HOWARD COUNTY community

HOWARD COUNTY Real Estate

Explore properties and local insights in HOWARD COUNTY.

About HOWARD COUNTY

About HOWARD COUNTY

Discover Howard County, MD Real Estate

Welcome to Howard County, Maryland — Where Innovation, Education, and Quality of Life Converge!

Perfectly positioned in the heart of the Baltimore-Washington corridor, Howard County is consistently ranked as one of the best places to live in the United States. From the award-winning "planned city" of Columbia to the historic charm of Ellicott City and the luxury estates of Clarksville, Howard County offers a sophisticated lifestyle that seamlessly blends suburban convenience with rolling green hills and modern urban energy. 

Why Choose Howard County, MD for Your Next Home?

Howard County is a premier destination for those who refuse to compromise. It is a community defined by its world-class schools, thriving economy, and a commitment to open space. Whether you are looking for a walkable village center, a quiet wooded retreat, or a high-end luxury community, Howard County provides an unparalleled environment for families and professionals alike. 

Top Features of Howard County Real Estate

  • Diverse Housing Portfolio: From sleek, modern condos in Downtown Columbia to majestic custom estates in Clarksville and Fulton. 
  • The "Columbia Way": Access to a unique system of interconnected villages, walking paths, and community centers designed by Jim Rouse. 
  • Historic & Character Homes: Stately Victorian and colonial properties in the winding hills of Historic Ellicott City and Savage. 
  • Luxury Living: Prestigious golf course communities like Turf Valley and the exclusive, expansive lots of West Friendship. 

Benefits of Living in Howard County

1. Nationally Ranked Education

The Howard County Public School System (HCPSS) is a major draw for residents, consistently ranking as the #1 school district in Maryland. With a heavy emphasis on STEM, the arts, and college readiness, Howard County schools provide a world-class foundation for the next generation. 

2. The "Happiest" Communities in America

Columbia is frequently named the "Happiest City in America" by WalletHub (including 2026!) and ranks among the safest and best places to raise a family. This spirit of inclusion, diversity, and wellness permeates the entire county.

3. Premier Cultural & Social Hubs

Life in Howard County is never dull.

  • Merriweather Post Pavilion: Catch a show at one of the top-rated outdoor amphitheaters in the world. 
  • The Mall in Columbia: A premier shopping and dining destination featuring upscale brands and trendy eateries. 
  • Historic Main Streets: Explore the eclectic boutiques and farm-to-table dining in Ellicott City and Savage Mill. 

4. 12,000+ Acres of Parkland

Outdoor lovers enjoy a massive network of green space. Explore the iconic Centennial Park, paddle across Lake Kittamaqundi, or hike the rugged trails of Patapsco Valley State Park. With over 200 miles of trails, Howard County is a playground for cyclists and runners. 

5. Strategic Economic Powerhouse

Located minutes from Fort Meade, NSA, and Johns Hopkins Applied Physics Lab, Howard County is a hub for defense, technology, and healthcare. Its central location offers effortless commutes to both Baltimore and Washington, D.C. 

Explore Available Properties

Howard County real estate accommodates every vision of "home":

  • Contemporary Townhomes in vibrant hubs like Maple Lawn. 
  • Spacious Single-Family Homes in established, tree-lined neighborhoods. 
  • Custom Luxury Estates on multi-acre lots in the rural west. 

Invest in Howard County, MD Real Estate Today

With one of the strongest economies in the Mid-Atlantic and a housing market that remains a gold standard for value and demand, Howard County is more than a place to live—it’s a smart investment in your future.

Ready to find your dream home in Maryland’s premier county? Contact a local expert on the Charis Realty Group team for personalized guidance and the latest market insights! 
HOWARD COUNTY community
599
# of Listings
3
Avg # of Bedrooms
$268
Avg. $ / Sq.Ft.
$689,685
Med. List Price

Homes for Sale in HOWARD COUNTY

599 Properties Found. Page 9 of 40.

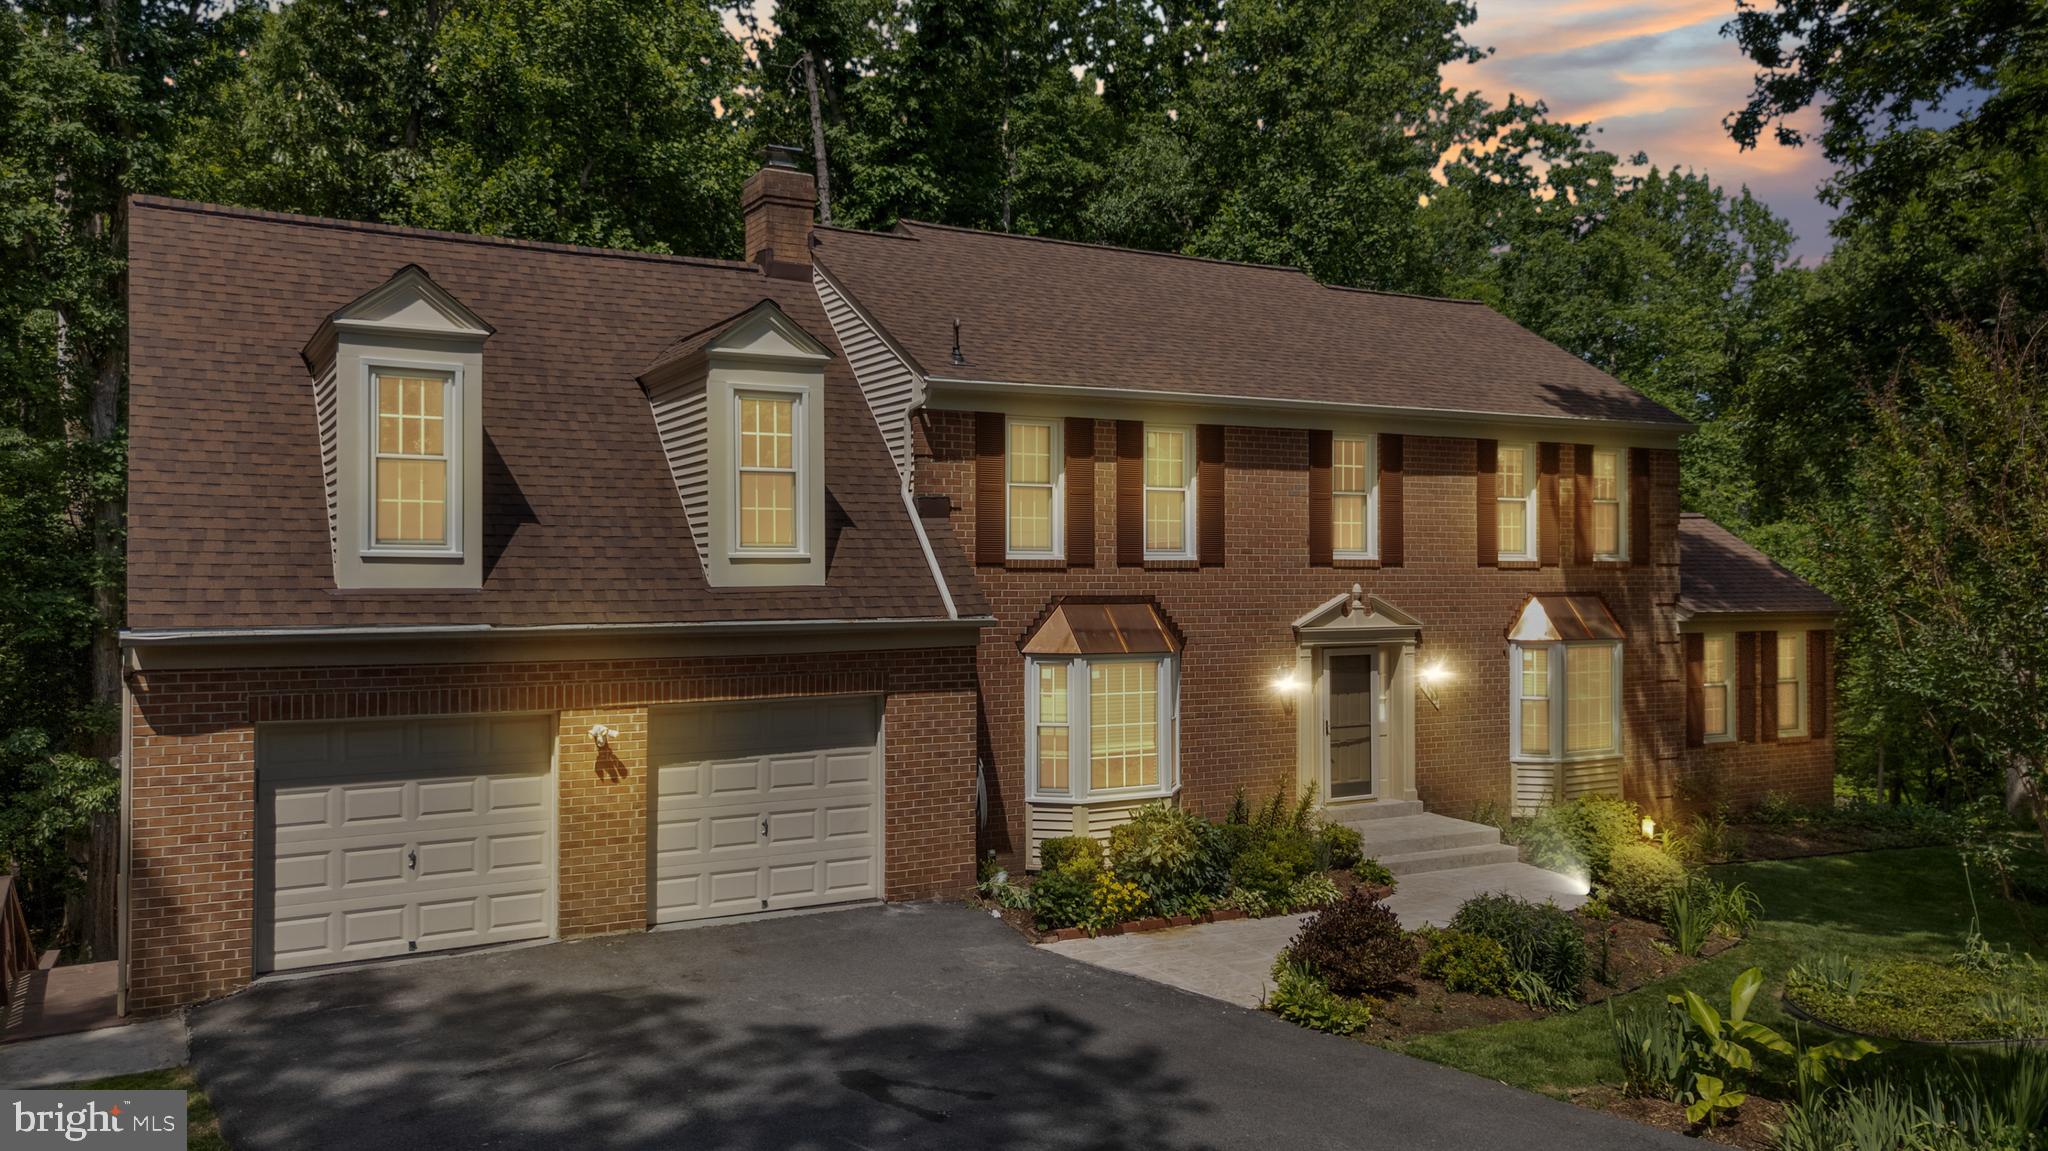
Welcome to 7142 Rivers Edge Rd — a stunning brick-front Colonial nestled in the highly sought-after Rivers Edge community in Columbia!

One of this home's biggest advantages is no HOA fees and no Columbia Association assessments, giving you more freedom and lower ownership costs.

Offering over 4,000 square feet of beautifully finished living space, this meticulously maintained, move-in-ready home combines timeless elegance with everyday functionality.

Step inside and be greeted by a dramatic spiral staircase that creates a grand first impression. The thoughtfully designed main level features a welcoming family room, an additional formal living room, a dedicated home office, bonus flex space, and an elegant formal dining room—perfect for entertaining, holidays, or working from home.

Freshly painted throughout, the upper level offers four generously sized bedrooms designed for comfortable family living.

The fully finished lower level provides exceptional flexibility with a full bathroom, kitchenette, and two spacious bonus rooms—ideal for an in-law suite, guest accommodations, a home gym, office, hobby space, or even potential rental opportunities.

Recent major updates include:

New roof
Brand-new windows
Fresh interior paint

Step outside to your own private retreat. The beautifully landscaped backyard backs to mature woods, providing exceptional privacy and a peaceful setting that's perfect for relaxing or entertaining family and friends.

Enjoy all that the area has to offer with nearby Holiday Hills Park, featuring a playground, basketball courts, and tennis courts. Outdoor enthusiasts will love being just minutes from Lake Elkhorn, Wilde Lake, Lake Kittamaqundi, and Centennial Lake, along with Columbia's extensive network of walking, running, and biking trails.

Commuters will appreciate the unbeatable location with convenient access to Washington, D.C., Baltimore, Annapolis, BWI Airport, NSA, NASA, MARC Rail, and major commuter routes.

Homes like this rarely become available. With its incredible space, thoughtful updates, private wooded setting, and exceptional location, 7142 Rivers Edge Rd offers the perfect blend of luxury, comfort, and convenience.

Schedule your private showing today and experience everything this exceptional home has to offer.
#MDHW2068710

COLUMBIA

7142 RIVERS EDGE ROAD

4 Beds

3 Baths

4,081 Sq.Ft.

$874,990

MLS#: MDHW2068710

Welcome to 1031 Saint Michaels Road! Set on a beautiful 1-acre lot in Howard County, this 4-bedroom, 4-bath rancher has been lovingly cared for by its original owner and offers an incredible amount of space, storage, and flexibility. Hardwood floors run throughout the main level, and the large kitchen features custom cabinetry and plenty of room to gather. The spacious rear family room addition is a true standout, featuring vaulted cedar ceilings, oversized windows, and skylights that fill the space with natural light. The finished lower level offers even more living space with a full kitchen, full bath, abundant storage, and both interior and separate exterior access. Two woodstoves, central vacuum, generous closets, multiple storage sheds, and thoughtful features throughout add to the home's functionality.

Outside, the possibilities continue! The detached garage is heated and cooled and includes its own bathroom, making it ideal for a workshop, hobby space, or car enthusiast. Above the garage is an in-law apartment complete with 2 bedrooms, a full kitchen, living area, laundry, and a private deck overlooking neighboring farmland.

The property also offers ample parking and is accessed by a shared driveway. With multiple living spaces, room for extended family, incredible storage, and a peaceful Mount Airy setting, this is a property that offers something you simply don’t find every day. Lovingly maintained for years and ready for its next owner to make it home!
#MDHW2073614

MOUNT AIRY

1031 SAINT MICHAELS ROAD

4 Beds

6 Baths

2,616 Sq.Ft.

$865,000

MLS#: MDHW2073614

A TRUE FIVE BEDROOM FOUR BATH HOME!!!  Not only that, but the space is perfect.  There's plenty of open space for entertaining and plenty of space tucked away if you want to have a nice night-in.  The gleaming hardwoods, the upgraded kitchen counters and cabinets, the baths are all top-notch - this home has it all!  Plus, the outside is incredible!  Located at the end of the cul-de-sac, you're tucked away in a lush setting, complete with a deck and stone patio.  Can there be more?  YES!  You're also located in the heart of Columbia, so you're close to dining, shopping, entertainment and major commuter routes!!  Make an appointment today!!
#MDHW2073322

COLUMBIA

10373 CURRYCOMB COURT

5 Beds

4 Baths

4,064 Sq.Ft.

$850,000

MLS#: MDHW2073322

Welcome to 7501 Flamewood Drive, a beautiful brick-front Colonial set on 2.76 acres in a desirable location near Johns Hopkins APL and neighboring Maple Lawn. This impressive home has been thoughtfully updated with the septic system in 2025, roof in 2024, HVAC system in 2023, well pump in 2020, windows in 2015, and an updated garage door. Inside, the welcoming foyer showcases hardwood floors and a graceful curved staircase, while formal living and dining rooms provide elegant spaces for entertaining. The eat-in kitchen offers ample cabinetry, a planning station, and a bright breakfast room with direct access to the enclosed deck. Just off the kitchen, the inviting family room is anchored by a cozy fireplace. A laundry room, powder room, and interior access to the attached two-car garage complete the main level. Upstairs, the primary suite features a sitting room, two walk-in closets, and a private en-suite full bath. Three additional bedrooms and a full hall bath complete the upper level. The finished lower level expands the living space with a recreation room, fifth bedroom, full bath, and versatile bonus room. Outdoor amenities include a deck, enclosed deck, patio, and beautiful wooded views.
Conveniently located within the Howard County school district, the home offers easy access to Route 29, Johns Hopkins APL, and the abundant restaurants, shopping, and everyday conveniences of Maple Lawn.
#MDHW2072586

CLARKSVILLE

7501 FLAMEWOOD DRIVE

5 Beds

3 Baths

2,856 Sq.Ft.

$850,000

MLS#: MDHW2072586

Tucked away on a beautiful wooded lot near the end of a peaceful cul-de-sac, this charming colonial offers a warm and welcoming retreat in the highly sought after community of Centennial Manor, located within one of Howard County's most prestigious school districts. From the moment you step inside, you’ll feel right at home. The light filled family room with brick fireplace creates an inviting first impression and flows naturally into the heart of the home – the beautifully updated kitchen and adjoining informal dining space with updated countertops and cabinetry. The kitchen is both stylish and functional, offering the perfect setting for everyday meals, morning coffee, or gathering with family and friends. Adjoining the upgraded kitchen are the formal dining room and living room, perfect for family gatherings or entertaining.
Upstairs, the spacious primary suite provides a peaceful place to unwind at the end of the day. Three additional bright and airy bedrooms offer plenty of room for family, guests, a home office or whatever your lifestyle may need. The finished lower level with kitchenette and full bathroom adds even more flexibility with a versatile recreation or flex space and convenient true walkout access. An additional unfinished area provides storage and the perfect space for a workshop. 

Fresh paint throughout the home (2026) adds a crisp, refreshed feel and makes it easy to settle in and make the space your own. Outside, enjoy the privacy and serenity of the wooded setting while still being close to everything Howard County has to offer. Shopping and entertainment are all within an easy reach of Ellicott City, Columbia, Marriottsville, Clarksville and Woodstock. 
Outdoor enthusiasts will appreciate nearby Centennial Park, Patapsco State Park, Turf Valley, and Fairway Hills Golf Course. For commuters, convenient access to Route 40, MD-108, MD-29 and I–70 makes getting where you need to go a breeze. Warm, comfortable and wonderfully located, this Centennial Manor colonial offers the ideal blend of peaceful surroundings, inviting living spaces, and everyday convenience. Come see for yourself why this could be the place you’ve been waiting to call home. Don’t miss your opportunity – schedule your private tour today by calling listing agent, Rebecca Mason.
#MDHW2073712

ELLICOTT CITY

10211 FEAGA FARM COURT W

4 Beds

3 Baths

3,548 Sq.Ft.

$850,000

MLS#: MDHW2073712

Discover a remarkable opportunity in the desirable Font Hill subdivision!  A true, 2 homes in 1, finely finished stand alone home.  This spacious 7-bedroom, 4-bathroom ranch-style home, built in 1963, boasts a generous 3,931 sq. ft. of finished living space, making it an ideal candidate for both rental income and long-term appreciation. Set on a sprawling 0.76-acre lot, this detached gem features a fully finished basement with a walkout level, providing additional living space or potential for separate rental units. The combination of daylight windows and heated areas ensures comfort year-round, while the inviting fireplace adds a cozy touch for future tenants or guests. With ample parking for up to 8 vehicles, this property is perfect for accommodating multiple tenants or hosting gatherings. The solid construction of block, brick, and vinyl siding promises durability and low maintenance, enhancing your investment's long-term viability. Imagine the potential returns from this property, whether you choose to rent out individual rooms or the entire home. The layout is versatile, allowing for creative configurations that can maximize rental income. The absence of a pool means lower maintenance costs, while the expansive outdoor space offers room for future enhancements or landscaping that could further increase property value. Seize this opportunity to invest in a property that combines space, comfort, and potential for significant returns.
#MDHW2071488

ELLICOTT CITY

9834 GWYNN PARK DRIVE

7 Beds

4 Baths

3,931 Sq.Ft.

$850,000

MLS#: MDHW2071488

RARE FINANCING ADVANTAGE —  $637,400 VA ASSUMABLE LOAN AT JUST 2.375%! Qualified buyers may have the opportunity to take over the seller’s existing VA loan at this below-market rate, which could mean significant monthly savings! // A long, private driveway leads to this stately brick-front Colonial, beautifully nestled on a picturesque lot in desirable Chelsea Knolls. The property features lush landscaping, an expansive flat front yard, and ample parking. With 4,050 finished square feet, this spacious home offers generously proportioned living areas, abundant natural light, recessed lighting, and a traditional yet functional floor plan. The kitchen was thoughtfully renovated in 2026, while the roof, HVAC system, bathrooms, and appliances were updated in 2016. A whole-home generator was added in 2017, providing added convenience and peace of mind. // Hardwood flooring extends throughout the main level, beginning in the welcoming foyer and continuing to the left into the formal living room and to the right into the elegant formal dining room, enhanced by detailed lower wainscoting. Beyond, hardwood floors continue into the inviting open-concept great room, which seamlessly brings together the kitchen, family room, and breakfast room. // The beautifully renovated gourmet eat-in kitchen features a spacious island with breakfast bar seating, upgraded quartz countertops, stainless steel appliances, a classic white subway tile backsplash, and a second breakfast bar that opens to the cozy breakfast room. The breakfast room offers a higher vaulted ceiling and direct access to the deck, creating a bright space for casual dining and entertaining. The spacious family room features a gas fireplace and provides a warm gathering space for everyday living. Completing the main level are a convenient powder room and a versatile bonus room that is ideal for a home office or main-level guest room well suited for multigenerational living. // The upper level features four generously sized carpeted bedrooms, two full bathrooms, and a well-appointed laundry room with a washer and dryer replaced in 2025. The spacious owner's suite offers a tray ceiling, walk-in closet, and private en-suite bathroom with dual sinks, a soaking tub, and a separate walk-in shower. An additional highlight of the upper level is the louvered arch window, added in 2022, which brings distinctive architectural character to the space. // The fully finished, walk-out lower level expands the home's living and entertaining possibilities. Plush carpeting extends throughout the spacious recreation room, which features a granite wet bar, a dedicated media center and lounging area, and ample space for a game or dining table. A versatile bonus room offers endless possibilities for a guest room, home gym, playroom, or hobby space. A full bathroom and utility room complete the lower level. // Outdoor living is a true highlight, with a spacious deck and lower-level patio offering inviting areas for outdoor dining, entertaining, and relaxing. Beyond, the large  backyard backs to mature trees with lush landscaping, a picturesque pear tree, and dedicated garden boxes enhancing the expansive grounds.
#MDHW2072346

MOUNT AIRY

18317 CHELSEA KNOLLS DRIVE

4 Beds

3 Baths

4,050 Sq.Ft.

$850,000

MLS#: MDHW2072346

New on site today
Beautifully renovated split-level residence offering 4 bedrooms, 3.5 bathrooms, and 3,552 total finished square feet in Linden Chapel Hill. Showcasing over $100,000 in improvements completed in 2026, this thoughtfully refreshed home features an extensive kitchen renovation, updated and remodeled bathrooms, modernized lighting, drywall repairs, fresh interior and exterior paint, updated flooring, exterior maintenance and repairs, and more. A welcoming front patio and landscaped walkway introduce the beautifully updated interior, where recently installed luxury vinyl tile flooring flows from the foyer into the spacious formal living room, highlighted by elegant bow windows that fill the space with natural light. Continue into the adjoining dining room, where a convenient breakfast bar creates an effortless connection to the stunning, extensively renovated eat-in kitchen. This inviting culinary space showcases sleek quartz countertops, freshly painted cabinetry with updated hardware, replaced stainless steel appliances, a refreshed sink and faucet, and modern recessed lighting, along with convenient access to the attached two-car garage. Just off the dining room, an expansive sunroom offers a spectacular setting for relaxation or entertaining, featuring soaring cathedral ceilings, skylights, and dramatic Palladian windows that invite abundant natural light. A beautifully refreshed powder room completes this level. Upstairs, discover three comfortable bedrooms featuring recently installed carpeting, including the spacious primary suite with dual closets and a beautifully remodeled ensuite bathroom. Thoughtful updates include a refreshed vanity, countertop, sink, mirror, lighting, toilet, showerhead, exhaust fan, and luxury vinyl plank flooring. A second full bathroom, conveniently located in the hallway, has also been tastefully updated with similar modern finishes. The walk-out lower level expands the home's living space with a generous recreation room centered around a striking stone-surround gas fireplace. An adjoining versatile bedroom or bonus room features two distinct, interconnected rooms, including one with dual closets and the other with access to an updated full bathroom. A spacious unfinished area provides ample room for laundry facilities and additional storage. Outside, enjoy a peaceful setting surrounded by established landscaping and mature trees. A rear deck with built-in bench seating provides an inviting space for outdoor dining, while a hardscaped patio offers additional room for entertaining. The expansive backyard offers plenty of space for outdoor recreation, complemented by a storage shed.
#MDHW2075196

DAYTON

5004 MORNING STAR DRIVE

4 Beds

3 Baths

2,824 Sq.Ft.

$850,000

MLS#: MDHW2075196

Distinctive Contemporary-style single-family residence located in desirable Hobbits Glen, brimming with character and unique architectural details throughout. Soaring ceilings, versatile loft spaces, and expansive windows fill the interior with natural light, while a beautifully landscaped backyard with a tranquil water feature creates an equally impressive outdoor retreat. Notable improvements include skylights added in 2022, an HVAC system updated in 2025, a water heater updated in 2024, a washer and dryer replaced in 2021, and bathrooms updated in 2015. // Hardwood flooring begins in the dramatic two-story foyer, accented by colorful stained-glass windows, and continues into the formal living and dining rooms. To the left, the inviting living room features a wood-burning fireplace and built-in bookcases, while the formal dining room to the right is enhanced by a second wood-burning fireplace and exposed wood ceiling beams. Hardwood flooring continues into the charming kitchen, which opens to the dining room and features granite countertops, white appliances, including many appliances replaced in 2021, abundant cabinetry, and a breakfast bar. // The main-level primary suite provides a spacious private retreat featuring soaring vaulted ceilings, a sitting area with bay windows, a walk-in closet, private laundry, and an impressive ensuite bathroom with marble flooring, a marble-surround deep corner jetted tub, dual-sink vanity, and glass-enclosed shower. Also on the main level is a versatile second bedroom or home office with dual closets, built-in bookcases, access to the screened porch, and its own private attached bathroom.  // Hardwood flooring continues upstairs, where three additional bedrooms offer even more distinctive spaces. Two bedrooms feature ladders providing access to a versatile loft, while another offers a large walk-in closet with built-in shelving, a private attached bathroom, and stairs leading to the loft space. An additional full bathroom is conveniently located in the hallway. // The walk-out lower level provides additional living and entertaining space with a partially finished recreation room featuring a bar area, along with a versatile bonus room and a darkroom. Additional unfinished areas with laundry provide ample room for storage, utilities, hobbies, or future customization. // Outdoor living is equally impressive, beginning with an enclosed screened porch that opens to a deck overlooking the beautifully landscaped backyard. Extensive hardscaping creates multiple areas to relax and entertain, including a lower patio accessible from the lower level and an additional intimate patio. A picturesque pond with a cascading waterfall serves as a tranquil focal point among the surrounding landscaping.
#MDHW2072904

COLUMBIA

11023 THISTLE BROOK COURT

5 Beds

4 Baths

4,101 Sq.Ft.

$850,000

MLS#: MDHW2072904

Updated 4BR/3.5BA Colonial nestled in the Strawberry Fields neighborhood with a fenced-in yard that backs to woods. Modern kitchen updated in ‘22 with quartz countertops, large island, solid wood cabinets and a wet bar with bev fridge and ice maker. LVP and Hardwood floors throughout the first and second floor. New siding, screened-in porch, Trek deck board and stamped concrete patio ‘26. Energy Star heat pump HVAC with NG back up and whole house humidifier '24. Tankless NG water heater '21 & owner owned Solar Panels. Finished backyard entry basement with new carpeting and sliding door exiting onto patio. Great location and school district.
#MDHW2074516

ELLICOTT CITY

5458 AUTUMN FIELD COURT

4 Beds

3 Baths

2,782 Sq.Ft.

$850,000

MLS#: MDHW2074516

Tucked away on nearly half an acre in sought-after Centennial Manor, this spacious Ellicott City Colonial offers the room, flexibility, and backyard space that are increasingly hard to find. With approximately 2,950 finished square feet, the home features four bedrooms, three full baths, one half bath, and generous living spaces throughout.

The finished lower level offers even more room with flexible space for a recreation room, home office, fitness area, hobbies, or guests. Step outside to the expansive deck overlooking the spacious rear yard—perfect for entertaining, outdoor dining, gardening, or simply relaxing.

Notable updates include the water heater (2015), HVAC (2016), kitchen cabinets (2018), and updated primary bath (2022).

Enjoy a convenient Ellicott City location near Centennial Park, Clark’s Elioak Farm, shopping, dining, and major commuter routes, with easy access to Routes 29 and 100, I-70, and I-95. Be sure to check out the Howard County schools that serve the area.

Sold as-is, this is a wonderful opportunity to personalize a well-maintained home and make it your own.

Mortgage savings may be available for buyers of this listing.
#MDHW2071364

ELLICOTT CITY

10201 LITTLE BRICK HOUSE COURT

4 Beds

3 Baths

2,352 Sq.Ft.

$850,000

MLS#: MDHW2071364

Welcome to this beautifully maintained and thoughtfully updated home, where timeless design, generous living spaces, and a private backyard retreat come together to create an exceptional place to call home. Nestled in the desirable Cardinal Forest neighborhood, this impressive residence offers five bedrooms, three full bathrooms, one half bath, and an extraordinary array of indoor and outdoor spaces designed for comfortable everyday living and effortless entertaining.
The inviting main level welcomes you with rich hardwood floors, abundant natural light, recessed lighting, and a gracious floor plan that flows beautifully from room to room. A formal sitting room and separate dining room provide an elegant setting for entertaining, while the heart of the home is the spacious kitchen, offering abundant cabinetry and counter space, a pantry, including a Bosch dishwasher. A comfortable breakfast area overlooks the family room, creating an easy connection between the kitchen and casual living spaces.
The family room is truly a gathering place, featuring a vaulted ceiling, gas fireplace with a beautiful stone mantel, plantation shutters, and oversized windows that bring the outdoors in and fill the space with natural light.
Upstairs, four generously sized bedrooms and two full bathrooms provide plenty of room for family and guests. The expansive primary suite offers a peaceful retreat with a vaulted ceiling, plantation shutters, deep closet space, and a luxurious en-suite bathroom featuring a soaking tub, double vanities, and an oversized walk-in closet. A charming Juliet balcony adds architectural character and enhances the home's light and airy feel.
The finished lower level adds exceptional flexibility with a fifth bedroom, full bathroom, spacious recreation room, and additional covered storage—perfect for guests, a home office, gym, playroom, or private living space.
And then, step outside.
The main level opens onto a beautiful, screened porch overlooking the lushly landscaped backyard. Here, everyday living becomes an experience. Gather around the dedicated grilling area (Gas grill conveys) with a built-in gas line, unwind in the hot tub, or make your way down to the spectacular in-ground solar-heated pool, where summer days and evenings are made for relaxing and entertaining. Mature landscaping surrounds the property, creating a wonderful sense of privacy and transforming the backyard into a peaceful retreat of its own.
Additional updates provide both comfort and peace of mind, including a two-year-old roof with gutter guards, Anderson replacement windows installed approximately three years ago, an attached two-car garage, and an EV charging station.
With its spacious and versatile floor plan, thoughtful updates, beautiful architectural details, and exceptional resort-style outdoor living, 8825 Cardinal Forest Circle offers the rare combination of comfort, privacy, and amenities that make a house truly feel like home.
#MDHW2072074

LAUREL

8825 CARDINAL FOREST CIRCLE

5 Beds

3 Baths

3,581 Sq.Ft.

$850,000

MLS#: MDHW2072074

Beautiful home situated on over 1 acre in desirable Howard County! Offering exceptional flexibility and endless potential, this property is ideal for a home business or an in-law suite setup. Inside, the home features an updated kitchen, pristine hardwood floors, two cozy fireplaces, and spacious bedrooms throughout. Recent improvements include fresh paint throughout the entire house and epoxy-painted basement flooring. Step outside to enjoy a private backyard oasis featuring an in-ground pool—perfect for relaxation and entertaining. Conveniently located near local amenities, major commuter routes, and top-rated Howard County schools. UPGRADE:Fresh Paint(2026),Fully Renovated Kitchen including Cabinets, Appliances, Countertop/Quartz(2026), Washer&Dryer(2026), New Swimming Pool Liner(2026), New Ceiling Fans and Light Fixtures(2026), Hvac/Right Side(2026), Roof(2023), 2 Bathroom Renovation (2019),Water Heater(2016), Hvac/Left Side(2014)
#MDHW2073128

ELLICOTT CITY

8200 TYSON ROAD

4 Beds

2 Baths

3,012 Sq.Ft.

$849,900

MLS#: MDHW2073128

Escape to this 5-acre retreat with 6-bedroom, 3-full bath brick rancher built for everyday comfort and outdoor recreation. The main level features refinished hardwood floors, fresh paint, and vinyl double-pane windows. The floor plan includes a living room with a wood-burning fireplace, a formal dining room with deck access, and an updated kitchen complete with new granite countertops, stainless-steel appliances, and white cabinetry. The main floor also offers a primary bedroom with an updated en-suite bath, a full hall bath, and a flexible sixth bedroom or office with its own separate exterior entrance. The finished basement provides additional living space with a large rec room, a second wood-burning fireplace, and new LVP flooring. Two extra bedrooms with new carpet, a full bath, and a spacious laundry and storage room complete the lower level. Outside, the 5-acre lot features a private astro-turf sports field, a fenced in-ground pool, a covered front porch, an enclosed rear porch, and a rear deck. A large circular driveway leads to a detached, expanded 3-car garage.
#MDHW2074836

GLENWOOD

15474 ROXBURY ROAD

6 Beds

3 Baths

3,218 Sq.Ft.

$847,500

MLS#: MDHW2074836

Professional Photos Coming Soon! You’ll love coming home to this beautiful Rivers Edge home, tucked away on a quiet cul-de-sac with a wooded backyard that brings a peaceful, private feel to the property. From the moment you step inside, the main level feels bright and open, with a dramatic two-story living room featuring soaring vaulted ceilings and a large picture window that fills the space with natural light.
The main level flows easily from the living room into the dining room and kitchen, making everyday living and entertaining feel effortless. The kitchen features a large island with gas cooktop, stainless steel appliances, granite countertops, and plenty of honey-toned cabinetry for storage. Just off the kitchen, a sliding glass door opens to the deck, where you can enjoy the wooded setting and views of the backyard. The family room offers another inviting gathering space, complete with a statement fireplace and two large bay windows. A convenient half bath and laundry room with access to the attached garage complete the main level.
Upstairs, the spacious owner’s suite features two large walk-in closets and a private bath with a double-sink vanity, separate shower, and soaking tub. Three additional bedrooms and a full bath are just down the hall.

The walk-out lower level adds even more room to spread out, with a recreation room, full bath, and a generous storage room that could also work well as a workshop, hobby area, or additional bonus space. Located in the sought-after Rivers Edge community, this home offers a convenient location near Routes 29, 32, and I-95, with shopping and dining nearby at Maple Lawn, the Merriweather District, and the Columbia Mall. Welcome home!
#MDHW2073890

COLUMBIA

6908 ANNABEL COURT

4 Beds

3 Baths

3,066 Sq.Ft.

$835,000

MLS#: MDHW2073890

1 ... 7 8 9 10 11 ... 40

properties found. properties found. Page of .

Send a message

Message successfully sent.

Your message

What is 3 + 4 ?

Reason for contacting?

I agree to receive email communication and understand I can unsubscribe at any time.

I agree to be contacted by Charis Realty Group - Christine Issler, Broker via call, email, and text for real estate services. To opt out, you can reply 'stop' at any time or reply 'help' for assistance. You can also click the unsubscribe link in the emails. Message and data rates may apply. Message frequency may vary. Privacy Policy

Sign Out

Virtual Assistant

Would you like to take the next step with this property? We can help you schedule a showing or virtual tour, or send you more details.

Yes, I would like more information.

Thank You for Your Reply, One of Our Agents will contact you as soon as possible

No, maybe later.

Thank you, you can always contact me via email, phone number or through the contact form.

Realhub AI

Lucy - Your AI-Powered Realtor

Update Your Temporary Password

Personalize your search

Enter your email and we'll notify you immediately when new listings match what you're looking for.

or enter email address

Already have an account ? Login here

Continue your home search

I agree to receive communications and understand I can unsubscribe at any time.

I agree to be contacted by Charis Realty Group - Christine Issler, Broker via call, email, and text for real estate services. To opt out, you can reply 'stop' at any time or reply 'help' for assistance. You can also click the unsubscribe link in the emails. Message and data rates may apply. Message frequency may vary. Privacy Policy

Already have an account ? Login here

We use cookies

We use cookies primarily for analytics to enhance your experience. By accepting, you agree to our use of these cookies. You can manage your preferences or learn more about our cookies policy.
