HOWARD COUNTY community

HOWARD COUNTY Real Estate

Explore properties and local insights in HOWARD COUNTY.

About HOWARD COUNTY

About HOWARD COUNTY

Discover Howard County, MD Real Estate

Welcome to Howard County, Maryland — Where Innovation, Education, and Quality of Life Converge!

Perfectly positioned in the heart of the Baltimore-Washington corridor, Howard County is consistently ranked as one of the best places to live in the United States. From the award-winning "planned city" of Columbia to the historic charm of Ellicott City and the luxury estates of Clarksville, Howard County offers a sophisticated lifestyle that seamlessly blends suburban convenience with rolling green hills and modern urban energy. 

Why Choose Howard County, MD for Your Next Home?

Howard County is a premier destination for those who refuse to compromise. It is a community defined by its world-class schools, thriving economy, and a commitment to open space. Whether you are looking for a walkable village center, a quiet wooded retreat, or a high-end luxury community, Howard County provides an unparalleled environment for families and professionals alike. 

Top Features of Howard County Real Estate

  • Diverse Housing Portfolio: From sleek, modern condos in Downtown Columbia to majestic custom estates in Clarksville and Fulton. 
  • The "Columbia Way": Access to a unique system of interconnected villages, walking paths, and community centers designed by Jim Rouse. 
  • Historic & Character Homes: Stately Victorian and colonial properties in the winding hills of Historic Ellicott City and Savage. 
  • Luxury Living: Prestigious golf course communities like Turf Valley and the exclusive, expansive lots of West Friendship. 

Benefits of Living in Howard County

1. Nationally Ranked Education

The Howard County Public School System (HCPSS) is a major draw for residents, consistently ranking as the #1 school district in Maryland. With a heavy emphasis on STEM, the arts, and college readiness, Howard County schools provide a world-class foundation for the next generation. 

2. The "Happiest" Communities in America

Columbia is frequently named the "Happiest City in America" by WalletHub (including 2026!) and ranks among the safest and best places to raise a family. This spirit of inclusion, diversity, and wellness permeates the entire county.

3. Premier Cultural & Social Hubs

Life in Howard County is never dull.

  • Merriweather Post Pavilion: Catch a show at one of the top-rated outdoor amphitheaters in the world. 
  • The Mall in Columbia: A premier shopping and dining destination featuring upscale brands and trendy eateries. 
  • Historic Main Streets: Explore the eclectic boutiques and farm-to-table dining in Ellicott City and Savage Mill. 

4. 12,000+ Acres of Parkland

Outdoor lovers enjoy a massive network of green space. Explore the iconic Centennial Park, paddle across Lake Kittamaqundi, or hike the rugged trails of Patapsco Valley State Park. With over 200 miles of trails, Howard County is a playground for cyclists and runners. 

5. Strategic Economic Powerhouse

Located minutes from Fort Meade, NSA, and Johns Hopkins Applied Physics Lab, Howard County is a hub for defense, technology, and healthcare. Its central location offers effortless commutes to both Baltimore and Washington, D.C. 

Explore Available Properties

Howard County real estate accommodates every vision of "home":

  • Contemporary Townhomes in vibrant hubs like Maple Lawn. 
  • Spacious Single-Family Homes in established, tree-lined neighborhoods. 
  • Custom Luxury Estates on multi-acre lots in the rural west. 

Invest in Howard County, MD Real Estate Today

With one of the strongest economies in the Mid-Atlantic and a housing market that remains a gold standard for value and demand, Howard County is more than a place to live—it’s a smart investment in your future.

Ready to find your dream home in Maryland’s premier county? Contact a local expert on the Charis Realty Group team for personalized guidance and the latest market insights! 

HOWARD COUNTY community
598
# of Listings
3
Avg # of Bedrooms
$268
Avg. $ / Sq.Ft.
$691,078
Med. List Price

Homes for Sale in HOWARD COUNTY

598 Properties Found. Page 8 of 40.

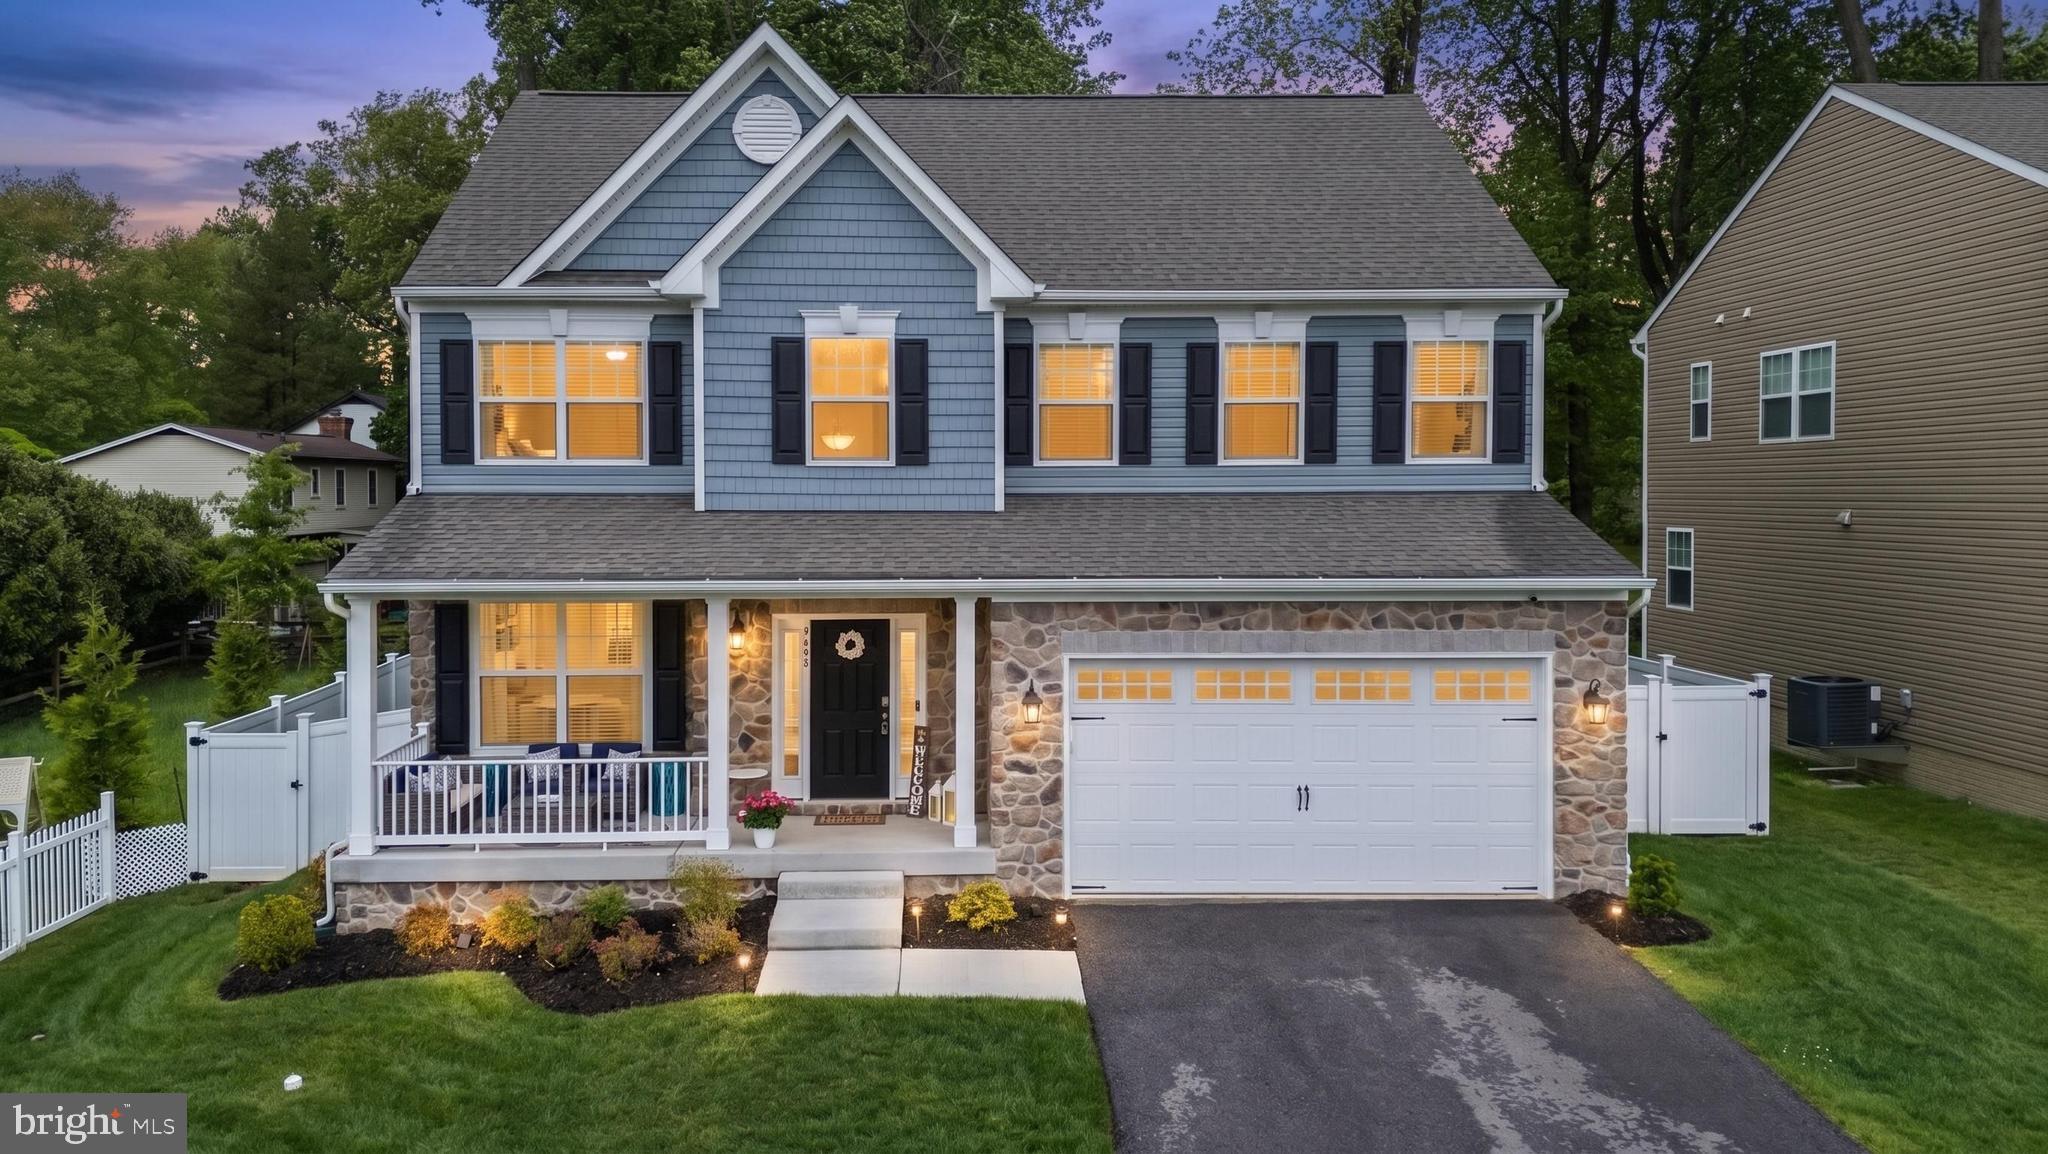
Welcome to this beautiful Colonial in the sought-after Hanover Manor Crossing community of Howard County. A grand two-story foyer welcomes you inside, highlighted by stunning hardwood floors that continue throughout the main level and flow seamlessly into the formal living and dining rooms. The formal living room features elegant crown molding, while the dining room showcases chair railing, crown molding accents, and a convenient butler’s pantry.  The spacious kitchen offers exceptional functionality with a sizable center island, 42-inch cabinetry with pull-out drawers, granite countertops, and stainless steel appliances. Open to the breakfast area with breakfast bar and direct access to the deck, this inviting space creates an ideal setting for both everyday living and entertaining while seamlessly connecting indoor and outdoor spaces. The adjacent family room features a beautiful stone-surround gas fireplace and the same gorgeous hardwood flooring found throughout the main level. An office or bedroom, powder room, laundry room, and access to the two-car garage complete the main level. Upstairs, the expansive primary suite provides a private retreat with French door entry, beautiful hardwood flooring, a generous walk-in closet, and a luxurious en-suite bath featuring a double vanity, walk-in shower, and relaxing soaking tub. Three additional bedrooms, including one with its own en-suite bath, along with a hall bath, complete the upper level.  The fully finished lower level, featuring luxury vinyl flooring, offers versatile space for a recreation room, private game room, home gym, or potential additional bedroom, along with convenient access to the fenced backyard. With spacious living areas, thoughtful updates, and an ideal layout for both everyday living and entertaining, this exceptional home offers comfort and versatility in a desirable Howard County location. Conveniently located near major commuter routes including MD-295, MD-100, and US-1.
#MDHW2074332

HANOVER

6110 PHELPS LANE

5 Beds

4 Baths

5,074 Sq.Ft.

$900,000

MLS#: MDHW2074332

Burkard homes new Severn model offers an open floor plan. Gourmet kitchen opens up to spacious family room, A formal dining room or home office is included on first floor. Upstairs has four spacious bedrooms and 2 full baths. A third bath on second floor is optional. Basement can be finished by builder in a couple different configurations for additional square footage which can include a 5th bedroom and full bath. New owner has ability to personalize all finishes for their own personal touch. 3 homes will be built at this location. All lots are walkouts which back to dedicated open space. Photos are from homes constructed by the builder and show available optional features.
#MDHW2073720

ELKRIDGE

5936 DEBORAH JEAN DRIVE

4 Beds

2 Baths

2,784 Sq.Ft.

$899,990

MLS#: MDHW2073720

The Patuxent at Taylor Highlands, an expansive and thoughtfully designed townhome offering the space, flexibility, and style today’s buyers are seeking. This versatile floorplan delivers open, inviting main living areas where the kitchen, dining space, and great room seamlessly connect—creating the perfect environment for both everyday living and entertaining. Designed with flexibility in mind, the entry-level features a spacious recreation room or the option for a private guest suite—ideal for multi-generational living, a home office, or extended-stay visitors. Upstairs, generously sized bedrooms provide comfort and privacy, including a luxurious primary suite designed as a relaxing retreat. A rear-load two-car garage adds convenience and valuable storage, offering the feel of a single-family home within a low-maintenance townhome setting. Located in Taylor Highlands, a new phase of an established Ellicott City community, homeowners enjoy immediate access to a wide selection of amenities including a pool, clubhouse, fitness center, tennis courts, and tot lot—with exciting new amenities planned, such as an additional clubhouse, pool, and gathering spaces. With easy access to Routes 40, 29, and I-70, as well as nearby shopping and dining, the Patuxent presents a rare opportunity to own a larger, more spacious new construction townhome in one of the area’s most desirable and connected locations. *Beazer Homes is proud to be America’s #1 Energy‑Efficient homebuilder. Our FY25 average gross HERS score of 32 (38 excluding solar) was the lowest of the publicly reported scores among the top 30 U.S. homebuilders by volume identified by Builder Magazine’s Top 100 List (based on 2025 total closings).** Photos are of the model home. *** Pricing, features, and availability are subject to change without notice.
#MDHW2074384

ELLICOTT CITY

4120 VIEWPATH ROAD

3 Beds

2 Baths

2,338 Sq.Ft.

$899,990

MLS#: MDHW2074384

New on site 1 day ago
This is the one you've been waiting for!  Nestled in the serene Patapsco Park Estates, this exquisite ranch-style home offers a harmonious blend of luxury and comfort. Offering almost 4,160 finished square feet, main level living with 3 bedrooms and 2.5 baths, as well as main level laundry room.  Step inside to discover a gourmet kitchen, complete with upgraded countertops and stainless steel appliances, perfect for entertaining and culinary enthusiasts. The inviting big open kitchen area and dining space create a warm atmosphere for gatherings, while the cozy family room, highlighted by a charming fireplace, beckons for relaxing evenings with friends and family. The primary suite boasts a luxurious bath and a generous walk-in closet, providing a personal retreat. The exterior is equally impressive, featuring extensive hardscaping that enhances the property's curb appeal.  Huge front and back yards that are perfect for outdoor games, events, and making memories together. Enjoy outdoor living on the expansive deck or patio, surrounded by lush landscaping and mature trees, offering a tranquil backdrop for entertaining or unwinding. The home is situated on a premium cul-de-sac lot, providing both privacy and scenic vistas. Additional highlights include a fully finished walkout basement, perfect for recreation or guest accommodations. Large side-entry garage with ample driveway space allowing for plenty of parking. This property is not just a home; it's a lifestyle, offering a perfect blend of elegance and comfort in a picturesque setting. Experience the best of suburban living with all the modern conveniences at your fingertips.
#MDHW2075322

ELLICOTT CITY

9006 ELMONTE WOODS WAY N

4 Beds

3 Baths

4,160 Sq.Ft.

$899,900

MLS#: MDHW2075322

Welcome to 5425 Wooded Way in Columbia — a home that offers the space, comfort, and versatility you've been looking for.

With 3,192 square feet and 6 spacious rooms, this home offers plenty of room to live, entertain, work from home, and make the space your own. The main level features comfortable living areas and a versatile rooms that can be used as a home office, guest room, or flex space.

The fully finished basement adds even more possibilities, featuring a private entrance, full bathroom, and additional room that can work beautifully as a guest space, office, recreation area, or private retreat. There is also plenty of additional space for entertaining,  or gatherings.

Step outside to a beautiful fenced backyard with a garden-like feel — a peaceful and private space to relax, entertain, or enjoy the outdoors. A garage and private driveway provide convenient parking.

Located in Columbia with easy access to shopping, dining, parks, and major commuter routes, this home offers the space and flexibility to accommodate the way you live.
#MDHW2073238

COLUMBIA

5425 WOODED WAY

4 Beds

4 Baths

4,322 Sq.Ft.

$899,900

MLS#: MDHW2073238

Opportunities to own a true lakefront residence in Stone Lake are exceptionally rare, making 8731 Lake Edge Drive a particularly special offering. Ideally positioned along the water, this premier home enjoys some of the most expansive and unobstructed lake views in the entire neighborhood, with the beauty of the water visible from multiple levels of the home.

Expansive rear Trex decks overlook the lake, while the lower-level stone patio provides another beautifully finished space for entertaining, dining al fresco, or simply enjoying the peaceful waterfront backdrop.

Inside, the home is sun-drenched, warm, and inviting, with natural light pouring through the living spaces and thoughtful details throughout. The kitchen offers a walk-in pantry and under-cabinet lighting, while custom built-ins flanking the fireplace add both character and functionality to the main living area. New luxury vinyl plank flooring, new carpet throughout, and fresh interior paint create a crisp, polished interior with a timeless and cohesive aesthetic. The garage has also been enhanced with new epoxy flooring, adding a clean, finished touch to yet another thoughtfully maintained space.

The home has been exceptionally well maintained and carefully updated over time. Major systems including the roof, HVAC, and water heater have all been replaced in recent years, reflecting the level of attention given to the home’s condition and ongoing care.

Stone Lake offers a lifestyle unlike a traditional neighborhood, beginning with its staffed gated entrance and 24-hour security. At the heart of the community is its spectacular man-made lake, featuring two kayak launches, beach-style water entry, lakeside pavilions, and nearby bathroom facilities. Additional amenities include tennis and pickleball courts, a putting green, playground, and scenic walking trails.

With lakefront homes in Stone Lake seldom available, this is a rare opportunity to secure one of the community’s most desirable settings, combining exceptional views, privacy, thoughtful updates, and resort-inspired amenities in a setting that is truly difficult to replicate.
#MDHW2074084

LAUREL

8731 LAKE EDGE DRIVE

3 Beds

3 Baths

3,930 Sq.Ft.

$899,900

MLS#: MDHW2074084

EXCEPTIONAL LIVING IN HICKORY RIDGE | WHERE TIMELESS ELEGANCE MEETS RESORT-STYLE LUXURY!  
Discover an extraordinary residence in Columbia’s prestigious Village of Hickory Ridge, where sophistication, space, and privacy come together beautifully. Offering an impressive 4,355 square feet of living space, this distinguished detached home delivers an exceptional blend of timeless elegance, versatility, and resort-inspired living. Designed for both grand entertaining and intimate gatherings, the home features expansive, light-filled interiors, gracious living spaces, and two elegant fireplaces, both professionally serviced in 2026. An expansive main-level office with its own walk-in closet offers the flexibility for the sixth bedroom, creating an ideal opportunity for multigenerational living, guest accommodations, or a private executive suite.

Your private outdoor oasis awaits! Set on a beautifully situated 0.27-acre lot, this residence is among the few homes in the neighborhood boasting its own private swimming pool updated with new inner seal, coping and waterfall in 2022 - a coveted feature that elevates everyday living into a resort-style experience. Entertain effortlessly on the expansive two-level deck, unwind in the inviting seasonal room, or enjoy peaceful moments overlooking the natural beauty of adjoining county-owned preserved land. This exceptional outdoor setting offers a remarkable sense of tranquility and connection to nature.

Perfectly positioned in one of Columbia’s most desirable communities, the home offers convenient access to premier shopping, dining, recreation, and major commuter routes, providing the ideal balance of peaceful residential living and everyday convenience. New Solar Panels installed in 2024, New Roof Installed in 2024, New HVAC Units in 2025 and Bathroom Remodels in 2025, Complete House Painting in 2026, New Blinds Installed on Main Level in 2025

More than a home, this is a lifestyle. With its impressive scale, flexible floor plan, private pool, exceptional outdoor entertaining spaces, and picturesque natural backdrop, this Hickory Ridge gem presents a rare opportunity to enjoy luxury living while making the space uniquely your own.

An exceptional home. An enviable lifestyle. An opportunity not to be missed.  Schedule your private showing today and experience the beauty, elegance, and possibilities firsthand.

Welcome home to your own private retreat in Hickory Ridge! Some photos have been virtually staged.
#MDHW2075044

COLUMBIA

12114 BLUE FLAG WAY

6 Beds

3 Baths

5,458 Sq.Ft.

$899,900

MLS#: MDHW2075044

Country Living Meets Convenience — 5-Acre Equestrian Retreat in Howard County

Tucked away on a beautifully private 5 acres, this brick home offers the rare combination of peaceful, country-like seclusion with top-rated Howard County schools on top of an easy commute to the Columbia, DC, Baltimore and Annapolis areas. The setting feels like a retreat — open, scenic acreage that's fully equipped for horses or livestock, with several run-in sheds and separately fenced paddocks offering flexibility for rotation and pasture management. The multiple outbuildings allow for multi level homesteading. 

Inside, the home has been thoughtfully updated with a fully remodeled kitchen and a light-filled 3-season porch addition — perfect for enjoying the surrounding views year-round. The square footage listed can be misleading as much of the first level is above grade with full sized windows allowing for ample natural light. With 4 bedrooms (and a possible 5th in the lower level), plus multiple spaces designed for relaxation and entertaining, there's room for everyone to enjoy the spacious home.  Many updates have been done over recent years. 

Outside, entertaining is effortless around the just-2-year-old in ground pool finished with stunning iridescent tile accents, framed by a spacious paver patio. The pool is fully fenced for safety and peace of mind. There is even an outdoor shower with hot and cold water!

Additional highlights include a 2-car garage with attached workshop and ample paved parking — ideal for guests, trailers, or extra vehicles.

Whether you're dreaming of a hobby farm, equestrian property, or simply a private country escape with modern updates, this Howard County gem checks every box.  NOTE- for acceptable offer, Kawasaki Mule, splitter and mower can be purchased for $1.  Valued over $15k.
#MDHW2074256

WEST FRIENDSHIP

2163 MCKENDREE ROAD

4 Beds

3 Baths

2,795 Sq.Ft.

$899,000

MLS#: MDHW2074256

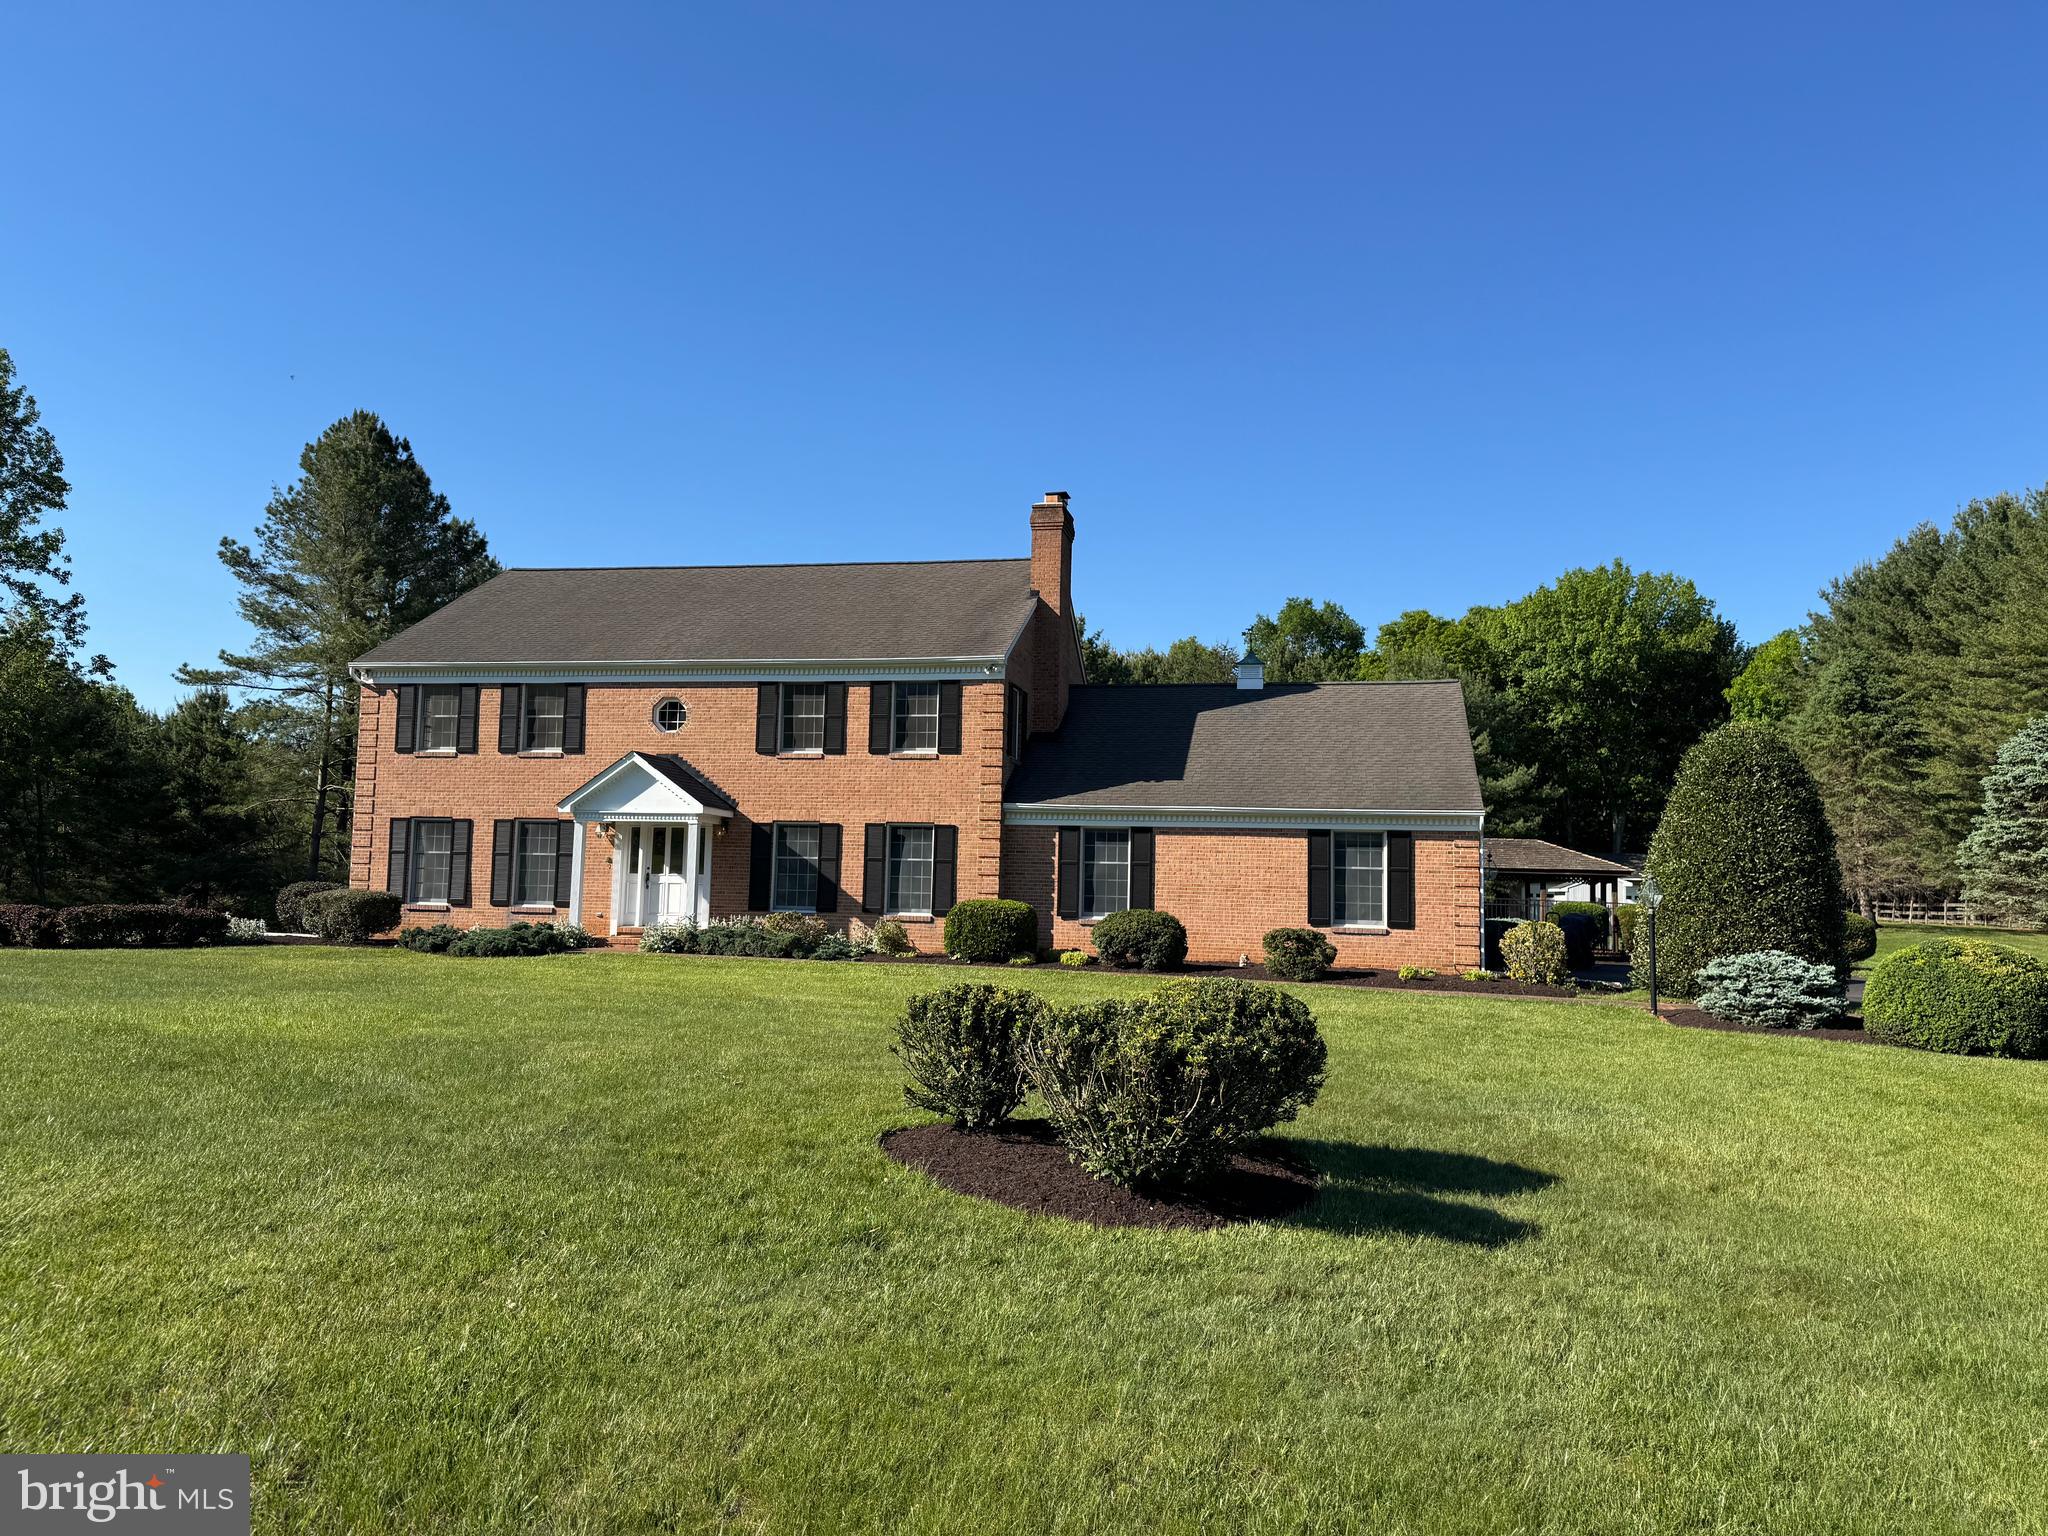
Reduced - Situated in the heart of Western Howard County, this exceptional custom home offers a rare combination of superb location,  quality of craftsmanship (this was the builder's personal home) and a spectacular lot all on 3.82 landscaped acres.  Rarely do homes come available in this neighborhood.  This timeless, solid brick, colonial style home includes 4 bedrooms, 3.5 bathrooms with a 2-car attached garage and 2-car detached garage.  You’ll truly appreciate the stunning sunroom on the main level.  You will have the convenience of a mudroom/ laundry off of the garage on the main level.  The level of detail and craftsmanship throughout the home truly stands out.  The entire home has been freshly painted and new carpeting has been installed in the bedrooms.  The floors have been recently sanded and refinished.  The basement is finished with 2 distinct rooms as well as a utility room.  The outside of the home includes a brick patio with a pergola, an inviting fenced pool area with a kidney shaped concrete pool and a cabana too.  The 2-car detached garage compliments the home and could possibly be converted to an  Accessory Dwelling Use (ADU) or in-law suite or pick a totally separate location on this expansive lot.  The estate is being offered "As-Is" providing a rare opportunity for someone with vision to update, personalize and create a truly exceptional home & property. Hence, it is priced accordingly.  The location is in the  sought-after Howard County School System and is commuter friendly to Washington, DC and Baltimore.  This is truly a gem to own a home that combines a lovely outdoor space with architectural excellence in such a special setting.
#MDHW2068426

MOUNT AIRY

727 WELLER DRIVE

4 Beds

3 Baths

5,048 Sq.Ft.

$899,000

MLS#: MDHW2068426

Brand-New Construction in Howard County! 

Welcome to 7807 Shams Lane, a beautifully completed 4-bedroom, 3-bath home offering modern luxury, thoughtful design, and an exceptional private-road setting. Step inside to a dramatic two-story foyer, beautiful hardwood flooring, and spacious open-concept living areas designed for both everyday living and entertaining.

The impressive kitchen features modern cabinetry and energy-efficient appliances, opening seamlessly to the dining and living spaces. The spacious primary suite offers a walk-in closet, luxurious private bath, and a private parents’ retreat directly off the primary bedroom—perfect for a sitting area, home office, reading room, or private lounge. Additional highlights include generously sized bedrooms, a walkout basement, and an attached 2-car garage.

Enjoy the privacy of a residential setting without an active HOA. Please note: the property is located on a private road, and owners are responsible for their share of private-road maintenance and expenses.

An additional lot is available directly across the road. Plans and permitting have been completed, providing an opportunity to build another new home with a streamlined process.

Ideally located with easy access to I-95, I-295, MD Route 32, and Route 1, making Baltimore and Washington, D.C. easily accessible. Close to shopping, dining, entertainment, major employment centers, and Howard County amenities. Near a new Howard County high school, adding to the area’s appeal.

Act now for the opportunity to own this exceptional new construction home in a private setting with convenient access to major commuter routes.
#MDHW2074274

JESSUP

7807 SHAMS LANE

4 Beds

2 Baths

3,390 Sq.Ft.

$899,000

MLS#: MDHW2074274

Offering approximately 3,113 square feet of living space, this beautifully built home combines modern design, thoughtful upgrades, and flexible living spaces throughout. The main level features wide plank flooring, a separate dining area, and a bright, open family room with coffered ceilings and abundant natural light, creating a comfortable space for both everyday living and entertaining.

The kitchen is the heart of the home, complete with a large center island, quartz countertops, stainless steel appliances, double wall ovens, and ample cabinet space—all with soft-close doors and drawers. The layout flows seamlessly to the backyard, making indoor-outdoor living easy.

Upstairs, you’ll find generously sized bedrooms including a spacious primary suite with a dual vanity bath and well-appointed finishes. All bathrooms feature soft-close cabinetry, adding to the overall quality and attention to detail throughout the home.

The finished basement offers additional living space along with a separate room that can easily function as a den, home office, gym, or flex space depending on your needs.

Outdoor features include a composite deck and a fully fenced backyard with a privacy fence, providing a great setting for relaxing or entertaining. The garage is also pre-wired with a dedicated circuit and EV charging rough-in, making future electric vehicle charger installation simple and convenient.

Tastefully decorated throughout, this home reflects pride of ownership and shows beautifully.

Conveniently located close to major commuter routes including I-95, Route 29, and Route 100, with easy access to BWI, shopping, dining, and everything Columbia has to offer, this home combines comfort, style, and location.
#MDHW2070380

COLUMBIA

9468 VOLLMERHAUSEN DRIVE

4 Beds

3 Baths

2,331 Sq.Ft.

$885,000

MLS#: MDHW2070380

Welcome to 8457 Sand Cherry Lane! This well-maintained Laurel home offers 4 bedrooms, 2 full bathrooms, and 2 half bathrooms with plenty of space across multiple levels. The newly updated kitchen provides a fresh, modern setting for everyday living and entertaining. Step outside onto the new composite, low-maintenance deck, thoughtfully designed with a partially screened-in area for added versatility and enjoyment, backing to a secluded yard. With spacious living areas, updated features, and inviting indoor and outdoor spaces, this home has plenty to offer. Conveniently located on a quiet street, near shopping, dining, recreation, and major commuter routes. Schedule your showing and discover all that 8457 Sand Cherry Lane has to offer!
#MDHW2073172

LAUREL

8457 SAND CHERRY LANE

4 Beds

2 Baths

3,522 Sq.Ft.

$879,000

MLS#: MDHW2073172

Rarely Available Land Opportunity in Highly Sought-After Ellicott City! Don’t miss this exceptional opportunity to own a recorded 3-lot subdivision in desirable Ellicott City. Ideally located with convenient access to major commuter routes, shopping, top-rated schools, parks, and everyday amenities. Bring your own builder and create the home of your dreams! Even better, you can live in the existing house while building your new dream home! Opportunities like this are truly rare—bring your vision and make it a reality!
#MDHW2074002

ELLICOTT CITY

5001 WATERLOO ROAD

2 Beds

1 Baths

1,181 Sq.Ft.

$876,900

MLS#: MDHW2074002

***Sellers are offering $10,000 towards Closing Costs or Rate-Buydown with ratified contract***


Welcome to 6019 Joseph Scott Drive, a beautifully updated 4-bedroom home in sought-after Elkridge, offering approximately 3,500 square feet of above-grade living space plus a finished walk-out lower level with a dedicated gym and additional flexible living space.


The heart of the home is the updated kitchen, featuring quartz countertops and backsplash, brand-new appliances, and a layout designed for both everyday living and entertaining. The renovated primary bathroom brings a fresh, elevated feel to the owner’s suite.


The home has been thoughtfully updated with major improvements that provide both comfort and peace of mind, including a new roof with Owens Corning 50-year shingles, new Trane HVAC system, new 75-gallon water heater, Trex deck, new gutters with gutter guards, and an in-ground sprinkler system.


Step outside to enjoy a generously sized approximately 10,000-square-foot lot and Trex deck overlooking the backyard—an inviting setting for outdoor dining, relaxing, and entertaining.


The finished walk-out lower level provides valuable additional space and includes a dedicated gym, offering flexibility for fitness, recreation, a home office, or additional living needs.


Ideally located in Elkridge with convenient access to I-95, I-695, I-895, MARC, BWI Airport, shopping, dining, and major employment centers. Located within the highly sought-after Howard County Public School System.


With extensive recent improvements, flexible finished space, and a convenient location, 6019 Joseph Scott Drive is move-in ready and offers the space and features today’s buyers are looking for.
#MDHW2073286

ELKRIDGE

6019 JOSEPH SCOTT DRIVE

4 Beds

3 Baths

3,500 Sq.Ft.

$875,000

MLS#: MDHW2073286

SELLER IS WILLING TO CONSIDER PROVIDING A TEMPORARY INTEREST RATE BUY DOWN SUBSIDY FOR A QUALIFIED BUYER WITH AN ACCEPTABLE OFFER. THIS INCENTIVE COULD HELP LOWER YOUR MONTHLY MORTGAGE PAYMENTS DURING THE INITIAL YEARS OF HOMEOWNERSHIP.  PLEASE CALL LISTING AGENT WITH QUESTIONS! Welcome 5304 Catchfly Ct - an exceptional single-owner custom home nestled in the highly sought-after Glenmont community of Columbia, where timeless craftsmanship, extensive updates, and an ideal layout create the perfect home for today's lifestyle. Offering 5 bedrooms, 4 full baths, and 1 half bath, this remarkable residence is thoughtfully designed for multigenerational living with a spacious main-level primary suite and a luxurious second primary suite upstairs featuring a private sitting room that could easily serve as a sixth bedroom, nursery, home office, or dedicated space for a live-in caregiver. Pride of ownership is evident throughout with countless premium improvements. The beautifully appointed kitchen showcases custom LesCare polymer cabinetry by Stuart Kitchens, Corian countertops and backsplashes, JennAir cooking appliances, Sub-Zero refrigerator, and KitchenAid dishwasher. Rich hardwood flooring, custom built-ins, plantation shutters, and quality finishes enhance the home's elegant yet comfortable living spaces.  The fully finished lower level is an entertainer's dream, featuring a spectacular custom black walnut club room with handcrafted bar, wet bar complete with ice maker and dishwasher, custom entertainment center, temperature and humidity-controlled wine cellar, and a beautifully updated full bath. Outdoor living is equally impressive with newly rebuilt Trex decks, custom composite railings, an iron Juliette balcony, pergola, retractable awnings, mature landscaping, and a spacious garden shed. Additional recent improvements include Pella casement windows and exterior doors, new skylights, custom Philadelphia shutters, extensive front stonework, expanded paver driveway (2023), remodeled upper-level primary suite with luxurious bath and walk-in closet, garage renovation with industrial flooring and new garage door, and numerous additional high-end upgrades throughout. A new snowblower (2025) also conveys with the home. Perfectly situated among beautifully maintained homes in one of Columbia's most desirable neighborhoods, this home offers the rare advantage of **no CPRA fee**, highly regarded schools, and unbeatable convenience to shopping, dining, parks, commuter routes, and everything Howard County has to offer. This is a truly rare opportunity to own a meticulously maintained, one-of-a-kind home that offers exceptional flexibility, quality, and value.  Schedule your tour today!
#MDHW2070822

COLUMBIA

5304 CATCHFLY COURT

5 Beds

4 Baths

3,738 Sq.Ft.

$875,000

MLS#: MDHW2070822

1 ... 6 7 8 9 10 ... 40

properties found. properties found. Page of .

Send a message

Message successfully sent.

Your message

What is 3 + 4 ?

Reason for contacting?

I agree to receive email communication and understand I can unsubscribe at any time.

I agree to be contacted by Charis Realty Group - Christine Issler, Broker via call, email, and text for real estate services. To opt out, you can reply 'stop' at any time or reply 'help' for assistance. You can also click the unsubscribe link in the emails. Message and data rates may apply. Message frequency may vary. Privacy Policy

Sign Out

Virtual Assistant

Would you like to take the next step with this property? We can help you schedule a showing or virtual tour, or send you more details.

Yes, I would like more information.

Thank You for Your Reply, One of Our Agents will contact you as soon as possible

No, maybe later.

Thank you, you can always contact me via email, phone number or through the contact form.

Realhub AI

Lucy - Your AI-Powered Realtor

Update Your Temporary Password

Personalize your search

Enter your email and we'll notify you immediately when new listings match what you're looking for.

or enter email address

Already have an account ? Login here

Continue your home search

I agree to receive communications and understand I can unsubscribe at any time.

I agree to be contacted by Charis Realty Group - Christine Issler, Broker via call, email, and text for real estate services. To opt out, you can reply 'stop' at any time or reply 'help' for assistance. You can also click the unsubscribe link in the emails. Message and data rates may apply. Message frequency may vary. Privacy Policy

Already have an account ? Login here

We use cookies

We use cookies primarily for analytics to enhance your experience. By accepting, you agree to our use of these cookies. You can manage your preferences or learn more about our cookies policy.