Features & Amenities

Interior

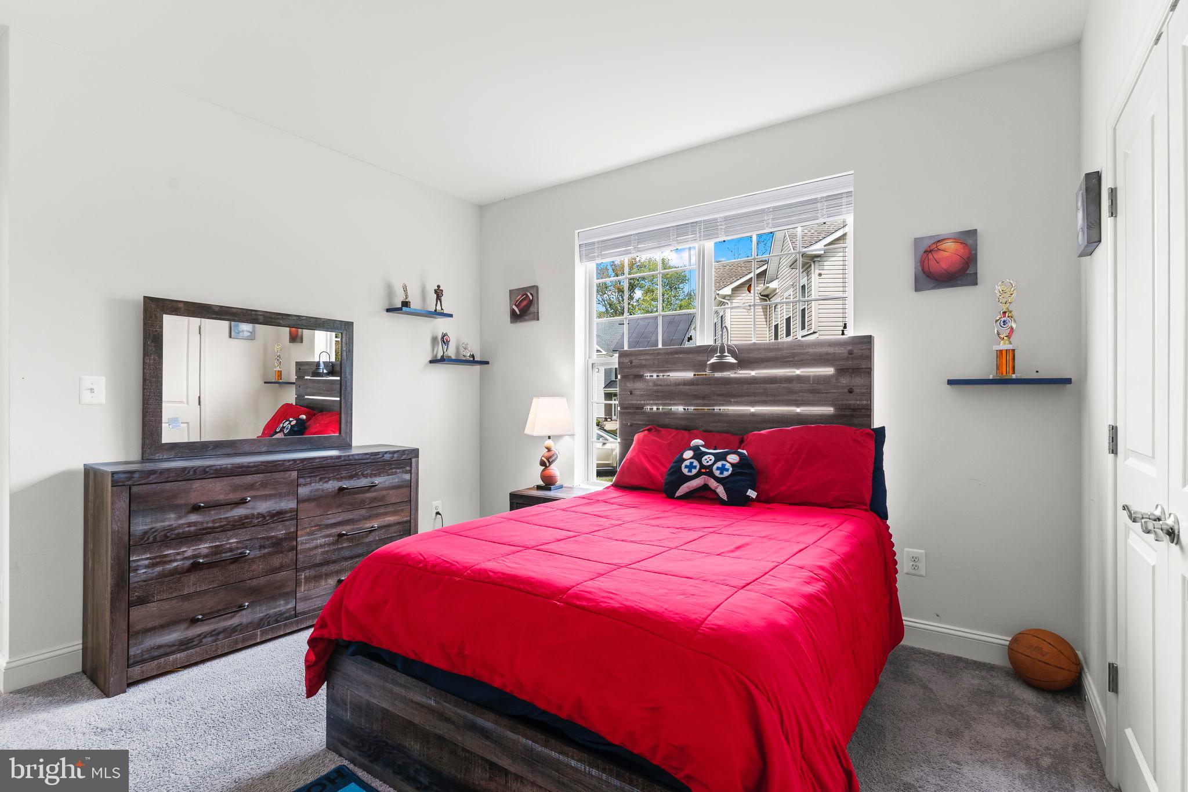
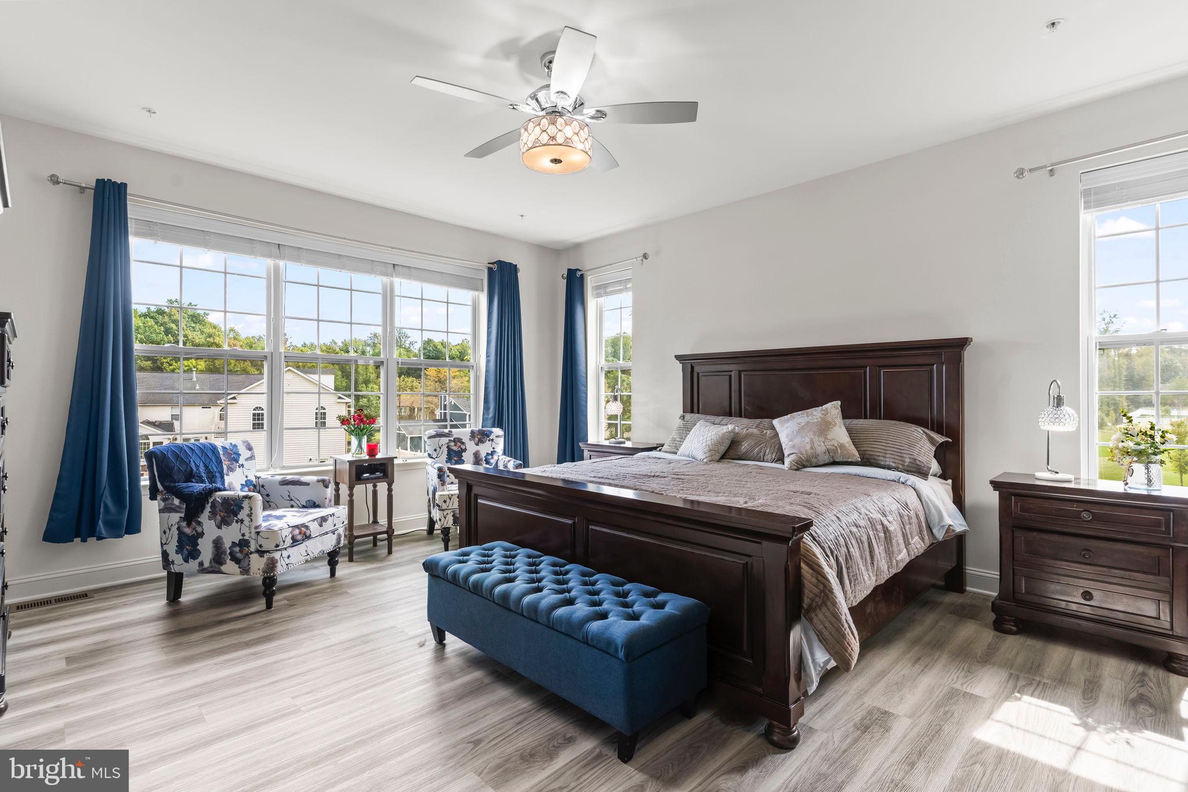
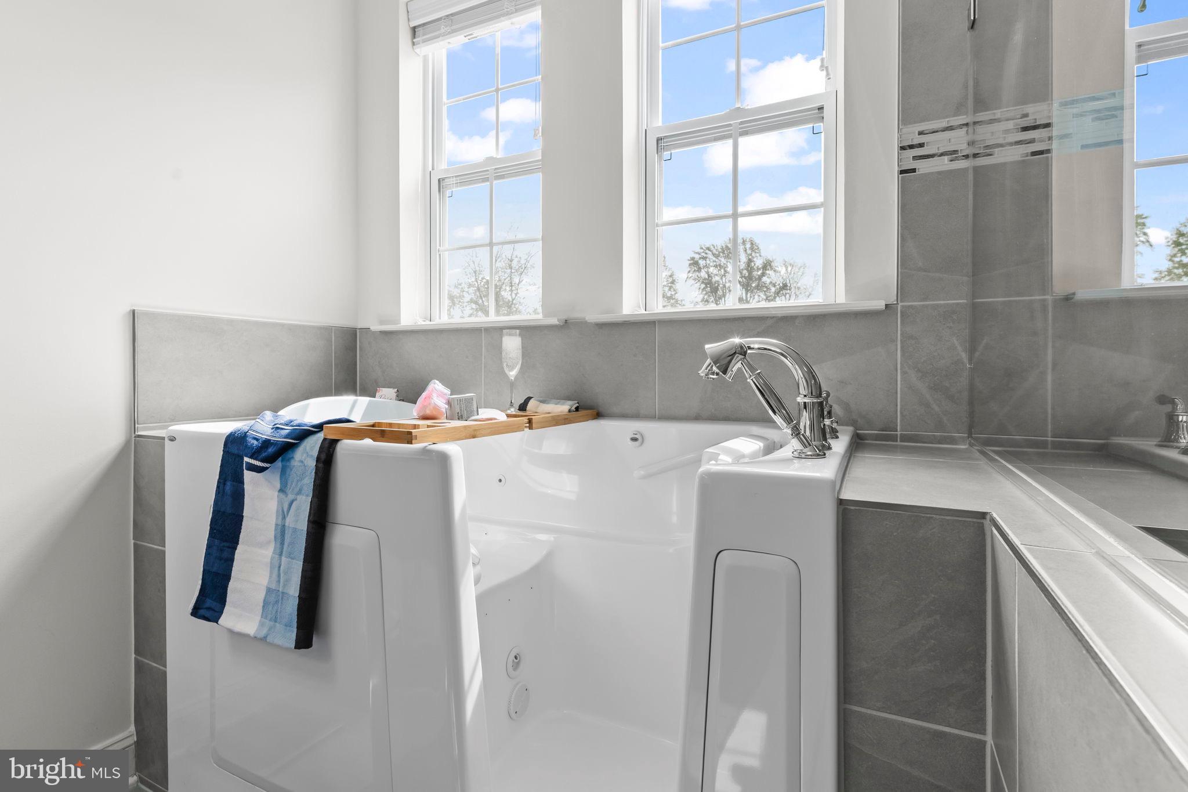
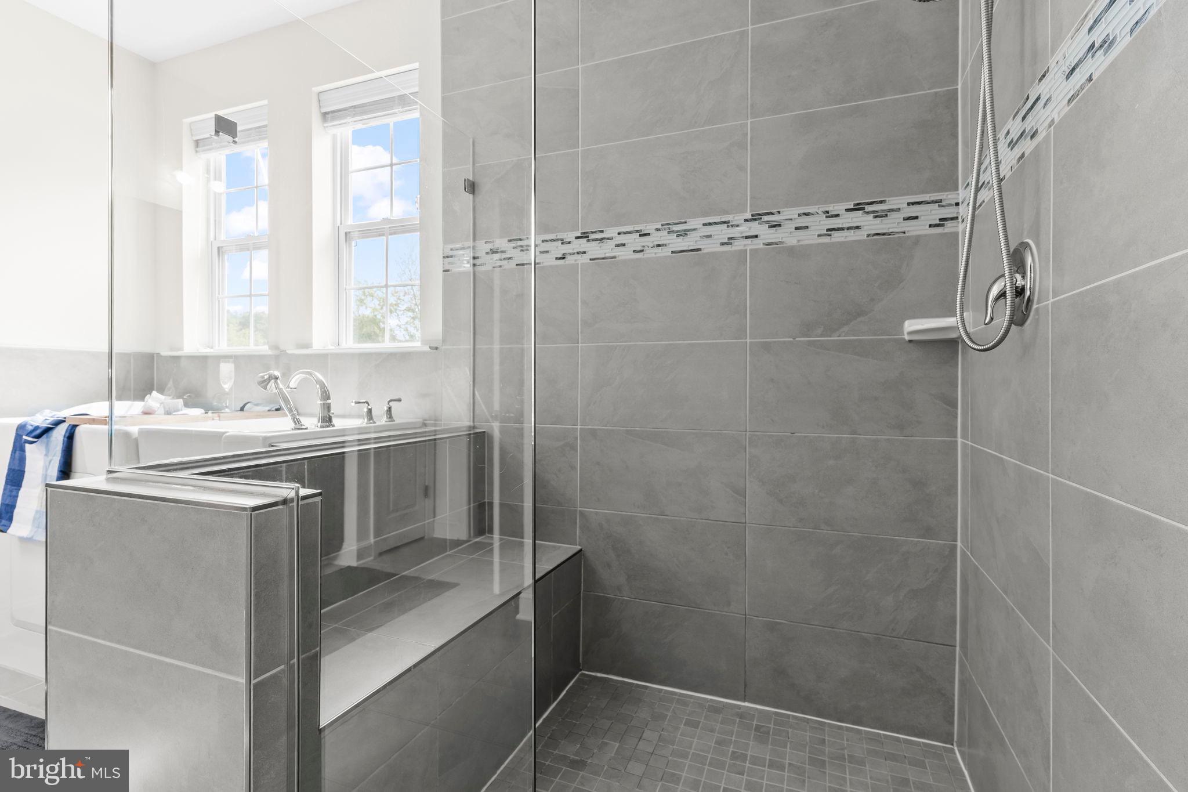
  • Other Interior Features

    Ceiling Fan(s), Kitchen Island, Pantry, Walk-In Closet(s), Open Floorplan, Soaking Tub

  • Total Bedrooms

    4

  • Bathrooms

    3

  • 1/2 Bathrooms

    1

  • Above Grade Finished Area

    2544.0

  • Basement YN

    YES

  • Cooling YN

    YES

  • Cooling

    Central Air, Ceiling Fan(s), Electric

  • Fireplace YN

    YES

  • Heating YN

    YES

  • Heating

    Exhaust Fan, Central

  • Main Level Bedrooms

    3

  • Pet friendly

    Yes

Exterior

  • Garage

    Yes

  • Garage spaces

    2

  • Construction Materials

    Frame

  • Parking

    Asphalt, Garage, Driveway, Attached

  • Pool

    No

  • Waterfront YN

    NO

Area & Lot

  • Lot Size(acres)

    0.46

  • Lot Size(square feet)

    20,038

  • Property Type

    Residential

  • Property Sub Type

    Single Family Residence

  • Architectural Style

    Colonial

Price

  • Sales Price

    $789,900

  • Tax Amount

    $9,701

  • Financing Options

    Cash, Conventional, FHA, VA

  • Sq. Footage

    3,944

  • Price/SqFt

    $200

HOA

  • Association

    No

Property Resources

  • Horse Property

    NO

School District

  • Elementary School

    N/A

  • Middle School

    N/A

  • High School

    N/A

Property Features

  • New Construction

    NO

  • Accessibility Features

    Accessible Hallway(s)

  • Foundation Details

    Concrete Perimeter

  • Senior Community YN

    NO

  • Sewer

    Public Sewer

  • Tax Lot

    12

  • Water Source

    Public

Schedule a Showing

Showing scheduled successfully.

<
>
IN PERSON
VIA CHAT

What is 3 + 4 ?


Change time

Mortgage calculator

Estimate your monthly mortgage payment, including the principal and interest, property taxes, and HOA. Adjust the values to generate a more accurate rate.

Your payment

Principal and Interest:

$

Property taxes:

$

HOA fees:

$

Total loan payment:

$

Total interest amount:

$

Location

County

PRINCE GEORGES

Elementary School

Middle School

High School

Listing Courtesy of Olive M Kelsey , JPAR Real Estate Professionals

RealHub Information is provided exclusively for consumers' personal, non-commercial use, and it may not be used for any purpose other than to identify prospective properties consumers may be interested in purchasing. All information deemed reliable but not guaranteed and should be independently verified. All properties are subject to prior sale, change or withdrawal. RealHub website owner shall not be responsible for any typographical errors, misinformation, misprints and shall be held totally harmless.


Agent Kevin Weis

AGENT

Kevin Weis

Call Kevin today to schedule a private showing.


* Listings on this website come from the FMLS IDX Compilation and may be held by brokerage firms other than the owner of this website. The listing brokerage is identified in any listing details. Information is deemed reliable but is not guaranteed. If you believe any FMLS listing contains material that infringes your copyrighted work please click here to review our DMCA policy and learn how to submit a takedown request.© 2024 FMLS.
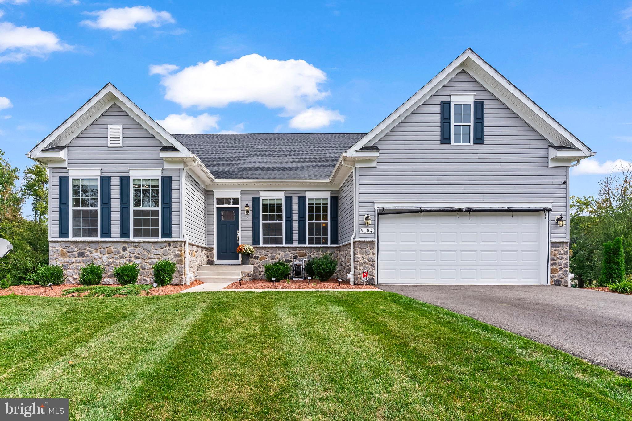
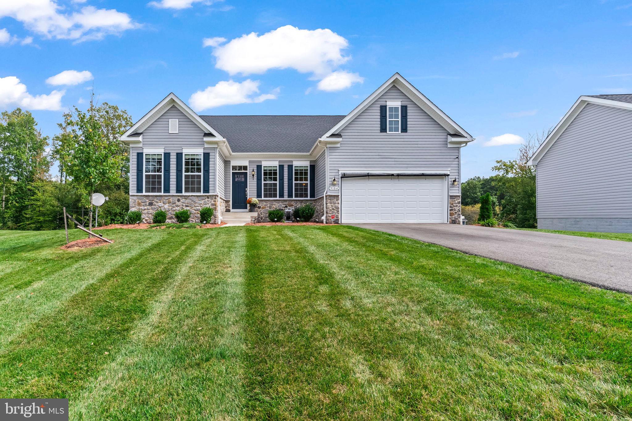
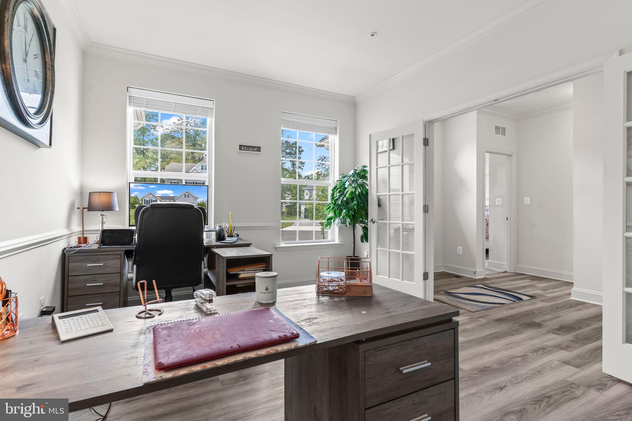
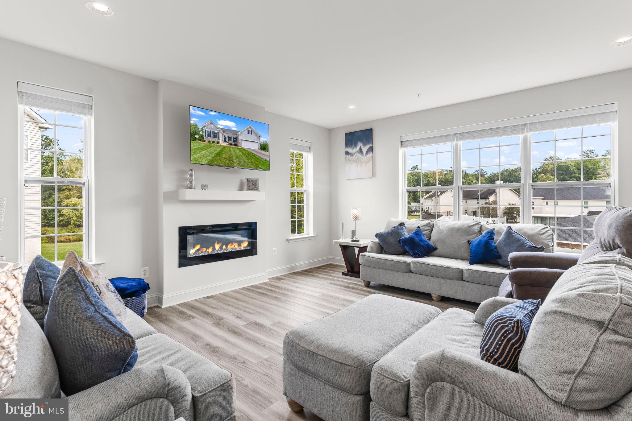
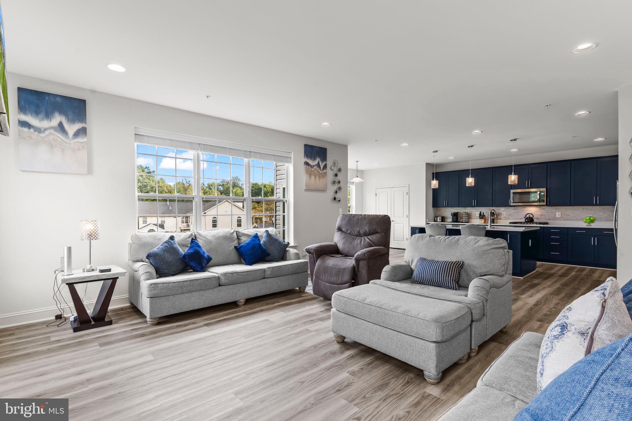
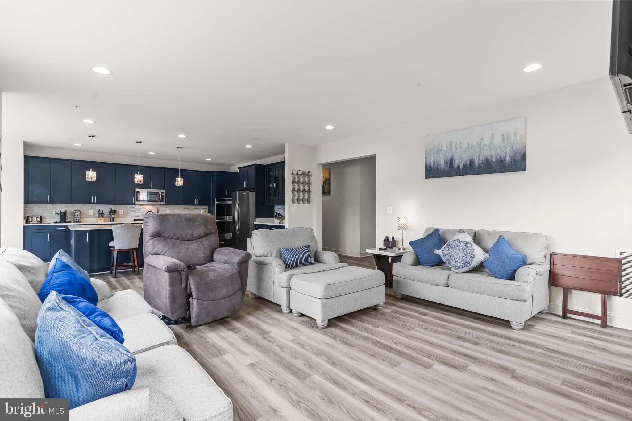
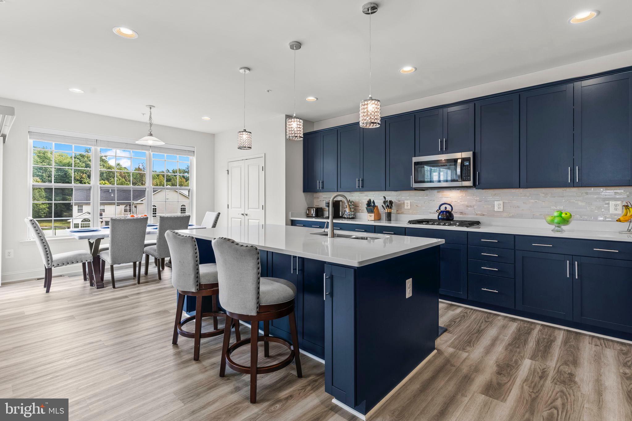
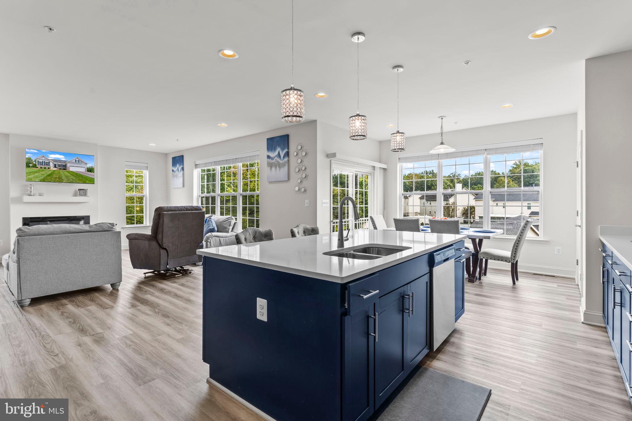
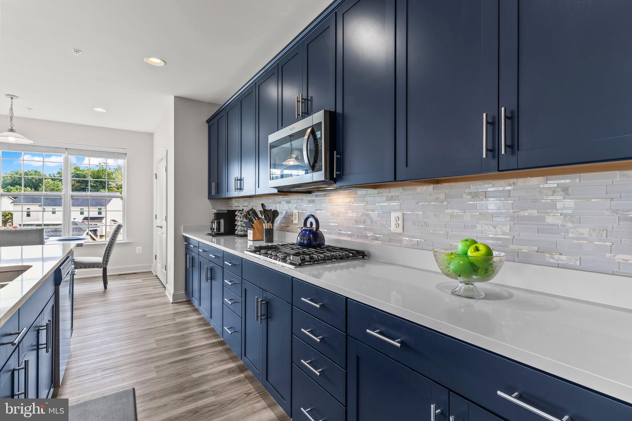
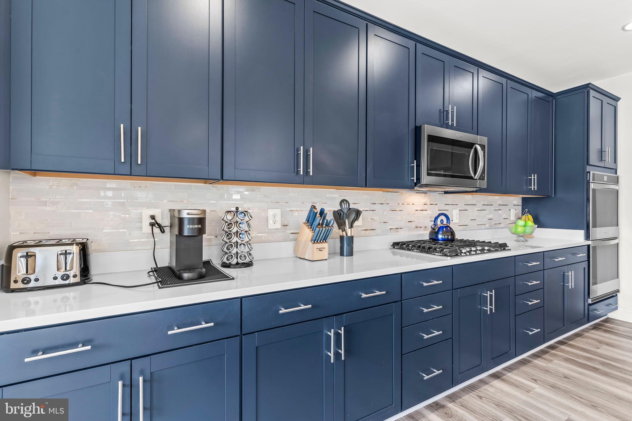
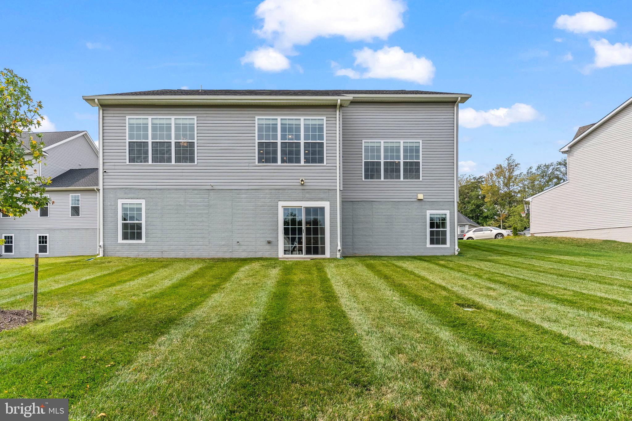
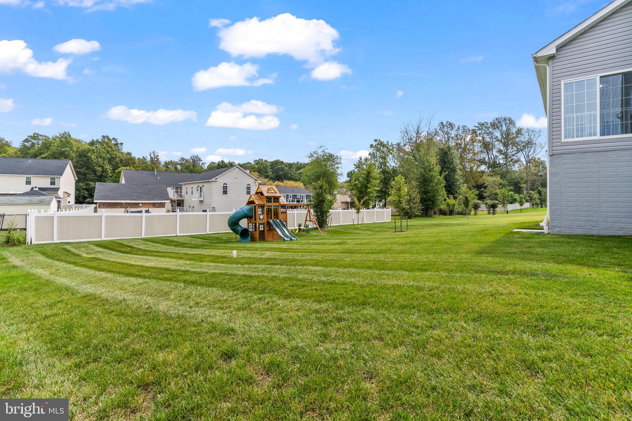
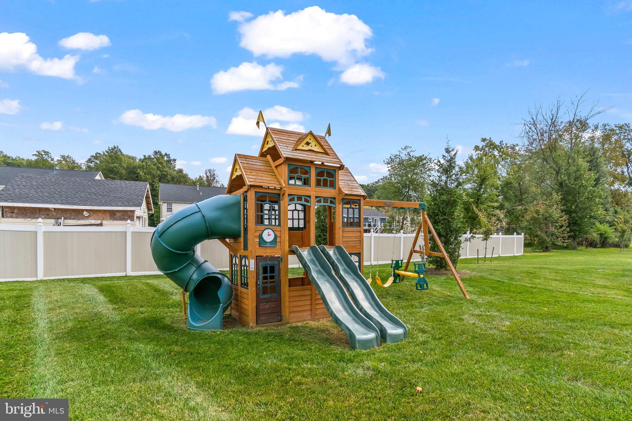
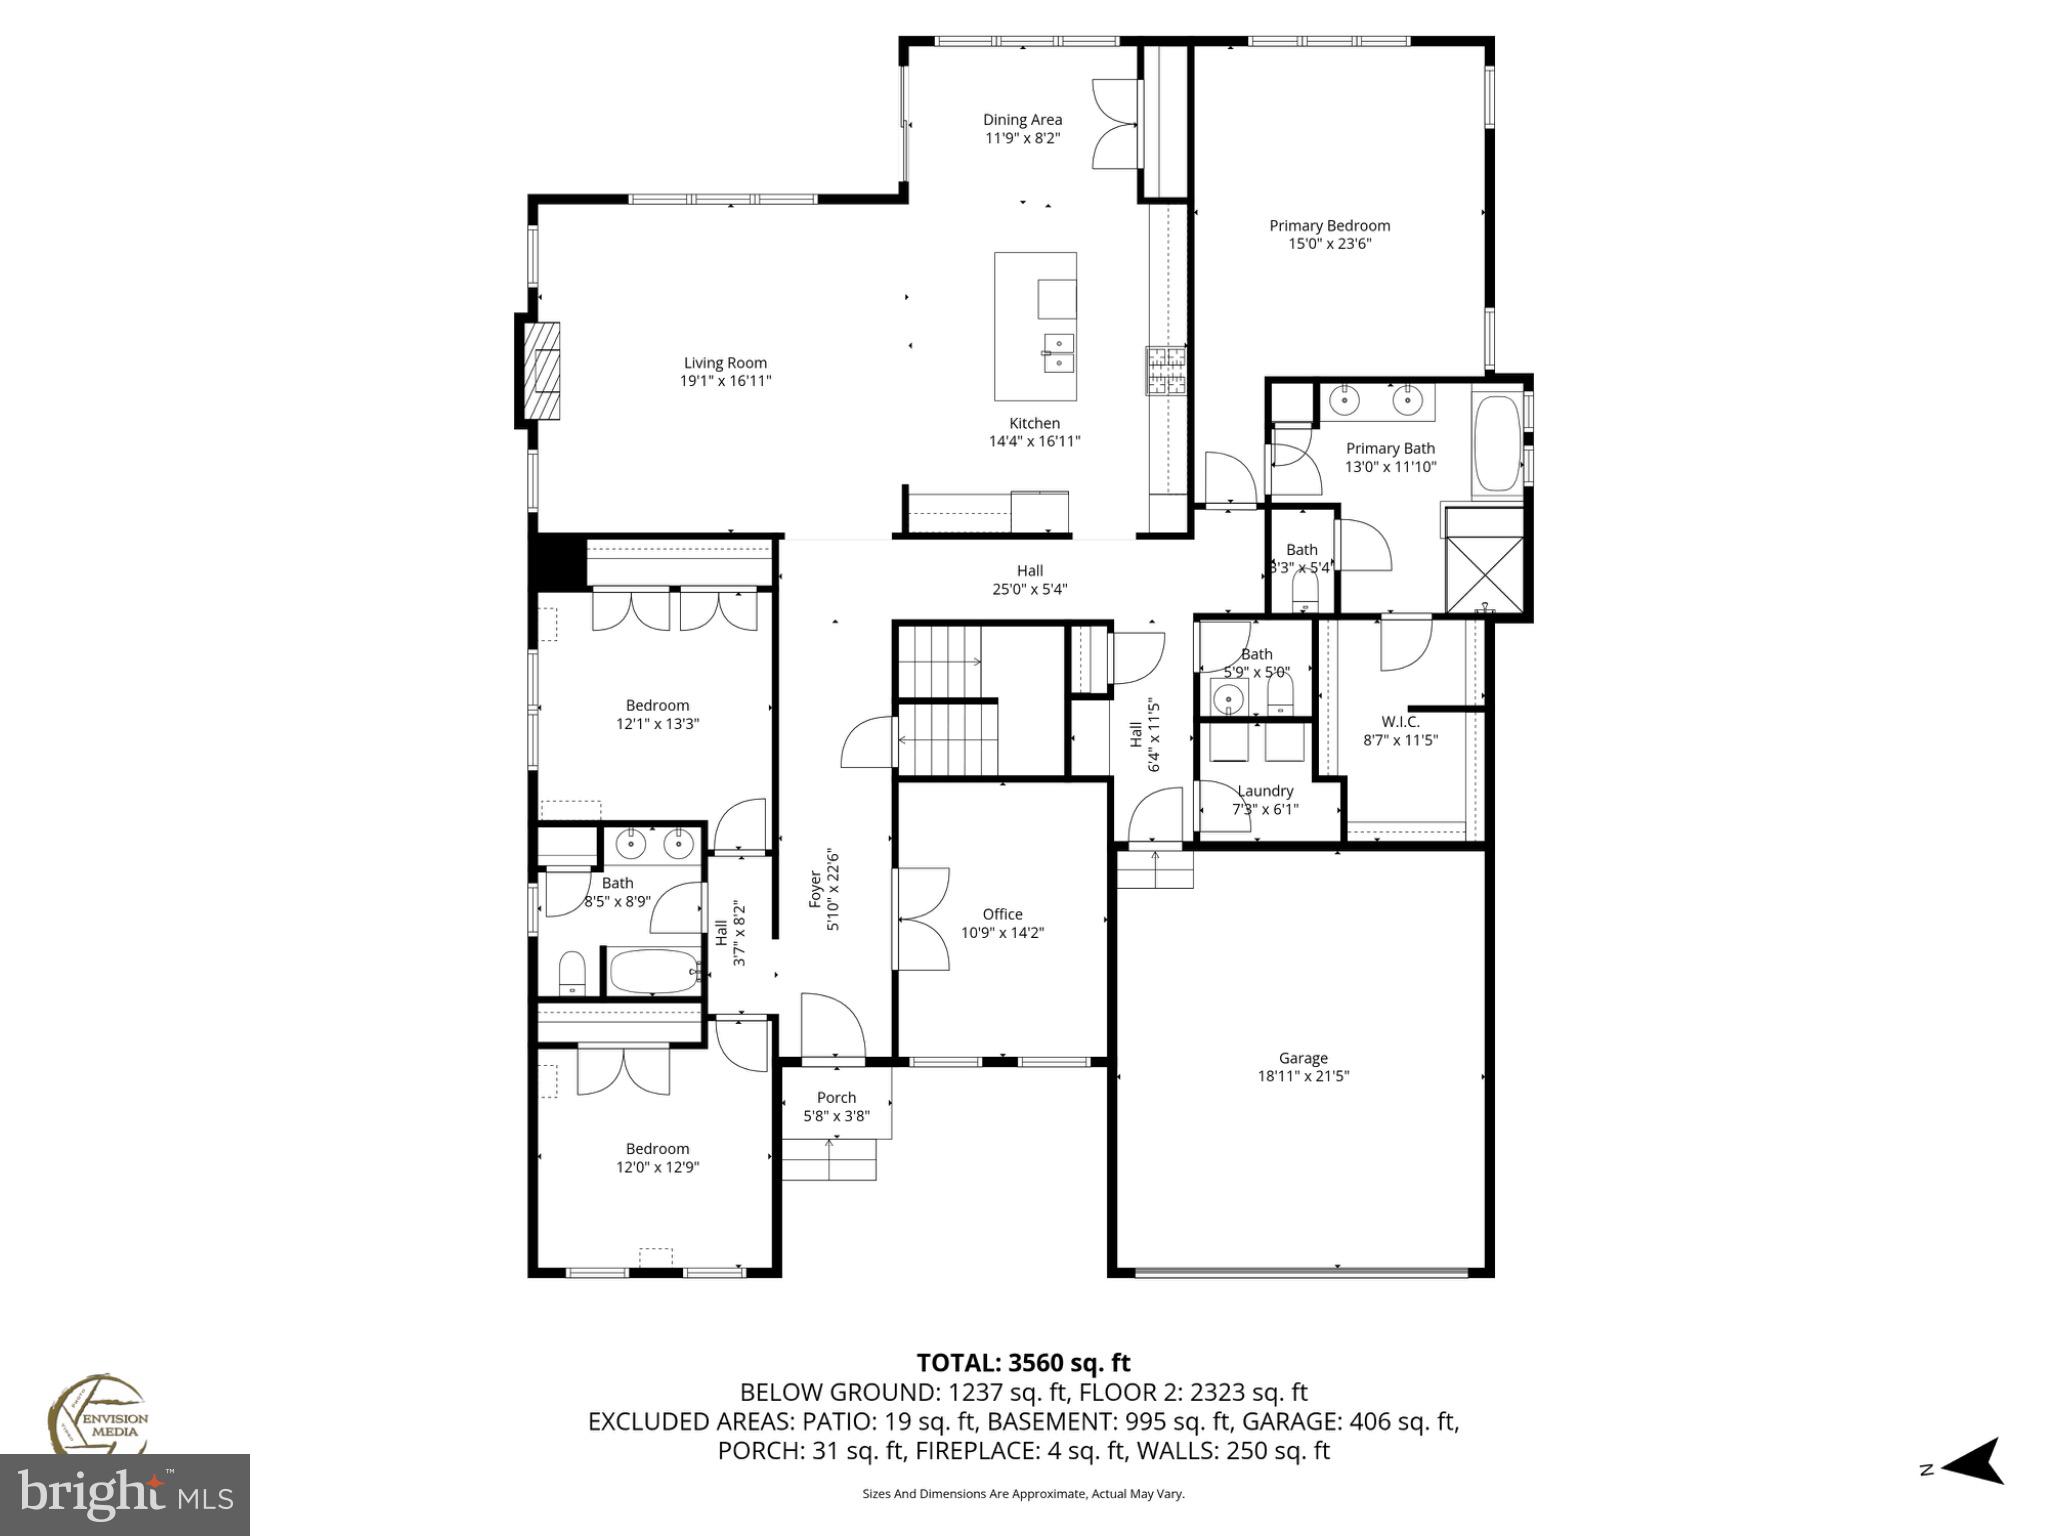
This nearly new home offers true one-level living with no stairs on an almost half-acre lot. Inside, you’ll find a dedicated office on the main level, perfect for working from home. The gourmet kitchen features a double oven, stainless steel appliances, 42-inch cabinets, quartz countertops, and an open layout ideal for entertaining.
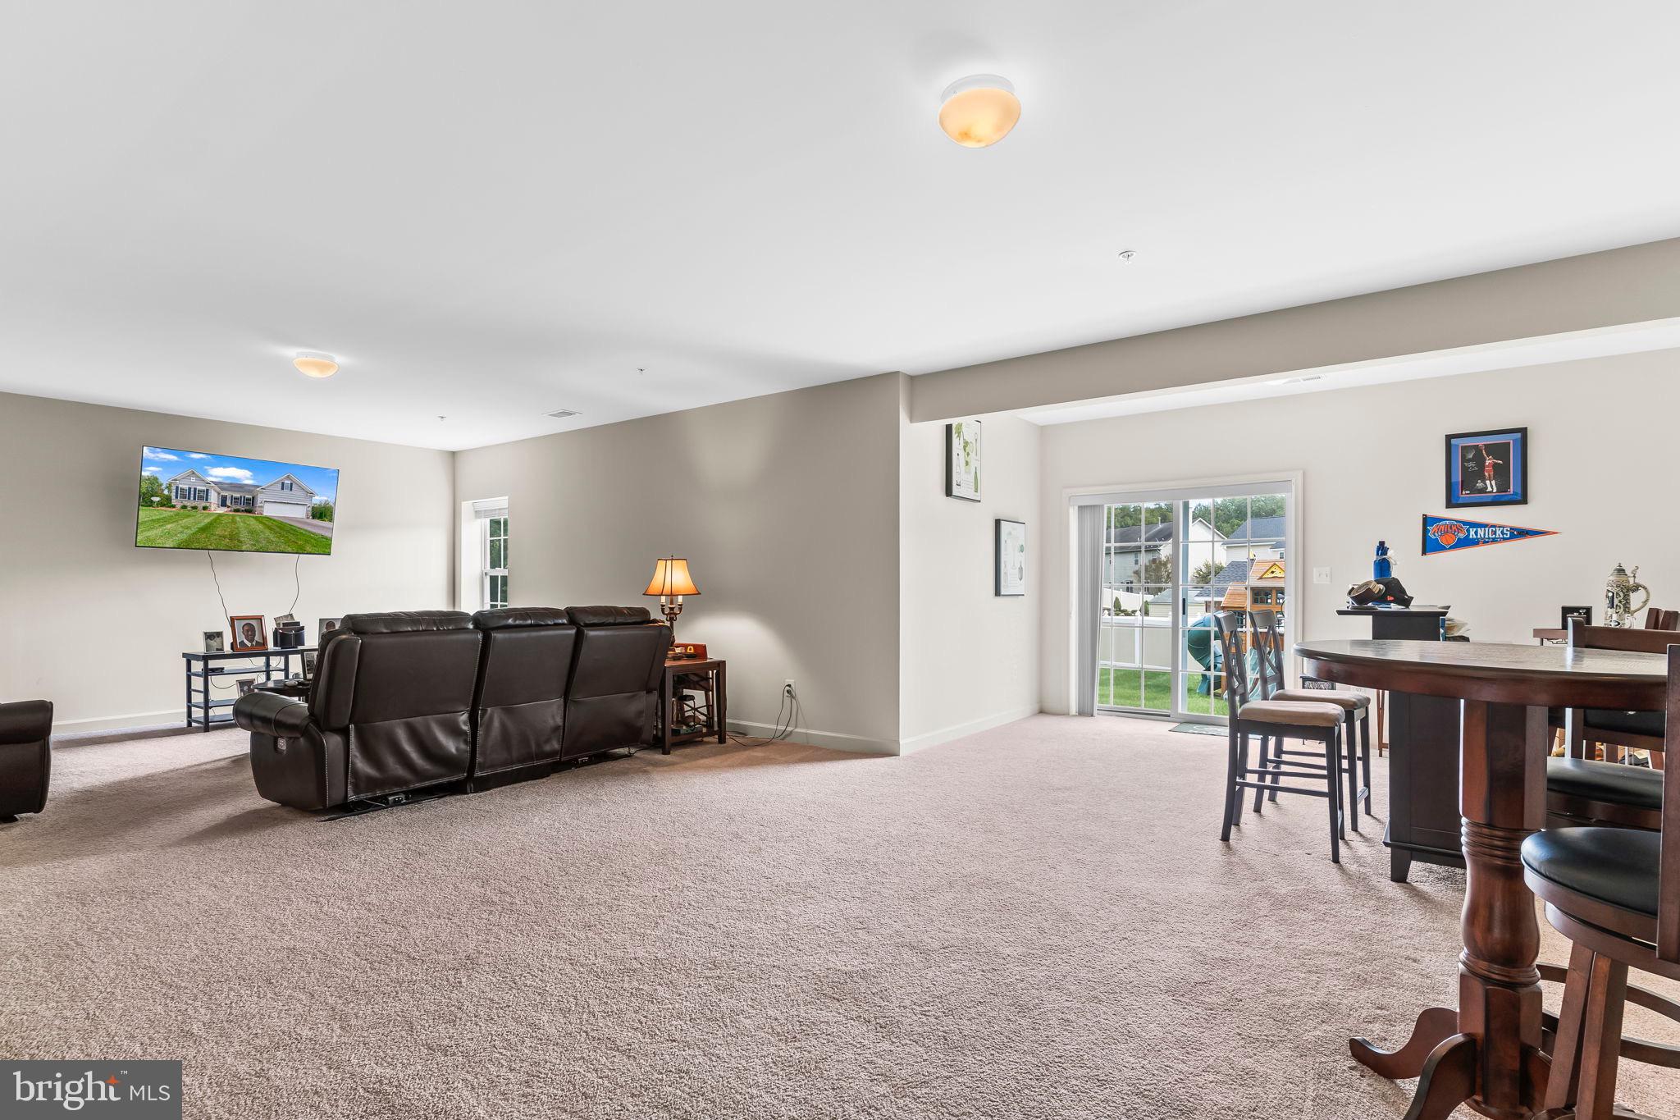
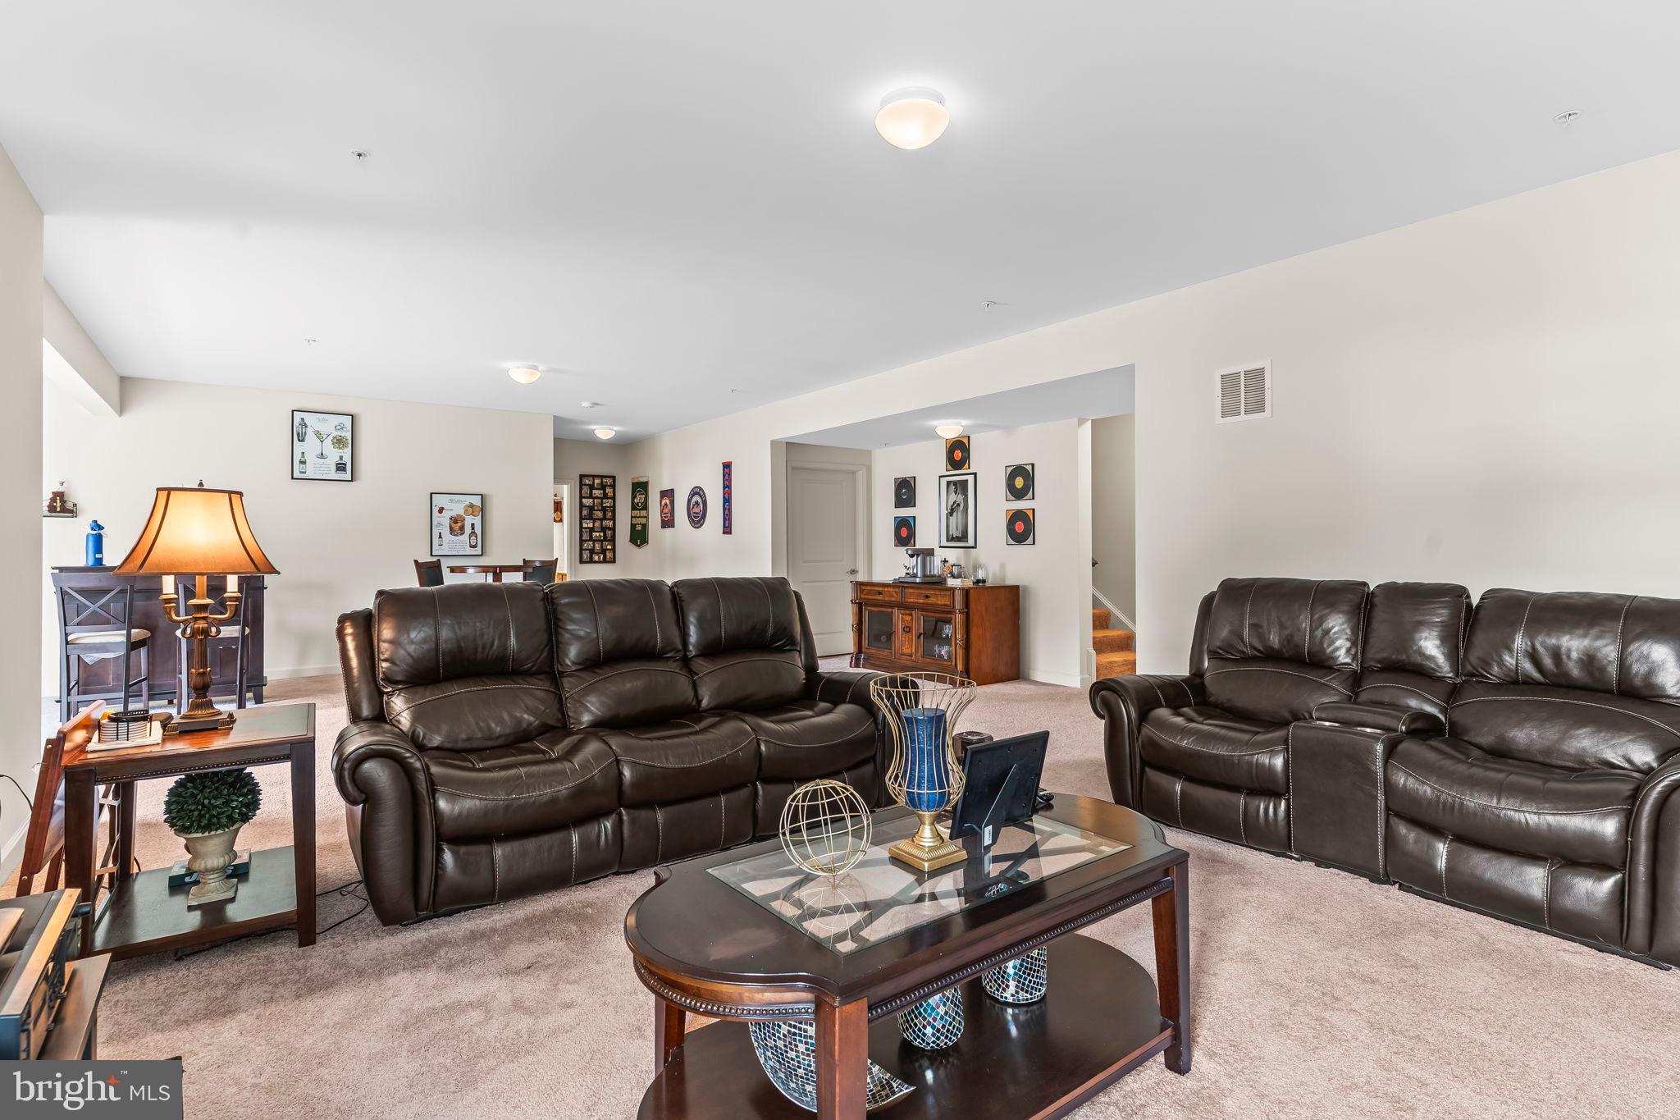
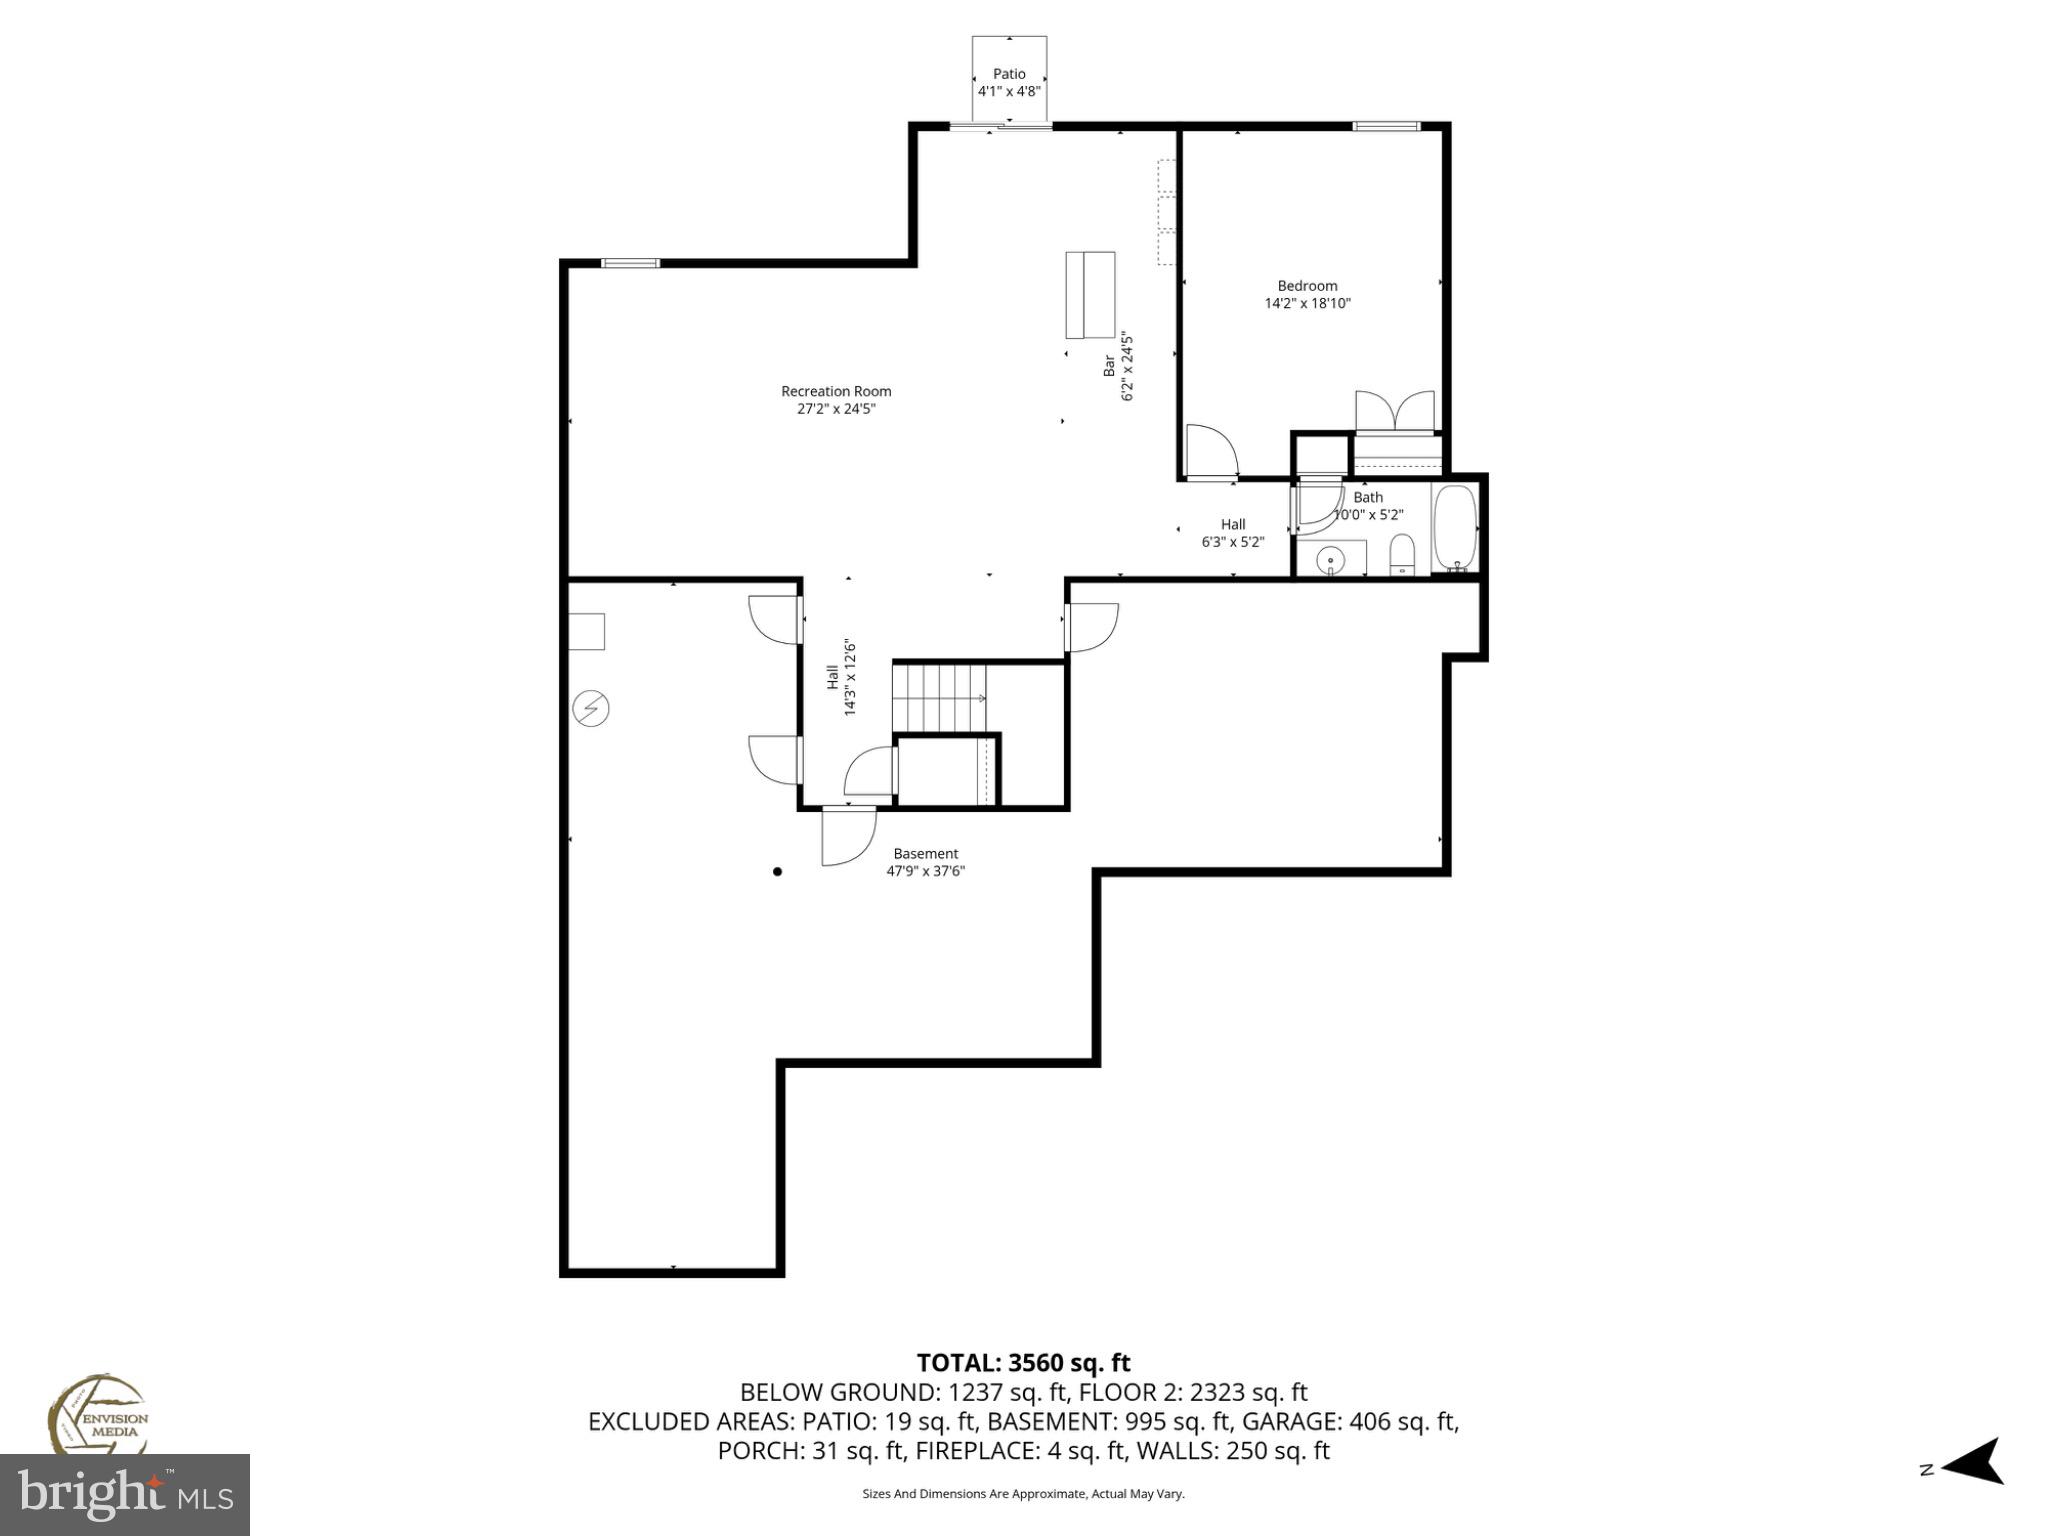
Enjoy hardwood floors throughout the main level and relax in the spacious family room with a cozy fireplace. The finished basement adds even more living space with a bedroom and full bath, a large recreation area, and room to customize for your needs. A 2-car garage completes this modern, move-in ready home built for comfort and style.

9104 RAMA COURT

Message successfully sent.

What would you like to know?

What is 3 + 4 ?

I agree to receive email communication and understand I can unsubscribe at any time.

I agree to be contacted by Charis Realty Group via call, email, and text for real estate services. To opt out, you can reply 'stop' at any time or reply 'help' for assistance. You can also click the unsubscribe link in the emails. Message and data rates may apply. Message frequency may vary. Privacy Policy

Related Properties

TO BE BUILT NEW CONSTRUCTION. Beautiful lot Co- Marketed with Caruso Homes. This Model is the -----DEERFIELD--- The Deerfield is a four-bedroom floor plan with the option to add an In-Law suite on the main level. Enjoy gathering with family and friends in this open concept home which features a large great room that flows right into the kitchen. A 9-foot island and plenty of counter space will please the chef and a formal dining room is perfect for serving up family meals. Upstairs, the large owner's suite offers an ensuite bath with his and her walk-in closets. Three additional bedrooms, a hall bath and a convenient laundry room complete the second floor. An optional third floor provides a loft and full bath for additional living space. Plenty of options and upgrades are available to personalize this home and make it your own! 
--- Buyer may choose any of Caruso’s models that will fit on the lot, prices will vary. Photos are provided by the Builder. Photos and tours may display optional features and upgrades that are not included in the price. Final sq footage are approx. and will be finalized with final options. Upgrade options and custom changes are at an additional cost. Pictures shown are of proposed models and do not reflect the final appearance of the house and yard settings. All prices are subject to change without notice. Purchase price varies by chosen elevations and options. The price shown includes the Base House Price, The Lot and the Estimated Lot Finishing Cost Only. Builder tie-in is non-exclusive
#MDPG2207198

CLINTON

6007 SELLNER LANE

5 Beds

3 Baths

N/A

$667,431

MLS#: MDPG2207198
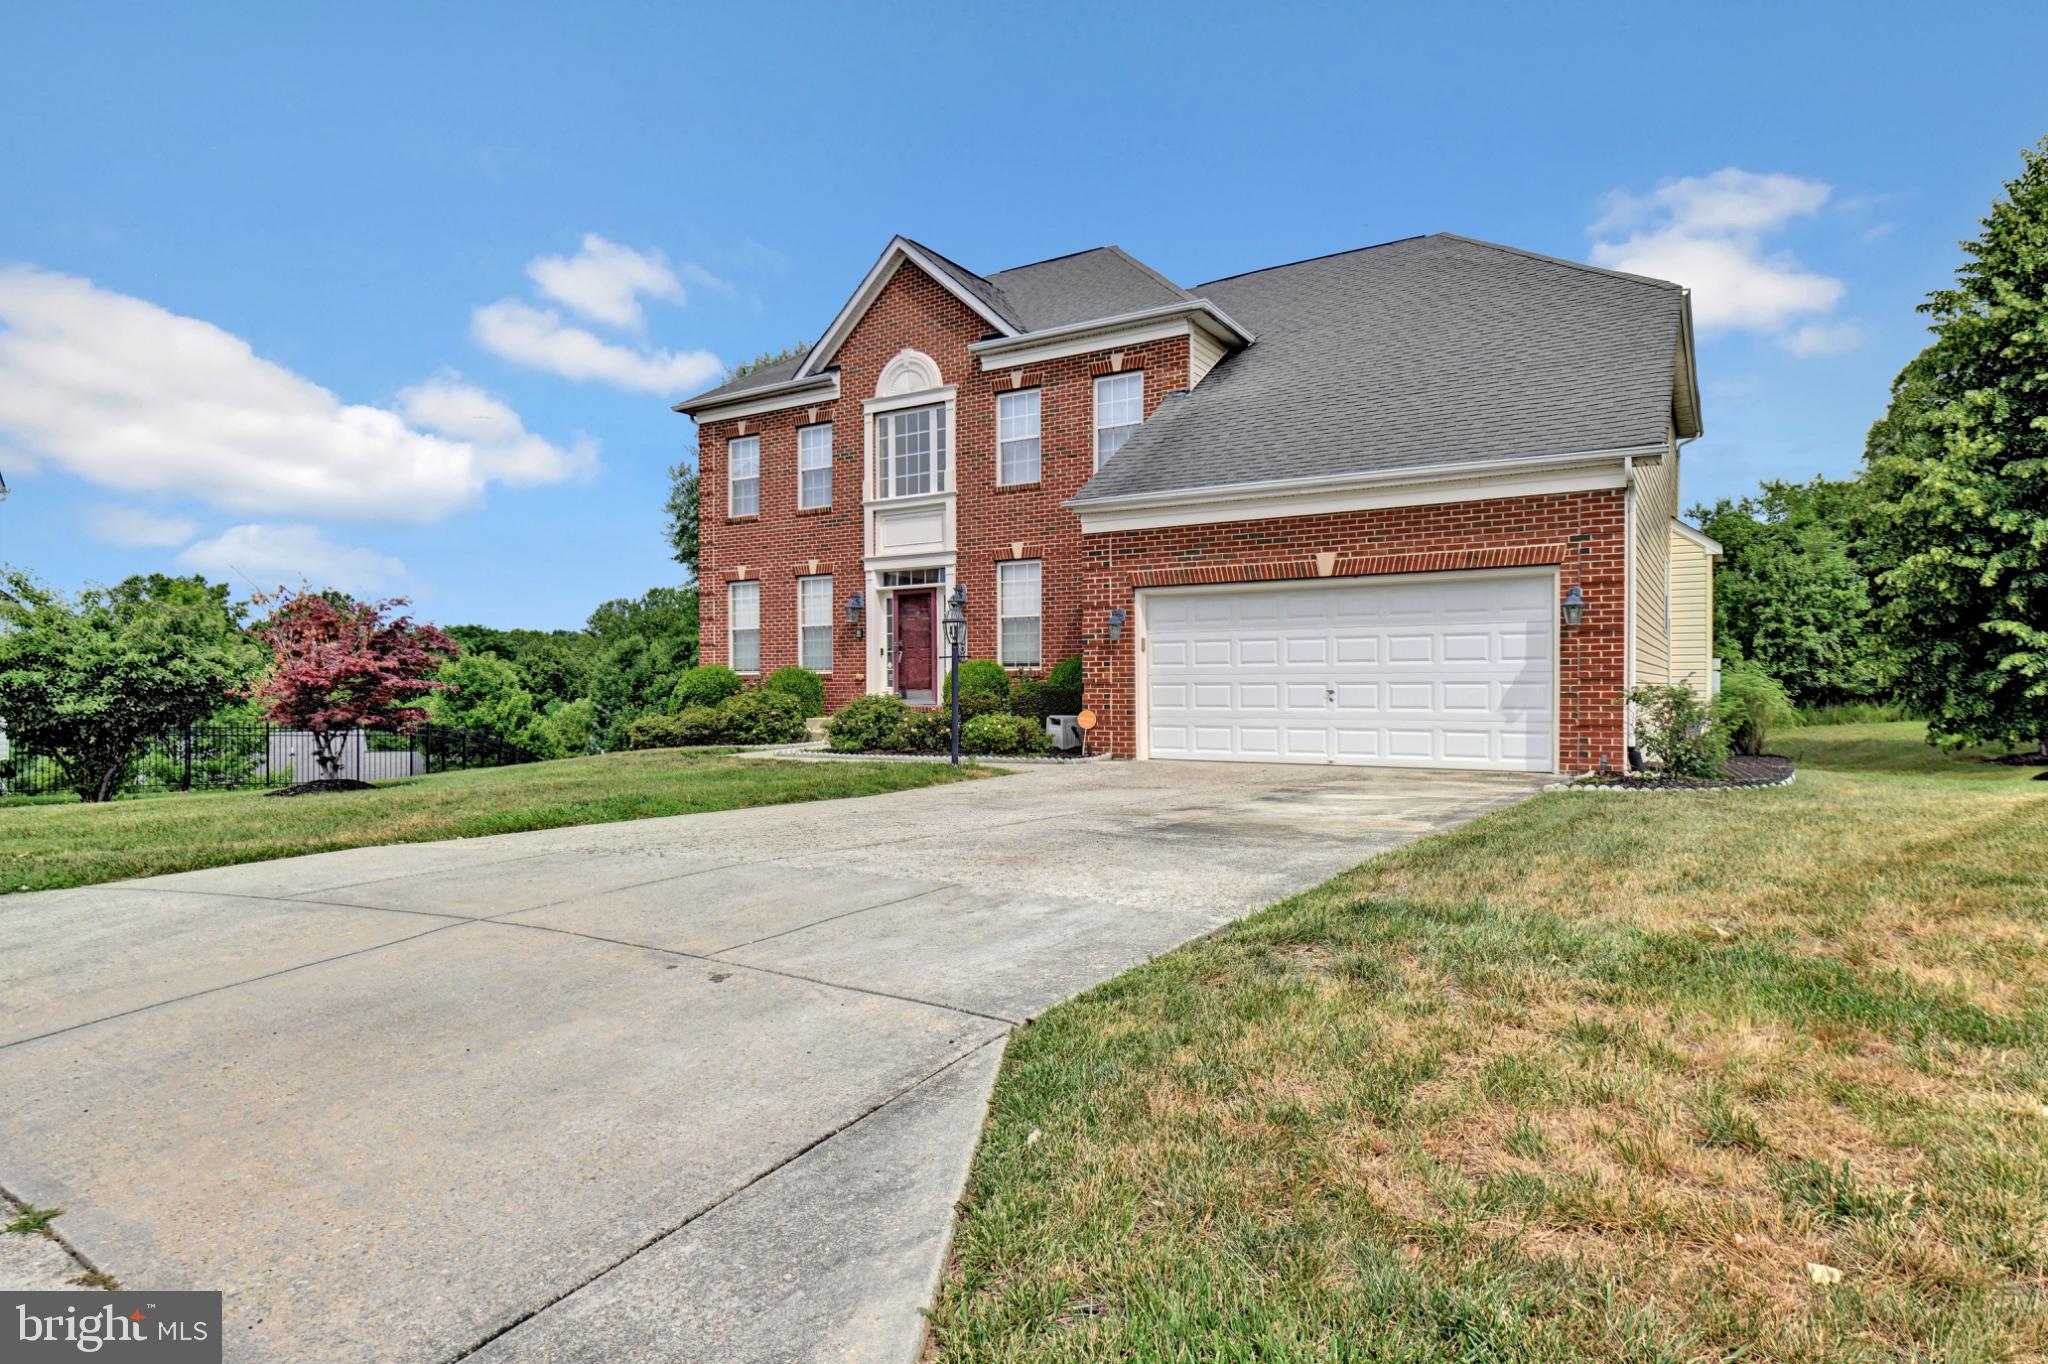
Nestled in the prestigious Hillantrae community, this exquisite Colonial-style residence offers a harmonious blend of elegance and comfort. Built in 2006, this stunning home spans 3,324 square feet, showcasing a timeless brick front and frame construction that exudes sophistication. Step inside to discover a thoughtfully designed layout featuring four spacious bedrooms and three and a half luxurious bathrooms. The heart of the home is a warm and inviting living area, highlighted by two elegant fireplaces that create a cozy ambiance for gatherings or quiet evenings at home. The walkout basement provides additional living space, perfect for a home theater or recreational area, seamlessly extending your entertaining options. The property sits on a generous 0.43-acre lot, offering ample outdoor space for relaxation and play. Enjoy the tranquility of the beautifully maintained common grounds, a hallmark of the Hillantrae community, where neighbors become friends and memories are made. With an attached front-entry garage accommodating two vehicles, convenience is at your fingertips. The association fee includes common area maintenance, ensuring that the beauty of your surroundings is always preserved. This residence is not just a home; it's a lifestyle. Experience the perfect blend of luxury and comfort in a community that values both privacy and connection. Embrace the opportunity to make this exceptional property your own, where every day feels like a retreat.
#MDPG2207324

CLINTON

12401 NATHAN COURT

4 Beds

3 Baths

3,324 Sq.Ft.

$650,000

MLS#: MDPG2207324
None
#MDPG2207002

CLINTON

2715 PUMPKIN STREET

5 Beds

4 Baths

3,180 Sq.Ft.

$809,990

MLS#: MDPG2207002
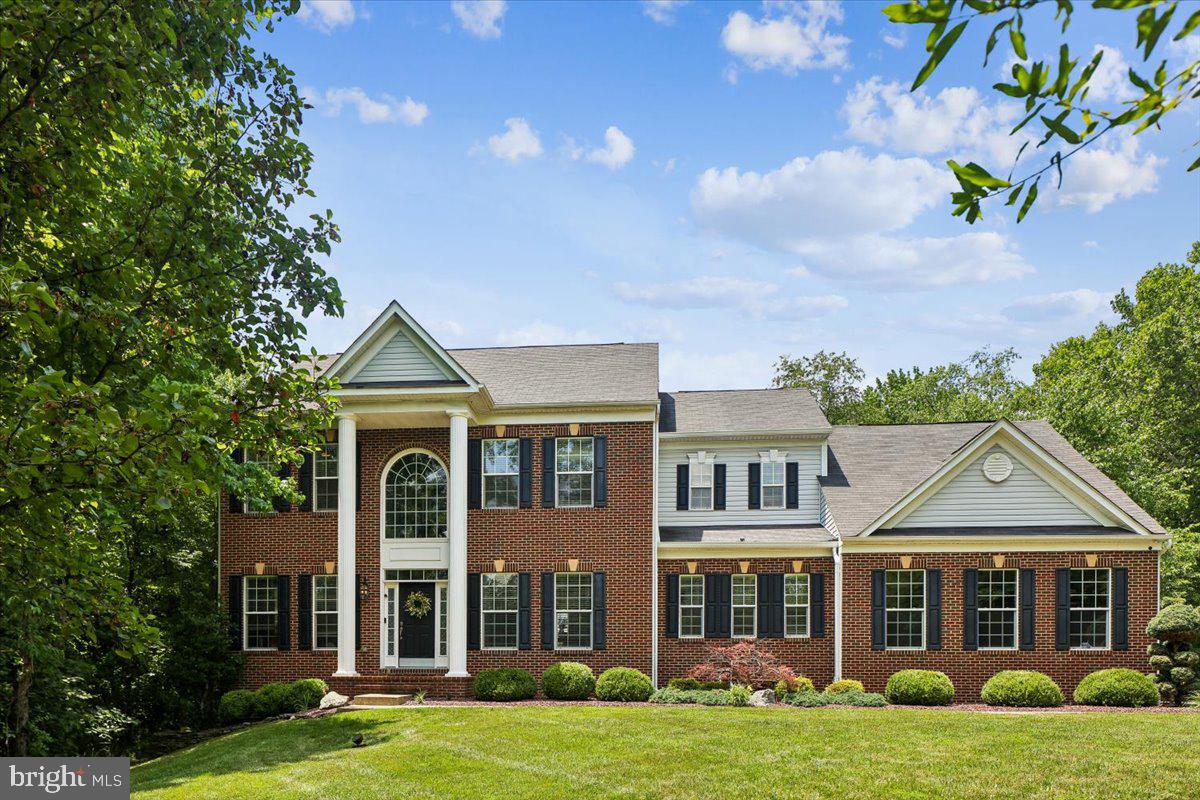
Welcome to 2806 Pumpkin St, a showstopping residence in River Gate Estates where thoughtful design, upscale finishes, and everyday comfort come together. This exceptional 6-bedroom, 5.5-bath home makes an unforgettable first impression with its beautifully framed facade, mature Creighton Myrtle trees, and impressive two-car side-entry garage featuring epoxy flooring, custom cabinetry, and a built-in car vacuum system. Inside, every detail reflects quality and sophistication, from the recently painted interiors to the energy-efficient upgrades throughout.

The main level is designed for both elevated entertaining and comfortable living, highlighted by a gourmet kitchen that is truly the heart of the home. Enjoy premium Monogram, Fisher & Paykel, Samsung, and Maytag appliances, including a range top, double ovens, warming drawer, dishwasher, wine cellar, and smart refrigerator. The custom 10-foot quartz island, quartz countertops, and backsplash create a stunning gathering space for everyday meals or special occasions. The great room offers a beautiful backdrop with stylish flooring and a welcoming atmosphere perfect for relaxing or hosting guests.

Upstairs, the spacious bedrooms provide room for everyone, including a luxurious primary suite designed as a private retreat. The spa-inspired primary bathroom features a Moen smart shower with digital controls and Wi-Fi technology, frameless shower glass, Carrara-style tile, a shower bench, linear drain, dual vessel sinks, upgraded lighting, and a rain shower head—bringing a true resort-like experience home.

The fully finished walkout lower level expands the living space with a private theater room featuring a 100-inch television, custom stereo system, and reclining chairs, plus a stylish bar area, complete gym, additional refrigerators, storage space, and a sunroom that adds even more versatility. New flooring enhances the walkout basement area, making this level ideal for movie nights, entertaining, fitness, or extended living needs.

Step outside to enjoy a large fenced backyard designed for gathering and unwinding. The deck area includes a hot tub and outdoor items that convey, creating an inviting setting for quiet evenings or weekend celebrations.

Located in River Gate Estates, this Clinton home offers convenient access to major commuter routes including I-495, Route 5, Route 301, and Suitland Parkway, making travel throughout the DMV easier. Nearby employment hubs include Joint Base Andrews, Fort Meade, National Harbor, and Washington, DC. Enjoy shopping, dining, and entertainment nearby at National Harbor, MGM, Tanger Outlets, Woodmore Towne Centre, and local Clinton favorites. Outdoor recreation is close by with parks and trails including Cosca Regional Park, while nearby cultural destinations such as the National Harbor waterfront and Washington, DC museums provide endless options for weekends and visitors. This is a rare opportunity to own a home where luxury, technology, and livability meet.

Mortgage savings may be available for buyers of this listing.
#MDPG2209242

CLINTON

2806 PUMPKIN STREET

6 Beds

4 Baths

4,718 Sq.Ft.

$875,000

MLS#: MDPG2209242
New on site today
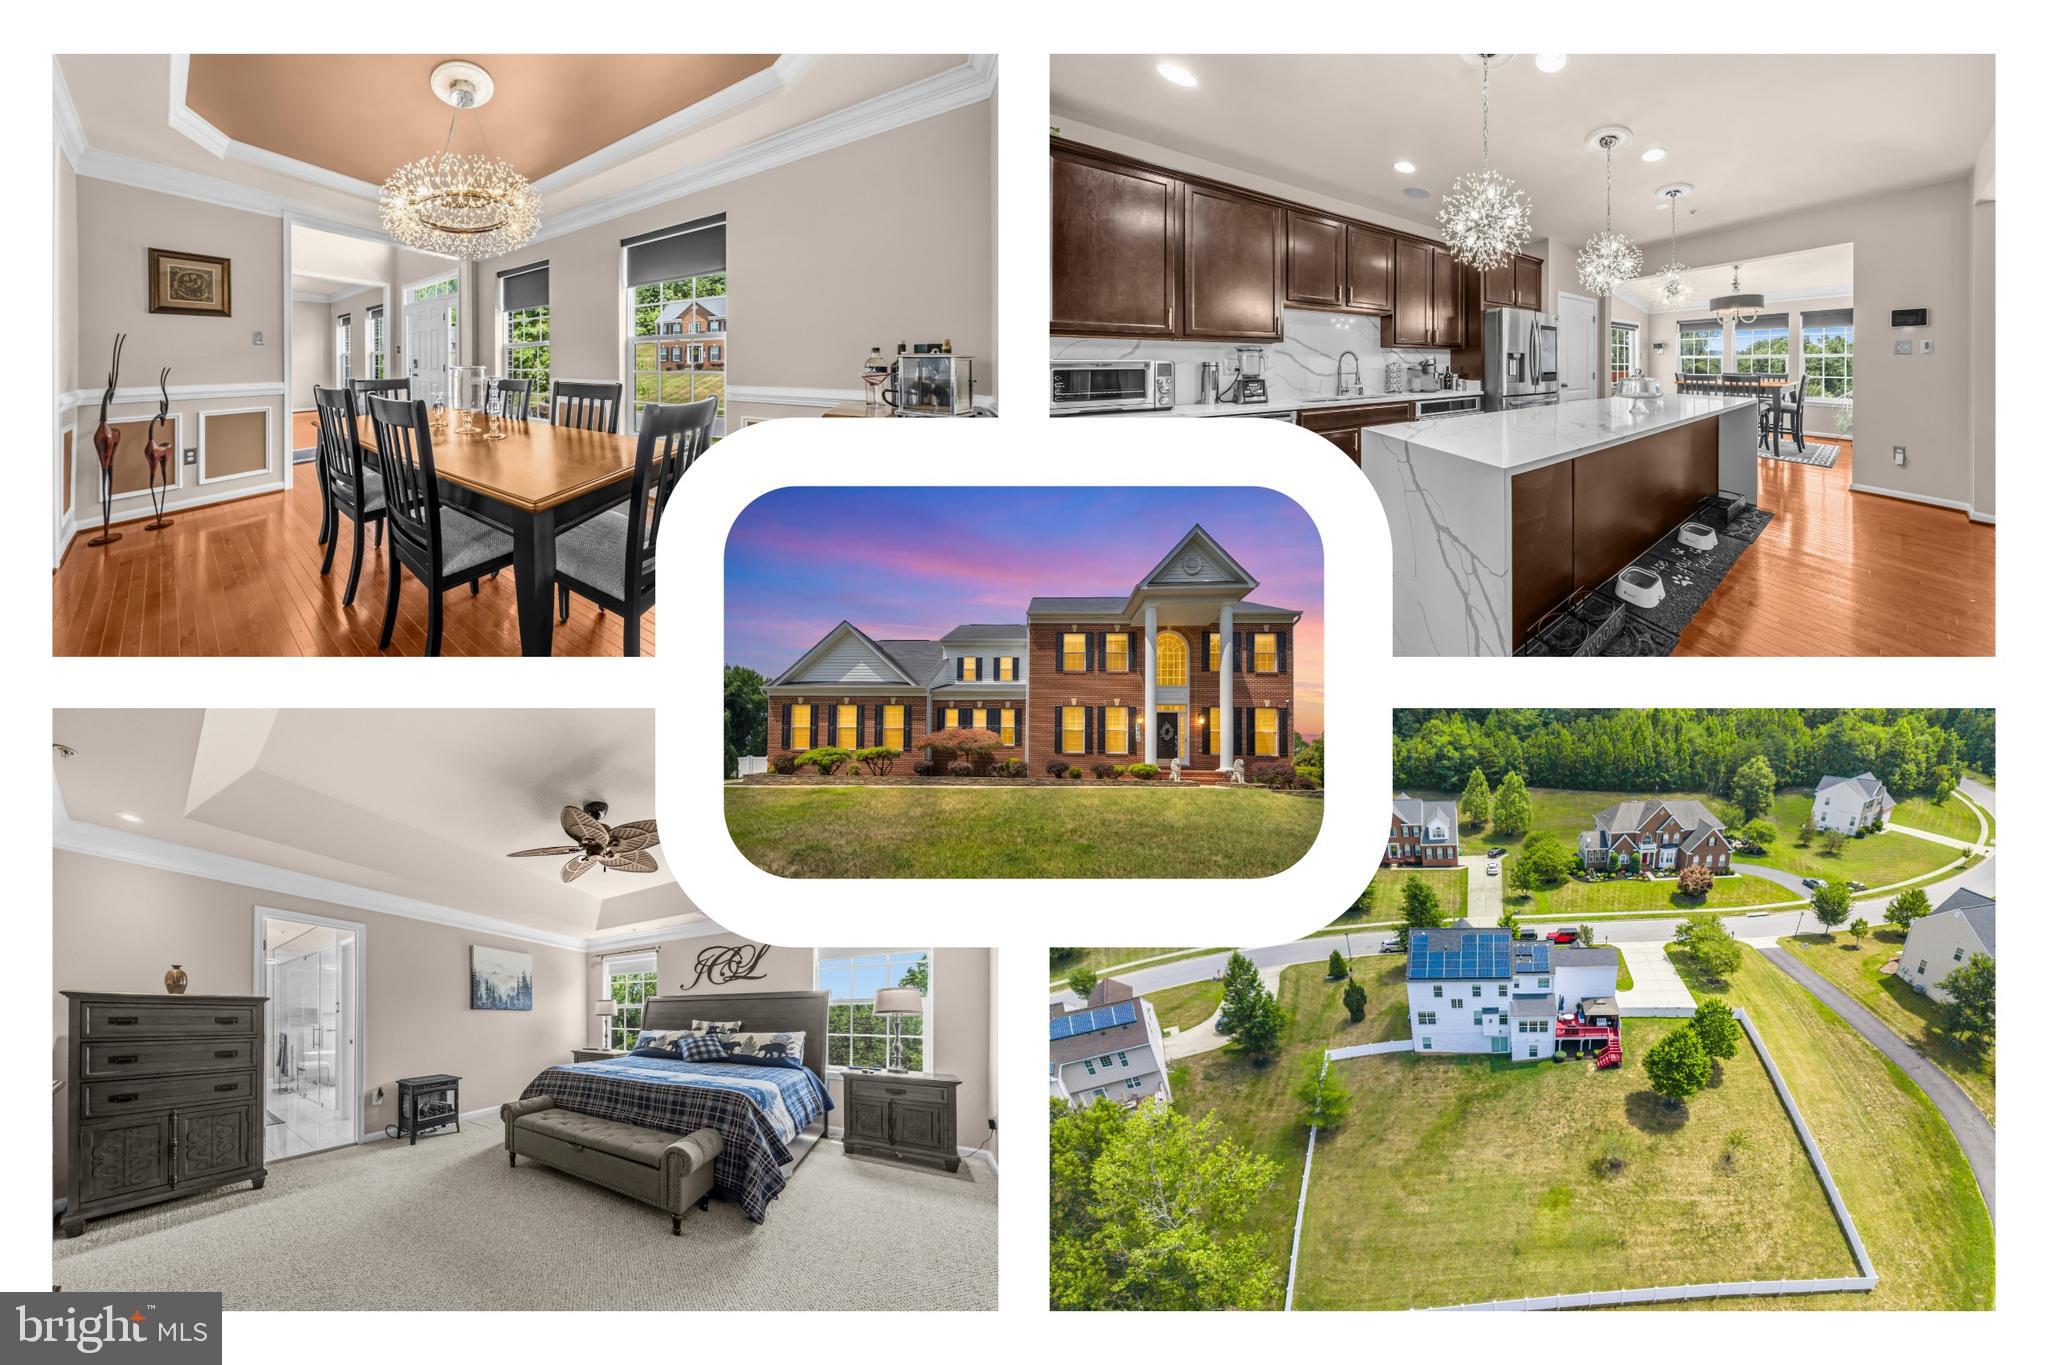
Welcome to this stunning **Monticello model** by Caruso Homes, an elegant estate residence that combines timeless design, luxurious finishes, and exceptional living spaces. Featuring a stately all-brick front and a grand two-story foyer, this home makes an unforgettable first impression.

The heart of the home is the expansive gourmet kitchen, complete with Corian countertops, stainless steel appliances, abundant cabinetry, a walk-in pantry, and a bright morning room—the perfect place to begin each day. Just steps away, the sunken family room showcases a cozy gas fireplace, creating an inviting space for gathering and relaxation. The main level also features a private home office, two convenient half baths, a formal living room, and a spacious sunroom. Step outside to enjoy not one, but two luxurious decks, offering the ideal setting for outdoor entertaining or peaceful evenings at home.

Upstairs, the grand primary suite is a true retreat, featuring a generous sitting area with a gas fireplace, an extraordinary walk-in closet, and a spa-inspired ensuite bath. The luxurious bathroom includes a soaking tub and an impressive double-sided walk-in shower, creating a private sanctuary you'll look forward to every day. Three additional spacious bedrooms, two full bathrooms, and a convenient upper-level laundry room complete the bedroom level.

The fully finished lower level is designed for entertaining on any scale. A large wet bar with generous seating anchors the space, complemented by a full bathroom and expansive recreation area with plenty of room for billiards, media, fitness, or game nights. Ample unfinished storage space also offers the potential to create additional bedrooms or customize the area to suit your needs.

Perfectly situated for commuters, this exceptional home offers convenient access to Washington, D.C., Northern Virginia, Route 5, and Route 210, providing an ideal balance of luxury living and everyday convenience.
#MDPG2209686

CLINTON

3303 ATLAS COURT

4 Beds

4 Baths

6,486 Sq.Ft.

$900,000

MLS#: MDPG2209686
New on site today
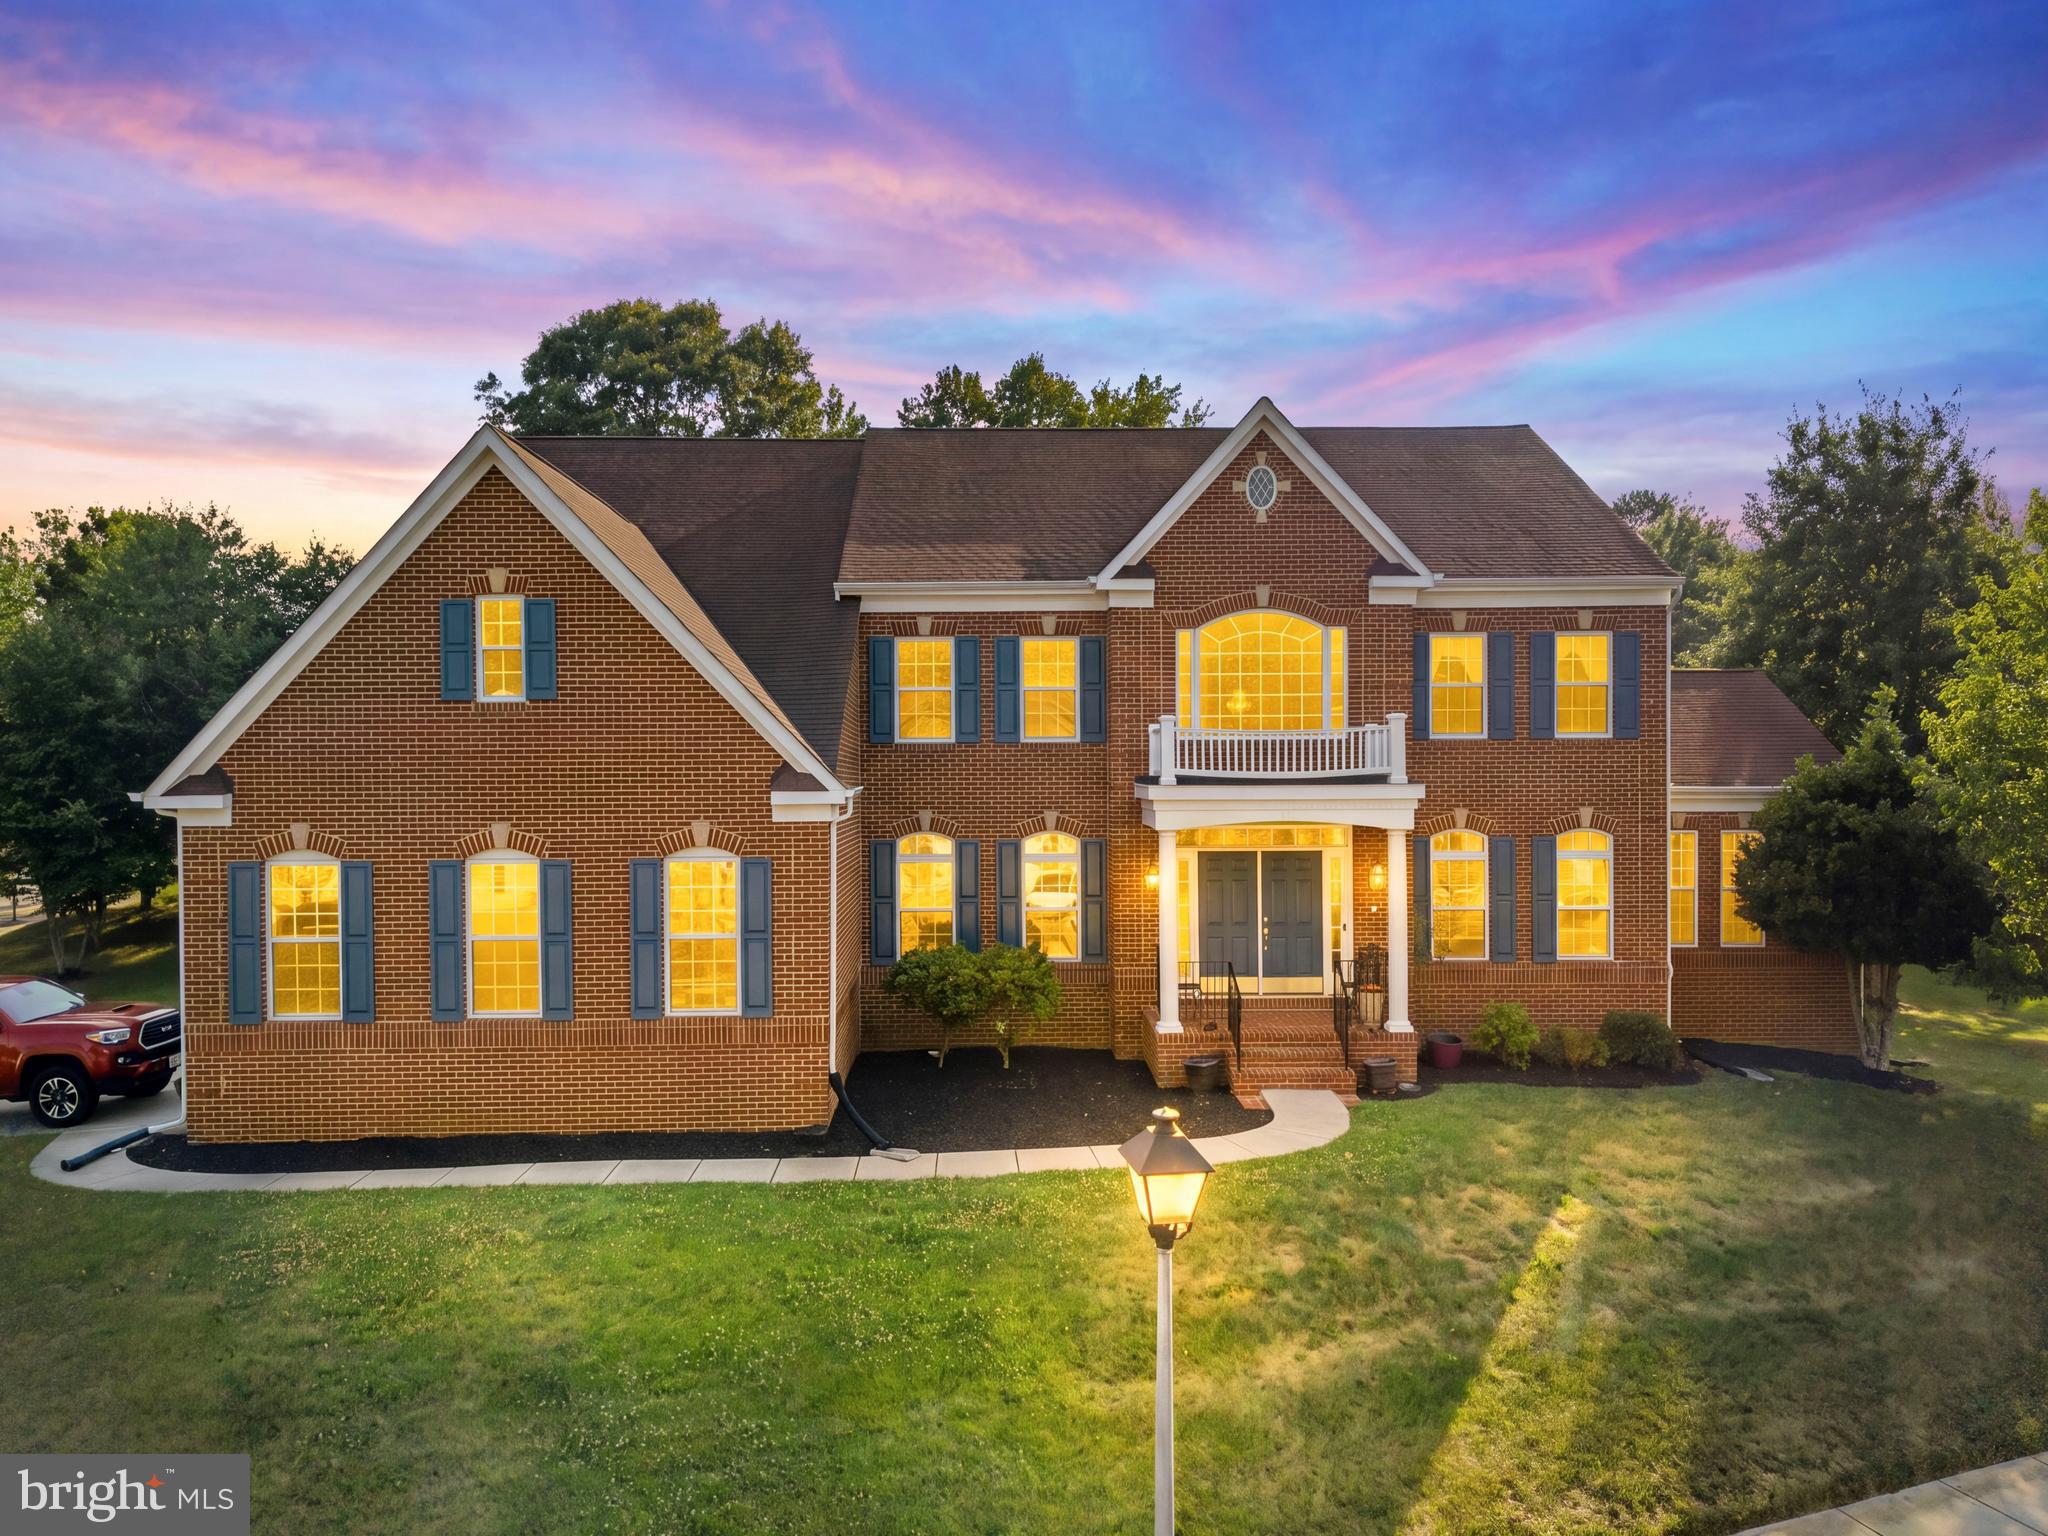
Welcome to tranquility. From the moment you enter the community, there is a sense of anticipation, and this stately home does not disappoint. Perfectly positioned on a slightly elevated lot, the home offers impressive curb appeal with mature trees, beautifully landscaped hedges, and a commanding presence.

Step inside and you are greeted by a grand two-story foyer, flanked by a formal dining room on one side and a formal living room on the other. The center hall staircase creates an elegant focal point and leads the eye into the dramatic two-story family room, where oversized windows fill the space with natural light. A gas fireplace adds warmth and comfort, making this the perfect gathering place for family and friends.

The family room flows seamlessly into the open-concept kitchen and upgraded rear bump-out, creating an ideal layout for entertaining, everyday living, and staying connected while cooking. The expanded eating and sitting area offers additional space to relax, dine, or gather, while double doors provide the potential for a future deck with elevated access to the backyard. The existing rear patio is ready for cookouts, outdoor dining, and enjoying the peaceful setting.

The main level also offers exceptional convenience with a laundry room and mudroom located between the kitchen and the two-car garage, as well as a private office/den that could also serve as a bedroom, plus a half bath.

Upstairs, the two-story foyer and family room create an open catwalk-style landing, adding to the home’s spacious and elegant feel. The second level features three generously sized bedrooms and a shared hall bath. At the end of the hall, the private primary suite offers a true retreat with double walk-in closets, a sitting area, and ample space for large furniture. The en-suite bath includes dual sinks, a private water closet, a soaking tub, and a separate walk-in shower with room to relax and unwind.

The finished basement is designed for both function and entertainment. This impressive level includes a dedicated gym space, a legal bedroom, the home’s third full bathroom, large rec room, and a theater room behind double doors. An additional finished room with sliding glass door access to the backyard offers endless possibilities, whether used as a game room, hobby space, or indoor-outdoor entertaining area.

The oversized backyard is just as impressive, offering plenty of space for barbecues, playtime, gardening, or creating multiple outdoor living areas. Backing to a tree preserve, the property offers privacy, peaceful views, and no rear neighbors, creating a true backyard retreat.

Additional highlights include solar panels provided by SolarCity to help reduce the home’s electric footprint, new carpet on the stairs and upper level, and a new sidewalk along the side of the home.

This home offers space, elegance, privacy, and everyday comfort in a truly serene setting. Do not miss the opportunity to make it yours.
#MDPG2210140

CLINTON

10707 QUAKING ASPEN WAY

5 Beds

3 Baths

4,760 Sq.Ft.

$689,000

MLS#: MDPG2210140
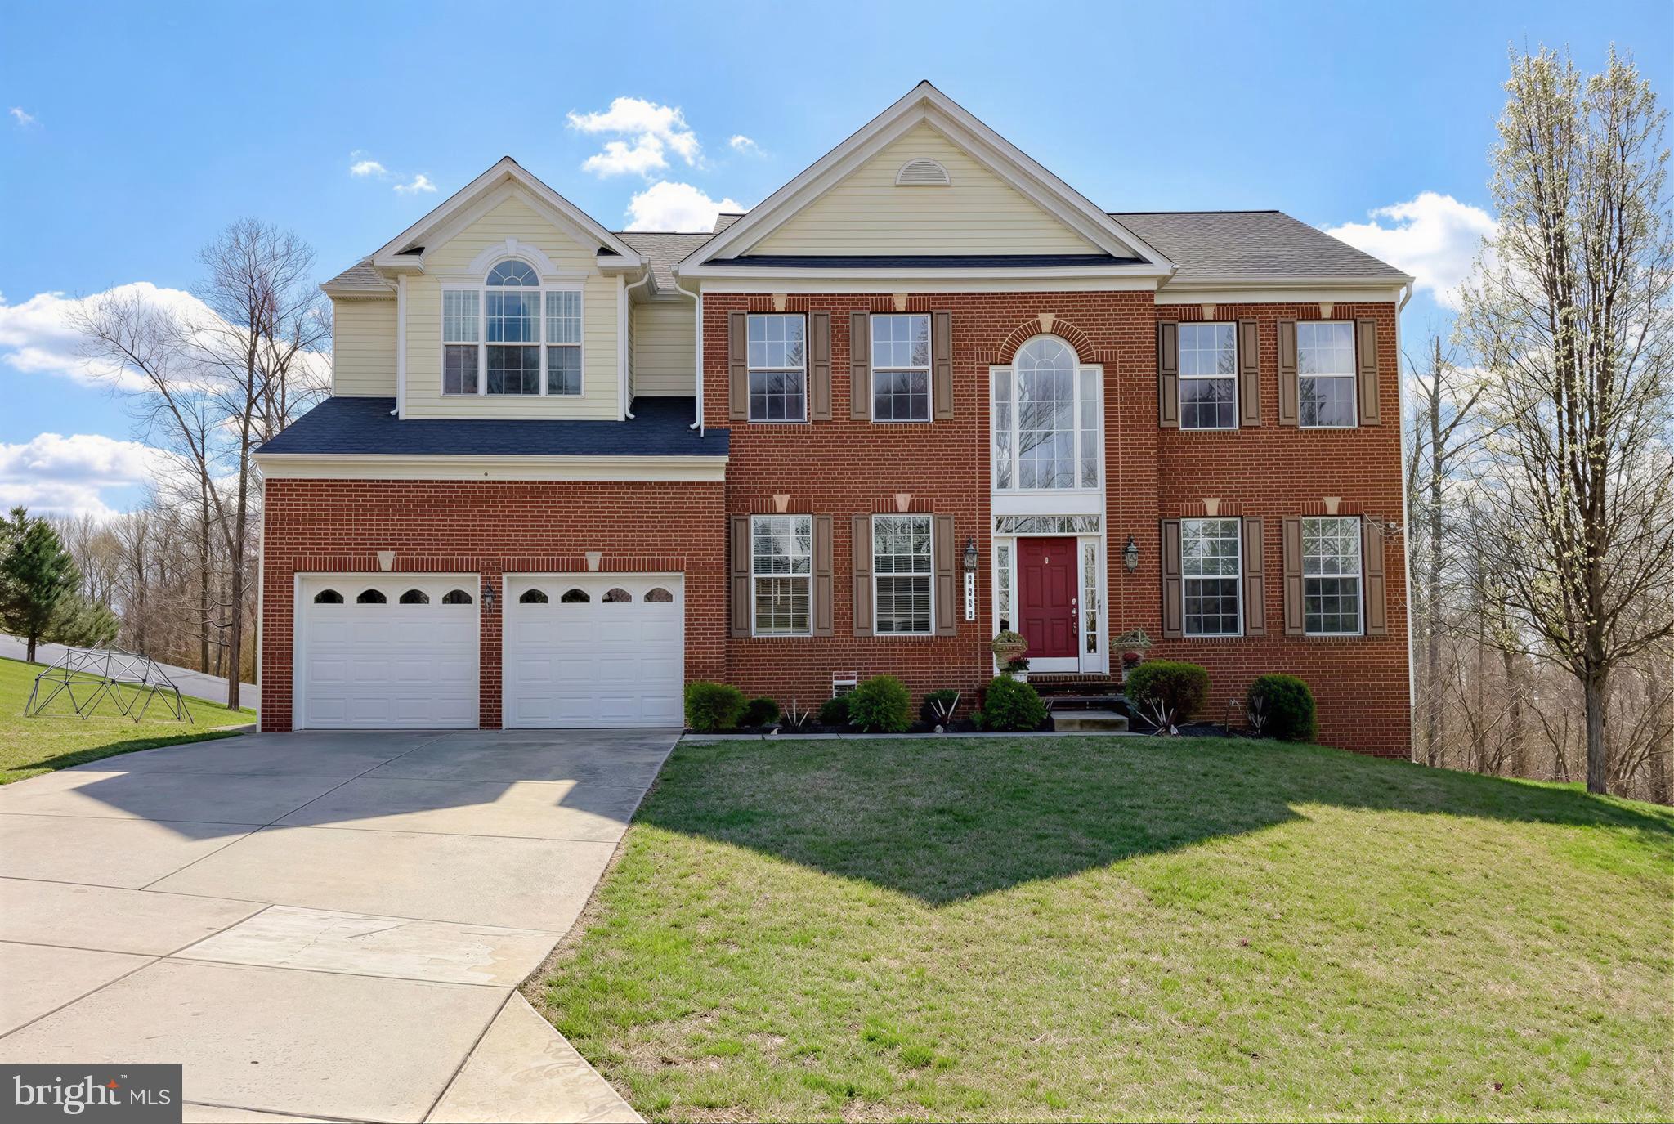
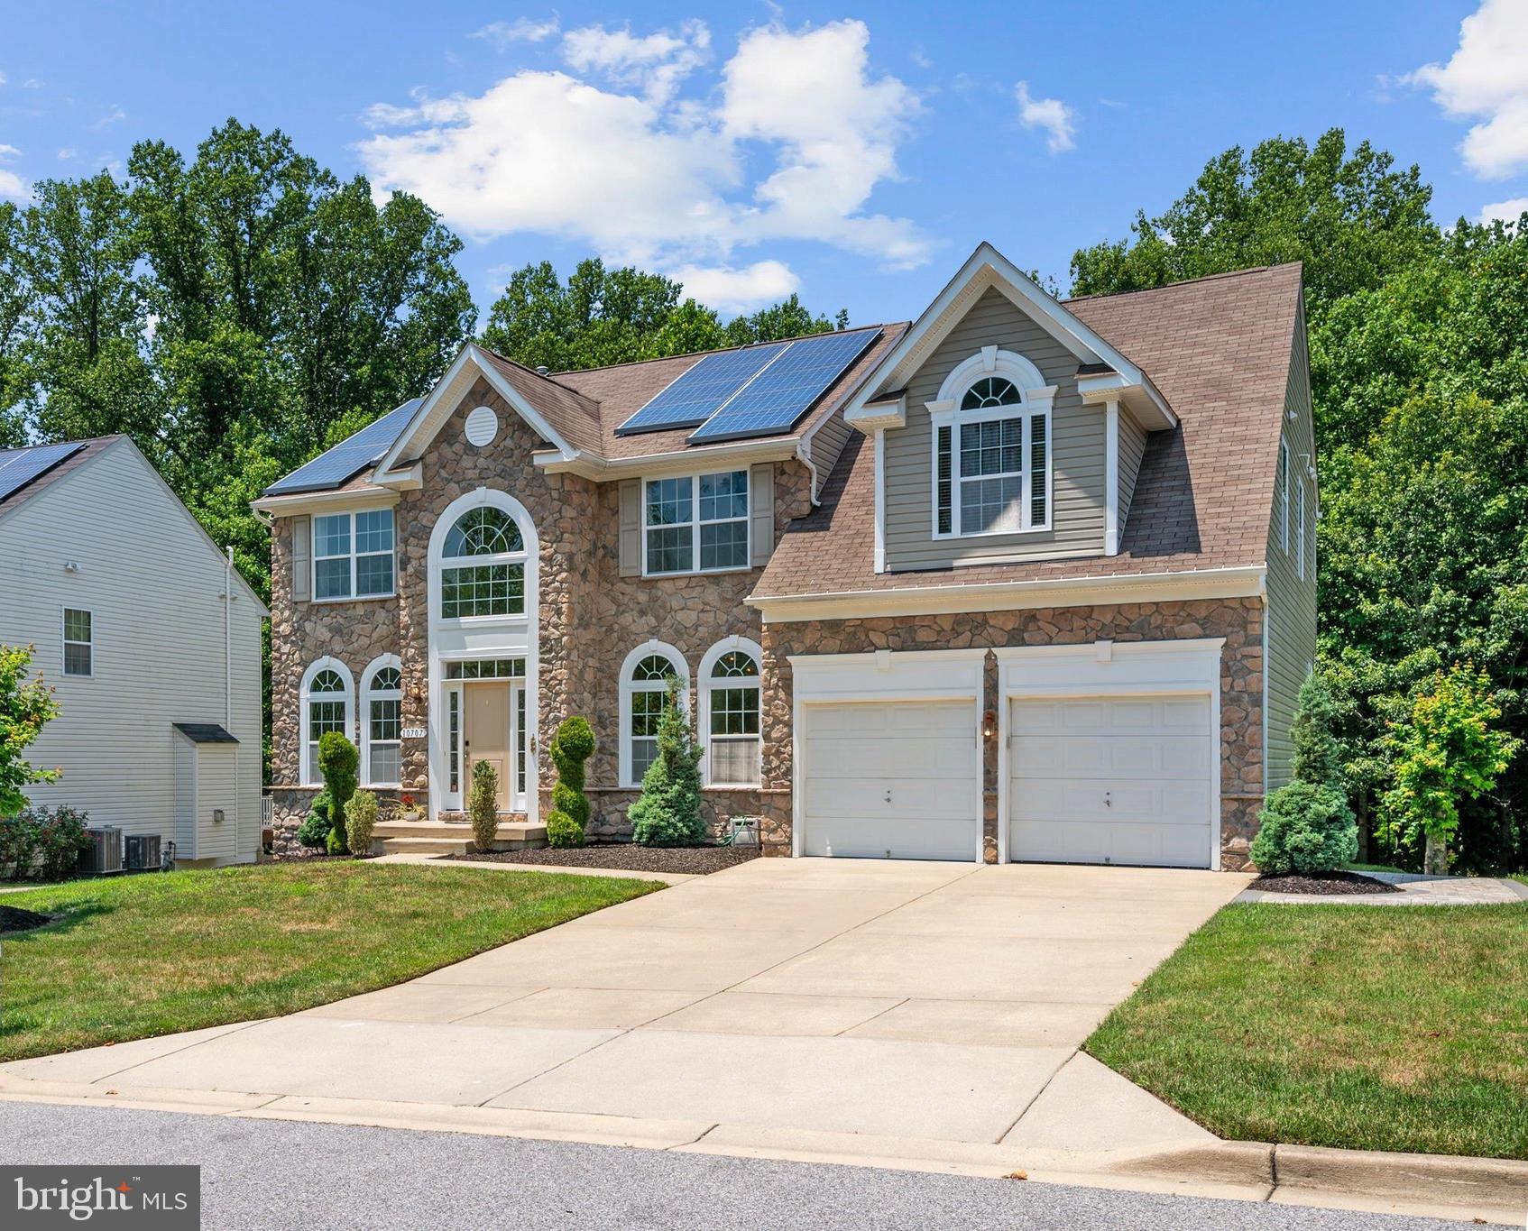
Welcome to this stately Colonial offering timeless charm and modern convenience! This beautifully maintained home features 4 spacious bedrooms and 2.5 bathrooms, providing plenty of room for comfortable living and entertaining.

Step inside to find a classic layout with generous living spaces, perfect for both everyday life and hosting guests. The home extends outdoors to a lovely deck—ideal for relaxing evenings, weekend gatherings, or enjoying your morning coffee.

A full basement offers endless possibilities, whether you need additional living space, a home gym, or extra storage. Speaking of storage, this home is thoughtfully designed with ample space throughout to keep everything organized and out of sight.

Location is key, and this property delivers— being a suburb of Washington, DC and just 8.5 miles to Joint Base Andrews and 16 miles to Joint Base Anacostia-Bolling, commuting is a breeze. With convenient access to major routes, shopping, dining, and everyday essentials, you’ll enjoy both comfort and connectivity.

Don’t miss the opportunity to own this elegant Colonial that perfectly blends space, style, and a prime location!
#MDPG2196266

CLINTON

2810 PUMPKIN STREET

4 Beds

2 Baths

4,540 Sq.Ft.

$724,900

MLS#: MDPG2196266
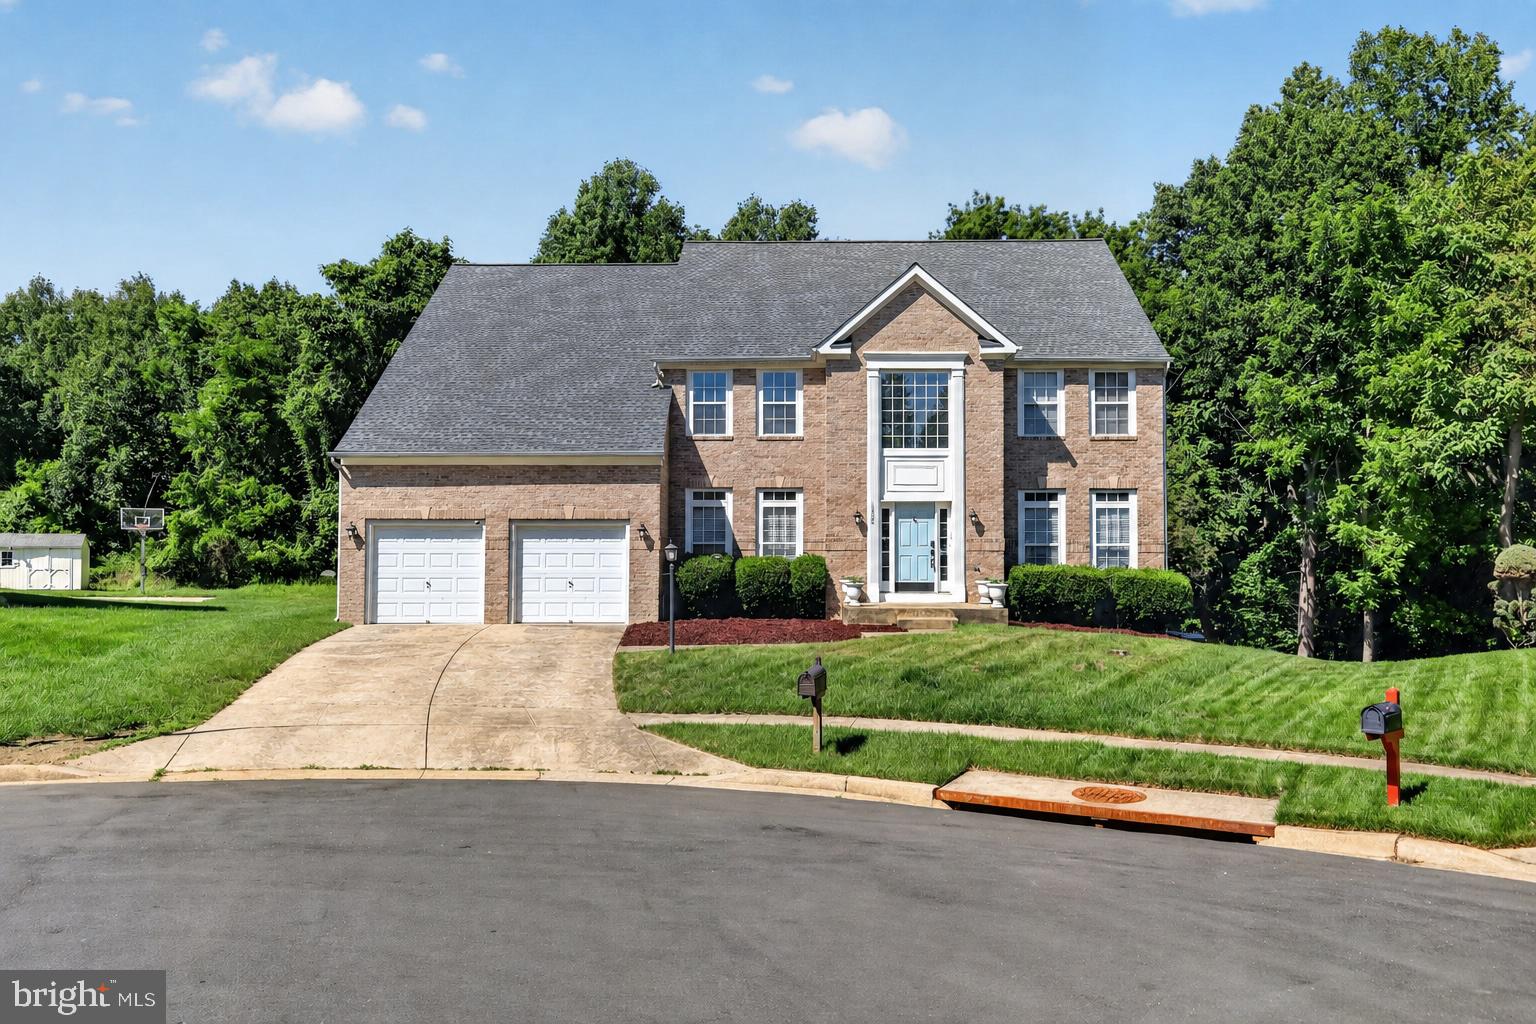
PRICE IMPROVEMENT! Now offered at $690,000, this is a rare opportunity to own the largest Haverford Homes Ashley model in the distinguished Hillantrae Estates community. Perfectly positioned on a quiet cul-de-sac and backing to mature woods, this stately brick-front colonial offers exceptional privacy, generous living space, and tremendous potential.

Lovingly maintained by its original owners, this home reflects decades of pride of ownership and presents an outstanding opportunity for buyers seeking space, location, and value. This home remains largely in its original condition and has not undergone major cosmetic updates. The good news? The home offers excellent bones, a highly desirable floor plan, generous room sizes, and the chance to build equity through thoughtful improvements over time.

Boasting approximately 4,326 finished square feet above grade, the home welcomes you with a grand two-story foyer featuring a dramatic T-shaped staircase. The thoughtfully designed main level includes formal living and dining rooms, a private home office, powder room, butler's pantry, spacious family room with fireplace and soaring two-story ceiling, and an upper-level overlook that adds architectural elegance and a sense of grandeur. The kitchen features a center island, breakfast area, pantry, and opens seamlessly to a sun-filled sunroom overlooking the peaceful wooded backdrop.

Upstairs, you'll find four generously sized bedrooms, including an expansive owner's suite complete with oversized walk-in closets and a spacious en-suite bath. Secondary bedrooms provide flexibility for family, guests, or additional workspace.

One of the home's most exciting features is the approximately 2,130-square-foot unfinished basement. This space is currently unfinished and ready for the next owner to customize according to their needs and lifestyle. Envision a home theater, in-law suite, home gym, game room, additional bedroom and full bath, multi-generational living space, or the ultimate recreation retreat. The possibilities are endless.

Additional highlights include a two-car garage, mature landscaping, wooded rear views, oversized room dimensions, and one of the most sought-after floor plans in the community.

Conveniently located just minutes from Joint Base Andrews, National Harbor, MGM National Harbor, Tanger Outlets, MedStar Southern Maryland Hospital Center, Branch Avenue Metro, and major commuter routes including Route 5, I-495, and I-95, this location offers convenient access to Washington, DC, Northern Virginia, and surrounding employment centers while maintaining the comfort and tranquility of an established neighborhood setting.

With motivated sellers, closing assistance available, a recent price improvement, and an opportunity to personalize one of Hillantrae Estates' premier homes, 12500 Tobias Court delivers exceptional value for buyers seeking size, location, privacy, and future potential. Seller requires a post-settlement rent-back. Sold strictly as-is.
#MDPG2203610

CLINTON

12500 TOBIAS COURT

4 Beds

2 Baths

4,326 Sq.Ft.

$690,000

MLS#: MDPG2203610
Do your future a favor and LOOK NO FURTHER !

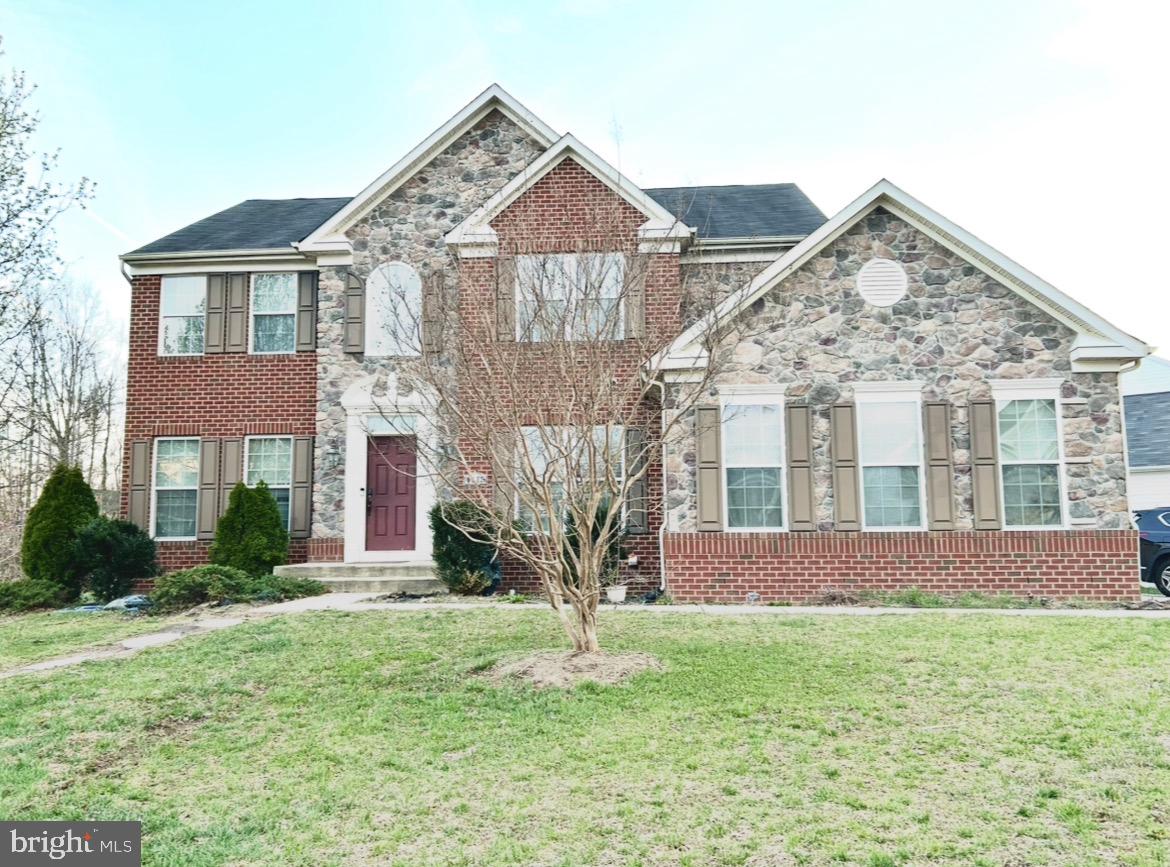
This is without a doubt ,exactly where you belong.  Let's attempt to take a verbal visual  through this contemporary corner lot colonial . This property  is the envy of the entire subdivision ; featuring honey hazel hardwood flooring upon entering the foyer. At the very moment of entry, we are immediately met with pure architectural brilliance . Gazing to the sky at what appears to be 20ft ceilings and a spacious main level home office that could serve preferential purposes. Fresh Paint , New Carpet and not to mention a separate Living Room, Dining Room, Family / Rec. Room and a Sensational Sun Room. The kitchen includes electric appliances , a cooktop stove and one of the most uniquely designed islands , accommodating stool stored seating.  Washer and Dryer is conveniently  positioned on the main floor for your pleasure. This property  presents the rare opportunity to have ALL FIVE bedrooms on the top level. Come see the Mega Master Bedroom, walk-in closet , private bathroom, featuring a soaking tub with working jets. There's still a minimum of two additional spaces on lower levels that cannot be "technically" classified as bedrooms. . The home also includes a FULLY finished basement with plenty of space for entertaining, multiple rooms,  a wet bar and FULL bathroom.  Your outdoor festivities can be a staple with a dynamic designed deck with enough room to accommodate a private gazebo.  believe it or not, there's much much more...PRICED TO PERFECTION.... IT WON'T LAST LONG !
#MDPG2205508

CLINTON

4615 MARY BETH BOULEVARD

5 Beds

3 Baths

3,124 Sq.Ft.

$699,900

MLS#: MDPG2205508

 - property

Send a message

Message successfully sent.

Your message

What is 3 + 4 ?

Reason for contacting?

I agree to receive email communication and understand I can unsubscribe at any time.

I agree to be contacted by Charis Realty Group via call, email, and text for real estate services. To opt out, you can reply 'stop' at any time or reply 'help' for assistance. You can also click the unsubscribe link in the emails. Message and data rates may apply. Message frequency may vary. Privacy Policy

Sign Out

Virtual Assistant

Would you like to take the next step with this property? We can help you schedule a showing or virtual tour, or send you more details.

Yes, I would like more information.

Thank You for Your Reply, One of Our Agents will contact you as soon as possible

No, maybe later.

Thank you, you can always contact me via email, phone number or through the contact form.

Realhub AI

Lucy - Your AI-Powered Realtor

Update Your Temporary Password

Personalize your search

Enter your email and we'll notify you immediately when new listings match what you're looking for.

or enter email address

Already have an account ? Login here

Continue your home search

I agree to receive communications and understand I can unsubscribe at any time.

I agree to be contacted by Charis Realty Group via call, email, and text for real estate services. To opt out, you can reply 'stop' at any time or reply 'help' for assistance. You can also click the unsubscribe link in the emails. Message and data rates may apply. Message frequency may vary. Privacy Policy

Already have an account ? Login here

We use cookies

We use cookies primarily for analytics to enhance your experience. By accepting, you agree to our use of these cookies. You can manage your preferences or learn more about our cookies policy.