
Property
Beds
5
Full Baths
3
1/2 Baths
1
Year Built
1993
Sq.Footage
2,600
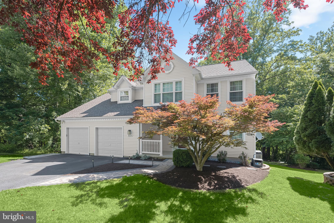
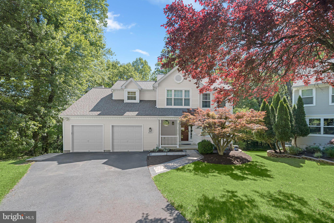
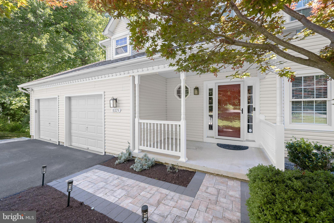
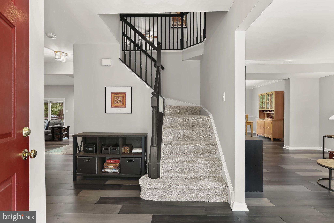
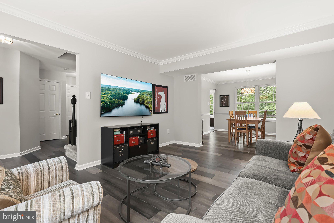
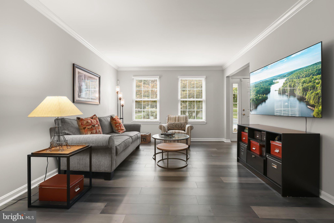
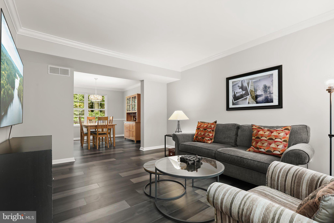
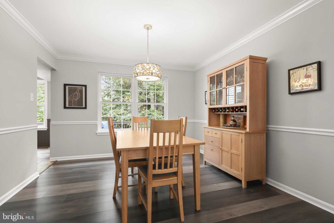
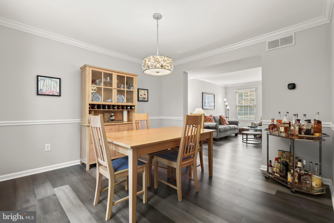
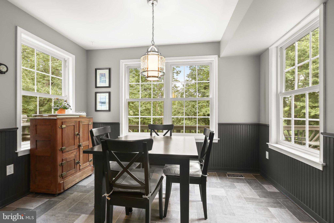
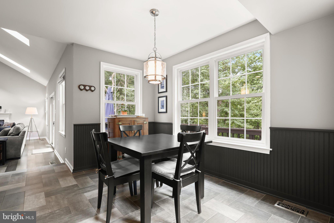
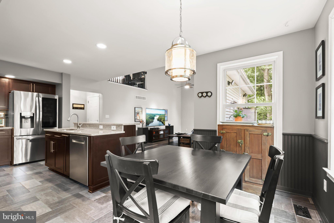
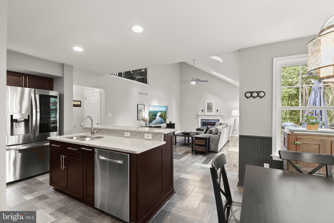
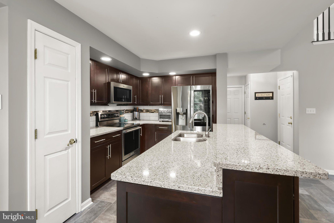
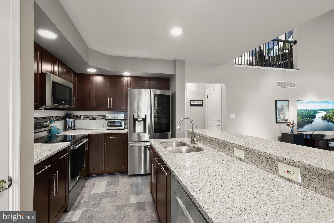
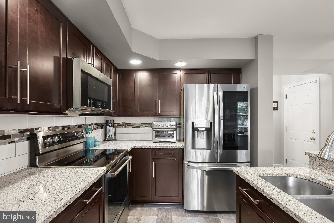
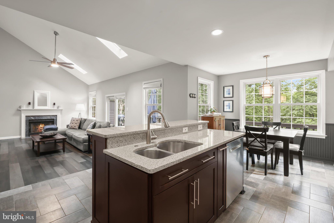
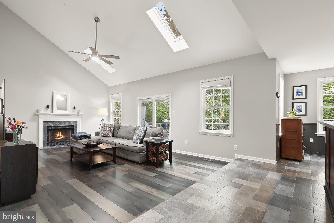
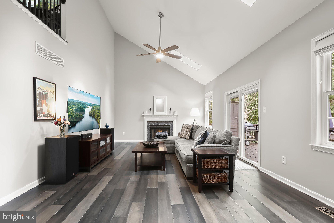
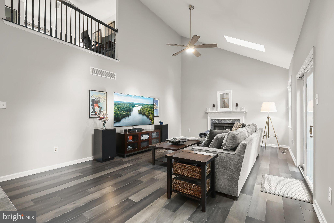
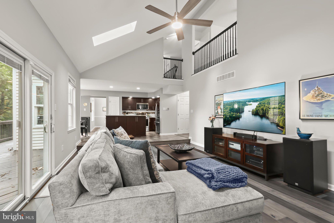
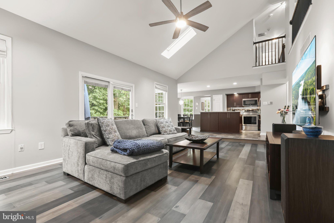
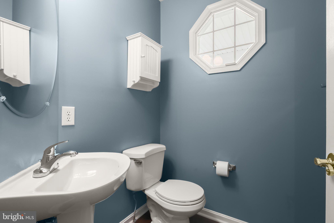
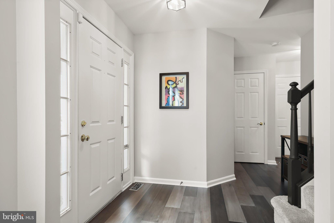
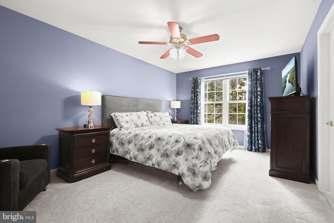
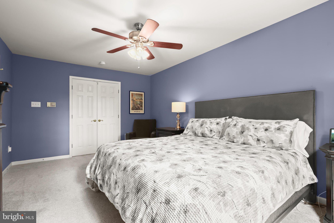
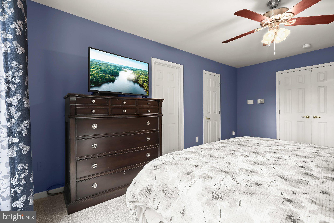
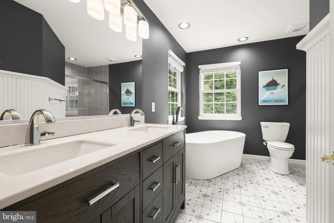
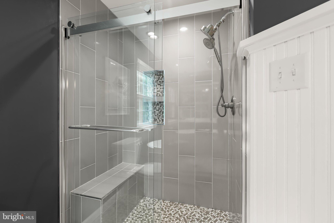
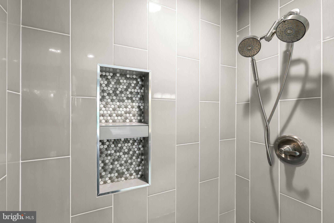
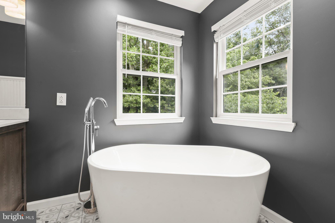
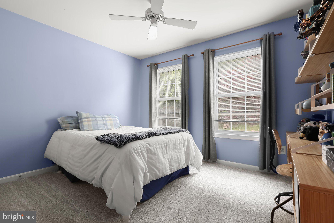
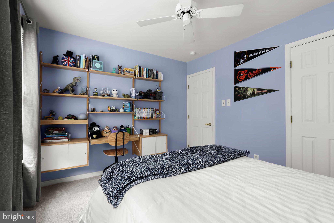
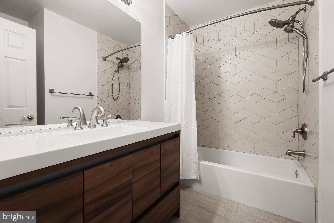
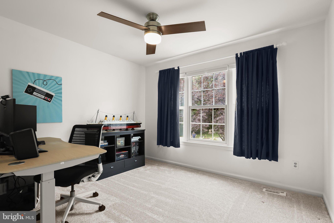
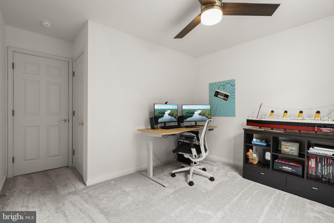
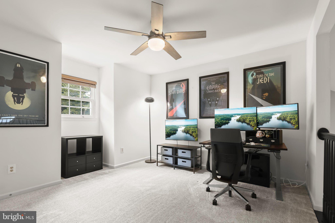
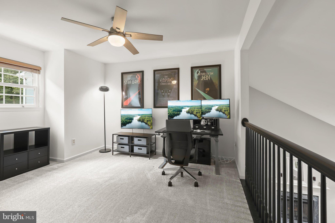
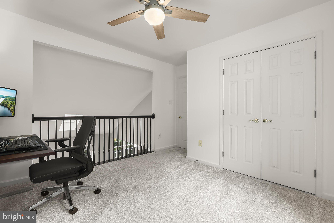
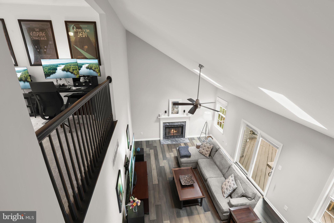
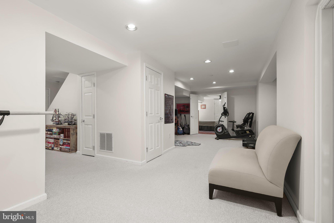
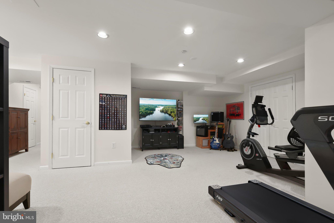
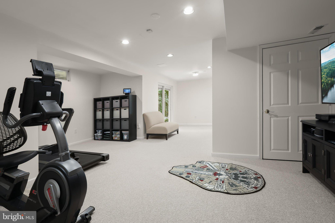
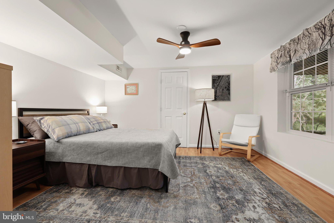
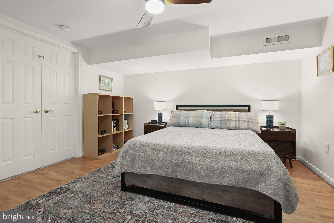
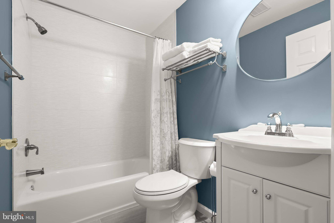
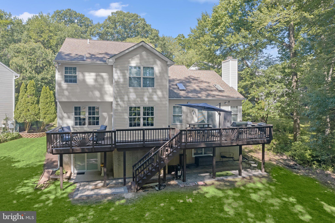
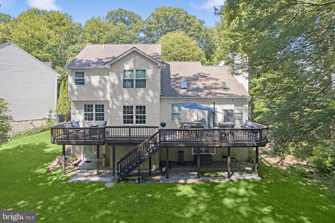
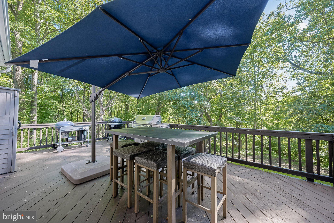
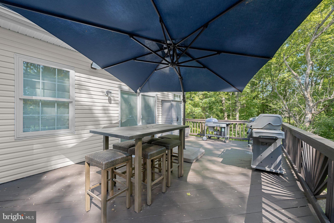
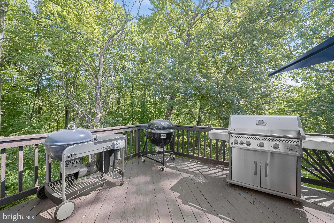
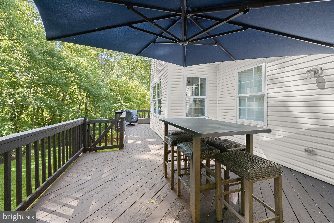
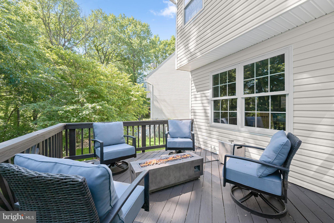
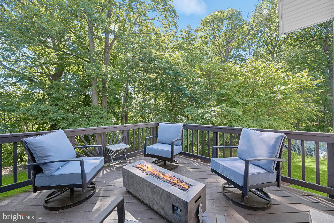
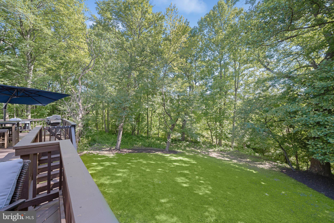
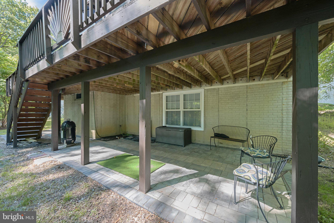
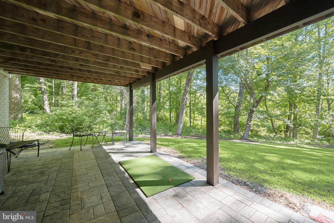
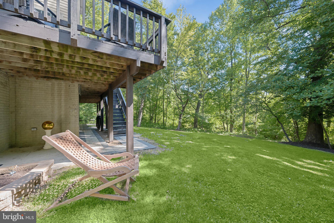
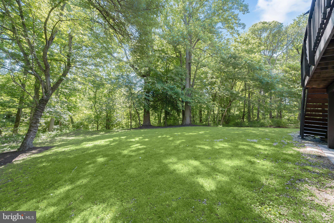
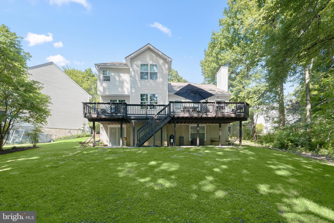
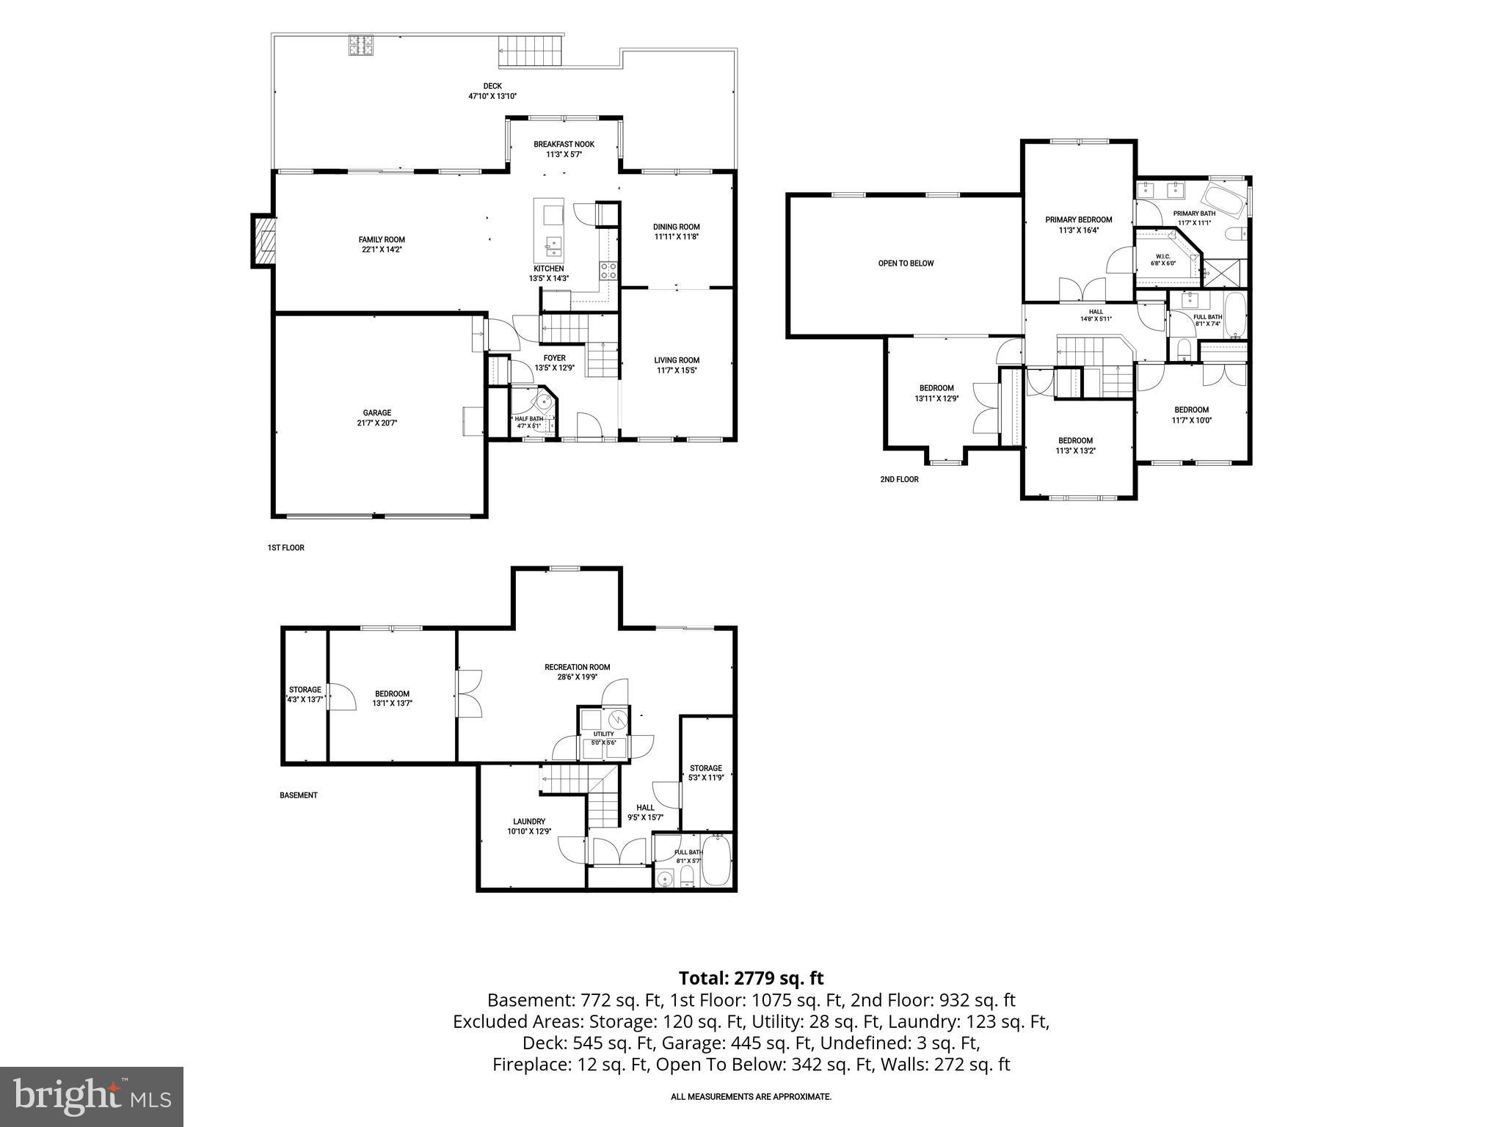
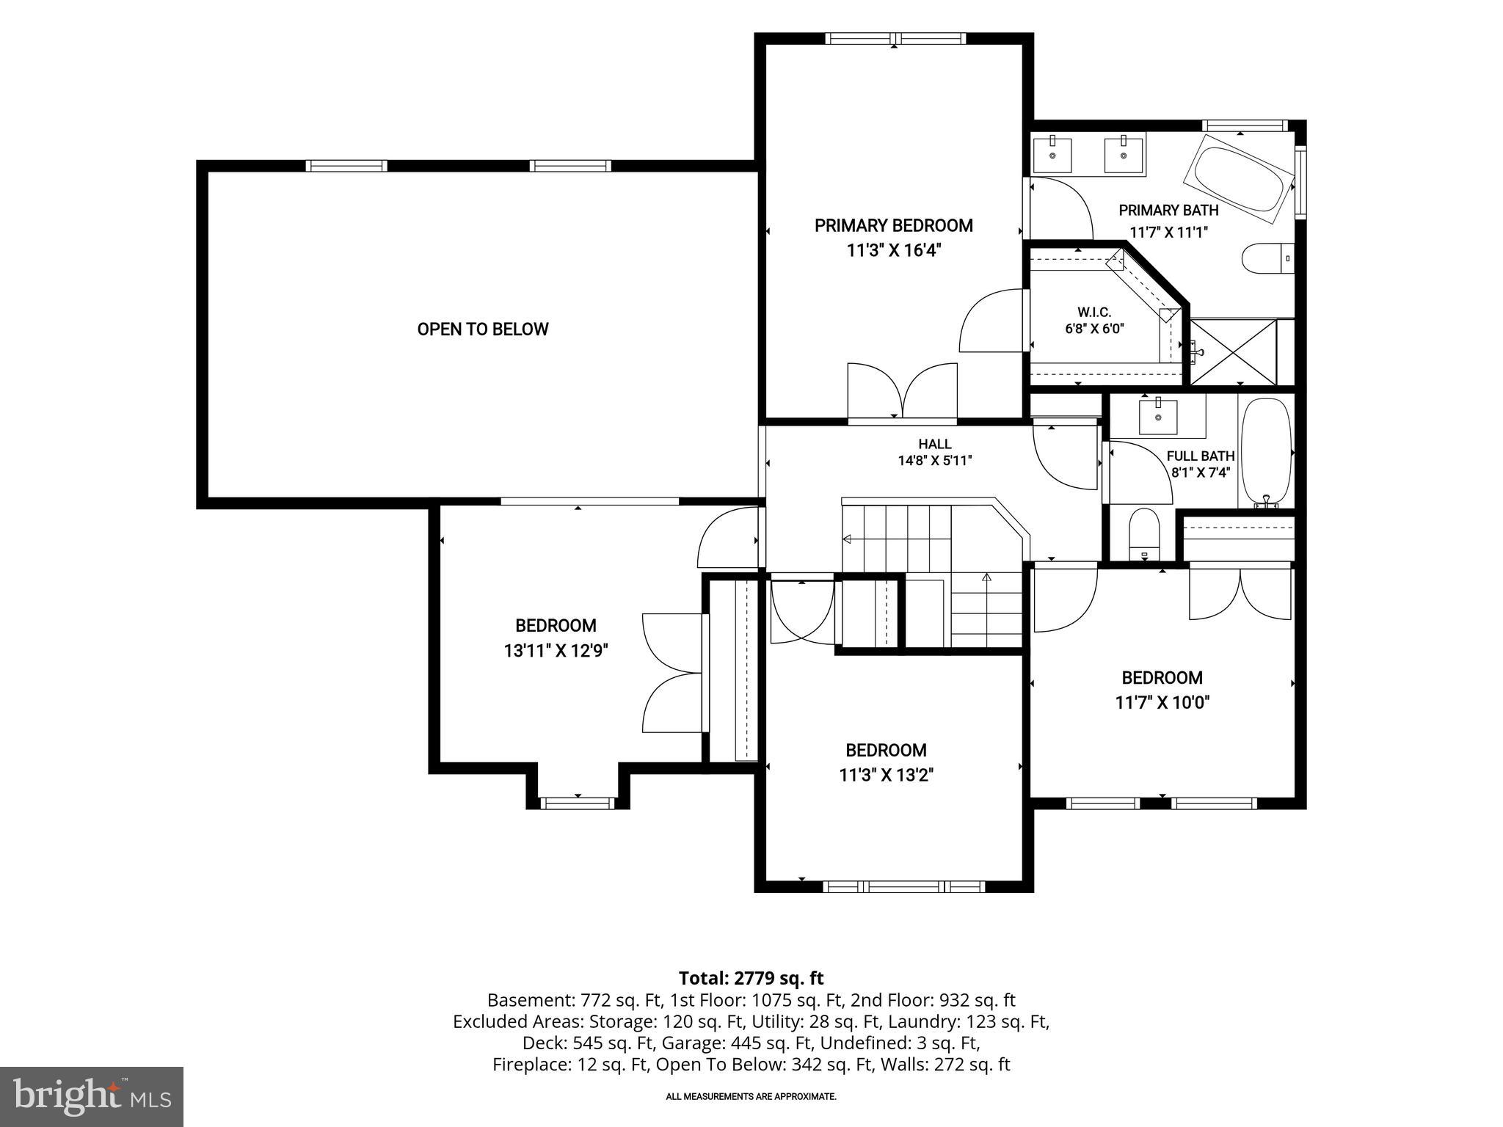
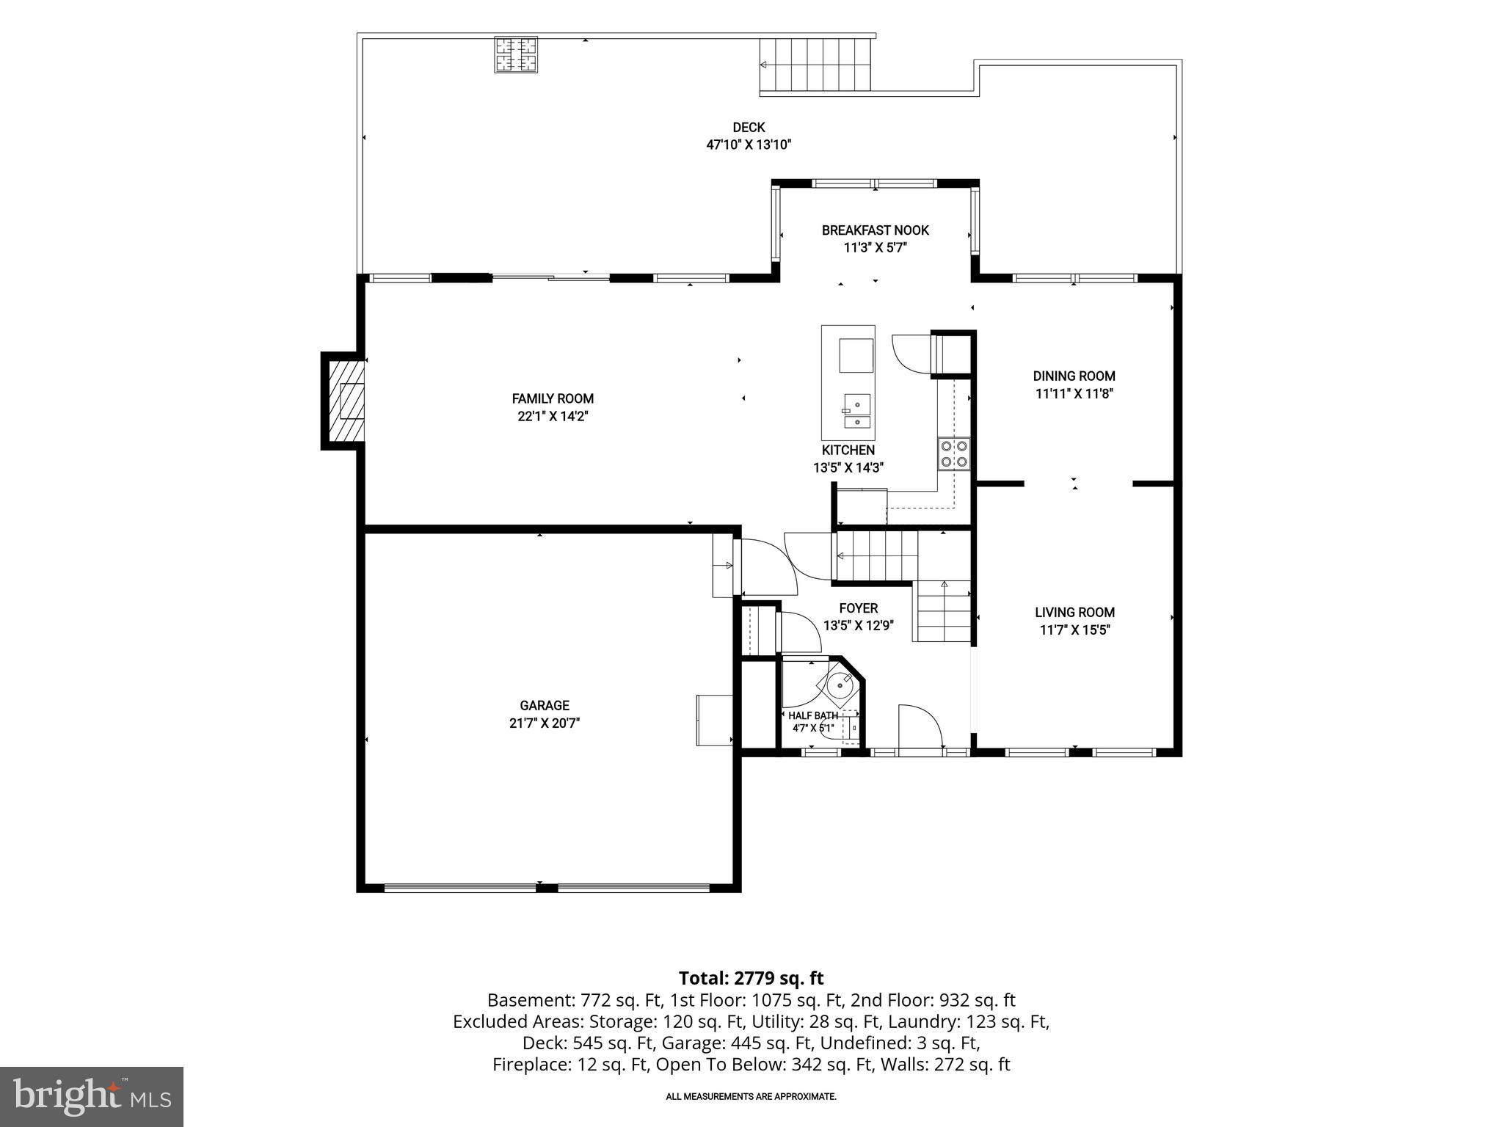
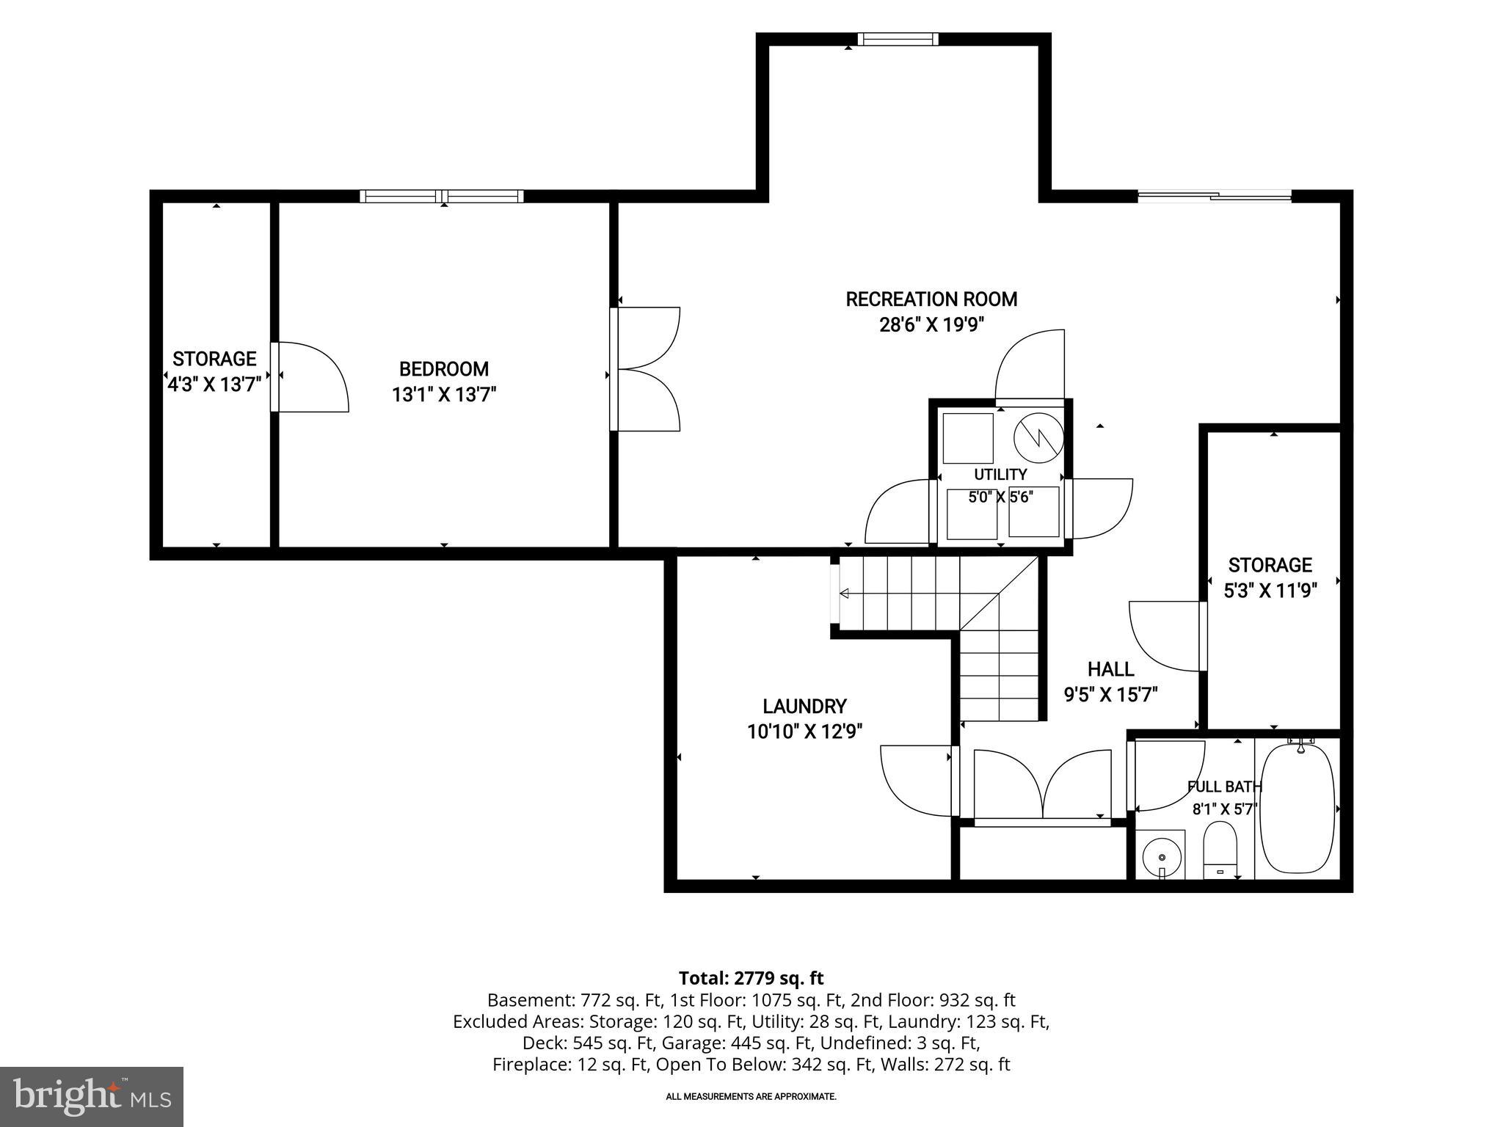
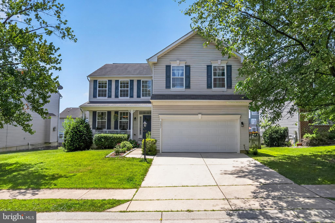
Introducing this spectacular home in the sought-after Manorwood neighborhood of Columbia, tucked away on a private shared driveway at the end of a quiet cul-de-sac backing to lush greenery and protected wetlands. Offering five bedrooms and three and a half bathrooms across three finished levels, this beautifully updated home provides abundant space for comfortable everyday living and effortless entertaining. As you arrive, manicured landscaping and a covered front porch create a warm welcome. Inside, the sun-filled main level showcases maple engineered hardwood flooring while the inviting front living room and adjacent dining room feature elegant trim moldings. The remodeled kitchen is equipped with granite countertops, a stylish tile backsplash, shaker cabinetry, stainless steel appliances, a pantry, center island, recessed lighting, and a cozy breakfast nook for casual dining. Gather in the impressive two-story family room highlighted by a soaring vaulted ceiling with skylights, a wood-burning fireplace, and sliding glass doors with built-in blinds that open to the expansive rear deck. Completing the main level are a half bathroom and access to the two-car garage. Upstairs, the primary bedroom suite boasts a walk-in closet and a luxurious en-suite bathroom with a freestanding soaking tub, walk-in shower, and dual-sink vanity. Also on the upper level are two additional bedrooms, a full hall bathroom, and a versatile loft that can easily be converted into a fourth bedroom. Downstairs, the finished lower level adds even more flexible living space with a large recreation room featuring sliding glass doors to the backyard. A fifth bedroom and a third full bathroom also make this level ideal for overnight guests, extended family, or a private home office. Two storage rooms and a dedicated laundry room add everyday convenience. The outdoor living spaces are equally impressive with a spacious deck that spans the entire width of the home with ample room for relaxing and entertaining. Below, a paver patio overlooks the expansive backyard, creating the perfect setting for gatherings or peaceful evenings outdoors. Enjoy the tranquility of backing to mature woods and protected wetlands that cannot be developed, while remaining just minutes from shopping, dining, parks, commuter routes, and everything Columbia has to offer, with no Columbia Association fees. Beautifully updated throughout, the home also offers peace of mind with major improvements, including new Anderson windows in 2021, a new roof replaced in 2014 and an HVAC system installed in 2018 featuring a brand-new compressor and a full service completed this summer.
Features & Amenities
Interior
-
Other Interior Features
Eat-in Kitchen, Ceiling Fan(s), Kitchen Island, Pantry, Recessed Lighting, Walk-In Closet(s), Vaulted Ceiling(s), High Ceilings, Crown Molding, Soaking Tub
-
Total Bedrooms
5
-
Bathrooms
3
-
1/2 Bathrooms
1
-
Above Grade Finished Area
2040.0
-
Basement YN
YES
-
Cooling YN
YES
-
Cooling
Central Air, Ceiling Fan(s), Electric
-
Fireplace YN
YES
-
Heating YN
YES
-
Heating
Exhaust Fan, Electric, Heat Pump
-
Pet friendly
N/A
Exterior
-
Garage
Yes
-
Garage spaces
2
-
Construction Materials
Vinyl Siding
-
Other Exterior Features
Lighting, Rain Gutters
-
Parking
Garage Door Opener, Asphalt, Garage, Driveway, Inside Entrance, Attached
-
Patio and Porch Features
Deck, Patio, Porch
-
Pool
No
-
Waterfront YN
NO
-
View
Trees/Woods, Garden
Area & Lot
-
Lot Features
Wooded, Cul-De-Sac, Front Yard, Back Yard
-
Lot Size(acres)
0.21
-
Lot Size(square feet)
9,037
-
Property Type
Residential
-
Property Sub Type
Single Family Residence
-
Architectural Style
Colonial
Price
-
Sales Price
$729,900
-
Tax Amount
$7,312
-
Sq. Footage
2,600
-
Price/SqFt
$280
HOA
-
Association
YES
-
Association Fee
$150
-
Association Fee Frequency
Annually
-
Association Fee Includes
N/A
School District
-
Elementary School
N/A
-
Middle School
N/A
-
High School
N/A
Property Features
-
New Construction
NO
-
Foundation Details
Permanent
-
Senior Community YN
NO
-
Sewer
Public Sewer
-
Tax Lot
6
-
Water Source
Public
Schedule a Showing
Showing scheduled successfully.
Mortgage calculator
Estimate your monthly mortgage payment, including the principal and interest, property taxes, and HOA. Adjust the values to generate a more accurate rate.
Your payment
Principal and Interest:
$
Property taxes:
$
HOA fees:
$
Total loan payment:
$
Total interest amount:
$
Location
County
HOWARD
Elementary School
Middle School
High School
Listing Courtesy of Eric J Black , Northrop Realty
RealHub Information is provided exclusively for consumers' personal, non-commercial use, and it may not be used for any purpose other than to identify prospective properties consumers may be interested in purchasing. All information deemed reliable but not guaranteed and should be independently verified. All properties are subject to prior sale, change or withdrawal. RealHub website owner shall not be responsible for any typographical errors, misinformation, misprints and shall be held totally harmless.


* Listings on this website come from the FMLS IDX Compilation and may be held by brokerage firms other than the owner of this website. The listing brokerage is identified in any listing details. Information is deemed reliable but is not guaranteed. If you believe any FMLS listing contains material that infringes your copyrighted work please click here to review our DMCA policy and learn how to submit a takedown request.© 2024 FMLS.
Related Properties
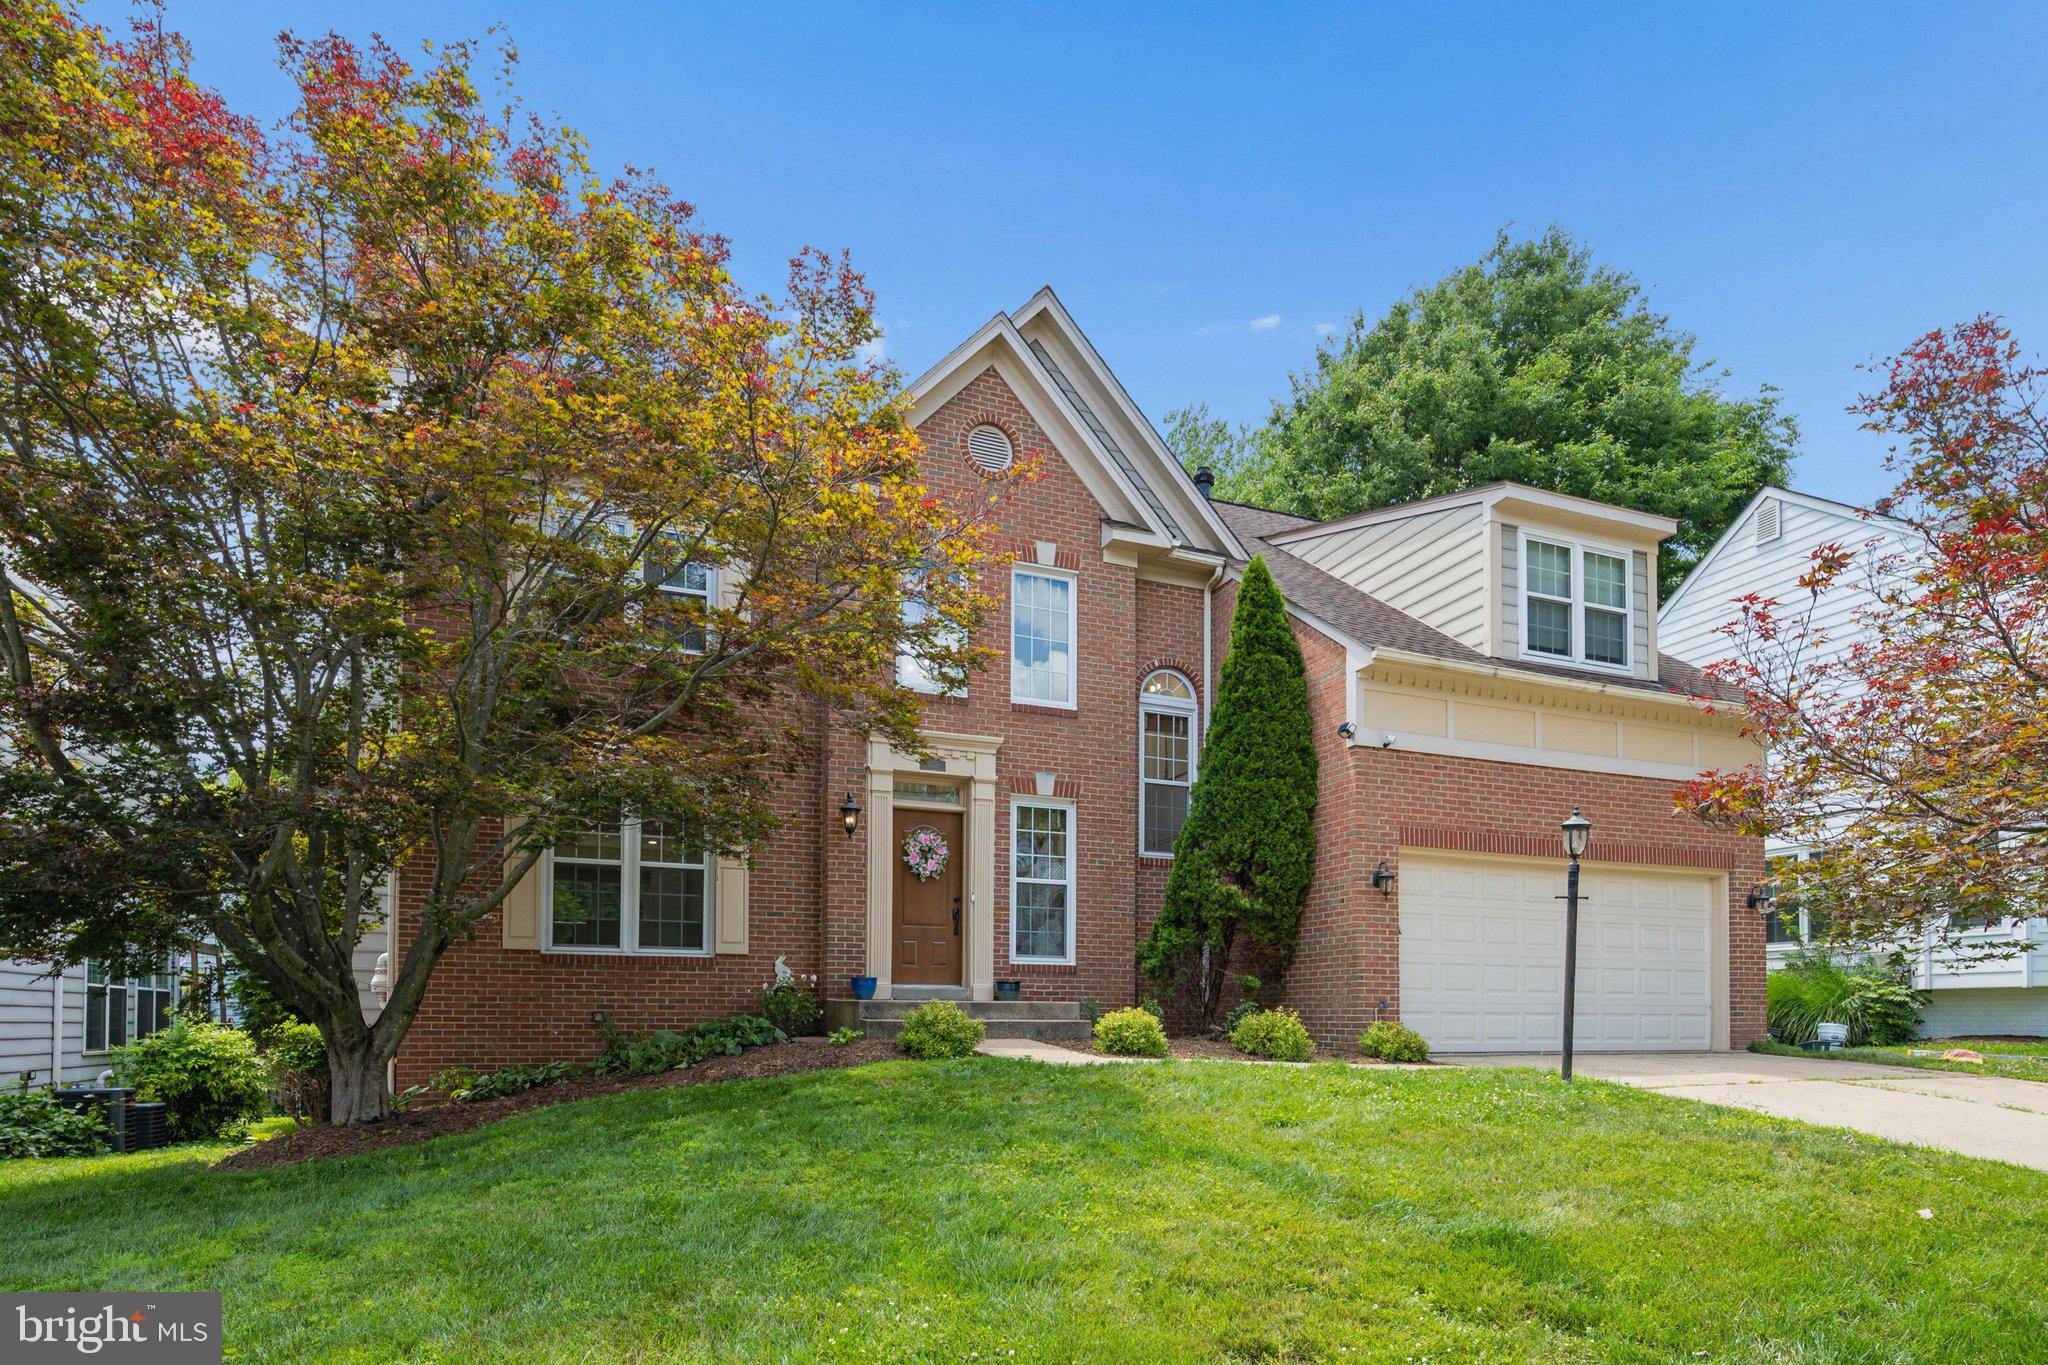
COLUMBIA
10728 COTTONWOOD WAY
5 Beds
3 Baths
3,950 Sq.Ft.
$825,000
MLS#: MDHW2070394
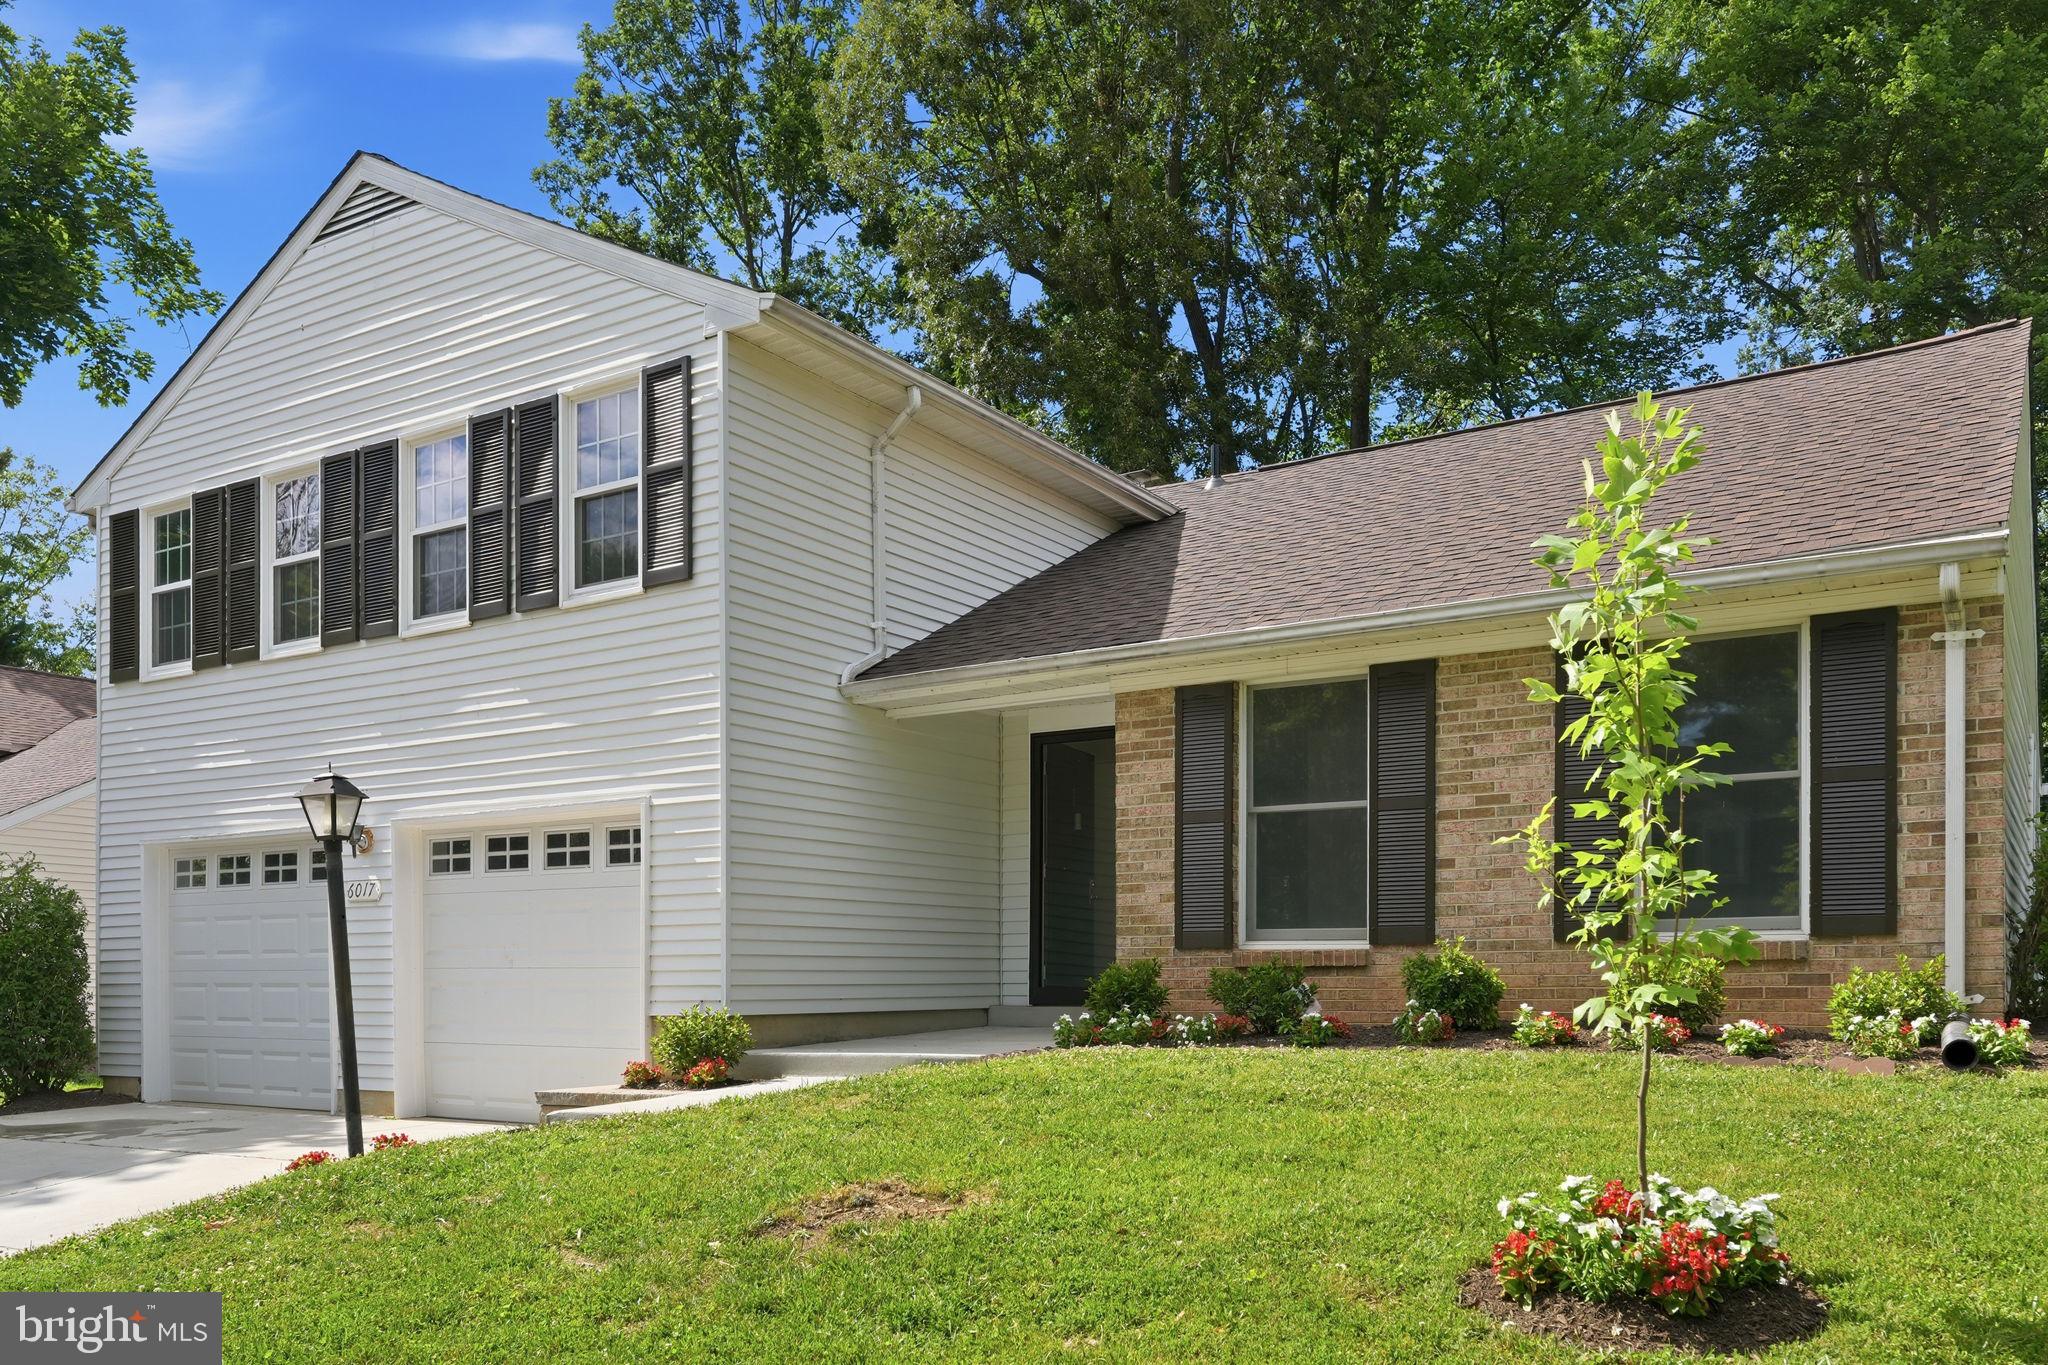
COLUMBIA
6017 MISTY ARCH RUN N
4 Beds
2 Baths
1,906 Sq.Ft.
$629,000
MLS#: MDHW2069992
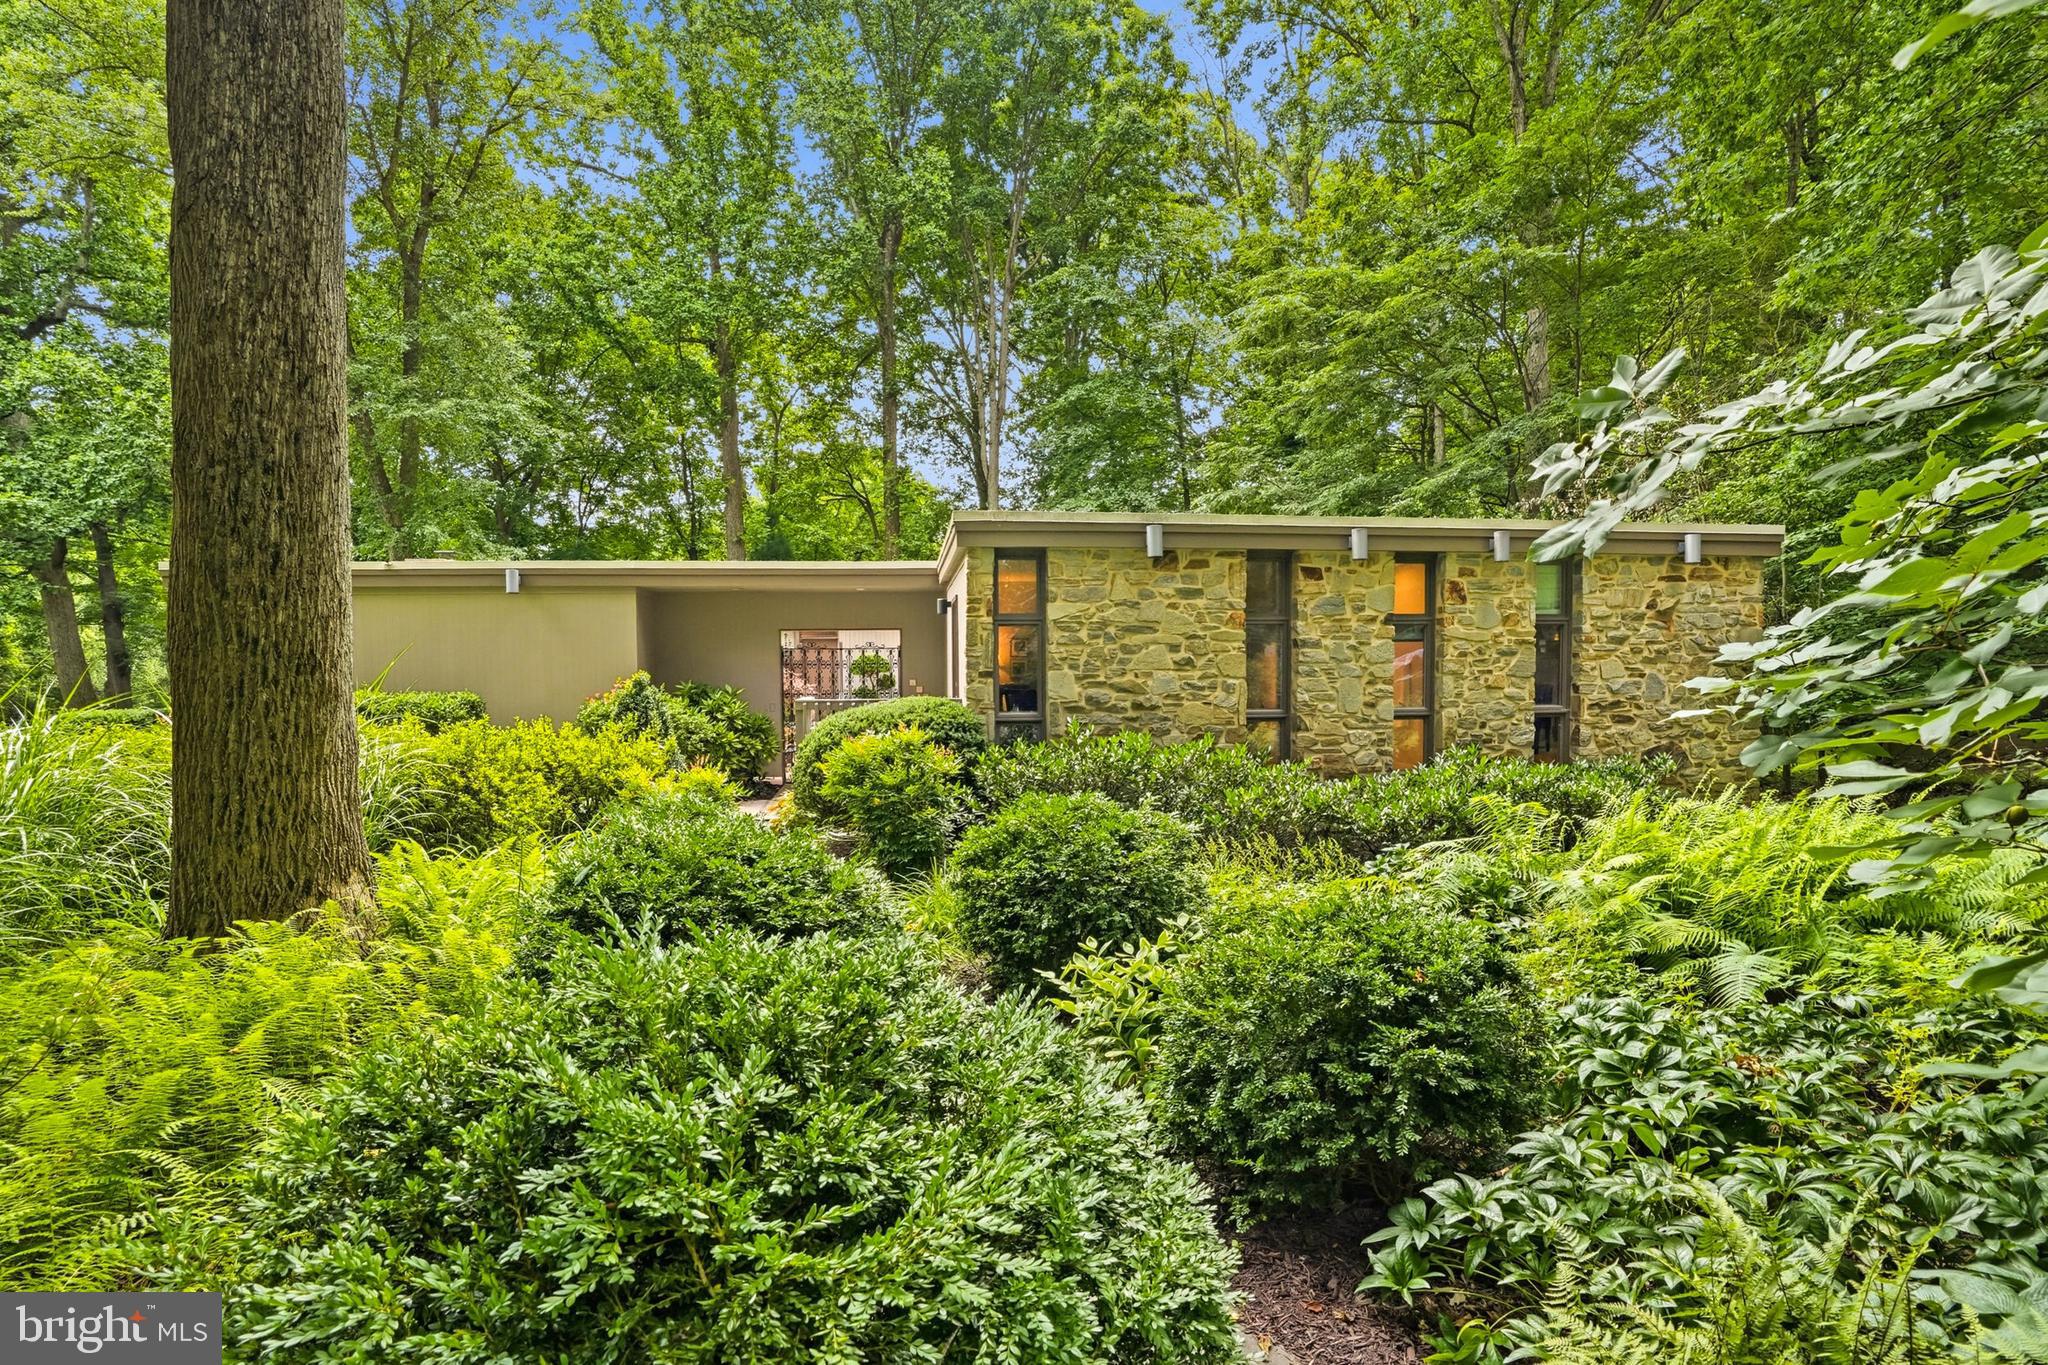
COLUMBIA
5201 HESPERUS DRIVE
6 Beds
3 Baths
2,802 Sq.Ft.
$790,000
MLS#: MDHW2070752
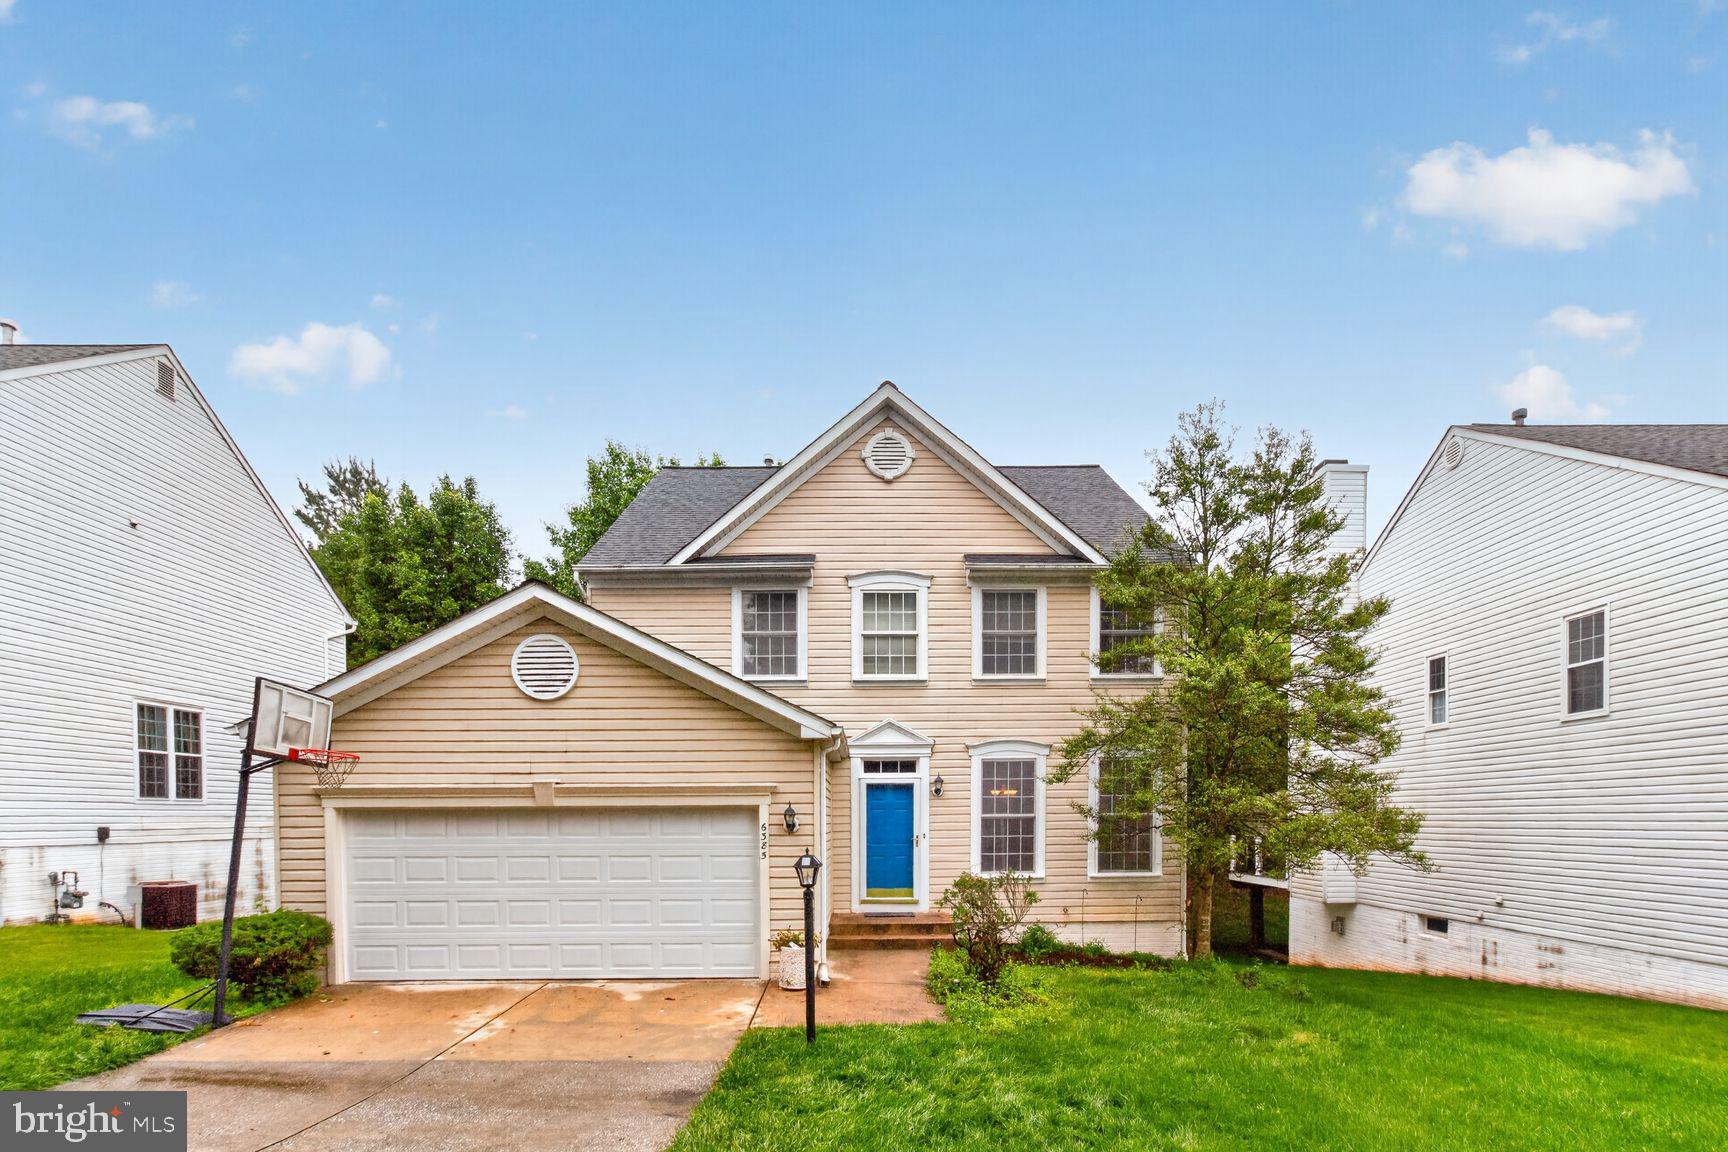
COLUMBIA
6385 MORNING TIME LANE
4 Beds
3 Baths
2,738 Sq.Ft.
$779,000
MLS#: MDHW2067734
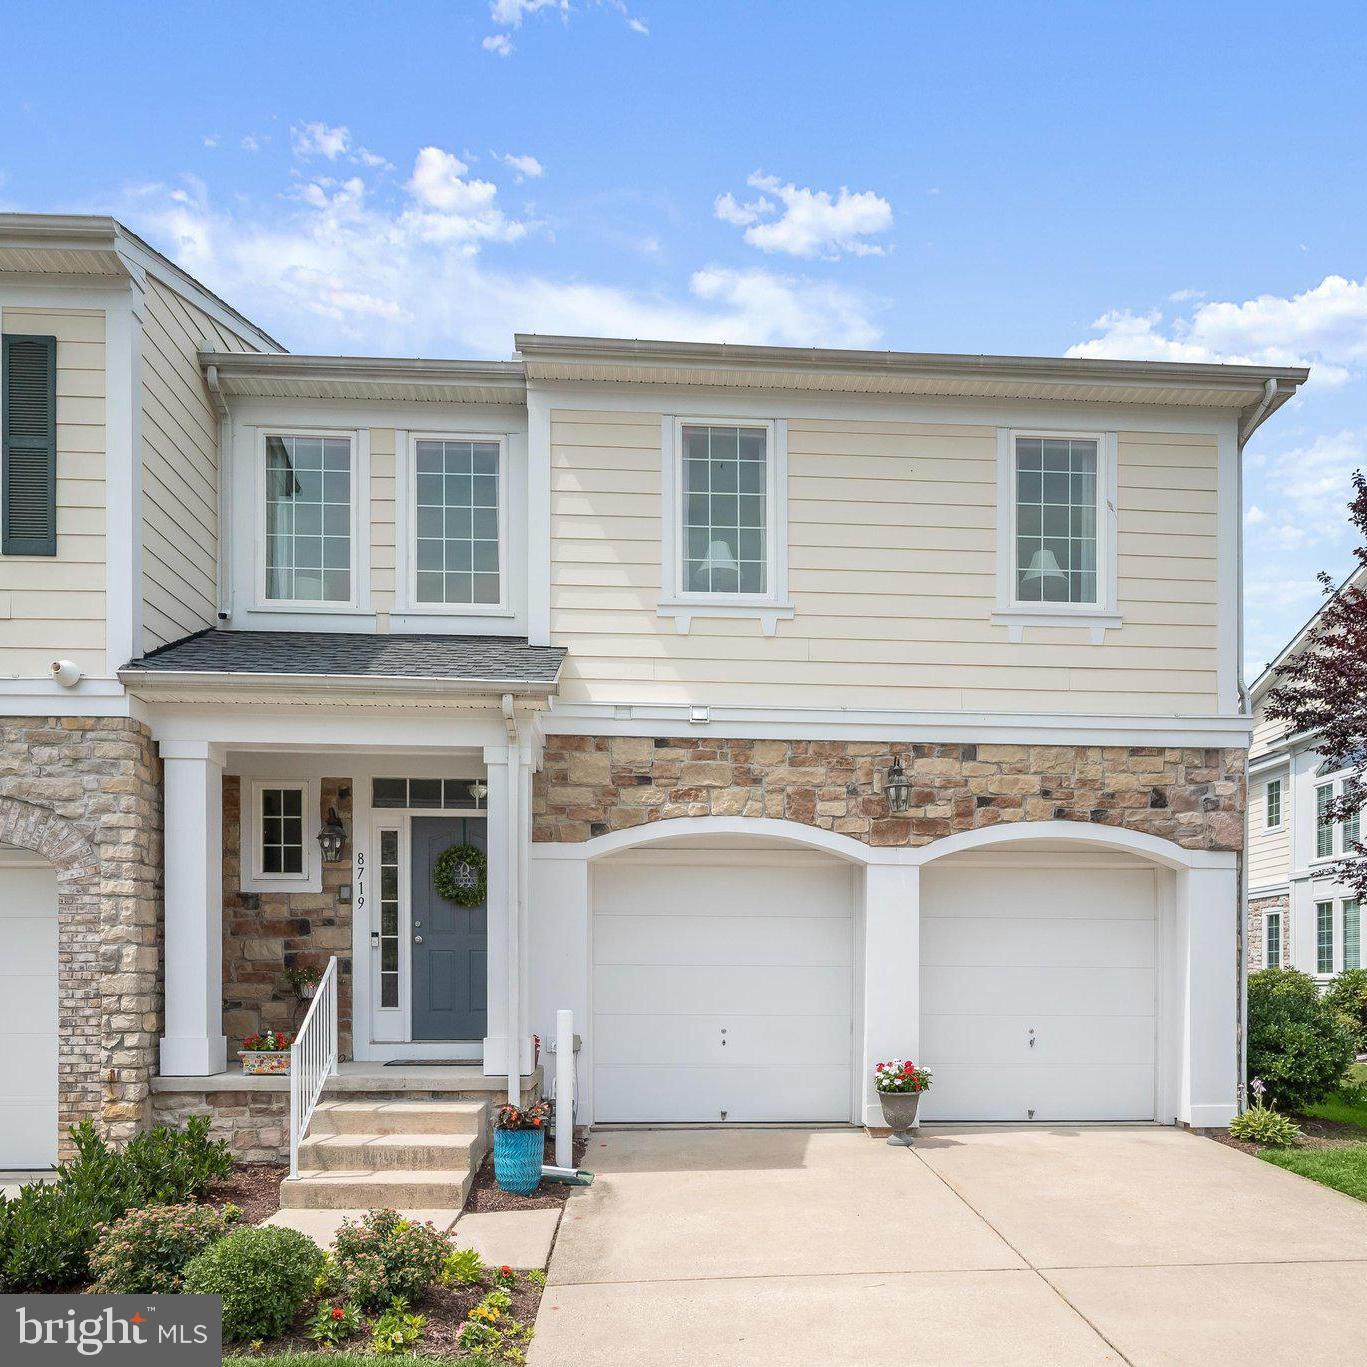
COLUMBIA
8719 ENDLESS OCEAN WAY 19
3 Beds
4 Baths
5,023 Sq.Ft.
$700,000
MLS#: MDHW2069430
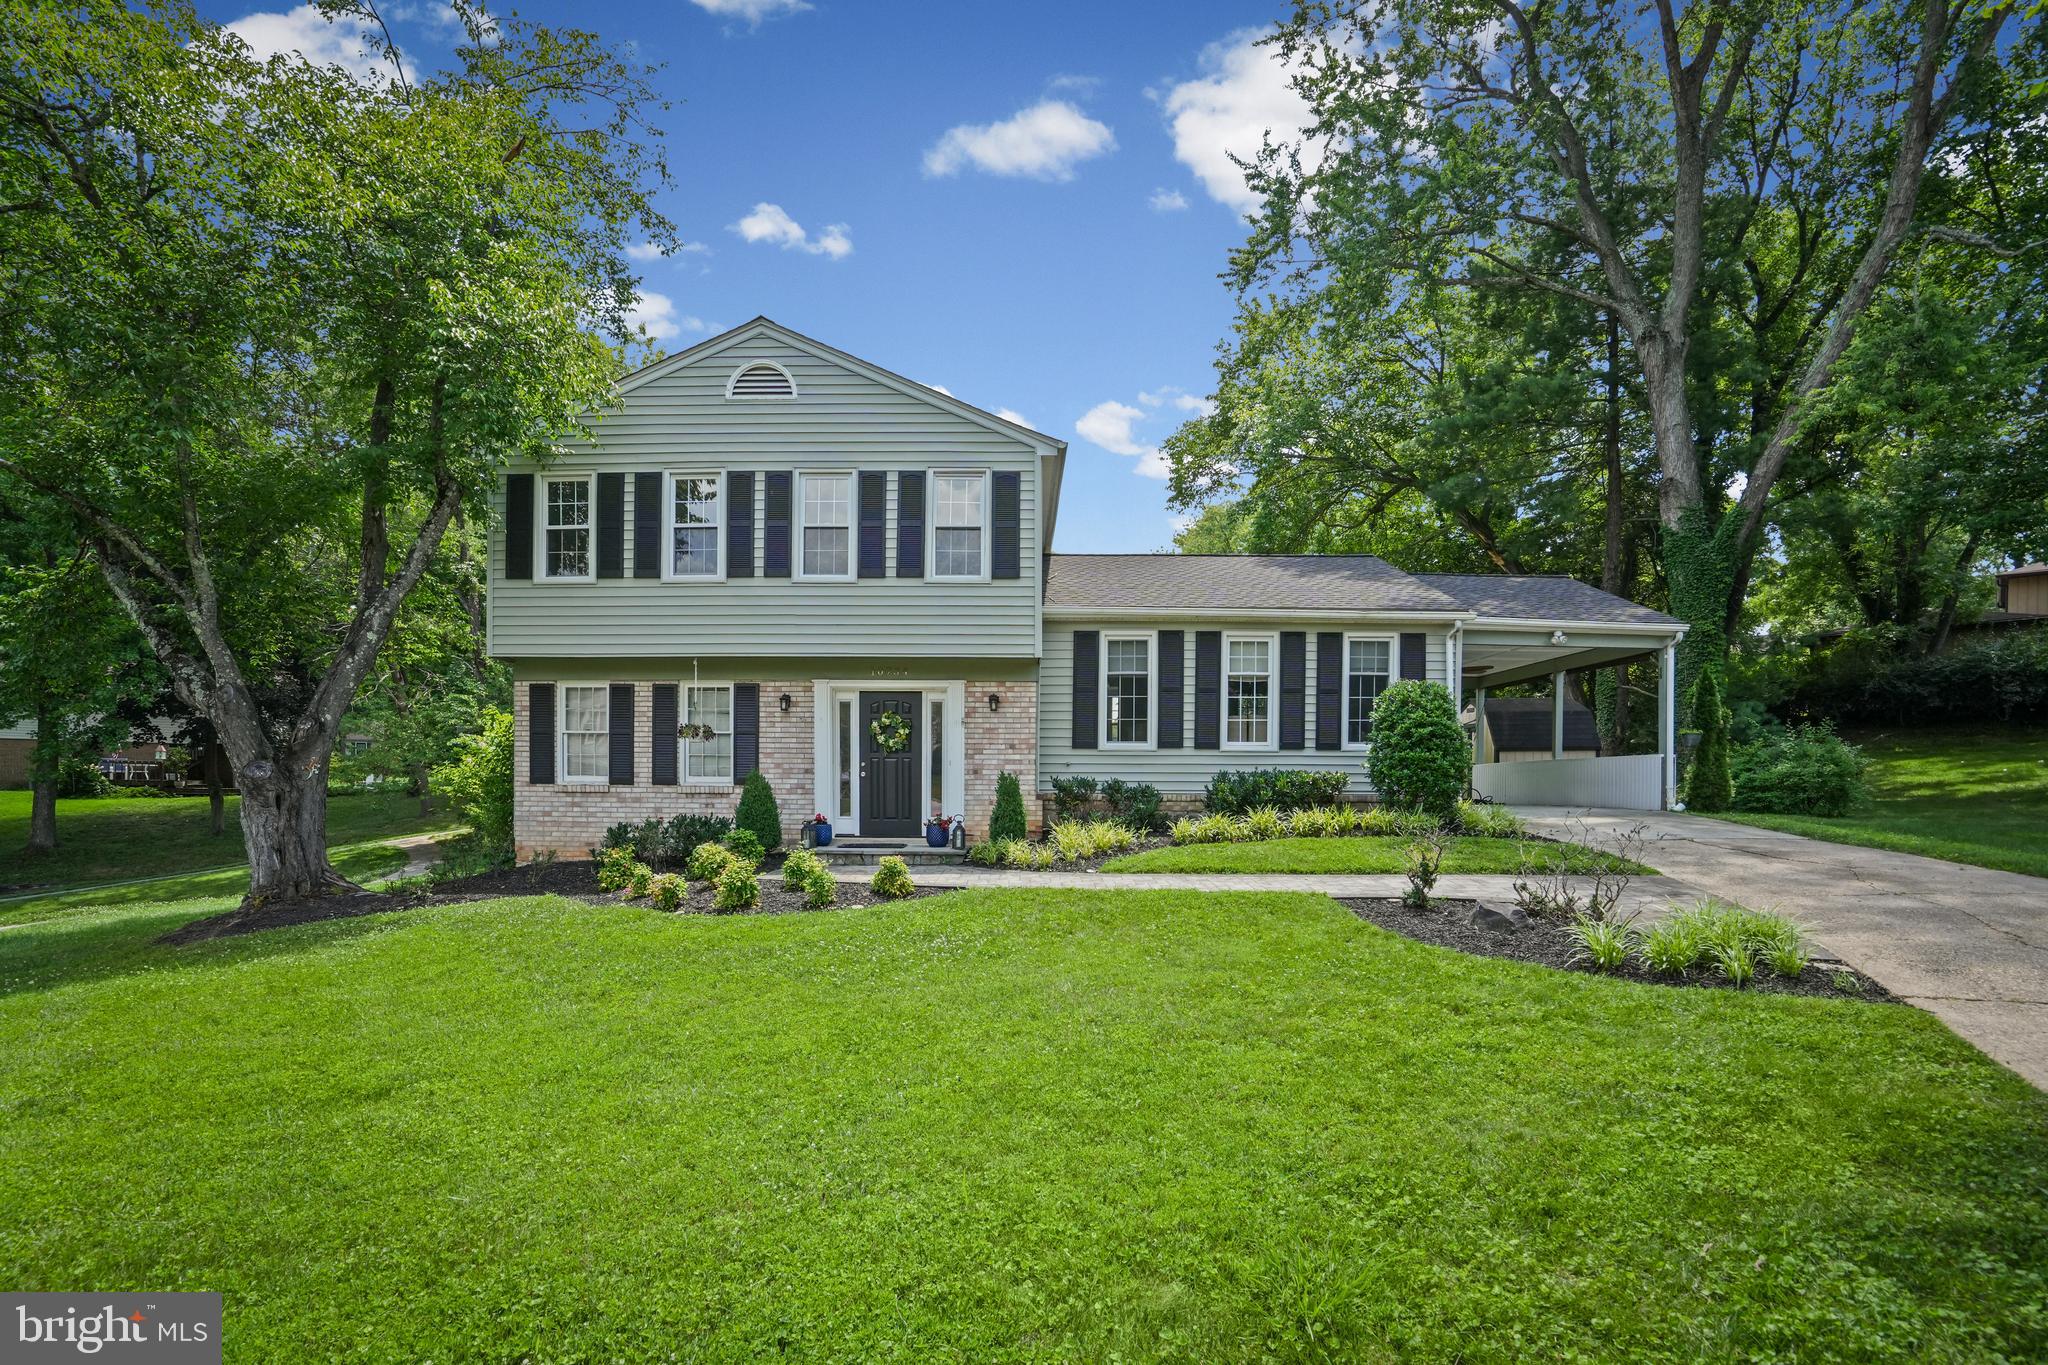
COLUMBIA
10734 MID SUMMER LANE
4 Beds
3 Baths
1,937 Sq.Ft.
$609,900
MLS#: MDHW2070998

COLUMBIA
8791 ENDLESS OCEAN WAY 68
4 Beds
4 Baths
5,057 Sq.Ft.
$769,000
MLS#: MDHW2069712
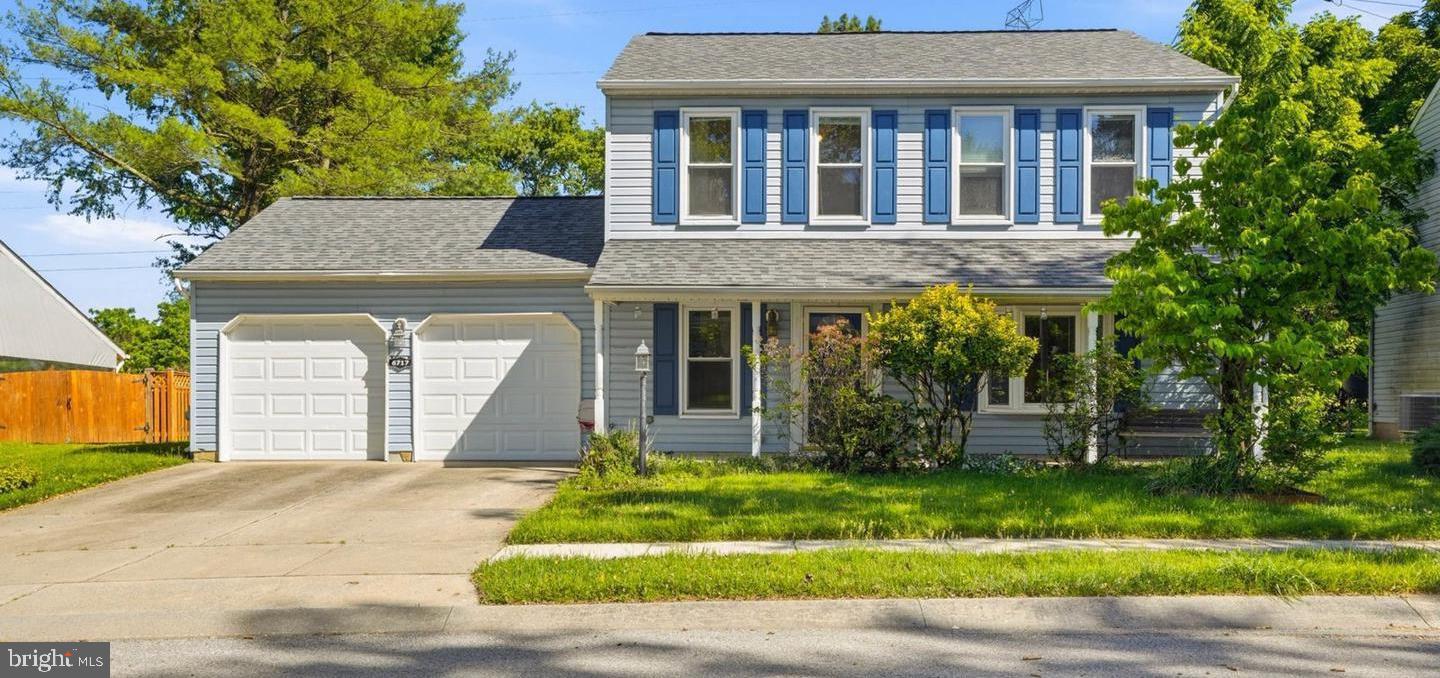
COLUMBIA
6717 SEWELLS ORCHARD DRIVE
4 Beds
2 Baths
1,904 Sq.Ft.
$599,900
MLS#: MDHW2071096
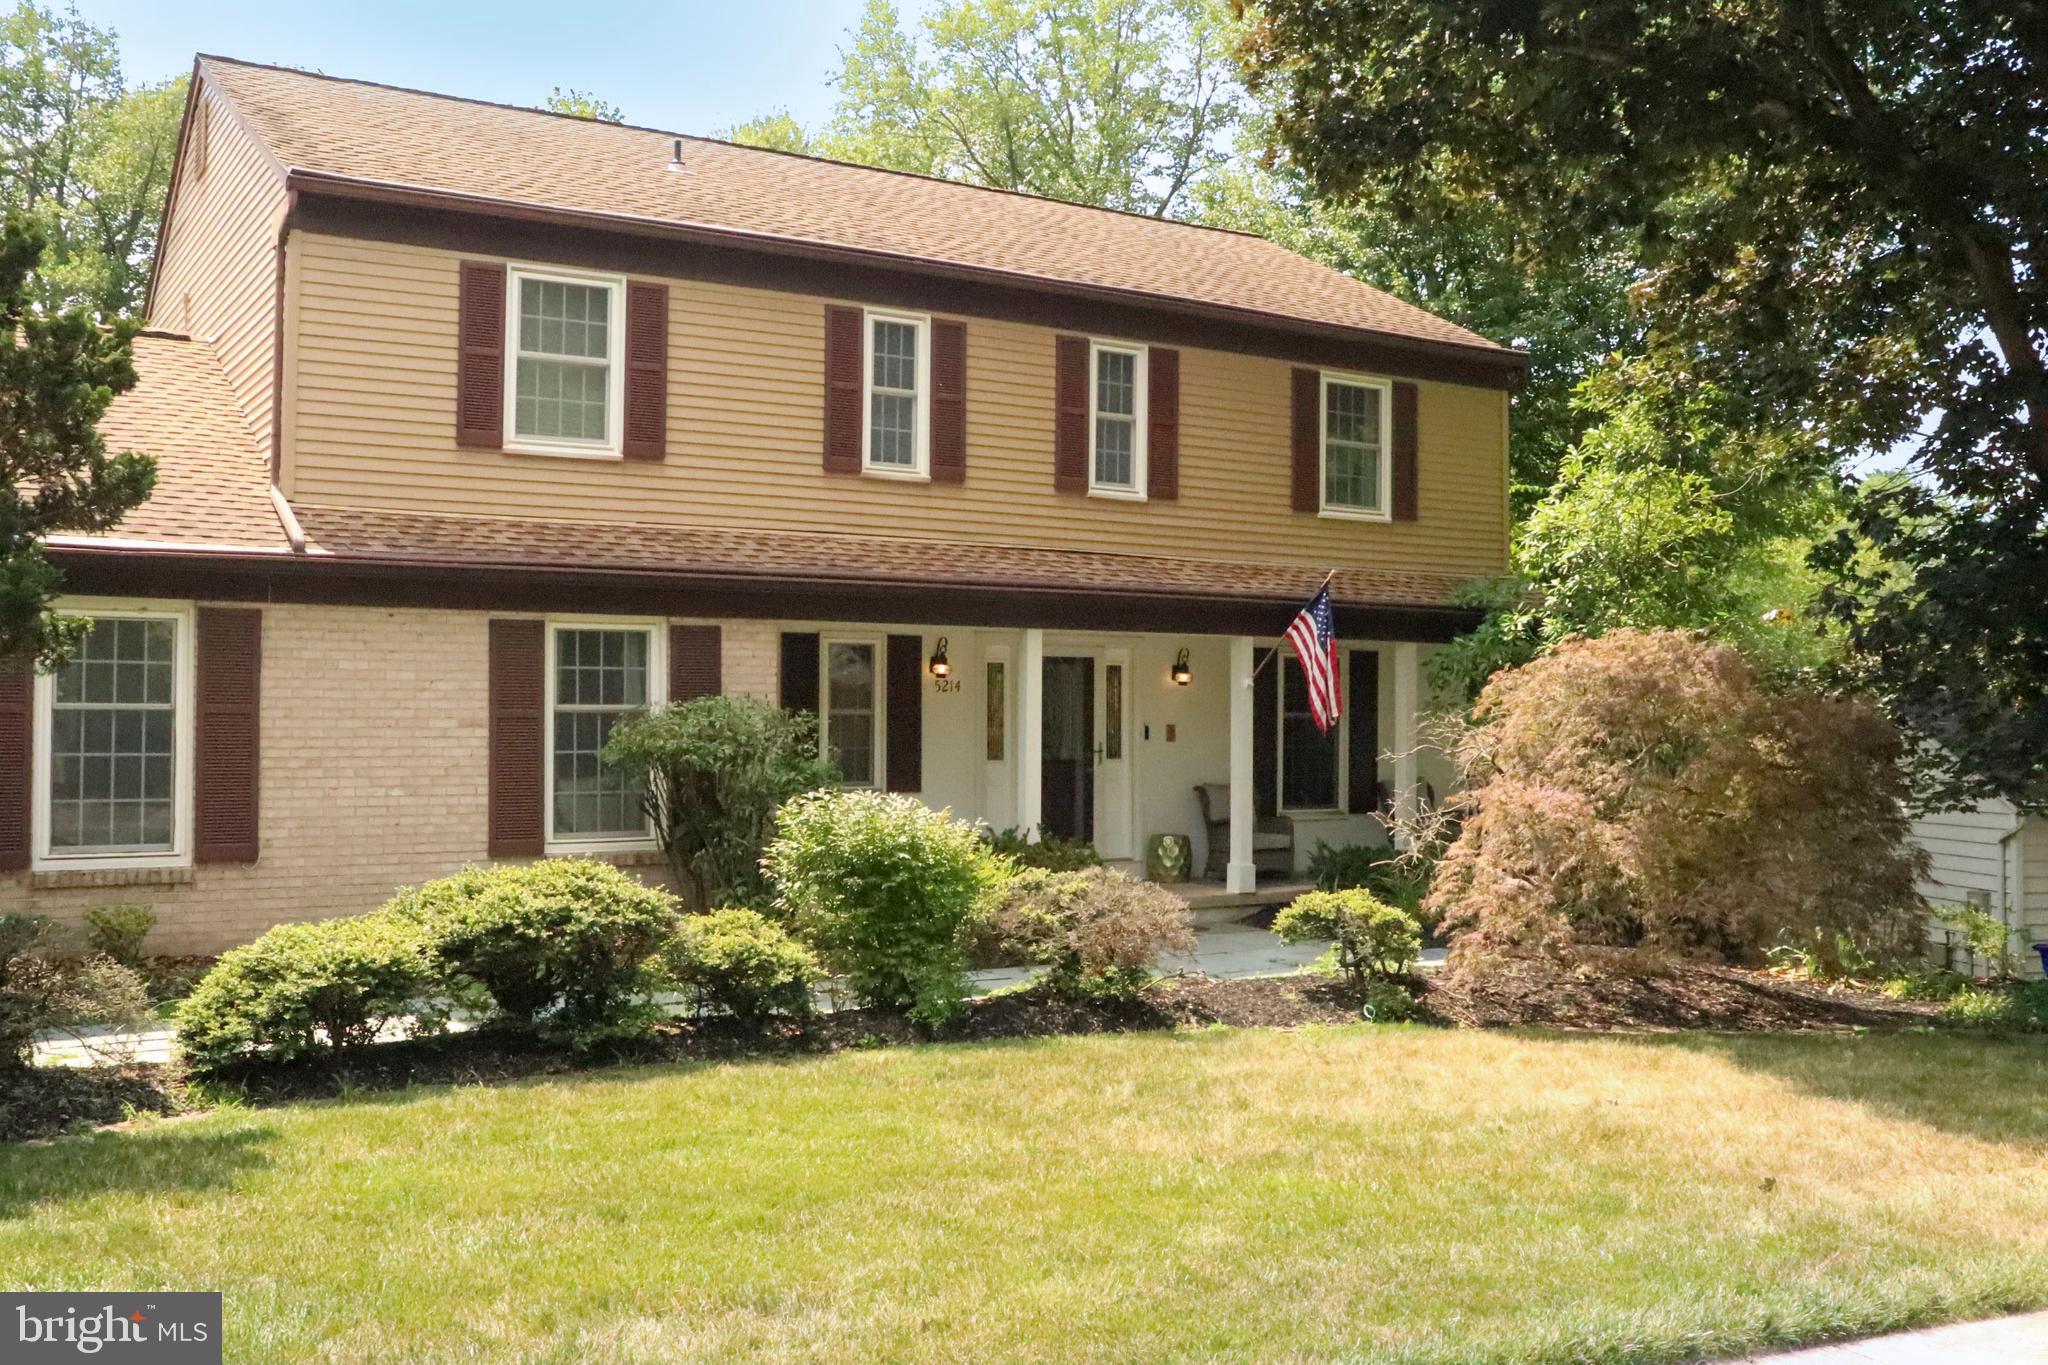
COLUMBIA
5214 LIGHTNING VIEW ROAD
6 Beds
3 Baths
3,332 Sq.Ft.
$785,000
MLS#: MDHW2071012
COLUMBIA
9097 PHILLIP DORSEY WAY
6 Beds
4 Baths
3,892 Sq.Ft.
$798,900
MLS#: MDHW2070786
.png)