
Traditional
8261 KIPPIS ROAD
MILLERSVILLE, MD 21108
MLS#: MDAA2144516
$599,000
Property
Beds
4
Full Baths
3
1/2 Baths
1
Year Built
2019
Sq.Footage
2,664
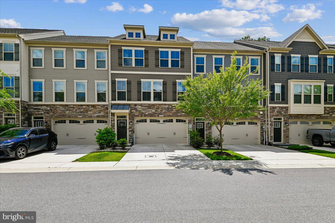
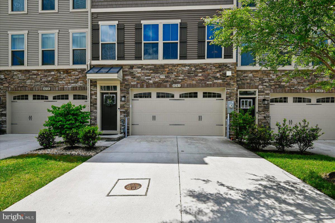
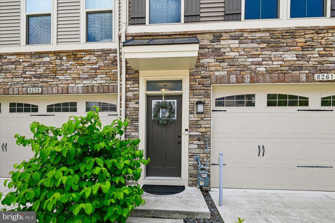
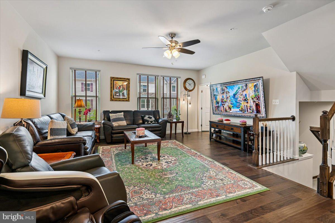
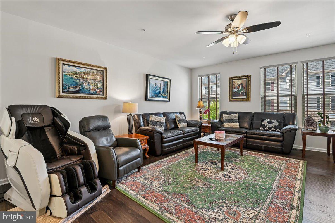
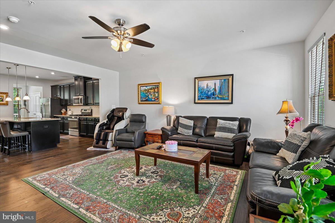
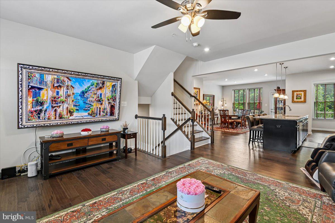
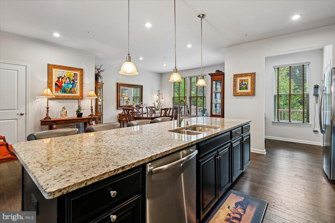
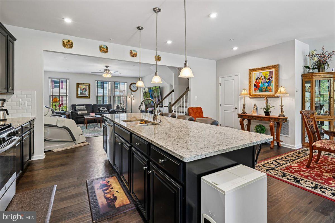
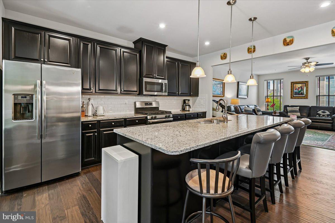
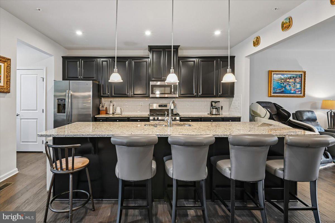
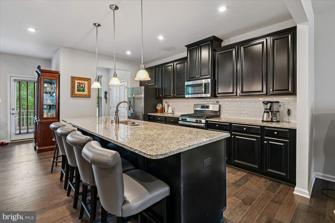
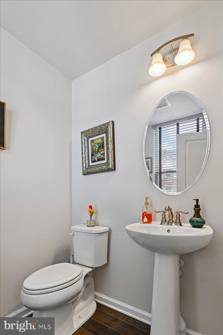
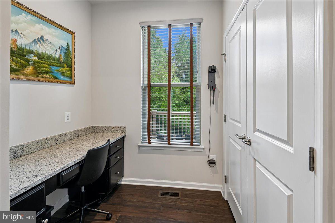
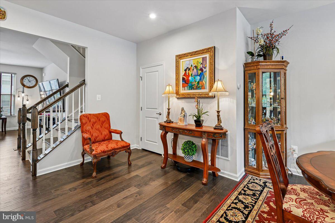
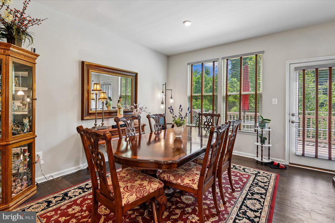
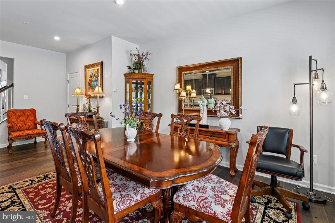
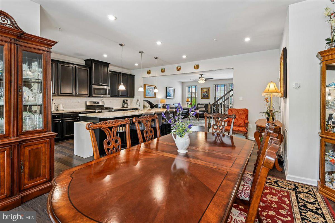
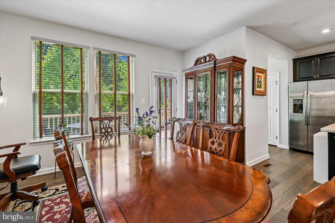
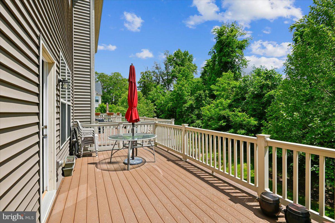
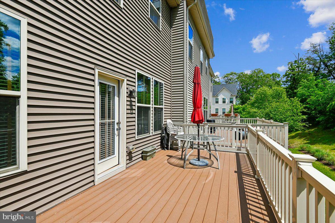
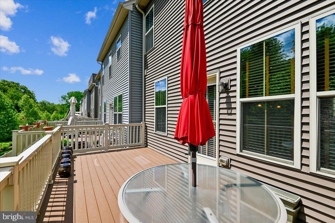
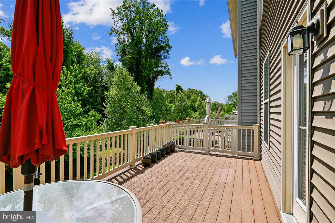
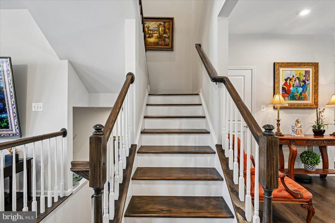
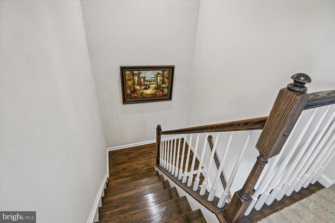
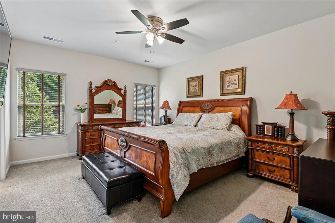
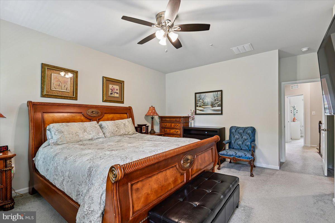
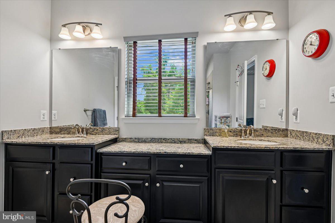
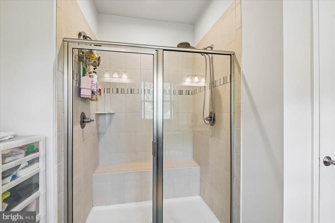
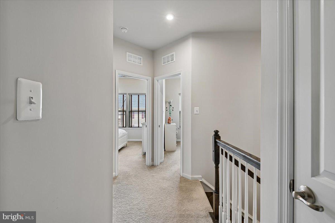
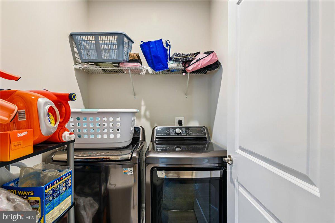
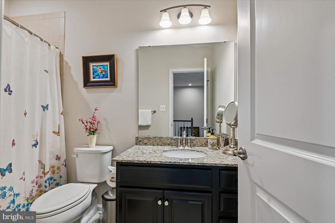
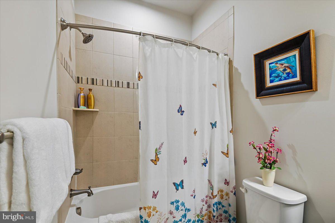
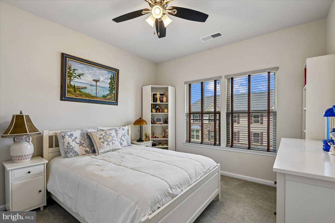
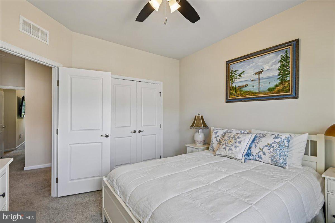
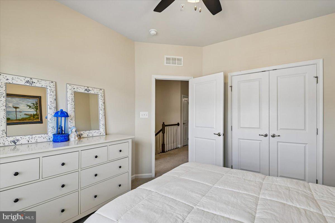
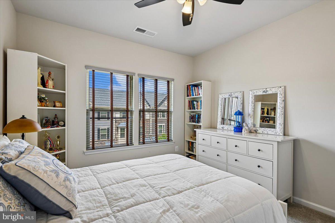
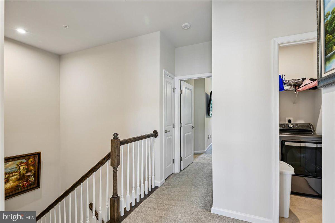
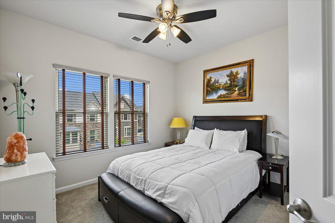
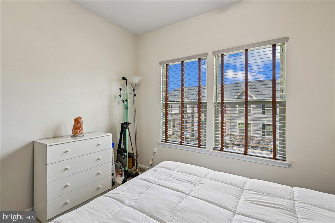
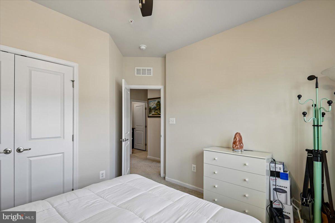
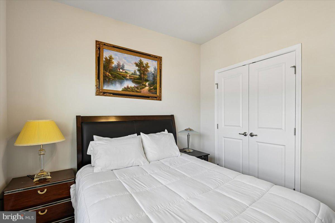
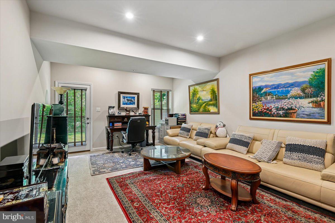
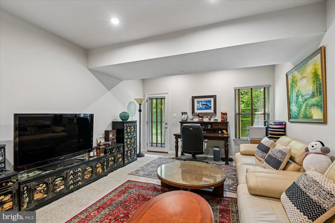
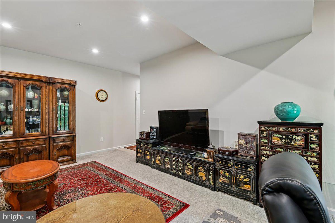
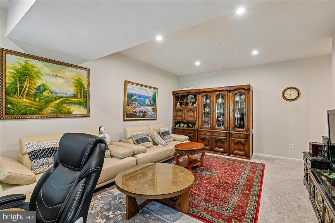
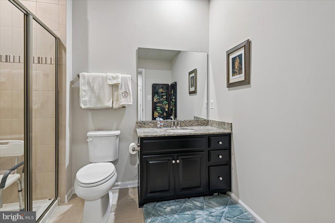
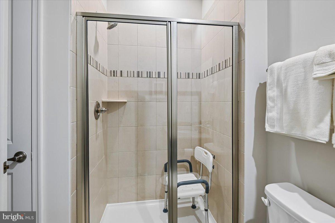
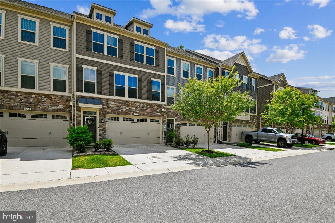
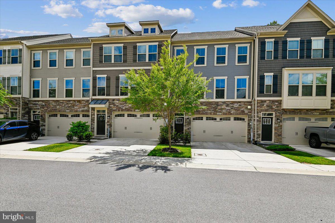
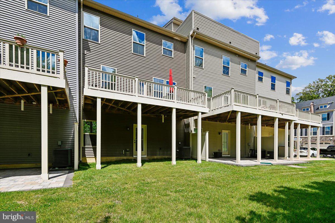
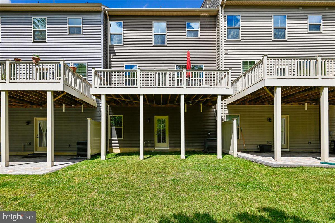
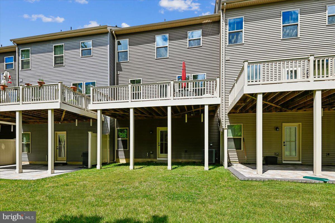
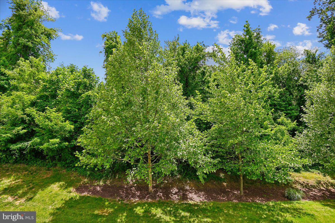
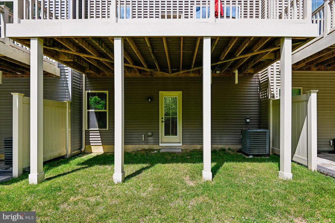
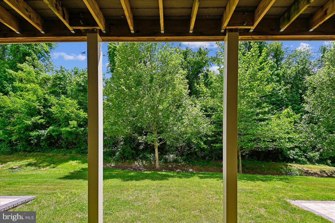
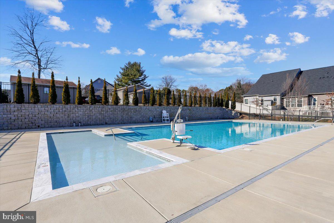
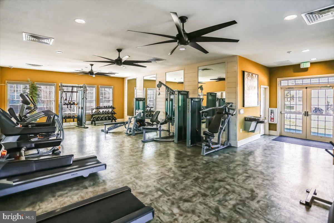
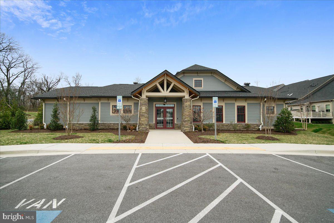
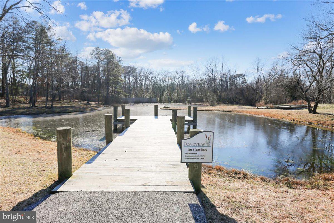
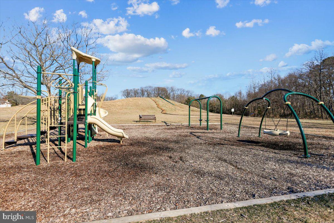
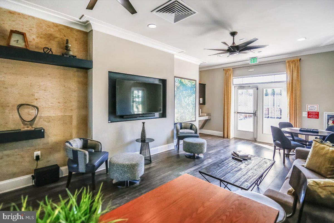
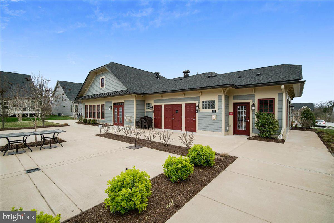
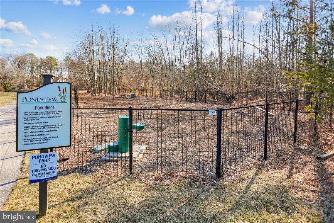
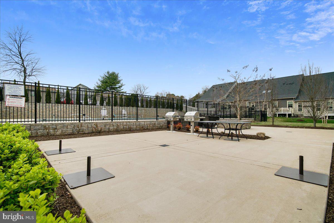
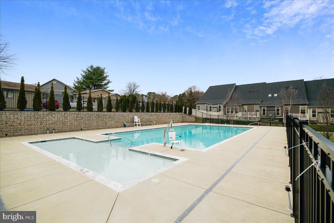
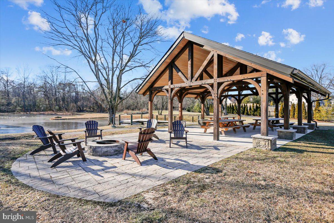
The Reserve at Pondview. This gorgeous and meticulously maintained townhome has the flexible living spaces you need, and the style that will make you feel right at home. The centerpiece of the main level is the gourmet kitchen, featuring an oversized island for casual dining and meal prep, granite countertops, gas stove, and upgraded cabinetry. Just off the kitchen, a private and convenient home office is tucked away with an adjacent pantry area. Stunning floors connect the living and dining areas, enhancing the warm and open floor plan. The expansive back deck features a tree-lined view and is perfect for grilling out, entertaining and relaxing! Upstairs, the spacious primary bedroom features a walk-in closet; the bright and updated bathroom boasts dual sinks and a spacious step-in shower. You'll love the on-demand tankless hot water heater! Two additional bedrooms, both with generous closet space, plus a hall bath with tub shower, and a laundry room complete this level. The finished lower level serves as an excellent space for entertaining, a media room, gym, or a playroom. With a 3rd full bath on the lower level, this space could also very easily be converted into a spacious 4th bedroom that walks out to the rear green space - perfectly private for teenage kids, an au-pair, or an in-law suite. From the two-car garage to the gas furnace, this home offers convenience and worry-free living at every turn! Community amenities also make Pondview a standout. Stroll neighborhood trails to the pond, visit the fitness center and clubhouse, or soak up summer at the pool. And there's even a fenced dog park for four-legged friends. Kids and the young at heart will love the community playgrounds! All of this comes with a convenient Millersville location close to shopping, dining, and Routes 97 and 100, with quick access to Fort Meade, NSA, and BWI Airport. Luxury, convenience, and community in one place....if you've been searching for a move-in-ready home with modern finishes and excellent amenities, this is the one. A credit will be issued (or the work can be completed after the seller moves out) to add a door to the lower level making it a true 4th bedroom. Currently, there is a large flex space with a full bath, closet and exterior entry on the lower level. With the simple addition of an interior door, this becomes a true 4-bedroom home. SEE VIRTUAL FLOOR PLAN TOUR FOR A BETTER VISUAL.
Features & Amenities
Interior
-
Total Bedrooms
4
-
Bathrooms
3
-
1/2 Bathrooms
1
-
Above Grade Finished Area
2664.0
-
Basement YN
NO
-
Cooling YN
YES
-
Cooling
Other, Electric
-
Fireplace YN
NO
-
Heating YN
YES
-
Heating
Natural Gas, Heat Pump
-
Pet friendly
N/A
Exterior
-
Garage
Yes
-
Garage spaces
2
-
Parking
Garage, Driveway, Inside Entrance, Attached
-
Pool
Yes
-
Pool Features
Community
-
Waterfront YN
NO
Area & Lot
-
Lot Size(acres)
0.05
-
Lot Size(square feet)
2,040
-
Property Type
Residential
-
Property Sub Type
Townhouse
-
Architectural Style
Traditional
Price
-
Sales Price
$599,000
-
Tax Amount
$5,862
-
Sq. Footage
2,664
-
Price/SqFt
$224
HOA
-
Association
YES
-
Association Fee
$140
-
Association Fee Frequency
Monthly
-
Association Fee Includes
N/A
School District
-
Elementary School
N/A
-
Middle School
N/A
-
High School
N/A
Property Features
-
New Construction
NO
-
Foundation Details
Slab
-
Senior Community YN
NO
-
Sewer
Public Sewer
-
Tax Lot
131
-
Water Source
Public
Schedule a Showing
Showing scheduled successfully.
Mortgage calculator
Estimate your monthly mortgage payment, including the principal and interest, property taxes, and HOA. Adjust the values to generate a more accurate rate.
Your payment
Principal and Interest:
$
Property taxes:
$
HOA fees:
$
Total loan payment:
$
Total interest amount:
$
Location
County
ANNE ARUNDEL
Elementary School
Middle School
High School
Listing Courtesy of Brandon Golueke , Monument Sotheby's International Realty
RealHub Information is provided exclusively for consumers' personal, non-commercial use, and it may not be used for any purpose other than to identify prospective properties consumers may be interested in purchasing. All information deemed reliable but not guaranteed and should be independently verified. All properties are subject to prior sale, change or withdrawal. RealHub website owner shall not be responsible for any typographical errors, misinformation, misprints and shall be held totally harmless.


* Listings on this website come from the FMLS IDX Compilation and may be held by brokerage firms other than the owner of this website. The listing brokerage is identified in any listing details. Information is deemed reliable but is not guaranteed. If you believe any FMLS listing contains material that infringes your copyrighted work please click here to review our DMCA policy and learn how to submit a takedown request.© 2024 FMLS.
Related Properties
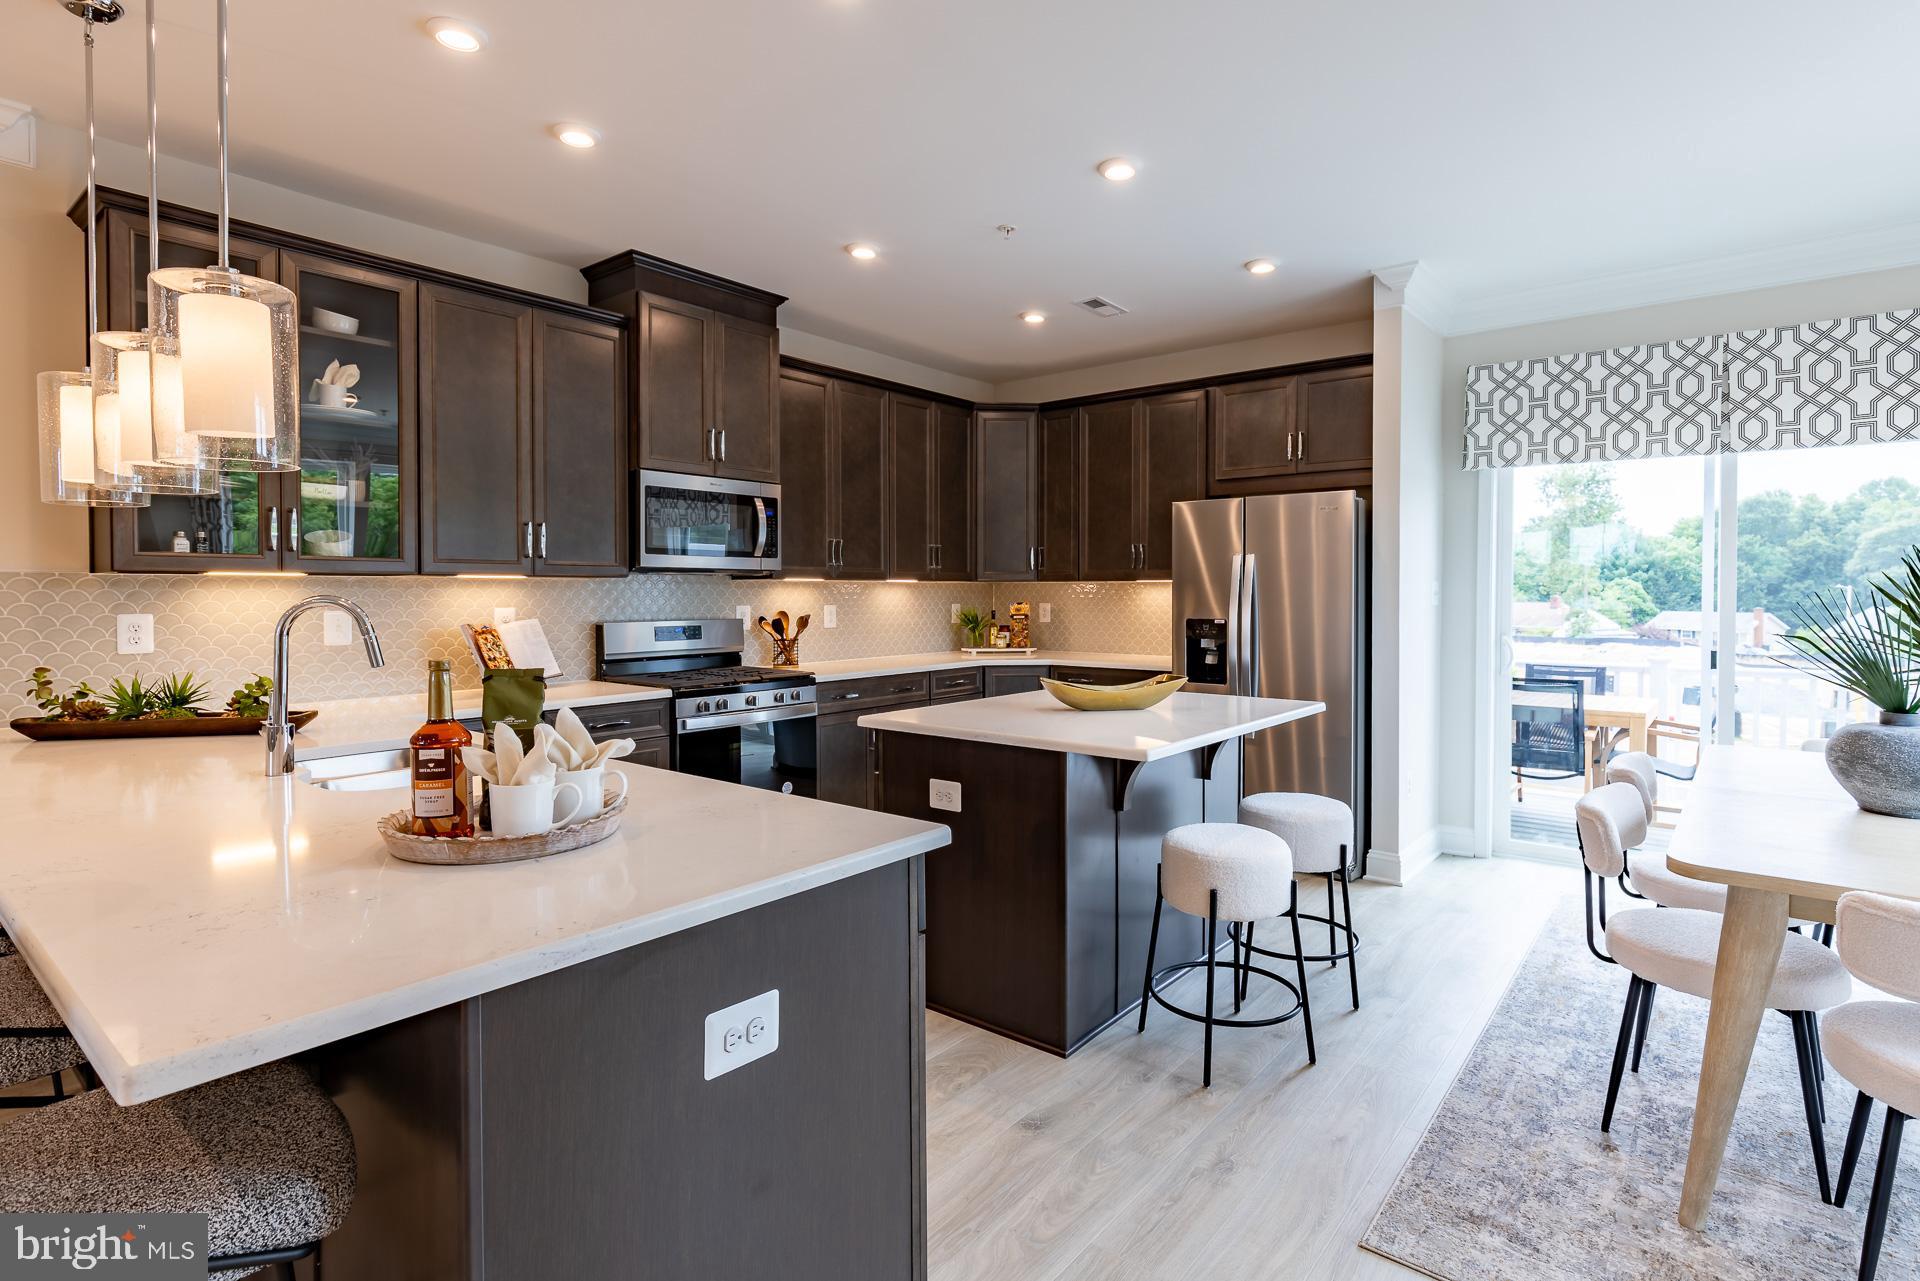
MILLERSVILLE
8299 LONGFORD ROAD
3 Beds
2 Baths
2,122 Sq.Ft.
$549,990
MLS#: MDAA2149980
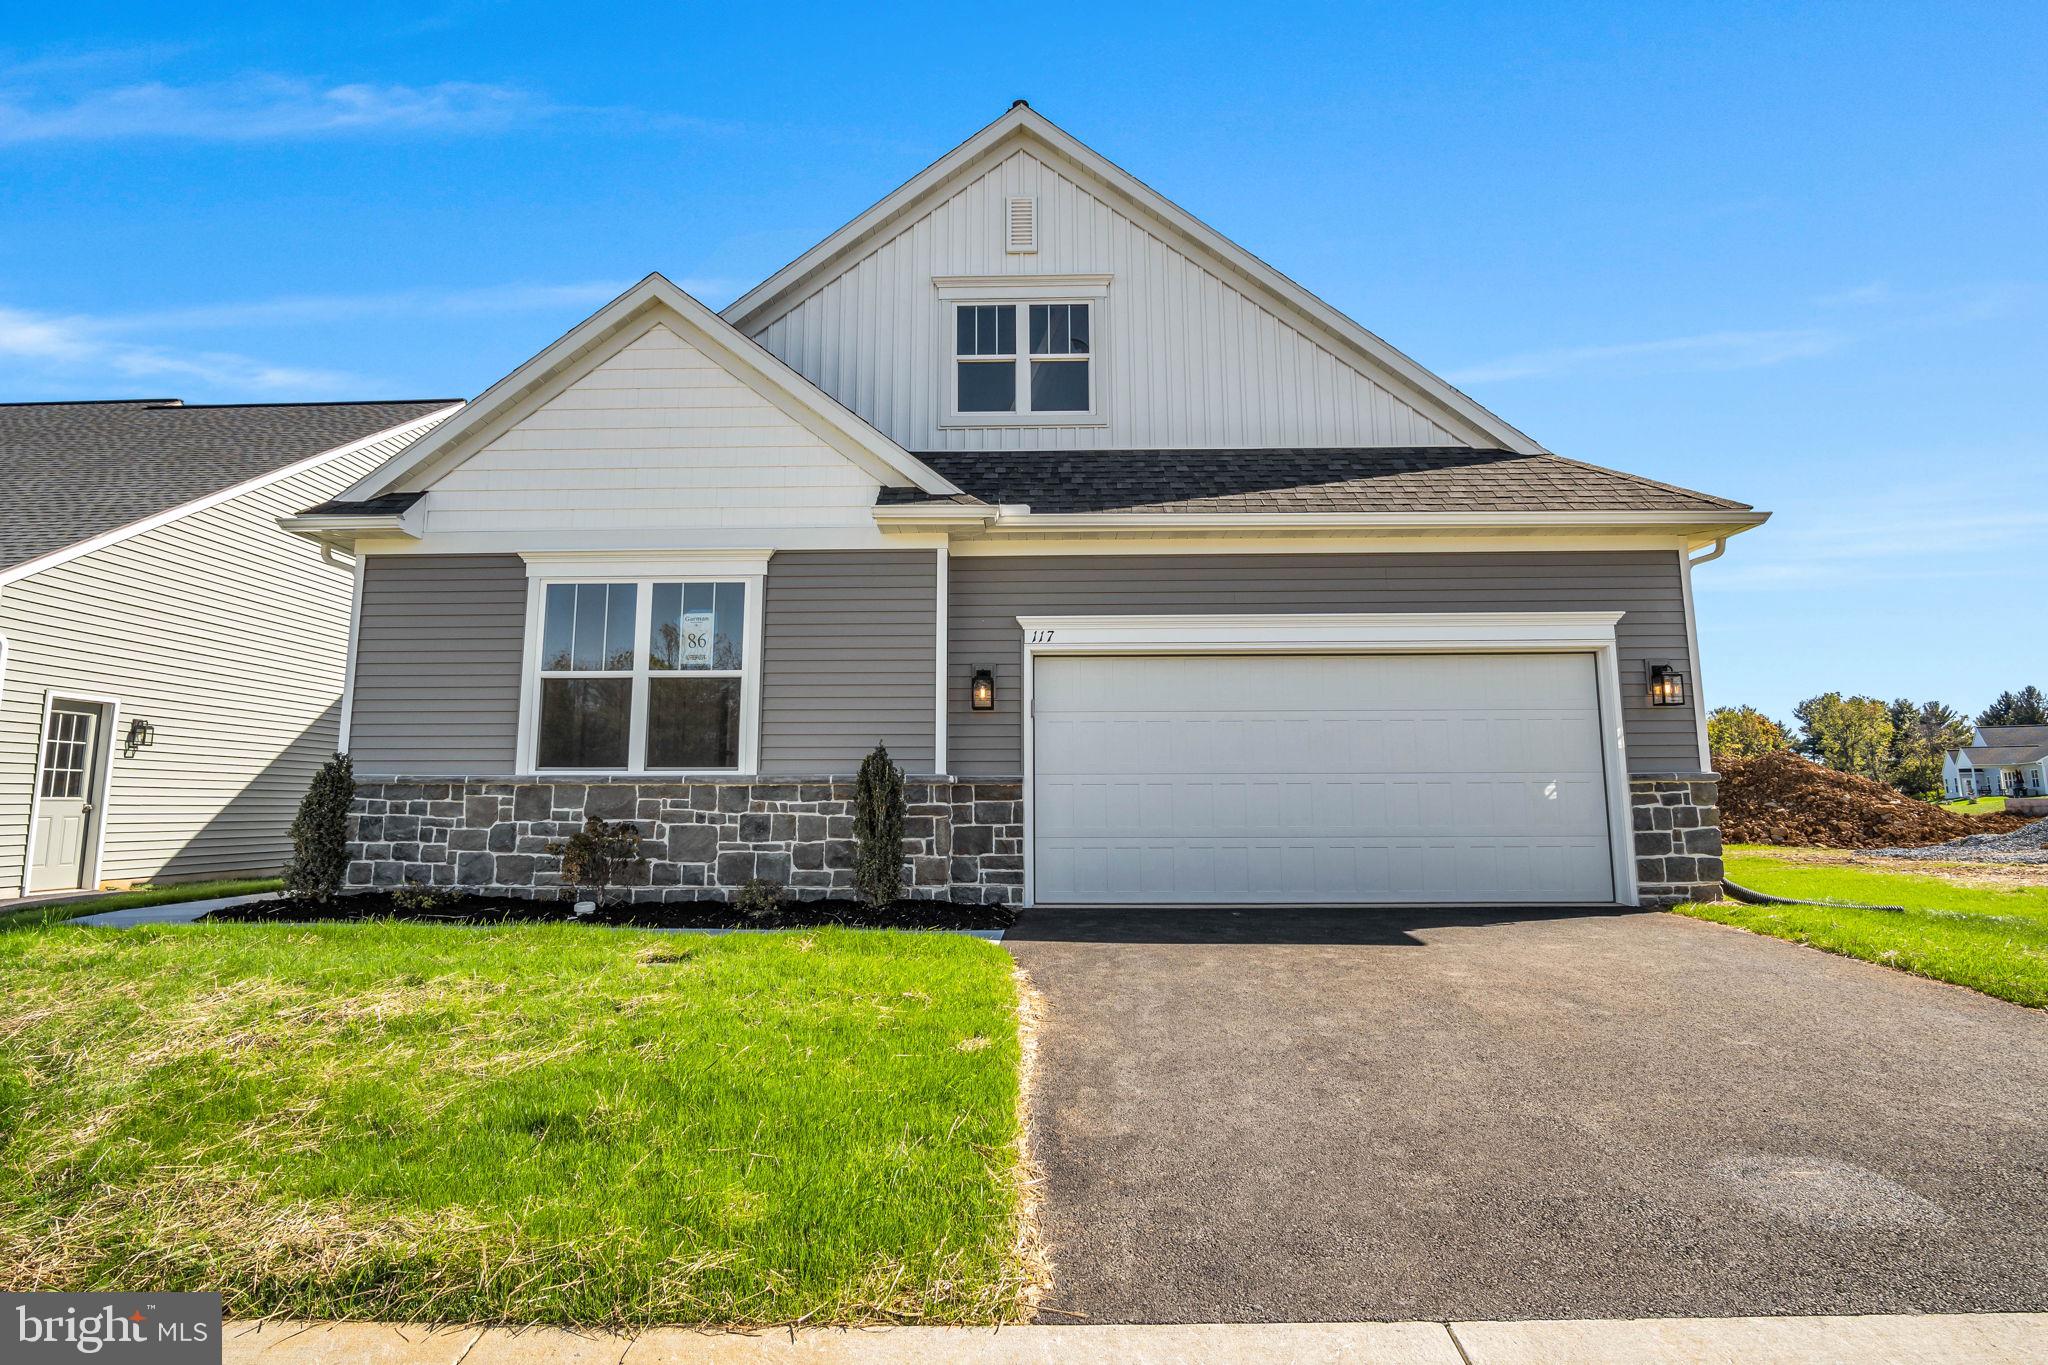
MILLERSVILLE
107 FIELD LANE
3 Beds
2 Baths
2,487 Sq.Ft.
$555,990
MLS#: PALA2087800
![Enjoy a 3.99% Limited Time 5/1 ARM [5.819% APR] FHA Rate with a Choice Lender on Quick Move-In Homes!* This is ready for June move in!! Make Millersville’s newest community, The Willows, the place you call home! The EASTON offers an oversized 1-car garage, lower level recreation room for entertaining, an open-concept layout and well-appointed finishes. Enjoy a chef-inspired kitchen with stainless steel appliances, granite countertops, 42” maple cabinets, and a center island. The kitchen overlooks a spacious dining area and great room. Hard surface floors are located throughout the kitchen and dining area. Upstairs you can utilize the conveniently located laundry room, near all three bedrooms, including the primary suite. Relax and unwind in this comfortable suite featuring an en-suite bath and a large walk-in closet. Additional features in this home include: main-level powder room, quartz countertops in all baths, and more. **Photos of the home. Pricing, features, and availability subject to change without notice. MHBR No. 93 2023 Beazer Homes. * This listing reflects the base pricing for this model on a to-be-built lot in the community.](https://api.realhub365.com/storage/mlsgrid/1774/f401eb0854978283815678132b5b0d1e/2671846623.jpeg?d=880)
MILLERSVILLE
8294 LONGFORD ROAD
3 Beds
2 Baths
2,202 Sq.Ft.
$574,990
MLS#: MDAA2151438
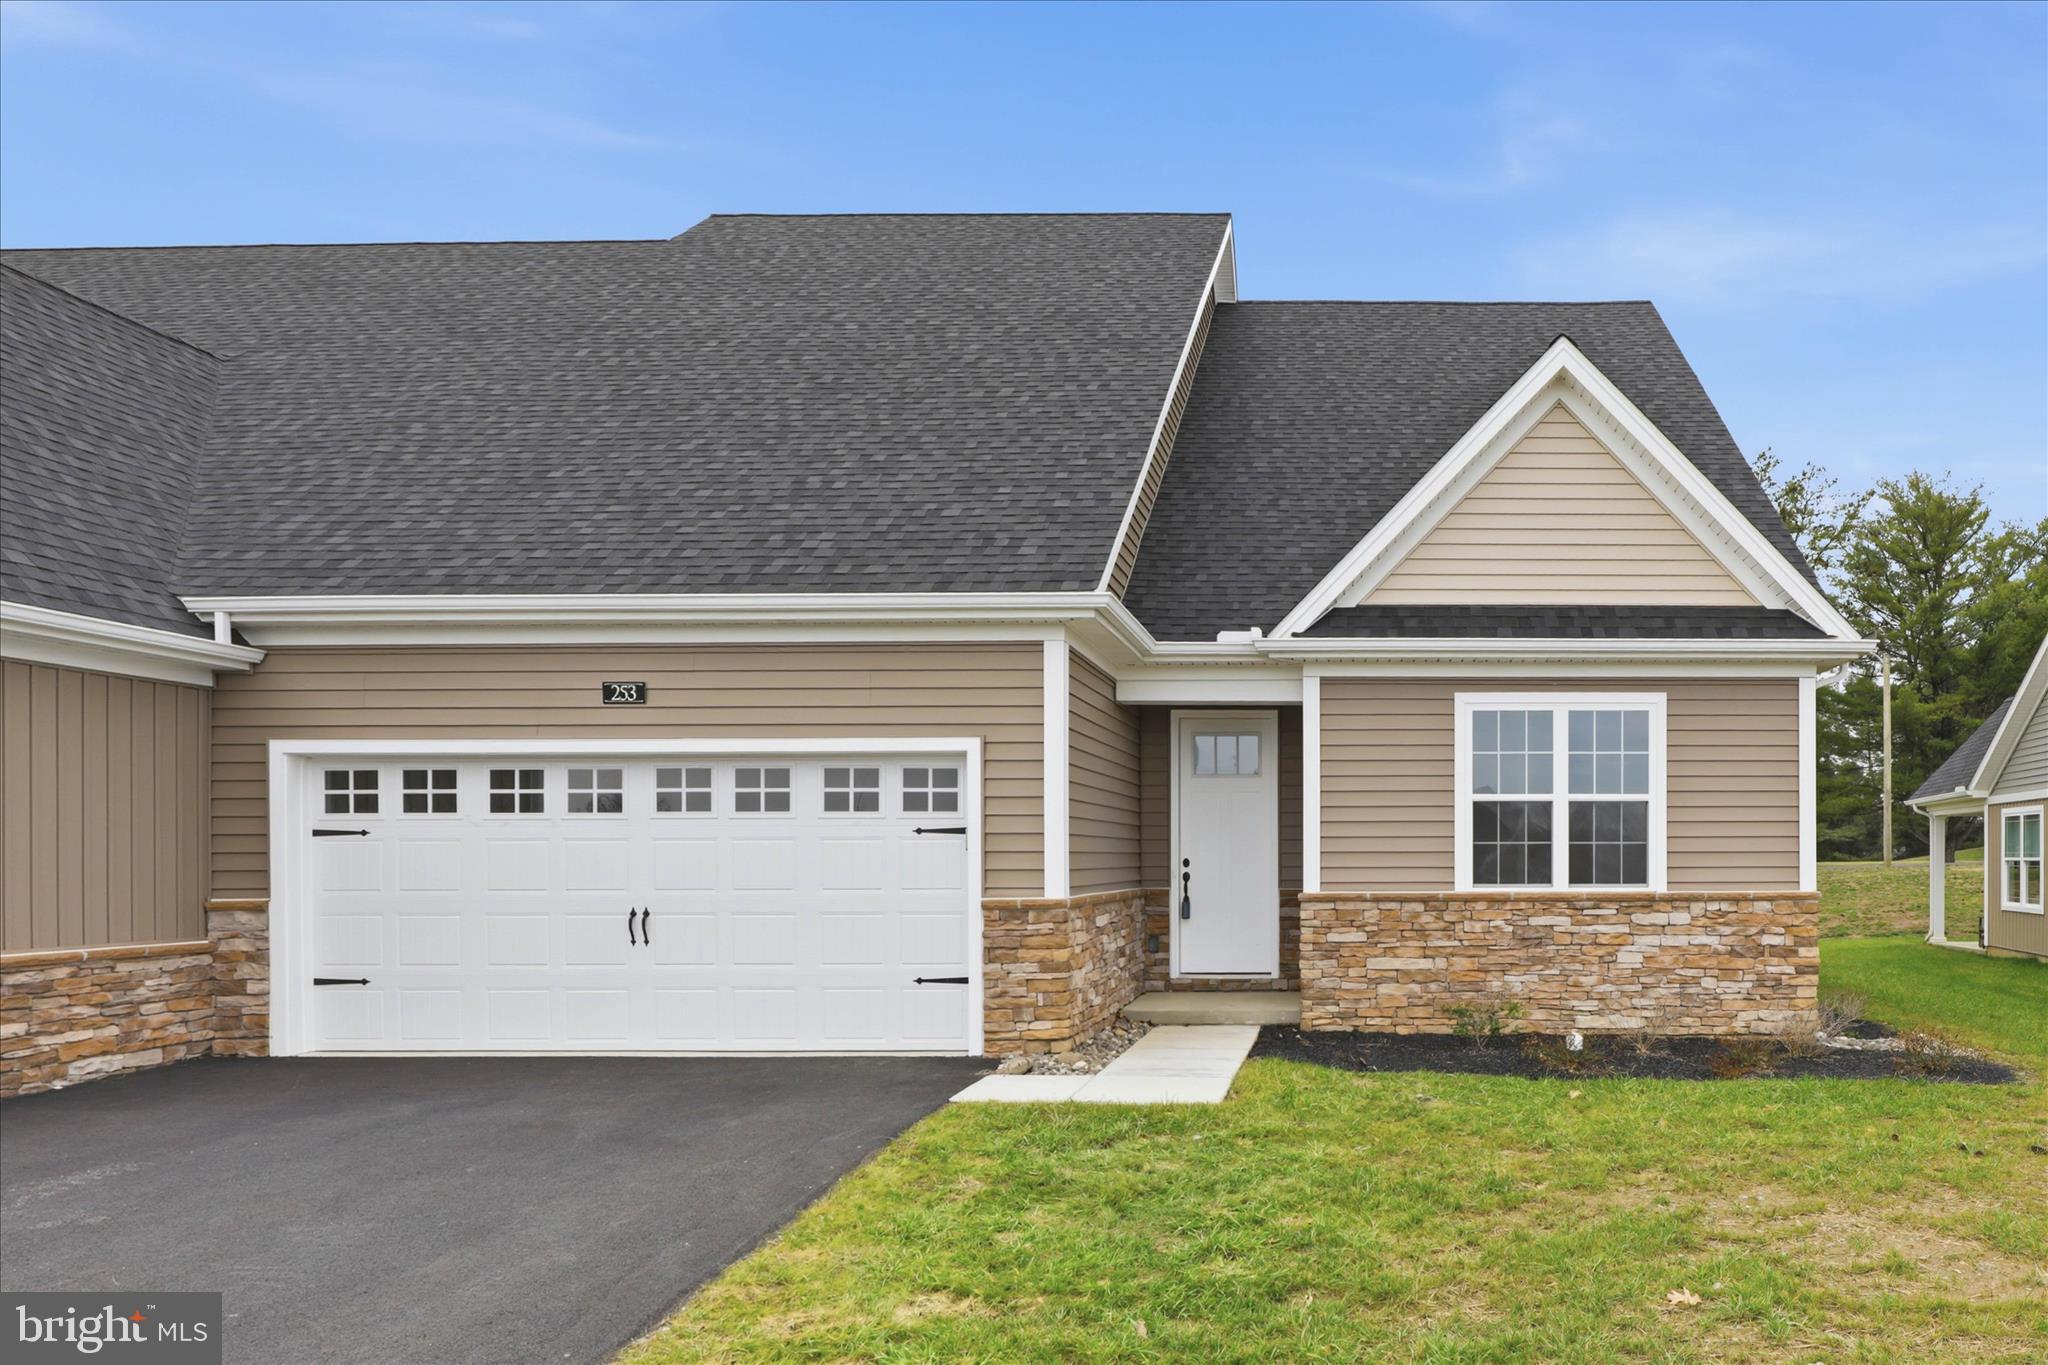
MILLERSVILLE
253 BELLARIDE LANE 52
4 Beds
3 Baths
2,236 Sq.Ft.
$559,900
MLS#: PALA2077034
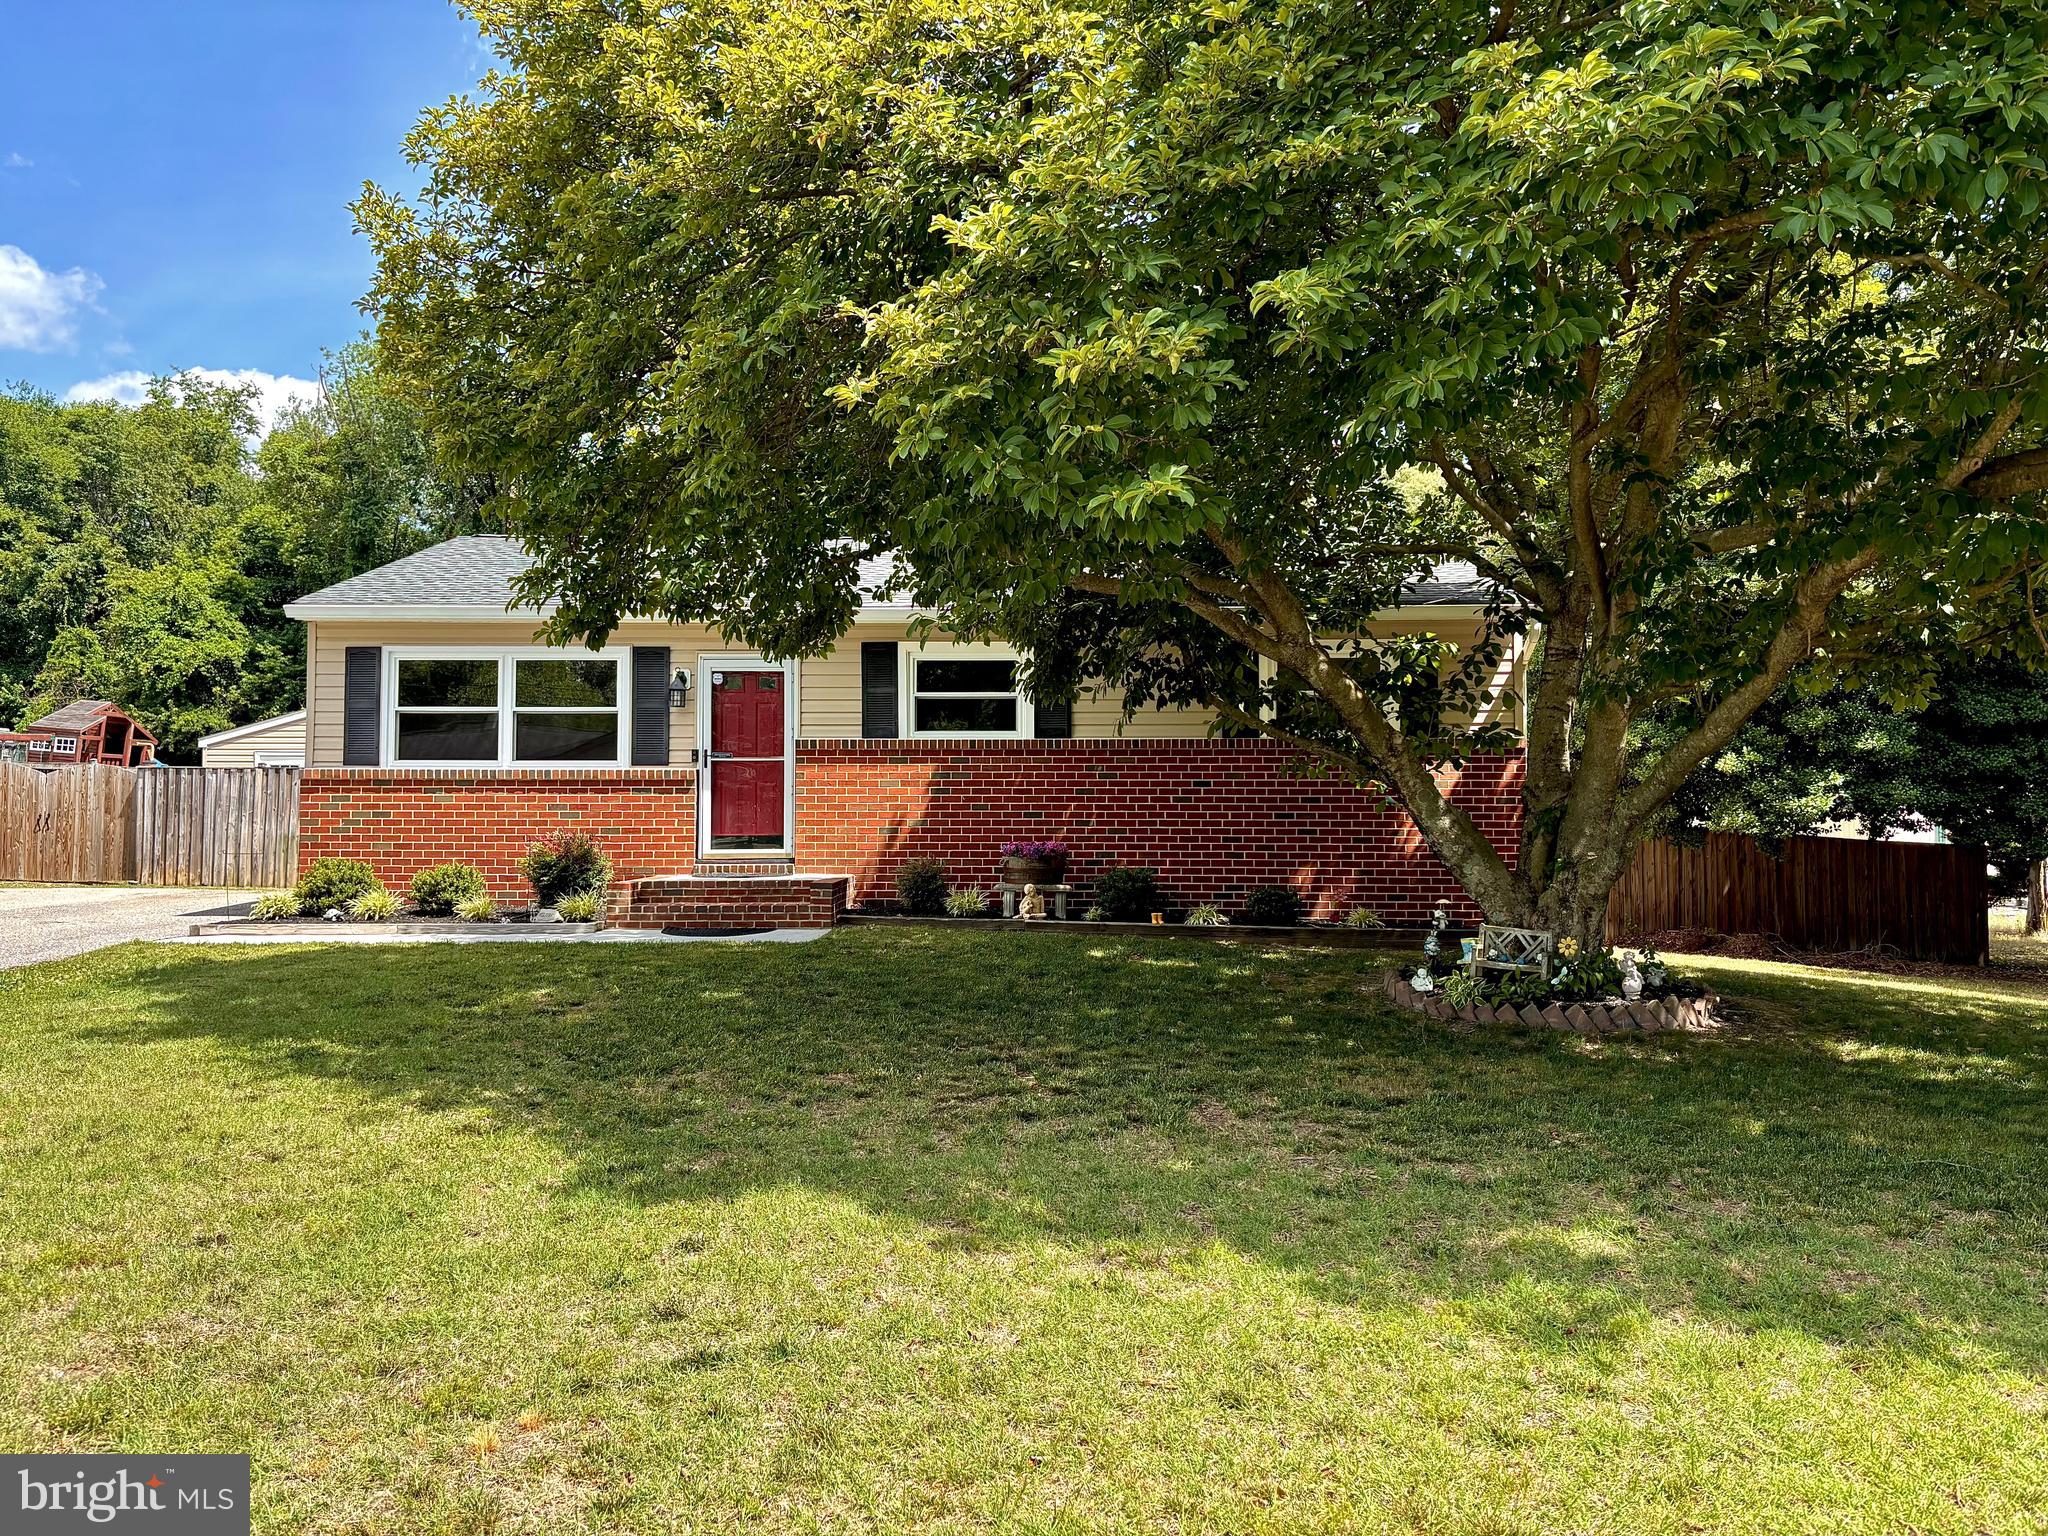
MILLERSVILLE
464 MARTIN DRIVE
4 Beds
2 Baths
1,940 Sq.Ft.
$499,000
MLS#: MDAA2147748
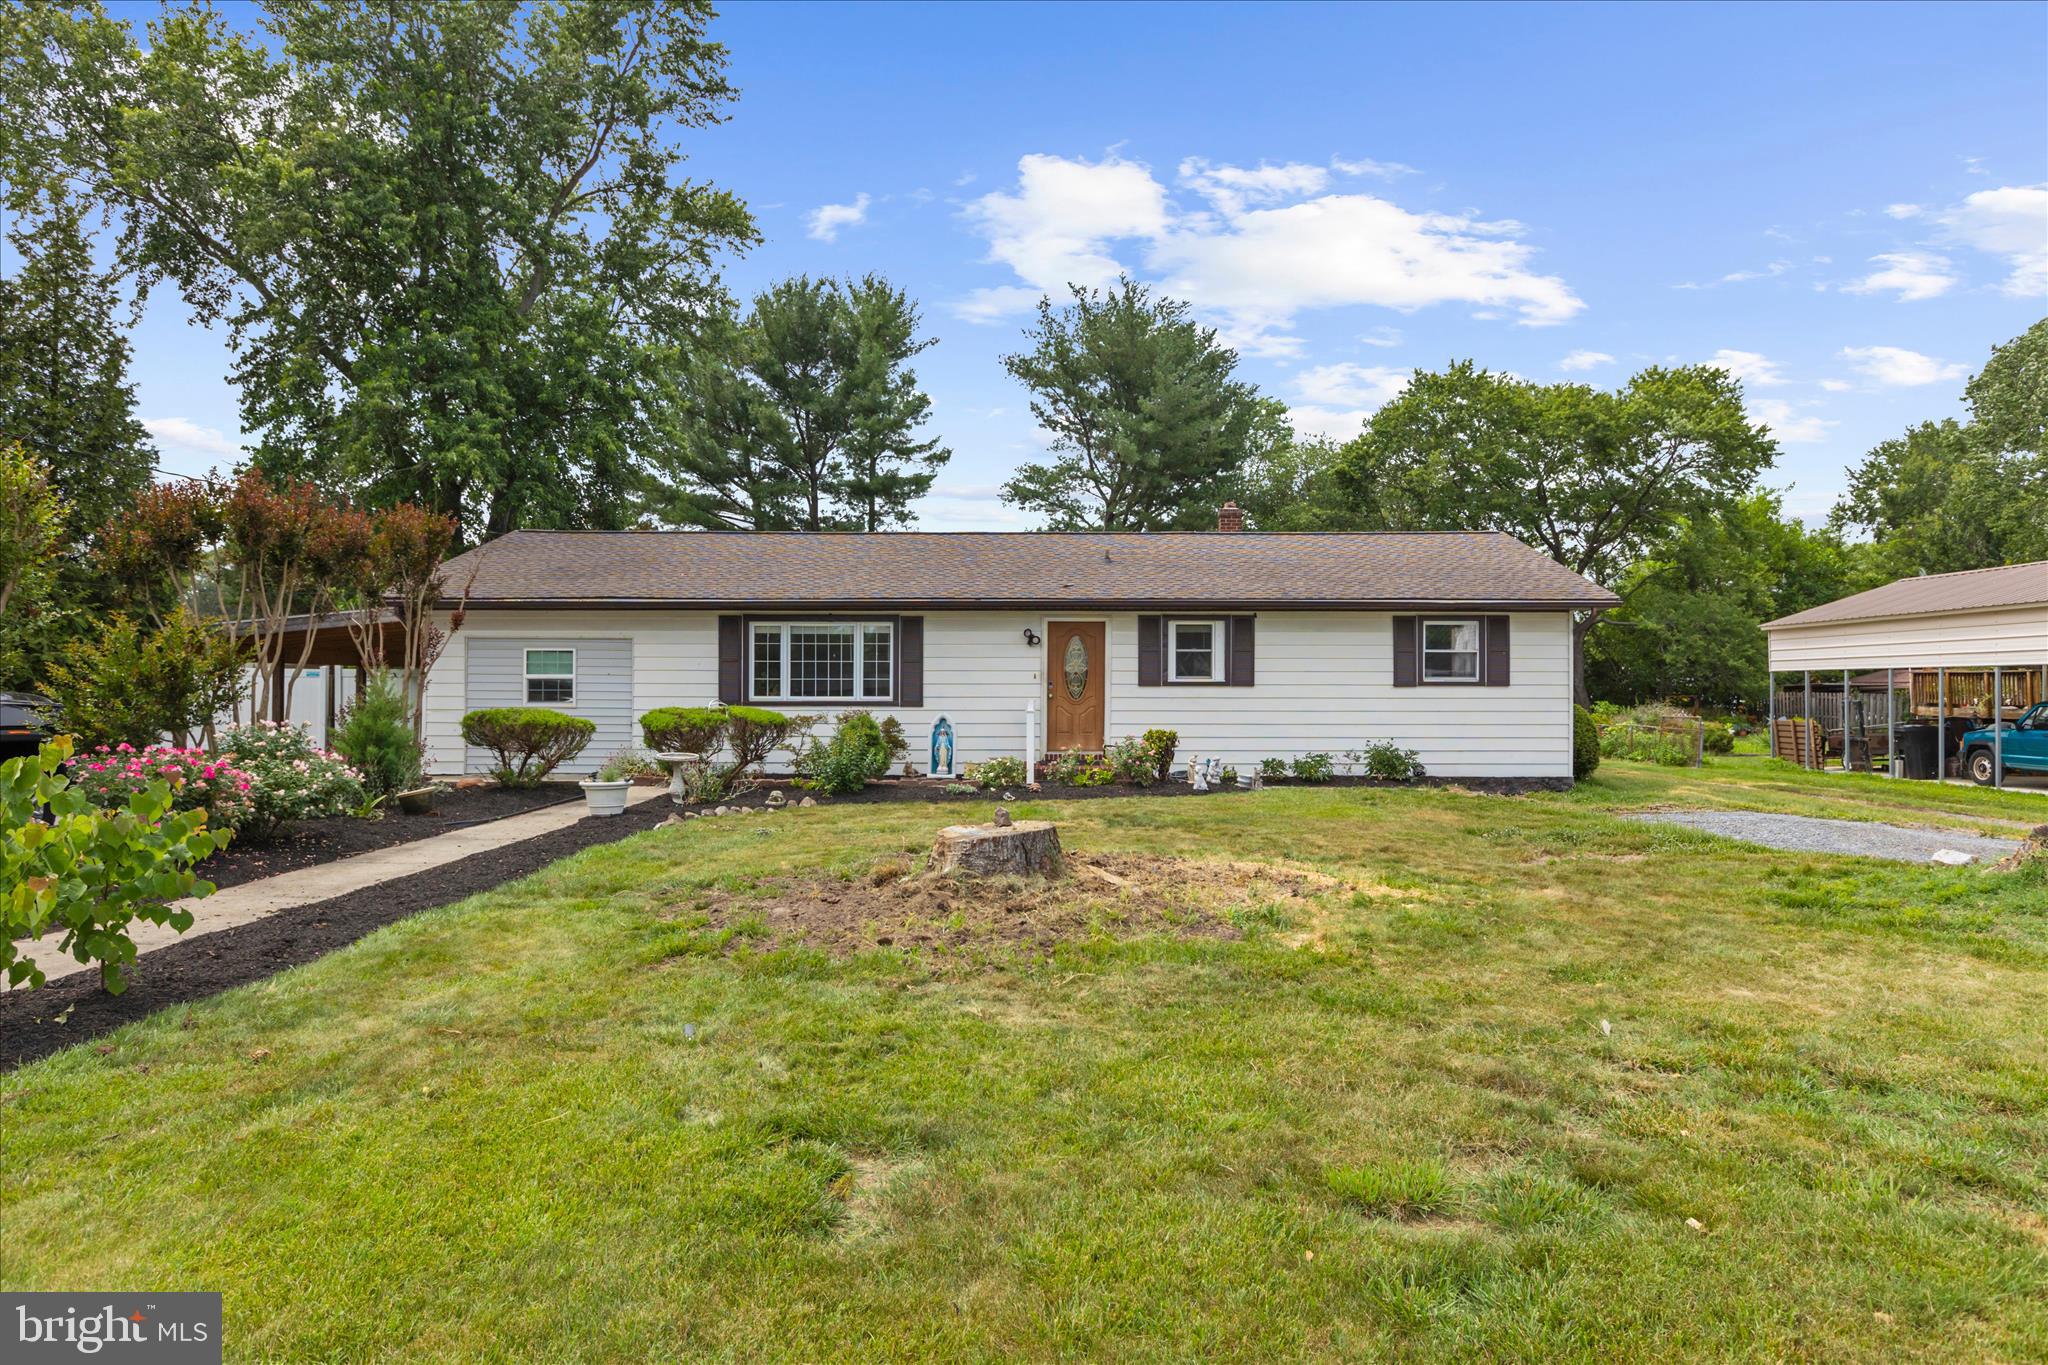
MILLERSVILLE
949 OAKDALE CIRCLE
3 Beds
3 Baths
2,122 Sq.Ft.
$539,999
MLS#: MDAA2149132
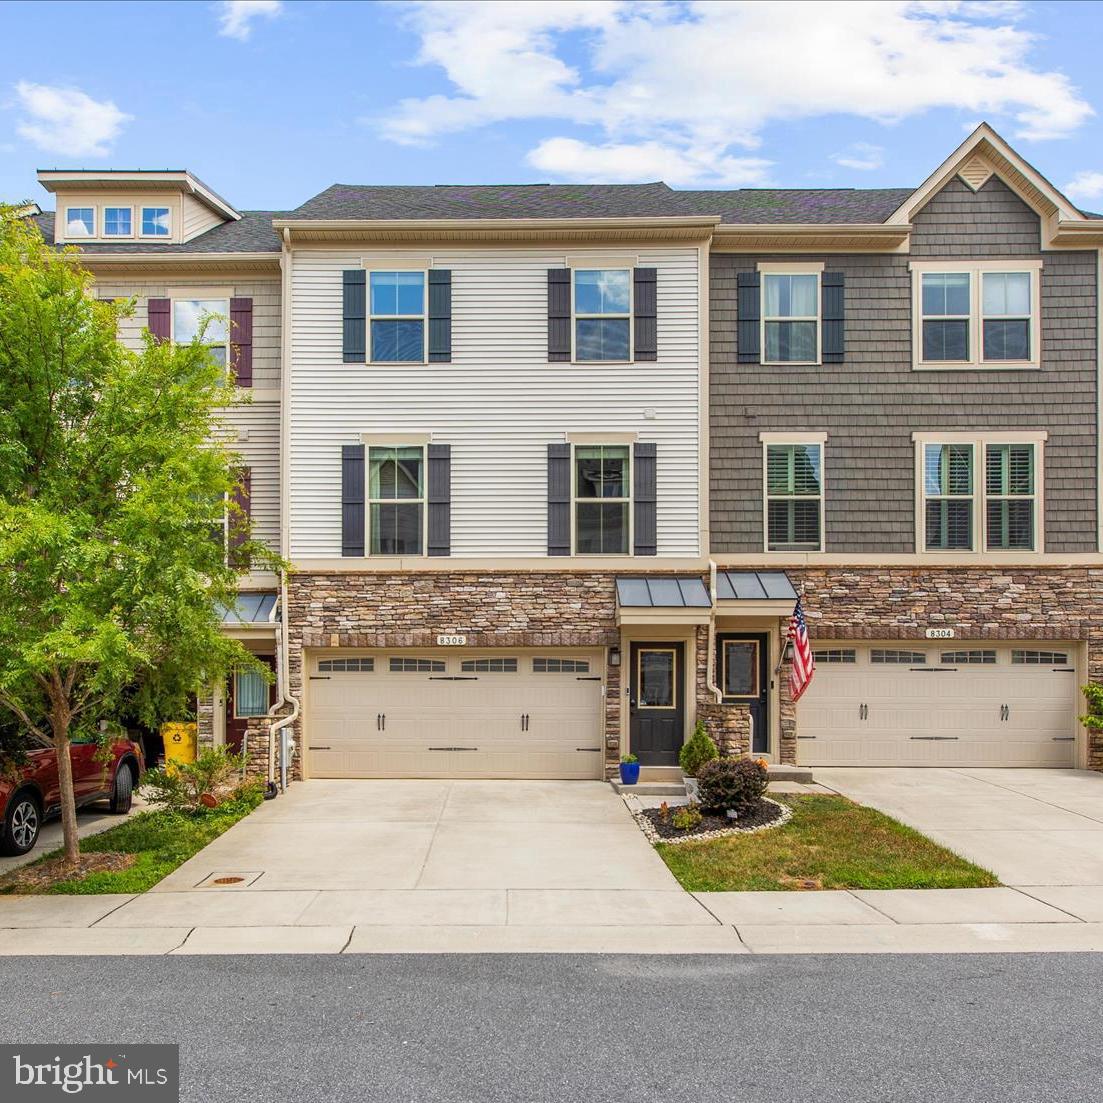
MILLERSVILLE
8306 KIPPIS ROAD
3 Beds
3 Baths
2,684 Sq.Ft.
$569,000
MLS#: MDAA2148164
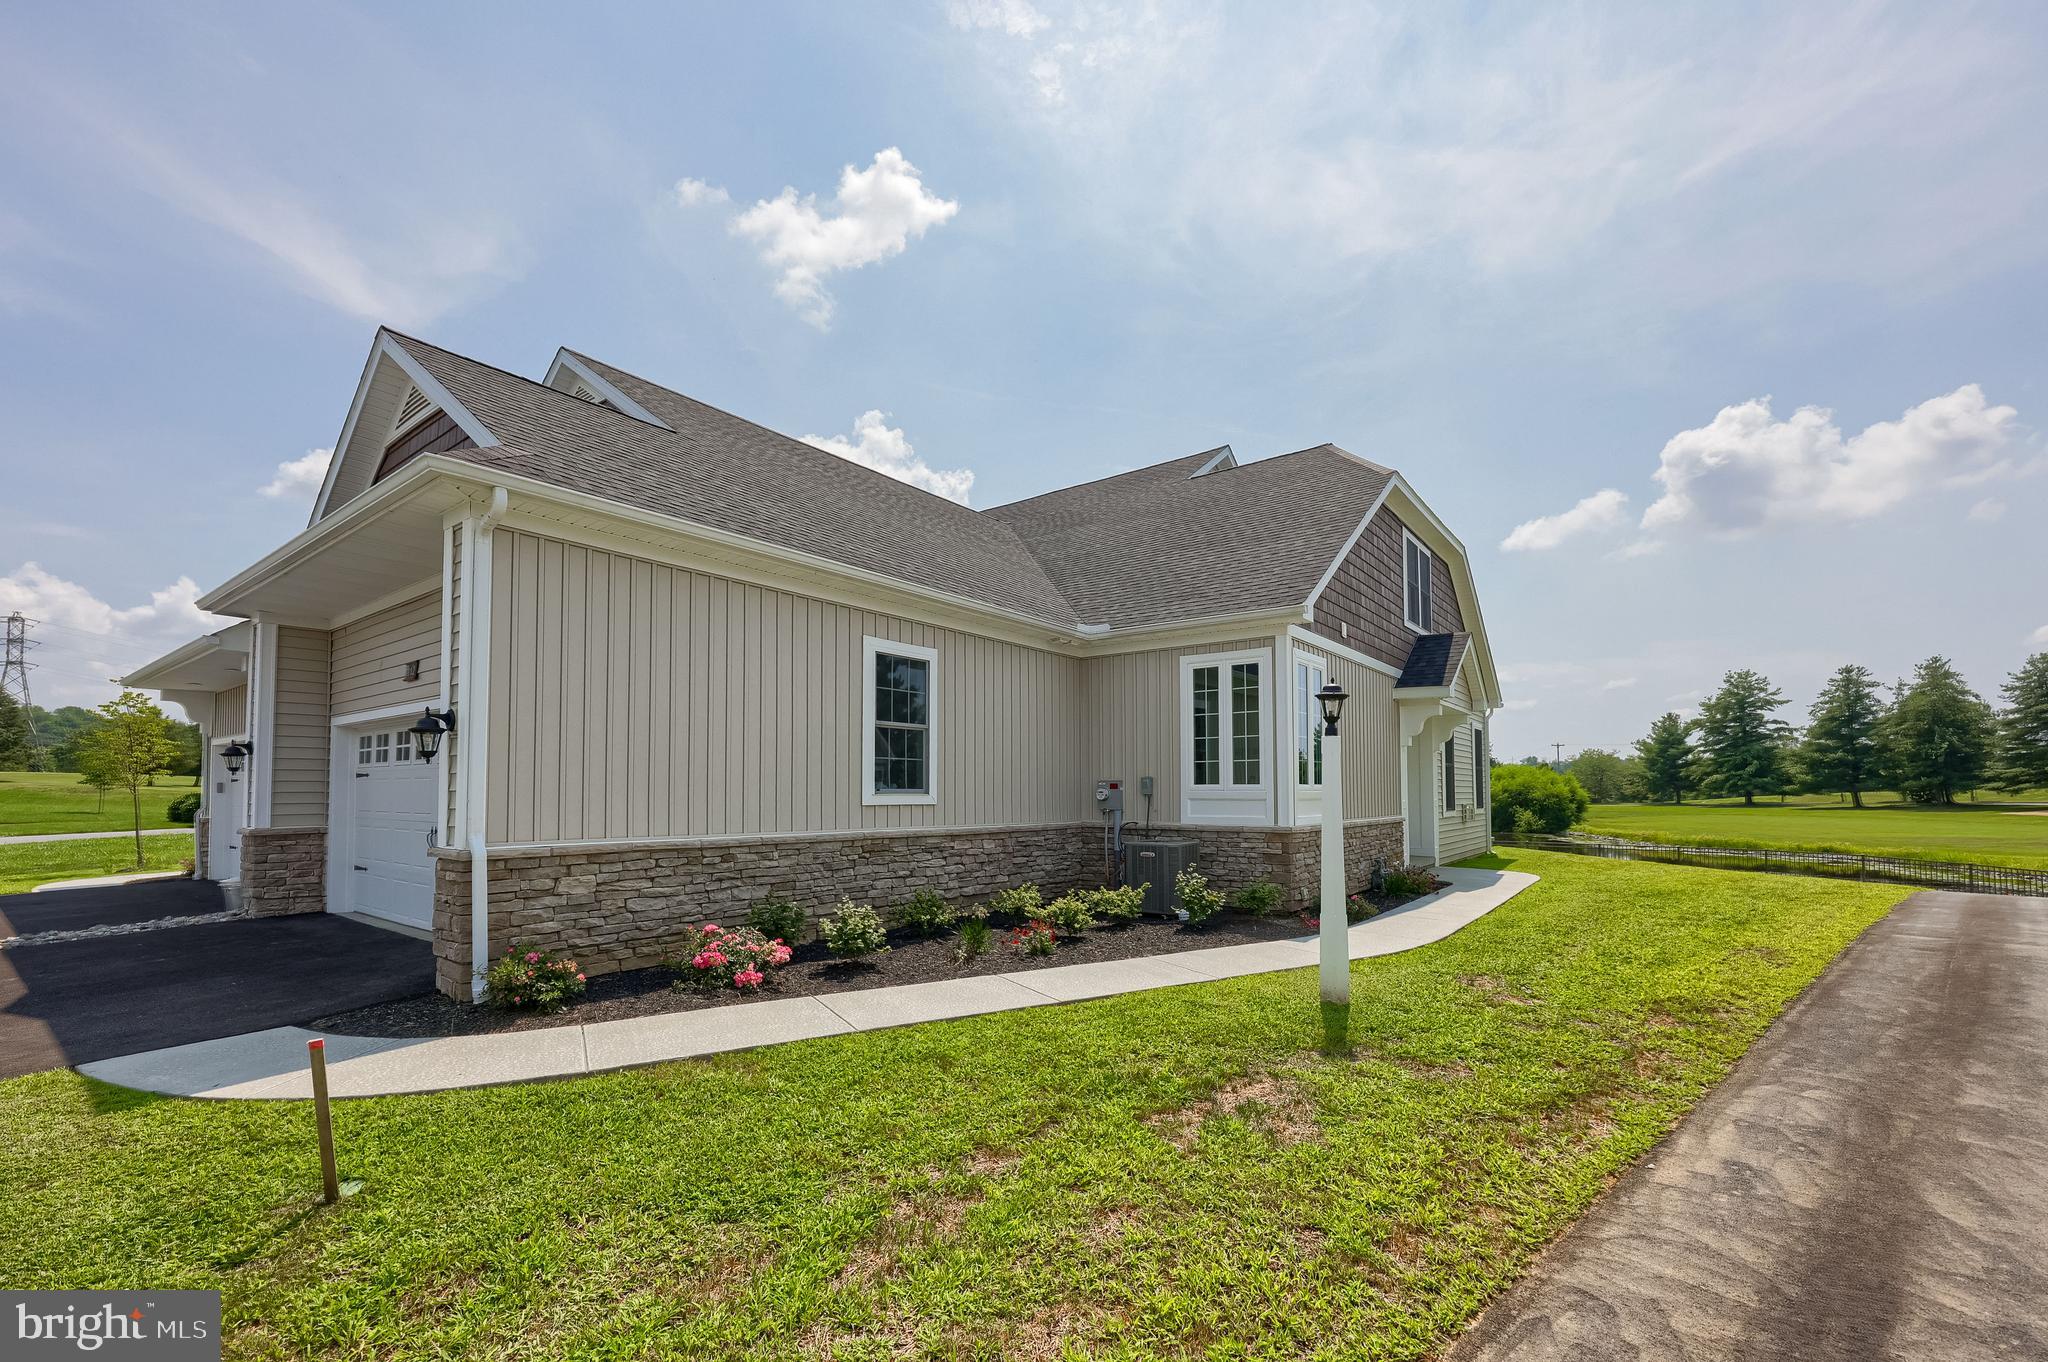
MILLERSVILLE
112 COPPERSTONE COURT 48
3 Beds
2 Baths
1,800 Sq.Ft.
$529,900
MLS#: PALA2063996
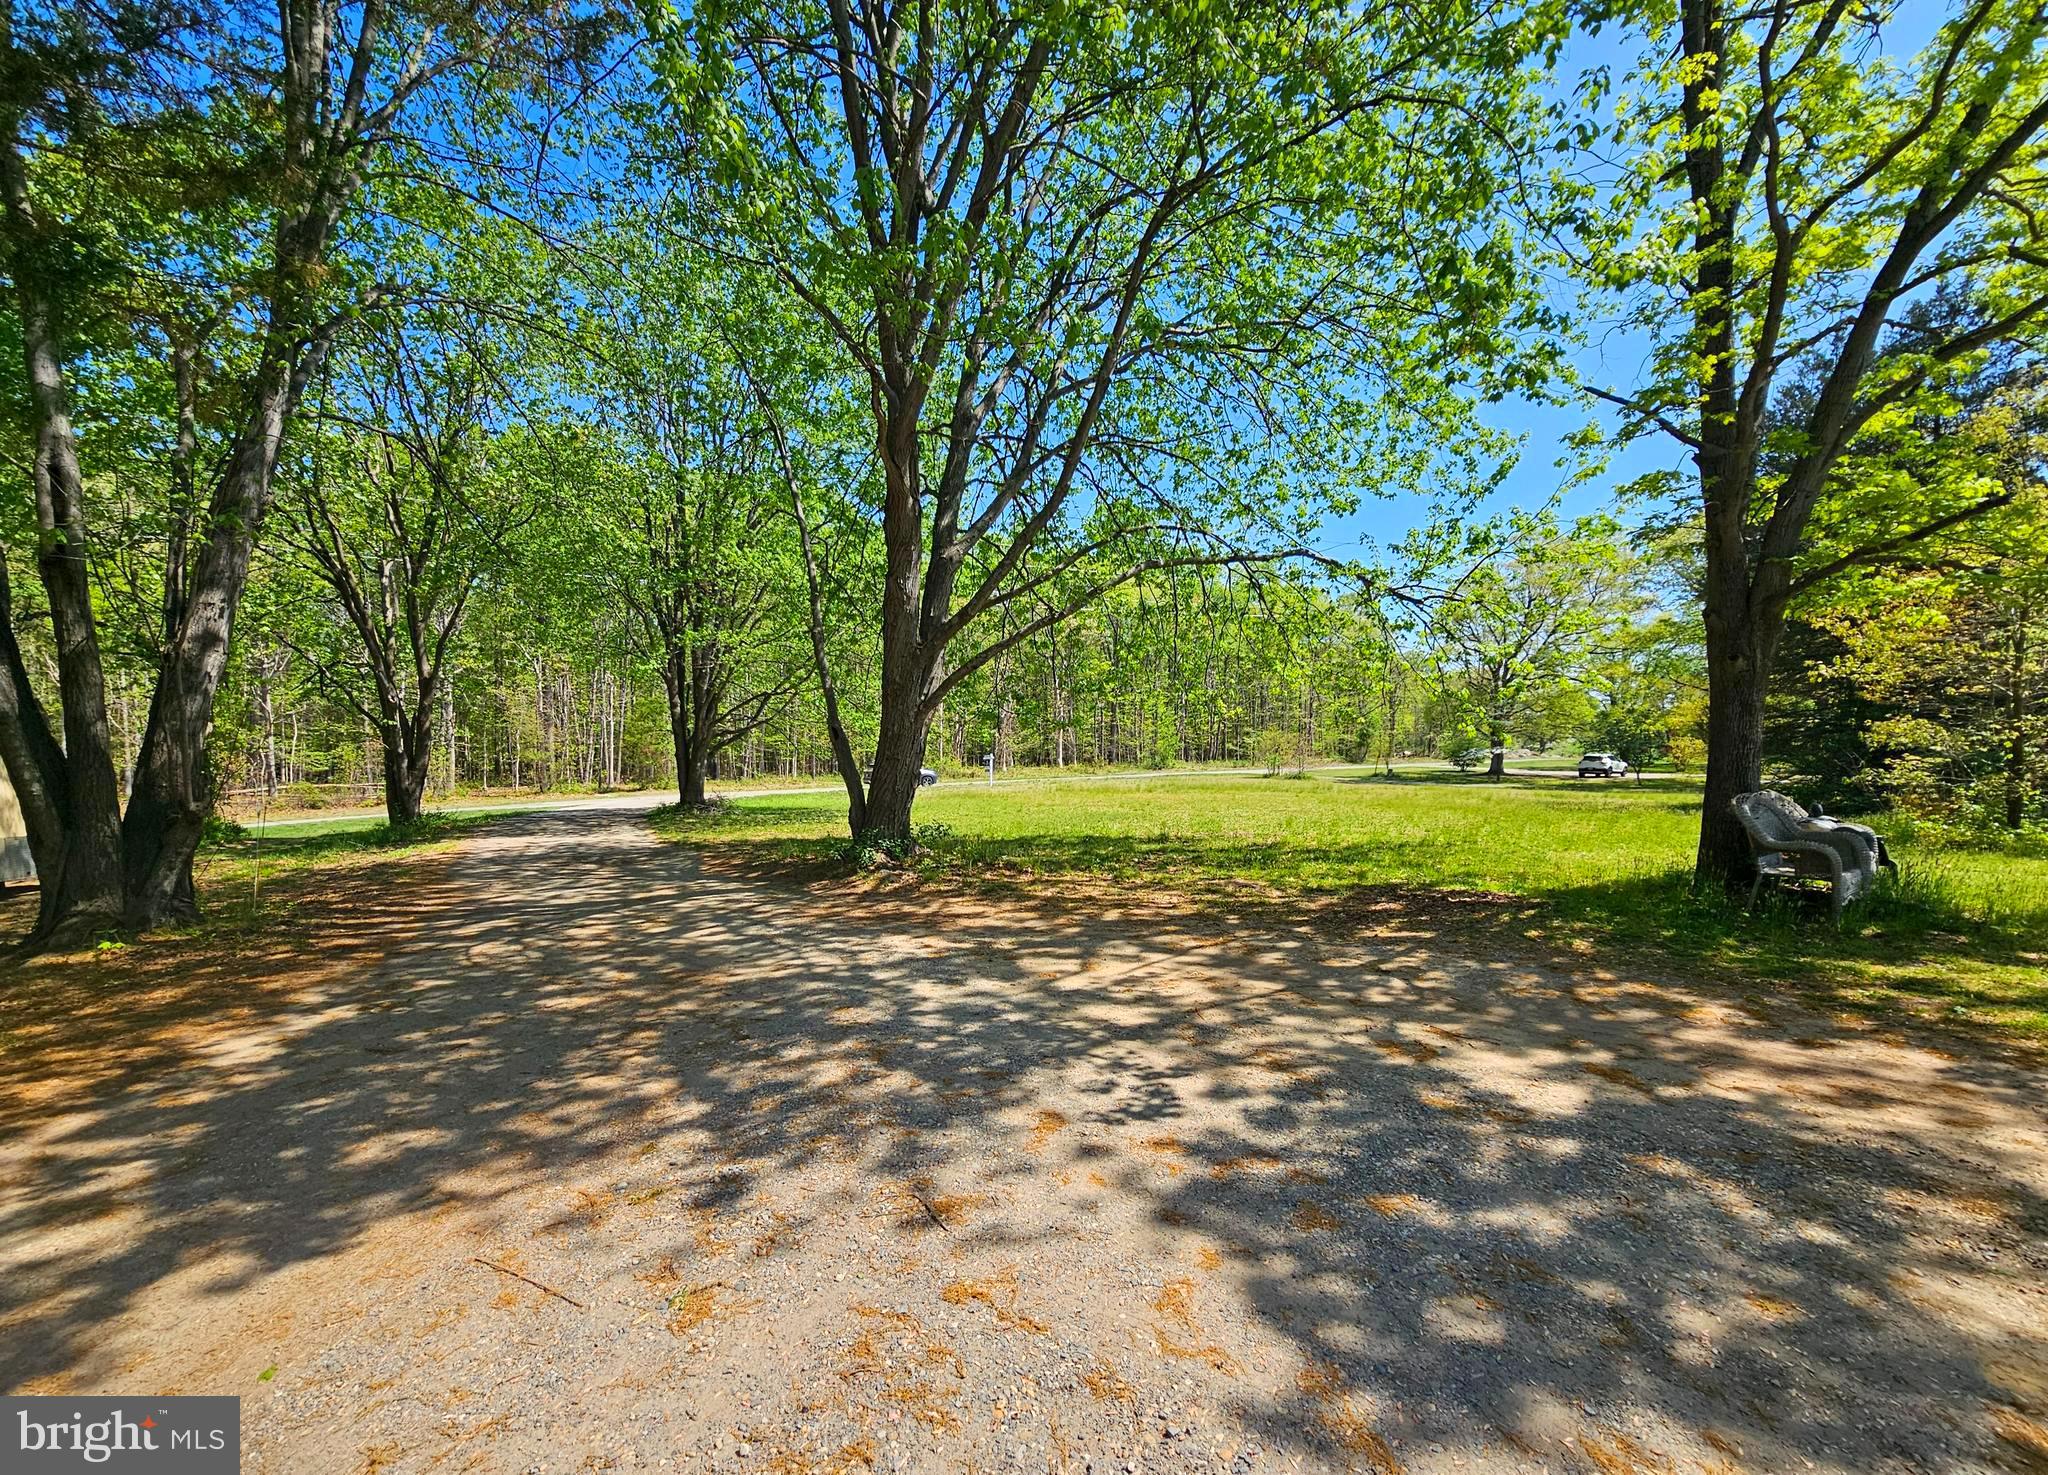
MILLERSVILLE
836 GENERALS HIGHWAY
3 Beds
2 Baths
1,708 Sq.Ft.
$550,000
MLS#: MDAA2133120
.png)