Features & Amenities

Interior

  • Total Bedrooms

    3

  • Bathrooms

    2

  • 1/2 Bathrooms

    1

  • Above Grade Finished Area

    1236.0

  • Basement YN

    YES

  • Cooling YN

    YES

  • Cooling

    Central Air, Electric

  • Fireplace YN

    YES

  • Heating YN

    YES

  • Heating

    Electric, Heat Pump

  • Pet friendly

    N/A

Exterior

  • Garage

    No

  • Construction Materials

    Frame

  • Parking

    Permit Required, Parking Lot

  • Pool

    No

  • Waterfront YN

    NO

  • View

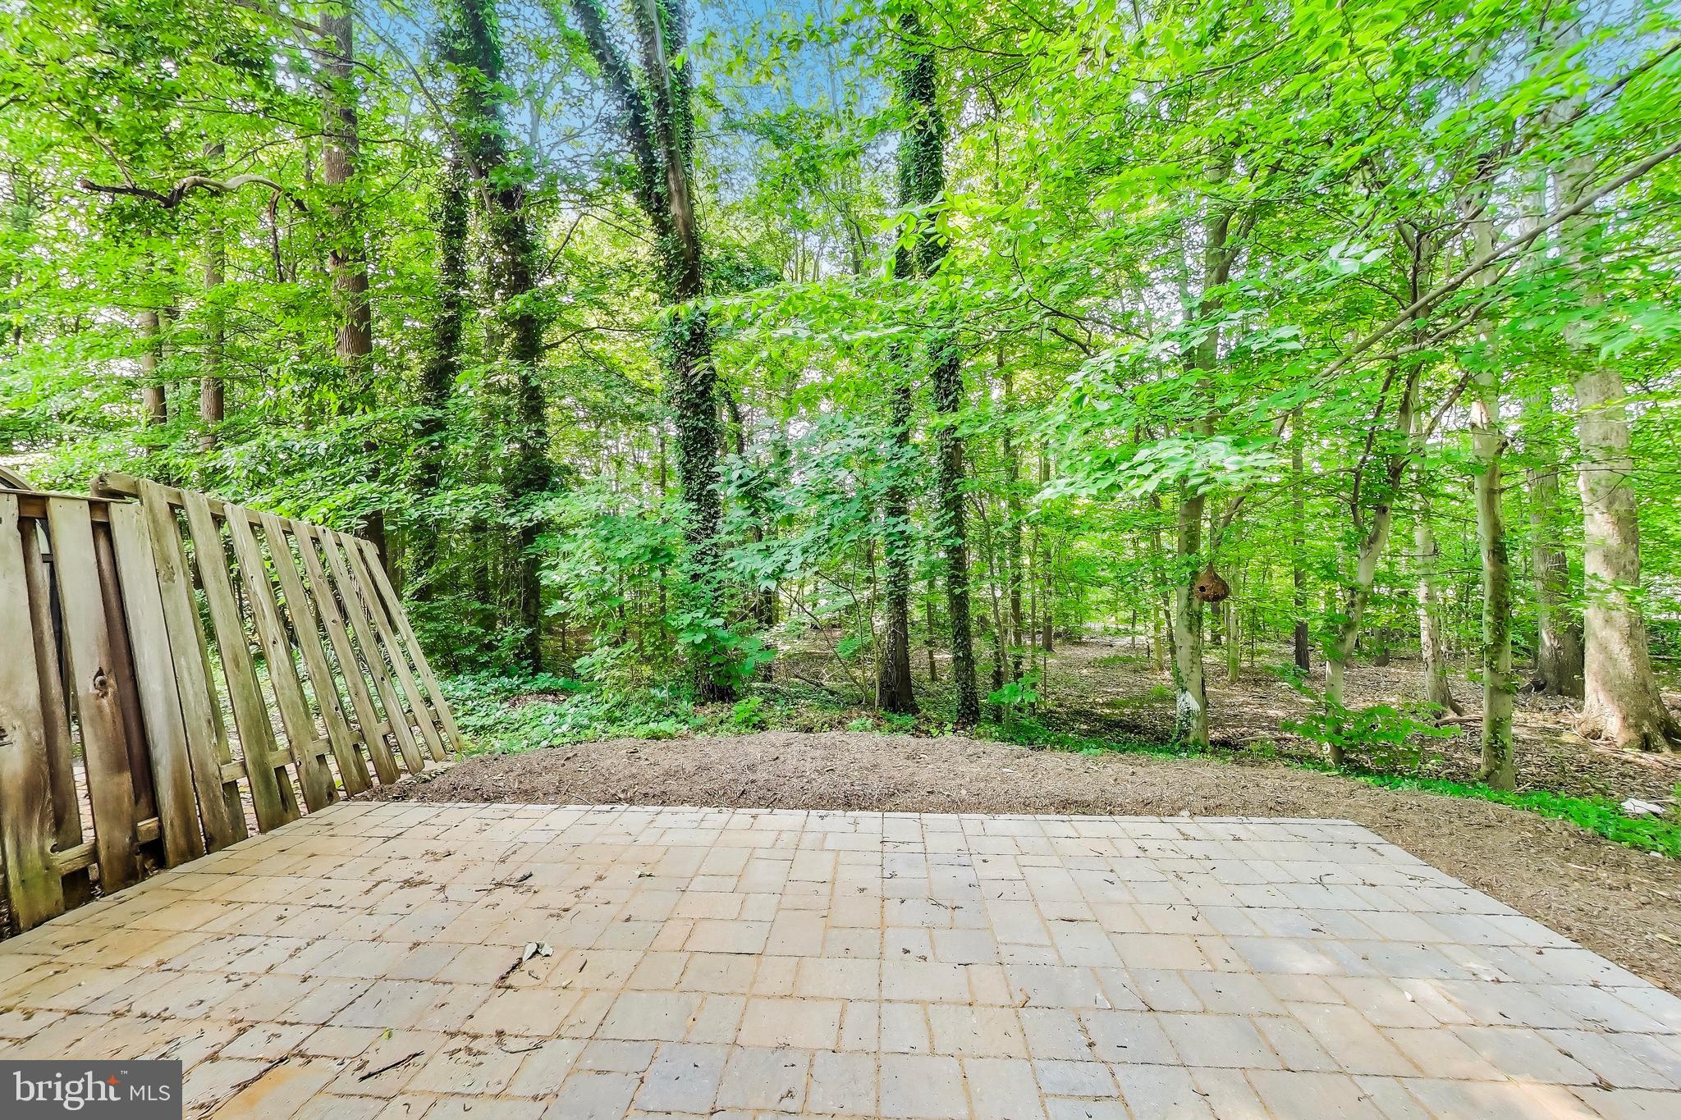
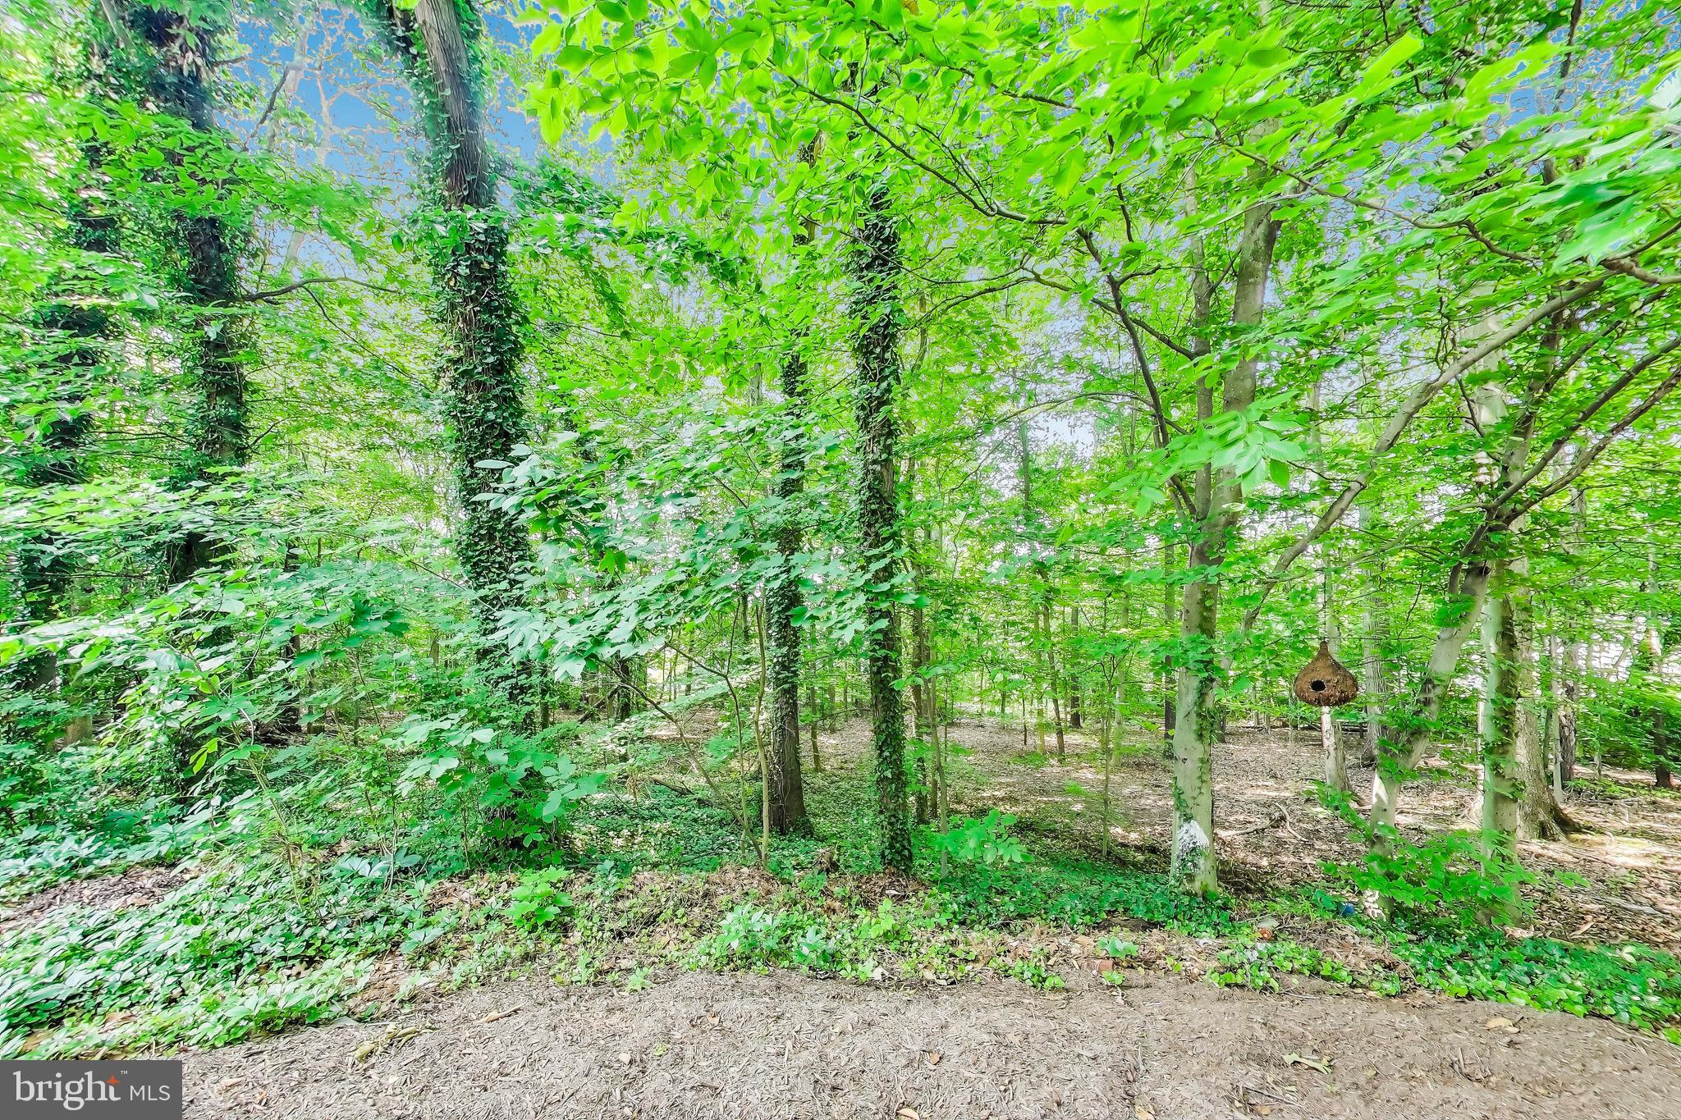
    Trees/Woods

Area & Lot

  • Lot Size(acres)

    0.05

  • Lot Size(square feet)

    2,178

  • Property Type

    Residential

  • Property Sub Type

    Townhouse

  • Architectural Style

    Colonial

Price

  • Sales Price

    $424,900

  • Tax Amount

    $4,883

  • Sq. Footage

    1,848

  • Price/SqFt

    $229

HOA

  • Association

    YES

  • Association Fee

    $87

  • Association Fee Frequency

    Monthly

  • Association Fee Includes

    N/A

School District

  • Elementary School

    N/A

  • Middle School

    N/A

  • High School

    N/A

Property Features

  • New Construction

    NO

  • Foundation Details

    Concrete Perimeter

  • Senior Community YN

    NO

  • Sewer

    Public Sewer

  • Tax Lot

    1

  • Water Source

    Public

Schedule a Showing

Showing scheduled successfully.

<
>
IN PERSON
VIA CHAT

What is 3 + 4 ?


Mortgage calculator

Estimate your monthly mortgage payment, including the principal and interest, property taxes, and HOA. Adjust the values to generate a more accurate rate.

Your payment

Principal and Interest:

$

Property taxes:

$

HOA fees:

$

Total loan payment:

$

Total interest amount:

$

Location

County

HOWARD

Elementary School

Middle School

High School

Listing Courtesy of Michael J Altobelli, RE/MAX Realty Services

RealHub Information is provided exclusively for consumers' personal, non-commercial use, and it may not be used for any purpose other than to identify prospective properties consumers may be interested in purchasing. All information deemed reliable but not guaranteed and should be independently verified. All properties are subject to prior sale, change or withdrawal. RealHub website owner shall not be responsible for any typographical errors, misinformation, misprints and shall be held totally harmless.

Agent Kevin Weis

Salesperson, Realtor

Kevin Weis

Call Kevin today to schedule a private showing.


* Listings on this website come from the FMLS IDX Compilation and may be held by brokerage firms other than the owner of this website. The listing brokerage is identified in any listing details. Information is deemed reliable but is not guaranteed. If you believe any FMLS listing contains material that infringes your copyrighted work please review our DMCA policy and learn how to submit a takedown request.© 2024 FMLS.
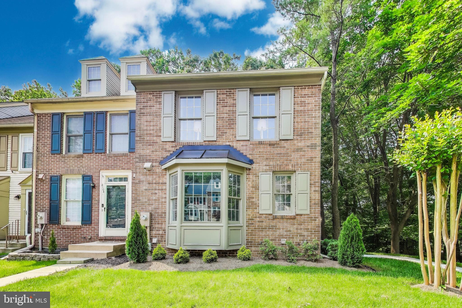
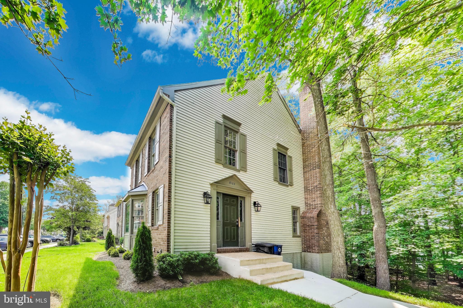
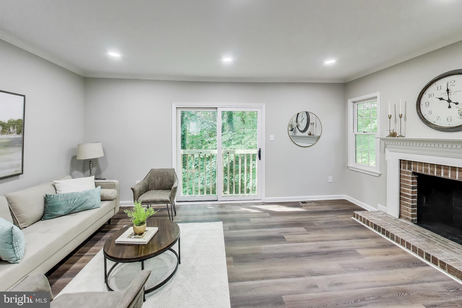
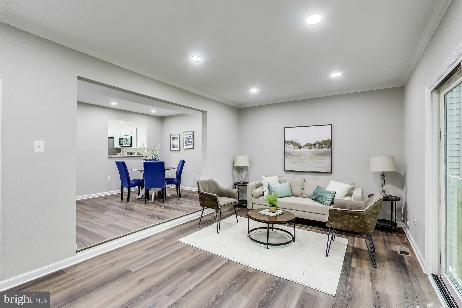
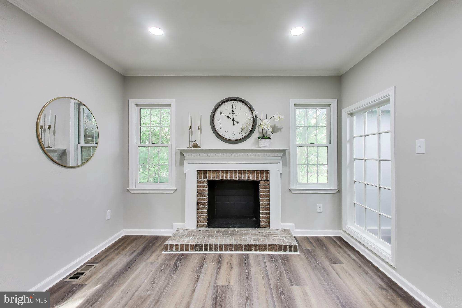
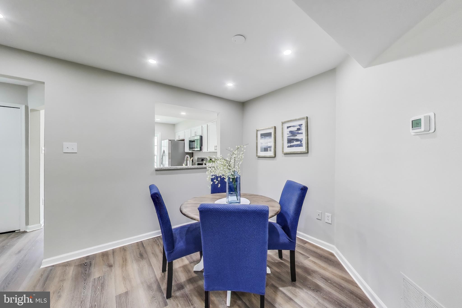
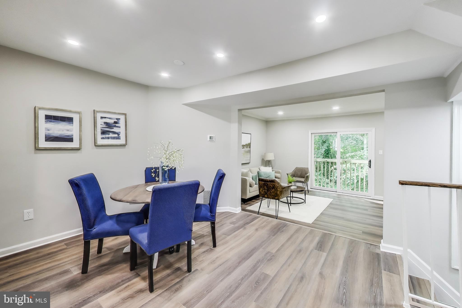
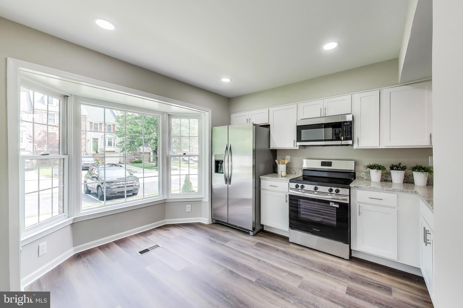
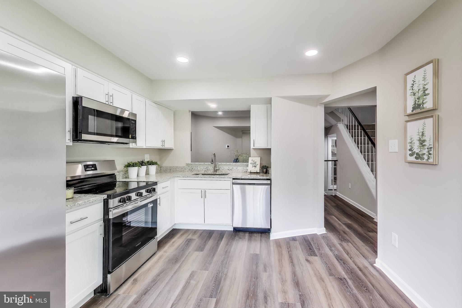
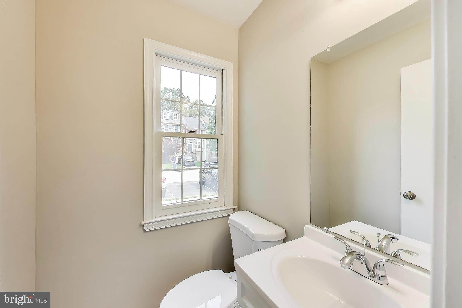
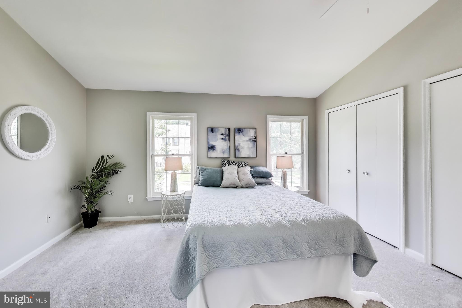
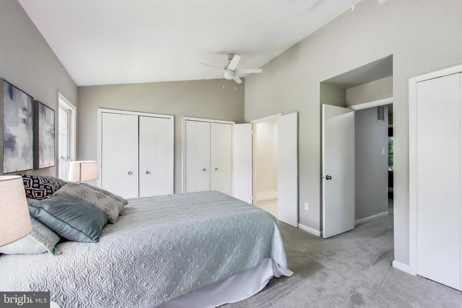
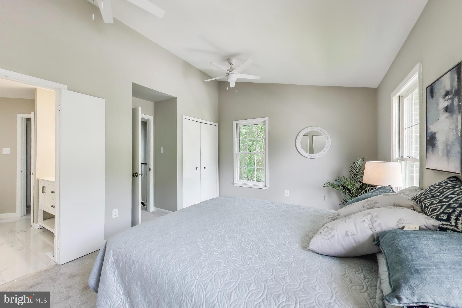
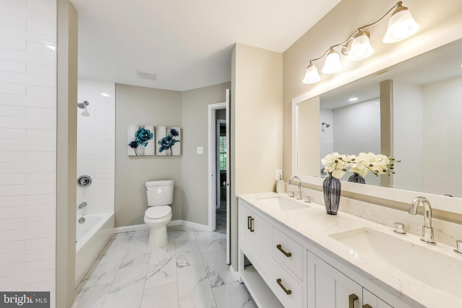
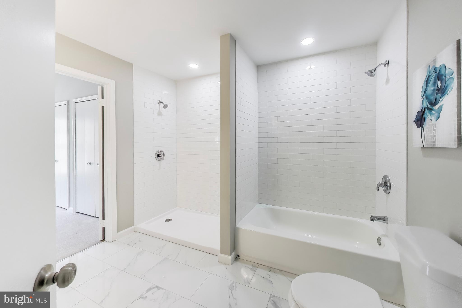
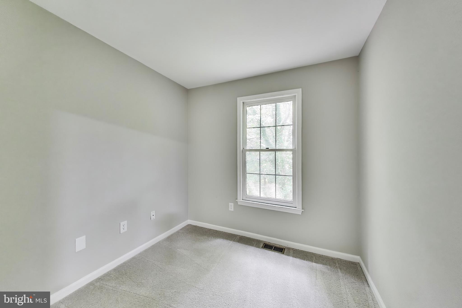
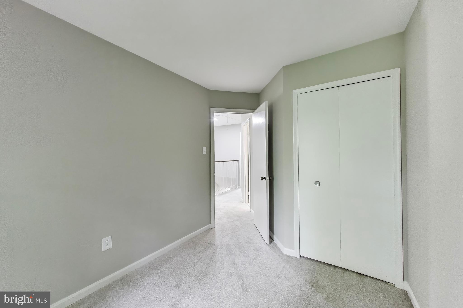
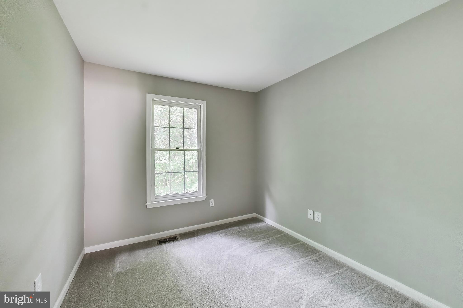
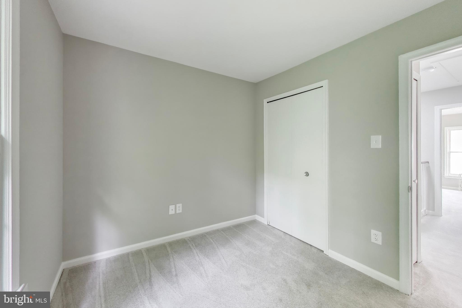
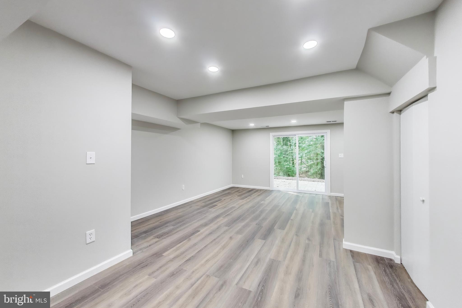
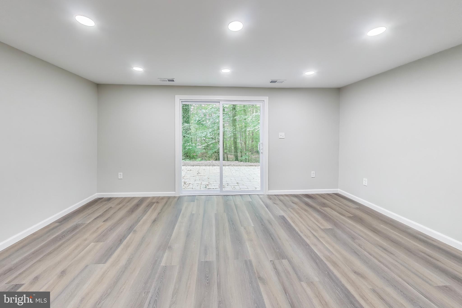
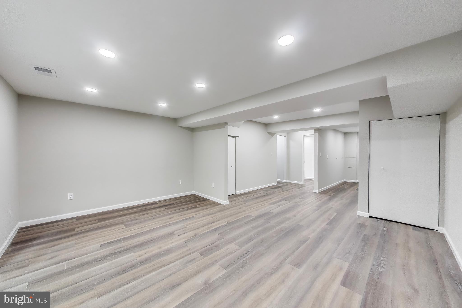
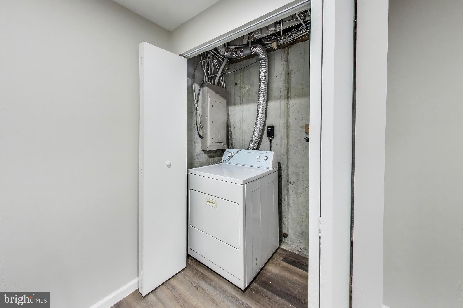
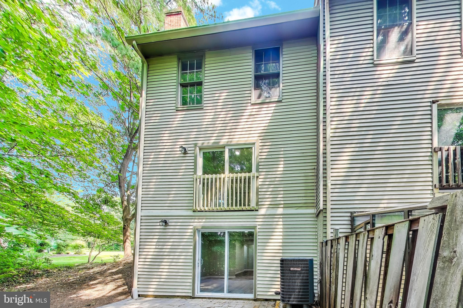
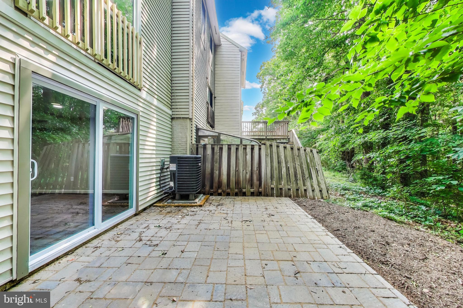
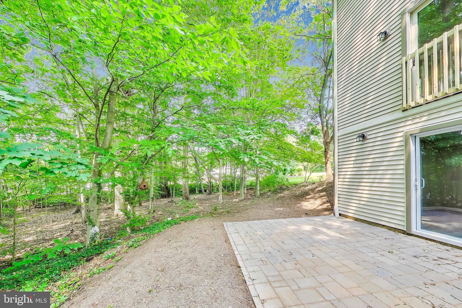
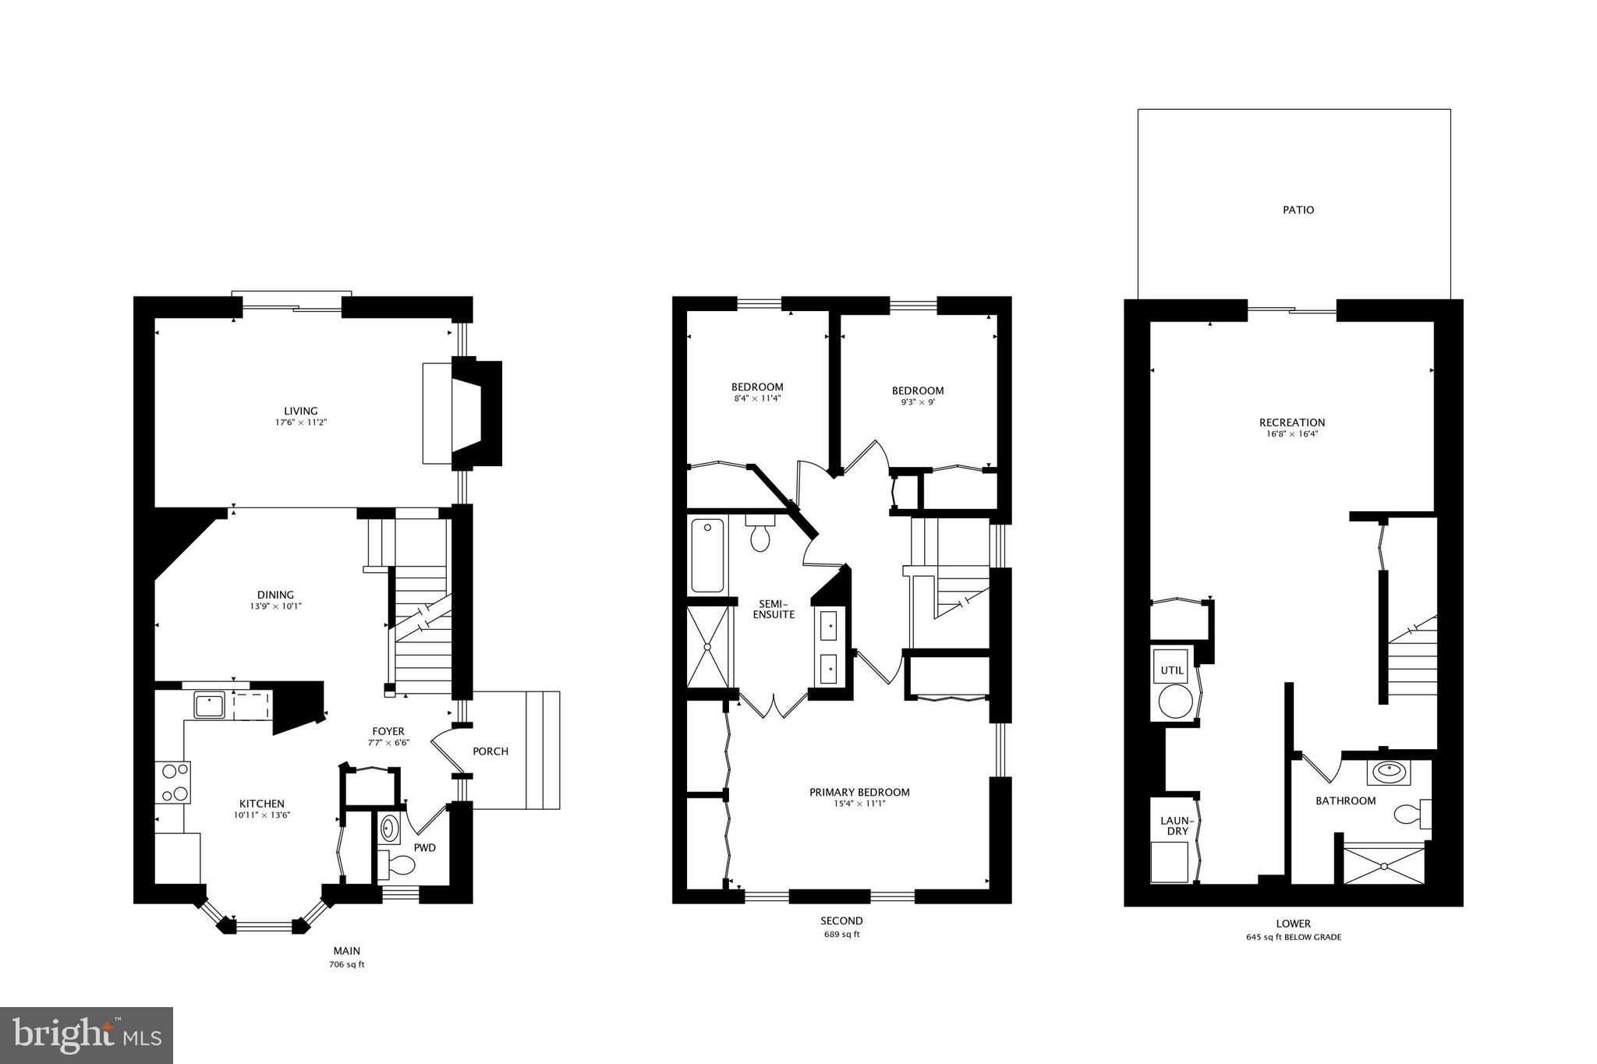
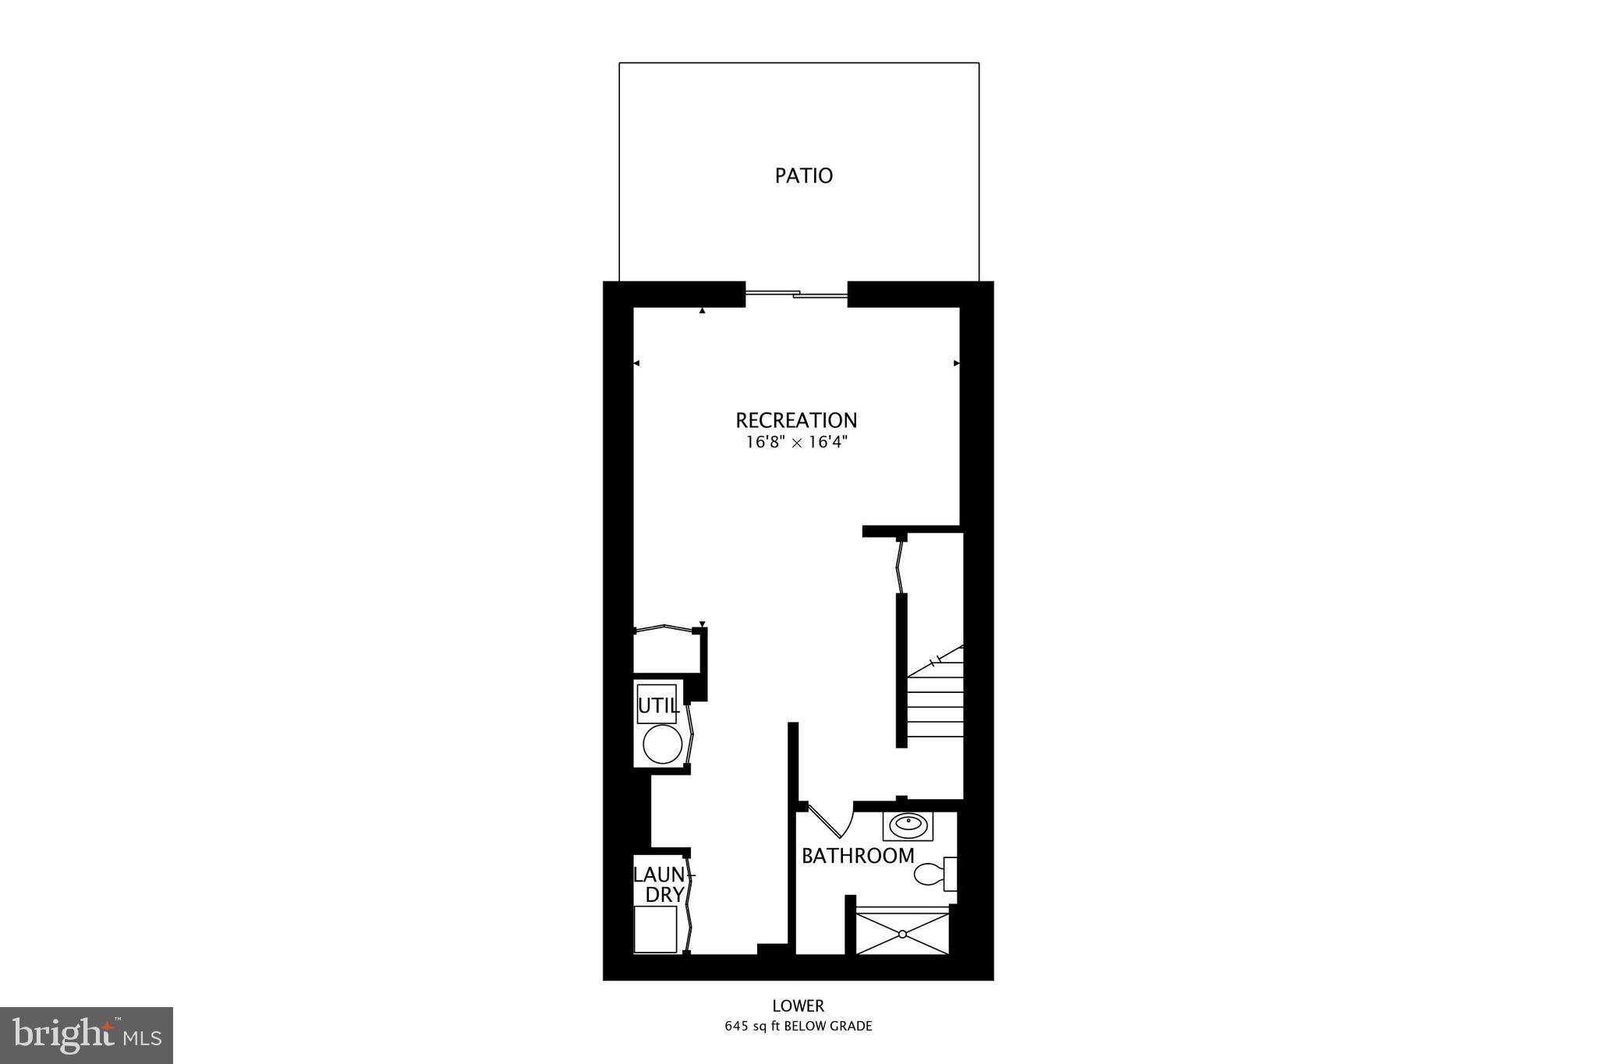
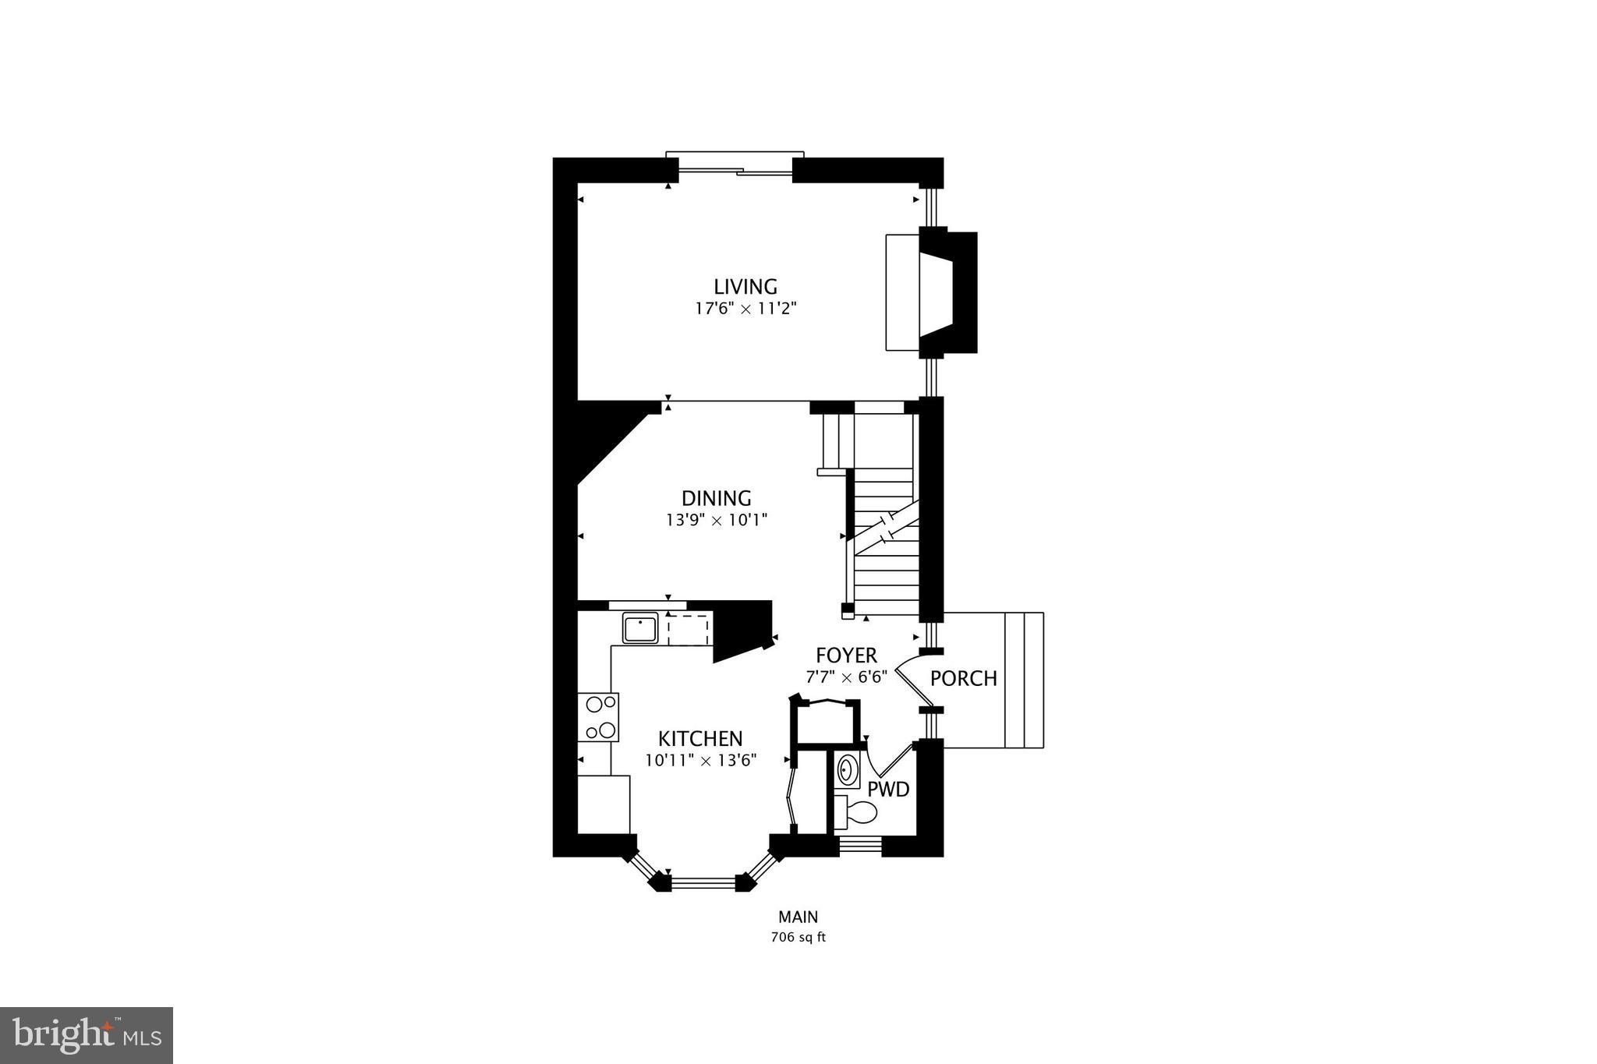
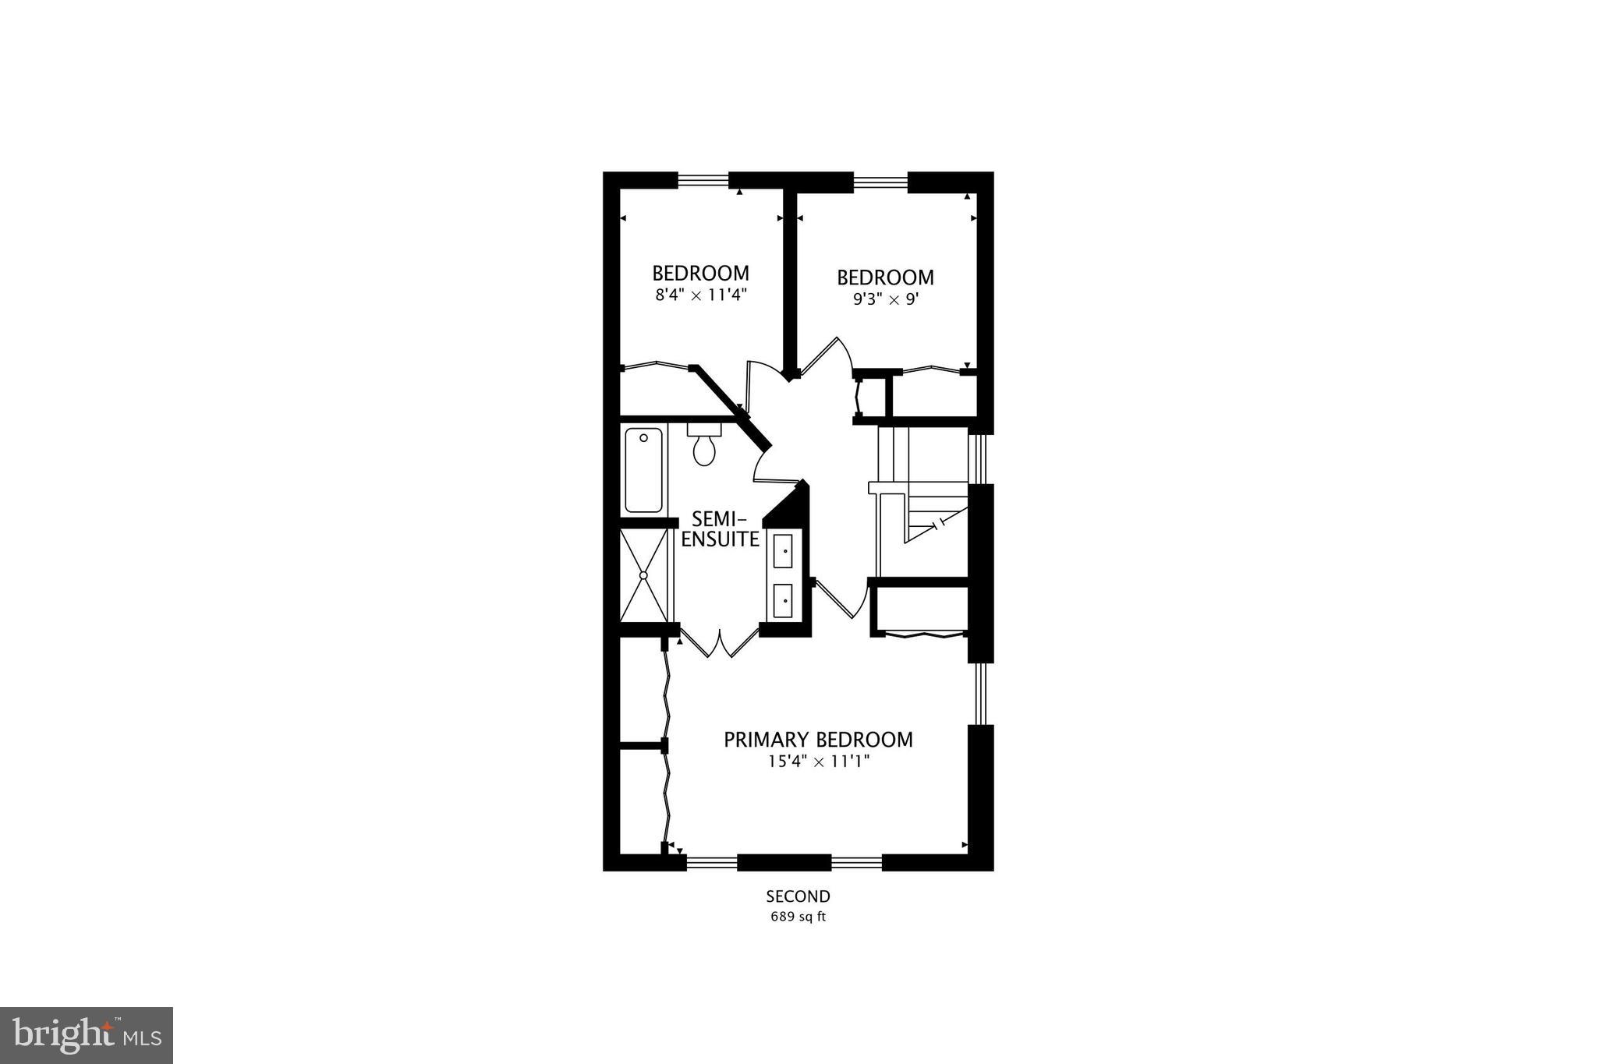
Now Available!!! Beautifully Renovated Brick-Front End Unit in Aspenwood. Completely remodeled from top to bottom, this 3-bedroom, 2.5-bath end-unit townhouse is tucked away in the quiet and convenient Aspenwood neighborhood. The main level features brand new luxury vinyl plank flooring and a stunning, fully updated kitchen with designer white cabinetry, granite countertops, and stainless steel appliances. Upstairs offers vaulted ceilings, brand new carpeting throughout, and a beautifully remodeled full bath. The fully finished, walk-out basement includes another remodeled full bathroom, recessed lighting, and a new sliding glass door leading to a newly installed stone patio that backs to serene woods.
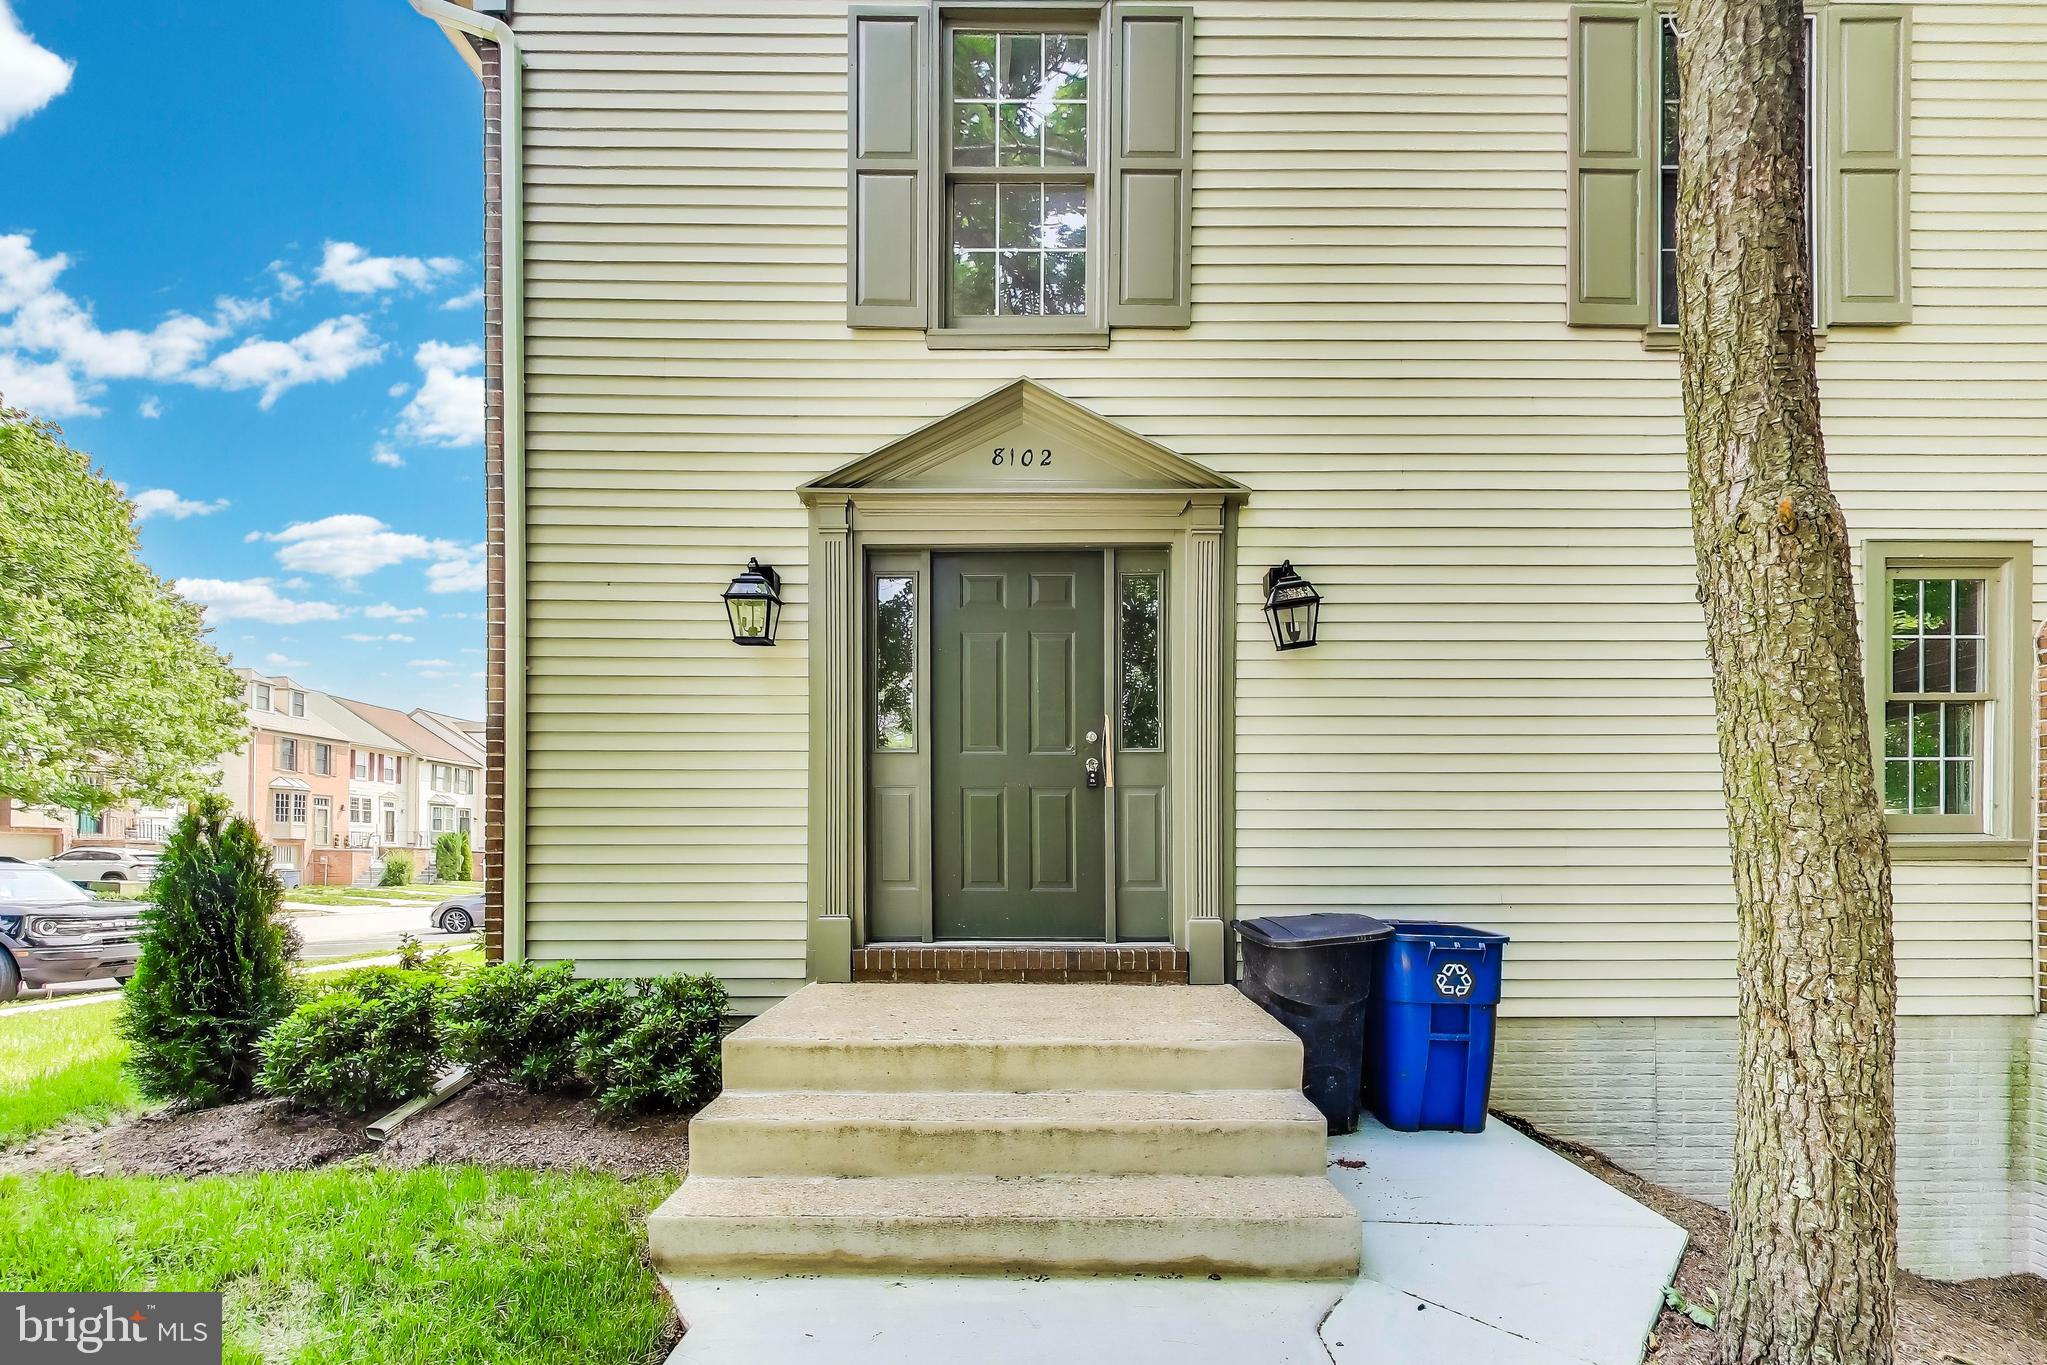
Exterior updates include brand new landscaping, a newly installed walkway, updated fascia and soffit, and freshly painted trim—all enhancing the home’s curb appeal. Freshly painted throughout with all new lighting fixtures, switches, outlets, and a brand new HVAC system—this home is truly move-in ready.

8102 ASPENWOOD WAY

Message successfully sent.

What would you like to know?

What is 3 + 4 ?

I agree to receive email communication and understand I can unsubscribe at any time.

I agree to be contacted by Charis Realty Group - Christine Issler, Broker via call, email, and text for real estate services. To opt out, you can reply 'stop' at any time or reply 'help' for assistance. You can also click the unsubscribe link in the emails. Message and data rates may apply. Message frequency may vary. Privacy Policy

Related Properties

Back on the market. Buyer financing fell through. Welcome home to this charming, light-filled property located in the desirable **Signal Hill** subdivision of Jessup! Boasting **2 spacious bedrooms**, an **optional 3rd bedroom or private den**, and **2.5 bathrooms**, this versatile home offers modern comfort and ideal living spaces inside and out.  Step inside to bright, sunlit interiors highlighted by soaring **skylights** that invite an abundance of natural light throughout the main level. The cozy **wood-burning fireplace** serves as the heart of the home, creating a warm and welcoming ambiance for quiet evenings.  The fully **finished lower level** offers flexible space for a home theater, rec room, or guest suite, complete with a convenient **walk-out to the private backyard**. Outdoors, hosting is a breeze, enjoy summer barbecues on the **expansive rear deck** or relax with your morning coffee on the charming **front porch**. A **private driveway** provides easy off-street parking. **Unbeatable Location:** Commuter's dream! Situated close to everything Jessup has to offer, including major transit routes (MD-32, US-1, I-95, and MD-295), scenic local parks, schools, and vibrant shopping and dining destinations. Perfect for entertaining family and friends, this move-in ready GEM in Signal Hill is a must-see! Schedule your private showing today! Home sold As-is.
#MDHW2075114

JESSUP

8938 GOOD HARVEST COURT

2 Beds

2 Baths

960 Sq.Ft.

$350,000

MLS#: MDHW2075114

Bright and airy garage townhome in the desirable Shannon Glen community!  This spacious home offers an open-concept floor plan with beautiful hardwood floors throughout the main and lower levels.  The well-appointed kitchen features a large island with breakfast bar, granite countertops, white cabinetry, stainless steel appliances, and a gas range. The adjacent breakfast room provides plenty of space for family meals and gatherings. The inviting living room opens directly to the rear deck, creating an ideal flow for everyday living and entertaining. The upper level offers a luxurious primary suite with a large walk-in closet and spa-like bath featuring a dual vanity and oversized glass-enclosed shower. A second bedroom suite includes its own attached full bath and walk-in closet. The conveniently located upper-level laundry room adds to the home's functionality.  The entry level includes a comfortable bedroom and full bath, providing an ideal private space for guests, a home office, or extended-stay visitors.  Enjoy outdoor living on the rear deck, along with access to the community swimming pool and neighborhood tot lots. Conveniently located near Arundel Mills, offering an array of shopping, dining, and entertainment options, with easy access to major commuter routes connecting to both Washington, DC and Baltimore. A wonderful combination of space, comfort, and convenience—ready to welcome you home! Owned solar panels for added efficiency with energy bills!
#MDAA2159020

JESSUP

2830 MARVIN LANE

3 Beds

3 Baths

2,008 Sq.Ft.

$485,000

MLS#: MDAA2159020

Welcome to this newly upgraded home in the desirable Asbury Woods Community. The home features spacious 3 bedroom 1.5 baths., new windows and doors. New kitchen with cabinets,granite counter-top and stainless steel appliances. Roof and HVAC are 3 years old, Newly built deck for your relaxation. Easy commute to Fort Meade. This move-in ready home offers comfort, value and an exceptional location. Do not miss out.
#MDHW2074400

JESSUP

8227 WELLINGTON PLACE

3 Beds

1 Baths

1,120 Sq.Ft.

$395,000

MLS#: MDHW2074400

Three levels of living, bedrooms that actually give you room to spread out, and a location that makes getting around easy.

Welcome to sought-after Asbury Woods! This 3-bedroom, 2-bath townhouse offers a spacious main-level living area that flows into the kitchen and connects to the upper and lower levels. The kitchen features oak cabinets, stainless steel appliances, and Corian countertops.

Upstairs, you'll find two generously sized bedrooms and a full bathroom, while the finished lower level offers a third bedroom, another full bathroom, a cozy fireplace, and a large laundry room. All three bedrooms are spacious enough to feel like primary suites, giving you plenty of flexibility in how you use the space.

There's something nice about moving into a home where some of the bigger improvements are already behind you. Fresh interior paint and new carpet were completed in October 2026, while the roof and attic fan were replaced in summer 2024.

Step outside and you'll find a large deck that's perfect for morning coffee, grilling, or spending an evening with friends. Downstairs, the walkout lower level opens to the backyard, where you'll also find a spacious shed with electricity for storage or projects. The backyard also provides access to another community parking area, and the home includes one dedicated parking pass.

And when you're ready to get out and explore, there's plenty to enjoy nearby! Enjoy the Winocopin Trails and Savage River, or stroll to Historic Savage Mill, a beautifully restored 1800s cotton mill filled with unique shops, local artisans, antiques, and restaurants. Columbia Mall, Merriweather Post Pavilion, and plenty of shopping and dining options are just a short drive away. With Fort Meade and NSA nearby, plus easy access to Routes 1, 29, 32, I-95, and the Baltimore-Washington Parkway (295), getting around is a breeze.

Sometimes the best part of coming home is knowing you have room to enjoy it and everything you need just around the corner.

Note: There are two virtually staged photos attached to this listing. One in the living room and the other in the basement.
#MDHW2073564

JESSUP

8210 CAMBRIDGE COURT

3 Beds

2 Baths

1,414 Sq.Ft.

$374,700

MLS#: MDHW2073564

New on site today
Open house
ATTENTION INVESTORS & SWEAT-EQUITY BUYERS! This property is a true blank canvas requiring a full cosmetic renovation, offering immense upside potential for a flip, a premier rental, or a custom-designed primary residence. Bring your contractor and your design vision to build immediate equity.  Superb Jessup location with quick access to I-95, Route 32, Fort Meade, NSA, and the commuter corridors of Baltimore and D.C. Enjoy Howard County’s renowned amenities without the turnkey price tag. This is an Estate Sale.  Property is sold strictly As-Is. Schedule your tour today and unlock the value!
#MDHW2075728

JESSUP

7351 CEDAR AVENUE

4 Beds

2 Baths

1,888 Sq.Ft.

$450,000

MLS#: MDHW2075728

WELCOME HOME TO THIS BEAUTY IN BRICK!   Four finished levels that is ready for you to move right in!  Freshly painted and thoughtfully updated, this home combines today's finishes with a flexible floor plan designed for the way you live.  Brand-new luxury vinyl plank flooring enhances the main level, while a new HVAC system (2026) provide comfort and peace of mind.

The bright, open kitchen features stainless steel appliances, abundant cabinetry, granite counters and overlooks the spacious dining and living areas, creating the perfect space for entertaining or relaxing at home.  Step through the brand new sliding glass door to the private deck overlooking the backyard—ideal for morning coffee, outdoor dining, or unwinding after a long day.

Upstairs you'll find two generously sized bedrooms, including a truly one-of-a-kind primary suite featuring a private loft retreat overlooking the bedroom. Whether you envision a home office, reading lounge, yoga studio, creative workspace, or quiet getaway, this versatile loft offers endless possibilities. The primary bedroom also features direct access to the full hall bath, creating a convenient semi-private layout.

The finished lower level expands your living space with a spacious recreation room, convenient half bath, laundry area, and additional storage—perfect for movie nights, a home gym, game room, or work-from-home flexibility.

Ideally located just minutes from Fort Meade, NSA, BWI Airport, Columbia, Arundel Mills, shopping, dining, and major commuter routes including I-95, Route 100, and Route 32  This move-in-ready home offers the perfect blend of style, comfort, and convenience.  

Homes with this distinctive floor plan and extensive updates don't come along often. Schedule your private tour today and discover everything this exceptional home has to offer!
#MDHW2071832

JESSUP

8134 ASPENWOOD WAY

2 Beds

1 Baths

1,306 Sq.Ft.

$399,900

MLS#: MDHW2071832

New on site 3 days ago
Welcome to 8837 Willowwood Way, a three-level townhome in Howard County’s Aspenwood community with a feature you rarely find at this size: a skylit loft overlooking a vaulted primary suite. The main level centers on a wood-burning fireplace with a rustic wood mantel, and a sliding glass door opens to a deck that backs to mature trees. The dining area sits beside a granite-topped pass-through to the kitchen, and a powder room with a white shaker vanity completes the level.

Upstairs, the primary bedroom opens up under a soaring vaulted ceiling, with a ceiling fan and its own staircase to the loft above. The loft is bright and flexible, with a skylight and floor outlets, and works as a home office, reading nook or studio. A dressing hall lined with mirrored double closets on both sides adds generous storage. The second bedroom has two windows facing the trees and a wide double closet. The refreshed full bath features a marble-look tub/shower surround with a handheld shower, a shaker-style vanity and a medicine cabinet.

The finished lower level adds wood-look flooring, a second half bath, and room for a family room, gym or guest space, plus a separate laundry/utility room with washer, dryer and storage. Neutral paint and carpet on the main and upper levels make it easy to move right in.

Aspenwood offers sidewalks and common grounds, and the location is hard to beat: minutes to Route 32, I-95, Route 1 and Route 100, Fort Meade/NSA, BWI Airport, MARC commuter rail, Columbia, Arundel Mills and Historic Savage Mill.
#MDHW2075822

JESSUP

8837 WILLOWWOOD WAY

2 Beds

1 Baths

1,371 Sq.Ft.

$375,000

MLS#: MDHW2075822

Send a message

Message successfully sent.

Your message

What is 3 + 4 ?

Reason for contacting?

I agree to receive email communication and understand I can unsubscribe at any time.

I agree to be contacted by Charis Realty Group - Christine Issler, Broker via call, email, and text for real estate services. To opt out, you can reply 'stop' at any time or reply 'help' for assistance. You can also click the unsubscribe link in the emails. Message and data rates may apply. Message frequency may vary. Privacy Policy

Sign Out

Virtual Assistant

Would you like to take the next step with this property? We can help you schedule a showing or virtual tour, or send you more details.

Yes, I would like more information.

Thank You for Your Reply, One of Our Agents will contact you as soon as possible

No, maybe later.

Thank you, you can always contact me via email, phone number or through the contact form.

Realhub AI

Lucy - Your AI-Powered Realtor

Update Your Temporary Password

Personalize your search

Enter your email and we'll notify you immediately when new listings match what you're looking for.

or enter email address

Already have an account ? Login here

Continue your home search

I agree to receive communications and understand I can unsubscribe at any time.

I agree to be contacted by Charis Realty Group - Christine Issler, Broker via call, email, and text for real estate services. To opt out, you can reply 'stop' at any time or reply 'help' for assistance. You can also click the unsubscribe link in the emails. Message and data rates may apply. Message frequency may vary. Privacy Policy

Already have an account ? Login here

We use cookies

We use cookies primarily for analytics to enhance your experience. By accepting, you agree to our use of these cookies. You can manage your preferences or learn more about our cookies policy.