


Property
Beds
2
Full Baths
2
1/2 Baths
1
Year Built
1989
Sq.Footage
1,133
Nestled within the quiet condo complex The Glade, this well maintained 1133 SF, 2 'ensuite' bedroom, 2.5 bath two-story end unit features a desirable open space beside it that provides privacy and convenient parking within steps of the front door. The inviting open floor plan is sunny, light, and bright and is complemented by soft, muted, nature-inspired organic paint colors that help bring the outdoors in. Recent updates that make this home truly move-in ready include a new top-of-the-line 20 SEER HVAC system (a $25k value installed in 2026), refreshed bathrooms, and an updated kitchen. Flooring includes ceramic tile in the kitchen, foyer, and half bath, real hardwood in the dining room, vinyl in both full baths, and neutral carpet elsewhere. Updated ceiling fans and a beautiful Tiffany-style chandelier complete the soft, organic aesthetic. Curl up by the wood-burning fireplace (not found in all units) that provides both ambiance and reliable back-up heat. Two bedroom balconies and a back deck off the living/dining area invite serene outdoor living any time of day. The condo fee that breaks down to $285/month is paid on a quarterly basis and covers roof replacement, water, sewer, trash removal, annual exterior power washing, parking lot upkeep, and community lighting. What more could you want? Move right in and start enjoying the easy lifestyle this home and community offers.
Features & Amenities
Interior
-
Other Interior Features
Ceiling Fan(s), Open Floorplan
-
Total Bedrooms
2
-
Bathrooms
2
-
1/2 Bathrooms
1
-
Above Grade Finished Area
1133.0
-
Basement YN
NO
-
Cooling YN
YES
-
Cooling
Ceiling Fan(s), Other, Electric
-
Fireplace YN
YES
-
Heating YN
YES
-
Heating
Electric, Heat Pump
-
Pet friendly
Cats OK, Dogs OK, Yes
Exterior
-
Garage
No
-
Construction Materials
Vinyl Siding
-
Other Exterior Features
Balcony
-
Parking
Lighted, Paved, Parking Lot
-
Patio and Porch Features
Deck
-
Pool
No
-
Waterfront YN
NO
Area & Lot
-
Property Type
Residential
-
Property Sub Type
Townhouse
-
Architectural Style
Contemporary
Price
-
Sales Price
$199,500
-
Tax Amount
$2,519
-
Financing Options
Cash, Conventional, FHA, VA
-
Sq. Footage
1,133
-
Price/SqFt
$176
HOA
-
Association
No
School District
-
Elementary School
N/A
-
Middle School
N/A
-
High School
N/A
Property Features
-
New Construction
NO
-
Senior Community YN
NO
-
Sewer
Public Sewer
-
Tax Lot
735
-
Water Source
Public
Schedule a Showing
Showing scheduled successfully.
Mortgage calculator
Estimate your monthly mortgage payment, including the principal and interest, property taxes, and HOA. Adjust the values to generate a more accurate rate.
Your payment
Principal and Interest:
$
Property taxes:
$
HOA fees:
$
Total loan payment:
$
Total interest amount:
$
Location
County
WICOMICO
Elementary School
Middle School
High School
Listing Courtesy of Virginia Malone, Coldwell Banker Realty
RealHub Information is provided exclusively for consumers' personal, non-commercial use, and it may not be used for any purpose other than to identify prospective properties consumers may be interested in purchasing. All information deemed reliable but not guaranteed and should be independently verified. All properties are subject to prior sale, change or withdrawal. RealHub website owner shall not be responsible for any typographical errors, misinformation, misprints and shall be held totally harmless.

Salesperson, Realtor
Kevin Weis
Call Kevin today to schedule a private showing.

* Listings on this website come from the FMLS IDX Compilation and may be held by brokerage firms other than the owner of this website. The listing brokerage is identified in any listing details. Information is deemed reliable but is not guaranteed. If you believe any FMLS listing contains material that infringes your copyrighted work please click here to review our DMCA policy and learn how to submit a takedown request.© 2024 FMLS.
Related Properties
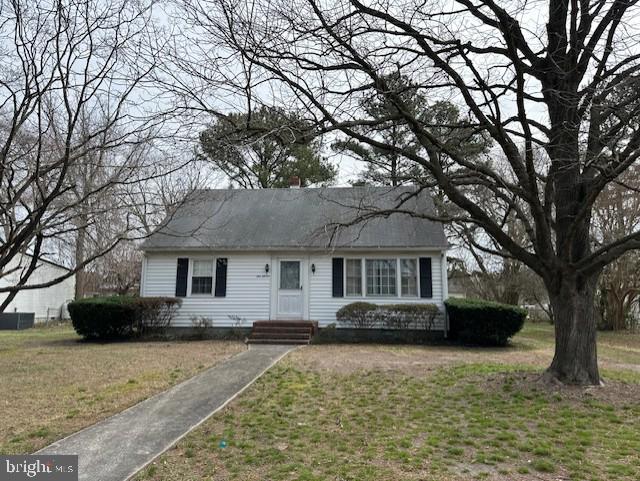
SALISBURY
111 EASTERN AVENUE
3 Beds
1 Baths
1,096 Sq.Ft.
$189,900
MLS#: MDWC2022008
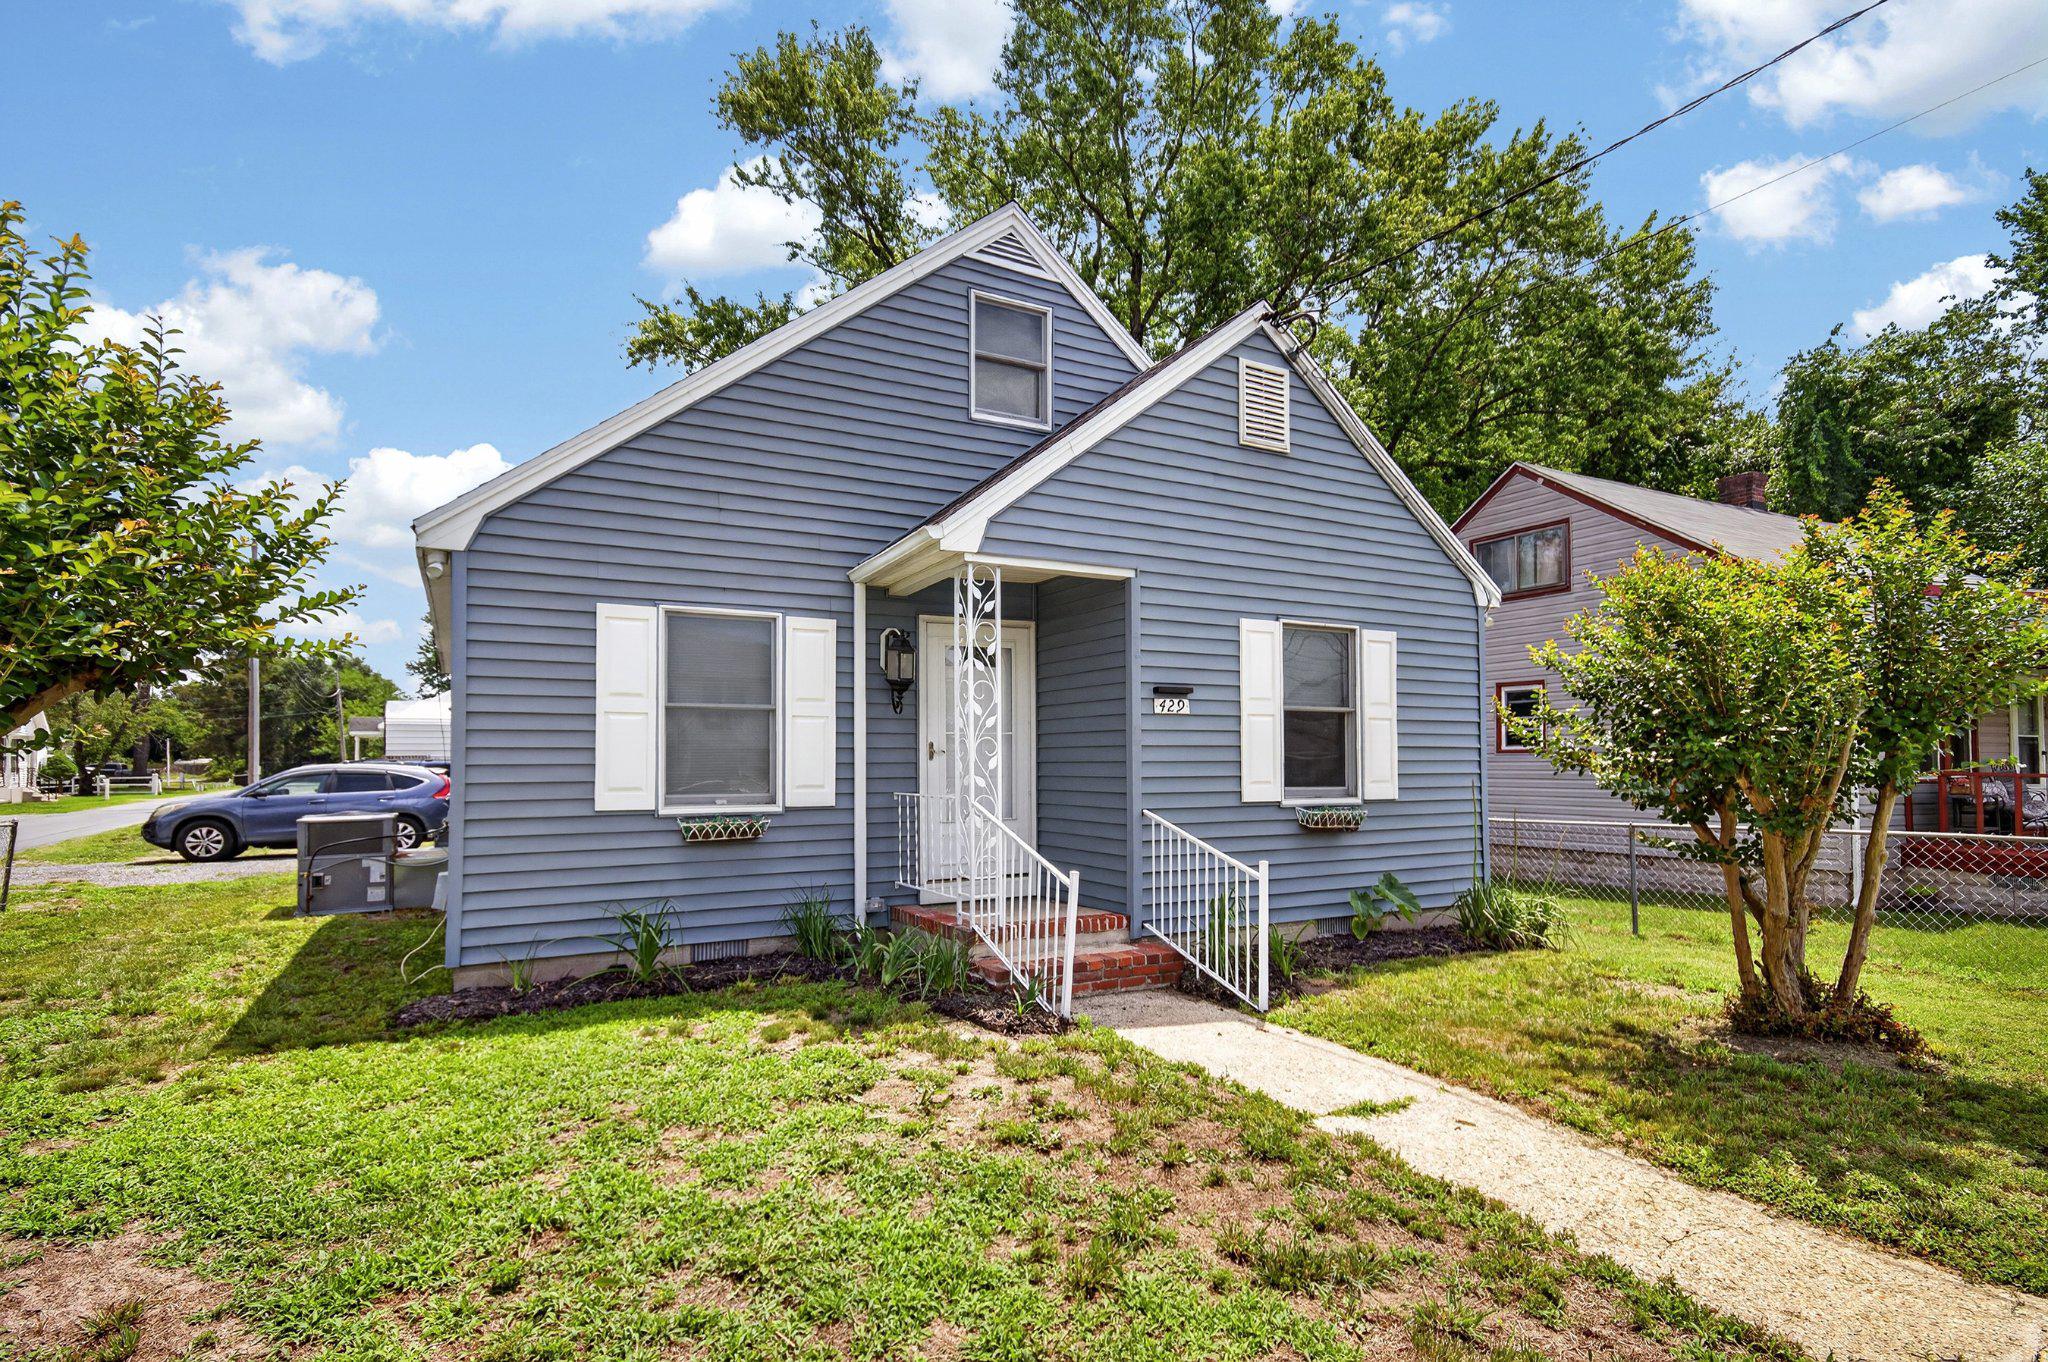
SALISBURY
429 HAMMOND STREET
3 Beds
1 Baths
1,045 Sq.Ft.
$209,900
MLS#: MDWC2023598
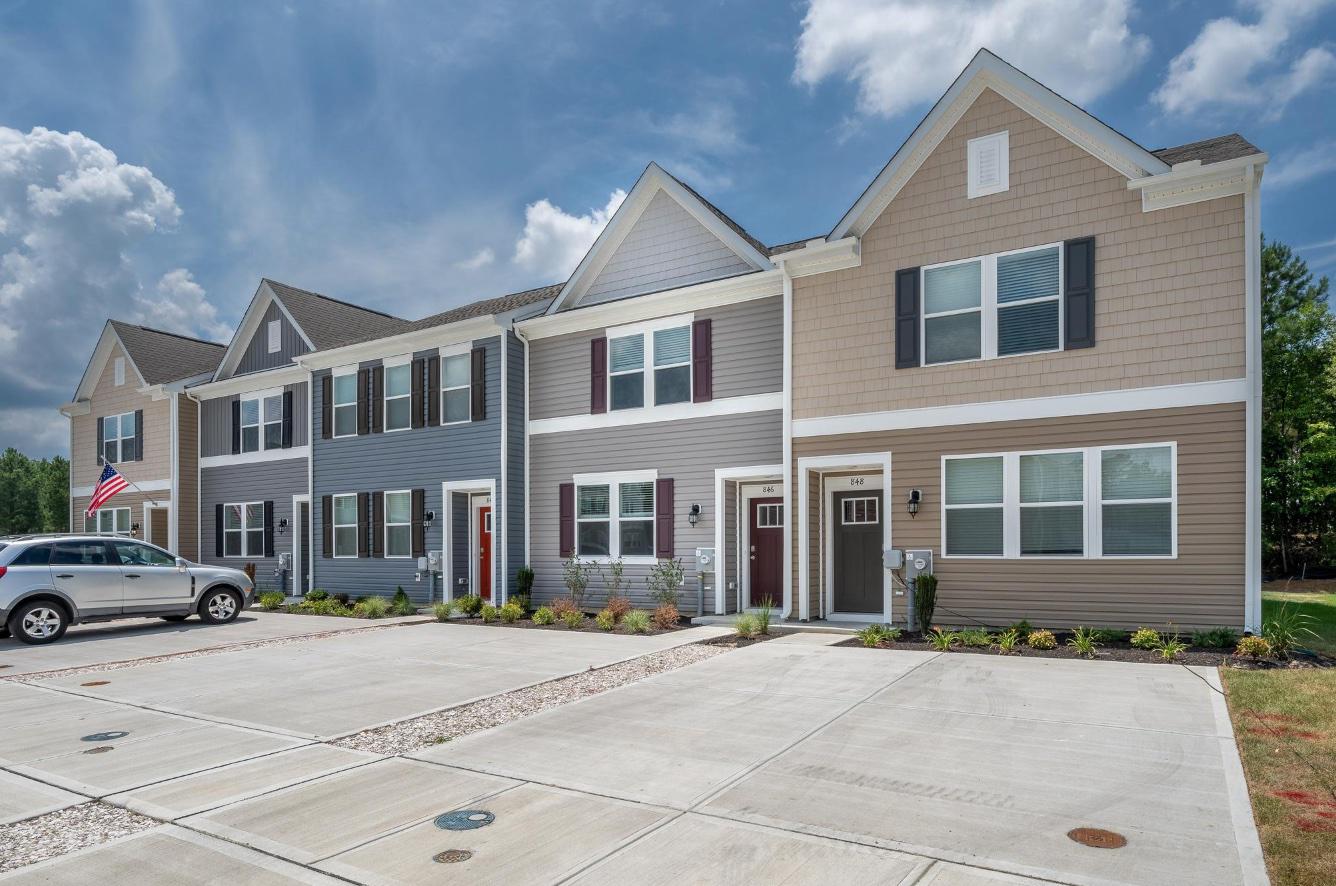
SALISBURY
846 DERWENT LANE
3 Beds
2 Baths
1,420 Sq.Ft.
$230,000
MLS#: MDWC2022944
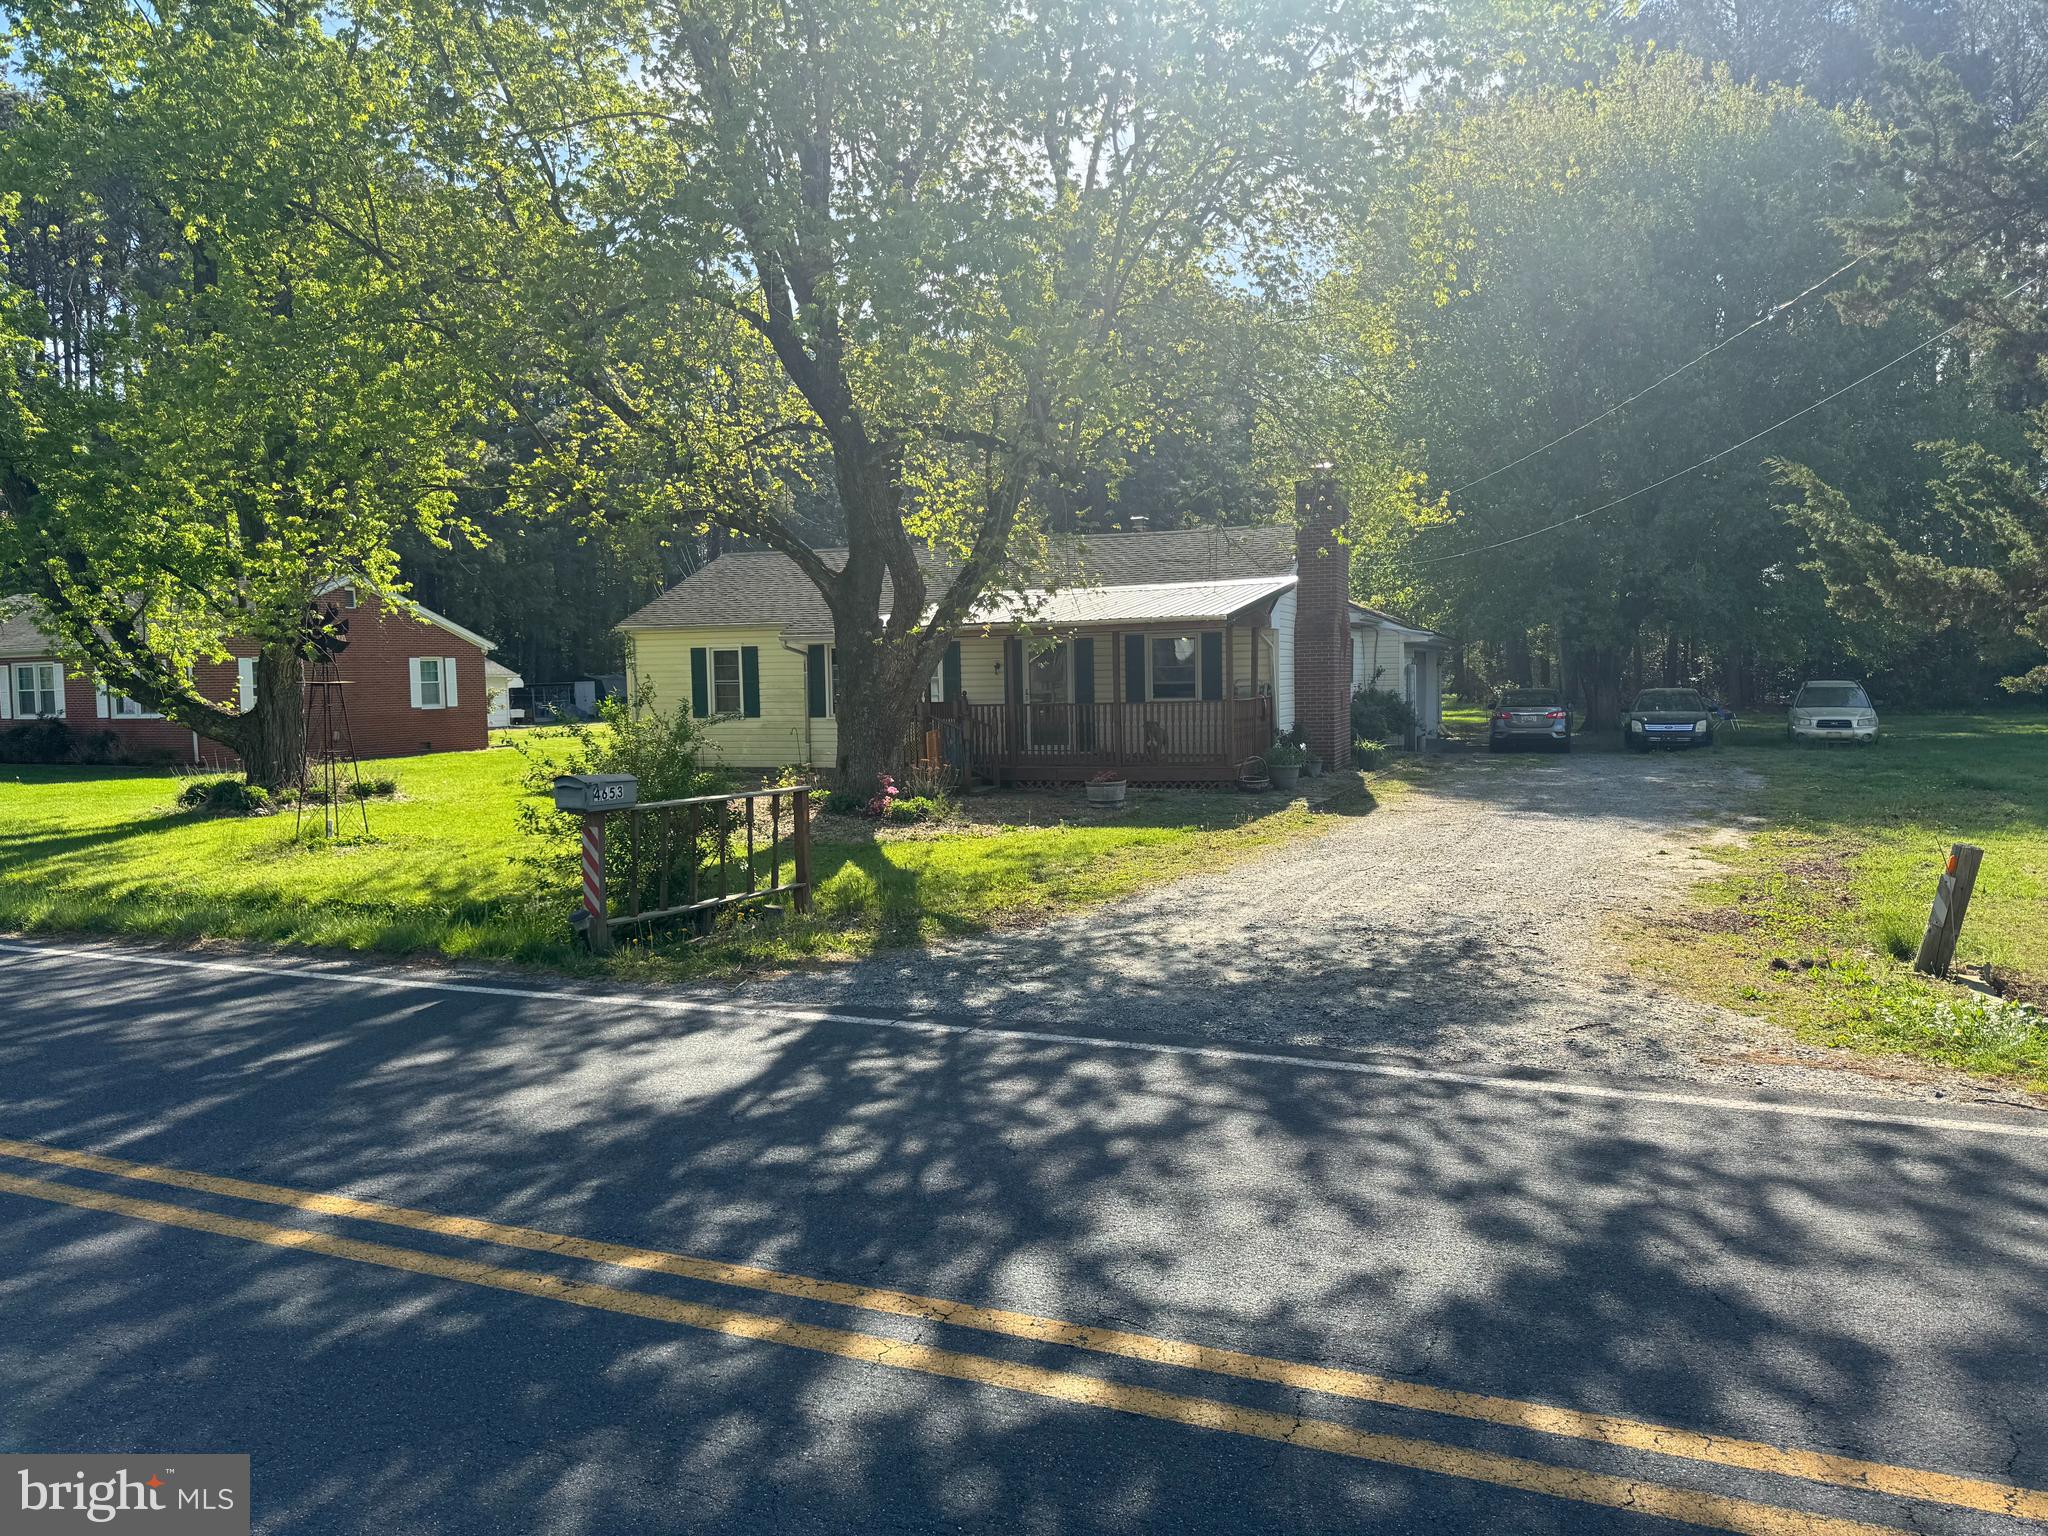
SALISBURY
4653 AIRPORT ROAD
3 Beds
2 Baths
1,184 Sq.Ft.
$230,000
MLS#: MDWC2022684

SALISBURY
112 TILGHMAN STREET
3 Beds
1 Baths
900 Sq.Ft.
$210,000
MLS#: MDWC2024454

SALISBURY
225 CANAL PARK DRIVE 15
4 Beds
3 Baths
3,096 Sq.Ft.
$199,997
MLS#: MDWC2024550
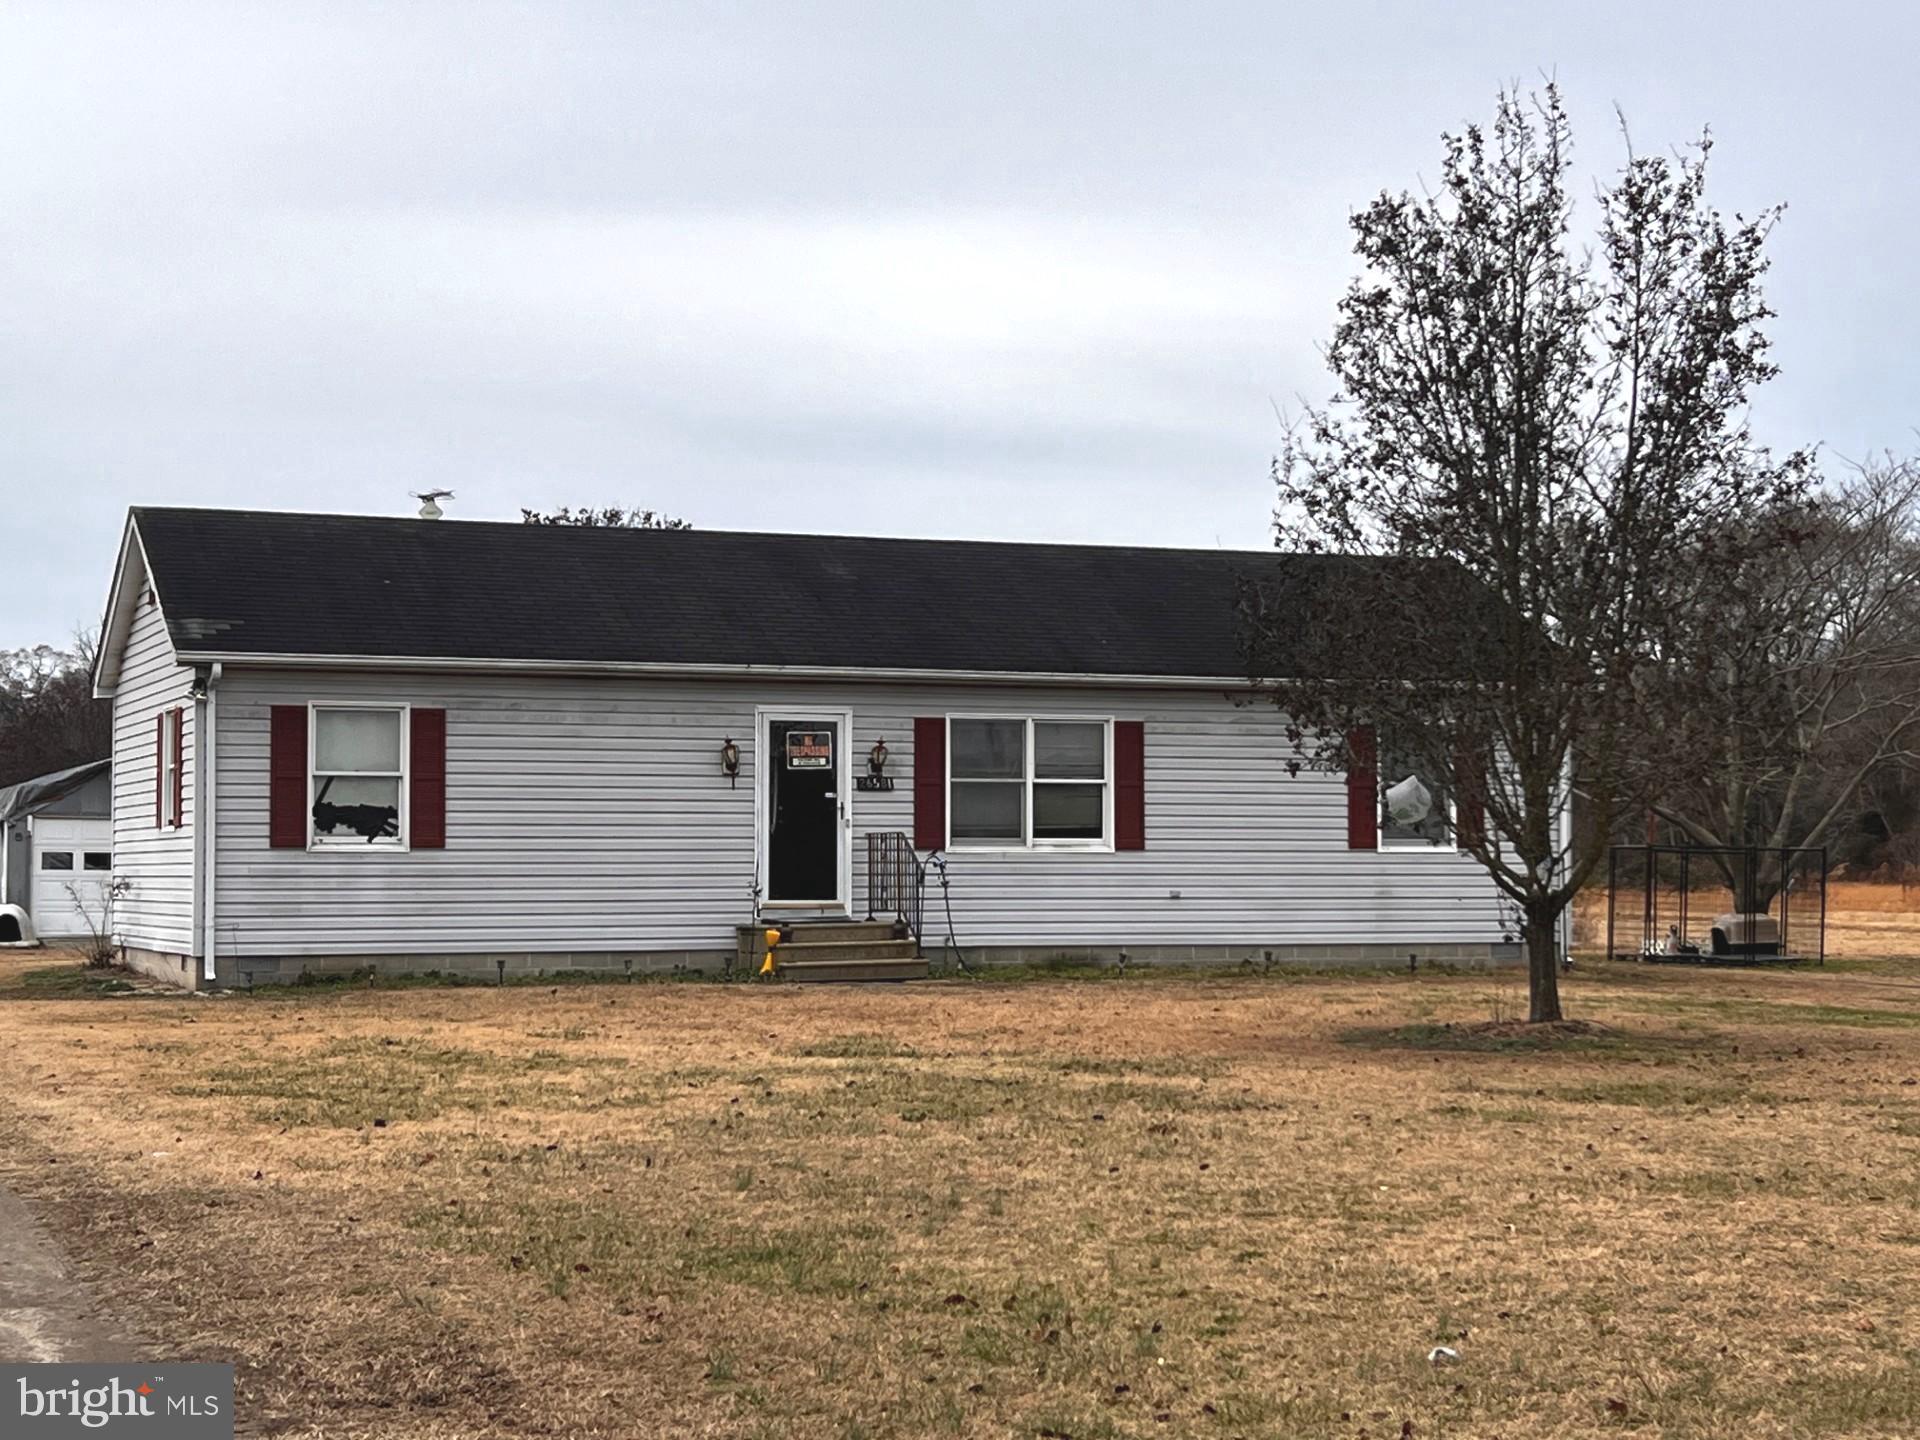
SALISBURY
26581 SILOAM ROAD
3 Beds
2 Baths
1,600 Sq.Ft.
$210,000
MLS#: MDWC2021428
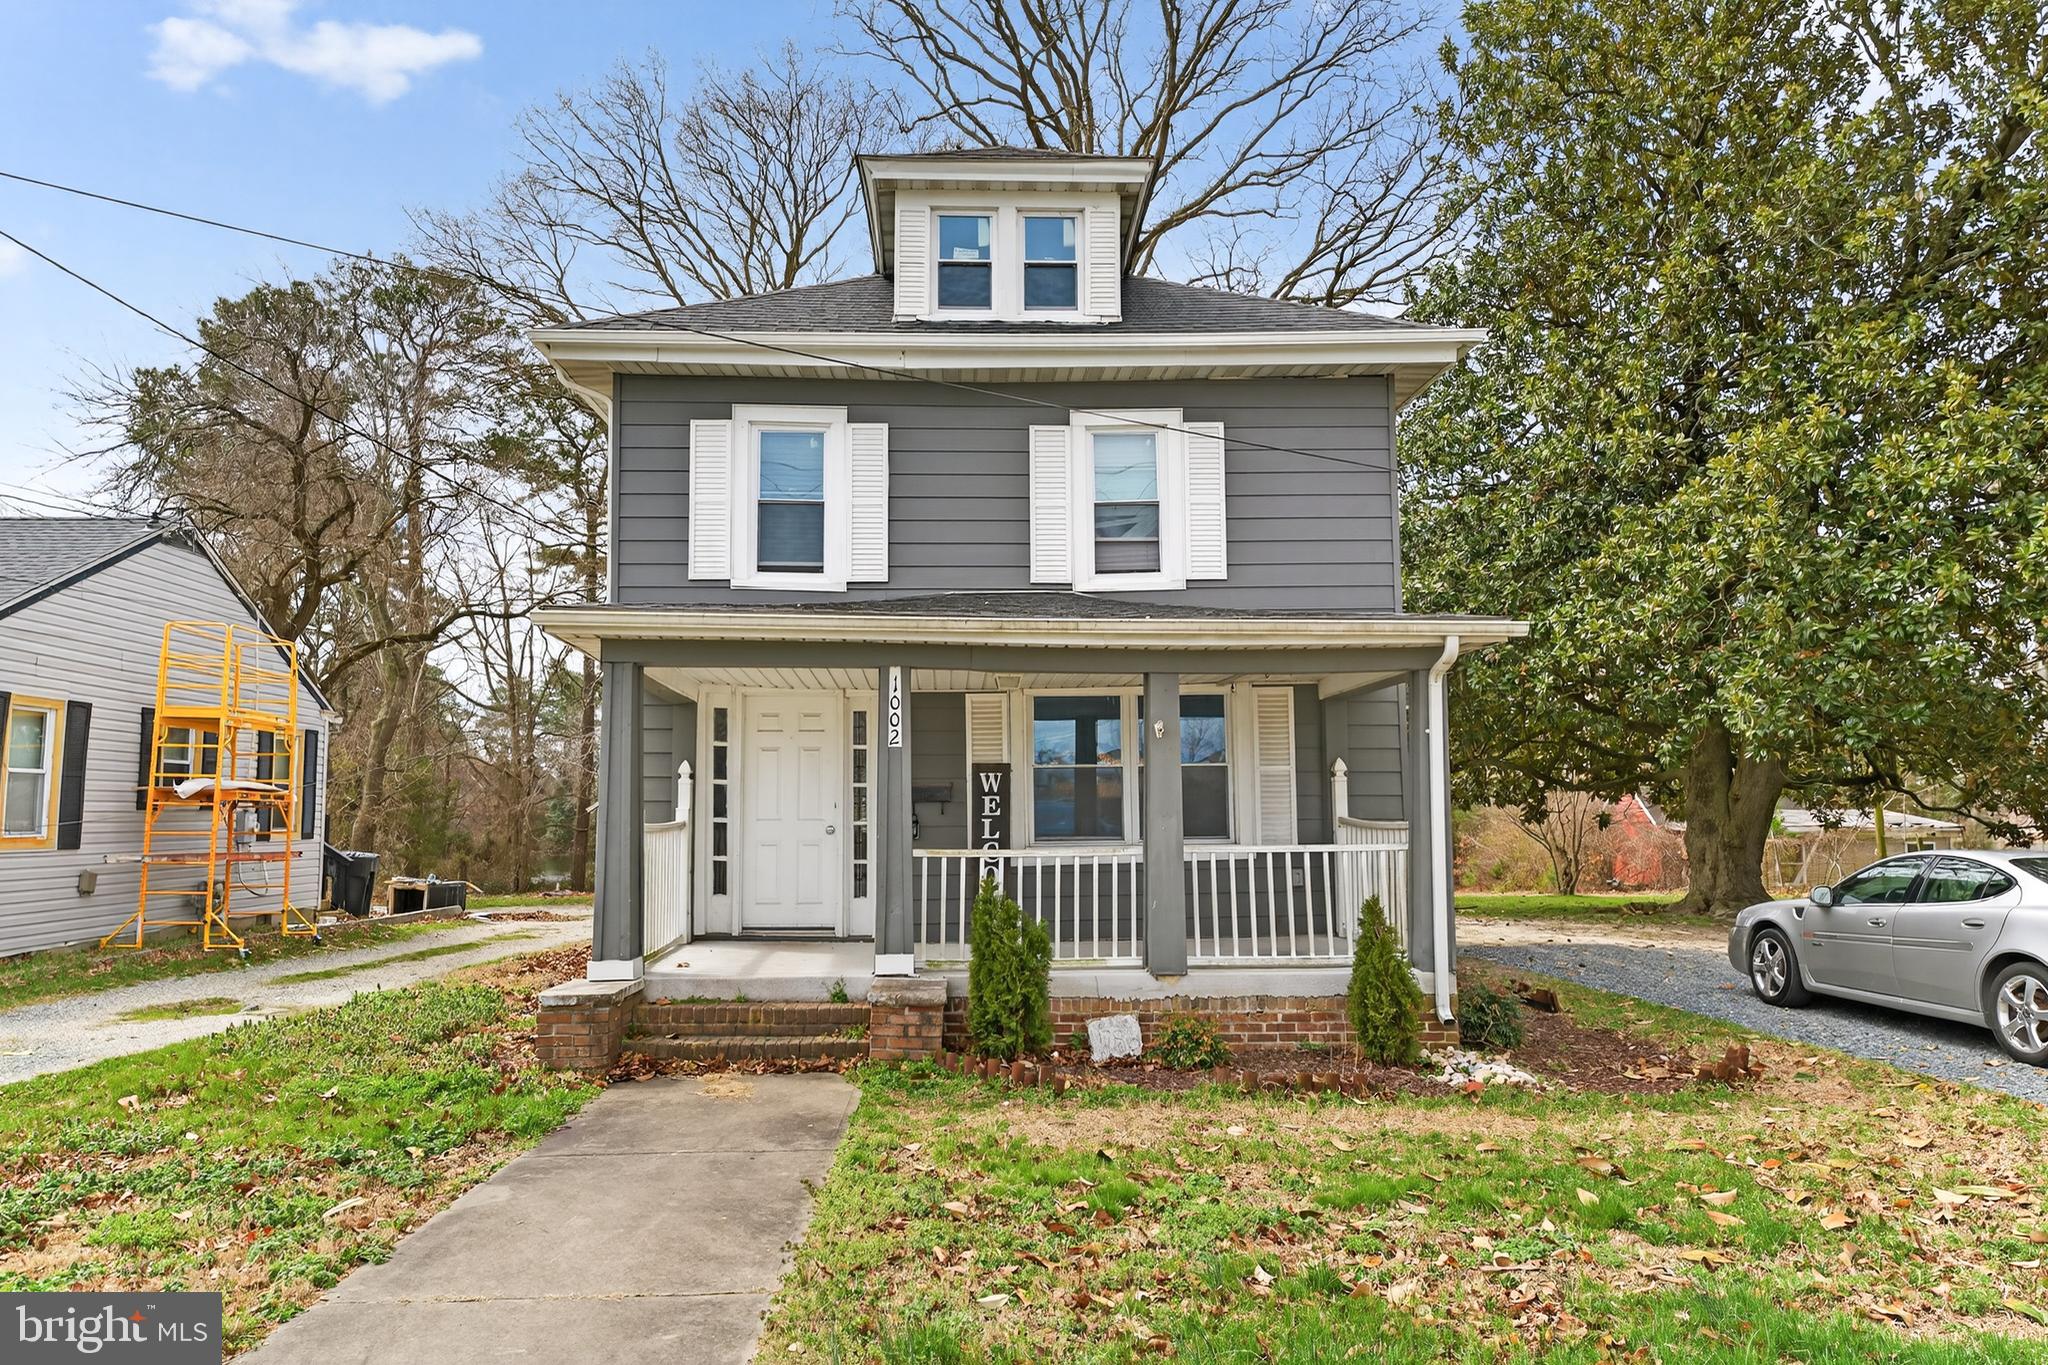
SALISBURY
1002 W MAIN STREET 1
3 Beds
2 Baths
1,378 Sq.Ft.
$235,000
MLS#: MDWC2022294
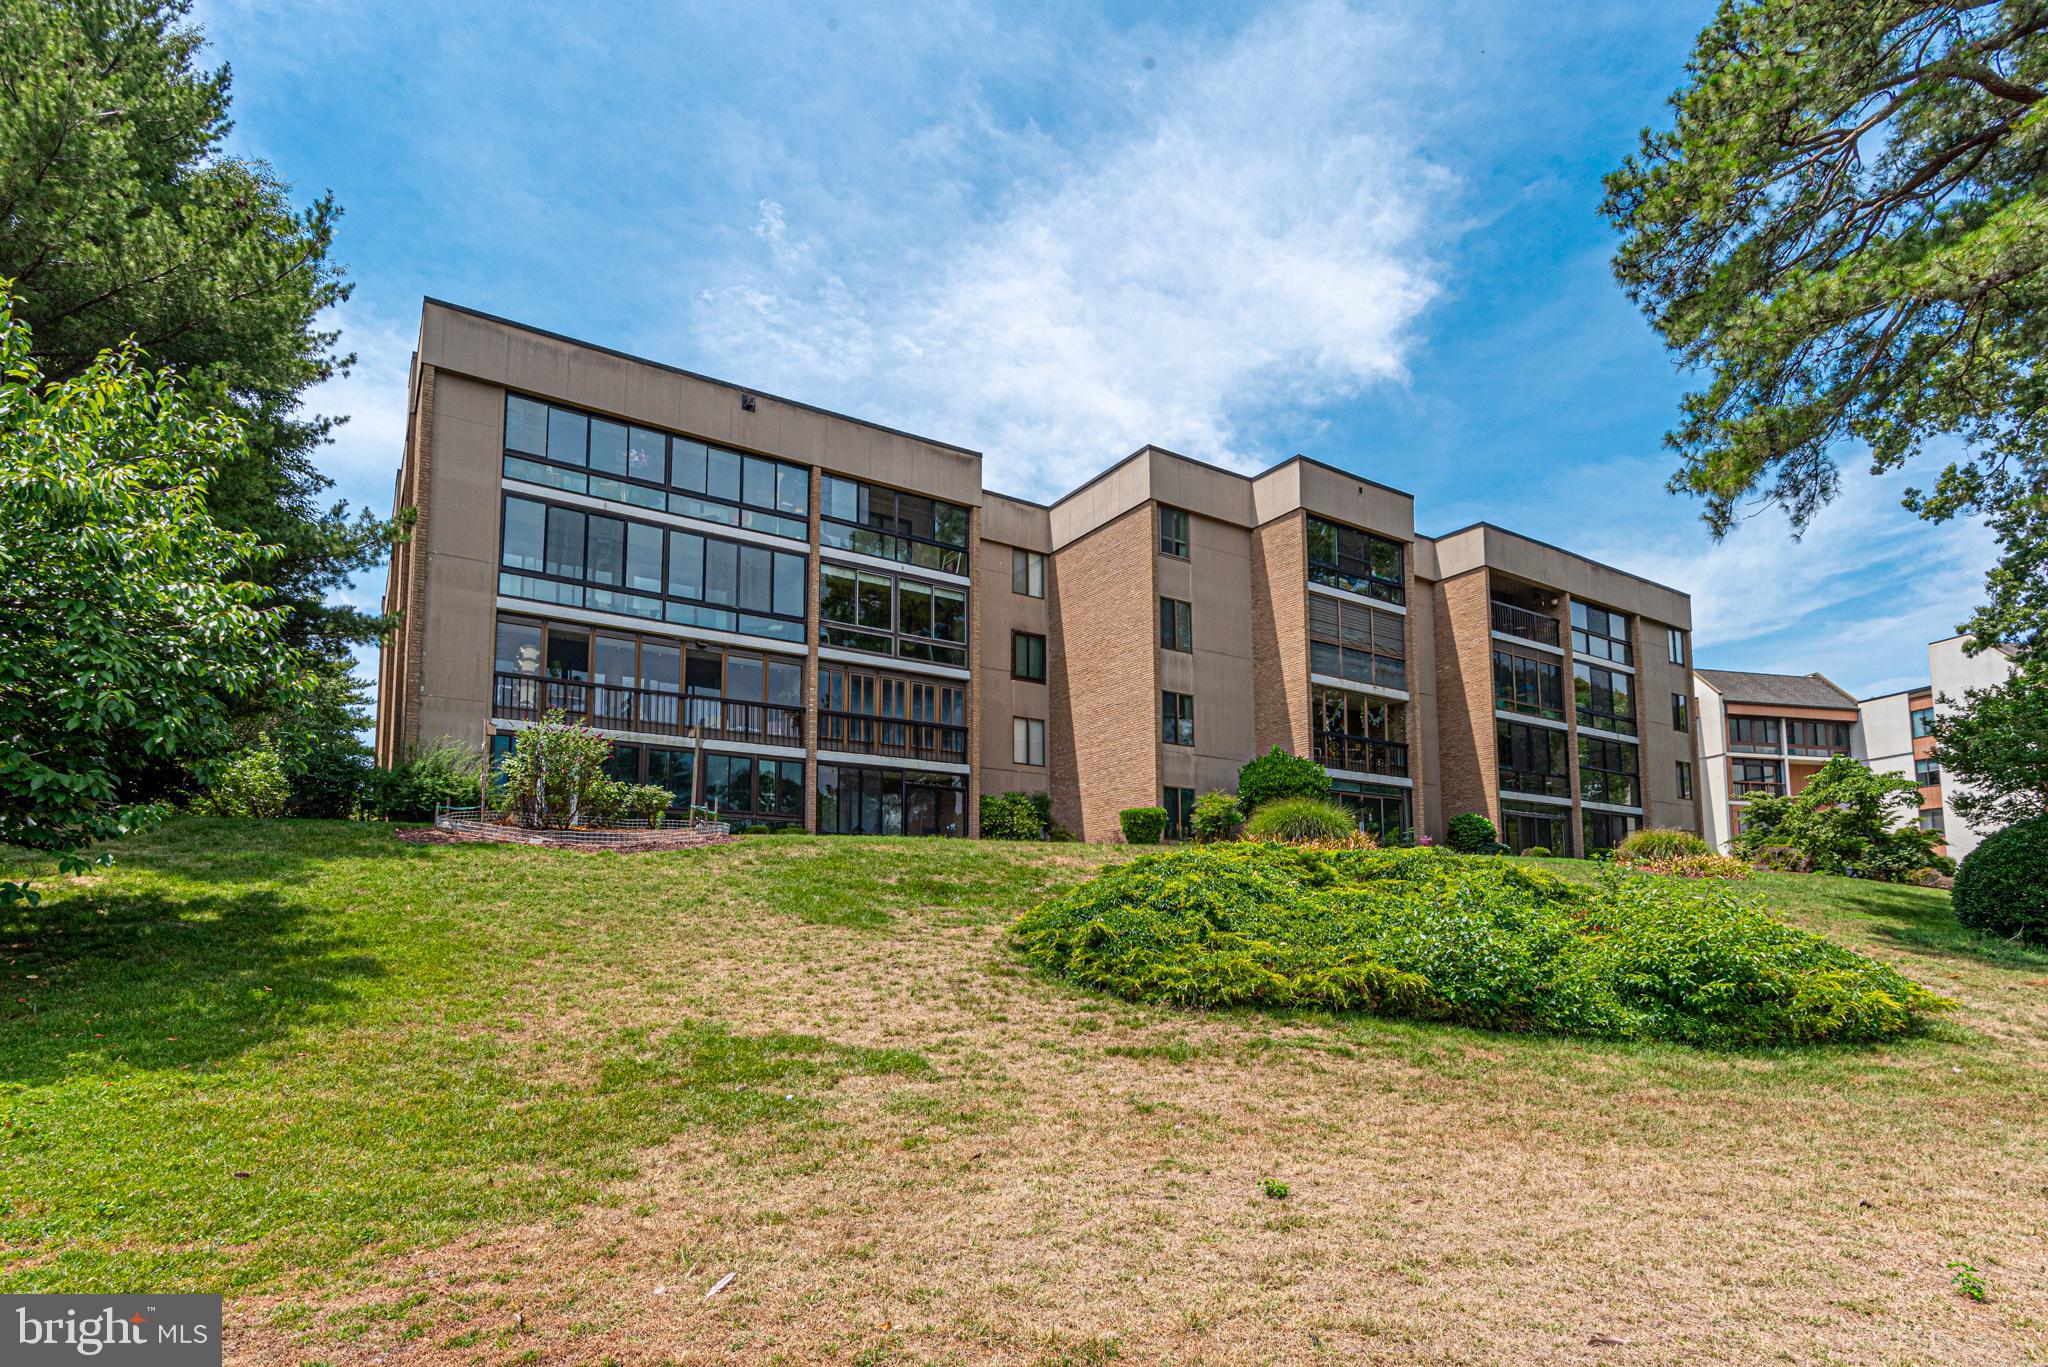
SALISBURY
227 CANAL PARK DRIVE 301
3 Beds
2 Baths
2,034 Sq.Ft.
$209,900
MLS#: MDWC2023506

SALISBURY
219 MILDALE DRIVE
3 Beds
2 Baths
1,104 Sq.Ft.
$199,900
MLS#: MDWC2021922
.png)