
Property
Beds
3
Full Baths
2
1/2 Baths
None
Year Built
1970
Sq.Footage
1,784
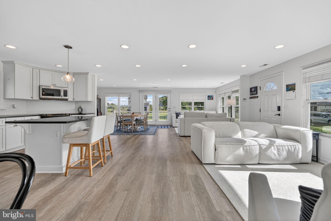
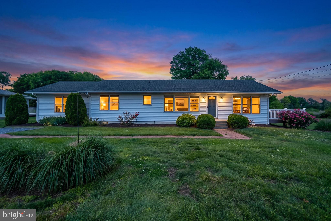
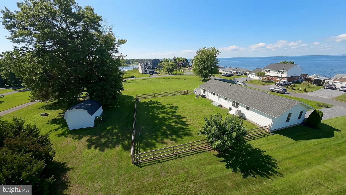
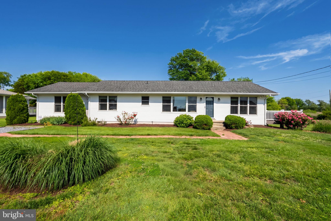
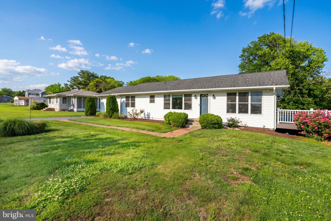
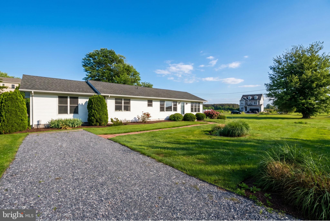
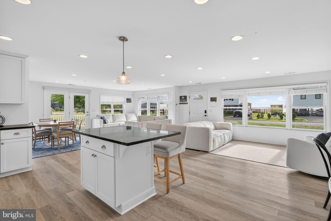
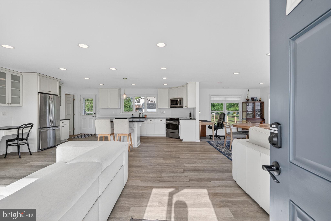
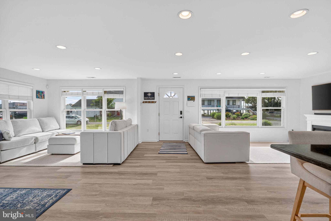
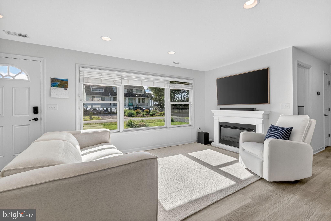
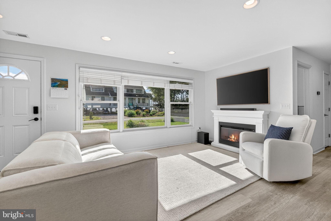
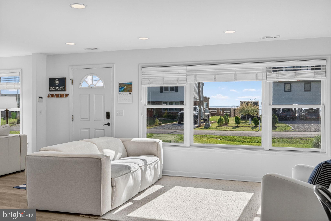
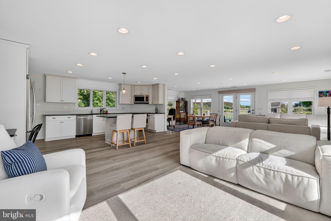
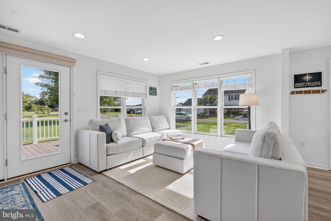
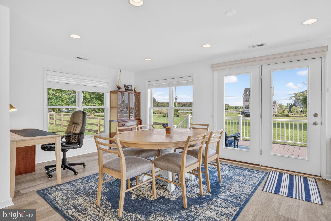
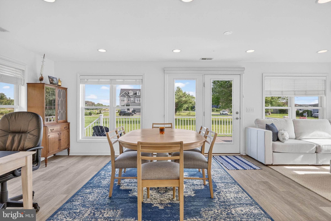
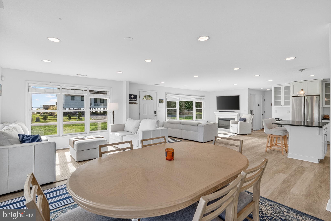
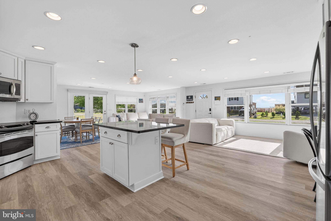
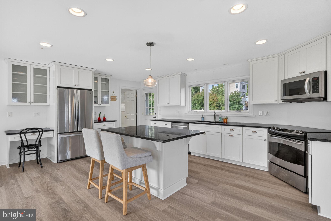
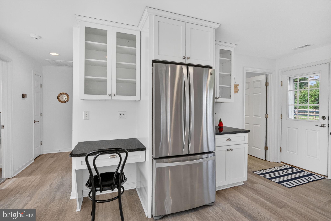
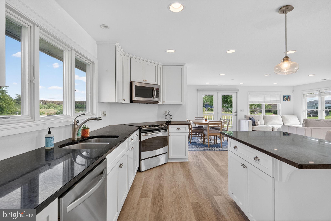
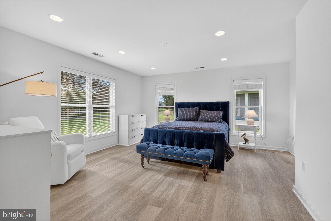
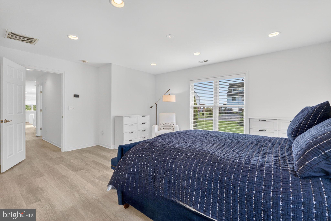
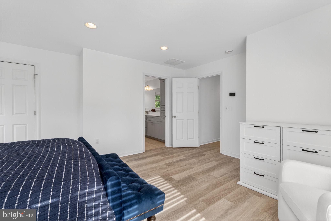
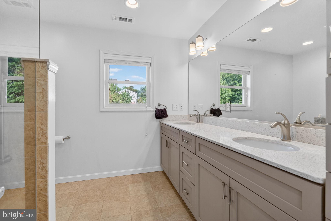
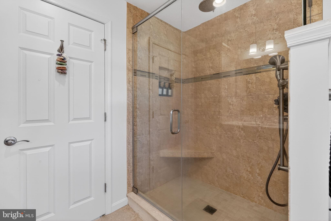
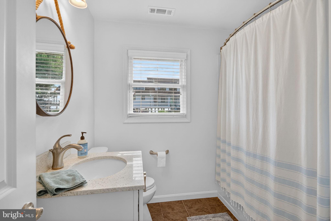
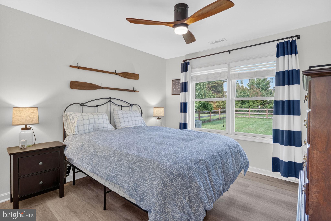
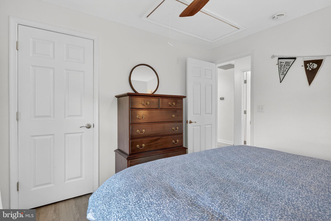
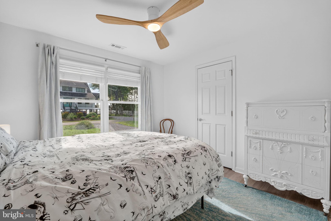
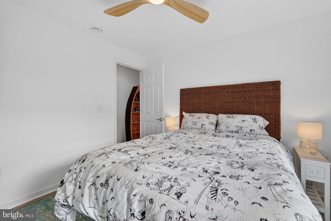
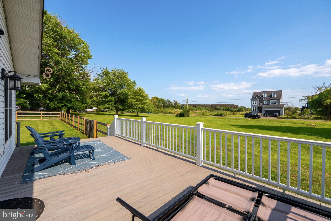
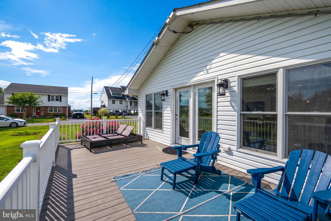
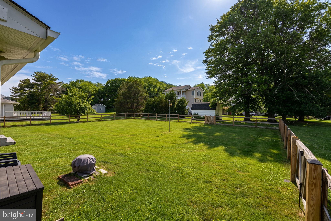
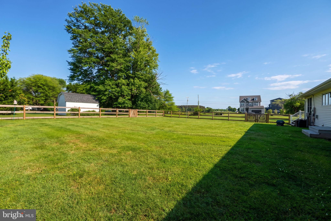
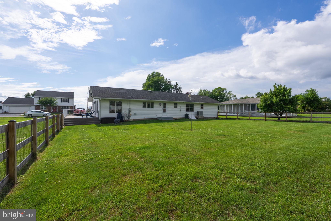
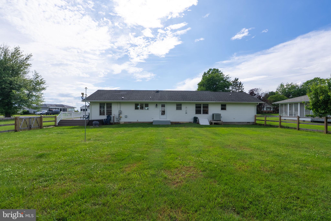
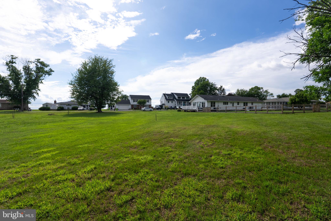
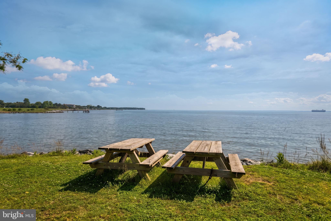
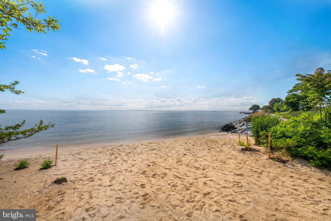
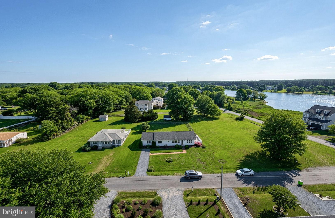
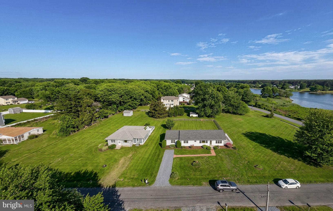
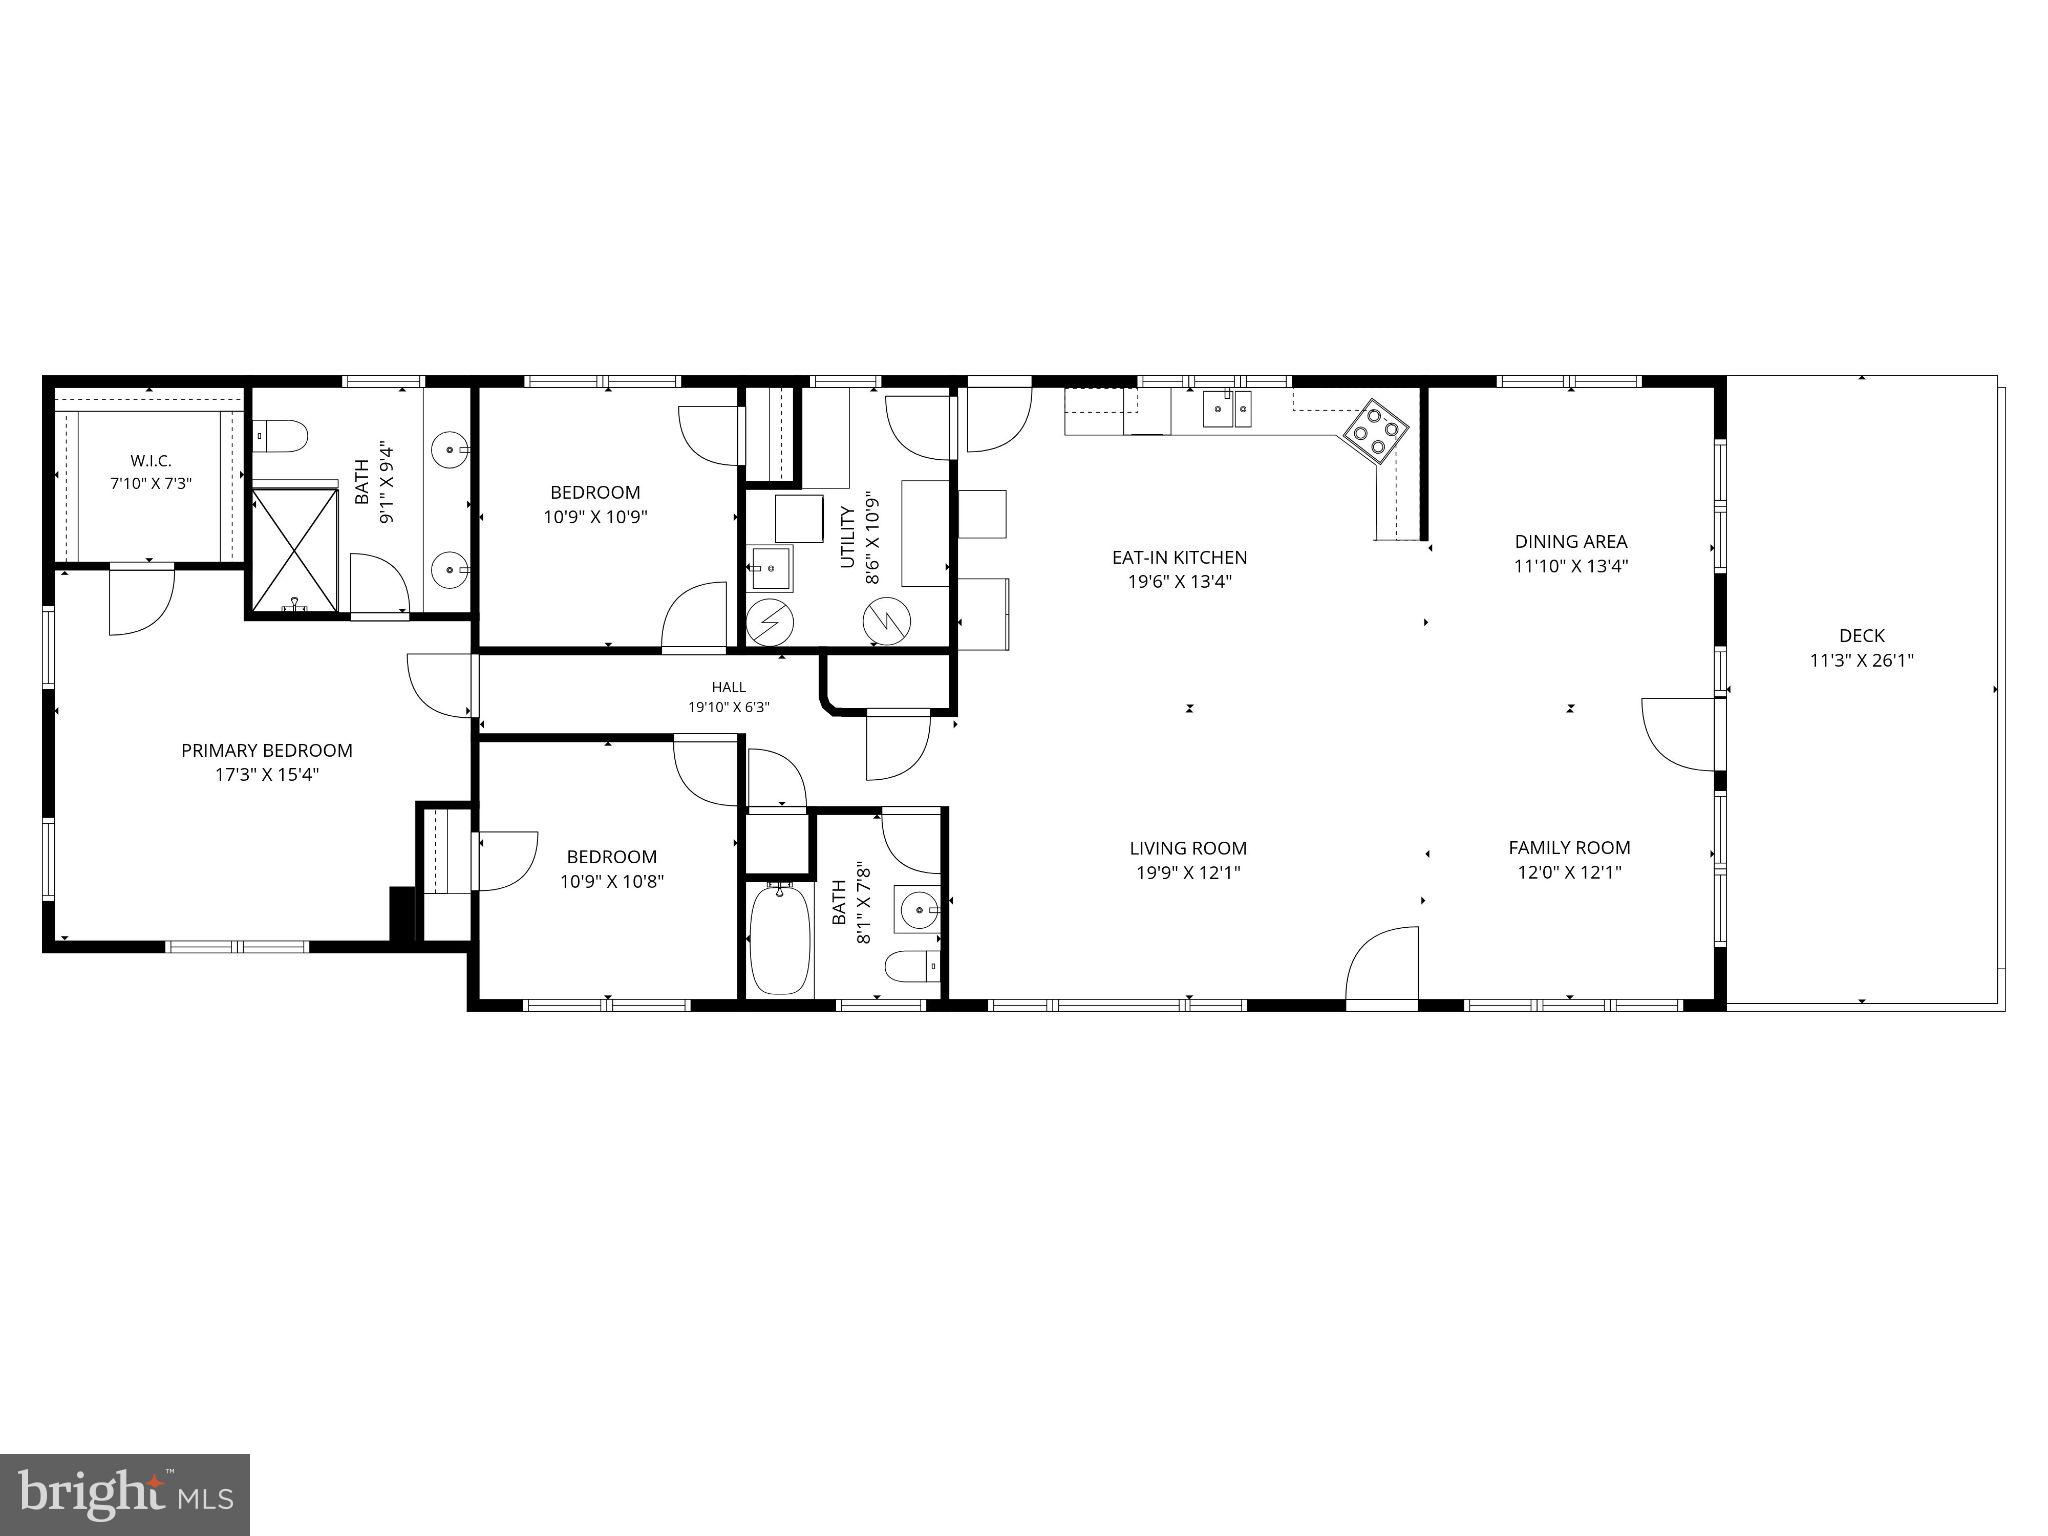
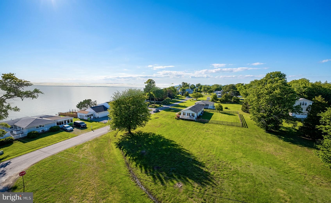
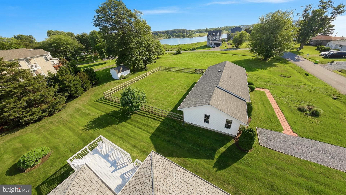
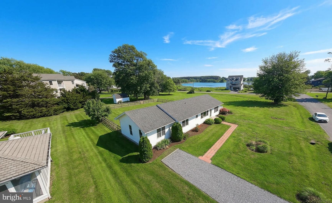
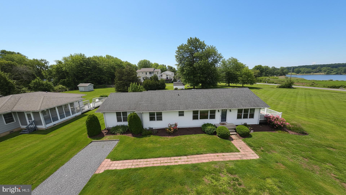
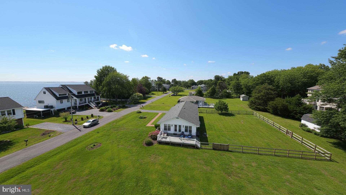
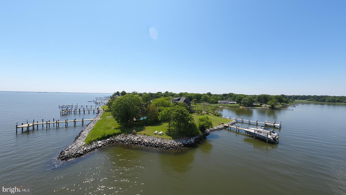
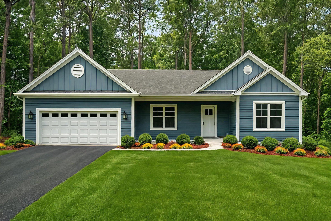
Renovated 3-bedroom, 2-bathroom ranch-style home in Kent Island Estates, Stevensville, MD — a water-access community on Maryland's Eastern Shore with Tolson Creek views, set on a 0.91-acre lot. This move-in ready property suits full-time living, a vacation home, or a weekend retreat, just minutes from the Bay Bridge with easy access to Annapolis, Baltimore, and Washington, DC. The open-concept main living area features a renovated kitchen with granite countertops, upgraded cabinetry, stainless-steel appliances, and an eat-in island, flowing directly into the living and dining spaces. Natural light fills the one-level floor plan. The primary suite includes an updated private bath and walk-in closet. Two additional bedrooms offer flexibility for guests, a home office, or hobby space. The fenced backyard and rear deck overlook Tolson Creek, with room for outdoor entertaining and gardening. Kent Island Estates residents have access to three KIEBRA waterfront properties maintained by the Kent Island Estates Beach and Recreation Association. North Beach — located at the north end of Bay Drive — is the community's only sandy beach, used for swimming, kayaking, and paddling, with Chesapeake Bay sunset views and a bike rack on site. Queen Anne Road Beach is a large waterfront lot with two grills, picnic tables, Adirondack chairs, a playground, water access stairs, and a kayak rack. South Beach, at the south end of Bay Drive, is a waterfront lot with picnic tables overlooking the Chesapeake Bay, suited for fishing and sunset photography. Community events include an annual yard sale, 4th of July cookout, and beach yoga sessions. Voluntary annual beach use fee is $40. Kent Narrows, waterfront dining, marinas, and shopping are minutes away. Blue Heron Golf Course is five minutes from the neighborhood. Select furnishings are available — inquire for details.
Features & Amenities
Interior
-
Other Interior Features
Ceiling Fan(s), Kitchen Island, Recessed Lighting, Walk-In Closet(s), Open Floorplan
-
Total Bedrooms
3
-
Bathrooms
2
-
Above Grade Finished Area
1784.0
-
Basement YN
NO
-
Cooling YN
YES
-
Cooling
Central Air, Ceiling Fan(s), Electric
-
Fireplace YN
YES
-
Heating YN
YES
-
Heating
Electric, Forced Air
-
Main Level Bedrooms
3
-
Pet friendly
Cats OK, Dogs OK, Yes
Exterior
-
Garage
No
-
Construction Materials
Vinyl Siding
-
Parking
Gravel, Driveway
-
Patio and Porch Features
Deck
-
Pool
No
-
Waterfront YN
NO
-
View
Water, Bay
Area & Lot
-
Lot Features
Corner Lot
-
Lot Size(acres)
0.91
-
Lot Size(square feet)
39,779
-
Property Type
Residential
-
Property Sub Type
Single Family Residence
-
Architectural Style
Ranch/Rambler
Price
-
Sales Price
$565,000
-
Tax Amount
$3,538
-
Financing Options
Cash, Conventional, FHA, VA
-
Sq. Footage
1,784
-
Price/SqFt
$316
HOA
-
Association
YES
-
Association Fee
$10
-
Association Fee Frequency
Annually
-
Association Fee Includes
N/A
School District
-
Elementary School
N/A
-
Middle School
N/A
-
High School
N/A
Property Features
-
New Construction
NO
-
Association Amenities
Beach Access
-
Senior Community YN
NO
-
Sewer
Public Sewer
-
Tax Lot
9A
-
Water Source
Well
Schedule a Showing
Showing scheduled successfully.
Mortgage calculator
Estimate your monthly mortgage payment, including the principal and interest, property taxes, and HOA. Adjust the values to generate a more accurate rate.
Your payment
Principal and Interest:
$
Property taxes:
$
HOA fees:
$
Total loan payment:
$
Total interest amount:
$
Location
County
QUEEN ANNES
Elementary School
Middle School
High School
Listing Courtesy of Sherine Monir , Compass
RealHub Information is provided exclusively for consumers' personal, non-commercial use, and it may not be used for any purpose other than to identify prospective properties consumers may be interested in purchasing. All information deemed reliable but not guaranteed and should be independently verified. All properties are subject to prior sale, change or withdrawal. RealHub website owner shall not be responsible for any typographical errors, misinformation, misprints and shall be held totally harmless.


* Listings on this website come from the FMLS IDX Compilation and may be held by brokerage firms other than the owner of this website. The listing brokerage is identified in any listing details. Information is deemed reliable but is not guaranteed. If you believe any FMLS listing contains material that infringes your copyrighted work please click here to review our DMCA policy and learn how to submit a takedown request.© 2024 FMLS.
Related Properties
STEVENSVILLE
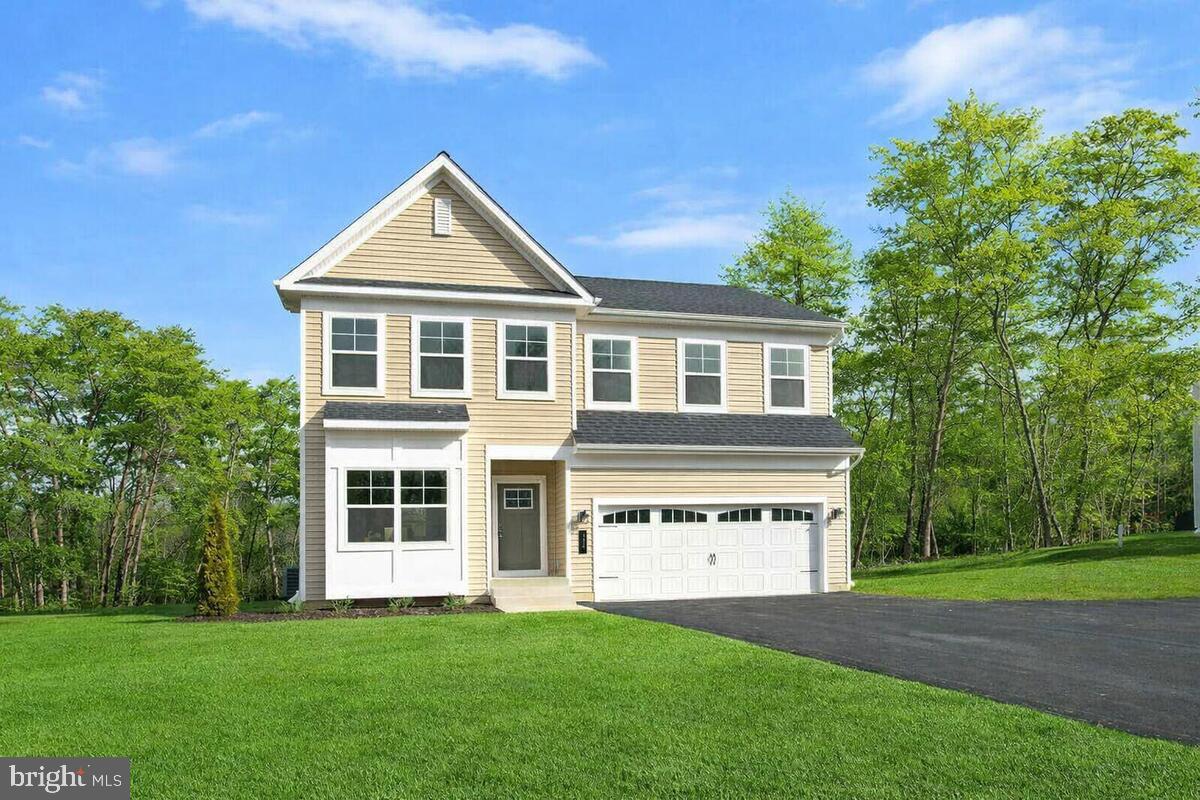
420 FIVE FARMS DRIVE
3 Beds
2 Baths
1,561 Sq.Ft.
$650,000
MLS#: MDQA2017416
STEVENSVILLE
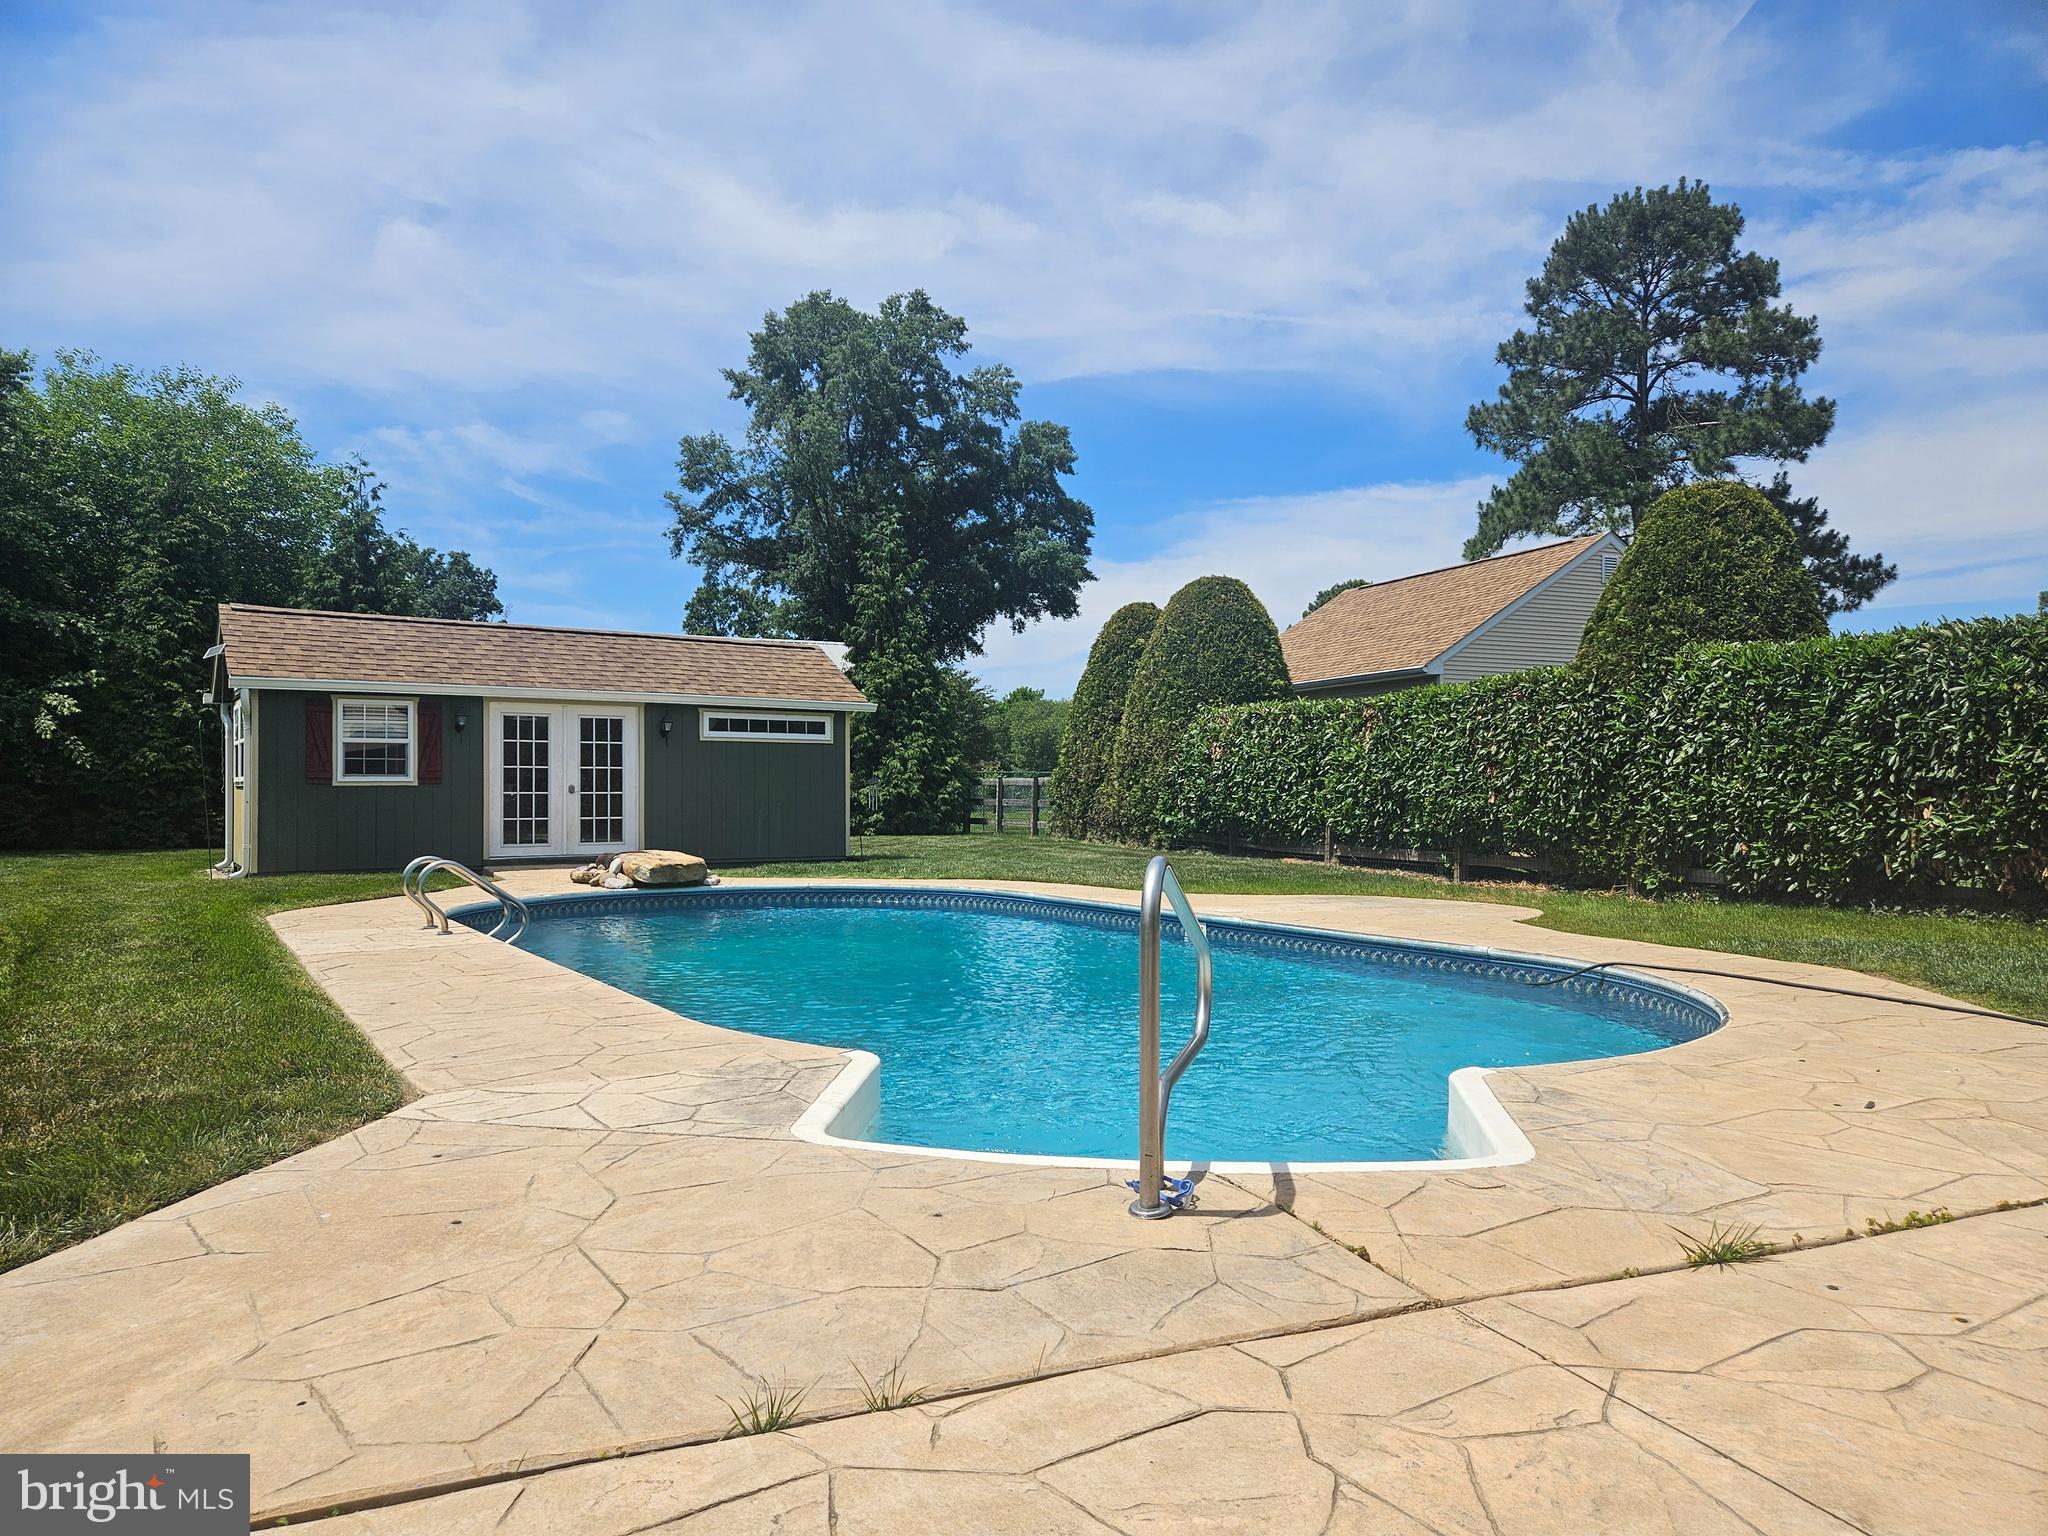
103 WORCESTER ROAD
4 Beds
2 Baths
2,091 Sq.Ft.
$589,990
MLS#: MDQA2016636
STEVENSVILLE
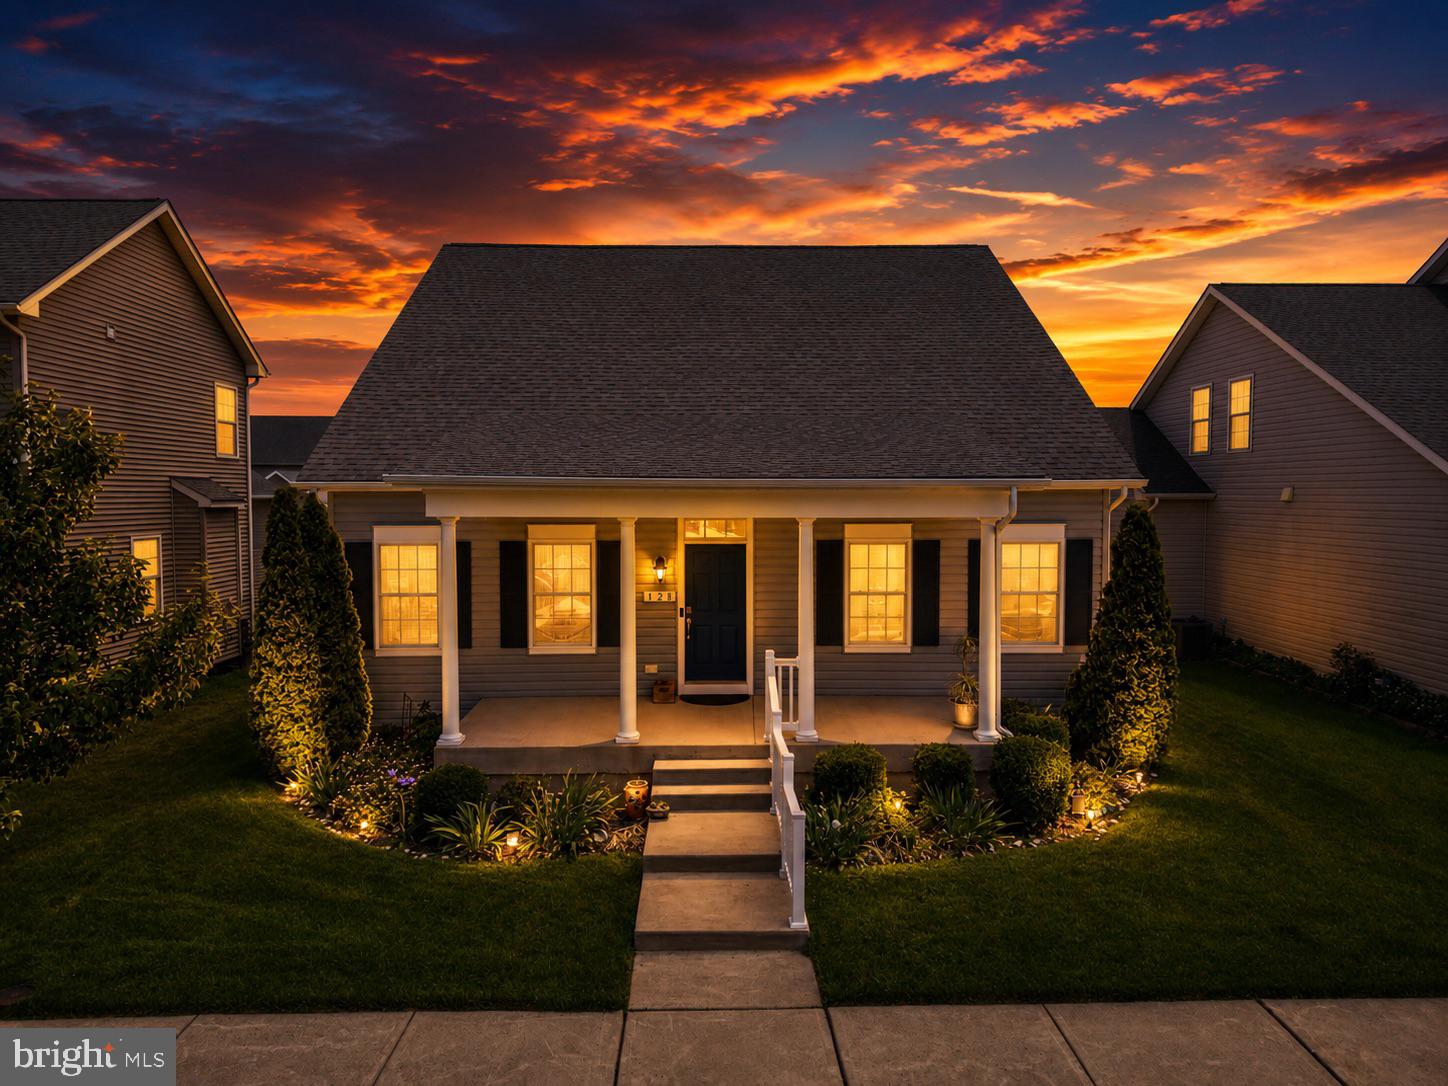
508 PAUL DRIVE
3 Beds
2 Baths
2,152 Sq.Ft.
$650,000
MLS#: MDQA2017556
STEVENSVILLE
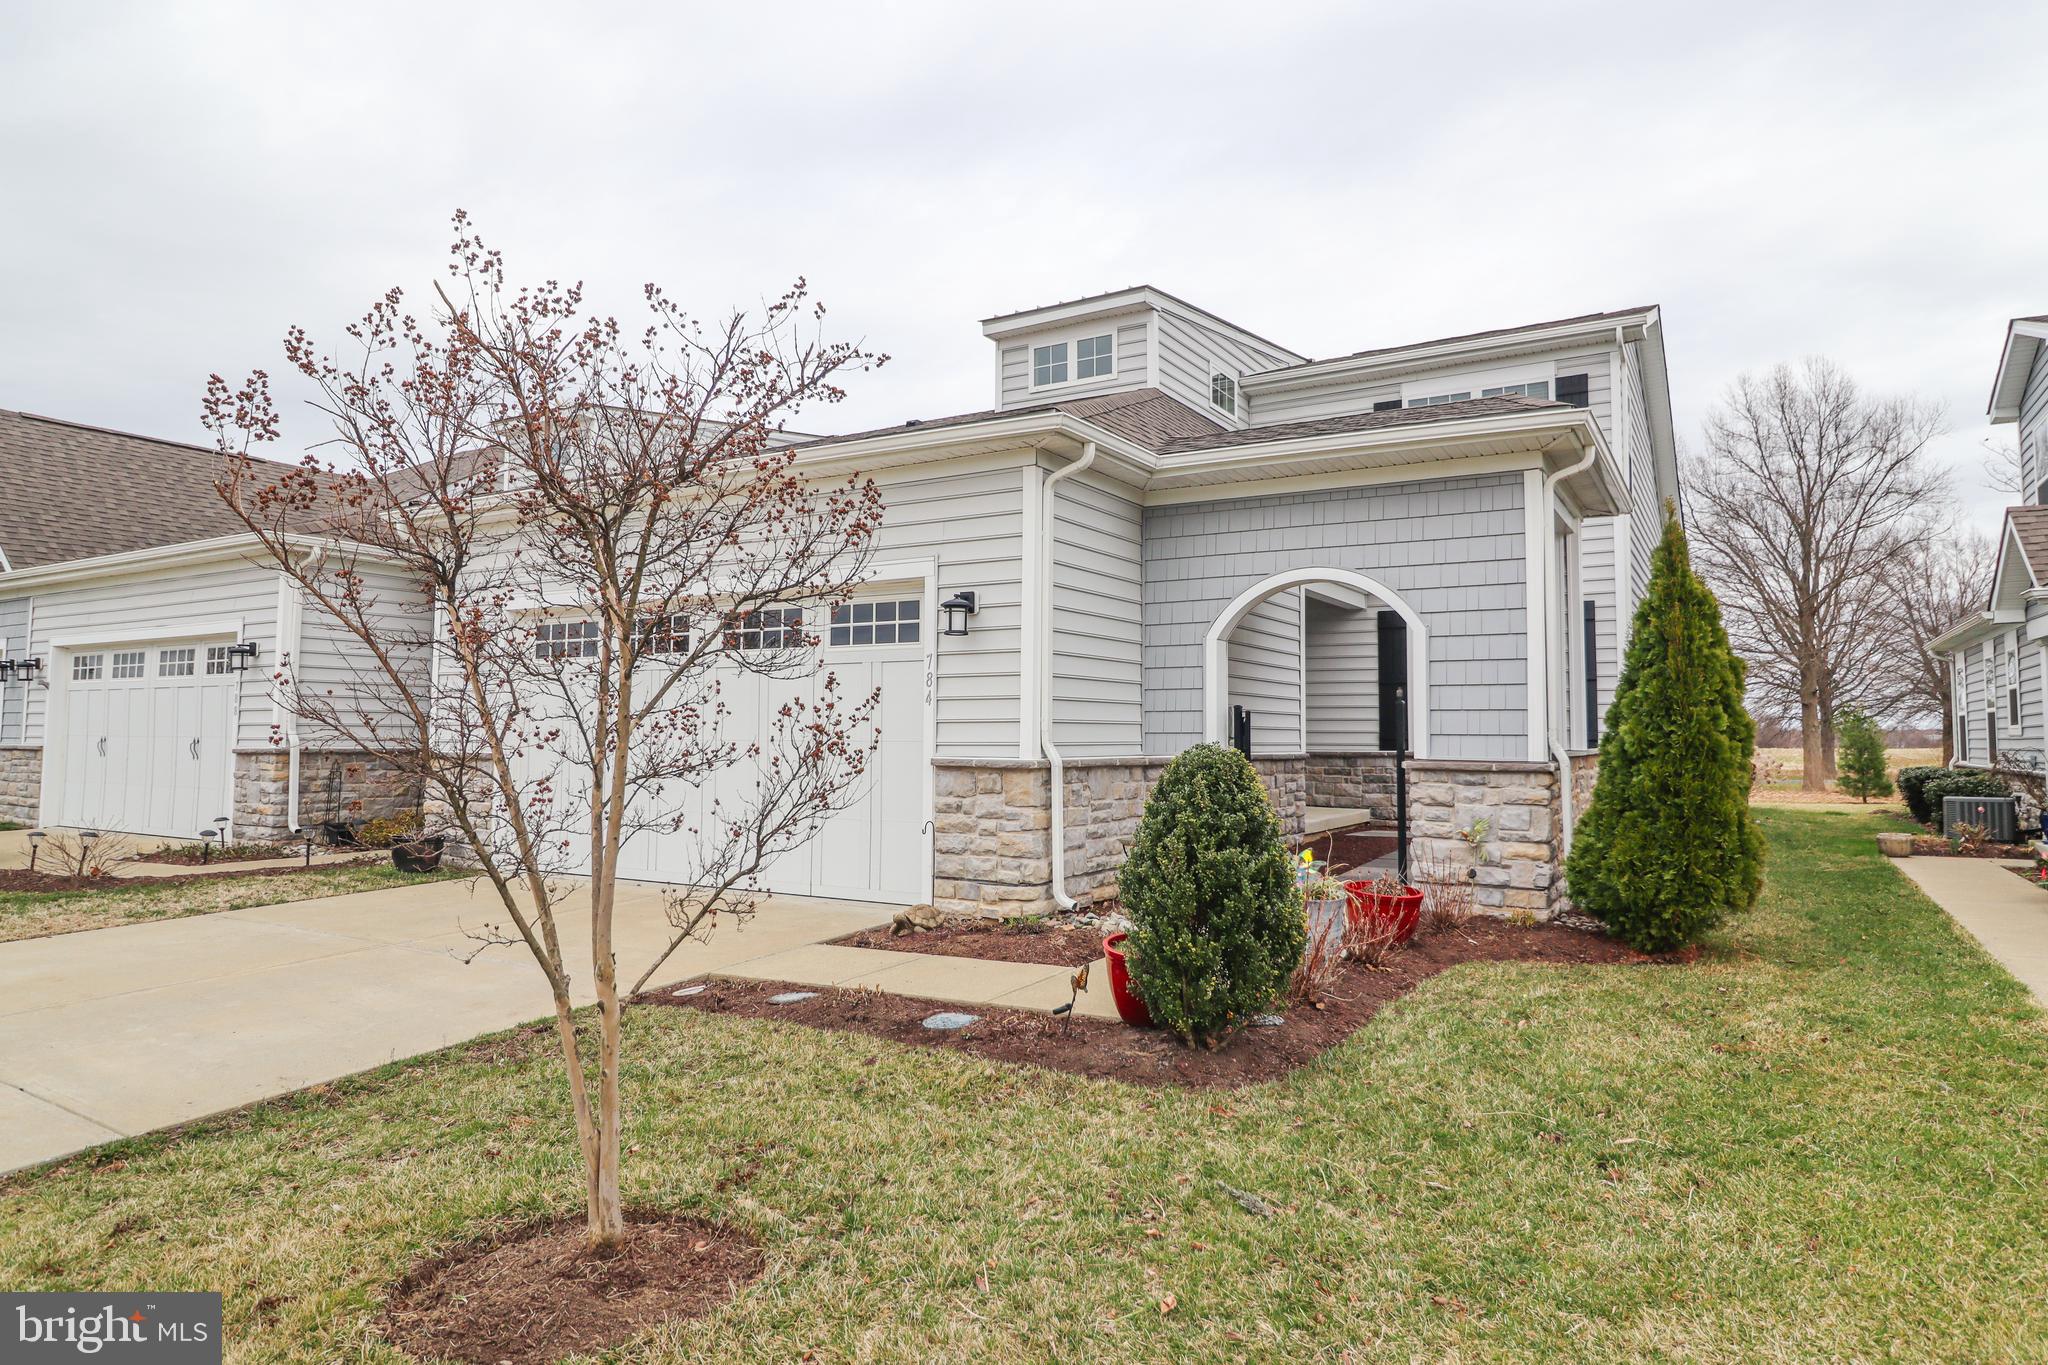
128 ALLISON JANE DRIVE
3 Beds
2 Baths
2,240 Sq.Ft.
$650,000
MLS#: MDQA2017550
STEVENSVILLE
784 MOORINGS CIRCLE
2 Beds
3 Baths
2,074 Sq.Ft.
$659,900
MLS#: MDQA2016476
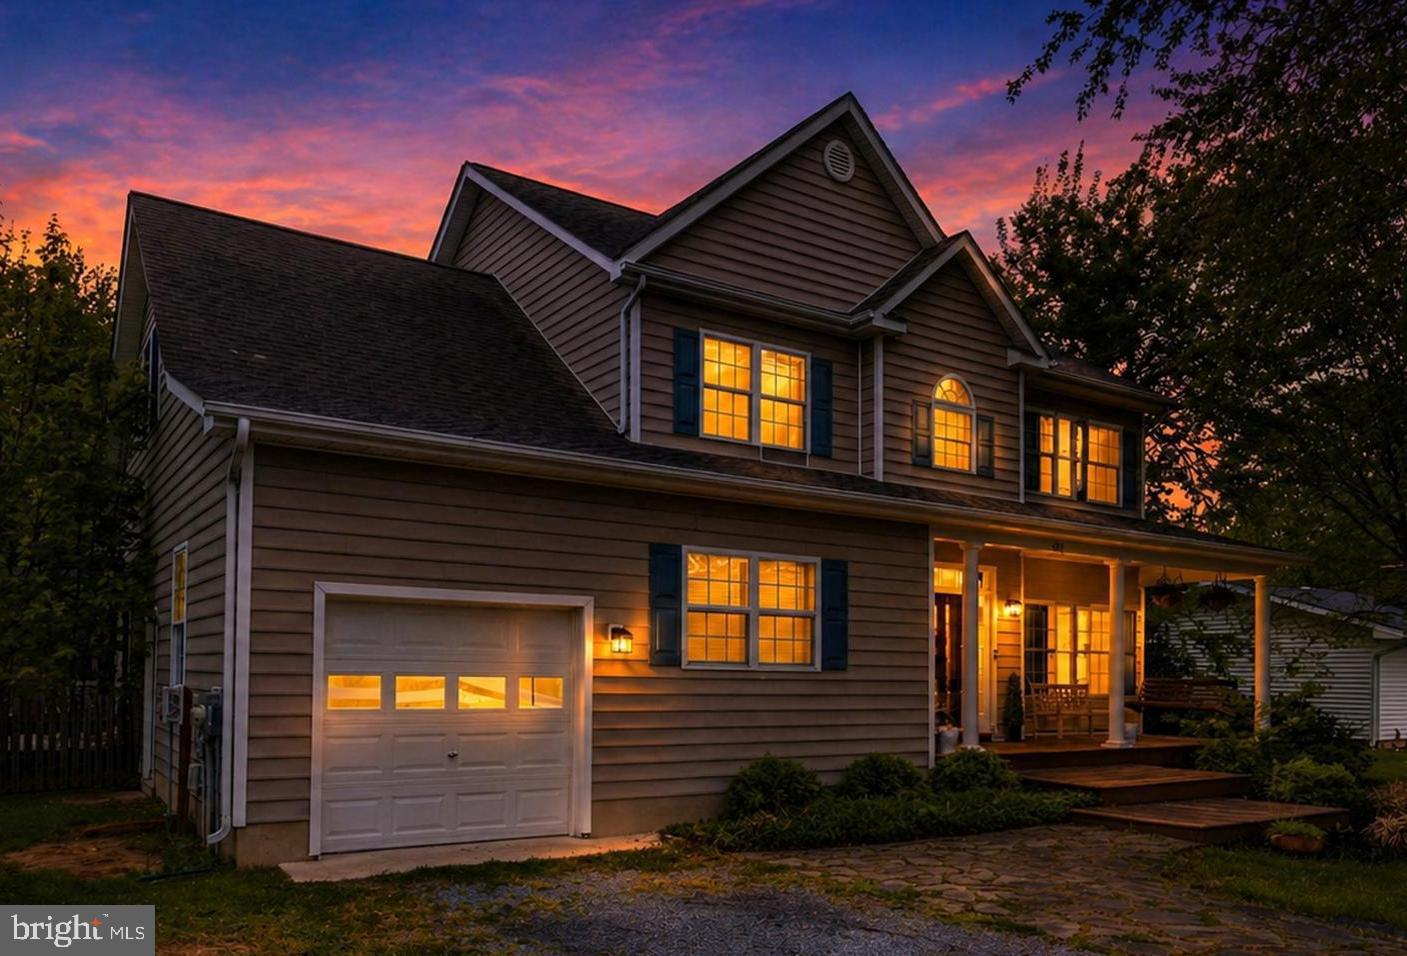
STEVENSVILLE
404 QUEENS COLONY HIGH ROAD
4 Beds
2 Baths
2,679 Sq.Ft.
$599,900
MLS#: MDQA2016972
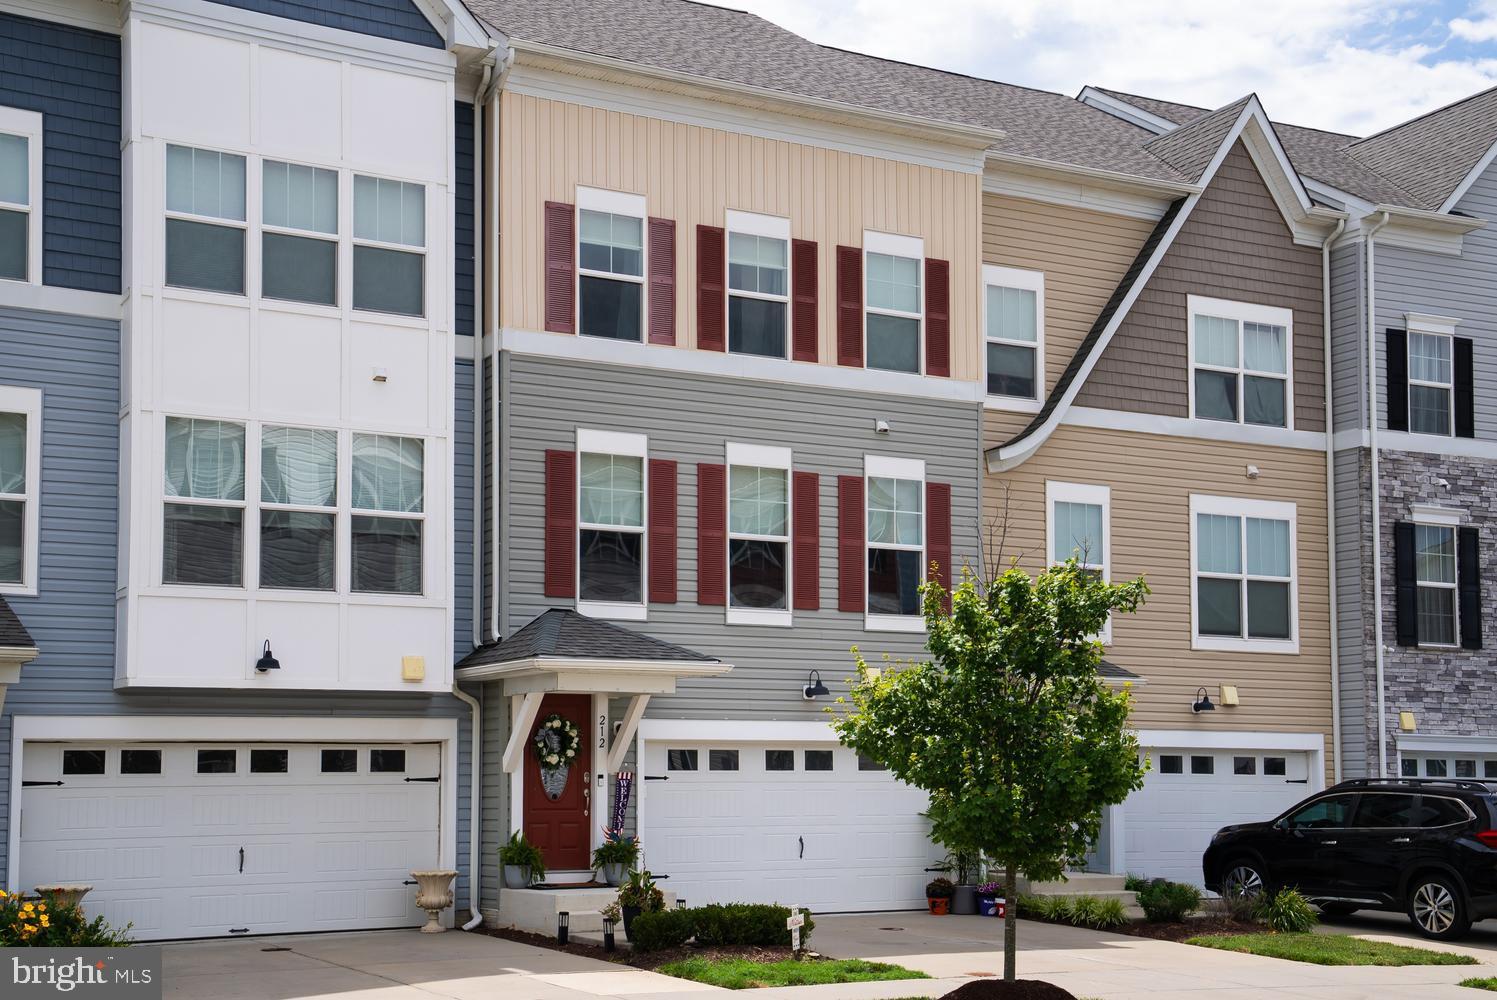
STEVENSVILLE
212 JESSICA LYN AVENUE G3
5 Beds
4 Baths
2,416 Sq.Ft.
$600,000
MLS#: MDQA2017736
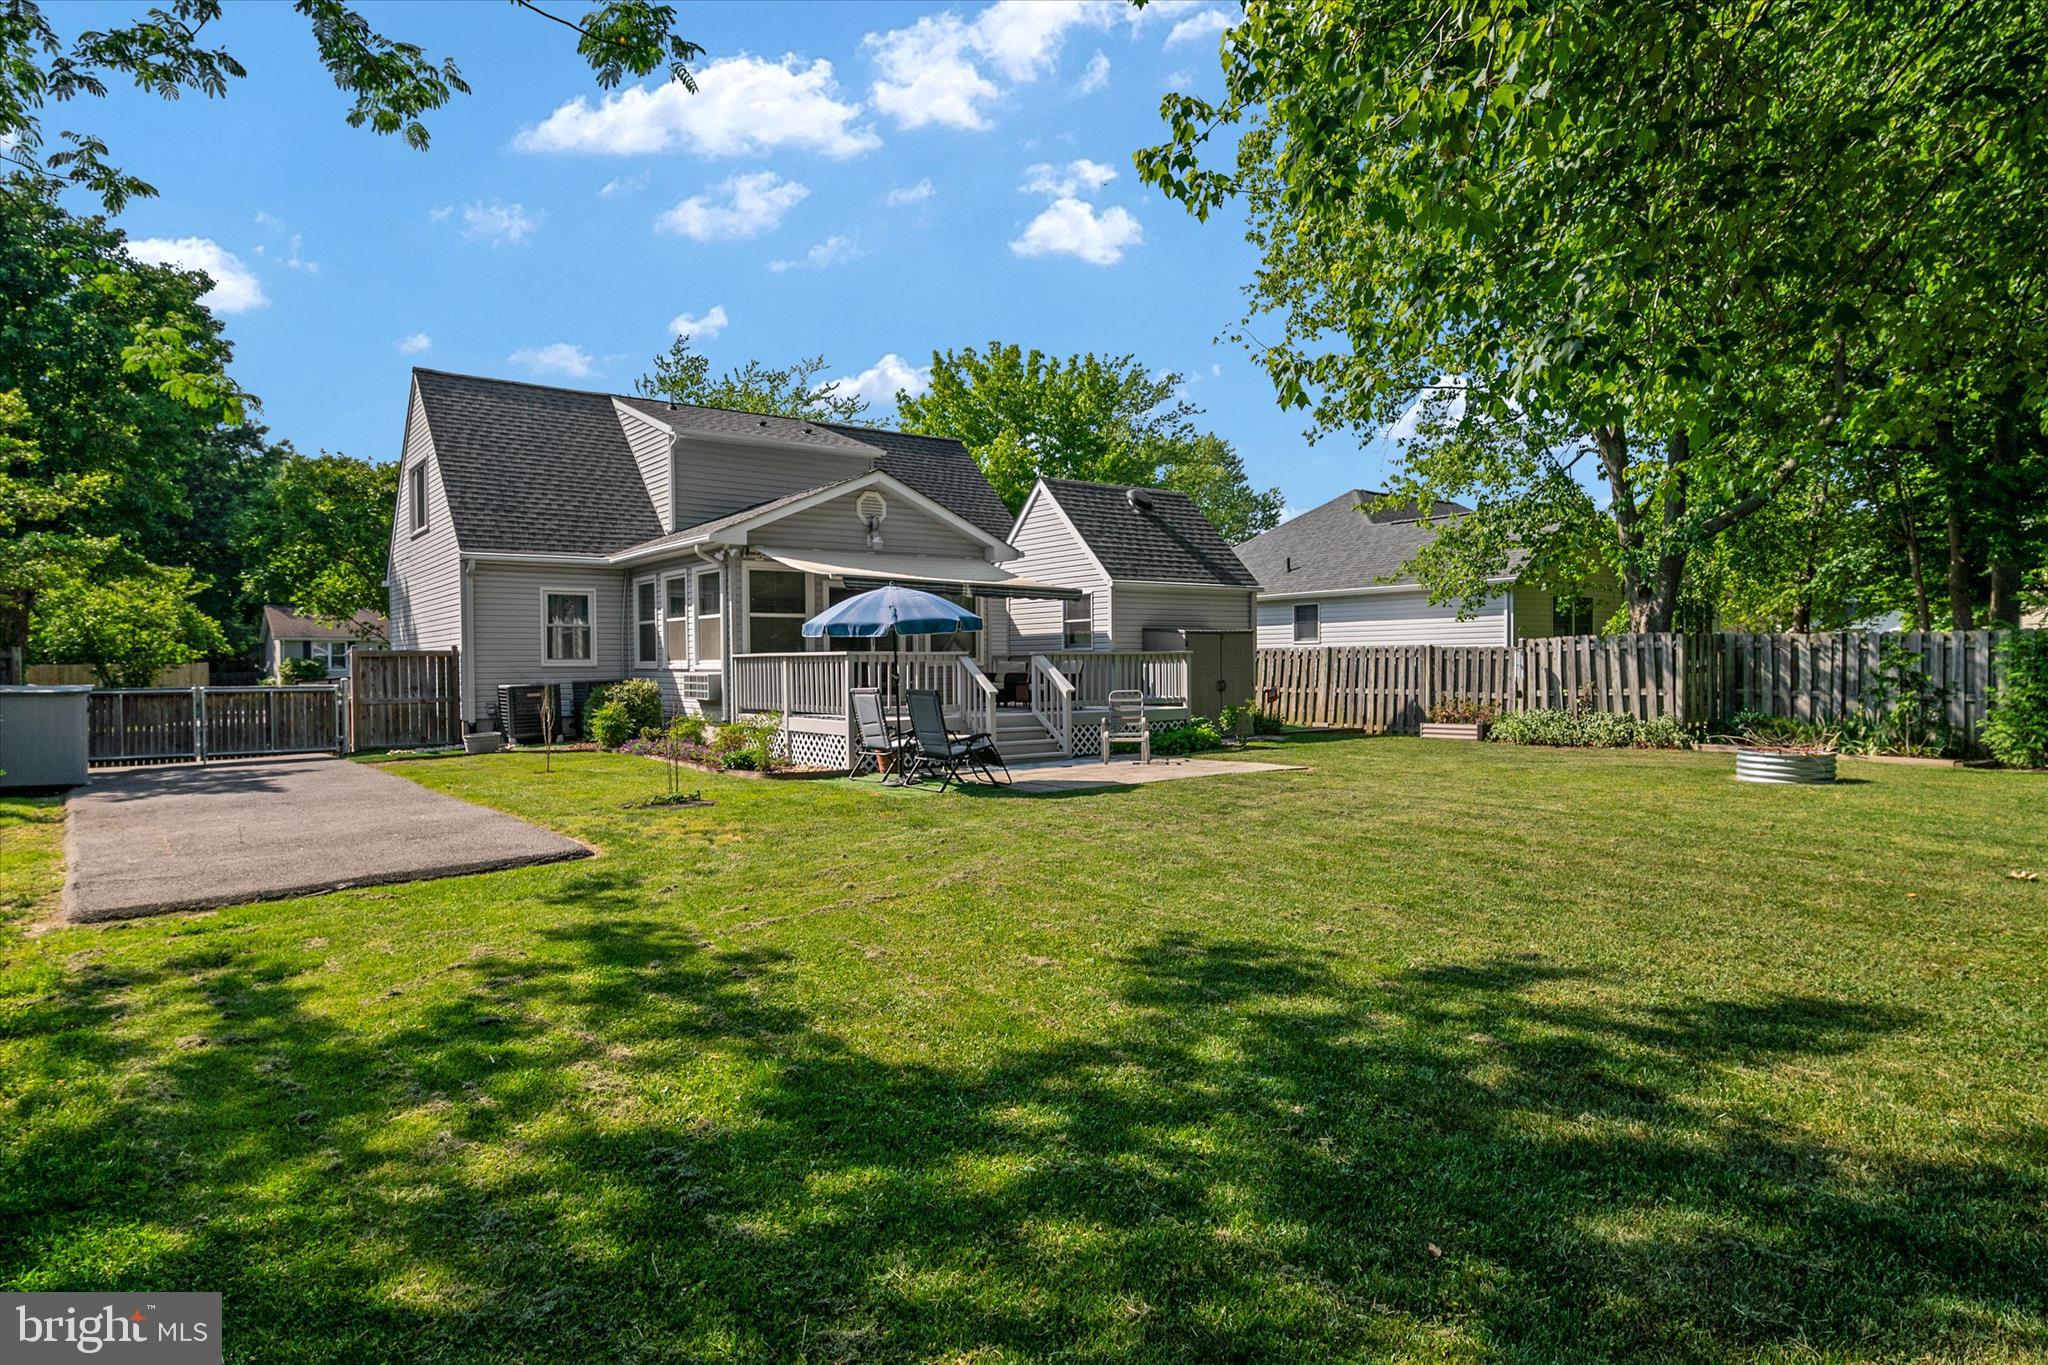
STEVENSVILLE
702 DIXON DRIVE
3 Beds
4 Baths
1,828 Sq.Ft.
$514,900
MLS#: MDQA2017064
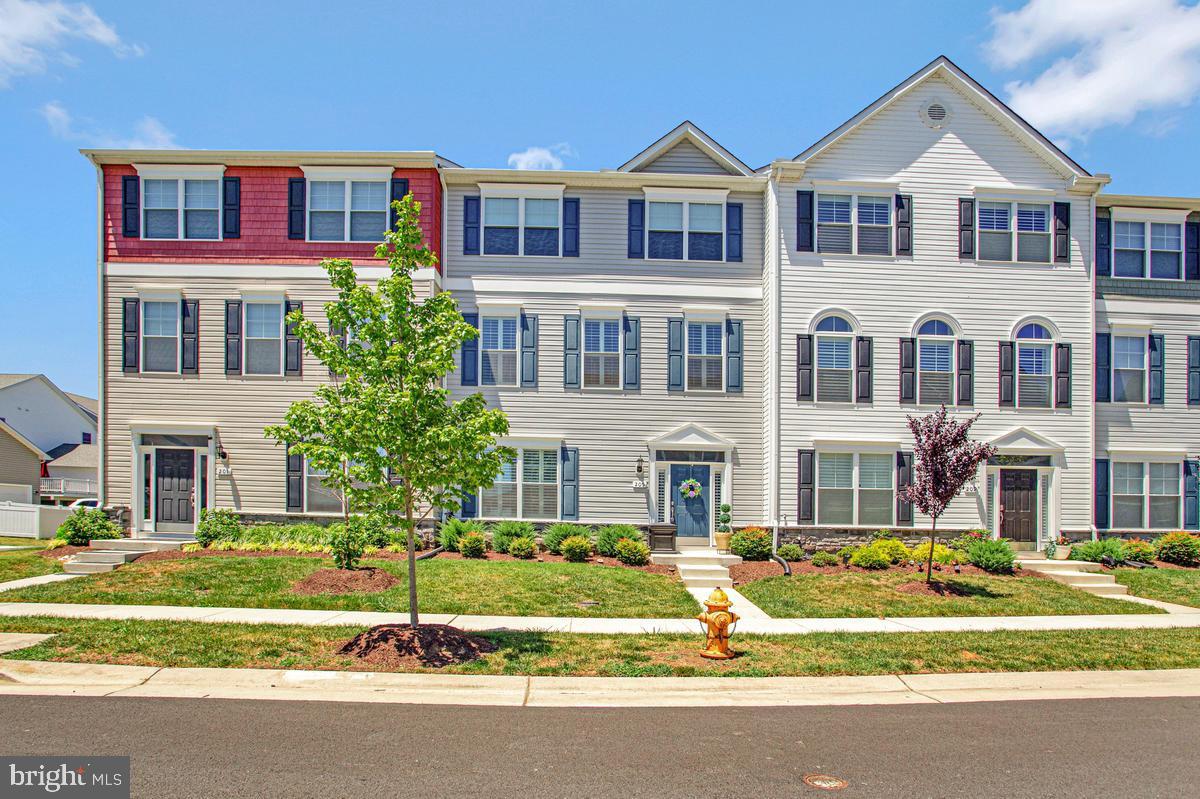
STEVENSVILLE
205 JESSICA LYN AVE F-20
4 Beds
3 Baths
2,280 Sq.Ft.
$520,000
MLS#: MDQA2017764
STEVENSVILLE
BALTIMORE ROAD
3 Beds
2 Baths
1,675 Sq.Ft.
$569,900
MLS#: MDQA2017352
.png)