Features & Amenities

Interior

  • Total Bedrooms

    3

  • Bathrooms

    3

  • 1/2 Bathrooms

    1

  • Above Grade Finished Area

    1520.0

  • Basement YN

    YES

  • Cooling YN

    YES

  • Cooling

    Central Air, Electric

  • Heating YN

    YES

  • Heating

    Natural Gas, Forced Air

  • Pet friendly

    N/A

Exterior

  • Garage

    No

  • Construction Materials

    Vinyl Siding

  • Parking

    Parking Lot

  • Pool

    Yes

  • Pool Features

    Community

  • Waterfront YN

    NO

Area & Lot

  • Lot Size(acres)

    0.04

  • Lot Size(square feet)

    1,714

  • Property Type

    Residential

  • Property Sub Type

    Townhouse

  • Architectural Style

    Contemporary

Price

  • Sales Price

    $482,000

  • Tax Amount

    $5,938

  • Sq. Footage

    2,130

  • Price/SqFt

    $226

HOA

  • Association

    YES

  • Association Fee

    $77.74

  • Association Fee Frequency

    Monthly

  • Association Fee Includes

    N/A

School District

  • Elementary School

    N/A

  • Middle School

    N/A

  • High School

    N/A

Property Features

  • New Construction

    NO

  • Foundation Details

    Concrete Perimeter

  • Senior Community YN

    NO

  • Sewer

    Public Sewer

  • Tax Lot

    C 22

  • Water Source

    Public

Schedule a Showing

Showing scheduled successfully.

<
>
IN PERSON
VIA CHAT

What is 3 + 4 ?


Change time

Mortgage calculator

Estimate your monthly mortgage payment, including the principal and interest, property taxes, and HOA. Adjust the values to generate a more accurate rate.

Your payment

Principal and Interest:

$

Property taxes:

$

HOA fees:

$

Total loan payment:

$

Total interest amount:

$

Location

County

HOWARD

Elementary School

Middle School

High School

Listing Courtesy of Joseph Matthew Zimmerman, Compass

RealHub Information is provided exclusively for consumers' personal, non-commercial use, and it may not be used for any purpose other than to identify prospective properties consumers may be interested in purchasing. All information deemed reliable but not guaranteed and should be independently verified. All properties are subject to prior sale, change or withdrawal. RealHub website owner shall not be responsible for any typographical errors, misinformation, misprints and shall be held totally harmless.


Agent Kevin Weis

AGENT

Kevin Weis

Call Kevin today to schedule a private showing.


* Listings on this website come from the FMLS IDX Compilation and may be held by brokerage firms other than the owner of this website. The listing brokerage is identified in any listing details. Information is deemed reliable but is not guaranteed. If you believe any FMLS listing contains material that infringes your copyrighted work please click here to review our DMCA policy and learn how to submit a takedown request.© 2024 FMLS.
Welcome to 6342 Gray Sea Way, a well-maintained 3-bedroom, 3.5-bathroom townhome ideally located directly across from the many shopping, dining, and everyday conveniences of Columbia Crossing while backing to the peace and serenity of mature forest. 

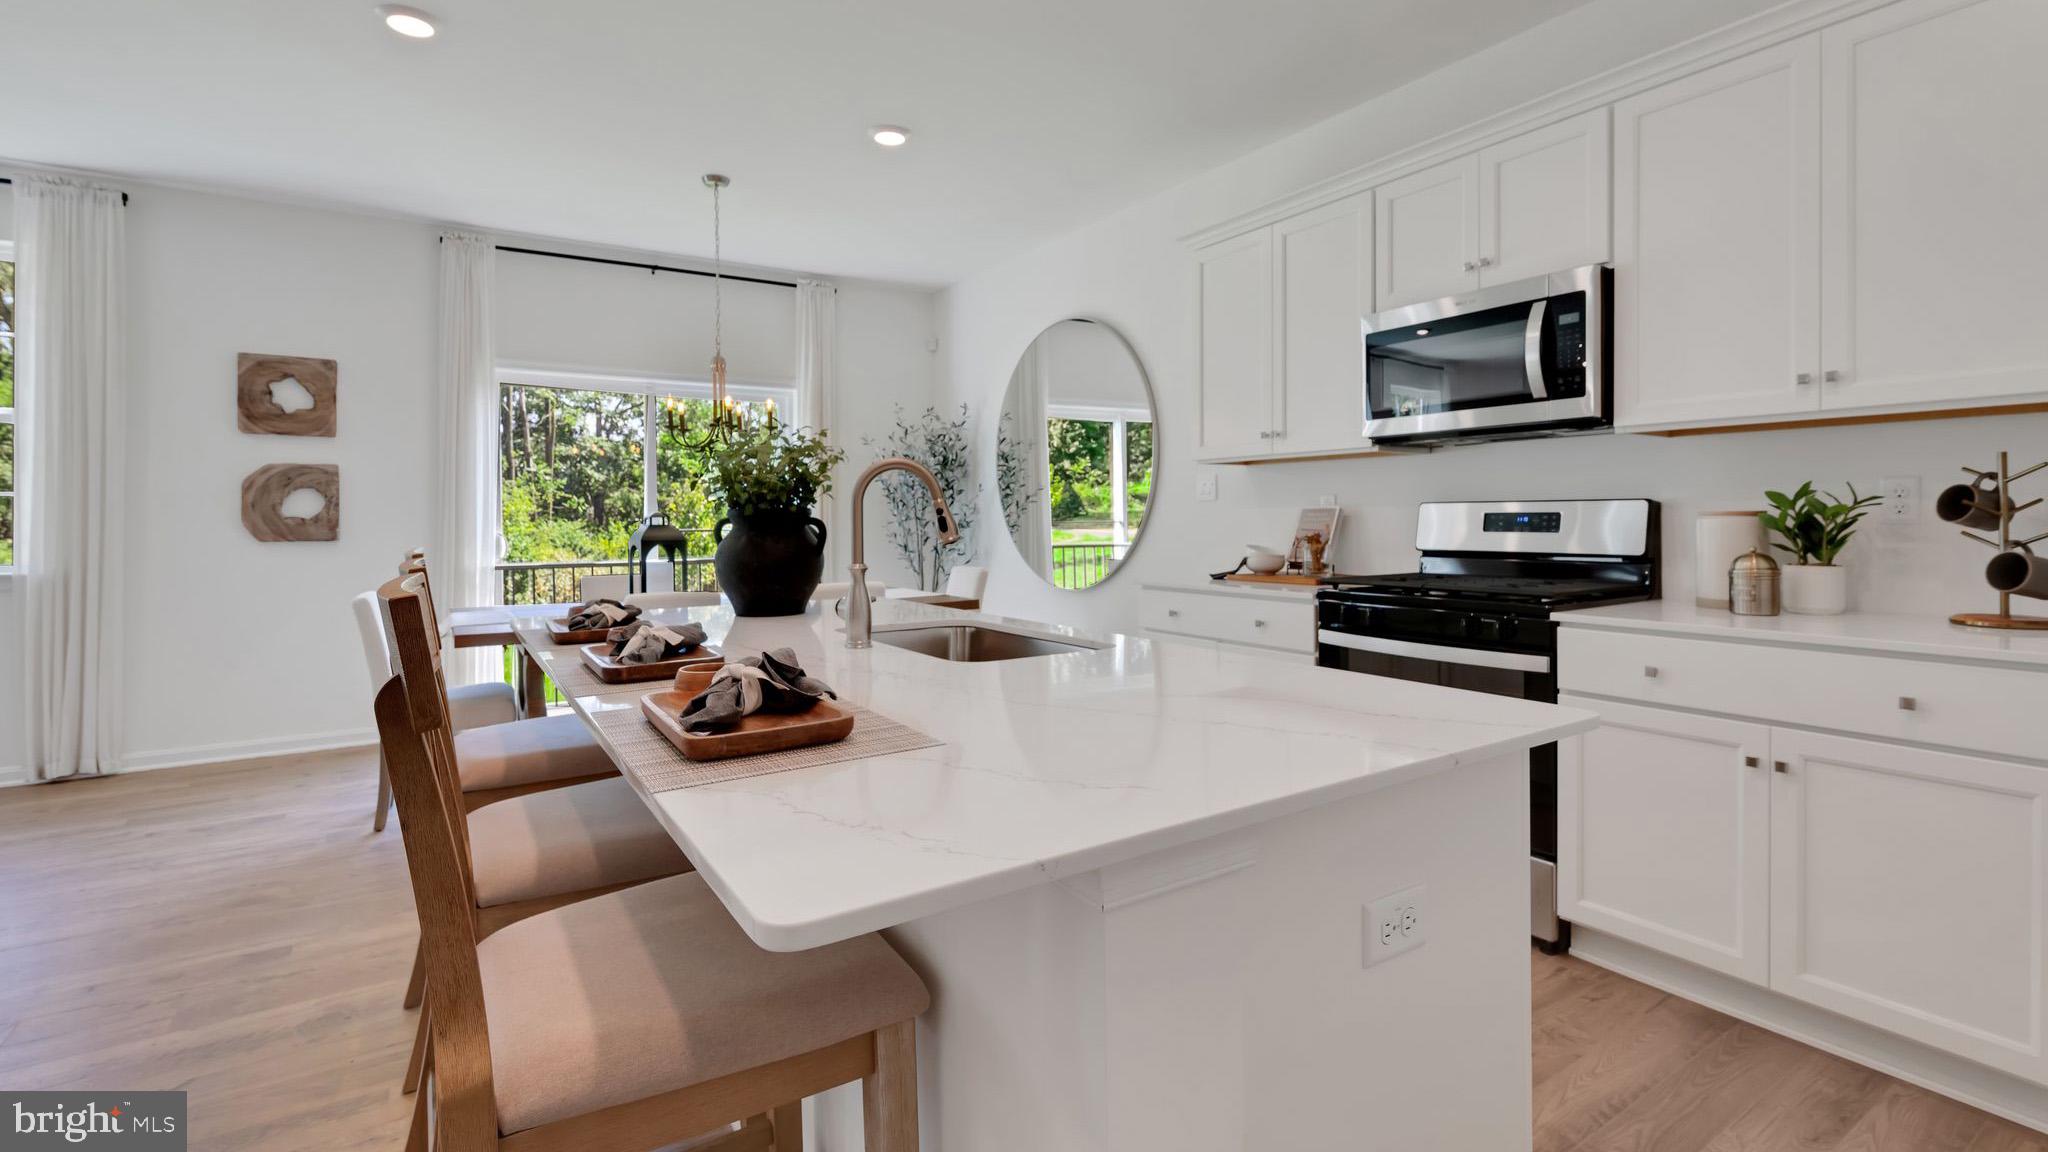
The main level welcomes you with fresh paint and updated flooring throughout a spacious living area, along with a conveniently located half bath and coat closet. The kitchen offers plenty of room for a dining table and features painted cabinetry, a modern backsplash, granite countertops, and stainless steel appliances. Step outside onto the freshly stained deck - perfect for barbecues, al fresco dining, or entertaining.

Upstairs, you’ll find three bedrooms and two full bathrooms, including a spacious primary suite with vaulted ceilings, an en-suite bathroom, and abundant natural light.

The fully finished walk-out basement provides even more living space, featuring a cozy family room with a built-in entertainment center and a versatile bonus room with an adjacent full bathroom - ideal for a home gym, office, hobby space, or overnight guests.

A recently installed HVAC system provides added peace of mind for years to come.

Located within the Columbia Association, residents can enjoy access to an extensive network of walking trails, pools, parks, and other community amenities. The home also offers convenient access to major commuter routes, including I-95, I-295, I-70, Route 29, Route 100, and Route 198, with BWI Airport approximately 15 minutes away.

With a convenient location, flexible living space, and thoughtful updates throughout, 6342 Gray Sea Way is ready to welcome its next owner. Don’t miss this wonderful opportunity!

6342 GRAY SEA WAY

Message successfully sent.

What would you like to know?

What is 3 + 4 ?

I agree to receive email communication and understand I can unsubscribe at any time.

I agree to be contacted by Charis Realty Group - Christine Issler, Broker via call, email, and text for real estate services. To opt out, you can reply 'stop' at any time or reply 'help' for assistance. You can also click the unsubscribe link in the emails. Message and data rates may apply. Message frequency may vary. Privacy Policy

Related Properties

None
#PALA2090658

COLUMBIA

251 LINDSEY DRIVE

4 Beds

2 Baths

N/A

$567,990

MLS#: PALA2090658

Endless possibilities await at 4023 Minute Drive! This unique and beautifully maintained property offers the perfect blend of space, flexibility, and charm with a spacious 5-bedroom main home, a separate 1-bedroom detached cottage, and a large barn for additional storage, hobbies, or workshop space.
Step inside the main residence and you'll find warm hardwood floors, generous living areas, and a cozy fireplace that serves as the heart of the home. The thoughtful layout provides plenty of room for entertaining, working from home, or accommodating a growing family. The DETACHED IN LAW QUARTERS adds incredible versatility, making it ideal for multi-generational living, guest accommodations, a private home office, or potential rental income. Outside, the opportunities continue. The detached barn offers ample storage and space for equipment, recreational vehicles, hobbies, or future projects. Whether you're an investor seeking a property with multiple income-producing opportunities or a buyer looking for a flexible living arrangement for extended family, this property checks all the boxes. Conveniently located close to Route 30 for an easy commute and within walking distance to convenience stores and everyday essentials, you'll enjoy both privacy and accessibility. Don't miss your chance to own this one-of-a-kind property with room for everyone and endless possibilities!
#PALA2089712

COLUMBIA

4023 MINUTE DRIVE

5 Beds

2 Baths

2,914 Sq.Ft.

$550,000

MLS#: PALA2089712

Welcome to an exceptional opportunity in Columbia’s highly desirable Village of Wilde Lake, where residences in this sought-after building are rarely available for purchase. Perched on the 8th floor, this spacious 2 bedroom, 2 bath condominium offers spectacular panoramic views of Wilde Lake and the surrounding parkland from both the living spaces and private balcony. The bright, open layout features a generous living and dining area, a well-appointed galley kitchen with double wall ovens, and abundant storage throughout. The spacious primary suite includes a walk-in closet and private bath with a whirlpool tub, while the second bedroom features a large closet offering even more storage. Enjoy the convenience and peace of mind of a secured building, attached garage parking, and community amenities including a clubhouse, exercise room, pool, and additional storage. Ideally located near The Mall in Columbia, restaurants, shopping, walking trails, recreation, and major commuter routes, this home combines incredible views, space, convenience, and a location that is hard to beat. With limited opportunities to own in this building, this is one you won’t want to miss.
#MDHW2069896

COLUMBIA

10001 WINDSTREAM DRIVE 806

2 Beds

2 Baths

1,440 Sq.Ft.

$415,000

MLS#: MDHW2069896

With the renovated split foyer home that seamlessly blends modern luxury with timeless comfort. This stunning residence, set to be fully updated in 2026, boasts an impressive and thoughtfully designed living space, perfect for those who appreciate high-end features and an exclusive lifestyle. Step inside to find a warm and inviting atmosphere, enhanced by the rich tones of laminate plank flooring that flow throughout the main living areas. The heart of the home is the spacious kitchen, equipped with ENERGY STAR stainless steel appliances, including a sleek refrigerator, dishwasher, and a front-loading washer and dryer. This eco-friendly selection not only elevates your culinary experience but also promotes sustainable living. The open-concept layout allows for effortless entertaining, with a cozy living room featuring a charming fireplace that serves as a focal point for gatherings. Imagine cozy evenings spent by the fire, creating lasting memories with loved ones. The home offers four generously sized bedrooms, providing ample space for relaxation and personalization. With three full bathrooms, including luxurious fixtures and finishes, morning routines become a serene experience. The fully finished basement adds versatility to the home, offering additional living space that can be tailored to your needs-whether it's a home office, gym, or entertainment area. Direct access to the garage ensures convenience, especially during those busy days. Outside, the property sits on a spacious 0.33-acre lot, providing a perfect canvas for outdoor activities or gardening. The front entry garage and driveway parking offer practicality without compromising on style. This home is not just a place to live; it's a lifestyle choice. Enjoy the peace of mind that comes with modern renovations and energy-efficient features, all while being part of a community that values quality living. Experience the perfect blend of luxury and comfort in this exceptional property, where every detail has been curated for your enjoyment. Embrace the opportunity to make this house your home, where every day feels like a retreat.
#MDHW2069056

COLUMBIA

5206 WOOD STOVE LANE

4 Beds

3 Baths

2,300 Sq.Ft.

$569,600

MLS#: MDHW2069056

None
#PALA2094040

COLUMBIA

218 LINDSEY DRIVE

4 Beds

2 Baths

N/A

$549,990

MLS#: PALA2094040
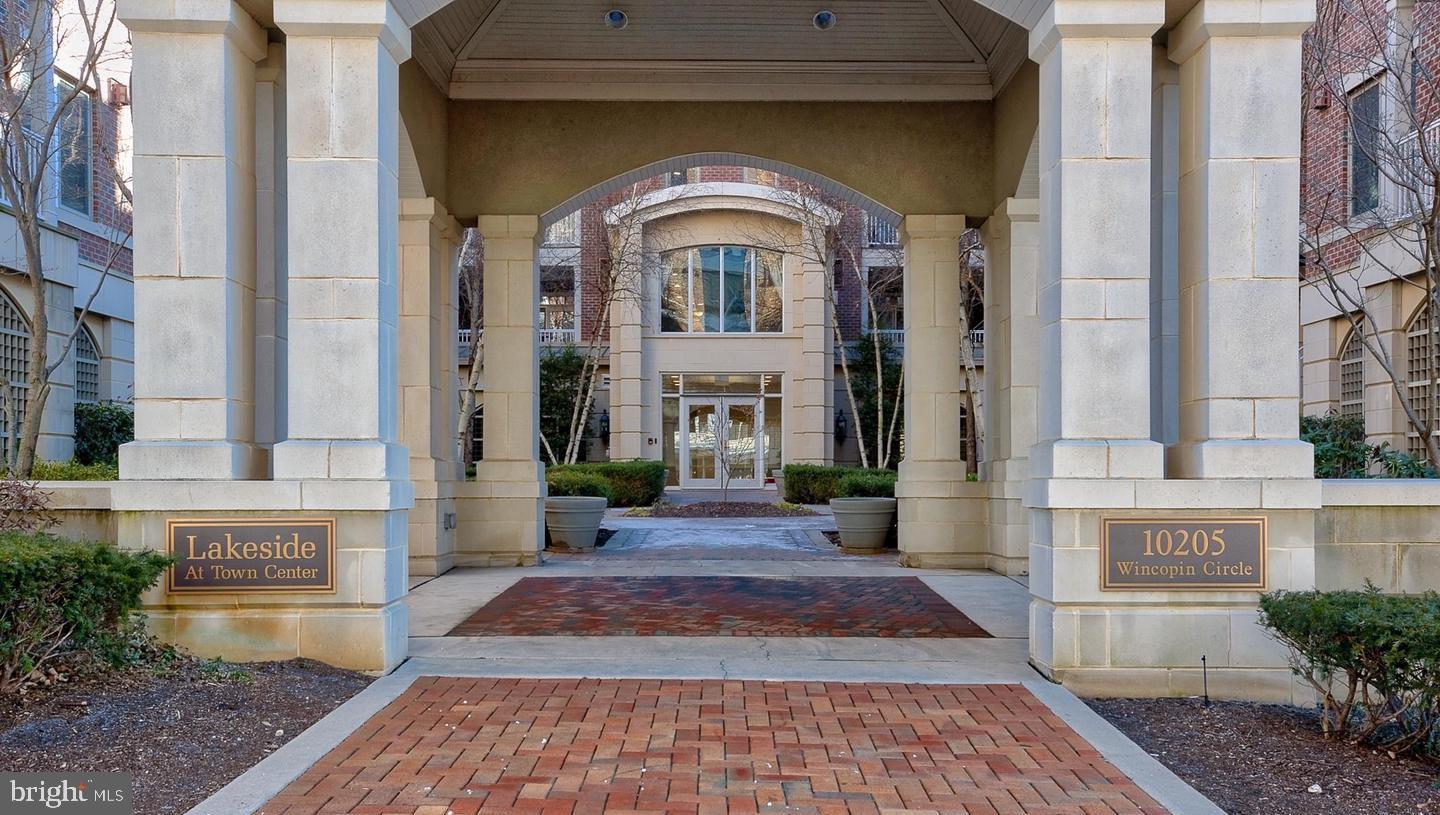
A rarely available condo in Lakeside Town Center, Columbia.

Welcome to lakeside living in the heart of Downtown Columbia. This beautifully updated 2‑bedroom, 2‑bath condo offers the perfect blend of comfort, convenience, and modern style in one of Columbia’s most desirable waterfront communities.

Step inside to an open, light‑filled layout featuring gleaming wood floors, fresh paint, and an inviting living and dining space ideal for everyday living and entertaining. The kitchen offers ample cabinetry and a functional design that makes meal prep effortless.

The spacious primary suite includes generous closet space and an updated en‑suite bath. A second bedroom and full hall bath provide flexibility for guests, a home office, or additional living space.

Enjoy your morning coffee or unwind at the end of the day on the private balcony, offering peaceful views and a connection to the vibrant Lake Kittamaqundi community just outside your door.

Residents of Wincopin Circle enjoy secure building access, dedicated parking, and unbeatable proximity to Columbia’s best amenities — including the Lakefront, Whole Foods, The Mall in Columbia, Merriweather Post Pavilion, restaurants, walking paths, and seasonal events.

Move‑in ready and perfectly located, this condo offers a low‑maintenance lifestyle with all the benefits of downtown Columbia living.
#MDHW2070264

COLUMBIA

10205 WINCOPIN CIRCLE 302

2 Beds

2 Baths

1,275 Sq.Ft.

$427,500

MLS#: MDHW2070264
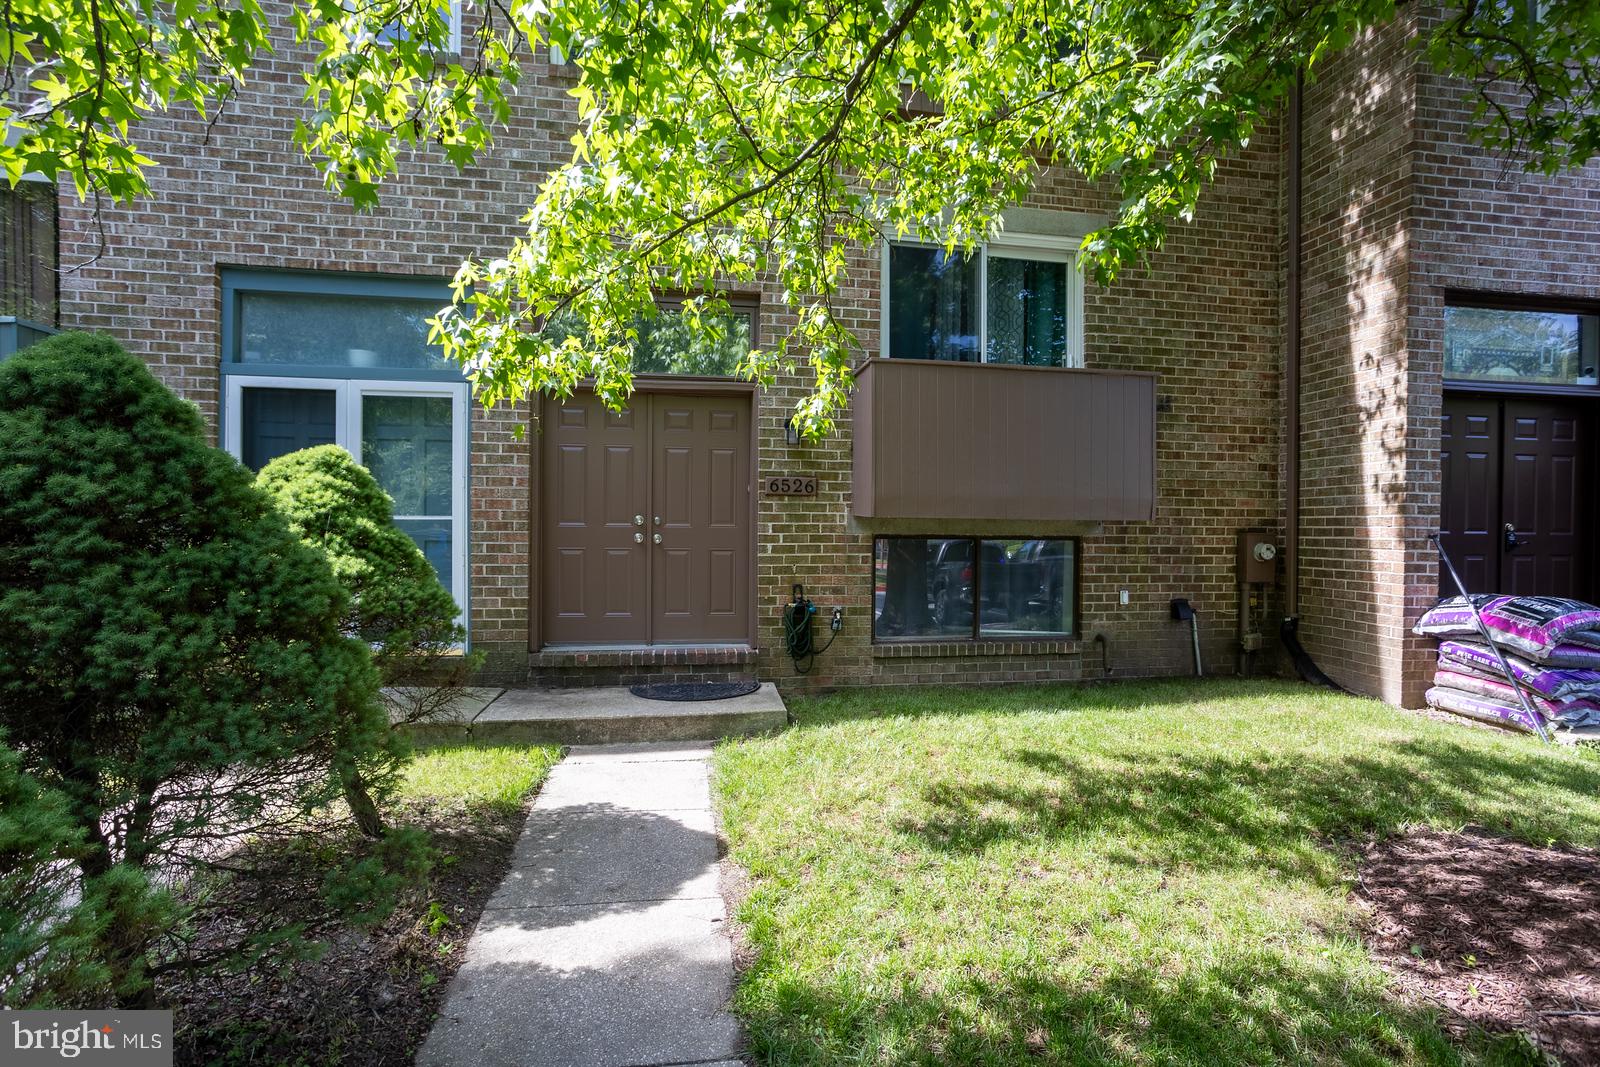
This great 3 bedroom, 3 1/2 bath home was completed & remodeled in 2024. New roof, new windows, new appliances, new HVAC, new floors, new carpet, new lights, new appliances, new bathrooms!  Recessed lights, crown molding.  Stainless steel appliances, granite counter tops in kitchen and bathrooms.  Wood fireplace.  Fenced in yard with a large wood deck. 2 assigned parking spots. There are additional guest parking spots.  Easy access to Route 32.  Minutes away from multiple grocery stores, restaurants & Bars, banks, cleaners etc.  Set up a showing and bring us an offer.  A must see to believe.
#MDHW2068962

COLUMBIA

6526 QUIET HOURS

3 Beds

3 Baths

2,228 Sq.Ft.

$454,900

MLS#: MDHW2068962
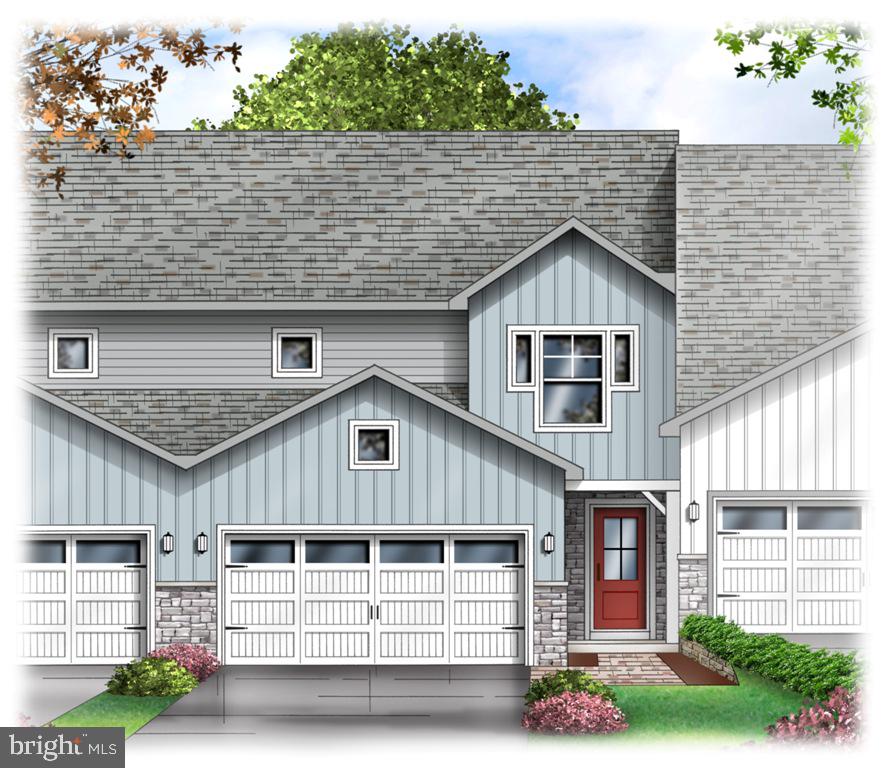
The Dawn is offers three bedrooms and 2 baths on the 2nd floor and a bedroom (#4)/study and full bath on the 1st floor.   The kitchen is spacious with a granite countertop and plenty of cabinets plus a pantry. The laundry room is conveniently located on the 1st floor off the 2-car garage entry.   Also enjoy entertaining on the 10x12 composite deck with vinyl privacy fence off the dining room which is open to the sizable living room.   The living room has a cozy gas fireplace perfect for those chilly winter nights. (the brochure plan does not depict the 2' extension to the back of the LR/DR).  The Owner's bedroom has a very large walk in closet and it's own Owner's bath with tile flooring, 5' shower and 5' double bowl vanity.   All homes in Peregrine feature Superior Wall basements which allow for tons of extra space to finish!  This home as a 9' high basement ceiling.  Home is under construction and can be toured.  Estimated completion is about 80 days from selection of interior finishes.  Interior finishes can still be selected to make it unique to you!

Peregrine is a townhome community located in the peaceful countryside of West Hempfield Township and conveniently located within minutes to  Rte 30, Rte 283 and major shopping.  Homes are built by Millfield Construction Company - "BEST OF" Award winning Builder!
#PALA2069202

COLUMBIA

4328 HEATHER LANE 7

3 Beds

2 Baths

1,850 Sq.Ft.

$410,590

MLS#: PALA2069202

New on site 2 days ago
A HIDDEN TREASURE - GREAT VALUE for community living in Howard County. Imagine enjoying this RARELY AVAILABLE GARAGED HOME while living an active suburban lifestyle in this impressive, well-cared for 3BR, 2 full bath and 2 half bath townhouse in the much sought-after Clary's Forest/Stonegate community. This home has an attached garage with driveway parking. It strikes a perfect balance between urban town center accessibility but at a more private suburban pace. FIRST FLOOR offers a foyer area leading to a spacious kitchen with newer stainless steel appliances, built-ins, spacious granite countertops, pantry and LED lighting. The large kitchen windows provide a source of bright natural lighting. The hallway leads to the dining room with open wall access to the kitchen, gleaming hardwoods, nice ceiling lighting and an attractive half bath/powder room. This area flows back to the living room with an impressive fireplace, mantle and recessed lighting. There are also two louvered bi-folding doors that lead to a glass slider accessing a 14x12 above ground deck for outside relaxation and entertainment. SECOND FLOOR has a spacious primary bedroom coupled with plenty of shelved closet space, stylish ceiling fan and dressing area with newer vanity outside the attached full bathroom. The two additional bedrooms have impressive ceiling fans plus ample closet space. The second floor has another full bath as well as it provides access to an attic area via pull-down stairs. The LOWER LEVEL (above grade) has a spacious family room with LVP flooring, cable wall outlet for a mounted large screen television, ceiling fan, recessed lighting, laundry area plus another half bath. A screened slider door provides direct access outside to the recently re-seeded backyard area. The lower level also offers direct inside access to the attached garage plus driveway parking space. The garage has an enclosed storage unit and great shelving for more storage. This home has fresh professional painting and new carpeting throughout. The home has been recently professionally landscaped as well as re-seeded in the front and rear lawns. The Merriweather District and Lake Kittamaqundi are about 10 minutes away with entertainment plus there are several great restaurants and coffee shops. The Clary's Forest Neighborhood Pool is just around the corner (fees may apply). The MARC (Camden Line) commuter train with direct service to both downtown Washington, DC, Baltimore and intermediate points is 20 minutes away. Howard Community College and the Howard County Library (both nationally recognized for their excellence) are a very short distance from the home. Columbia is served by the Howard County Medical Center (Johns Hopkins Medicine), and it is 5 minutes away. Columbia has been consistently recognized by several national publications as being among the best places to live in America.  A one-year CINCH Home Warranty is included. Sellers prefer Sage Title (Columbia Office). THIS IS A MUST-SEE PROPERTY. All taxes and fees to be verified by the buyer(s). CPRA fee $1,065.48/annual. Welcome Home!
#MDHW2073230

COLUMBIA

11767 STONEGATE LANE

3 Beds

2 Baths

1,814 Sq.Ft.

$495,000

MLS#: MDHW2073230

Faulkner Ridge is one of the most beautiful streets in all of Wilde Lake. It's a hidden gem.  Mature trees line the street.    Walking and bike trails (and a stream) are right behind the houses across the street!   Walk to the outdoor pool at the top of the street, or the indoor pool at the village center, or grab a smoothie at Smoothie King or a coffee at Starbucks at the village center (plus a CVS and new Korean BBQ restaurant and more)...  It's all very walkable.  This house has meticulous, beautiful landscaping that looks great and adds to your privacy. 3 bedrooms and combo living room/dining area with hardwood floors and a full bath upstairs.  A bedroom/den/office and a half bath in the basement.  Large 1-car garage with bonus space for extra storage.  Roof replaced in June 2025.  AC replaced July 2025.
#MDHW2073266

COLUMBIA

10653 FAULKNER RIDGE CIRCLE

4 Beds

1 Baths

1,452 Sq.Ft.

$474,900

MLS#: MDHW2073266

 - property

Send a message

Message successfully sent.

Your message

What is 3 + 4 ?

Reason for contacting?

I agree to receive email communication and understand I can unsubscribe at any time.

I agree to be contacted by Charis Realty Group - Christine Issler, Broker via call, email, and text for real estate services. To opt out, you can reply 'stop' at any time or reply 'help' for assistance. You can also click the unsubscribe link in the emails. Message and data rates may apply. Message frequency may vary. Privacy Policy

Sign Out

Virtual Assistant

Would you like to take the next step with this property? We can help you schedule a showing or virtual tour, or send you more details.

Yes, I would like more information.

Thank You for Your Reply, One of Our Agents will contact you as soon as possible

No, maybe later.

Thank you, you can always contact me via email, phone number or through the contact form.

Realhub AI

Lucy - Your AI-Powered Realtor

Update Your Temporary Password

Personalize your search

Enter your email and we'll notify you immediately when new listings match what you're looking for.

or enter email address

Already have an account ? Login here

Continue your home search

I agree to receive communications and understand I can unsubscribe at any time.

I agree to be contacted by Charis Realty Group - Christine Issler, Broker via call, email, and text for real estate services. To opt out, you can reply 'stop' at any time or reply 'help' for assistance. You can also click the unsubscribe link in the emails. Message and data rates may apply. Message frequency may vary. Privacy Policy

Already have an account ? Login here

We use cookies

We use cookies primarily for analytics to enhance your experience. By accepting, you agree to our use of these cookies. You can manage your preferences or learn more about our cookies policy.