

Property
Beds
3
Full Baths
2
1/2 Baths
2
Year Built
2017
Sq.Footage
2,232
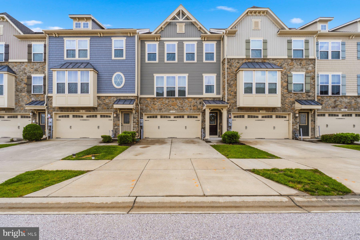
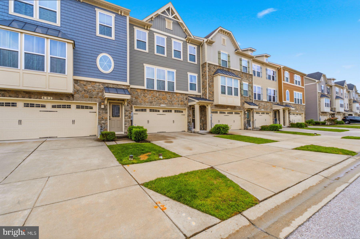
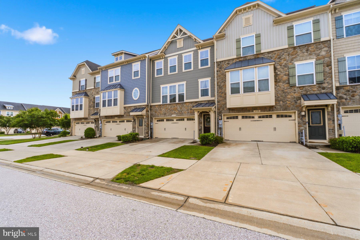
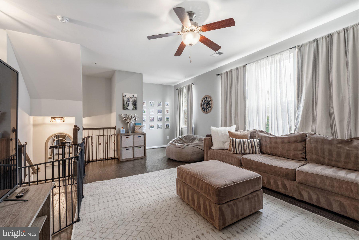
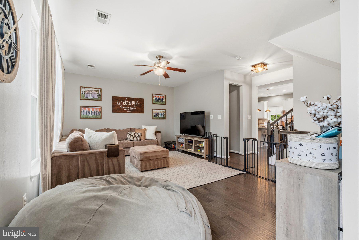
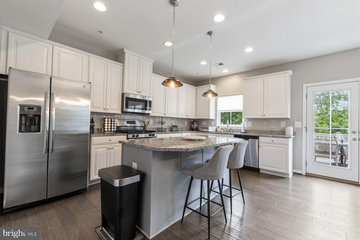
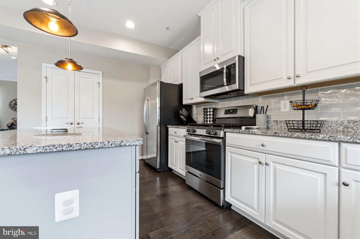
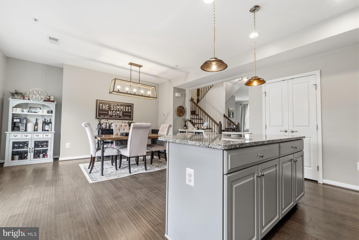
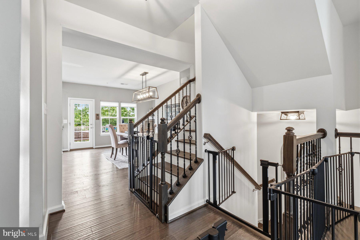
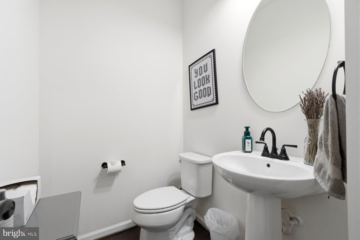
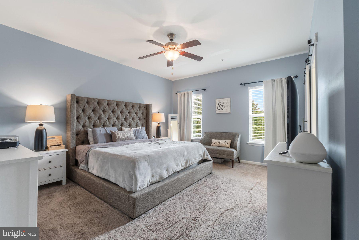
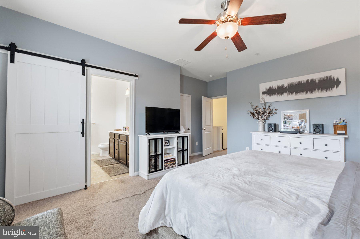
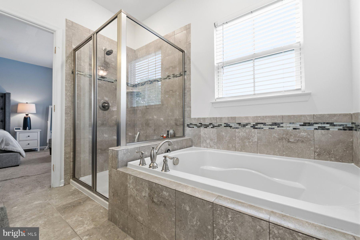
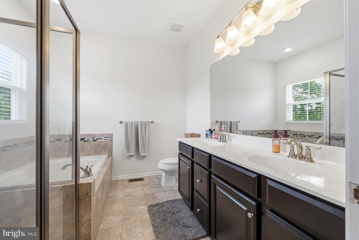
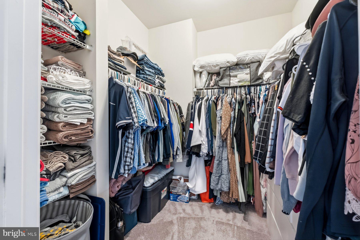
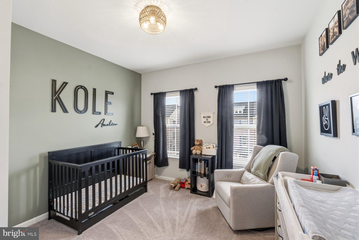
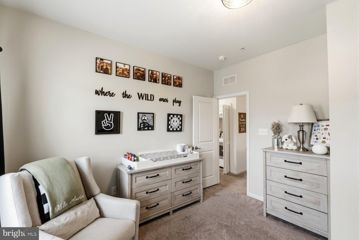
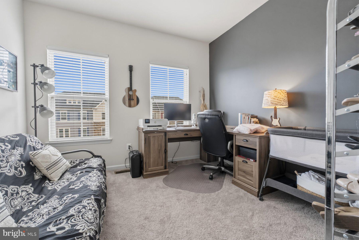
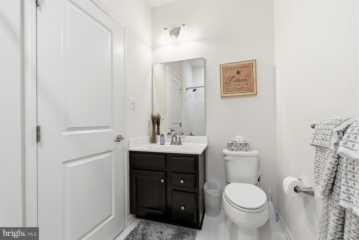
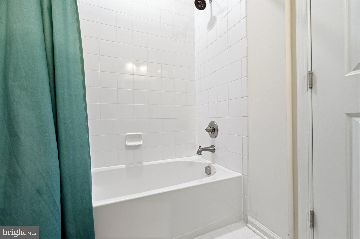
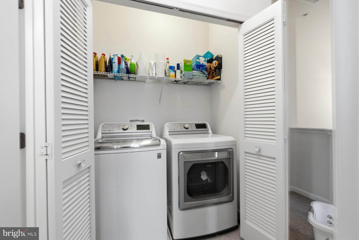
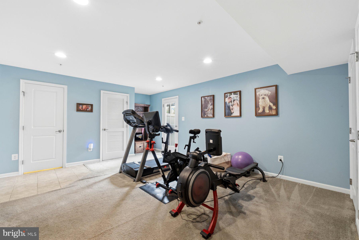
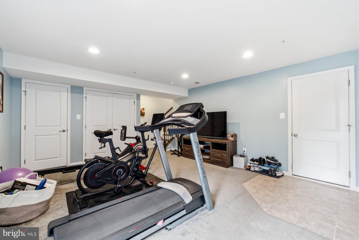
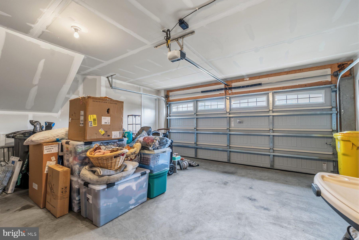
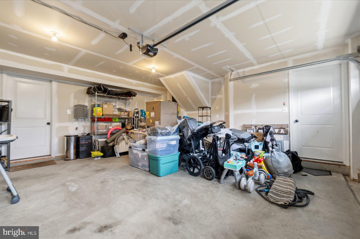
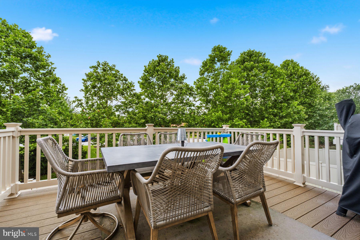
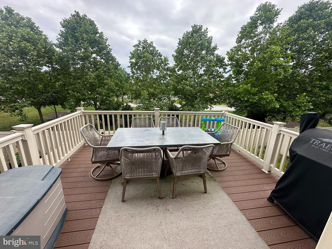
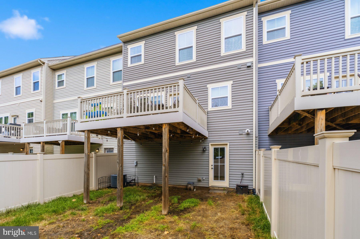
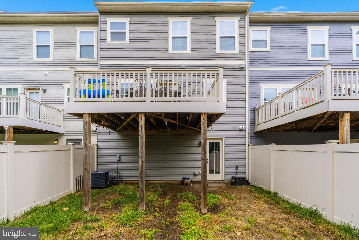
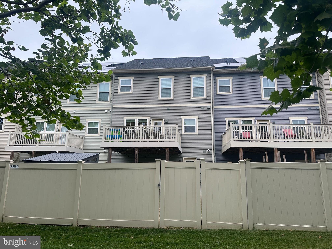
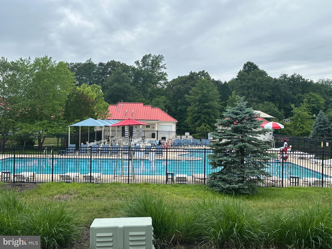
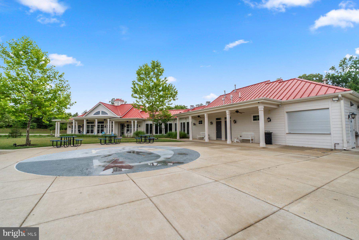
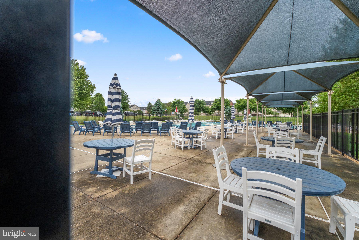
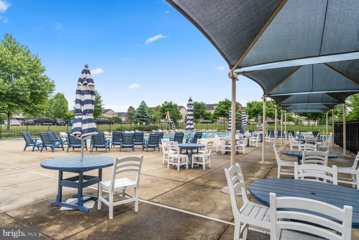
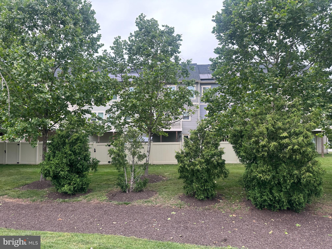
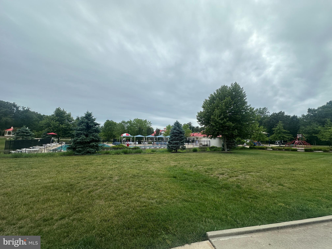
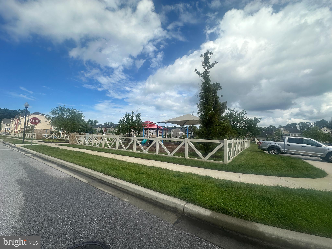
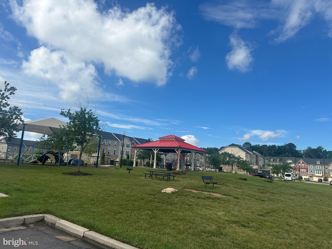
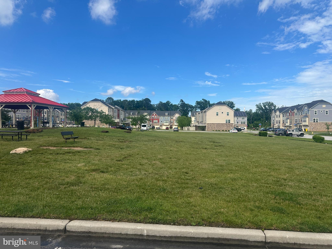
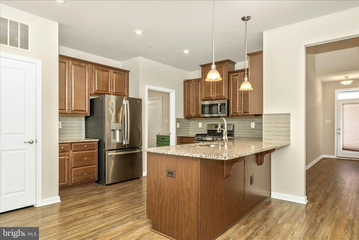
Great opportunity to own this upgraded 3-level townhouse in a premium location within the community! Walk right out of your private fenced rear yard to the fabulous community pool and clubhouse, plus enjoy additional nearby parking perfect for guests and entertaining. This move-in ready home features 3 bedrooms, 2 full baths, and 2 half baths and has been lovingly maintained by the original owners. Boasting 9-foot ceilings on all levels, the spacious kitchen is complete with white 42" cabinets with crown molding, granite countertops, stainless steel appliances, recessed lighting, pantry, and a convenient half bath. The open dining area flows seamlessly to the composite deck backing to trees, while the grand living room offers plenty of space and a ceiling fan for comfort. The main level also showcases beautiful 5" scraped engineered hardwood flooring throughout and upgraded hardwood stairs with elegant iron and wood railings. The spacious primary suite features a ceiling fan, walk-in closet, and a luxurious super bath with ceramic walk-in shower, soaking tub, and double vanities. The bedroom level also includes a convenient laundry area, two additional bedrooms, and a full hall bath. The lower level offers a finished family room/recreation/gaming or gym space featuring an additional half bath, drywalled 2-car garage, and walk-out access to the private fenced yard with shed. Move right in and enjoy this exceptional home and location! Professional photo to follow.
Features & Amenities
Interior
-
Other Interior Features
Ceiling Fan(s), Kitchen Island, Pantry, Recessed Lighting, Walk-In Closet(s), High Ceilings, Open Floorplan, Soaking Tub
-
Total Bedrooms
3
-
Bathrooms
2
-
1/2 Bathrooms
2
-
Above Grade Finished Area
2232.0
-
Basement YN
YES
-
Cooling YN
YES
-
Cooling
Ceiling Fan(s), Other, Electric
-
Fireplace YN
NO
-
Heating YN
YES
-
Heating
Exhaust Fan, Natural Gas, Heat Pump
-
Pet friendly
N/A
Exterior
-
Garage
Yes
-
Garage spaces
2
-
Construction Materials
Blown-In Insulation, Frame, Vinyl Siding
-
Other Exterior Features
Lighting, Rain Gutters, Storage
-
Parking
Garage Door Opener, Concrete, Garage, Driveway, Parking Lot, Basement, Inside Entrance, Attached
-
Patio and Porch Features
Deck
-
Pool
Yes
-
Pool Features
Community
-
Waterfront YN
NO
-
View
Trees/Woods, Other
Area & Lot
-
Lot Features
Front Yard, Cleared, Back Yard
-
Lot Size(acres)
0.05
-
Lot Size(square feet)
2047.0
-
Property Type
Residential
-
Property Sub Type
Townhouse
Price
-
Sales Price
$485,000
-
Tax Amount
$4,736
-
Sq. Footage
2, 232
-
Price/SqFt
$217
HOA
-
Association
Yes
-
Association Fee
$106
-
Association Fee Frequency
Monthly
-
Association Fee Includes
N/A
School District
-
Elementary School
SOLLEY
-
Middle School
NORTHEAST
-
High School
NORTHEAST
Property Features
-
Stories
3
-
New Construction
NO
-
Foundation Details
Slab, Concrete Perimeter
-
Senior Community YN
NO
-
Sewer
Public Sewer
-
Tax Lot
64
-
Water Source
Public
Schedule a Showing
Showing scheduled successfully.
Mortgage calculator
Estimate your monthly mortgage payment, including the principal and interest, property taxes, and HOA. Adjust the values to generate a more accurate rate.
Your payment
Principal and Interest:
$
Property taxes:
$
HOA fees:
$
Total loan payment:
$
Total interest amount:
$
Location
County
ANNE ARUNDEL
Elementary School
SOLLEY
Middle School
NORTHEAST
High School
NORTHEAST
Listing Courtesy of Christopher L May , May Realty
RealHub Information is provided exclusively for consumers' personal, non-commercial use, and it may not be used for any purpose other than to identify prospective properties consumers may be interested in purchasing. All information deemed reliable but not guaranteed and should be independently verified. All properties are subject to prior sale, change or withdrawal. RealHub website owner shall not be responsible for any typographical errors, misinformation, misprints and shall be held totally harmless.


* Listings on this website come from the FMLS IDX Compilation and may be held by brokerage firms other than the owner of this website. The listing brokerage is identified in any listing details. Information is deemed reliable but is not guaranteed. If you believe any FMLS listing contains material that infringes your copyrighted work please click here to review our DMCA policy and learn how to submit a takedown request.© 2024 FMLS.
Related Properties
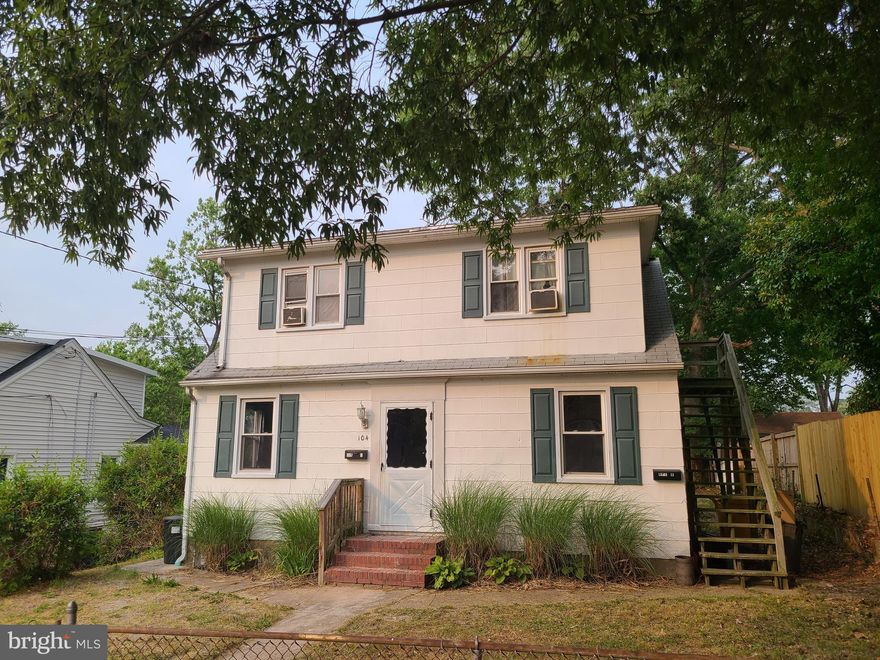
GLEN BURNIE
104 NEW JERSEY AVENUE
4 Beds
2 Baths
1,088 Sq.Ft.
$430,000
MLS#: MDAA2136646
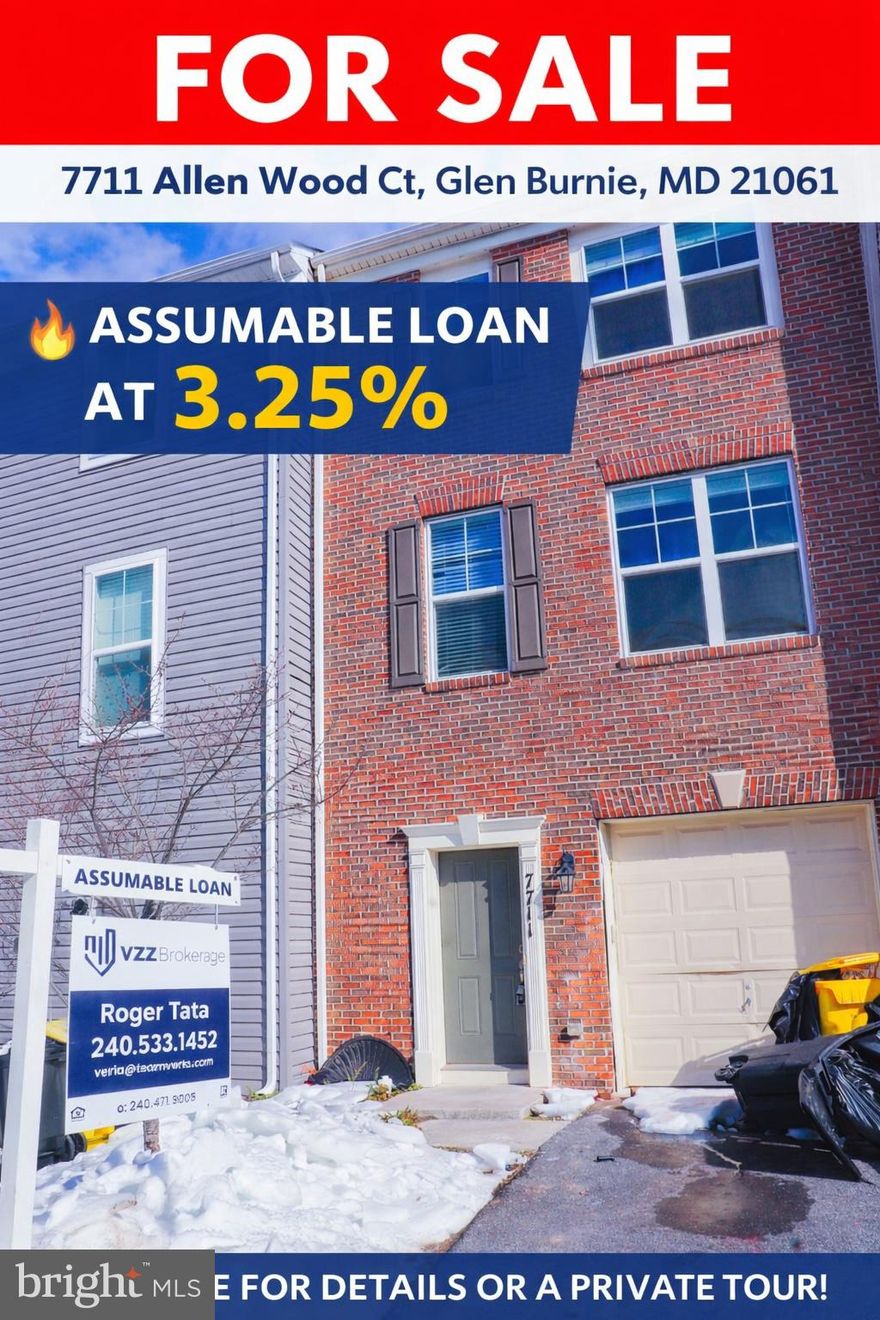
GLEN BURNIE
7711 ALLEN WOOD COURT
3 Beds
2 Baths
2,040 Sq.Ft.
$424,900
MLS#: MDAA2136120
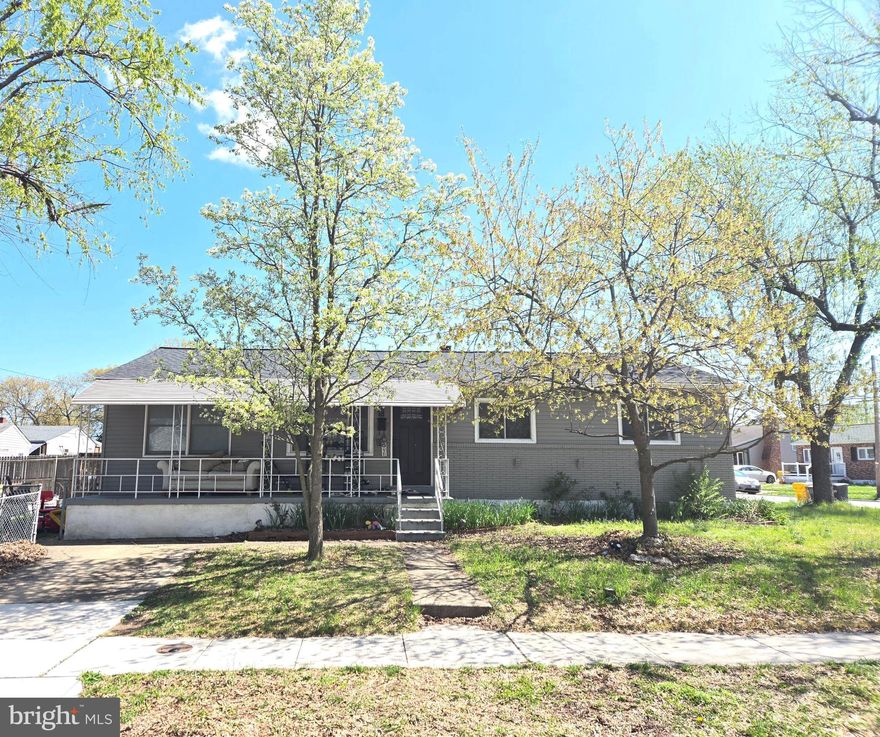
GLEN BURNIE
205 HOLLYWOOD COURT
7 Beds
2 Baths
2,345 Sq.Ft.
$459,990
MLS#: MDAA2141094
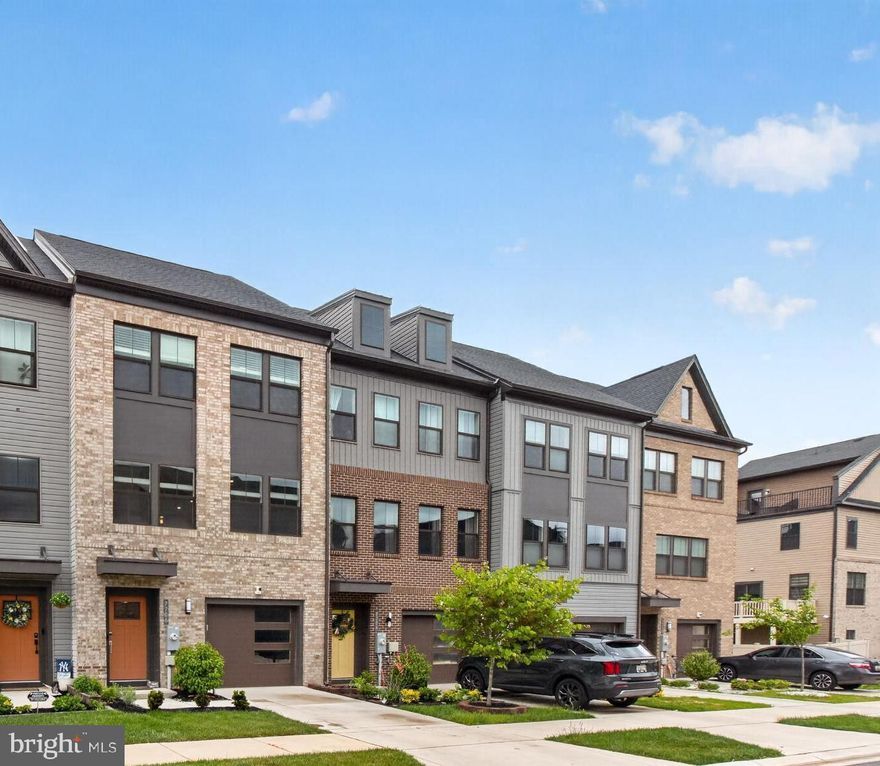
GLEN BURNIE
7706 RED MOON WAY
3 Beds
3 Baths
2,140 Sq.Ft.
$539,990
MLS#: MDAA2143118
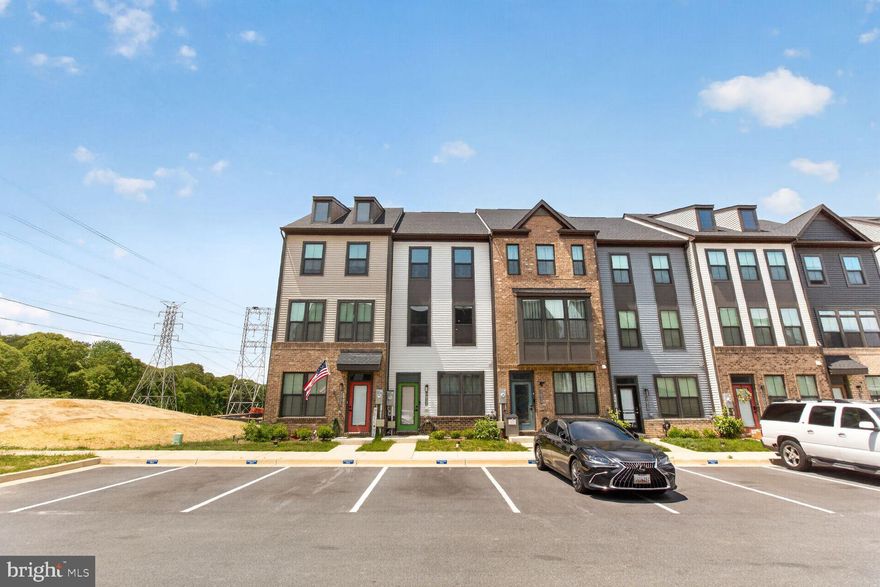
GLEN BURNIE
7832 YONA COURT
3 Beds
2 Baths
1,920 Sq.Ft.
$439,900
MLS#: MDAA2144970
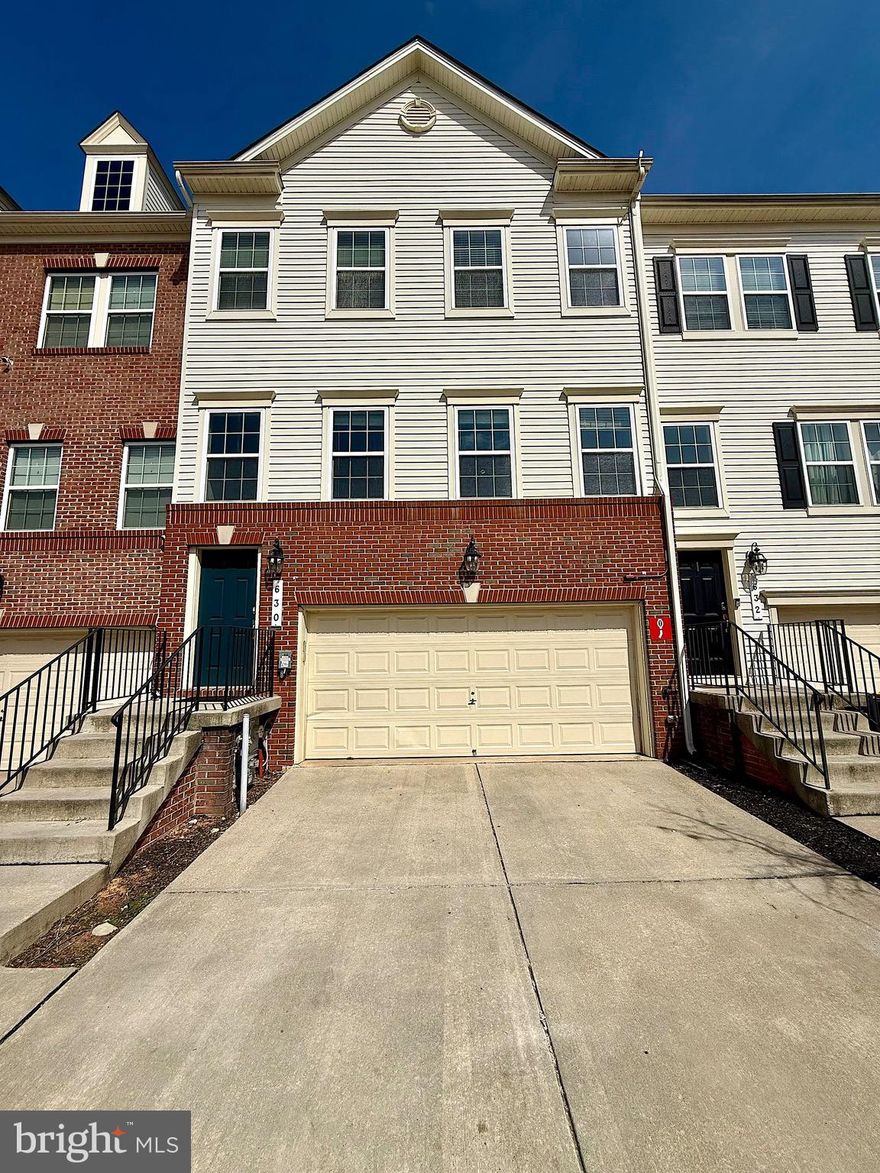
GLEN BURNIE
630 BRACEY DRIVE
4 Beds
3 Baths
2,644 Sq.Ft.
$530,000
MLS#: MDAA2139150
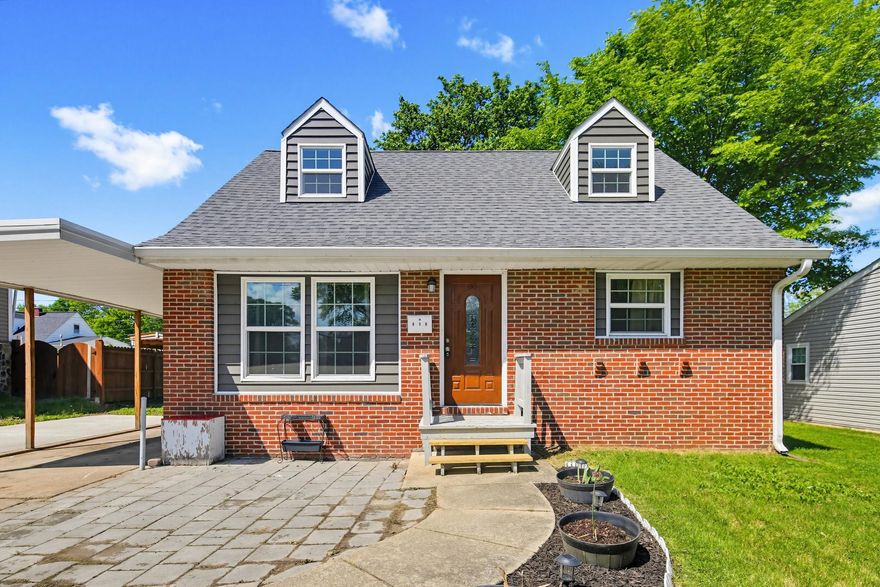
GLEN BURNIE
619 OLD STAGE ROAD
4 Beds
4 Baths
1,170 Sq.Ft.
$449,000
MLS#: MDAA2139216
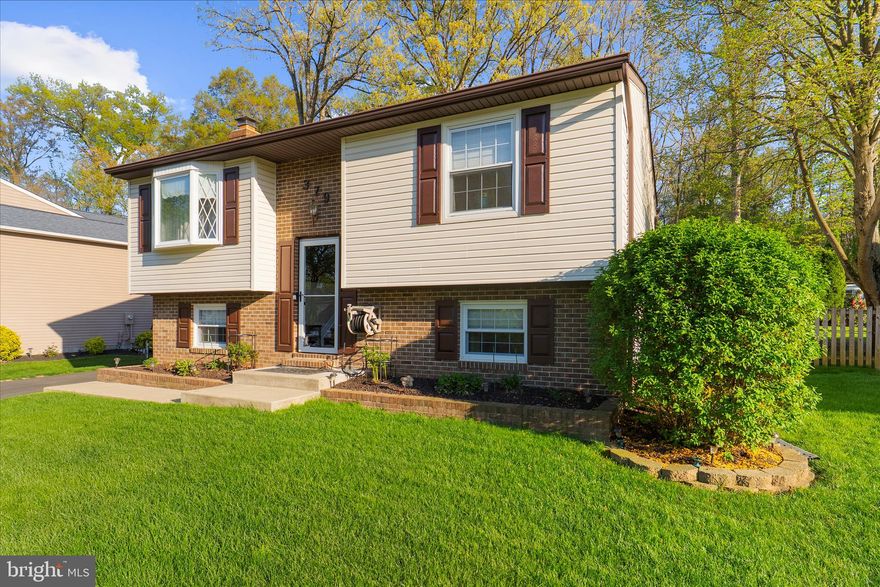
GLEN BURNIE
379 DUBLIN DRIVE
3 Beds
2 Baths
1,901 Sq.Ft.
$480,000
MLS#: MDAA2141594
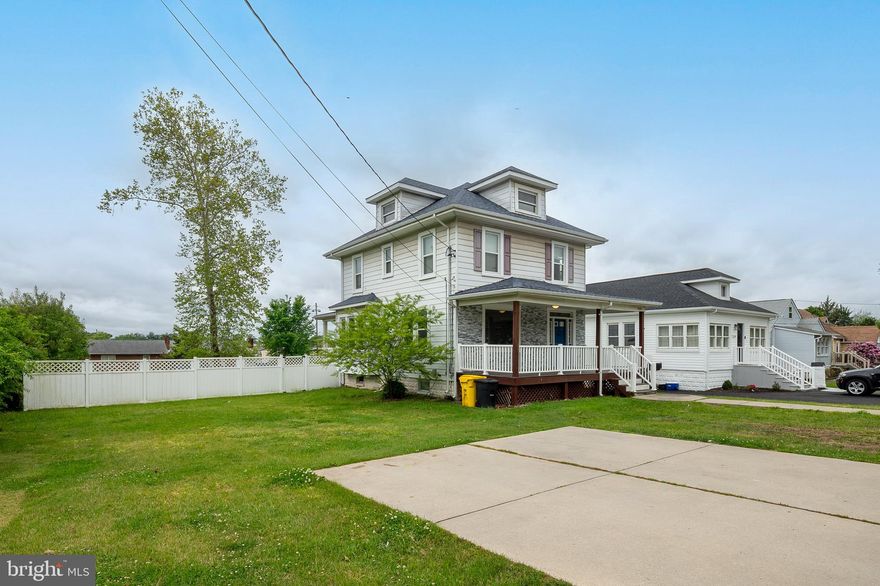
GLEN BURNIE
7532 BALTIMORE ANNAPOLIS BOULEVARD
4 Beds
1 Baths
1,952 Sq.Ft.
$409,700
MLS#: MDAA2144924
GLEN BURNIE
900 SANKOFA ROAD
4 Beds
3 Baths
3,556 Sq.Ft.
$569,900
MLS#: MDAA2135120
.png)