
Property
Beds
3
Full Baths
3
1/2 Baths
1
Year Built
2025
Sq.Footage
2,100
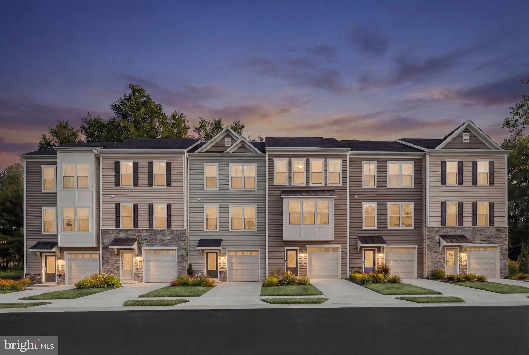
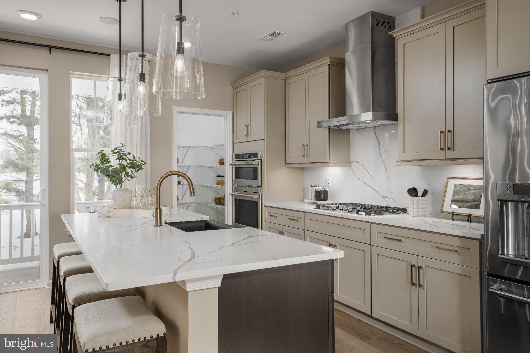
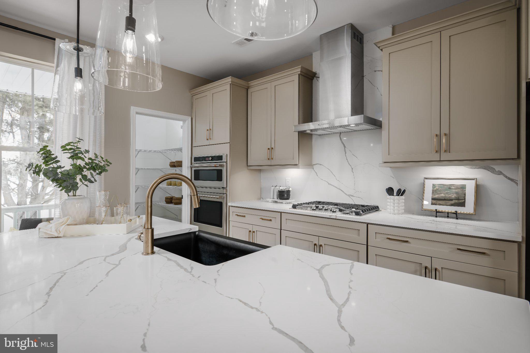
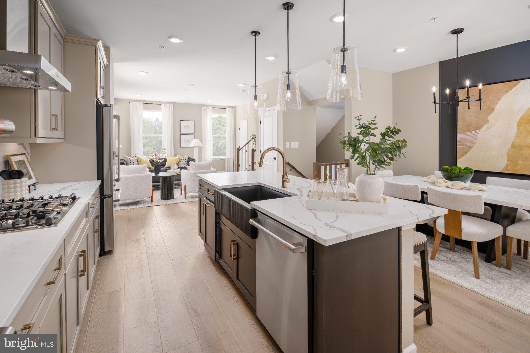
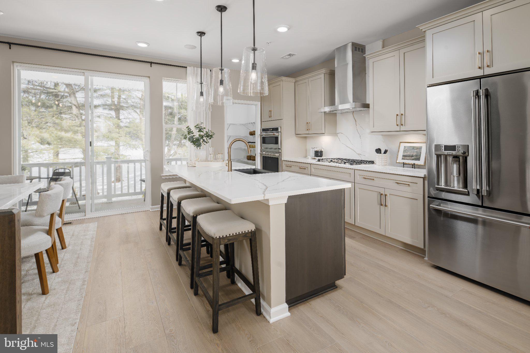
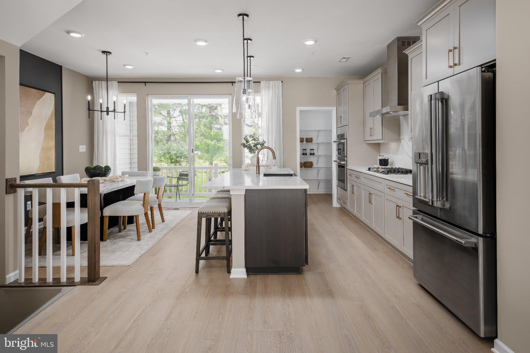
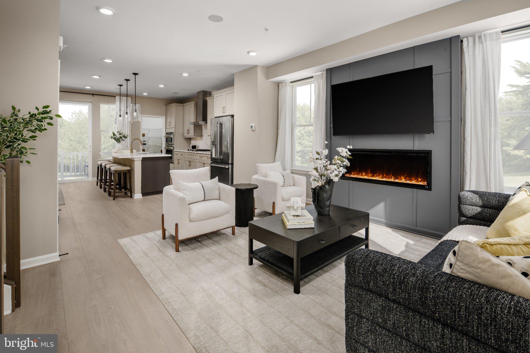
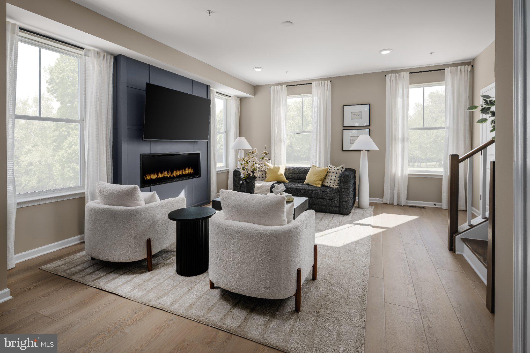
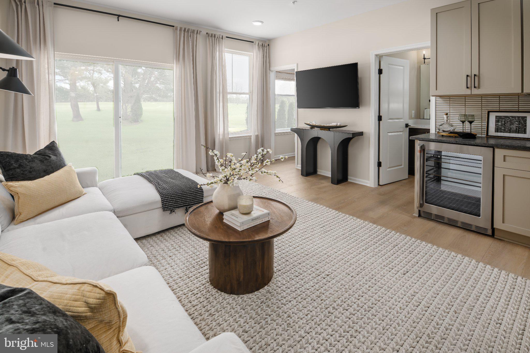
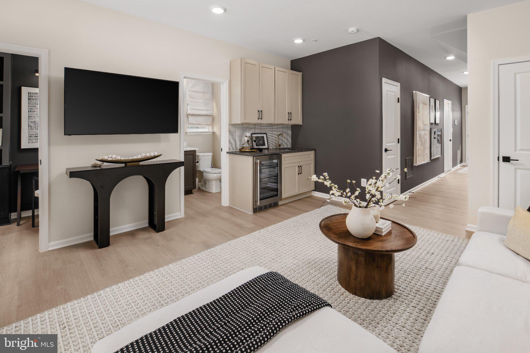
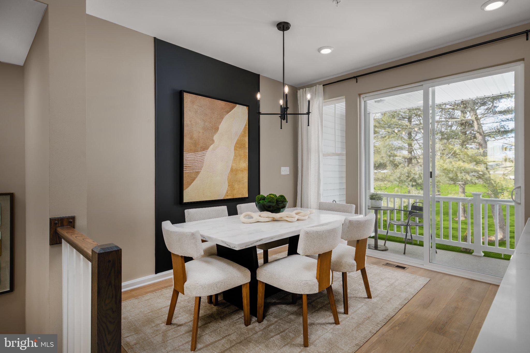
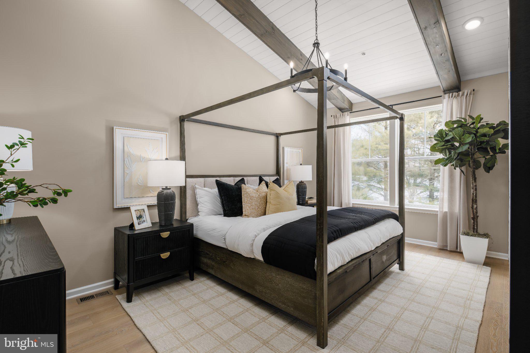
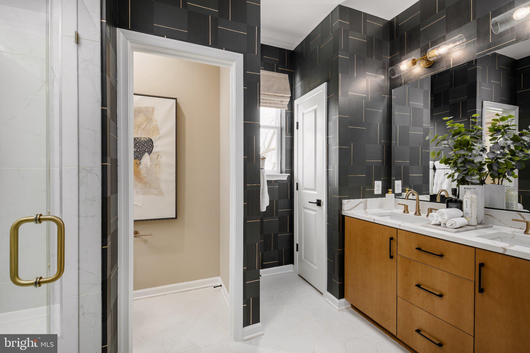
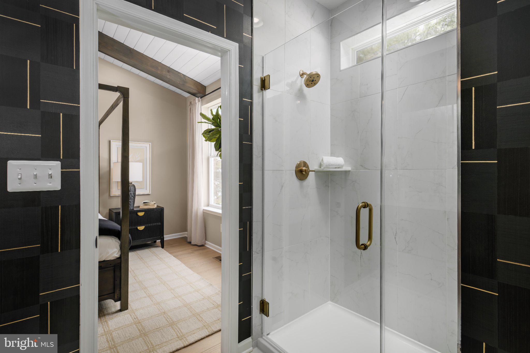
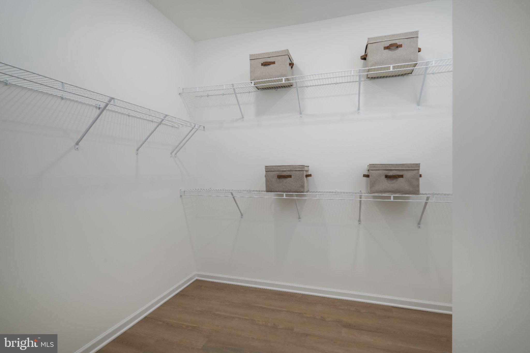
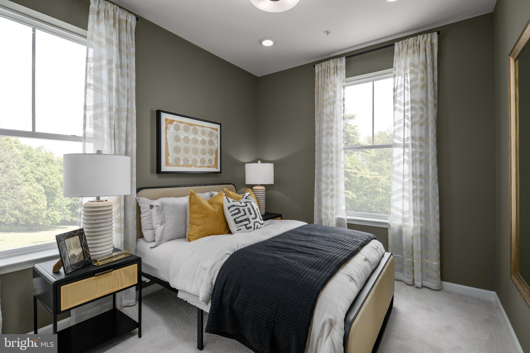
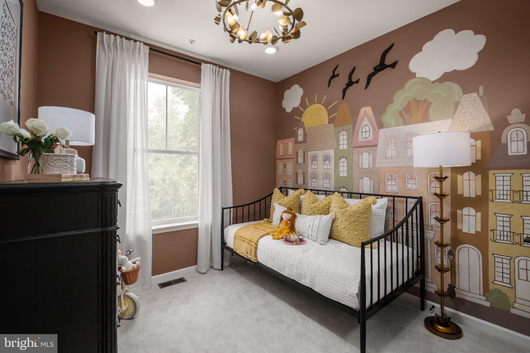
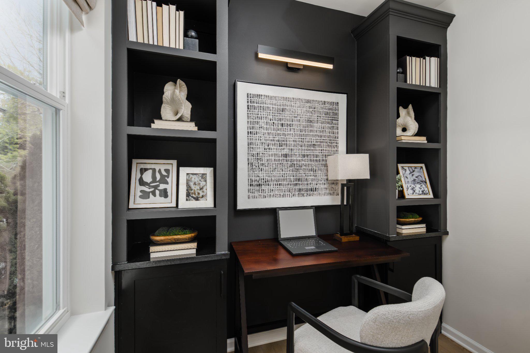
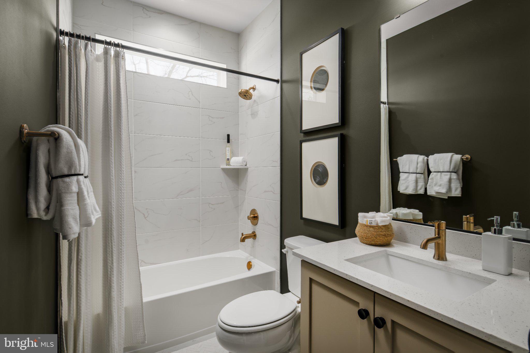
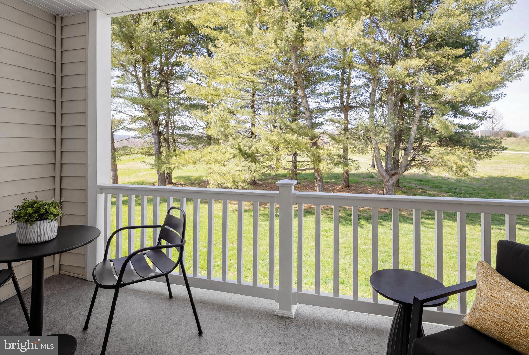
Model Home Selling. Frederick's Only New Construction Townhome Community Backing to Ballenger Creek Park with No City Taxes! **OFFERING UP TO $15K IN FLEX CASH WITH USE OF BUILDERS APPROVED LENDER AND TITLE.** Welcome to Park Place at Ballenger, where contemporary townhome living meets the beauty of the outdoors in one of Frederick's most desirable locations. This exceptional community offers direct access to Ballenger Creek Park while placing you just minutes from I-270, Historic Downtown Frederick, Baker Park, shopping, dining, and entertainment. This stunning Bradford floorplan is currently serving as our beautifully appointed model home, showcasing professionally selected custom paint, designer finishes, upgraded trim details, and thoughtfully curated design elements throughout. The main level offers an open-concept layout great for everyday living and entertaining. The gourmet Chef's Kitchen is the centerpiece of the home, featuring premium GE Café-style Chef appliances, a gas cooktop with a designer vent hood, a spacious center island, and a walk-in pantry. Upstairs, retreat to the luxurious primary suite featuring an impressive vaulted ceiling, a generous walk-in closet, and a spa-inspired ensuite bath. Two additional bedrooms, a full hall bath, and a conveniently located upper-level laundry room complete the second floor. The finished lower level offers exceptional versatility with a full bathroom and a spacious recreation room that is ideal for a home office, gym, guest space, or hobby room. An attached one-car garage provides additional storage and everyday convenience. Living at Park Place at Ballenger means enjoying having direct access to Ballenger Creek Park, where you'll find scenic walking trails, athletic fields, playgrounds, picnic areas, and a dog park in close distance from your home. With easy access to I-270 and all that Downtown Frederick has to offer, Park Place at Ballenger delivers a great balance of convenience, recreation, and modern living. Don't miss this rare opportunity to own our professionally designed model home, complete with exceptional upgrades and custom finishes throughout. Schedule your private tour today!
Features & Amenities
Interior
-
Other Interior Features
Kitchen Island, Pantry, Recessed Lighting, Walk-In Closet(s), Open Floorplan
-
Total Bedrooms
3
-
Bathrooms
3
-
1/2 Bathrooms
1
-
Above Grade Finished Area
2100.0
-
Basement YN
YES
-
Cooling YN
YES
-
Cooling
Central Air, Electric
-
Fireplace YN
YES
-
Heating YN
YES
-
Heating
Natural Gas, Forced Air
-
Pet friendly
N/A
Exterior
-
Garage
Yes
-
Garage spaces
1
-
Construction Materials
Vinyl Siding, Brick
-
Parking
Garage, Attached
-
Patio and Porch Features
Terrace
-
Pool
No
-
Waterfront YN
NO
Area & Lot
-
Lot Size(acres)
0.05
-
Lot Size(square feet)
2,362
-
Property Type
Residential
-
Property Sub Type
Townhouse
-
Architectural Style
Craftsman
Price
-
Sales Price
$624,990
-
Sq. Footage
2,100
-
Price/SqFt
$297
HOA
-
Association
YES
-
Association Fee
$140
-
Association Fee Frequency
Monthly
-
Association Fee Includes
N/A
School District
-
Elementary School
CARROLL MANOR
-
Middle School
BALLENGER CREEK
-
High School
TUSCARORA
Property Features
-
New Construction
YES
-
Foundation Details
Slab
-
Senior Community YN
NO
-
Sewer
Public Sewer
-
Tax Lot
1
-
Water Source
Public
Schedule a Showing
Showing scheduled successfully.
Mortgage calculator
Estimate your monthly mortgage payment, including the principal and interest, property taxes, and HOA. Adjust the values to generate a more accurate rate.
Your payment
Principal and Interest:
$
Property taxes:
$
HOA fees:
$
Total loan payment:
$
Total interest amount:
$
Location
County
FREDERICK
Elementary School
CARROLL MANOR
Middle School
BALLENGER CREEK
High School
TUSCARORA
Listing Courtesy of Chaquia Sierra Thomas , DRB Group Realty, LLC
RealHub Information is provided exclusively for consumers' personal, non-commercial use, and it may not be used for any purpose other than to identify prospective properties consumers may be interested in purchasing. All information deemed reliable but not guaranteed and should be independently verified. All properties are subject to prior sale, change or withdrawal. RealHub website owner shall not be responsible for any typographical errors, misinformation, misprints and shall be held totally harmless.


* Listings on this website come from the FMLS IDX Compilation and may be held by brokerage firms other than the owner of this website. The listing brokerage is identified in any listing details. Information is deemed reliable but is not guaranteed. If you believe any FMLS listing contains material that infringes your copyrighted work please click here to review our DMCA policy and learn how to submit a takedown request.© 2024 FMLS.
Related Properties
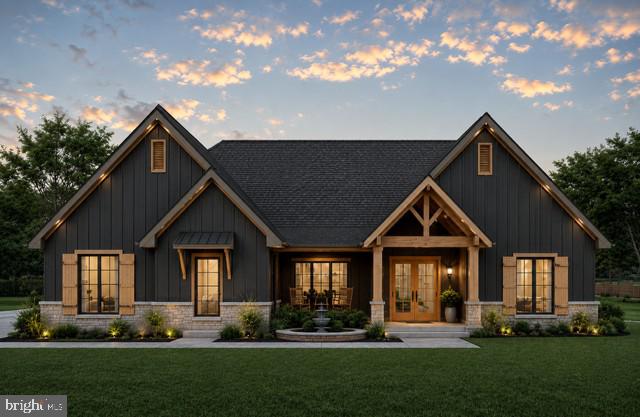
FREDERICK
7606 OLD RECEIVER ROAD
3 Beds
2 Baths
2,200 Sq.Ft.
$749,400
MLS#: MDFR2082188
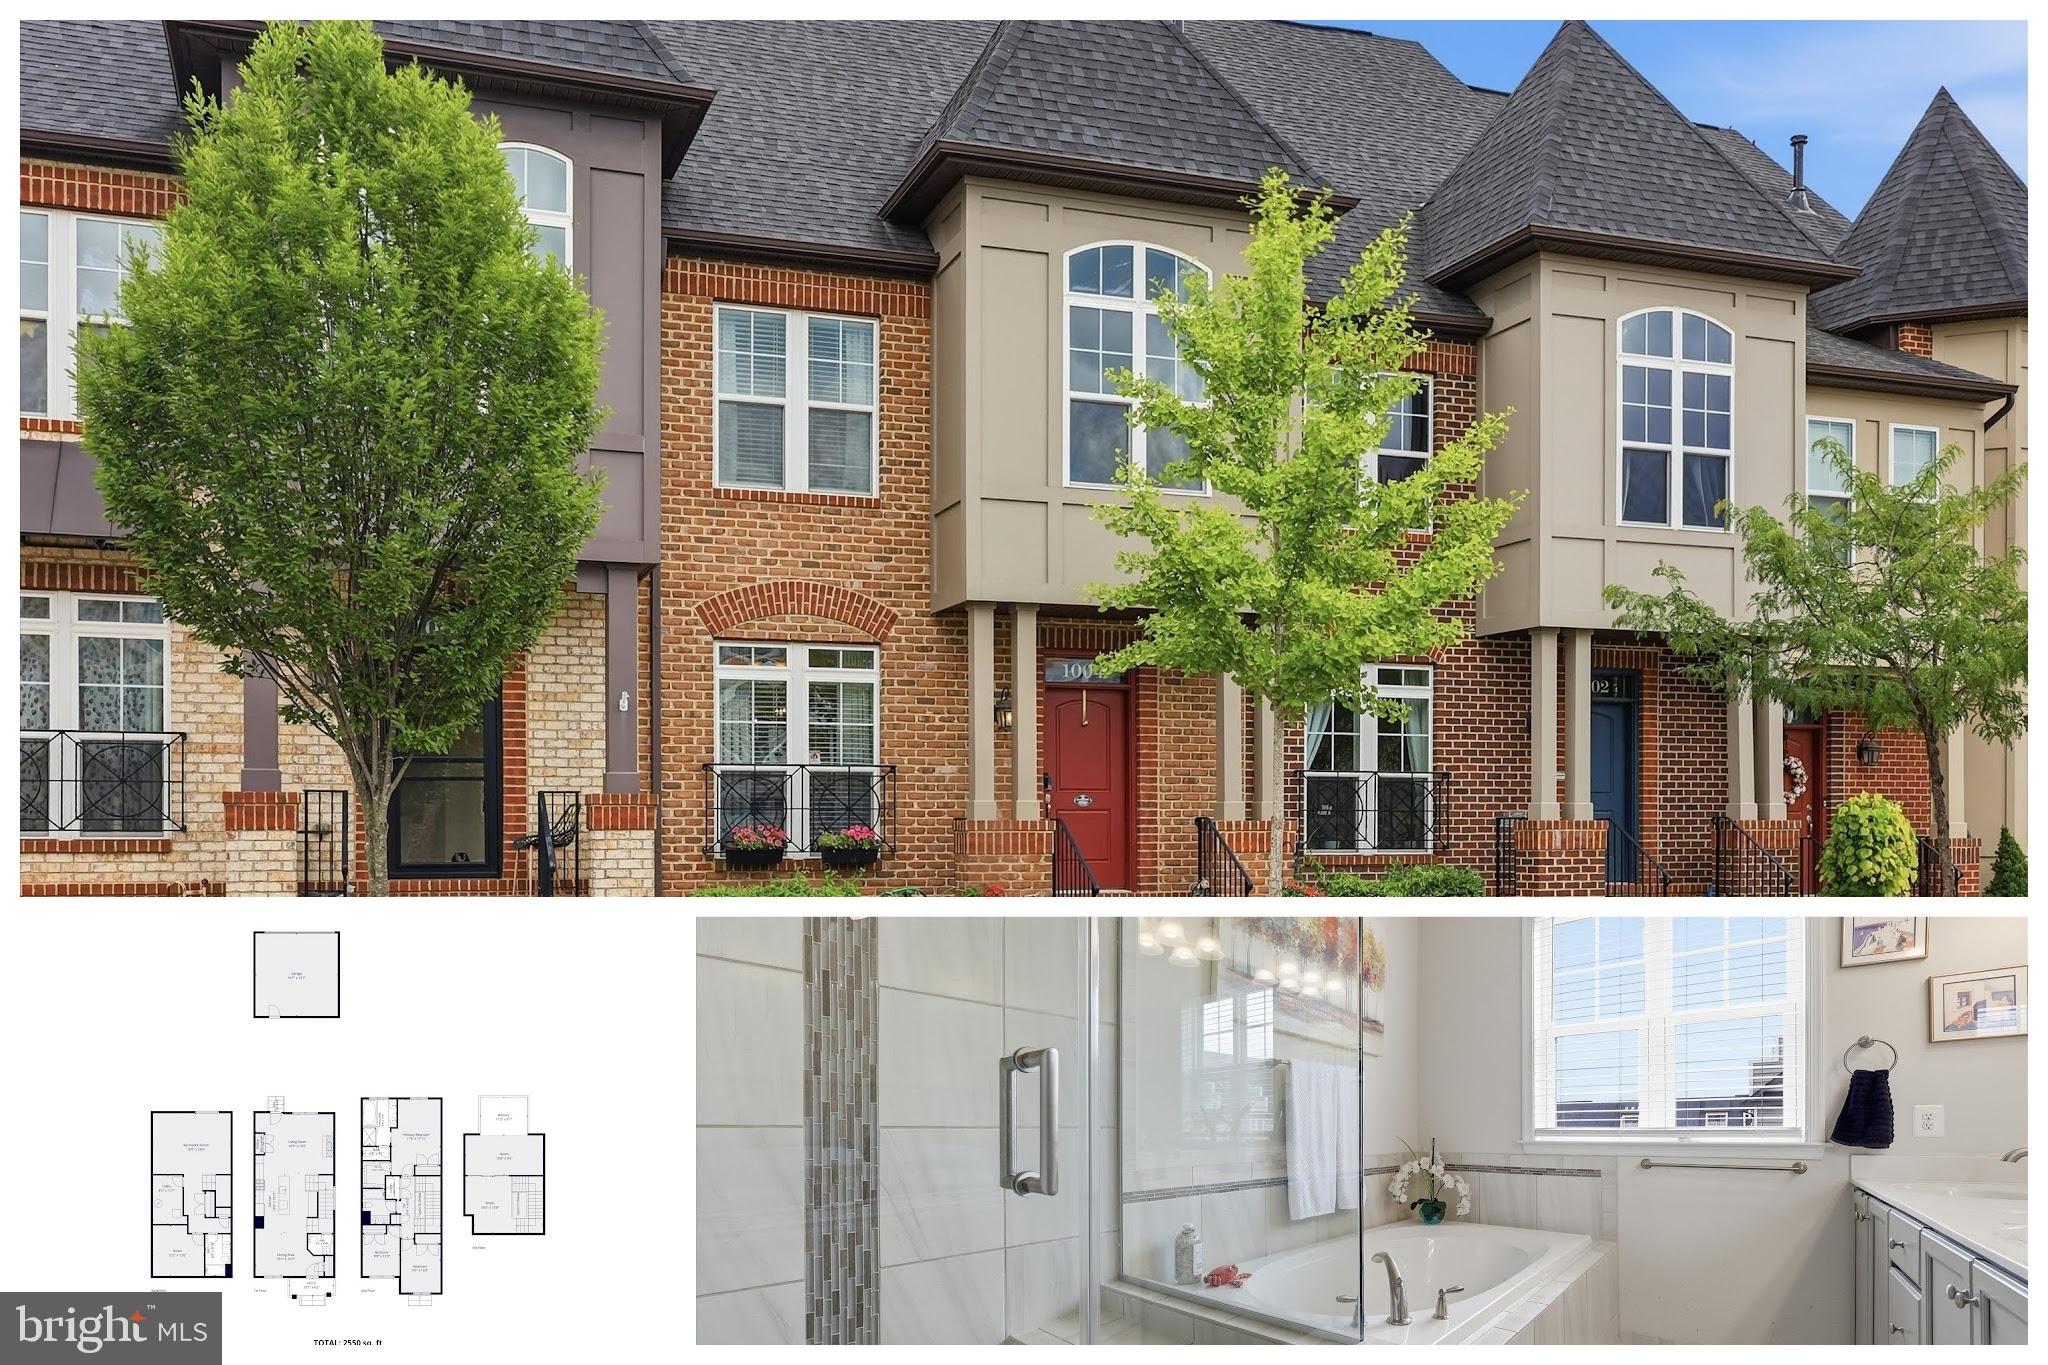
FREDERICK
1004 LINDLEY ROAD
4 Beds
4 Baths
2,440 Sq.Ft.
$609,900
MLS#: MDFR2082674
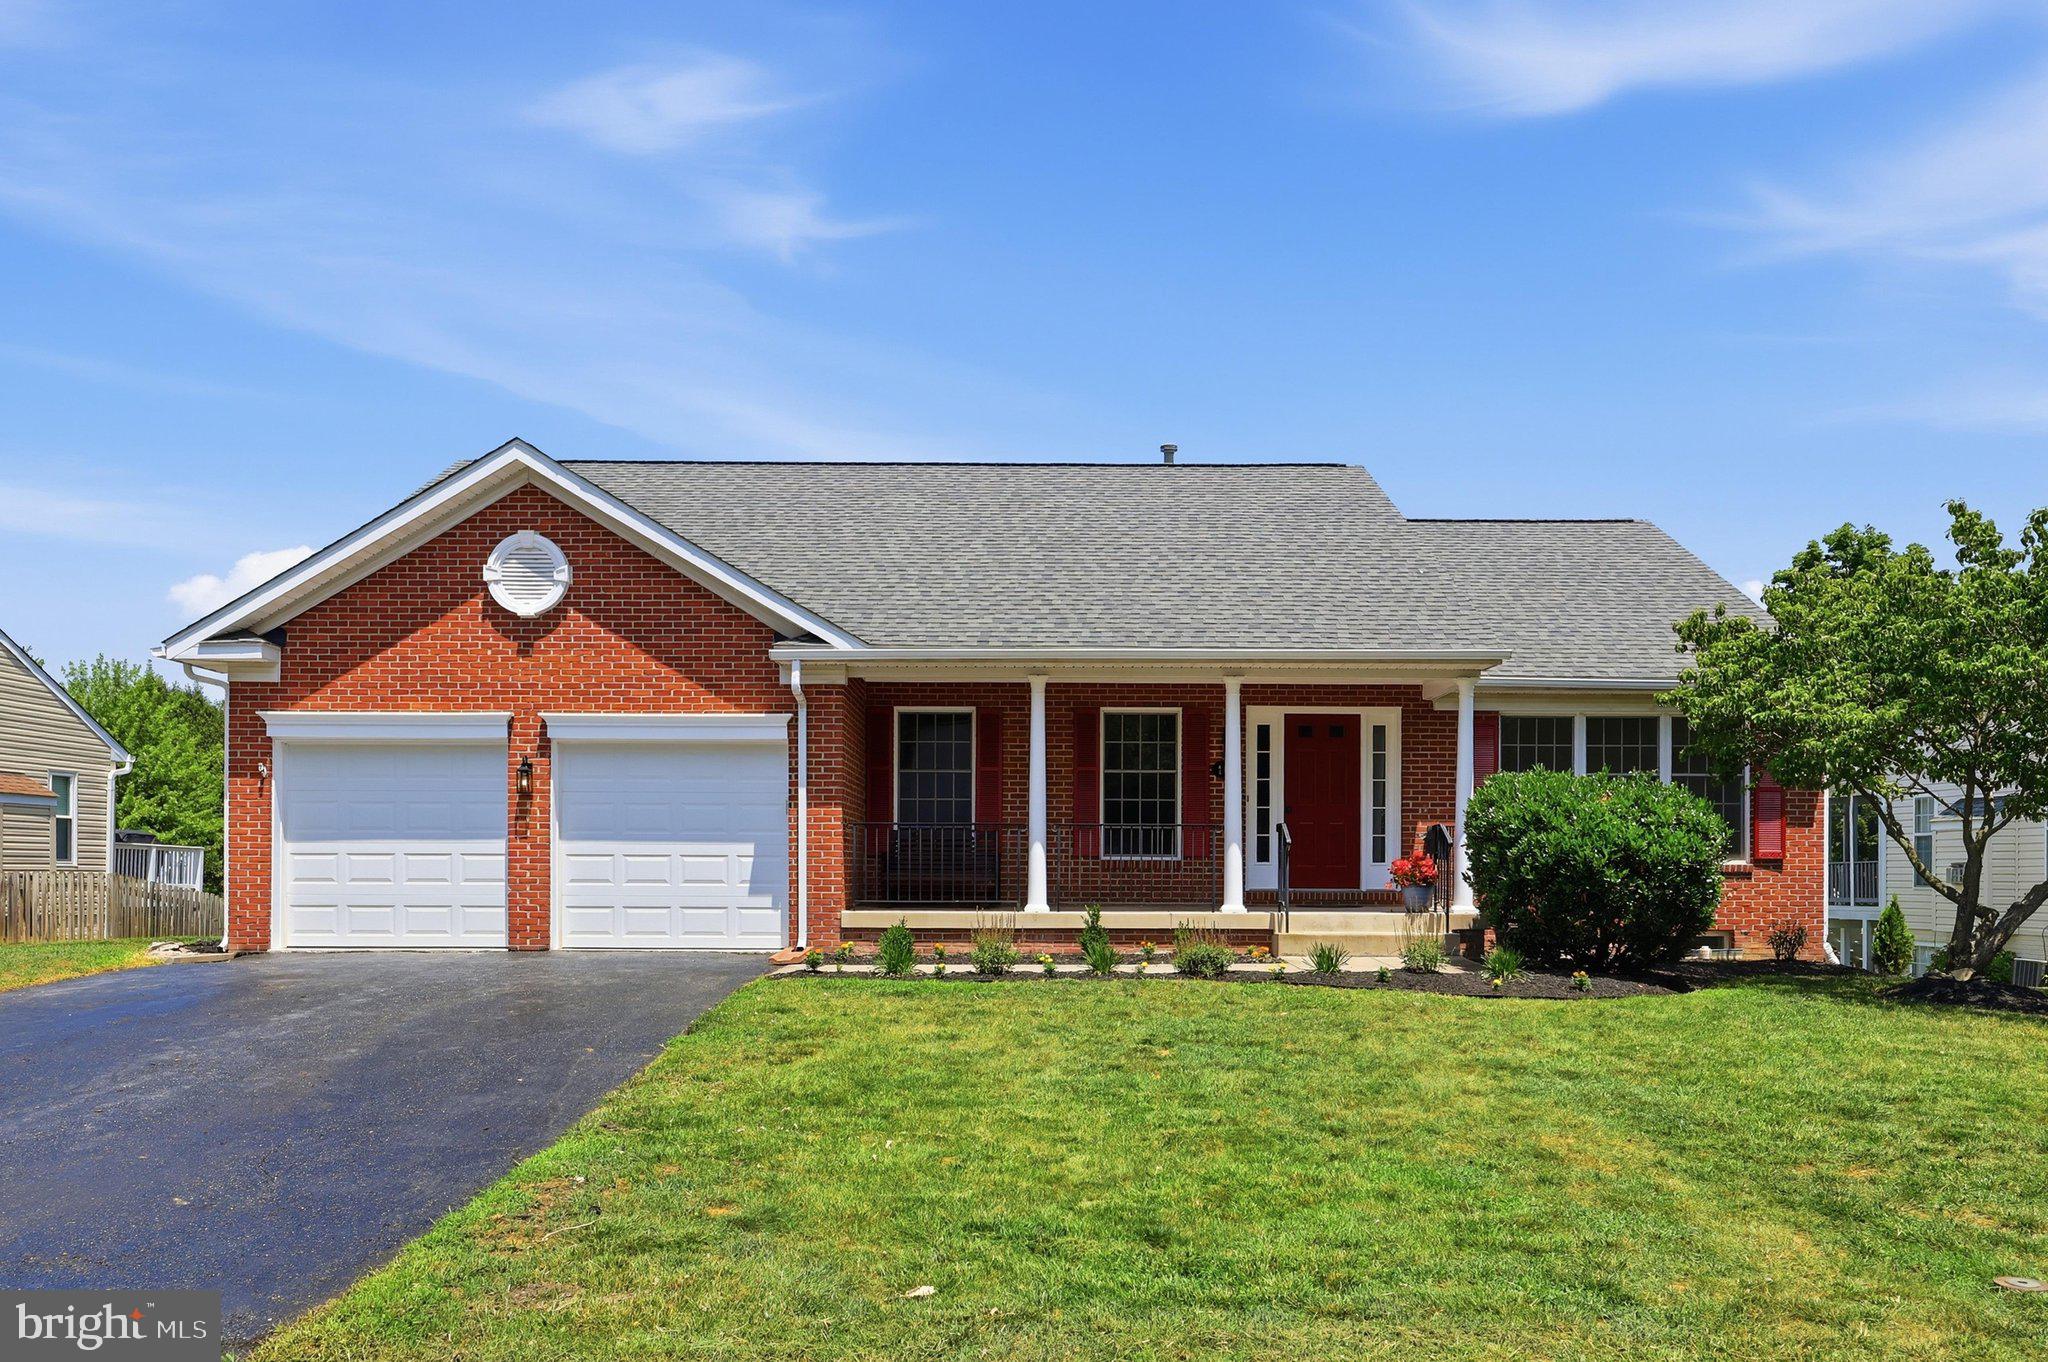
FREDERICK
169 MIDSUMMER DRIVE
4 Beds
4 Baths
4,200 Sq.Ft.
$669,000
MLS#: MDFR2084212
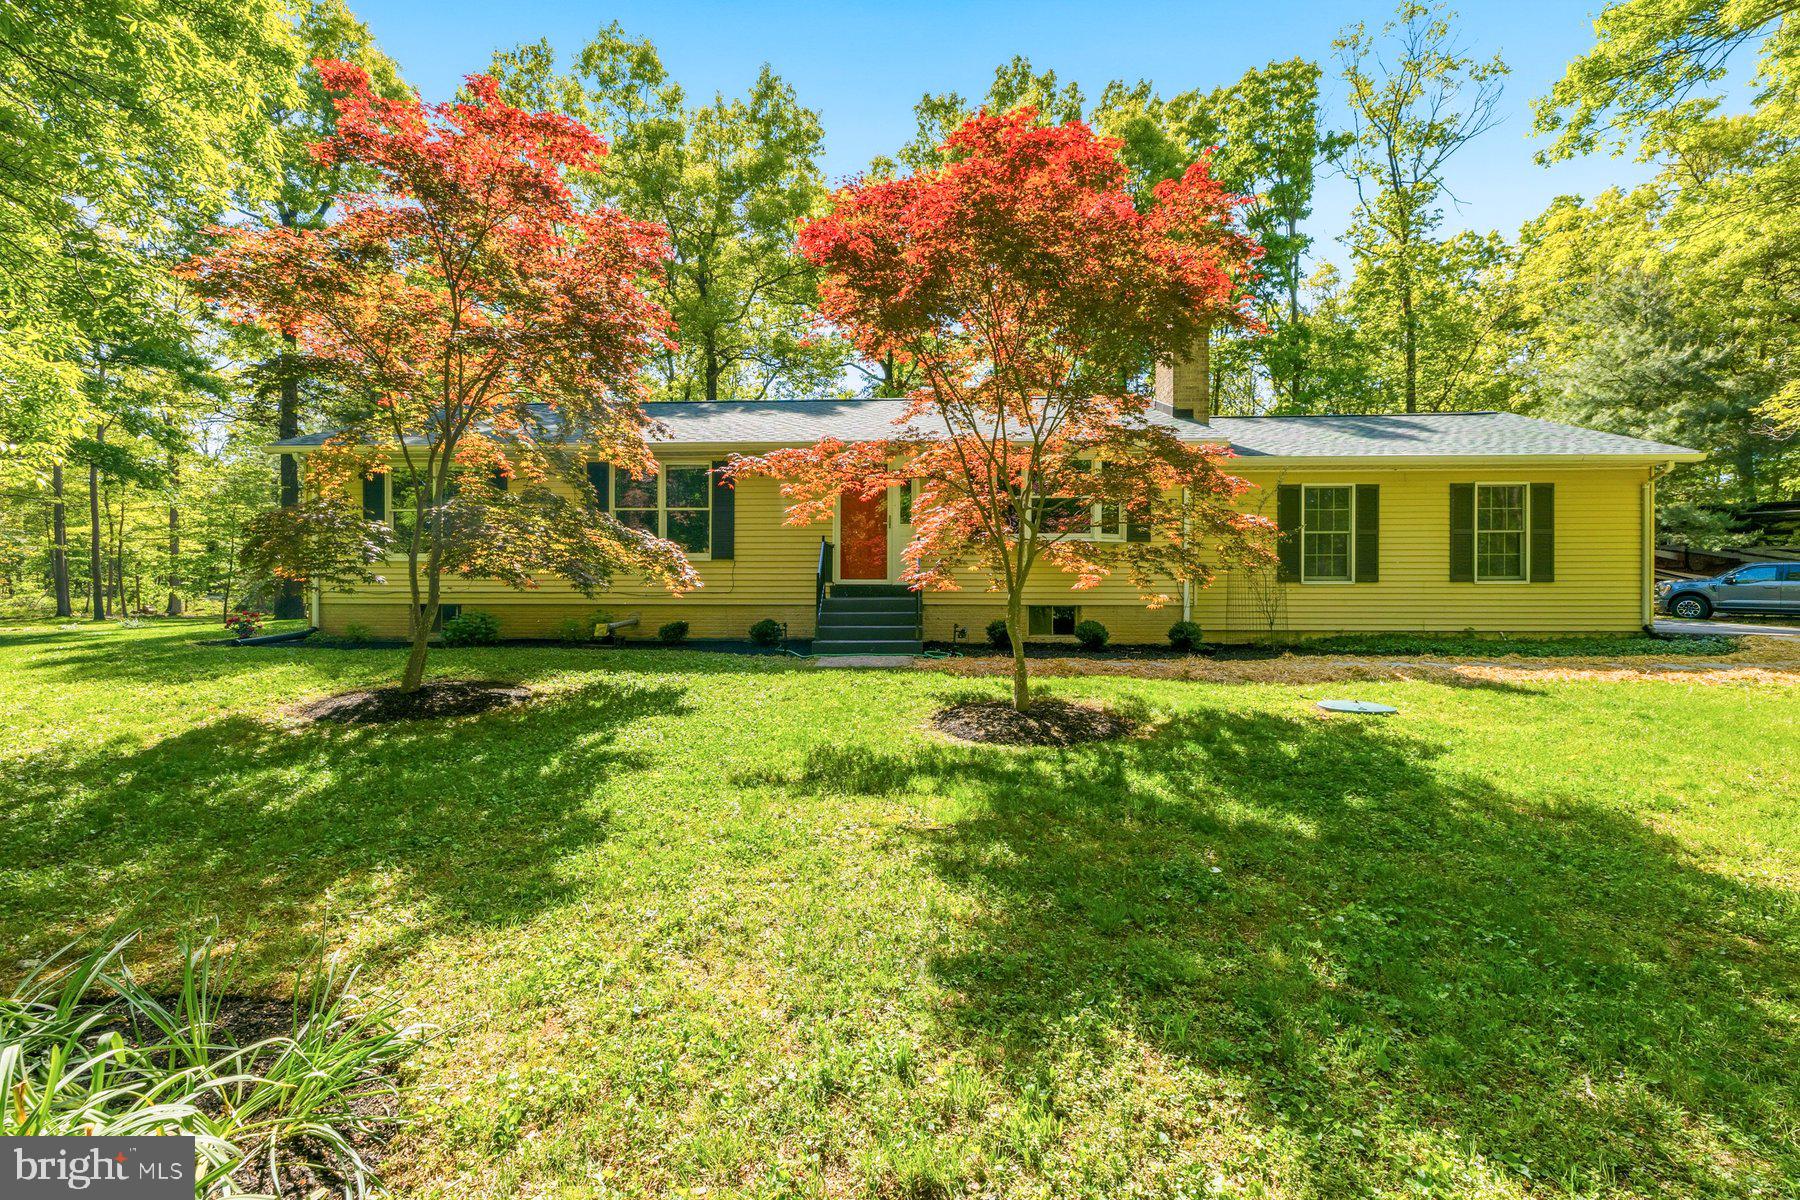
FREDERICK
10820 GAMBRILL PARK ROAD
3 Beds
2 Baths
1,344 Sq.Ft.
$574,000
MLS#: MDFR2081722
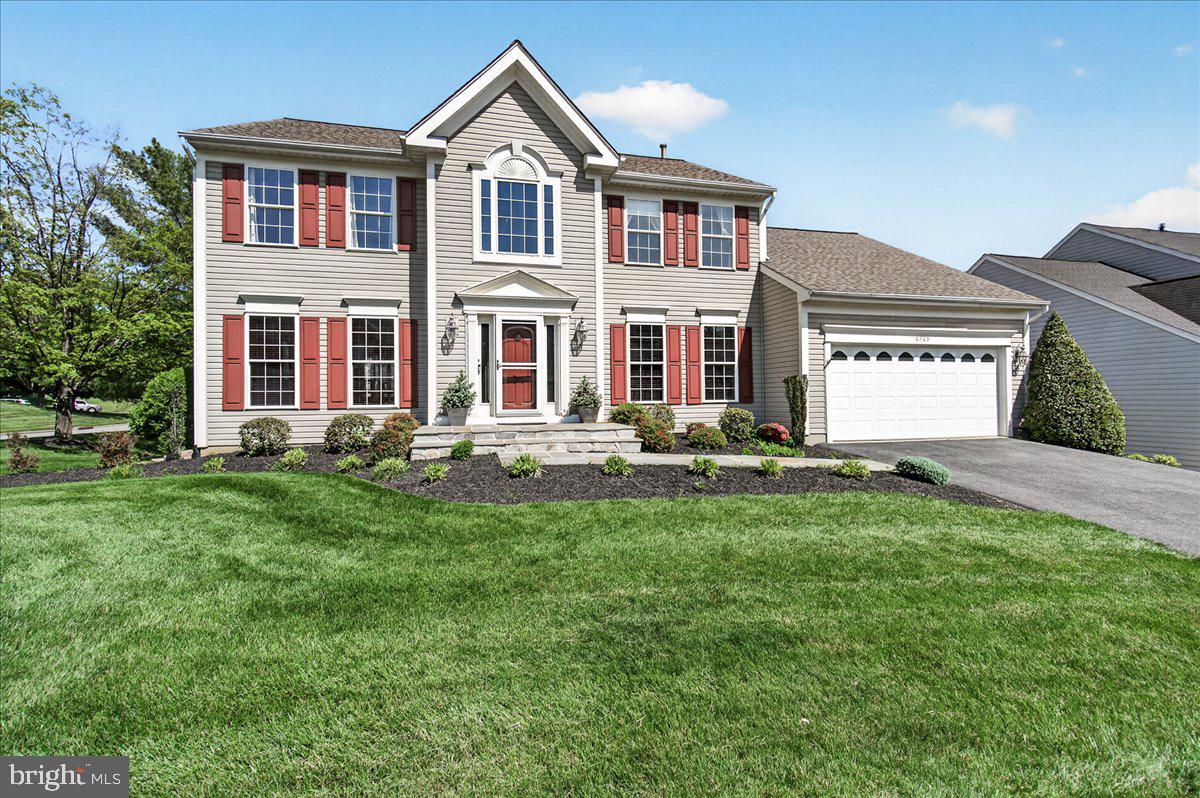
FREDERICK
6309 KNOLLWOOD DRIVE
4 Beds
2 Baths
2,876 Sq.Ft.
$675,000
MLS#: MDFR2085298
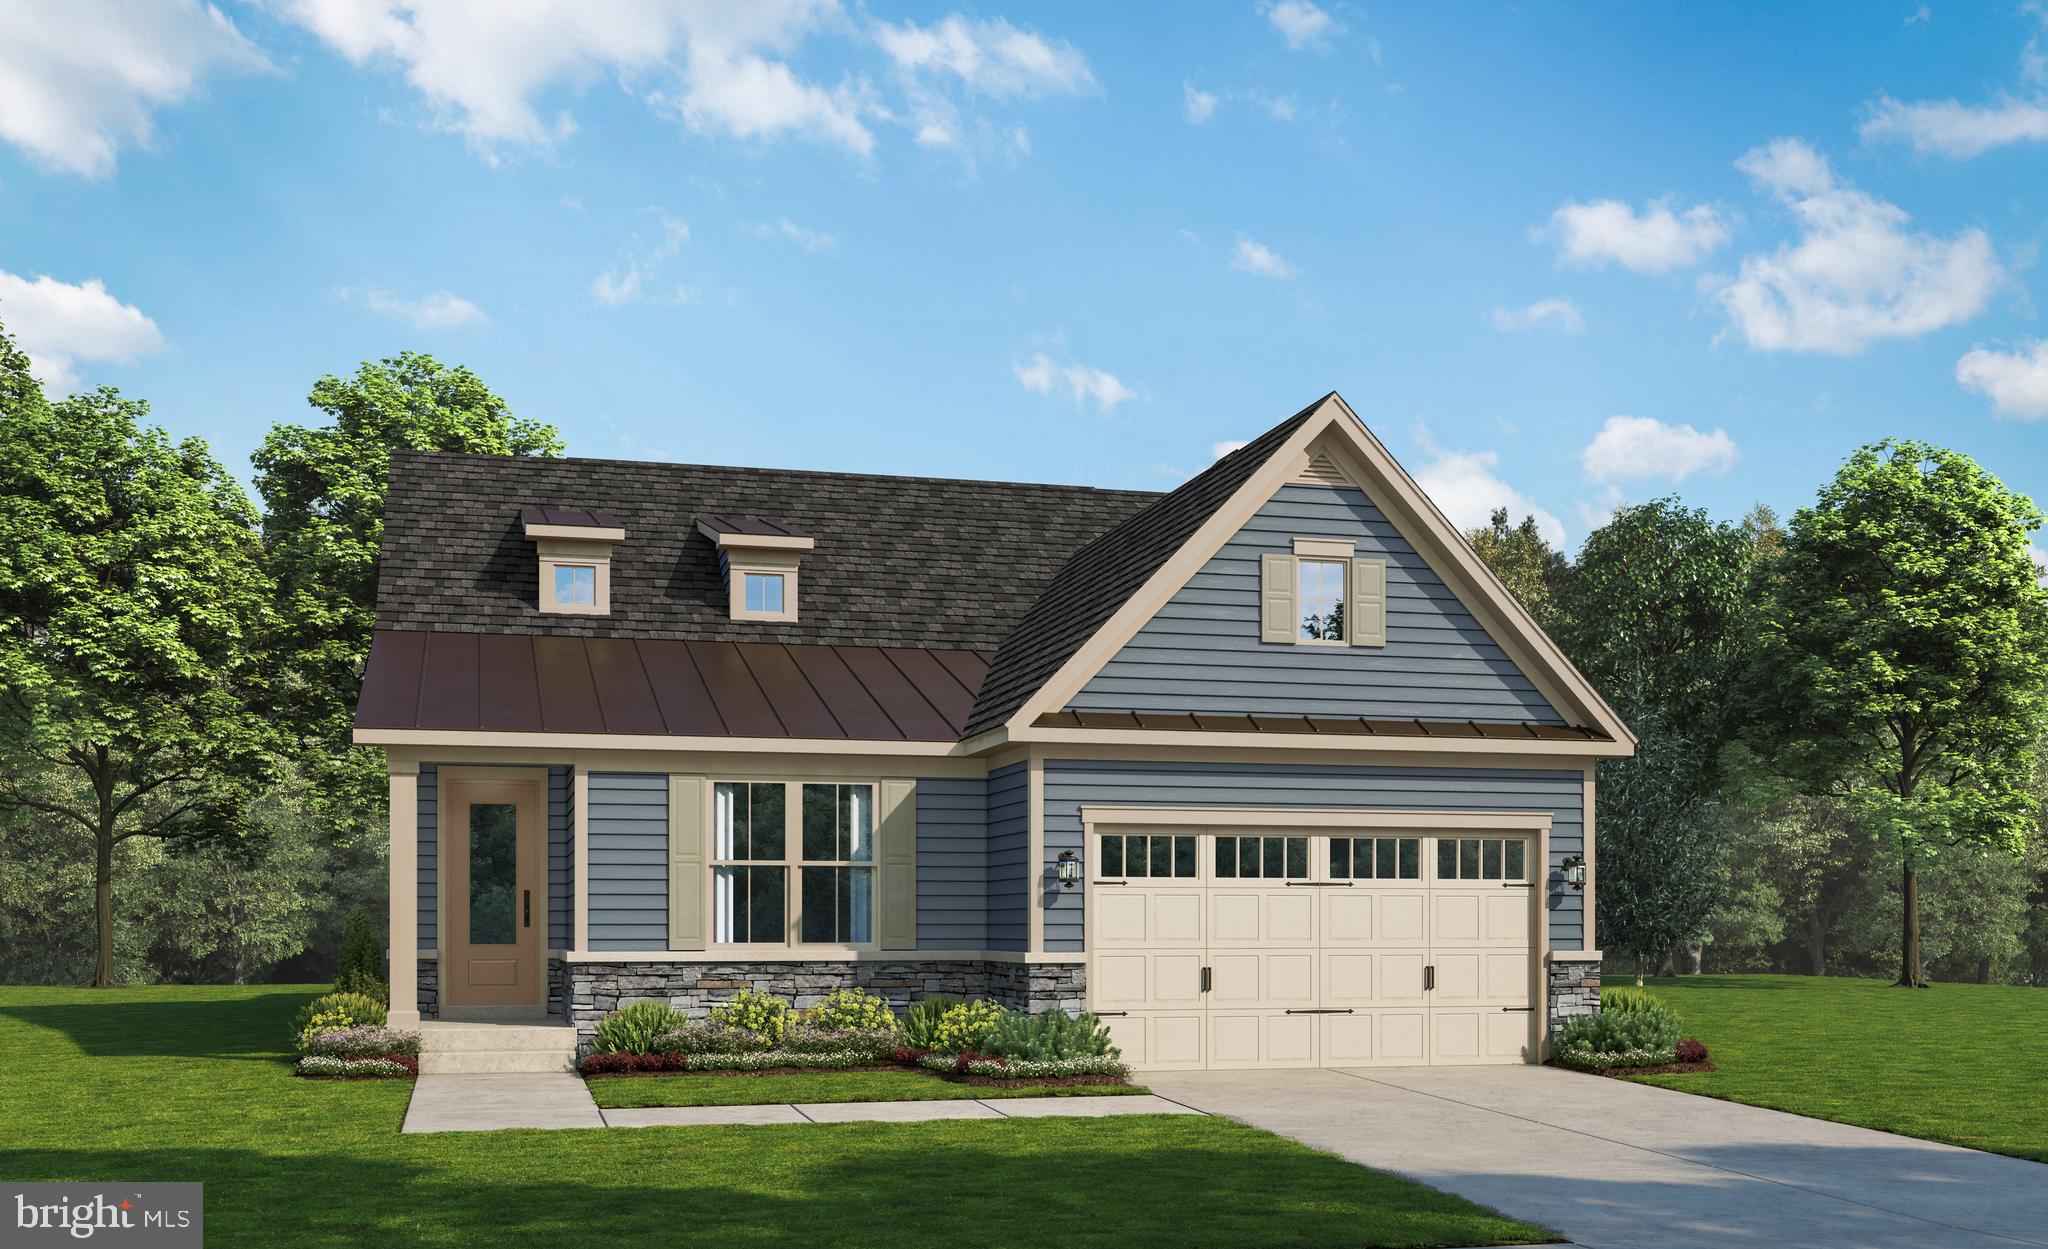
FREDERICK
2644 BLAZING STAR STREET
2 Beds
2 Baths
2,915 Sq.Ft.
$665,990
MLS#: MDFR2082474
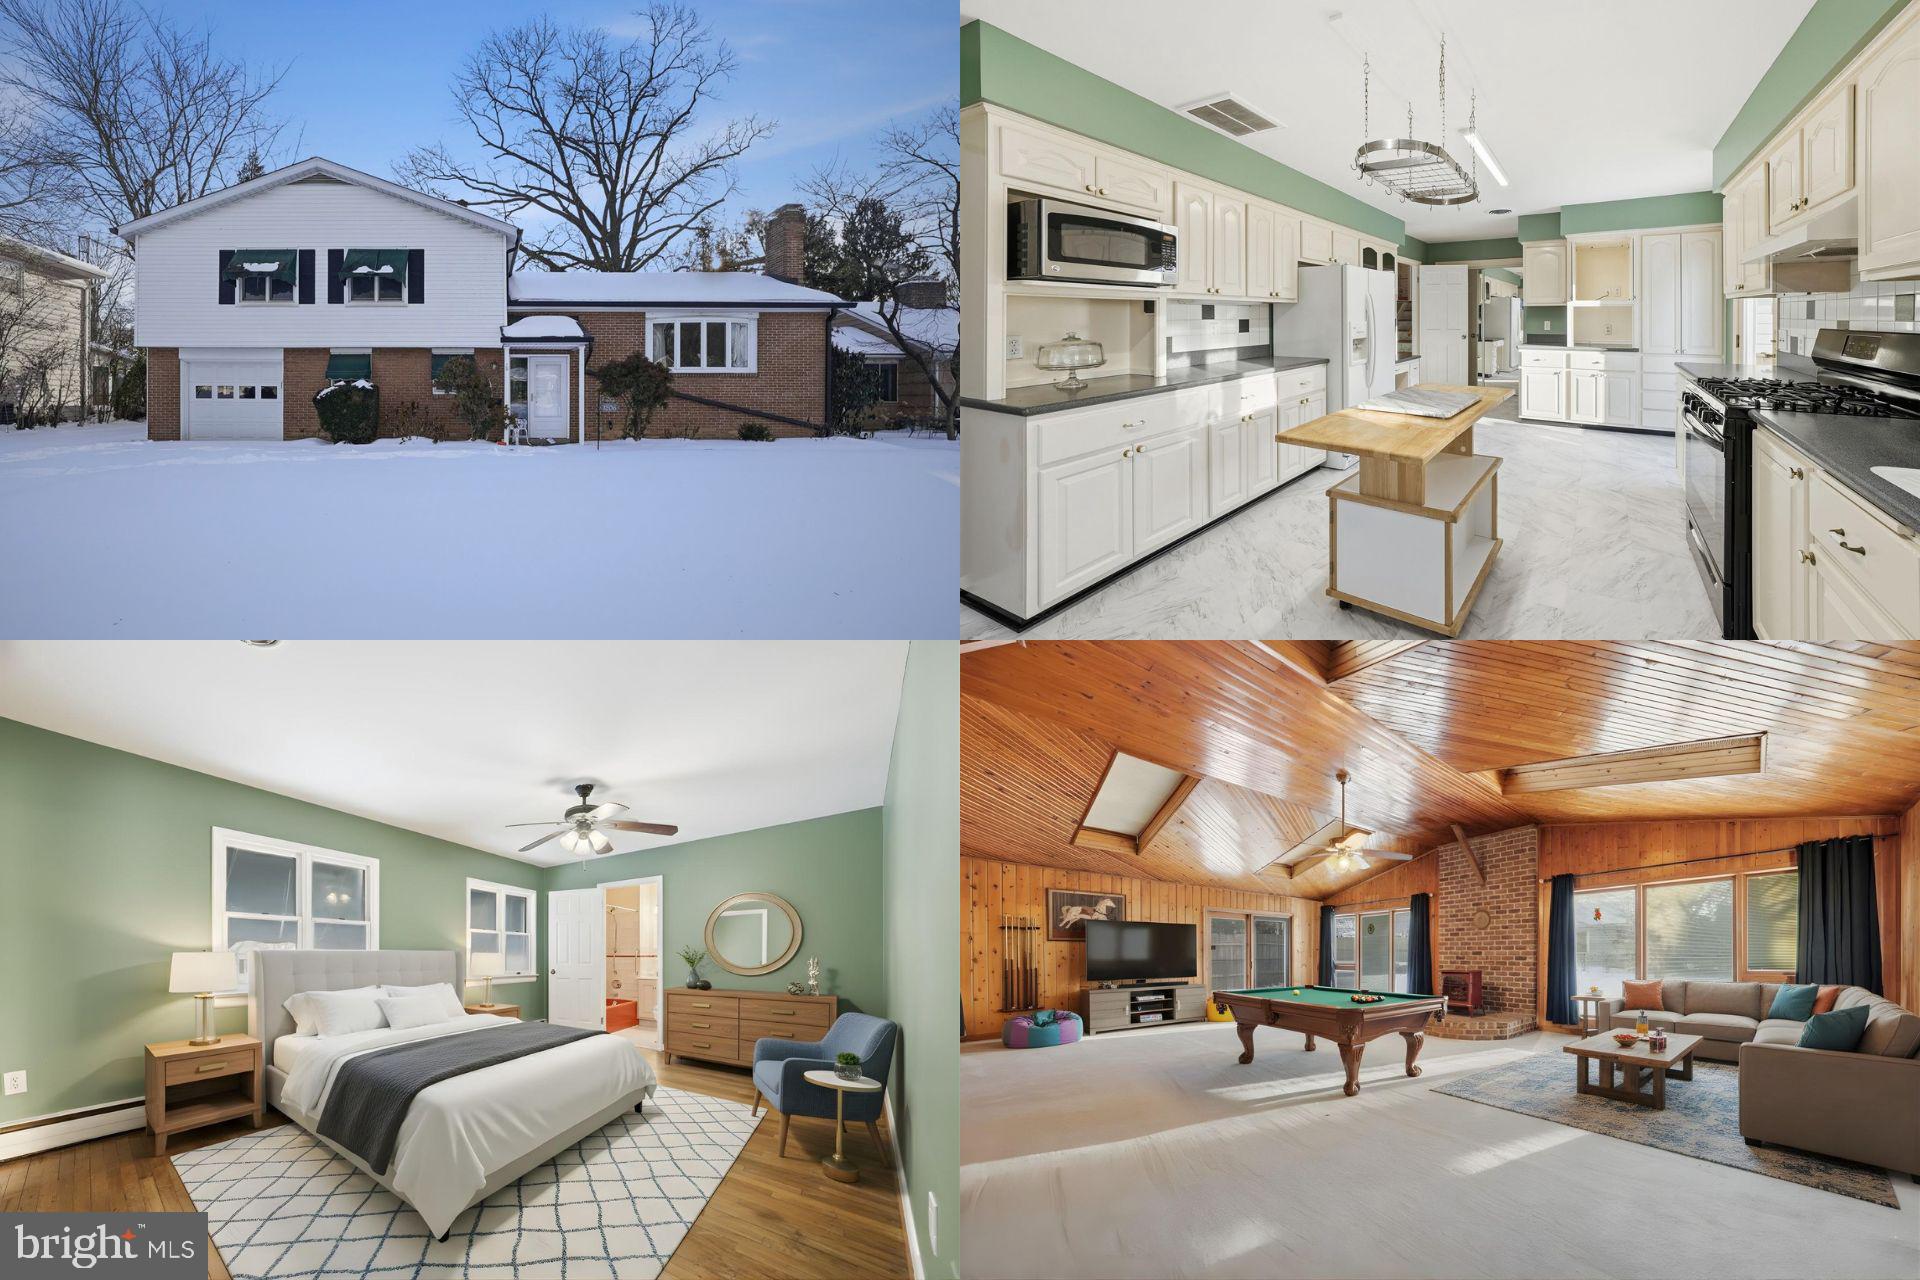
FREDERICK
1206 BEECHWOOD DRIVE
5 Beds
2 Baths
3,065 Sq.Ft.
$575,000
MLS#: MDFR2083706
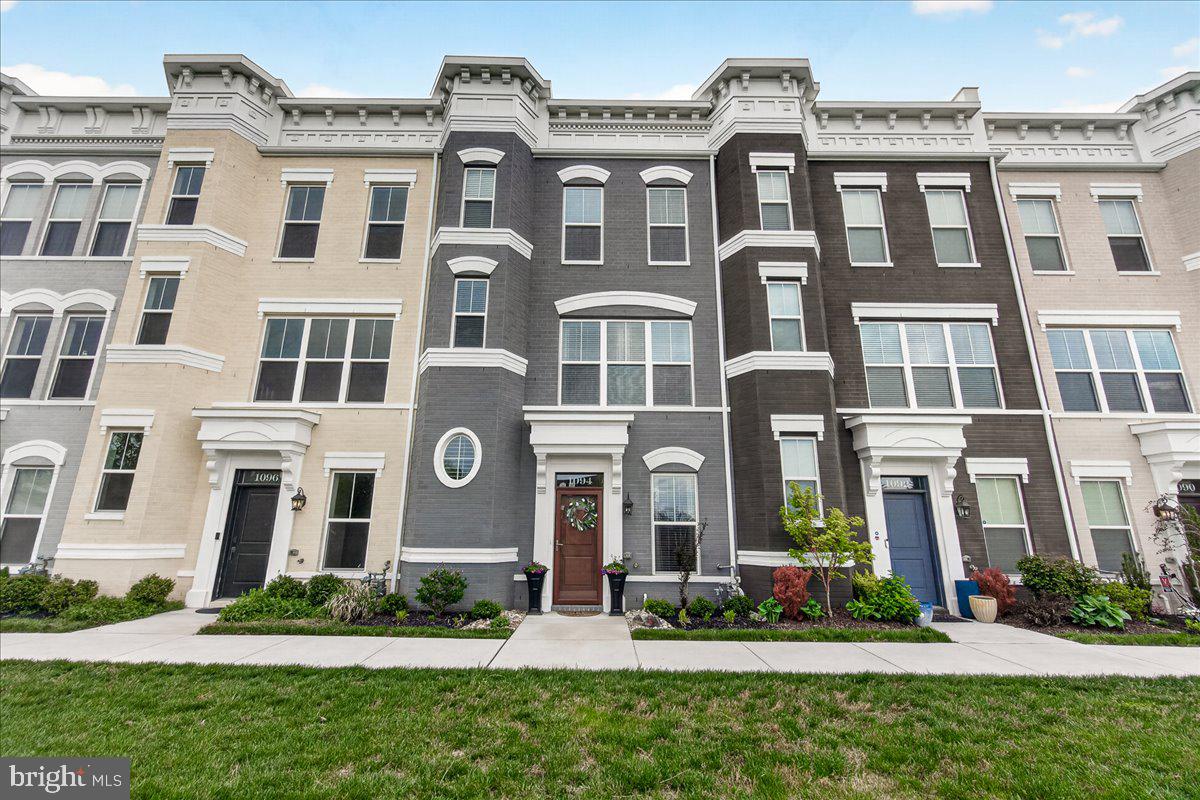
FREDERICK
1094 HOLDEN ROAD
3 Beds
3 Baths
2,783 Sq.Ft.
$629,900
MLS#: MDFR2080380
FREDERICK
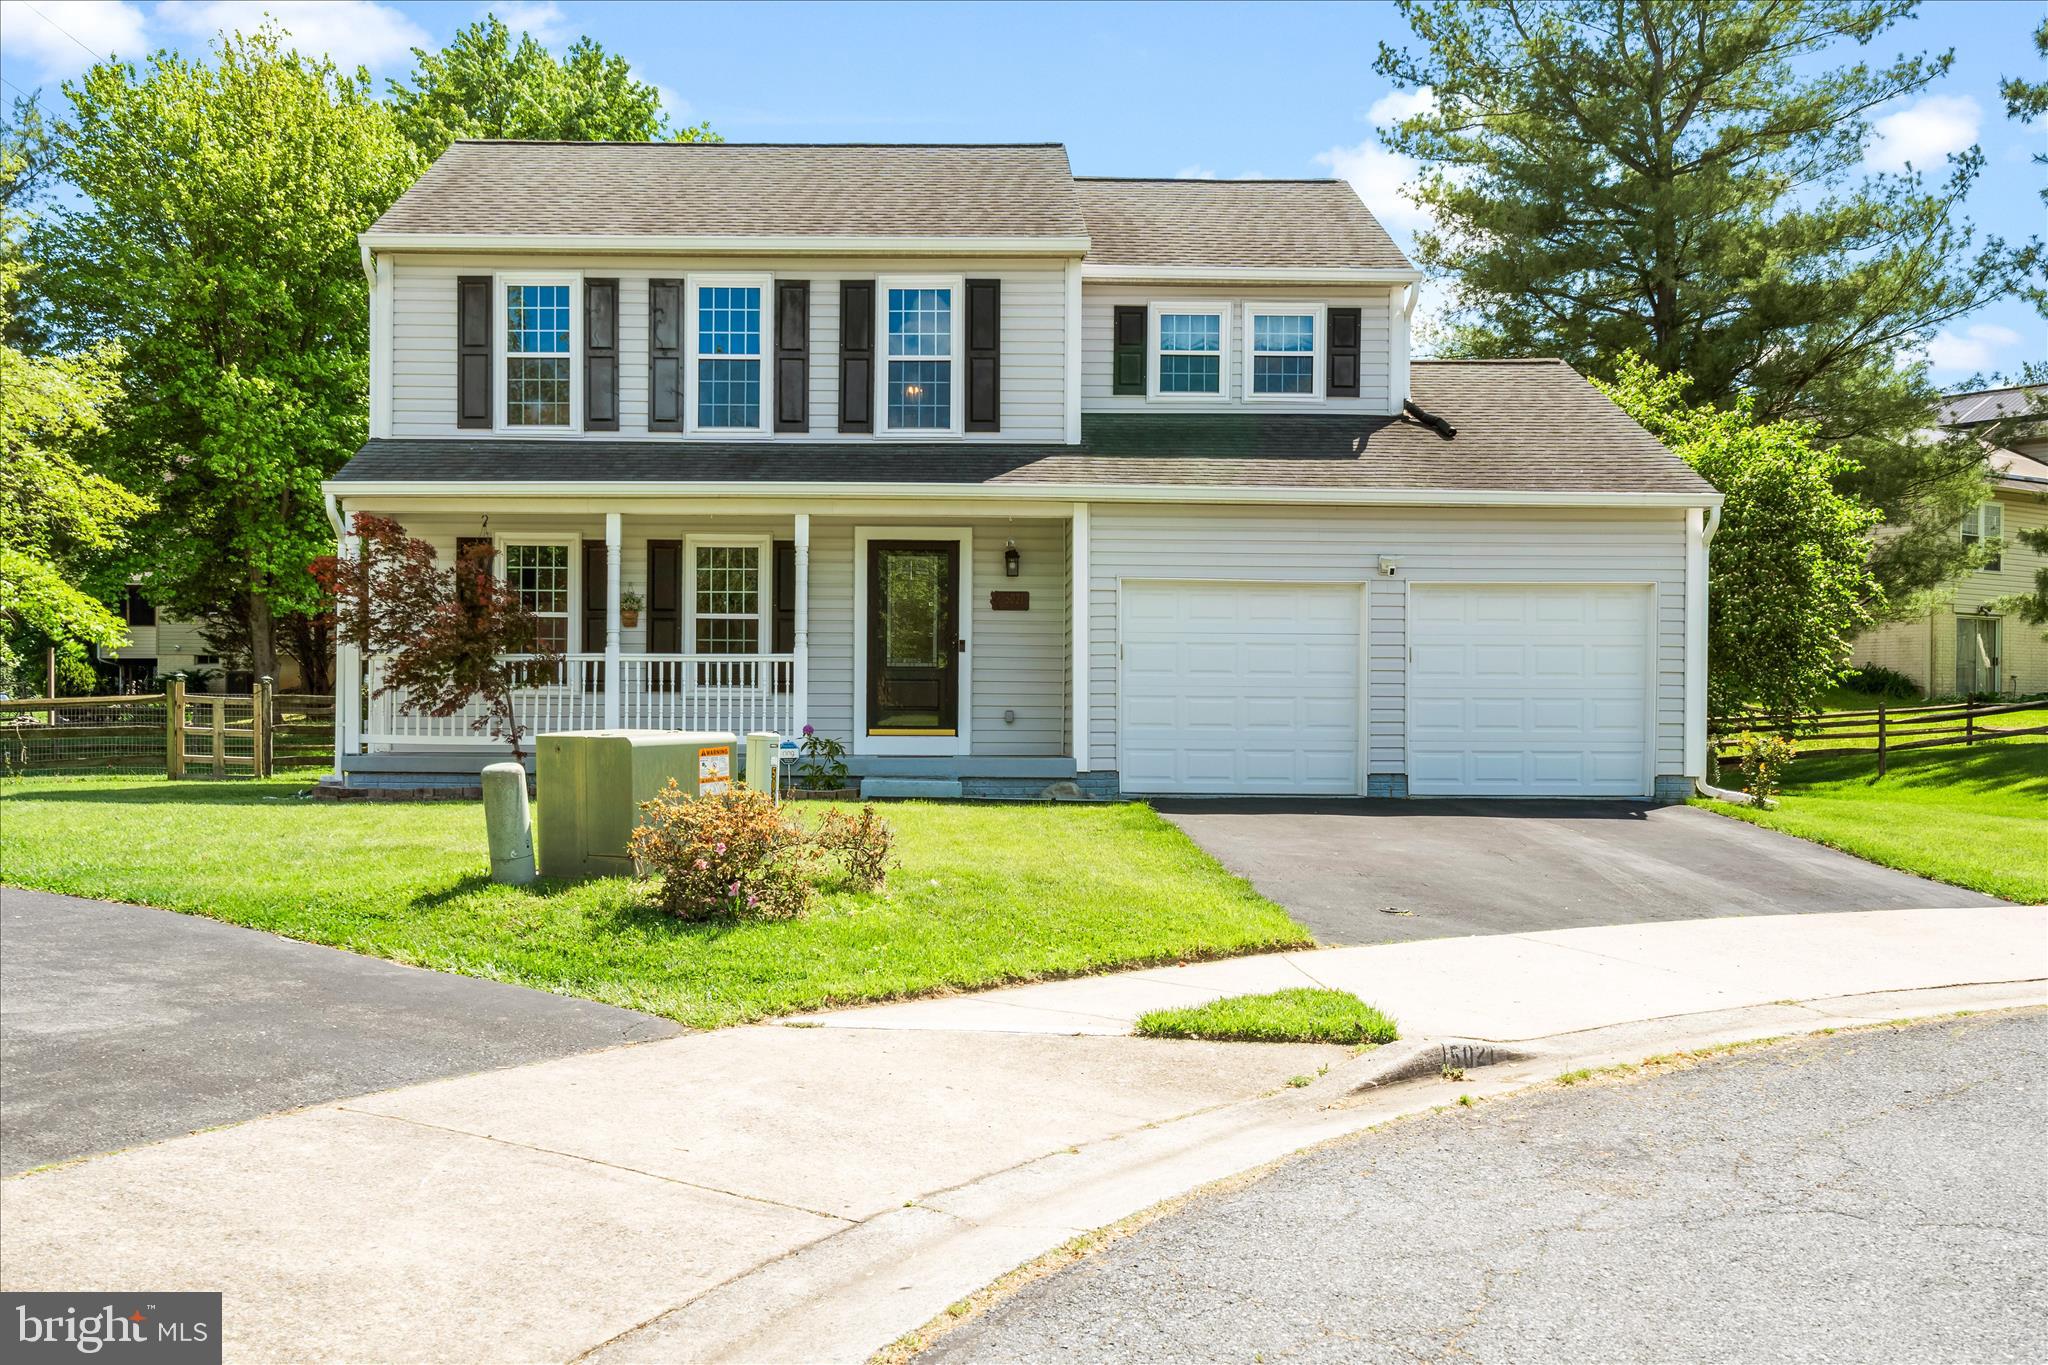
5021 MALLARD LANE
3 Beds
3 Baths
2,480 Sq.Ft.
$570,000
MLS#: MDFR2081536
FREDERICK
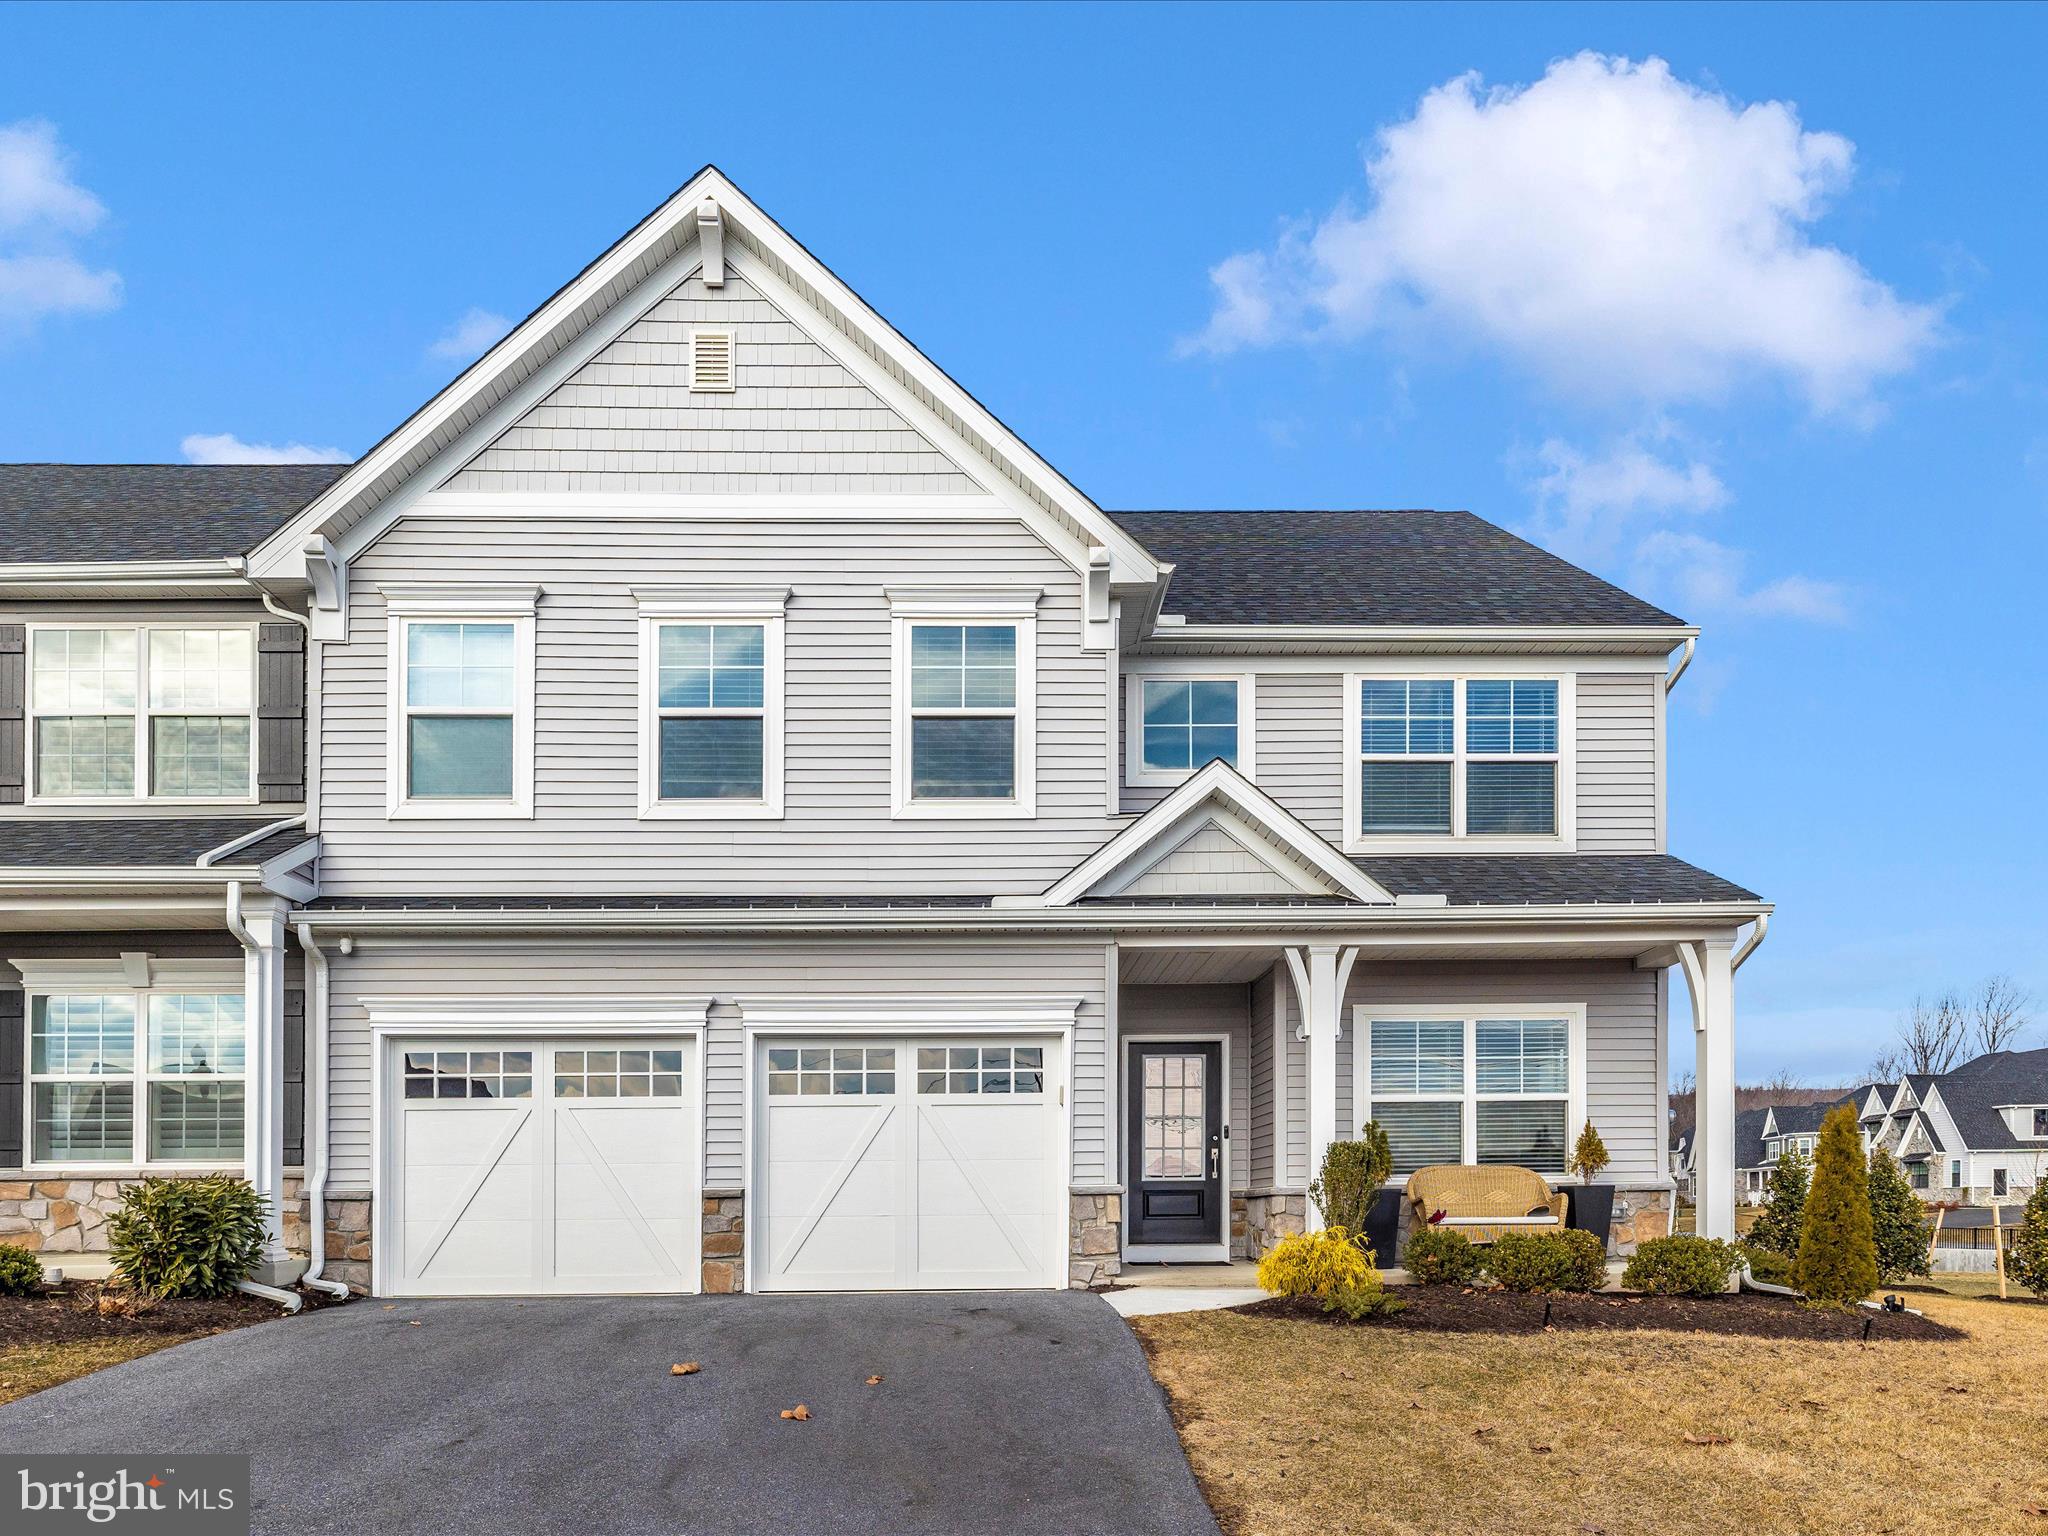
2813 HILLFIELD DRIVE
4 Beds
2 Baths
2,376 Sq.Ft.
$650,000
MLS#: MDFR2084064
.png)