


Property
Beds
3
Full Baths
2
1/2 Baths
1
Year Built
2001
Sq.Footage
2,288
Welcome to 528 Gentry Ct, a beautifully updated 3-bedroom, 2.5-bath home offering comfortable living space, desirable updates, and a fantastic outdoor setting. The main level features hardwood flooring throughout the kitchen and living areas, creating a warm and inviting flow. The spacious kitchen provides an ideal setting for everyday living and entertaining. Upstairs find 3 spacious bedrooms. The Primary bedroom is large with a walk in closet, and an en-suite bathroom with soaking tub, step in shower, dual sink vanity. A guest bathroom and two guest rooms complete the space. The lower level offers a large finished recreation area with fresh paint and new carpet, providing flexible space for a family room, home office, gym, playroom, or entertainment area. A rough-in for an additional bathroom offers the opportunity to further expand the finished living space. Enjoy the outdoors from the brand-new Trex deck overlooking the large, fully fenced yard, which backs to mature trees for added privacy and a peaceful backdrop. Recent improvements include a new roof, new deck, and new fencing, providing peace of mind and making this home move-in ready. The two-car garage adds convenient parking and storage. Ideally located near highly regarded schools, shopping, restaurants, and everyday conveniences, this home combines comfort, functionality, and location. Don't miss the opportunity to make this well-maintained and thoughtfully updated home your own!
Features & Amenities
Interior
-
Total Bedrooms
3
-
Bathrooms
2
-
1/2 Bathrooms
1
-
Above Grade Finished Area
1540.0
-
Basement YN
YES
-
Cooling YN
YES
-
Cooling
Central Air, Electric
-
Fireplace YN
NO
-
Heating YN
YES
-
Heating
Exhaust Fan, Natural Gas, Forced Air
-
Pet friendly
N/A
Exterior
-
Garage
Yes
-
Garage spaces
2
-
Construction Materials
Brick, Vinyl Siding
-
Parking
Garage, Driveway, Attached
-
Pool
No
-
Waterfront YN
NO
Area & Lot
-
Lot Features
Cul-De-Sac
-
Lot Size(acres)
0.19
-
Lot Size(square feet)
8,276
-
Property Type
Residential
-
Property Sub Type
Single Family Residence
-
Architectural Style
Colonial
Price
-
Sales Price
$399,900
-
Tax Amount
$3,461
-
Sq. Footage
2,288
-
Price/SqFt
$174
HOA
-
Association
No
School District
-
Elementary School
CRANBERRY STATION
-
Middle School
EAST
-
High School
WINTERS MILL
Property Features
-
New Construction
NO
-
Foundation Details
Other
-
Senior Community YN
NO
-
Sewer
Public Sewer
-
Tax Lot
15
-
Water Source
Public
Schedule a Showing
Showing scheduled successfully.
Mortgage calculator
Estimate your monthly mortgage payment, including the principal and interest, property taxes, and HOA. Adjust the values to generate a more accurate rate.
Your payment
Principal and Interest:
$
Property taxes:
$
HOA fees:
$
Total loan payment:
$
Total interest amount:
$
Location
County
CARROLL
Elementary School
CRANBERRY STATION
Middle School
EAST
High School
WINTERS MILL
Listing Courtesy of Nickolaus B Waldner, Keller Williams Realty Centre
RealHub Information is provided exclusively for consumers' personal, non-commercial use, and it may not be used for any purpose other than to identify prospective properties consumers may be interested in purchasing. All information deemed reliable but not guaranteed and should be independently verified. All properties are subject to prior sale, change or withdrawal. RealHub website owner shall not be responsible for any typographical errors, misinformation, misprints and shall be held totally harmless.

Salesperson, Realtor
Kevin Weis
Call Kevin today to schedule a private showing.

* Listings on this website come from the FMLS IDX Compilation and may be held by brokerage firms other than the owner of this website. The listing brokerage is identified in any listing details. Information is deemed reliable but is not guaranteed. If you believe any FMLS listing contains material that infringes your copyrighted work please click here to review our DMCA policy and learn how to submit a takedown request.© 2024 FMLS.
Related Properties
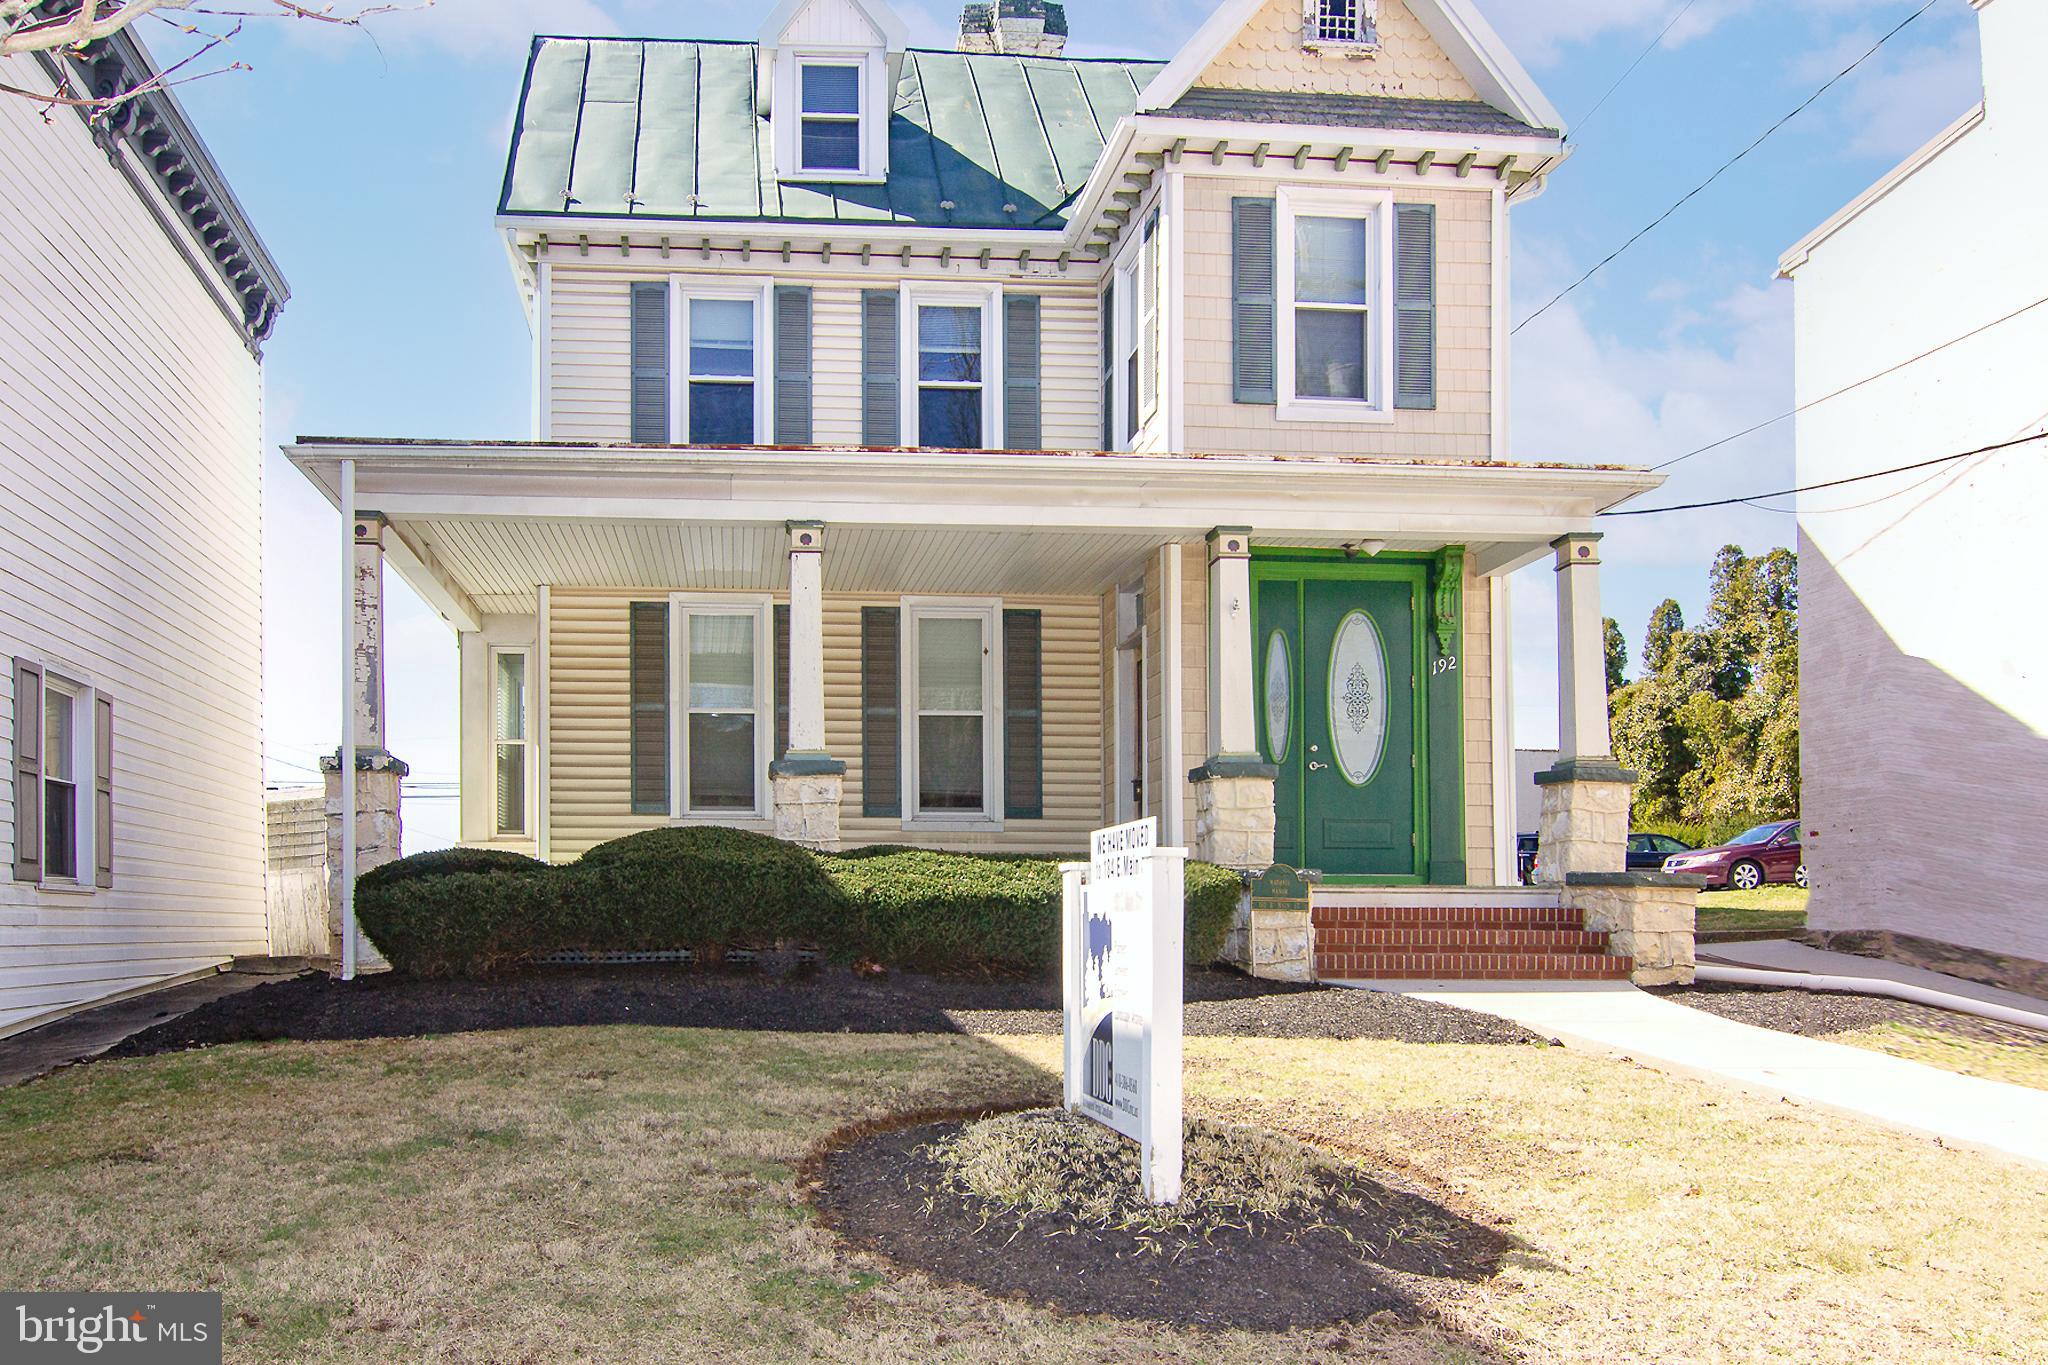
WESTMINSTER
192 E MAIN STREET
4 Beds
None Baths
2,336 Sq.Ft.
$449,900
MLS#: MDCR2026970

WESTMINSTER
361 BUCK CASH DRIVE
3 Beds
2 Baths
2,015 Sq.Ft.
$420,000
MLS#: MDCR2036656

WESTMINSTER
703 FAIRFIELD AVENUE
3 Beds
2 Baths
3,015 Sq.Ft.
$479,000
MLS#: MDCR2037328

WESTMINSTER
1310 WASHINGTON ROAD
3 Beds
1 Baths
1,344 Sq.Ft.
$325,000
MLS#: MDCR2038004
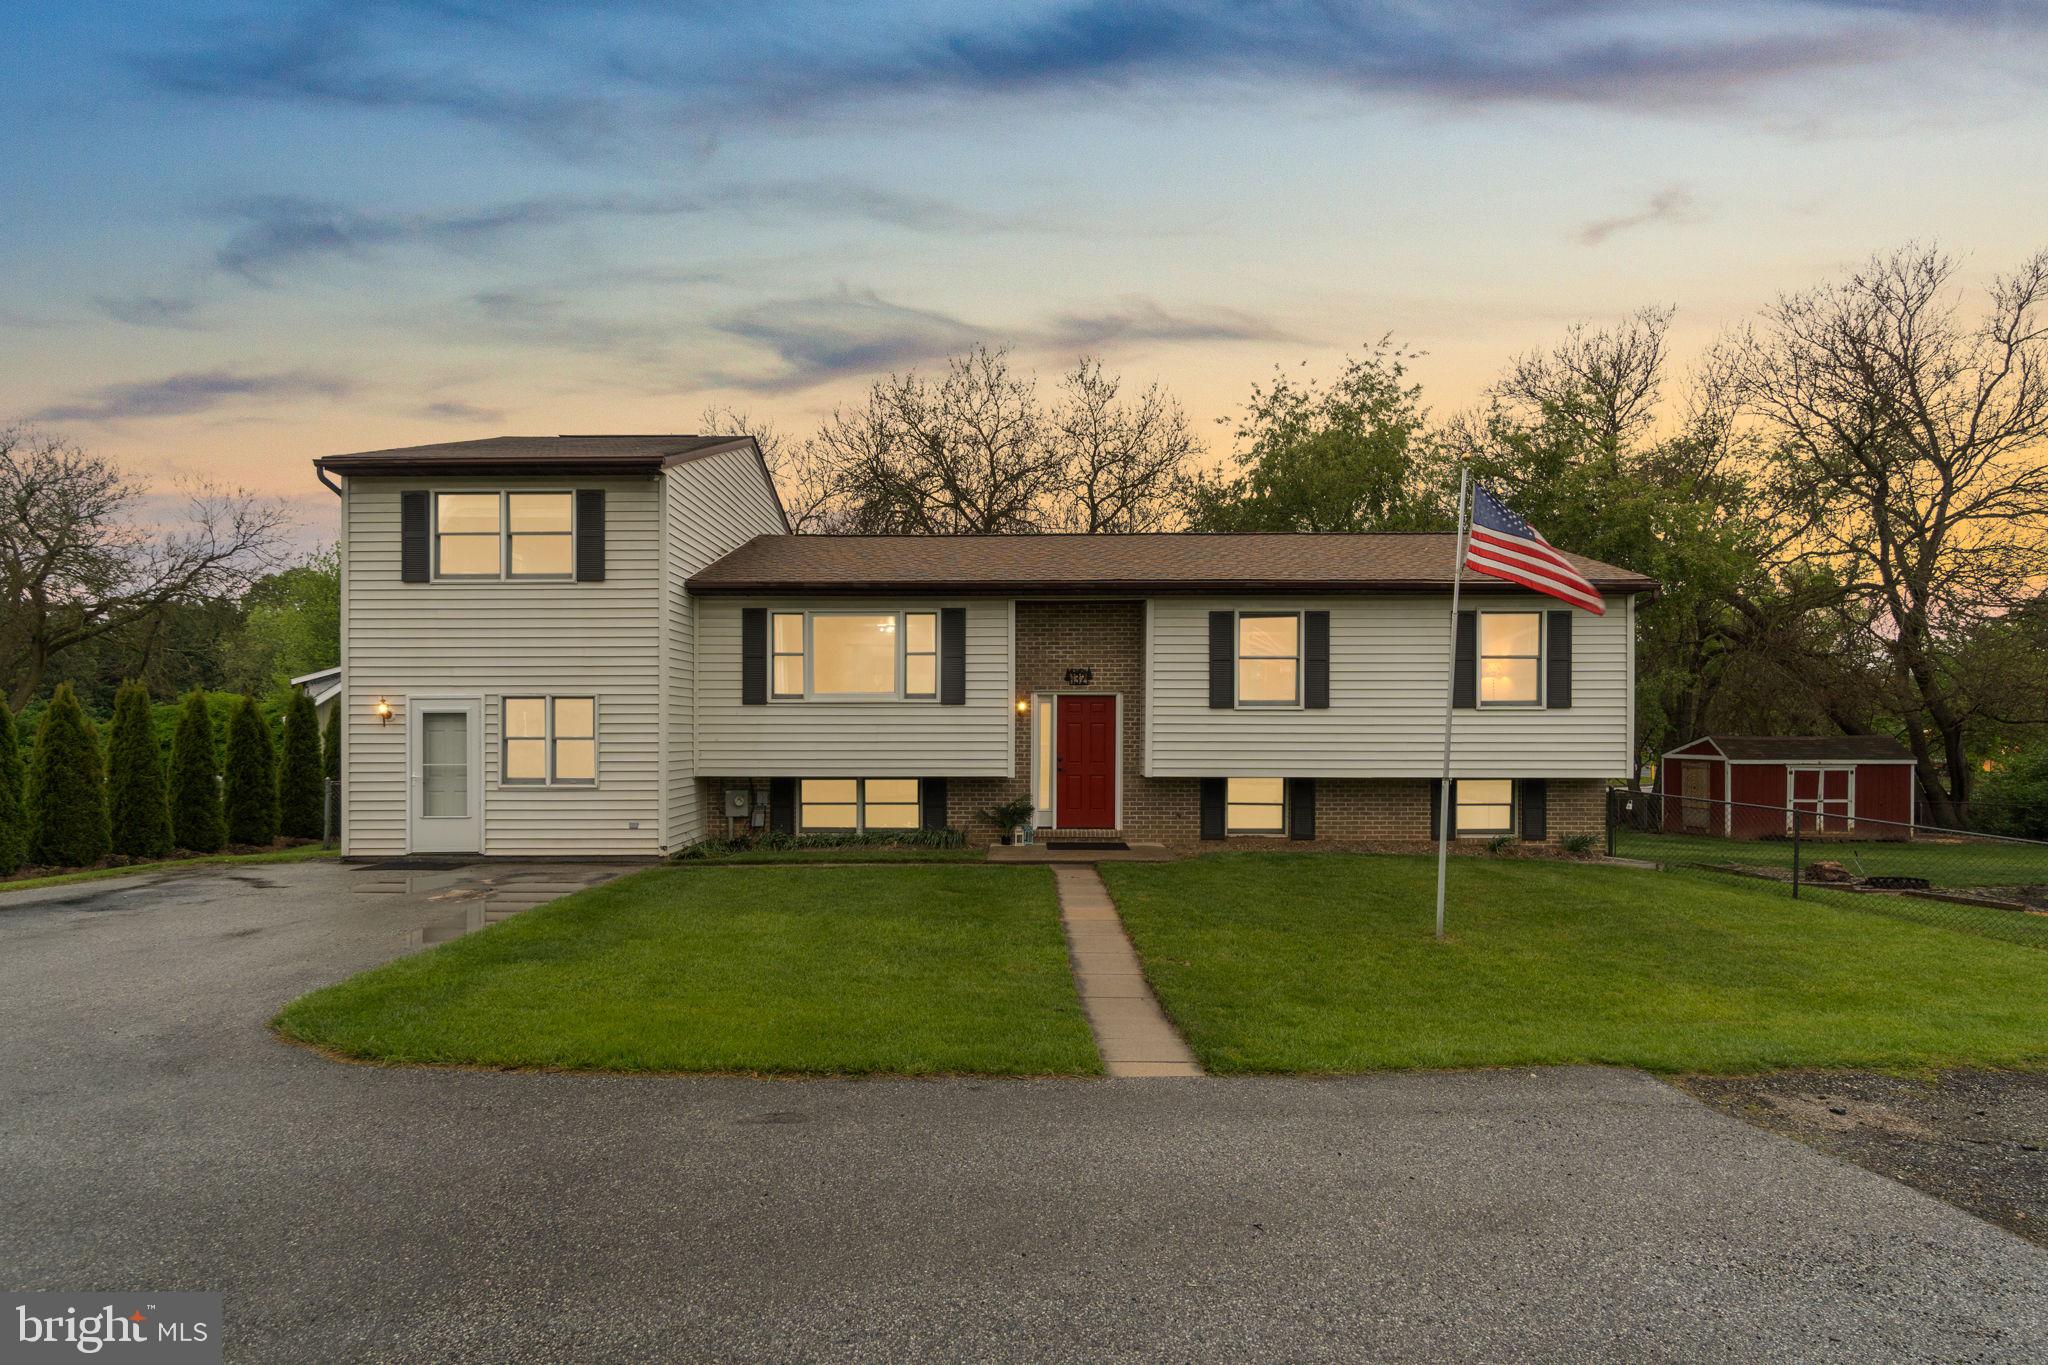
WESTMINSTER
132 DUNROVIN AVENUE
5 Beds
4 Baths
3,106 Sq.Ft.
$465,000
MLS#: MDCR2034770

WESTMINSTER
1359 PLEASANT VALLEY ROAD
3 Beds
2 Baths
1,664 Sq.Ft.
$400,000
MLS#: MDCR2038442

WESTMINSTER
2704 ELIZABETH DRIVE
3 Beds
1 Baths
1,104 Sq.Ft.
$335,000
MLS#: MDCR2038216
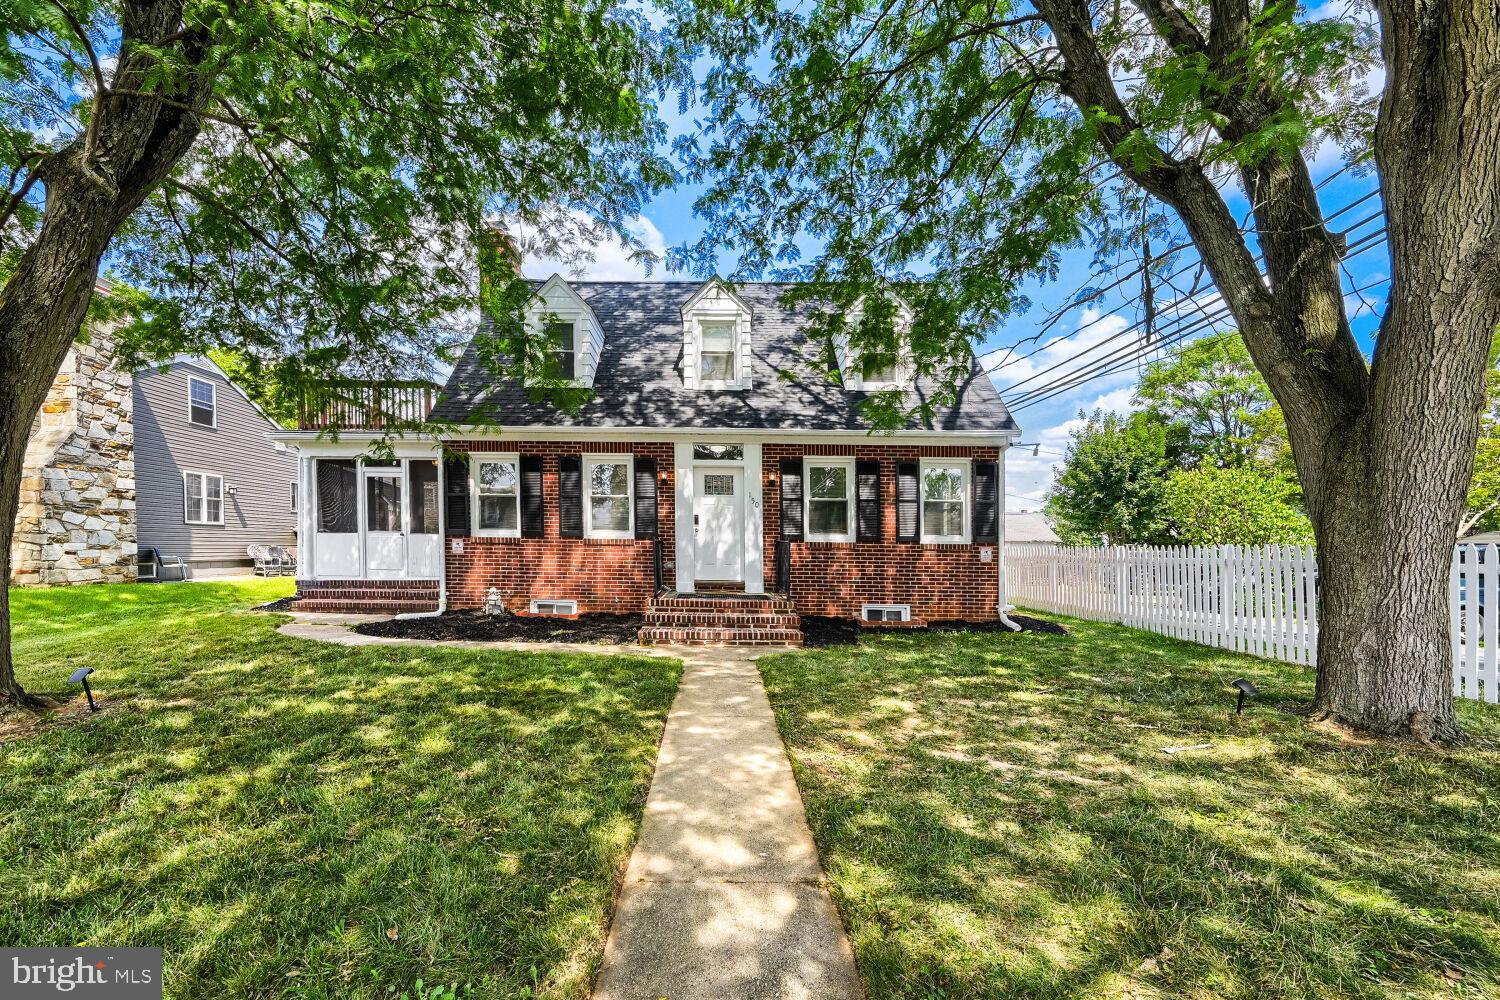
WESTMINSTER
150 LINCOLN ROAD
5 Beds
4 Baths
2,400 Sq.Ft.
$434,900
MLS#: MDCR2036608

WESTMINSTER
4903 ORIOLE COURT
4 Beds
3 Baths
1,754 Sq.Ft.
$399,900
MLS#: MDCR2037738

WESTMINSTER
119 BOND STREET
3 Beds
2 Baths
2,689 Sq.Ft.
$445,000
MLS#: MDCR2038126
