
Property
Beds
3
Full Baths
2
1/2 Baths
1
Year Built
None
Sq.Footage
2,800
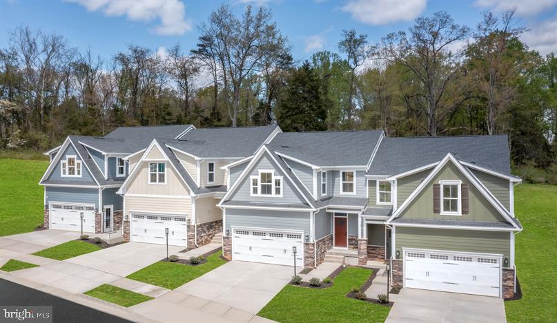
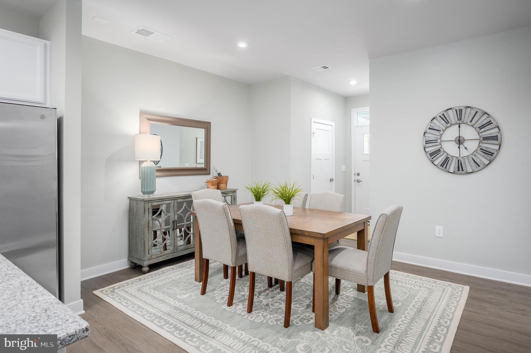
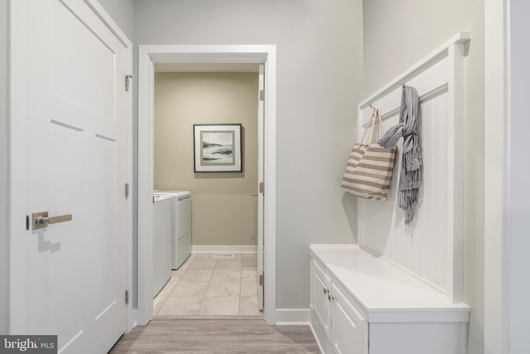
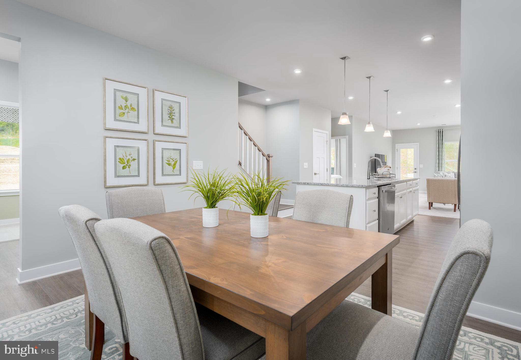
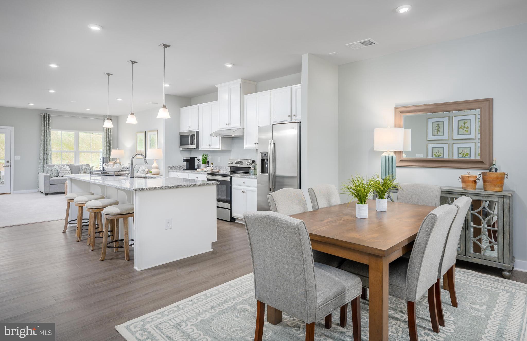
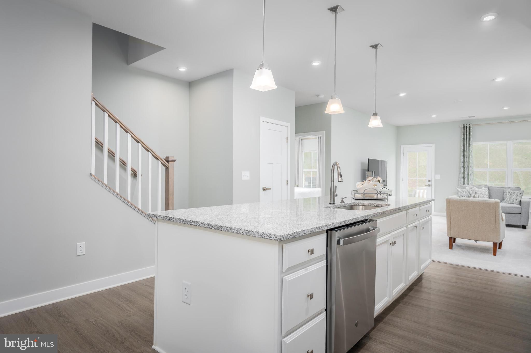
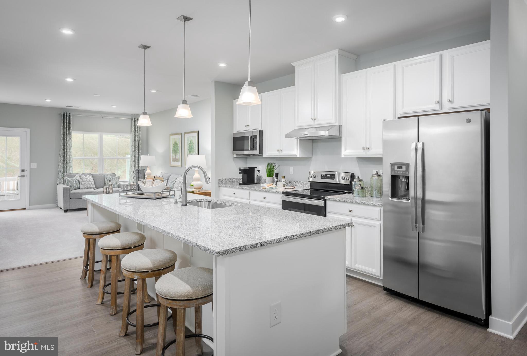
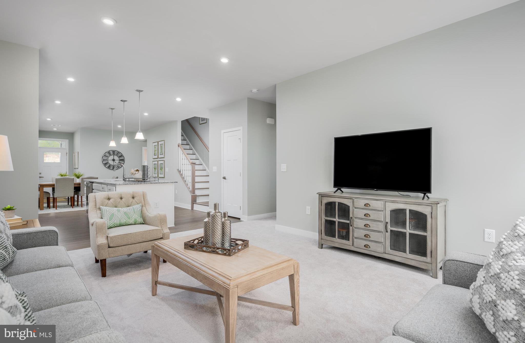
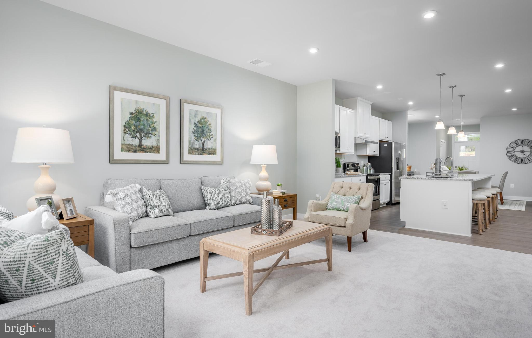
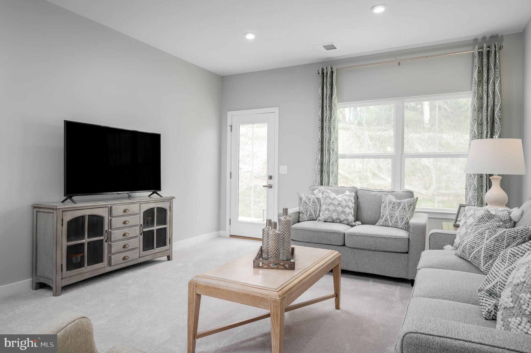
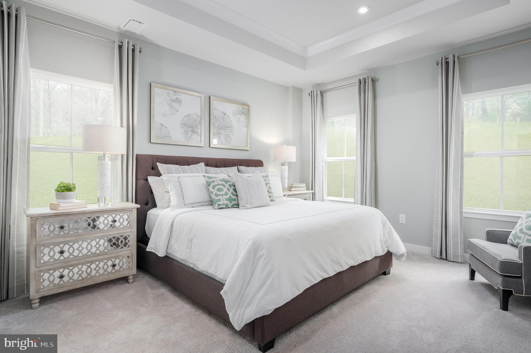
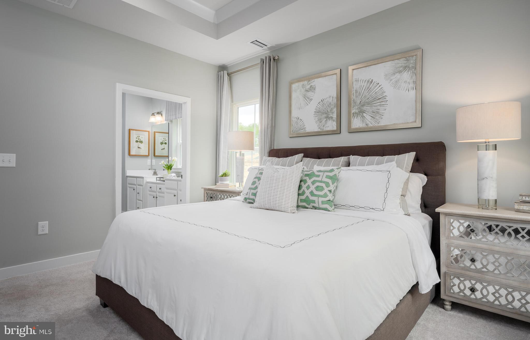
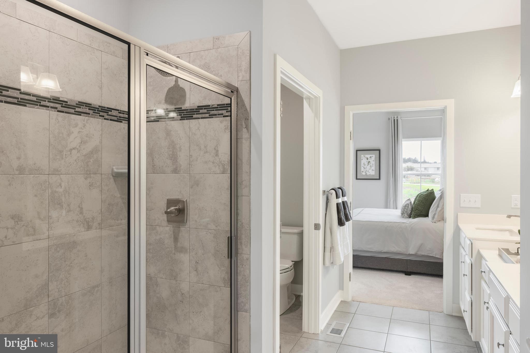
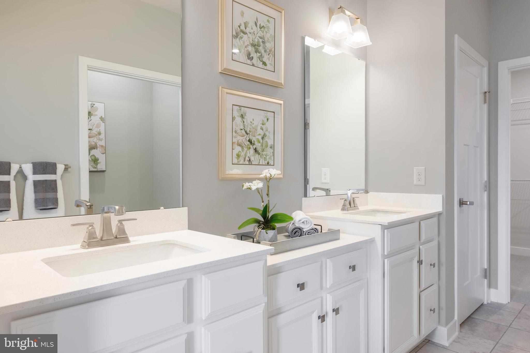
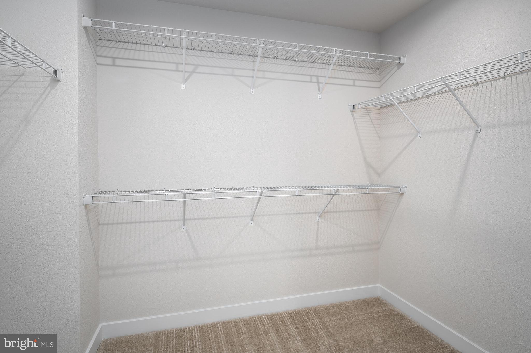
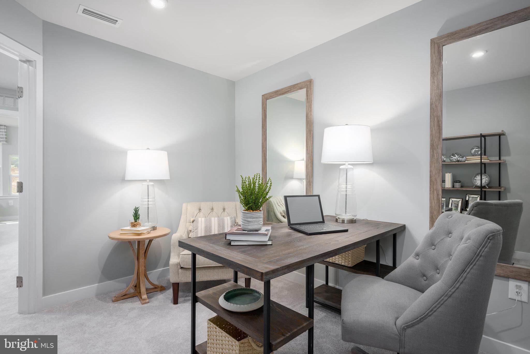
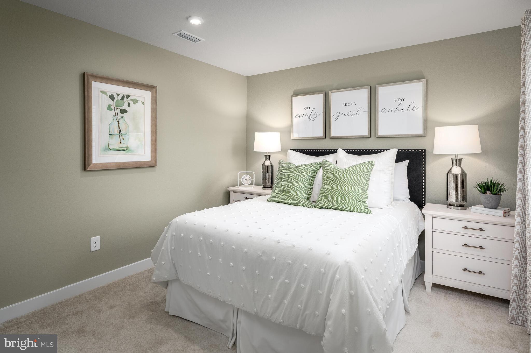
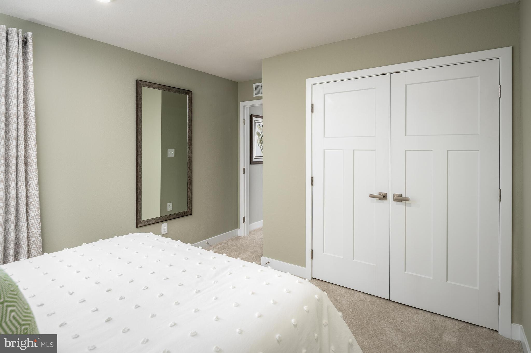
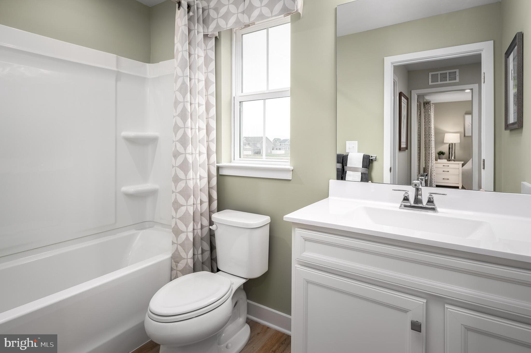
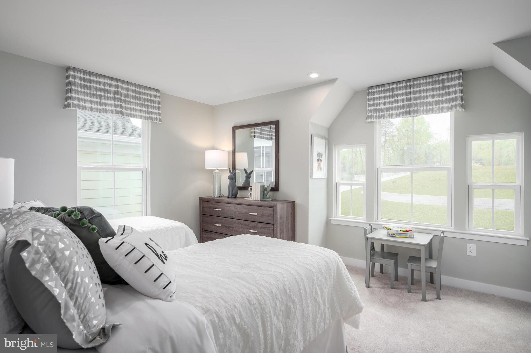
OCTOBER 2026 DELIVERY | END-UNIT NOW AVAILABLE AT NELLS ACRES! Don’t miss this beautifully appointed end-of-group villa offering the perfect blend of style, comfort, and low-maintenance living. Step inside to an open and airy floorplan designed for modern lifestyles, highlighted by a convenient first-floor owner’s suite for easy everyday living. The heart of the home is the gourmet kitchen, featuring 42” white cabinetry, sleek quartz countertops, and upgraded stainless steel appliances—ideal for both daily use and entertaining. Retreat to the spa-inspired owner’s bath, complete with dual vanities and elevated finishes that create a relaxing, retreat-like feel. Throughout the home, you’ll find luxury vinyl plank (LVP) flooring, an upgraded trim package, and custom lighting and wiring that add thoughtful, high-end touches. The finished basement with 3-piece rough-in is ready to provide additional living space perfect for guests, a home office, or recreation. And to top it all off, enjoy your mornings or unwind in the evenings on the covered porch, offering a peaceful outdoor extension of your home. This end-unit villa delivers exceptional design, upgraded features, and the lifestyle you’ve been waiting for at Nells Acres. Schedule your appointment today! Photos are representative only.
Features & Amenities
Interior
-
Total Bedrooms
3
-
Bathrooms
2
-
1/2 Bathrooms
1
-
Above Grade Finished Area
1978.0
-
Basement YN
YES
-
Cooling YN
YES
-
Cooling
Central Air, Electric
-
Fireplace YN
NO
-
Heating YN
YES
-
Heating
Natural Gas, Forced Air
-
Main Level Bedrooms
1
-
Pet friendly
Yes
Exterior
-
Garage
Yes
-
Garage spaces
2
-
Construction Materials
Vinyl Siding, Stone
-
Parking
Garage Door Opener, Garage, Attached
-
Patio and Porch Features
Porch
-
Pool
No
-
Waterfront YN
NO
Area & Lot
-
Property Type
Residential
-
Property Sub Type
Condominium
-
Architectural Style
Villa
Price
-
Sales Price
$557,285
-
Sq. Footage
2,800
-
Price/SqFt
$199
HOA
-
Association
YES
-
Association Fee 2
$100
-
Association Fee
$270
-
Association Fee Frequency
Monthly
-
Association Fee 2 Frequency
Monthly
-
Association Fee Includes
N/A
School District
-
Elementary School
N/A
-
Middle School
N/A
-
High School
N/A
Property Features
-
New Construction
YES
-
Association Amenities
Clubhouse
-
Foundation Details
Concrete Perimeter
-
Senior Community YN
YES
-
Sewer
Public Sewer
-
Tax Lot
BLWNE0076A
-
Water Source
Public
Schedule a Showing
Showing scheduled successfully.
Mortgage calculator
Estimate your monthly mortgage payment, including the principal and interest, property taxes, and HOA. Adjust the values to generate a more accurate rate.
Your payment
Principal and Interest:
$
Property taxes:
$
HOA fees:
$
Total loan payment:
$
Total interest amount:
$
Location
County
CARROLL
Elementary School
Middle School
High School
Listing Courtesy of Heather M. Richardson , NVR, INC.
RealHub Information is provided exclusively for consumers' personal, non-commercial use, and it may not be used for any purpose other than to identify prospective properties consumers may be interested in purchasing. All information deemed reliable but not guaranteed and should be independently verified. All properties are subject to prior sale, change or withdrawal. RealHub website owner shall not be responsible for any typographical errors, misinformation, misprints and shall be held totally harmless.


* Listings on this website come from the FMLS IDX Compilation and may be held by brokerage firms other than the owner of this website. The listing brokerage is identified in any listing details. Information is deemed reliable but is not guaranteed. If you believe any FMLS listing contains material that infringes your copyrighted work please click here to review our DMCA policy and learn how to submit a takedown request.© 2024 FMLS.
Related Properties
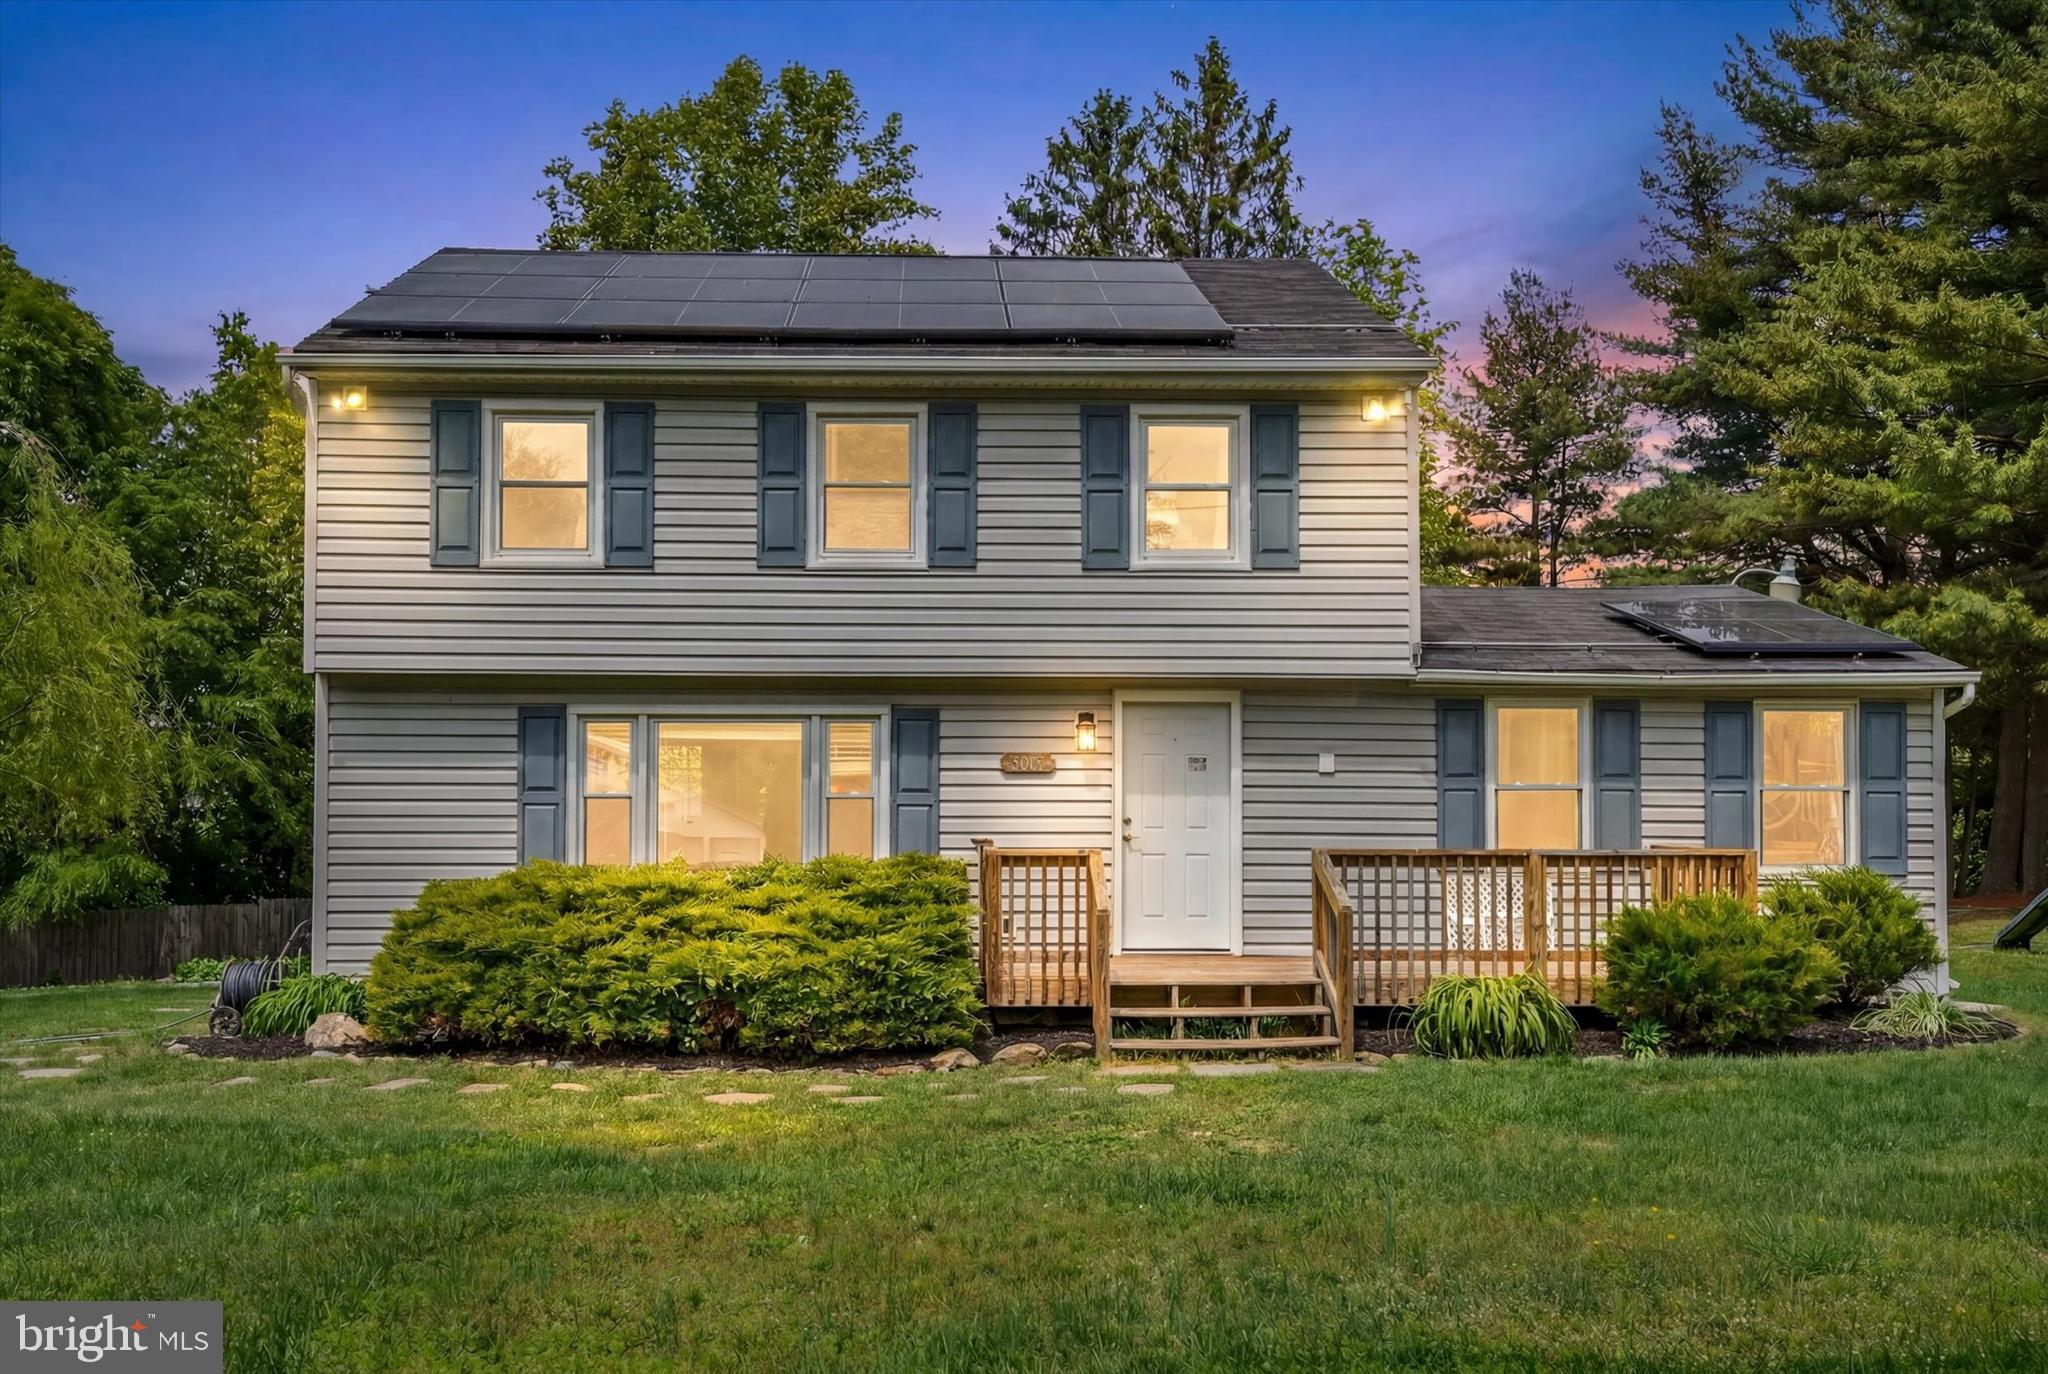
SYKESVILLE
706 W OLD LIBERTY ROAD
3 Beds
2 Baths
2,108 Sq.Ft.
$585,000
MLS#: MDCR2034934
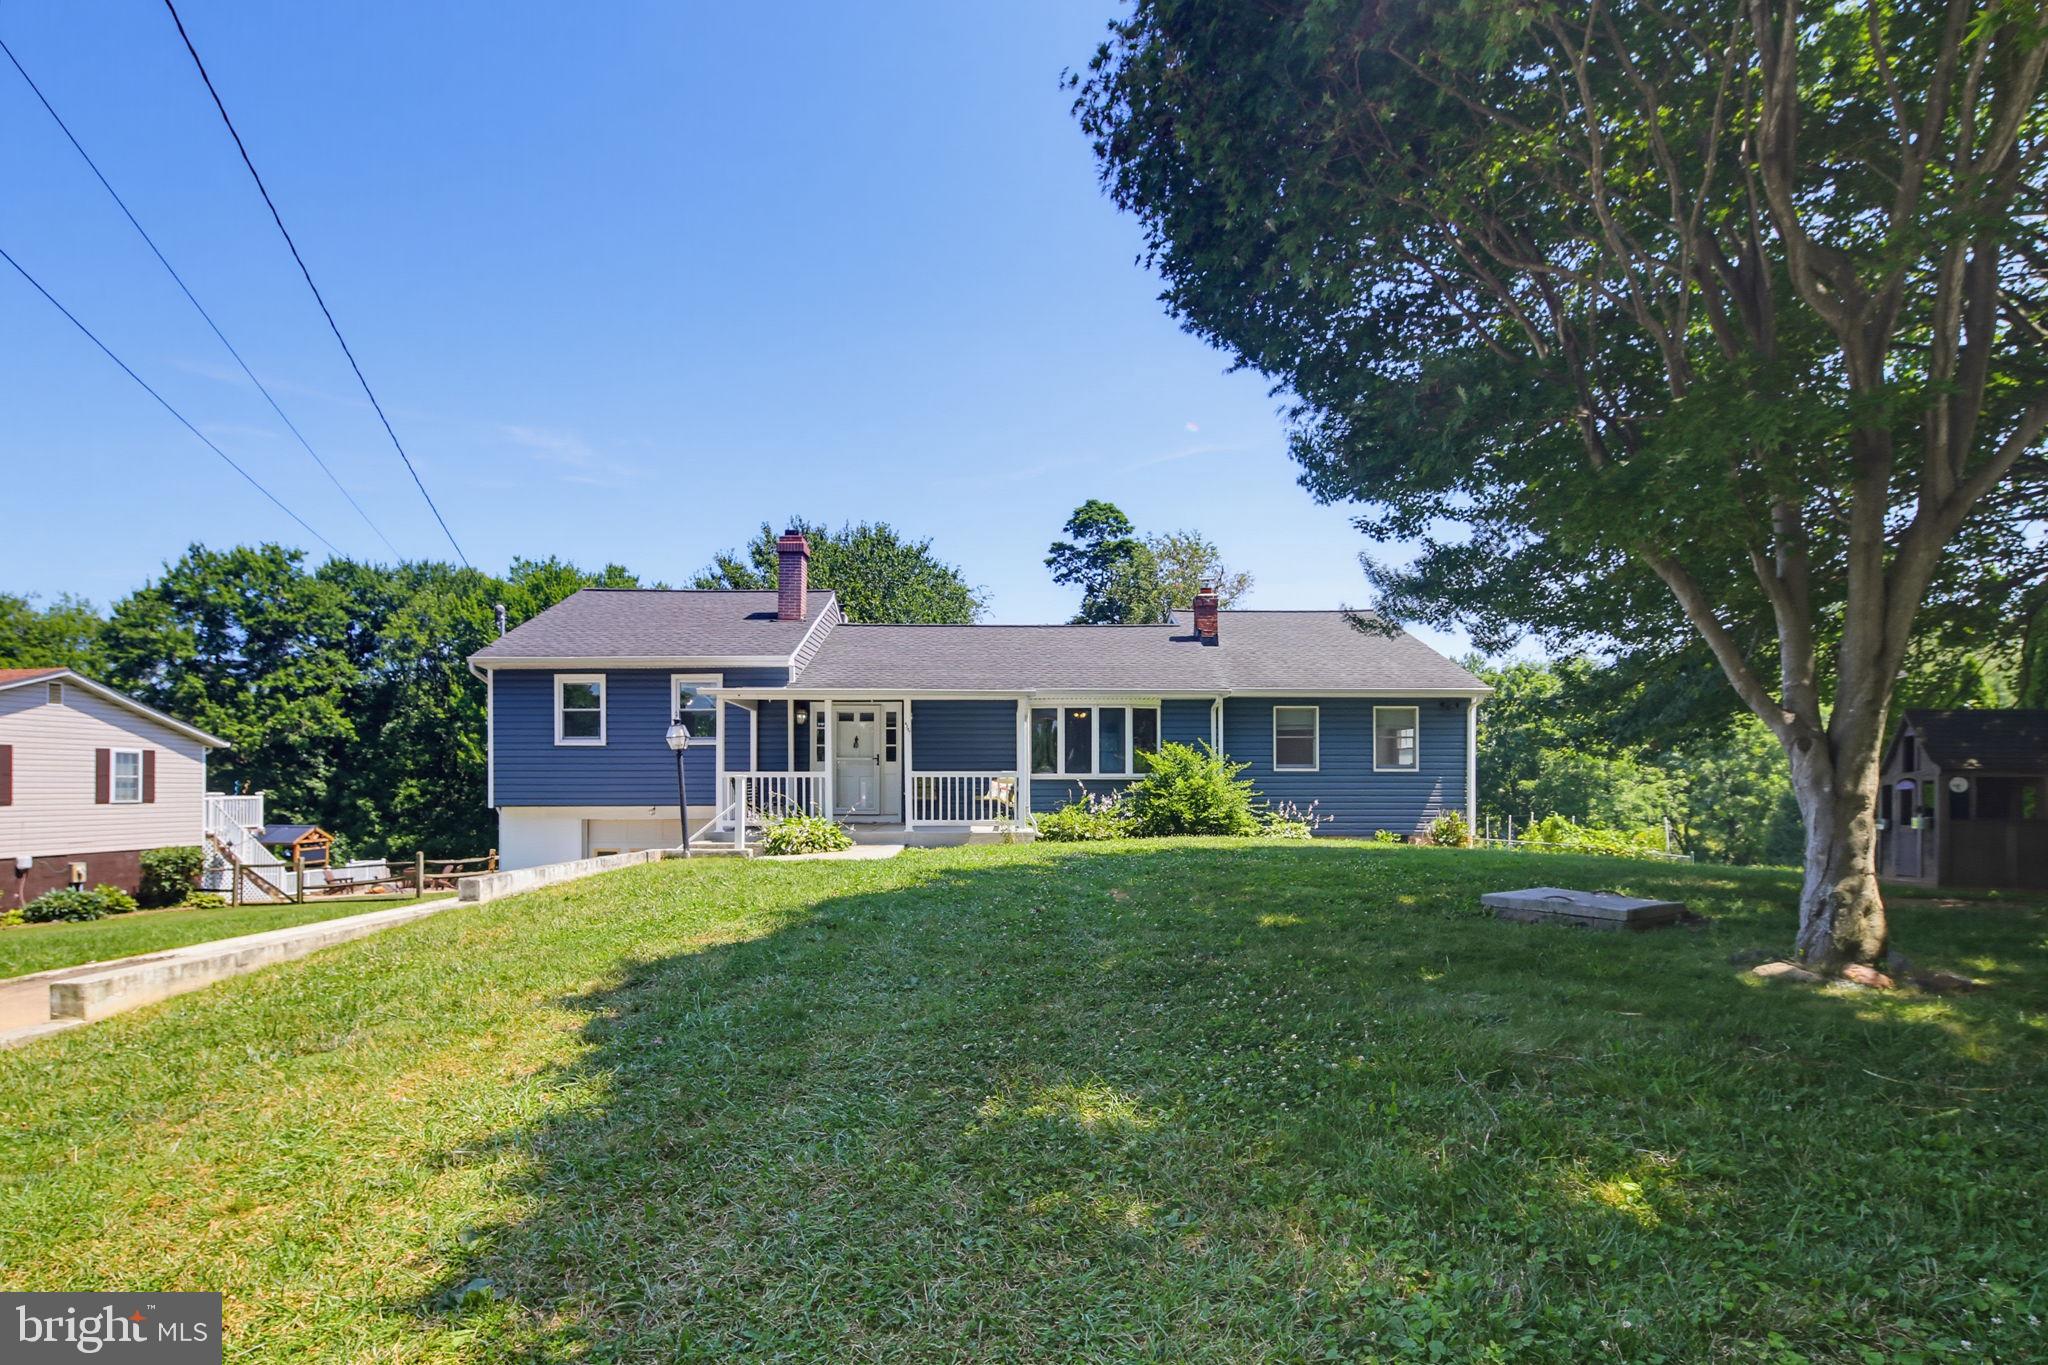
SYKESVILLE
4307 HOWARD DRIVE
4 Beds
2 Baths
2,038 Sq.Ft.
$525,000
MLS#: MDCR2035758
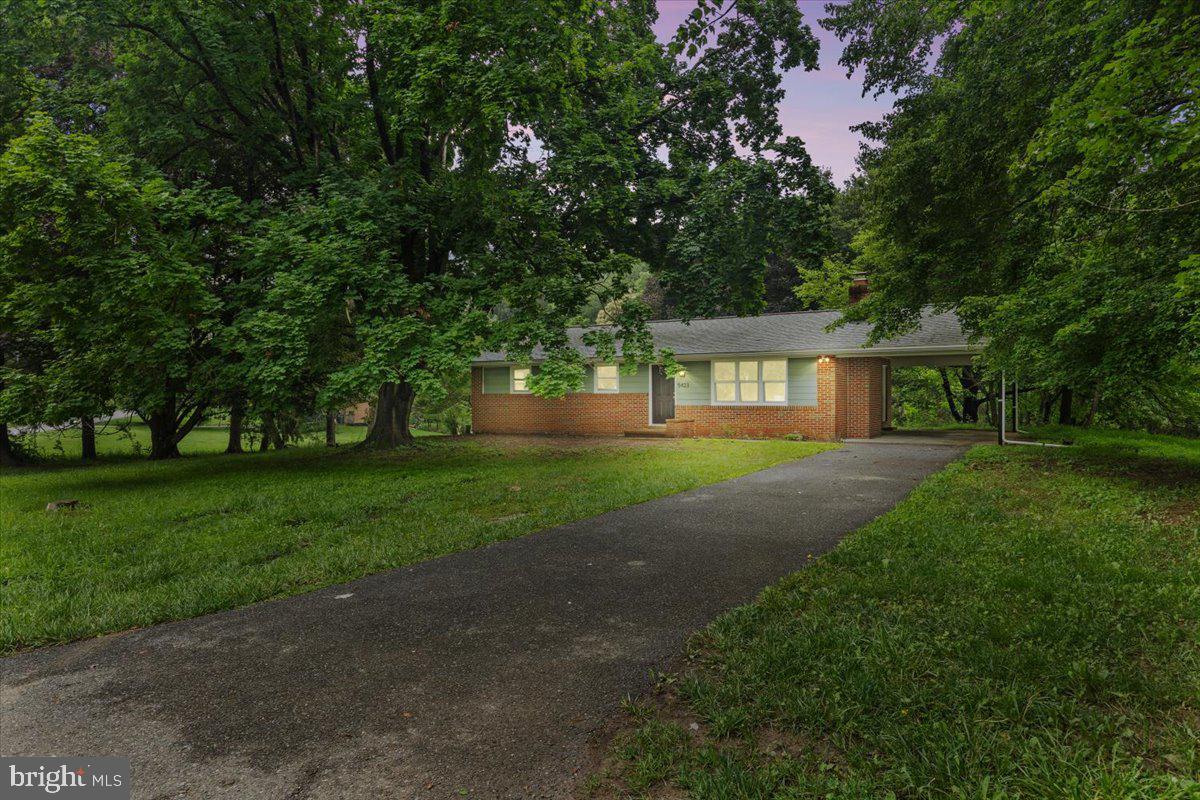
SYKESVILLE
5423 EMERALD DRIVE
3 Beds
2 Baths
1,334 Sq.Ft.
$560,000
MLS#: MDCR2035966
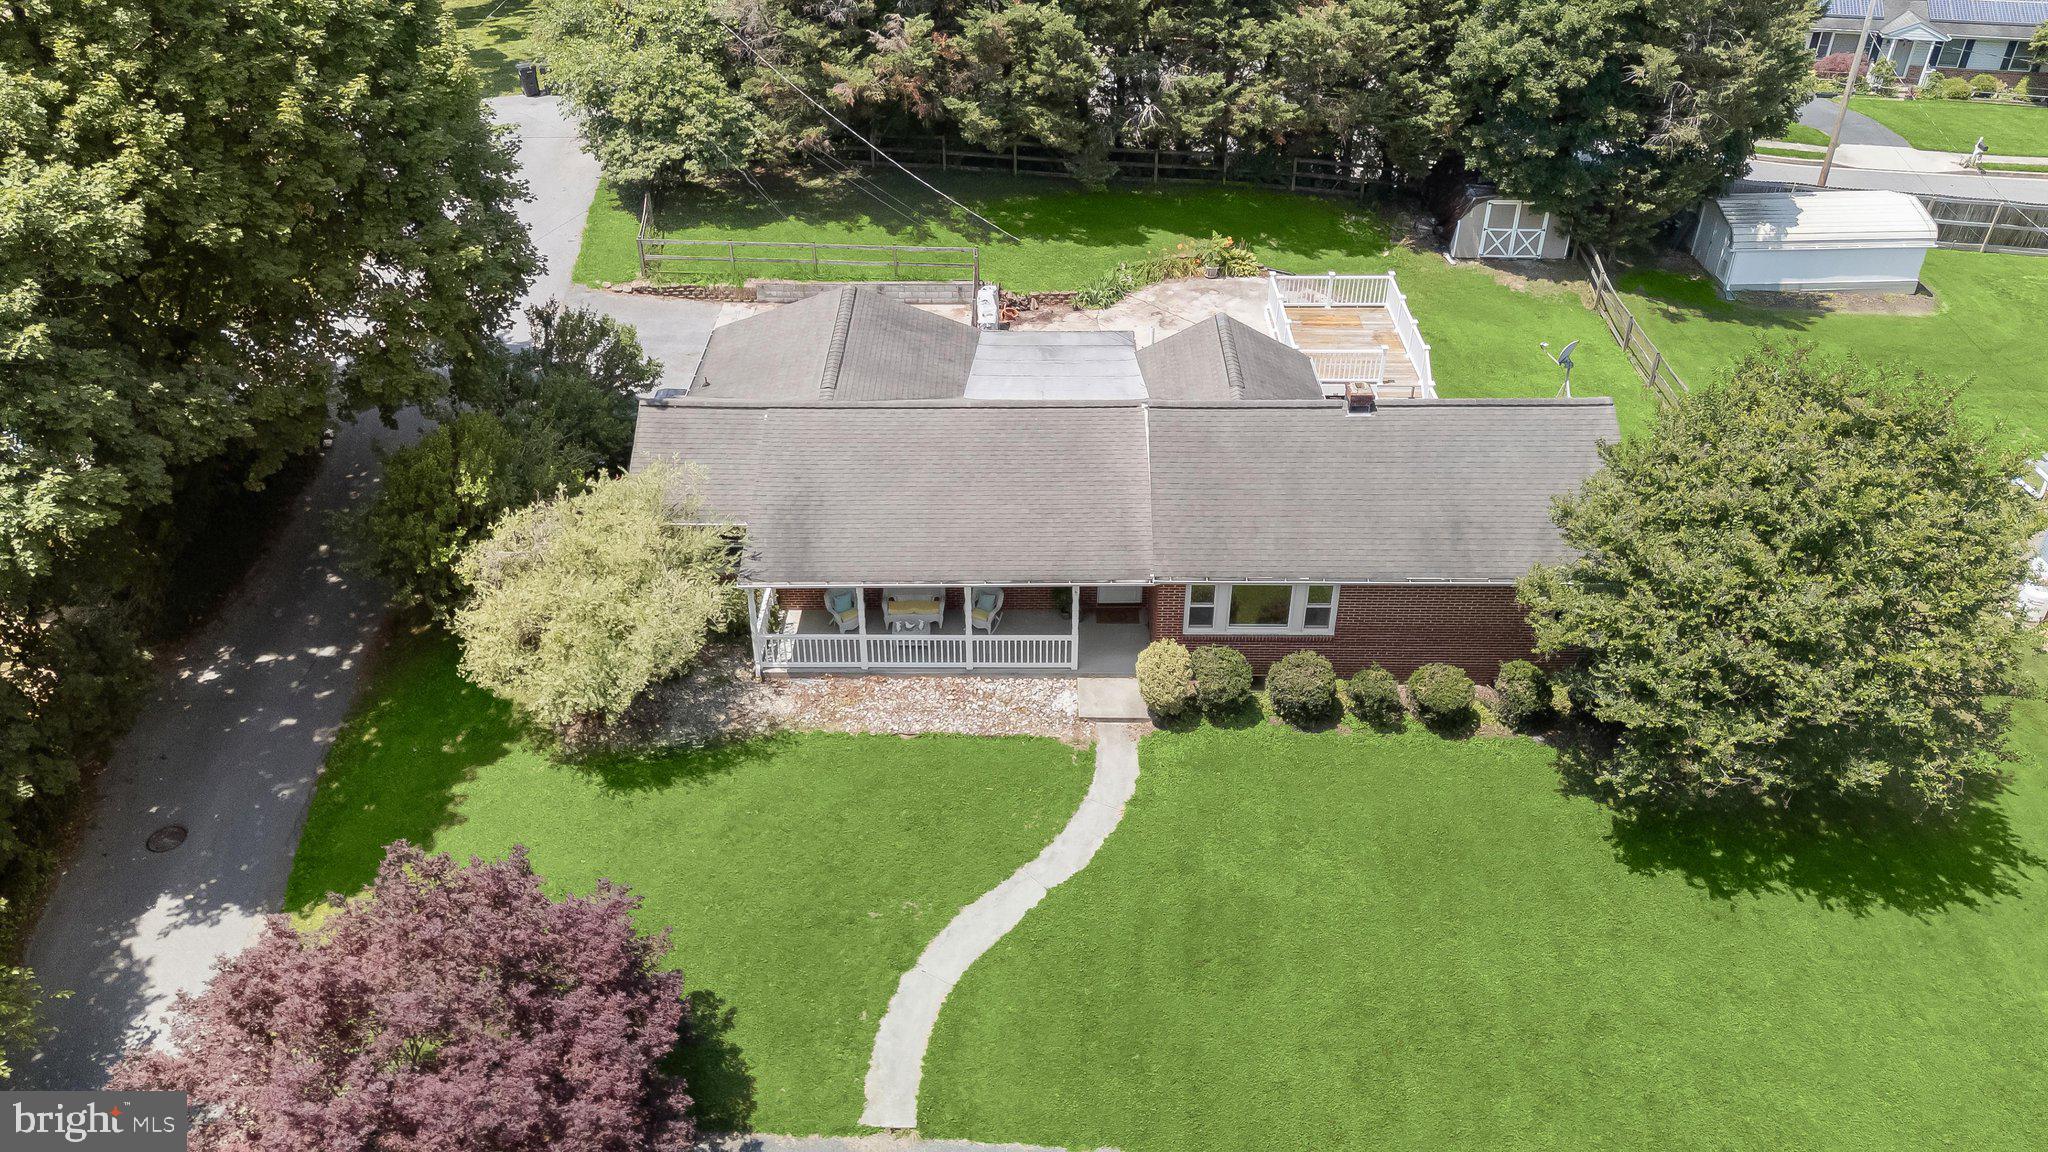
SYKESVILLE
7416 CENTRE STREET
3 Beds
2 Baths
2,027 Sq.Ft.
$515,000
MLS#: MDCR2035552
SYKESVILLE
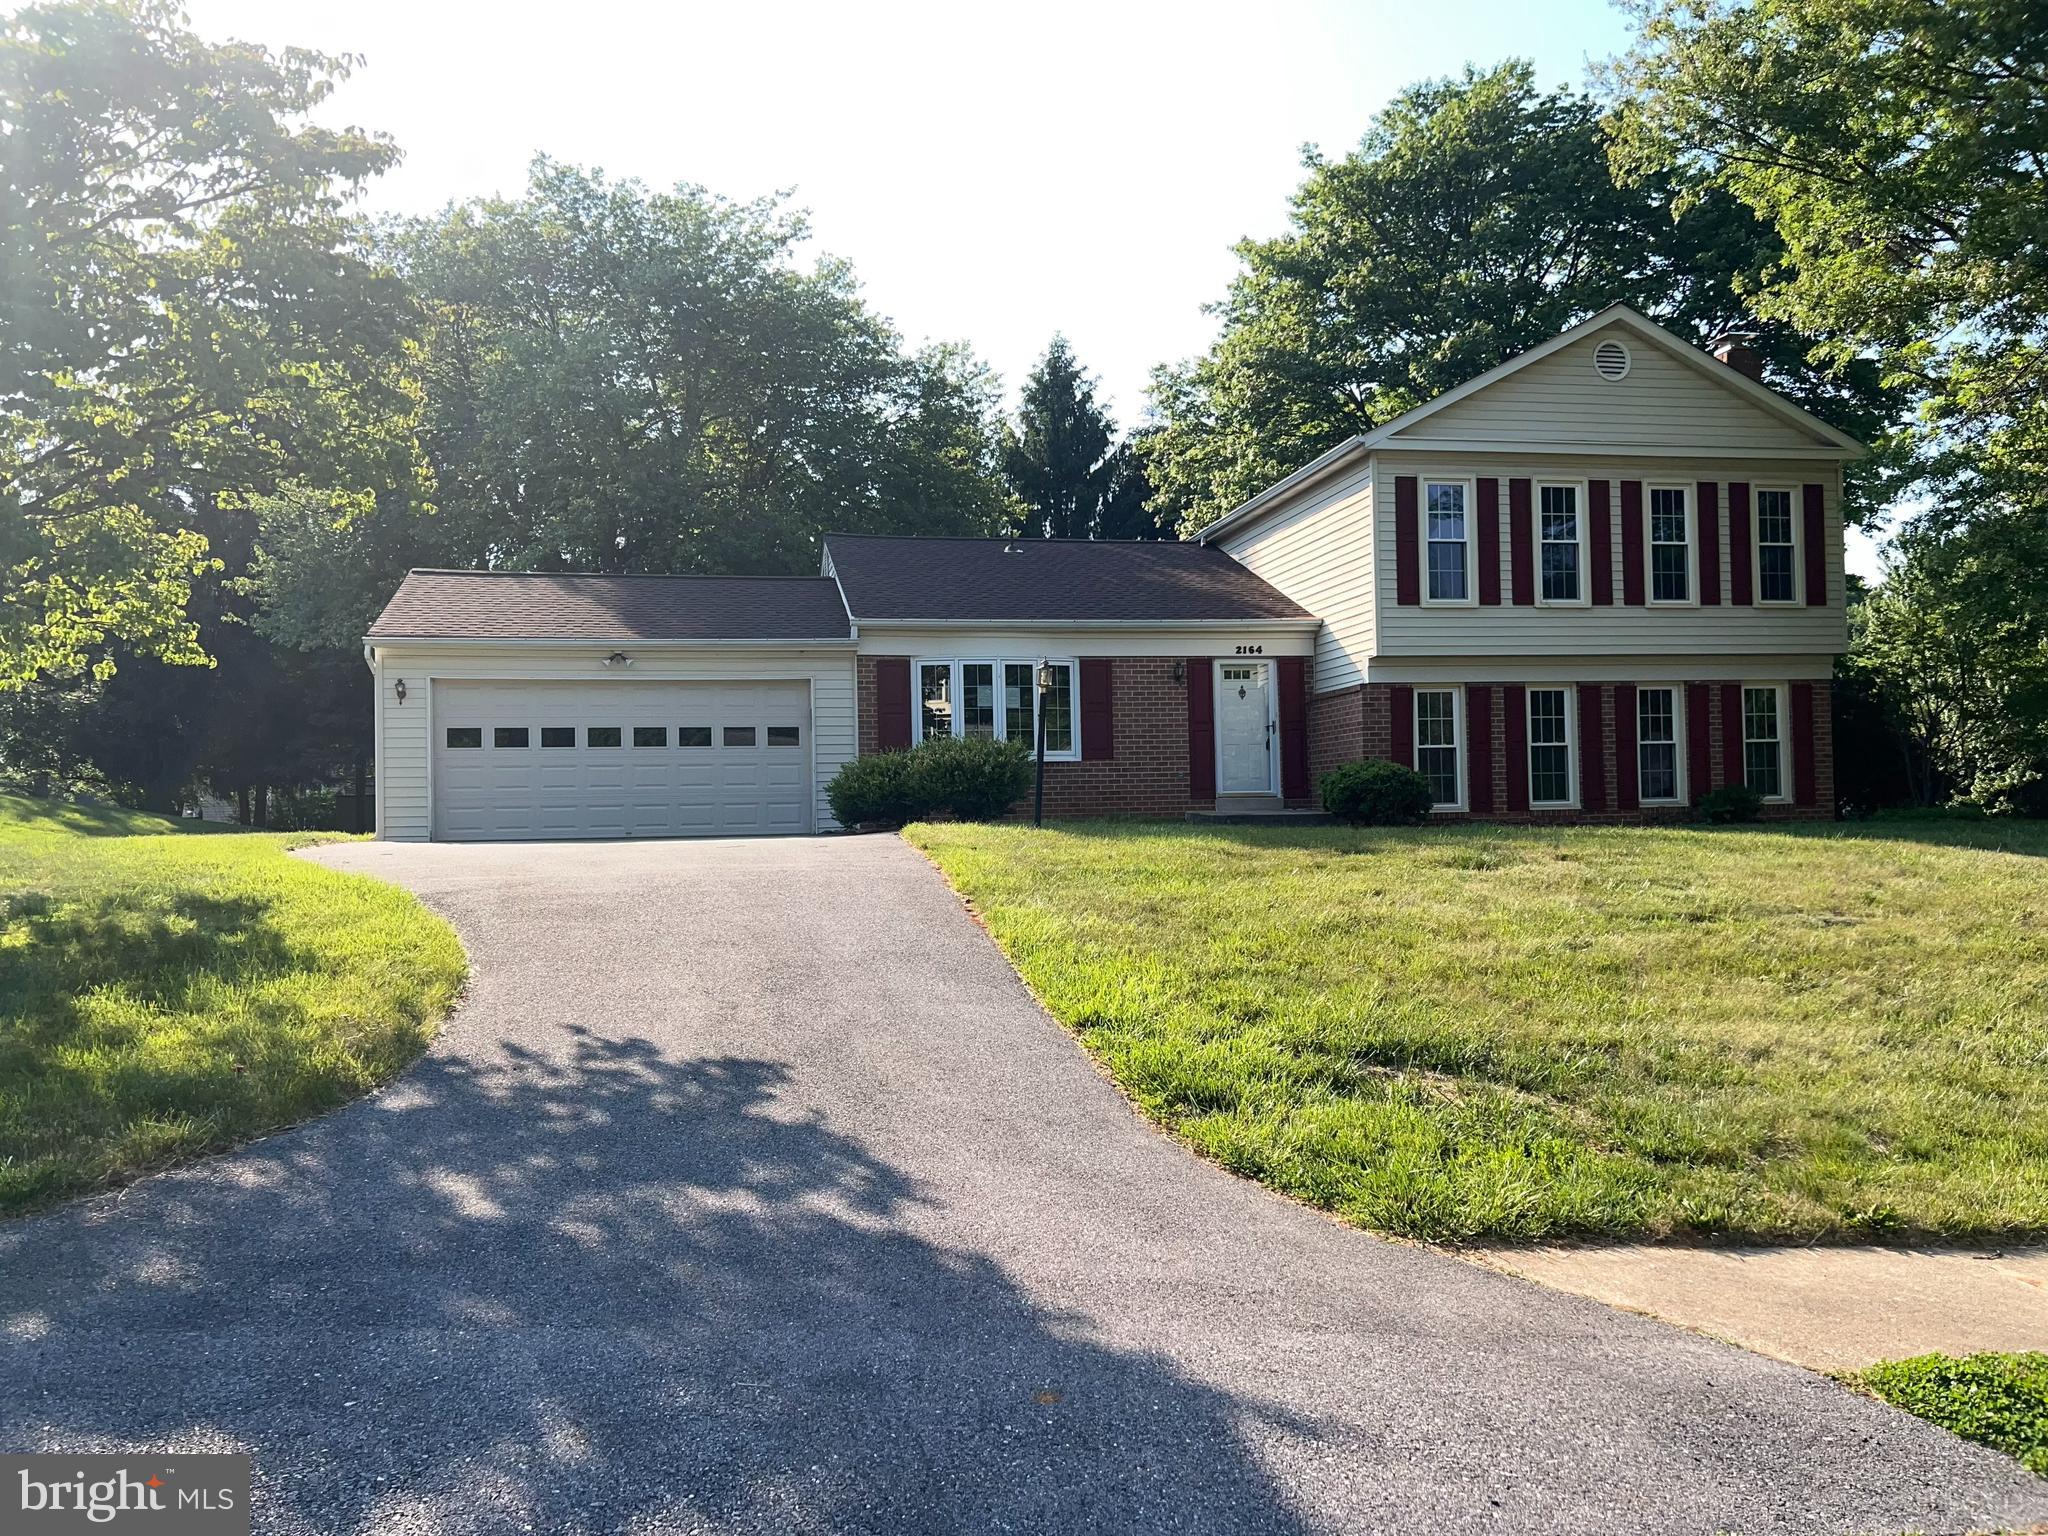
2164 TULSA ROAD
3 Beds
2 Baths
2,131 Sq.Ft.
$523,000
MLS#: MDCR2035536
SYKESVILLE
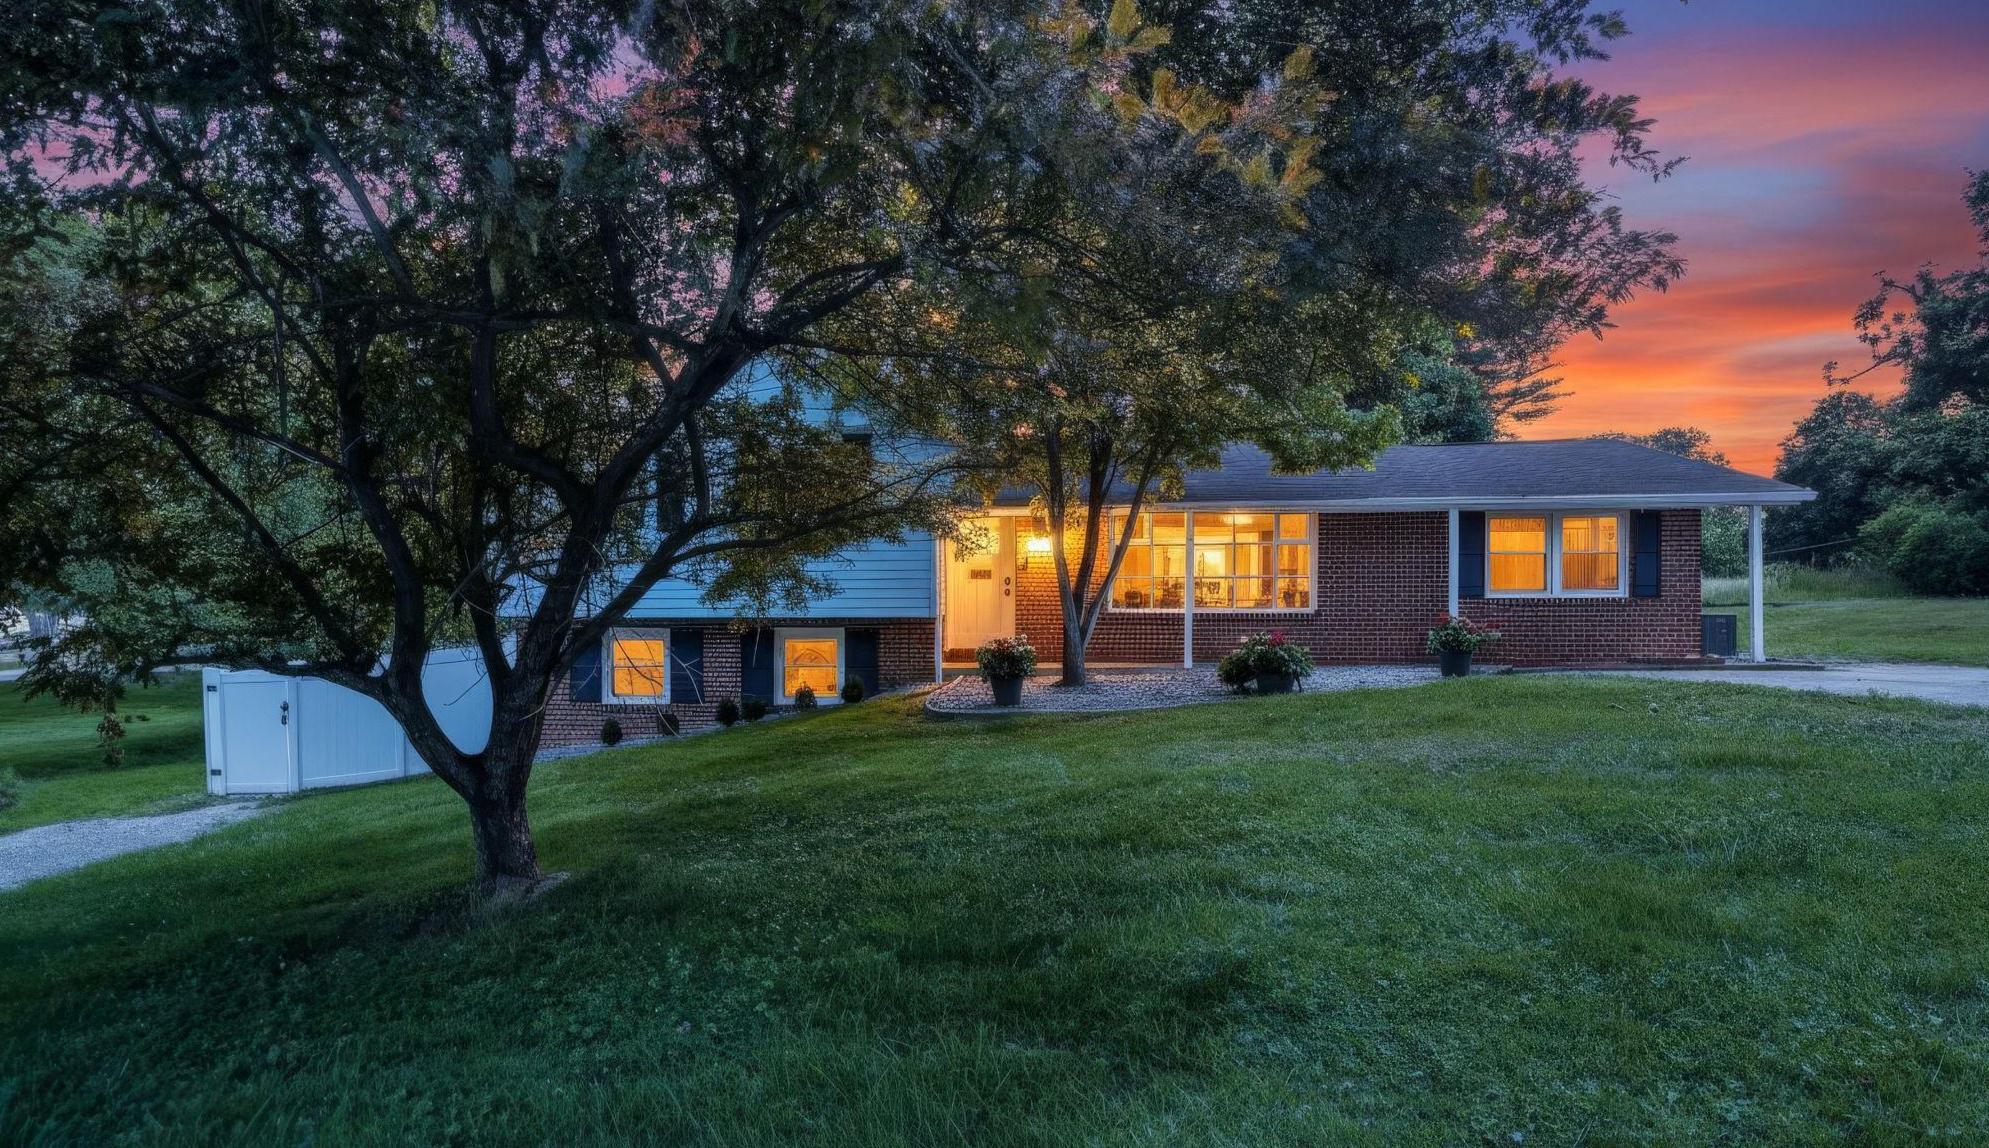
119 SCHOOLHOUSE ROAD
4 Beds
3 Baths
3,207 Sq.Ft.
$450,000
MLS#: MDCR2035240
SYKESVILLE
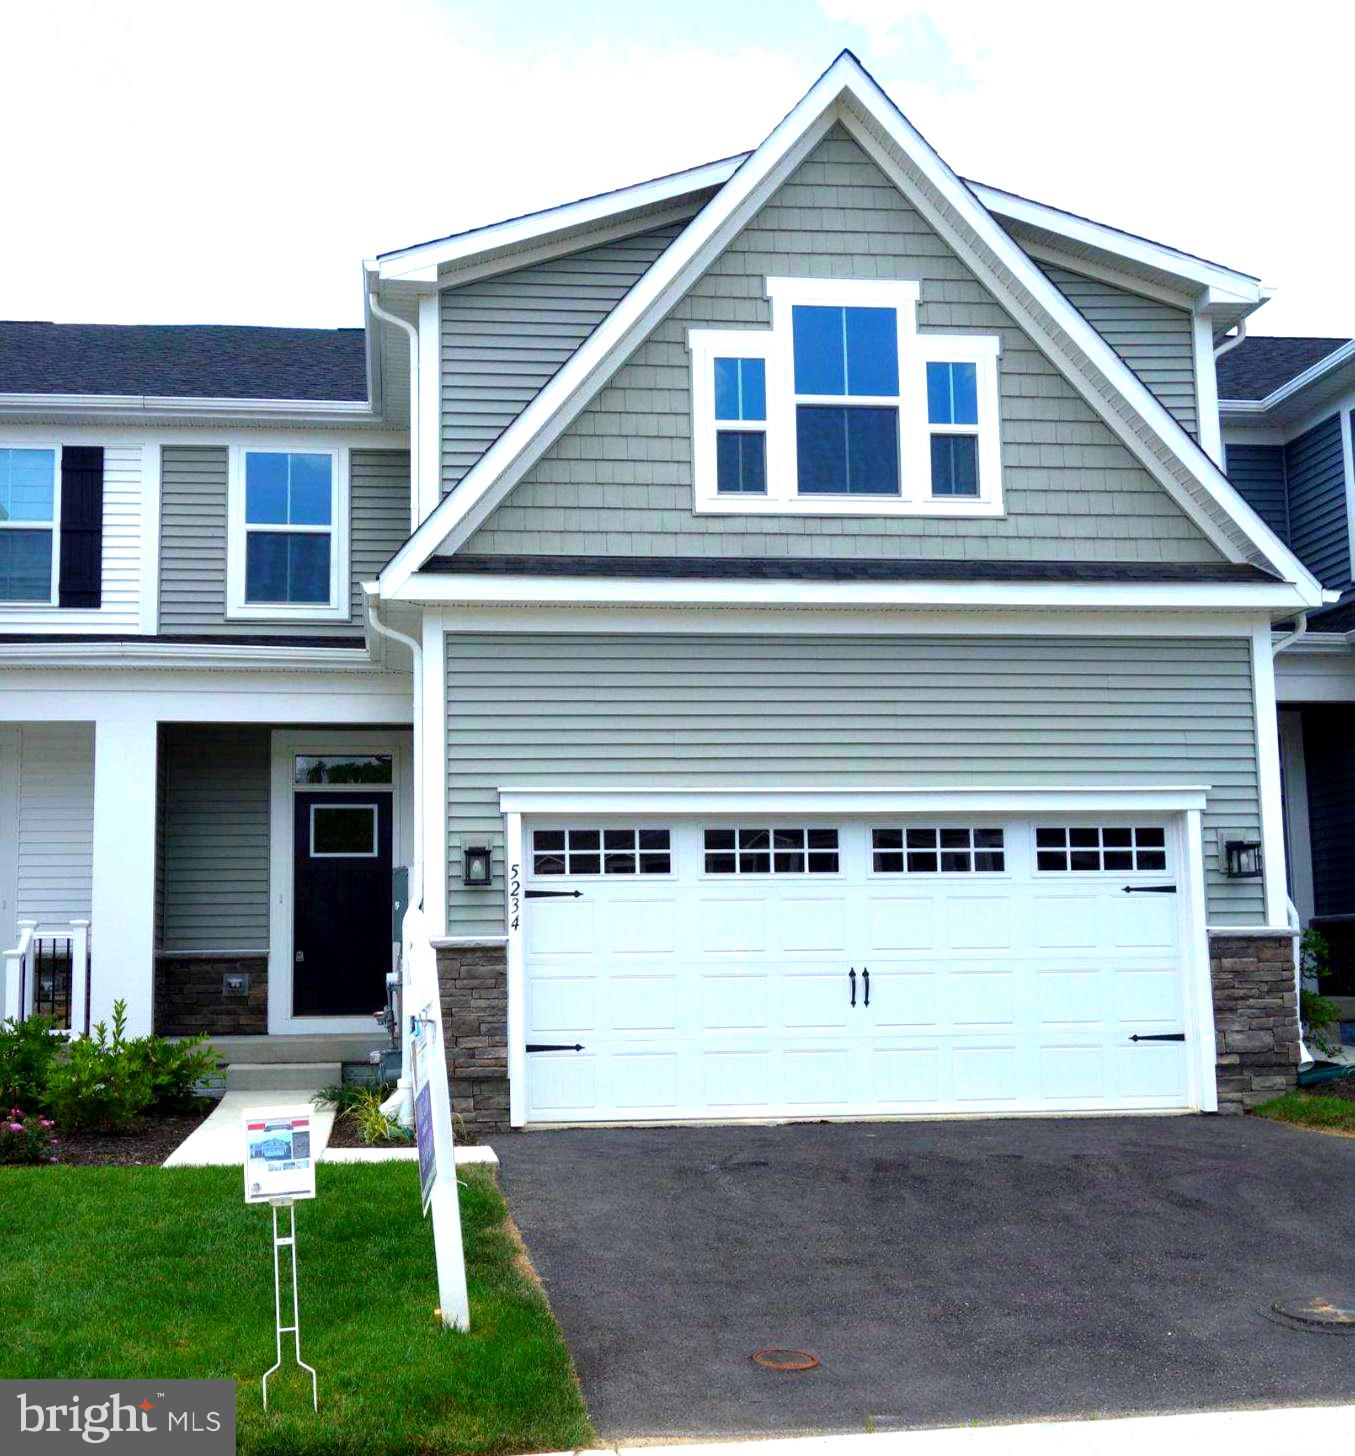
5234 HELTON DRIVE
4 Beds
3 Baths
2,861 Sq.Ft.
$654,000
MLS#: MDCR2033396
SYKESVILLE
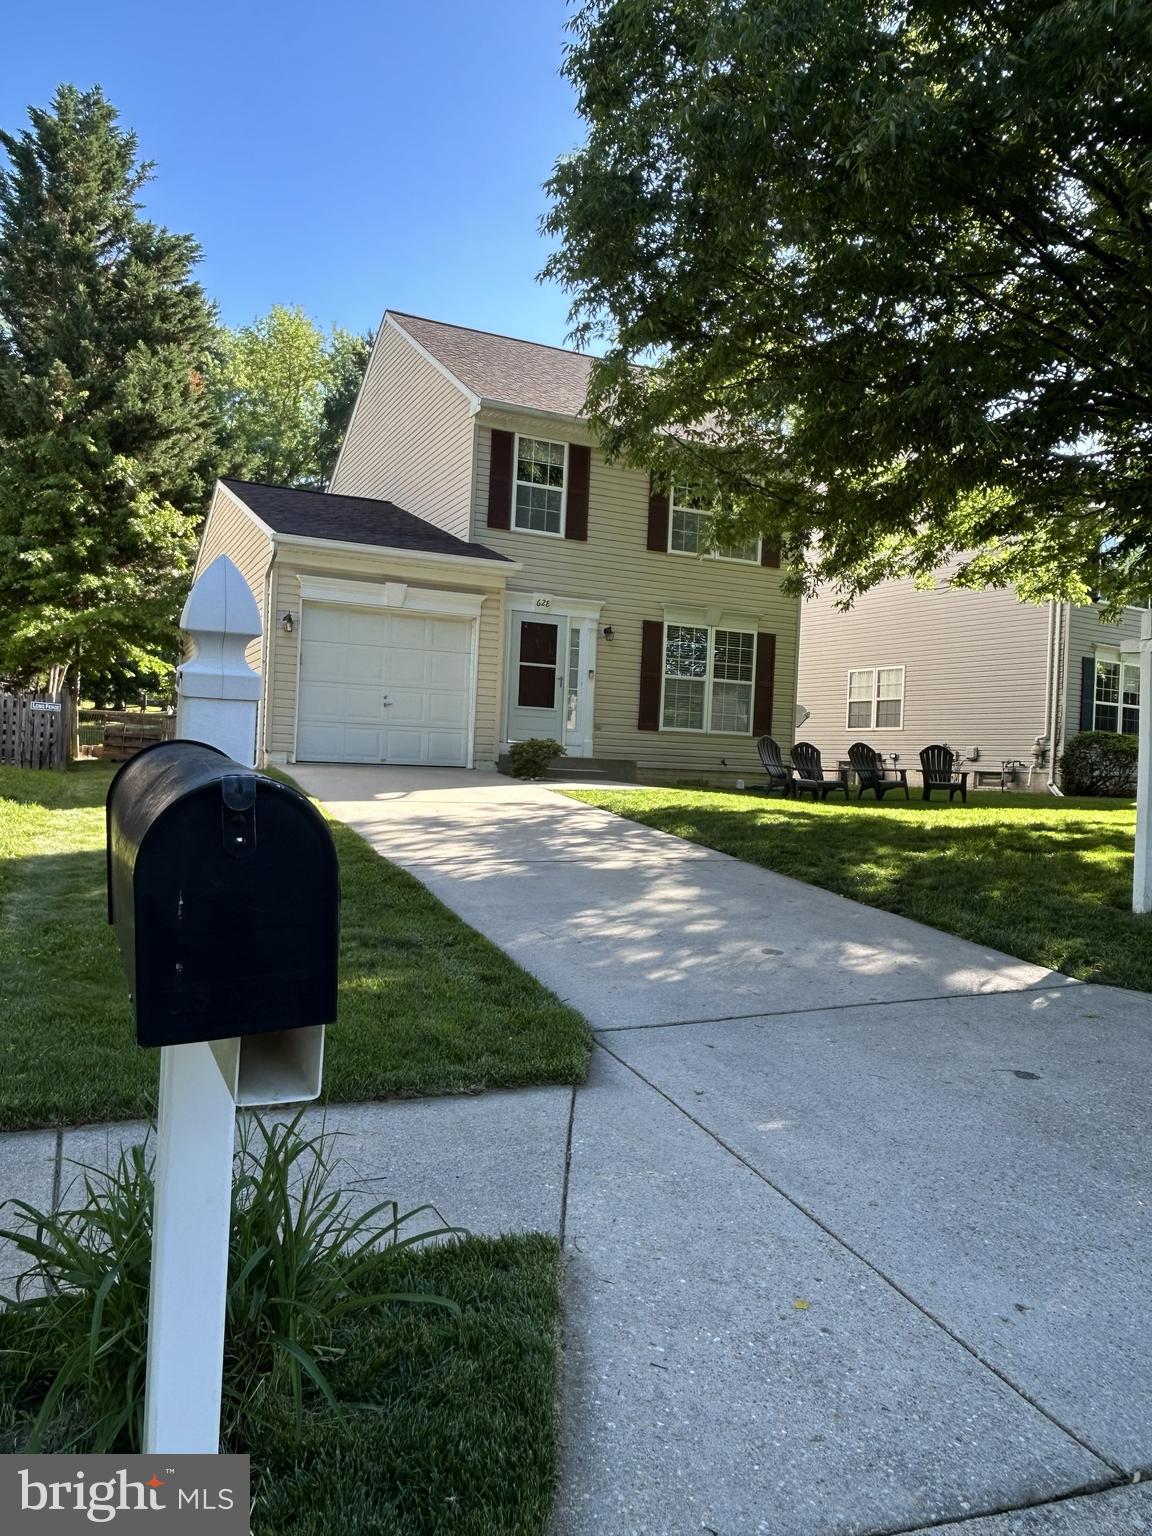
628 AUTUMN SKY COURT
4 Beds
3 Baths
2,160 Sq.Ft.
$559,500
MLS#: MDCR2035194
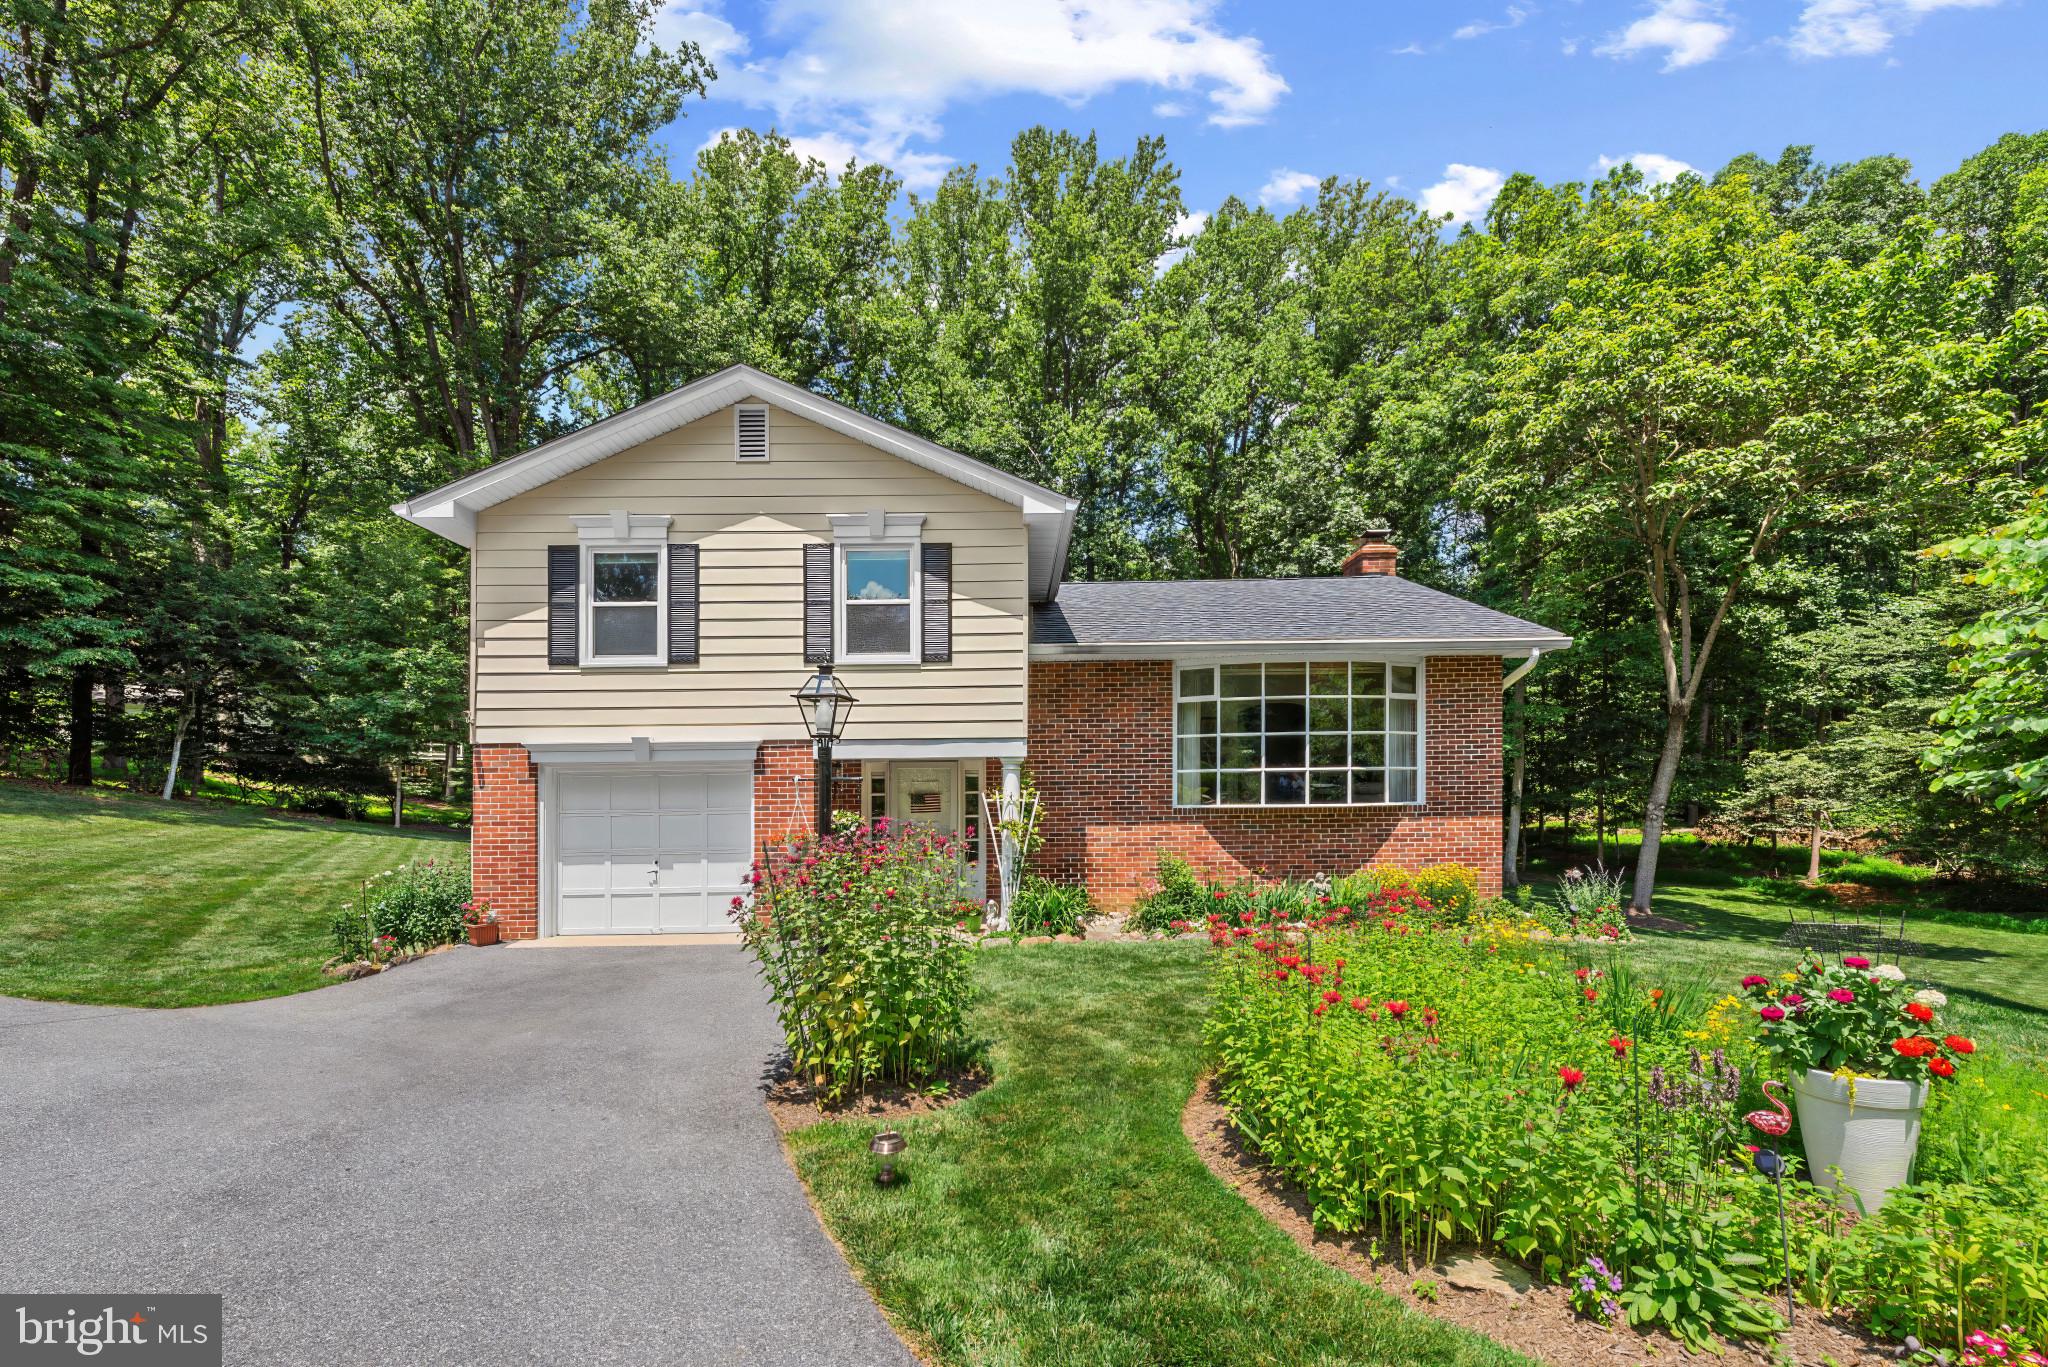
SYKESVILLE
1248 POUDER ROAD
4 Beds
1 Baths
2,124 Sq.Ft.
$598,000
MLS#: MDCR2036110
.png)