


Property
Beds
5
Full Baths
4
1/2 Baths
None
Year Built
1953
Sq.Footage
1,998
Welcome to 515 S Rolling Road, where classic Catonsville charm meets beautifully updated, move-in-ready living! From the moment you arrive, the inviting curb appeal, mature landscaping, and cheerful red front door make this home stand out. Inside, a bright and spacious open-concept layout creates an effortless flow for both everyday living and entertaining. Hardwood floors, recessed lighting, abundant natural light, and a cozy fireplace add warmth and character throughout the main living area. The heart of the home is the impressive kitchen, featuring crisp white cabinetry, stainless steel appliances, generous counter space, stylish finishes, and an oversized island with seating-the ideal gathering place for morning coffee, casual meals, or hosting friends and family. Multiple bedrooms, beautifully updated bathrooms, and flexible living spaces provide plenty of room for guests, a home office, or whatever best suits your needs. The finished lower level significantly expands the home’s possibilities with a large recreation area, additional finished rooms, a full bathroom, laundry space, and abundant storage. Outside, enjoy a peaceful fenced yard surrounded by mature greenery, a spacious side deck, an extended driveway, and a detached garage offering even more storage and versatility. Ideally located near the shops, restaurants, parks, and community favorites that make Catonsville so desirable, with convenient access to major commuter routes. Offering charm, space, thoughtful updates, and an incredibly convenient location, this is the one you have been waiting for!
Features & Amenities
Interior
-
Total Bedrooms
5
-
Bathrooms
4
-
Above Grade Finished Area
1512.0
-
Basement YN
YES
-
Cooling YN
YES
-
Cooling
Central Air, Electric
-
Fireplace YN
YES
-
Heating YN
YES
-
Heating
Natural Gas, Forced Air
-
Main Level Bedrooms
2
-
Pet friendly
N/A
Exterior
-
Garage
Yes
-
Garage spaces
1
-
Construction Materials
Brick
-
Parking
Off Street, Garage, Driveway, Attached
-
Pool
No
-
Waterfront YN
NO
Area & Lot
-
Lot Size(acres)
0.13
-
Lot Size(square feet)
5,723
-
Property Type
Residential
-
Property Sub Type
Single Family Residence
-
Architectural Style
Cape Cod
Price
-
Sales Price
$585,000
-
Tax Amount
$4,830
-
Sq. Footage
1,998
-
Price/SqFt
$292
HOA
-
Association
No
School District
-
Elementary School
N/A
-
Middle School
N/A
-
High School
N/A
Property Features
-
New Construction
NO
-
Foundation Details
Block
-
Senior Community YN
NO
-
Sewer
Public Sewer
-
Tax Lot
2
-
Water Source
Public
Schedule a Showing
Showing scheduled successfully.
Mortgage calculator
Estimate your monthly mortgage payment, including the principal and interest, property taxes, and HOA. Adjust the values to generate a more accurate rate.
Your payment
Principal and Interest:
$
Property taxes:
$
HOA fees:
$
Total loan payment:
$
Total interest amount:
$
Location
County
BALTIMORE
Elementary School
Middle School
High School
Listing Courtesy of Bradley Morsberger , Cummings & Co. Realtors
RealHub Information is provided exclusively for consumers' personal, non-commercial use, and it may not be used for any purpose other than to identify prospective properties consumers may be interested in purchasing. All information deemed reliable but not guaranteed and should be independently verified. All properties are subject to prior sale, change or withdrawal. RealHub website owner shall not be responsible for any typographical errors, misinformation, misprints and shall be held totally harmless.


* Listings on this website come from the FMLS IDX Compilation and may be held by brokerage firms other than the owner of this website. The listing brokerage is identified in any listing details. Information is deemed reliable but is not guaranteed. If you believe any FMLS listing contains material that infringes your copyrighted work please click here to review our DMCA policy and learn how to submit a takedown request.© 2024 FMLS.
Related Properties

BALTIMORE
1218 W NORTHERN PARKWAY
4 Beds
3 Baths
1,890 Sq.Ft.
$509,900
MLS#: MDBA2210810
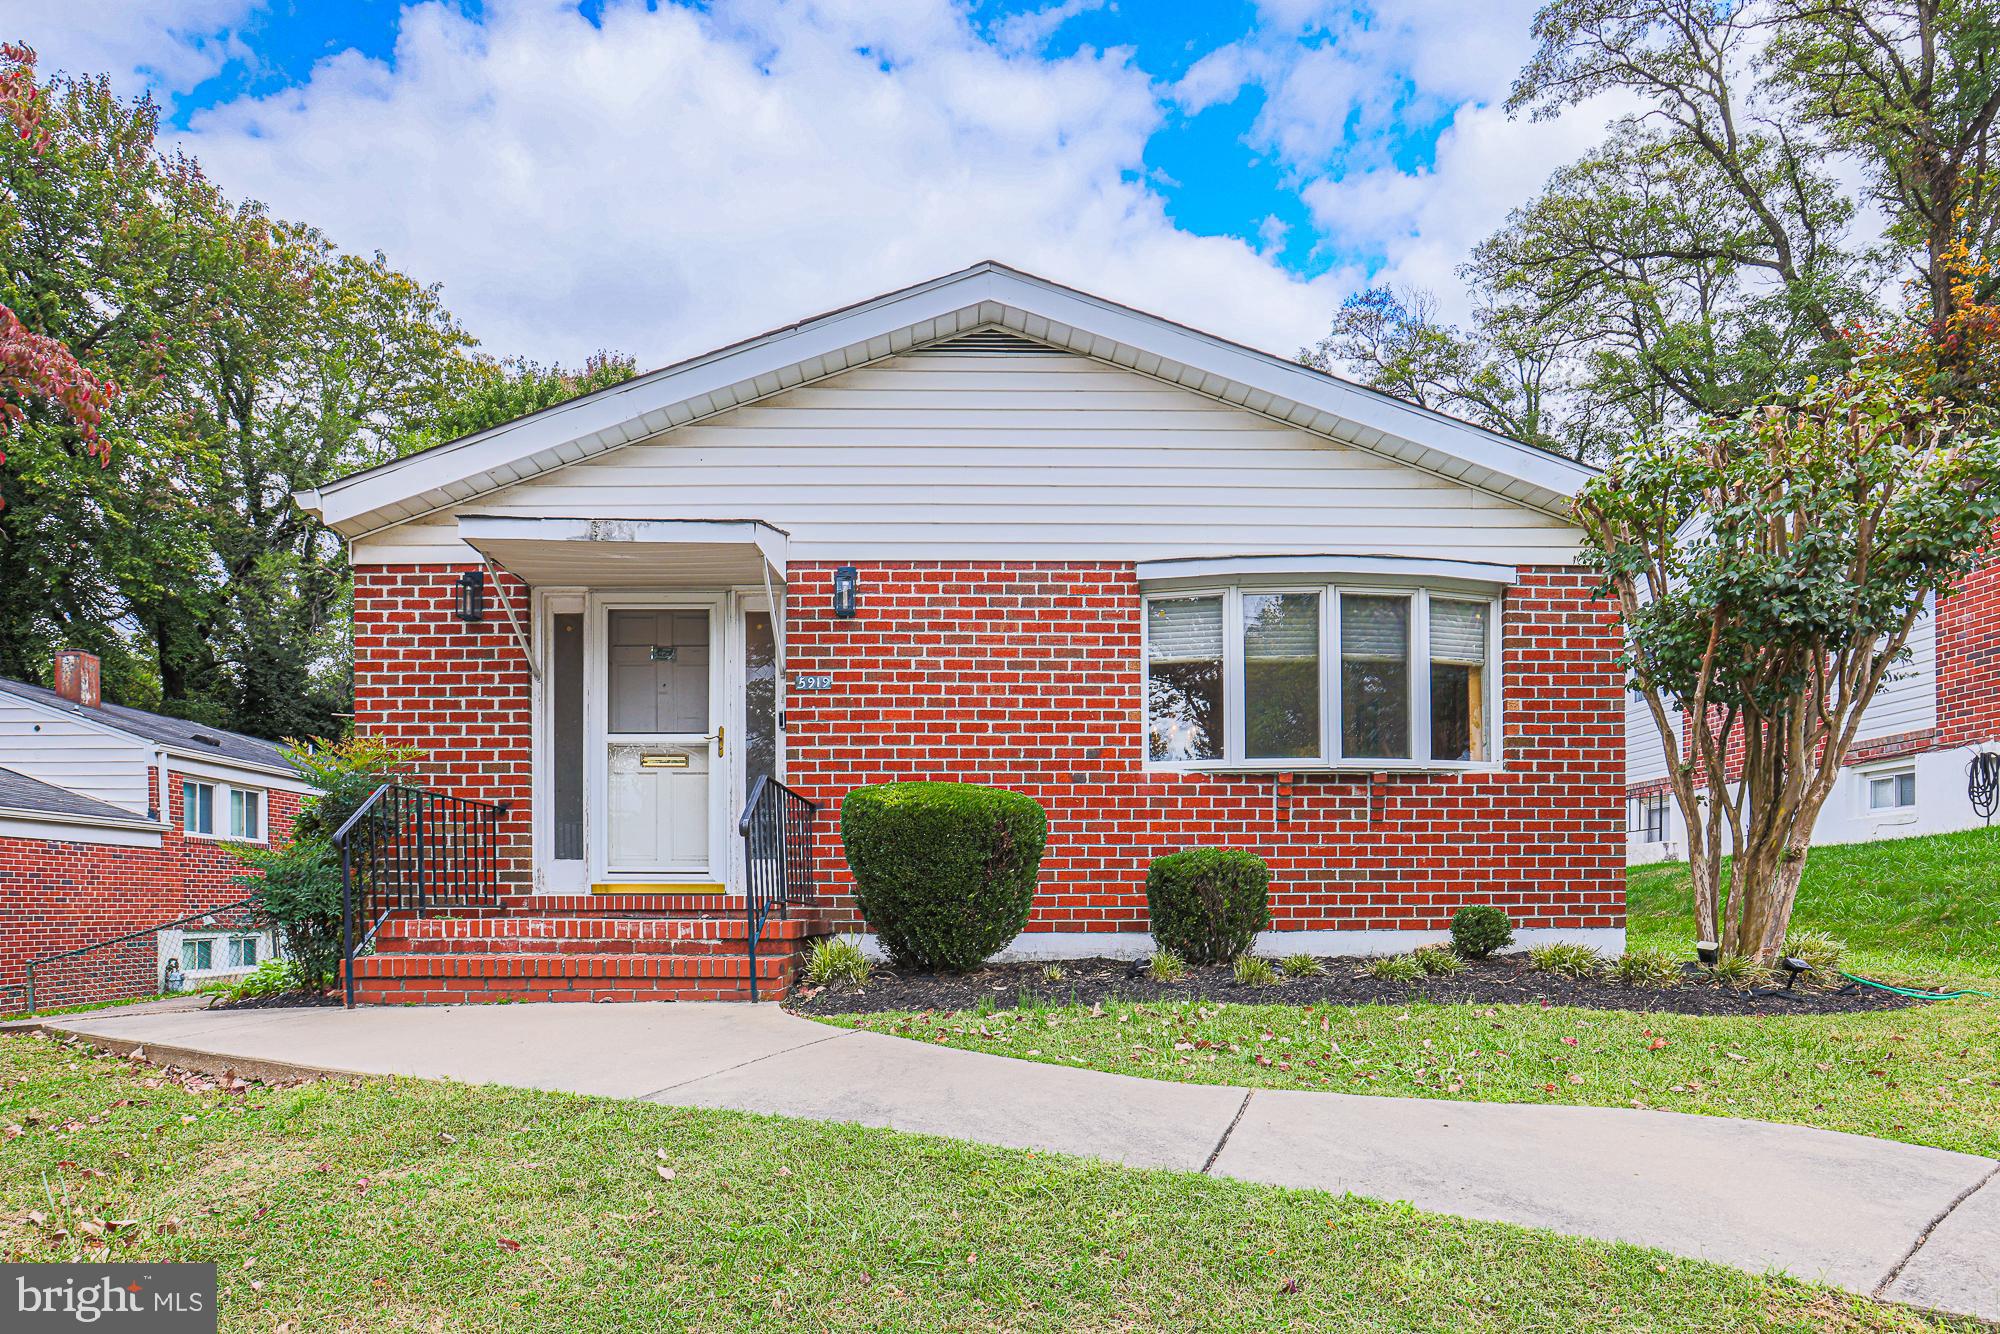
BALTIMORE
5919 WINNER AVENUE
6 Beds
3 Baths
2,408 Sq.Ft.
$499,900
MLS#: MDBA2211122

BALTIMORE
1704 MADISON AVENUE
9 Beds
6 Baths
6,379 Sq.Ft.
$699,999
MLS#: MDBA2213566

BALTIMORE
422 S HIGHLAND AVENUE S
2 Beds
1 Baths
2,604 Sq.Ft.
$585,000
MLS#: MDBA2216744
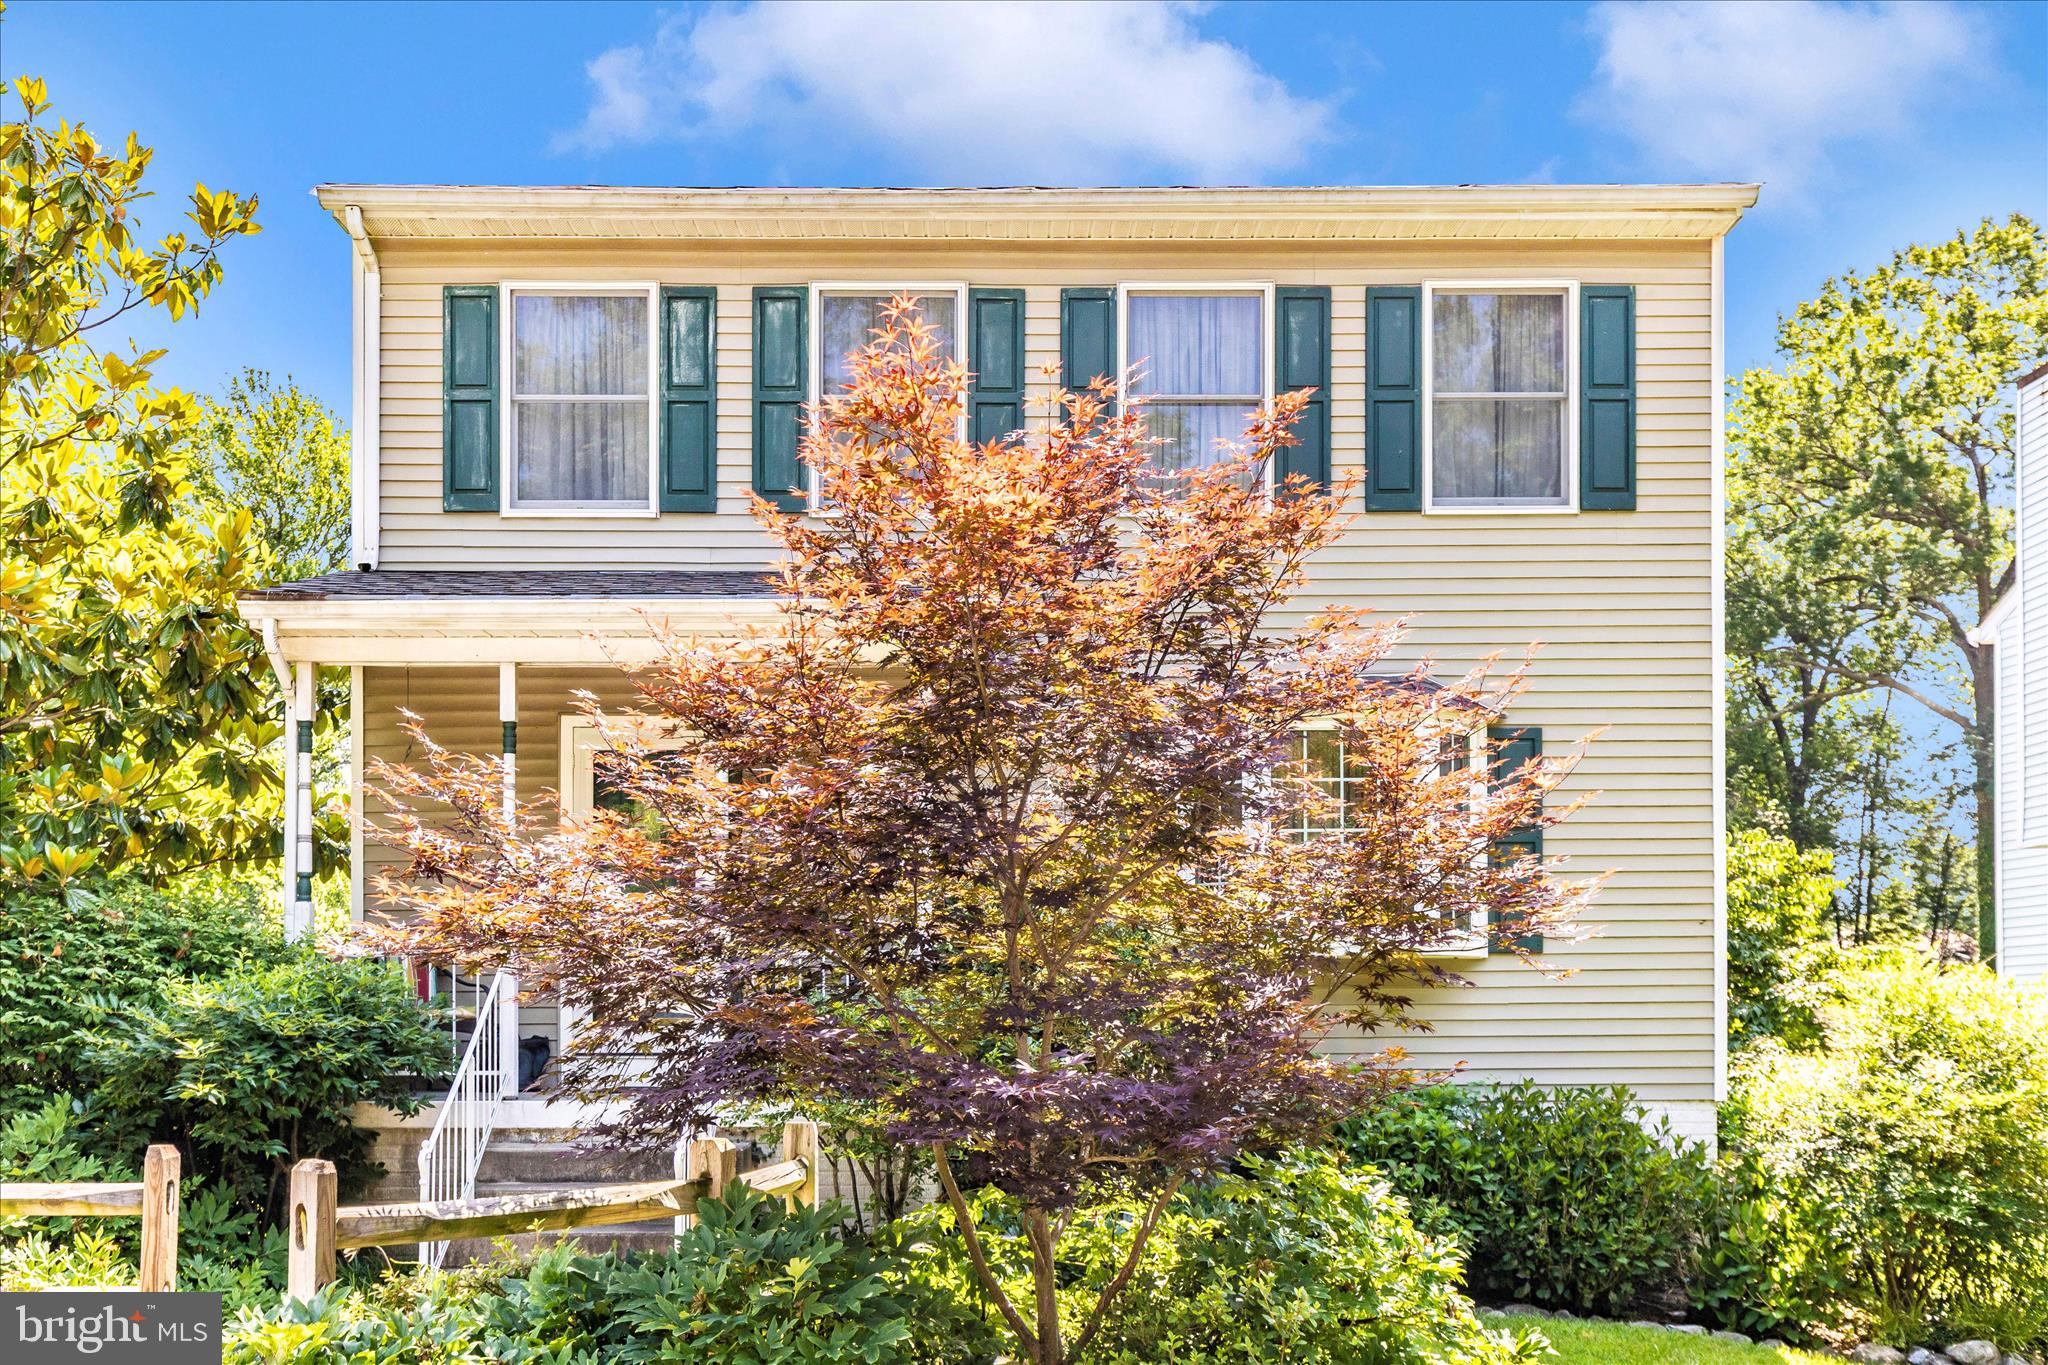
BALTIMORE
1111 CUMMINGS AVENUE
3 Beds
2 Baths
2,240 Sq.Ft.
$524,900
MLS#: MDBC2127646
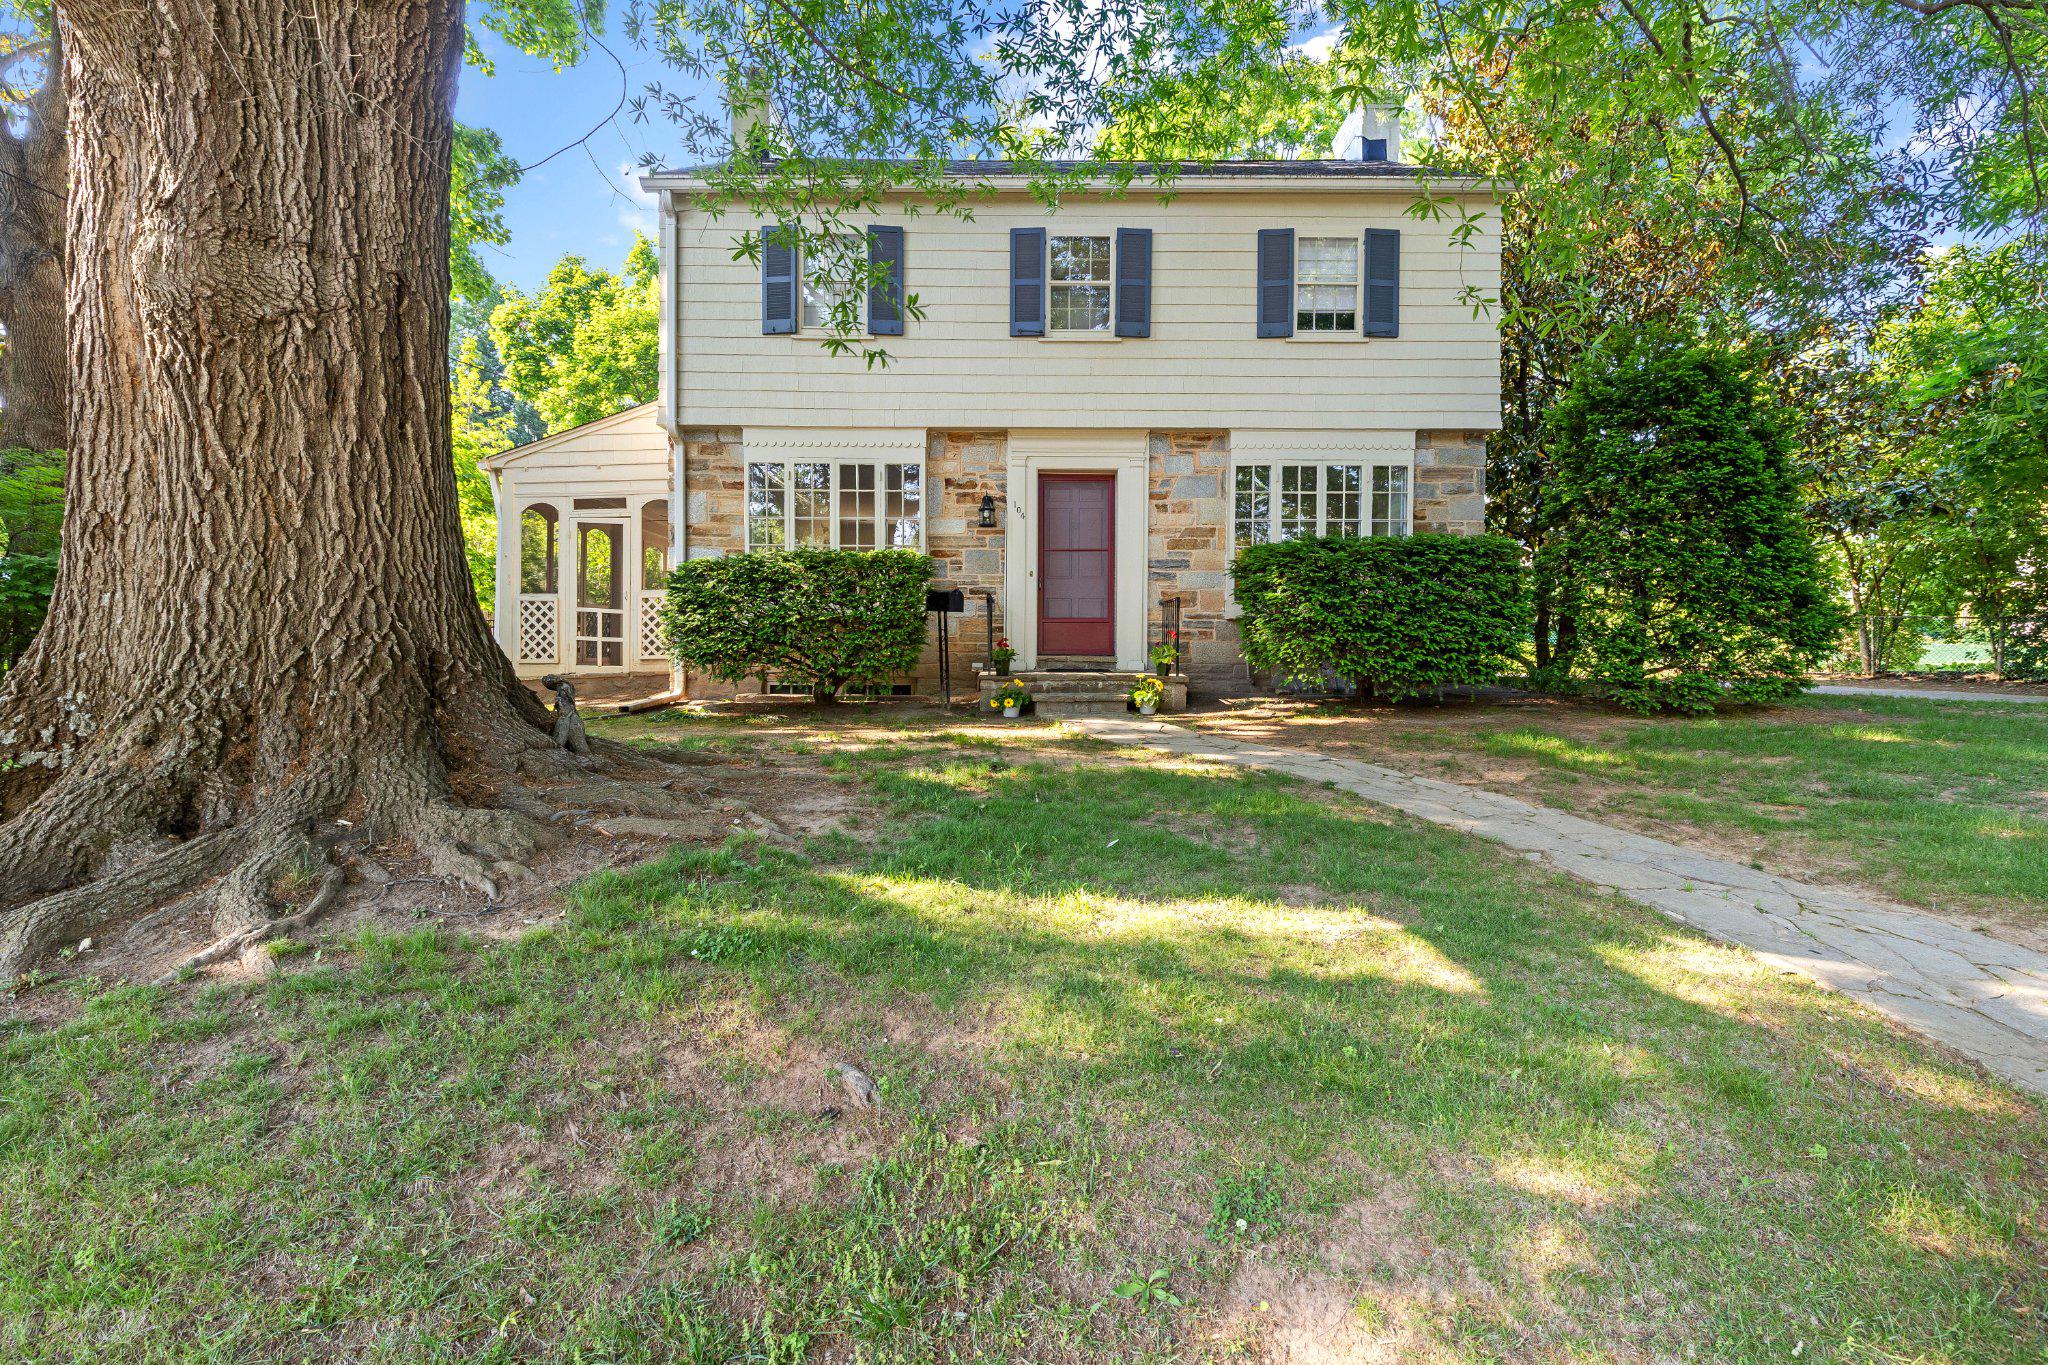
BALTIMORE
104 GITTINGS AVENUE
3 Beds
2 Baths
2,321 Sq.Ft.
$599,000
MLS#: MDBA2197188
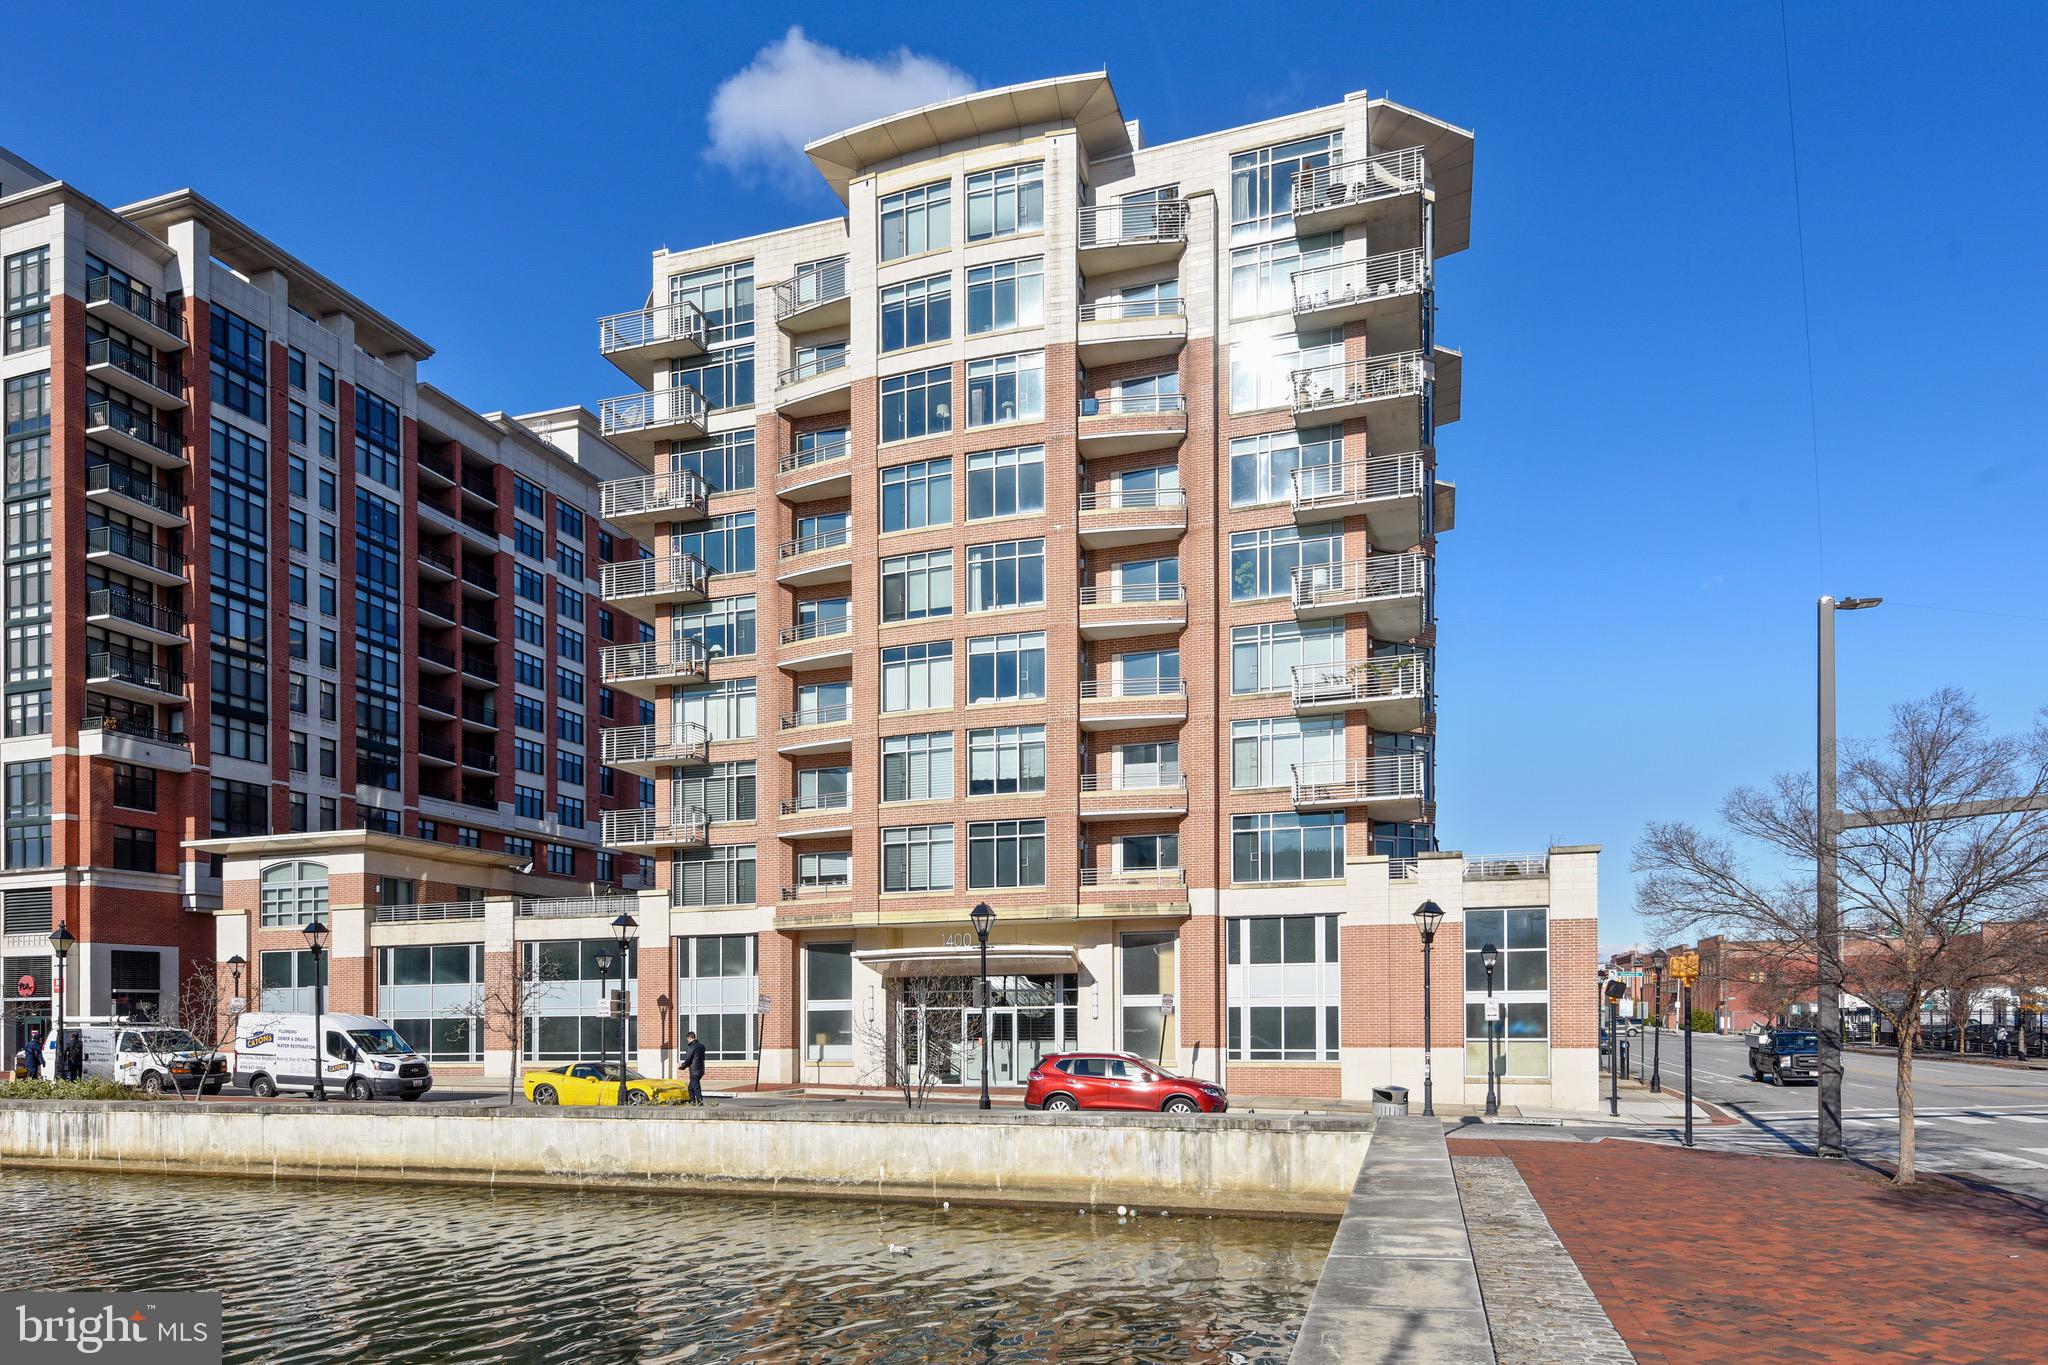
BALTIMORE
1400 LANCASTER STREET 902
3 Beds
2 Baths
1,751 Sq.Ft.
$525,000
MLS#: MDBA2183738
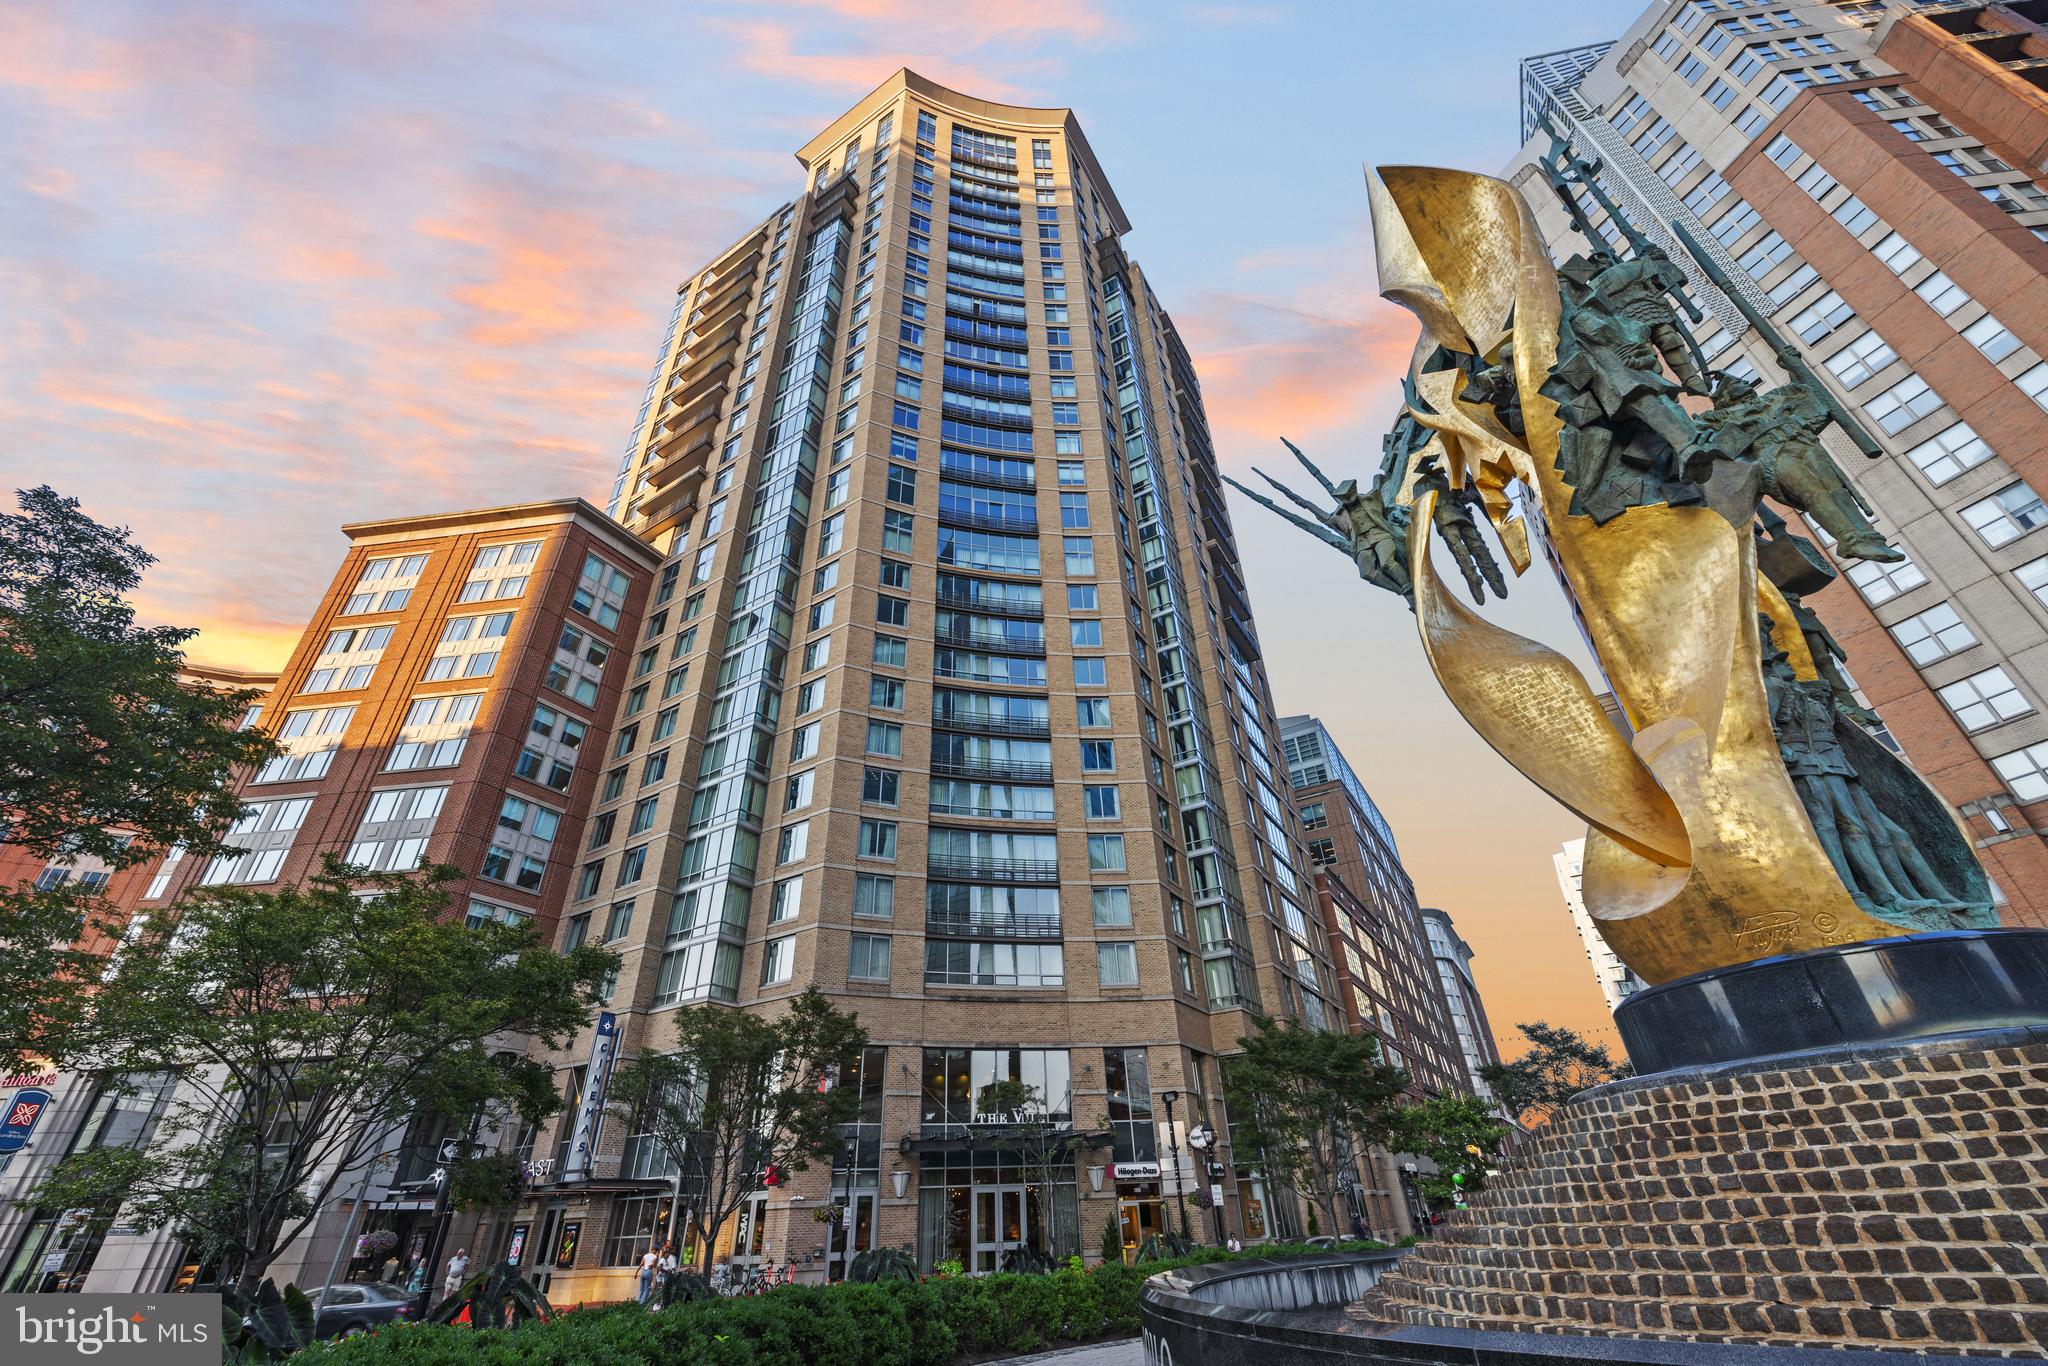
BALTIMORE
675 PRESIDENT STREET 2005
2 Beds
2 Baths
1,450 Sq.Ft.
$499,000
MLS#: MDBA2223396
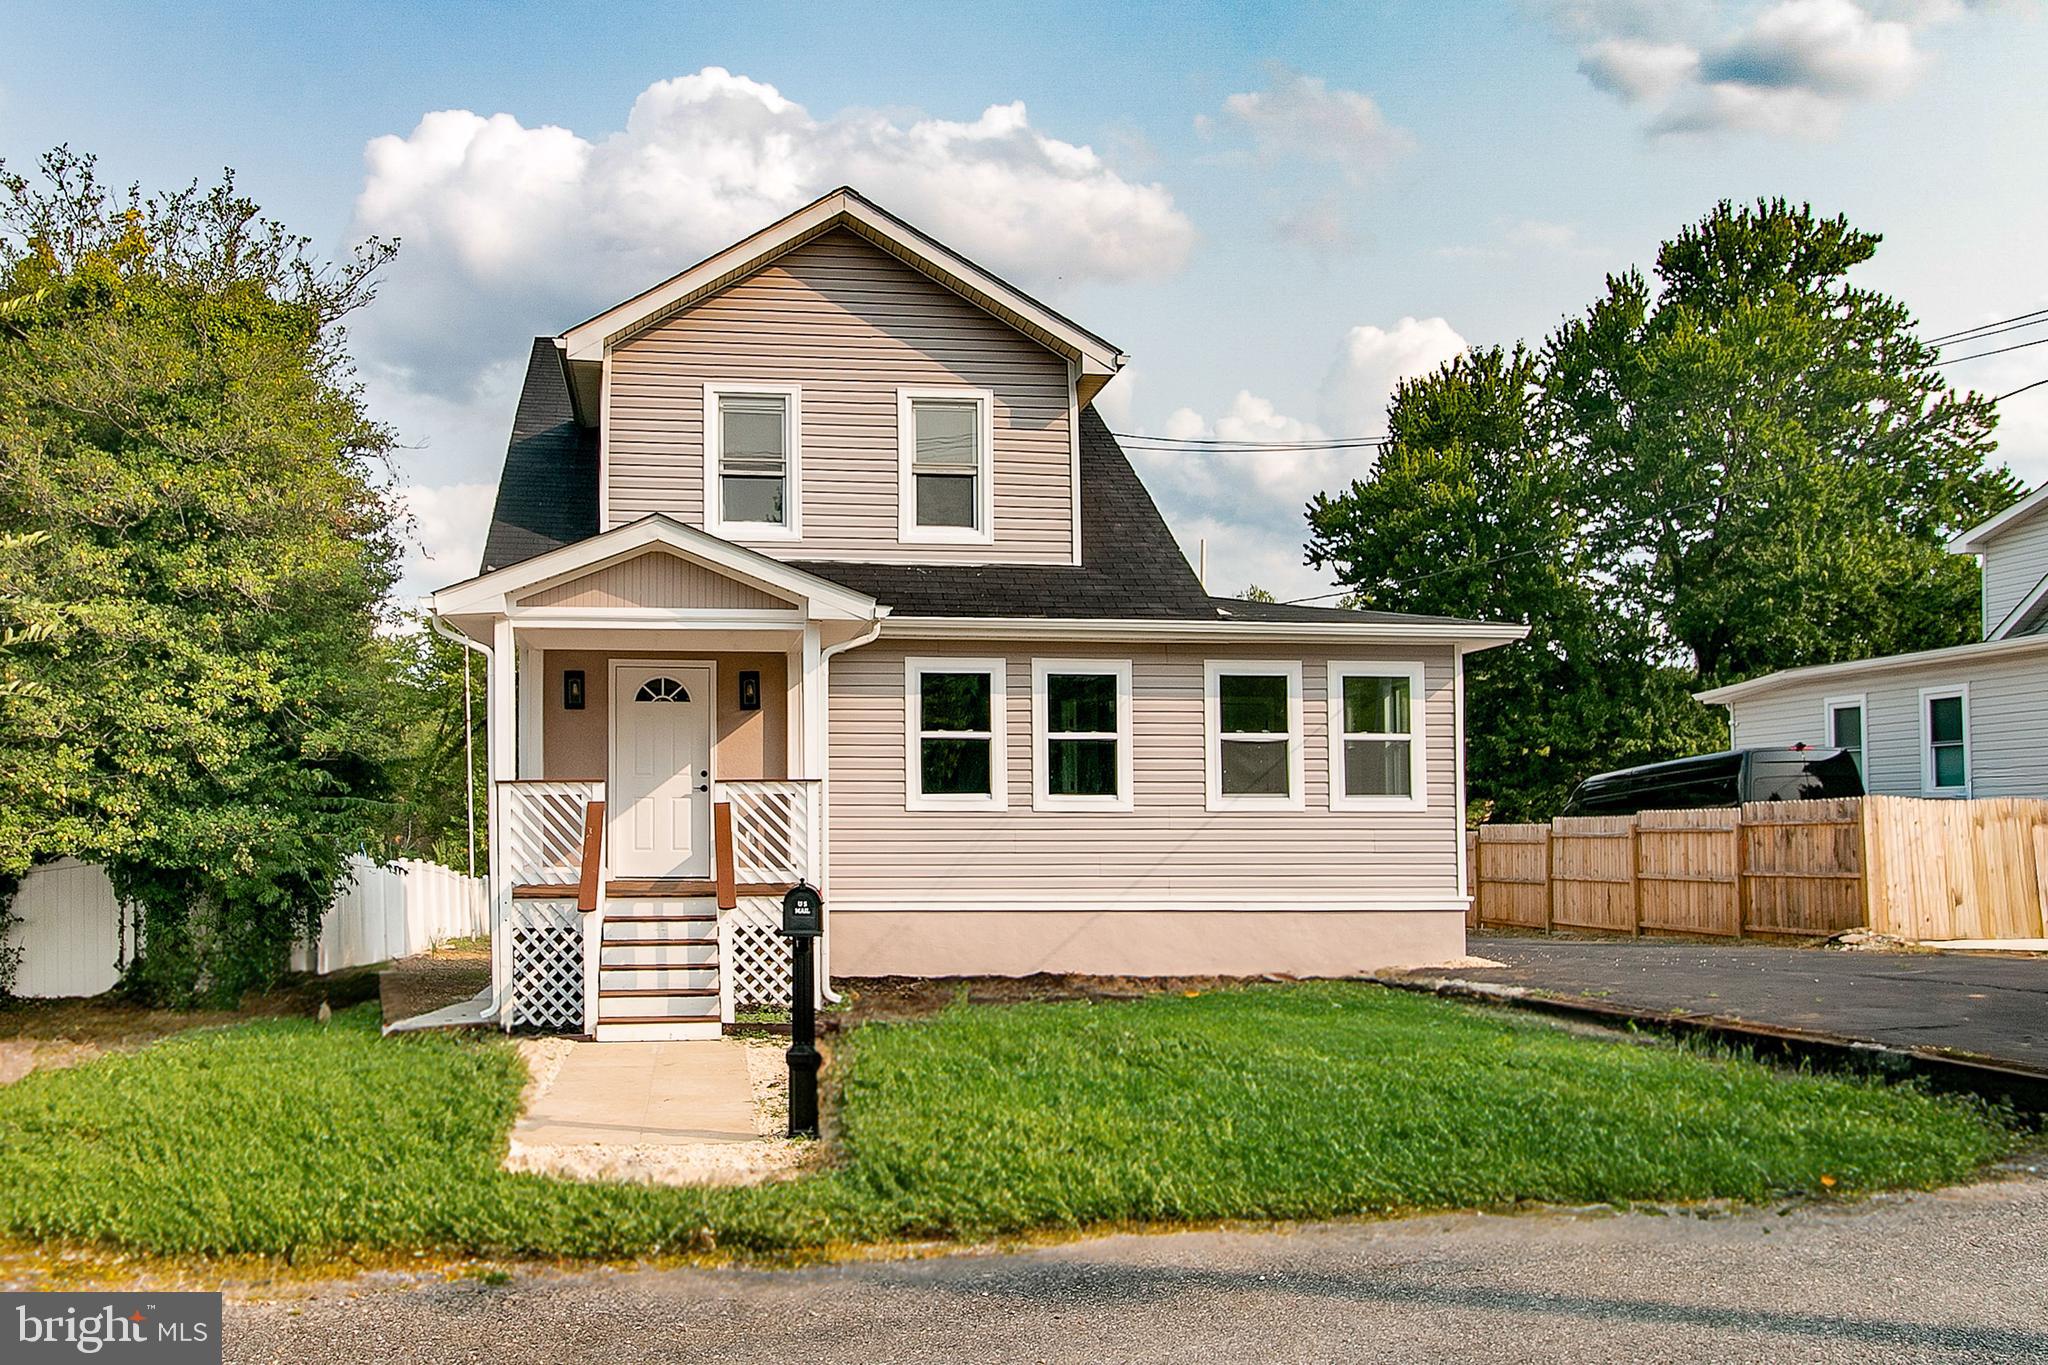
BALTIMORE
3437 LIBERTY GARDENS ROAD
5 Beds
4 Baths
2,000 Sq.Ft.
$499,900
MLS#: MDBC2167336

BALTIMORE
708 OLD CROSSING DRIVE
4 Beds
3 Baths
2,823 Sq.Ft.
$530,000
MLS#: MDBC2165902
.png)