Features & Amenities

Interior

  • Other Interior Features

    Eat-in Kitchen, Kitchen Island

  • Total Bedrooms

    4

  • Bathrooms

    3

  • 1/2 Bathrooms

    1

  • Above Grade Finished Area

    1924.0

  • Basement YN

    YES

  • Cooling YN

    YES

  • Cooling

    Central Air, Ceiling Fan(s), Electric

  • Fireplace YN

    YES

  • Heating YN

    YES

  • Heating

    Natural Gas, Forced Air

  • Pet friendly

    Yes

Exterior

  • Garage

    Yes

  • Garage spaces

    2

  • Construction Materials

    Brick

  • Parking

    Concrete, Garage, Attached

  • Pool

    Yes

  • Pool Features

    Community

  • Waterfront YN

    NO

Area & Lot

  • Lot Size(acres)

    0.07

  • Lot Size(square feet)

    3,234

  • Property Type

    Residential

  • Property Sub Type

    Townhouse

  • Architectural Style

    Colonial

Price

  • Sales Price

    $429,900

  • Tax Amount

    $3,467

  • Sq. Footage

    2,524

  • Price/SqFt

    $170

HOA

  • Association

    YES

  • Association Fee

    $98

  • Association Fee Frequency

    Monthly

  • Association Fee Includes

    N/A

School District

  • Elementary School

    G. LISBY ELEMENTARY AT HILLSDALE

  • Middle School

    ABERDEEN

  • High School

    ABERDEEN

Property Features

  • New Construction

    NO

  • Association Amenities

    Clubhouse, Jogging Path

  • Foundation Details

    Block

  • Senior Community YN

    NO

  • Sewer

    Public Sewer

  • Tax Lot

    79

  • Water Source

    Public

Schedule a Showing

Showing scheduled successfully.

<
>
IN PERSON
VIA CHAT

What is 3 + 4 ?


Mortgage calculator

Estimate your monthly mortgage payment, including the principal and interest, property taxes, and HOA. Adjust the values to generate a more accurate rate.

Your payment

Principal and Interest:

$

Property taxes:

$

HOA fees:

$

Total loan payment:

$

Total interest amount:

$

Location

County

HARFORD

Elementary School

G. LISBY ELEMENTARY AT HILLSDALE

Middle School

ABERDEEN

High School

ABERDEEN

Listing Courtesy of Heather M Frees, Keller Williams Flagship

RealHub Information is provided exclusively for consumers' personal, non-commercial use, and it may not be used for any purpose other than to identify prospective properties consumers may be interested in purchasing. All information deemed reliable but not guaranteed and should be independently verified. All properties are subject to prior sale, change or withdrawal. RealHub website owner shall not be responsible for any typographical errors, misinformation, misprints and shall be held totally harmless.

Agent Kevin Weis

Salesperson, Realtor

Kevin Weis

Call Kevin today to schedule a private showing.


* Listings on this website come from the FMLS IDX Compilation and may be held by brokerage firms other than the owner of this website. The listing brokerage is identified in any listing details. Information is deemed reliable but is not guaranteed. If you believe any FMLS listing contains material that infringes your copyrighted work please review our DMCA policy and learn how to submit a takedown request.© 2024 FMLS.
PRICE IMPROVED! MOTIVATED SELLERS!

Welcome to 507 Plume Court — a beautifully maintained 4 bedroom, 3.5 bathroom townhouse offering modern living with ample space and privacy.

Step inside to an inviting open-concept first level, perfect for entertaining or everyday living. The spacious living room, dining area, and kitchen flow seamlessly, creating a bright and airy atmosphere. The kitchen features modern appliances, ample counter space, and stylish cabinetry, making meal prep a breeze.

Upstairs, you’ll find three generously sized bedrooms, including a primary suite with a private en-suite bath. An additional full bathroom serves the remaining bedrooms.

The fully finished basement provides extra living space, perfect for a family room, home office, or guest suite, and includes a fourth bedroom and another full bathroom for added convenience.

Outside, enjoy a fenced-in backyard, offering privacy for relaxation, outdoor dining, or play.

Located in a desirable Beechtree Estates neighborhood, this home is close to local shops, dining, parks, and major commuter routes. Don’t miss your chance to own this move-in-ready gem! 

📞 Schedule a tour today!

507 PLUME COURT

Message successfully sent.

What would you like to know?

What is 3 + 4 ?

I agree to receive email communication and understand I can unsubscribe at any time.

I agree to be contacted by Charis Realty Group - Christine Issler, Broker via call, email, and text for real estate services. To opt out, you can reply 'stop' at any time or reply 'help' for assistance. You can also click the unsubscribe link in the emails. Message and data rates may apply. Message frequency may vary. Privacy Policy

Related Properties

Welcome to 4408 Kerry Court, a spacious 5-bedroom, 3.5-bath detached Colonial tucked away in the Wexford community of Aberdeen. Offering generous living space across three finished levels, this home provides the room and flexibility today's buyers are looking for.

Step inside to an inviting open floor plan designed for both everyday living and entertaining. The main level features comfortable gathering spaces, a spacious kitchen with an island and table space, and a family room highlighted by a cozy gas fireplace. Upstairs, the generously sized primary suite offers a private bath and walk-in closet, along with additional spacious bedrooms.

The fully finished lower level expands the possibilities even further, providing valuable additional living space that can accommodate a recreation room, home office, fitness area, guest space, or a combination of uses.

Outside, enjoy a large rear deck that's ready for cookouts, entertaining, or simply relaxing outdoors. An attached two-car garage adds everyday convenience and additional storage.

With 5 bedrooms, 3.5 baths, three finished levels, an open layout, finished basement, outdoor entertaining space, and an attached garage, 4408 Kerry Court offers an impressive amount of space and versatility. Schedule your private showing and come see everything this Aberdeen home has to offer!
#MDHR2060142

ABERDEEN

4408 KERRY COURT

5 Beds

4 Baths

3,693 Sq.Ft.

$499,900

MLS#: MDHR2060142

Total rebuild in 2022. Gas cooking, heat, hot water and central air. Vinyl plank floors through out. Architectural shingle roof. Double pane windows. Stainless steal appliances. Prep island. Vented range hood. Title back splash. White cabinets. Recessed lighting. Main level bedroom. Full bath with jetted tub. Shades and blinds. Huge fenced yard and storage shed. Parking off street for 1 cars. Covered front porch.
#MDHR2060406

ABERDEEN

74 SMITH AVENUE

3 Beds

1 Baths

1,109 Sq.Ft.

$384,333

MLS#: MDHR2060406

Welcome to this one owner Bob Ward Colonial 2 Car Garage, 4 bedroom, 2 1/2 Bath well maintained home. Lots of High Dollar Upgrades. Hunter fans in the Foyer, Family Room, and Main Bedroom.   All Brand New Pella Windows and shutters, New Luxury Vinyl, Waterproof Plank flooring thru out the home.  Kitchen updated with High End Silestone Countertops and New Glass Tiled Backsplash. New Tub Surround in 2nd Bath upstairs. New Washer and Dryer,   A/C  Replaced in 2022. Roof replaced in 2016 with 40 years left  transferable warranty. Leaf Guard Gutter System Installed 2025. Solar Hot Water Heater paid in full, transferable to new home owners. New Hot Water Expansion Tank.  Never worry about flooding due to power a outage this home has a New 2nd Sump Pump with a Battery Backup. Basement already has a rough in for a 3rd full bath if the buyers decide to finish it at a later date. OSI Security System transfers with the home , no charge to the buyers. This home is a GEM. Book today and come see for yourself.
#MDHR2058214

ABERDEEN

223 ST JUSTIN DRIVE

4 Beds

2 Baths

2,308 Sq.Ft.

$425,000

MLS#: MDHR2058214

Fully renovated rancher in Aberdeen offering 3 bedrooms, 2 full baths, and two finished levels of stylish living space. Renovated in 2026, this home features a bright, open layout with fresh modern finishes, updated flooring, recessed lighting, and a clean neutral design throughout.

The main level offers comfortable everyday living with a seamless flow between the living area and renovated kitchen. The kitchen features white cabinetry, stainless steel appliances, upgraded countertops, tile backsplash, modern hardware, and generous prep and storage space.

All three bedrooms are located on the main level, along with two beautifully updated full baths featuring modern tile, upgraded vanities, and fresh fixtures. The fully finished lower level expands the home with additional living space, offering flexibility for recreation, work, hobbies, or storage.

Exterior highlights include a refreshed exterior, driveway parking, rear deck, patio area, spacious fenced yard, and public water and sewer. A fully renovated Aberdeen home offering modern finishes, functional living space, and inviting outdoor areas.

The seller is offering to pay 1 point up to 3500 to buy down your interest rate to 6.75%.
#MDHR2059264

ABERDEEN

89 NORMAN AVENUE

4 Beds

2 Baths

2,632 Sq.Ft.

$349,900

MLS#: MDHR2059264
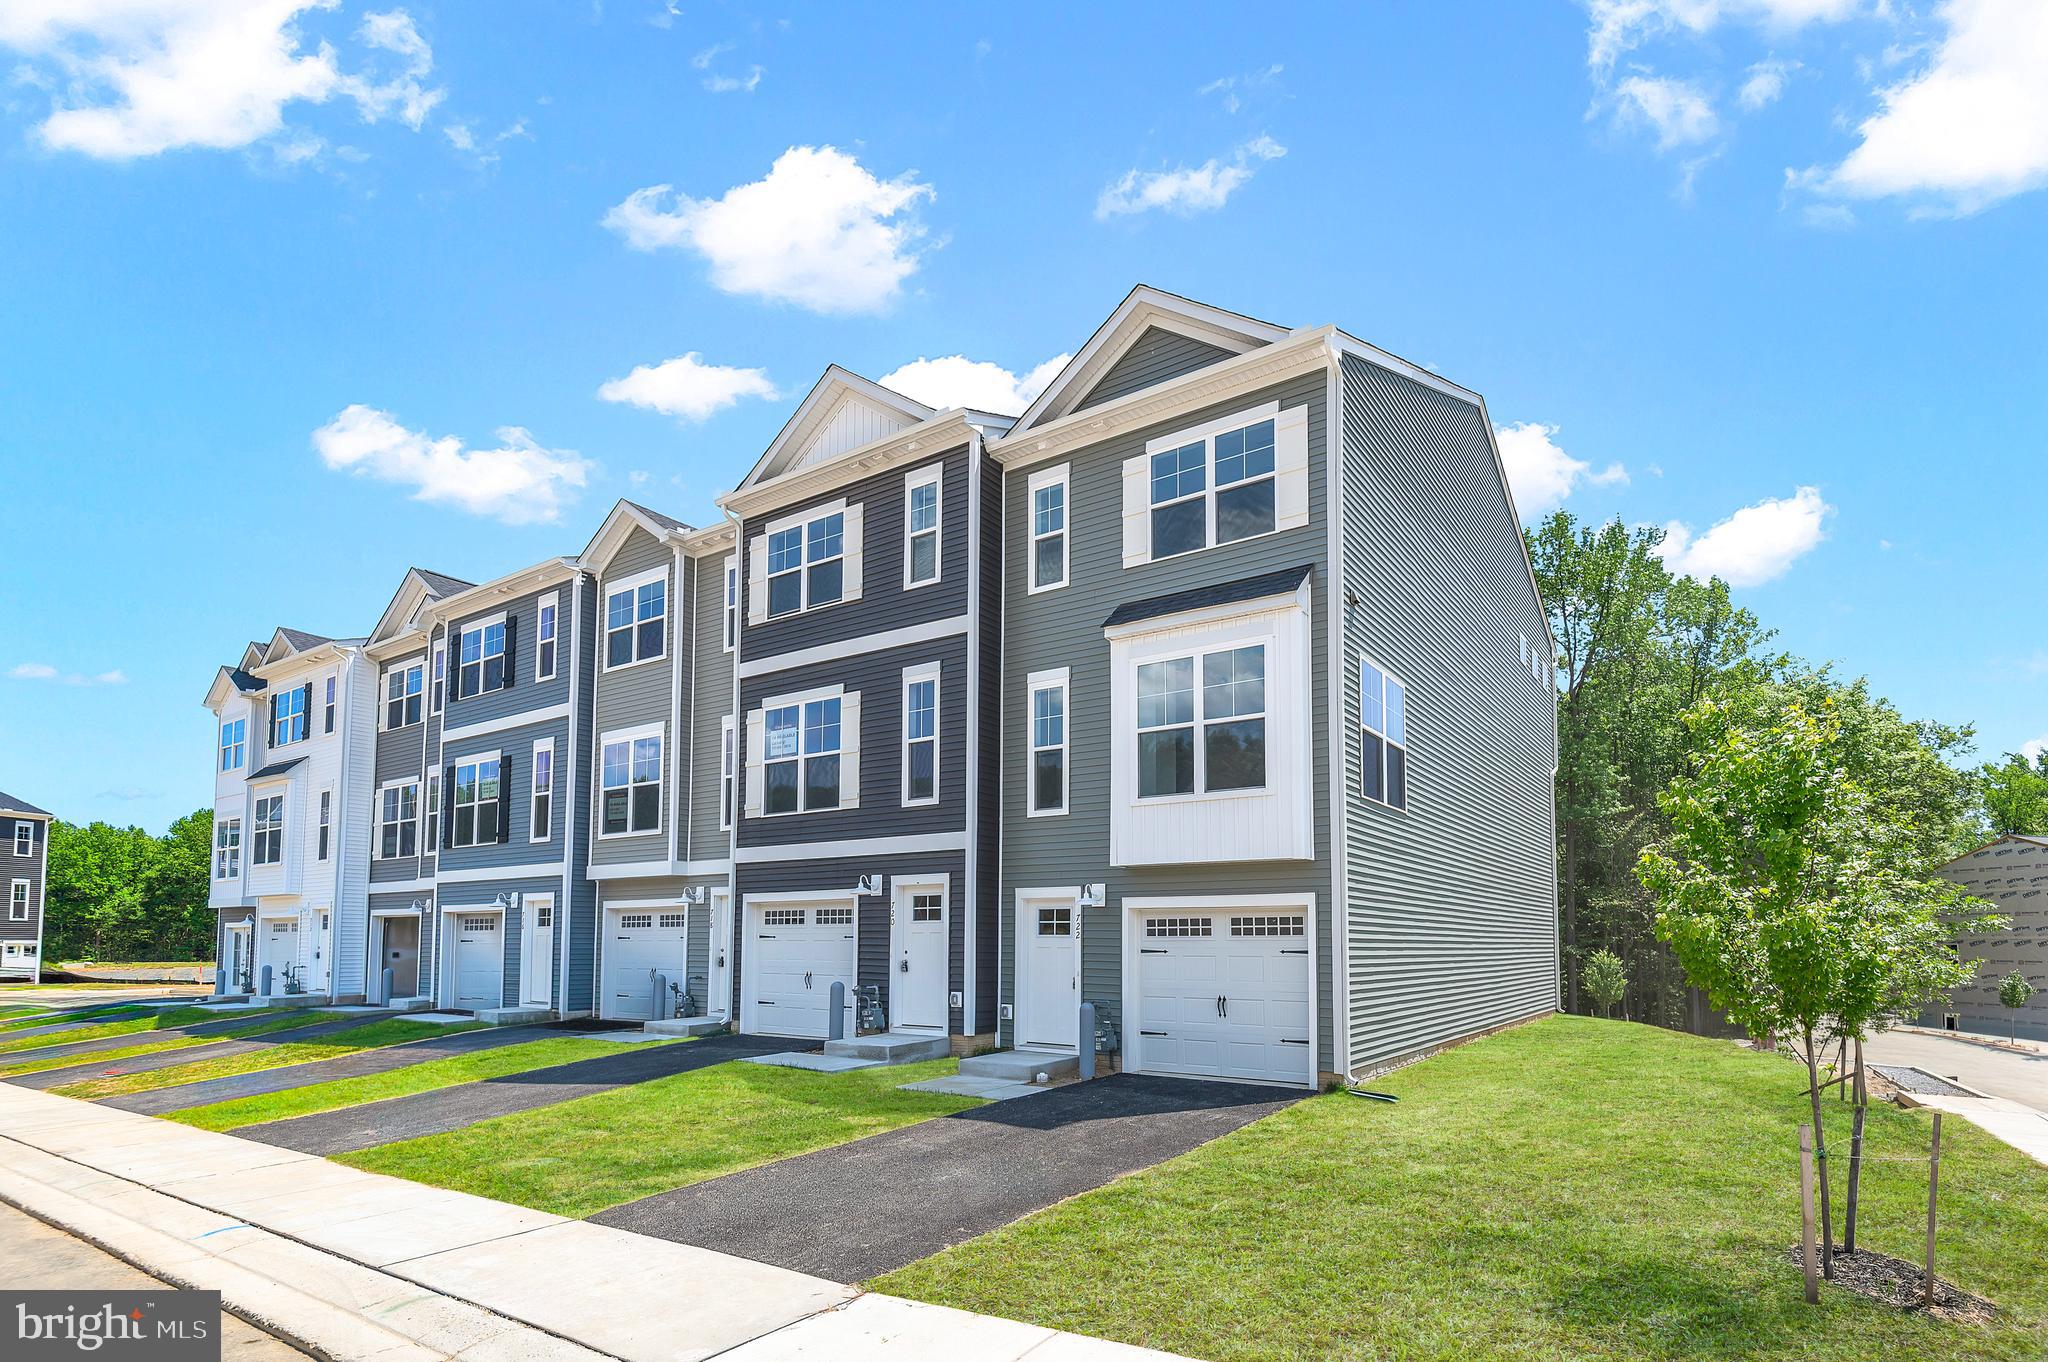
Open house
Limited Time End of Year Special: DECK THE HALLS! Get up to $25,000 in incentives toward a 5.99% rate, a free deck or appliance package coupled with some closing cost assistance with use of builder preferred title and lender. Promotion ends 1/1. Reach out today to secure a payment as low as $2,900 a month!* Welcome Home in the Final Phase of Holly Oaks! These Townhomes, owned as Condominium style, offer you low/no maintenance living with a 1st floor bedroom- Bring the Family! This 3 bed 3.5 bath offers ample room to spread out while having a nice open flow. On the main living level, a gorgeous kitchen greets you with an oversized island, staggered upgraded cabinets, quartz countertops, stainless appliances. All the way up, you'll enjoy the final 2 spacious bedrooms- 1 being the owners suite with tray ceilings and an impressive ensuite with dual vanity, quartz countertops and a glass enclosed ceramic tile shower. This home is perfectly positioned only minutes from the APG gates as well as minutes off I95 for the commuters. This is an awesome opportunity worth checking out! Schedule your private tour today! Photos shown are of a model home or similar floor plan and are for illustrative purposes only. Actual home, finishes, features, and selections may vary. Photos may include optional upgrades not included in the purchase price. *Offer subject to change or withdrawal without notice. Restrictions apply. Contact Builder for full terms.
#MDHR2057712

ABERDEEN

722 BUR OAK COURT

3 Beds

3 Baths

1,942 Sq.Ft.

$418,152

MLS#: MDHR2057712

Open house
Limited Time End of Year Special: DECK THE HALLS! Get up to $25,000 in incentives toward a 5.99% rate, a free deck or appliance package coupled with some closing cost assistance with use of builder preferred title and lender. Promotion ends 1/1. Reach out today to secure a payment as low as $2,900 a month!* Welcome Home in the Final Phase of Holly Oaks! These Townhomes, owned as Condominium style, offer you low/no maintenance living with 2- 1st floor bedrooms (optional) and addtl laundry- Bring the Family! This 4 bed 3.5 bath offers ample room to spread out while having a nice open flow. On the main living level, a gorgeous kitchen greets you with an oversized island, staggered upgraded cabinets, quartz countertops, stainless appliances. All the way up, you'll enjoy the final 2 spacious bedrooms- 1 being the owners suite with tray ceilings and an impressive ensuite with dual vanity, quartz countertops and a glass enclosed ceramic tile shower. This home is perfectly positioned only minutes from the APG gates as well as minutes off I95 for the commuters. This is an awesome opportunity worth checking out! Schedule your private tour today! Photos shown are of a model home or similar floor plan and are for illustrative purposes only. Actual home, finishes, features, and selections may vary. Photos may include optional upgrades not included in the purchase price. *Offer subject to change or withdrawal without notice. Restrictions apply. Contact Builder for full terms.
#MDHR2059606

ABERDEEN

754 BUR OAK COURT

4 Beds

3 Baths

2,192 Sq.Ft.

$414,935

MLS#: MDHR2059606

Nestled in the prestigious Beechtree Estates, this exquisite Colonial-style residence embodies luxury and comfort. Built in 2019, the home showcases a stunning exterior with elegant vinyl siding that complements its classic architectural lines. The meticulously landscaped yard invites you to explore the outdoor spaces, while the expansive trex deck offers a perfect setting for al fresco dining or serene morning coffee. Step into a world of sophistication with a spacious layout that boasts 2,404 square feet of finished living space. The property features four generously sized bedrooms and two and a half bathrooms, providing ample room for relaxation and privacy. The attached front-entry garage, along with a wide driveway, ensures convenience and ease of access. As part of the Beechtree Estates community, residents enjoy exclusive access to a luxurious pool and recreation facility, enhancing the lifestyle of leisure and enjoyment. The community's commitment to quality living is evident in every detail, from the excellent condition of the home to the thoughtfully designed spaces that promote both comfort and elegance. This property is not just a house; it's a sanctuary where high-end living meets everyday comfort. Experience the perfect blend of luxury and warmth in a home that truly feels like your own.
#MDHR2060122

ABERDEEN

622 BENTGRASS DRIVE

4 Beds

2 Baths

2,404 Sq.Ft.

$489,900

MLS#: MDHR2060122

Welcome to this almost-new townhome, built in 2025, offering modern finishes, an open-concept layout, and plenty of room to make the home your own. The main level features wide-plank LVP flooring throughout and an inviting open design connecting the family room, dining area, and kitchen. The family room is highlighted by a floor-to-ceiling stone gas fireplace, while numerous windows along the rear of the home bring in abundant natural light. The kitchen offers 42-inch white cabinetry, quartz countertops, stainless steel appliances, a large center island with pendant lights, a pantry, and recessed lighting. A sliding glass door leads to the covered rear deck, complete with electric and a lovely elevated view of the rear of the property. A powder room completes the main level. Upstairs, the spacious primary bedroom features a vaulted ceiling, ceiling fan, large storage closet, and separate walk-in closet. The primary bath includes a double vanity, large glass-enclosed walk-in shower, barn-door entry, and separate water closet. Two additional bedrooms with carpet and ceiling fans provide comfortable space and good closet storage. The unfinished walkout lower level offers excellent potential for future finished living space, with a full-size window, sliding glass door, and rough-in for a future full bathroom. The walkout leads to a concrete rear patio and additional outdoor space. With an attached garage, covered deck, modern finishes, and a walkout lower level ready for future finishing, this home offers the feel of new construction without the wait!
#MDHR2060296

ABERDEEN

3641 STELLA DRIVE

3 Beds

2 Baths

2,290 Sq.Ft.

$475,000

MLS#: MDHR2060296

New on site today
Open house
Freshly Renovated, Packed with Upgrades, and Your Very Own Backyard Oasis!

Welcome to 19A Poplar Grove Avenue in Aberdeen, where modern updates, classic charm, and incredible outdoor living come together! Situated on a private, fully fenced half-acre corner lot, this 4-bedroom, 2.5-bath home has been beautifully refreshed in 2026 and is ready for its next chapter!

Step inside to discover a bright, open main level featuring brand-new luxury vinyl plank flooring and a completely renovated kitchen that's sure to impress! Crisp white shaker cabinetry, gorgeous quartz countertops, and stainless steel appliances create a fresh, timeless look, while the open layout makes entertaining and everyday living a breeze.

Upstairs, you'll find four bedrooms with fresh carpeting, while the finished lower level offers even more room to spread out! Whether you're looking for a cozy movie night, game room, home office, or additional entertaining space, there's plenty of flexibility to make this home your own.

But wait until you see the backyard! Your own private retreat awaits, featuring an in-ground saltwater pool surrounded by beautiful concrete decking freshly poured in 2024! The spacious, fully fenced half-acre corner lot offers plenty of room to relax, entertain, and enjoy the outdoors. Summer gatherings just got a serious upgrade!

And the improvements don't stop there! Enjoy peace of mind with an HVAC system that's only two years old, a roof approximately 10 years old, a connected whole-house generator, and leased solar panels offering the potential for reduced energy costs. An attached one-car garage adds everyday convenience.

Beautifully renovated, loaded with practical upgrades, and complete with a backyard you'll never want to leave! 19A Poplar Grove Avenue is ready to welcome you home. Schedule your private showing and see it for yourself!
#MDHR2061872

ABERDEEN

19 POPLAR GROVE AVENUE

4 Beds

2 Baths

1,464 Sq.Ft.

$449,900

MLS#: MDHR2061872

SELLER WILLING TO PAY FOR REDUCED INTEREST RATE AND OR CLOSING COST ASSISTANCE FOR A BUYER!

Discover refined, low-maintenance luxury in this exceptional end-unit villa nestled on Swilken Bridge Road. As one of the premier properties in the community, this home features Ryan Homes’ highest-tier finish package, thoughtfully enhanced by an additional $30,000 in high-end, post-construction updates. The extra-wide floor plan offers an expanded two-foot extension across all three fully finished levels, creating an incredibly spacious and open living environment filled with natural light. The interior showcases a fresh, cohesive aesthetic with newly painted main and upper levels, including all bedrooms and bathrooms, perfectly complemented by $11,000 in custom window treatments throughout the entire home.  First Floor Primary Suite and Laundry. 

Designed for seamless modern living, the residence is fully outfitted with an $8,000 smart home system. Controlled effortlessly via app, the TAPO system powers custom interior light dimmers, garage lighting, and an integrated exterior security camera setup, alongside remote garage door operation. The garage itself has been transformed from an unfinished utility space into a clean, functional extension of the home, complete with fully painted walls and a durable epoxy speckled floor coating that extends to the interior stairs. Combining premium builder upgrades, expansive architectural extensions, and cutting-edge technology, this move-in-ready home offers an unrivaled turn-key lifestyle in Aberdeen.  Close proximity to new Goddard School at front entrance of Community.
#MDHR2059886

ABERDEEN

945 SWILKEN BRIDGE ROAD

3 Beds

3 Baths

2,903 Sq.Ft.

$499,990

MLS#: MDHR2059886

Send a message

Message successfully sent.

Your message

What is 3 + 4 ?

Reason for contacting?

I agree to receive email communication and understand I can unsubscribe at any time.

I agree to be contacted by Charis Realty Group - Christine Issler, Broker via call, email, and text for real estate services. To opt out, you can reply 'stop' at any time or reply 'help' for assistance. You can also click the unsubscribe link in the emails. Message and data rates may apply. Message frequency may vary. Privacy Policy

Sign Out

Virtual Assistant

Would you like to take the next step with this property? We can help you schedule a showing or virtual tour, or send you more details.

Yes, I would like more information.

Thank You for Your Reply, One of Our Agents will contact you as soon as possible

No, maybe later.

Thank you, you can always contact me via email, phone number or through the contact form.

Realhub AI

Lucy - Your AI-Powered Realtor

Update Your Temporary Password

Personalize your search

Enter your email and we'll notify you immediately when new listings match what you're looking for.

or enter email address

Already have an account ? Login here

Continue your home search

I agree to receive communications and understand I can unsubscribe at any time.

I agree to be contacted by Charis Realty Group - Christine Issler, Broker via call, email, and text for real estate services. To opt out, you can reply 'stop' at any time or reply 'help' for assistance. You can also click the unsubscribe link in the emails. Message and data rates may apply. Message frequency may vary. Privacy Policy

Already have an account ? Login here

We use cookies

We use cookies for analytics and to enhance your experience. By accepting, you agree to analytics and marketing cookies. Small functional cookies that count viewed properties and time on site are used regardless of your choice. You can manage your preferences or learn more about our cookies policy.