
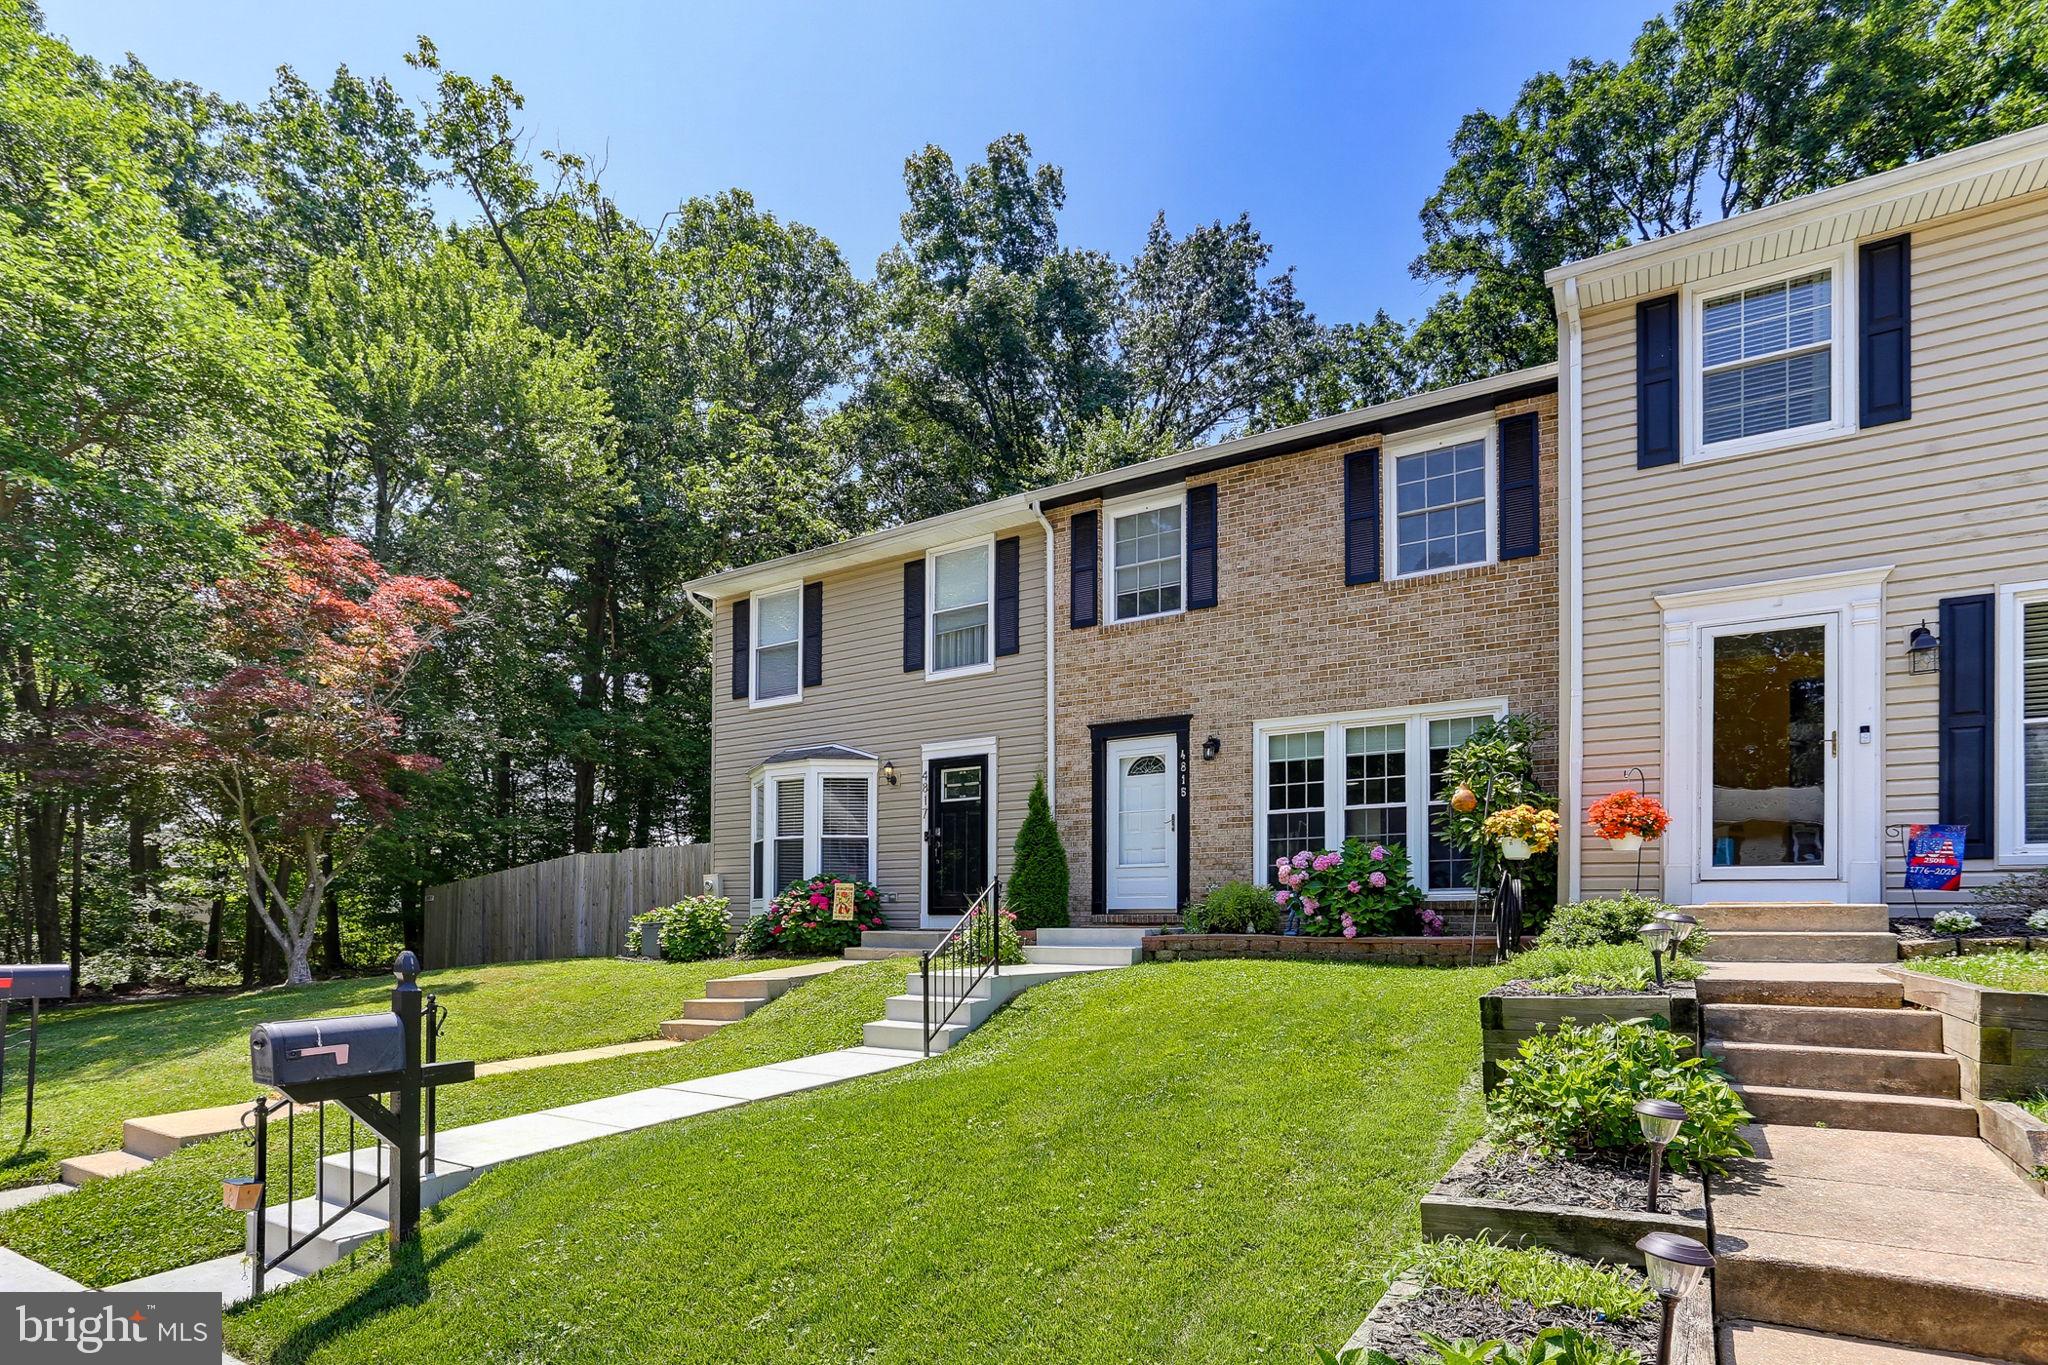
Property
Beds
3
Full Baths
2
1/2 Baths
1
Year Built
1977
Sq.Footage
1,770
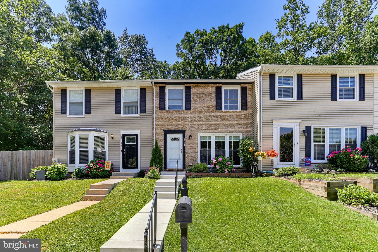
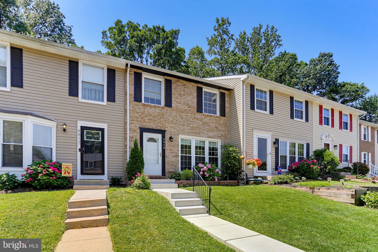
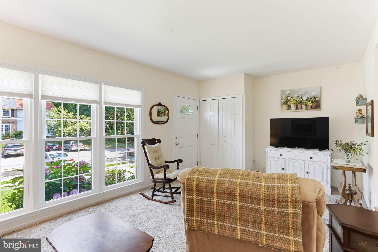
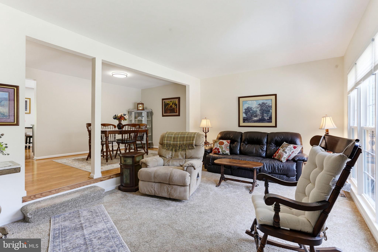
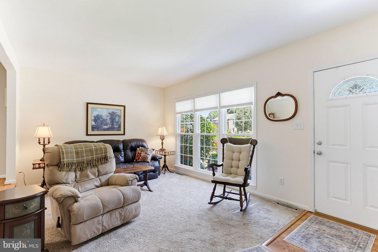
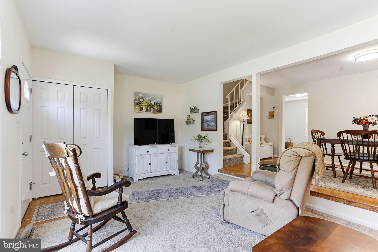
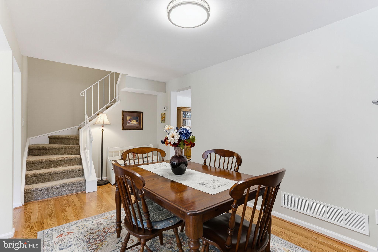
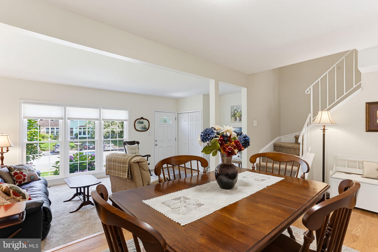
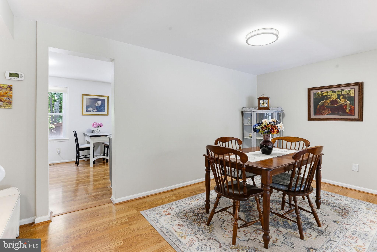
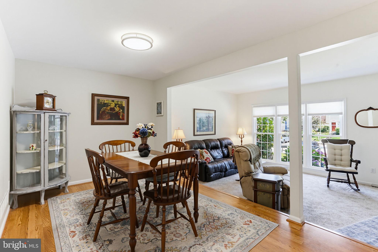
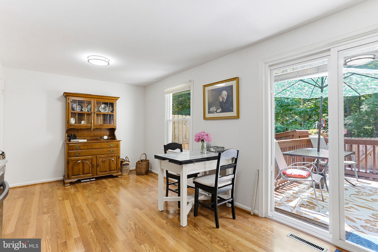
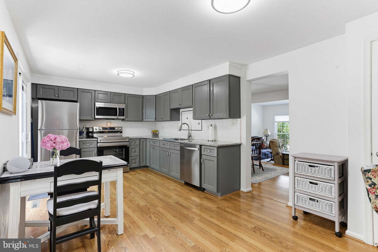
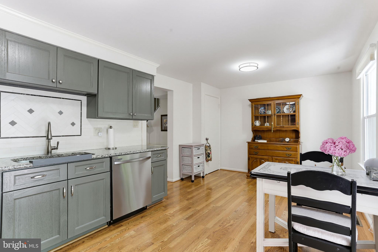
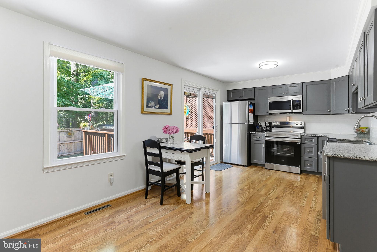
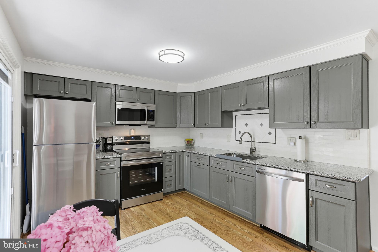
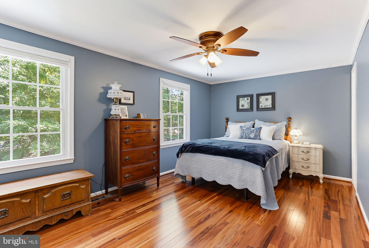
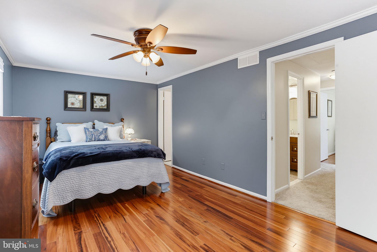
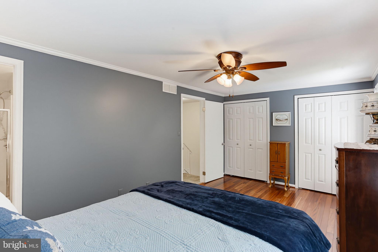
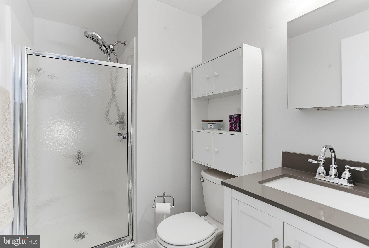
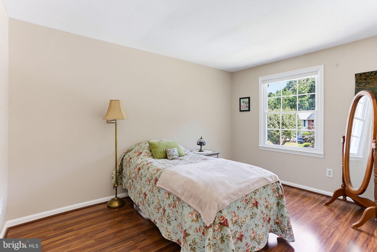
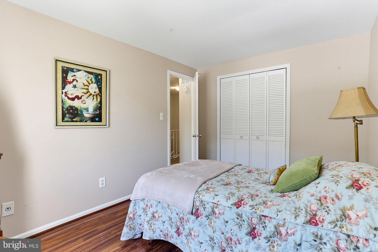
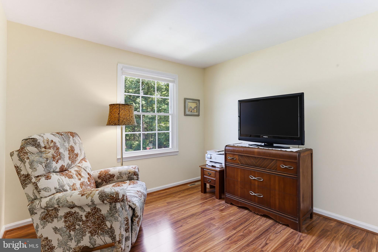
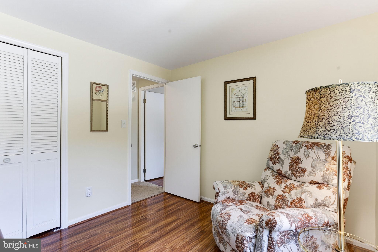
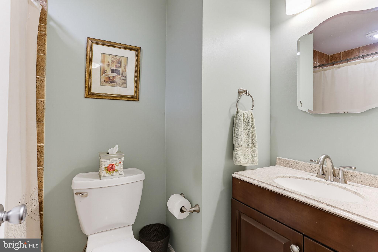
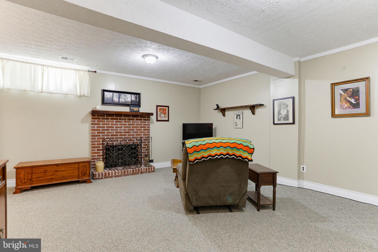
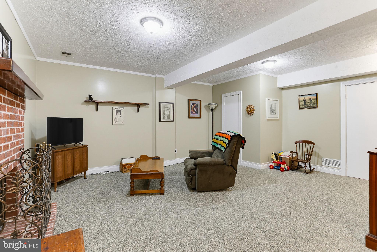
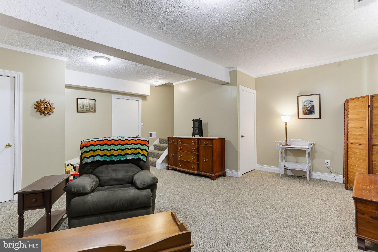
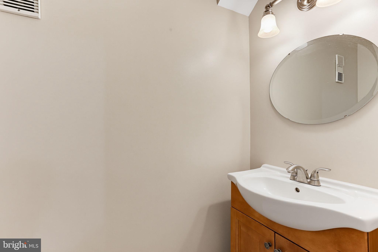
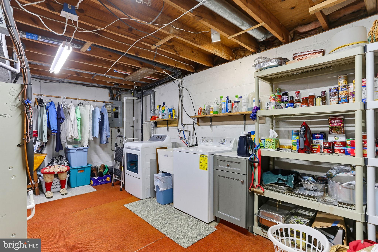
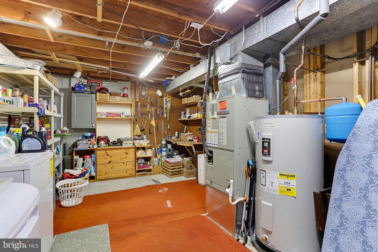
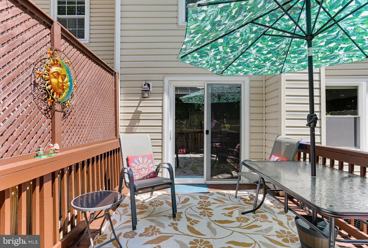
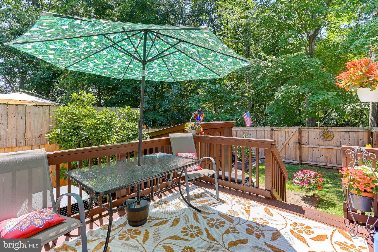
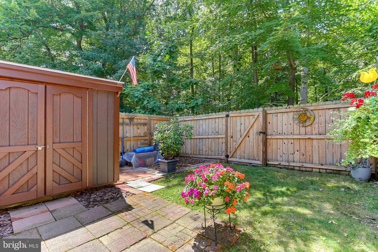
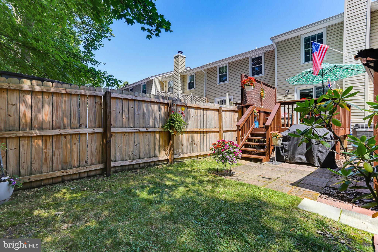
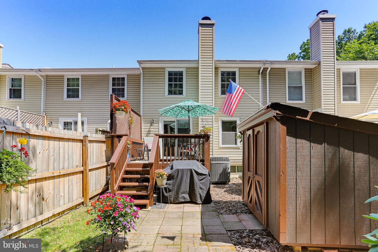
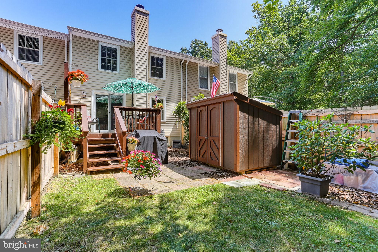
Welcome to 4815 Variation Road! This well-maintained 3-bedroom, 2 full and 1 half bath townhome offers comfortable living spaces and thoughtful outdoor features. A manicured front yard with attractive landscaping and a charming garden creates beautiful curb appeal from the moment you arrive. Step inside to the main level, where the spacious living room creates a welcoming atmosphere, and the hardwood floors flow throughout the dining area and kitchen. The kitchen offers ample cabinet and counter space, as well as new stainless steel appliances to last a lifetime. Through the sliding glass door, you reach the freshly stained deck, making it easy to enjoy outdoor dining or entertaining. The fully fenced backyard provides privacy and includes a storage shed for all your gardening tools and outdoor equipment. Upstairs, you'll find a spacious primary suite with its own private full bath, along with two additional bedrooms and a shared hall bath. The finished lower level expands your living space with a large family room complete with a wood-burning fireplace accented with brick, creating a cozy centerpiece. The large utility/laundry room offers easy access and additional storage space, while the convenient half bath finishes the floor. This home has many recent updates, including new carpet (2026), a new roof (2024), updated utilities such as the water heater (2023) and sump pump (2023) for peace of mind, and outdoor hardscaping such as the porch and sidewalk (2024) for added curb appeal and style. Conveniently located in Nottingham, this home is just minutes from shopping, dining, parks, and commuter routes, including I-95, I-695, and Route 43. Nearby attractions include White Marsh Mall, The Avenue at White Marsh, Honeygo Regional Park, and Gunpowder Falls State Park, offering endless options for recreation, entertainment, and everyday convenience. Don't miss your opportunity to make this move-in-ready home your own!
Features & Amenities
Interior
-
Other Interior Features
Eat-in Kitchen, Ceiling Fan(s), Crown Molding
-
Total Bedrooms
3
-
Bathrooms
2
-
1/2 Bathrooms
1
-
Above Grade Finished Area
1280.0
-
Basement YN
YES
-
Cooling YN
YES
-
Cooling
Ceiling Fan(s), Other, Electric
-
Fireplace YN
YES
-
Heating YN
YES
-
Heating
Electric, Heat Pump
-
Pet friendly
N/A
Exterior
-
Garage
No
-
Construction Materials
Brick Veneer, Vinyl Siding
-
Parking
Parking Lot
-
Patio and Porch Features
Deck, Porch
-
Pool
No
-
Waterfront YN
NO
-
View
Garden
Area & Lot
-
Lot Features
Front Yard
-
Lot Size(acres)
0.04
-
Lot Size(square feet)
1,920
-
Property Type
Residential
-
Property Sub Type
Townhouse
-
Architectural Style
Colonial
Price
-
Sales Price
$360,000
-
Tax Amount
$2,869
-
Sq. Footage
1,770
-
Price/SqFt
$203
HOA
-
Association
YES
-
Association Fee
$105
-
Association Fee Frequency
Annually
-
Association Fee Includes
N/A
School District
-
Elementary School
N/A
-
Middle School
N/A
-
High School
N/A
Property Features
-
New Construction
NO
-
Foundation Details
Other
-
Senior Community YN
NO
-
Sewer
Public Sewer
-
Tax Lot
49
-
Water Source
Public
Schedule a Showing
Showing scheduled successfully.
Mortgage calculator
Estimate your monthly mortgage payment, including the principal and interest, property taxes, and HOA. Adjust the values to generate a more accurate rate.
Your payment
Principal and Interest:
$
Property taxes:
$
HOA fees:
$
Total loan payment:
$
Total interest amount:
$
Location
County
BALTIMORE
Elementary School
Middle School
High School
Listing Courtesy of Nickolaus B Waldner , Keller Williams Realty Centre
RealHub Information is provided exclusively for consumers' personal, non-commercial use, and it may not be used for any purpose other than to identify prospective properties consumers may be interested in purchasing. All information deemed reliable but not guaranteed and should be independently verified. All properties are subject to prior sale, change or withdrawal. RealHub website owner shall not be responsible for any typographical errors, misinformation, misprints and shall be held totally harmless.


* Listings on this website come from the FMLS IDX Compilation and may be held by brokerage firms other than the owner of this website. The listing brokerage is identified in any listing details. Information is deemed reliable but is not guaranteed. If you believe any FMLS listing contains material that infringes your copyrighted work please click here to review our DMCA policy and learn how to submit a takedown request.© 2024 FMLS.
Related Properties
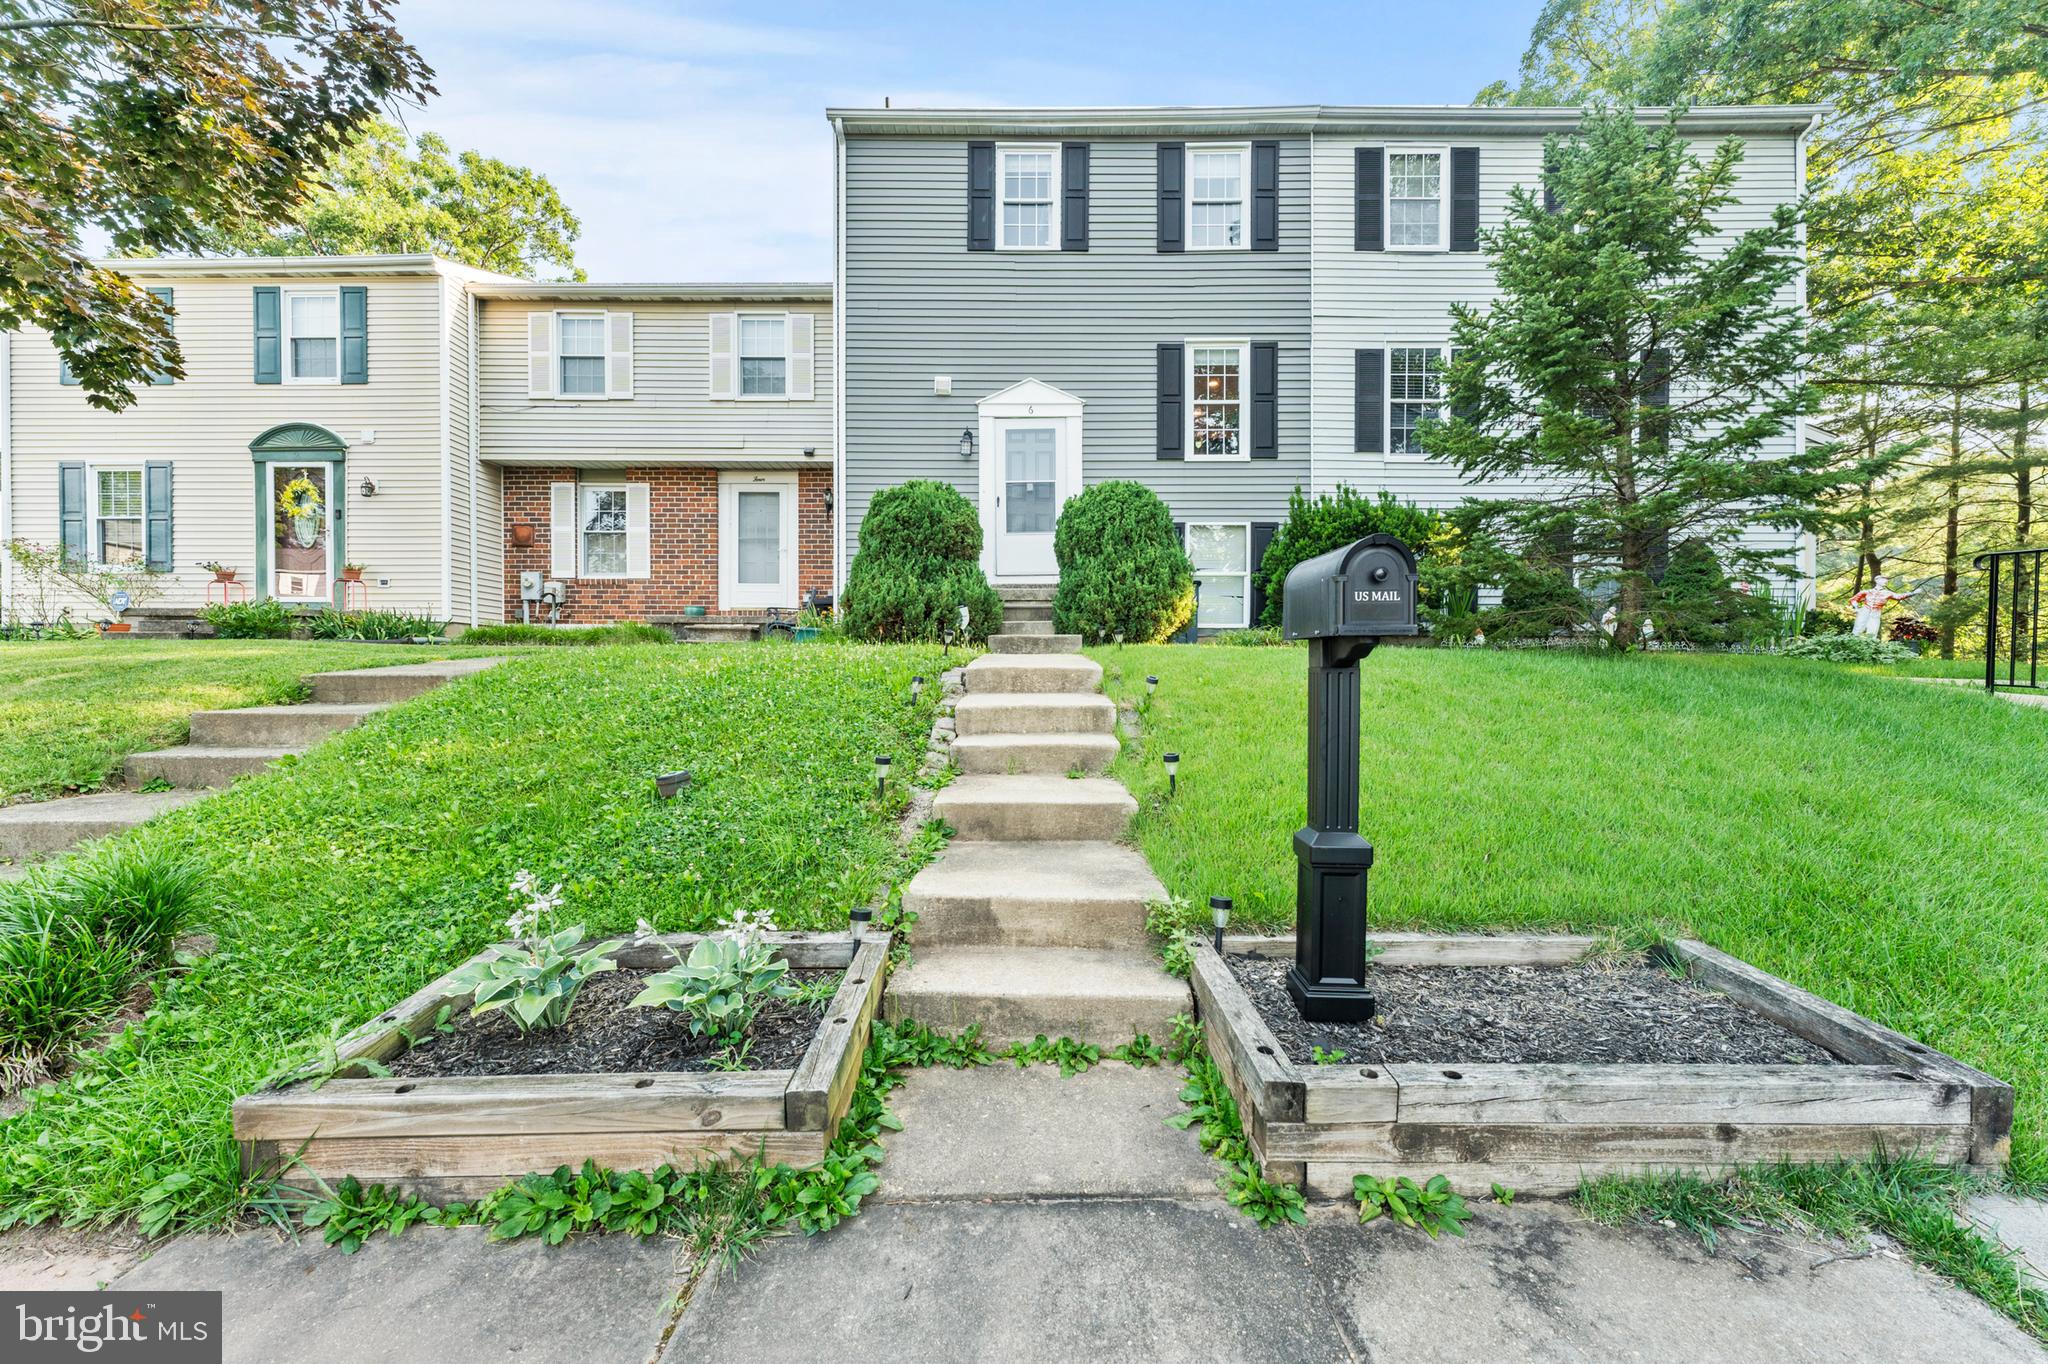
NOTTINGHAM
6 CROSSWALL COURT
3 Beds
2 Baths
1,840 Sq.Ft.
$325,900
MLS#: MDBC2166054
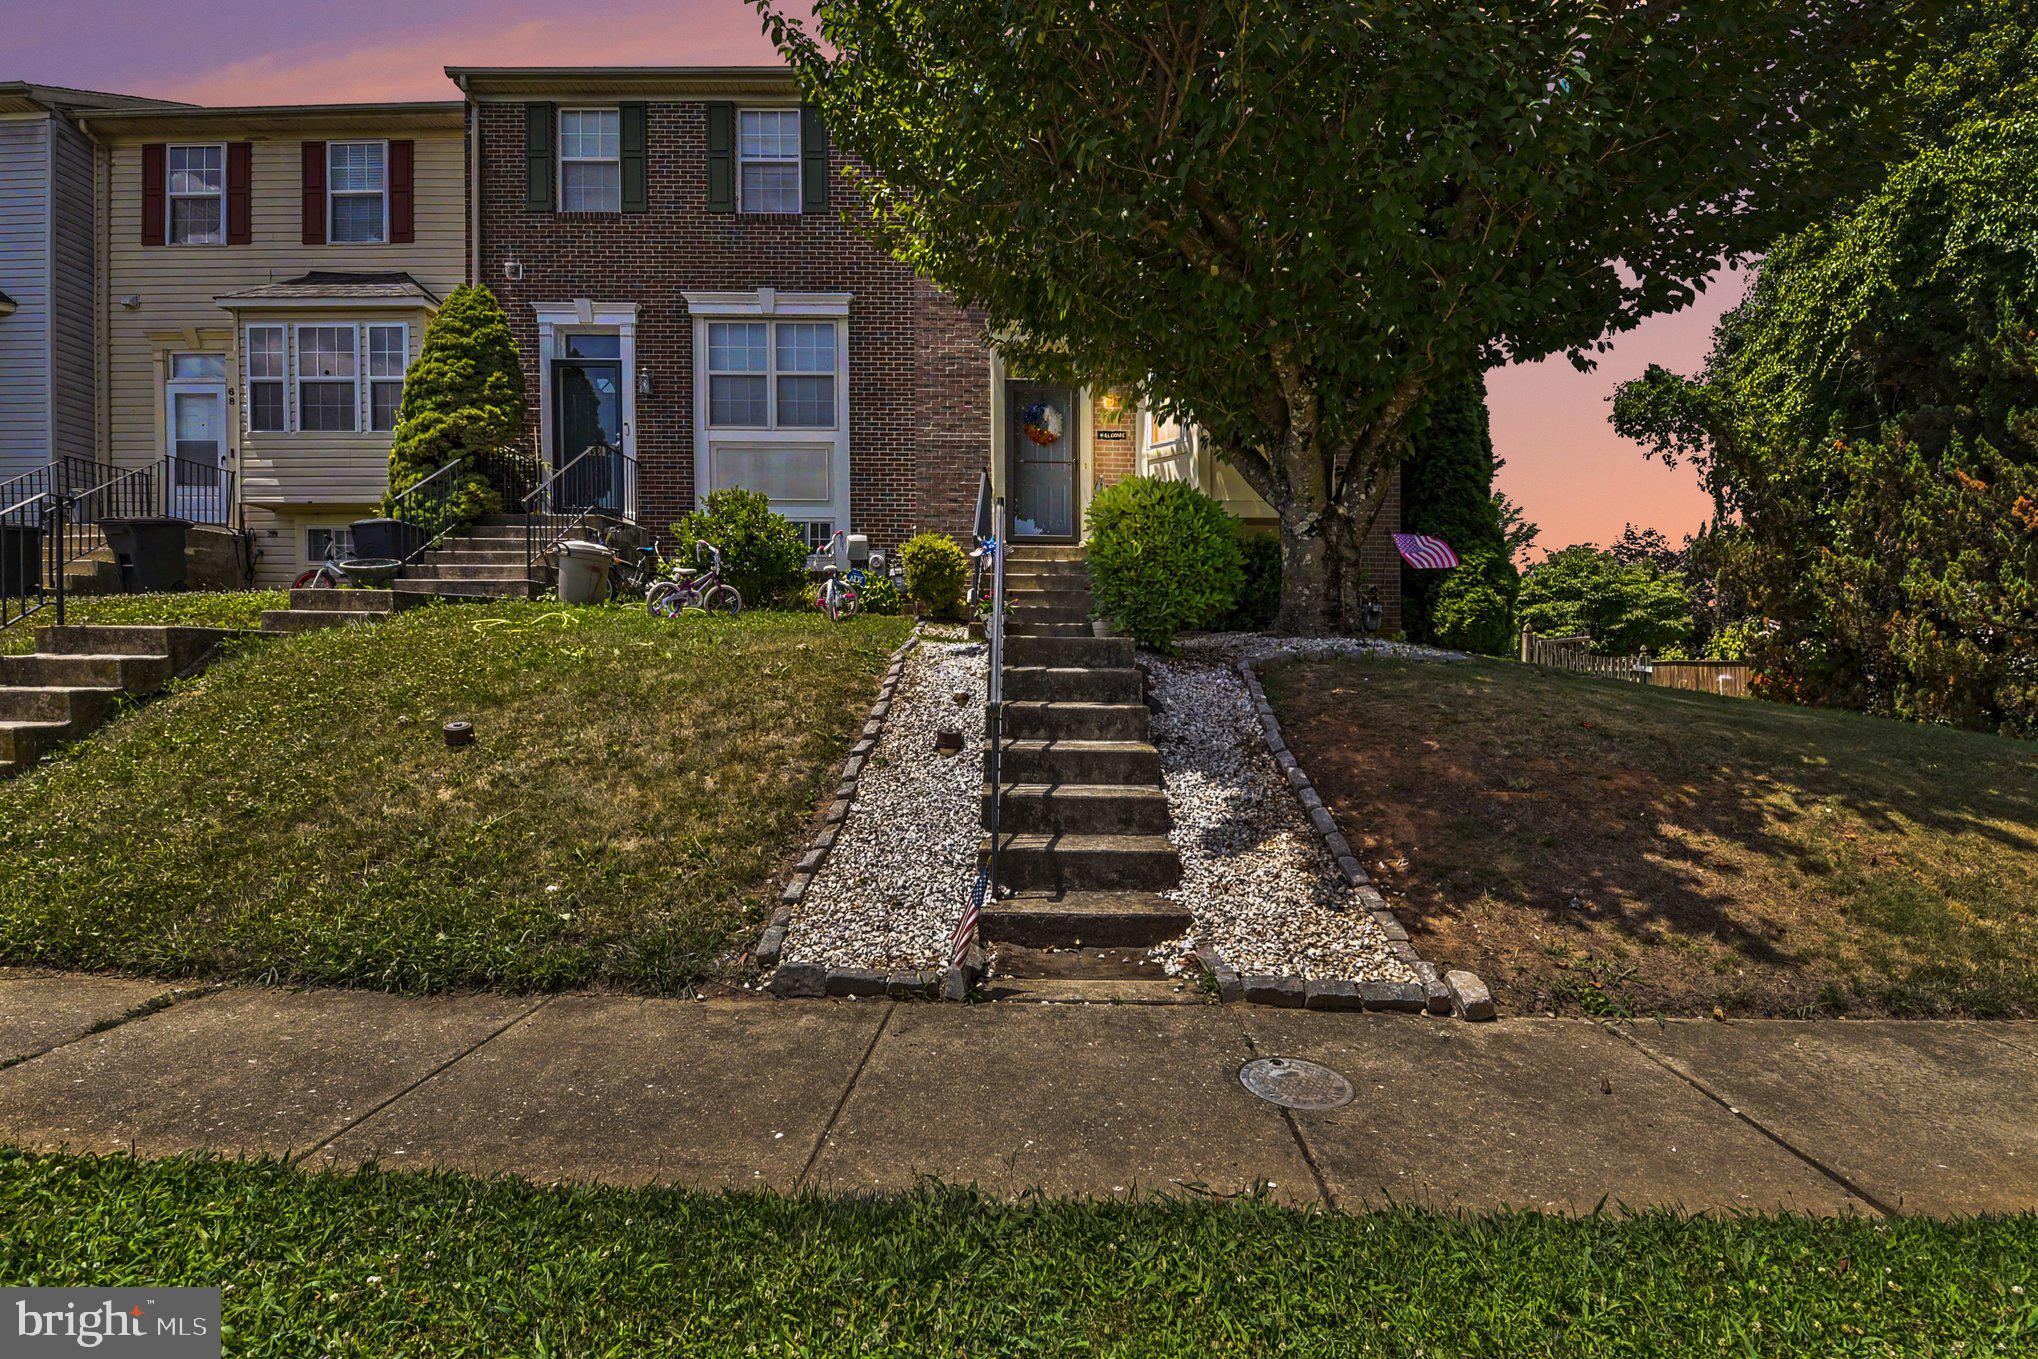
NOTTINGHAM
72 POWDER VIEW COURT 72
3 Beds
2 Baths
1,654 Sq.Ft.
$359,000
MLS#: MDBC2168774
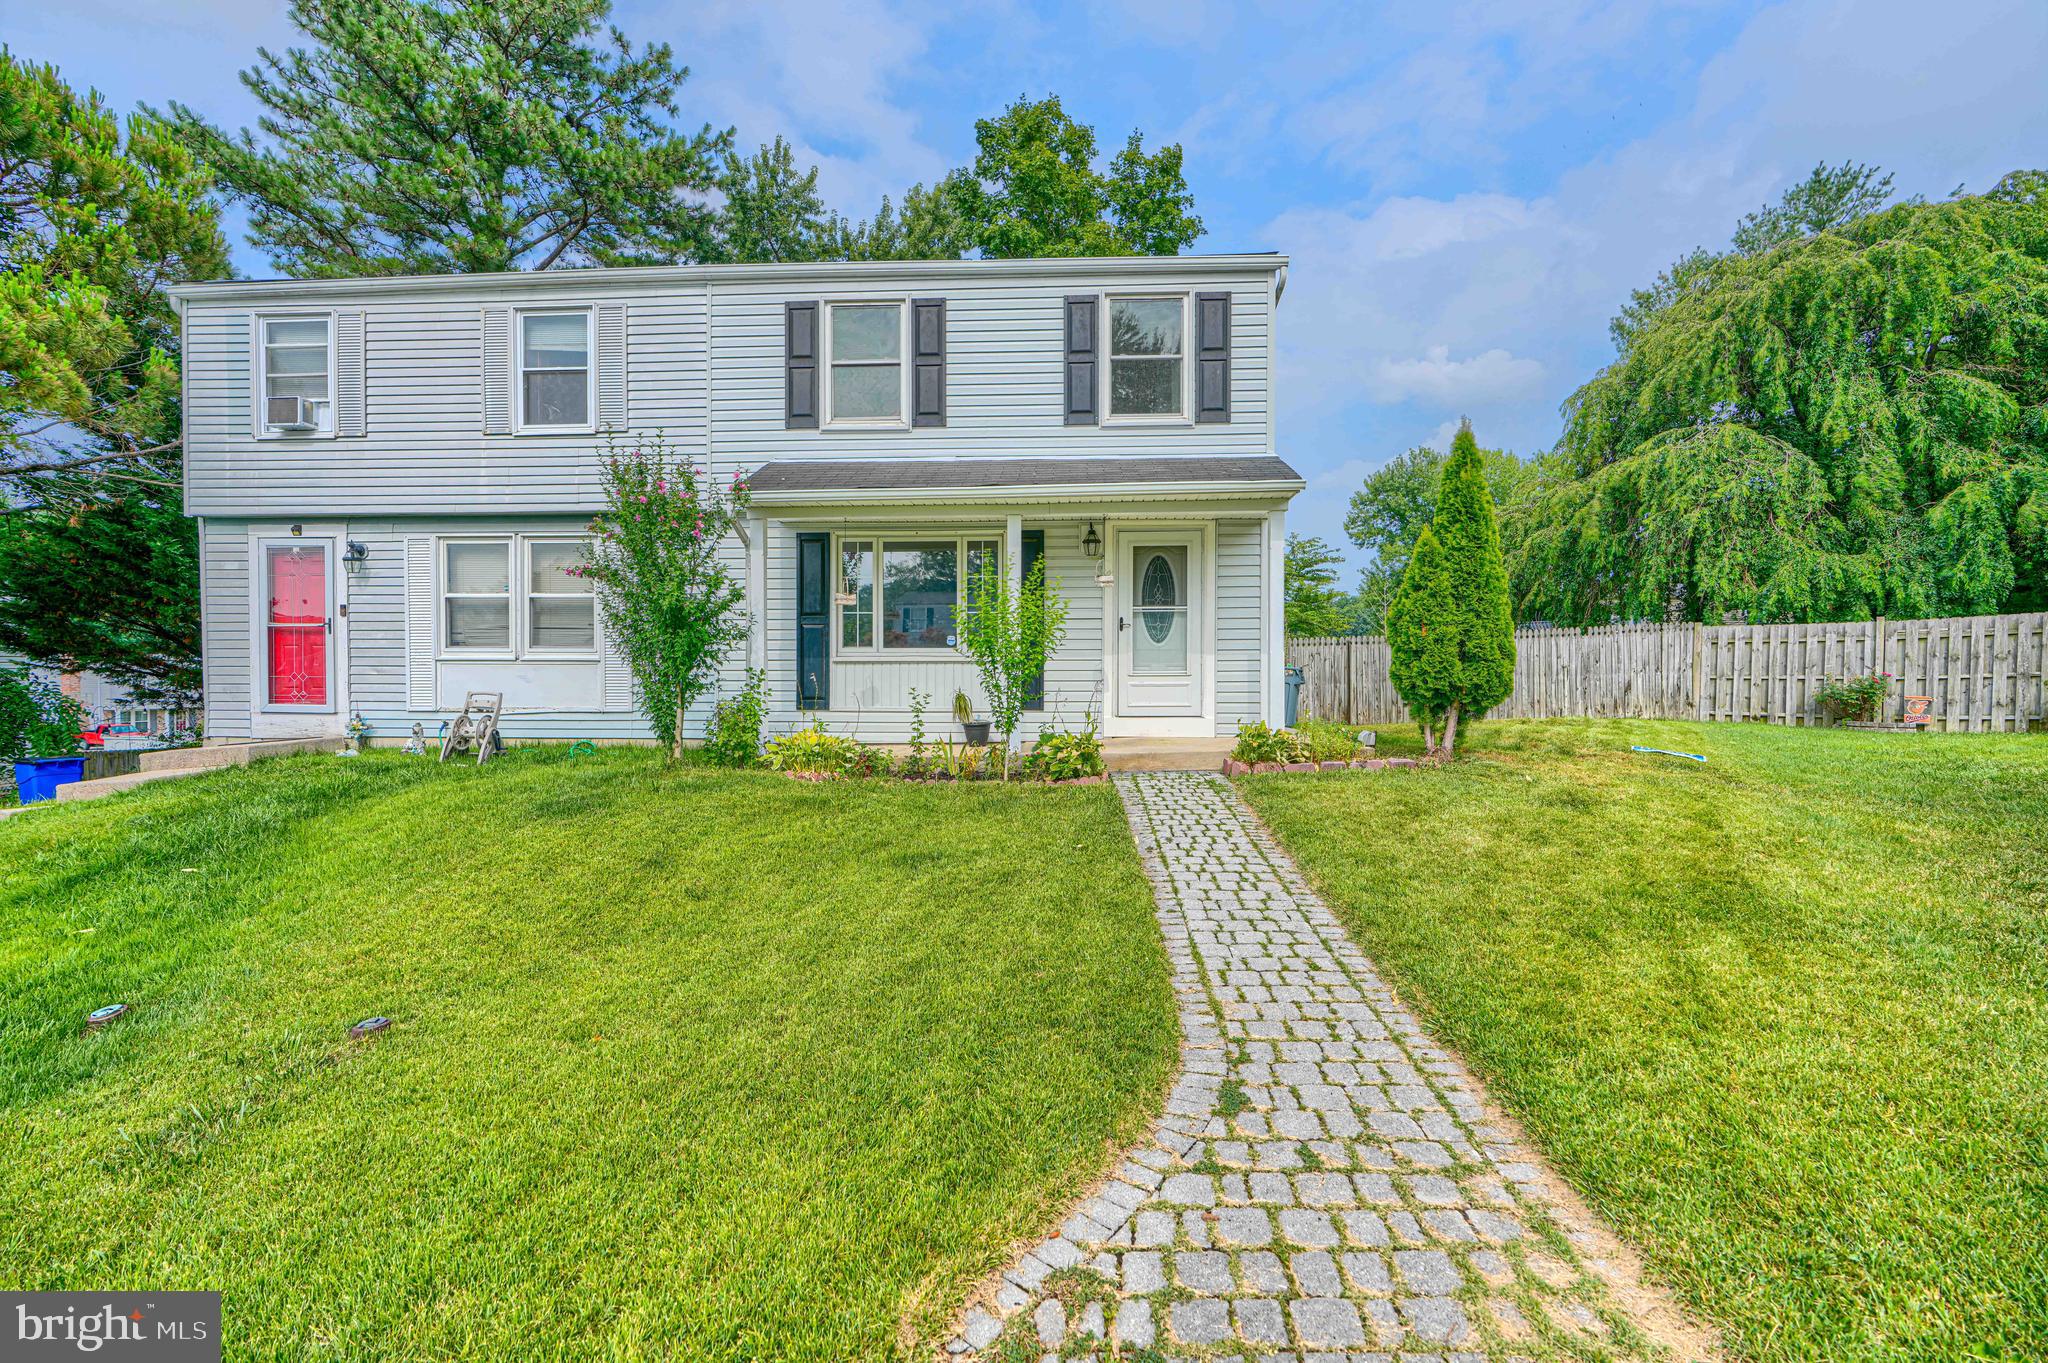
NOTTINGHAM
7 AMBOLIN COURT
3 Beds
2 Baths
1,768 Sq.Ft.
$329,900
MLS#: MDBC2163114
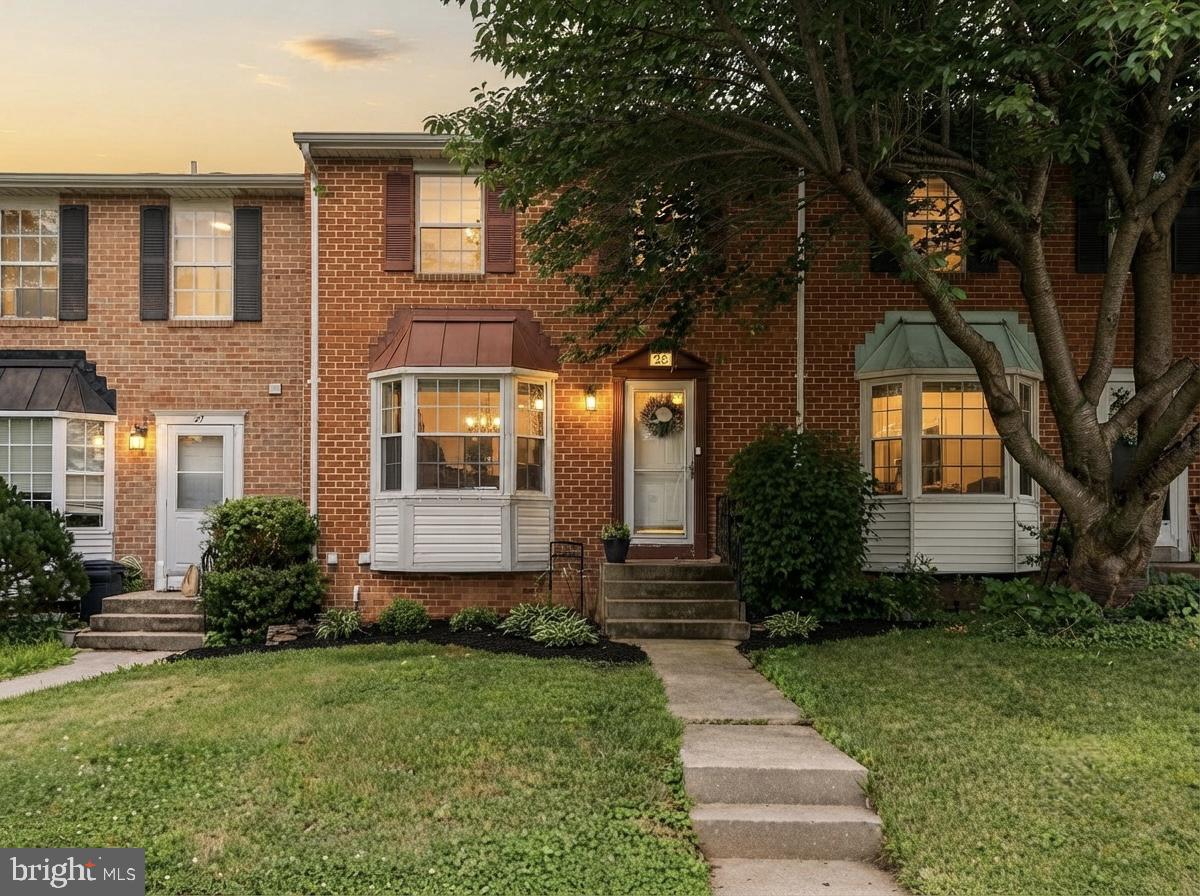
NOTTINGHAM
25 PERRYOAK PLACE
3 Beds
2 Baths
1,780 Sq.Ft.
$324,900
MLS#: MDBC2164322
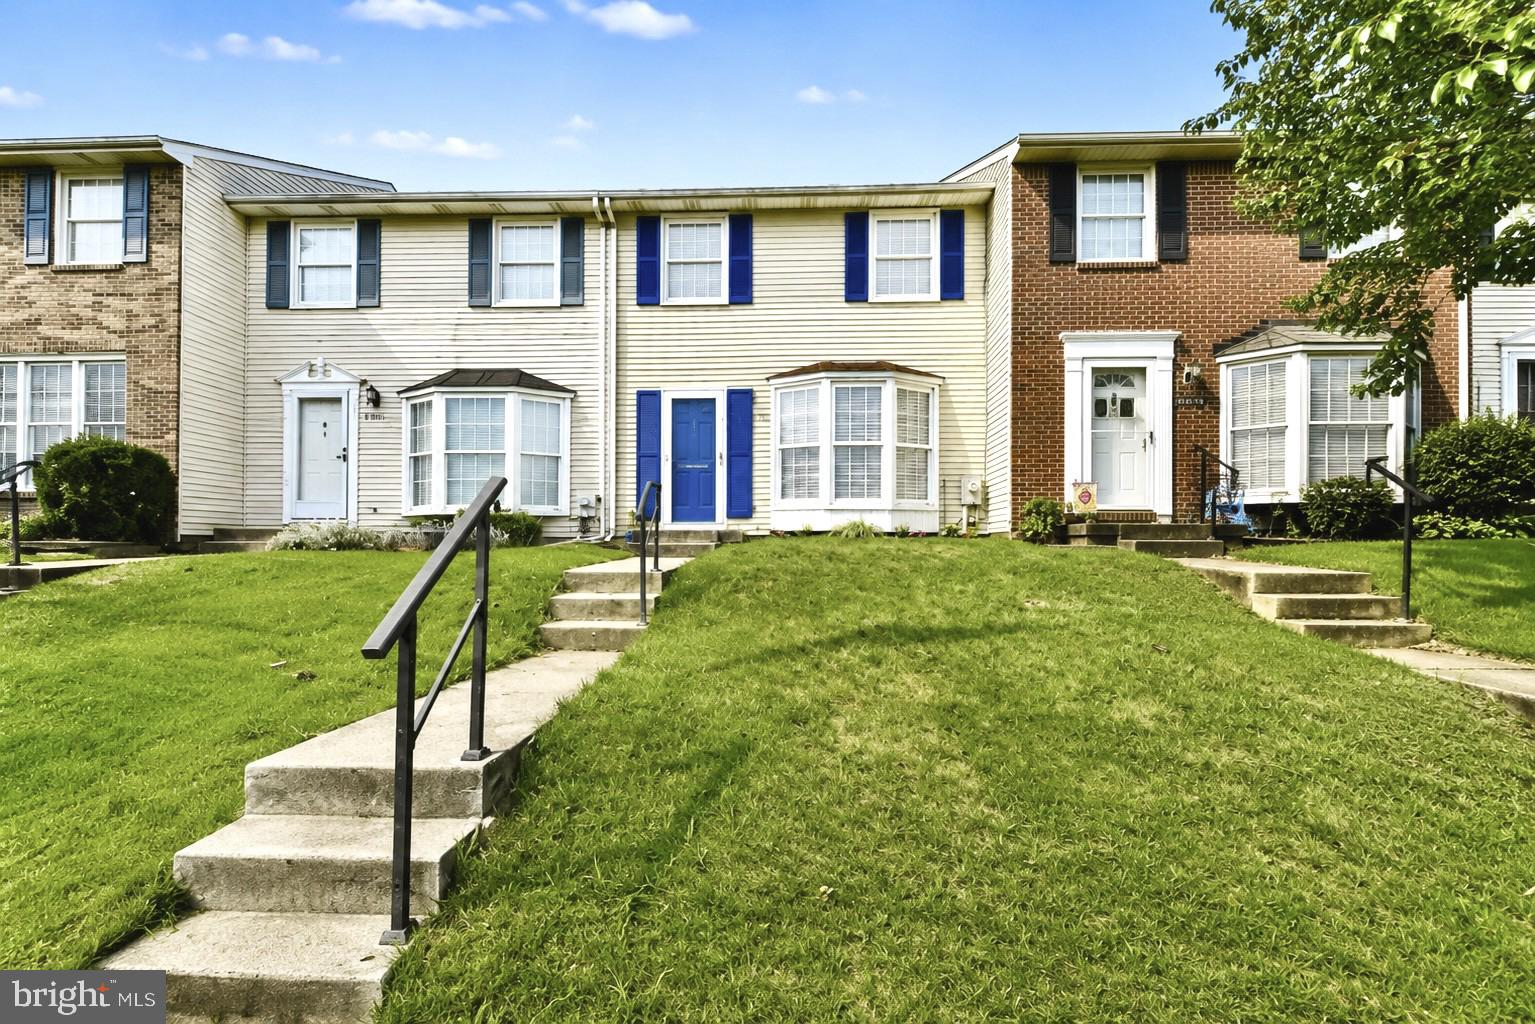
NOTTINGHAM
9121 DEVIATION ROAD
3 Beds
2 Baths
1,770 Sq.Ft.
$339,900
MLS#: MDBC2169434
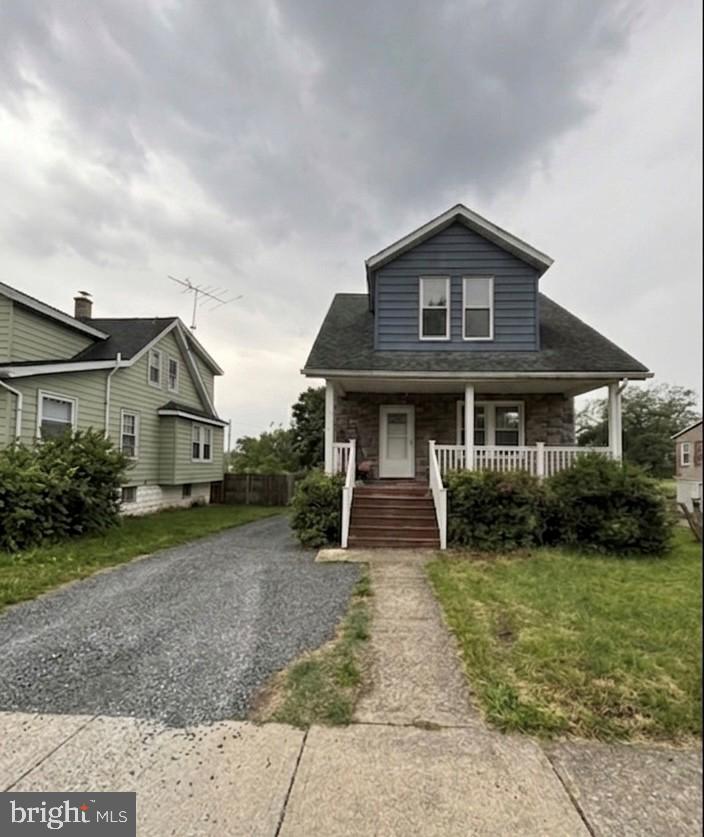
NOTTINGHAM
29 HENRY AVENUE
3 Beds
2 Baths
1,669 Sq.Ft.
$329,999
MLS#: MDBC2163034
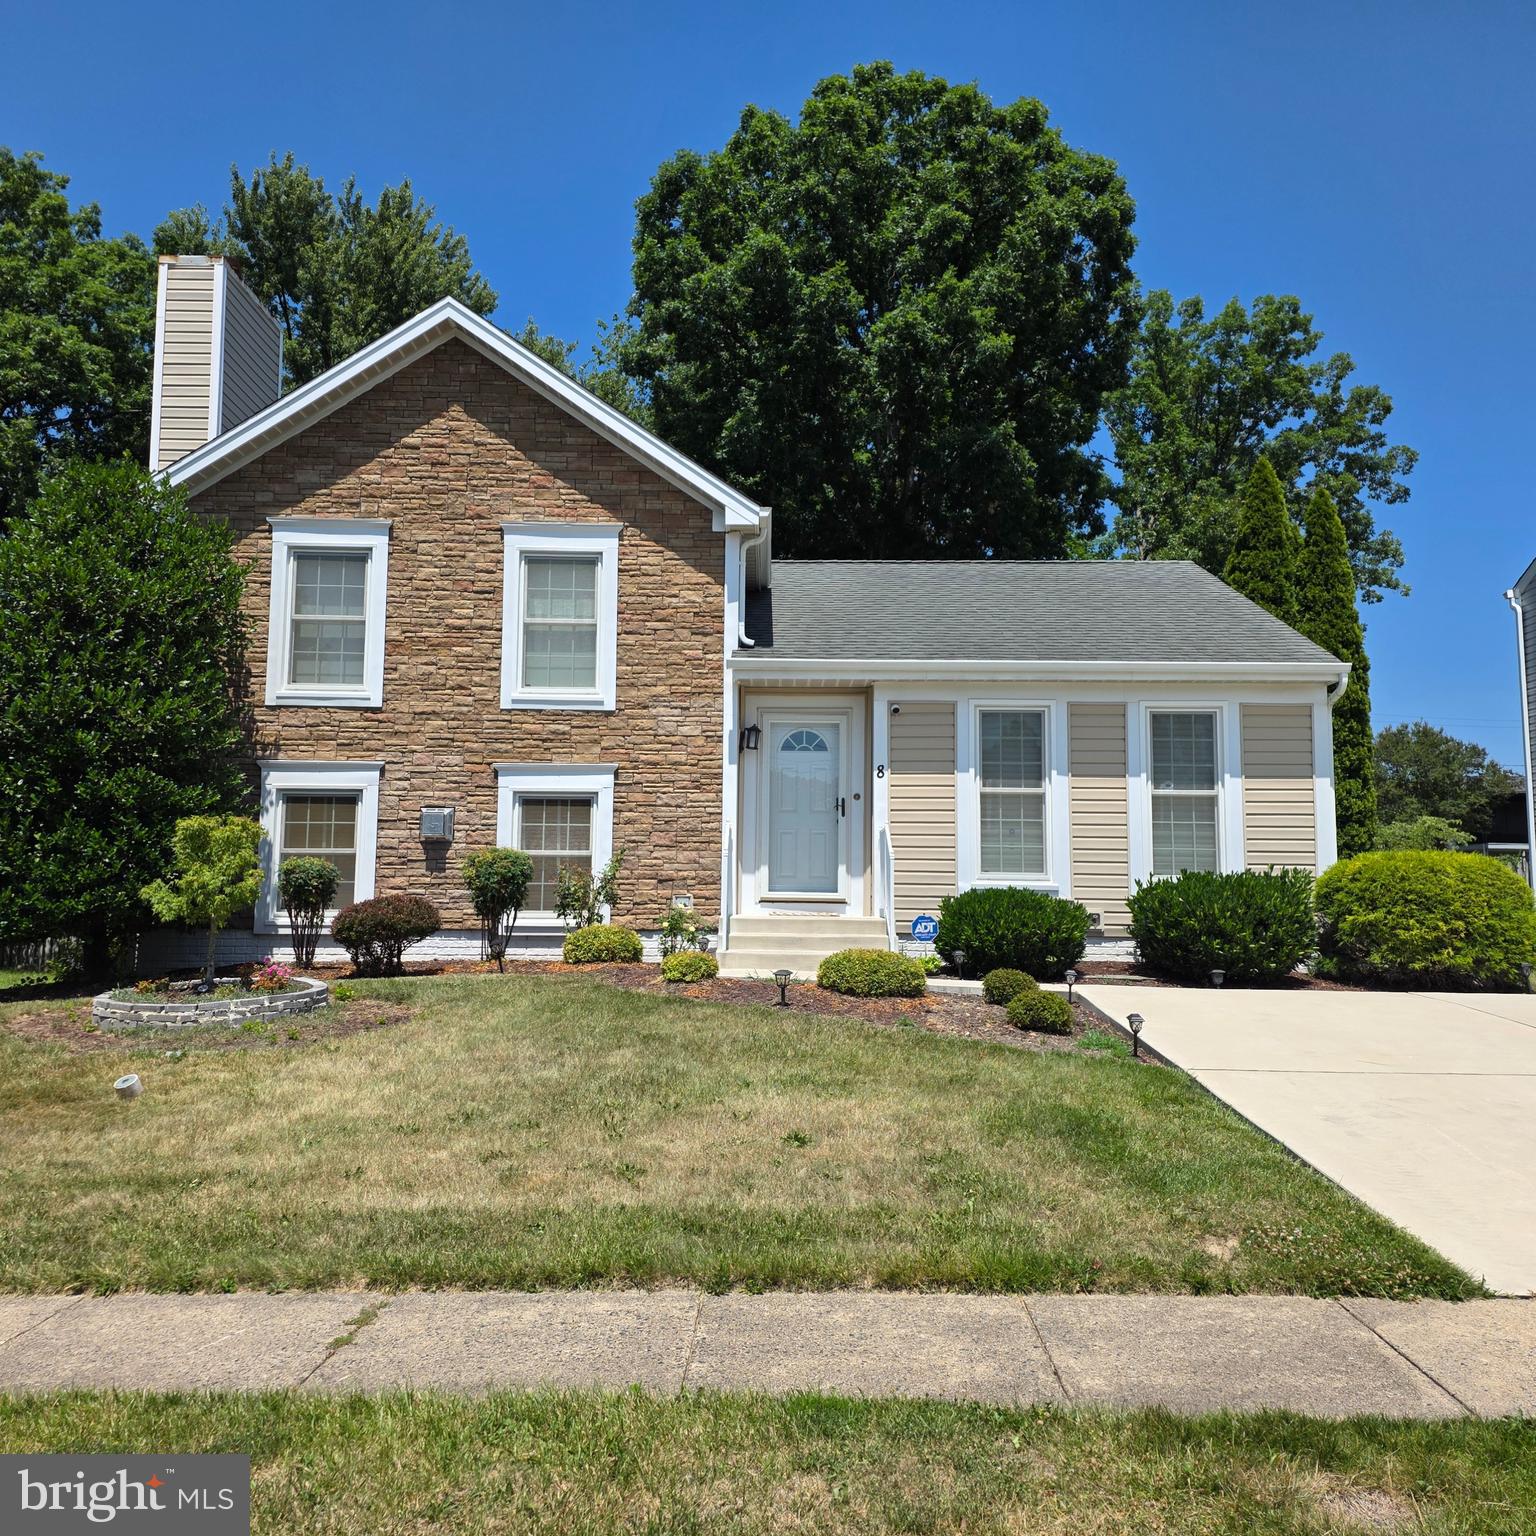
NOTTINGHAM
8 TREADWAY COURT
2 Beds
2 Baths
1,675 Sq.Ft.
$429,900
MLS#: MDBC2167846
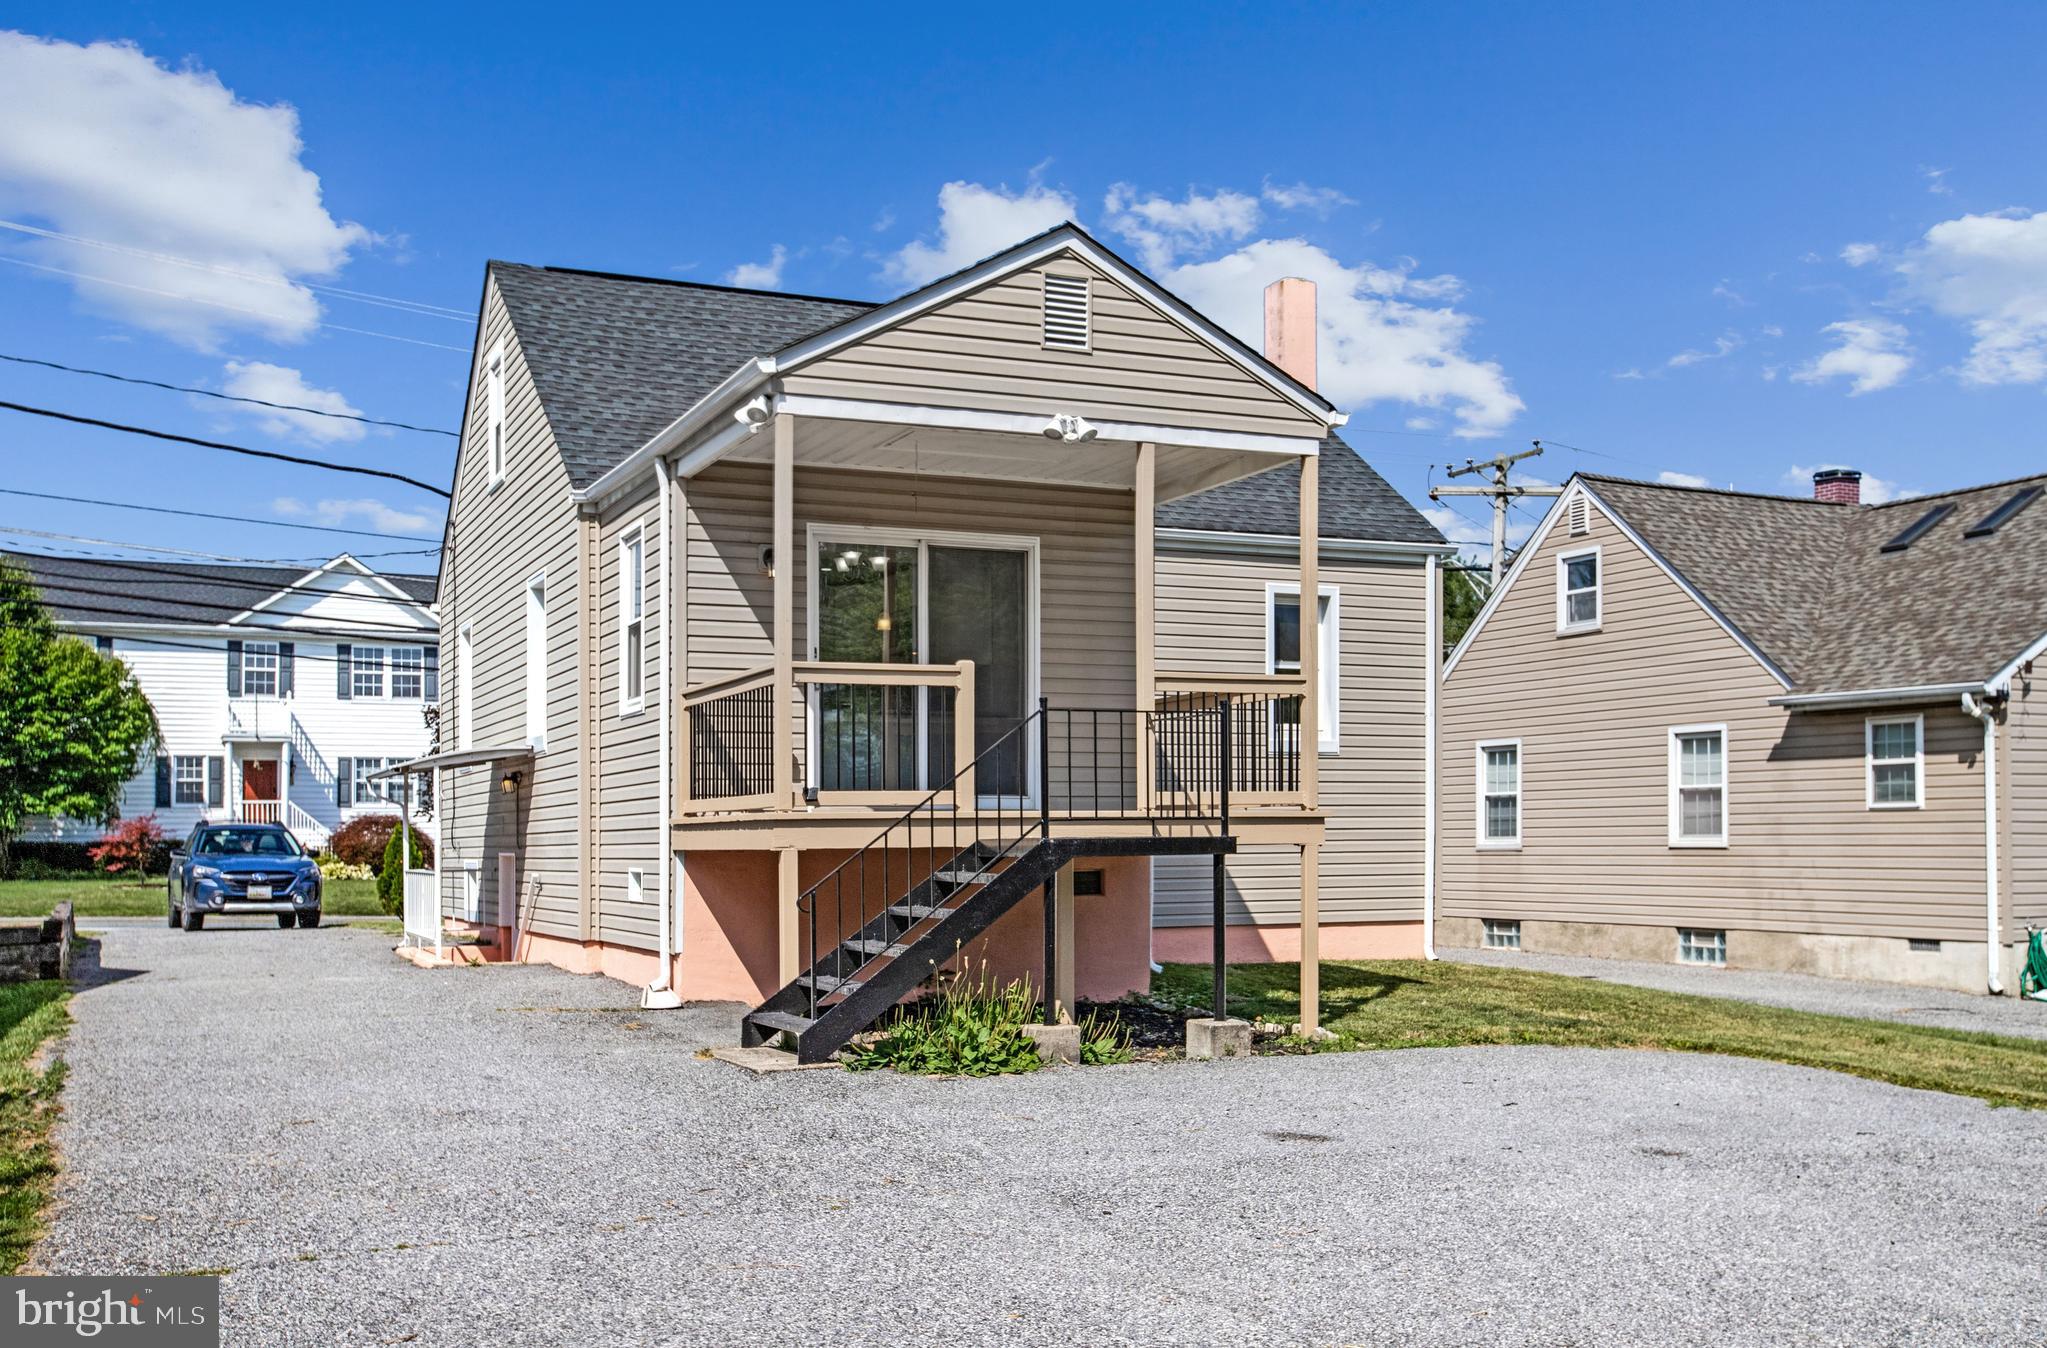
NOTTINGHAM
4604 RIDGE ROAD
4 Beds
3 Baths
1,916 Sq.Ft.
$375,000
MLS#: MDBC2168582
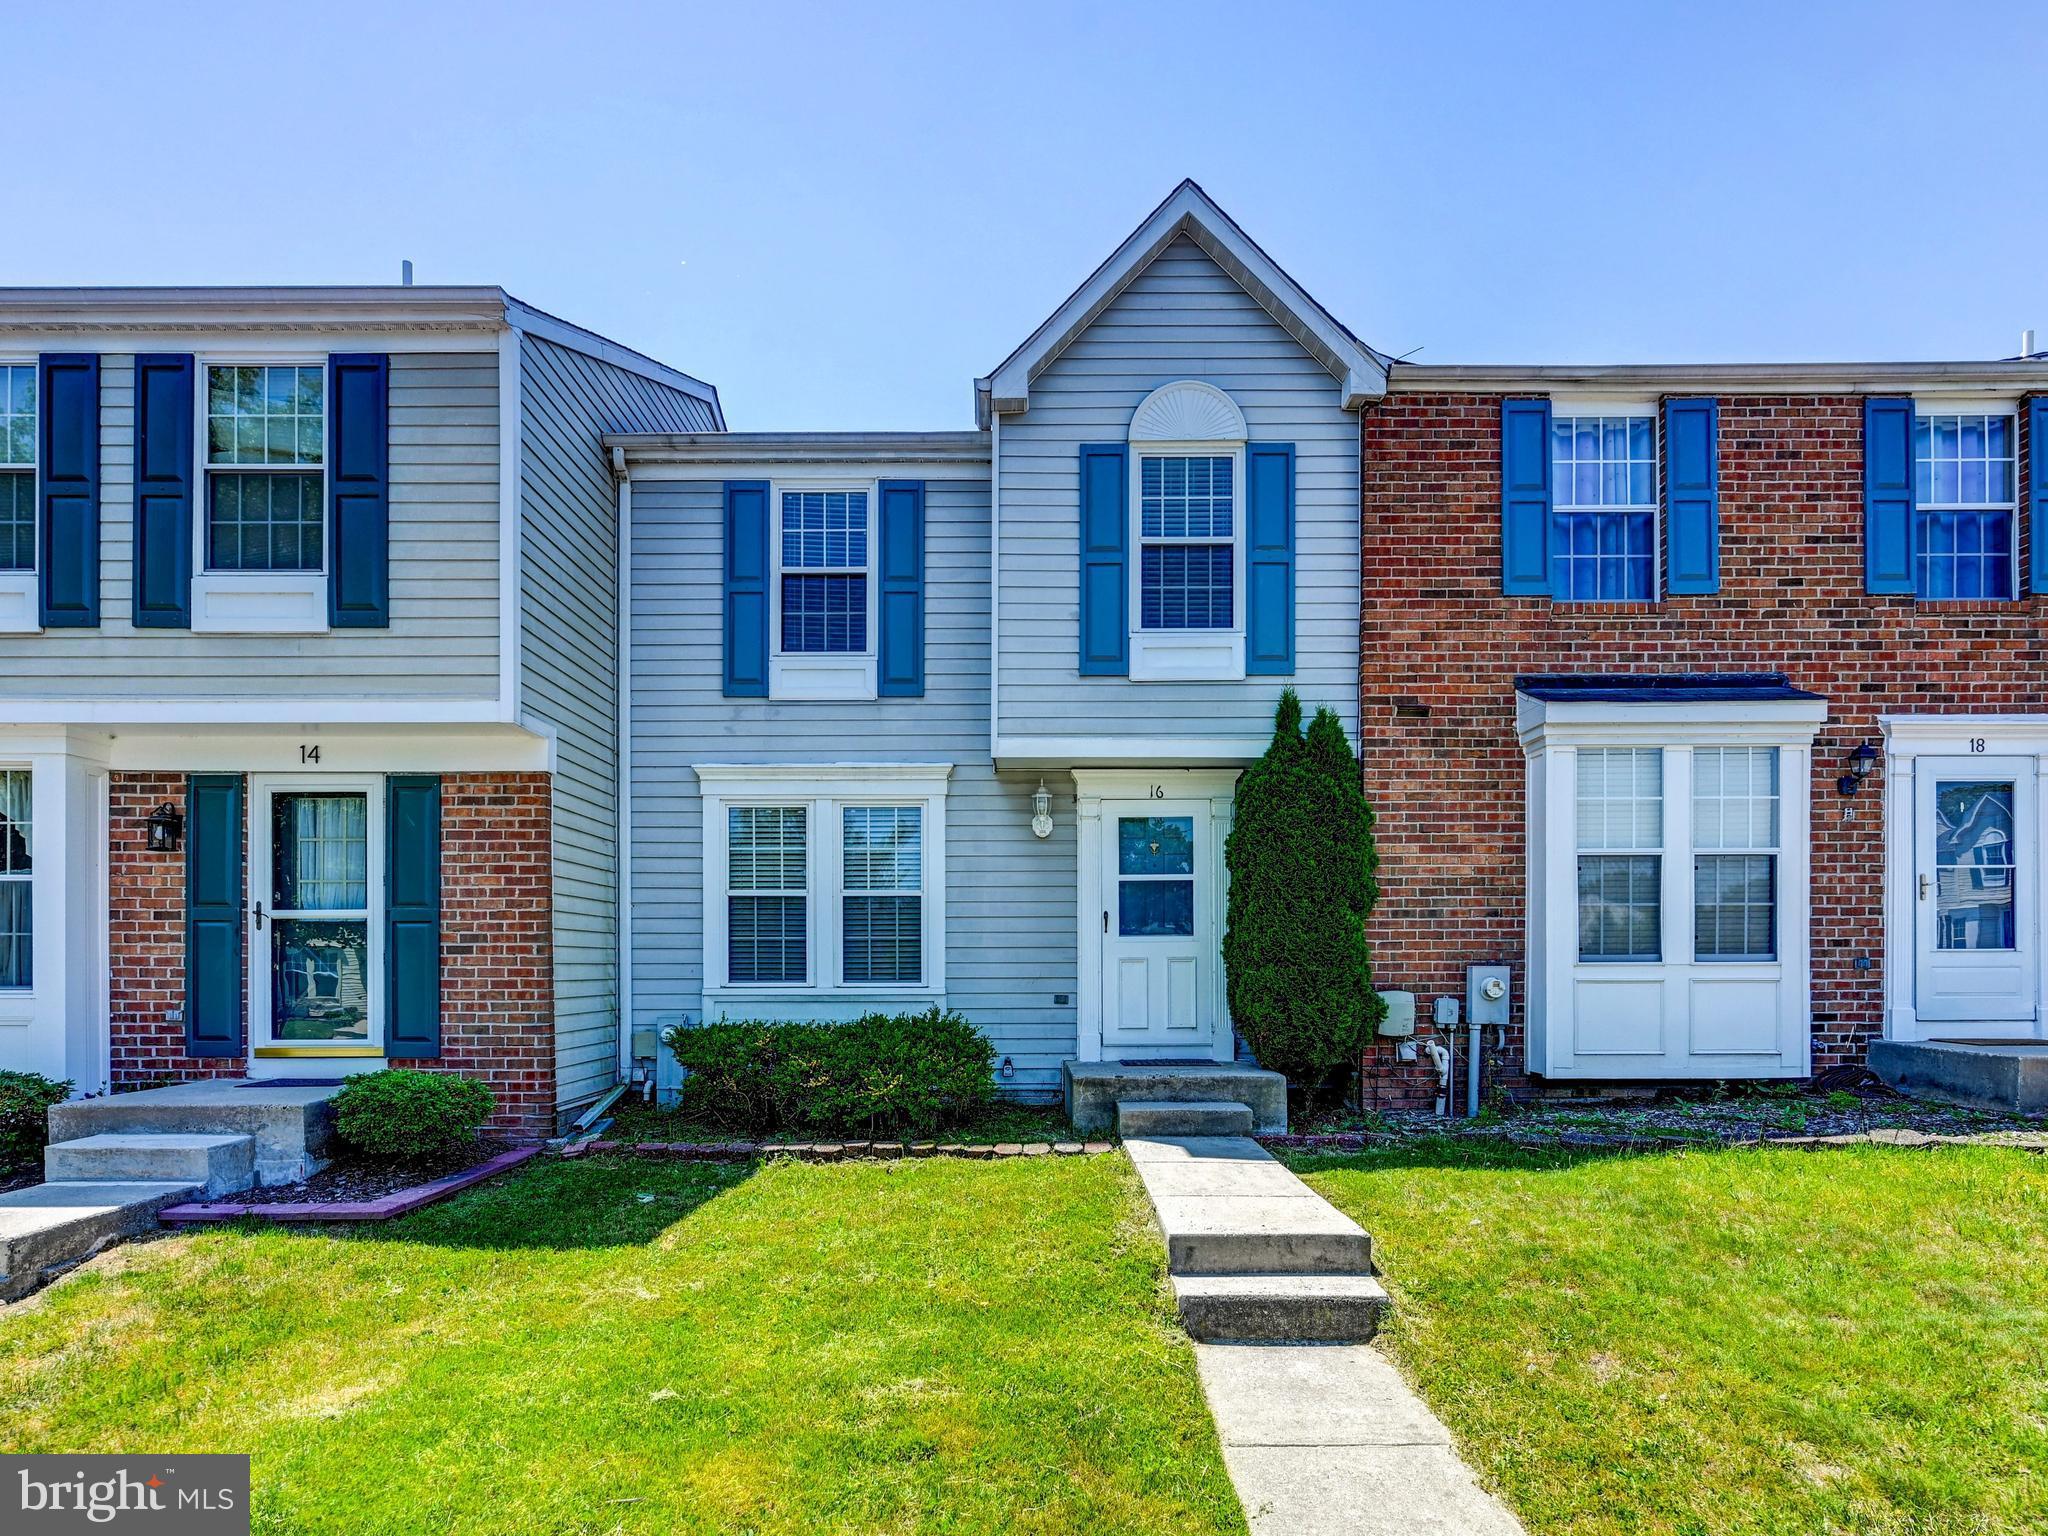
NOTTINGHAM
16 TURNMILL COURT
3 Beds
2 Baths
1,470 Sq.Ft.
$325,000
MLS#: MDBC2163874
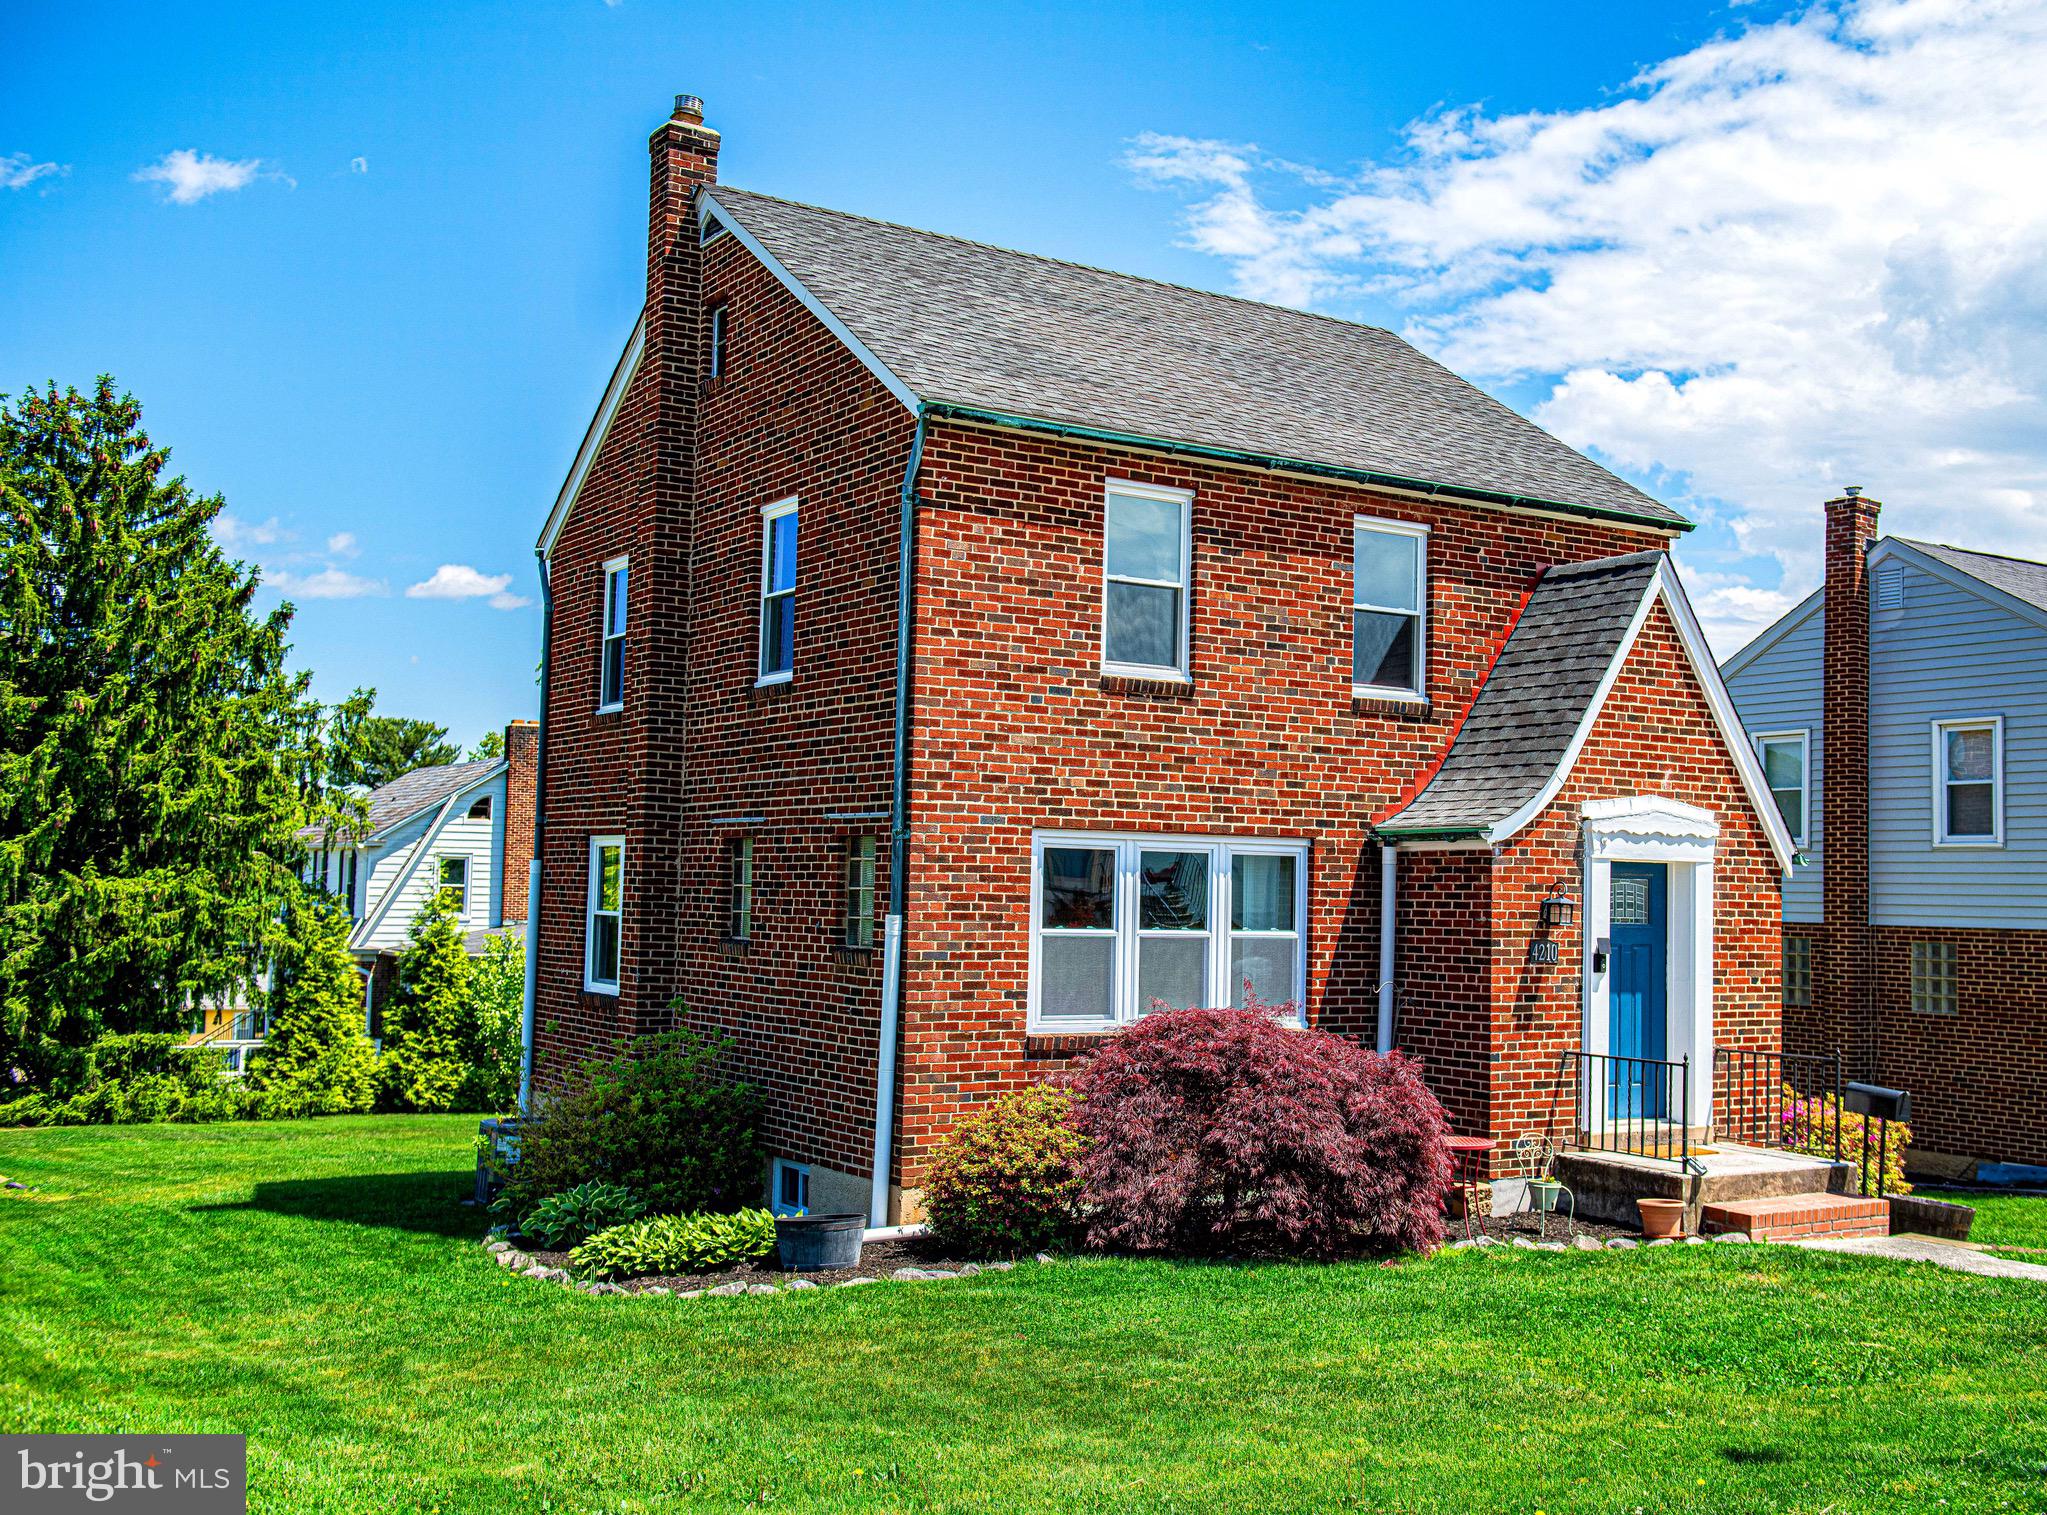
NOTTINGHAM
4210 CARDWELL
3 Beds
1 Baths
1,288 Sq.Ft.
$354,995
MLS#: MDBC2160850
.png)