


Property
Beds
4
Full Baths
2
1/2 Baths
None
Year Built
1963
Sq.Footage
2,273
Welcome to 4504 Bestor Drive in desirable Rockville, Maryland! This beautifully updated and meticulously maintained split-level home offers the perfect combination of modern style, comfortable living, and everyday convenience. Featuring four bedrooms, two updated full baths, and a spacious tandem two-car garage, this move-in-ready residence is sure to impress from the moment you arrive. The home's exceptional curb appeal creates a wonderful first impression, while the thoughtfully renovated interior delivers the open-concept living today's buyers desire. Step inside and discover a stunning, completely remodeled kitchen that flows seamlessly into the inviting living and dining areas. This bright and welcoming space is the heart of the home, perfectly designed for both everyday living and entertaining family and friends. The upper level features three generously sized bedrooms and a beautifully updated full hall bath. The versatile lower level offers even more living space, including a comfortable family room, a fourth bedroom, and a second updated full bath. Whether you need a private guest retreat, home office, or additional space for family, this flexible floor plan offers endless possibilities. An additional unfinished basement and mechanical room provide valuable storage space and added functionality, offering plenty of room to keep seasonal items, household essentials, and more neatly organized. Step outside and enjoy the fully fenced, level backyard, providing an ideal setting for outdoor entertaining, gardening, recreation, or simply relaxing. A convenient storage shed offers additional space for lawn equipment and outdoor essentials. The tandem two-car garage adds another desirable feature to this already impressive home. Ideally situated in Rockville, this wonderful property offers convenient access to major commuter routes, shopping, restaurants, parks, and the many amenities that make Montgomery County such a desirable place to call home.
Open Houses
Open house times are shown in the property’s local time.
Features & Amenities
Interior
-
Other Interior Features
Eat-in Kitchen, Recessed Lighting, Built-in Features
-
Total Bedrooms
4
-
Bathrooms
2
-
Above Grade Finished Area
2273.0
-
Basement YN
YES
-
Cooling YN
YES
-
Cooling
Central Air, Electric
-
Fireplace YN
YES
-
Heating YN
YES
-
Heating
Natural Gas, Forced Air
-
Pet friendly
N/A
Exterior
-
Garage
Yes
-
Garage spaces
2
-
Construction Materials
Brick
-
Parking
Garage, Driveway, Attached
-
Patio and Porch Features
Patio
-
Pool
No
-
Waterfront YN
NO
Area & Lot
-
Lot Size(acres)
0.26
-
Lot Size(square feet)
11,350
-
Property Type
Residential
-
Property Sub Type
Single Family Residence
-
Architectural Style
Split Level
Price
-
Sales Price
$650,000
-
Tax Amount
$7,210
-
Sq. Footage
2,273
-
Price/SqFt
$285
HOA
-
Association
No
School District
-
Elementary School
N/A
-
Middle School
N/A
-
High School
N/A
Property Features
-
New Construction
NO
-
Foundation Details
Permanent
-
Senior Community YN
NO
-
Sewer
Public Sewer
-
Tax Lot
12
-
Water Source
Public
Schedule a Showing
Showing scheduled successfully.
Mortgage calculator
Estimate your monthly mortgage payment, including the principal and interest, property taxes, and HOA. Adjust the values to generate a more accurate rate.
Your payment
Principal and Interest:
$
Property taxes:
$
HOA fees:
$
Total loan payment:
$
Total interest amount:
$
Location
County
MONTGOMERY
Elementary School
Middle School
High School
Listing Courtesy of Charles P Gilroy, Redfin Corp
RealHub Information is provided exclusively for consumers' personal, non-commercial use, and it may not be used for any purpose other than to identify prospective properties consumers may be interested in purchasing. All information deemed reliable but not guaranteed and should be independently verified. All properties are subject to prior sale, change or withdrawal. RealHub website owner shall not be responsible for any typographical errors, misinformation, misprints and shall be held totally harmless.

Salesperson, Realtor
Kevin Weis
Call Kevin today to schedule a private showing.

* Listings on this website come from the FMLS IDX Compilation and may be held by brokerage firms other than the owner of this website. The listing brokerage is identified in any listing details. Information is deemed reliable but is not guaranteed. If you believe any FMLS listing contains material that infringes your copyrighted work please review our DMCA policy and learn how to submit a takedown request.© 2024 FMLS.
Related Properties

ROCKVILLE
1207 HIGHWOOD ROAD
3 Beds
1 Baths
1,768 Sq.Ft.
$525,000
MLS#: MDMC2260726
ROCKVILLE
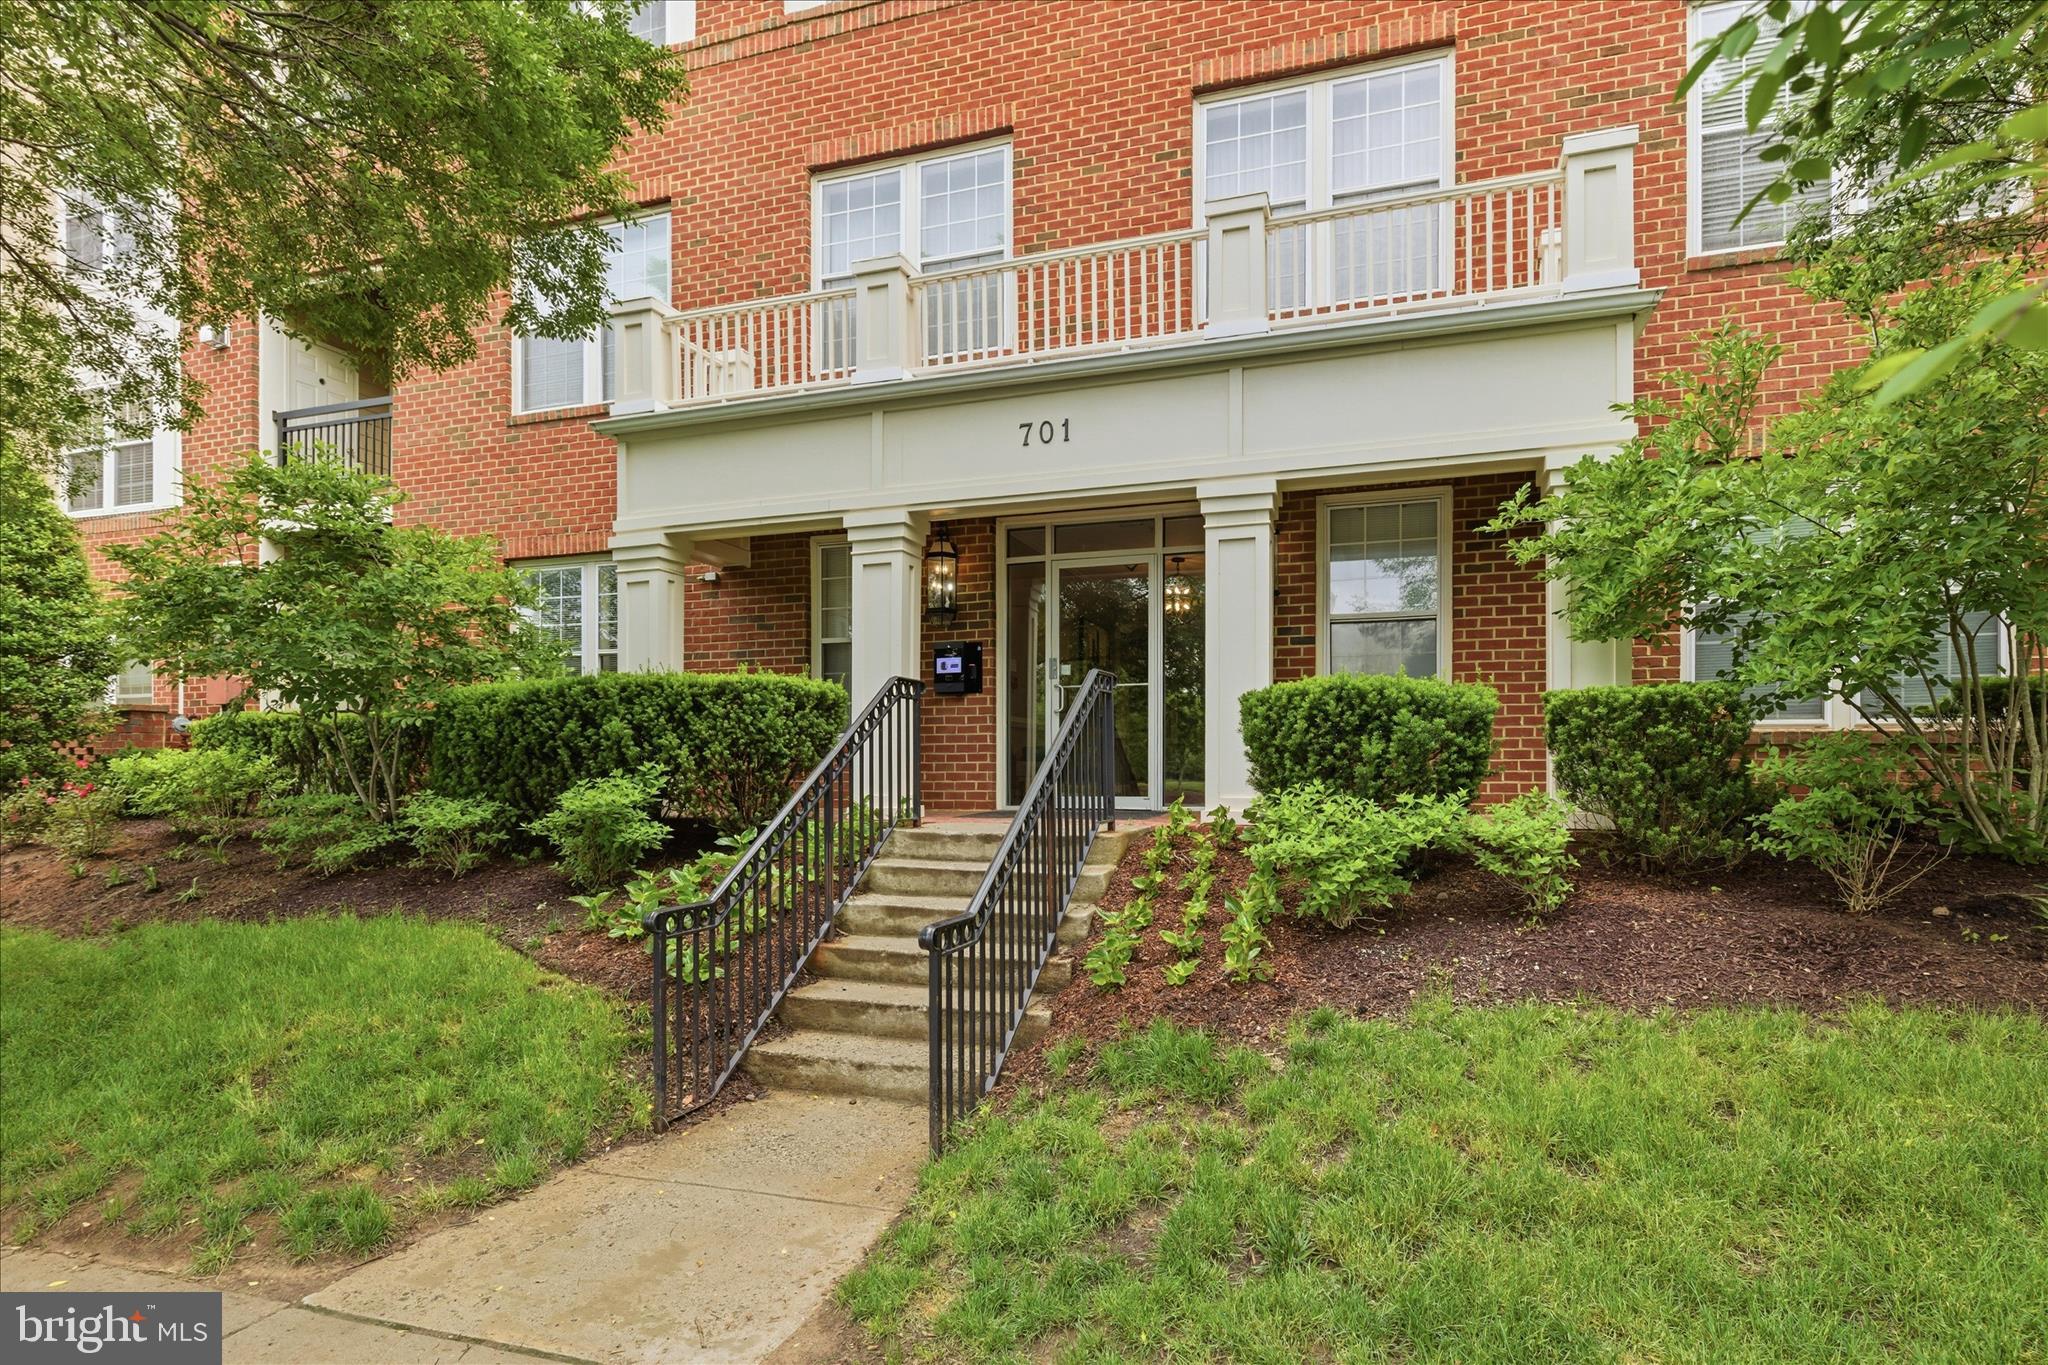
701 FALLSGROVE DRIVE 102
2 Beds
2 Baths
1,653 Sq.Ft.
$550,000
MLS#: MDMC2233794

ROCKVILLE
11430 STRAND DRIVE 111
2 Beds
2 Baths
1,672 Sq.Ft.
$699,000
MLS#: MDMC2249788

ROCKVILLE
720 GORMLEY DRIVE
3 Beds
3 Baths
2,272 Sq.Ft.
$569,900
MLS#: MDMC2259868

ROCKVILLE
5750 BOU AVENUE 812
2 Beds
2 Baths
1,421 Sq.Ft.
$524,000
MLS#: MDMC2250812

ROCKVILLE
700 CARTER ROAD
4 Beds
2 Baths
2,832 Sq.Ft.
$680,000
MLS#: MDMC2257376

ROCKVILLE
18001 MILL CREEK DRIVE
5 Beds
3 Baths
2,884 Sq.Ft.
$729,000
MLS#: MDMC2250182

ROCKVILLE
5809 NICHOLSON LANE 307
2 Beds
2 Baths
1,347 Sq.Ft.
$575,000
MLS#: MDMC2256690

ROCKVILLE
6 KIRKFIELD COURT
2 Beds
2 Baths
1,100 Sq.Ft.
$539,500
MLS#: MDMC2260806

ROCKVILLE
950 PAULSBORO DRIVE
3 Beds
2 Baths
1,188 Sq.Ft.
$549,000
MLS#: MDMC2257184
