


Property
Beds
4
Full Baths
4
1/2 Baths
None
Year Built
2016
Sq.Footage
4,771
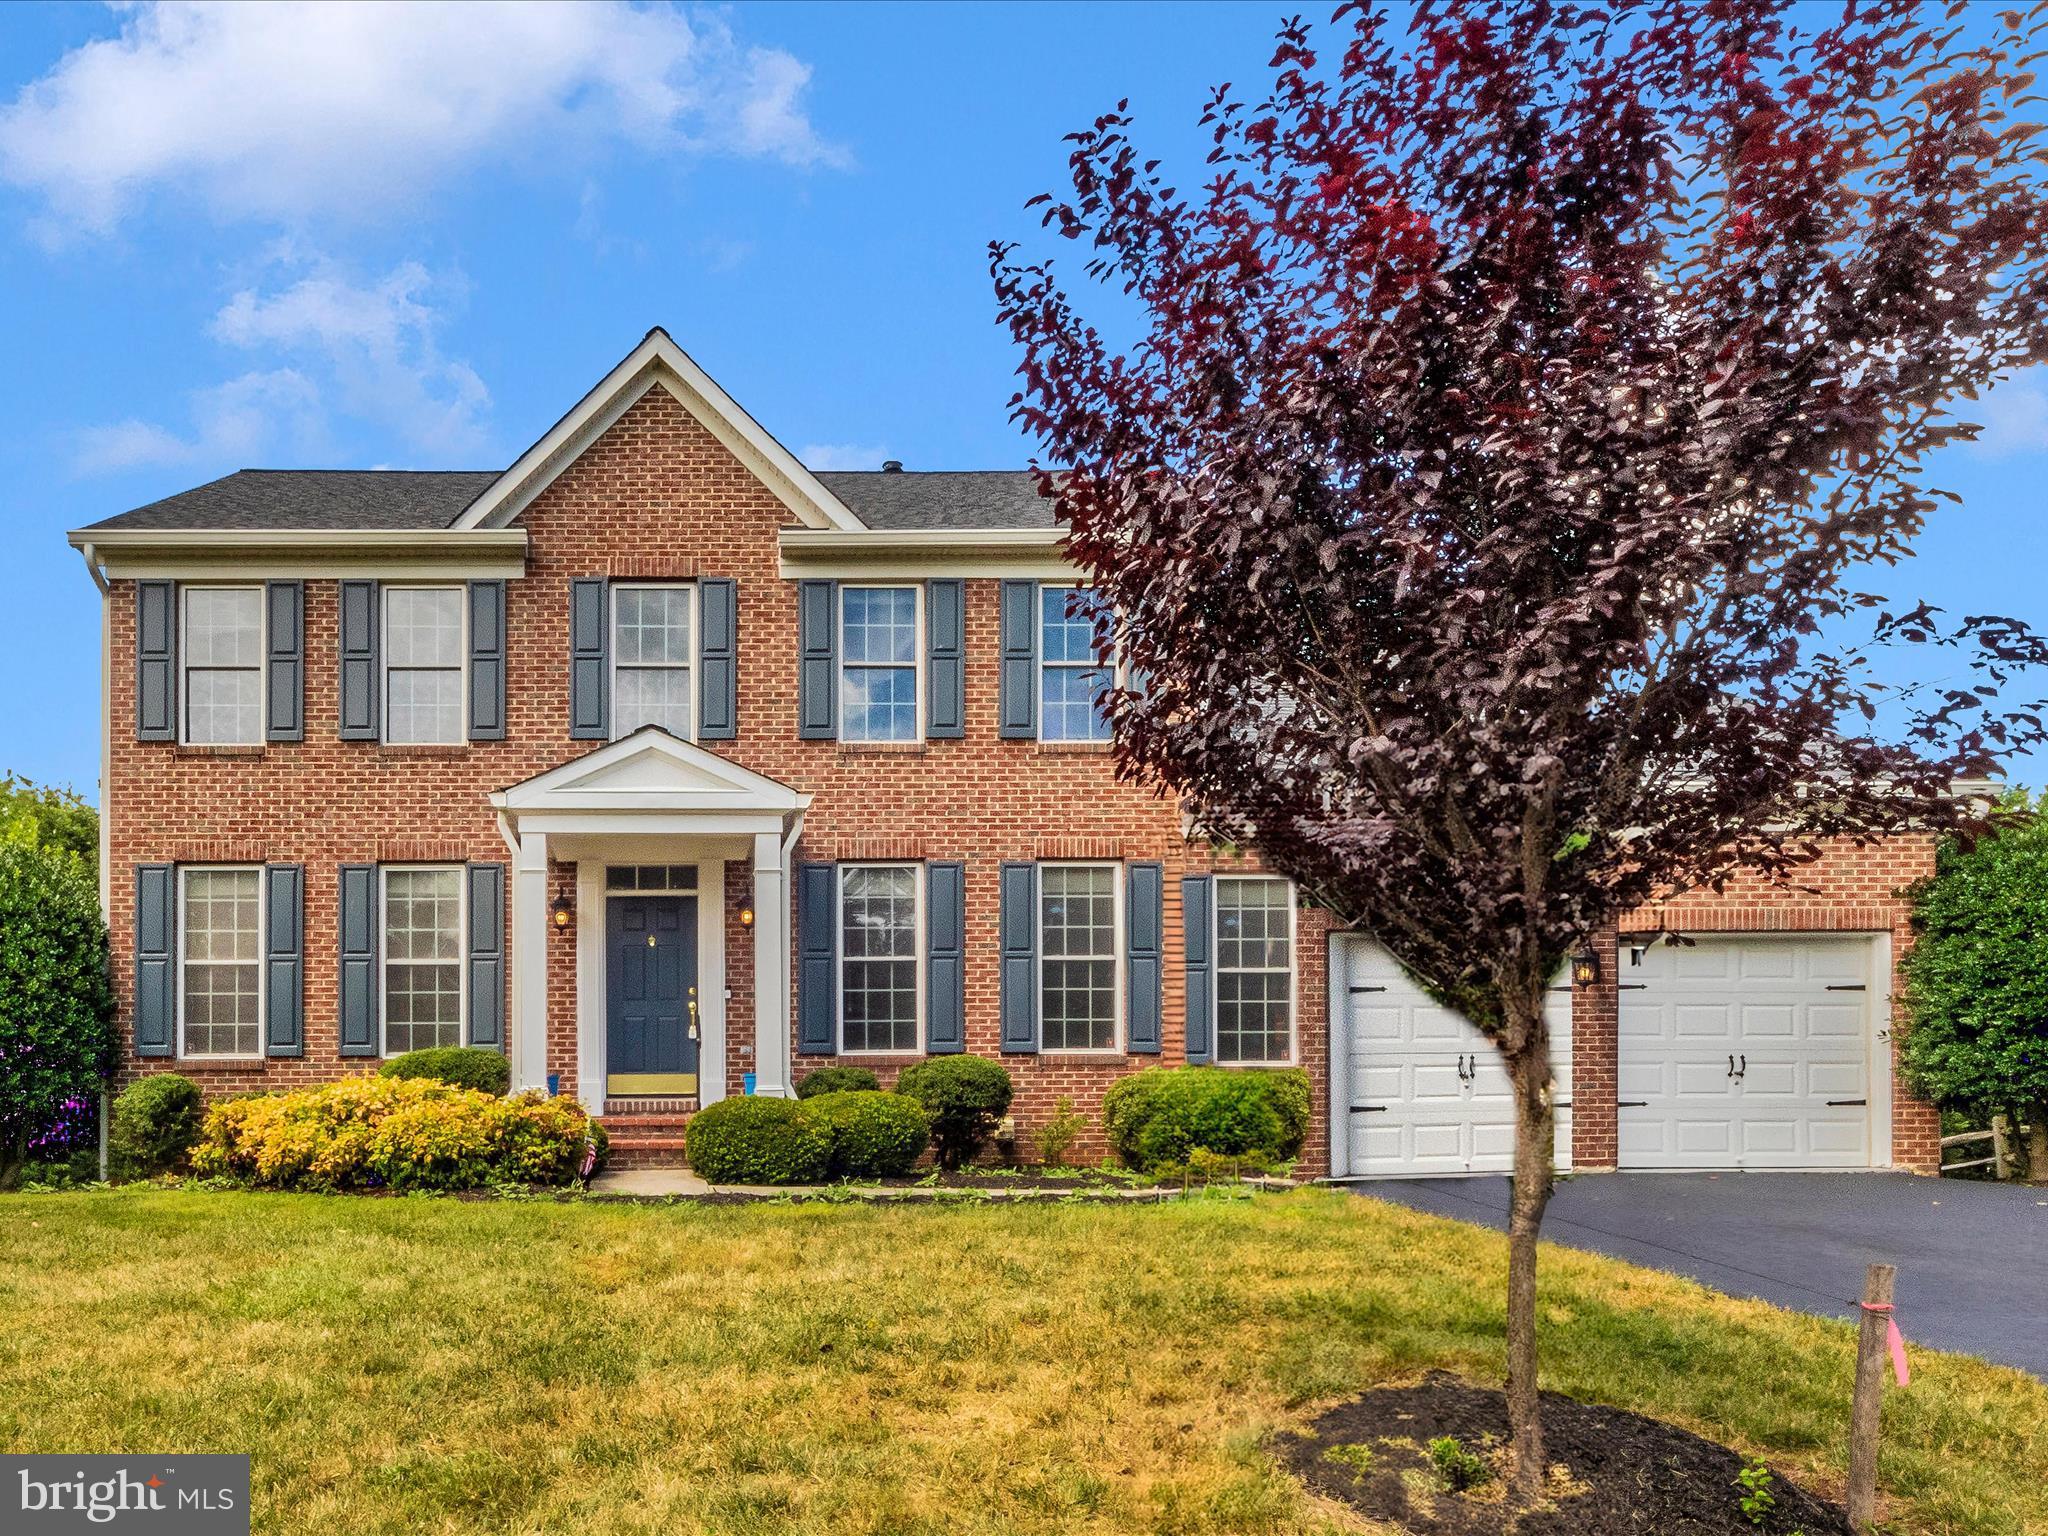
Welcome to a truly one-of-a-kind residence in the sought-after Bentley Park community. 4416 Camley Way is a rare find, featuring the Ryan Homes "Taylor Model"—one of only two ever built in this 300-home subdivision. This home stands apart with a unique architectural layout and premium upgrades that you simply won't find elsewhere in the neighborhood. The curb appeal is immediate, thanks to a custom front porch—a feature exclusive to this specific home—complemented by a newly paved stone walkway and refreshed landscaping. Inside, the home feels brand new with fresh carpet throughout all levels. The main floor flows beautifully into a sun-filled morning room, now equipped with a new ceiling fan for year-round comfort. In the heart of the home, the kitchen is a chef’s dream, outfitted with high-end appliances including a GE 5-burner gas cooktop, an LG ThinQ refrigerator with a craft ice maker, and an ultra-quiet Bosch SuperSilence Plus dishwasher. Upstairs, the primary suite serves as a sophisticated retreat with its elegant tray ceiling. The living experience extends to the finished walk-out basement, which features a brand-new full bathroom and offers seamless access to the outdoors. Situated on a premium lot that backs directly to lush parkland, the outdoor space is designed for entertaining. The 15x20 Azek Mt Redwood deck provides a stunning vantage point for the scenery, with stairs leading down to the backyard. Every detail has been considered for modern convenience and peace of mind, from the smart Honeywell thermostat and upgraded fireplace blower to the furnace-integrated humidifier. Even the garage has been leveled up with upgraded LiftMaster motors and a new keypad. With its rare floor plan and high-end finishes, this is a standout opportunity to own the crown jewel of Bentley Park.
Open Houses
Open house times are shown in the property’s local time.
Features & Amenities
Interior
-
Other Interior Features
Ceiling Fan(s), Kitchen Island, Pantry, Recessed Lighting, Walk-In Closet(s), Crown Molding, Open Floorplan
-
Total Bedrooms
4
-
Bathrooms
4
-
Above Grade Finished Area
3471.0
-
Basement YN
YES
-
Cooling YN
YES
-
Cooling
Ceiling Fan(s), Other, Electric
-
Fireplace YN
YES
-
Heating YN
YES
-
Heating
Natural Gas, Forced Air
-
Pet friendly
N/A
Exterior
-
Garage
Yes
-
Garage spaces
2
-
Construction Materials
Other
-
Parking
Off Street, Garage, Driveway, Attached
-
Pool
Yes
-
Pool Features
Community
-
Waterfront YN
NO
Area & Lot
-
Lot Size(acres)
0.13
-
Lot Size(square feet)
5,625
-
Property Type
Residential
-
Property Sub Type
Single Family Residence
-
Architectural Style
Colonial, Contemporary
Price
-
Sales Price
$914,499
-
Tax Amount
$9,531
-
Sq. Footage
4,771
-
Price/SqFt
$191
HOA
-
Association
YES
-
Association Fee
$146.26
-
Association Fee Frequency
Monthly
-
Association Fee Includes
N/A
-
Total Monthly Fees
true
School District
-
Elementary School
N/A
-
Middle School
N/A
-
High School
N/A
Property Features
-
New Construction
NO
-
Foundation Details
Other
-
Senior Community YN
NO
-
Sewer
Public Sewer
-
Tax Lot
24
-
Water Source
Public
Schedule a Showing
Showing scheduled successfully.
Mortgage calculator
Estimate your monthly mortgage payment, including the principal and interest, property taxes, and HOA. Adjust the values to generate a more accurate rate.
Your payment
Principal and Interest:
$
Property taxes:
$
HOA fees:
$
Total loan payment:
$
Total interest amount:
$
Location
County
MONTGOMERY
Elementary School
Middle School
High School
Listing Courtesy of Edwin Escarraman, Compass
RealHub Information is provided exclusively for consumers' personal, non-commercial use, and it may not be used for any purpose other than to identify prospective properties consumers may be interested in purchasing. All information deemed reliable but not guaranteed and should be independently verified. All properties are subject to prior sale, change or withdrawal. RealHub website owner shall not be responsible for any typographical errors, misinformation, misprints and shall be held totally harmless.

Salesperson, Realtor
Kevin Weis
Call Kevin today to schedule a private showing.

* Listings on this website come from the FMLS IDX Compilation and may be held by brokerage firms other than the owner of this website. The listing brokerage is identified in any listing details. Information is deemed reliable but is not guaranteed. If you believe any FMLS listing contains material that infringes your copyrighted work please review our DMCA policy and learn how to submit a takedown request.© 2024 FMLS.
Related Properties

BURTONSVILLE
3006 NOVAK TERRACE
4 Beds
2 Baths
4,016 Sq.Ft.
$835,000
MLS#: MDMC2259354

BURTONSVILLE
14712 OLD COLUMBIA PIKE
6 Beds
4 Baths
5,764 Sq.Ft.
$995,000
MLS#: MDMC2260790
BURTONSVILLE
15310 LIONS DEN ROAD
5 Beds
3 Baths
2,860 Sq.Ft.
$919,000
MLS#: MDMC2247600

BURTONSVILLE
15118 BRIARCLIFF MANOR WAY
5 Beds
3 Baths
3,735 Sq.Ft.
$850,000
MLS#: MDMC2260644

BURTONSVILLE
4306 ARBOR WOOD COURT
5 Beds
3 Baths
3,828 Sq.Ft.
$840,000
MLS#: MDMC2255502
