Features & Amenities

Interior

  • Other Interior Features

    Eat-in Kitchen, Cedar Closet(s), Ceiling Fan(s), Walk-In Closet(s), Built-in Features, Beamed Ceilings, Crown Molding

  • Total Bedrooms

    6

  • Bathrooms

    3

  • Above Grade Finished Area

    2573.0

  • Basement YN

    YES

  • Cooling YN

    YES

  • Cooling

    Ceiling Fan(s), Window Unit(s), Electric

  • Fireplace YN

    YES

  • Heating YN

    YES

  • Heating

    Exhaust Fan, Oil, Radiant

  • Main Level Bedrooms

    3

  • Pet friendly

    N/A

Exterior

  • Garage

    Yes

  • Garage spaces

    1

  • Construction Materials

    Frame

  • Parking

    Garage Door Opener, Garage, Driveway, Basement, Attached

  • Pool

    No

  • Waterfront YN

    NO

Area & Lot

  • Lot Features

    Corner Lot

  • Lot Size(acres)

    0.39

  • Lot Size(square feet)

    16,957

  • Property Type

    Residential

  • Property Sub Type

    Single Family Residence

  • Architectural Style

    Bungalow

Price

  • Sales Price

    $725,000

  • Tax Amount

    $7,532

  • Sq. Footage

    4,073

  • Price/SqFt

    $178

HOA

  • Association

    No

School District

  • Elementary School

    N/A

  • Middle School

    N/A

  • High School

    N/A

Property Features

  • New Construction

    NO

  • Foundation Details

    Other

  • Senior Community YN

    NO

  • Sewer

    Public Sewer

  • Water Source

    Public

Schedule a Showing

Showing scheduled successfully.

<
>
IN PERSON
VIA CHAT

What is 3 + 4 ?


Mortgage calculator

Estimate your monthly mortgage payment, including the principal and interest, property taxes, and HOA. Adjust the values to generate a more accurate rate.

Your payment

Principal and Interest:

$

Property taxes:

$

HOA fees:

$

Total loan payment:

$

Total interest amount:

$

Location

County

PRINCE GEORGES

Elementary School

Middle School

High School

Listing Courtesy of Clare Tock, RLAH @properties

RealHub Information is provided exclusively for consumers' personal, non-commercial use, and it may not be used for any purpose other than to identify prospective properties consumers may be interested in purchasing. All information deemed reliable but not guaranteed and should be independently verified. All properties are subject to prior sale, change or withdrawal. RealHub website owner shall not be responsible for any typographical errors, misinformation, misprints and shall be held totally harmless.

Agent Kevin Weis

Salesperson, Realtor

Kevin Weis

Call Kevin today to schedule a private showing.


* Listings on this website come from the FMLS IDX Compilation and may be held by brokerage firms other than the owner of this website. The listing brokerage is identified in any listing details. Information is deemed reliable but is not guaranteed. If you believe any FMLS listing contains material that infringes your copyrighted work please review our DMCA policy and learn how to submit a takedown request.© 2024 FMLS.
First time on the market in 70 years!  With over 4000 (est.) square feet of living space, this unique storybook cottage, nearing 100 years old, is situated on almost .4 acres in the Hyattsville Historic District and has retained its old world charm. The original hardwood floors, wood trim and brass and glass doorknobs throughout cannot be replicated in this day and age.  As you enter through the front door into the over-sized living room you will see the natural light coming in through the Palladian windows in the sunroom.  Access the large porch overlooking the Koi pond from the French doors in the formal dining room.  The eat-in kitchen boasts the original farmhouse sink and cabinets that reach to the ceiling.  The main level  is also host to two more bedrooms, a cozy den with fireplace (could be used as a sixth bedroom) and a full bath.  The upper level is home to three more bedrooms, some with built-ins, another full bath, large closets and storage areas, and additional living space that could be used as a home office among other things.  The lower level completes the home with a recreation room, family room with second fireplace, laundry room, third full bath, garage, workshop and even more storage (unusual for a house this age).  Convenient to University of Maryland, Metro, 495, 95, B/W Parkway, shopping and restaurants.  Home is being sold As-Is.

4201 QUEENSBURY ROAD

Message successfully sent.

What would you like to know?

What is 3 + 4 ?

I agree to receive email communication and understand I can unsubscribe at any time.

I agree to be contacted by Charis Realty Group - Christine Issler, Broker via call, email, and text for real estate services. To opt out, you can reply 'stop' at any time or reply 'help' for assistance. You can also click the unsubscribe link in the emails. Message and data rates may apply. Message frequency may vary. Privacy Policy

Related Properties

A bright, large kitchen, beautiful private backyard, and move-in-ready condition make this charming white brick Colonial a standout in University Park. Set on a quiet, tree-lined section of 44th Avenue, this home offers a surprisingly spacious feel, a 7,080 SF lot, and a location close to UMD, shopping, dining, Metro, and DC.

The updated kitchen features new stainless steel appliances, generous workspace, new flooring and a large sliding door connecting to the enclosed porch and backyard. The porch adds flexible space for entertaining and play.

The flat, private backyard features mature landscaping, spring azaleas, a brick patio, and a large shed for storage or working on projects.

Inside, the entire home has been freshly painted, with beautiful oak floors throughout much of the main and upper levels. The main level features a living room with a wood-burning fireplace, formal dining room, large kitchen and a spacious foyer with mudroom potential. Upstairs are three bedrooms with newly refinished floors and a large bathroom. The finished basement features new flooring and recessed lighting, with a full bathroom, and is a great flex space for recreation, guests, laundry, and storage. A large attic with pull-down stairs provides plenty of additional storage.

A charming University Park home that lives large!
#MDPG2216362

HYATTSVILLE

6706 44TH AVENUE

3 Beds

2 Baths

1,382 Sq.Ft.

$599,900

MLS#: MDPG2216362

PRIME LOCATION! FULLY RENOVATED! ALL PERMITS FINAL APPROVED! NO ADDITIONAL CITY PROPERTY TAX! 
 
Welcome to 5151 Eastern Avenue, where modern elegance meets unbeatable convenience! Perfectly situated along the Washington, DC–Maryland border, this beautifully transformed home offers exceptional access to Fort Totten Metro, downtown DC, major commuter routes, shopping, dining, and everyday amenities. Enjoy the convenience of living near the nation's capital without the additional municipal city property tax! 
 
Completely renovated from top to bottom, this stunning home showcases modern design, quality finishes, and thoughtful upgrades throughout. Step inside to discover a bright, open-concept living area featuring beautiful flooring, recessed lighting, and a seamless flow ideal for everyday living and entertaining. 
 
The show-stopping gourmet kitchen features elegant white cabinetry, gorgeous countertops with a waterfall-edge center island, stainless steel appliances, stylish pendant lighting, and abundant storage. Beautifully renovated bathrooms offer contemporary vanities, designer-inspired tilework, sleek fixtures, and glass-enclosed showers. 
 
BONUS SPACE! The renovation includes an additional versatile room, perfect for a private home theater, media room, home office, game room, or guest space. The spacious lower level also features a cozy fireplace and direct access to the backyard, offering even more room to relax and entertain. 
 
Outside, enjoy the beautifully refreshed exterior, spacious front lawn, and elevated rear deck—perfect for outdoor gatherings or simply unwinding. 
 
RENOVATED WITH PEACE OF MIND! All required renovation permits have received final approval, and all required final inspections have been completed! 
 
LOCATION, QUALITY RENOVATIONS, FLEXIBLE LIVING SPACE, AND NO ADDITIONAL CITY PROPERTY TAX! This exceptional move-in-ready home offers the perfect combination of style, comfort, and convenience just outside Washington, DC. 
 
Don't miss this incredible opportunity—schedule your private showing today!
#MDPG2223868

HYATTSVILLE

5151 EASTERN AVENUE

6 Beds

3 Baths

2,514 Sq.Ft.

$650,000

MLS#: MDPG2223868

Open house
What would it be like to live on one of Hyattsville Hills' most sought-after—and most connected—streets?

On this stretch of 39th Avenue, neighbors know one another. Block parties and backyard movie nights are part of the rhythm of the street, front porches still matter, and the sense of community is one of the reasons people love living here.

Set at the top of the hill, 5707 39th Avenue occupies a rare double corner lot with an elevated setback, mature landscaping, generous green space, and a feeling of openness and privacy that's increasingly hard to find. The grounds have just been professionally refreshed and beautifully landscaped, with native plantings and a dedicated vegetable garden adding to an already exceptional setting.

The house itself delivers the character of a classic Hyattsville Hills home with many systems updated and modernized.

Inside are five bedrooms and three **fully renovated full bathrooms**, original hardwood floors, a wood-burning fireplace, gracious living spaces, and timeless architectural details. One bedroom and one of those renovated full baths are located on the main level—a particularly hard-to-find combination that creates real flexibility for guests, multigenerational living, a home office, or anyone who simply values having meaningful living space without relying entirely on the upper level.

And while the beautiful things are easy to notice, some of the smartest investments are the ones you can't immediately see.

The current owners have made substantial improvements focused on comfort, efficiency, and long-term ownership: energy-efficient replacement windows throughout, a new lower-level heat pump, new upstairs air handler, additional attic insulation, chimney and crown repairs with a new liner, and new appliances including the refrigerator, dishwasher, induction range, washer, and dryer. For buyers understandably thinking about the cost of maintaining a home, these are meaningful improvements that have already been addressed.

There's also remarkable flexibility beyond the home's traditional living spaces.

The unfinished lower level is unusually promising, with high ceilings, windows, natural light, and a private side entrance already in place—giving a future owner the opportunity to create additional living, work, fitness, guest, or creative space.

Upstairs, a semi-finished attic adds another entire layer of possibility. Use it for substantial storage, a second home office, yoga or fitness space, a creative studio, hobby room, or simply the kind of bonus space that's incredibly useful to have as life and needs change.

And then there's the attached garage, a genuine rarity in Hyattsville Hills and far more than simply a place to park a car. With an EV charger already installed, it can serve as secure parking, substantial storage, workshop, art studio, bike headquarters, gardening hub, or some combination of all of the above. A private driveway adds additional off-street parking.

All of this sits just blocks from the heart of Hyattsville. Walk to Franklin's, Vigilante Coffee, Maryland Meadworks, Streetcar 82 Brewing, Busboys and Poets, Sangfroid, the Trolley Trail, and nearby Riverdale Town Center, with convenient access to Metro, major commuter routes, and Washington, DC.

5707 39th Avenue offers something increasingly difficult to replicate: an exceptional piece of property in an established neighborhood, warmth and character, significant investments already made, and enough flexibility to keep evolving with the people who live here.

The house is ready. The next chapter is yours to make! Come experience one of Hyattsville's BEST streets and the amazing community surrounding it!
#MDPG2219548

HYATTSVILLE

5707 39TH AVENUE

5 Beds

3 Baths

2,405 Sq.Ft.

$850,000

MLS#: MDPG2219548

Lower your rate by 2 points! Seller financed rate buy down available!** Welcome to 4020 Gallatin St., an immaculate Craftsman Style townhome built in 2023 and located in Suffrage Point in the heart of the Historic Hyattsville District. Thoughtfully maintained since new, this home offers the conveniences of modern construction while being very much part of an established, welcoming neighborhood.

The front porch looks out over the expansive green space of Hyattsville’s largest public park, creating a peaceful place to sit outside and enjoy the neighborhood. Just steps away, private community amenities include a pavilion with grills, a gas fire pit, and picnic tables, providing an inviting space to gather with neighbors and friends.

Enter the home from the front porch into the open-concept main level featuring almost 12 ft. ceilings and plenty of space to lounge, dine, cook, and more. The chef’s kitchen is outfitted with stainless steel appliances, including a gas range, and a waterfall countertop island that is perfect for daily dining or entertaining. The living space on this level is further extended by a large deck off the kitchen, making it easy to move between indoor and outdoor living.

On the upper level you will find a true primary suite with a walk-in closet and ensuite bathroom with dual vanities. This level also includes two additional spacious bedrooms and a hallway bathroom. Laundry is also located on this level to make that chore a breeze!

On the lower level, find an additional, light-filled bedroom with an ensuite bathroom, storage, and access to the oversized garage for 1-car parking and additional storage. The driveway can accommodate two cars, for a total of 3 private parking spaces.

Beyond the home itself, Historic Hyattsville offers a charming, small-town feel that is increasingly hard to find in a large metropolitan area. You can walk to neighborhood favorites like Vigilante Coffee, Franklin’s, and Streetcar Brewery. Less than two miles away, you will find Riverdale Park offering a Whole Foods, Call Your Mother Bagels, 2Fifty Texas BBQ and much more! The home is also only a 5 minute drive to the West Hyattsville Metro. Across the street, the public parklands provide access to playgrounds, a swimming pool, recreation center, and walking & biking trails that connect to the Northwest Branch Trail.

If you are looking for a home in pristine condition that feels connected to nature and neighborhood life, while keeping daily conveniences close at hand, then look no further! 

**Part of a 2/1 buy down offer, available through preferred lender. Subject to lender approval. Terms and conditions apply.
#MDPG2222642

HYATTSVILLE

4020 GALLATIN STREET

4 Beds

3 Baths

2,223 Sq.Ft.

$775,000

MLS#: MDPG2222642

Don’t miss the opportunity to own this all brick, former EYA model home in the heart of Hyattsville Arts District. With over 2000 square feet over 4 floors, this end-unit townhome features 3 bedrooms, 3.5 baths, a two car garage, built-in speakers, and a fresh coat of paint throughout. The entry level has a space for a home office or gym (easily convertible to a bedroom with the existing closet space), garage access, and a generously sized coat closet. On the main living floor, the open layout kitchen has a large island with granite countertops, stainless steel appliances, plenty of cabinet space, and a double door pantry. The dining and living room flow seamlessly and floor-to-ceiling windows fitted with custom curtains flood the area with tons of natural light. The living room is complete with a gas fireplace surrounded by built in shelving. A powder room is conveniently located on the main level. The third level has the primary and second bedroom, complete with their own en suites, and laundry in the hallway. The fourth level has a rec space, perfect for a home office, gym, or family room, fitted with a wet bar and sliding glass doors to the roof deck. A third bedroom with a full ensuite finishes off the top level.
<P>
The community has access to the EYA fitness center and community pool. Surrounding dining establishments include Sugar Vault, Suga and Spice, Vigilante Coffee, and Busboy and Poets. Yes! Organic Market, Whole Foods, Safeway, Giant, and Target are also a short drive’s away.
<P>
A transferable home warranty is included, offering the buyer a full year of coverage starting after closing. Ask your lender about interest rate buy-downs and specialized loan programs for medical professionals, first responders, teachers, first-time buyers, and second-home buyers.
#MDPG2217282

HYATTSVILLE

4418 KENNEDY STREET

3 Beds

3 Baths

2,082 Sq.Ft.

$580,000

MLS#: MDPG2217282
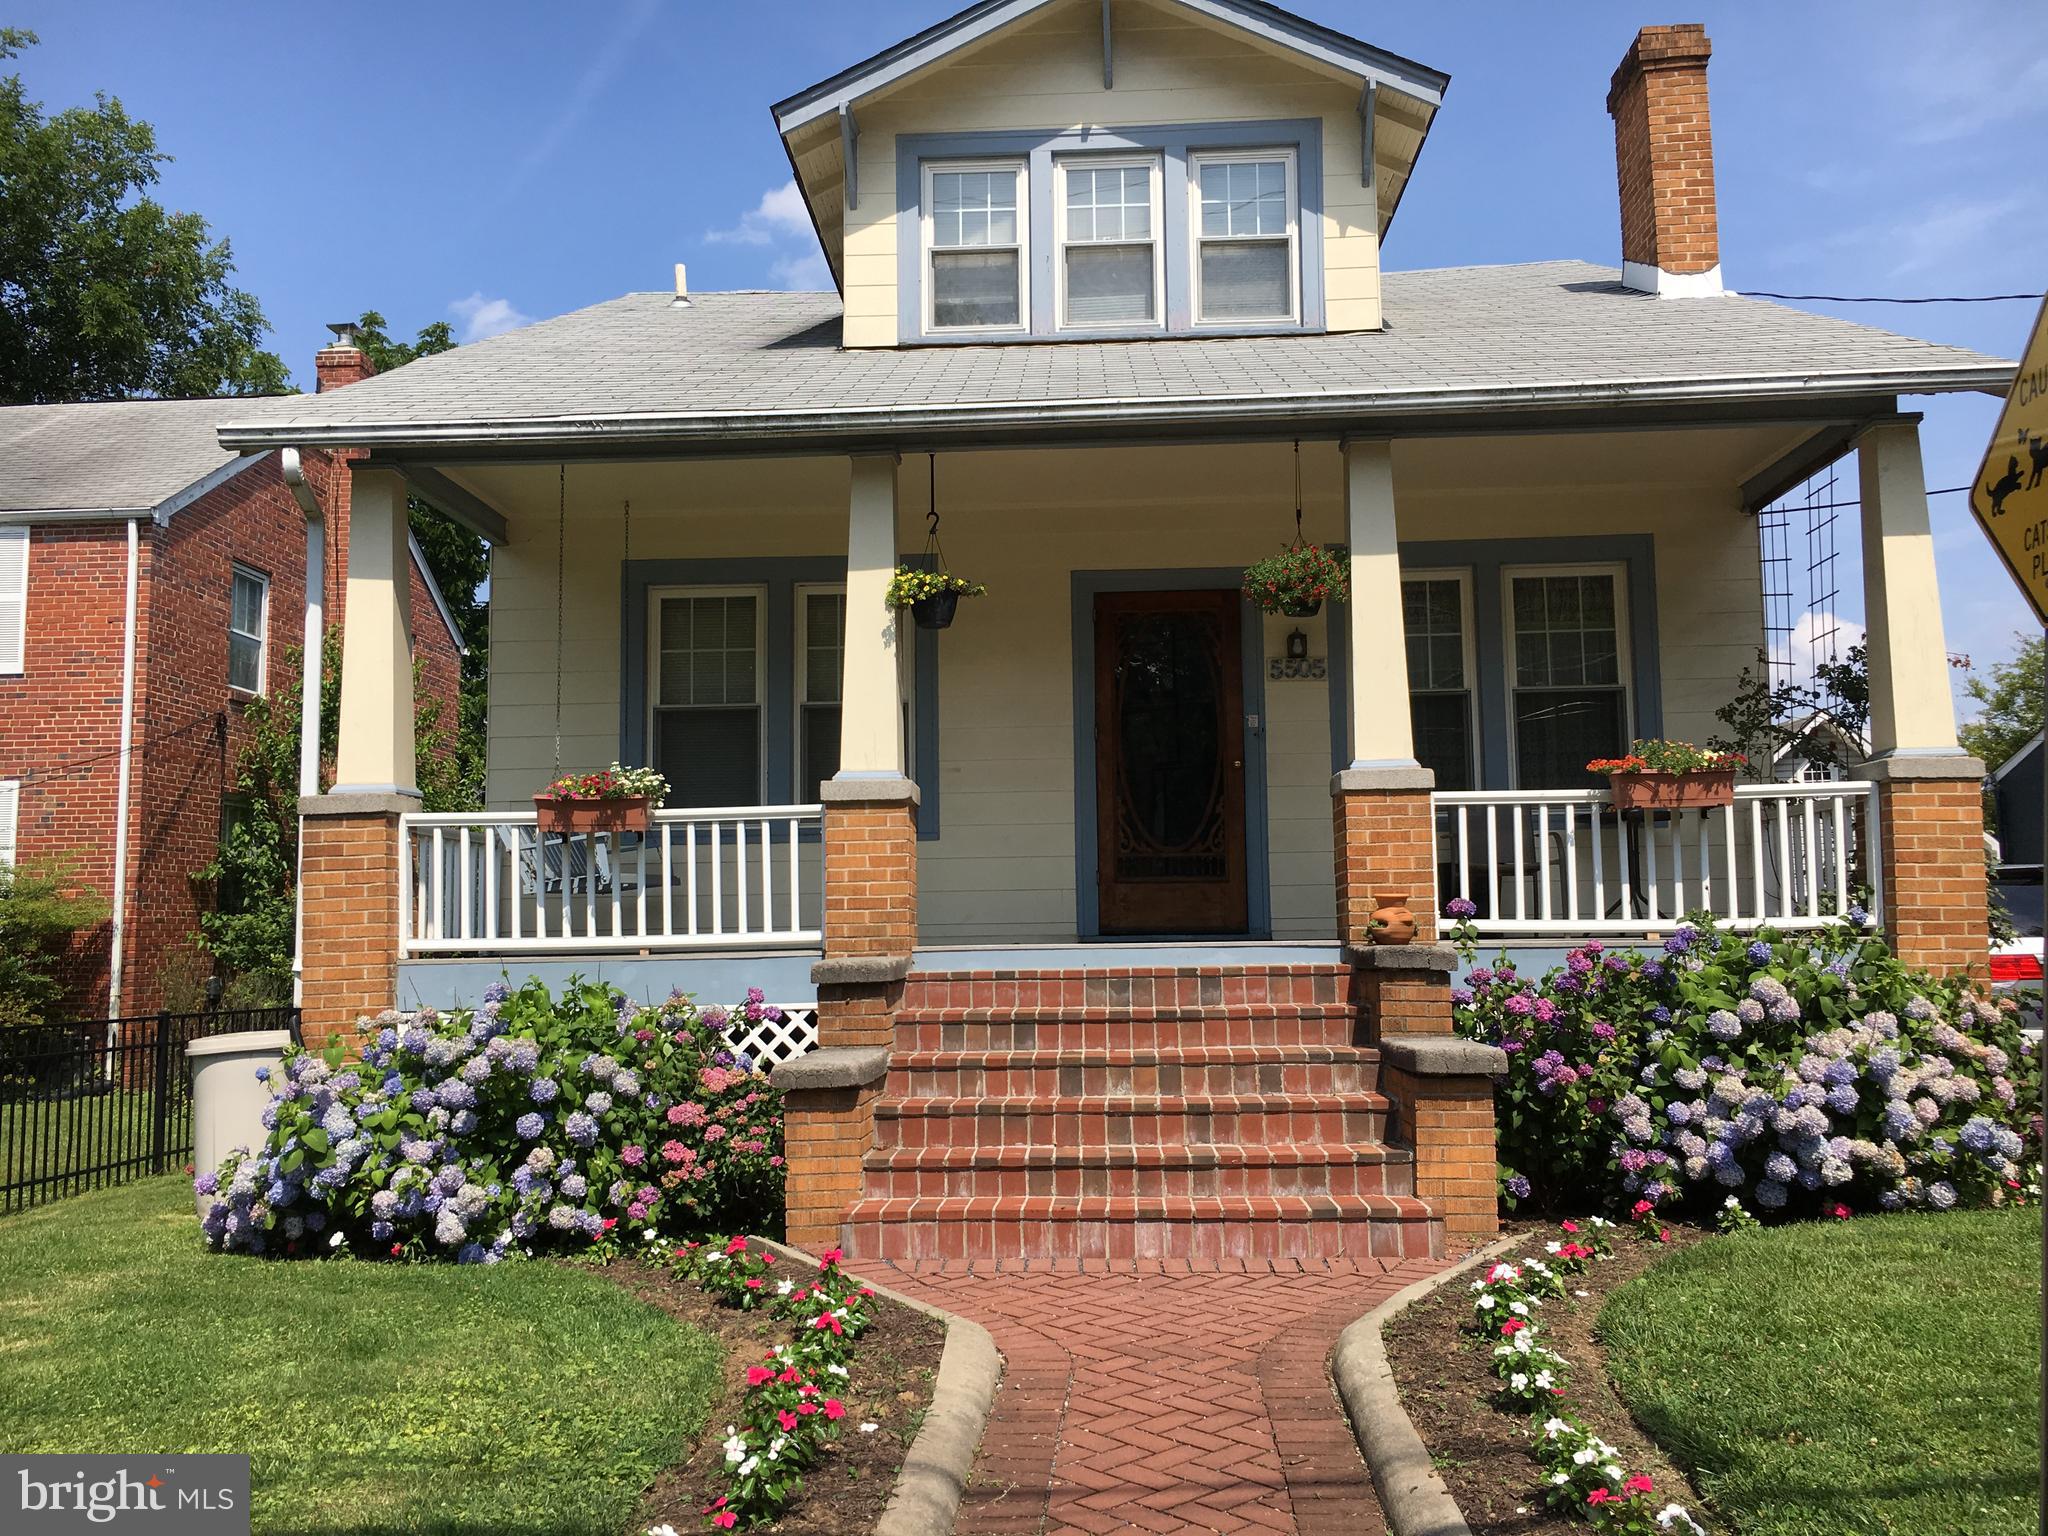
Welcome to 5505 43rd Avenue — a distinctive, expanded residence in the heart of the Hyattsville Arts District, offering over 3,400 square feet of character, comfort and walkable lifestyle.  The seller is offering concessions, presenting an exceptional opportunity for buyers to secure added value.

Showcasing a newly added, custom-designed primary suite with a private, one-of-a-kind ensuite bath— thoughtfully curated with architectural detail and elevated finishes that feel refined and truly original.

Designed for both elevated everyday living and effortless entertaining, the home now features a stunning grand room — an impressive gathering space with generous proportions, natural light, and architectural presence that anchors the home beautifully.
Historic charm shines throughout with heart-pine floors, Spanish tile inlays, skylights, and French doors that create warmth and natural flow. The gourmet kitchen features a Thermador gas range, Sub-Zero refrigerator, and a statement island perfect for gathering.

Enjoy a screened-in gazebo, generous backyard, and ample off-street parking — all just minutes from Washington, DC. Located in Historic Hyattsville, walk or bike to local restaurants, shops, trails, public art and Metro access.

Appraised at $900,000, this is a rare opportunity for buyers seeking architectural charm, modern upgrades and vibrant community living — all in one unforgettable home.
#MDPG2135330

HYATTSVILLE

5505 43RD AVENUE

5 Beds

3 Baths

3,400 Sq.Ft.

$825,000

MLS#: MDPG2135330
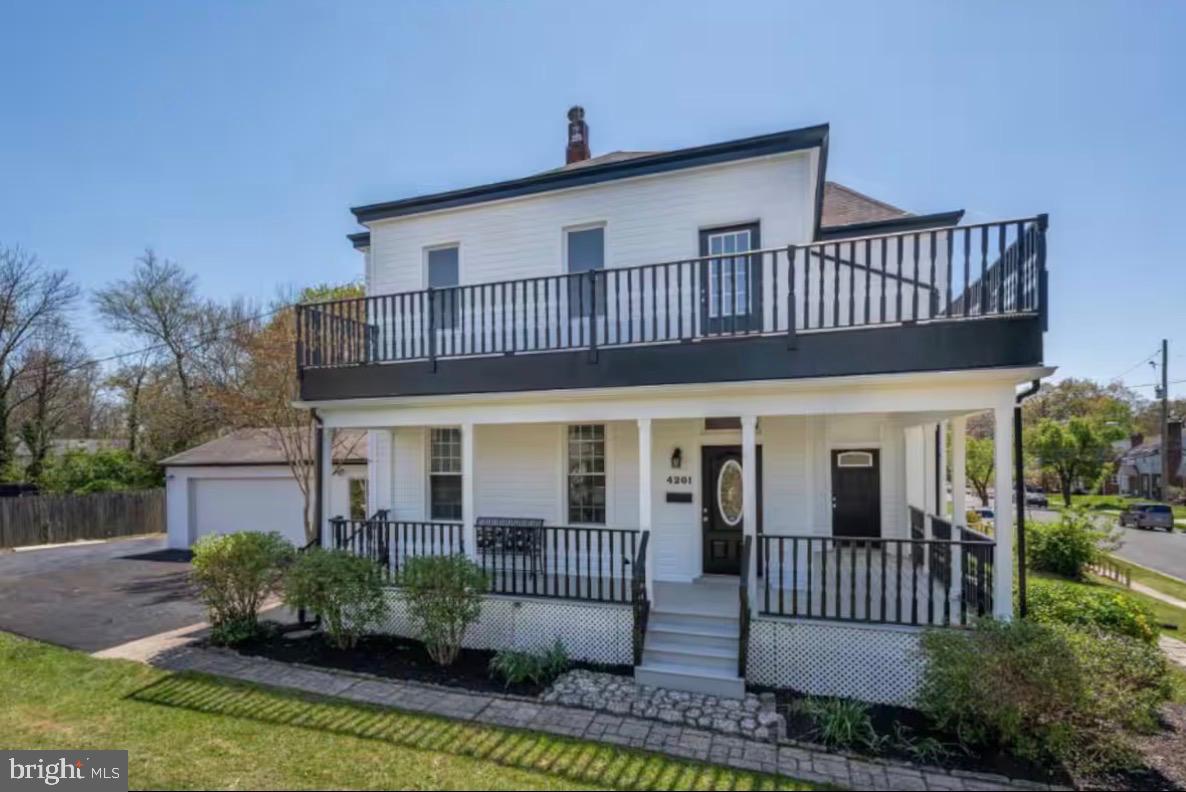
Welcome to this glorious example of gracious living in the University Park elementary school district!  One of the areas original farmhouses that was totally renovated in 2022 on almost one-third of an acre and accommodating parking for 7 cars, this four bedroom, three full bath home features abundant natural light, spacious room sizes and easy access to METRO, the Mall at Prince Georges Plaza, Giant, Safeway and Home Depot. New HVAC, replacement windows, new kitchen, new baths, wood floors, a wrap around front porch, a rear deck, a top floor veranda and a generous, table space kitchen with cooking island complete this exceptional corner lot property that feeds University Park Elementary School. *Agent is related to the seller.*
#MDPG2206680

HYATTSVILLE

4201 EAST-WEST HIGHWAY

4 Beds

3 Baths

2,476 Sq.Ft.

$649,000

MLS#: MDPG2206680

Charming1936 built Bungalow in University Park on spacious corner lot with secure off-street parking.  Beautifully renovated to create a perfect blend of classic character and modern comfort. The spacious, covered front porch welcomes you into this storybook home and welcomes you inside to discover a warm and inviting living space adorned with beautiful hardwood floors and wood trim that enhance the traditional floor plan. The expanded living room offers a cozy fireplace, framed in brick, creating a focal point for intimate gatherings. The fully renovated kitchen boasts granite countertops and stainless steel appliances, (gas range and built-in microwave) making meal prep a delight. With a main level bedroom and full bath as well as three spacious bedrooms and a full bathroom on the upper level, there's ample room for relaxation and privacy. Enjoy the convenience of a laundry area in the basement, complete with a sump pump and drainage system. This space provides a wonderful opportunity to finish into additional living space. Outside, the enclosed porch/mudroom invites you to unload groceries easily from the car, while the detached garage and concrete driveway provide easy and secure parking options. Window A/C units, ceilings fans, window treatments, custom radiator covers, good closet space and natural sunlight from every room in the house, make this a perfect choice!  You'll seldom find a more lovingly cared for home. Situated on a generous 0.22-acre lot with sidewalks, this home is just a short distance from public transportation, including PG & College Park Metro, The Purple Line, Public Bus Service & Marc Train. Major transportation routes (295, 495 & 50) make commuting a cinch! Experience the comfort and charm of this delightful residence!
#MDPG2218810

HYATTSVILLE

4224 EAST WEST HIGHWAY

4 Beds

2 Baths

1,404 Sq.Ft.

$595,000

MLS#: MDPG2218810

Welcome to this charming & updated 5-bedroom, 3-full-bath Brick Cape Cod nestled in the heart of Hyattsville! Designed for effortless living, this home features classic hardwood floors across the main and upper levels, a sunlit kitchen equipped with stainless steel appliances, and a thoughtfully planned layout with a full bathroom on every floor. The fully finished lower level offers ultimate flexibility—boasting a private entrance, kitchenette, full bath, and stylish new waterproof luxury flooring, making it perfect for guests, extended family, or a potential income-producing suite. Step outside to a sprawling backyard tailor-made for summer barbecues and weekend gatherings, complete with a storage shed and a deep driveway for easy off-street parking. Situated in a vibrant urban suburb of Washington, D.C., you'll enjoy effortless commutes via major routes (295, 50, 95, 495) and nearby Metro stations (PG Plaza, College Park, and the future Purple Line). Live minutes from the University of Maryland, Whole Foods, Trader Joe's, local parks, pickleball courts, and neighborhood festivals. Move-in ready and built for a dynamic lifestyle!
#MDPG2214554

HYATTSVILLE

7200 WELLS PARKWAY

5 Beds

3 Baths

2,700 Sq.Ft.

$625,000

MLS#: MDPG2214554

Open house
Don't miss this rare opportunity to own the professionally designed Jenkins Model Home at Gateway West, now available for purchase! Showcasing designer-selected finishes and loaded with premium upgrades, this exceptional former model home offers the perfect blend of luxury, comfort, and modern functionality. The expansive open-concept main level is designed for both everyday living and effortless entertaining, featuring a bright and inviting family room, a spacious dining area, and a beautifully appointed gourmet kitchen complete with quartz countertops, stylish linen cabinetry, a gourmet gas appliance package, abundant storage, and generous prep space. Step outside to the private rear deck, perfect for morning coffee, evening relaxation, or outdoor gatherings. 
 
Thoughtfully curated throughout, this home includes elegant oak stairs, additional windows that fill the space with natural light, an included washer and dryer package, and a four-camera security system for added peace of mind. Upstairs, the luxurious primary suite offers a spa-inspired bath and generous closet space, creating a peaceful retreat at the end of the day. Two additional bedrooms and a full bath provide flexibility for family, guests, or a home office. 
 
A standout feature of this highly sought-after Jenkins floorplan is the upper-level loft complete with a wet bar and access to a private rooftop terrace, creating the ultimate space for entertaining, unwinding, or enjoying fresh air and neighborhood views. The spacious two-car garage provides added convenience and storage. Ideally located in Stanley Martin's sought-after Gateway West community, residents enjoy easy access to shopping, dining, Metro access, and major commuter routes. Available for a limited time, this former model home offers the rare opportunity to enjoy professionally curated interiors and extensive upgrades without the wait of new construction. Move in this fall and experience the very best of modern townhome living. Photos are representative; furnishings and décor may not convey. See sales team for complete details.
#MDPG2214534

HYATTSVILLE

3601 STELLA BLUE DRIVE

3 Beds

2 Baths

2,326 Sq.Ft.

$629,990

MLS#: MDPG2214534

Send a message

Message successfully sent.

Your message

What is 3 + 4 ?

Reason for contacting?

I agree to receive email communication and understand I can unsubscribe at any time.

I agree to be contacted by Charis Realty Group - Christine Issler, Broker via call, email, and text for real estate services. To opt out, you can reply 'stop' at any time or reply 'help' for assistance. You can also click the unsubscribe link in the emails. Message and data rates may apply. Message frequency may vary. Privacy Policy

Sign Out

Virtual Assistant

Would you like to take the next step with this property? We can help you schedule a showing or virtual tour, or send you more details.

Yes, I would like more information.

Thank You for Your Reply, One of Our Agents will contact you as soon as possible

No, maybe later.

Thank you, you can always contact me via email, phone number or through the contact form.

Realhub AI

Lucy - Your AI-Powered Realtor

Update Your Temporary Password

Personalize your search

Enter your email and we'll notify you immediately when new listings match what you're looking for.

or enter email address

Already have an account ? Login here

Continue your home search

I agree to receive communications and understand I can unsubscribe at any time.

I agree to be contacted by Charis Realty Group - Christine Issler, Broker via call, email, and text for real estate services. To opt out, you can reply 'stop' at any time or reply 'help' for assistance. You can also click the unsubscribe link in the emails. Message and data rates may apply. Message frequency may vary. Privacy Policy

Already have an account ? Login here

We use cookies

We use cookies primarily for analytics to enhance your experience. By accepting, you agree to our use of these cookies. You can manage your preferences or learn more about our cookies policy.