


Property
Beds
3
Full Baths
1
1/2 Baths
1
Year Built
1952
Sq.Footage
1,466
Built in 1952, 4109 Denfeld Avenue belongs to the early story of Rock Creek Palisades, a neighborhood shaped in the postwar years as North Kensington transitioned from open land into one of the area's most charming residential enclaves. Much of the community was developed by Standard Properties, the prominent Washington-area firm founded by brothers Clarke, Raleigh, and Cushing Daniel, whose work helped establish the neighborhood's collection of Colonial and Cape Cod homes set among mature trees and generous yards. More than 70 years later, 4109 Denfeld reflects the best kind of evolution: a home that has grown with the way people actually live while retaining the warmth and character of its original design. Thoughtfully renovated and expanded, the home underwent extensive improvements that included redesigned ductwork, upgraded electrical service and lighting, updated appliances, and a rear addition that added valuable living space and a stronger connection to the outdoors. Step inside and the home immediately feels open, warm, and remarkably functional. The main living area flows naturally toward the kitchen and breakfast room, while built-in bookshelves frame the staircase and create an architectural transition between spaces. A conveniently placed powder room sits just beyond. From the kitchen and dining areas, easy access to the backyard makes entertaining feel effortless — doors open, people move inside and out, and the house becomes part of the landscape around it. Upstairs, the original 1952 floor plan remains beautifully intact, with three bedrooms and a shared full bath. The primary bedroom overlooks Denfeld Avenue and incorporates built-in armoires alongside additional closet space, adding storage without sacrificing the room's character. At the rear of the home, the addition creates an entirely different experience. Bright, open, and surrounded by views of the mature landscaping, this flexible space can become whatever life calls for — a family room, media room, playroom, home office, or simply a quiet place to disappear with a book. Direct backyard access further connects the room to the home's outdoor setting, while the laundry is thoughtfully tucked into this portion of the house. And then there are the things you don't immediately see. Despite its efficient footprint, 4109 Denfeld offers an impressive amount of storage throughout. A brand-new HVAC system and brand-new tankless water heater complement the home's previous infrastructure improvements, creating a residence that has not simply been renovated, but consistently cared for. Outside, mature trees and established landscaping create a private, almost hidden backdrop — one of those increasingly rare Kensington settings where the house and yard feel as though they have had decades to grow into one another. 4109 Denfeld isn't trying to be something it isn't. It's a charming 1952 home that has been expanded, improved, and loved over time — and more than seven decades later, it still feels completely at home in Rock Creek Palisades.
Features & Amenities
Interior
-
Other Interior Features
Built-in Features
-
Total Bedrooms
3
-
Bathrooms
1
-
1/2 Bathrooms
1
-
Above Grade Finished Area
853.0
-
Basement YN
NO
-
Cooling YN
YES
-
Cooling
Central Air, Electric
-
Fireplace YN
NO
-
Heating YN
YES
-
Heating
Natural Gas, Forced Air
-
Pet friendly
Yes
Exterior
-
Garage
No
-
Construction Materials
Brick Veneer, Frame, Brick
-
Parking
On Street, Driveway
-
Pool
No
-
Waterfront YN
NO
Area & Lot
-
Lot Size(acres)
0.12
-
Lot Size(square feet)
5,389
-
Property Type
Residential
-
Property Sub Type
Single Family Residence
-
Architectural Style
Mid-Century Modern, Split Level
Price
-
Sales Price
$599,000
-
Tax Amount
$6,287
-
Financing Options
Cash, Conventional, FHA, VA
-
Sq. Footage
1,466
-
Price/SqFt
$408
HOA
-
Association
No
Property Resources
-
Horse Property
NO
School District
-
Elementary School
ROCK VIEW
-
Middle School
NEWPORT MILL
-
High School
ALBERT EINSTEIN
Property Features
-
New Construction
NO
-
Foundation Details
Slab
-
Senior Community YN
NO
-
Sewer
Public Sewer
-
Tax Lot
9
-
Water Source
Public
Schedule a Showing
Showing scheduled successfully.
Mortgage calculator
Estimate your monthly mortgage payment, including the principal and interest, property taxes, and HOA. Adjust the values to generate a more accurate rate.
Your payment
Principal and Interest:
$
Property taxes:
$
HOA fees:
$
Total loan payment:
$
Total interest amount:
$
Location
County
MONTGOMERY
Elementary School
ROCK VIEW
Middle School
NEWPORT MILL
High School
ALBERT EINSTEIN
Listing Courtesy of Daniel G Boitel, Compass
RealHub Information is provided exclusively for consumers' personal, non-commercial use, and it may not be used for any purpose other than to identify prospective properties consumers may be interested in purchasing. All information deemed reliable but not guaranteed and should be independently verified. All properties are subject to prior sale, change or withdrawal. RealHub website owner shall not be responsible for any typographical errors, misinformation, misprints and shall be held totally harmless.

Salesperson, Realtor
Kevin Weis
Call Kevin today to schedule a private showing.

* Listings on this website come from the FMLS IDX Compilation and may be held by brokerage firms other than the owner of this website. The listing brokerage is identified in any listing details. Information is deemed reliable but is not guaranteed. If you believe any FMLS listing contains material that infringes your copyrighted work please click here to review our DMCA policy and learn how to submit a takedown request.© 2024 FMLS.
Related Properties
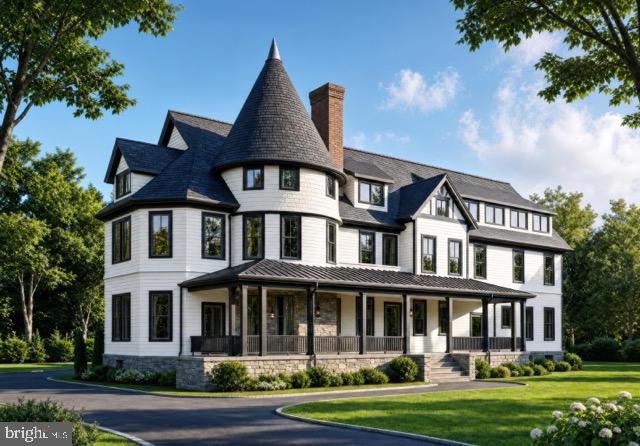
KENSINGTON
10212 MONTGOMERY AVENUE 4
1 Beds
1 Baths
900 Sq.Ft.
$661,500
MLS#: MDMC2243390

KENSINGTON
3515 DECATUR AVENUE
3 Beds
1 Baths
1,092 Sq.Ft.
$550,000
MLS#: MDMC2247458

KENSINGTON
10401 MEREDITH AVENUE
3 Beds
1 Baths
1,168 Sq.Ft.
$575,000
MLS#: MDMC2257594

KENSINGTON
4009 WEXFORD DRIVE
4 Beds
2 Baths
1,440 Sq.Ft.
$640,000
MLS#: MDMC2256484

KENSINGTON
10812 NEWPORT MILL ROAD
3 Beds
3 Baths
1,999 Sq.Ft.
$715,000
MLS#: MDMC2241450

KENSINGTON
11404 SOWARD DRIVE
5 Beds
3 Baths
1,660 Sq.Ft.
$699,999
MLS#: MDMC2249322
KENSINGTON
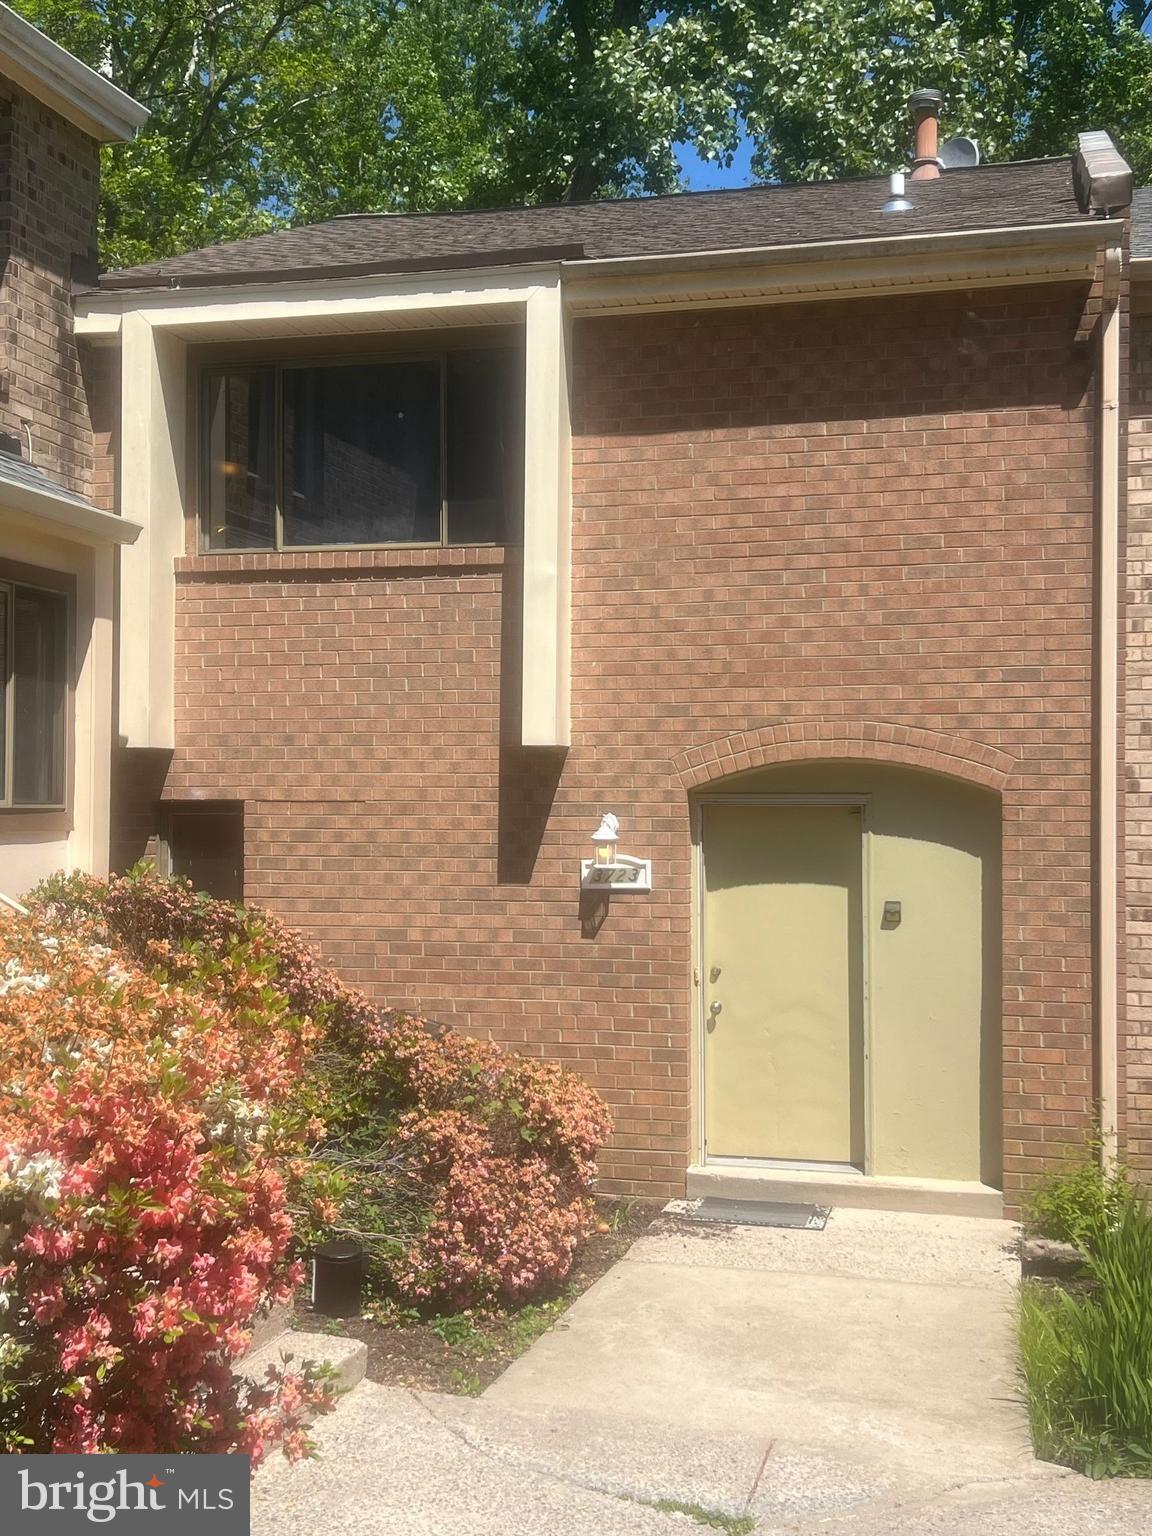
3723 NIMITZ ROAD
4 Beds
4 Baths
2,278 Sq.Ft.
$550,000
MLS#: MDMC2232094
KENSINGTON
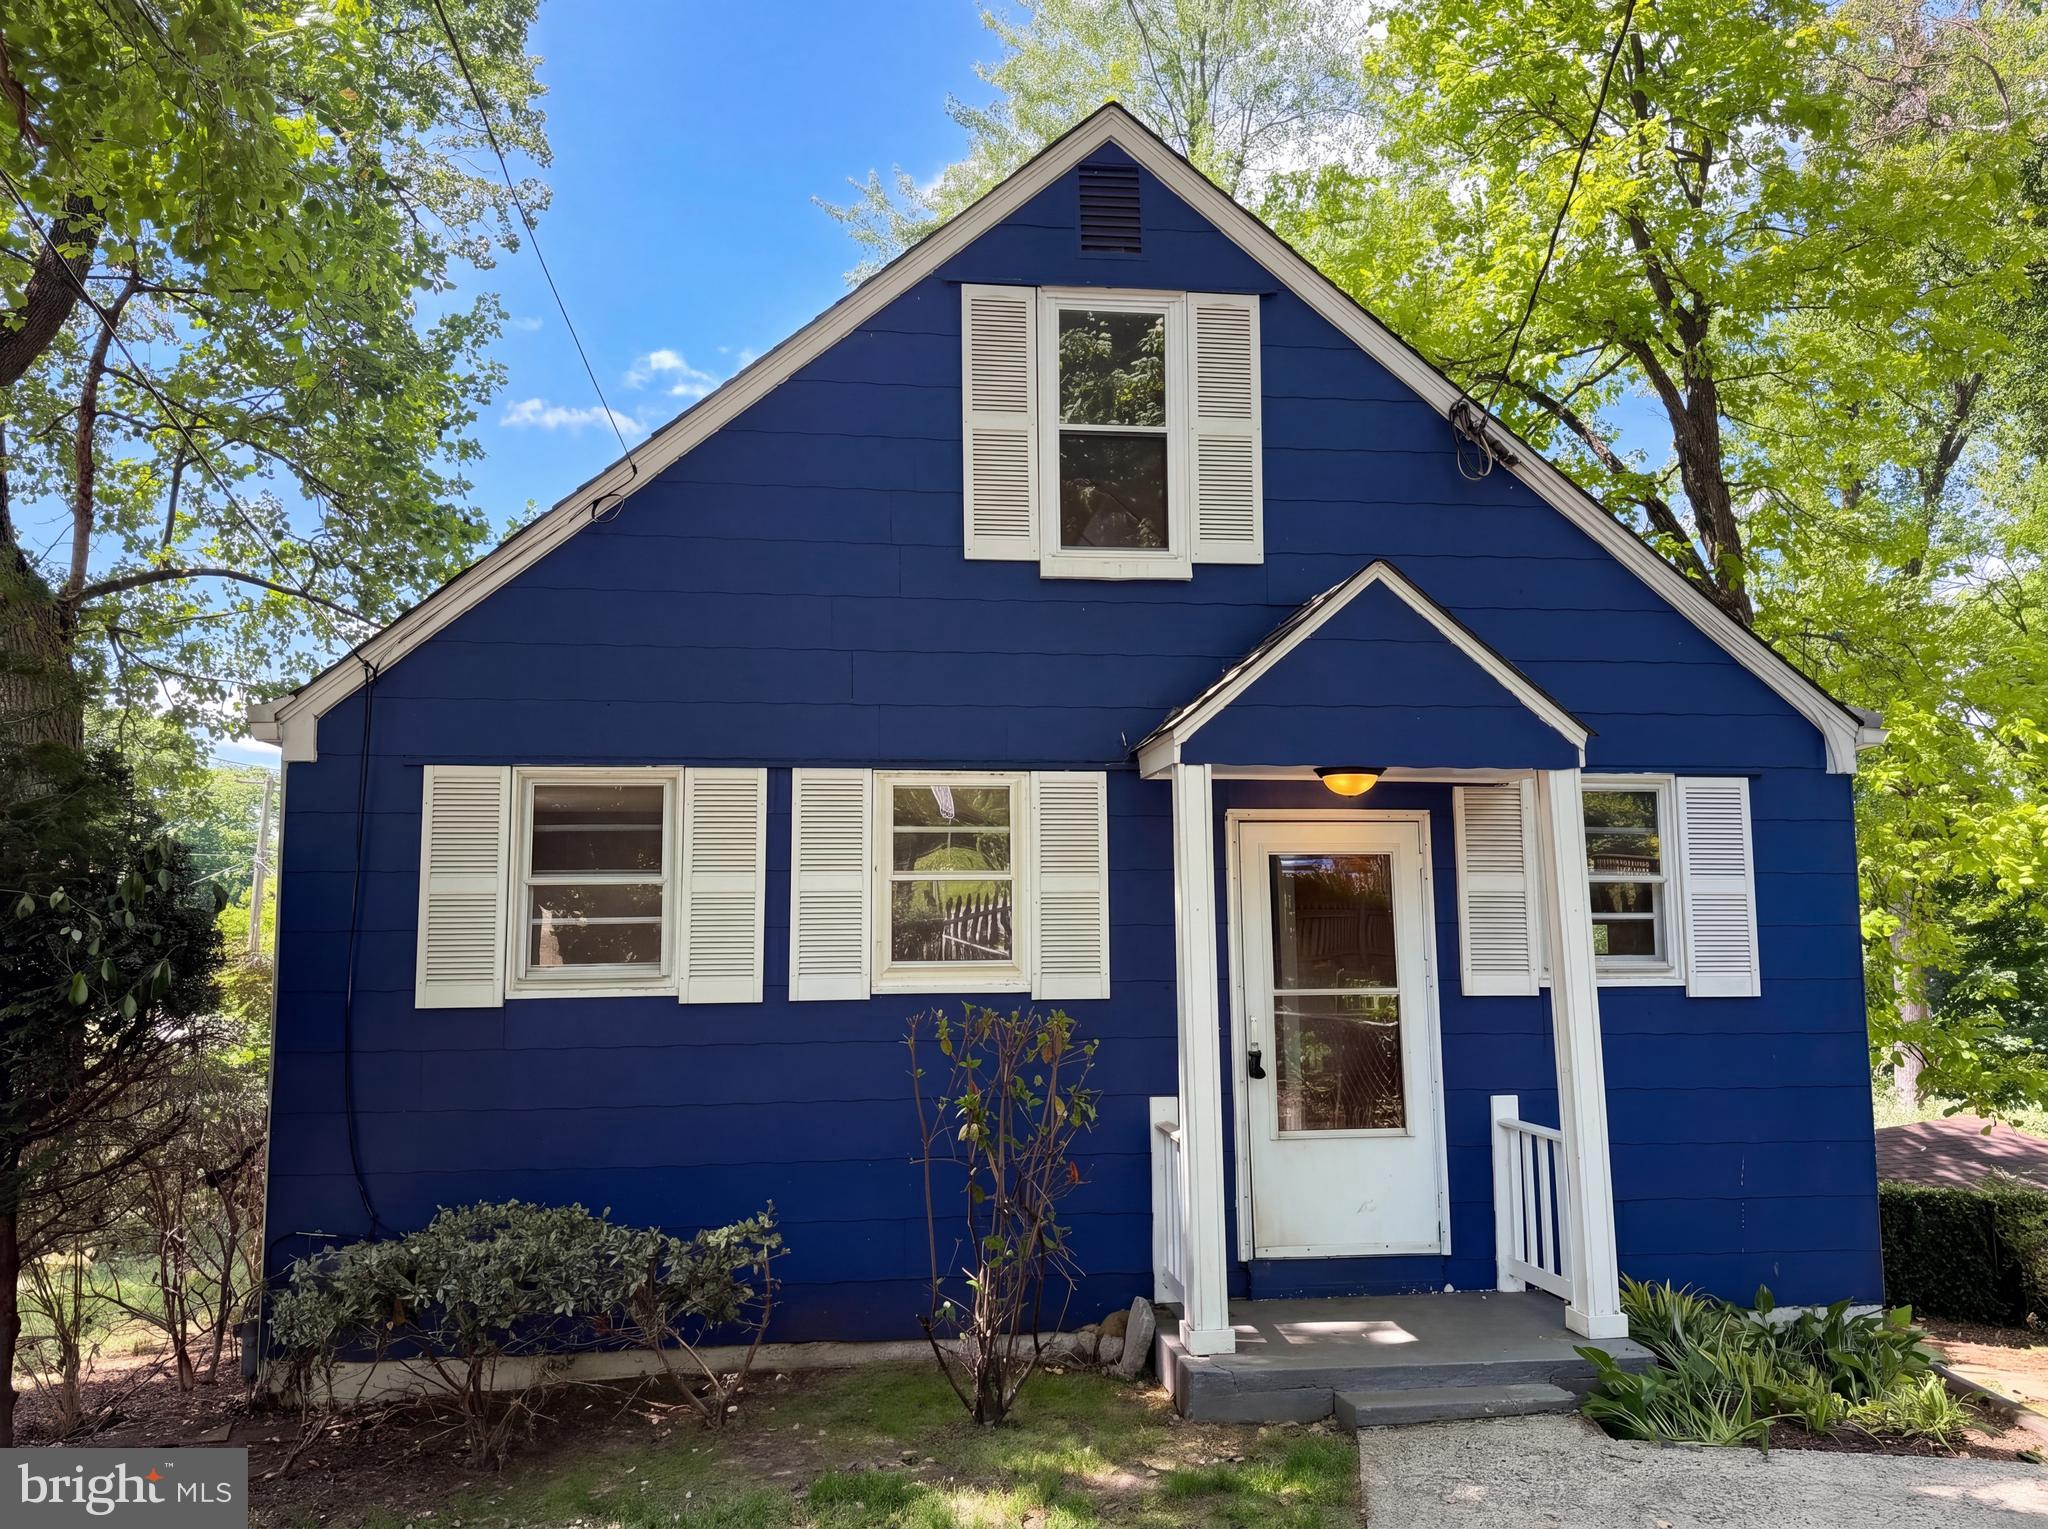
4027 LAWRENCE AVENUE
3 Beds
2 Baths
1,631 Sq.Ft.
$566,000
MLS#: MDMC2235818
KENSINGTON
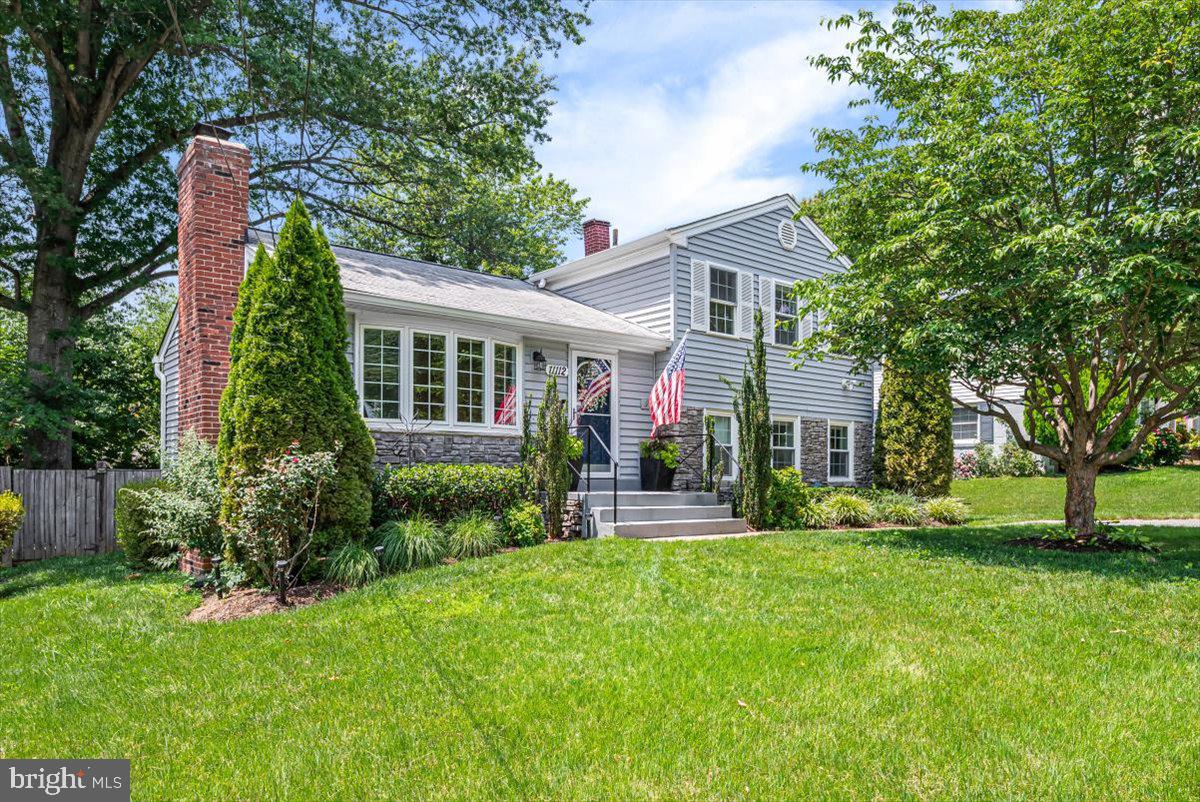
11112 WOODSON AVENUE
4 Beds
2 Baths
1,844 Sq.Ft.
$699,000
MLS#: MDMC2243884
.png)