Features & Amenities

Interior

  • Other Interior Features

    Ceiling Fan(s), Kitchen Island, Recessed Lighting, Soaking Tub, Pantry, Cathedral Ceiling(s)

  • Total Bedrooms

    3

  • Bathrooms

    3

  • 1/2 Bathrooms

    1

  • Above Grade Finished Area

    2585.0

  • Basement YN

    YES

  • Cooling YN

    YES

  • Cooling

    Central Air, Ceiling Fan(s)

  • Fireplace YN

    YES

  • Heating YN

    YES

  • Heating

    Natural Gas, Oil, Zoned

  • Pet friendly

    N/A

Exterior

  • Garage

    Yes

  • Garage spaces

    2

  • Construction Materials

    Brick, Stone, Vinyl Siding

  • Parking

    Oversized, Garage Door Opener, Asphalt, Attached

  • Patio and Porch Features

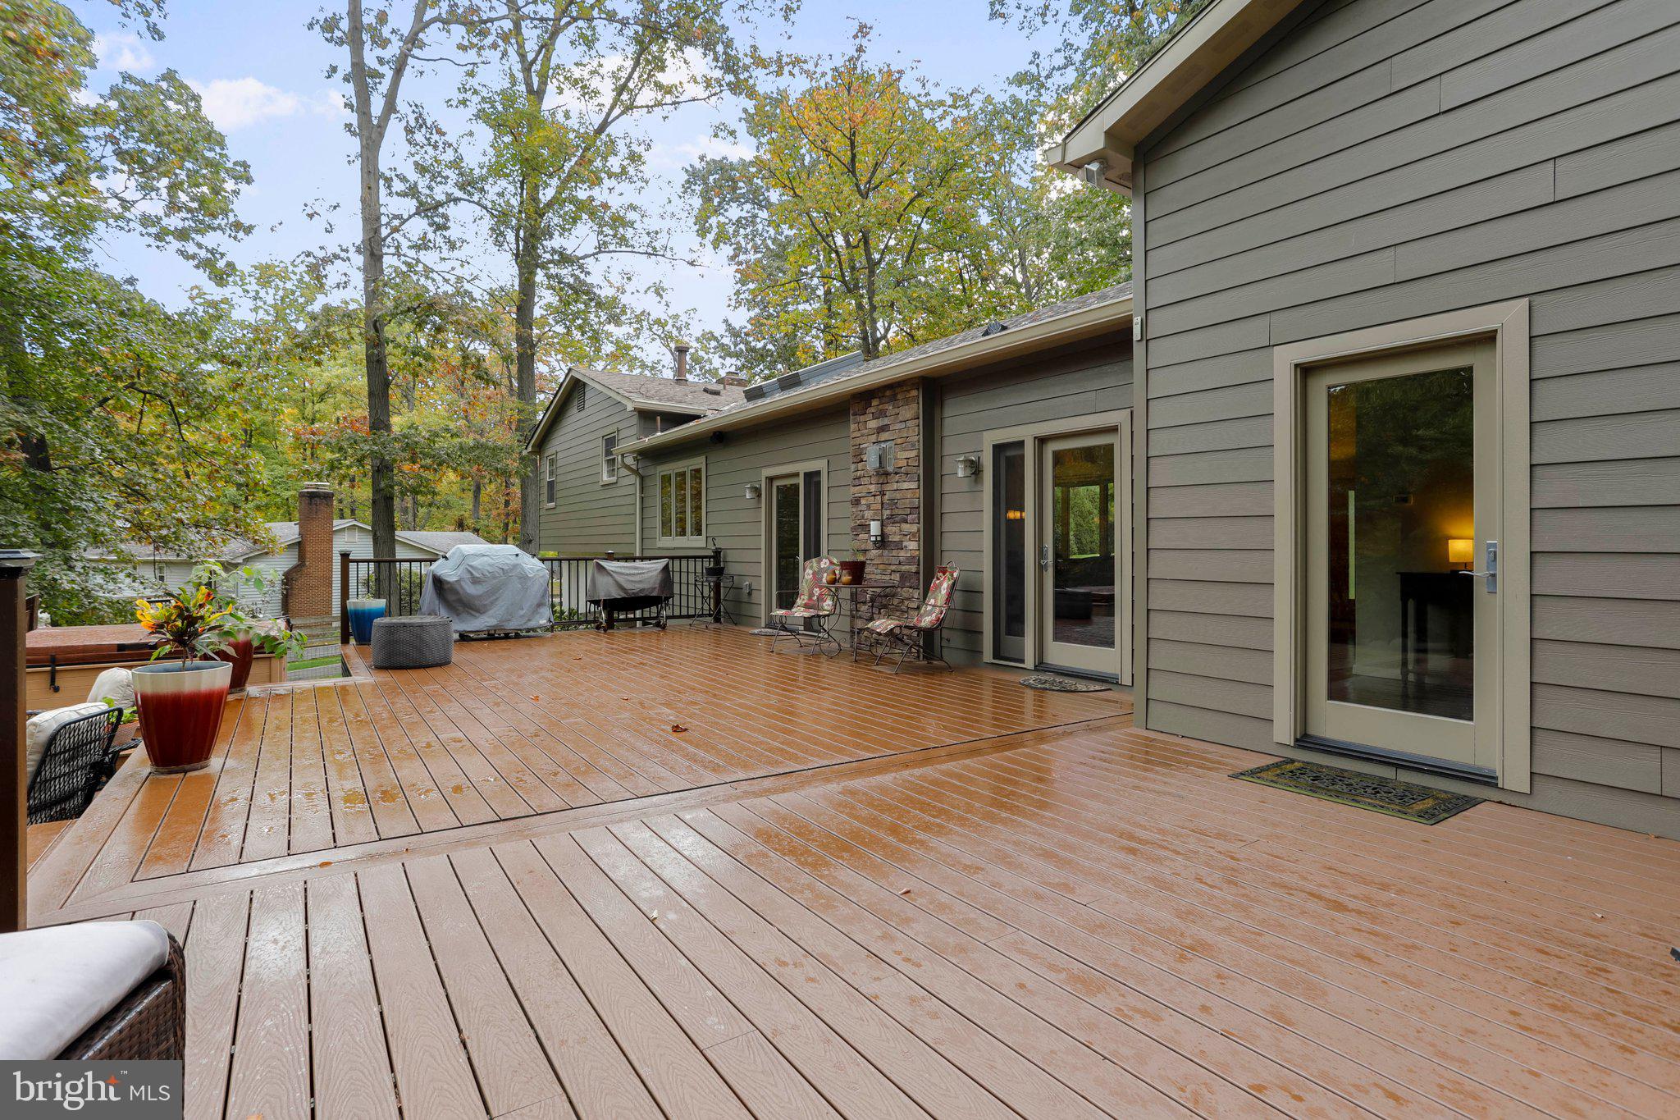
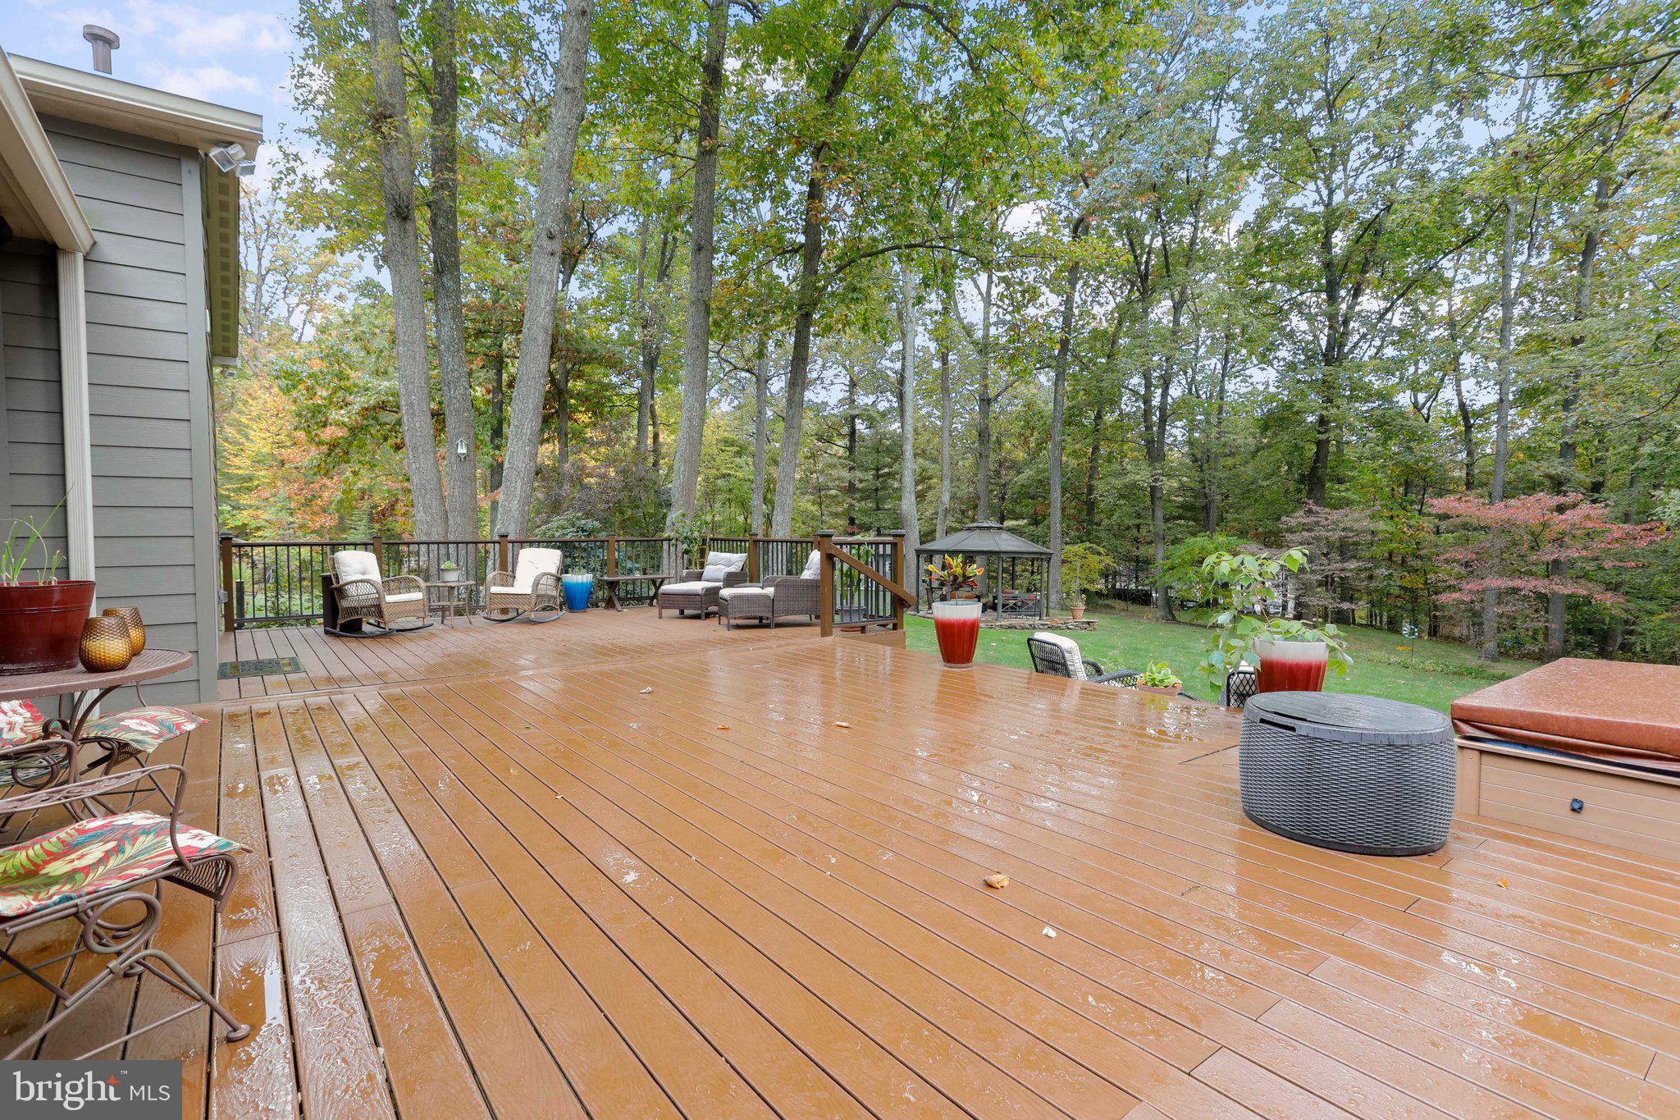
    Deck, Patio, Porch

  • Pool

    No

  • Waterfront YN

    NO

  • View

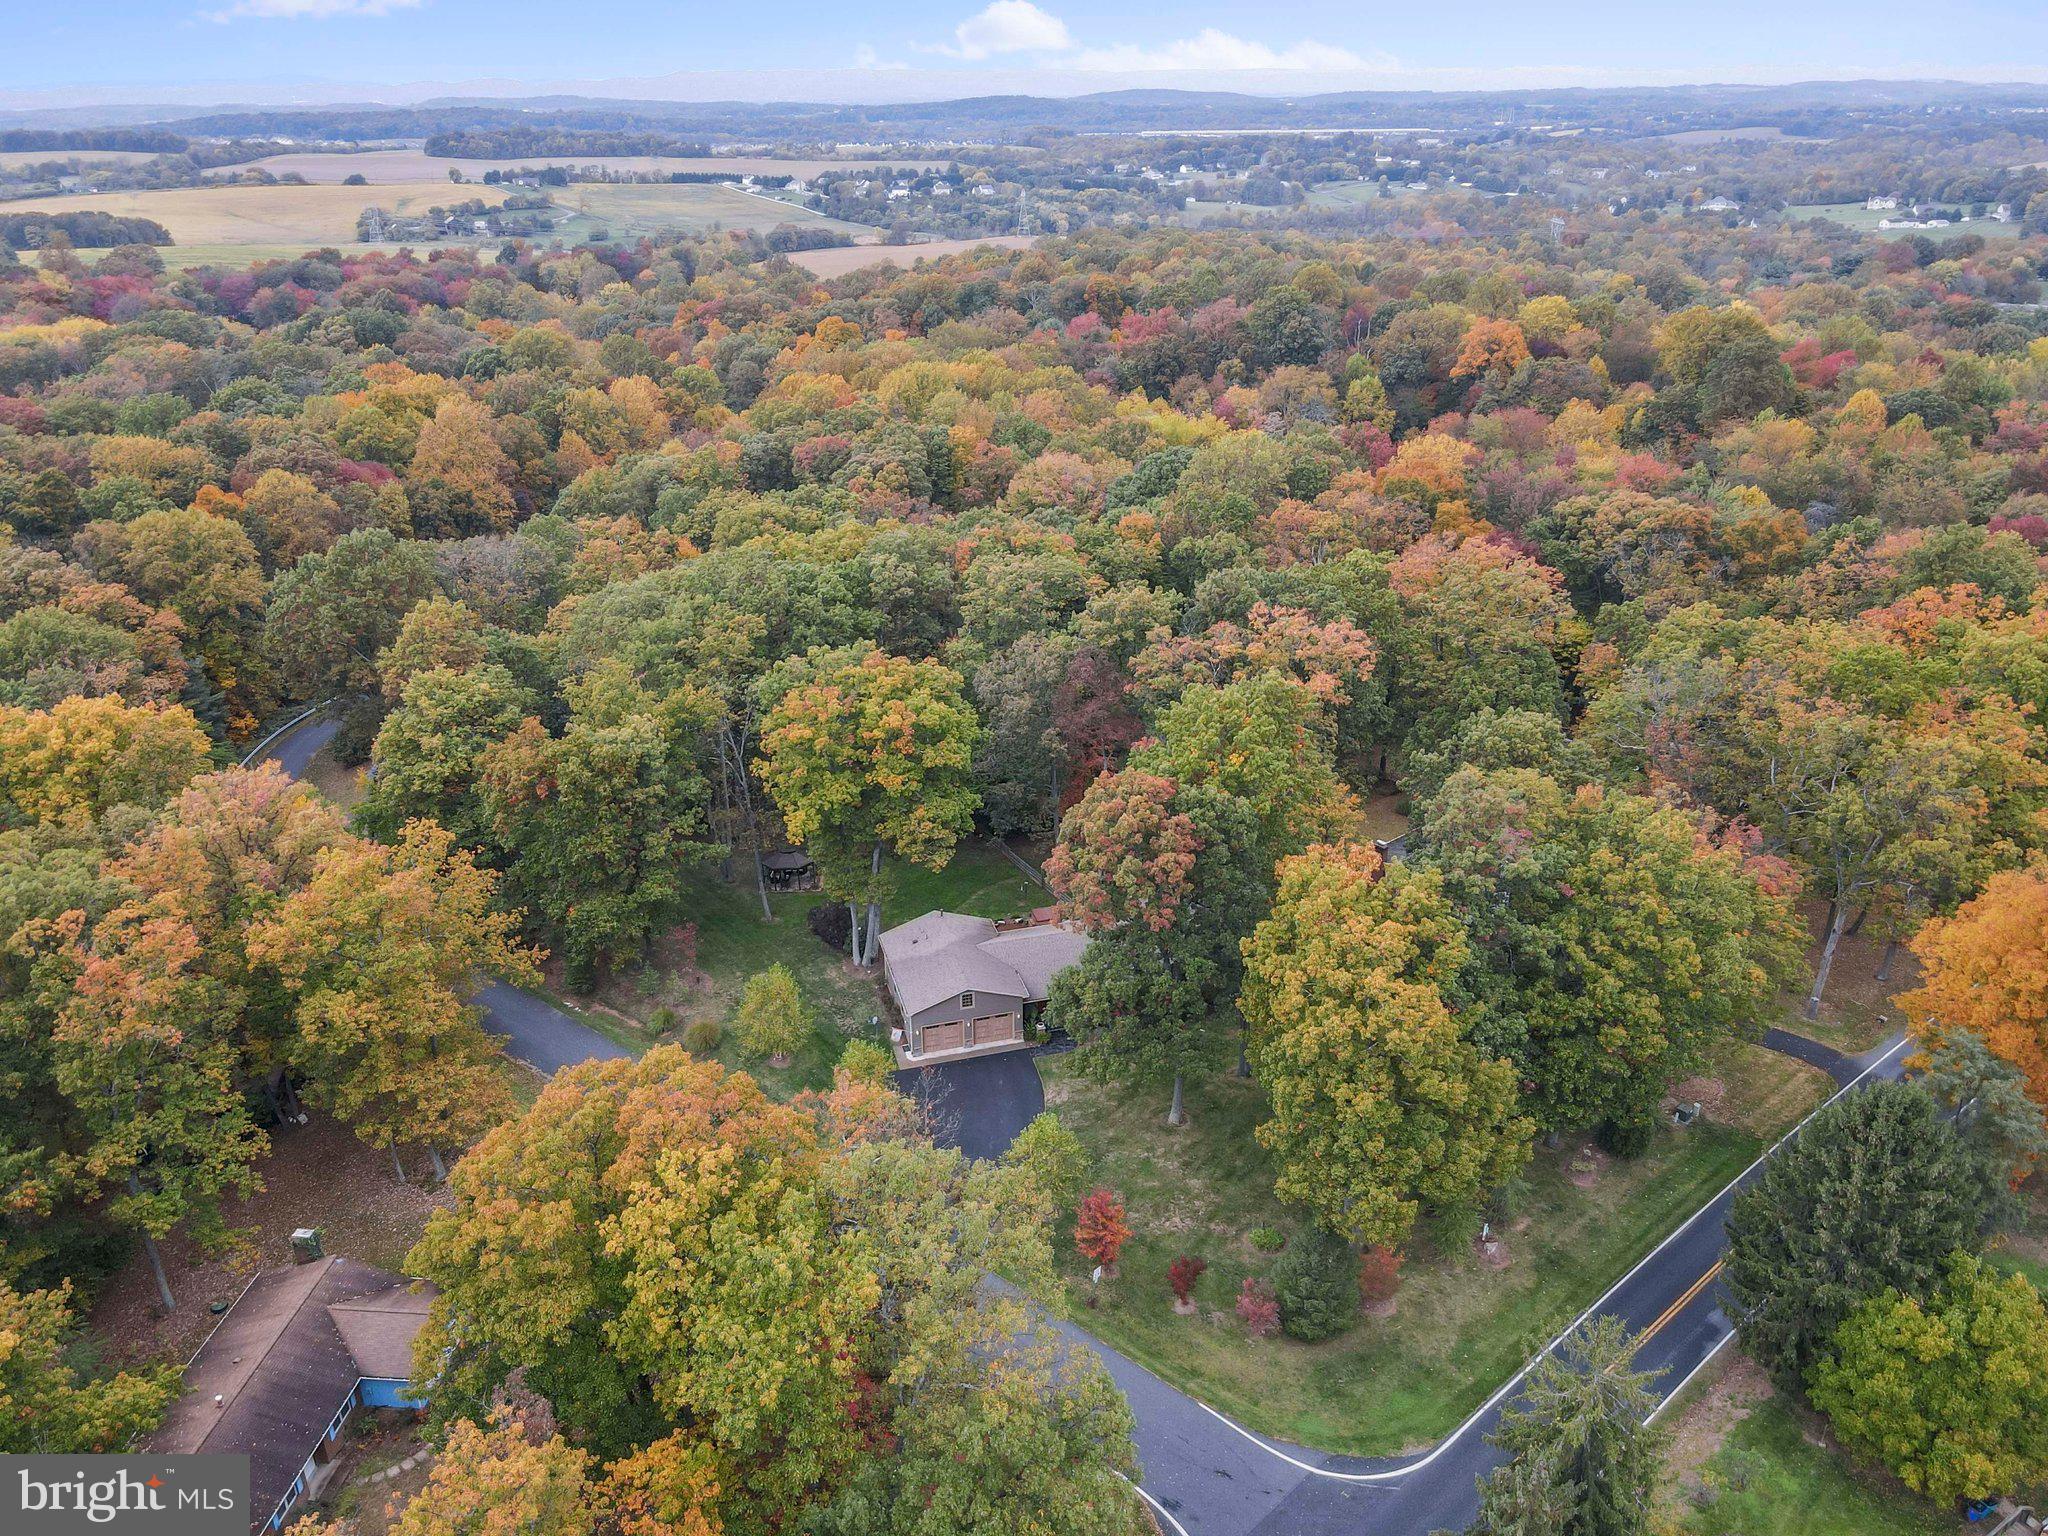
    Trees/Woods

Area & Lot

  • Lot Features

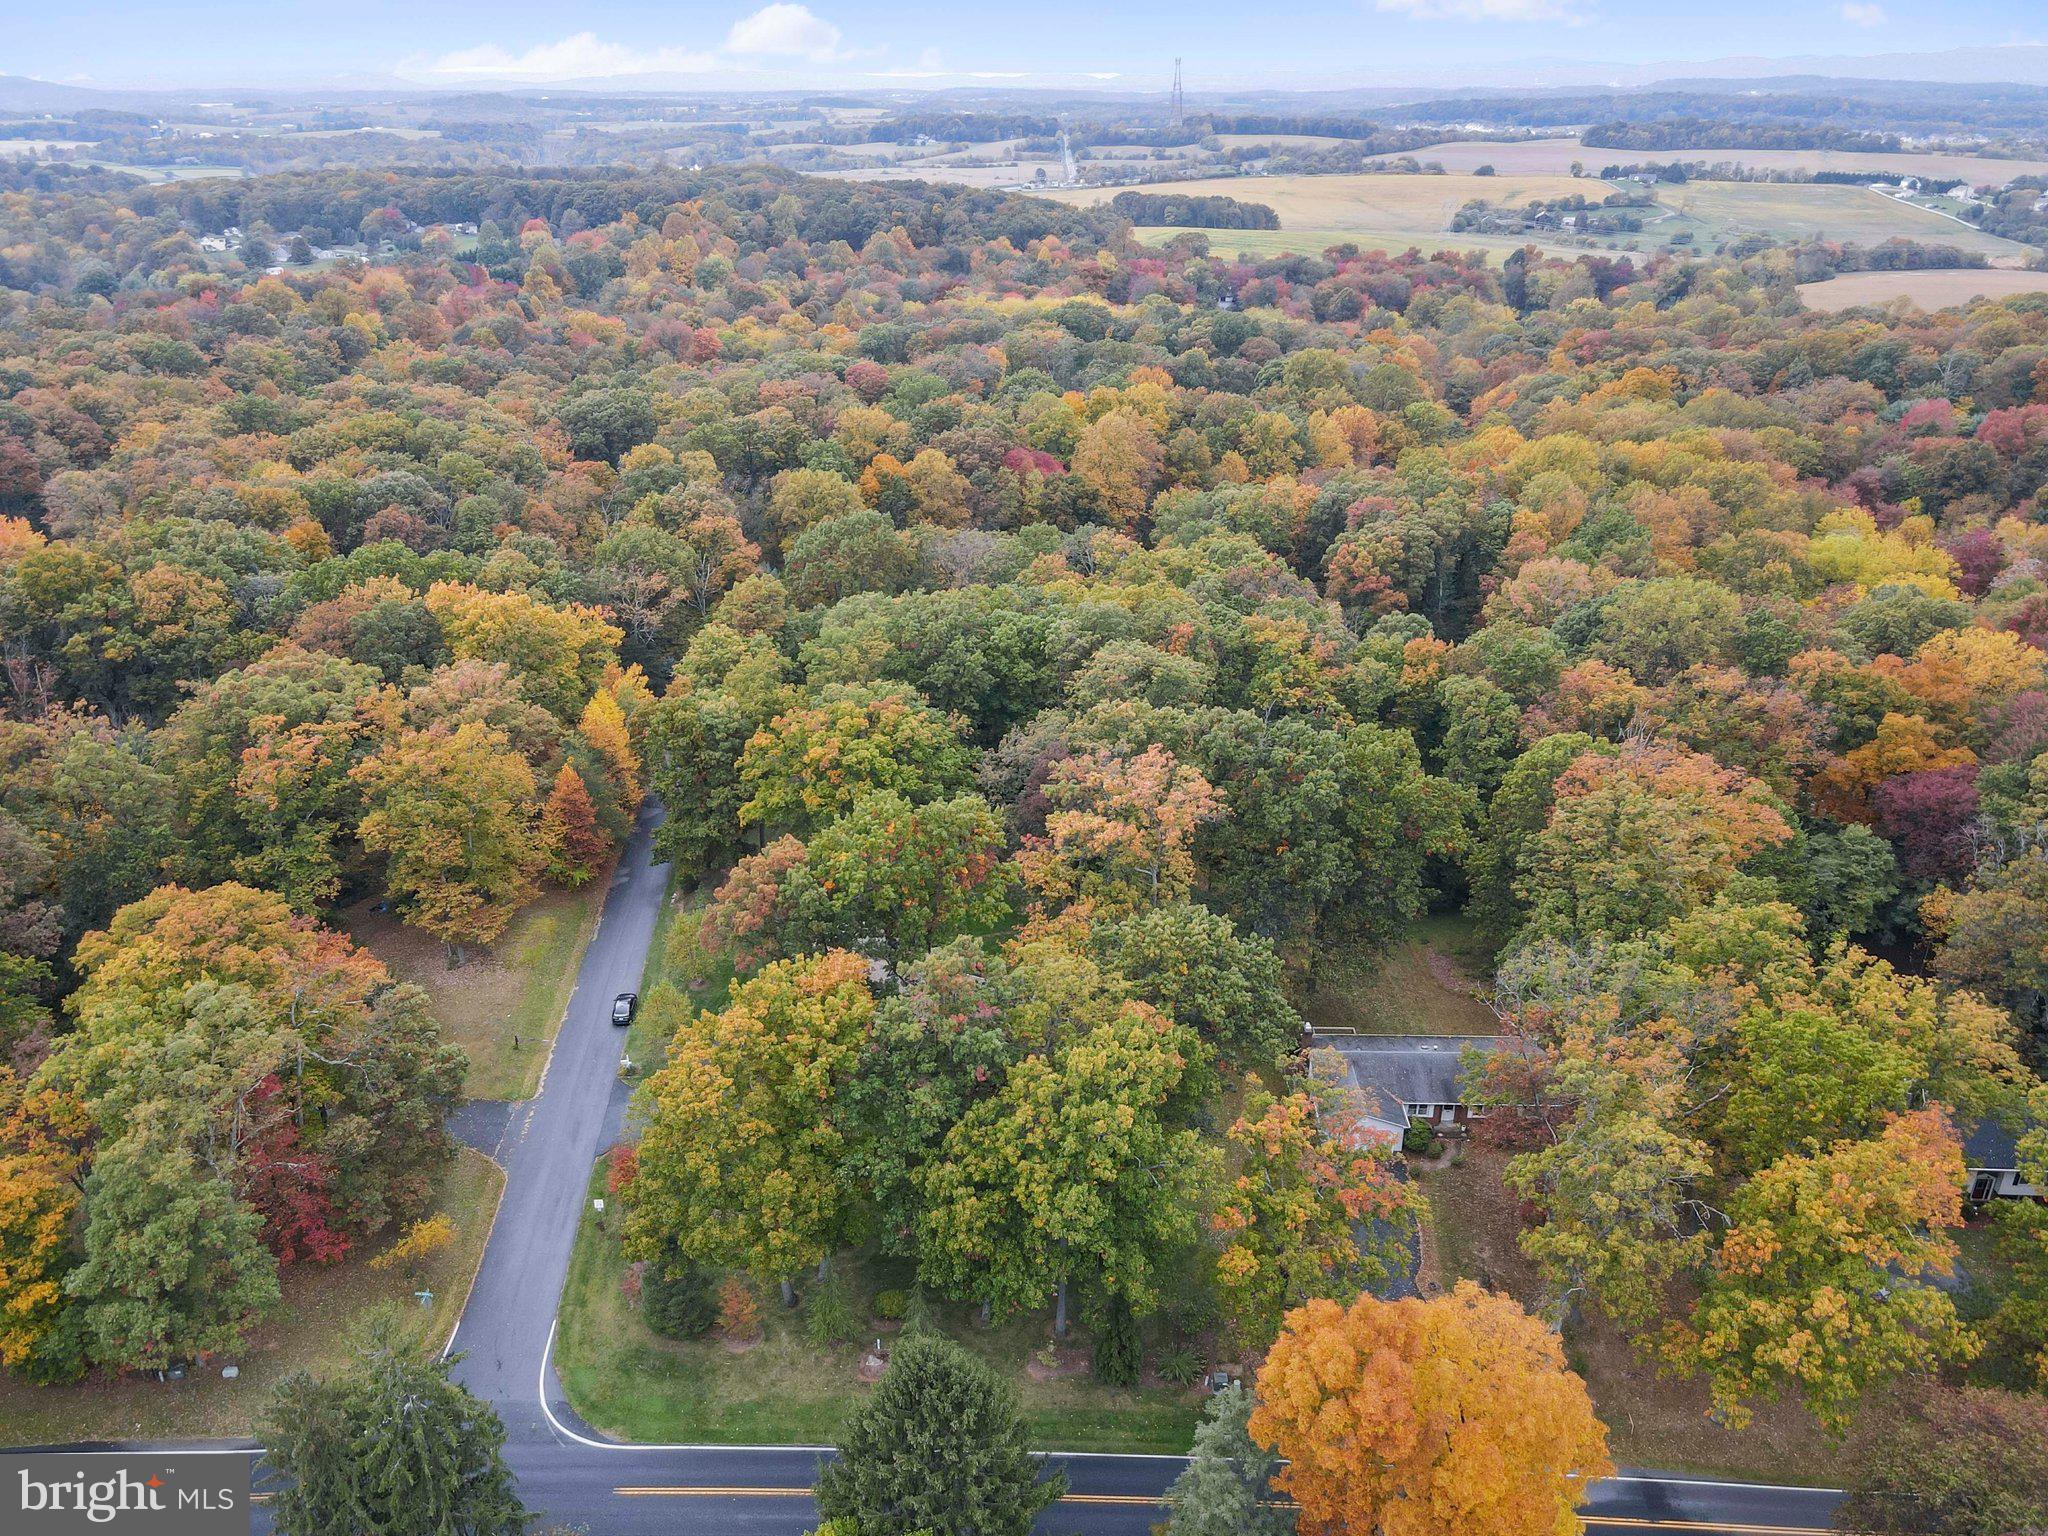
    Corner Lot, Front Yard

  • Lot Size(acres)

    1.1

  • Lot Size(square feet)

    47916.0

  • Property Type

    Residential

  • Property Sub Type

    Single Family Residence

  • Architectural Style

    Split Level, Ranch/Rambler

Price

  • Sales Price

    $723,000

  • Tax Amount

    $4,532

  • Sq. Footage

    2, 585

  • Price/SqFt

    $279

HOA

  • Association

    No

School District

  • Elementary School

    N/A

  • Middle School

    N/A

  • High School

    LINGANORE

Property Features

  • Foundation Details

    Concrete Perimeter

  • Senior Community YN

    NO

  • Sewer

    Septic Tank

  • Tax Lot

    4

  • Water Source

    Well

Schedule a Showing

Showing scheduled successfully.

<
>
IN PERSON
VIA CHAT

What is 3 + 4 ?


Change time

Mortgage calculator

Estimate your monthly mortgage payment, including the principal and interest, property taxes, and HOA. Adjust the values to generate a more accurate rate.

Your payment

Principal and Interest:

$

Property taxes:

$

HOA fees:

$

Total loan payment:

$

Total interest amount:

$

Location

County

FREDERICK

Elementary School

Middle School

High School

LINGANORE

Listing Courtesy of Jay Day , LPT Realty, LLC

RealHub Information is provided exclusively for consumers' personal, non-commercial use, and it may not be used for any purpose other than to identify prospective properties consumers may be interested in purchasing. All information deemed reliable but not guaranteed and should be independently verified. All properties are subject to prior sale, change or withdrawal. RealHub website owner shall not be responsible for any typographical errors, misinformation, misprints and shall be held totally harmless.


Agent Kevin Weis

AGENT

Kevin Weis

Call Kevin today to schedule a private showing.


* Listings on this website come from the FMLS IDX Compilation and may be held by brokerage firms other than the owner of this website. The listing brokerage is identified in any listing details. Information is deemed reliable but is not guaranteed. If you believe any FMLS listing contains material that infringes your copyrighted work please click here to review our DMCA policy and learn how to submit a takedown request.© 2024 FMLS.
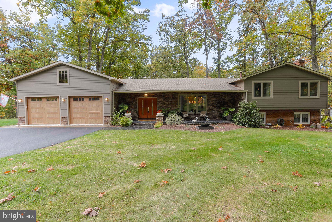
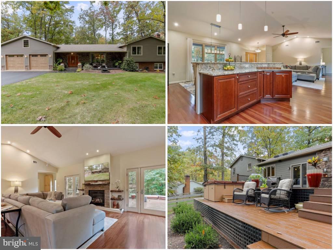

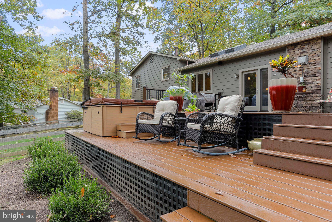
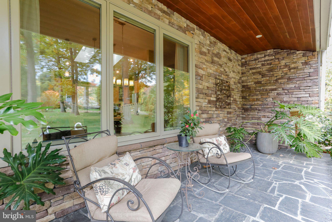
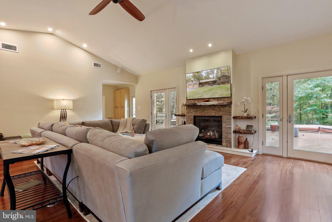
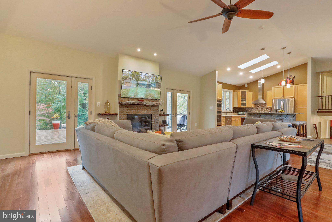
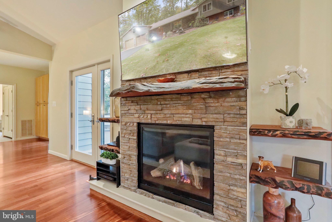
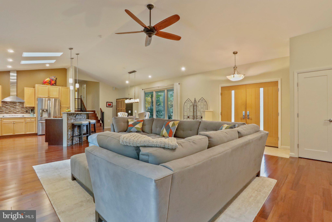
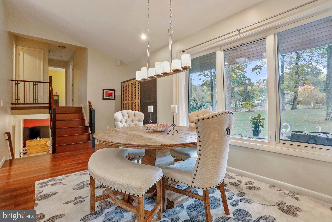
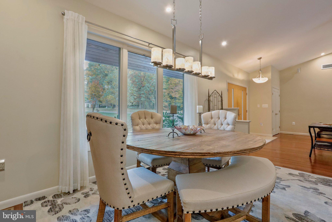
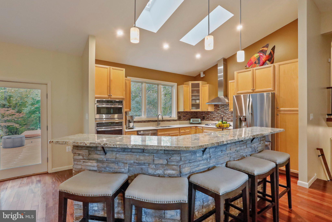
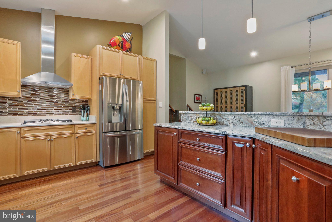
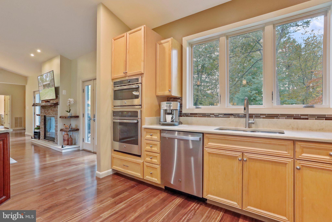
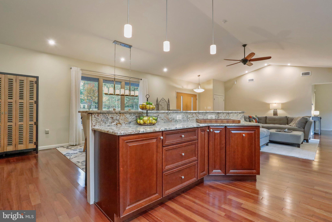
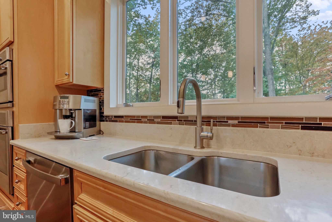
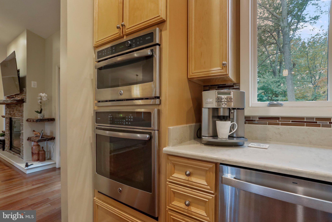
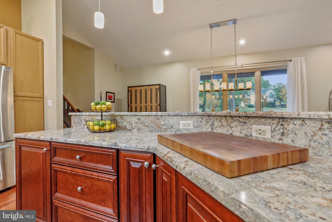
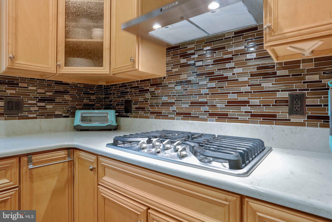
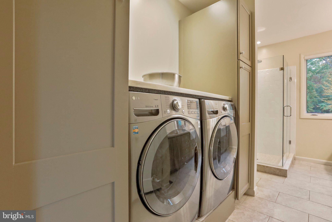
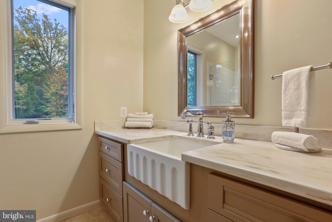
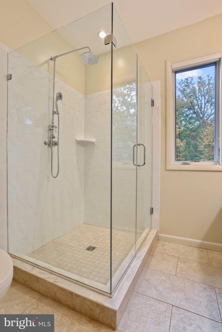
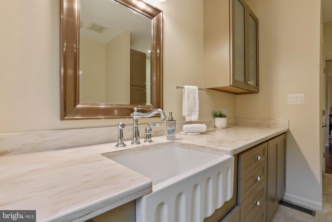
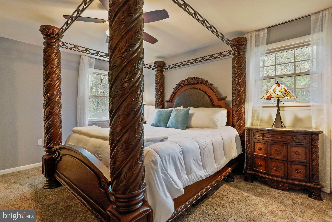
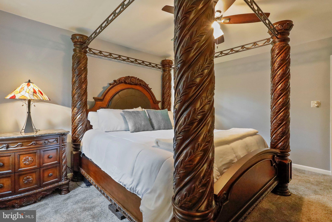
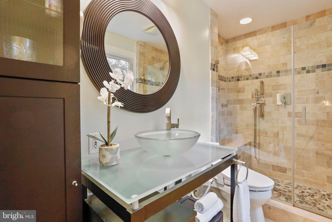
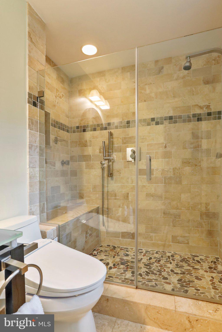
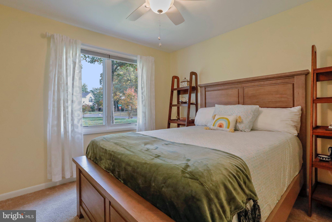
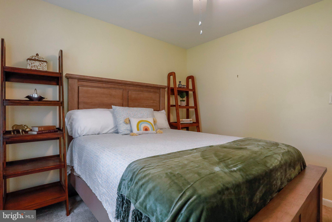
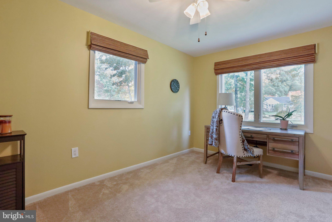
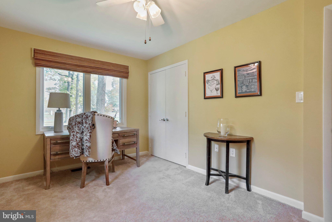
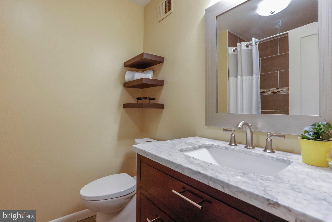
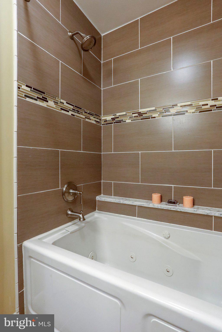
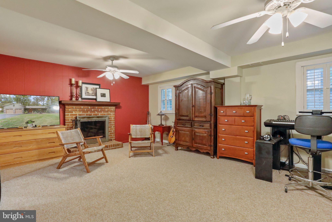
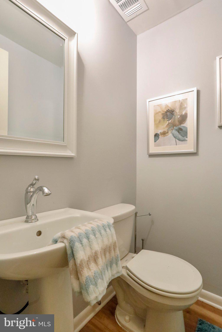
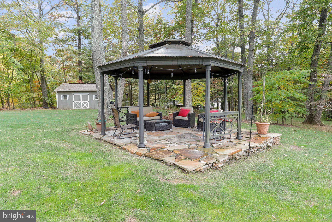
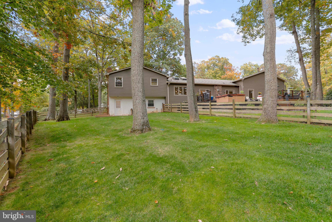
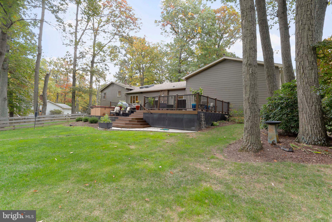
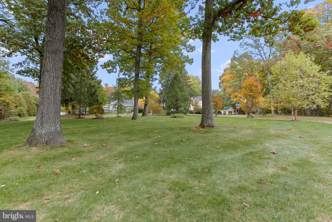
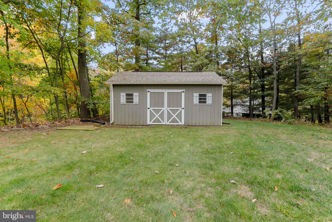
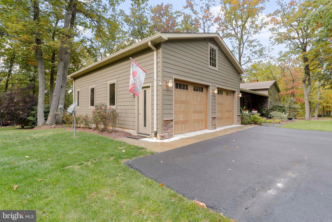
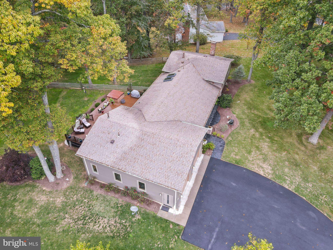
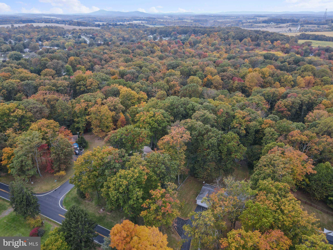
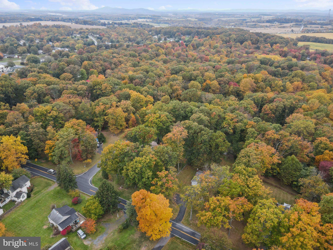
Prepare to fall in love with this entertainer's paradise! Situated on a spacious tree-lined corner lot in a quiet community, this stunning split level home offers great curb appeal and leaves you anxious to see what awaits inside. Step into the expansive open concept living area featuring soaring cathedral ceilings and gleaming Argentinian Oak flooring flowing seamlessly throughout. Your inviting great room offers a stone surround gas fireplace and access to the refinished rear deck. Your inner chef will be delighted by the gourmet kitchen which boasts an oversized island/breakfast bar with soft close doors, gorgeous granite counters, ample cabinet space and stainless steel appliances including a gas cooktop, wall oven and dual purpose microwave.  A large picture window and skylights that easily open allow plenty of natural light inside.  Completing the main level is the beautiful addition consisting of a mud room, full bath with roman shower and the laundry room with built-in cabinetry with an apron sink and the front loading, large capacity washer and dryer The upper floor hosts all three bedrooms along with the primary bath and full hall bath which were both remodeled in 2008. Additional space awaits in the finished lower level which hosts a family room with a wood burning fireplace and an office, ideal for working from home. The sprawling rear lawn backs to mature trees and offers a gazebo and a fenced in portion which is great for your pets. The gazebo is connected to the built-in indoor/outdoor Bose sound system, making entertaining a breeze. Storage is not an issue with the insulated loft space in the oversized 2 car garage and a large storage shed. Additional highlights include the hot tub and top of the line Napoleon gas grill which will convey, a new roof and windows along with dual heaters and water heaters for each side of the home which really help keep energy costs low. Offering close proximity to highways, shopping and dining, this fantastic home checks all the boxes!

4024 LYNN BURKE ROAD

Message successfully sent.

What would you like to know?

What is 3 + 4 ?

I agree to receive email communication and understand I can unsubscribe at any time.

I agree to be contacted by Charis Realty Group via call, email, and text for real estate services. To opt out, you can reply 'stop' at any time or reply 'help' for assistance. You can also click the unsubscribe link in the emails. Message and data rates may apply. Message frequency may vary. Privacy Policy

Related Properties

4511 Monrovia Boulevard, Monrovia, MD

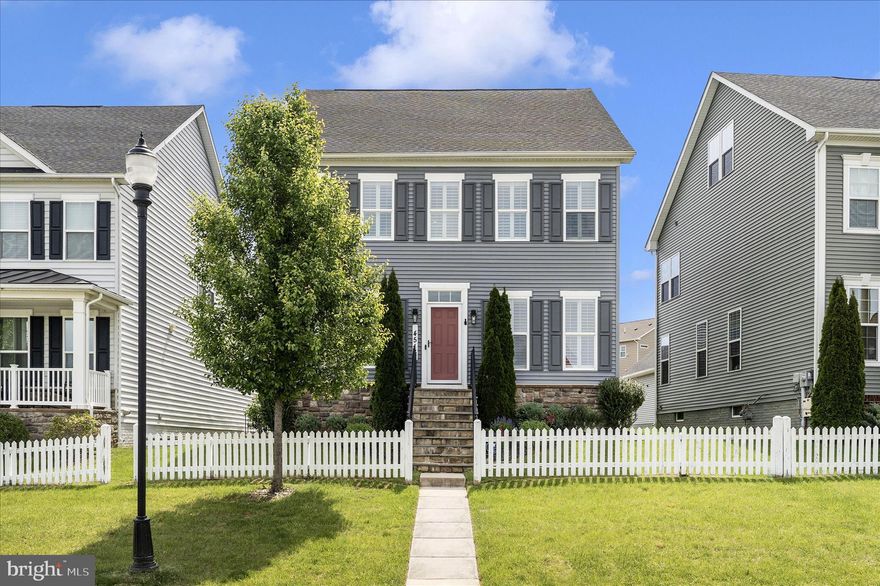
Welcome to this beautifully updated and lovingly maintained home in sought-after Landsdale — where farmhouse chic meets comfort, function, and community living.

From the moment you step inside, you will feel the warmth and thoughtful details throughout. The main level features fabulous flooring, custom woodwork, and a beautifully shiplapped study with French doors — perfect for working from home or creating a quiet retreat. The formal dining area is accented with classic wainscoting, adding charm and elegance.

The gourmet kitchen is the heart of the home, featuring a large granite breakfast bar, granite countertops, modern backsplash, farmhouse-inspired lighting, walk-in pantry, gas cooktop with hood, stainless steel appliances, and plenty of space to gather. Just off the kitchen, the family room continues the custom farmhouse feel with more shiplap, a cozy gas fireplace, and a bright, open layout.

From this level, you have access to the two-car garage and the private backyard, complete with beautiful hardscaping, landscaping, and plenty of room to enjoy outdoor living. There is also additional parking both behind and in front of the home. The front of the home faces green space and is just steps from the playground and elementary school — an incredible location within the community.

Upstairs, you will find four well-appointed bedrooms, including a spacious owner’s suite designed to feel like a retreat. The owner’s suite features a tray ceiling above the bed, sitting area, walk-in closet, and an adjoining garden bath with dual vanities, designer tile, soaking tub, separate shower, and water closet. A walk-in laundry room is also conveniently located on this level.

The finished lower level adds even more living space with a recreation area, lower-level bar, fifth bedroom, and full bathroom — perfect for guests, entertaining, movie nights, or multigenerational living.

Everywhere you look, this home is filled with custom woodwork, stylish updates, bright spaces, and thoughtful design. It is warm, polished, functional, and absolutely move-in ready.

Landsdale is known for its incredible amenities and vibrant community lifestyle, including weekly food trucks, movie nights, concerts, festivals, clubhouse events, walking trails, pools, playgrounds, and more. The brand-new elementary school adds even more convenience, and the location offers easy access to I-270, I-70, Mount Airy, New Market, Urbana, and Downtown Frederick.

This home is the perfect blend of luxury, functionality, style, and community living — all in one of Frederick County’s most loved neighborhoods.

Look no further; you are home.
#MDFR2082164

MONROVIA

4511 MONROVIA BOULEVARD

5 Beds

3 Baths

2,780 Sq.Ft.

$850,000

MLS#: MDFR2082164
✨ Price Improved! ✨

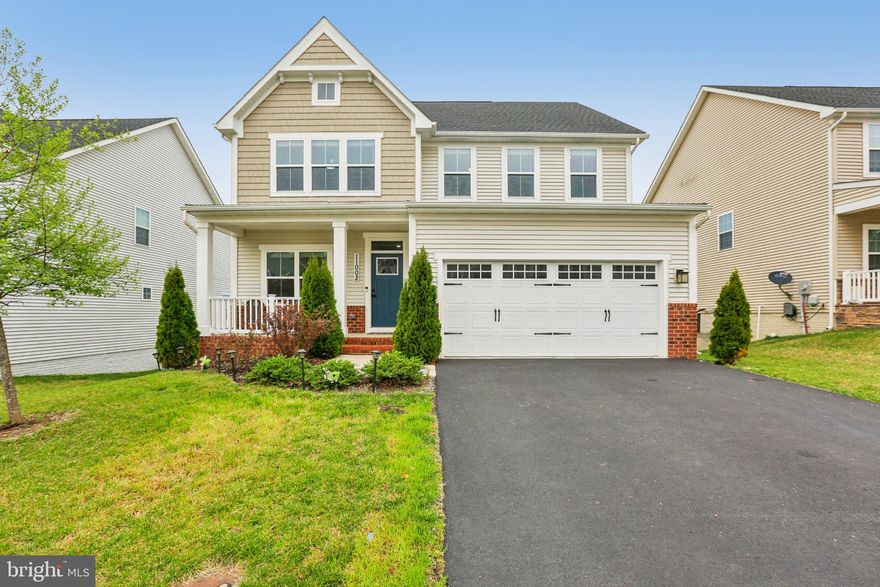
Welcome to this beautifully upgraded, move-in-ready home in the highly sought-after Landsdale community and top-rated Frederick County Public School District. 

The light-filled open floor plan features luxury vinyl flooring, upgraded lighting, fresh paint, and designer touches throughout. The gourmet kitchen showcases granite countertops, stainless steel appliances, custom backsplash, and a large center island that opens seamlessly to the spacious family room with fireplace and dining area.

Upstairs, the luxurious primary suite includes a spa-inspired bath with upgraded tile, dual vanities, and a large walk-in closet. Three additional generously sized bedrooms, a shared full bath, and upper-level laundry provide both comfort and convenience.

The finished walk-out basement offers exceptional additional living space, including a private guest suite with full bath—perfect for visitors, multi-generational living, or a home office.

Additional premium upgrades include:
Whole-house humidifier, Aquasana water filtration & softener system with UV filter, reverse osmosis system, smart thermostats, tankless gas water heater, smart doorbell & locks, and epoxy-coated two-car garage floor.

Enjoy resort-style Landsdale amenities including pool, clubhouse, walking trails, and playgrounds, all conveniently located near MD-355, I-270, I-70, shopping, dining, and more.

✨ 1-Year Home Warranty Included ✨
#MDFR2079242

MONROVIA

11002 CORNER STONE LANE

5 Beds

3 Baths

3,234 Sq.Ft.

$799,000

MLS#: MDFR2079242
PROFESSIONAL PHOTO COMING SOON!

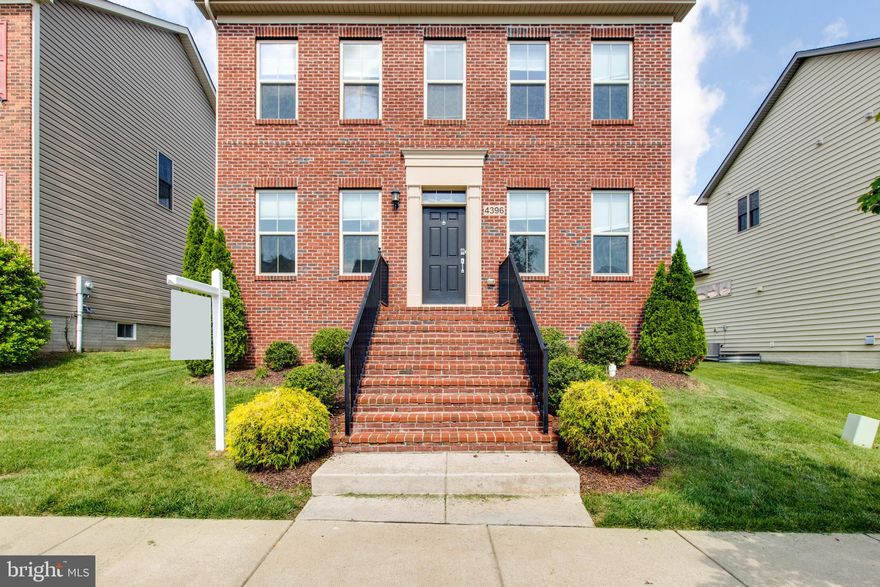
Welcome to this beautiful Winchester Homes Lexington model, perfectly positioned on a premium corner lot in the highly desirable Landsdale community. Boasting over 3,600 square feet of thoughtfully designed living space, this home blends elegance, functionality, and modern comfort. The inviting brick front exterior sets the tone as you enter the main level, where you'll find gleaming hardwood floors, a spacious dining room, a bright living room, and a cozy family room featuring a gas fireplace. The gourmet kitchen is a true showstopper — complete with quartz countertops, stainless steel appliances, modern cabinetry, and a large center island perfect for entertaining. Upstairs, the home offers three generously sized bedrooms, including a luxurious primary suite with an upgraded spa-style bath featuring elegant tilework and a walk-in shower. A convenient second-level laundry room adds ease to your daily routine. The fully finished lower level includes a full bath and open space ideal for a second family room, home office, gym, or playroom — the possibilities are endless. This is a rare opportunity to own a move-in-ready home in one of the area's fastest-growing and most welcoming neighborhoods. Schedule your private tour today!
#MDFR2079806

MONROVIA

4396 SHAMROCK DRIVE

3 Beds

3 Baths

3,368 Sq.Ft.

$688,000

MLS#: MDFR2079806

 - property

Send a message

Message successfully sent.

Your message

What is 3 + 4 ?

Reason for contacting?

I agree to receive email communication and understand I can unsubscribe at any time.

I agree to be contacted by Charis Realty Group via call, email, and text for real estate services. To opt out, you can reply 'stop' at any time or reply 'help' for assistance. You can also click the unsubscribe link in the emails. Message and data rates may apply. Message frequency may vary. Privacy Policy

Sign Out

Virtual Assistant

Would you like to take the next step with this property? We can help you schedule a showing or virtual tour, or send you more details.

Yes, I would like more information.

Thank You for Your Reply, One of Our Agents will contact you as soon as possible

No, maybe later.

Thank you, you can always contact me via email, phone number or through the contact form.

Realhub AI

Lucy - Your AI-Powered Realtor

Update Your Temporary Password

Personalize your search

Enter your email and we'll notify you immediately when new listings match what you're looking for.

or enter email address

Already have an account ? Login here

Continue your home search

I agree to receive communications and understand I can unsubscribe at any time.

I agree to be contacted by Charis Realty Group via call, email, and text for real estate services. To opt out, you can reply 'stop' at any time or reply 'help' for assistance. You can also click the unsubscribe link in the emails. Message and data rates may apply. Message frequency may vary. Privacy Policy

Already have an account ? Login here

We use cookies

We use cookies primarily for analytics to enhance your experience. By accepting, you agree to our use of these cookies. You can manage your preferences or learn more about our cookies policy.