


Property
Beds
3
Full Baths
2
1/2 Baths
1
Year Built
2007
Sq.Footage
1,873
Motivated seller!! Spacious interiors, a luxurious primary suite, and a private deck in a charming Indian Head community. There's so much to love about this 3-bedroom, 3-bath home in Indian Head, Maryland! With its classic brick exterior, thoughtfully arranged living spaces, and well-maintained condition, this property offers a wonderful combination of style and practicality. Plus, a 1-car garage. Step inside to discover an open main level with hardwood flooring, crown molding, and an abundance of natural light. The living room welcomes you with a lovely bay window, while the adjoining dining area provides an ideal setting for special gatherings. Just beyond, the kitchen features stainless steel appliances, ample cabinetry, and plenty of counter space for preparing your favorite dishes. Upstairs, you'll find an impressive primary suite with room for a sitting area or furnishings. Two walk-in closets provide excellent storage, while the private bathroom includes dual vanities, a soaking tub, and a separate shower. The additional bedrooms offer versatility for guests, a home office, or hobbies. One of the bedrooms also opens to a private deck, giving you a lovely spot to unwind and enjoy the fresh air. Nearby Charlie Wright Park and Village Green Park offer opportunities for outdoor recreation. The Indian Head Rail Trail is another local highlight, with scenic paths for walking, jogging, and cycling. You can also explore the nearby Potomac River and Indian Head waterfront. Located just off Route 210, you'll have access to local restaurants, shopping, and essential services. The highway also connects you to Waldorf, Fort Washington, National Harbor, and Washington, DC, putting a variety of destinations within reach. With its inviting layout, impressive primary retreat, and excellent access to local attractions, this home is ready for its next chapter. Schedule your private showing today and discover everything this property has to offer. Some images may reflect virtual staging or digital editing, including removal of personal property, to help showcase the home.
Open Houses
Open house times are shown in the property’s local time.
Features & Amenities
Interior
-
Other Interior Features
Open Floorplan
-
Total Bedrooms
3
-
Bathrooms
2
-
1/2 Bathrooms
1
-
Above Grade Finished Area
1873.0
-
Basement YN
NO
-
Cooling YN
YES
-
Cooling
Central Air, Electric
-
Fireplace YN
NO
-
Heating YN
YES
-
Heating
Electric, Forced Air
-
Pet friendly
Yes
Exterior
-
Garage
Yes
-
Garage spaces
1
-
Construction Materials
Brick
-
Parking
Garage, Attached
-
Pool
No
-
Waterfront YN
NO
Area & Lot
-
Property Type
Residential
-
Property Sub Type
Condominium
-
Architectural Style
Colonial
Price
-
Sales Price
$359,000
-
Tax Amount
$4,903
-
Sq. Footage
1,873
-
Price/SqFt
$191
HOA
-
Association
No
School District
-
Elementary School
INDIAN HEAD
-
Middle School
GENERAL SMALLWOOD
-
High School
HENRY E. LACKEY
Property Features
-
New Construction
NO
-
Association Amenities
Jogging Path
-
Foundation Details
Slab
-
Senior Community YN
NO
-
Sewer
Public Sewer
-
Water Source
Public
Schedule a Showing
Showing scheduled successfully.
Mortgage calculator
Estimate your monthly mortgage payment, including the principal and interest, property taxes, and HOA. Adjust the values to generate a more accurate rate.
Your payment
Principal and Interest:
$
Property taxes:
$
HOA fees:
$
Total loan payment:
$
Total interest amount:
$
Location
County
CHARLES
Elementary School
INDIAN HEAD
Middle School
GENERAL SMALLWOOD
High School
HENRY E. LACKEY
Listing Courtesy of Christopher Craddock, EXP Realty, LLC
RealHub Information is provided exclusively for consumers' personal, non-commercial use, and it may not be used for any purpose other than to identify prospective properties consumers may be interested in purchasing. All information deemed reliable but not guaranteed and should be independently verified. All properties are subject to prior sale, change or withdrawal. RealHub website owner shall not be responsible for any typographical errors, misinformation, misprints and shall be held totally harmless.

Salesperson, Realtor
Kevin Weis
Call Kevin today to schedule a private showing.

* Listings on this website come from the FMLS IDX Compilation and may be held by brokerage firms other than the owner of this website. The listing brokerage is identified in any listing details. Information is deemed reliable but is not guaranteed. If you believe any FMLS listing contains material that infringes your copyrighted work please review our DMCA policy and learn how to submit a takedown request.© 2024 FMLS.
Related Properties

INDIAN HEAD
3260 GREEN MEADOWS DRIVE
3 Beds
2 Baths
1,758 Sq.Ft.
$375,000
MLS#: MDCH2060956

INDIAN HEAD
99 CASWELL DRIVE
3 Beds
2 Baths
1,734 Sq.Ft.
$380,000
MLS#: MDCH2060802

INDIAN HEAD
45 MATTINGLY AVENUE
3 Beds
2 Baths
1,428 Sq.Ft.
$349,900
MLS#: MDCH2059570

INDIAN HEAD
9 LOOKOUT
3 Beds
2 Baths
2,302 Sq.Ft.
$375,000
MLS#: MDCH2054130

INDIAN HEAD
4425 STRAUSS AVENUE
4 Beds
3 Baths
2,211 Sq.Ft.
$385,000
MLS#: MDCH2056474

INDIAN HEAD
202 CHICKALOON PLACE
3 Beds
2 Baths
1,720 Sq.Ft.
$374,900
MLS#: MDCH2057492

INDIAN HEAD
5281 RED HILL DRIVE
4 Beds
3 Baths
2,412 Sq.Ft.
$375,000
MLS#: MDCH2059508

INDIAN HEAD
142 SELDOVIA DRIVE
3 Beds
2 Baths
1,734 Sq.Ft.
$355,000
MLS#: MDCH2059132

INDIAN HEAD
4 TRAVERS ROAD
3 Beds
2 Baths
1,350 Sq.Ft.
$425,000
MLS#: MDCH2061000
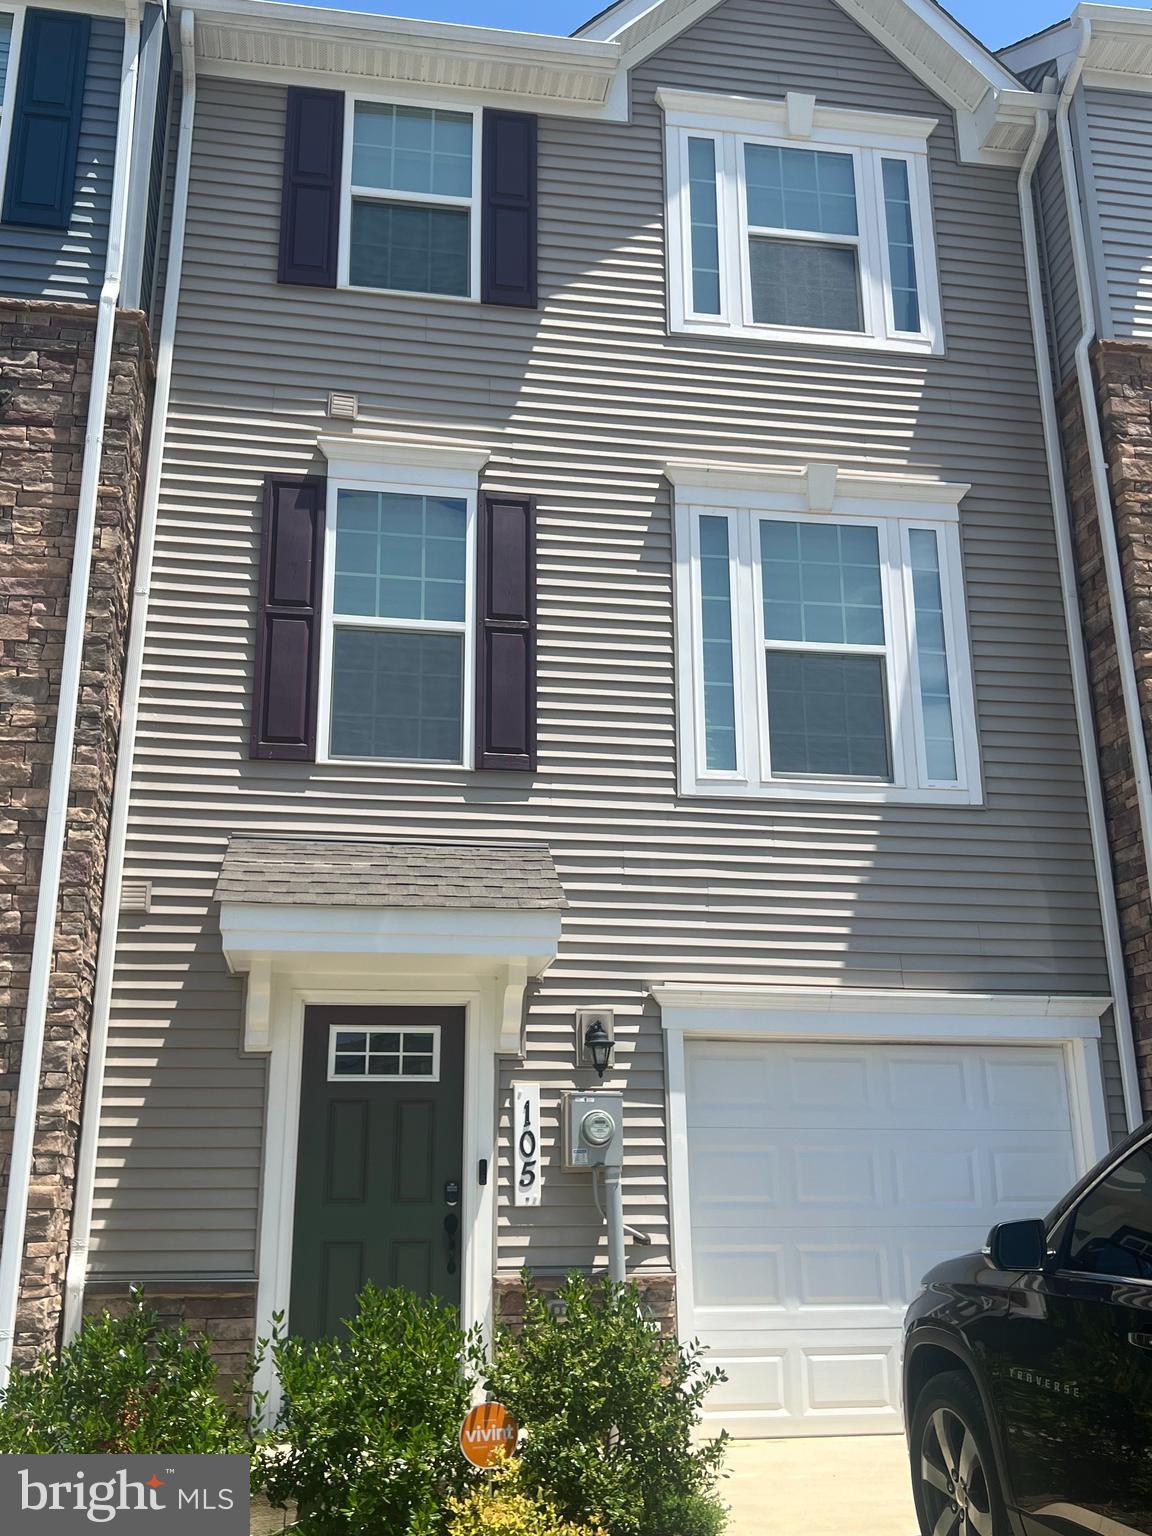
INDIAN HEAD
105 CASWELL DRIVE
3 Beds
2 Baths
1,720 Sq.Ft.
$381,999
MLS#: MDCH2055966
