

Property
Beds
3
Full Baths
2
1/2 Baths
2
Year Built
2023
Sq.Footage
2,052
Windows on three sides fill this 2023 Craftmark Homes end-unit townhome with natural light, while a private deck, upgraded kitchen, and finished entry-level flex space make it a move-in-ready alternative to new construction. Located in the amenity-rich Watershed community, the Fairland model offers 2,052 square feet of finished living space, three bedrooms, two full and two half bathrooms, and a rear-entry two-car garage. The open main level connects the living and dining areas with a well-appointed kitchen featuring Bosch appliances, quartz countertops, white cabinetry, a subway tile backsplash, generous pantry storage, and an oversized island with seating. Just beyond the kitchen, the private deck provides additional space for outdoor dining and relaxation. Upstairs, the primary suite includes a spacious walk-in closet and private bathroom with a double quartz vanity and oversized tiled shower with built-in bench. Two additional bedrooms share a full bathroom, while the conveniently located laundry room completes this level. The finished entry level adds valuable flexibility for a home office, fitness area, media room, or guest space. A powder room and direct access to the two-car garage, with additional storage, complete the thoughtful floor plan. Watershed amenities include a swimming pool, fitness and community centers, pickleball courts, walking trails, parks, playgrounds, and dog parks. The community is positioned near Fort Meade, BWI Airport, Route 32, I-95, and the Baltimore-Washington Parkway, providing access to Baltimore, Washington, D.C., and Annapolis. Nearly new, thoughtfully upgraded, and ready for immediate enjoyment, this end-unit townhome delivers modern living without the wait for new construction.
Features & Amenities
Interior
-
Other Interior Features
Ceiling Fan(s), High Ceilings
-
Total Bedrooms
3
-
Bathrooms
2
-
1/2 Bathrooms
2
-
Above Grade Finished Area
2052.0
-
Basement YN
NO
-
Cooling YN
YES
-
Cooling
Central Air, Ceiling Fan(s), Electric
-
Fireplace YN
NO
-
Heating YN
YES
-
Heating
Exhaust Fan, Natural Gas, Heat Pump
-
Pet friendly
Yes
Exterior
-
Garage
Yes
-
Garage spaces
2
-
Construction Materials
Vinyl Siding, Brick Veneer
-
Other Exterior Features
Lighting
-
Parking
Garage Door Opener, Garage, Inside Entrance, Attached
-
Patio and Porch Features
Deck
-
Pool
Yes
-
Pool Features
Community
-
Waterfront YN
NO
Area & Lot
-
Lot Size(acres)
0.04
-
Lot Size(square feet)
1,650
-
Property Type
Residential
-
Property Sub Type
Townhouse
-
Architectural Style
Contemporary
Price
-
Sales Price
$639,000
-
Tax Amount
$5,860
-
Financing Options
Conventional, Cash, FHA, VA
-
Sq. Footage
2,052
-
Price/SqFt
$311
HOA
-
Association
YES
-
Association Fee
$115
-
Association Fee Frequency
Monthly
-
Association Fee Includes
N/A
School District
-
Elementary School
N/A
-
Middle School
N/A
-
High School
MEADE
Property Features
-
Stories
3
-
New Construction
NO
-
Association Amenities
Fitness Center, Party Room, Picnic Area, Other, Dog Park, Jogging Path, Playground
-
Foundation Details
Slab
-
Senior Community YN
NO
-
Sewer
Public Sewer
-
Tax Lot
2-104
-
Water Source
Public
Schedule a Showing
Showing scheduled successfully.
Mortgage calculator
Estimate your monthly mortgage payment, including the principal and interest, property taxes, and HOA. Adjust the values to generate a more accurate rate.
Your payment
Principal and Interest:
$
Property taxes:
$
HOA fees:
$
Total loan payment:
$
Total interest amount:
$
Location
County
ANNE ARUNDEL
Elementary School
Middle School
High School
MEADE
Listing Courtesy of Katelyn Elizabeth Schmittle , Keller Williams Realty Centre
RealHub Information is provided exclusively for consumers' personal, non-commercial use, and it may not be used for any purpose other than to identify prospective properties consumers may be interested in purchasing. All information deemed reliable but not guaranteed and should be independently verified. All properties are subject to prior sale, change or withdrawal. RealHub website owner shall not be responsible for any typographical errors, misinformation, misprints and shall be held totally harmless.


* Listings on this website come from the FMLS IDX Compilation and may be held by brokerage firms other than the owner of this website. The listing brokerage is identified in any listing details. Information is deemed reliable but is not guaranteed. If you believe any FMLS listing contains material that infringes your copyrighted work please click here to review our DMCA policy and learn how to submit a takedown request.© 2024 FMLS.
Related Properties
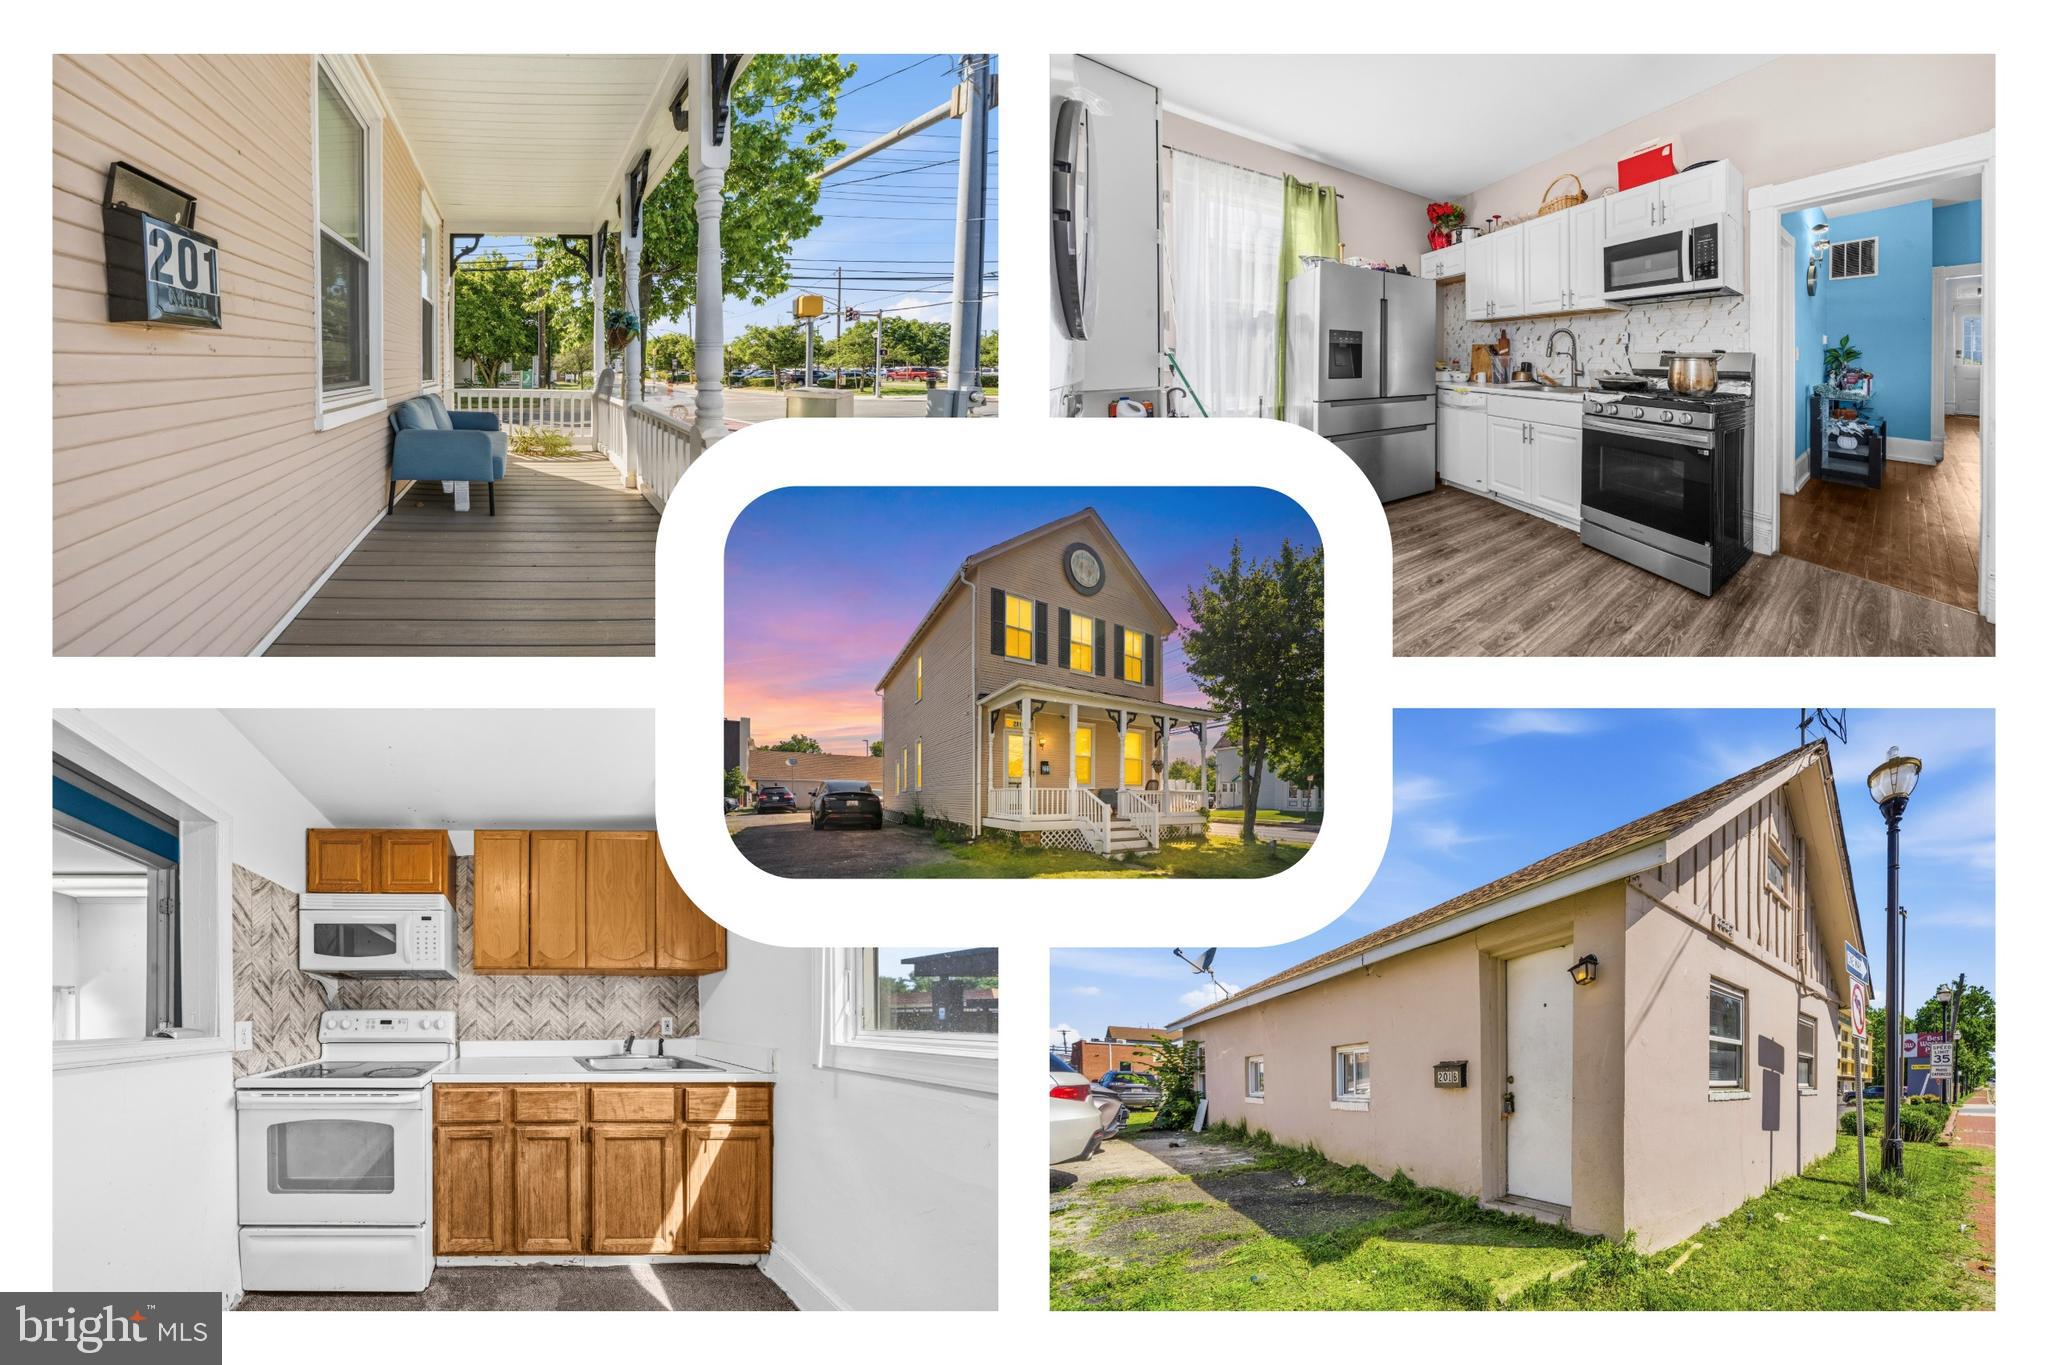
LAUREL
201 MAIN STREET
4 Beds
1 Baths
2,400 Sq.Ft.
$750,000
MLS#: MDPG2205826
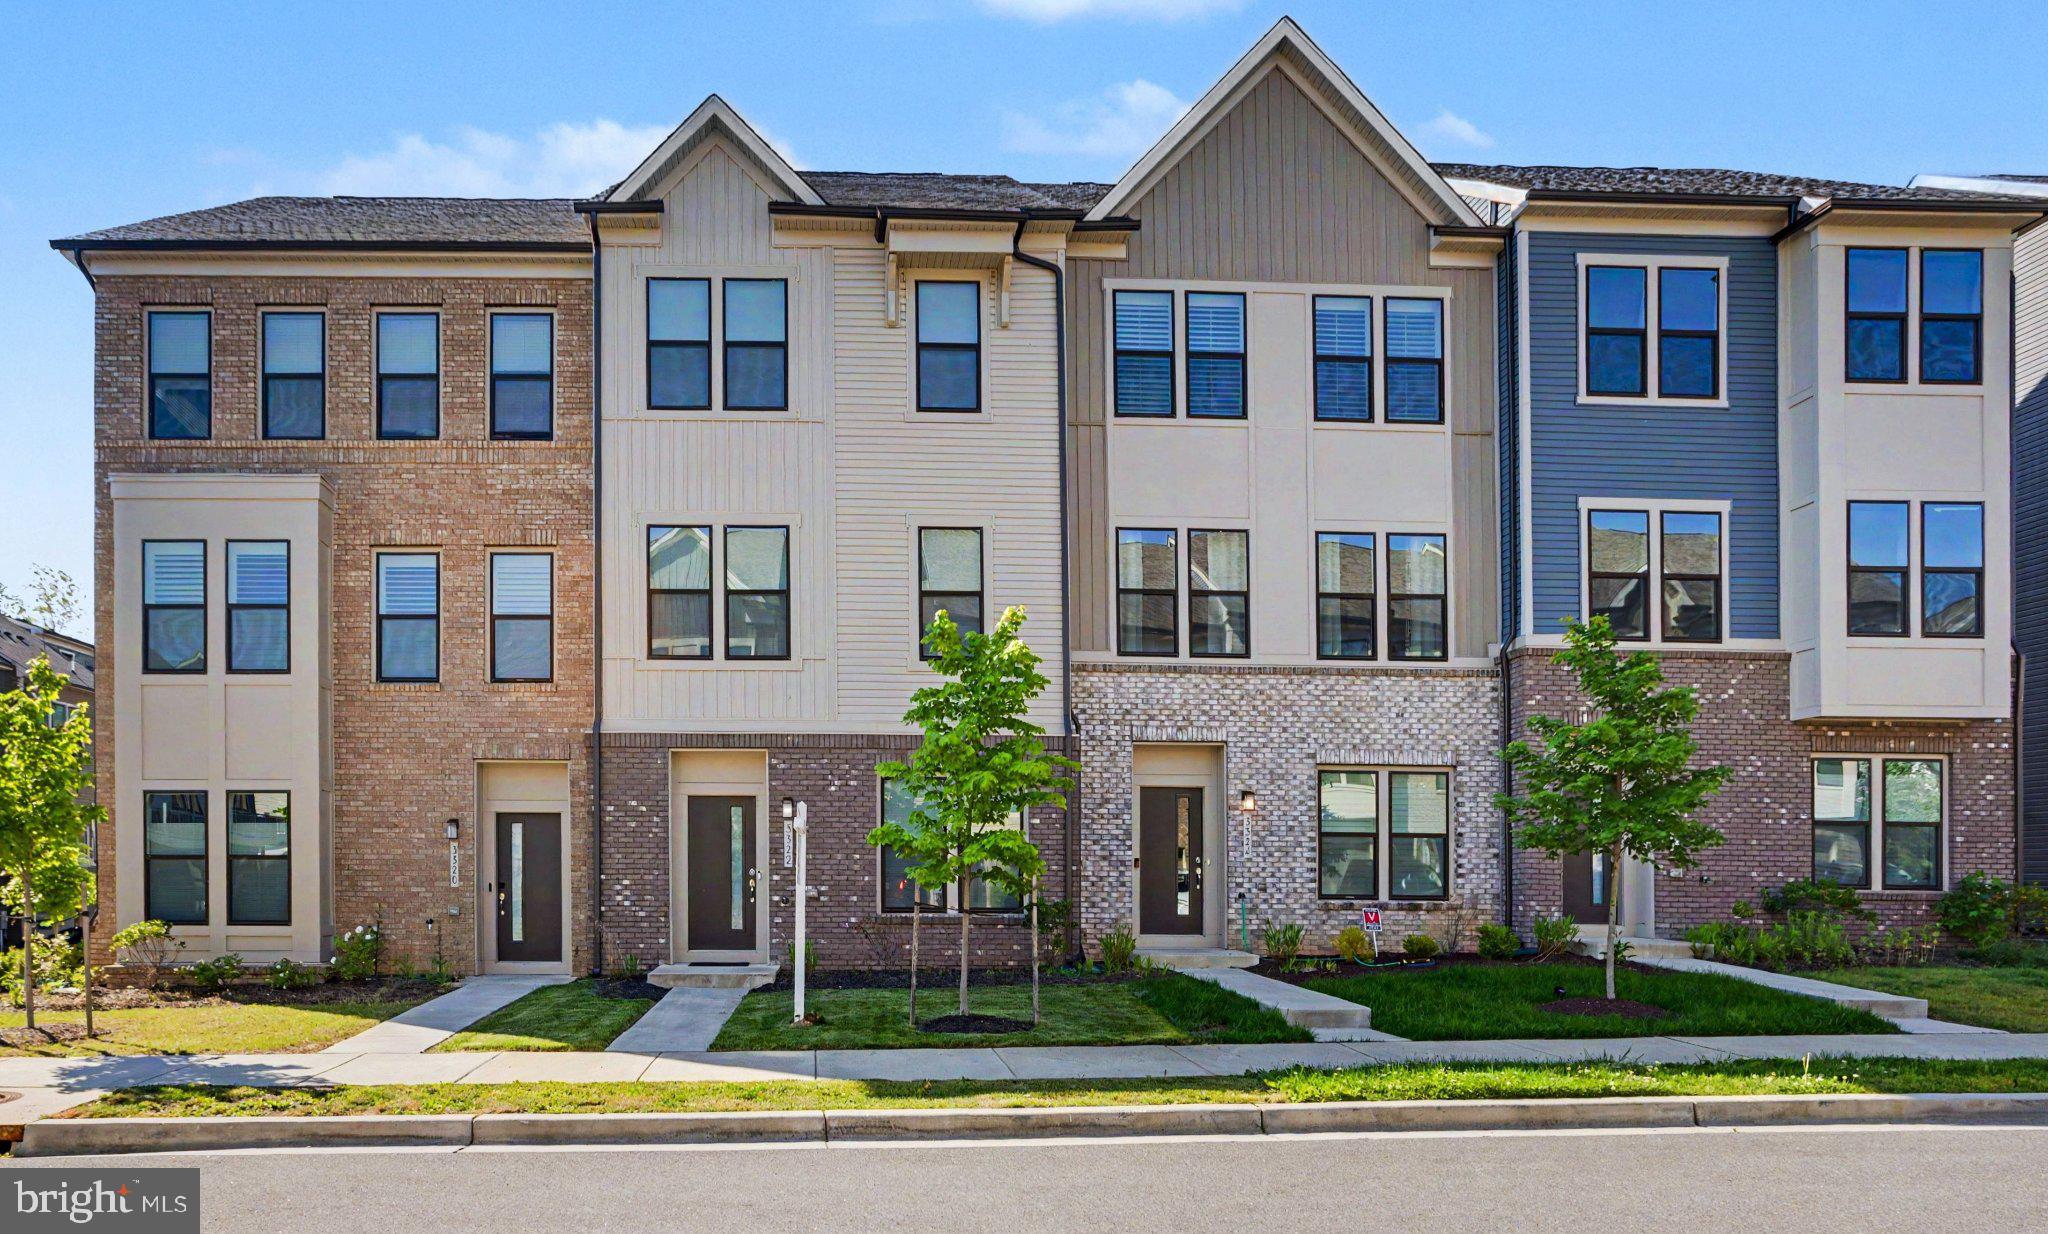
LAUREL
3322 CORMORANT DRIVE
3 Beds
2 Baths
2,000 Sq.Ft.
$529,990
MLS#: MDAA2145558
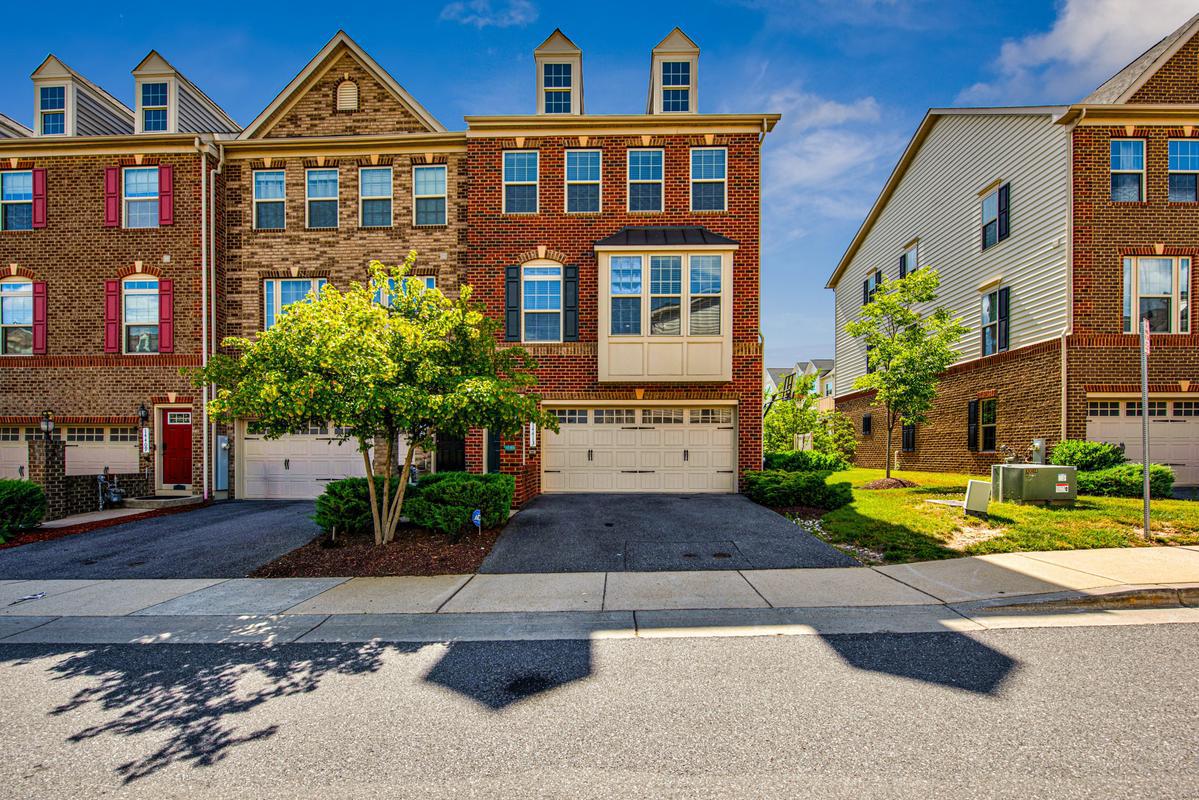
LAUREL
14413 SANDY RIDGE LANE
3 Beds
3 Baths
1,868 Sq.Ft.
$545,000
MLS#: MDPG2207704
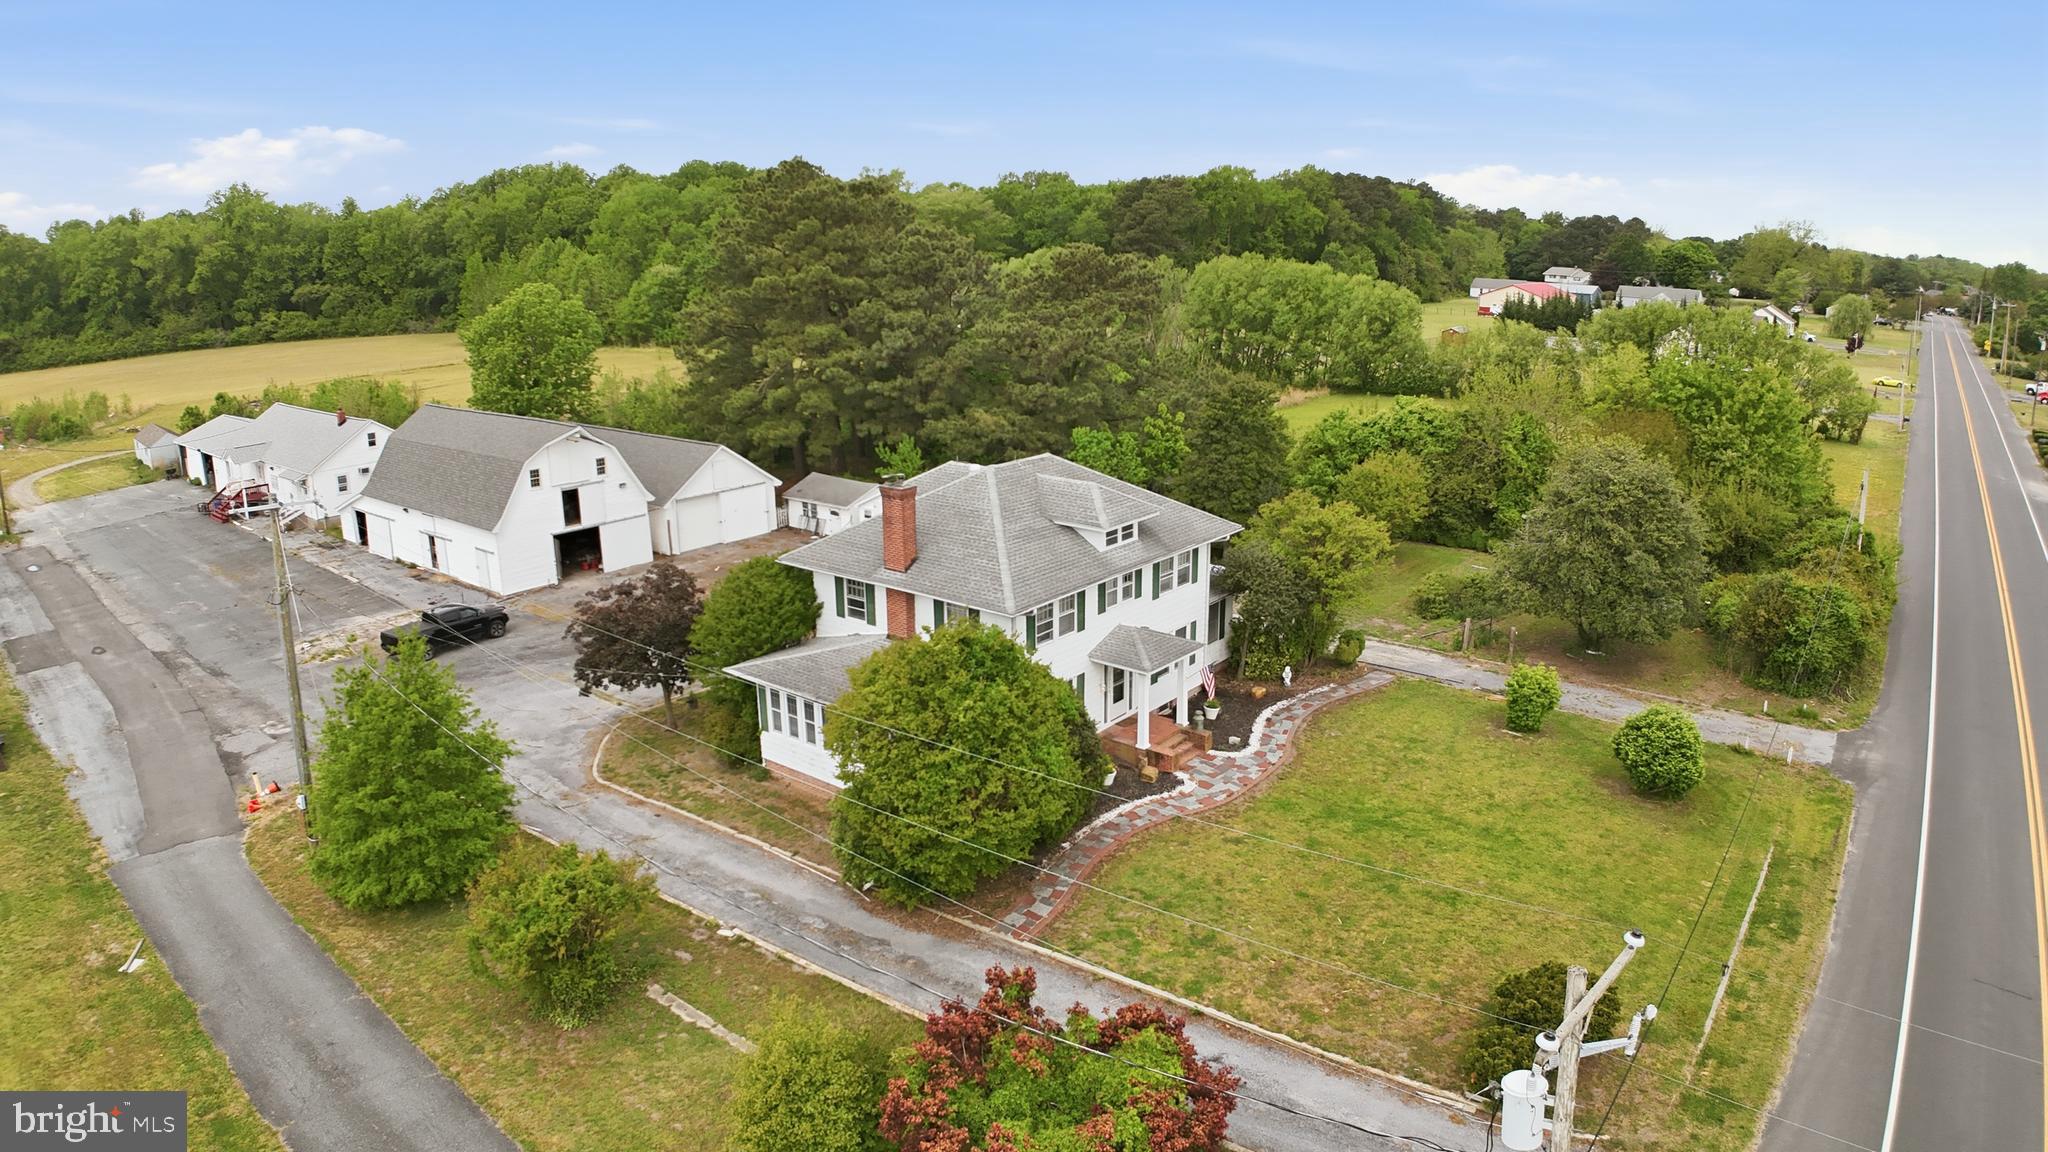
LAUREL
32076 GORDY ROAD
3 Beds
2 Baths
2,700 Sq.Ft.
$650,000
MLS#: DESU2111138
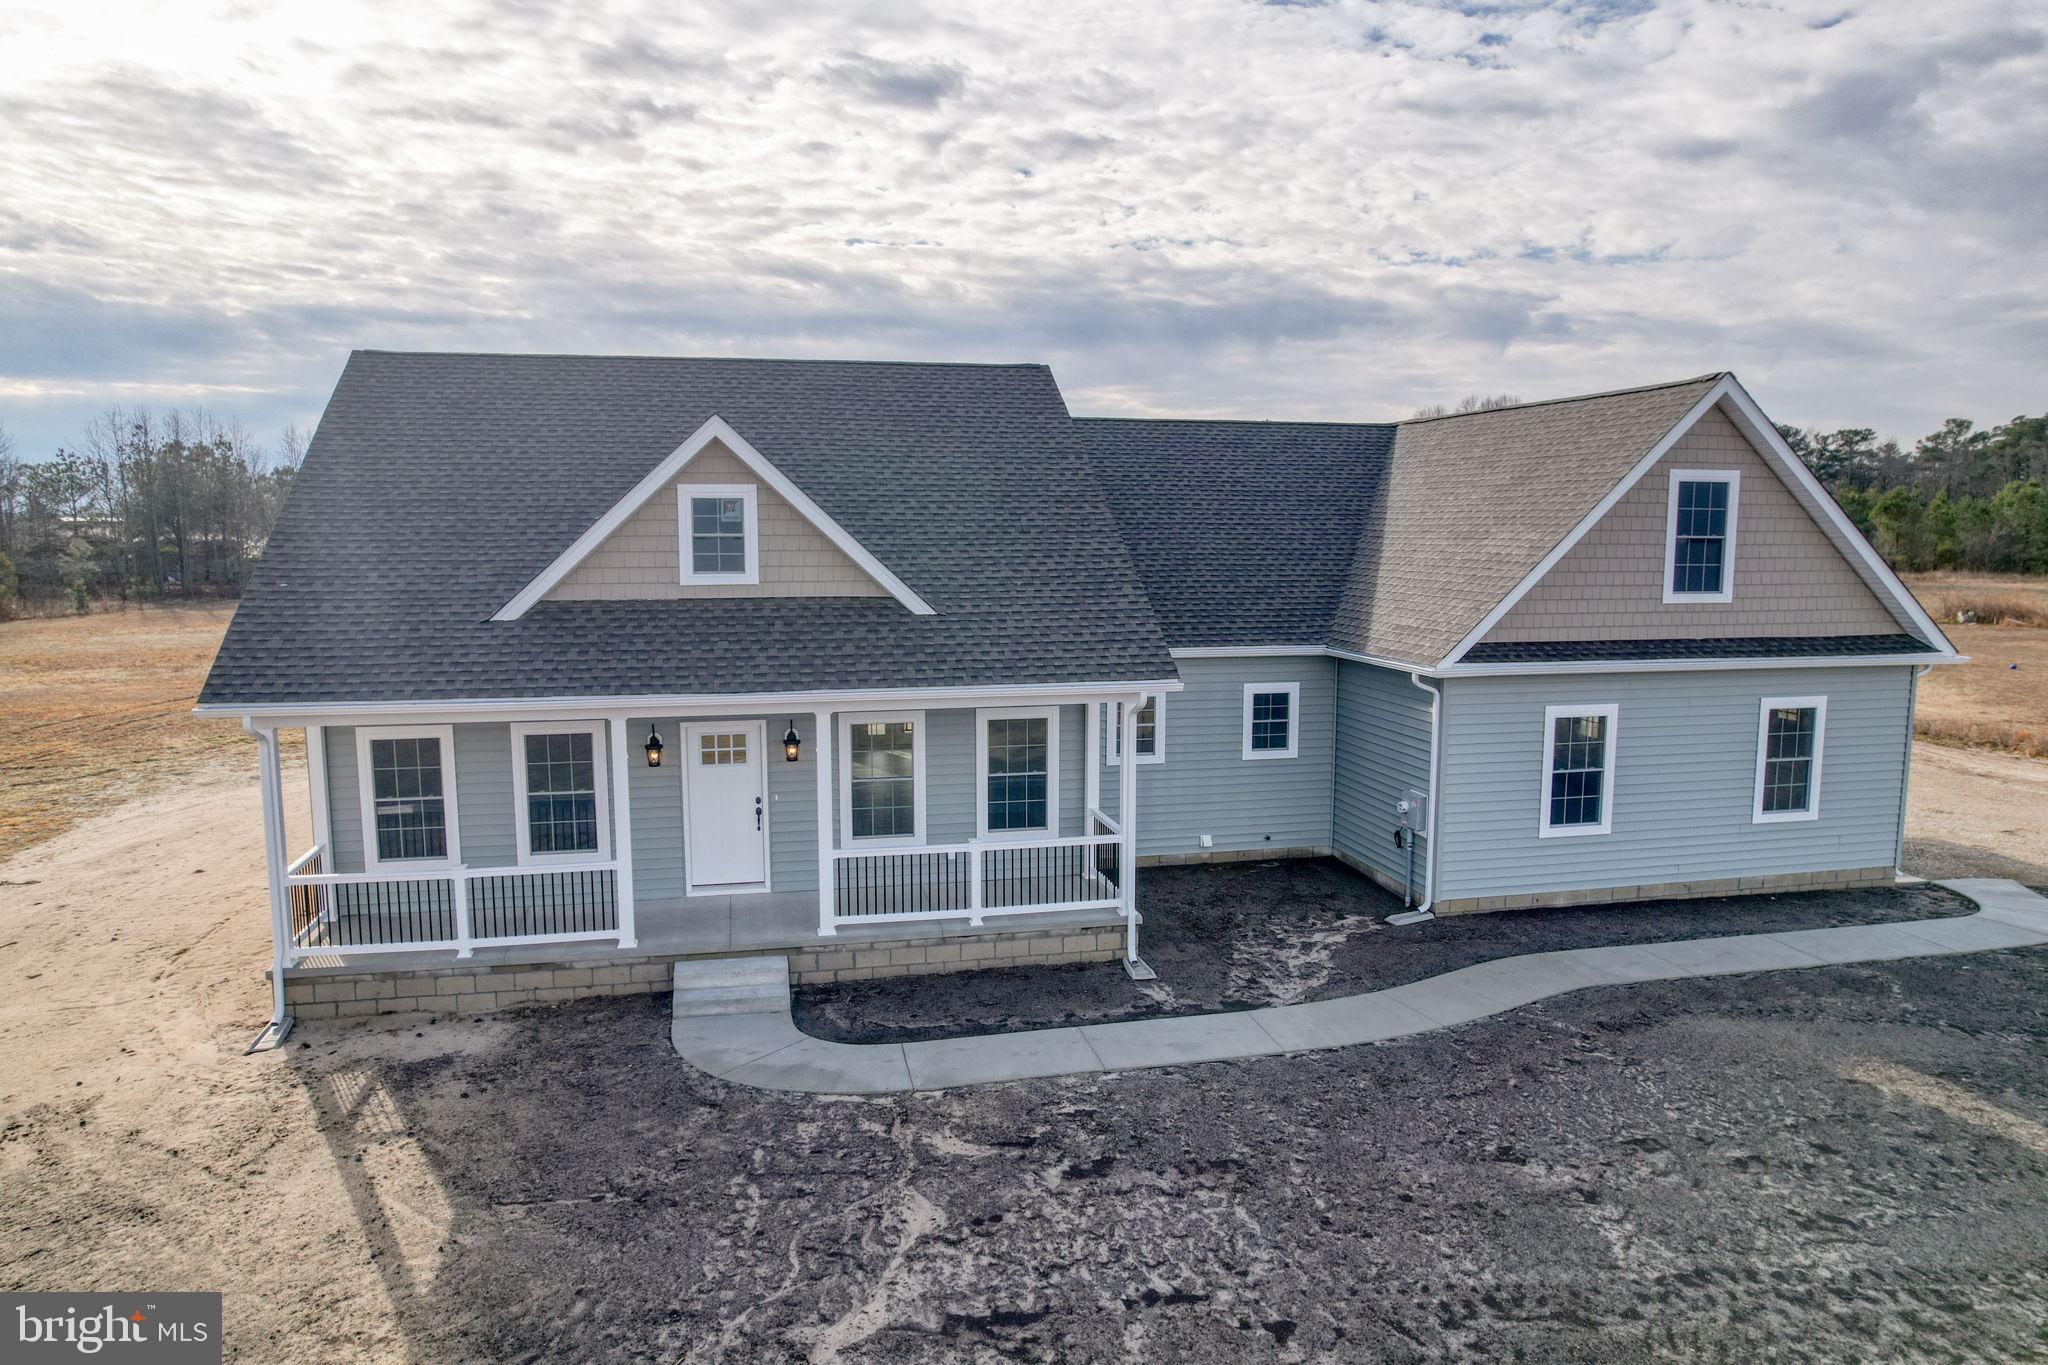
LAUREL
3150 OLD SHARPTOWN RD
3 Beds
2 Baths
1,886 Sq.Ft.
$519,900
MLS#: DESU2090140

LAUREL
11117 LAUREL ROAD
2 Beds
1 Baths
N/A
$749,000
MLS#: DESU2039842
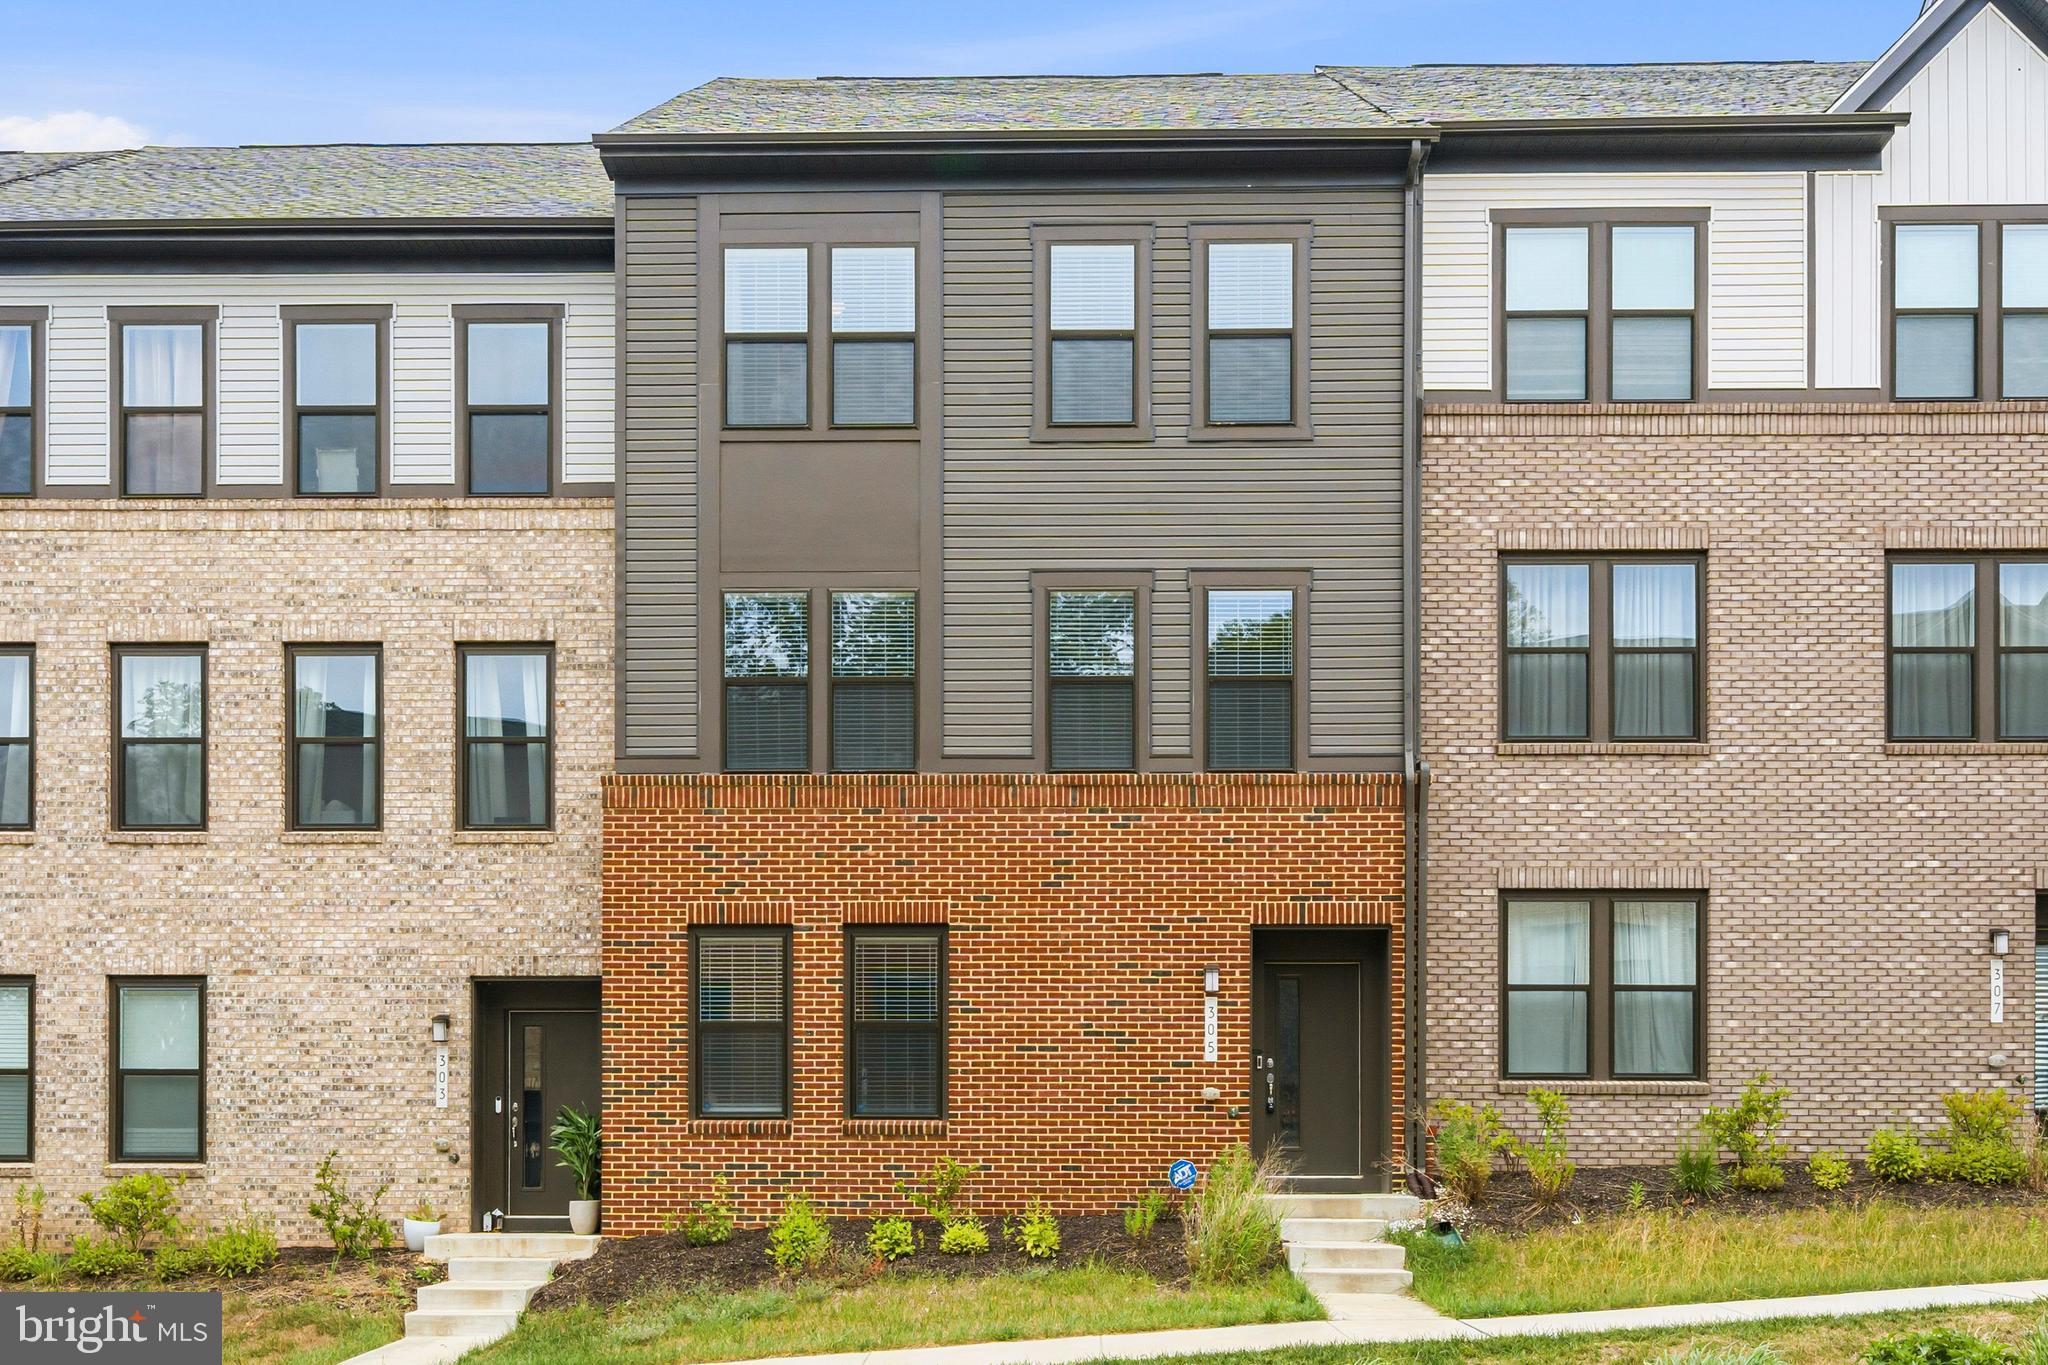
LAUREL
305 BACKWATER WAY
4 Beds
2 Baths
2,789 Sq.Ft.
$669,000
MLS#: MDAA2148894
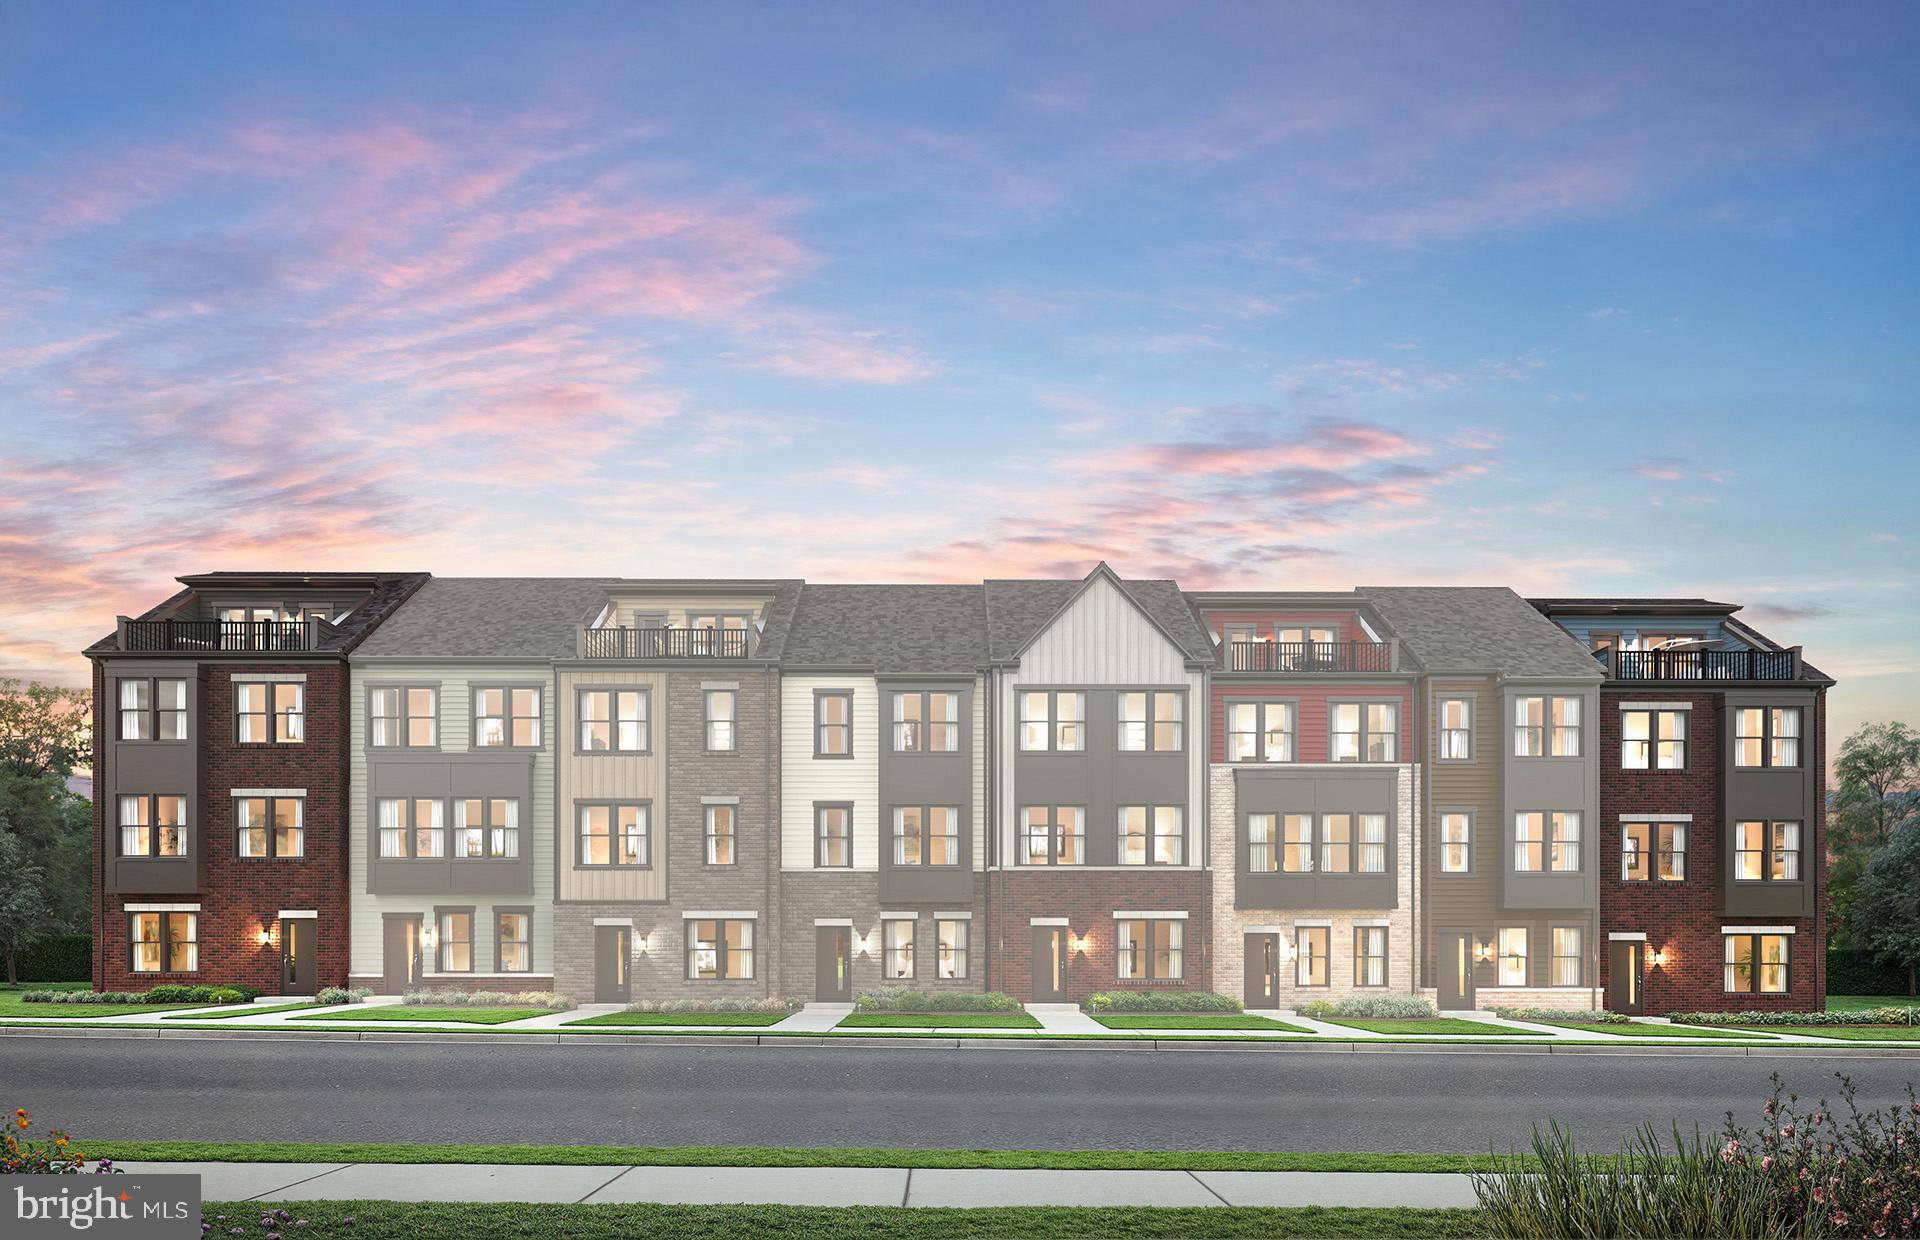
LAUREL
1729 BOLTONIA LANE
3 Beds
2 Baths
2,150 Sq.Ft.
$664,149
MLS#: MDAA2151508

LAUREL
11910 CALLOW TERRACE
4 Beds
2 Baths
2,730 Sq.Ft.
$572,000
MLS#: MDPG2205834
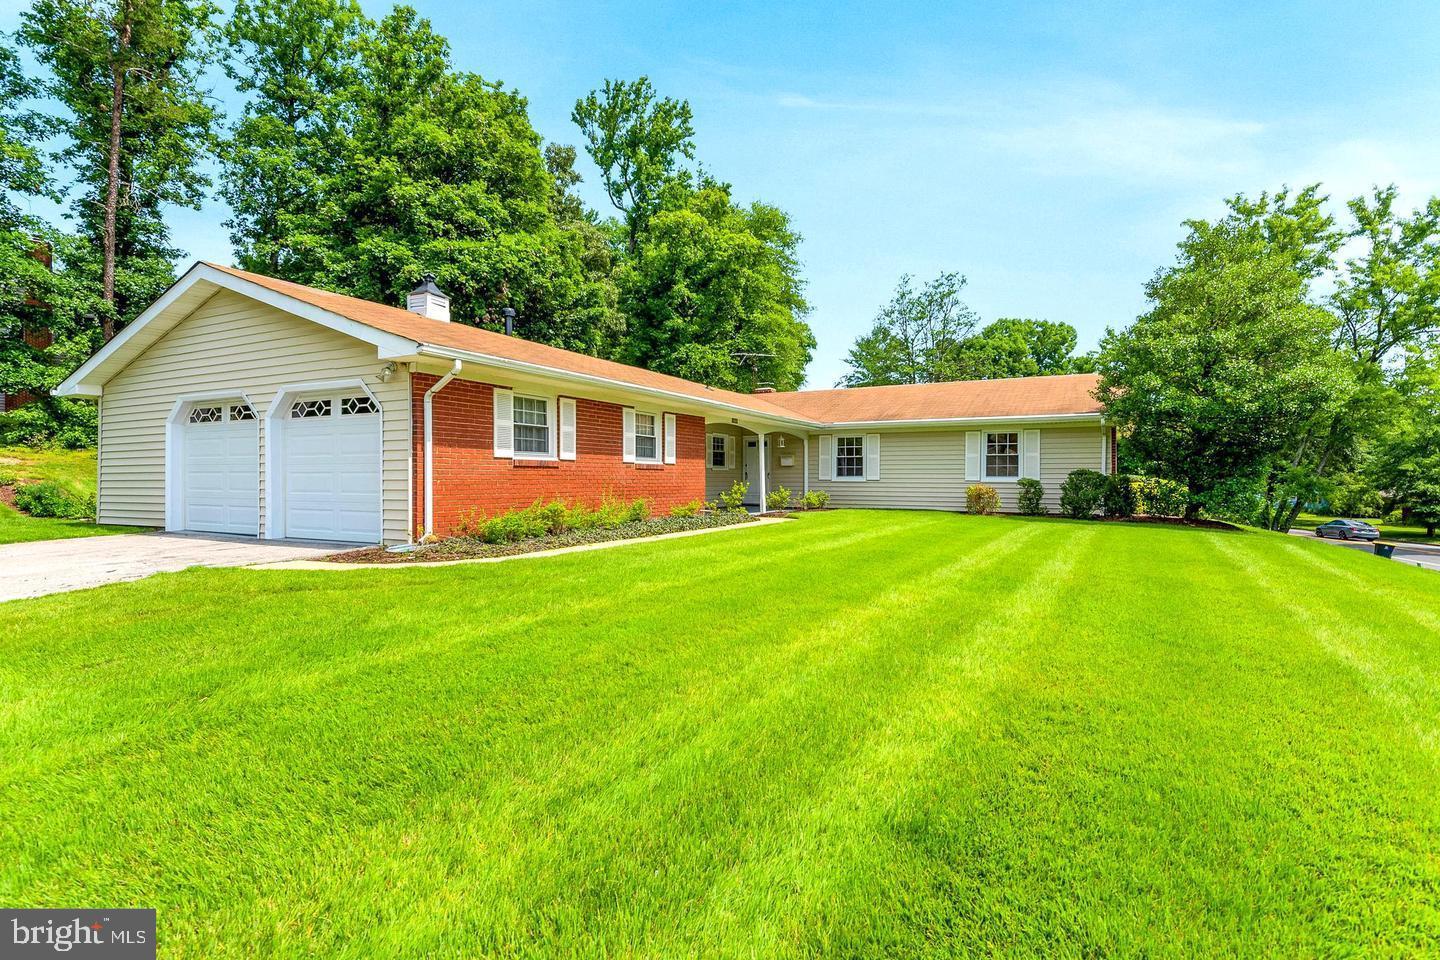
LAUREL
12600 CEDARBROOK LANE
5 Beds
2 Baths
1,933 Sq.Ft.
$559,000
MLS#: MDPG2188104
.png)