Features & Amenities

Interior

  • Other Interior Features

    Open Floorplan

  • Total Bedrooms

    3

  • Bathrooms

    2

  • Above Grade Finished Area

    1642.0

  • Basement YN

    YES

  • Cooling YN

    YES

  • Cooling

    Central Air, Electric

  • Fireplace YN

    YES

  • Heating YN

    YES

  • Heating

    Oil, Central

  • Main Level Bedrooms

    3

  • Pet friendly

    N/A

Exterior

  • Garage

    Yes

  • Garage spaces

    2

  • Construction Materials

    Brick Veneer, Brick

  • Parking

    Oversized, Garage Door Opener, Asphalt, Garage, Driveway, Attached

  • Patio and Porch Features

    Deck, Patio, Porch

  • Pool

    No

  • Waterfront YN

    NO

Area & Lot

  • Lot Features

    Level

  • Lot Size(acres)

    3.03

  • Lot Size(square feet)

    131,987

  • Property Type

    Residential

  • Property Sub Type

    Single Family Residence

  • Architectural Style

    Ranch/Rambler, Mid-Century Modern

Price

  • Sales Price

    $795,000

  • Tax Amount

    $8,272

  • Sq. Footage

    2,442

  • Price/SqFt

    $325

HOA

  • Association

    No

School District

  • Elementary School

    N/A

  • Middle School

    N/A

  • High School

    N/A

Property Features

  • New Construction

    NO

  • Foundation Details

    Block, Permanent

  • Senior Community YN

    NO

  • Sewer

    Septic Tank

  • Tax Lot

    1

  • Water Source

    Private

Schedule a Showing

Showing scheduled successfully.

<
>
IN PERSON
VIA CHAT

What is 3 + 4 ?


Change time

Mortgage calculator

Estimate your monthly mortgage payment, including the principal and interest, property taxes, and HOA. Adjust the values to generate a more accurate rate.

Your payment

Principal and Interest:

$

Property taxes:

$

HOA fees:

$

Total loan payment:

$

Total interest amount:

$

Location

County

HOWARD

Elementary School

Middle School

High School

Listing Courtesy of Crystal Pickett , EXP Realty, LLC

RealHub Information is provided exclusively for consumers' personal, non-commercial use, and it may not be used for any purpose other than to identify prospective properties consumers may be interested in purchasing. All information deemed reliable but not guaranteed and should be independently verified. All properties are subject to prior sale, change or withdrawal. RealHub website owner shall not be responsible for any typographical errors, misinformation, misprints and shall be held totally harmless.

Agent Kevin Weis

AGENT

Kevin Weis

Call Kevin today to schedule a private showing.


* Listings on this website come from the FMLS IDX Compilation and may be held by brokerage firms other than the owner of this website. The listing brokerage is identified in any listing details. Information is deemed reliable but is not guaranteed. If you believe any FMLS listing contains material that infringes your copyrighted work please click here to review our DMCA policy and learn how to submit a takedown request.© 2024 FMLS.
Rare opportunity for a private country homestead on one of western Howard County’s prettiest and most prestigious rural road: Jennings Chapel! Surrounded by agriculture, just beyond the farms on the south side of the road is the 6,000+ acre Patuxent River State Park with hiking trails, bridle paths, hunting and fishing – giving you that unique sense of being a world away while still remaining convenient to top schools, shopping, restaurants, and major commuter routes.

This solid 1968 3-bedroom, 2 bath 2 BA ranch-style home with 2-car garage, offering one-level living, retains much of its original Mid-Century Modern lines, including corner-wrap windows. Judiciously updated over the years, the interior highlights include original hardwood floors, an inviting stone fireplace with dramatic stone feature-wall, a handsome slate foyer and front porch, a big sunny great room addition, plus a new roof installed January 2026.  Enjoy the convenience of main-level laundry or easily relocate it to the semi-finished basement which already features roughed-in plumbing for a future bathroom expansion.
The back deck overlooks a gracious, beautifully landscaped backyard. A brick path winds down to a spectacular outdoor entertaining pavilion, slate patio floor with a very MCM-style brick fireplace & built-in grill. The beautifully proportioned 3-acre level lot offers ultimate freedom with NO HOA. It provides the perfect layout for a hobby farm, 4H animals, a pony, large organic gardens, a private soccer field, or a future pool.

This property is turn-key and move-in ready, allowing you to phase-in your personal style as time and funds allow. With a current one-level footprint of 1,642 square feet on 3 private acres, there is plenty of expansion potential to build up, out, or add-on whenever you are ready.

UPDATES
2026: 
• new roof on house (January) and pavilion (July), both with CertainTeed Landmark 50 yr. shingle 
* new skylights with remote controlled built-in blinds in great room
• New landscaping
• Septic Tank Certified, with all items on the report rectified (see disclosures for report)
• Water Quality Test (see disclosures for report)
• Fresh Paint throughout
2025: Septic pumped
2022: 
• New 80 Gallon Hot Water Heater 
• Installed water neutralizer 
• New refrigerator and range
• New washer/dryer
• Kitchen and sunroom/greatroom flooring replaced with floating laminate 
• Hardwood floors refinished
• Property is lead-free paint certified
• Blew insulation into the floor of the attic space
• Replaced all fixtures and vanities in both bathrooms (exception hall bathtub)
• Chimney rebuilt from the roof up and relined the flu w a stainless steel insulated flu liner, parged the smoke chamber and installed a new 13”x13” top closing damper.

2019: A/C added
1990: Great Room/Sunroom Addition
1989: Electrical Updated with 150 amp service

3301 JENNINGS CHAPEL ROAD

Message successfully sent.

What would you like to know?

What is 3 + 4 ?

I agree to receive email communication and understand I can unsubscribe at any time.

I agree to be contacted by Charis Realty Group via call, email, and text for real estate services. To opt out, you can reply 'stop' at any time or reply 'help' for assistance. You can also click the unsubscribe link in the emails. Message and data rates may apply. Message frequency may vary. Privacy Policy

Related Properties

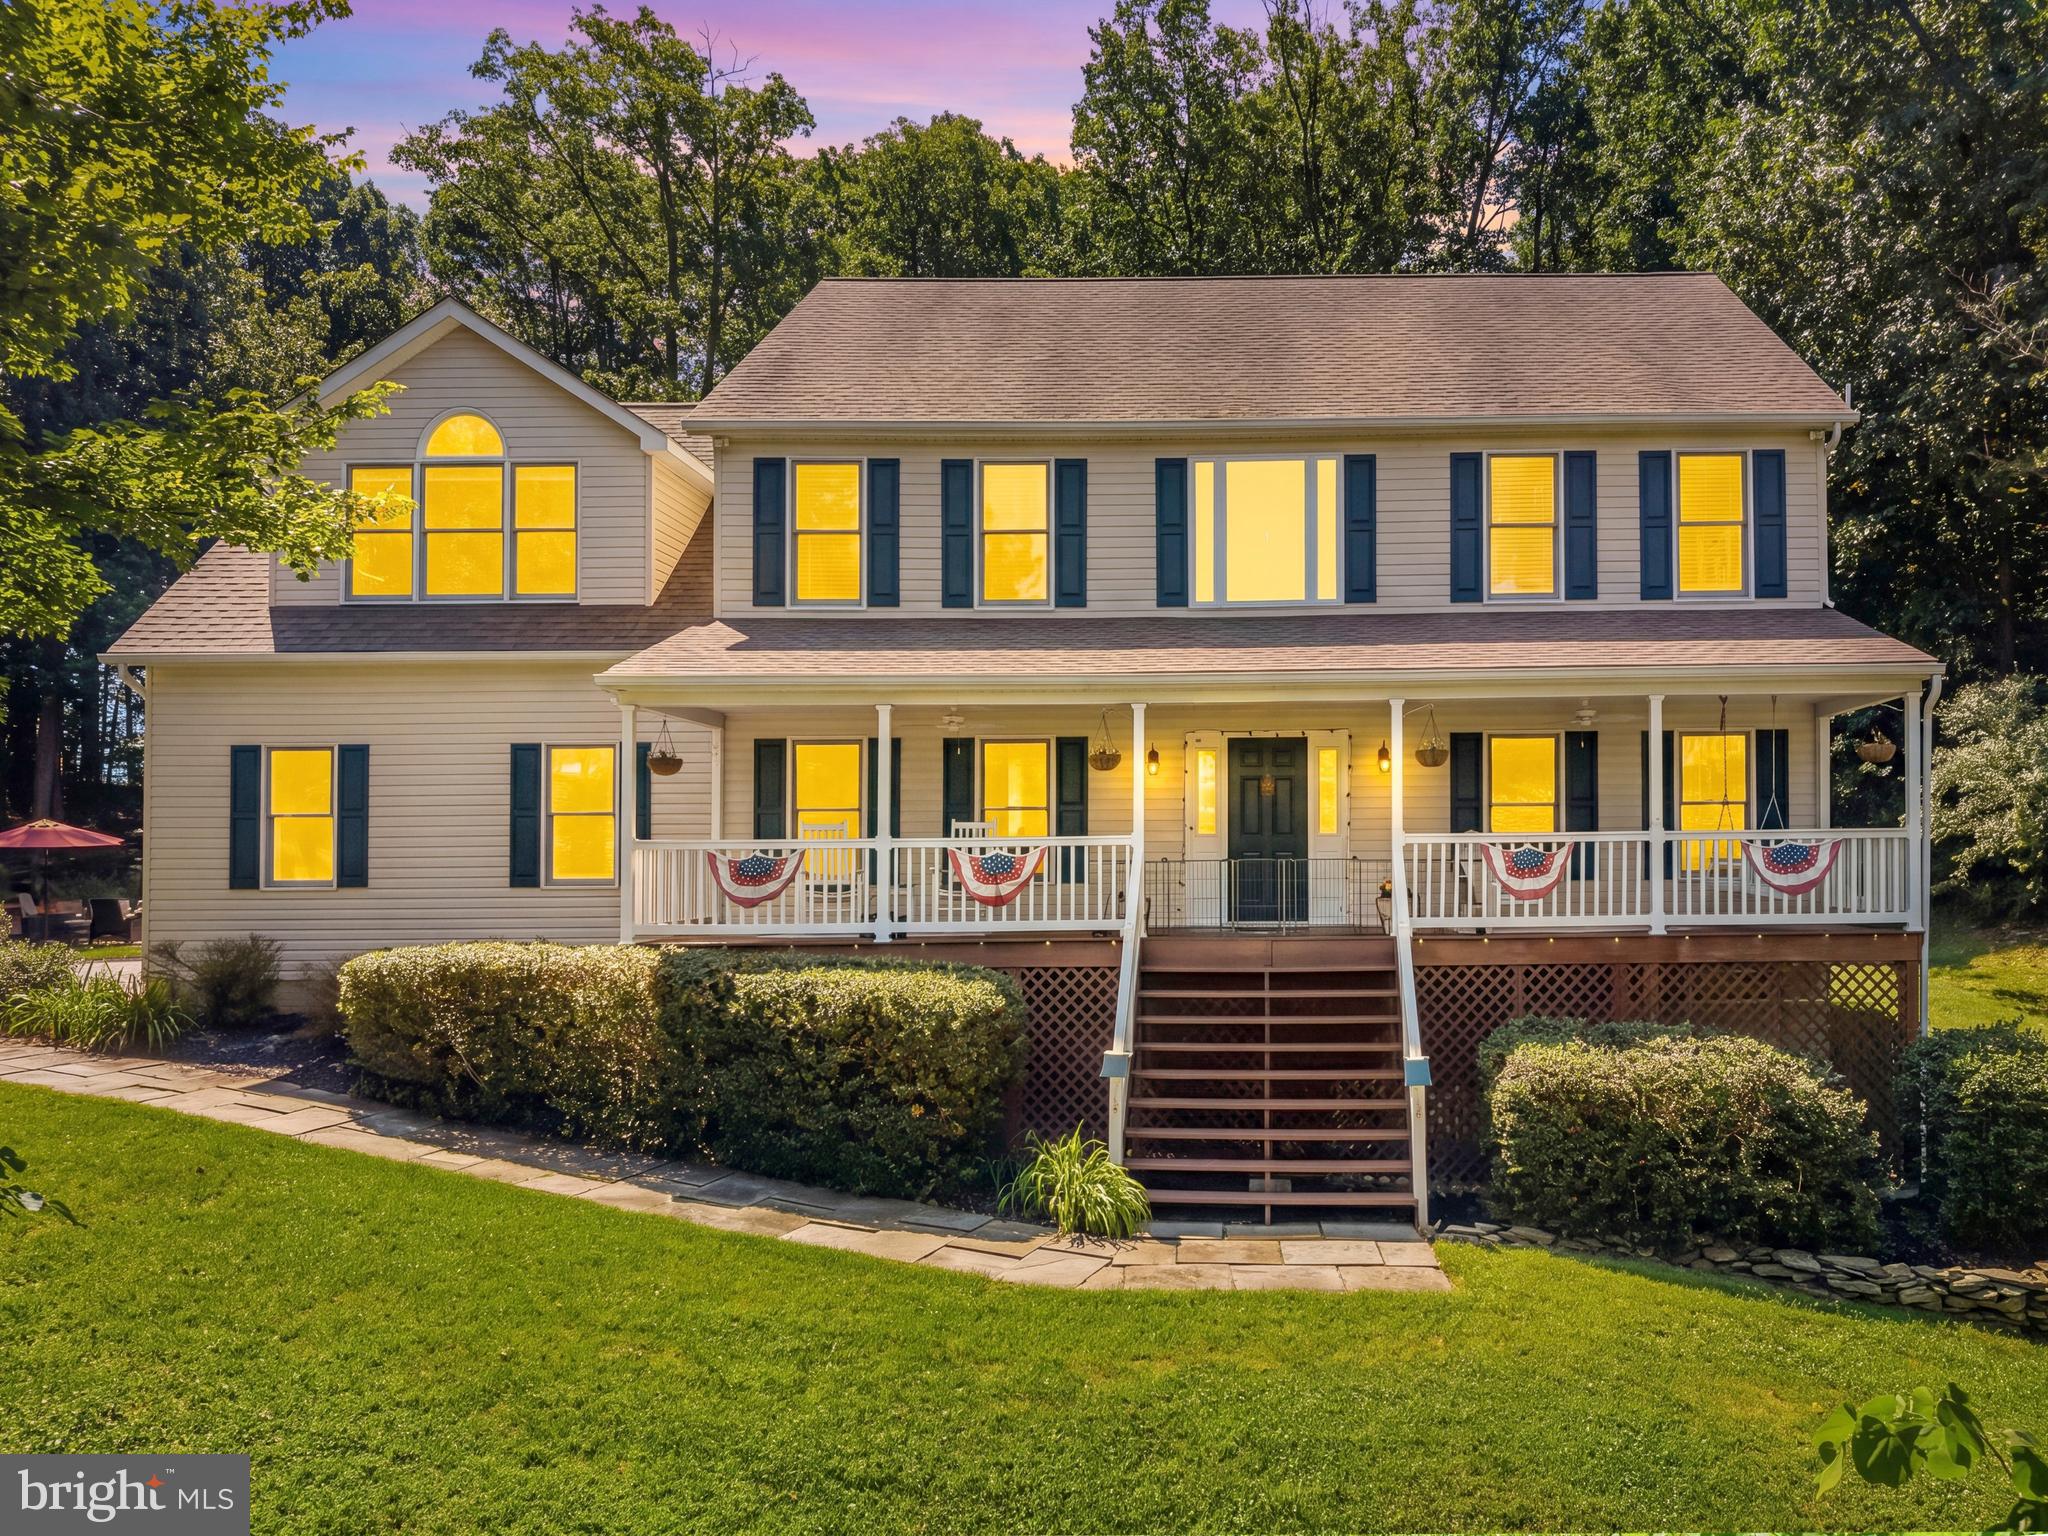
Experience timeless elegance in this stunning three-level home, where refined design, generous living spaces, and tranquil surroundings create the perfect retreat. Relax and unwind on the inviting front porch while enjoying the peaceful backdrop of lush, mature trees that provide both serenity and privacy. Inside, you'll find an abundance of natural light, soaring ceilings, and a thoughtfully designed layout that's perfect for everyday living and entertaining.

The stunning kitchen features stainless steel appliances, a large farmhouse-style sink, and a spacious island that's ideal for casual meals, homework, or gathering with friends. The kitchen flows seamlessly into a bright breakfast nook with an eye-catching exposed beam and easy access to the backyard, then continues into the welcoming family room complete with a cozy wood stove. A convenient half bath completes the main level.

The upper level features five spacious bedrooms and two full bathrooms, including a generously sized primary suite with a private ensuite bath. A conveniently located laundry room on this level adds everyday ease and functionality.

The finished lower level offers a large recreation room that's ready for movie nights, game days, or entertaining guests, along with an additional versatile room that's perfect for a home office or hobby room. A full bath on this level provides even more flexibility.

With generous living spaces, beautiful natural surroundings, and room for everyone to spread out, this home truly has it all. Schedule your private tour today and experience it for yourself!
#MDHW2070404

WOODBINE

17713 FOXMOOR DRIVE

5 Beds

3 Baths

4,719 Sq.Ft.

$900,000

MLS#: MDHW2070404

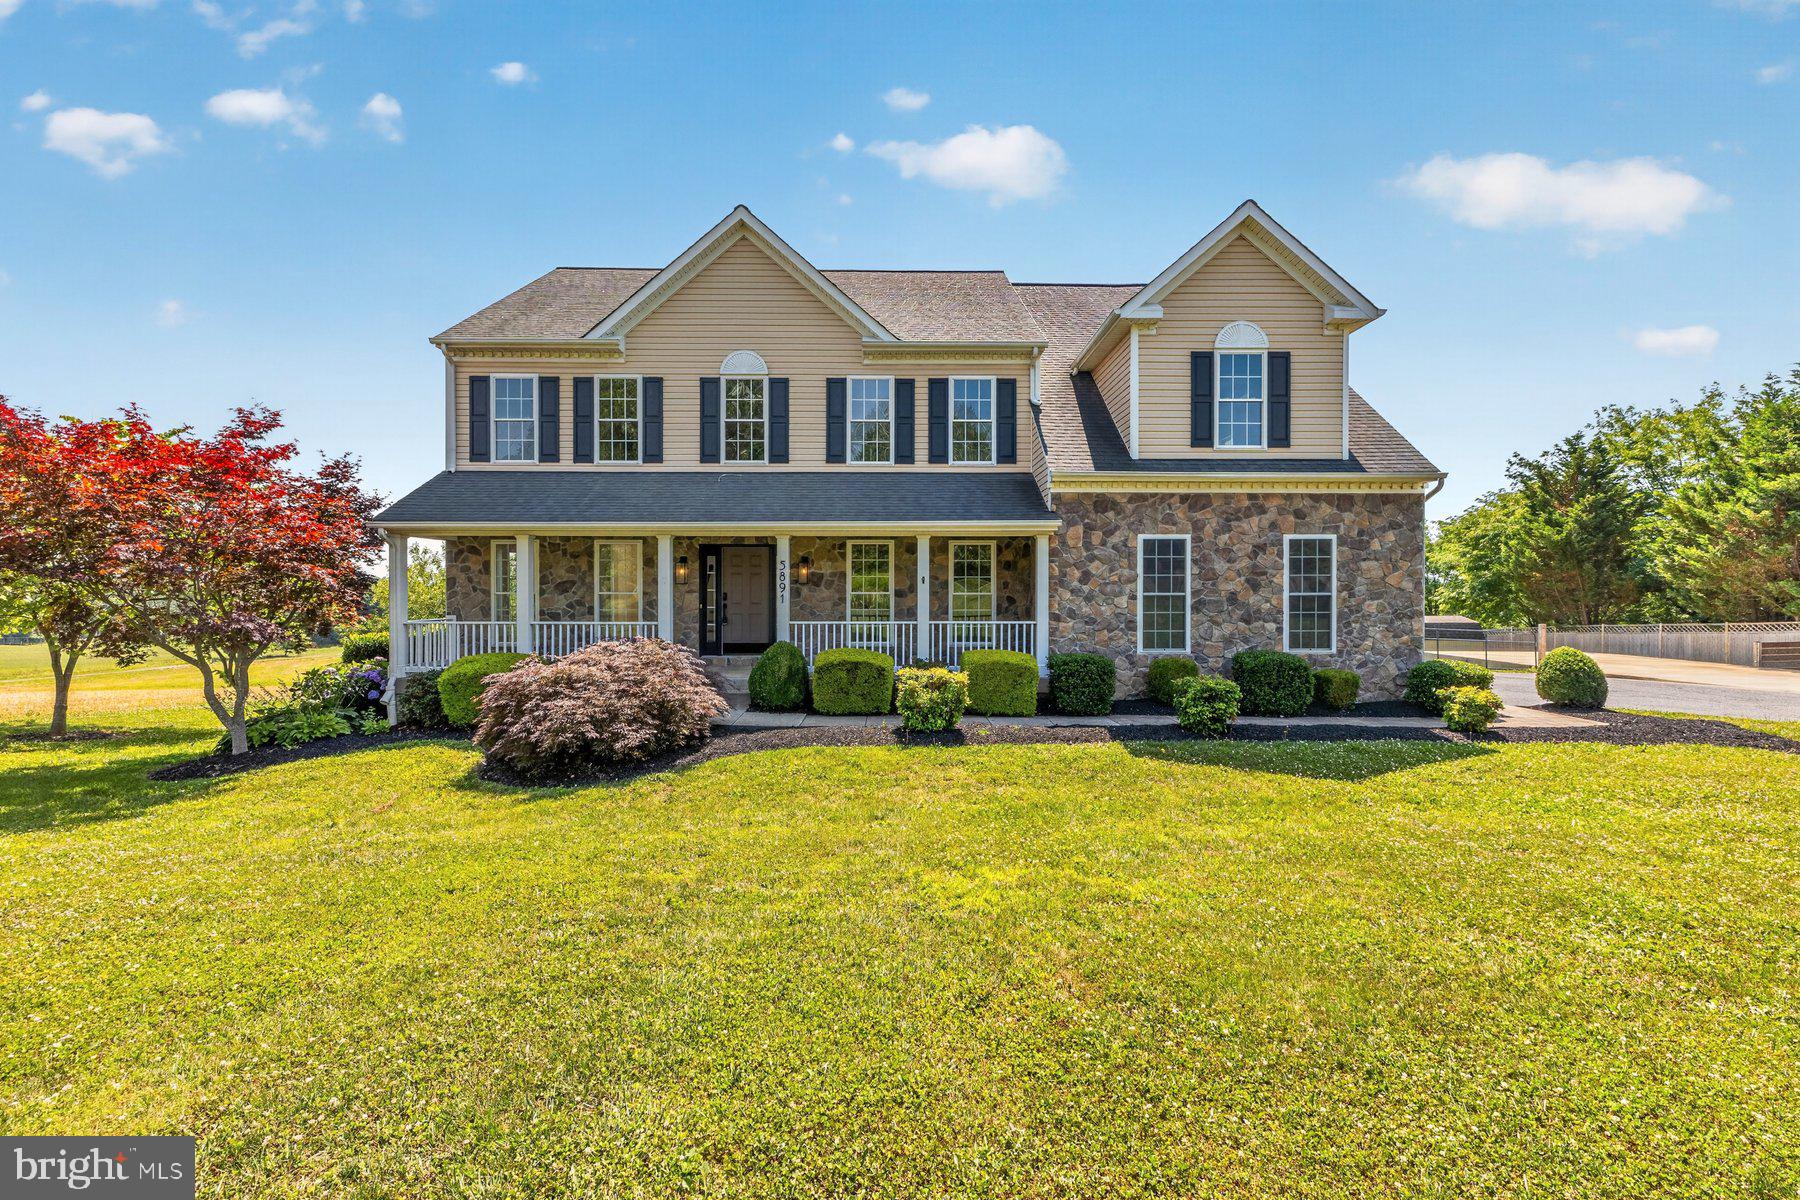
Welcome home to this beautifully updated and meticulously maintained true 5-bedroom residence offering exceptional space, craftsmanship, and versatility. A dramatic two-story foyer welcomes you into the home, showcasing newly refinished hardwood floors throughout the main level, soaring 9-foot ceilings on both the first and second floors, and oversized custom trim details and fresh paint throughout.

The spacious living and dining rooms feature angled bay windows that fill the home with natural light, while the family room offers a cozy wood-burning fireplace and seamless access to the heart of the home—the stunning kitchen. Designed for both everyday living and entertaining, the kitchen boasts a large custom island, granite countertops, new stainless steel appliances, and abundant workspace.

The main level also features a private office with custom built-ins, ideal for remote work or study. Upstairs, the luxurious owner's suite provides a peaceful retreat with a tray ceiling, walk-in closet, and a beautifully renovated spa-inspired bath complete with a luxury shower and soaking tub.

With three full baths and one half bath, this home easily accommodates family and guests. The fully finished lower level expands the living space significantly, featuring a kitchenette, full bath, and a sixth bedroom—perfect for guests, in-laws, or multi-generational living.

Outdoor you will find a composite rear deck overlooking the fully fenced in yard backing up to serene farmland.   There is also a large concrete RV parking pad offering convenient space for recreational vehicles, boats, trailers, or additional parking.

Additional features include a two-zone HVAC system with a new second-floor unit & 2 year old main floor unit, water softener, water neutralizer system, and countless thoughtful upgrades throughout.
#MDCR2035916

WOODBINE

5891 WOODBINE ROAD

6 Beds

3 Baths

4,770 Sq.Ft.

$925,000

MLS#: MDCR2035916

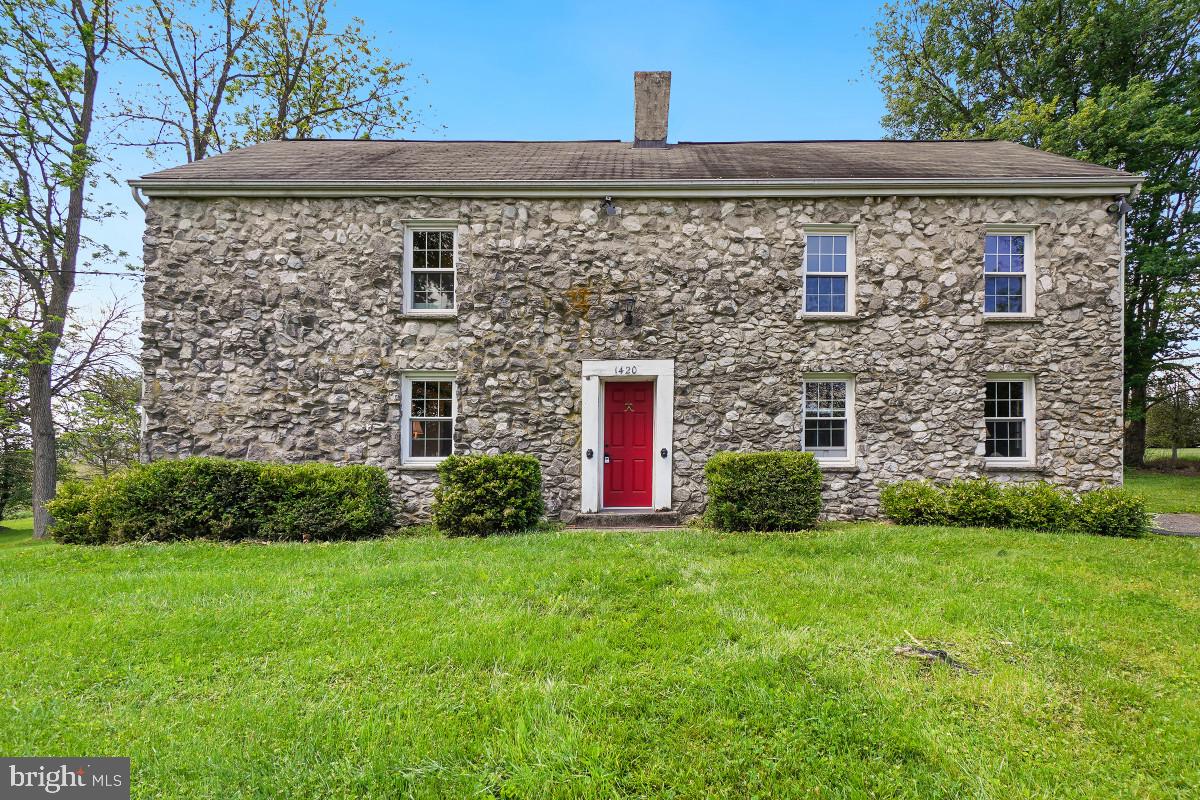
Welcome to 1420 Daisy Road, known locally as Walnut Hill, a living piece of American history nestled in the horse country of western Howard County, circa 1776. Walnut Hill is more than a home with history; its story is rooted in the red Maryland clay, its original log cabin bones, and locally quarried stone. Every brushstroke, molding, and wood panel was thoughtfully selected to honor the home’s Revolutionary-era origins. Perched gently above the surrounding countryside, Walnut Hill overlooks a patchwork of farm fields and the heirloom walnut trees that inspired the estate’s name.

Upon entering the home, you are greeted by an enchanting living room showcasing original log cabin construction, remarkable beamed ceilings, and stacked and notched log walls. The grand dining room features custom crown molding, rich wood wainscoting, a brass chandelier with a ceiling medallion, and an impressive fireplace accented by brass sconces. The main level is complete with a kitchen, a full bathroom, and a cedar closet.

Upstairs, three bright bedrooms are served by a remodeled full bathroom finished with porcelain tile and contemporary fixtures. A large upper-level den centered around a beautifully framed period fireplace offers flexible living space ideal for a library, study, or sitting room.

Situated on a 43,342 square foot lot with heirloom walnut trees and sweeping countryside vistas, this one-of-a-kind property is a peaceful retreat steeped in history.

Located in the scenic countryside of western Howard County, Woodbine is known for its rolling farmland, equestrian estates, and serene rural setting with convenient access to Baltimore, Washington, D.C., Frederick, and Columbia. Nearby are local restaurants, farm markets, parks, and outdoor recreation, including Western Regional Park and Piney Run Park. The property is served by highly regarded Howard County schools, including Lisbon Elementary, Glenwood Middle, and Glenelg High School.
#MDHW2068672

WOODBINE

1420 DAISY ROAD

3 Beds

2 Baths

1,764 Sq.Ft.

$649,000

MLS#: MDHW2068672

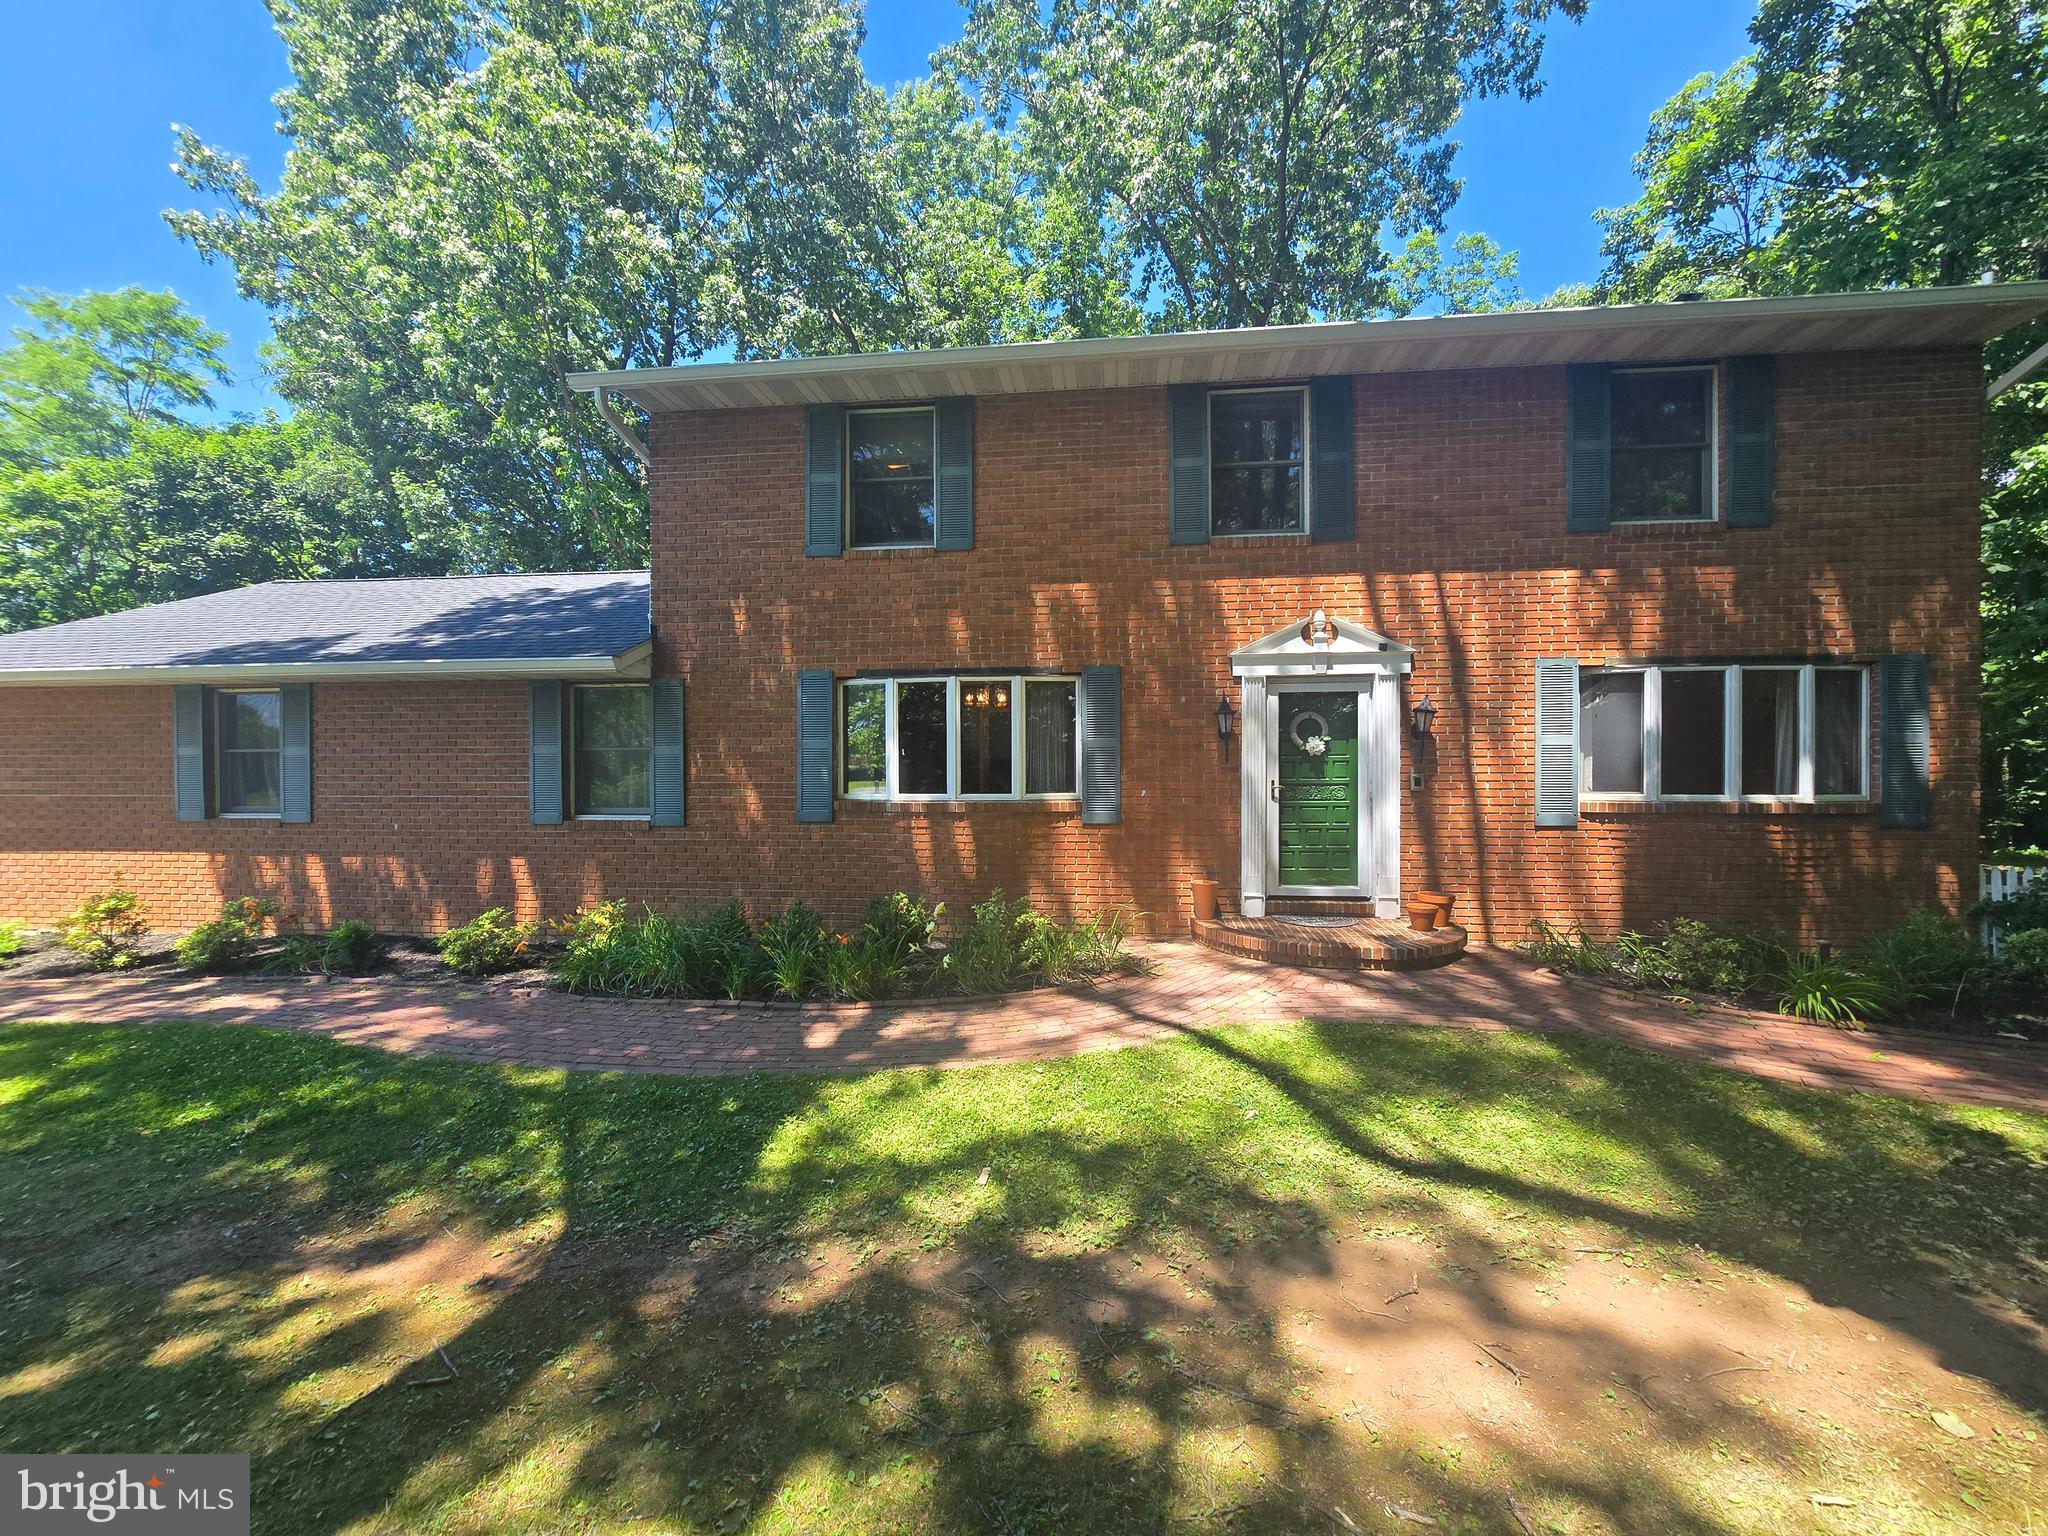
Come see your new home today! Nestled in the heart of Woodbine, this beautifully maintained 5-bedroom, 3.5-bath home sits on a peaceful 1-acre lot offering the perfect blend of comfort, flexibility, and country charm. Featuring a renovated kitchen, brand-new roof, and new LVP flooring and fresh paint in the basement, this move-in ready home also includes a private in-law suite with a convenient kitchenette — ideal for multigenerational living, guests, or added rental potential. Enjoy tranquil country living with plenty of space to relax, entertain, and unwind.
#MDCR2032950

WOODBINE

6441 WOODBINE ROAD

5 Beds

3 Baths

3,564 Sq.Ft.

$700,000

MLS#: MDCR2032950

 - property

Send a message

Message successfully sent.

Your message

What is 3 + 4 ?

Reason for contacting?

I agree to receive email communication and understand I can unsubscribe at any time.

I agree to be contacted by Charis Realty Group via call, email, and text for real estate services. To opt out, you can reply 'stop' at any time or reply 'help' for assistance. You can also click the unsubscribe link in the emails. Message and data rates may apply. Message frequency may vary. Privacy Policy

Sign Out

Virtual Assistant

Would you like to take the next step with this property? We can help you schedule a showing or virtual tour, or send you more details.

Yes, I would like more information.

Thank You for Your Reply, One of Our Agents will contact you as soon as possible

No, maybe later.

Thank you, you can always contact me via email, phone number or through the contact form.

Realhub AI

Lucy - Your AI-Powered Realtor

Update Your Temporary Password

Personalize your search

Enter your email and we'll notify you immediately when new listings match what you're looking for.

or enter email address

Already have an account ? Login here

Continue your home search

I agree to receive communications and understand I can unsubscribe at any time.

I agree to be contacted by Charis Realty Group via call, email, and text for real estate services. To opt out, you can reply 'stop' at any time or reply 'help' for assistance. You can also click the unsubscribe link in the emails. Message and data rates may apply. Message frequency may vary. Privacy Policy

Already have an account ? Login here

We use cookies

We use cookies primarily for analytics to enhance your experience. By accepting, you agree to our use of these cookies. You can manage your preferences or learn more about our cookies policy.