Features & Amenities

Interior

  • Total Bedrooms

    5

  • Bathrooms

    5

  • 1/2 Bathrooms

    1

  • Above Grade Finished Area

    5619.0

  • Basement YN

    YES

  • Cooling YN

    YES

  • Cooling

    Central Air, Electric

  • Fireplace YN

    YES

  • Heating YN

    YES

  • Heating

    Natural Gas, Central

  • Pet friendly

    N/A

Exterior

  • Garage

    Yes

  • Garage spaces

    3

  • Construction Materials

    Brick Veneer, Brick, Vinyl Siding

  • Parking

    Garage, Attached

  • Pool

    Yes

  • Pool Features

    Community, Lap

  • Waterfront YN

    NO

Area & Lot

  • Lot Size(acres)

    1.75

  • Lot Size(square feet)

    76338.0

  • Property Type

    Residential

  • Property Sub Type

    Single Family Residence

  • Architectural Style

    Colonial

Price

  • Sales Price

    $1,400,000

  • Tax Amount

    $14,005

  • Sq. Footage

    7, 319

  • Price/SqFt

    $191

HOA

  • Association

    Yes

  • Association Fee

    $128

  • Association Fee Frequency

    Monthly

  • Association Fee Includes

    N/A

School District

  • Elementary School

    N/A

  • Middle School

    N/A

  • High School

    N/A

Property Features

  • New Construction

    NO

  • Association Amenities

    Meeting Room, Tennis Court(s), Basketball Court, Playground

  • Foundation Details

    Slab

  • Senior Community YN

    NO

  • Sewer

    Public Sewer

  • Tax Lot

    72

  • Water Source

    Public

Schedule a Showing

Showing scheduled successfully.

<
>
IN PERSON
VIA CHAT

What is 3 + 4 ?


Change time

Mortgage calculator

Estimate your monthly mortgage payment, including the principal and interest, property taxes, and HOA. Adjust the values to generate a more accurate rate.

Your payment

Principal and Interest:

$

Property taxes:

$

HOA fees:

$

Total loan payment:

$

Total interest amount:

$

Location

County

ANNE ARUNDEL

Elementary School

Middle School

High School

Listing Courtesy of Christina J Palmer , Keller Williams Flagship

RealHub Information is provided exclusively for consumers' personal, non-commercial use, and it may not be used for any purpose other than to identify prospective properties consumers may be interested in purchasing. All information deemed reliable but not guaranteed and should be independently verified. All properties are subject to prior sale, change or withdrawal. RealHub website owner shall not be responsible for any typographical errors, misinformation, misprints and shall be held totally harmless.


Agent Kevin Weis

AGENT

Kevin Weis

Call Kevin today to schedule a private showing.


* Listings on this website come from the FMLS IDX Compilation and may be held by brokerage firms other than the owner of this website. The listing brokerage is identified in any listing details. Information is deemed reliable but is not guaranteed. If you believe any FMLS listing contains material that infringes your copyrighted work please click here to review our DMCA policy and learn how to submit a takedown request.© 2024 FMLS.
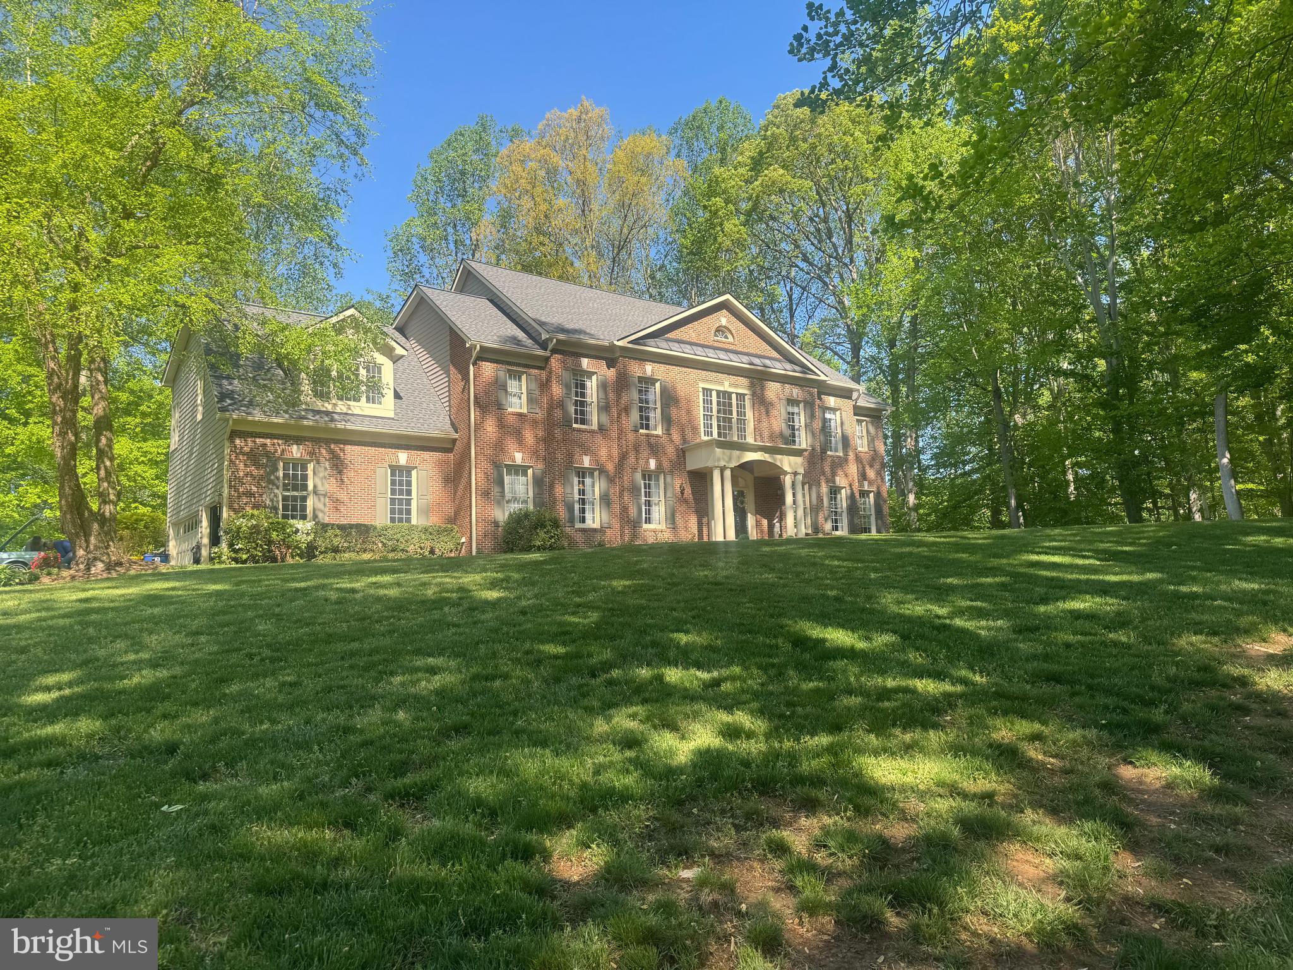
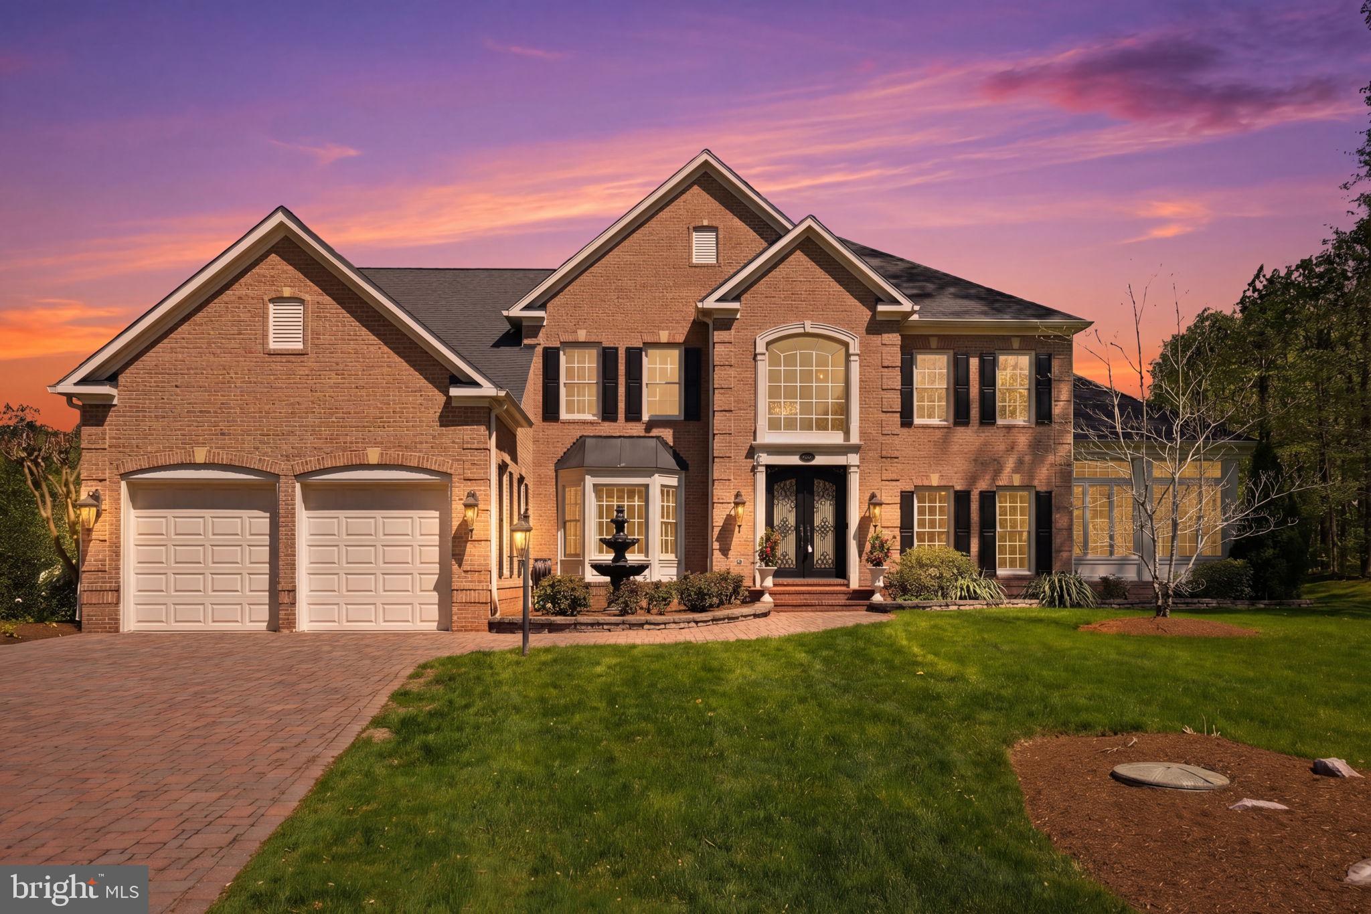
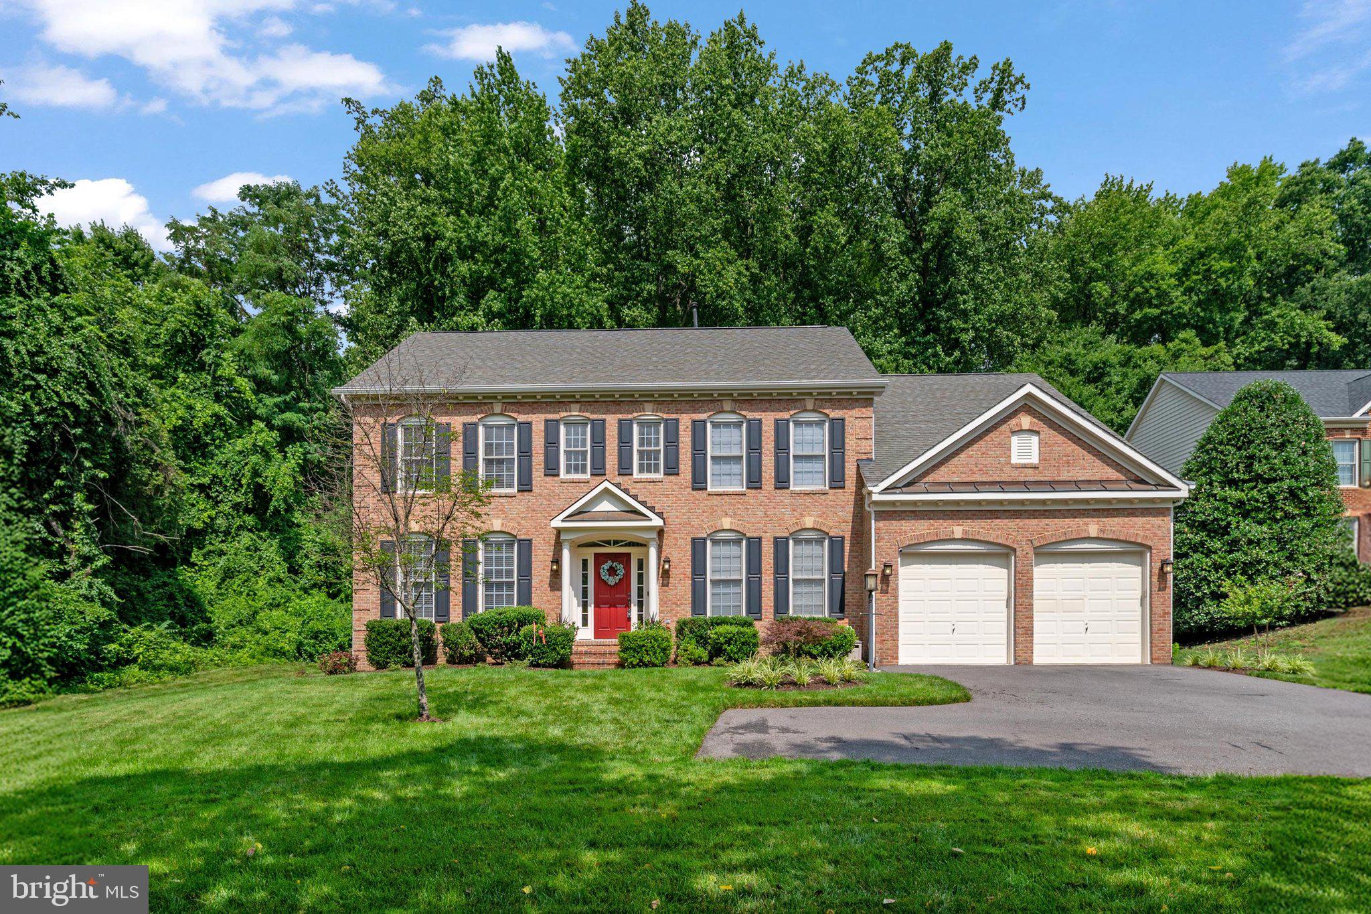
Welcome home to South River Colony! Situated on one of the largest lots in the Preserve section (1.75 acres), this extraordinary 5-bedroom, 5.5-bath residence with a 3-car side-load garage offers nearly 7,500 square feet of beautifully finished living space.  Move-in ready, this home seamlessly blends luxury, comfort, and functionality. Perfect for entertaining, the expansive open layout features elegant living and dining areas, a gourmet kitchen, a spacious family room, and a fully finished lower level designed for gatherings. Impressive details throughout include custom millwork, soaring ceilings, and abundant natural light. Outside, the private, park-like setting provides endless opportunities for relaxation and recreation. Don’t miss this rare opportunity to own a meticulously maintained estate home in one of the most sought-after communities!

300 GATSBY PLACE

Message successfully sent.

What would you like to know?

What is 3 + 4 ?

I agree to receive email communication and understand I can unsubscribe at any time.

I agree to be contacted by Charis Realty Group via call, email, and text for real estate services. To opt out, you can reply 'stop' at any time or reply 'help' for assistance. You can also click the unsubscribe link in the emails. Message and data rates may apply. Message frequency may vary. Privacy Policy

Related Properties

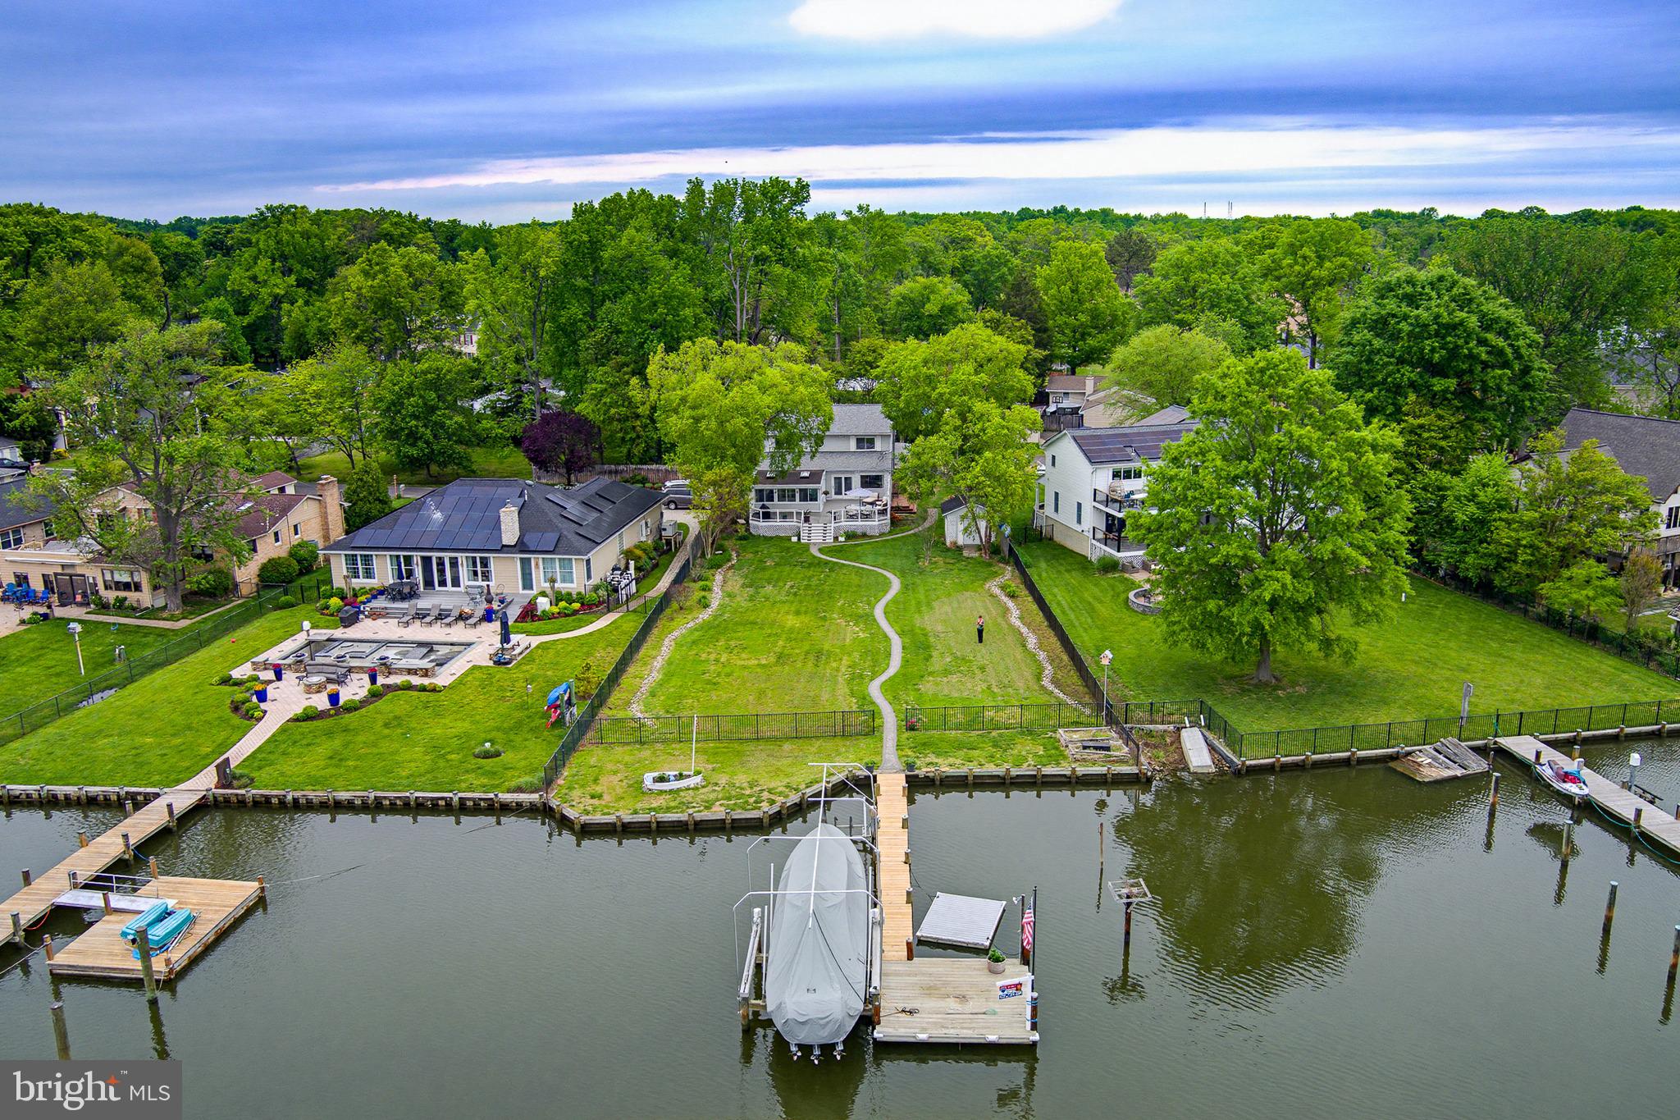
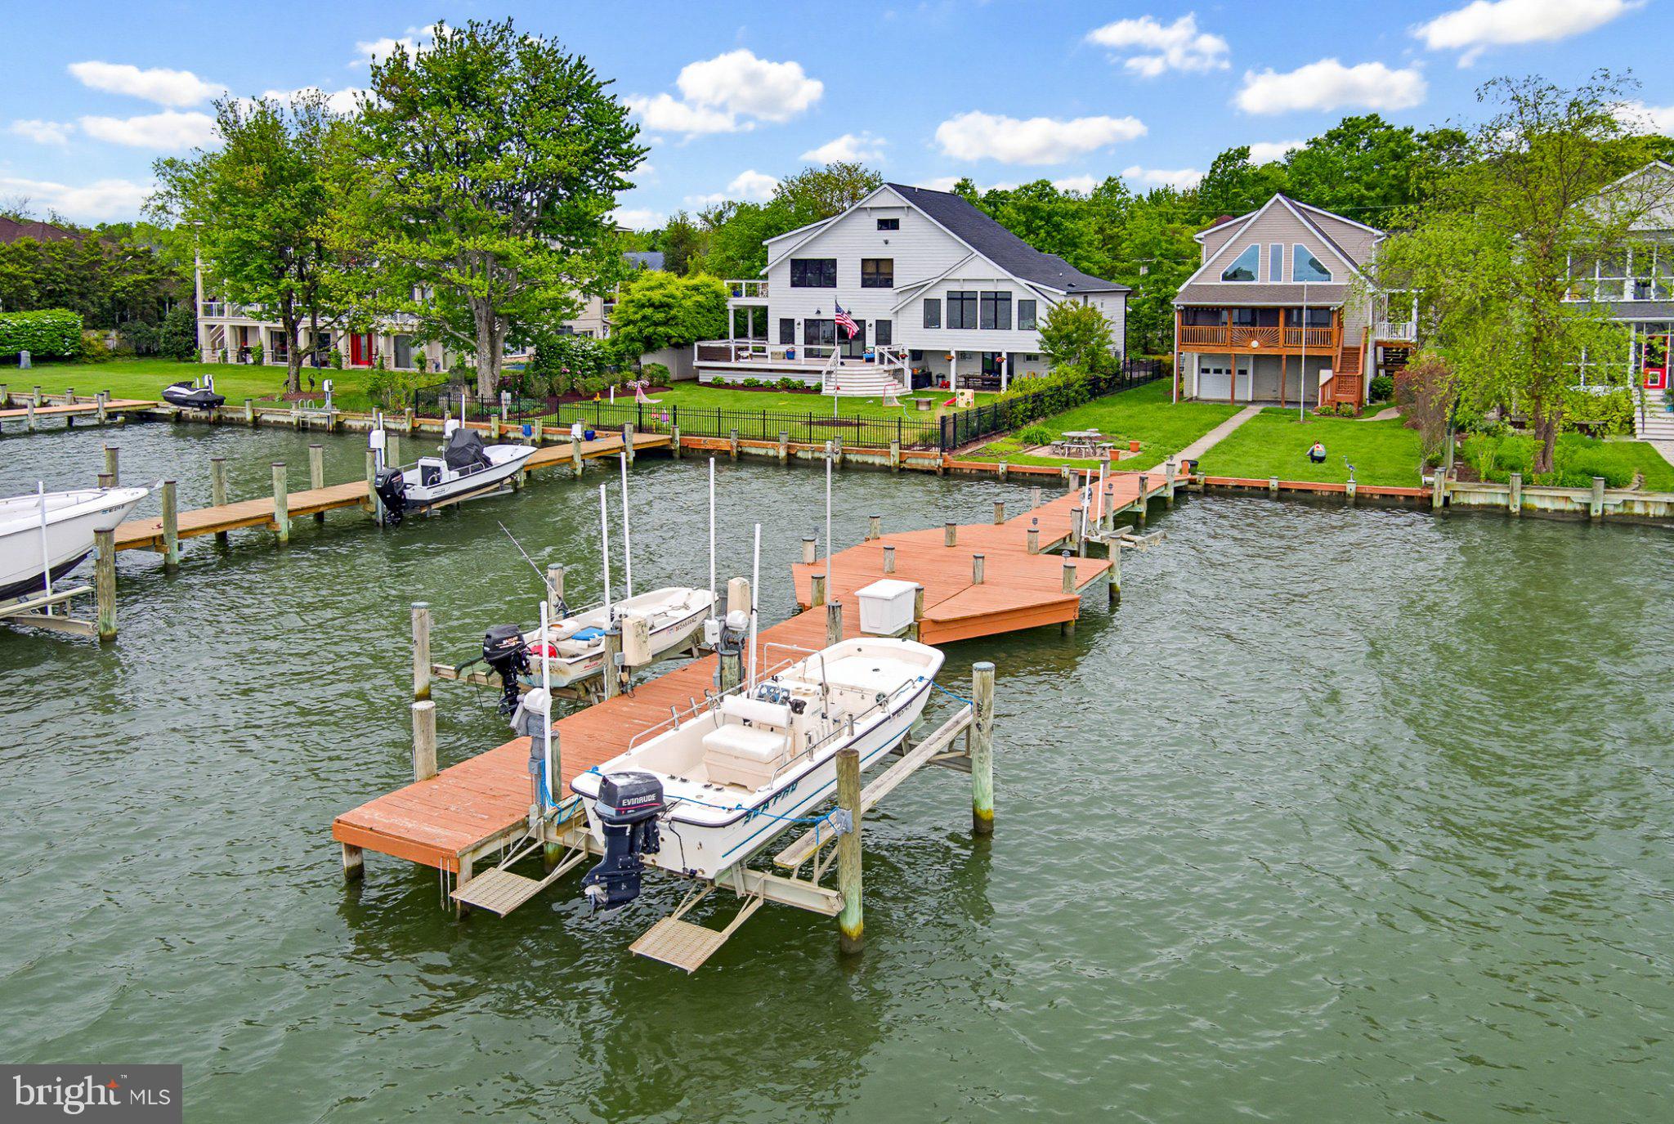
Enjoy approximately 5 ft water depth at your private pier on protected Whitemarsh Creek, off Rhode River—just a short boat ride to the Chesapeake Bay and all your favorite waterfront dining destinations! This property is built for both relaxation and entertaining, featuring a spacious TimberTech deck with stunning water views—perfect for hosting gatherings or enjoying peaceful evenings by the water. A 20,000 lb boat lift with remote makes boating effortless. Inside, you’ll find a flexible and inviting layout with: 2 bedrooms and 2 full baths on the main level, 3 additional bedrooms upstairs (one currently configured as an oversized walk-in closet—easily converted back), a very large owner’s suite with its own walk-in closet, a bright four-season room with a separate in-wall A/C unit and convenient dog door.  The half-acre lot at the end of the street offers exceptional privacy, complemented by a flat, fenced yard—ideal for pets, play, and outdoor enjoyment. A charming paver walkway leads to the waterfront, enhancing the home’s outdoor appeal. Seller updates include:  New Roof (2020), Two new high-efficiency heat pump systems, newer stainless steel appliances, including an induction stove, Updated flooring on main level, deck (2024),  W&D (2021), sump pump, and recently cleaned vents.  Opportunity knocks: The home offers a fantastic footprint for those looking to personalize and modernize. With great bones, waterfront location, and generous space, it’s the perfect canvas to create your dream home.   ✨Wraparound porch. Private setting. Boater’s lifestyle. Endless potential.
#MDAA2141120

EDGEWATER

3893 COTTER DRIVE

5 Beds

3 Baths

2,394 Sq.Ft.

$1,250,000

MLS#: MDAA2141120

Enjoy amazing sunsets over the South River from this waterfront retreat overlooking Spring Lake. This 3-bedroom, 4-bath home is thoughtfully designed for comfort, convenience, and the ultimate waterfront lifestyle. The property features a large deck and a private dock with 4’ MLW, complete with a boat lift, two additional slips, and a boat davit—ideal for boating enthusiasts. A shed with electric service provides storage for all your gear.

Inside, the recently updated kitchen offers granite countertops, stainless steel appliances, and elegant glass-front cabinetry. The spacious primary suite features a luxury bath with heated floors. Practical touches include two sets of washers and dryers, a residential elevator, and an electric tram providing easy access down to the water. Private Financing is Available for this house. Rates and terms apply.
Additional highlights include a paver driveway with parking for 4–6 cars, a whole-house propane generator, warm oil heat with hot water baseboard, plus two heat pumps and a split-zone system for year-round comfort.
Located in a water-privileged community, enjoy access to a boat ramp, community dock with pavilion, and playground—perfect for gatherings and events. Whether you’re relaxing on the deck, entertaining, or spending time on the water, this home offers the best of the South River lifestyle.
#MDAA2127354

EDGEWATER

111 VIRGINIA AVENUE

3 Beds

4 Baths

2,218 Sq.Ft.

$1,449,000

MLS#: MDAA2127354

AUCTION+++DO NOT ENTER OR GO ONTO PROPERTY+++THIS PROPERTY IS SOLD OCCUPIED: THERE WILL BE NO BUYER INSPECTIONS OR BUYER/BUYER AGT/LENDER OR OTHERS CONTACT WITH OCCUPANTS+++PROPERTY IS OCCUPIED AND OCCUPANT IS NOT TO BE ENGAGED WITH+++READ_READ+++REO Occupied - the seller does not represent or guarantee occupancy status. NO VIEWINGS of this property. Please DO NOT DISTURB the occupant. "As is" cash only sale with no contingencies or inspections. Buyer will be responsible for obtaining possession of the property upon closing.++BIDDING ENDS 05-27-2026+++STARTING BID IS $1,176,000+++5% BUYER PREMIUM+++BUYER PAYS ALL TRANSFERS+++ STARTING BID IS  $1,176,000+++AGENT HAS ONLY VIEWED EXTERIOR OF THE PROPERTY - LIST AGT IS UNABLE TO CONFIRM  WHETHER THE HOME HAS MANY  OF THE FEATURES THAT ARE INPUTTED INTO MLS - PROPERTY IS BEING SOLD SIGHT UNSEEN. SOME INFORMATION  IS ASSUMED BY REVIEWING SATELLITE  IMAGES, TAX RECORDS, AND LIMITED EXTERIOR INSPECTION, ETC...+++REVIEW PICS IN MLS+++Water Frontage estimated by using google maps+++POOL  WAS COVERED AND PIER WAS WALKED UPON WHEN LIST AGENT VIEWED+++BR Location and Count is  Estimated, as are Baths.+++LARGE WATER FRONT HOME ON VERY LARGE WATER FRONT PROPERTY LOCATED ON THE SOUTH RIVER+++ONE 40,000 SF LOT (lots 14-17)+++UNKOWN WATER DEPTH - THOUGH  NEIGHBORS HAVE RESPECTABLE SIZED BOATS ON LIFTS, NEARBY++ONE CAN ONLY IMAGINE ( WHICH YOU HAVE TO IN THIS CASE) THE VIEWS THAT CAN BE HAD HERE+++SOME AREA OF PROPERTY IS LOCATED IN A FLOOD ZONE (EA)+++A SHORT DISTANCE TO THE BAY BY BOAT+++SOUTH RIVER IS NAVIGABLE WATER+++BEAUTIFUL HOMES IN THE SURROUNDING AREA+++AMPLE PARKING+++WHAT A RETREAT THIS HOME CAN BE!+++THERE DOES NOT APPEAR TO BE A MANDAORY HOA  - VOLUNTARY at APPRX $160 a YEAR +++MINUTES TO ANNAPOLIS AND REASONABLE COMMUTES TO WASH D.C. AND BALTIMORE+++BANK (in general) will NOT RENEGOTIATE CONTRACTS after Acceptance +++PROPERTY IS BEING SOLD AS-IS+++NO WARRANTIES GIVEN - EXPRESSED OR IMPLIED+++FOR A MORE ACCURATE AND detailed response EMAIL Questions  or Call Listing Agt (DO NOT TEXT), OR CALL YOUR AGENT OF CHOICE +++IF FINANCING IS NEEDED - NO ACCESS WILL BE GRANTED FOR APPRAISAL OR OTHER NEEDED INSPECTIONS - NO EXCEPTIONS - so long as it is occupied+++NO GUARANTEES /WARRANTIES EXPRESSED OR IMPLIED+++PROSPECTS  MUST PERFORM DUE DELIGENCE TO CONFIRM ANY AND ALL INFORMATION+++BEST OF FORTUNE TO YOU, IN YOUR SEARCH OF A DREAM HOME+++
#MDAA2144068

EDGEWATER

145 EDGEWATER DRIVE

4 Beds

4 Baths

3,901 Sq.Ft.

$1,680,000

MLS#: MDAA2144068

PRICE  REDUCED BY 200K!!Beautiful views of Selby bay and the South river from this lovely Waterfront home!! Offers a private pier with two boat lifts(left is 12,500 lbs right is 8,500 lbs) and jet ski lift(AS IS)! 2-3 car garage under upper floors(with garage door on waterside of house. Great screened porch across rear overlooking the water.  Built in 2004 Primary bedroom occupies the entire upper floor! Two bedrooms on mail level. Kitchen offers granite  and stainless appliances (and great waterviews). Family room has soaring ceilings and soaring waterviews!! Comunity offers waterfront amenities include picnic area, community center ,private beach, playground, basketball/pickle ball court, and a boat ramp!!Community is special tax benifit community (Fees collected in tax bill by County). Please note square footage of the house shown in Tax records is incorrect.
#MDAA2136946

EDGEWATER

3641 BRANHUM ROAD

3 Beds

2 Baths

2,025 Sq.Ft.

$1,295,000

MLS#: MDAA2136946

New on site today
Nestled in the highly sought-after South River Colony neighborhood, this exquisite former model home seamlessly blends elegance, comfort, and thoughtful upgrades. Perfectly positioned on a corner lot and on  a serene cul-de-sac, it boasts breathtaking views of the championship golf course.

From the moment you step into the grand two-story foyer, you’ll notice the meticulous updates that make this home truly shine. The interiors have been freshly painted in a sophisticated palette, and the refinished hardwood floors gleam, reflecting the natural light that pours in the home.The two-story family room, centered around a stunning stone gas fireplace and plantation shutters flows effortlessly into the chef’s kitchen, now enhanced with a brand-NEW double oven ,stainless steel appliances, granite countertops, and ample space make this kitchen a dream for both cooking and entertaining.

Upstairs, the second level offers four generously sized bedrooms, including a luxurious primary suite. This retreat features an oversized walk-in closet, a cozy sitting area complete with a wet bar, and a two-sided gas fireplace that warms both the sitting room and the spa-like bath. The bath is a haven of relaxation with quartz countertops, dual sinks, a jacuzzi tub, and a separate shower. An additional en-suite bedroom and two more bedrooms connected by a Jack and Jill bath complete this floor.

The fully finished lower level, with NEW carpet, offers incredible versatility for multi-generational living or entertaining. It includes a second kitchen, a fifth bedroom, and a second gas stone fireplace, along with a bar, pool table, and air hockey table—all included with the home.

Outside, you’ll find a beautifully designed Trex deck with a swing, perfect for hosting gatherings or simply enjoying the tranquil surroundings. Recent upgrades, including a NEW ROOF (2025) and updated gutter system, provide peace of mind and enhance the home’s curb appeal. South River Colony is one of the areas premier communities  offering amenities such as  multiple tennis courts, two outdoor pools, pickleball, basketball, 2 large tot-lots and the opportunity to join South River Golf club.  Location of this property is perfect! Close to D.C, Baltimore, Annapolis, BWI, and plenty of shopping and dining  near by.

This home is the epitome of a luxurious lifestyle ! Whether relaxing by the golf course or enjoying the many modern updates, this house is ready to welcome you home.
#MDAA2146414

EDGEWATER

9 SEWALL COURT

5 Beds

4 Baths

5,282 Sq.Ft.

$1,350,000

MLS#: MDAA2146414

Waterfront home with almost an acre tucked along Church Creek, just off the South River, 26 Wilelinor Drive offers a rare blend of convenience, privacy, space, and meaningful waterfront living. Set on nearly an acre (.8642 acres), this property pairs a thoughtfully renovated home with a deeded dock featuring two slips, with the pier resurfaced, one slip offering a floating dock for easy water access and the other recently dredged.  Originally built in 1960 and extensively renovated in 2013 and 2015, the home spans four levels with four bedrooms and two and a half bathrooms. Three bedrooms are located on the top floor, with the fourth bedroom and a dedicated office space on the lowest level.  The entryway opens into the level featuring a family room and game area, along with access to the back patio. From there, the main living level features an open concept layout centered on a bright kitchen with updated granite countertops, an oversized 62" x 80" island, built-ins, pot filler, gas cooking, and stainless steel appliances. The main living room offers extensive natural light, access to the back patio, and water views.  Two fireplaces, one wood stove and one gas, provide additional heat.  The backyard is a true extension of the home, with newer hardscaping and extensive landscaping completed over the years, creating a setting that feels more like a private park.  The property includes a surround sound system, new drain field (2025), updated gutters and drainage systems, and major mechanical updates including HVAC, water heater (2024), and a whole-house generator with an automatic transfer switch.  An oversized two-car garage with a third door for drive-through access to the backyard, a circular driveway, side driveway for additional parking, and a 12' x 18' shed provide storage and parking flexibility. The backyard also includes a compost station and a large kayak rack.  The shoreline has been reinforced with new pilings and deadheads. Additional features include smart home hubs (two hubs and a dot) and a programmable thermostat.  Wilelinor Estates is one of Edgewater’s most distinctive waterfront communities, quietly set apart, yet minutes to Annapolis. Known for its wide streets, mature trees, and access to Church Creek, the South River, and beyond, the neighborhood offers a waterfront clubhouse, boat slips, a kayak and paddleboard launch and racks, and trails along several ponds. Life here centers around the water, the outdoors, and a sense of space that’s increasingly hard to find.
#MDAA2142474

EDGEWATER

26 WILELINOR DRIVE

4 Beds

2 Baths

2,268 Sq.Ft.

$1,499,900

MLS#: MDAA2142474

New on site today
Welcome to this extraordinary French contemporary home tucked away on a beautifully wooded and incredibly private lot in sought-after Gingerville Woods, offering breathtaking water views and timeless architectural character throughout. 
With 4 bedrooms, 3.5 bathrooms, a dedicated office, and multiple indoor and outdoor living spaces, this one-of-a-kind home perfectly balances sophistication, warmth, and everyday comfort.
Designed to impress from the moment you walk in, the home showcases soaring wood-beamed cathedral ceilings, dramatic walls of windows, rich hardwood flooring, custom solid wood doors, and stunning French-inspired architectural details throughout. The spectacular great room is the heart of the home, anchored by a soaring stacked stone fireplace and filled with natural light while framing peaceful water and wooded views beyond.
The kitchen opens seamlessly into the dining and living spaces, creating an ideal layout for both entertaining and everyday living. French doors lead to an expansive multi-tiered deck overlooking the water, offering the perfect setting for morning coffee, outdoor dining, or relaxing evenings surrounded by nature.
The luxurious primary suite feels like a private retreat with exposed wood trusses, vaulted ceilings, gleaming hardwood floors, and a spa-inspired bath. Three additional bedrooms and a private office provide flexibility for guests, working from home, or multi-generational living.
Perfectly sited to maximize both privacy and views, this exceptional property offers the rare combination of dramatic contemporary interiors, timeless French country charm, and an incredible connection to the outdoors. Located in the desirable Gingerville Woods community with access to the community pool, tennis and sport courts, walking trails, and just minutes to Annapolis, shopping, restaurants, and commuter routes.
#MDAA2145398

EDGEWATER

2809 CLOVE LANE

4 Beds

3 Baths

3,771 Sq.Ft.

$1,200,000

MLS#: MDAA2145398

 - property

Send a message

Message successfully sent.

Your message

What is 3 + 4 ?

Reason for contacting?

I agree to receive email communication and understand I can unsubscribe at any time.

I agree to be contacted by Charis Realty Group via call, email, and text for real estate services. To opt out, you can reply 'stop' at any time or reply 'help' for assistance. You can also click the unsubscribe link in the emails. Message and data rates may apply. Message frequency may vary. Privacy Policy

Sign Out

Virtual Assistant

Would you like to take the next step with this property? We can help you schedule a showing or virtual tour, or send you more details.

Yes, I would like more information.

Thank You for Your Reply, One of Our Agents will contact you as soon as possible

No, maybe later.

Thank you, you can always contact me via email, phone number or through the contact form.

Realhub AI

Lucy - Your AI-Powered Realtor

Update Your Temporary Password

Personalize your search

Enter your email and we'll notify you immediately when new listings match what you're looking for.

or enter email address

Already have an account ? Login here

Continue your home search

I agree to receive communications and understand I can unsubscribe at any time.

I agree to be contacted by Charis Realty Group via call, email, and text for real estate services. To opt out, you can reply 'stop' at any time or reply 'help' for assistance. You can also click the unsubscribe link in the emails. Message and data rates may apply. Message frequency may vary. Privacy Policy

Already have an account ? Login here

We use cookies

We use cookies primarily for analytics to enhance your experience. By accepting, you agree to our use of these cookies. You can manage your preferences or learn more about our cookies policy.