

Property
Beds
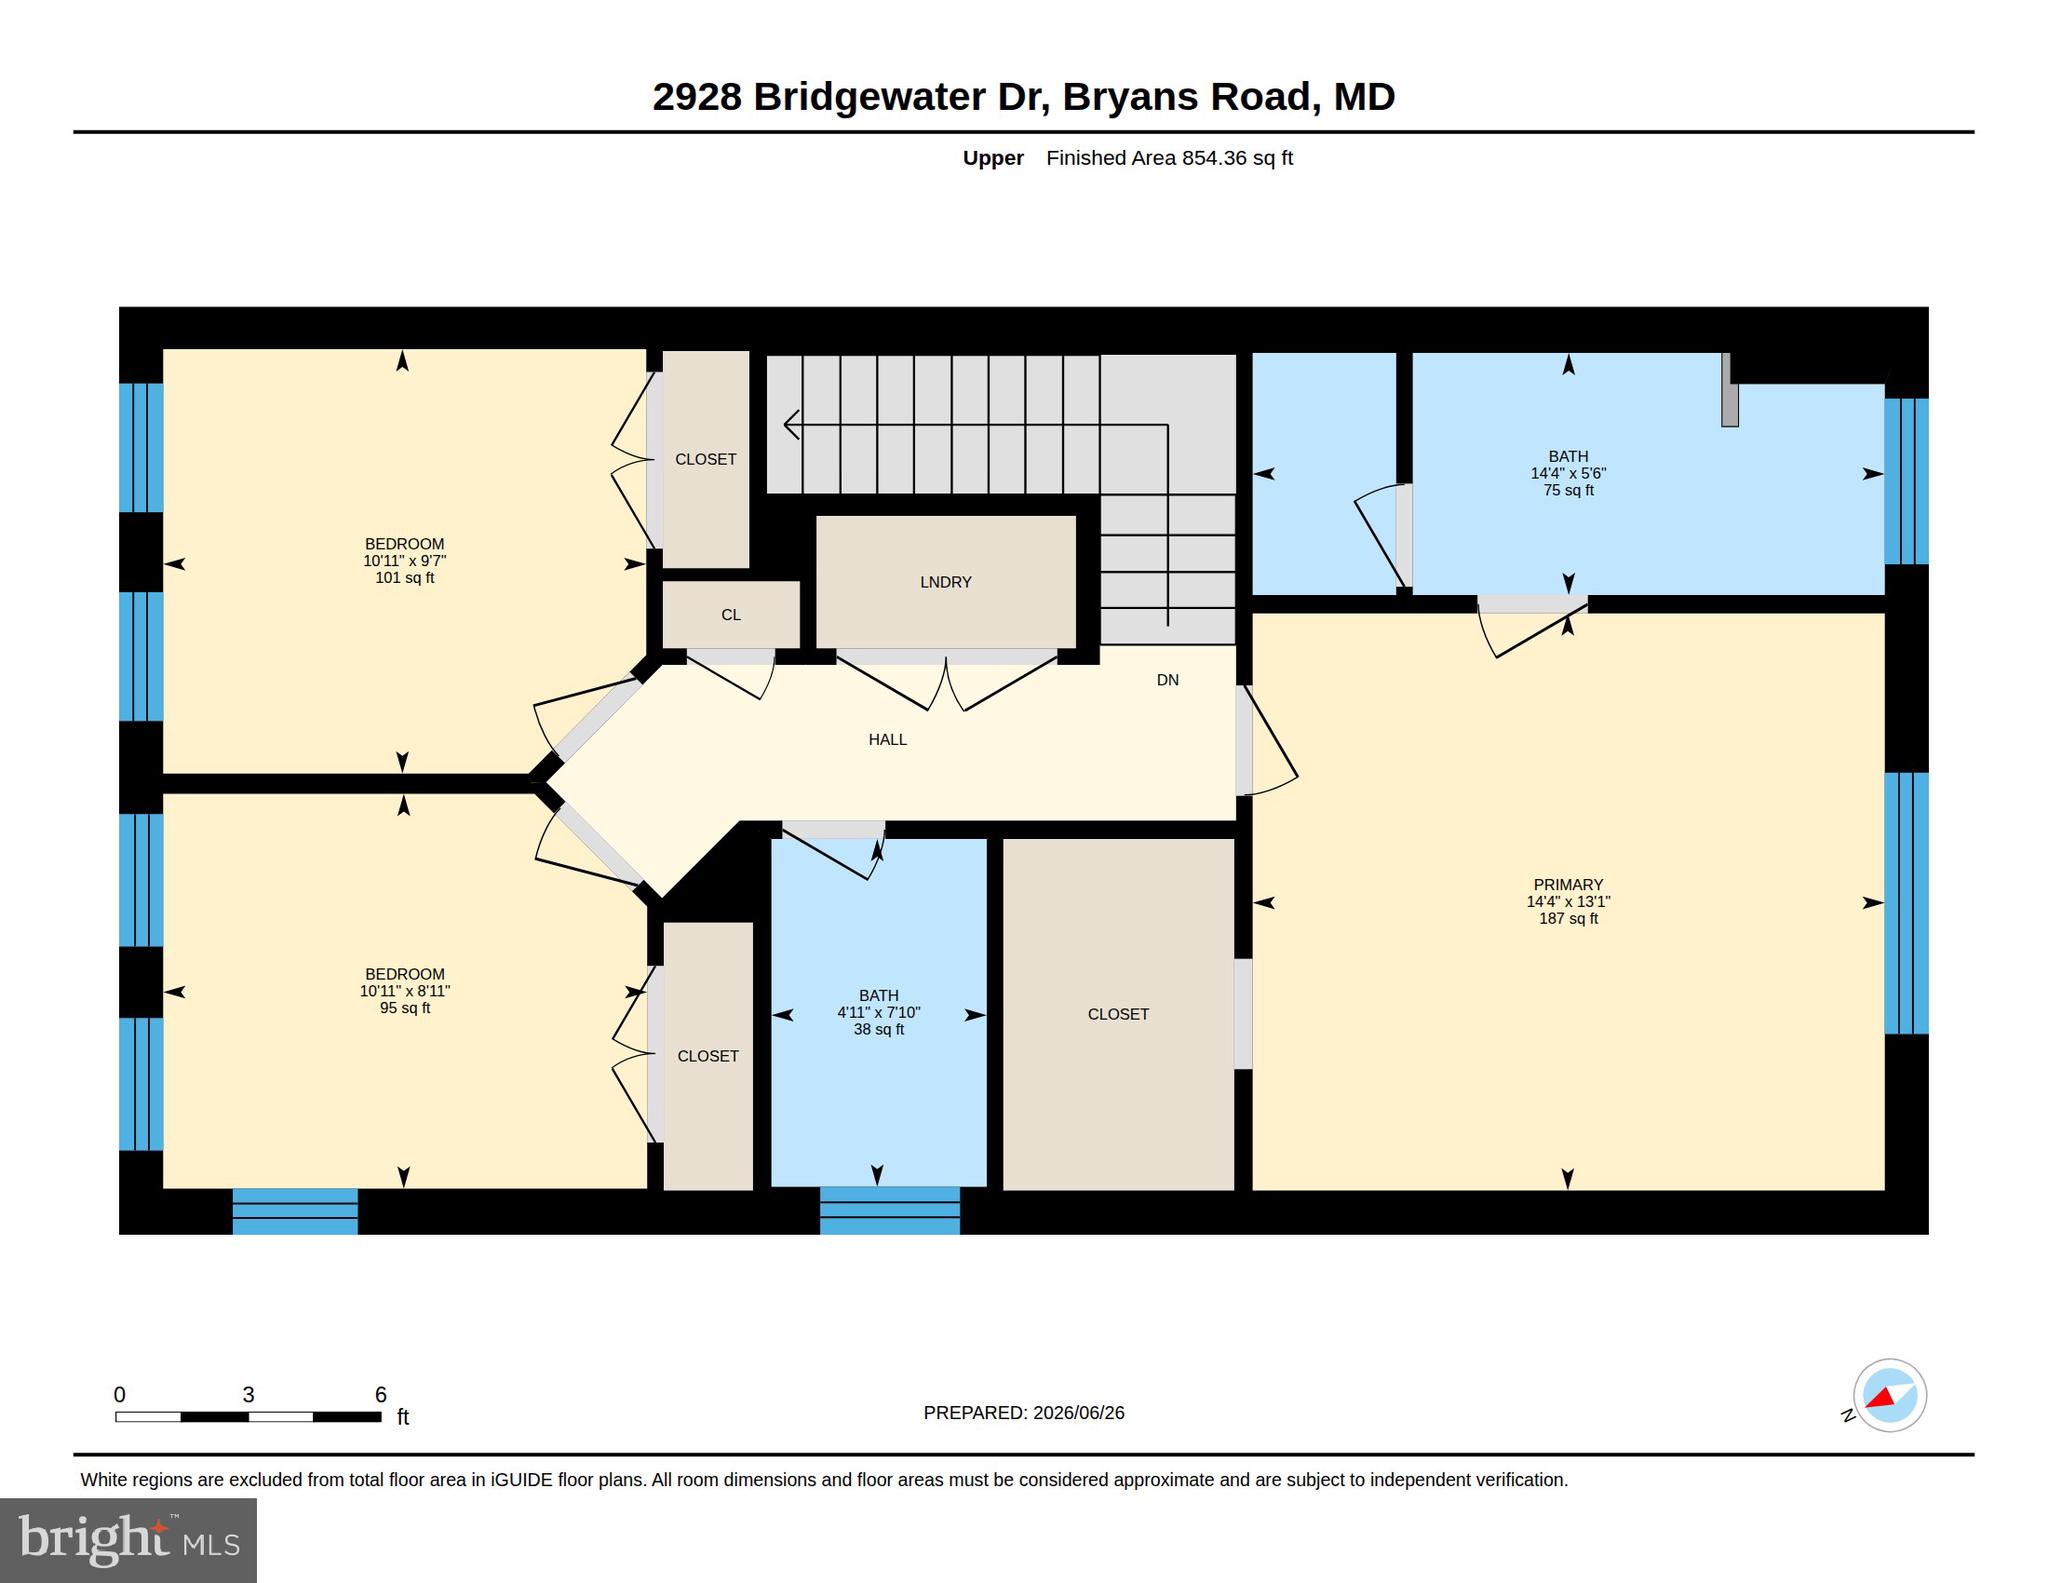
3
Full Baths
2
1/2 Baths
1
Year Built
2024
Sq.Footage
2,205
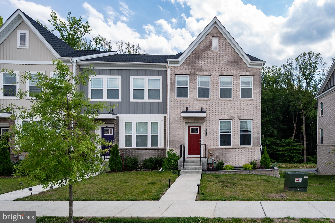
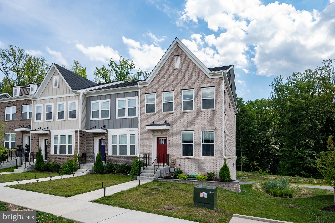
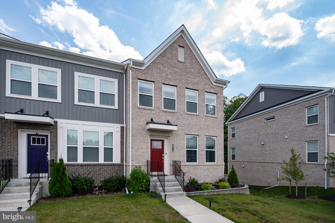
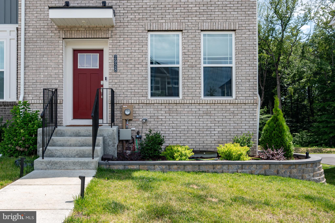
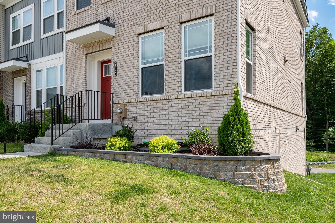
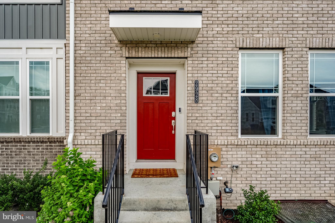
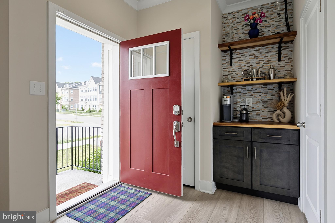
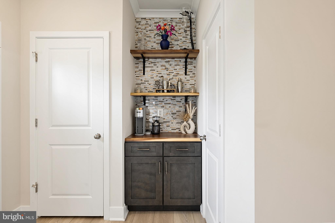
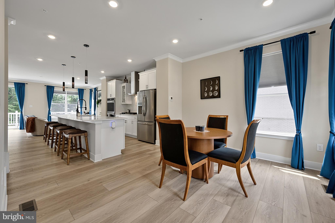
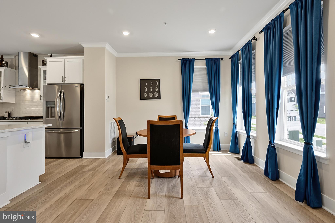
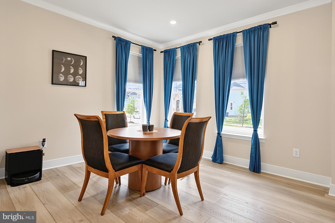
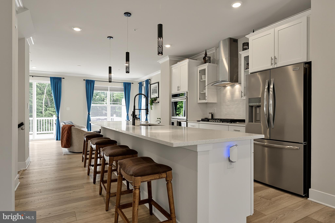
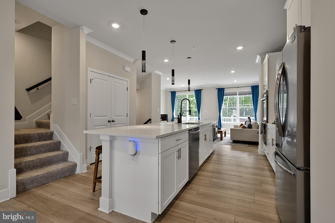
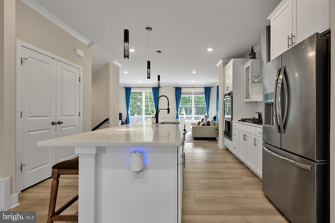
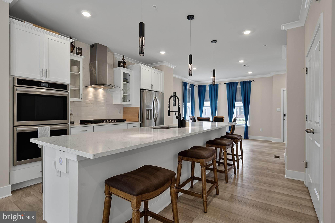
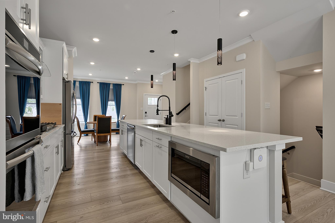
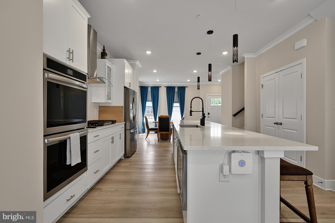
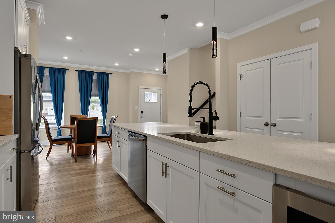
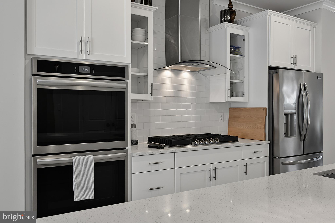
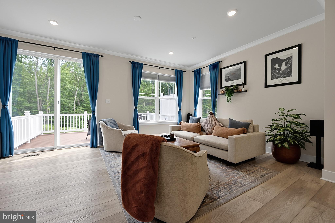
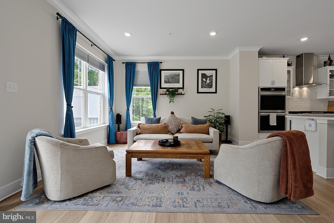
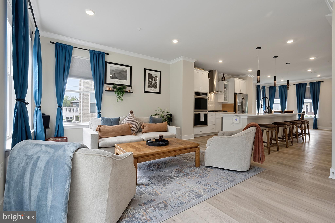
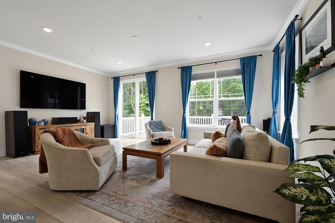
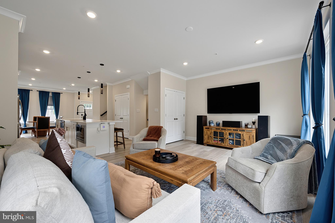
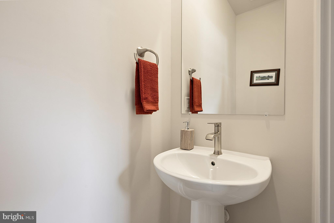
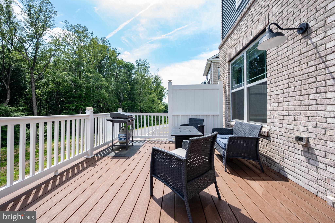
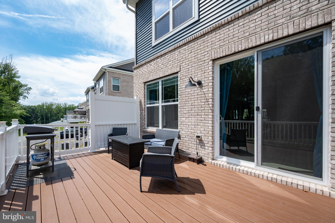
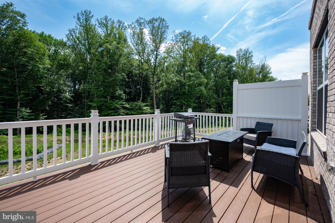
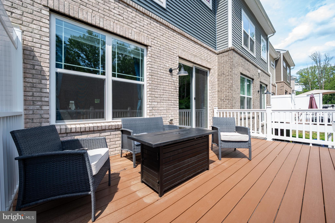
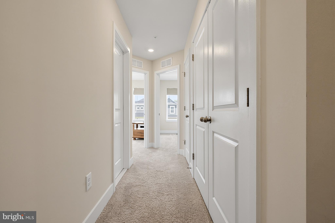
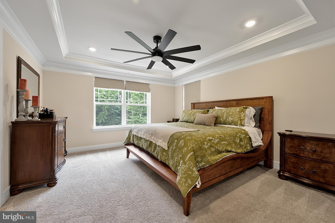
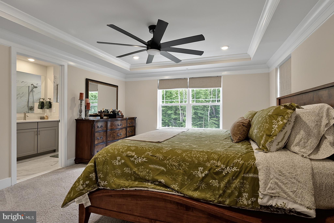
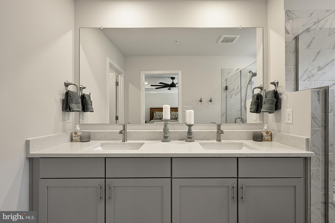
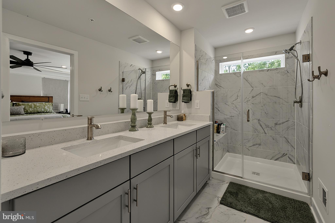
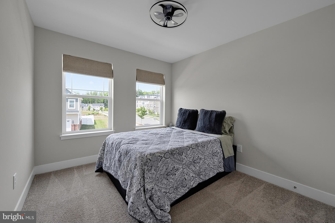
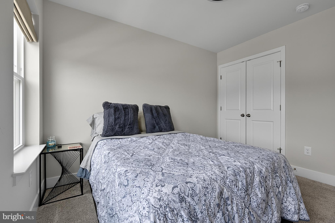
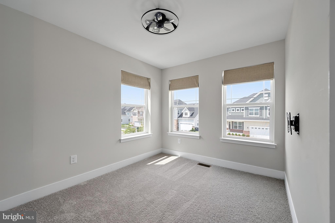
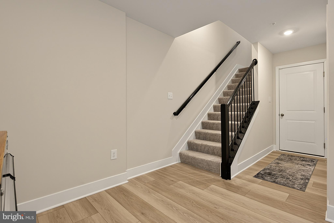
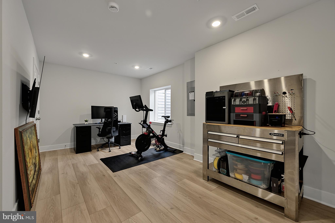
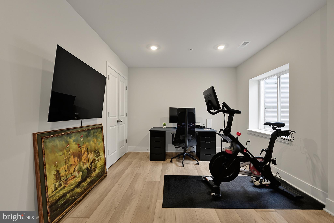
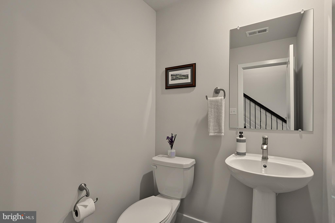
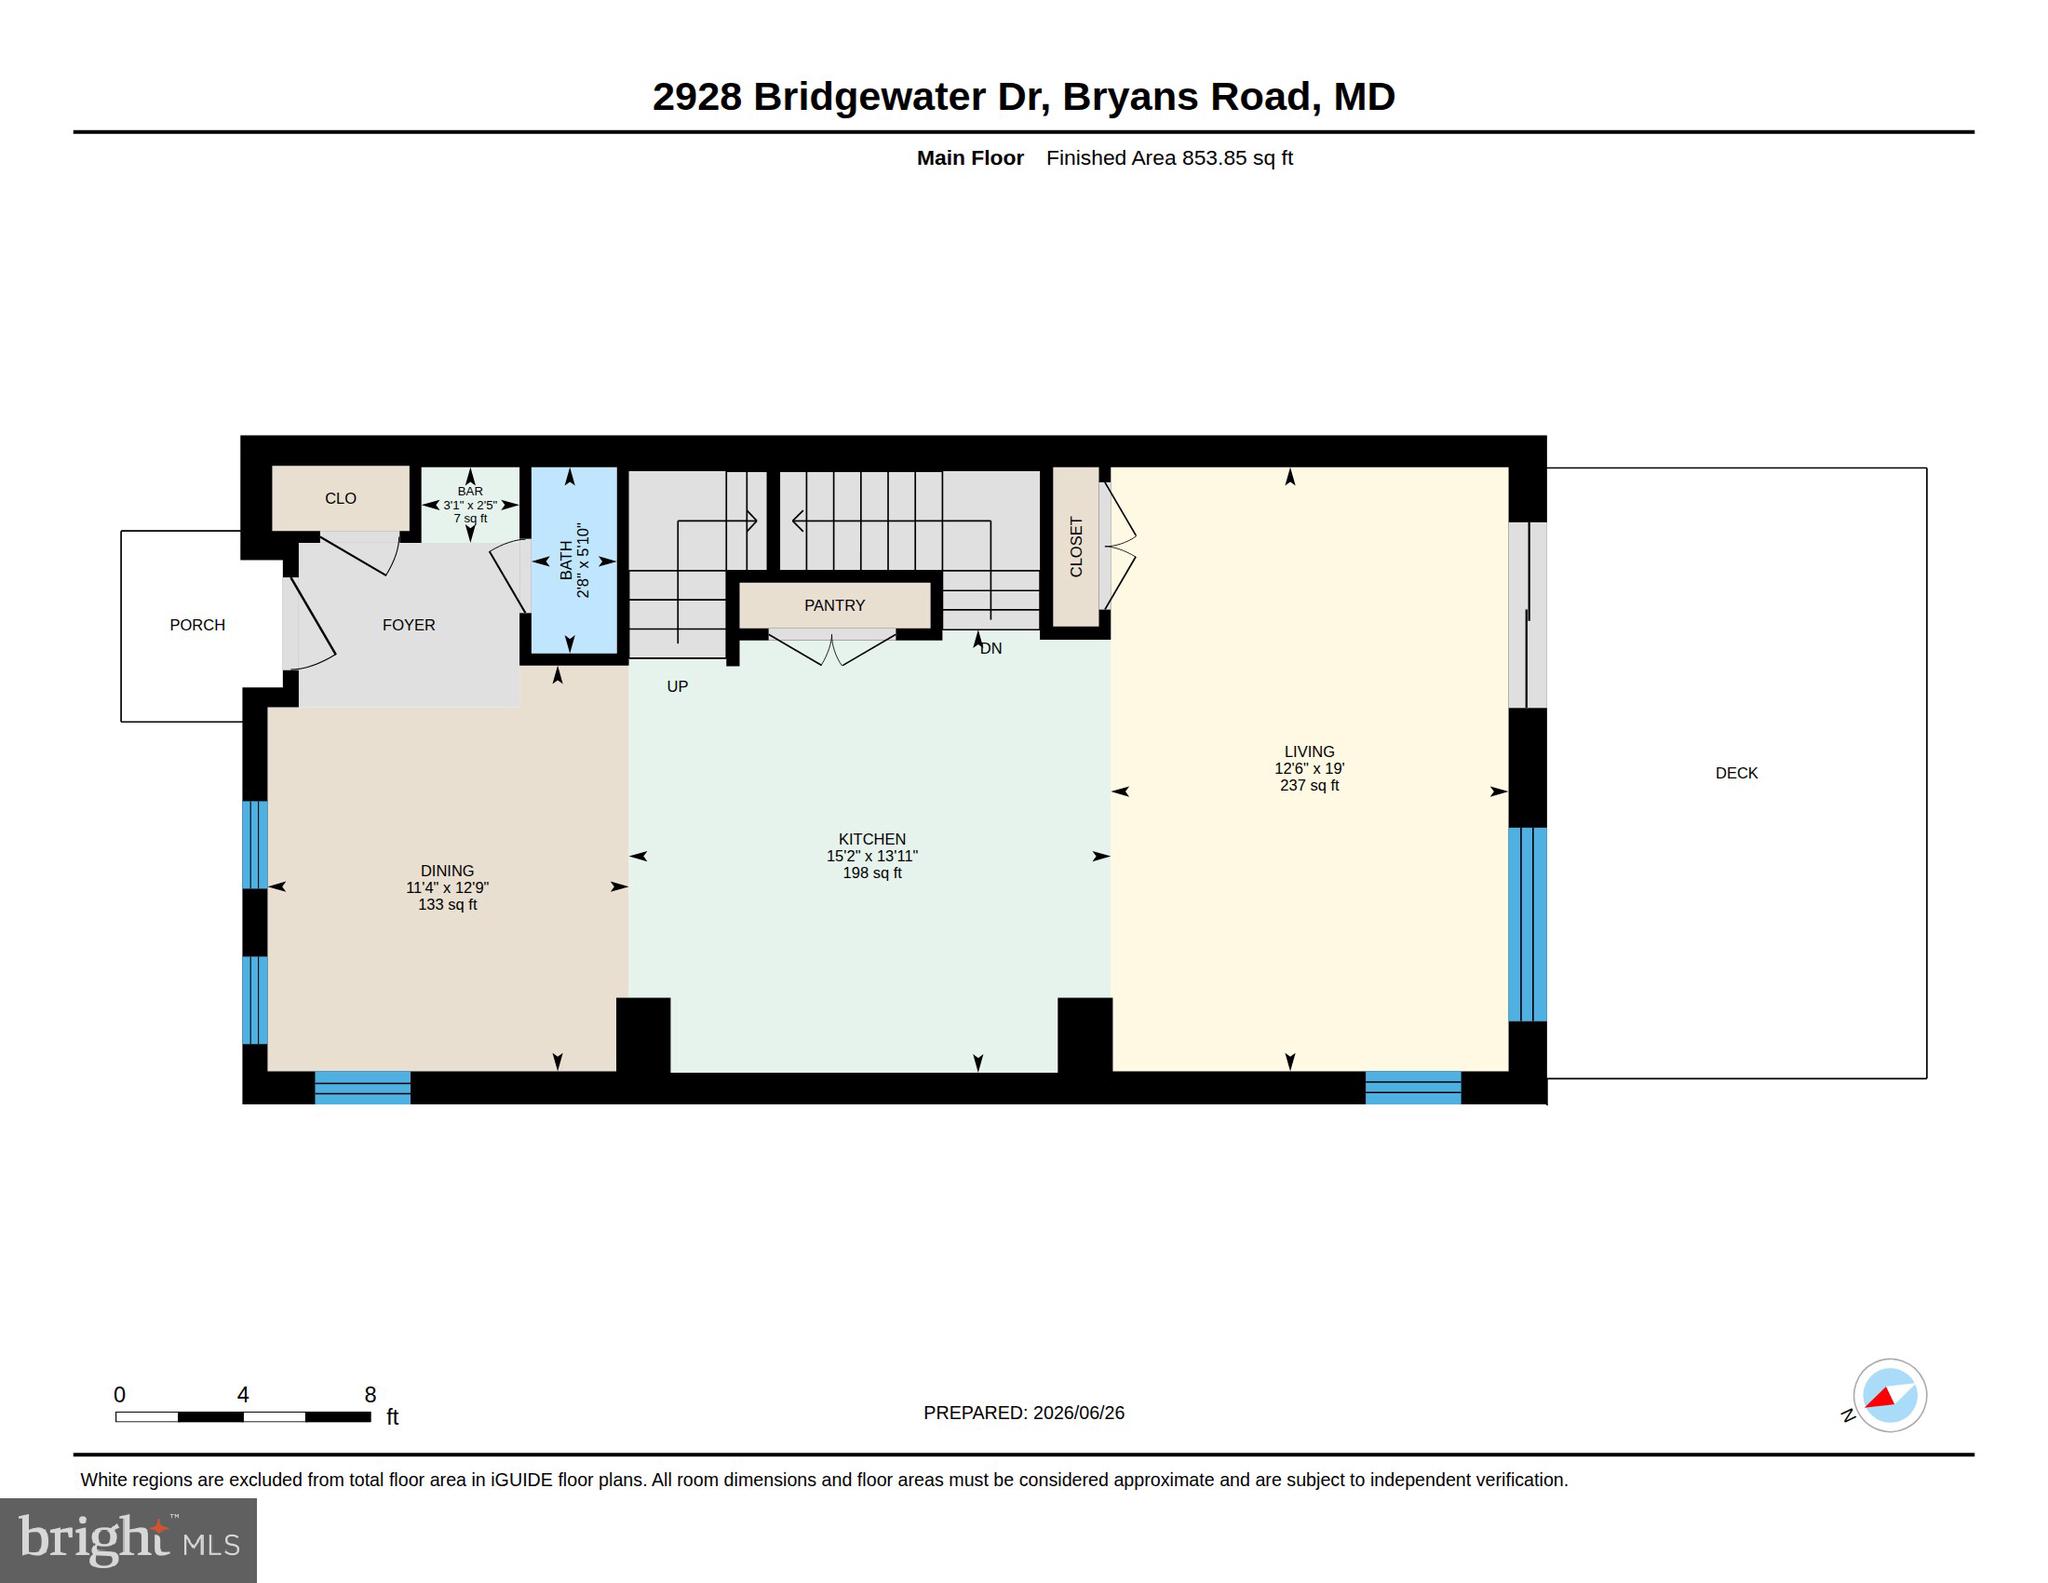
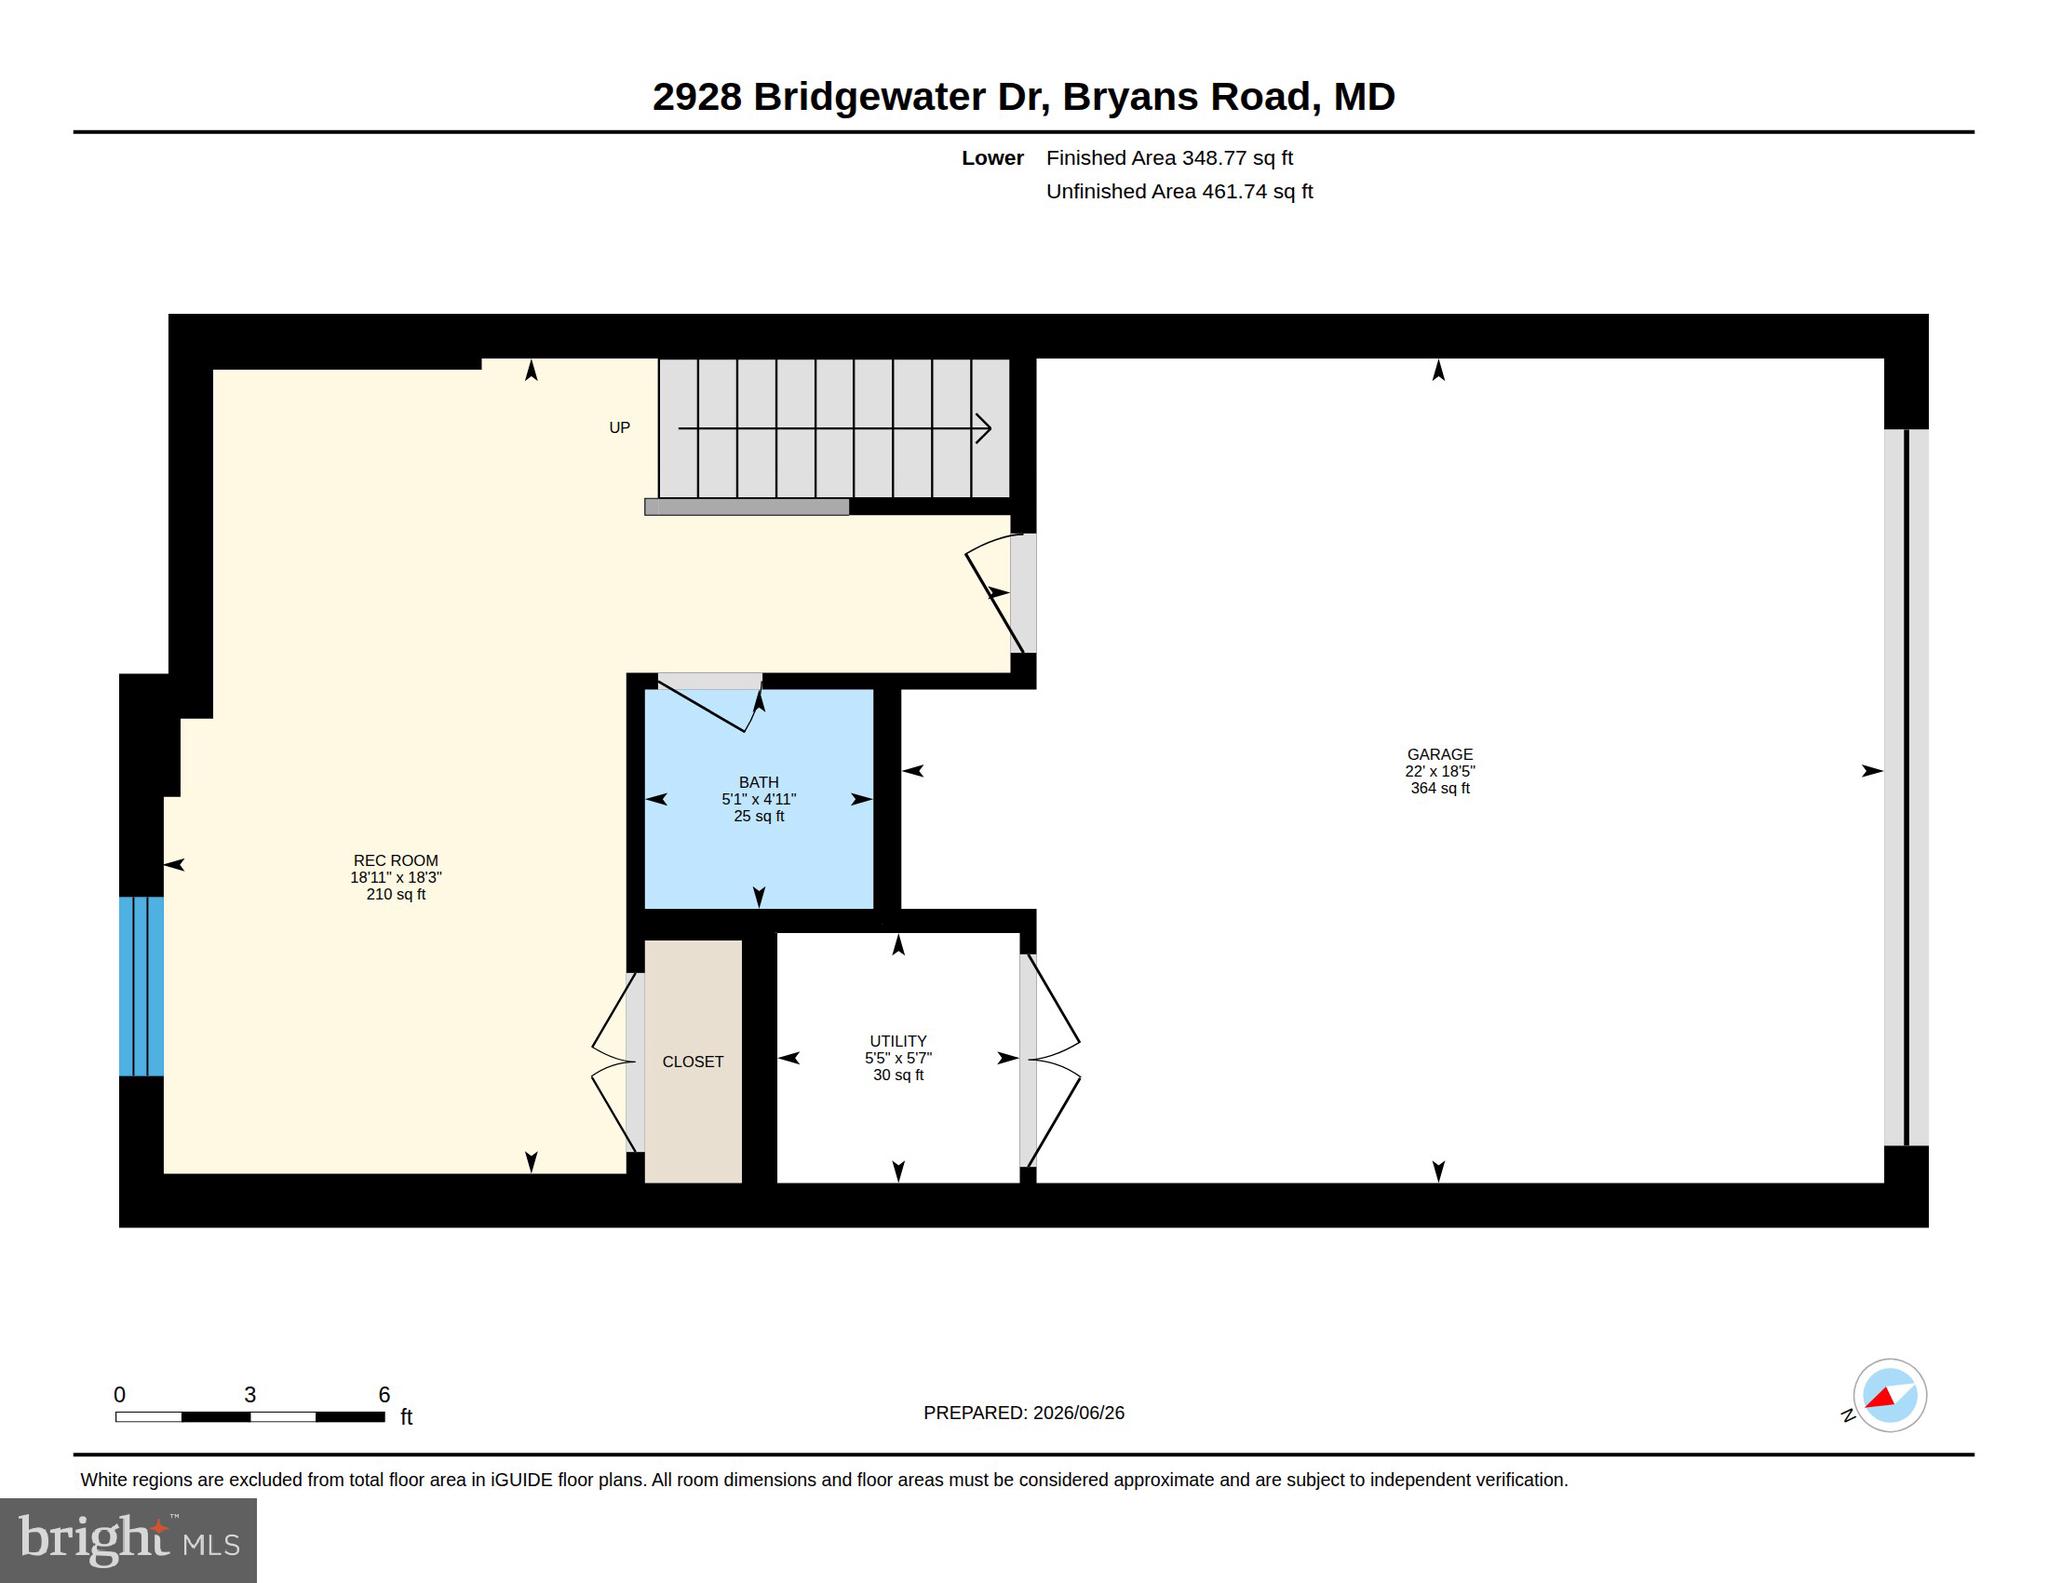
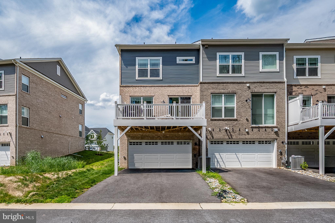
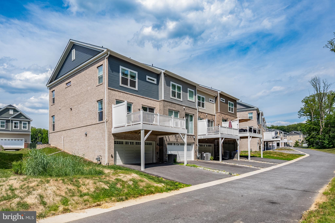
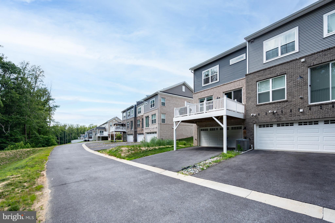
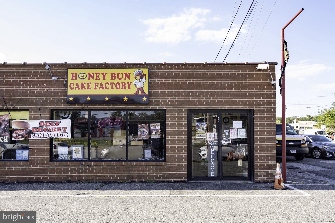
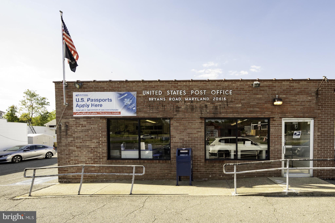
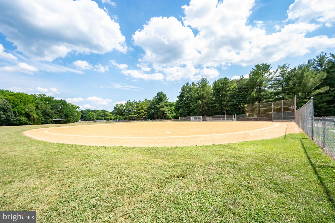
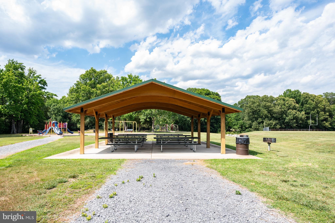
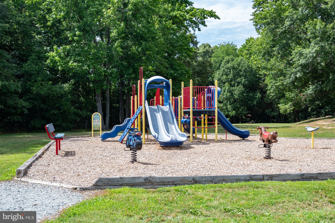
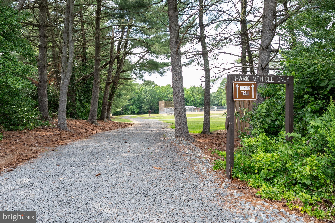
Better than new and backing to mature trees for added privacy, this impeccably maintained 3-level townhome combines designer finishes, thoughtful upgrades, and custom details in a home that’s truly move-in ready. Thoughtfully designed with spacious, light-filled living areas and today’s sought-after open-concept floor plan, this home offers the perfect blend of style, comfort, and functionality. The main level showcases wide-plank flooring, upgraded cabinetry, quartz countertops, a stunning white subway tile backsplash, a stainless steel range hood, designer pendant lighting, and a custom Beverage Station that creates the perfect space to start your day, entertain guests, or unwind at the end of the evening. Designer-selected finishes continue throughout the home, creating a polished, cohesive look from top to bottom. Step outside to your expansive composite deck overlooking the peaceful wooded backdrop—an ideal setting for morning coffee, outdoor dining, or relaxing evenings. The professionally landscaped yard, complete with elegant brick-edged flower beds, enhances the home’s exceptional curb appeal and creates a warm, welcoming first impression. Additional highlights include a rear-entry two-car garage plus a driveway that accommodates two additional vehicles, providing parking for up to four cars. Every detail reflects pride of ownership, and after just two years, this home remains in exceptional condition and shows like a designer model home. Located in the sought-after Bryans Village community, you’ll enjoy convenient access to commuter routes, shopping, dining, parks, and everyday conveniences while coming home to a peaceful neighborhood setting. If you’ve been considering new construction, this home offers all the upgrades, none of the wait, and is ready for you to move in and enjoy from day one.
Features & Amenities
Interior
-
Other Interior Features
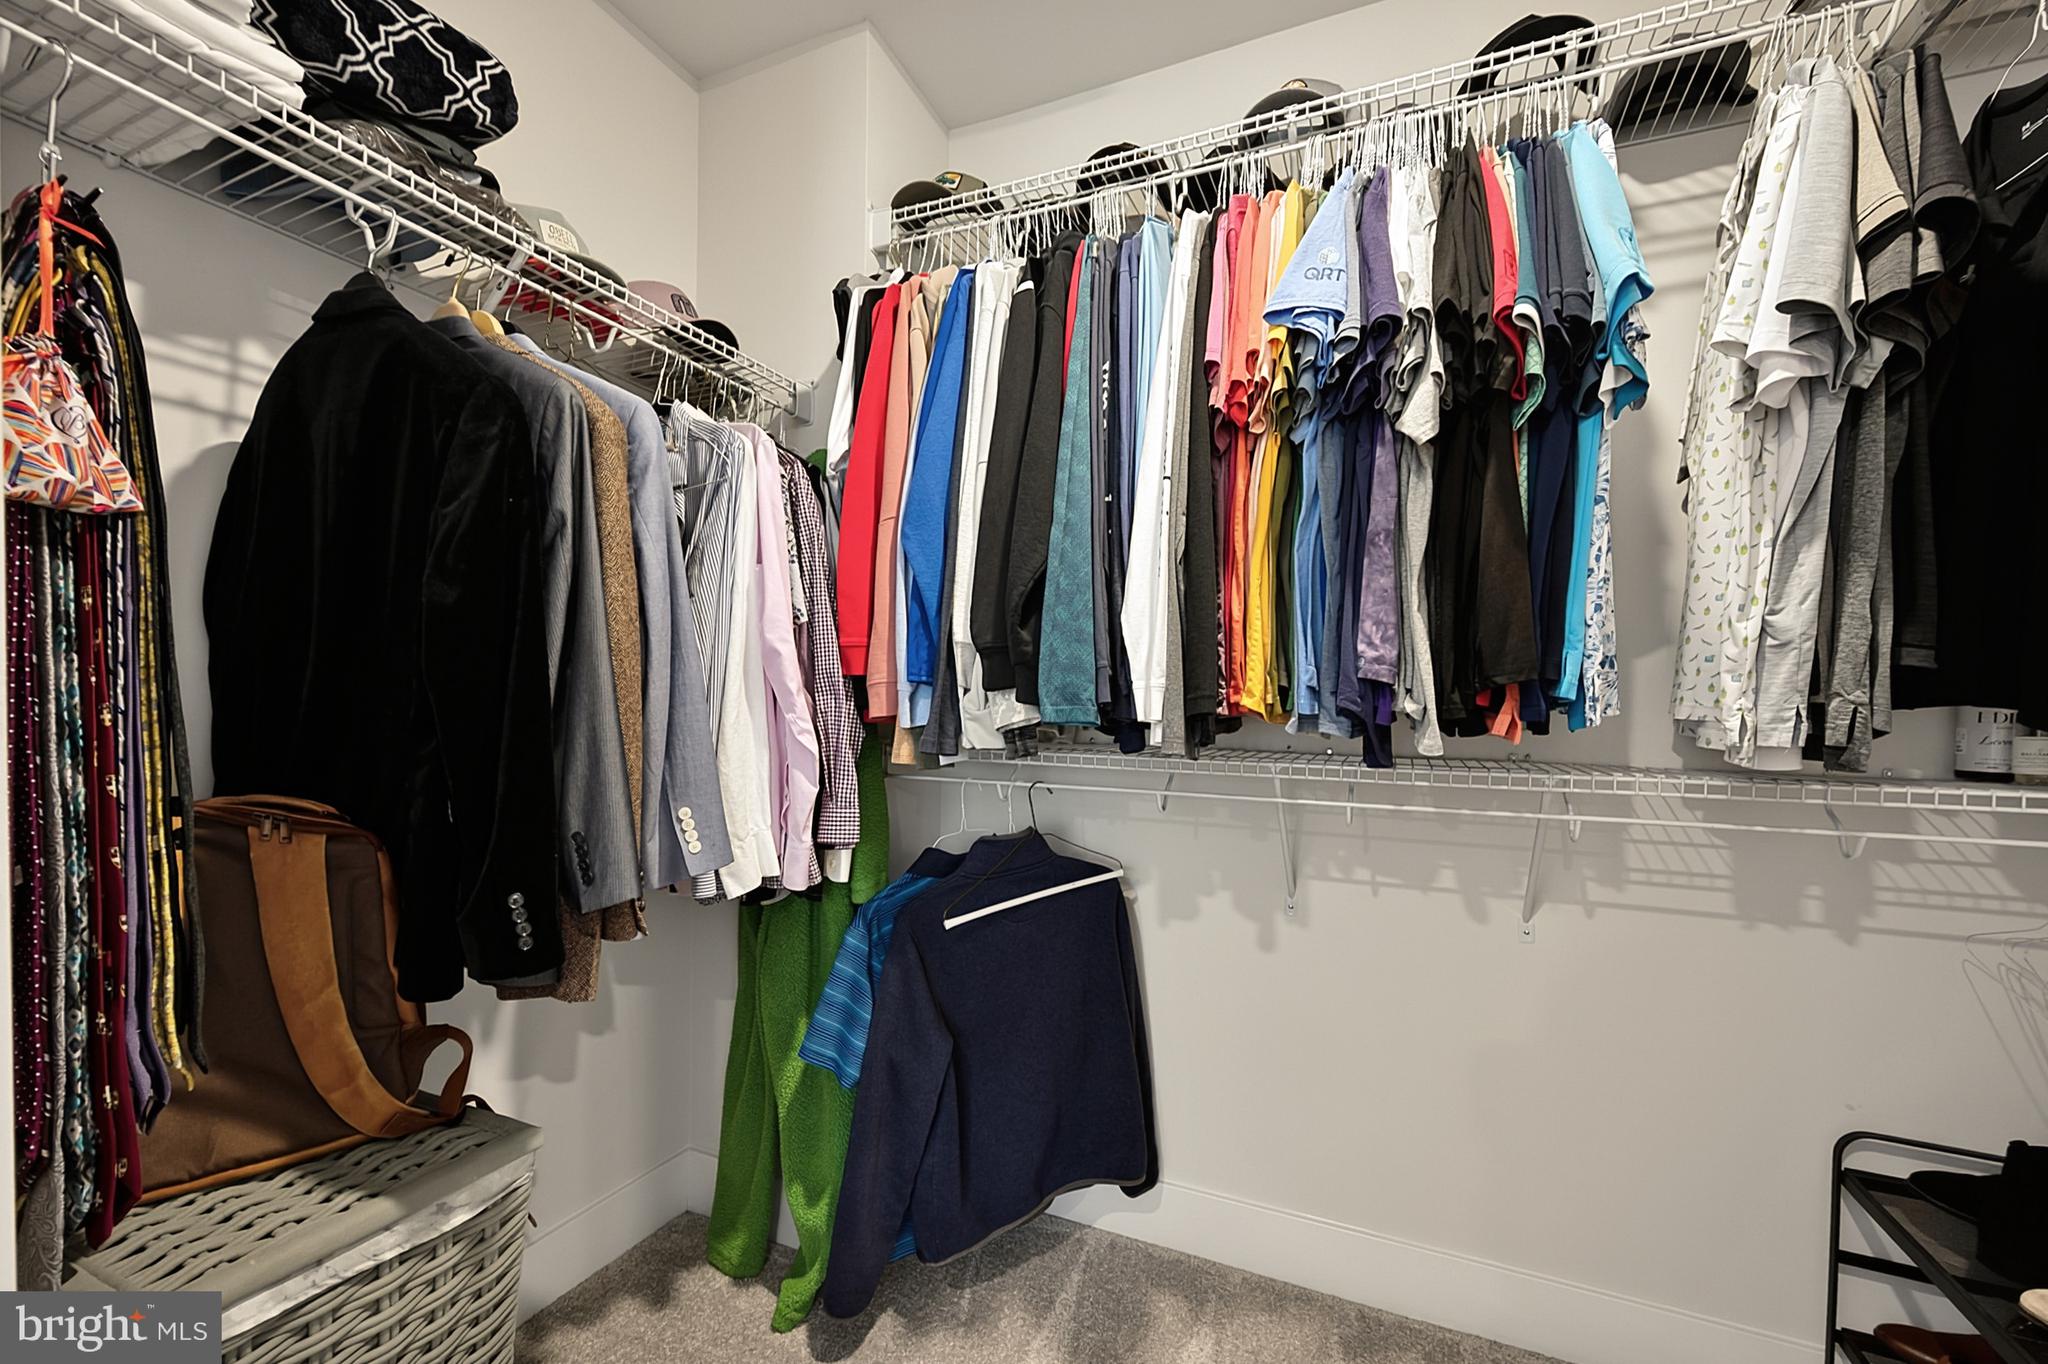
Kitchen Island, Pantry, Recessed Lighting, Walk-In Closet(s), Ceiling Fan(s), High Ceilings, Open Floorplan
-
Total Bedrooms
3
-
Bathrooms
2
-
1/2 Bathrooms
1
-
Above Grade Finished Area
2205.0
-
Basement YN
YES
-
Cooling YN
YES
-
Cooling
Central Air, Ceiling Fan(s), Electric
-
Fireplace YN
NO
-
Heating YN
YES
-
Heating
Natural Gas, Forced Air
-
Pet friendly
Yes
Exterior
-
Garage
Yes
-
Garage spaces
2
-
Construction Materials
Brick
-
Parking
Garage Door Opener, Asphalt, Electric Vehicle Charging Station(s), Garage, Driveway, Inside Entrance, Attached
-
Patio and Porch Features
Deck
-
Pool
No
-
Waterfront YN
NO
Area & Lot
-
Lot Size(acres)
0.04
-
Lot Size(square feet)
1,742
-
Property Type
Residential
-
Property Sub Type
Townhouse
-
Architectural Style
Colonial
Price
-
Sales Price
$460,000
-
Tax Amount
$5,508
-
Financing Options
Cash, Conventional, FHA, VA
-
Sq. Footage
2,205
-
Price/SqFt
$208
HOA
-
Association
YES
-
Association Fee
$117
-
Association Fee Frequency
Monthly
-
Association Fee Includes
N/A
School District
-
Elementary School
N/A
-
Middle School
N/A
-
High School
N/A
Property Features
-
New Construction
NO
-
Foundation Details
Slab
-
Senior Community YN
NO
-
Sewer
Public Sewer
-
Tax Lot
162
-
Water Source
Public
Schedule a Showing
Showing scheduled successfully.
Mortgage calculator
Estimate your monthly mortgage payment, including the principal and interest, property taxes, and HOA. Adjust the values to generate a more accurate rate.
Your payment
Principal and Interest:
$
Property taxes:
$
HOA fees:
$
Total loan payment:
$
Total interest amount:
$
Location
County
CHARLES
Elementary School
Middle School
High School
Listing Courtesy of Saneva R Zayas , Keller Williams Fairfax Gateway
RealHub Information is provided exclusively for consumers' personal, non-commercial use, and it may not be used for any purpose other than to identify prospective properties consumers may be interested in purchasing. All information deemed reliable but not guaranteed and should be independently verified. All properties are subject to prior sale, change or withdrawal. RealHub website owner shall not be responsible for any typographical errors, misinformation, misprints and shall be held totally harmless.


* Listings on this website come from the FMLS IDX Compilation and may be held by brokerage firms other than the owner of this website. The listing brokerage is identified in any listing details. Information is deemed reliable but is not guaranteed. If you believe any FMLS listing contains material that infringes your copyrighted work please click here to review our DMCA policy and learn how to submit a takedown request.© 2024 FMLS.
Related Properties
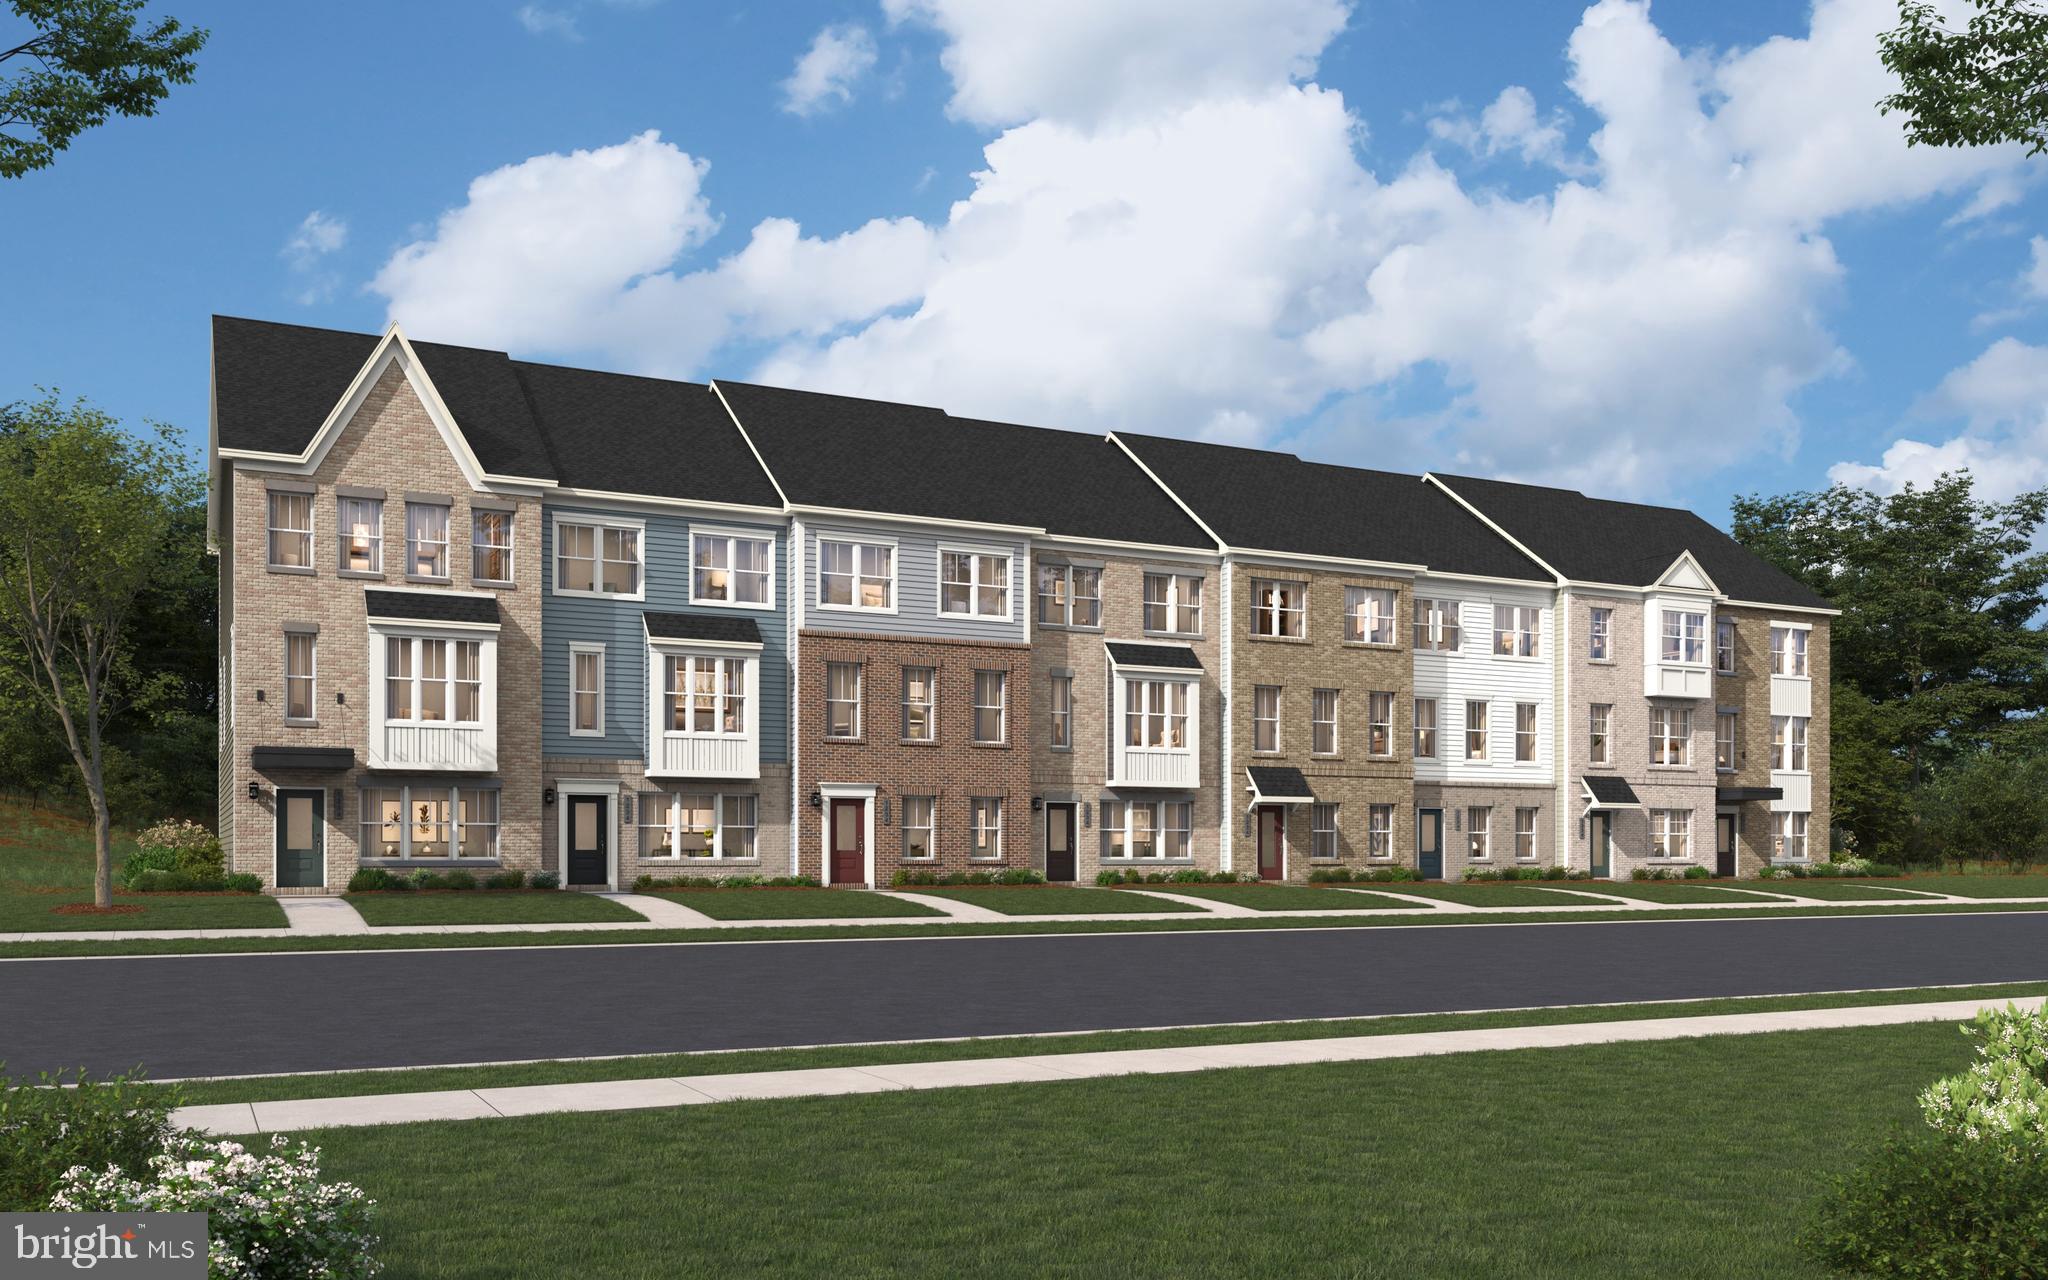
BRYANS ROAD
6856 TORCHLIGHT PLACE
3 Beds
2 Baths
1,943 Sq.Ft.
$416,480
MLS#: MDCH2055090
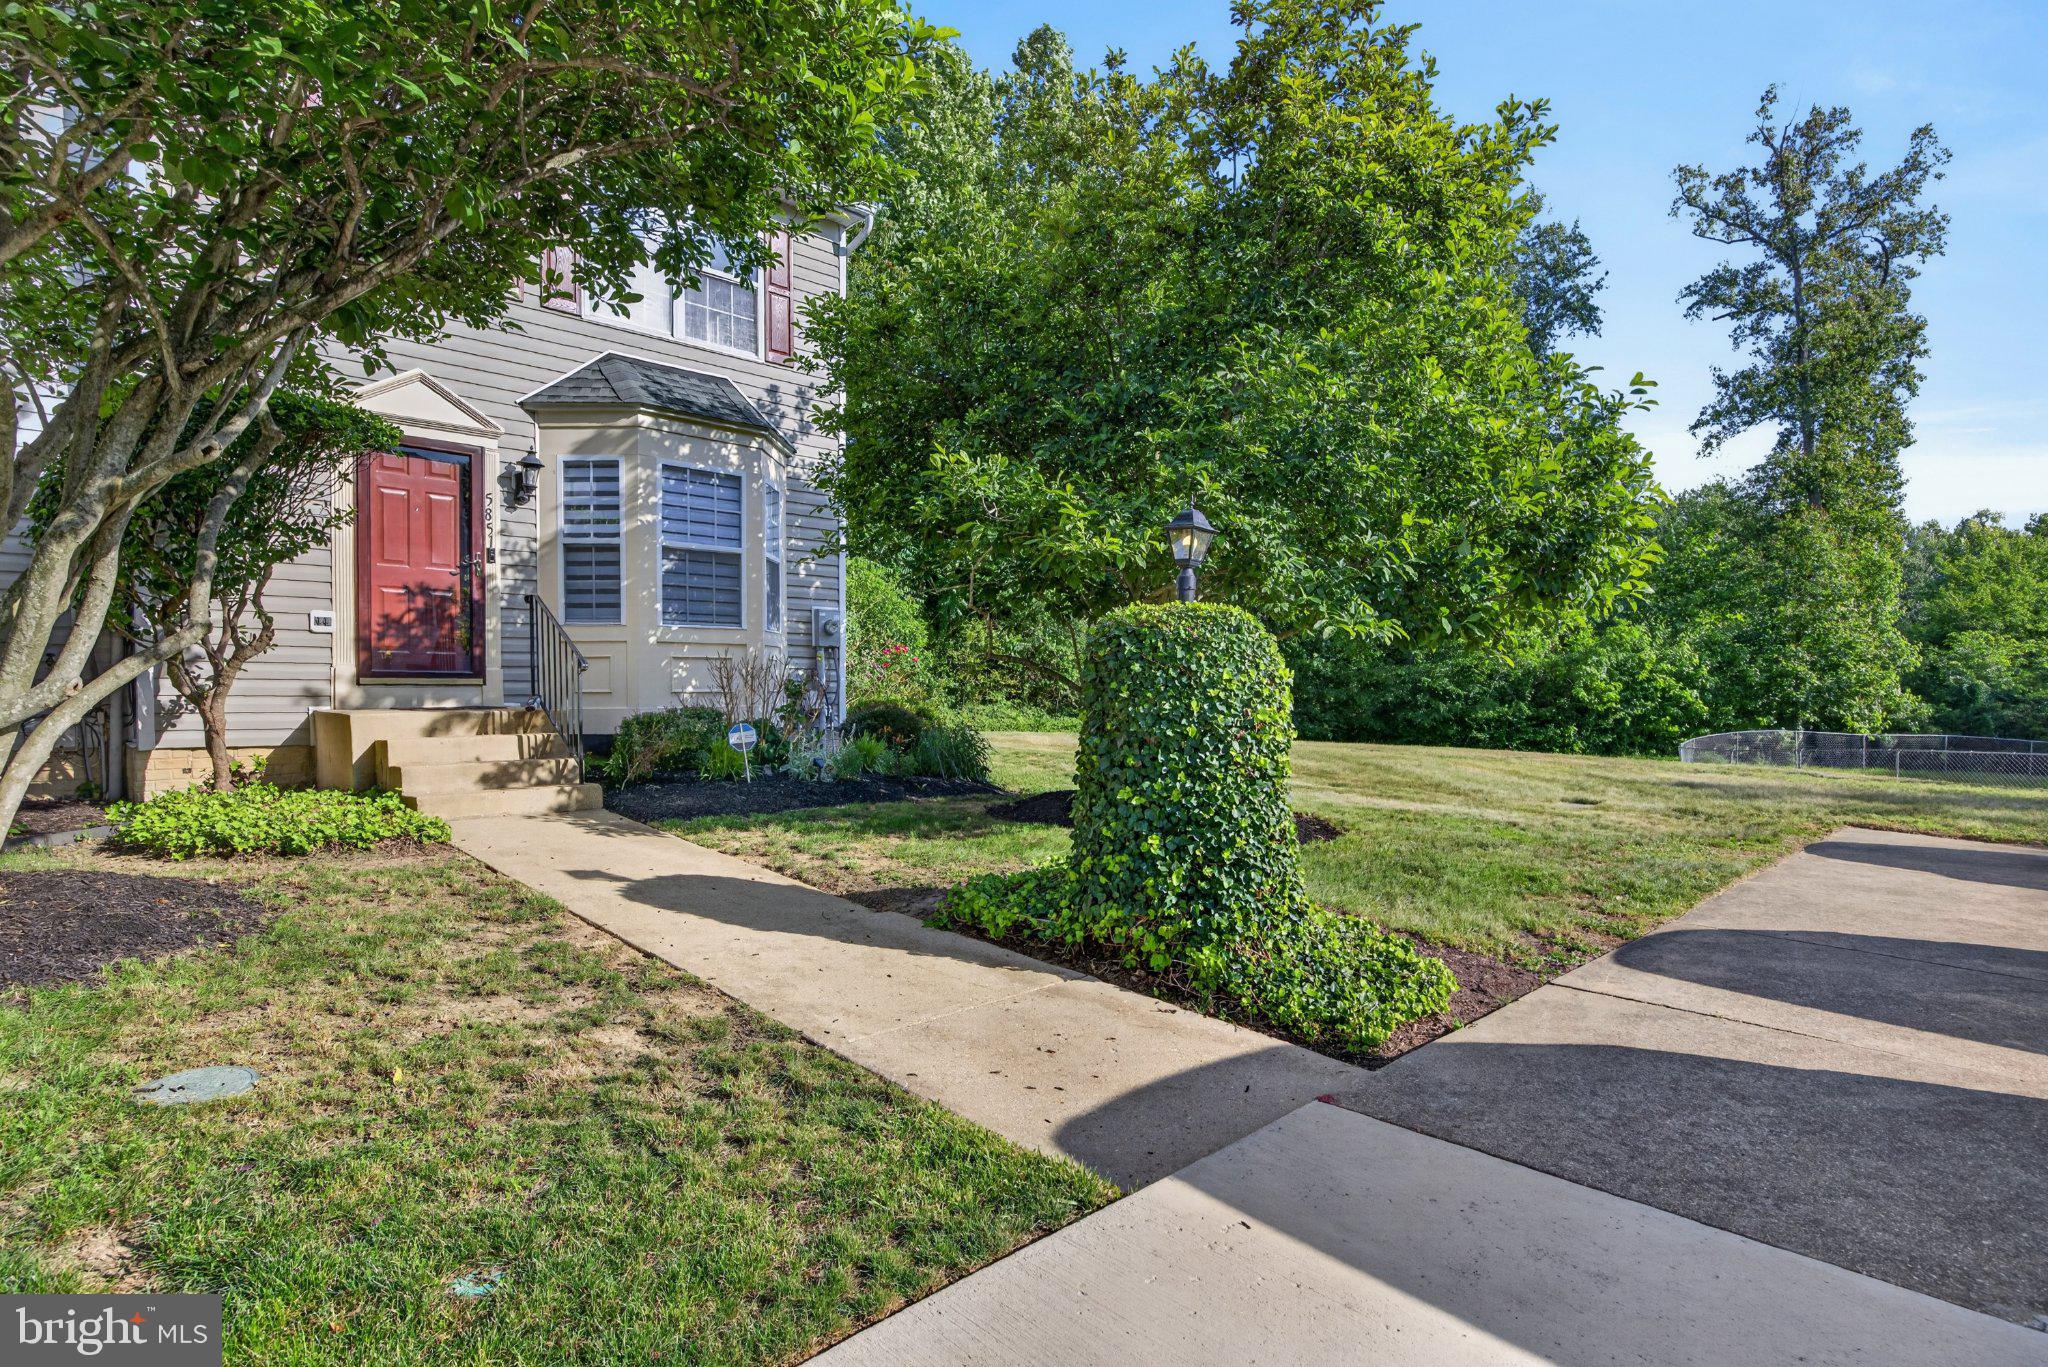
BRYANS ROAD
6872 TORCHLIGHT PLACE
3 Beds
2 Baths
1,957 Sq.Ft.
$415,235
MLS#: MDCH2053074
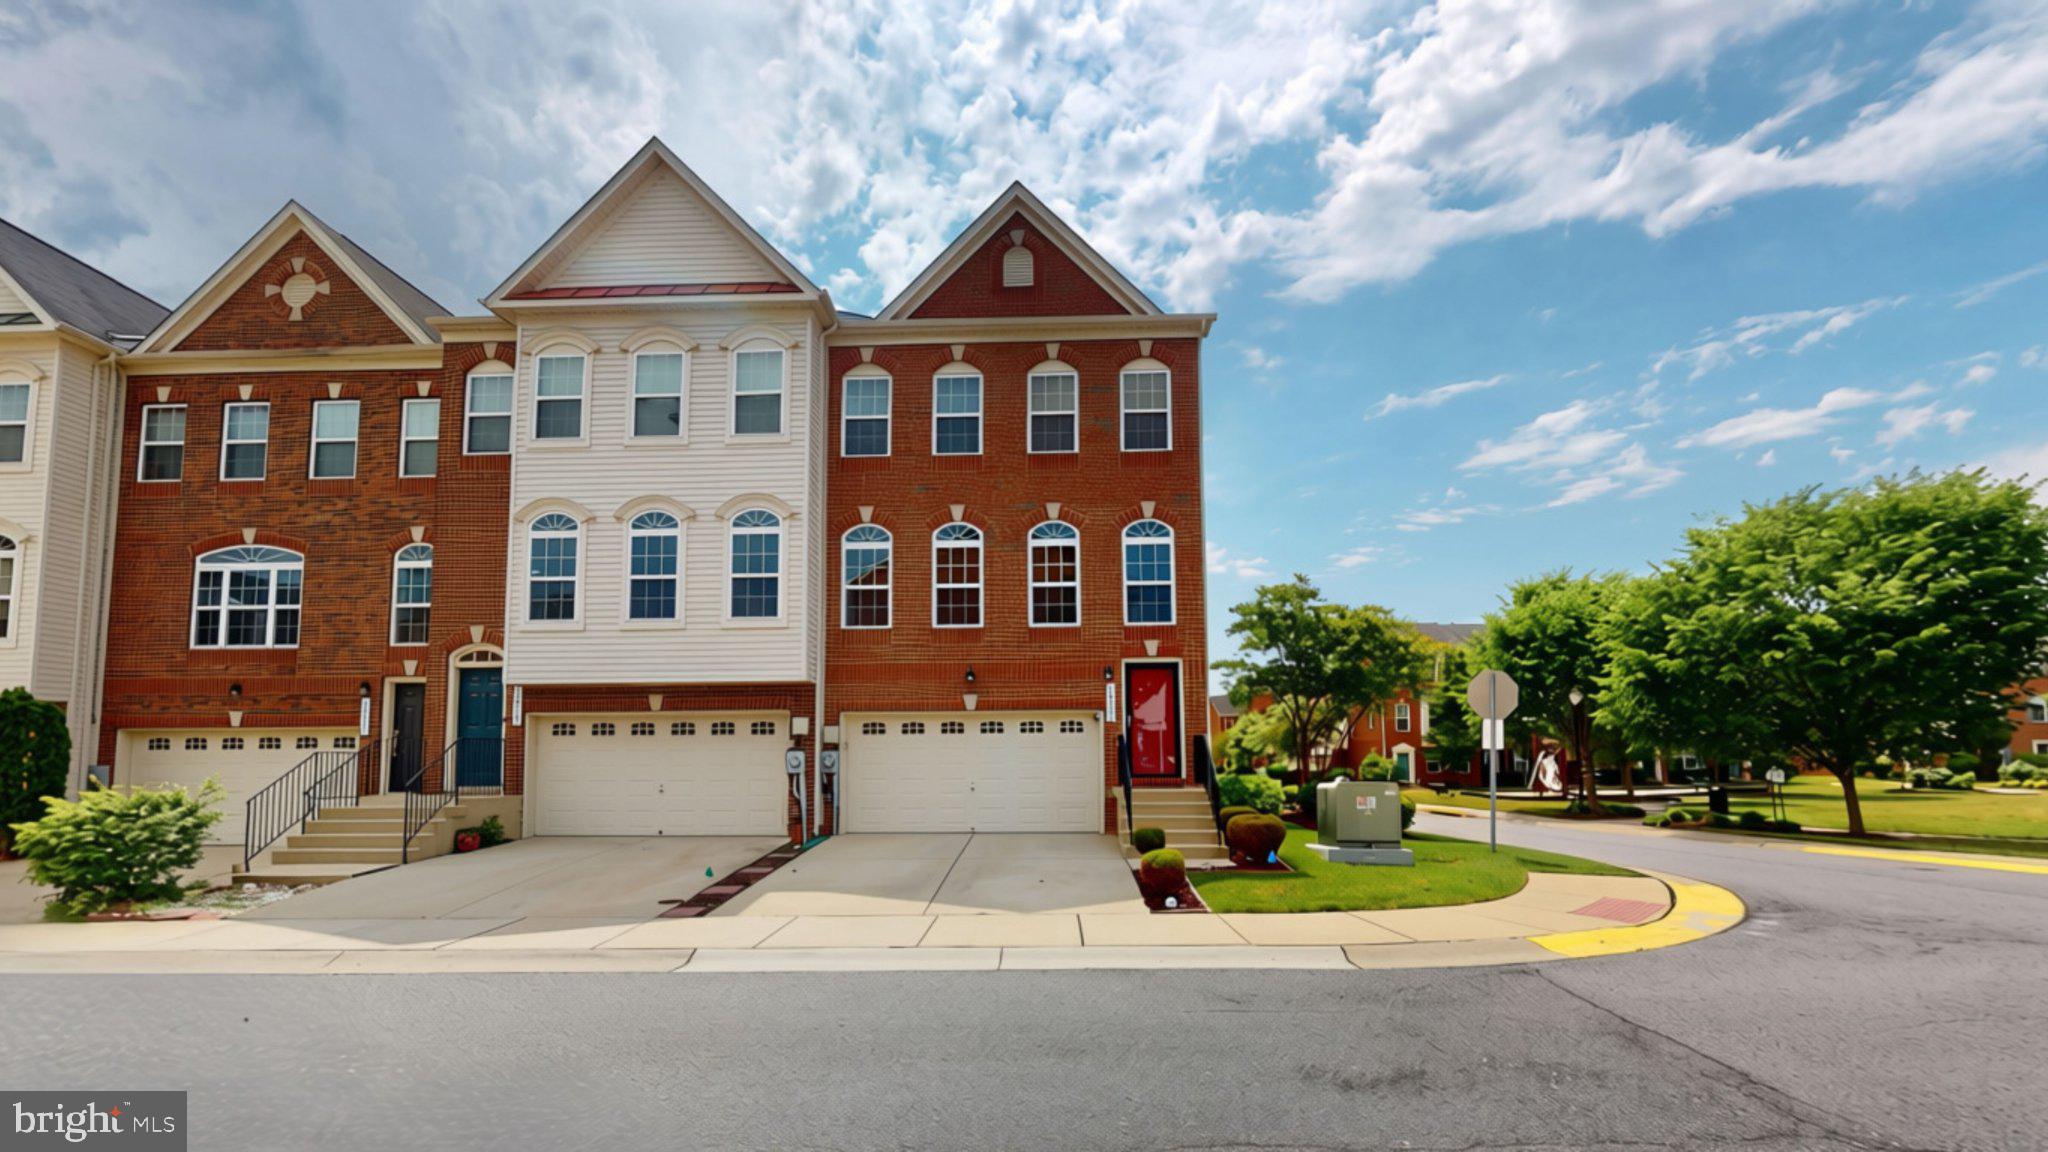
BRYANS ROAD
5851 WOLSEY COURT
3 Beds
2 Baths
1,808 Sq.Ft.
$375,000
MLS#: MDCH2055962
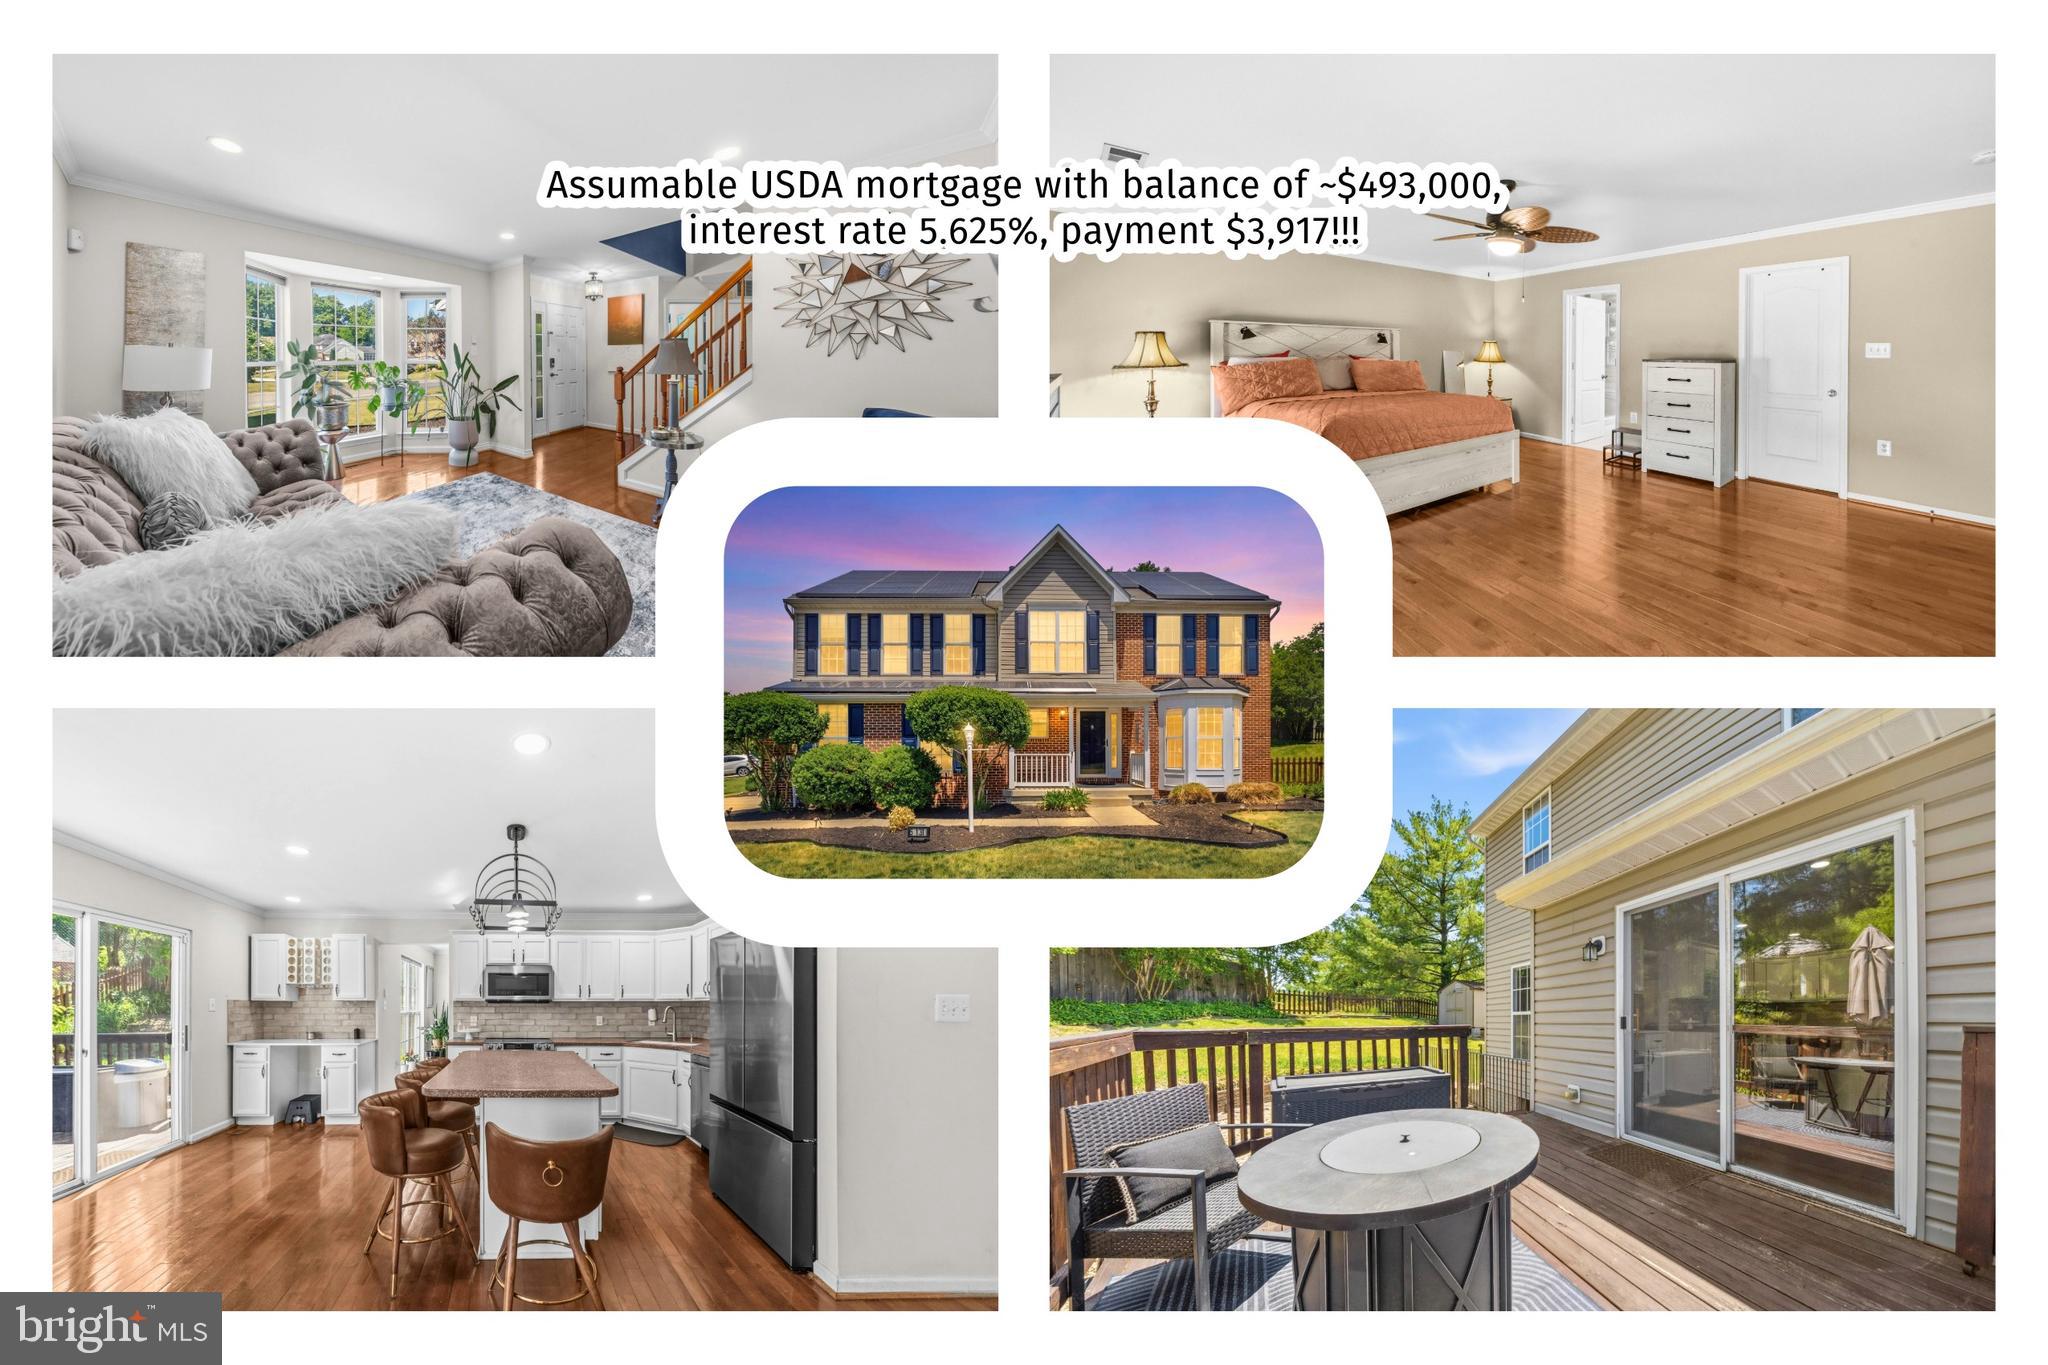
BRYANS ROAD
2860 COPPERSMITH PLACE
3 Beds
2 Baths
2,456 Sq.Ft.
$430,000
MLS#: MDCH2055132
BRYANS ROAD
5131 NEW STEAD COURT
5 Beds
3 Baths
3,115 Sq.Ft.
$500,000
MLS#: MDCH2056848
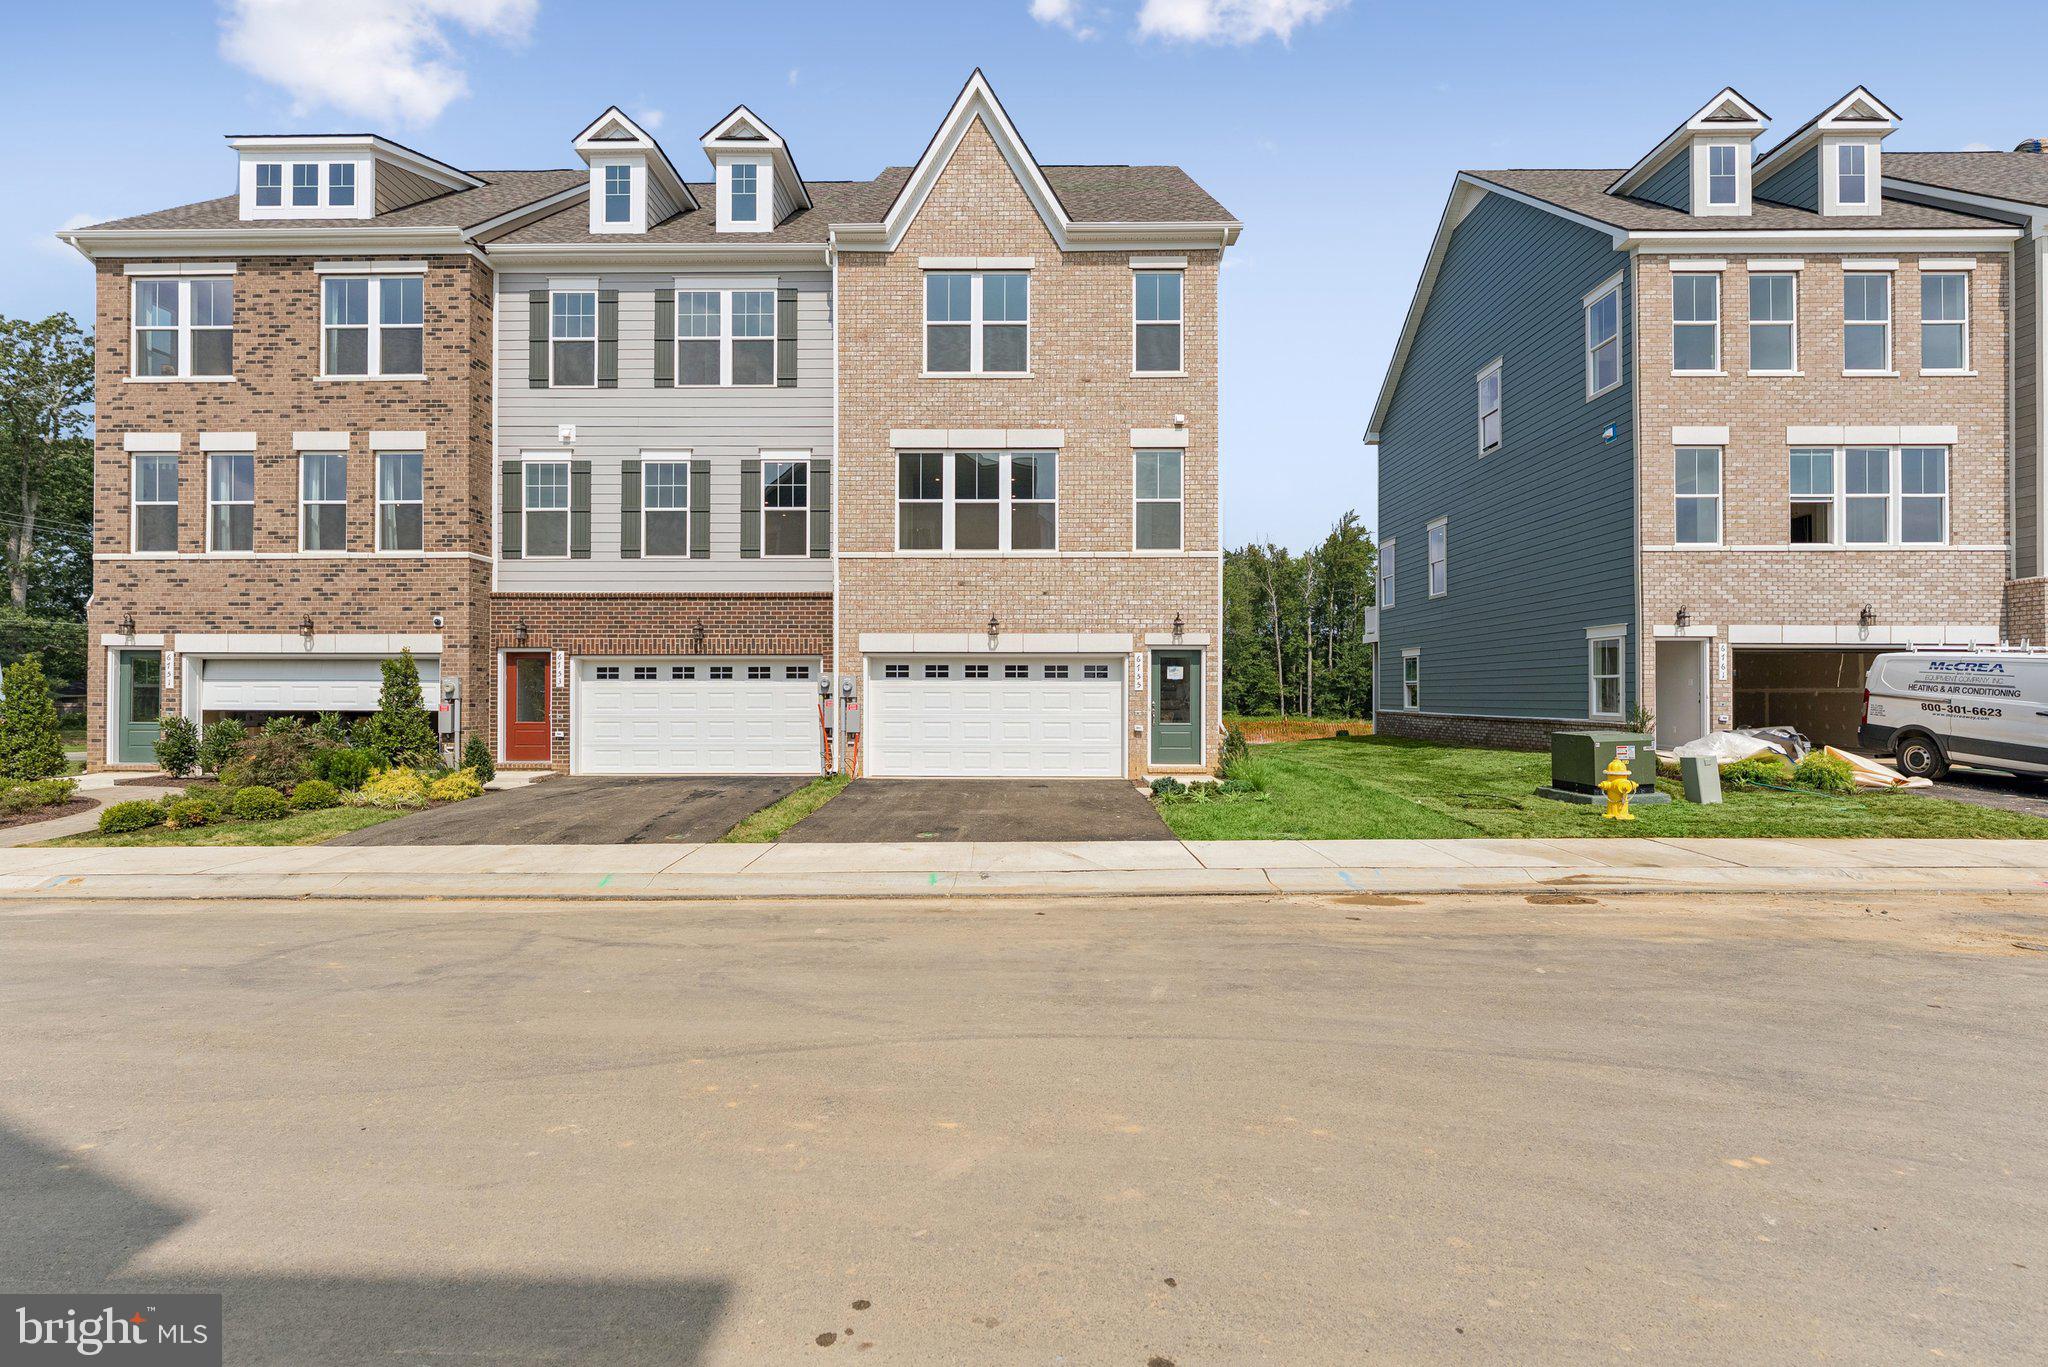
BRYANS ROAD
3170 ICEHOUSE PLACE
3 Beds
3 Baths
2,229 Sq.Ft.
$539,990
MLS#: MDCH2053702
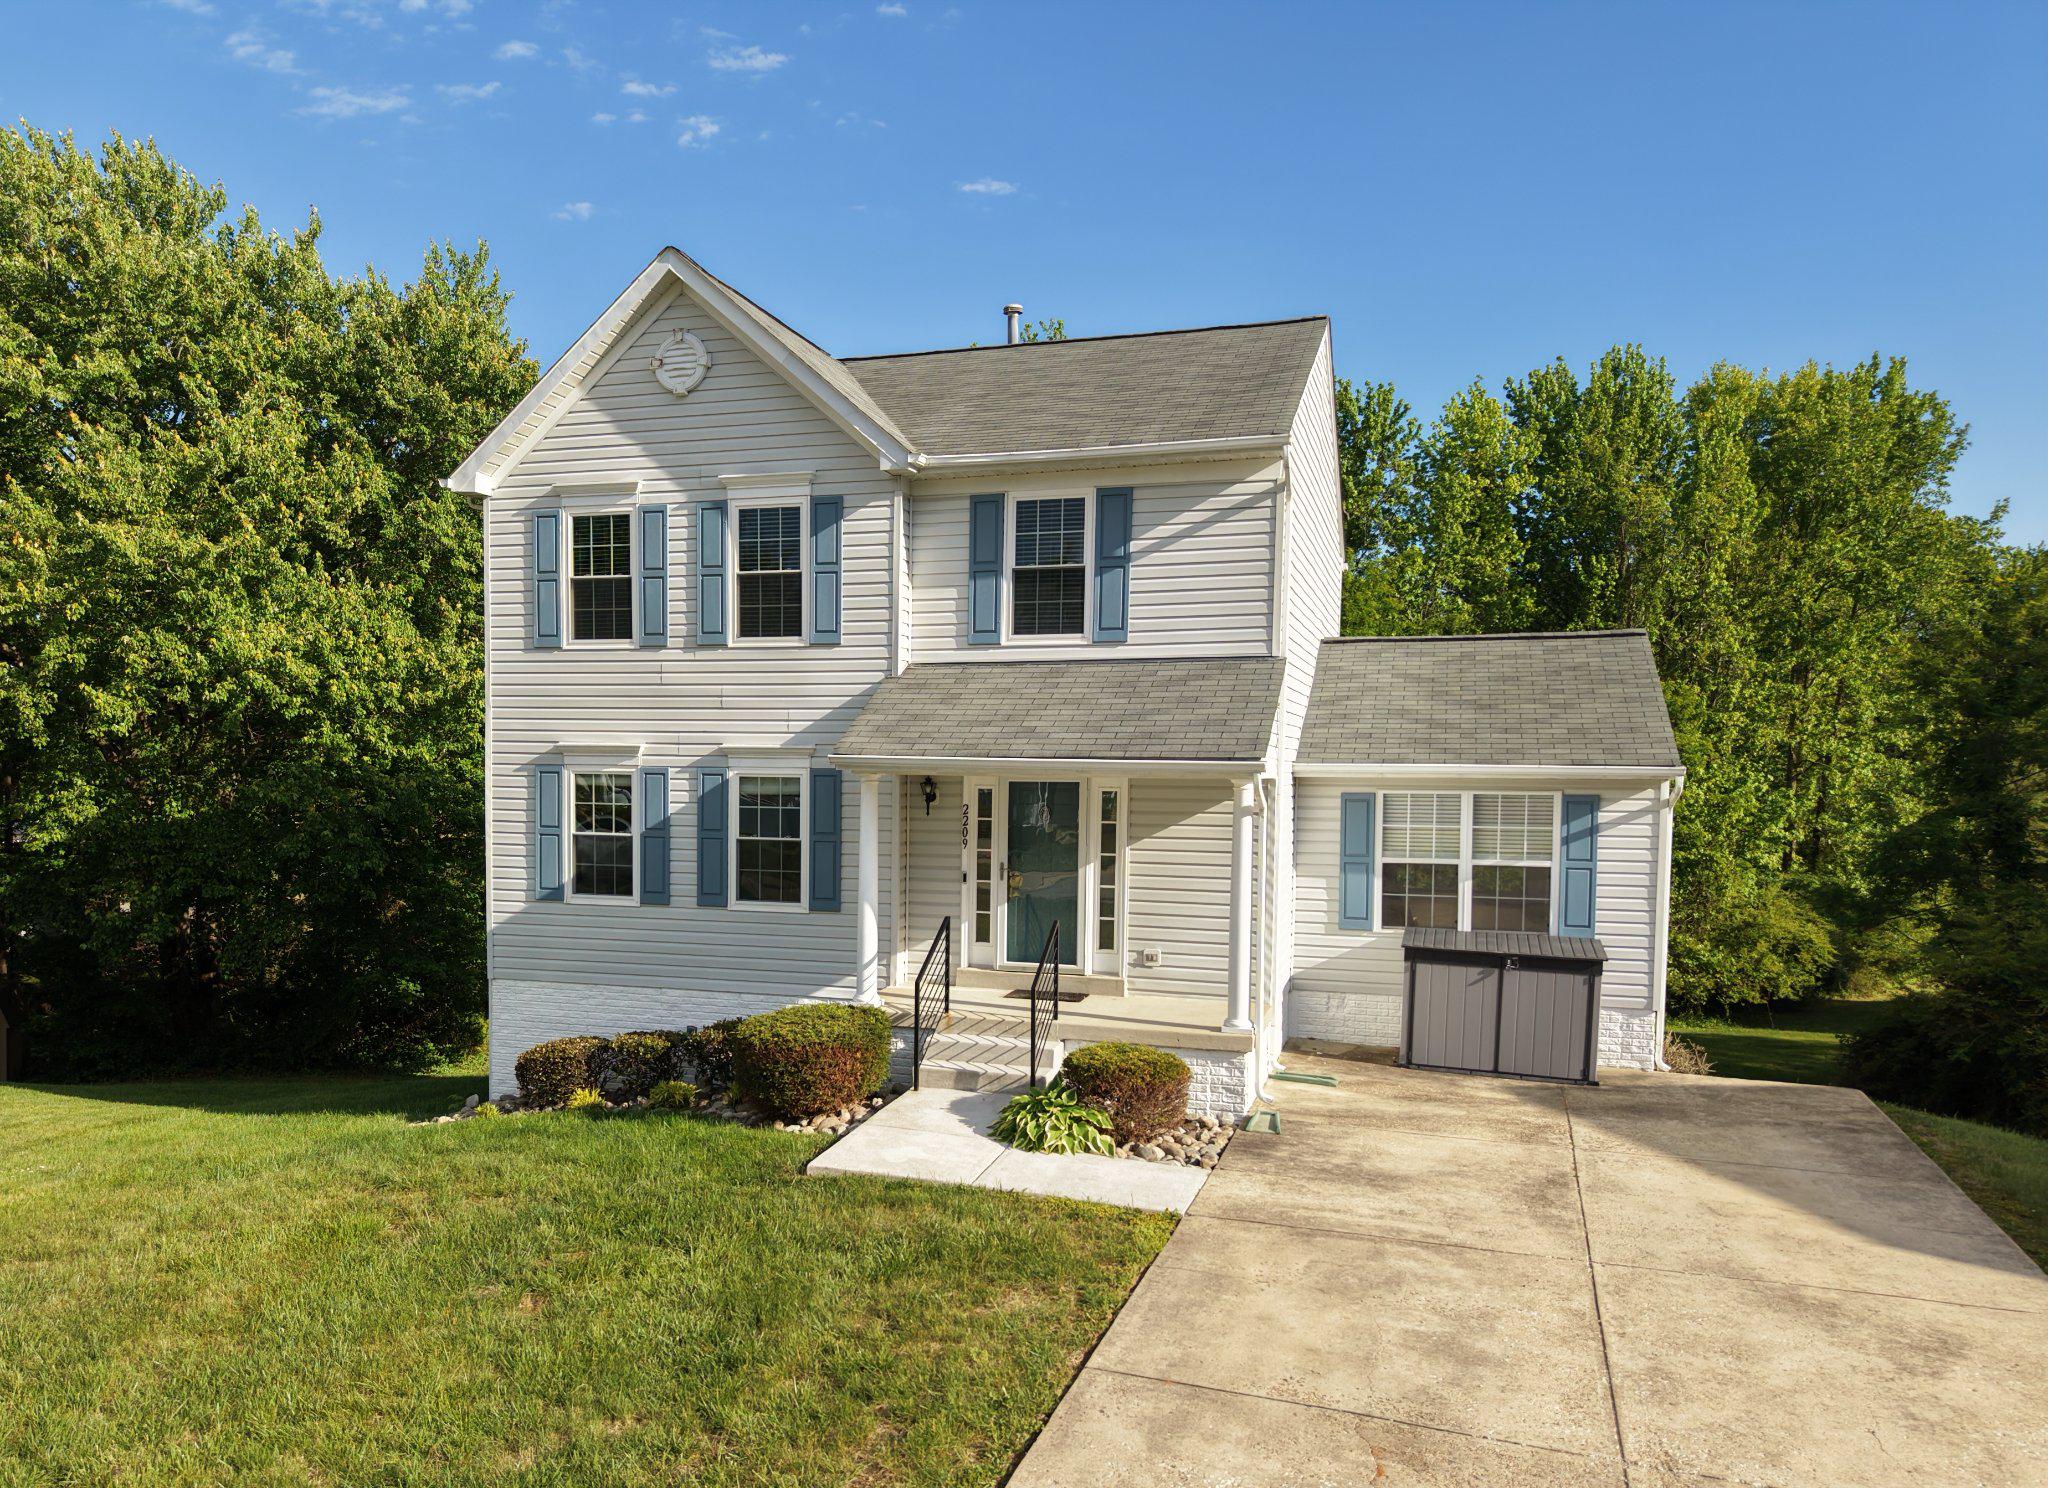
BRYANS ROAD
2209 JASON COURT
3 Beds
2 Baths
1,760 Sq.Ft.
$442,000
MLS#: MDCH2055320
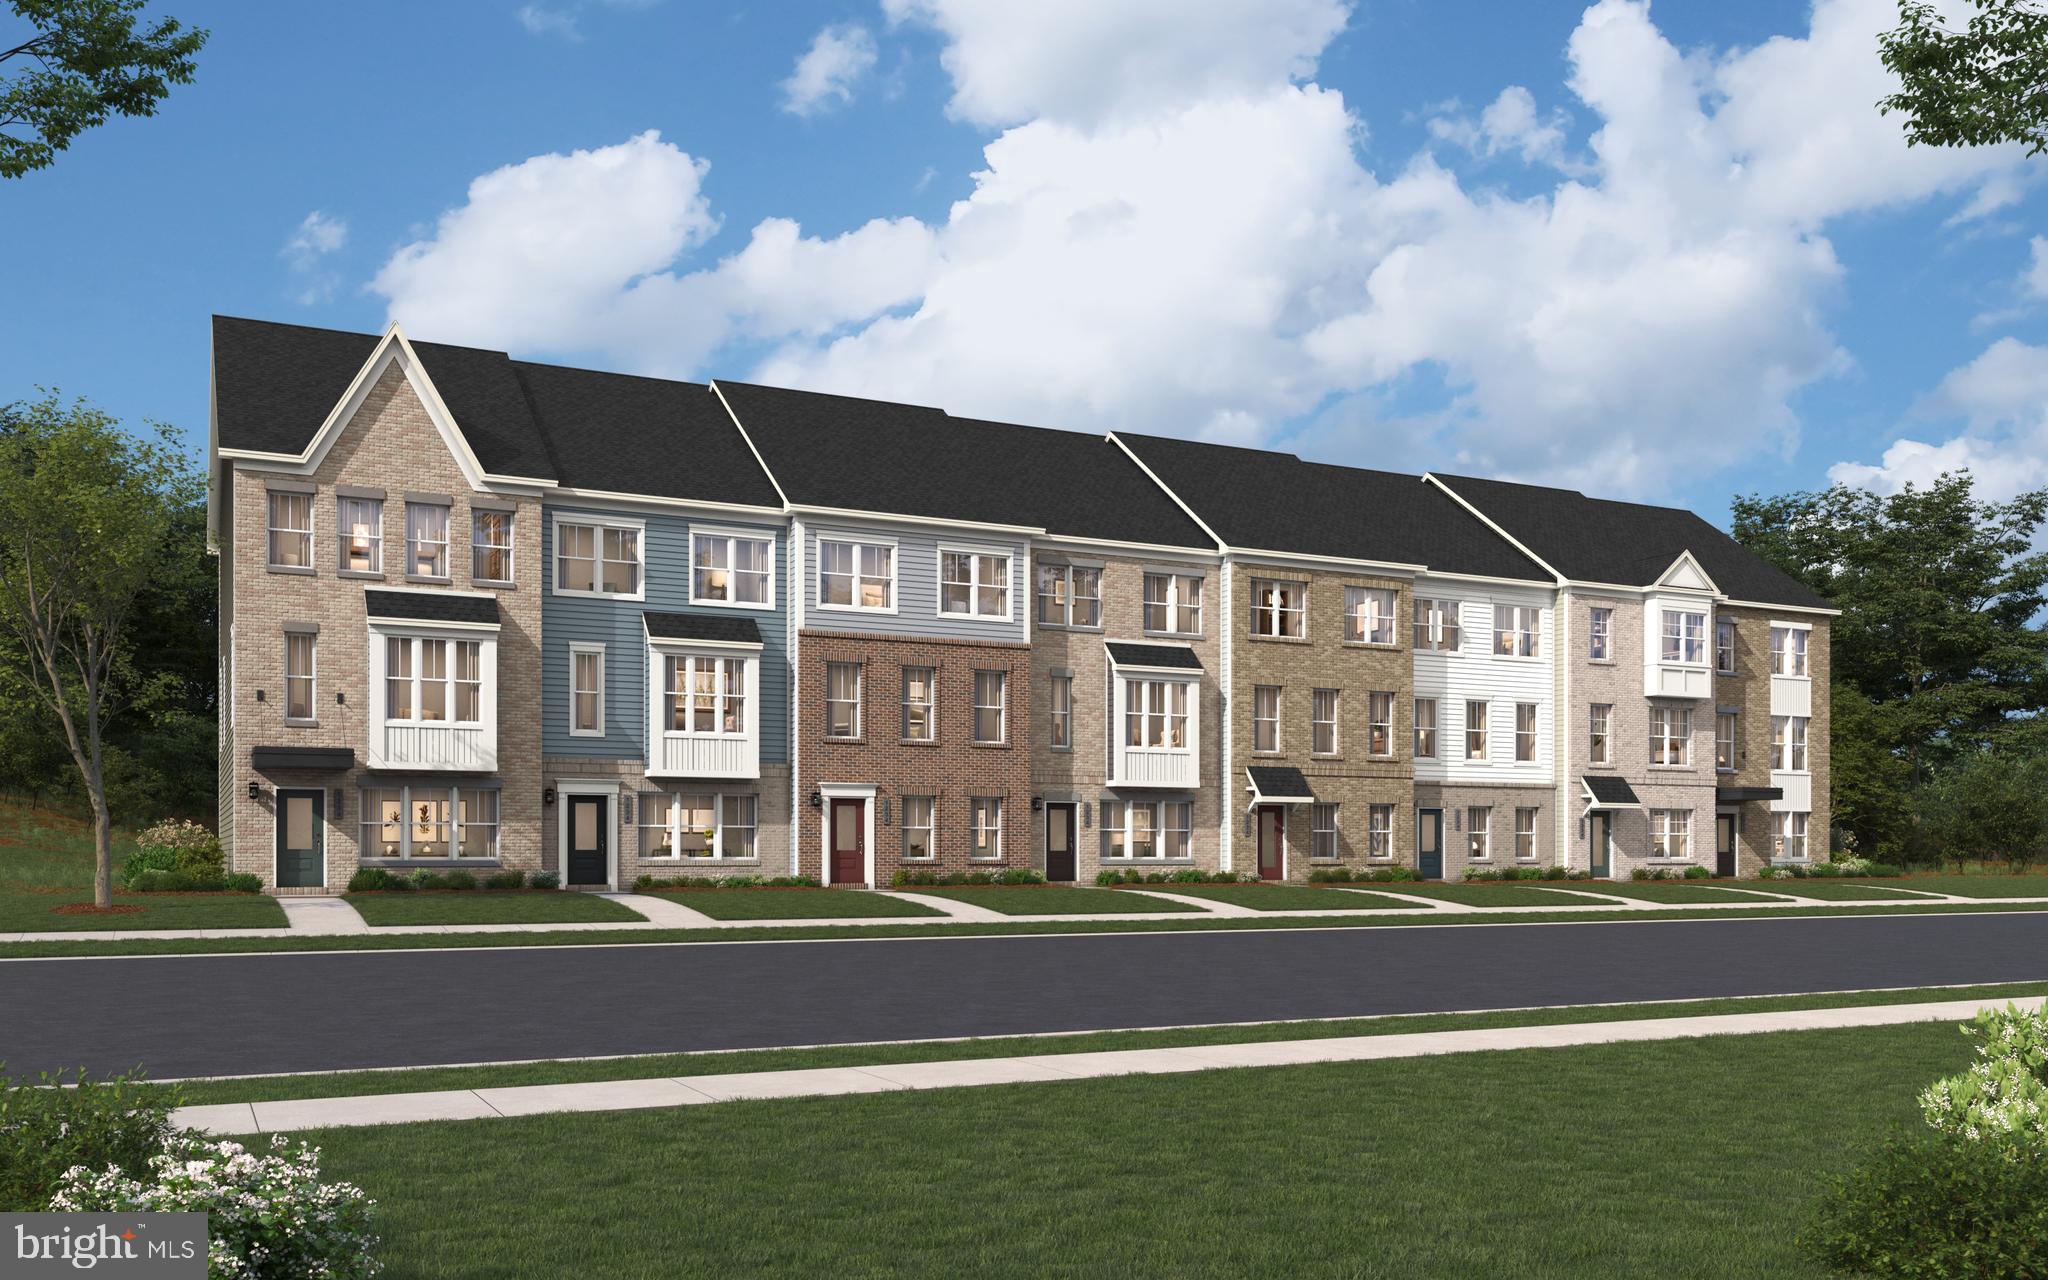
BRYANS ROAD
6776 STAPLEFORD PLACE
3 Beds
2 Baths
2,333 Sq.Ft.
$499,990
MLS#: MDCH2052696
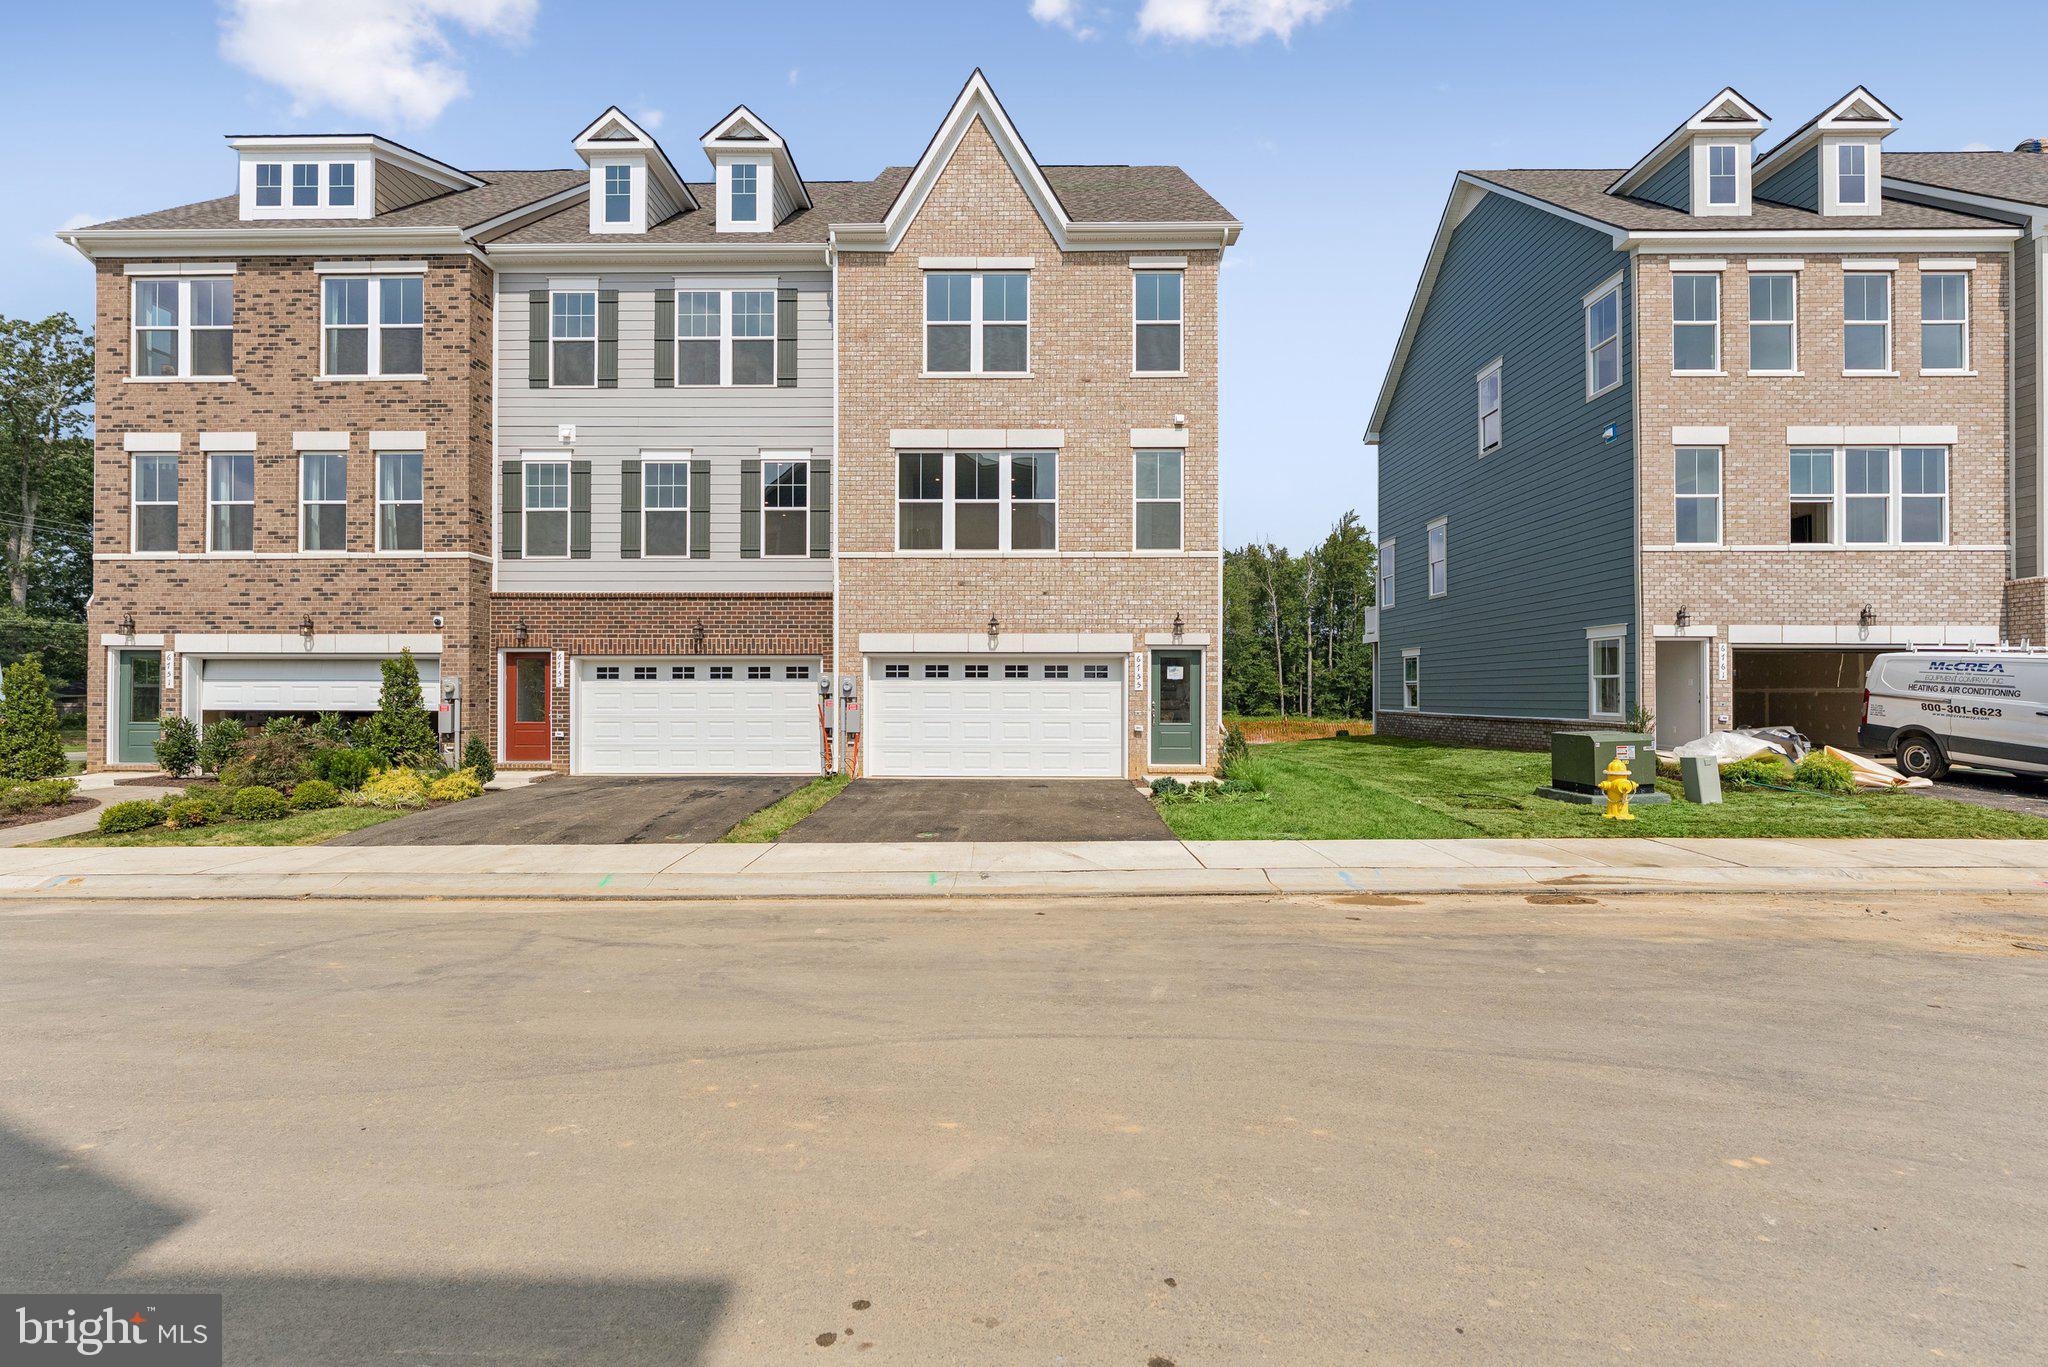
BRYANS ROAD
3158 ICEHOUSE PLACE
3 Beds
3 Baths
2,625 Sq.Ft.
$479,990
MLS#: MDCH2052694
.png)