Features & Amenities

Interior

  • Total Bedrooms

    3

  • Bathrooms

    2

  • Above Grade Finished Area

    1743.0

  • Basement YN

    YES

  • Cooling YN

    YES

  • Cooling

    Central Air, Electric

  • Fireplace YN

    YES

  • Heating YN

    YES

  • Heating

    Natural Gas, Forced Air

  • Pet friendly

    N/A

Exterior

  • Garage

    Yes

  • Garage spaces

    2

  • Construction Materials

    Brick

  • Parking

    Garage Door Opener, Off Street, Garage, Driveway, Attached

  • Pool

    No

  • Waterfront YN

    NO

Area & Lot

  • Lot Features

    Back Yard

  • Lot Size(acres)

    0.21

  • Lot Size(square feet)

    9,180

  • Property Type

    Residential

  • Property Sub Type

    Single Family Residence

  • Architectural Style

    Colonial

Price

  • Sales Price

    $489,000
  • Tax Amount

    $7,683

  • Financing Options

    FHA, Conventional, Cash, VA

  • Sq. Footage

    1,743

  • Price/SqFt

    $280

HOA

  • Association

    No

School District

  • Elementary School

    GLADYS NOON SPELLMAN

  • Middle School

    G. JAMES GHOLSON

  • High School

    BLADENSBURG

Property Features

  • New Construction

    NO

  • Foundation Details

    Block

  • Senior Community YN

    NO

  • Sewer

    Public Sewer

  • Tax Lot

    2

  • Water Source

    Public

Schedule a Showing

Showing scheduled successfully.

<
>
IN PERSON
VIA CHAT

What is 3 + 4 ?


Change time

Mortgage calculator

Estimate your monthly mortgage payment, including the principal and interest, property taxes, and HOA. Adjust the values to generate a more accurate rate.

Your payment

Principal and Interest:

$

Property taxes:

$

HOA fees:

$

Total loan payment:

$

Total interest amount:

$

Location

County

PRINCE GEORGES

Elementary School

GLADYS NOON SPELLMAN

Middle School

G. JAMES GHOLSON

High School

BLADENSBURG

Listing Courtesy of Susan Pruden , CENTURY 21 New Millennium

RealHub Information is provided exclusively for consumers' personal, non-commercial use, and it may not be used for any purpose other than to identify prospective properties consumers may be interested in purchasing. All information deemed reliable but not guaranteed and should be independently verified. All properties are subject to prior sale, change or withdrawal. RealHub website owner shall not be responsible for any typographical errors, misinformation, misprints and shall be held totally harmless.

Agent Kevin Weis

AGENT

Kevin Weis

Call Kevin today to schedule a private showing.


* Listings on this website come from the FMLS IDX Compilation and may be held by brokerage firms other than the owner of this website. The listing brokerage is identified in any listing details. Information is deemed reliable but is not guaranteed. If you believe any FMLS listing contains material that infringes your copyrighted work please click here to review our DMCA policy and learn how to submit a takedown request.© 2024 FMLS.
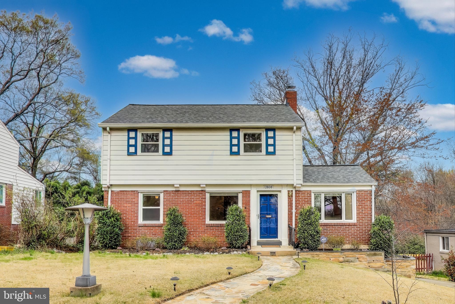
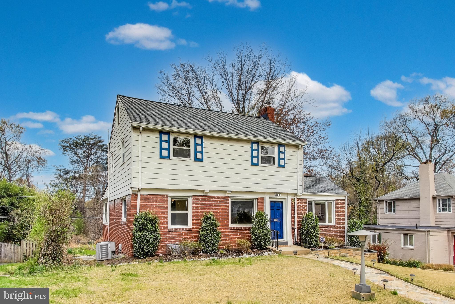
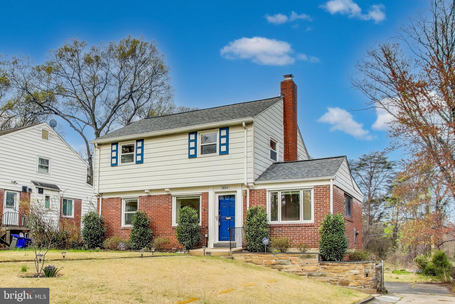
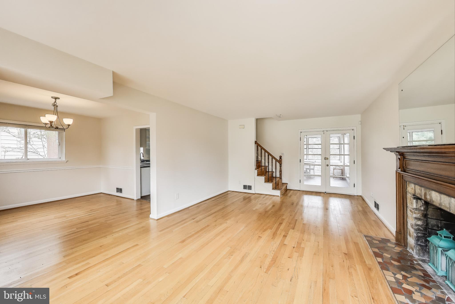
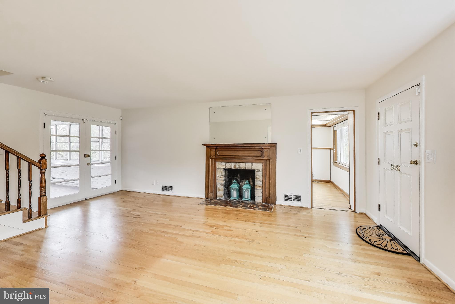
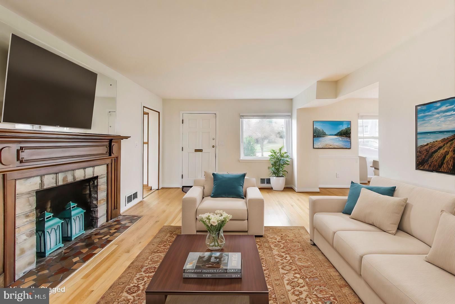
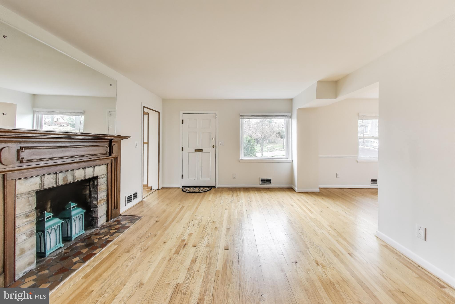
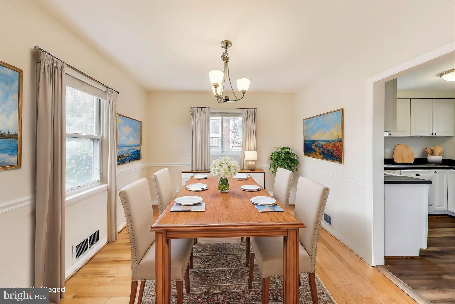
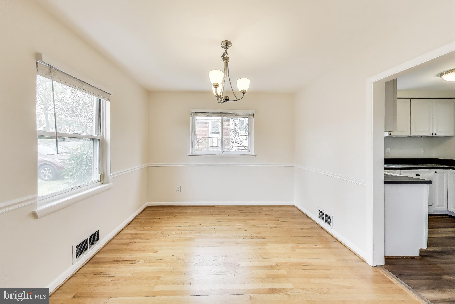
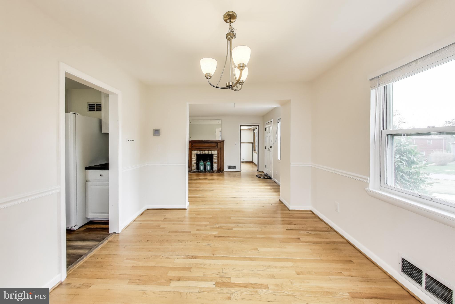
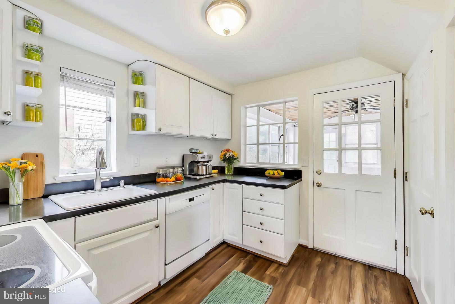
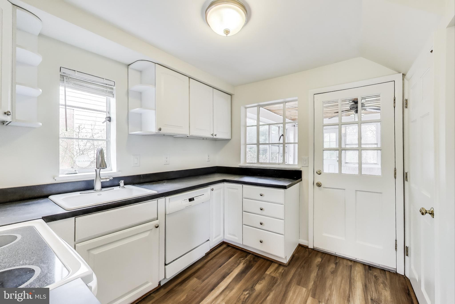
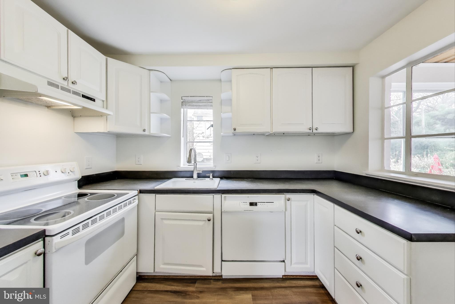
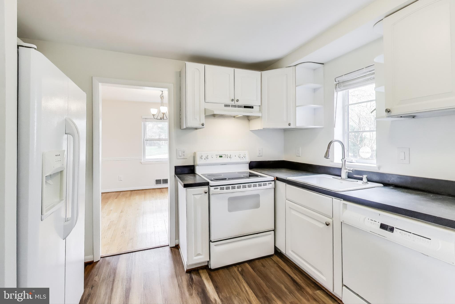
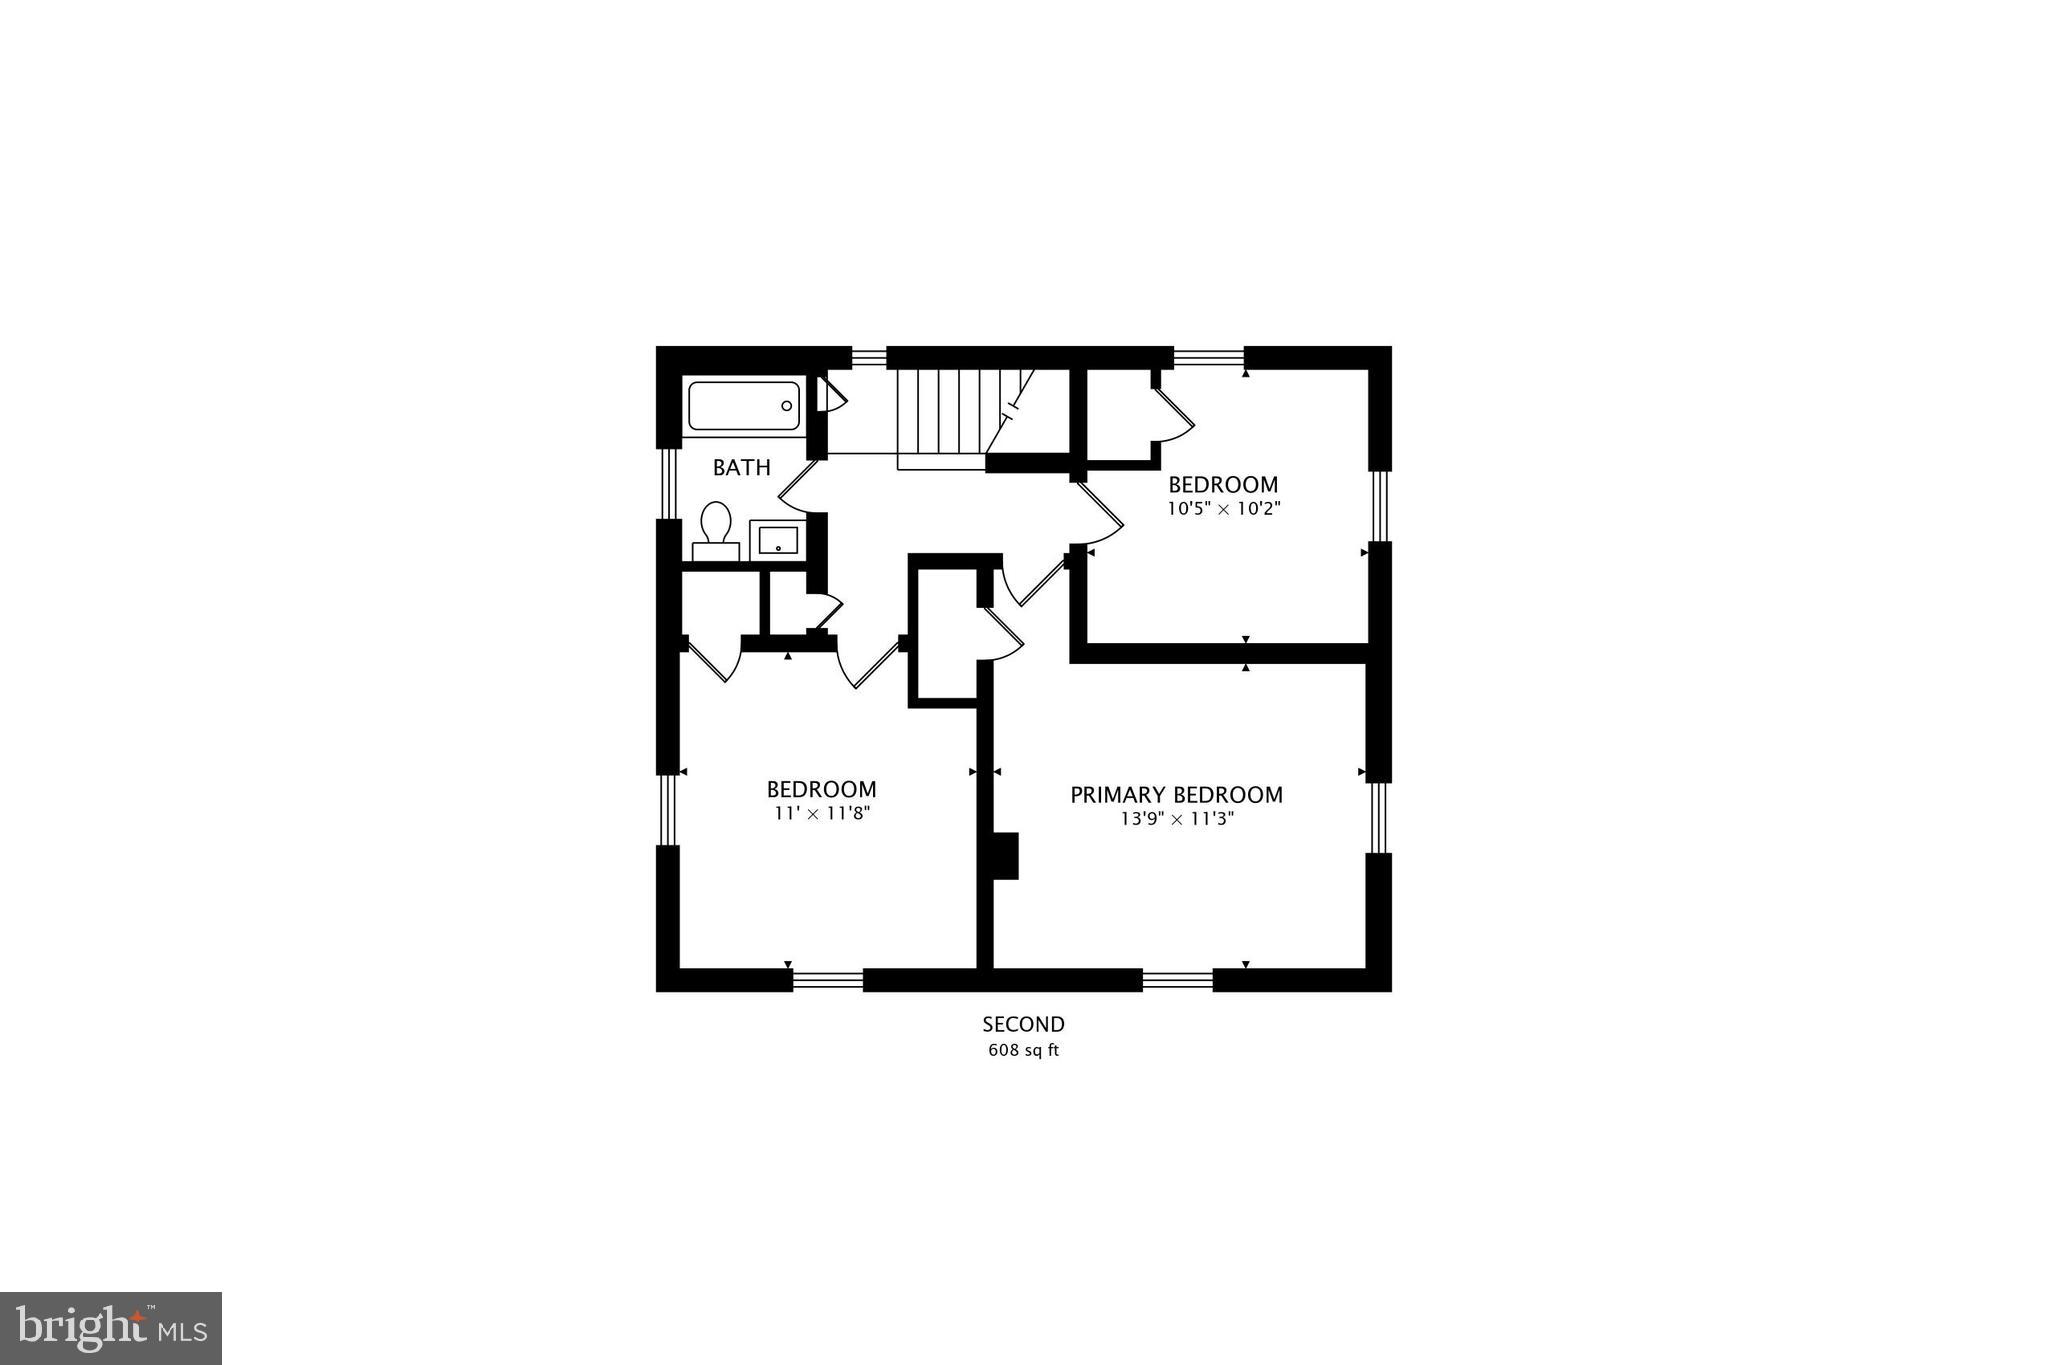
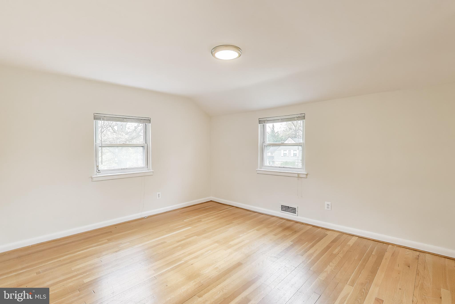
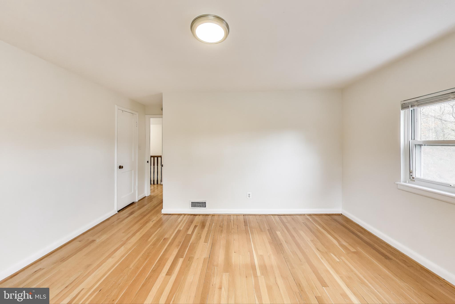
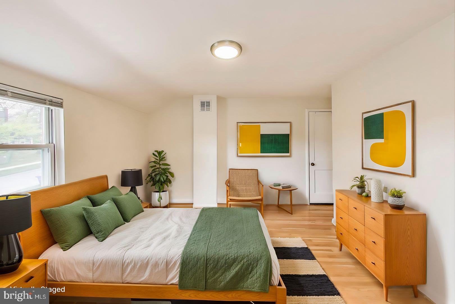
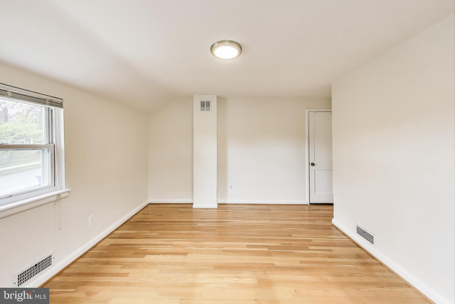
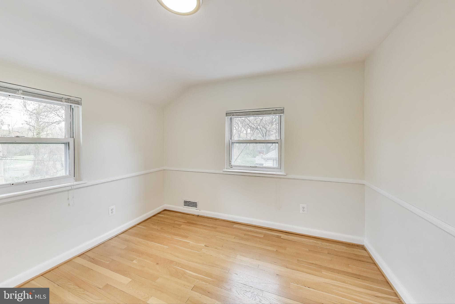
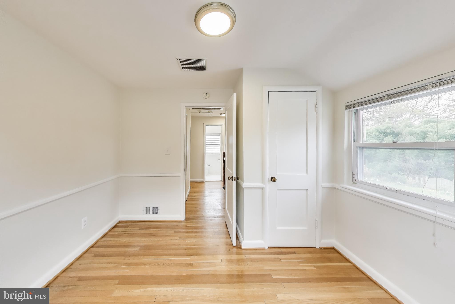
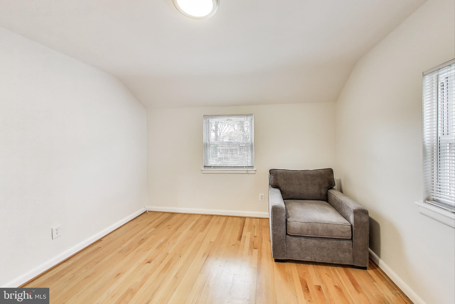
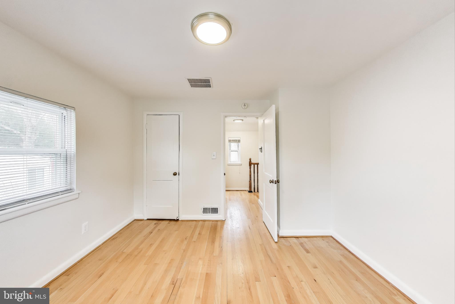
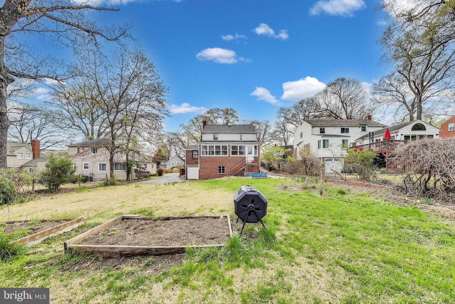
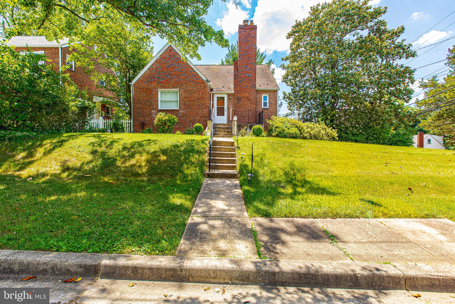
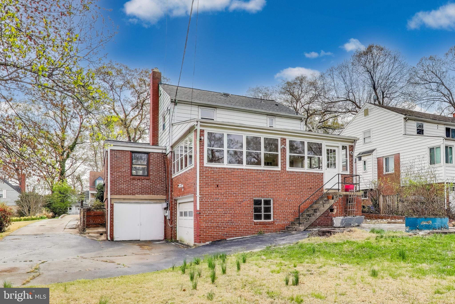
Welcome to 2808 Crest Ave—a beautiful 3-bedroom, 2-bathroom home that blends classic charm with modern updates! With over 2,000 sq. ft. of space, this home has plenty of room to spread out and make your own.  
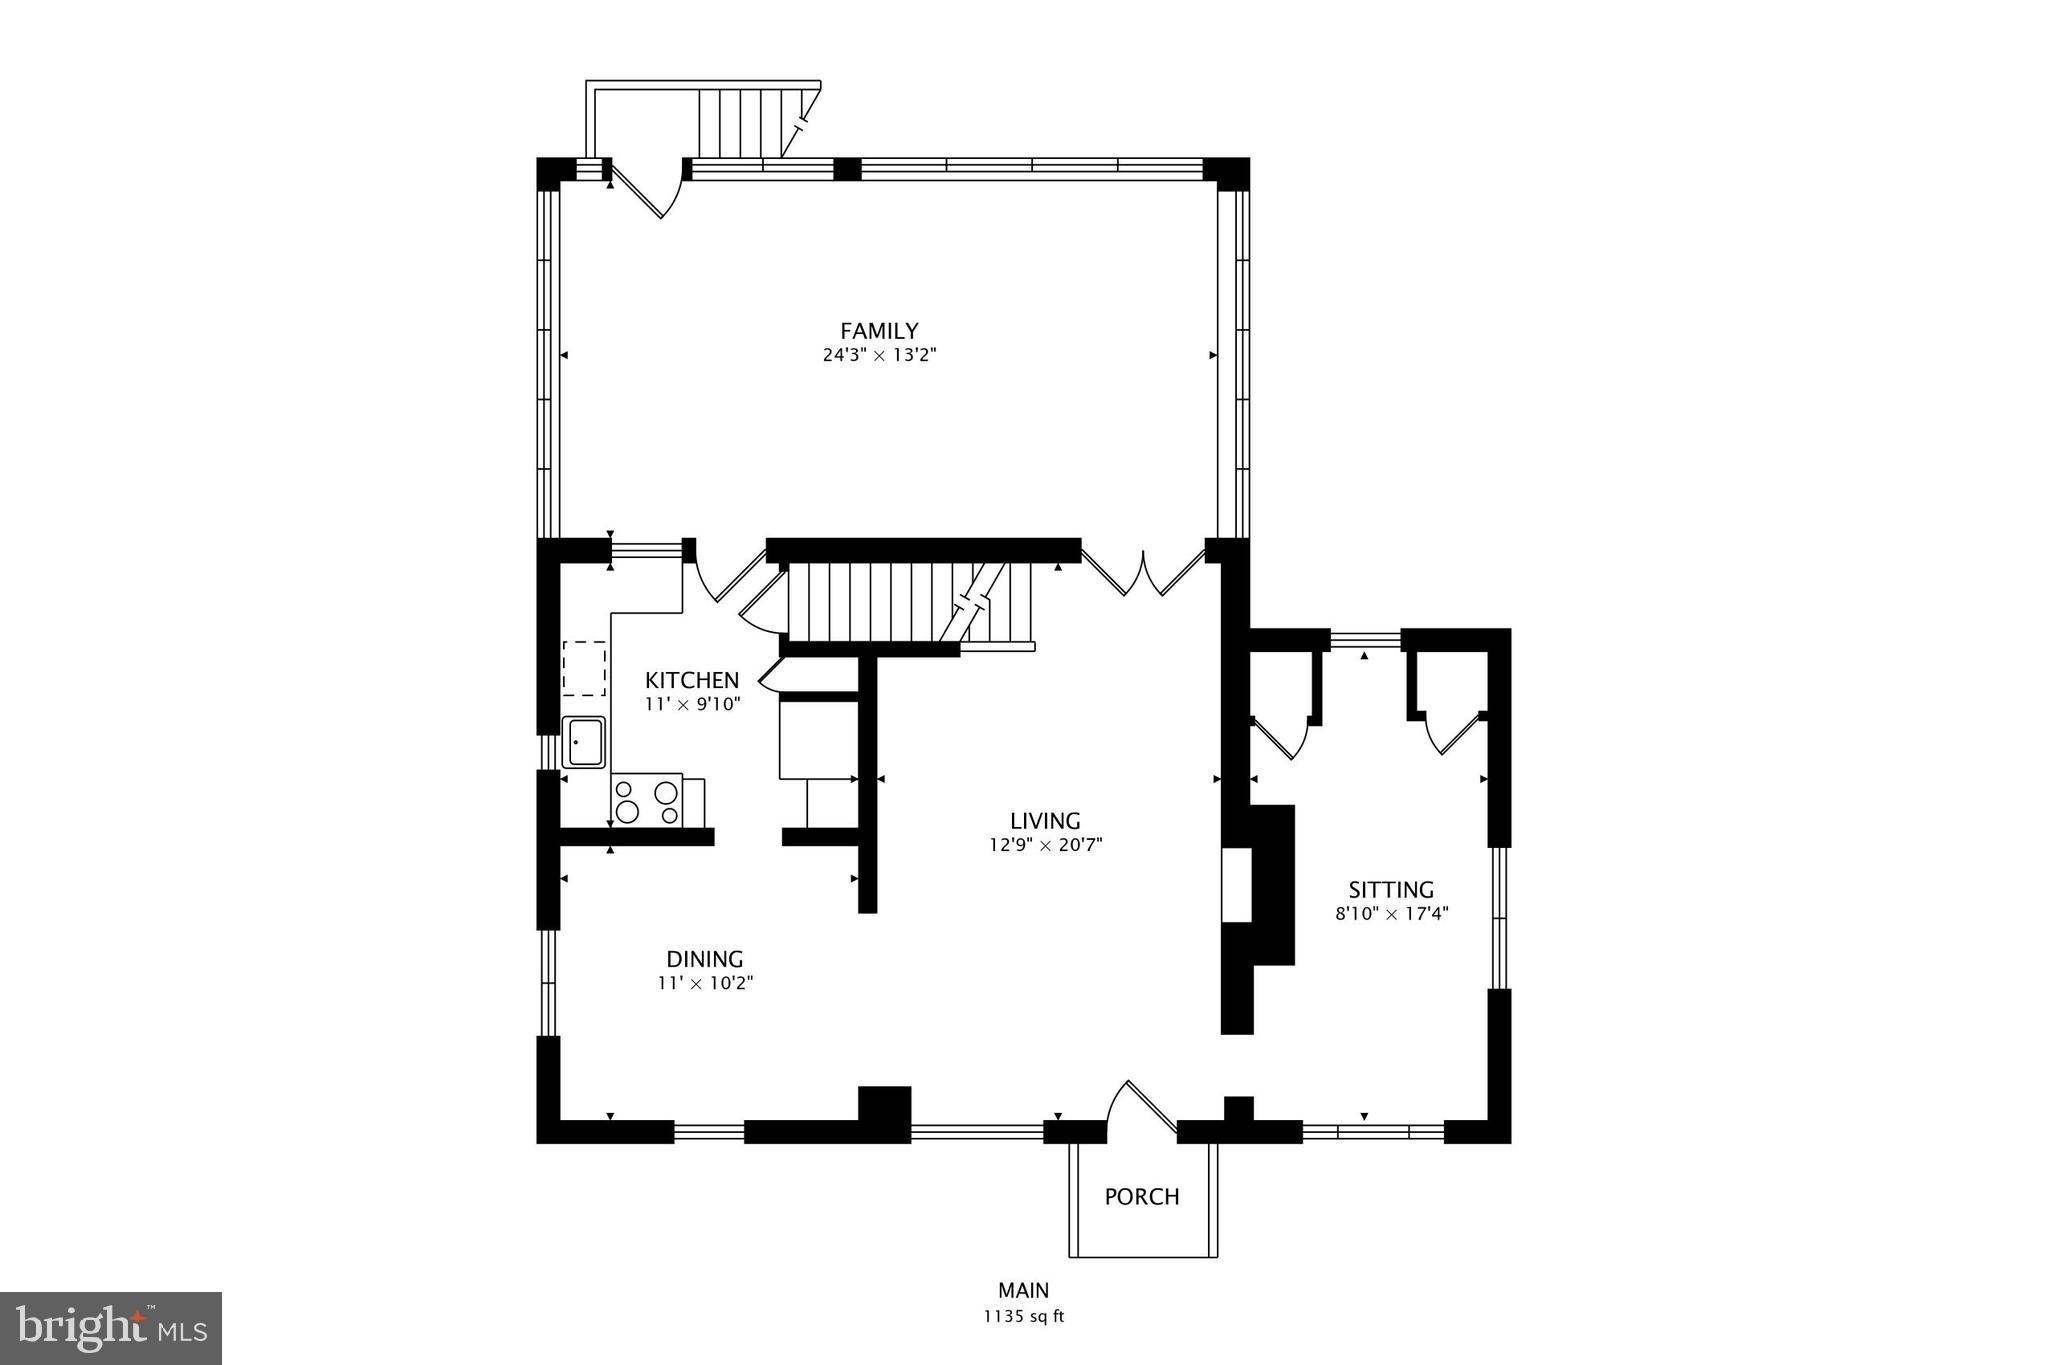
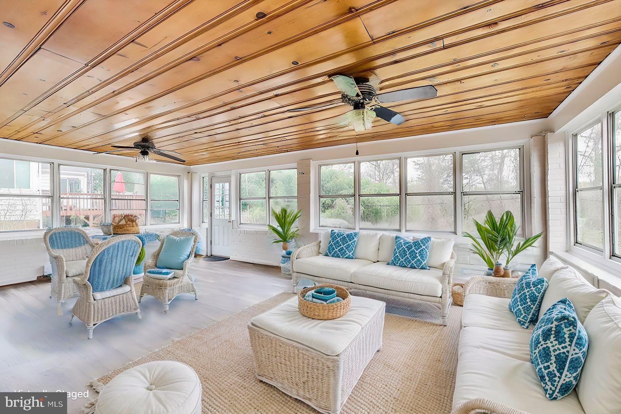
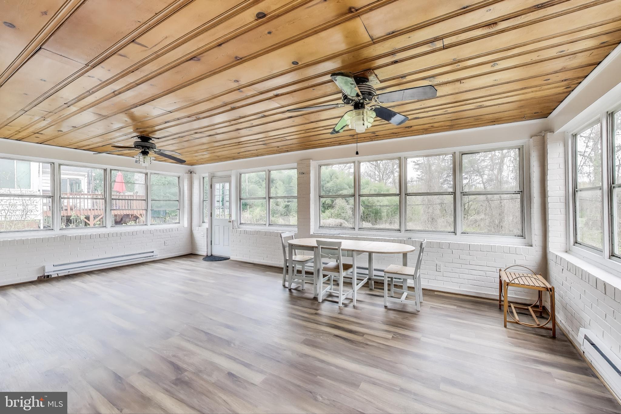
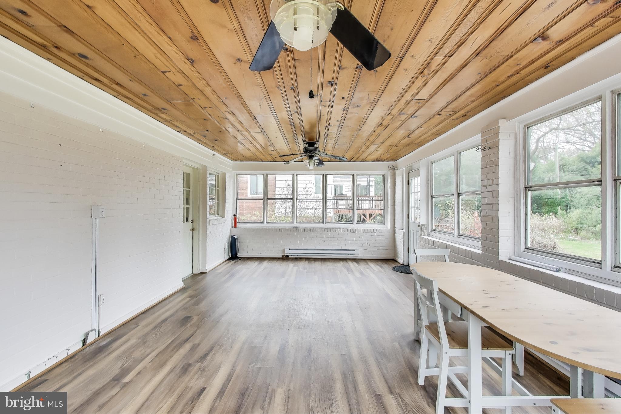
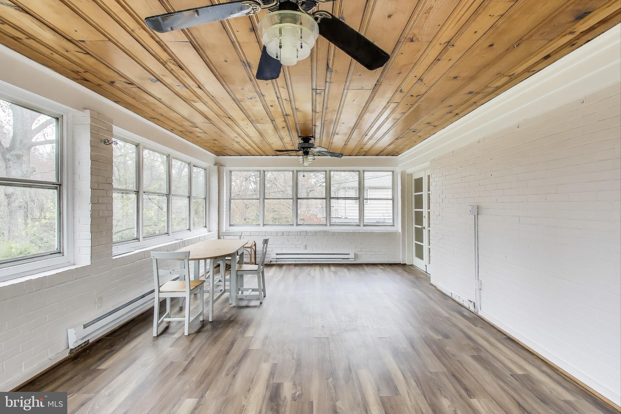
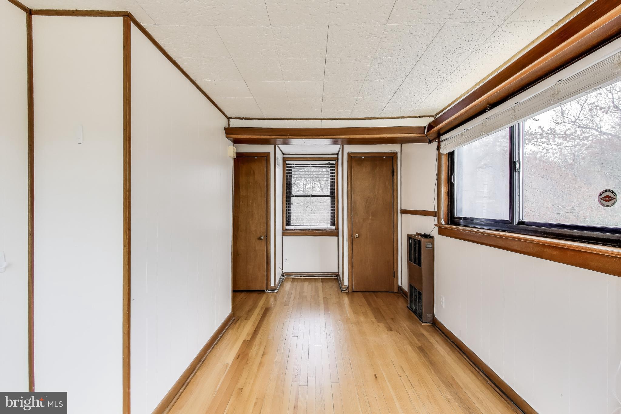
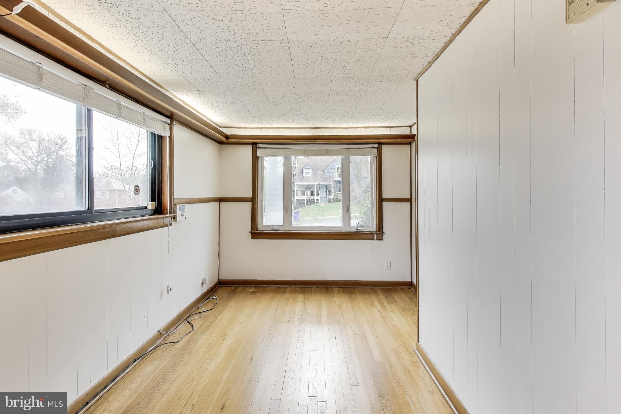
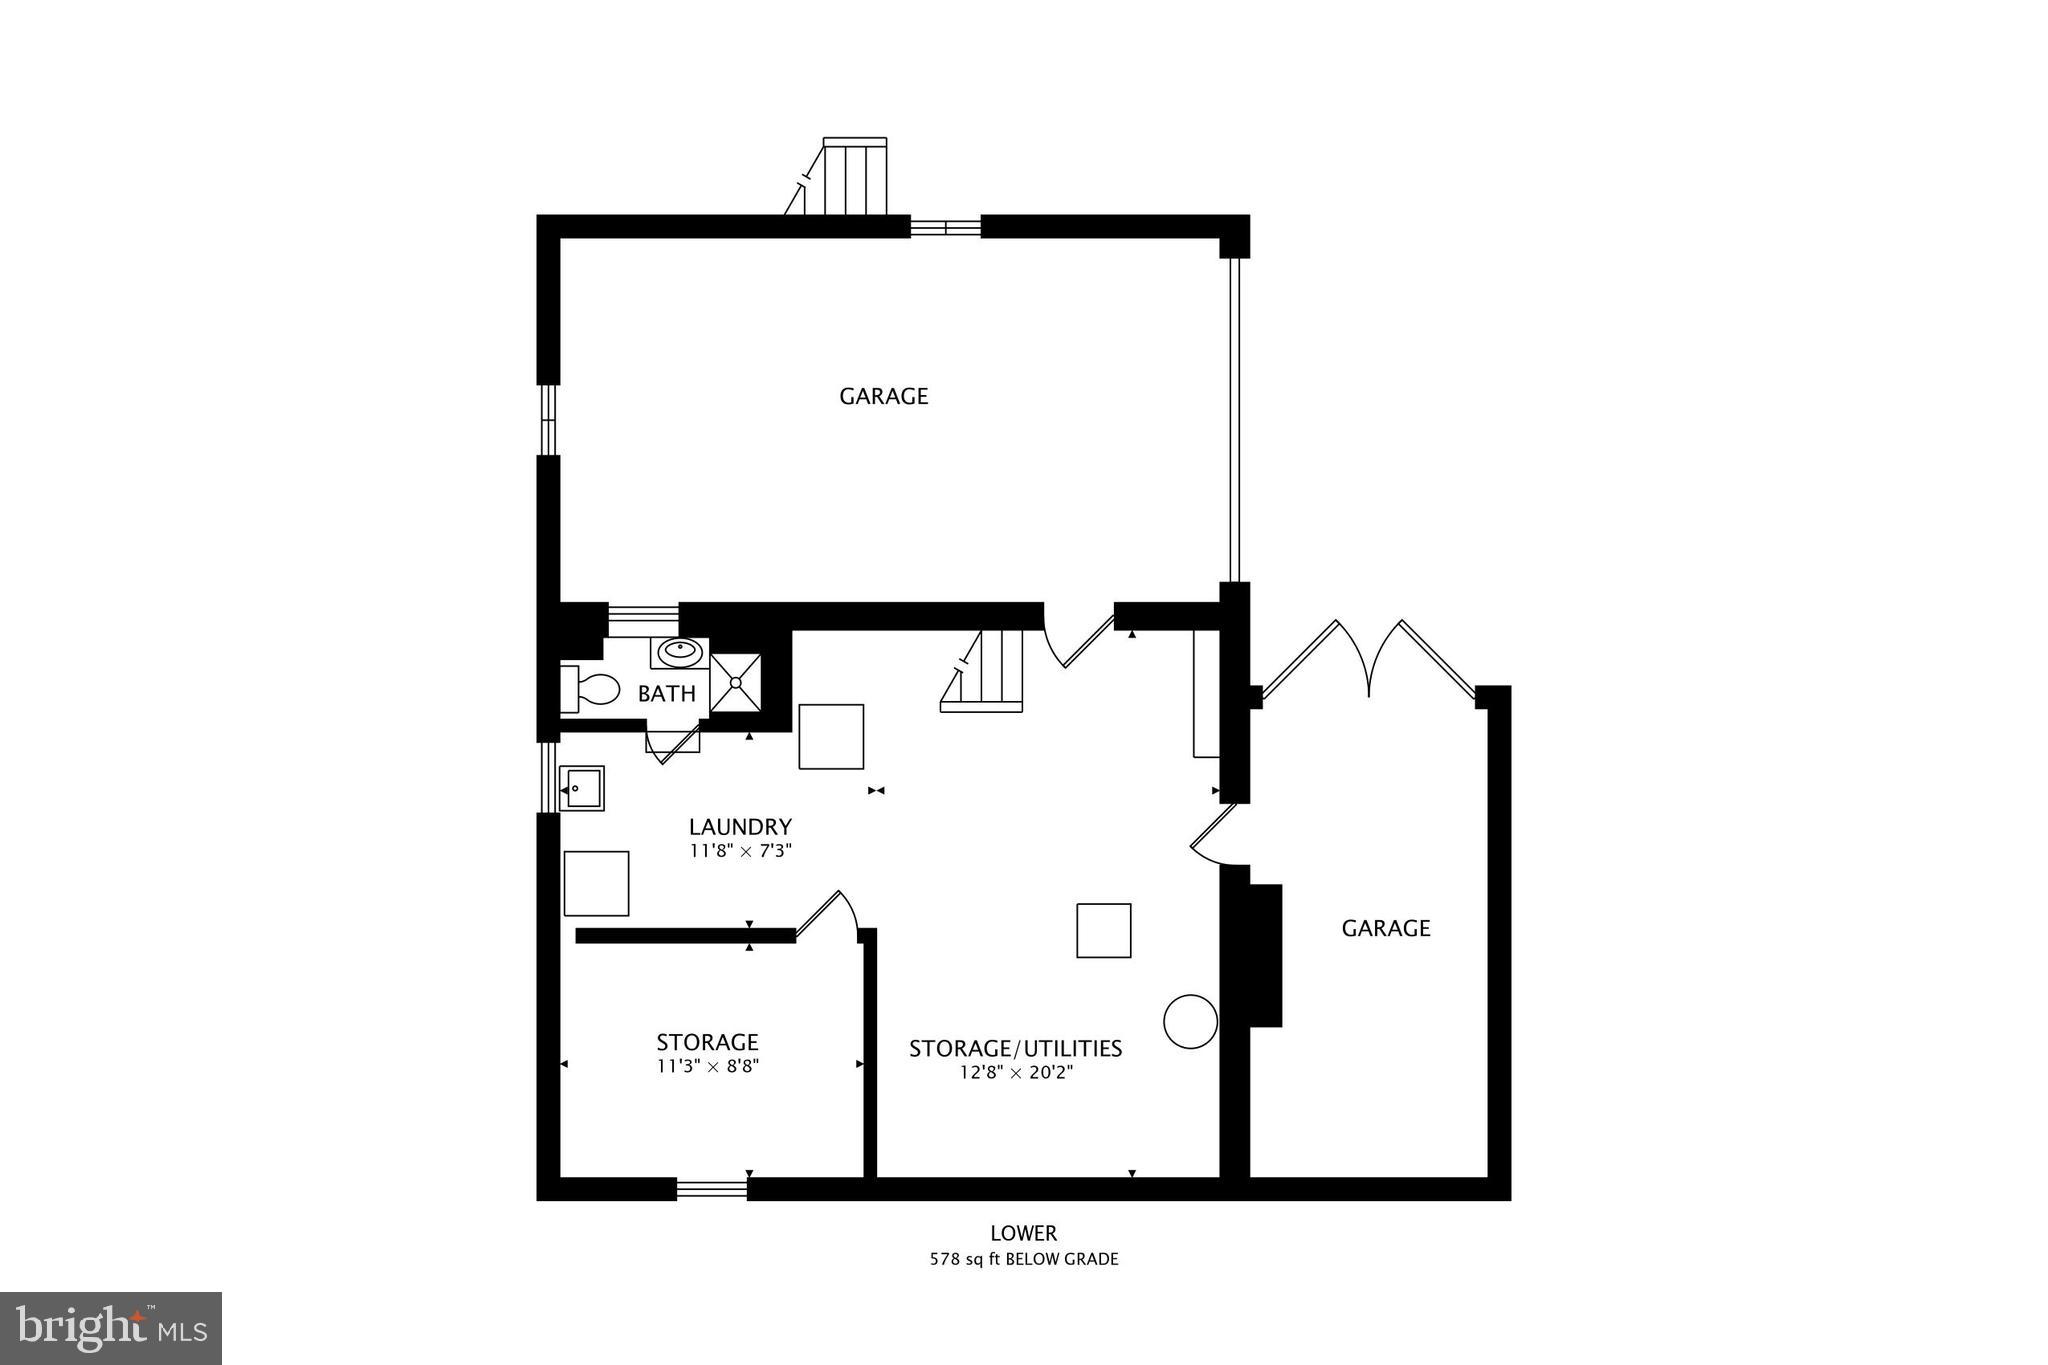
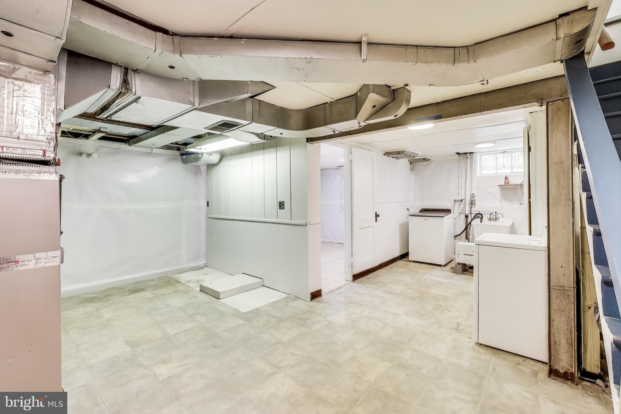
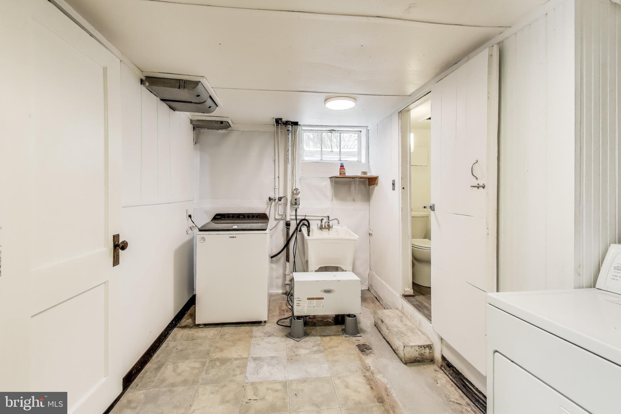
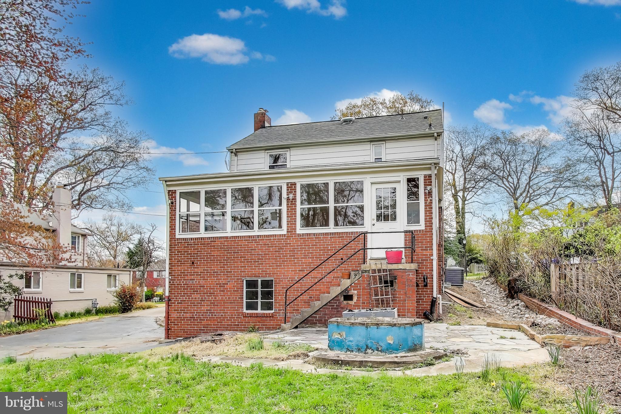
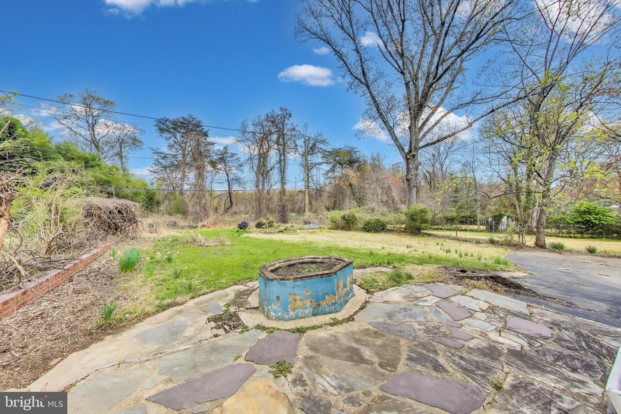
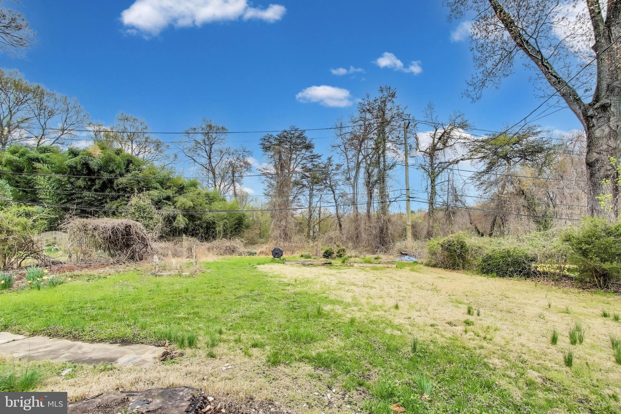
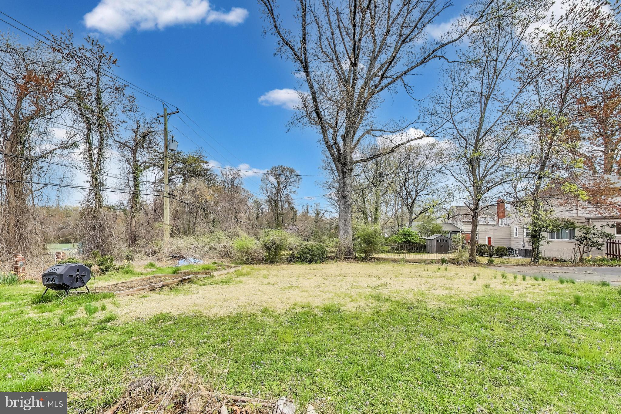
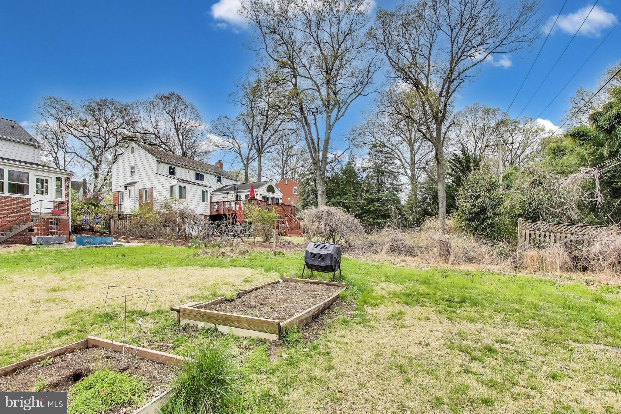
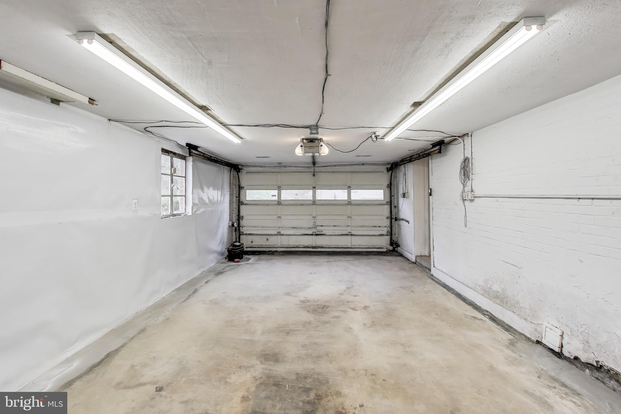
Step inside and you’ll find gorgeous refinished wood floors, a cozy fireplace, a main-level home office and a bright and airy sunroom that overlooks the backyard’s raised garden beds—perfect for relaxing with your morning coffee or hosting friends. And if you need extra space for storage, hobbies, or parking, you’ll love the TWO  separate yet attached garages—a rare find in Cheverly!  Both garages have inside access to the basement. There's a long driveway for plenty of off-street parking and plenty of turn-around room.

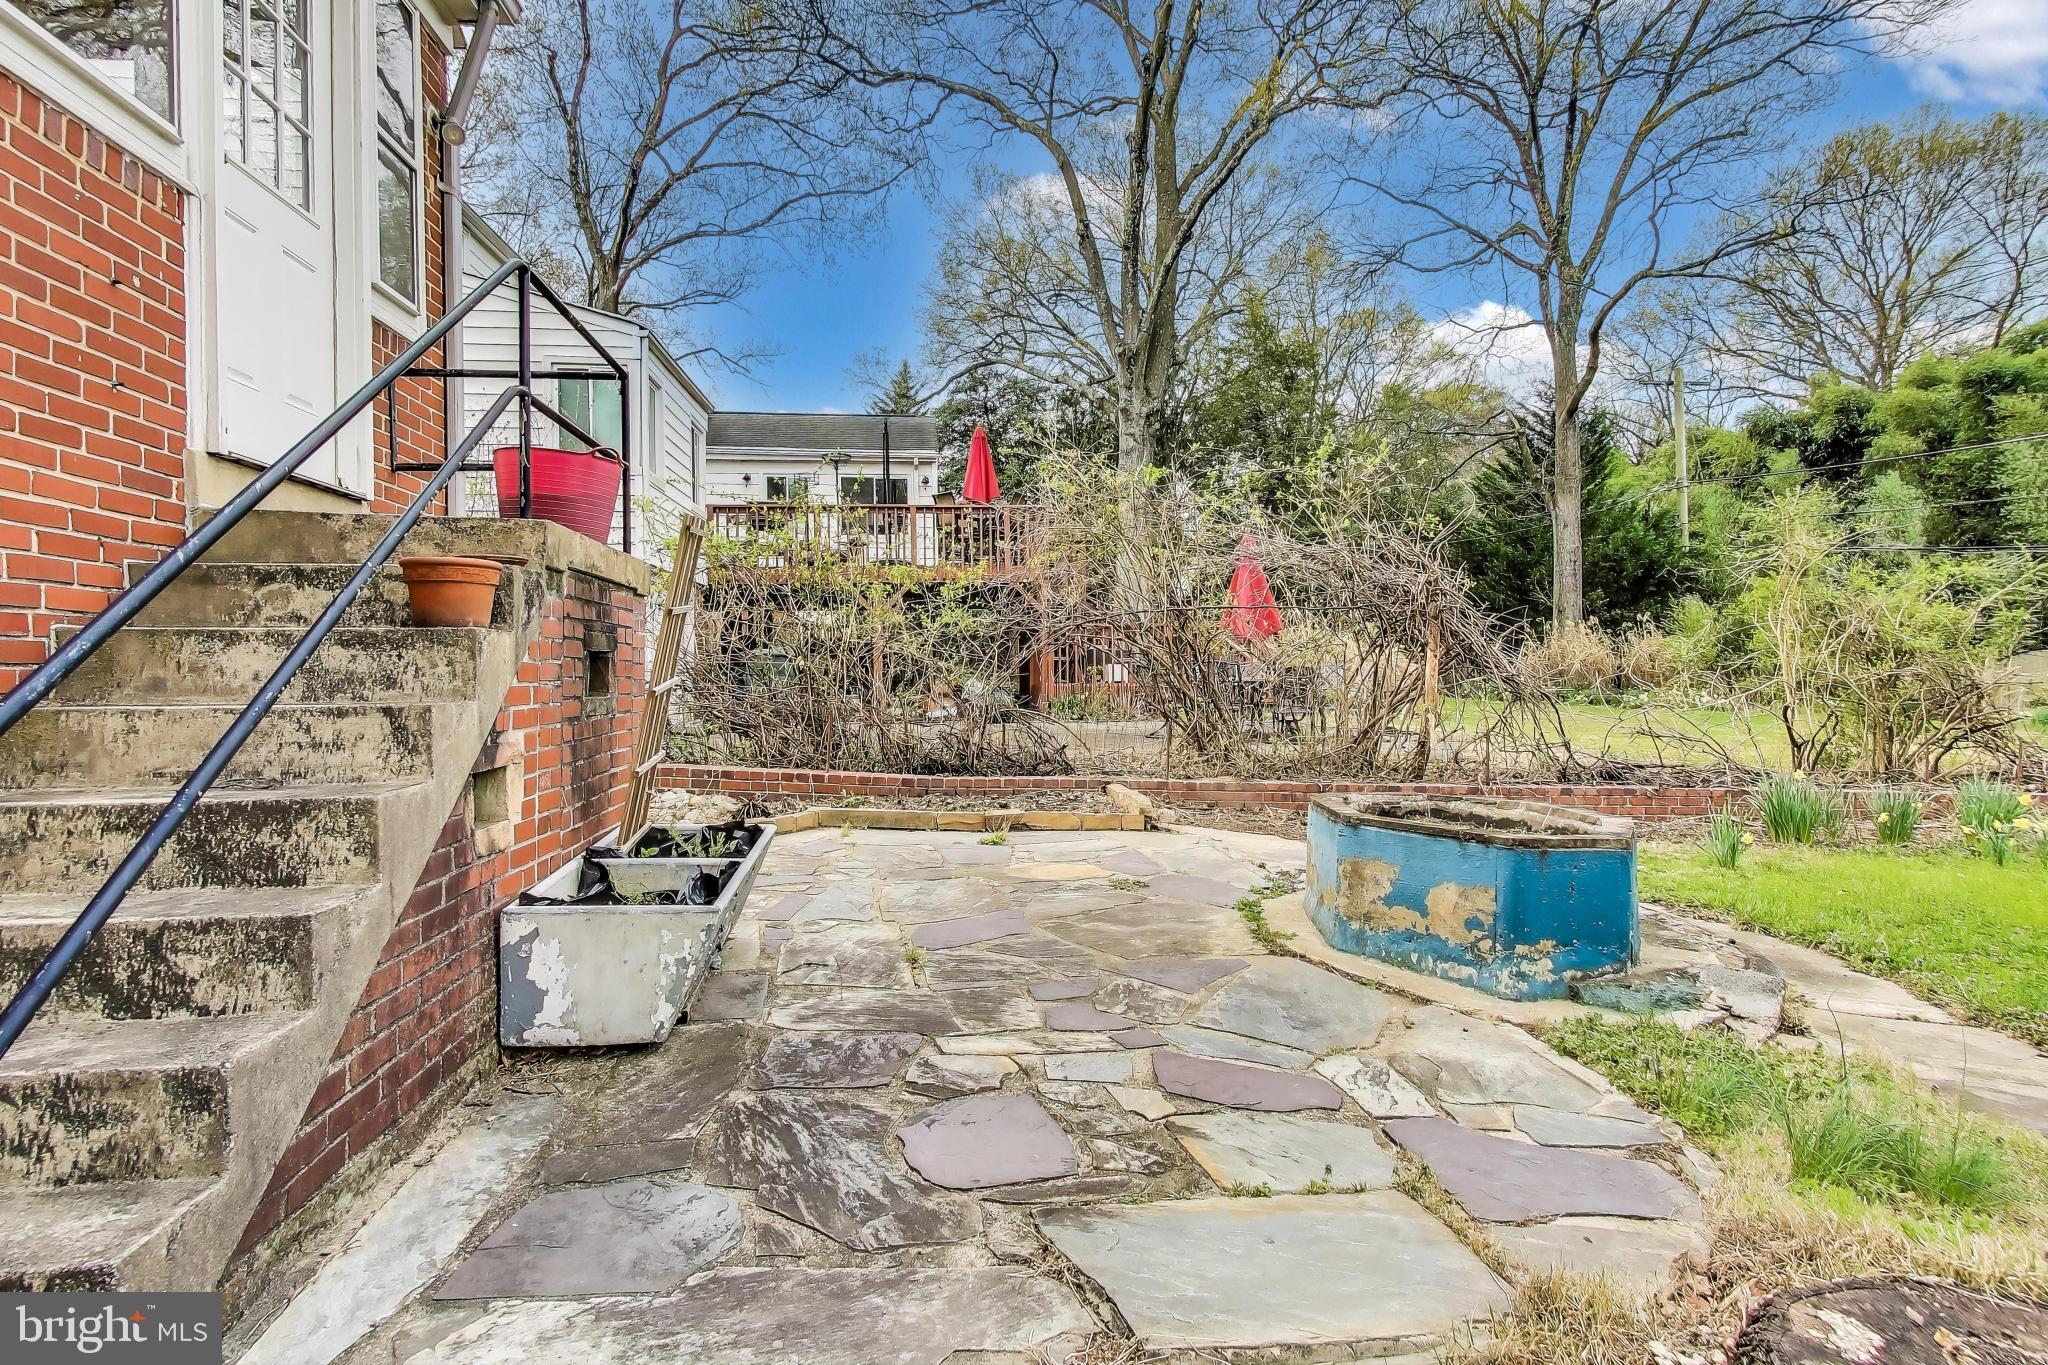
Major updates in 2024, including a new roof, attic fan, and water heater, mean less stress and more peace of mind. Plus, the location is fantastic—the house backs to Euclid Street Park and is close to Metro, and major commuter routes, so getting around is a breeze. Ease of access with only one step up to enter and a large level backyard that backs to woods.

2808 CREST AVENUE

Message successfully sent.

What would you like to know?

What is 3 + 4 ?

I agree to receive email communication and understand I can unsubscribe at any time.

I agree to be contacted by Charis Realty Group via call, email, and text for real estate services. To opt out, you can reply 'stop' at any time or reply 'help' for assistance. You can also click the unsubscribe link in the emails. Message and data rates may apply. Message frequency may vary. Privacy Policy

Related Properties

OPEN HOUSE SUNDAY 1-4 PM | MOTIVATED SELLER | PRICED BELOW MARKET! Welcome to this beautifully updated Cheverly gem offering modern finishes, a bright open layout, and incredible outdoor space  all on a quiet, tree-lined street just minutes from DC. A comparable 4BR/2BA just closed nearby at $463,500  this home is priced BELOW market at $459,900, making it one of the best values in Cheverly right now.

The main level features a spacious living area with great natural light, an updated kitchen with granite counters and white cabinetry, and a dining space that flows seamlessly for everyday living or entertaining. Three well-sized bedrooms, two refreshed bathrooms, and a unique loft bedroom offer flexibility for families, a home office, or guests. The outdoor space is a true retreat  perfect for entertaining or unwinding after a long day.

Vacant and easy to show. Seller is MOTIVATED  offers reviewed as received. Stop by Sunday 1-4 PM or call Joe Barnes TODAY to schedule your private tour. Don't let this one slip away!
#MDPG2206330

CHEVERLY

1714 61ST

3 Beds

2 Baths

1,392 Sq.Ft.

$459,900

MLS#: MDPG2206330

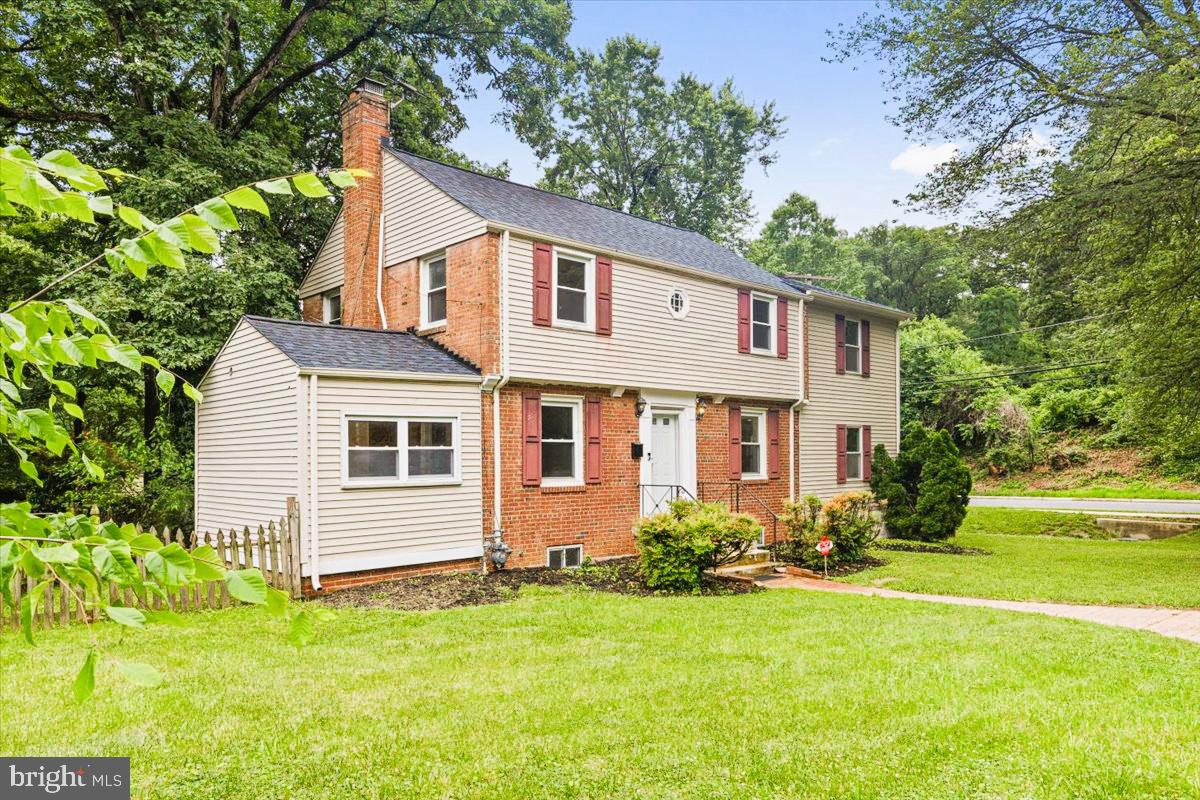
Welcome to 5901 Euclid Street, a spacious and beautifully maintained Cheverly home offering 4 bedrooms, 3 full bathrooms, and 2,648 square feet of living space—all in a location that puts Washington, D.C., Metro access, major commuter routes, shopping, and recreation within easy reach.

From the moment you step inside, you'll find the warmth and character that make this home special. Beautiful hardwood floors, abundant natural light, and generously sized living spaces create an inviting atmosphere that's equally suited for quiet evenings at home and entertaining family and friends.

The main level offers an exceptionally versatile floor plan with a sun-filled living room featuring a wood-burning fireplace, a dedicated home office, formal dining room, and a well-appointed kitchen with granite countertops, stainless steel appliances, and plenty of cabinet and storage space. Just beyond the kitchen, the HUGE great room provides even more room to gather and features custom tile flooring and direct access to the backyard and patio—creating an effortless connection between indoor and outdoor living.

Upstairs, hardwood flooring continues through the generously sized bedrooms. The spacious primary bedroom features an expansive closet, while the additional bedrooms offer plenty of flexibility for family, guests, or another work-from-home space.

The brand-newly finished lower level adds even more usable living space with a recreation room, full bathroom, and laundry room. Whether you envision a guest retreat, media room, fitness area, playroom, or hobby space, this level gives you the flexibility to create a space that works for your lifestyle.

Outside, the fully fenced backyard and patio provide a private setting for cookouts, gardening, pets, entertaining, or simply unwinding at the end of the day. Situated on a corner lot, the property also features a private circular driveway, offering convenient off-street parking and a sense of openness that's hard to find this close to Washington, D.C.
This location is hard to beat. The home is approximately nine minutes from the Cheverly Metro and offers convenient access to Route 50 and the Baltimore-Washington Parkway, making trips into D.C., around the Beltway, or toward Baltimore easier.

Cheverly offers more than a convenient commute—it's a community with a personality all its own. Residents enjoy a welcoming neighborhood atmosphere along with community traditions and activities including parades, farmers markets, concerts, movie nights, sports leagues, parks, trails, and beautifully maintained public spaces. Everyday conveniences are also nearby, with easy access to popular shopping options including ALDI, Wegmans, Harris Teeter, and MOM's Organic Market.

With over 2,600 square feet, four bedrooms, three full bathrooms, a dedicated office, multiple living and entertaining spaces, a newly finished lower level, fenced backyard, private circular driveway, and convenient access to Metro and D.C., 5901 Euclid Street delivers the space you want without giving up the connectivity of the DMV. Schedule your tour of 5901 Euclid Street today!
#MDPG2157014

CHEVERLY

5901 EUCLID

4 Beds

3 Baths

2,348 Sq.Ft.

$514,900

MLS#: MDPG2157014

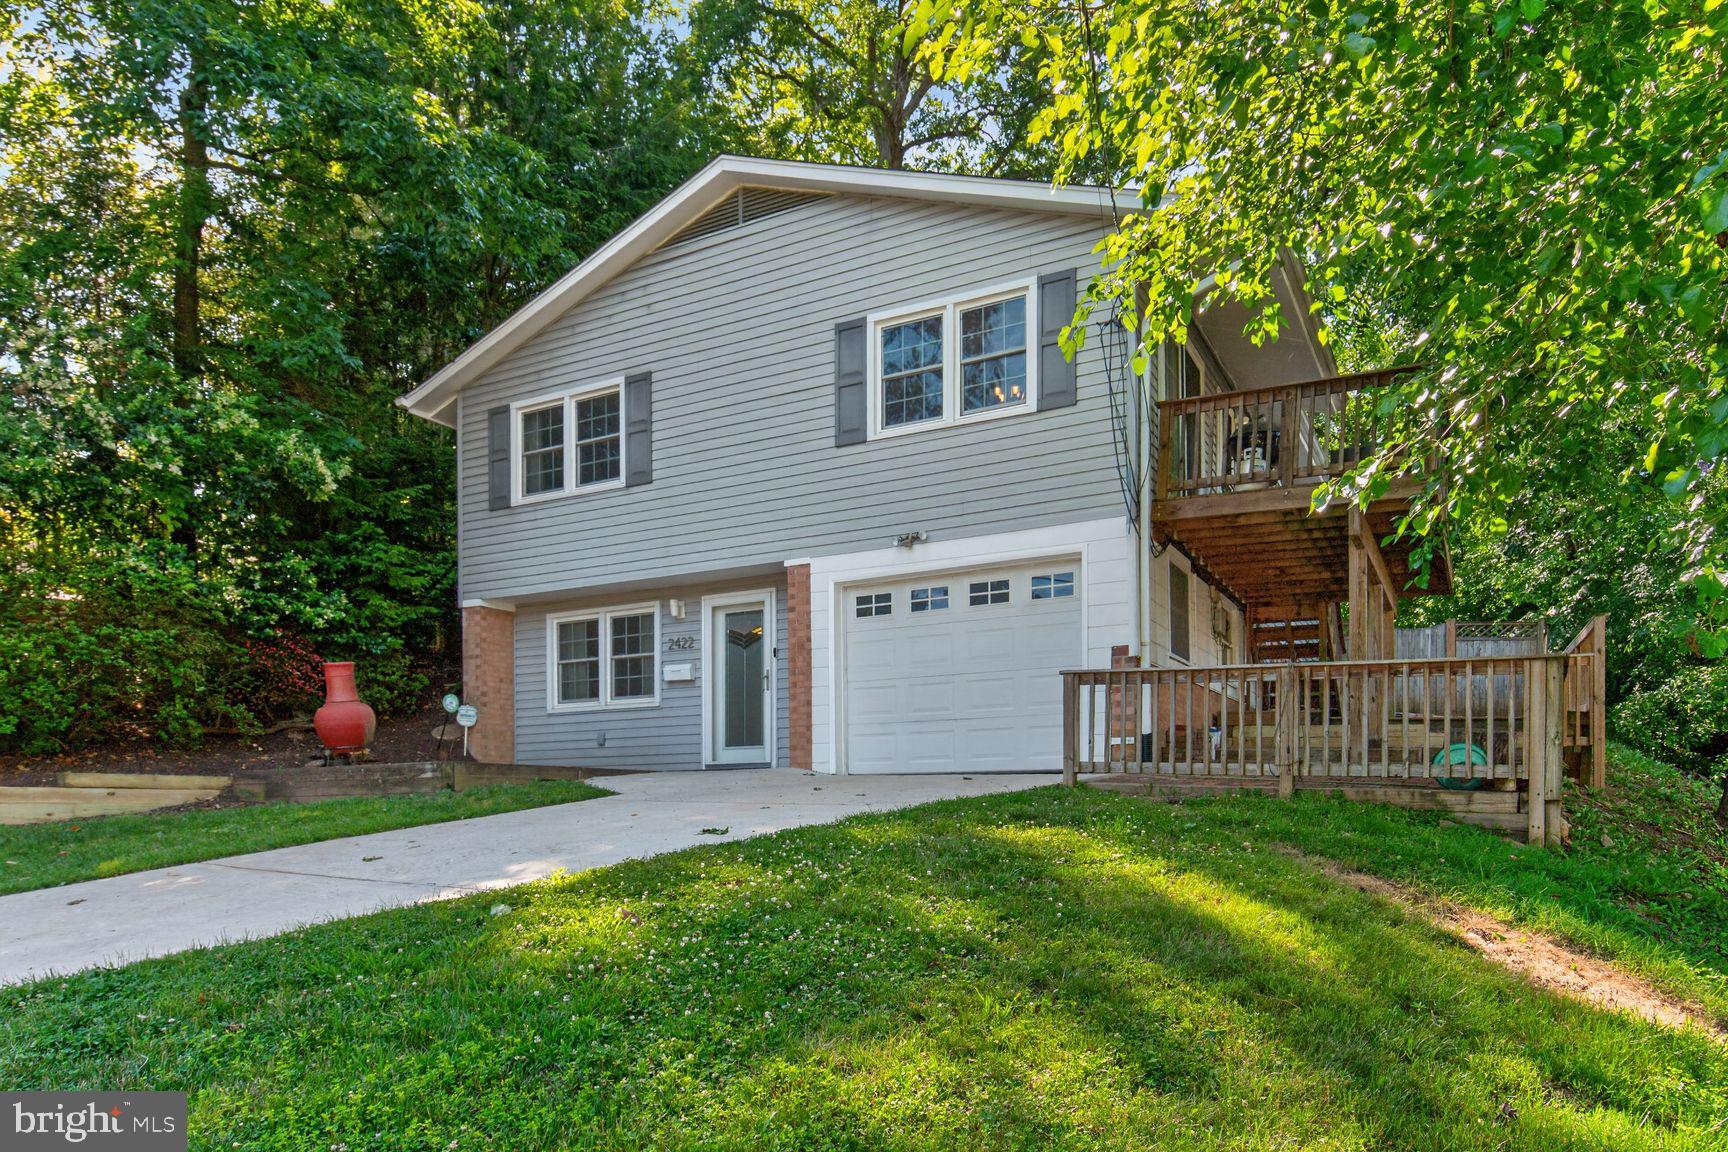
Ready for new owners! Beautifully maintained and updated raised ranch offers a great combination of indoor and outdoor living space, including a spacious yard, deck, recreation room, and welcoming entry with fireplace.
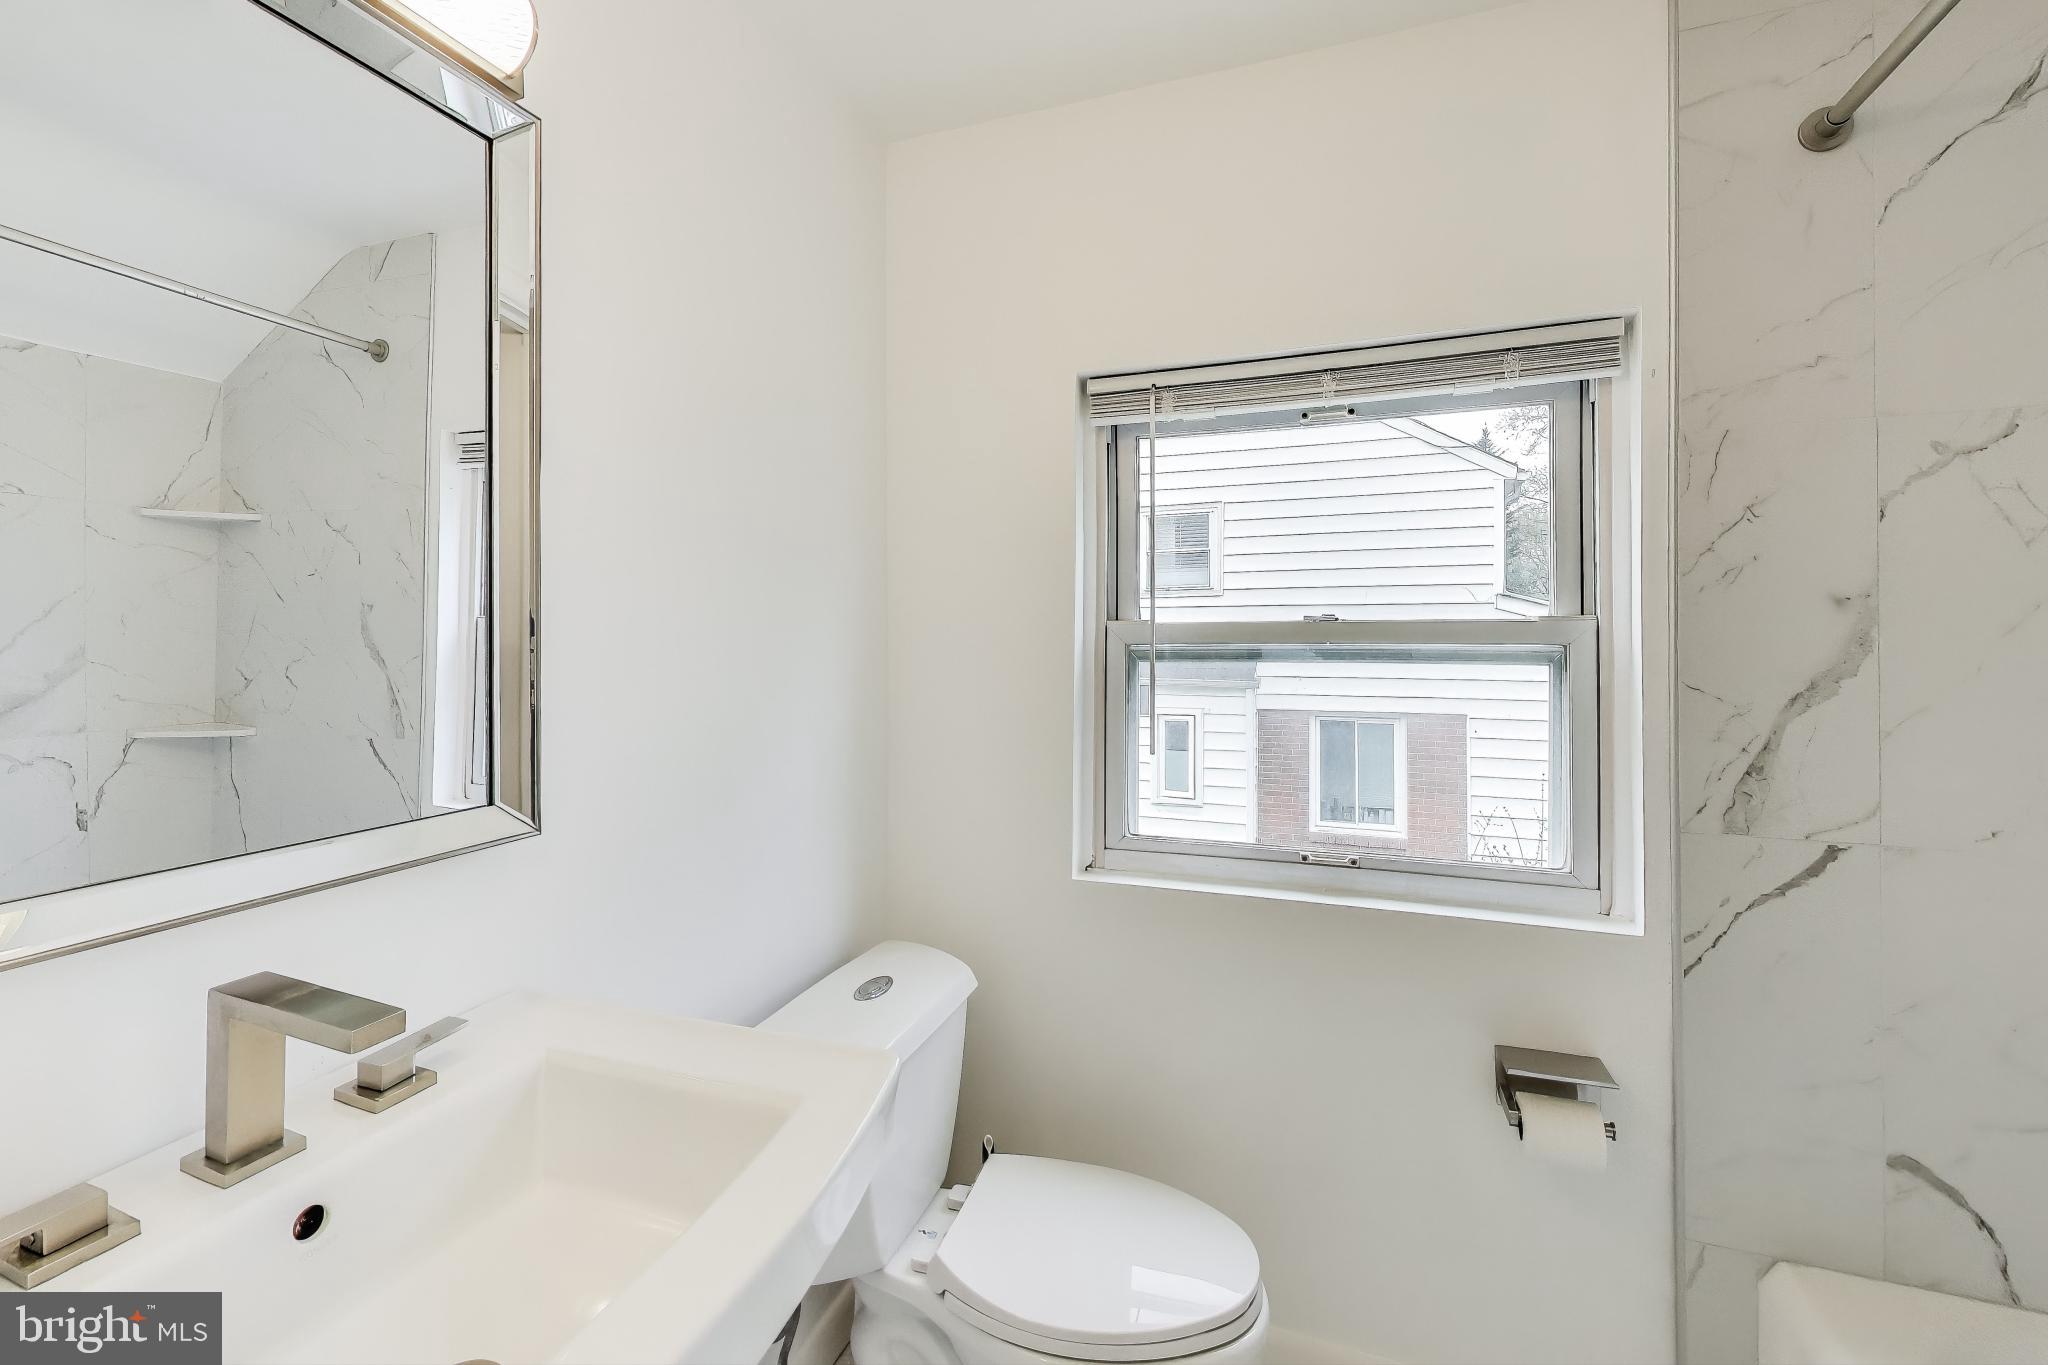
The upper level features bright living and dining rooms, a large kitchen with granite countertops and stainless/black stainless appliances, and a spacious primary suite with a renovated full bath. Two additional bedrooms complete the level, with one currently configured as an office. An updated full hall bath serves the secondary bedrooms.
Laundry area, ample storage, and an attached garage.
Located in the incorporated Town of Cheverly, less than one mile from the Metro, with convenient access to Routes 50, 295, and 495. Enjoy nearby parks, the Cheverly Swim & Racquet Club, the Anacostia River Trail system, shopping, dining, and easy access to Washington, D.C., and BWI Airport.
#MDPG2205524

CHEVERLY

2422 PARKWAY

3 Beds

2 Baths

2,248 Sq.Ft.

$500,000
MLS#: MDPG2205524

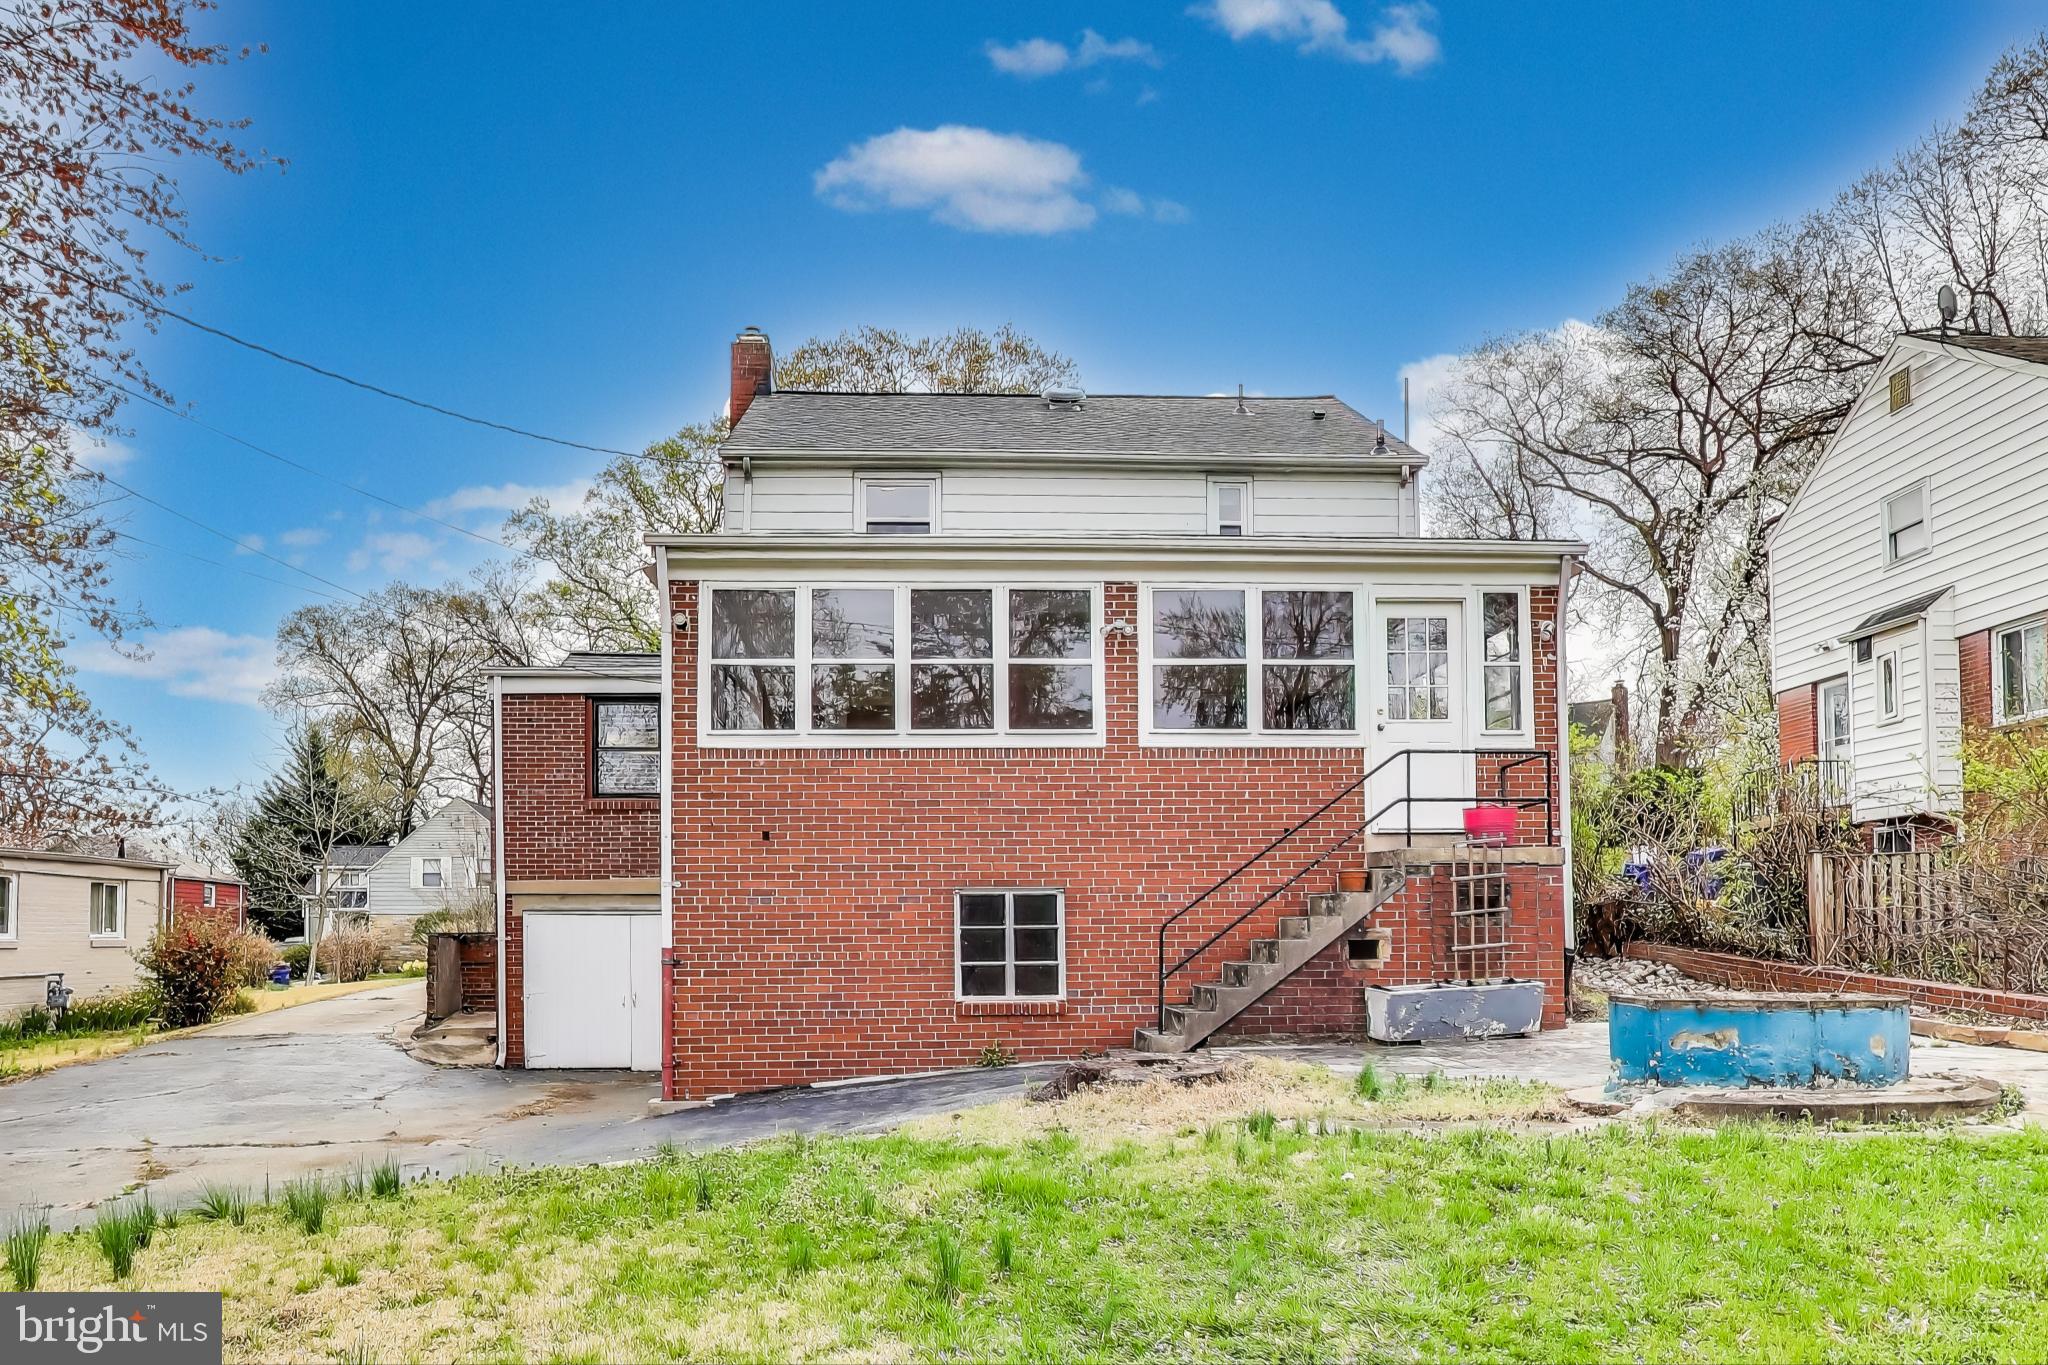
Step out back and you'll see why this yard sells the house — extensive brickwork, a multi-level patio, raised garden beds, and mature shade trees, built for entertaining. This move-in ready 1948 brick Colonial sits in the heart of deeply local Cheverly.

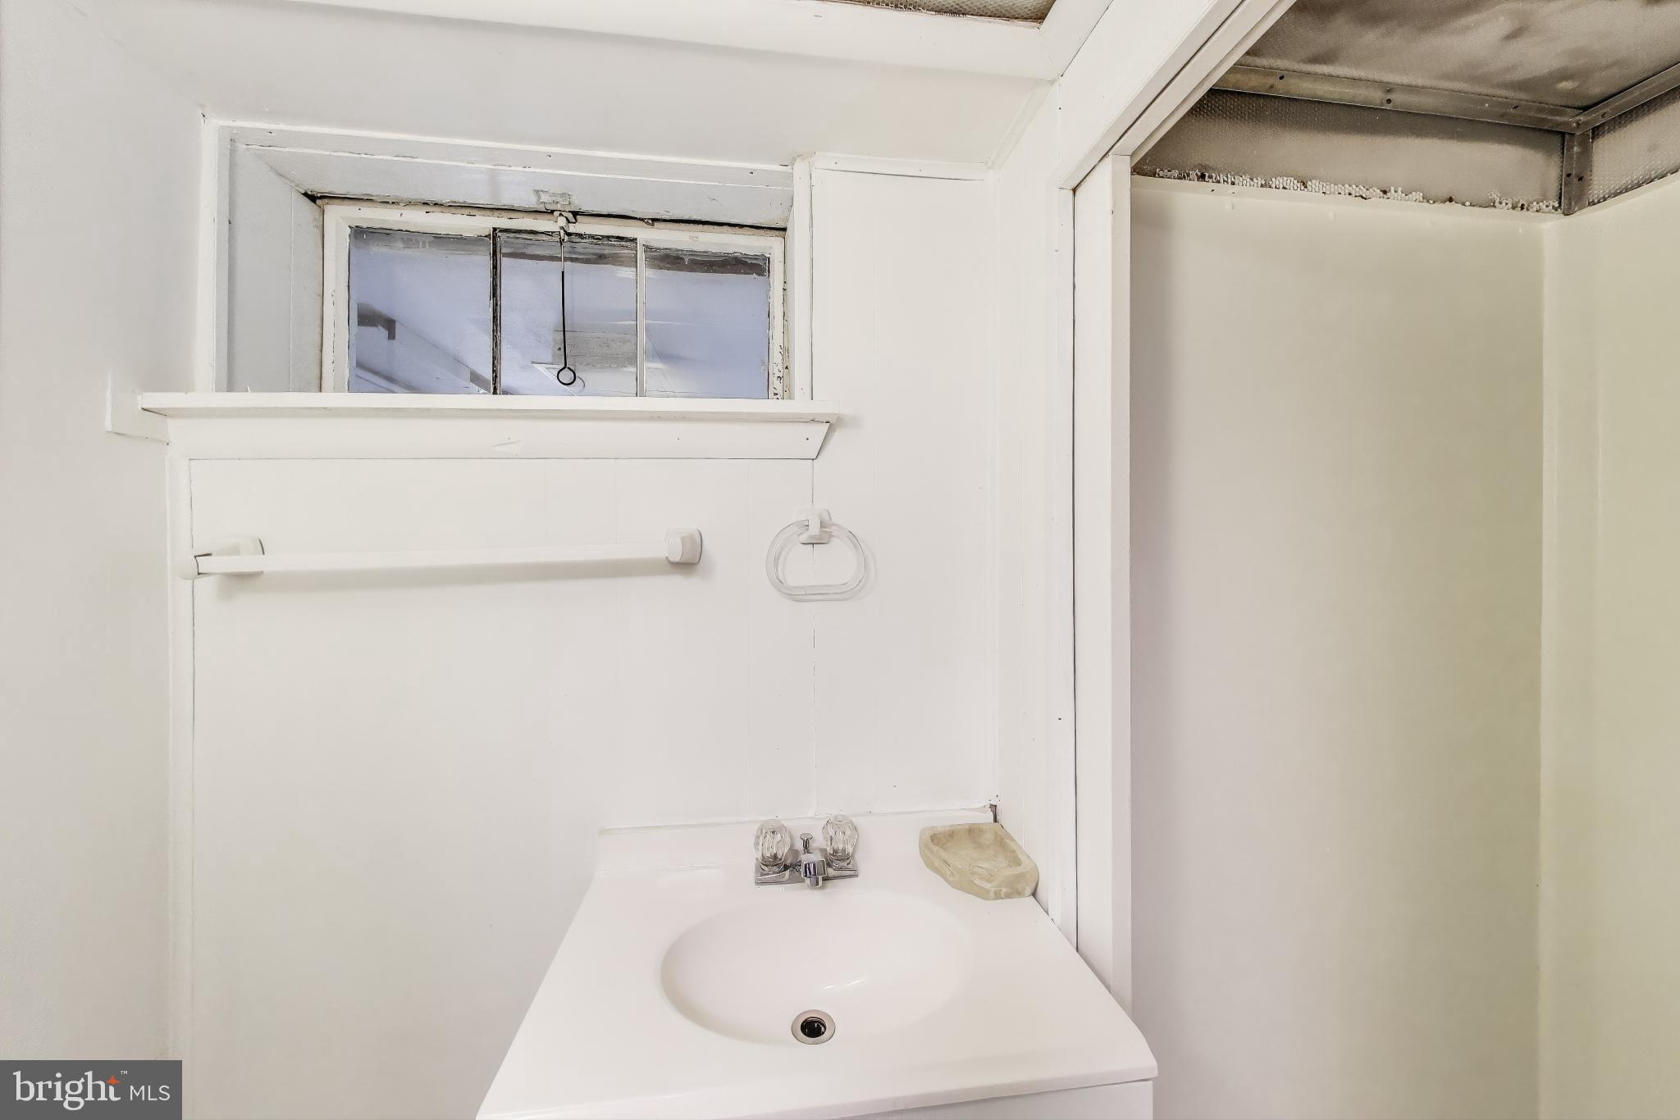
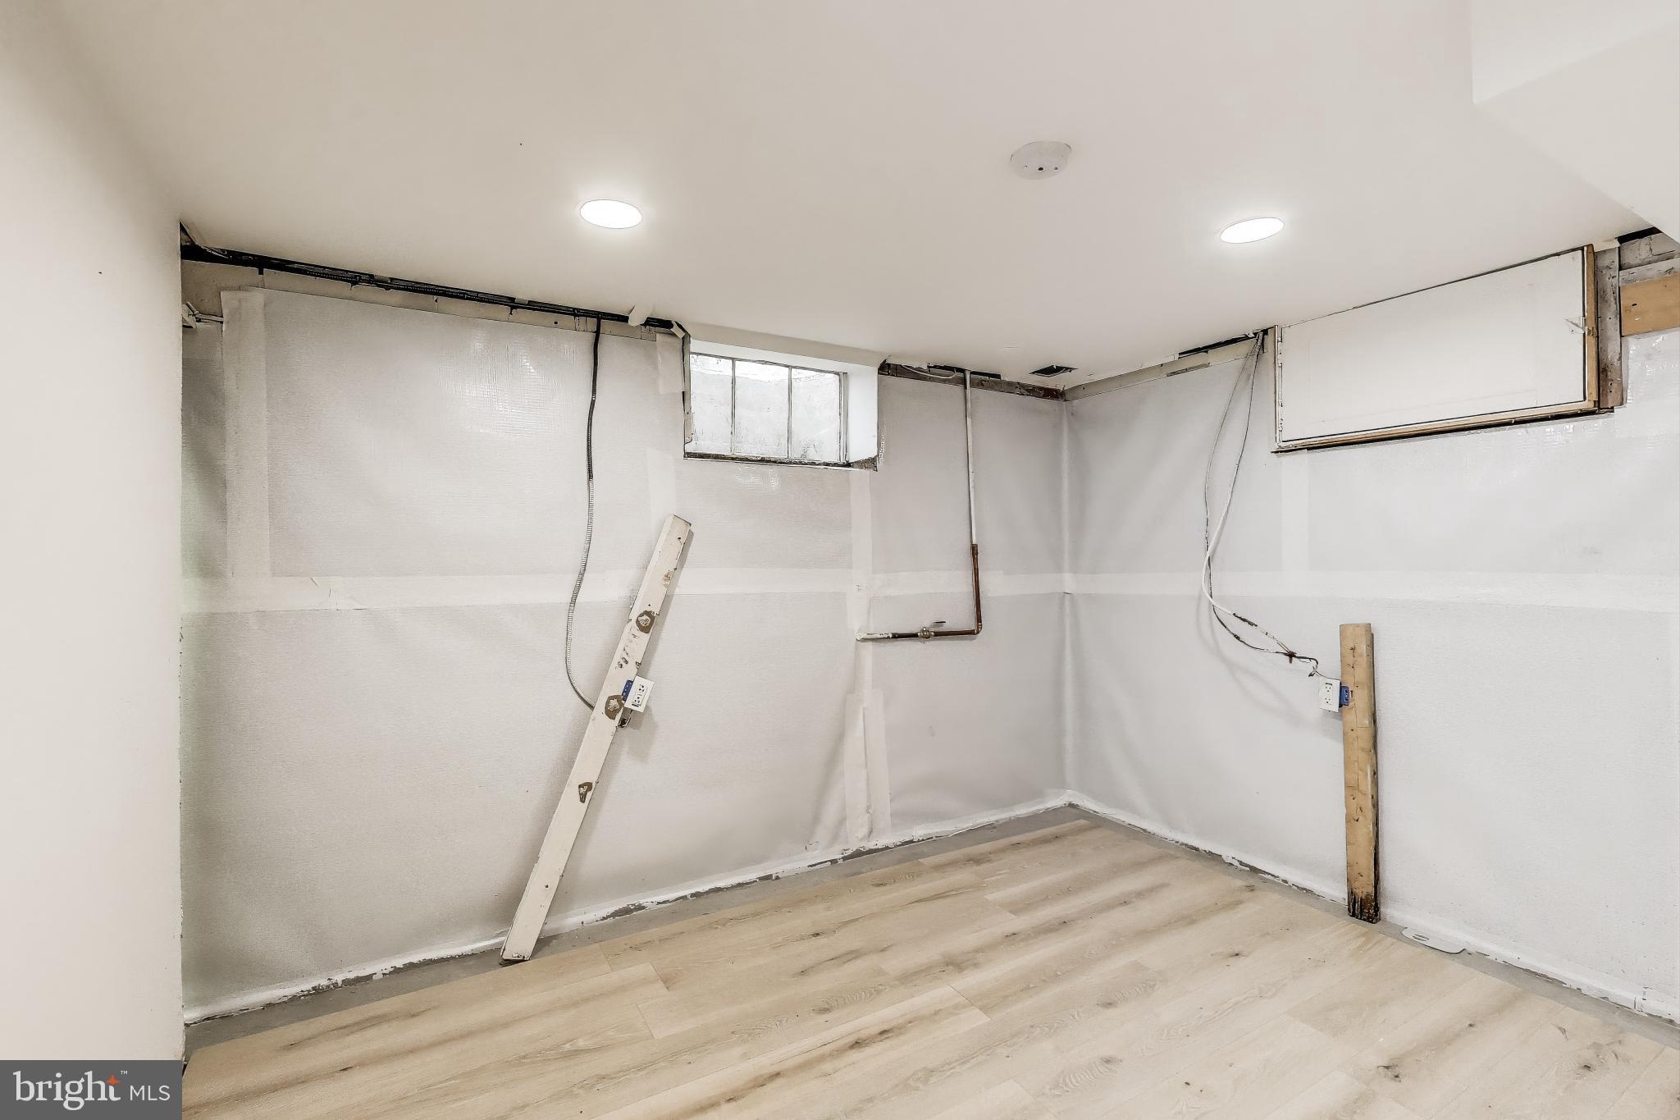
3 bedrooms, 2 full baths (one up, one in the finished basement). Hardwood floors, gas fireplace, and a den with new heat and air. Updated kitchen with granite counters and stainless appliances. Fully redone upstairs bath.

Recent updates: 200-amp electrical upgrade, new fence, fresh interior paint, refinished hardwoods. Older updates include replaced supply pipes and a 2022 water heater. A few small maintenance items remain.

Model ship and bedroom map, in the home since its first owner, convey — a nice bit of continuity.

Beyond the house, you'll find yourself in the historic Town of Cheverly. It's just under a mile to the Cheverly Metro, 4 mile drive to Costco, Lowes & shops & restaurants at Dakota Crossing, and less than 15 minutes to the restaurants in the Arts District in Hyattsville. You're just 15 minutes away from grocery shopping at Wegmans in Lanham, & from the Whole Foods Market in Riverdale. Need to get to Baltimore, Annapolis or into DC, or ready to head "down the ocean, hon" to Ocean City? Cheverly is nestled in the middle of 2 major highways -- Route 295 & Route 50 are just a couple of minutes away. Come check out 5796 Carlyle St  and join The Cheverly Goodlife -- you'll be glad you did.
#MDPG2214932

CHEVERLY

5796 CARLYLE STREET

3 Beds

2 Baths

2,046 Sq.Ft.

$490,000
MLS#: MDPG2214932

 - property

Send a message

Message successfully sent.

Your message

What is 3 + 4 ?

Reason for contacting?

I agree to receive email communication and understand I can unsubscribe at any time.

I agree to be contacted by Charis Realty Group via call, email, and text for real estate services. To opt out, you can reply 'stop' at any time or reply 'help' for assistance. You can also click the unsubscribe link in the emails. Message and data rates may apply. Message frequency may vary. Privacy Policy

Sign Out

Virtual Assistant

Would you like to take the next step with this property? We can help you schedule a showing or virtual tour, or send you more details.

Yes, I would like more information.

Thank You for Your Reply, One of Our Agents will contact you as soon as possible

No, maybe later.

Thank you, you can always contact me via email, phone number or through the contact form.

Realhub AI

Lucy - Your AI-Powered Realtor

Update Your Temporary Password

Personalize your search

Enter your email and we'll notify you immediately when new listings match what you're looking for.

or enter email address

Already have an account ? Login here

Continue your home search

I agree to receive communications and understand I can unsubscribe at any time.

I agree to be contacted by Charis Realty Group via call, email, and text for real estate services. To opt out, you can reply 'stop' at any time or reply 'help' for assistance. You can also click the unsubscribe link in the emails. Message and data rates may apply. Message frequency may vary. Privacy Policy

Already have an account ? Login here

We use cookies

We use cookies primarily for analytics to enhance your experience. By accepting, you agree to our use of these cookies. You can manage your preferences or learn more about our cookies policy.