Features & Amenities

Interior

  • Other Interior Features

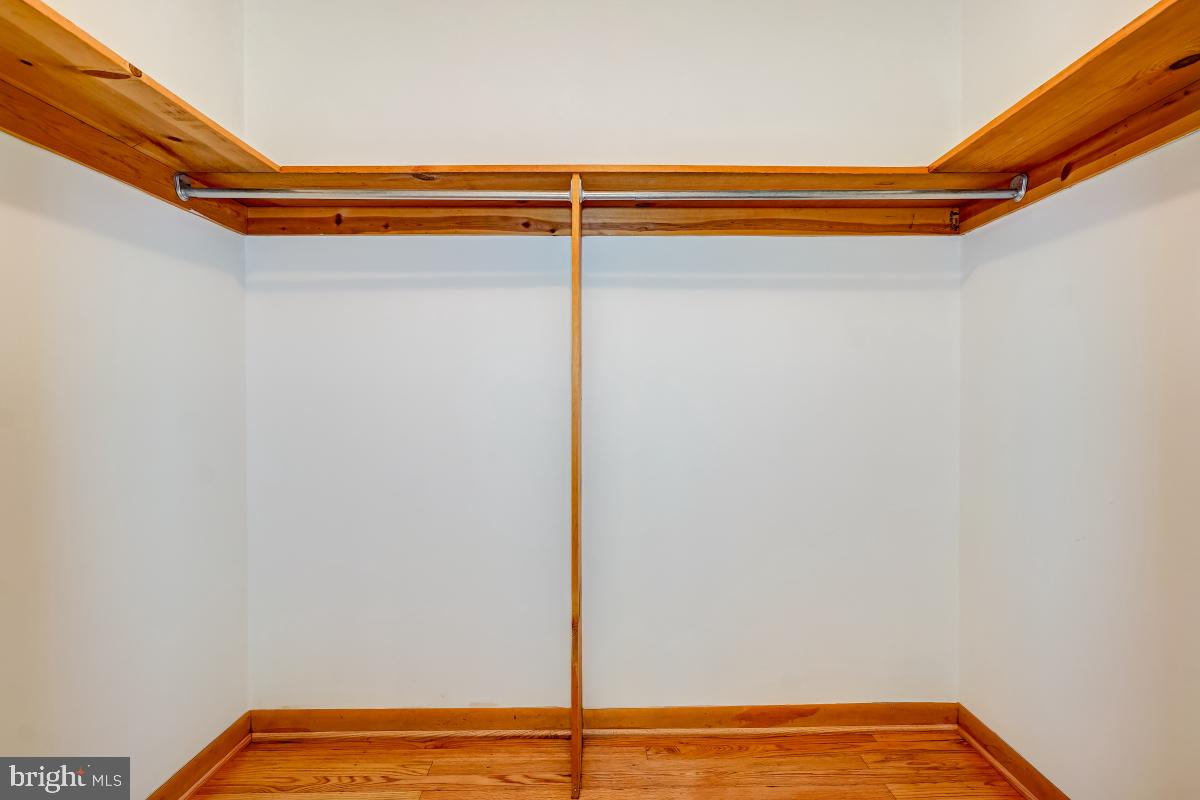
    Ceiling Fan(s), Walk-In Closet(s)

  • Total Bedrooms

    5

  • Bathrooms

    2

  • 1/2 Bathrooms

    1

  • Above Grade Finished Area

    2448.0

  • Basement YN

    YES

  • Cooling YN

    YES

  • Cooling

    Central Air, Ceiling Fan(s)

  • Fireplace YN

    YES

  • Heating YN

    YES

  • Heating

    Electric

  • Pet friendly

    N/A

Exterior

  • Garage

    No

  • Construction Materials

    Brick, Vinyl Siding

  • Parking

    Asphalt

  • Pool

    No

  • Waterfront YN

    NO

  • View

    Trees/Woods, Pasture

Area & Lot

  • Lot Features

    Cul-De-Sac, Level

  • Lot Size(acres)

    4.34

  • Lot Size(square feet)

    189050.0

  • Property Type

    Residential

  • Property Sub Type

    Single Family Residence

  • Architectural Style

    Colonial

Price

  • Sales Price

    $700,000

  • Tax Amount

    $6,161

  • Sq. Footage

    2, 448

  • Price/SqFt

    $285

HOA

  • Association

    No

School District

  • Elementary School

    GREEN VALLEY

  • Middle School

    WINDSOR KNOLLS

  • High School

    URBANA

Property Features

  • Foundation Details

    Block

  • Senior Community YN

    NO

  • Sewer

    Septic Tank

  • Tax Lot

    4

  • Water Source

    Well

Schedule a Showing

Showing scheduled successfully.

<
>
IN PERSON
VIA CHAT

What is 3 + 4 ?


Change time

Mortgage calculator

Estimate your monthly mortgage payment, including the principal and interest, property taxes, and HOA. Adjust the values to generate a more accurate rate.

Your payment

Principal and Interest:

$

Property taxes:

$

HOA fees:

$

Total loan payment:

$

Total interest amount:

$

Location

County

FREDERICK

Elementary School

GREEN VALLEY

Middle School

WINDSOR KNOLLS

High School

URBANA

Listing Courtesy of Nathan B Dart , Long & Foster Real Estate, Inc.

RealHub Information is provided exclusively for consumers' personal, non-commercial use, and it may not be used for any purpose other than to identify prospective properties consumers may be interested in purchasing. All information deemed reliable but not guaranteed and should be independently verified. All properties are subject to prior sale, change or withdrawal. RealHub website owner shall not be responsible for any typographical errors, misinformation, misprints and shall be held totally harmless.


Agent Kevin Weis

AGENT

Kevin Weis

Call Kevin today to schedule a private showing.


* Listings on this website come from the FMLS IDX Compilation and may be held by brokerage firms other than the owner of this website. The listing brokerage is identified in any listing details. Information is deemed reliable but is not guaranteed. If you believe any FMLS listing contains material that infringes your copyrighted work please click here to review our DMCA policy and learn how to submit a takedown request.© 2024 FMLS.
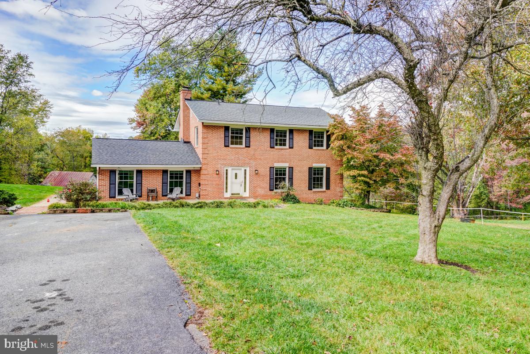
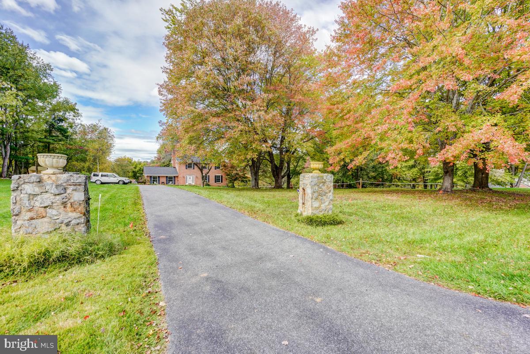
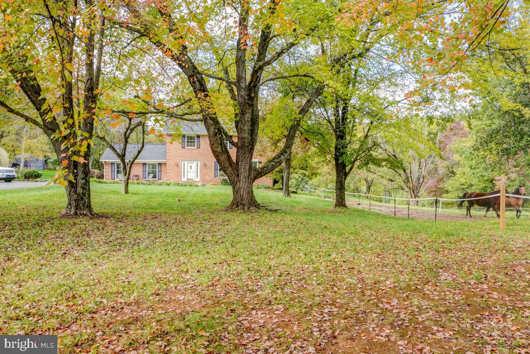
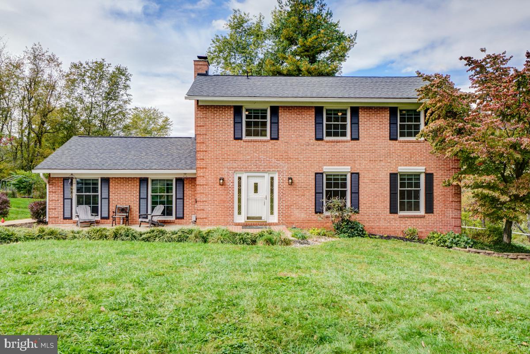
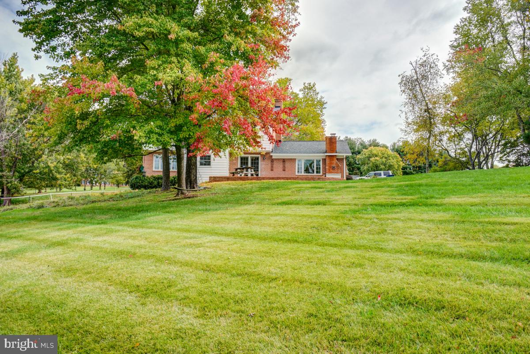
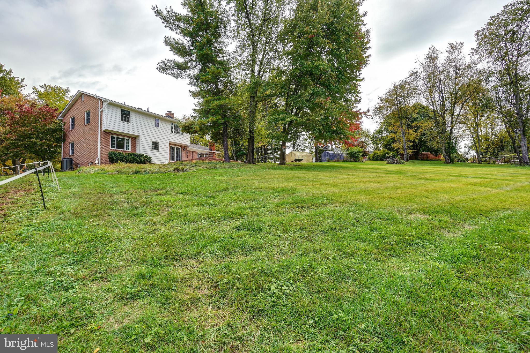
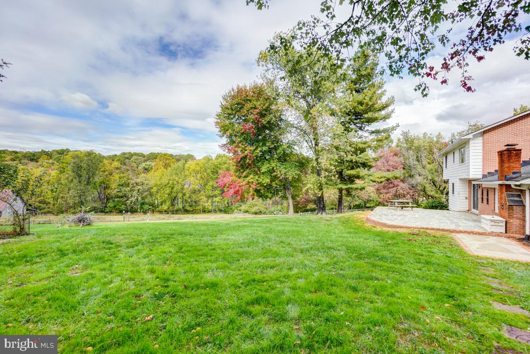
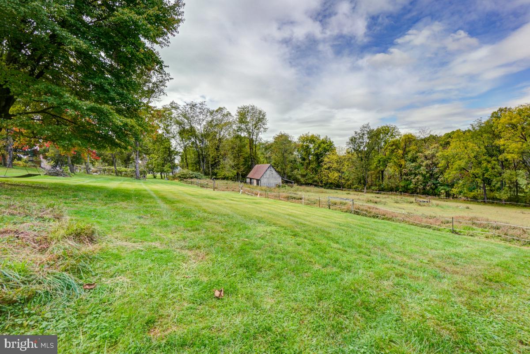
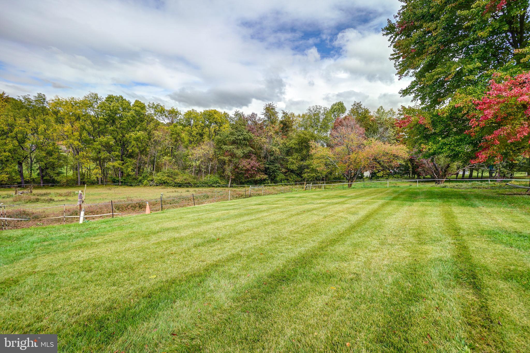
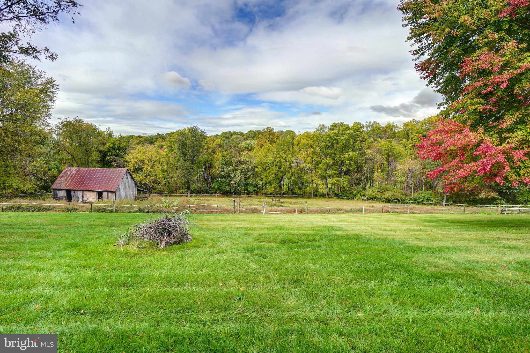

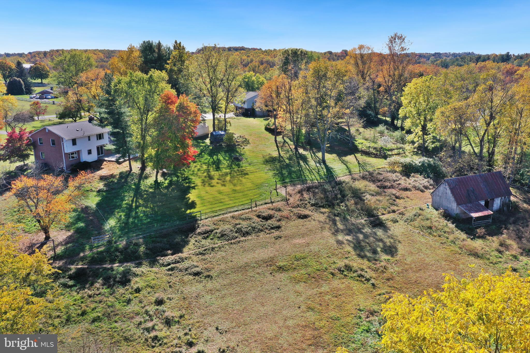
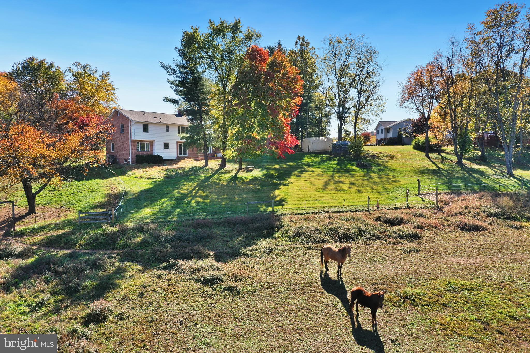
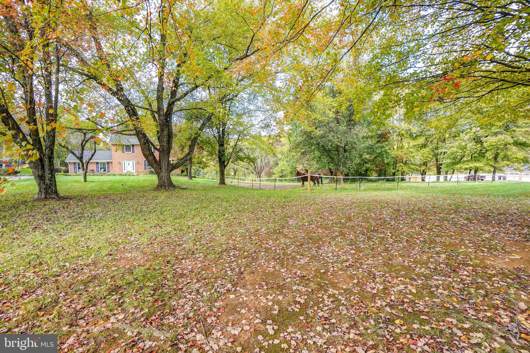
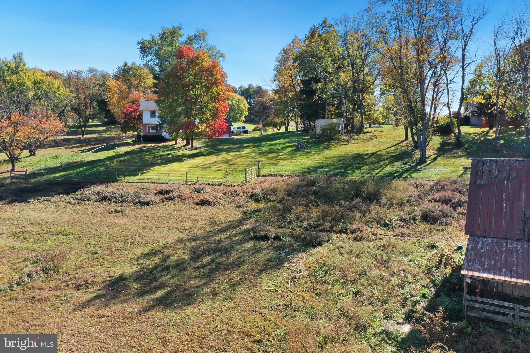
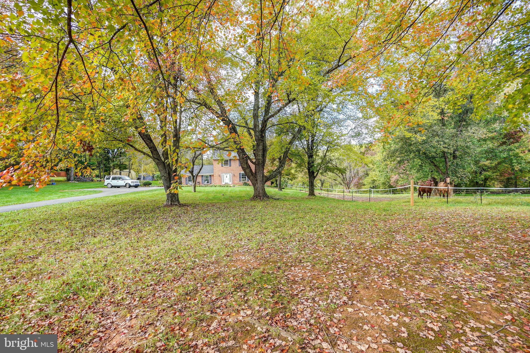
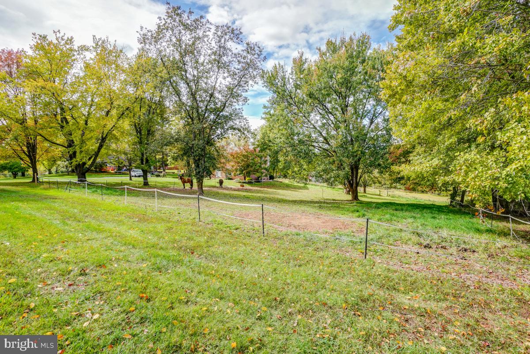
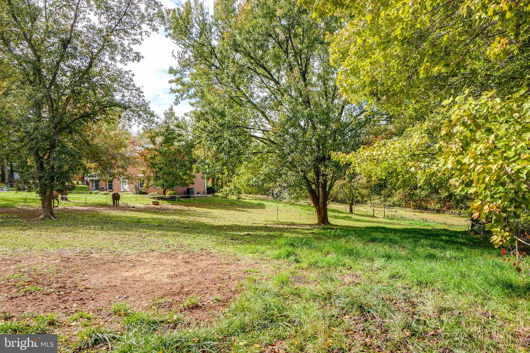
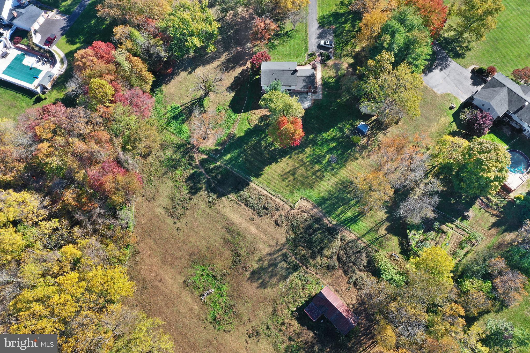
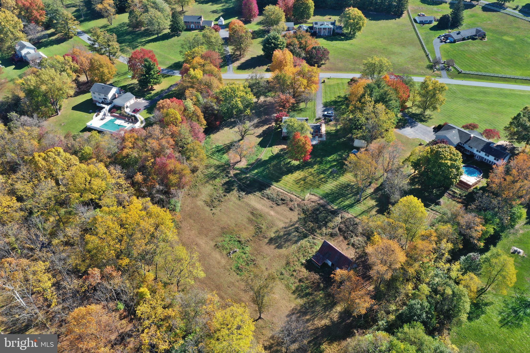
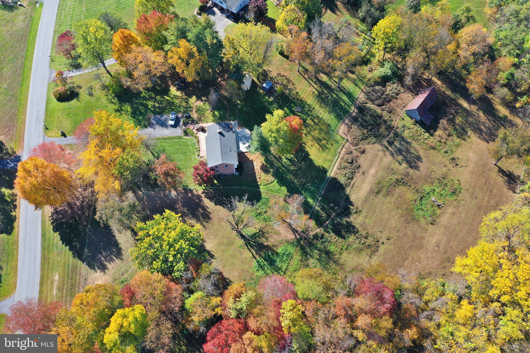
PROPERTY IS USDA ELIGIBLE! Welcome to 2804 Pheasant Lane in Clarksburg- located on a no-thru street with scenic views and a unique opportunity for a well-updated Single Family Home on over 4 horse-friendly acres, including a Barn with electric, running water, and stables! 
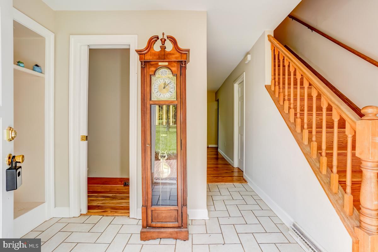
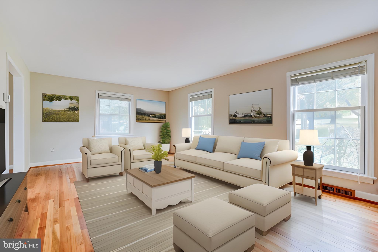
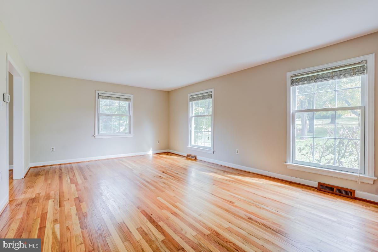
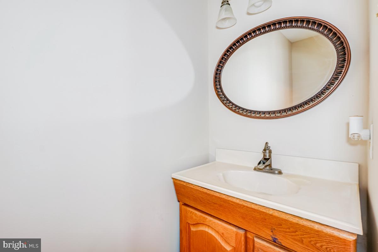
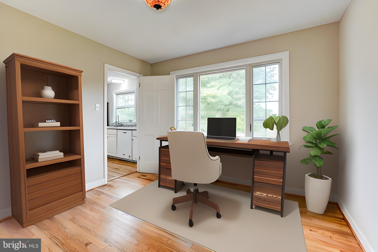
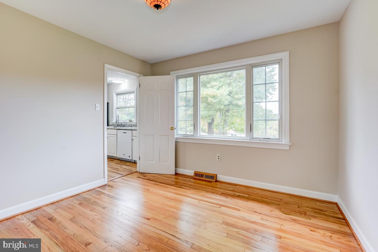
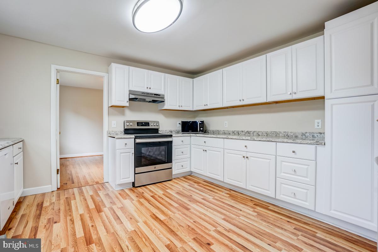
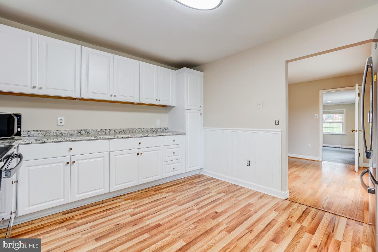
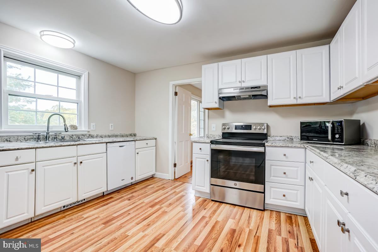
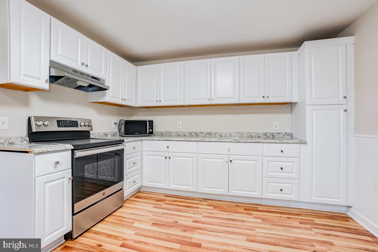
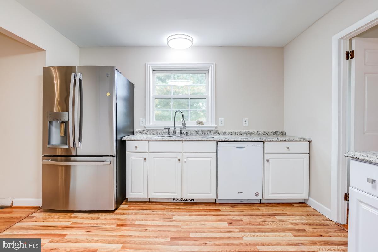
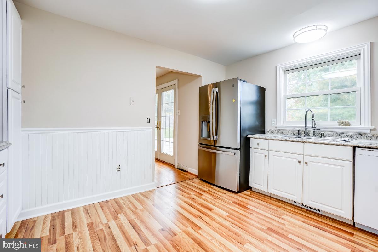
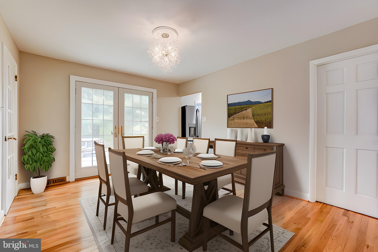
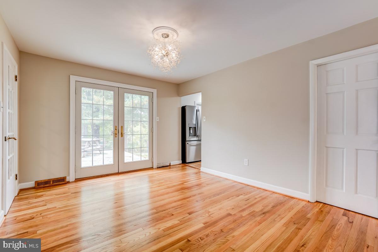
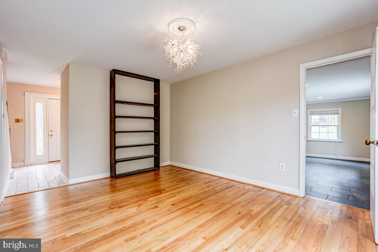
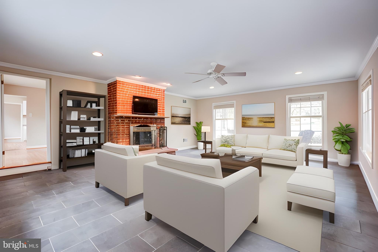
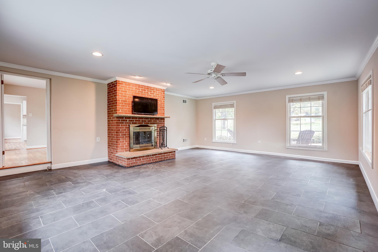
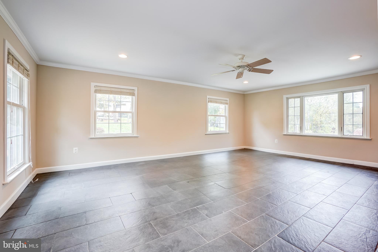
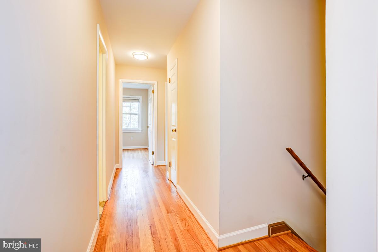
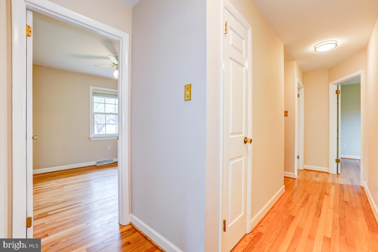
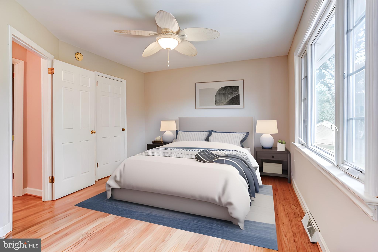
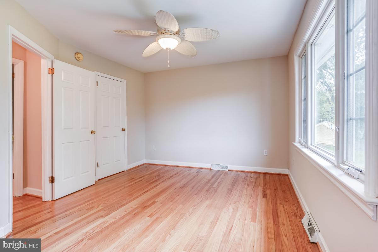
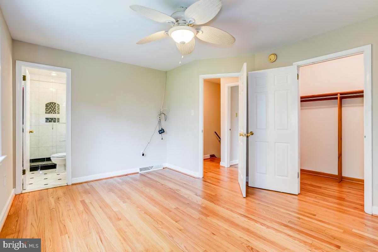
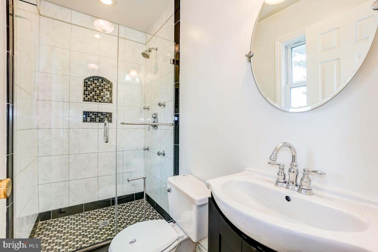
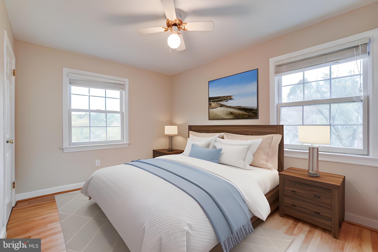
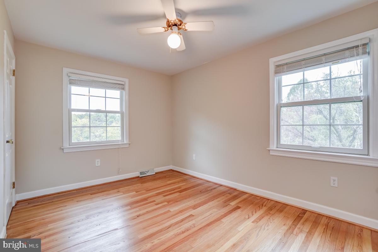
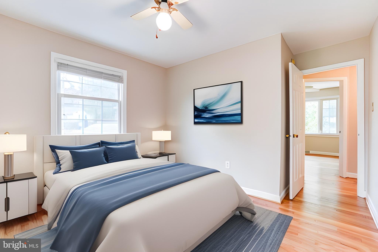

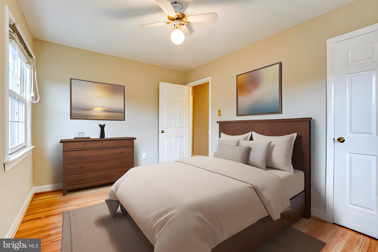
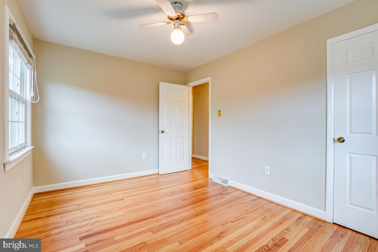
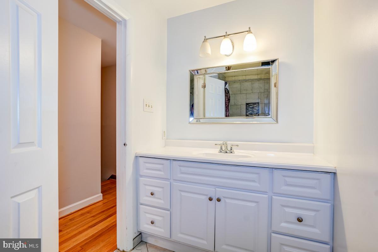
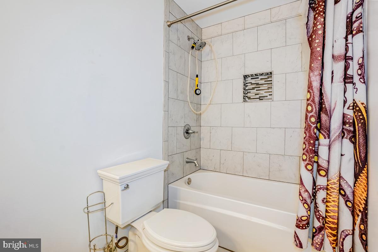
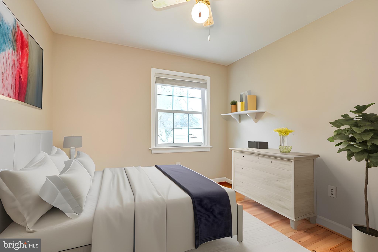
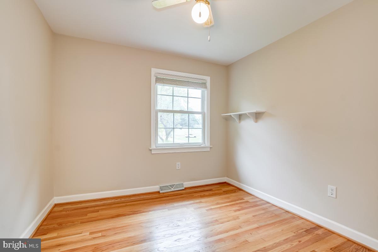

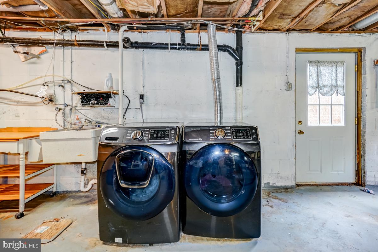
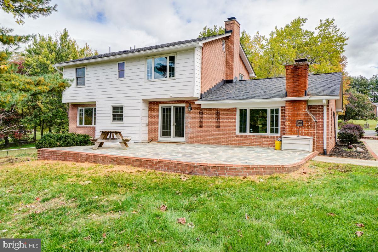
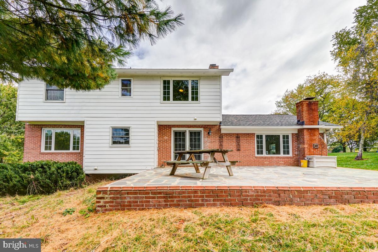
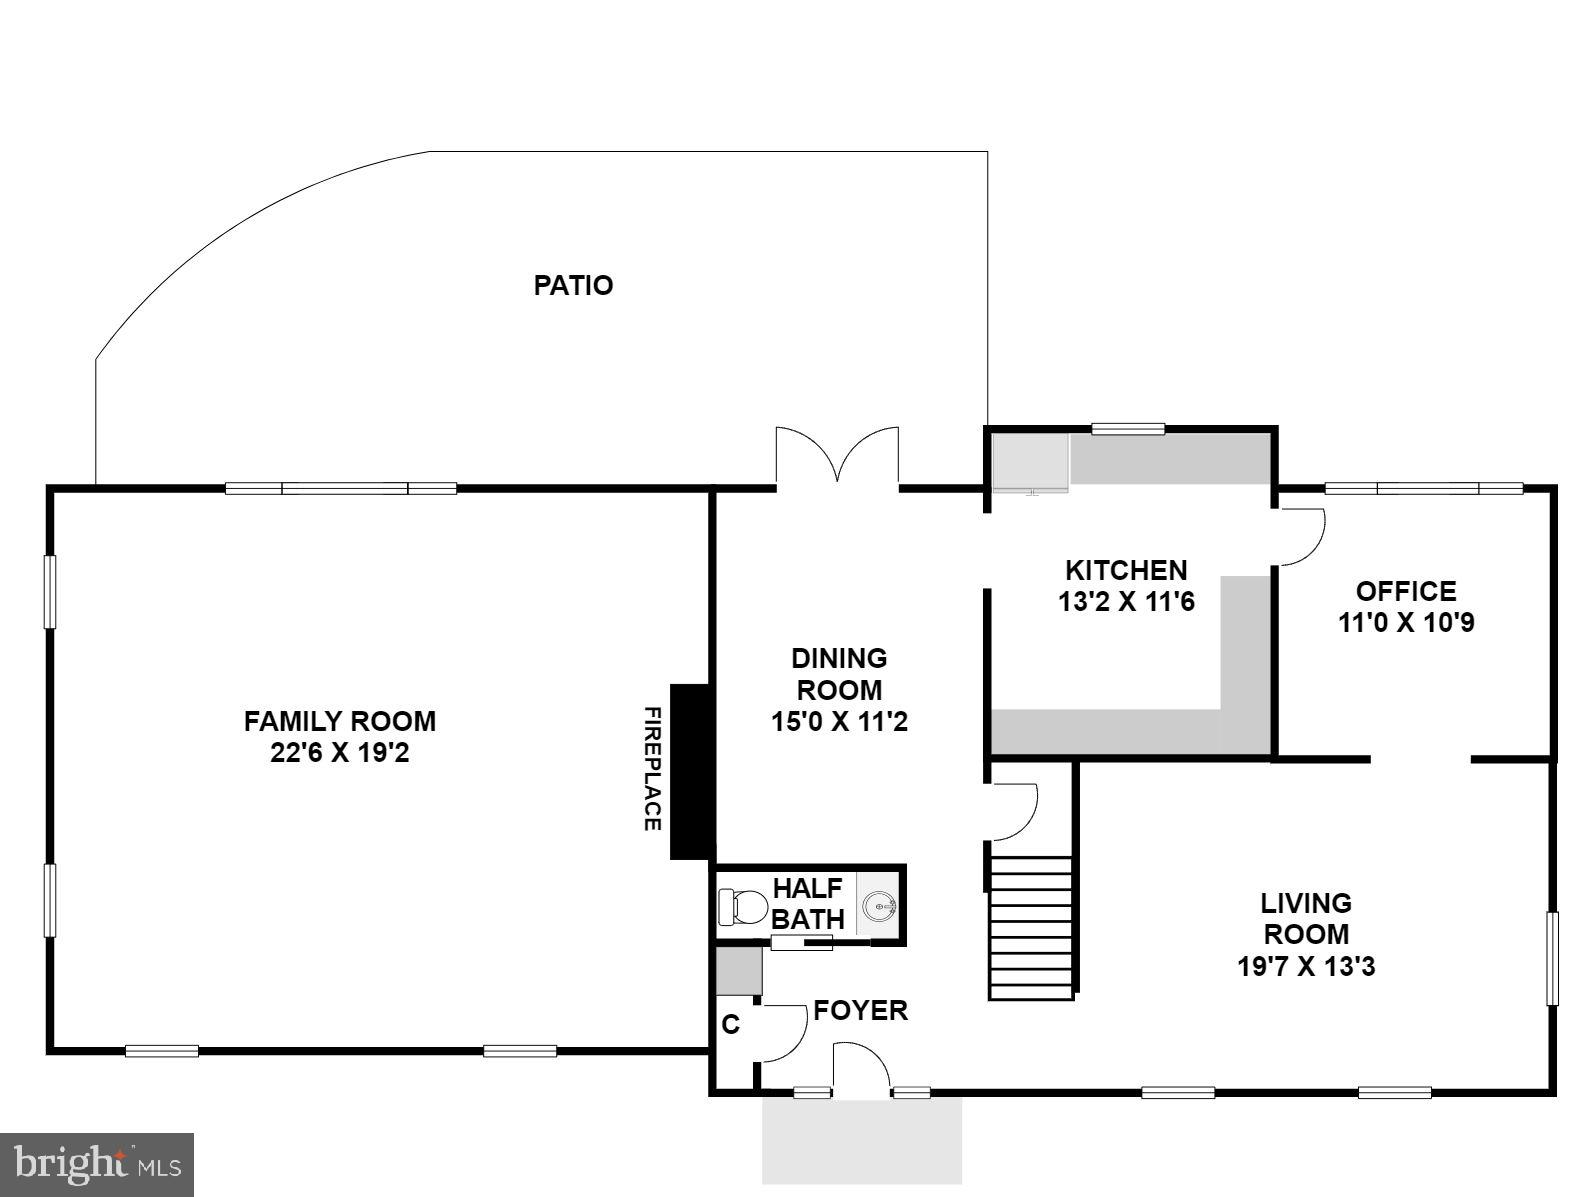
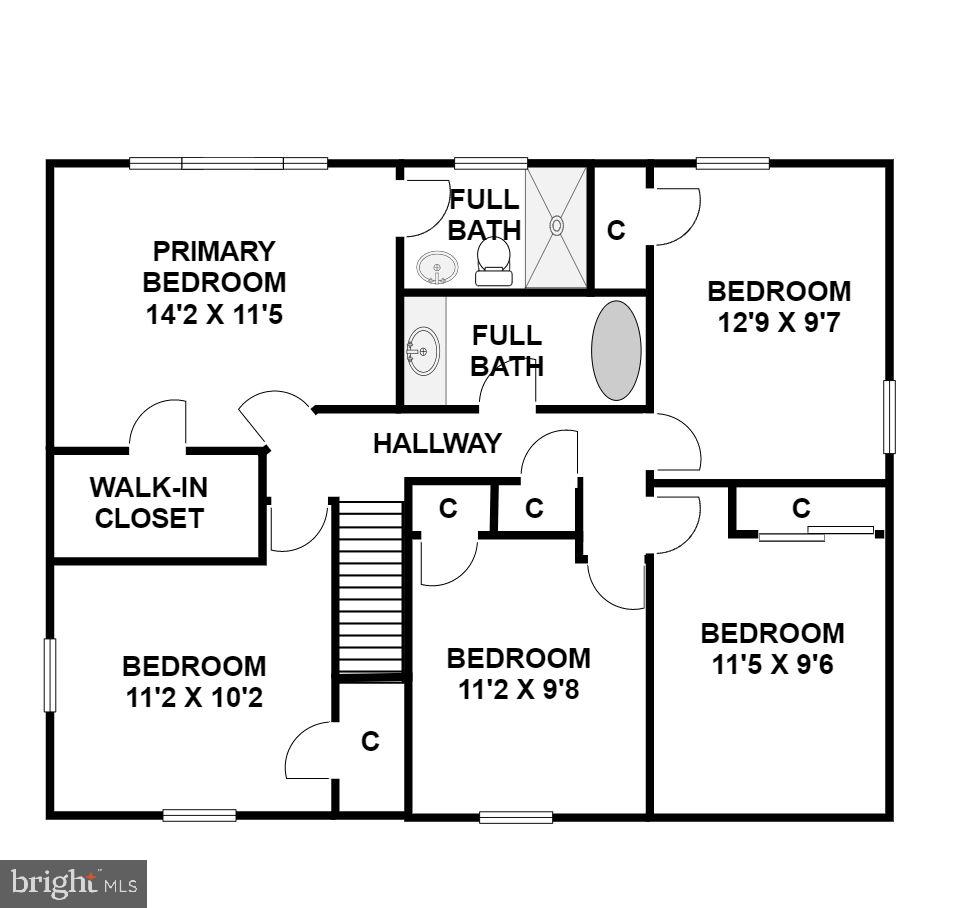
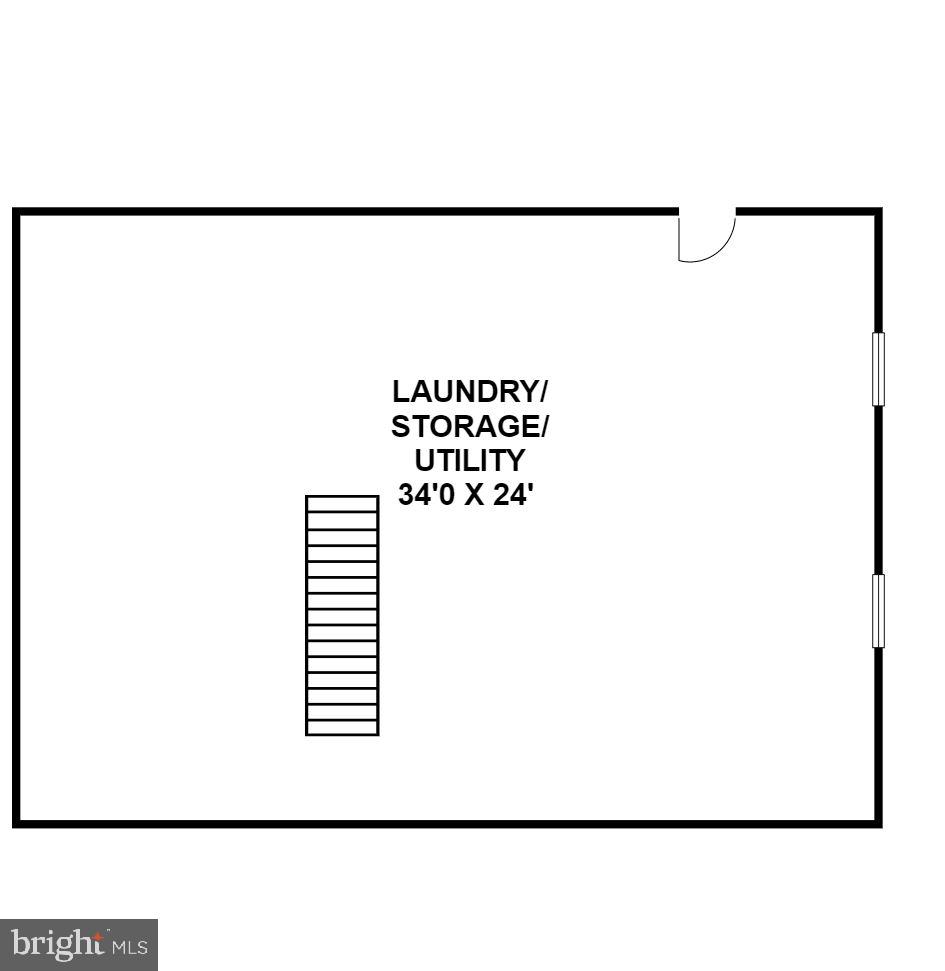
Turn into your long private driveway with ample parking space for family and guests. The flagstone walkway lined with perennials leads you through the front door and into the tiled spacious foyer, with entry closet and convenient powder room. Freshly refinished natural oak hardwood floors run throughout the expansive living, dining, and flex rooms. The kitchen was just recently renovated with brand-new cabinetry and laminate countertops, and upgraded waterproof LVP flooring to match the refinished hardwoods. The table-space kitchen includes stainless appliances and connects directly to the dining room, featuring a built-in bookshelf, overhead chandelier, and french doors leading out to the rear flagstone patio with a beautiful view of the backyard, barn, and pasture area. There is a step down from the dining area into a sunken great room featuring large format porcelain tile, ample windows and a cozy wood-burning fireplace.  Follow the oak stairs up to the second level which has a rare 5 bedrooms and 2 full baths! There are natural oak hardwoods throughout this level as well. The Primary Suite has large picture windows overlooking the backyard, a large walk-in closet and attached ensuite private full bath with updated tile. The remaining 4 spacious bedrooms have great closet space as well, and share the large hallway bath, also with renovated tile. This property sits on over 4 acres- a manageable size while being large enough to enjoy horses with the benefit of a electric fenced pasture featuring a barn with stables, electric, and running water. The property also has an invisible fence, all you need are collars for your dogs! Updates include fresh paint, freshly refinished hardwood floors, new Kitchen cabinets and countertops, new LVP flooring in the Kitchen, all in 2023. The architectural roof was installed by the previous seller in 2016, along with Andersen Renewal windows and an insulated front door. HVAC was replaced in 2011, hot water heater in 2017. A brand-new septic system was installed at our seller's time of purchase in 2018, along with a new well pump, and an active radon remediation system. Interior stairs lead down to the unfinished basement with high efficiency washer and dryer, plenty of open space offering an opportunity for future finishing or just expansive storage.  A rear insulated door leads up the walkout stairs to the rear patio and backyard. Take the opportunity to make this rare property your own. Don't forget to view the virtual tour!

2804 PHEASANT LANE

Message successfully sent.

What would you like to know?

What is 3 + 4 ?

I agree to receive email communication and understand I can unsubscribe at any time.

I agree to be contacted by Charis Realty Group via call, email, and text for real estate services. To opt out, you can reply 'stop' at any time or reply 'help' for assistance. You can also click the unsubscribe link in the emails. Message and data rates may apply. Message frequency may vary. Privacy Policy

Related Properties

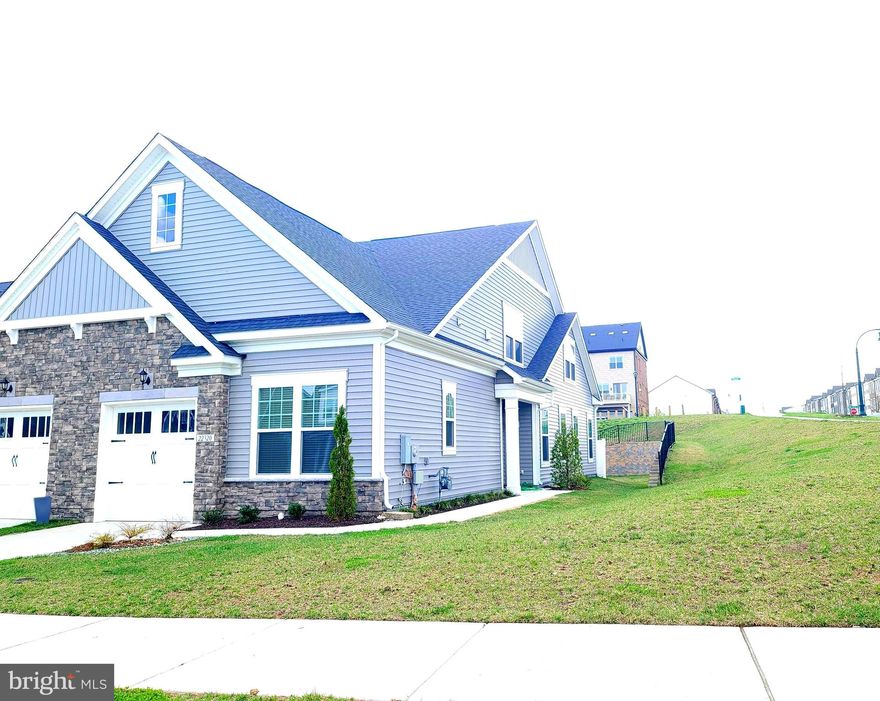
This is the kind of home that makes everyday living feel effortless. Located in a sought-after 55+ community and built in 2023, this end-unit residence offers the perfect balance of comfort, convenience, and modern design—without the maintenance of a larger home.
From the moment you step inside, you’ll notice the difference. Natural light fills the space thanks to its end-unit position, creating a bright and open atmosphere throughout. The main living area is thoughtfully designed with a seamless flow between the kitchen, dining, and living spaces—ideal for both quiet mornings and easy entertaining.
The layout is especially appealing, offering 3 bedrooms and 3 full bathrooms, giving you the flexibility for guests, hobbies, or a dedicated office without feeling overwhelming.
The primary suite provides a comfortable and private retreat, while the overall design prioritizes simplicity and ease—everything you need, exactly where you need it.
Additional highlights include a garage, extra parking on driveway, and the peace of mind that comes with this home.
If you’ve been looking for a home that feels modern, manageable, and move-in ready—this is it.
#MDMC2225134

CLARKSBURG

22320 PLOVER STREET

3 Beds

3 Baths

1,721 Sq.Ft.

$620,000

MLS#: MDMC2225134

The Great Beazer Homes Sales Event is here! Enjoy limited-time, unbeatable savings through February 28. Contact us today to learn more. Terms and conditions may apply. Step into the Sherwyn, a beautifully crafted single-story condo home nestled in Gatherings at Cabin Branch, Clarksburg’s premier 55+ community by Beazer Homes. This thoughtfully designed new construction offers 3 spacious bedrooms and 2 full baths, perfectly blending elegance, comfort, and convenience. With 1,887 sq. ft. of open-concept living, you’ll be greeted by a bright and welcoming living room, a modern kitchen featuring an oversized island, abundant cabinetry, and a walk-in pantry—ideal for both everyday living and entertaining. The adjacent dining area sets the stage for cozy dinners and lively gatherings. Your primary suite is a serene retreat, complete with a spa-inspired en-suite bathroom featuring a dual vanity, soaking tub, walk-in shower, and a generous walk-in closet. Two additional bedrooms offer flexibility for guests, hobbies, or a home office. Enjoy fresh air and peaceful mornings on your private balcony and take advantage of the walk-in laundry room for added convenience. Located in a controlled-access building, residents enjoy exclusive amenities like a billiards room, movie theatre, golf simulator, and more. Additional highlights include a 1-car garage and valet trash service three times a week. Plus, enjoy access to the clubhouse, fitness room, community gardens, and amore, plus nearby Clarksburg Premium Outlets for shopping and dining. Don’t miss your chance to live the lifestyle you deserve. Special buyer incentives may include closing cost assistance—schedule your appointment today and make the Sherwyn your new beginning.
#MDMC2206510

CLARKSBURG

13240 PETREL STREET 5203

3 Beds

2 Baths

1,887 Sq.Ft.

$612,990

MLS#: MDMC2206510
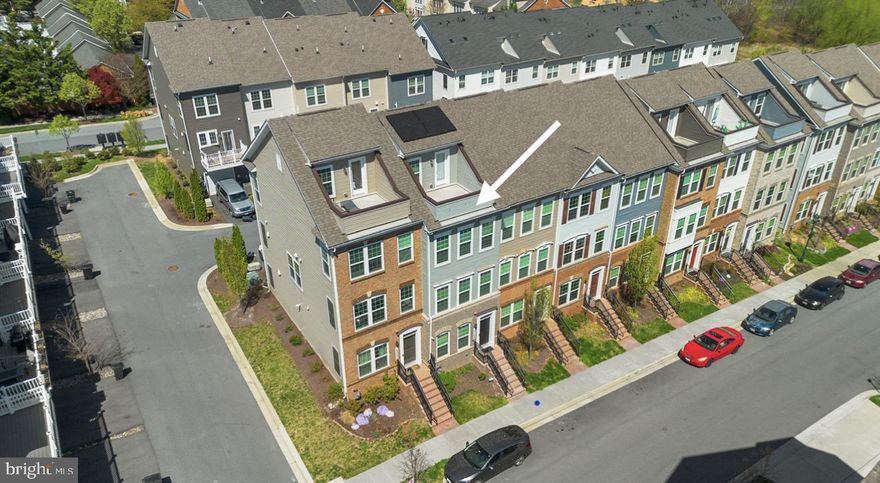
A rare four-story Pulte townhouse in Clarksburg Town Center, beautifully maintained and complete with owned solar panels. This stunning 6-year-old home offers two decks, including a private rooftop deck!
Inside, the entry level includes a versatile bedroom, a full bathroom, and access to the oversized garage. Upstairs, you’ll find a bright and open living and dining area with beautiful wood floors and abundant natural light. Built-in wireless speakers in the living room and loft ceiling set the tone for the home, filling the space with rich sound whether you're hosting or just unwinding. The kitchen is equipped with stainless steel appliances, a ceramic backsplash, and opens to a deck, perfect for morning coffee.
The third level features a spacious owner’s suite with a luxurious bathroom, complete with two sinks and a large walk-in shower with a bench.. The bedrooms feature new carpet, adding a fresh, move-in-ready feel. An additional ensuite bedroom offers its own private bath, so no one has to share.
The top level includes a loft with hardwood floors and access to the private rooftop terrace, creating a peaceful outdoor retreat. Just a block and a half from the future Clarksburg Town Center, where permits and site work are being finalized, with shopping and a grocery store on the way. Kings Pond is also nearby with a fishing pier and playground. What a fabulous walkable location!
Enjoy the community pool and clubhouse just in time for summer. Everything you need is close to home, plus a great commuter location just minutes to I-270.
#MDMC2227294

CLARKSBURG

13029 MARTZ STREET

3 Beds

3 Baths

1,751 Sq.Ft.

$569,000

MLS#: MDMC2227294
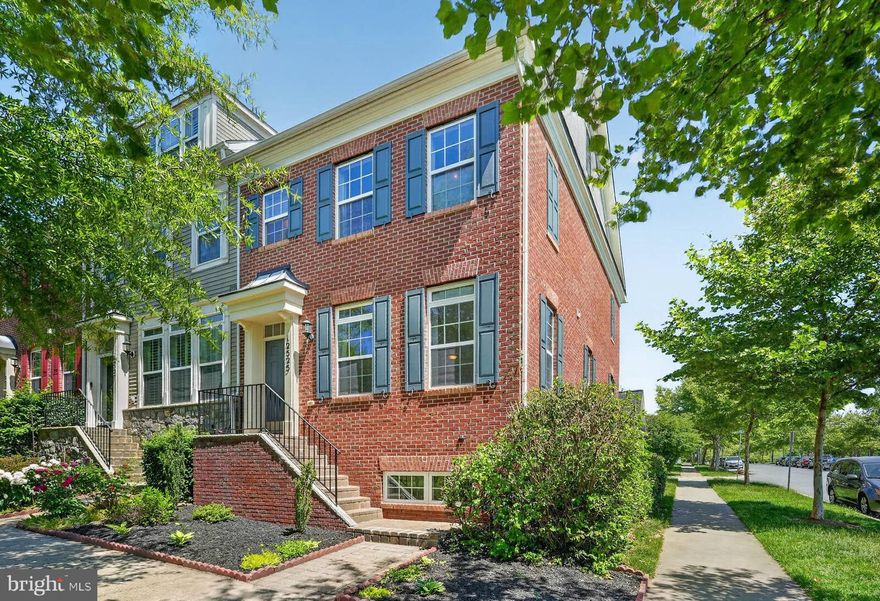
beautifully refreshed brick end-unit townhome  in sought-after Clarksburg Village offering three finished levels. An open floor plan, warm hardwood floors flow throughout the main level with natural light illuminating every space. The spacious chef's kitchen will delight with loads of cabinet space, granite countertops and stainless steel appliances. Upstairs you'll find the spacious vaulted ceiling primary bedroom with a walk-in closet. The primary bath features a double sink vanity, ceramic tile floors, soaking tub and separate shower. Down the hall are 2 additional bright and cheerful bedrooms each with plush carpet, high ceilings and drenched in sunlight sharing the updated hall bath. The expansive lower walkup level rec room with updated luxury vinyl plank floors offers a full bath and a den/additional sleeping space or an exercise room. The sprawling daylight filled recreation room is ideal for games, media, and relaxation. In the rear of the house, the paver patio is perfect for grilling and gathering with friends or for peacefully gazing at the stars at night. Adjacent to the patio, the two-car detached garage provides plenty of room for cars and additional storage space. Commuters will love the convenient location near I-270. Enjoy a variety of shopping, dining and entertainment experiences at Clarksburg Village Center and Clarksburg Outlets or take advantage of recreational opportunities at one of the areas parks or trails. It's the perfect home in a spectacular location
#MDMC2236358

CLARKSBURG

12525 BLUE SKY DRIVE

4 Beds

3 Baths

2,280 Sq.Ft.

$628,000

MLS#: MDMC2236358
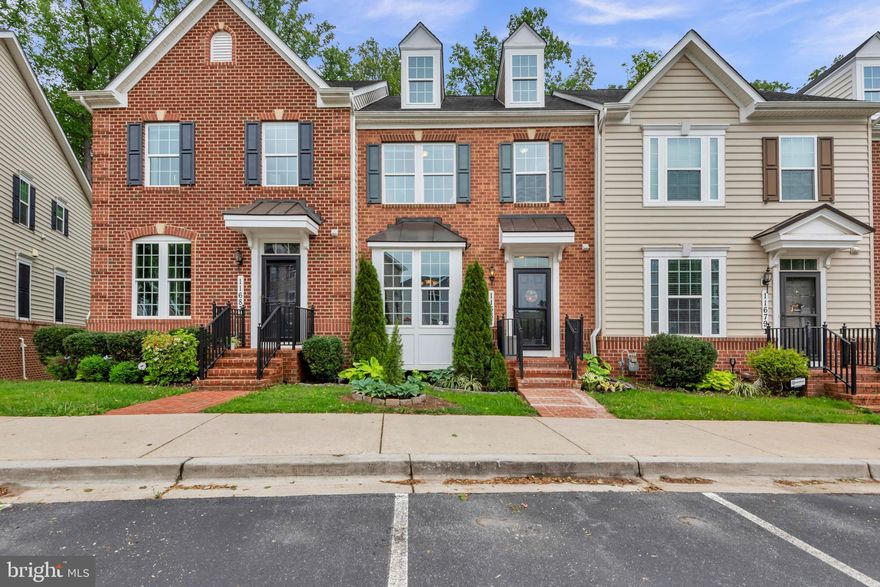
Beautifully updated brick-front townhome in sought-after Clarksburg Village offering three finished levels and an ideal setting backing to woods and fronting open green space. This light-filled home features wide plank hardwood floors, a spacious bay window, stainless steel appliances, custom Azek deck with grill bump-out, walkout lower level, custom closets, tray ceiling in the primary suite, upgraded washer and dryer, wet bar rough-in in the lower level, and so much more. A rare combination of upgrades, space, and location — this one is not to be missed!
#MDMC2232018

CLARKSBURG

11681 EMERALD GREEN DRIVE

3 Beds

3 Baths

2,360 Sq.Ft.

$600,000

MLS#: MDMC2232018
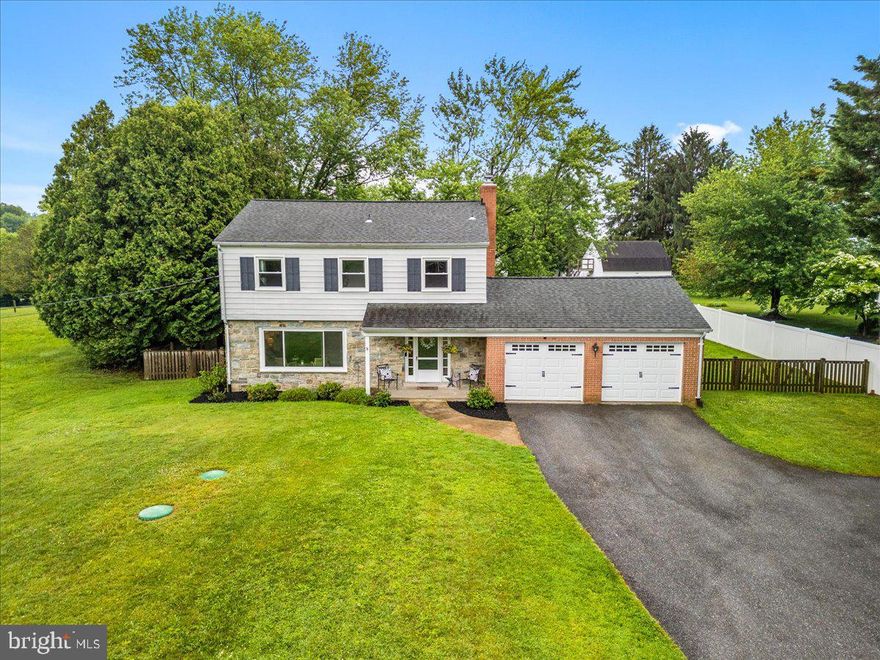
New on site today
Check out this completely updated colonial located in a prime location. Enjoy easy commutes, a large private yard, and a quiet neighborhood setting. This home offers a large updated kitchen with modern cabinets, counters, and appliances. There is plenty of storage on the main level with a large attached two-car garage, a mudroom, and abundant cabinet space. The upper level features four spacious bedrooms, including a primary suite. The primary suite also includes an updated full bath. The lower level gives the home extra living space, a bonus office, and a large laundry area. 

The outside is the true star of this home. With a large front yard, a fenced backyard, and a bonus shop/garage in the back, you will feel a true sense of tranquility here. With no pass-through streets and easy access to Little Bennett Golf Course and Little Bennett Regional Park hiking trails, you will feel secluded while still being just minutes from shopping, dining, and major commuter routes.
#MDMC2233316

CLARKSBURG

26508 AIKEN DRIVE

4 Beds

2 Baths

2,328 Sq.Ft.

$679,900

MLS#: MDMC2233316
New on site today
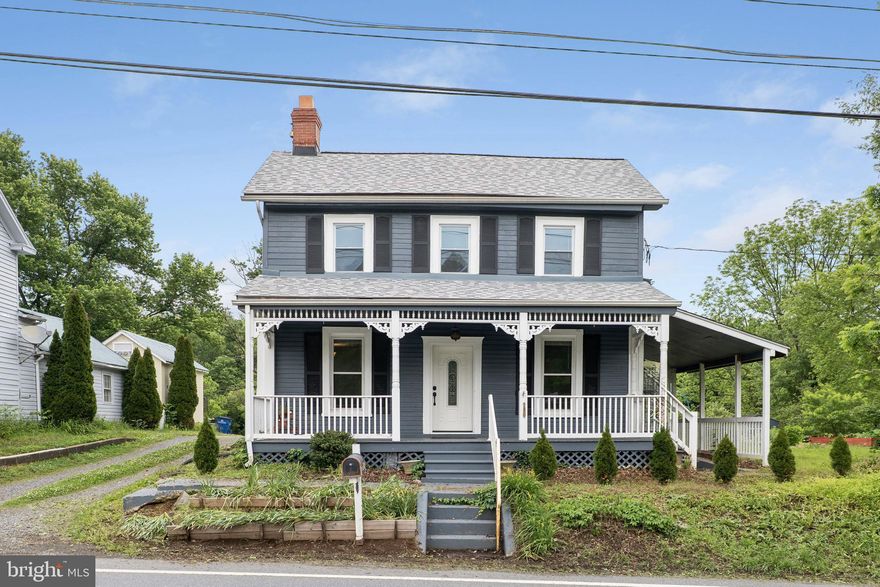
This charming Victorian home, originally built in 1890 and beautifully renovated in 2020, offers a perfect blend of historic character and modern comfort. With 3 spacious bedrooms and 3 full bathrooms, this residence boasts a thoughtfully designed traditional floor plan that invites warmth and togetherness. The fully finished basement provides additional living space, ideal for a cozy family room or home office. Step into the heart of the home, where the eat-in kitchen features upgraded countertops and stainless steel appliances, perfect for culinary enthusiasts. Enjoy meals in the formal dining room or relax in the inviting breakfast area. Natural light pours in through bay windows, enhancing the home's welcoming ambiance. Outside, the expansive 0.9-acre lot backs to serene trees, creating a peaceful retreat. The deck and porch offer ideal spots for outdoor gatherings, while the landscaped yard invites play and relaxation. With ample parking for four vehicles, plus two sheds provide convenience is at your fingertips. Located in the desirable Hyattstown area of Clarksburg, residents enjoy easy access to local parks, schools, and public services. The neighborhood fosters a sense of community, with friendly neighbors and a variety of recreational opportunities nearby. Experience the perfect blend of tranquility and accessibility in this delightful home, where every detail has been crafted for comfort and joy.
#MDMC2236294

CLARKSBURG

26001 FREDERICK ROAD

3 Beds

3 Baths

2,541 Sq.Ft.

$599,999

MLS#: MDMC2236294

New on site today
Best value in Cabin Branch!  Gorgeous like-new 2500+ square foot town home in  the highly desirable Cabin Branch Community!  The home boasts 4 bedrooms, 3 full baths, 1 half bath  and a 2-car garage.  Step inside the freshly painted interior, ascend to the open-concept main level, where the gourmet eat-in kitchen shines with upgraded countertops, stainless steel appliances and an oversized island with breakfast bar seating. Just off the kitchen, the adjoining dining area provides access to the deck—ideal for outdoor entertaining. The layout continues into a spacious and sunlit living room, complemented by a convenient powder room.  The home is perfect for both everyday living and entertaining. The upper level features a laundry area, three generously sized bedrooms, and two full bathrooms. The expansive primary suite offers a large walk-in closet and a luxurious en suite bath.  Hurry this one wont last long,  its priced to sell!  Open house this Sunday 5/31/2026 1-4pm!
#MDMC2237314

CLARKSBURG

14058 WELLSPRING AVENUE

4 Beds

3 Baths

2,150 Sq.Ft.

$569,900

MLS#: MDMC2237314
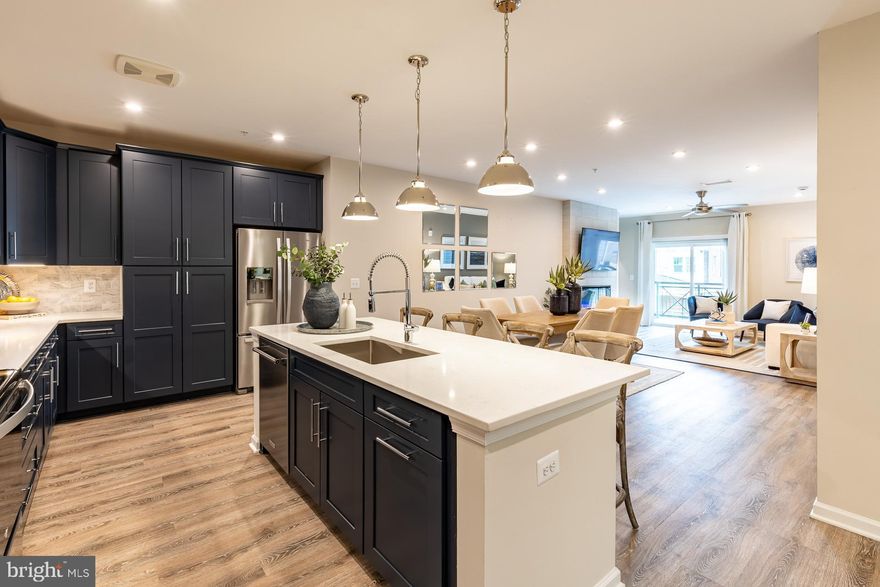
Find Your Perfect Fit at Gatherings at Cabin Branch. Whether you're looking to elevate, downsize, or rightsize your lifestyle, this 55+ community in Clarksburg offers the perfect balance of comfort and convenience. Choose from five stylish condo floorplans with elevator access and enjoy amenities like a billiards room, gym, golf simulator, and more. Join community events at the clubhouse or explore Clarksburg Outlets for shopping and dining. At Gatherings at Cabin Branch, you’ll be close to everything that matters most—daily conveniences, top-tier amenities, and cherished connections. This spacious, 2-bedroom condo is MOVE-IN READY in Clarksburg’s brand-new 55+ community, Gatherings at Cabin Branch! Come home to an open-concept, low-maintenance home featuring a chef-inspired kitchen that connects to your dining area and living room. Enjoy a walk-in pantry, private balcony, and an expansive secondary bedroom and bath – perfect for guests! The impressive primary suite features 2 closets and a spa-inspired bath with dual vanities, a linen closet, and an oversized shower with a seat. Included features: Elevator Access, 1-car garage, designer flooring in select rooms, large kitchen island/breakfast bar with center sink, 42” kitchen cabinets, and more. This home is rated Energy Series STAR, meaning you receive enhanced construction features that deliver a tighter, more efficient home. In addition to being ENERGY STAR certified and Indoor airPLUS qualified, this home has higher performing low-e windows, HVAC equipment and ductwork in conditioned space, and more – saving you tons of money each month on utilities! * Photos are of the model home. *Pricing, features and, availability subject to change without notice. MHBR No. 93 2023 Beazer Homes.
#MDMC2214556

CLARKSBURG

13230 PETREL STREET 2301

2 Beds

2 Baths

1,702 Sq.Ft.

$623,990

MLS#: MDMC2214556
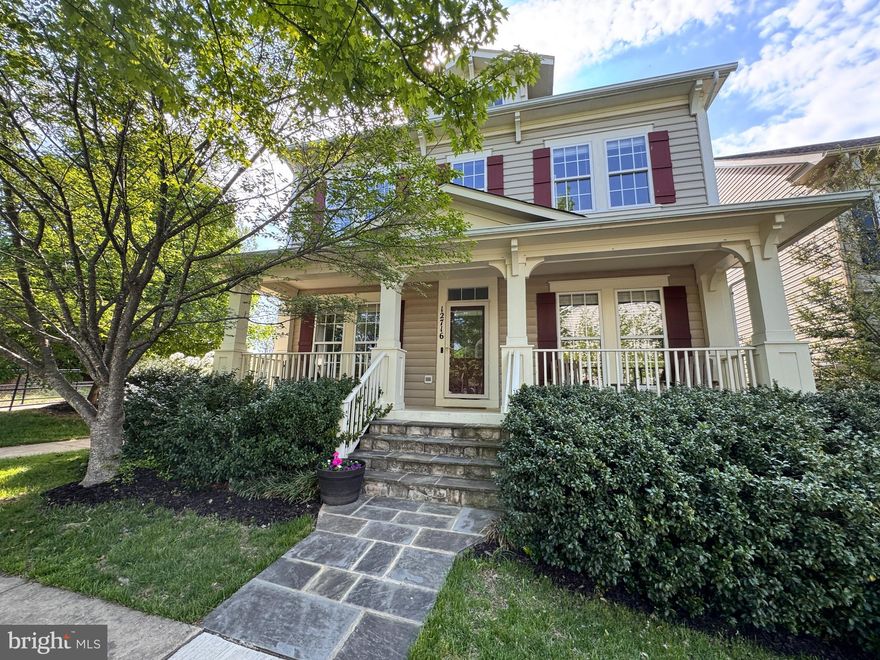
***WELCOME HOME to this BEAUTIFULLY APPOINTED 5 BEDROOM & 3 1/2  BATH DETACHED HOME in the SOUGHT-AFTER CLARKSBURG TOWN CENTER OFFERING 3 FULLY FINISHED LEVELS WITH ALMOST 4000 SQUARE FEET***THIS SPACIOUS SUNLIT HOME COMBINES ELEGANCE, COMFORT & FUNCTIONALITY THROUGH OUT***ENJOY RELAXING MORNINGS on the CHARMING FRONT PORCH & ENTERTAIN WITH EASE on the LOVELY STONE PATIO with a WALK WAY LEADING to the DETACHED 2 CAR GARAGE & GARDEN BED***INSIDE THIS BEAUTY, YOU'LL FIND AN OPEN FLOOR PLAN, RICH WOOD FLOORING, TALL CEILINGS, A FORMAL LIVING ROOM, SEPARATE DINING ROOM, MAIN LEVEL OFFICE & AN IMPRESSIVE GREAT ROOM WITH NATURAL GAS FIREPLACE***THE GOURMET KITCHEN IS TRULY THE HEART OF THIS HOME with a MASSIVE ISLAND WITH SEATING, ABUNDANT CABINETRY, INCLUDING A BUTLERS PANTRY, GRANITE COUNTER TOPS, STAINLESS STEEL APPLIANCES & PLENTY OF ROOM TO GATHER & ENTERTAIN***UPSTAIRS & DOWN, THE FLEXIBLE FLOOR PLAN OFFERS SPACE FOR EVERYONE, INCLUDING AN ADDITIONAL OFFICE OR PLAYROOM IN THE BASEMENT, A  HUGE RECREATION ROOM WITH A POOL TABLE & THEATER ROOM WITH SCREEN & PROJECTOR THAT WILL CONVEY***LOCATED IN AMENITY RICH CLARKSBURG & ACROSS THE STREET FROM A COMMUNITY PARK & COMMUTER ROUTES***CINCH HOME WARRANTY INCLUDED***MUST SEE***
#MDMC2229936

CLARKSBURG

12716 MURPHY GROVE TERRACE

5 Beds

3 Baths

3,948 Sq.Ft.

$824,900

MLS#: MDMC2229936

 - property

Send a message

Message successfully sent.

Your message

What is 3 + 4 ?

Reason for contacting?

I agree to receive email communication and understand I can unsubscribe at any time.

I agree to be contacted by Charis Realty Group via call, email, and text for real estate services. To opt out, you can reply 'stop' at any time or reply 'help' for assistance. You can also click the unsubscribe link in the emails. Message and data rates may apply. Message frequency may vary. Privacy Policy

Sign Out

Virtual Assistant

Would you like to take the next step with this property? We can help you schedule a showing or virtual tour, or send you more details.

Yes, I would like more information.

Thank You for Your Reply, One of Our Agents will contact you as soon as possible

No, maybe later.

Thank you, you can always contact me via email, phone number or through the contact form.

Realhub AI

Lucy - Your AI-Powered Realtor

Update Your Temporary Password

Personalize your search

Enter your email and we'll notify you immediately when new listings match what you're looking for.

or enter email address

Already have an account ? Login here

Continue your home search

I agree to receive communications and understand I can unsubscribe at any time.

I agree to be contacted by Charis Realty Group via call, email, and text for real estate services. To opt out, you can reply 'stop' at any time or reply 'help' for assistance. You can also click the unsubscribe link in the emails. Message and data rates may apply. Message frequency may vary. Privacy Policy

Already have an account ? Login here

We use cookies

We use cookies primarily for analytics to enhance your experience. By accepting, you agree to our use of these cookies. You can manage your preferences or learn more about our cookies policy.