


Property
Beds
5
Full Baths
3
1/2 Baths
None
Year Built
1981
Sq.Footage
2,576
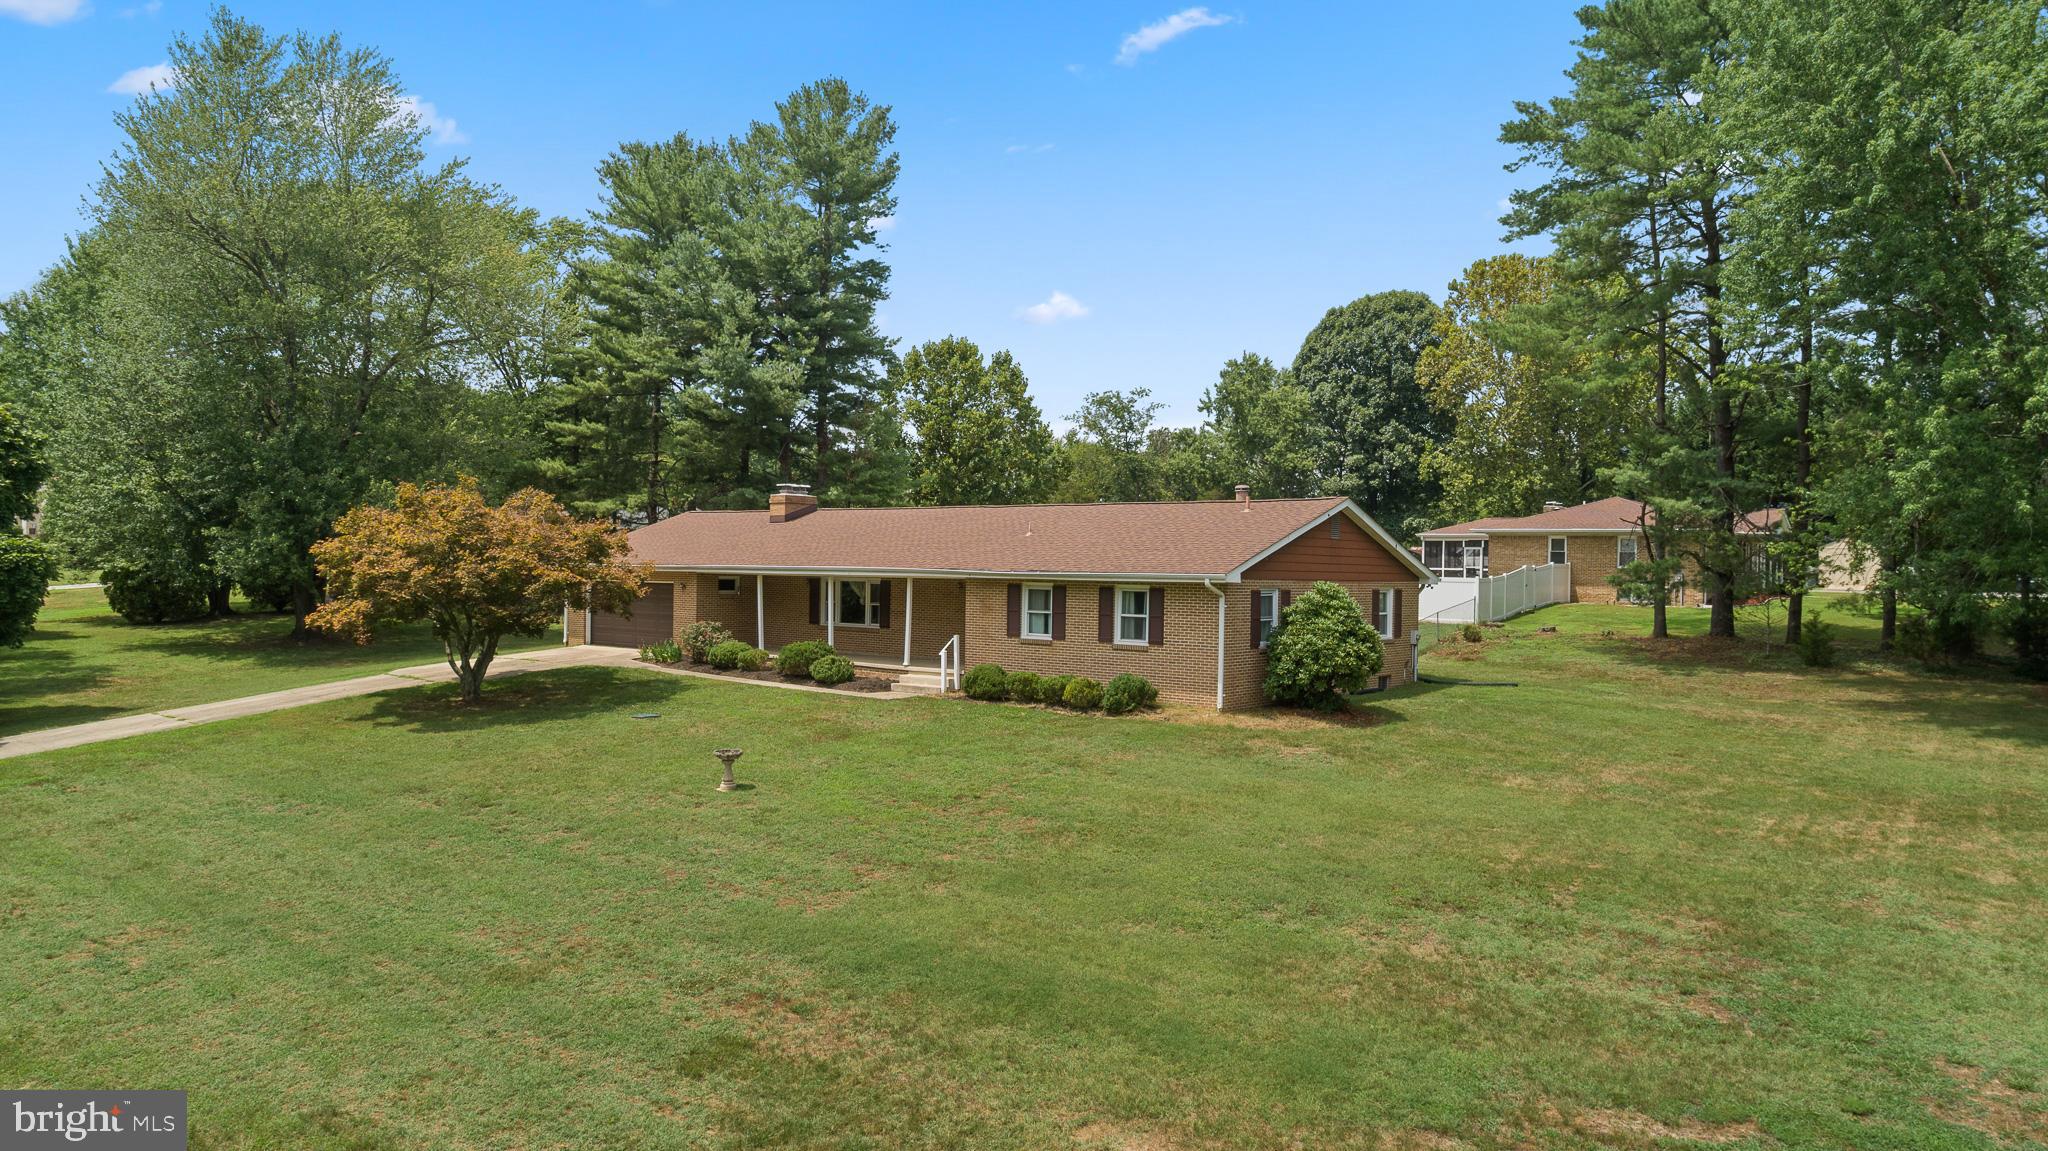
WELCOME TO 2624 APPLE WAY, DUNKIRK! Discover the space, versatility, and comfort you've been looking for in this spacious 5-bedroom, 3-full-bath split-level home! Designed with multiple living areas and an abundance of possibilities, this home offers the perfect setting for everyday living, entertaining, and even accommodating extended family. The main level welcomes you with a bright entry foyer, elegant formal living and dining rooms, and an eat-in kitchen with convenient access to the bright and inviting screened porch—perfect for morning coffee and relaxing evenings. The upper level features a spacious owner's suite with a private full bath, three additional bedrooms, and a full hall bath. The lower level offers exceptional flexibility with a large recreation room featuring a beautiful masonry fireplace with wood-burning stove insert, an additional bedroom, den, full bath, and kitchenette. Sliding glass doors lead to a covered patio overlooking the beautiful, level backyard. A separate side entrance from the driveway, with no steps, makes this level ideal for extended family, guests, or those seeking a convenient one-level living area. Need even more space? The unfinished fourth level provides tremendous storage potential or the perfect opportunity for a hobby, craft, or additional bonus area. Outside, enjoy the expansive level backyard and a large paved driveway offering ample parking for multiple vehicles. LOCATION, LOCATION, LOCATION! Enjoy direct access to Route 4 and the convenience of being just minutes from shopping, restaurants, and everyday amenities. Conveniently located to Annapolis, Joint Base Andrews, and Washington, DC, and offering access to a highly sought-after school district. A wonderful opportunity to own a spacious and versatile home in the desirable Apple Greene community of Dunkirk, in Northern Calvert County! Enjoy the perfect combination of space, convenience, and location in this sought-after area.
Open Houses
Open house times are shown in the property’s local time.
Features & Amenities
Interior
-
Total Bedrooms
5
-
Bathrooms
3
-
Above Grade Finished Area
2576.0
-
Basement YN
YES
-
Cooling YN
YES
-
Cooling
Central Air, Heat Pump, Electric
-
Fireplace YN
YES
-
Heating YN
YES
-
Heating
Electric, Heat Pump
-
Pet friendly
N/A
Exterior
-
Garage
No
-
Construction Materials
Brick Veneer, Aluminum Siding
-
Parking
Asphalt, Off Street, Driveway
-
Pool
No
-
Waterfront YN
NO
Area & Lot
-
Lot Features
Level
-
Lot Size(acres)
0.46
-
Lot Size(square feet)
19,994
-
Property Type
Residential
-
Property Sub Type
Single Family Residence
-
Architectural Style
Split Level
Price
-
Sales Price
$579,900
-
Tax Amount
$5,274
-
Sq. Footage
2,576
-
Price/SqFt
$225
HOA
-
Association
No
School District
-
Elementary School
N/A
-
Middle School
N/A
-
High School
N/A
Property Features
-
New Construction
NO
-
Accessibility Features
Accessible Hallway(s)
-
Foundation Details
Block
-
Senior Community YN
NO
-
Sewer
Septic Tank
-
Tax Lot
63
-
Water Source
Well
Schedule a Showing
Showing scheduled successfully.
Mortgage calculator
Estimate your monthly mortgage payment, including the principal and interest, property taxes, and HOA. Adjust the values to generate a more accurate rate.
Your payment
Principal and Interest:
$
Property taxes:
$
HOA fees:
$
Total loan payment:
$
Total interest amount:
$
Location
County
CALVERT
Elementary School
Middle School
High School
Listing Courtesy of Greg Cocimano, RE/MAX Realty Group
RealHub Information is provided exclusively for consumers' personal, non-commercial use, and it may not be used for any purpose other than to identify prospective properties consumers may be interested in purchasing. All information deemed reliable but not guaranteed and should be independently verified. All properties are subject to prior sale, change or withdrawal. RealHub website owner shall not be responsible for any typographical errors, misinformation, misprints and shall be held totally harmless.

Salesperson, Realtor
Kevin Weis
Call Kevin today to schedule a private showing.

* Listings on this website come from the FMLS IDX Compilation and may be held by brokerage firms other than the owner of this website. The listing brokerage is identified in any listing details. Information is deemed reliable but is not guaranteed. If you believe any FMLS listing contains material that infringes your copyrighted work please review our DMCA policy and learn how to submit a takedown request.© 2024 FMLS.
Related Properties

DUNKIRK
2081 N PLANTATION DRIVE
4 Beds
2 Baths
3,789 Sq.Ft.
$650,000
MLS#: MDCA2031288

DUNKIRK
11705 RIVERSHORE DRIVE
6 Beds
3 Baths
3,134 Sq.Ft.
$585,000
MLS#: MDCA2030526

DUNKIRK
11219 LAKEVIEW DRIVE
4 Beds
3 Baths
2,548 Sq.Ft.
$574,900
MLS#: MDCA2027366

DUNKIRK
284 SOUTHLAND COURT
4 Beds
2 Baths
3,430 Sq.Ft.
$675,000
MLS#: MDAA2157406

DUNKIRK
3402 KING DRIVE
5 Beds
3 Baths
2,457 Sq.Ft.
$499,900
MLS#: MDCA2031044

DUNKIRK
1921 HAVEN LANE
3 Beds
3 Baths
2,335 Sq.Ft.
$569,900
MLS#: MDCA2031424
DUNKIRK
3401 KING DRIVE
3 Beds
2 Baths
2,085 Sq.Ft.
$499,900
MLS#: MDCA2029234

DUNKIRK
3025 HICKORY RIDGE ROAD
4 Beds
2 Baths
3,512 Sq.Ft.
$675,000
MLS#: MDCA2030038

DUNKIRK
6310 WESTMONT COURT
5 Beds
2 Baths
3,026 Sq.Ft.
$670,000
MLS#: MDAA2159770
