



























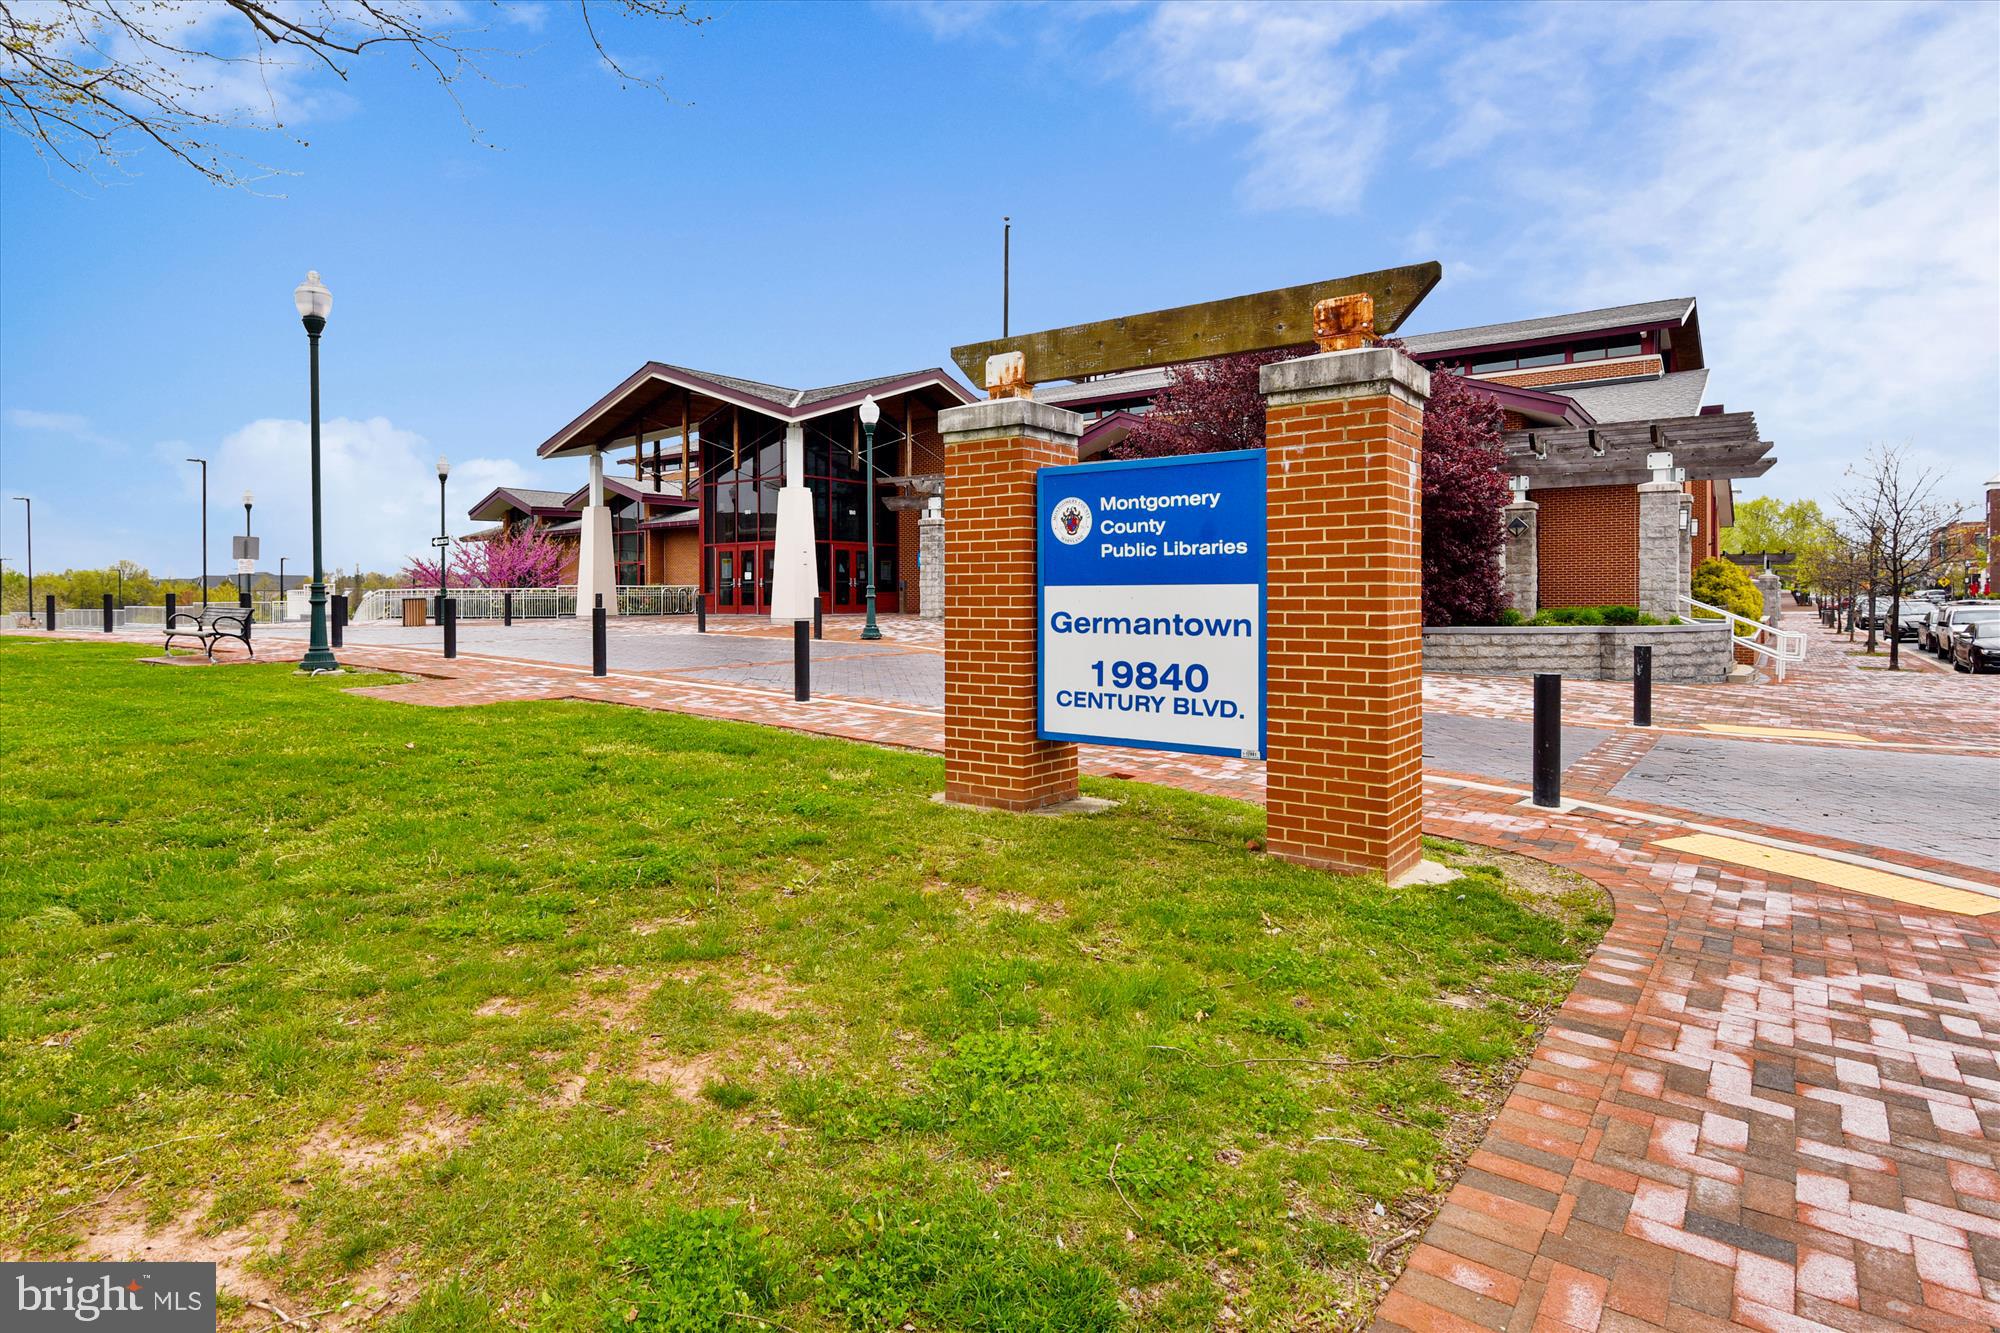

Property
Beds
4
Full Baths
3
1/2 Baths
None
Year Built
1984
Sq.Footage
1,146
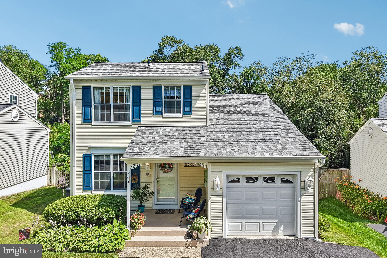
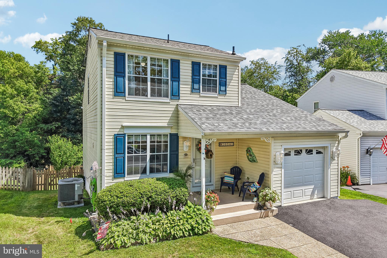
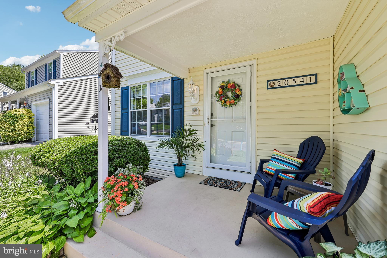
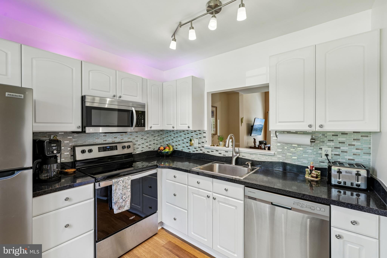
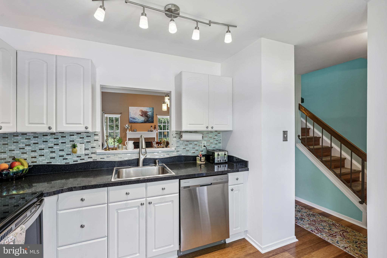
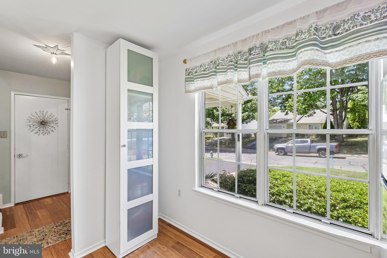
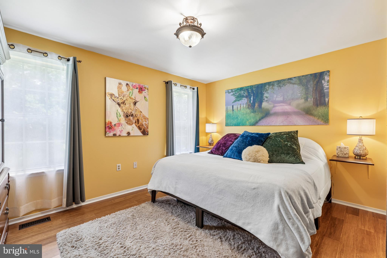
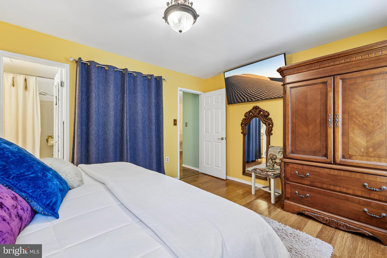
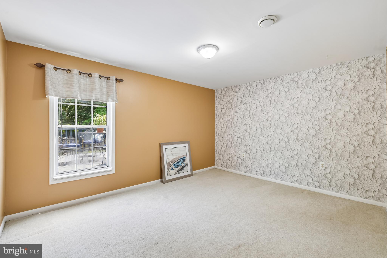
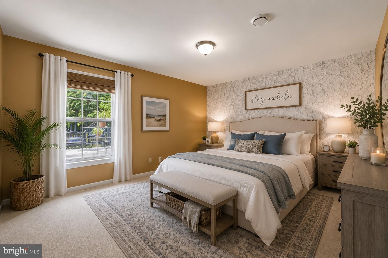
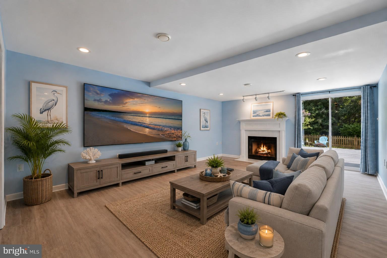
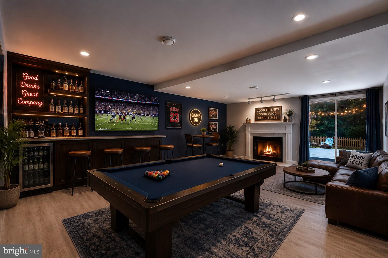
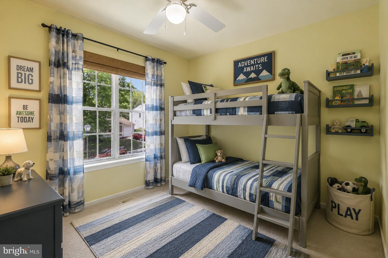
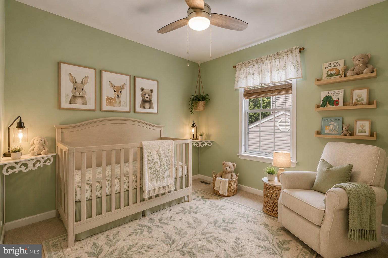
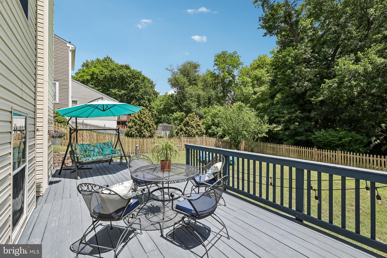
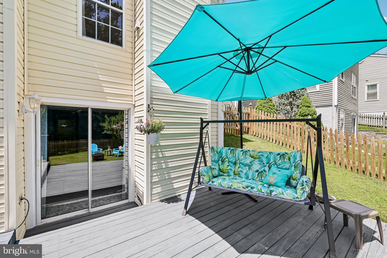
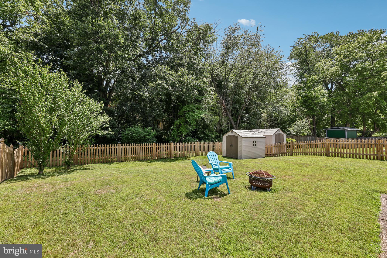
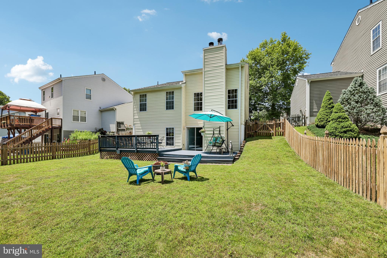
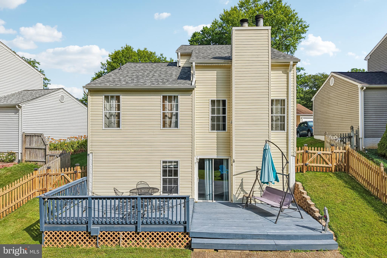
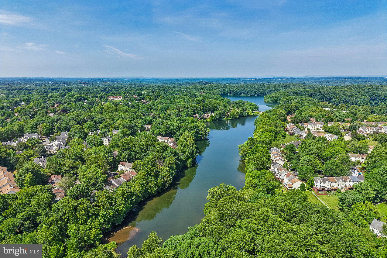
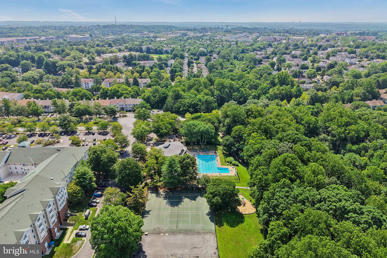
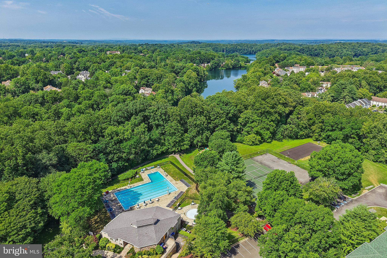
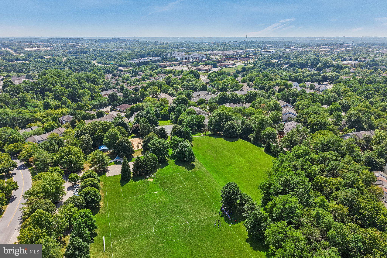
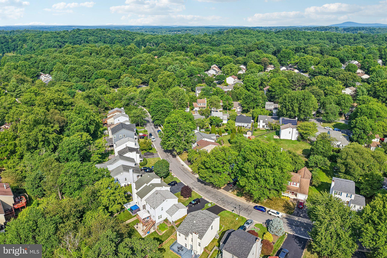
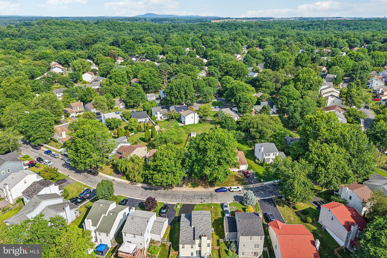
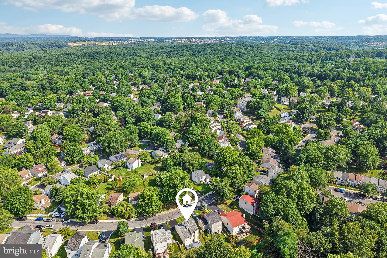
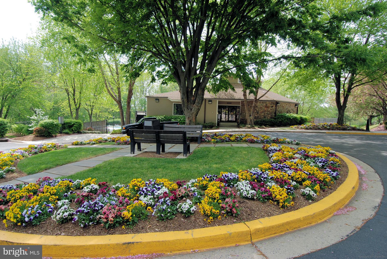
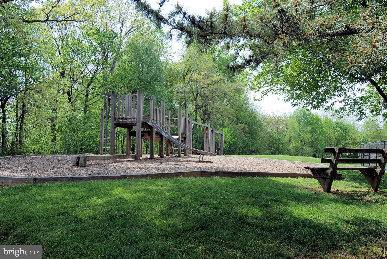
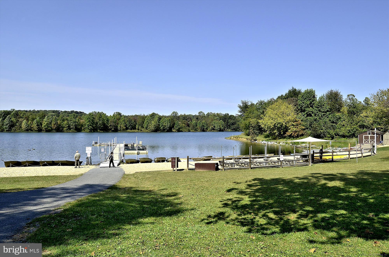
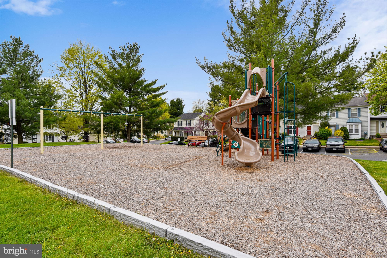
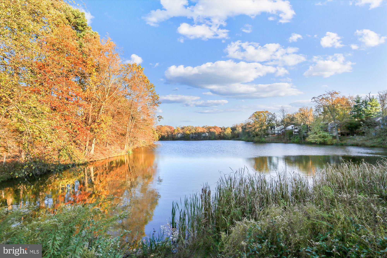
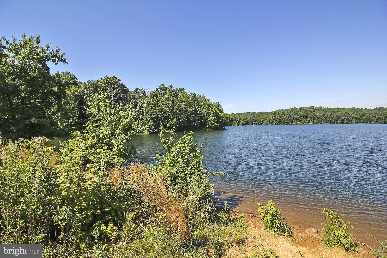
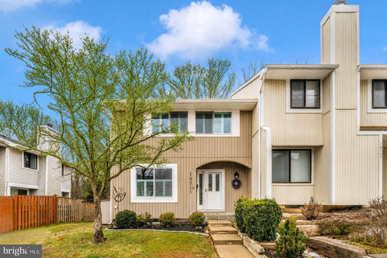
Looking for versatile living? This is the one! Welcome to this gorgeous single-family home offering a truly unique and flexible floor plan with a bedroom and full bath on every level — ideal for multi-generational living, aging comfortably in place, guests, roommate arrangements, or anyone looking for a home that adapts to their lifestyle. Custom details and thoughtful updates can be found throughout. The beautiful kitchen features stainless steel appliances, a custom backsplash, pantry, table space, and a convenient pass-through overlooking the dining and living areas — perfect for everyday living and entertaining. Gorgeous bamboo flooring enhances the main level, creating a warm and inviting feel. Relax in the stunning sunken living room featuring soaring cathedral ceilings and a cozy fireplace, or gather in the spacious dining room. The main-level primary bedroom with full bath provides incredible convenience and flexibility. The upper level offers a unique open landing overlooking the main living area (currently enhanced with removable plexiglass), two spacious bedrooms, a linen closet, and a full bath with a tub/shower combination. The expansive lower level is bright, open, and filled with possibilities! Enjoy a walk-out design leading to the backyard, recessed lighting, a separate laundry room with storage (washer and dryer convey), a large 4th bedroom, and another full bath. A second fireplace with a gorgeous mantel surround adds warmth and character to this incredible living space. Step outside and enjoy your own backyard retreat featuring a flat fenced yard, deck, storage shed (lawnmower conveys), fire pit area, and peaceful views backing to trees. Nature lovers will fall in love with the location! Just steps from scenic trails surrounding Lake Churchill, Little Seneca Creek and Black Hill Regional Park and blocks from outdoor pools, courts, and Waters Landing Park. Walk the beautiful paths, kayak on the lake, take in breathtaking sunsets on the water, and discover why Waters Landing is one of the area’s hidden gems. This gorgeous, move-in ready home offers space, flexibility, nature, and community — all in one amazing location! Conveniently located near I-270, MARC Train, Wegmans, Home Depot, Clarksburg Premium Outlets, shopping, dining, and more. Come experience the Waters Landing lifestyle — where nature and convenience meet! Square footage on all 3 finished levels is about 1950. OPEN 7/11/26 12-2 pm
Features & Amenities
Interior
-
Other Interior Features
Eat-in Kitchen, Ceiling Fan(s), Pantry, Recessed Lighting, Open Floorplan
-
Total Bedrooms
4
-
Bathrooms
3
-
Above Grade Finished Area
1146.0
-
Basement YN
YES
-
Cooling YN
YES
-
Cooling
Central Air, Ceiling Fan(s), Electric
-
Fireplace YN
YES
-
Heating YN
YES
-
Heating
Electric, Heat Pump
-
Main Level Bedrooms
1
-
Pet friendly
N/A
Exterior
-
Garage
Yes
-
Garage spaces
1
-
Construction Materials
Vinyl Siding
-
Parking
Garage, Driveway, Attached
-
Pool
Yes
-
Pool Features
Community
-
Waterfront YN
NO
Area & Lot
-
Lot Features
Front Yard, Level, Back Yard
-
Lot Size(acres)
0.13
-
Lot Size(square feet)
5,835
-
Property Type
Residential
-
Property Sub Type
Single Family Residence
-
Architectural Style
Traditional, Colonial
Price
-
Sales Price
$587,000
-
Tax Amount
$4,486
-
Financing Options
Cash, Conventional, FHA, VA
-
Sq. Footage
1,146
-
Price/SqFt
$512
HOA
-
Association
YES
-
Association Fee
$54.59
-
Association Fee Frequency
Monthly
-
Association Fee Includes
N/A
School District
-
Elementary School
N/A
-
Middle School
N/A
-
High School
N/A
Property Features
-
New Construction
NO
-
Association Amenities
Clubhouse, Party Room, Picnic Area, Tennis Court(s), Basketball Court, Trail(s), Jogging Path, Playground
-
Foundation Details
Other
-
Senior Community YN
NO
-
Sewer
Public Sewer
-
Tax Lot
11
-
Water Source
Public
Schedule a Showing
Showing scheduled successfully.
Mortgage calculator
Estimate your monthly mortgage payment, including the principal and interest, property taxes, and HOA. Adjust the values to generate a more accurate rate.
Your payment
Principal and Interest:
$
Property taxes:
$
HOA fees:
$
Total loan payment:
$
Total interest amount:
$
Location
County
MONTGOMERY
Elementary School
Middle School
High School
Listing Courtesy of Kathryn A Snyder , Samson Properties
RealHub Information is provided exclusively for consumers' personal, non-commercial use, and it may not be used for any purpose other than to identify prospective properties consumers may be interested in purchasing. All information deemed reliable but not guaranteed and should be independently verified. All properties are subject to prior sale, change or withdrawal. RealHub website owner shall not be responsible for any typographical errors, misinformation, misprints and shall be held totally harmless.


* Listings on this website come from the FMLS IDX Compilation and may be held by brokerage firms other than the owner of this website. The listing brokerage is identified in any listing details. Information is deemed reliable but is not guaranteed. If you believe any FMLS listing contains material that infringes your copyrighted work please click here to review our DMCA policy and learn how to submit a takedown request.© 2024 FMLS.
Related Properties
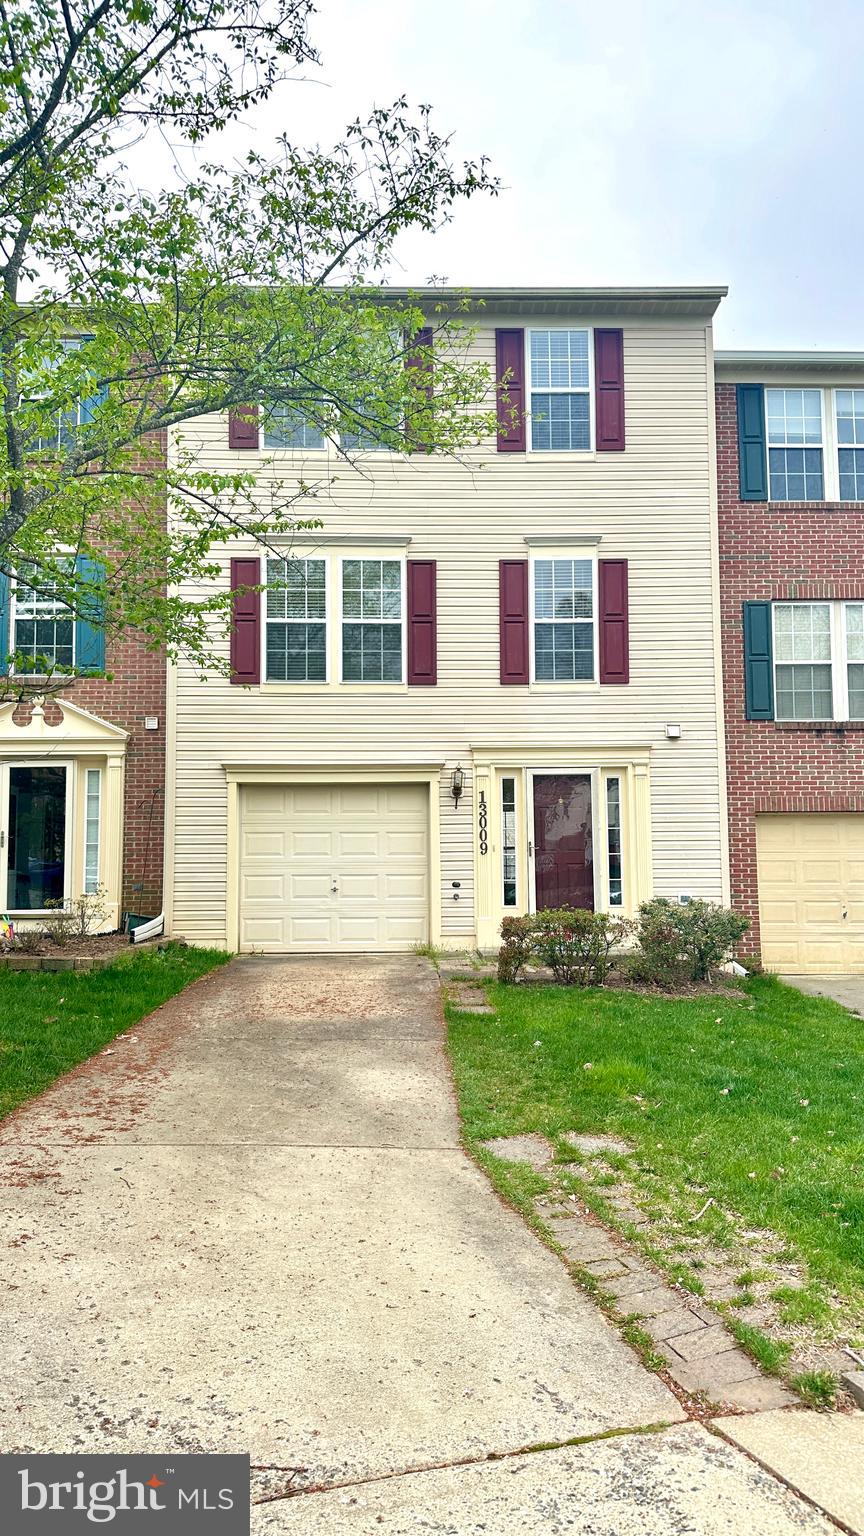
GERMANTOWN
13009 VADEN TERRACE 213
3 Beds
2 Baths
2,508 Sq.Ft.
$529,900
MLS#: MDMC2227790
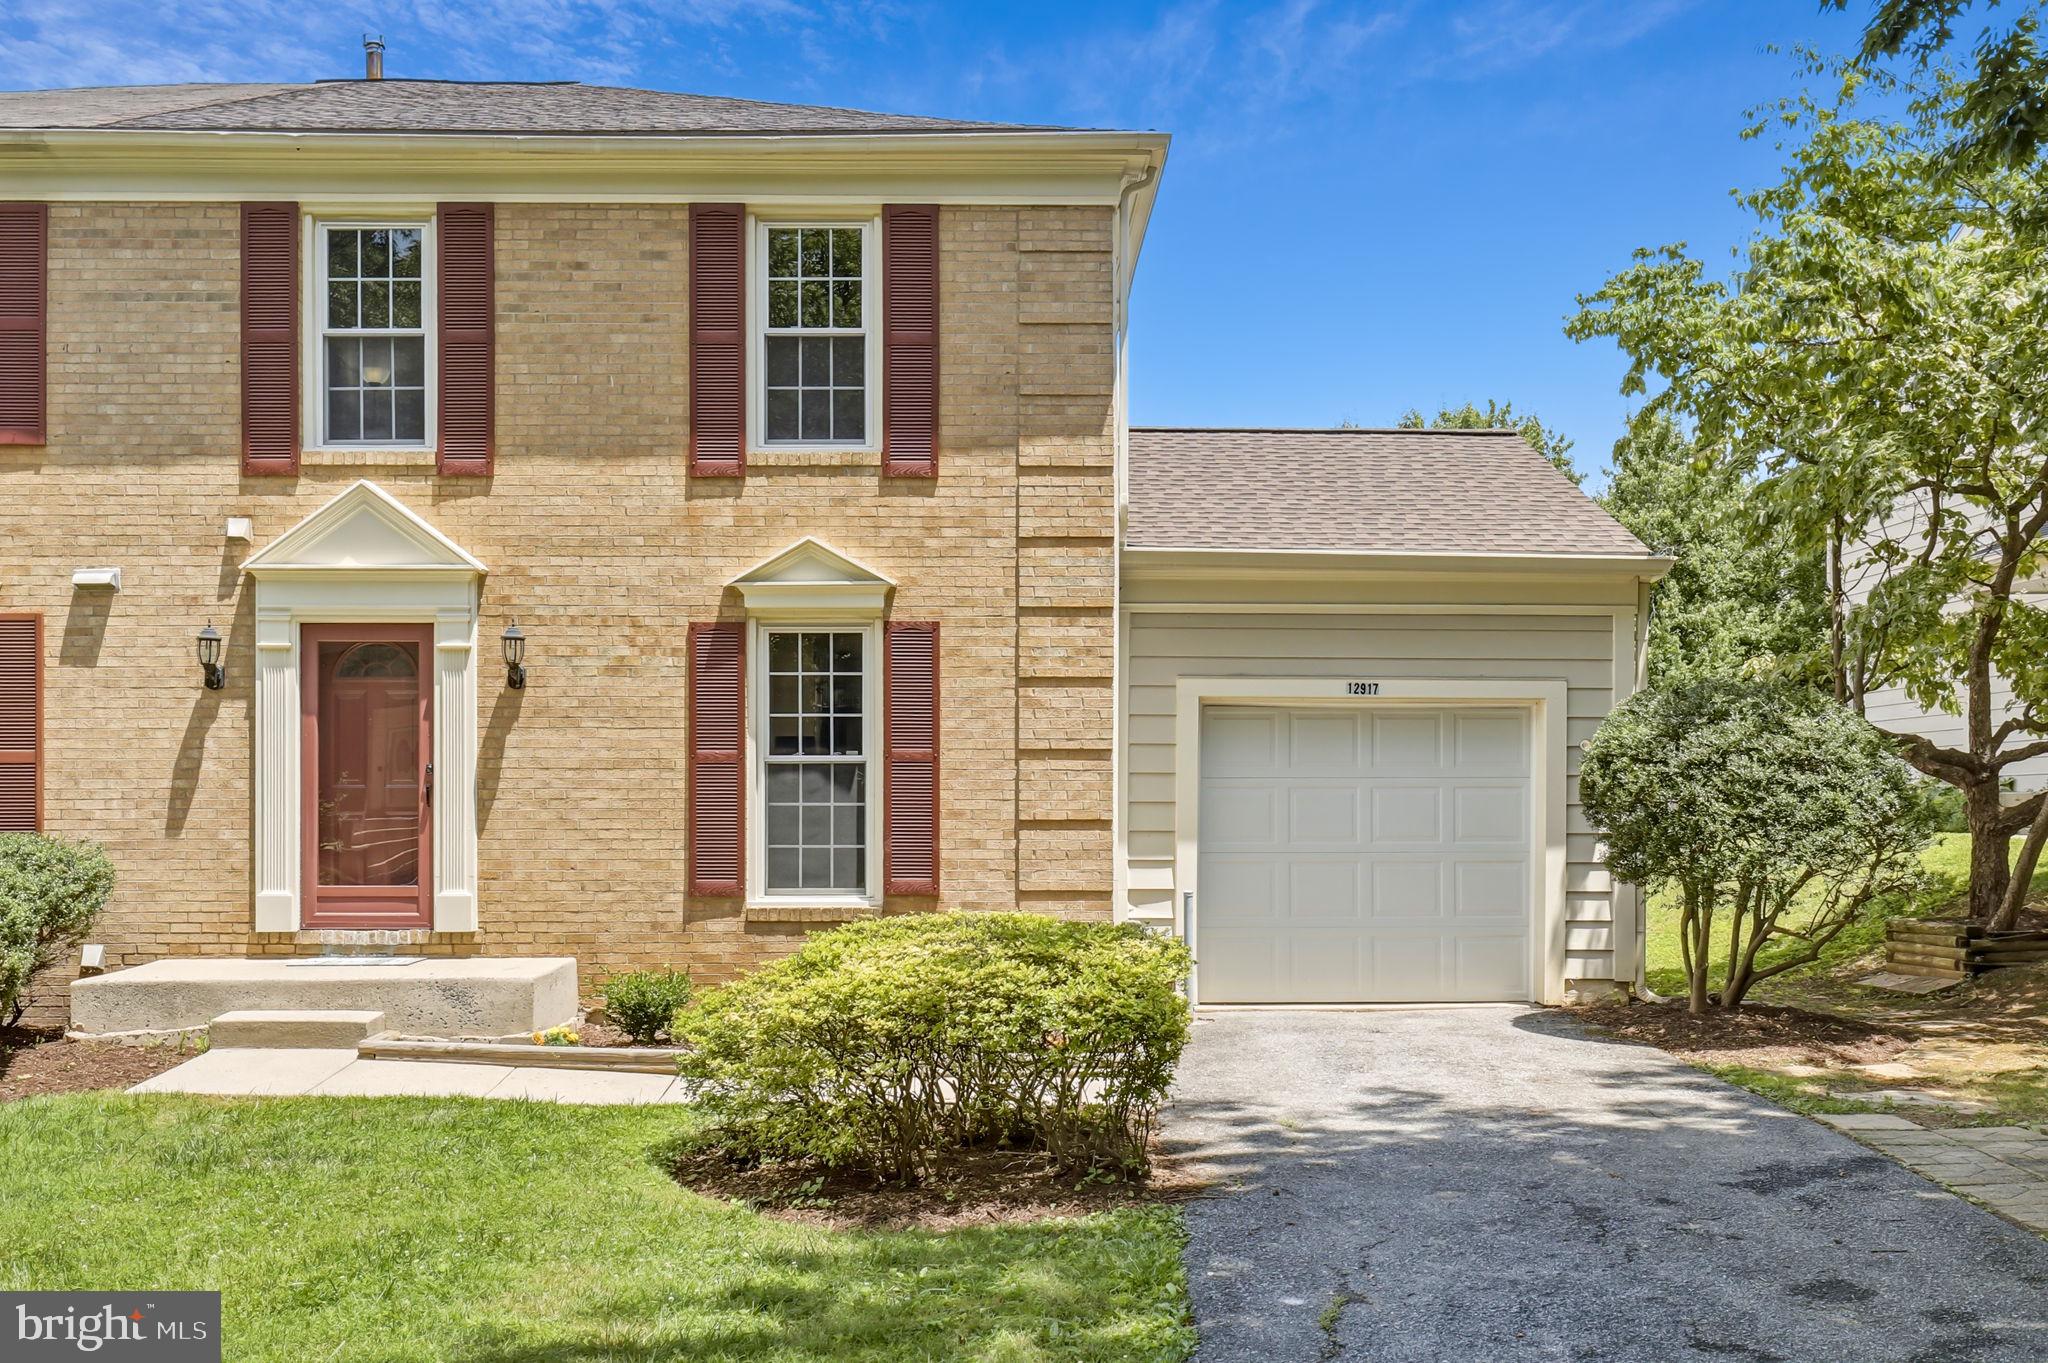
GERMANTOWN
12917 ALDERLEAF DRIVE
3 Beds
3 Baths
1,770 Sq.Ft.
$535,000
MLS#: MDMC2242082
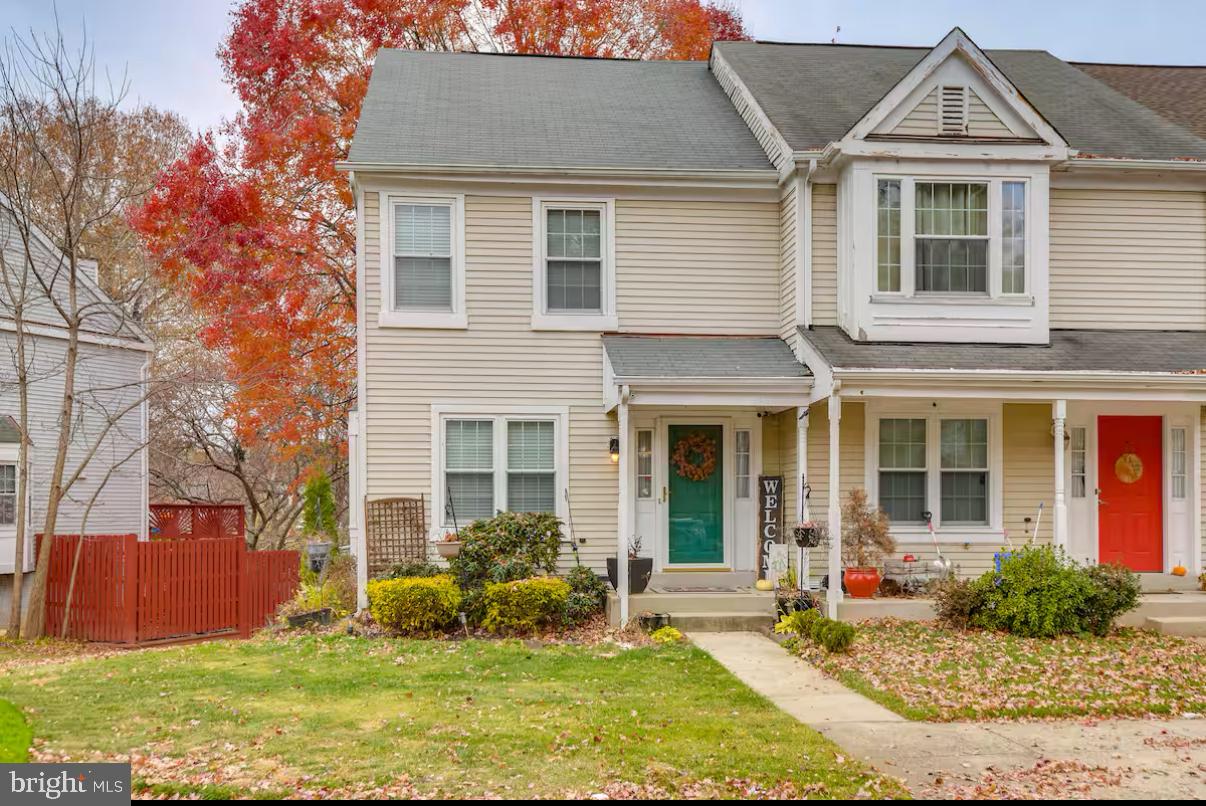
GERMANTOWN
18745 MARTINS LANDING DRIVE
4 Beds
3 Baths
1,552 Sq.Ft.
$475,000
MLS#: MDMC2237382
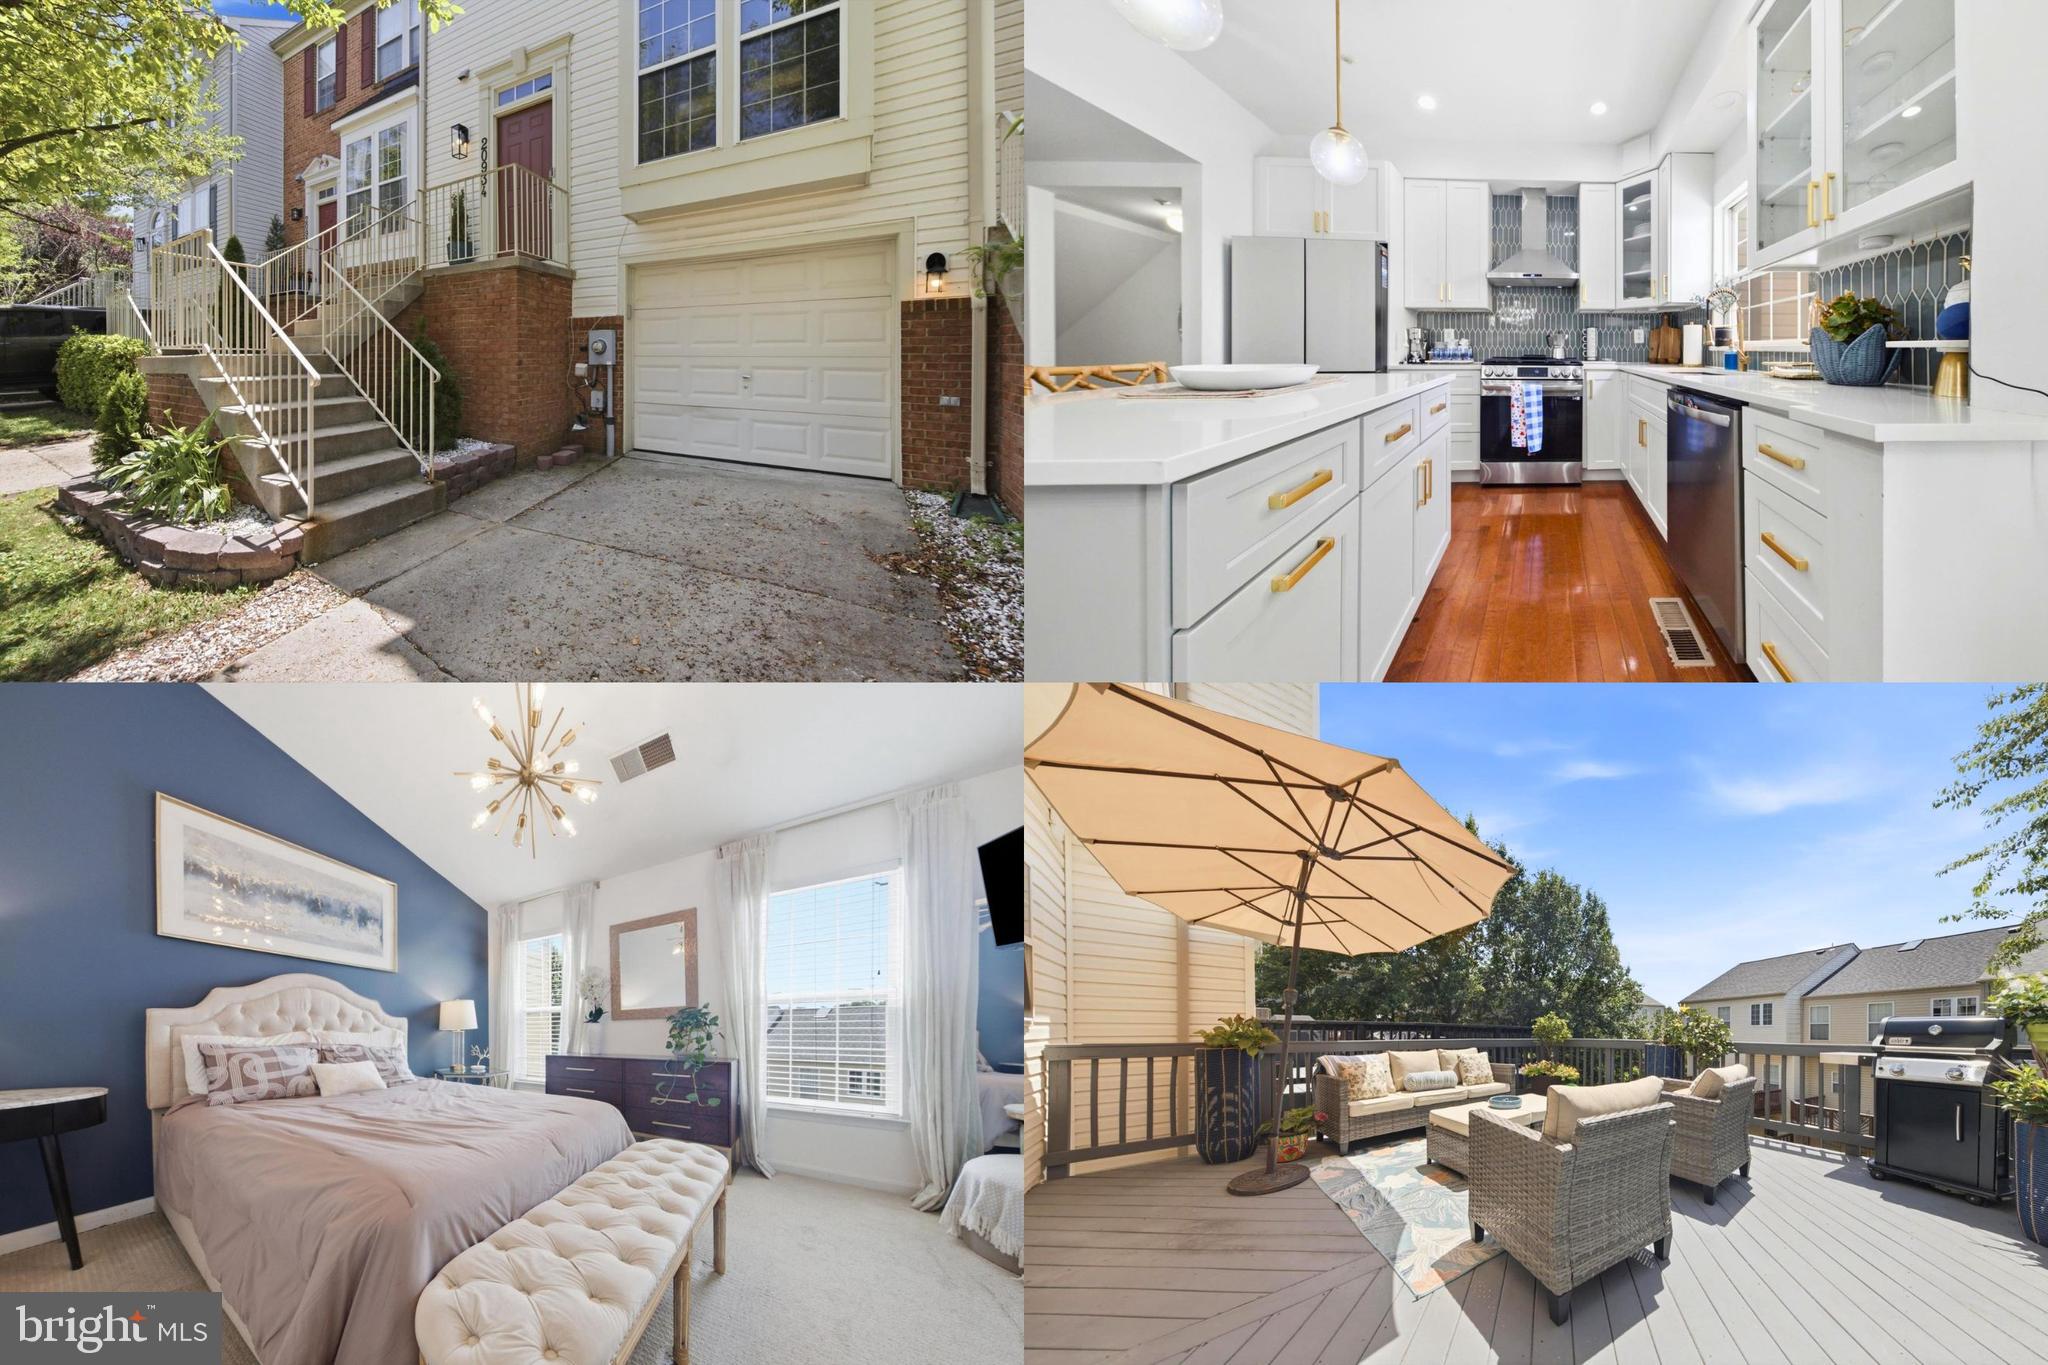
GERMANTOWN
20934 MOUNTAIN LAKE TERRACE 1903
3 Beds
3 Baths
1,920 Sq.Ft.
$500,000
MLS#: MDMC2243530
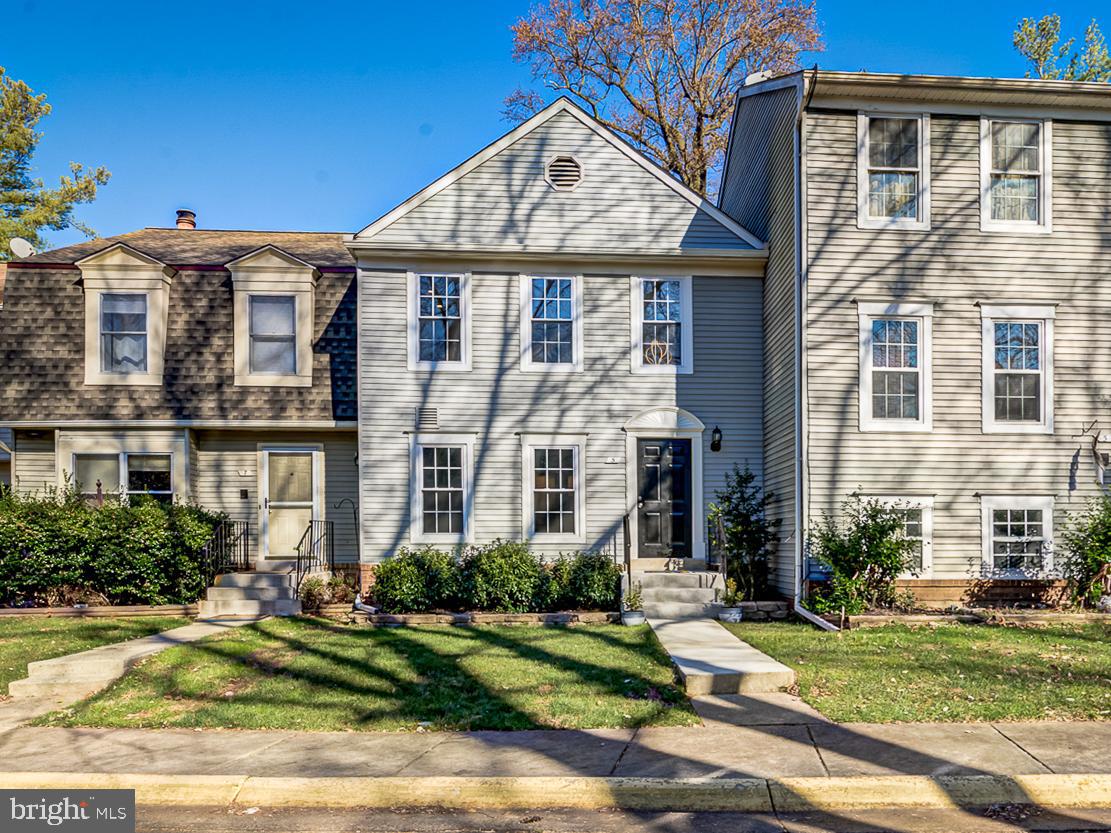
GERMANTOWN
5 CLIMBING IVY COURT
3 Beds
3 Baths
1,844 Sq.Ft.
$475,000
MLS#: MDMC2239438

GERMANTOWN
20355 CENTURY BOULEVARD 177 L
3 Beds
2 Baths
1,802 Sq.Ft.
$499,900
MLS#: MDMC2209406
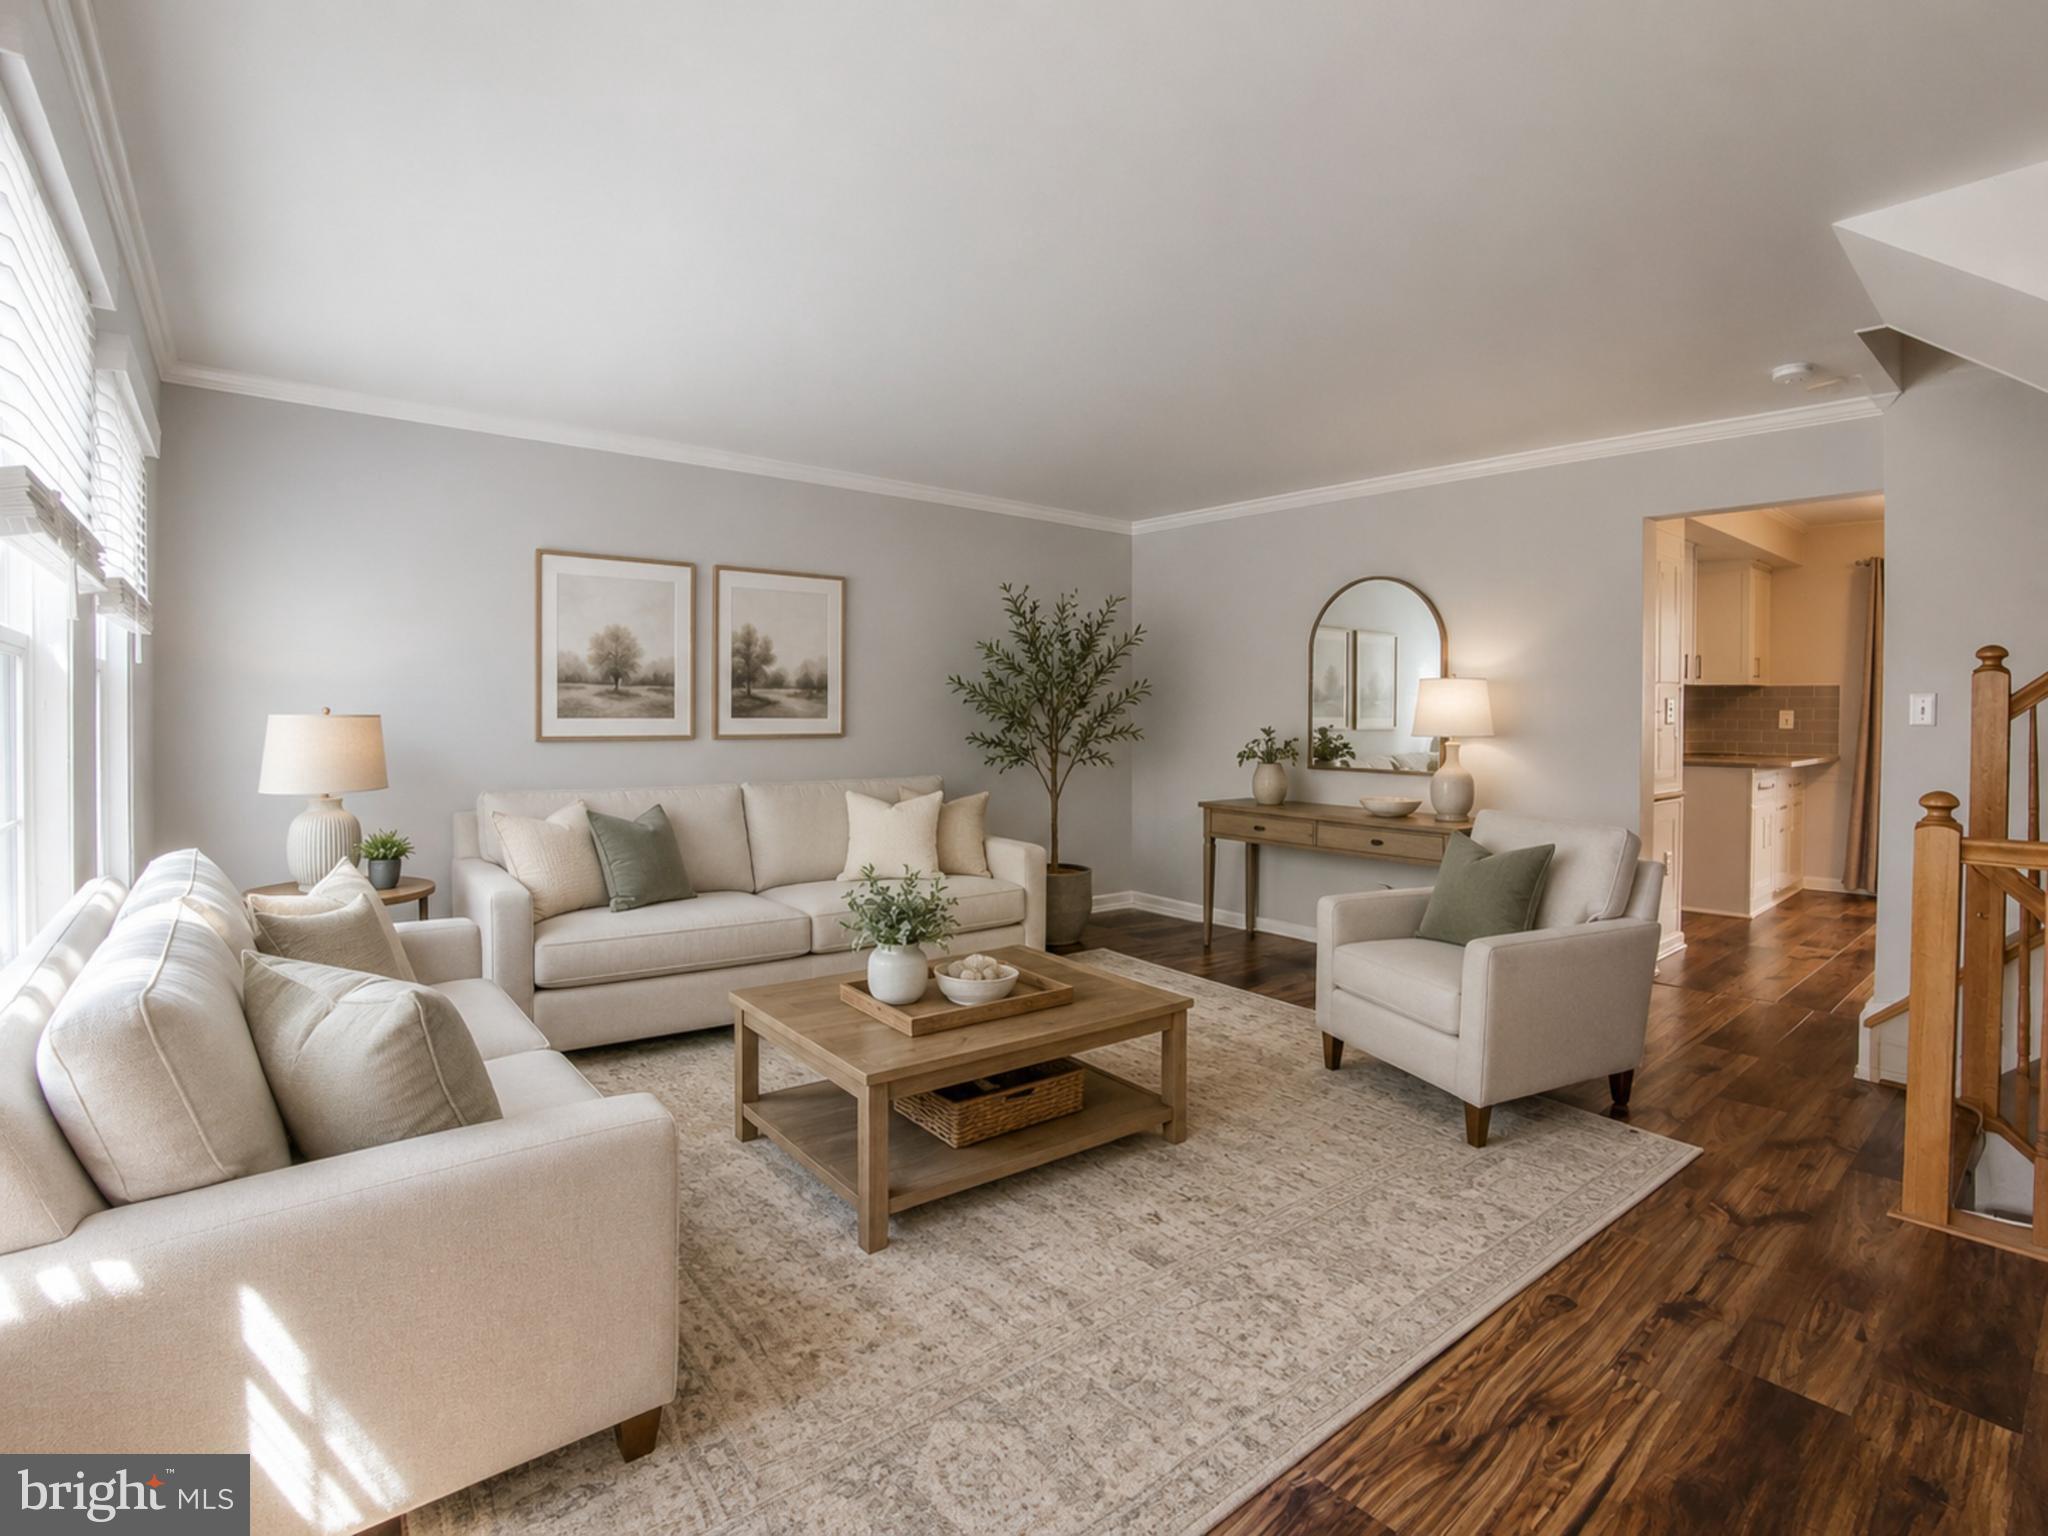
GERMANTOWN
11217 BENT CREEK TERRACE
3 Beds
2 Baths
1,839 Sq.Ft.
$485,000
MLS#: MDMC2236814
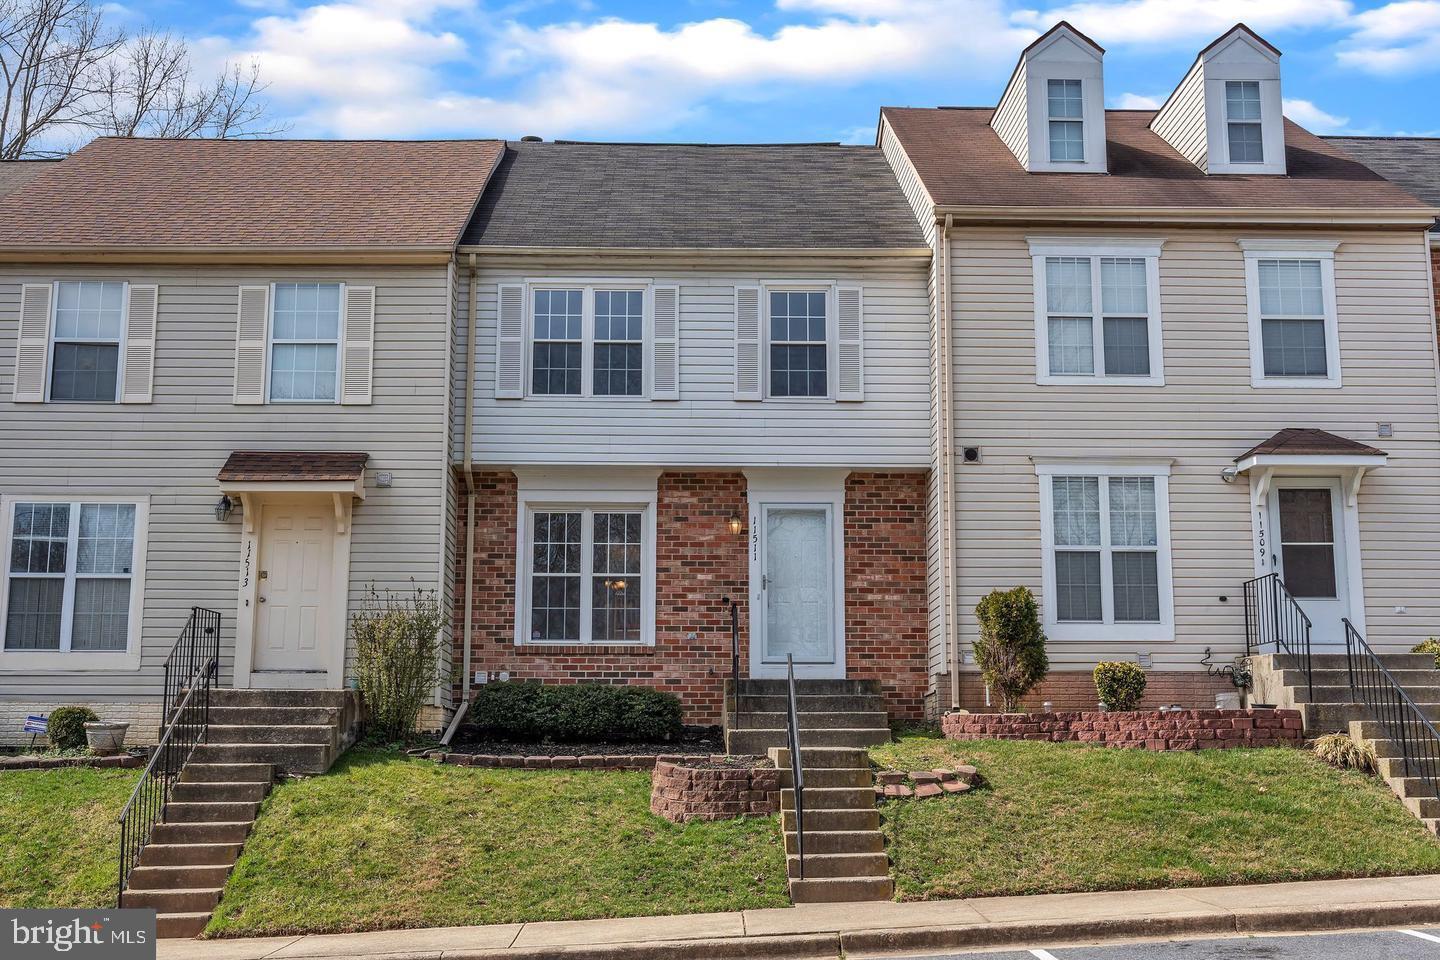
GERMANTOWN
11511 BRUNDIDGE TERRACE
4 Beds
3 Baths
1,940 Sq.Ft.
$479,900
MLS#: MDMC2227048
GERMANTOWN
18511 EAGLES ROOST DRIVE
3 Beds
3 Baths
2,120 Sq.Ft.
$479,900
MLS#: MDMC2232114
.png)