
Property
Beds
6
Full Baths
4
1/2 Baths
None
Year Built
1960
Sq.Footage
3,028
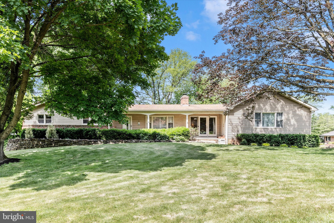
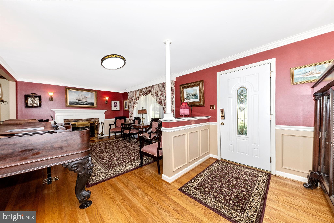
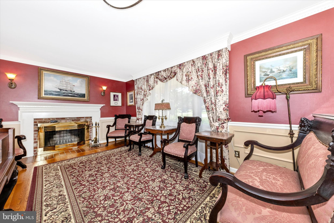
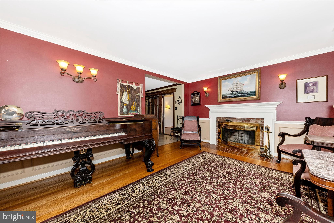
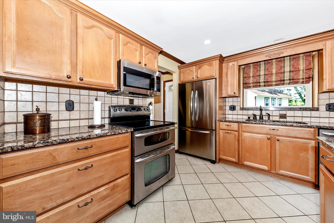
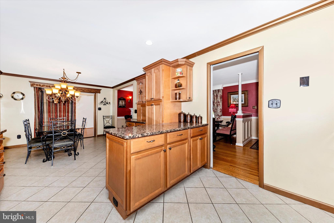
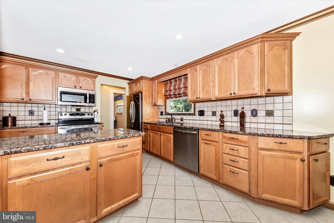
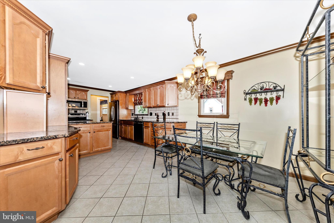
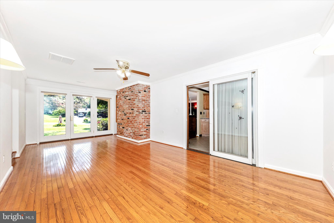
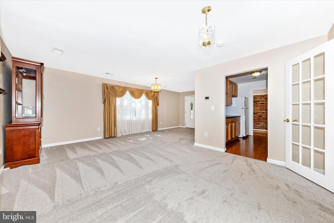
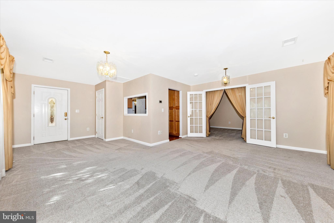
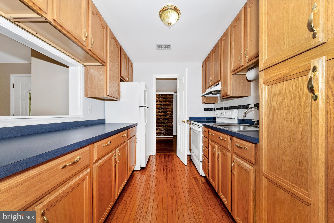
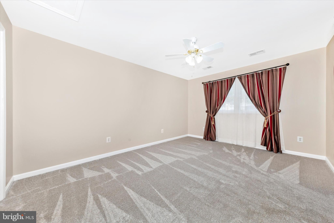
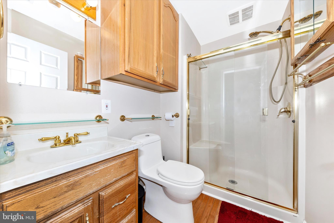
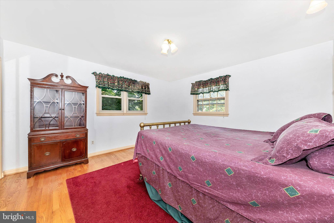
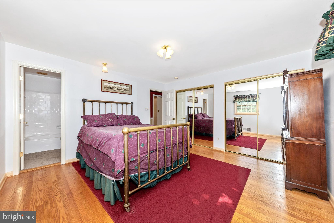
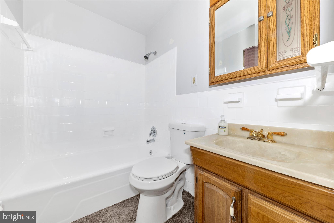
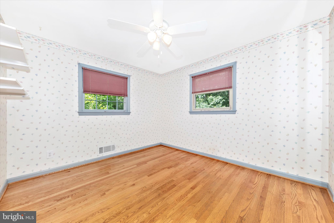
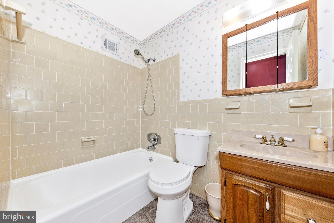
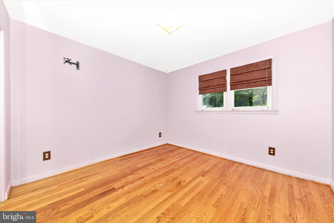
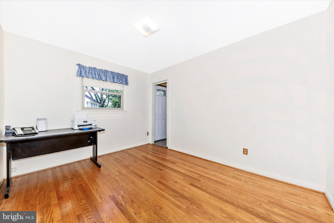
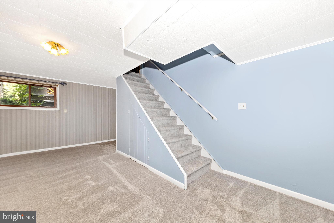
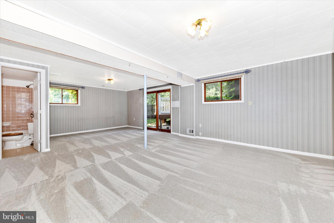
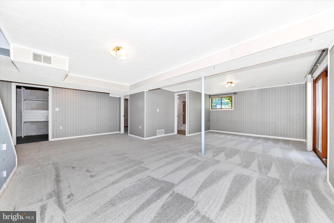
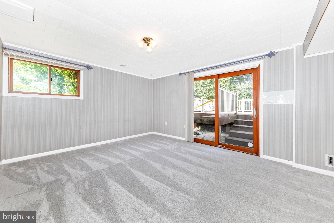
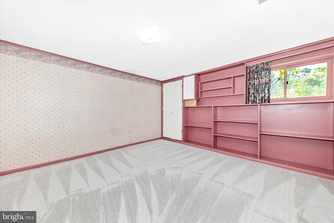
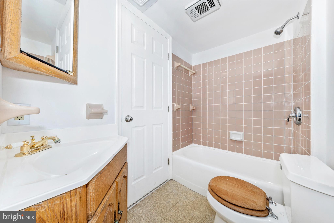
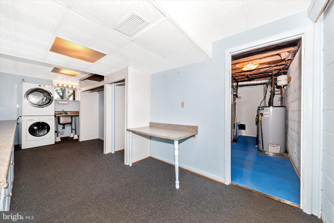
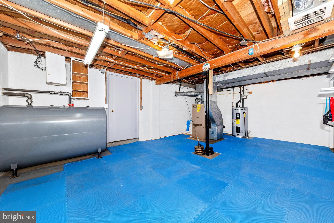
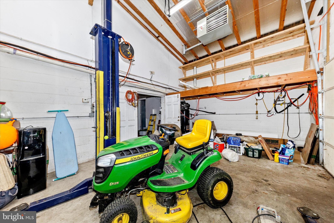
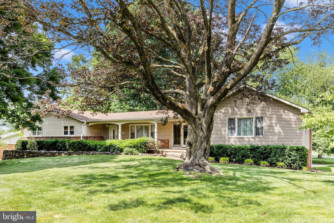
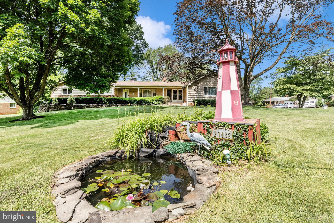
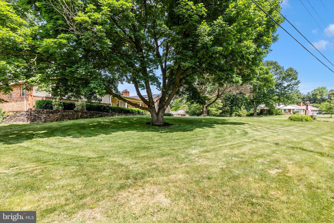
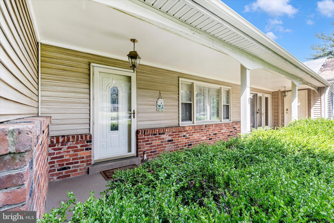
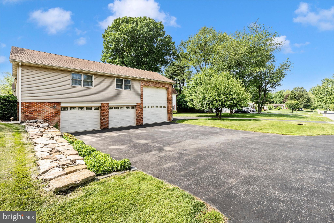
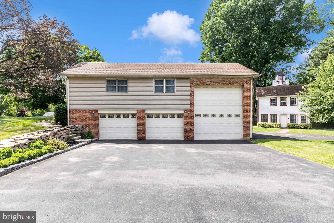
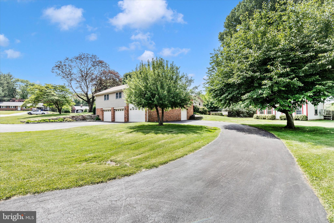
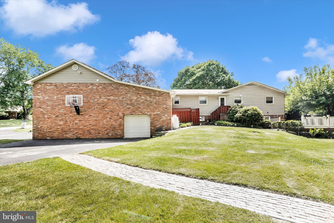
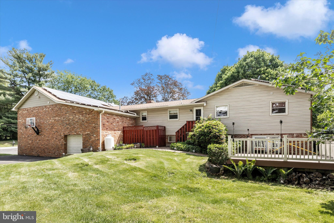
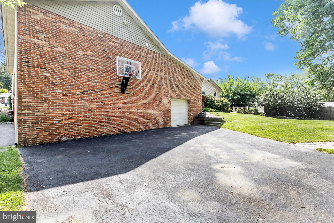
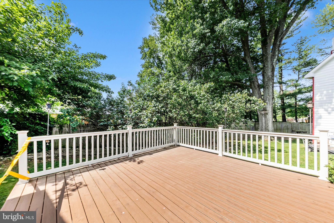
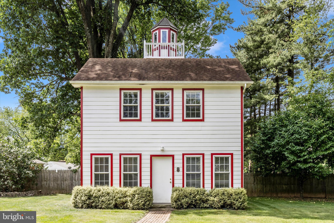
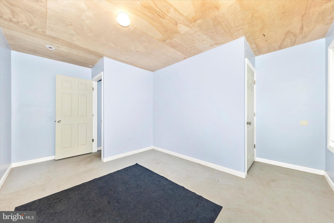
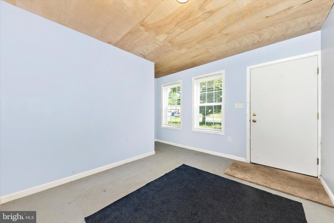
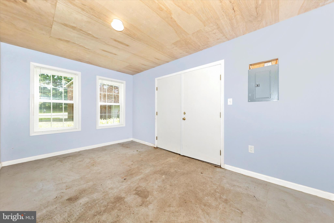
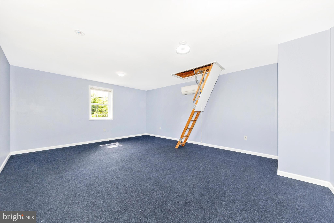
This truly unique property has been extensively remodeled and is one of a kind! It features 6BR/4BA (including an attached 1BR/1BA inlaw/au pair suite with full kitchen and separate entrance), a 4-5 car garage with high-bay, solar power, and iconic lighthouse replica outbuilding. The house has hardwood floors throughout, crown molding and wainscoting in the living room; granite countertops, maple cabinetry, stainless steel appliances, ceramic tile flooring, and travertine tile backsplashes with motifs and accents in the Tuscan-inspired, remodeled eat-in gourmet kitchen. A spacious fully-finished family/rec room in the walk-out basement leads to an adjoining Trex deck. An en suite bedroom, oversize finished laundry/sewing/crafting room, mudroom, and generous storage space complete the lower level. A 23' x 11' Bonus Room with hardwood floors, crown molding, brick accent wall, and separate entrance on the main level can serve as a formal dining room or a home office. An oversize 24' x 32' attached 2-car garage plus 16' x 40' high-bay built for an automotive lift. Additional 11' x 29' workshop is actually another 1-1/2 car garage that is partially closed off, but can be restored to allow a 5th vehicle to be garaged. The High-Bay and Workshop are heated with propane, enabling year-round usage. Two driveways provide additional paved off-street parking. The detached Greenfield Lighthouse was built in 2015. Its design was inspired by Oregon's Yaquina Bay lighthouse and provides a peaceful retreat, studio, office, homeschooling classroom, playhouse, or more storage space on 2 main levels. A drop-down staircase provides access to a 3rd level, and the 4th level light room provides a view of the neighborhood and beyond. The entire lighthouse and the inlaw/au pair suite are entirely powered by solar, which also supplies electricity to the remainder of the property. With its separate entrance and full kitchen, the inlaw/au pair suite could be licensed as a Class 3 Auxiliary Dwelling Unit (ADU) (buyer to confirm necessary rules/codes). The solar panels convey and generate an average of 12,000 kWh annually--more than 95% of the property's electrical usage (records available for inspection). Located in the Meadowbrook Estates subdivision, a quiet neighborhood with no thru streets, but convenient access to public transportation, shopping, and I-270.
Features & Amenities
Interior
-
Other Interior Features
Walk-In Closet(s)
-
Total Bedrooms
6
-
Bathrooms
4
-
Above Grade Finished Area
1828.0
-
Basement YN
YES
-
Cooling YN
YES
-
Cooling
Central Air, Ceiling Fan(s), Electric
-
Fireplace YN
YES
-
Heating YN
YES
-
Heating
Active Solar, Oil, Central, Other, Heat Pump
-
Main Level Bedrooms
5
-
Pet friendly
Yes
Exterior
-
Garage
Yes
-
Garage spaces
5
-
Construction Materials
Brick, Other
-
Parking
Garage, Other, Attached
-
Patio and Porch Features
Deck
-
Pool
No
-
Waterfront YN
NO
Area & Lot
-
Lot Features
Corner Lot
-
Lot Size(acres)
0.62
-
Lot Size(square feet)
27,222
-
Property Type
Residential
-
Property Sub Type
Single Family Residence
-
Architectural Style
Ranch/Rambler
Price
-
Sales Price
$875,000
-
Tax Amount
$7,143
-
Financing Options
Cash, Conventional, FHA, VA
-
Sq. Footage
3,028
-
Price/SqFt
$288
HOA
-
Association
No
School District
-
Elementary School
WILLIAM B. GIBBS JR.
-
Middle School
MARTIN LUTHER KING JR.
-
High School
SENECA VALLEY
Property Features
-
New Construction
NO
-
Foundation Details
Other
-
Senior Community YN
NO
-
Sewer
Septic Tank
-
Tax Lot
1
-
Water Source
Public
Schedule a Showing
Showing scheduled successfully.
Mortgage calculator
Estimate your monthly mortgage payment, including the principal and interest, property taxes, and HOA. Adjust the values to generate a more accurate rate.
Your payment
Principal and Interest:
$
Property taxes:
$
HOA fees:
$
Total loan payment:
$
Total interest amount:
$
Location
County
MONTGOMERY
Elementary School
WILLIAM B. GIBBS JR.
Middle School
MARTIN LUTHER KING JR.
High School
SENECA VALLEY
Listing Courtesy of Pamela Debnam , Houwzer, LLC
RealHub Information is provided exclusively for consumers' personal, non-commercial use, and it may not be used for any purpose other than to identify prospective properties consumers may be interested in purchasing. All information deemed reliable but not guaranteed and should be independently verified. All properties are subject to prior sale, change or withdrawal. RealHub website owner shall not be responsible for any typographical errors, misinformation, misprints and shall be held totally harmless.


* Listings on this website come from the FMLS IDX Compilation and may be held by brokerage firms other than the owner of this website. The listing brokerage is identified in any listing details. Information is deemed reliable but is not guaranteed. If you believe any FMLS listing contains material that infringes your copyrighted work please click here to review our DMCA policy and learn how to submit a takedown request.© 2024 FMLS.
Related Properties
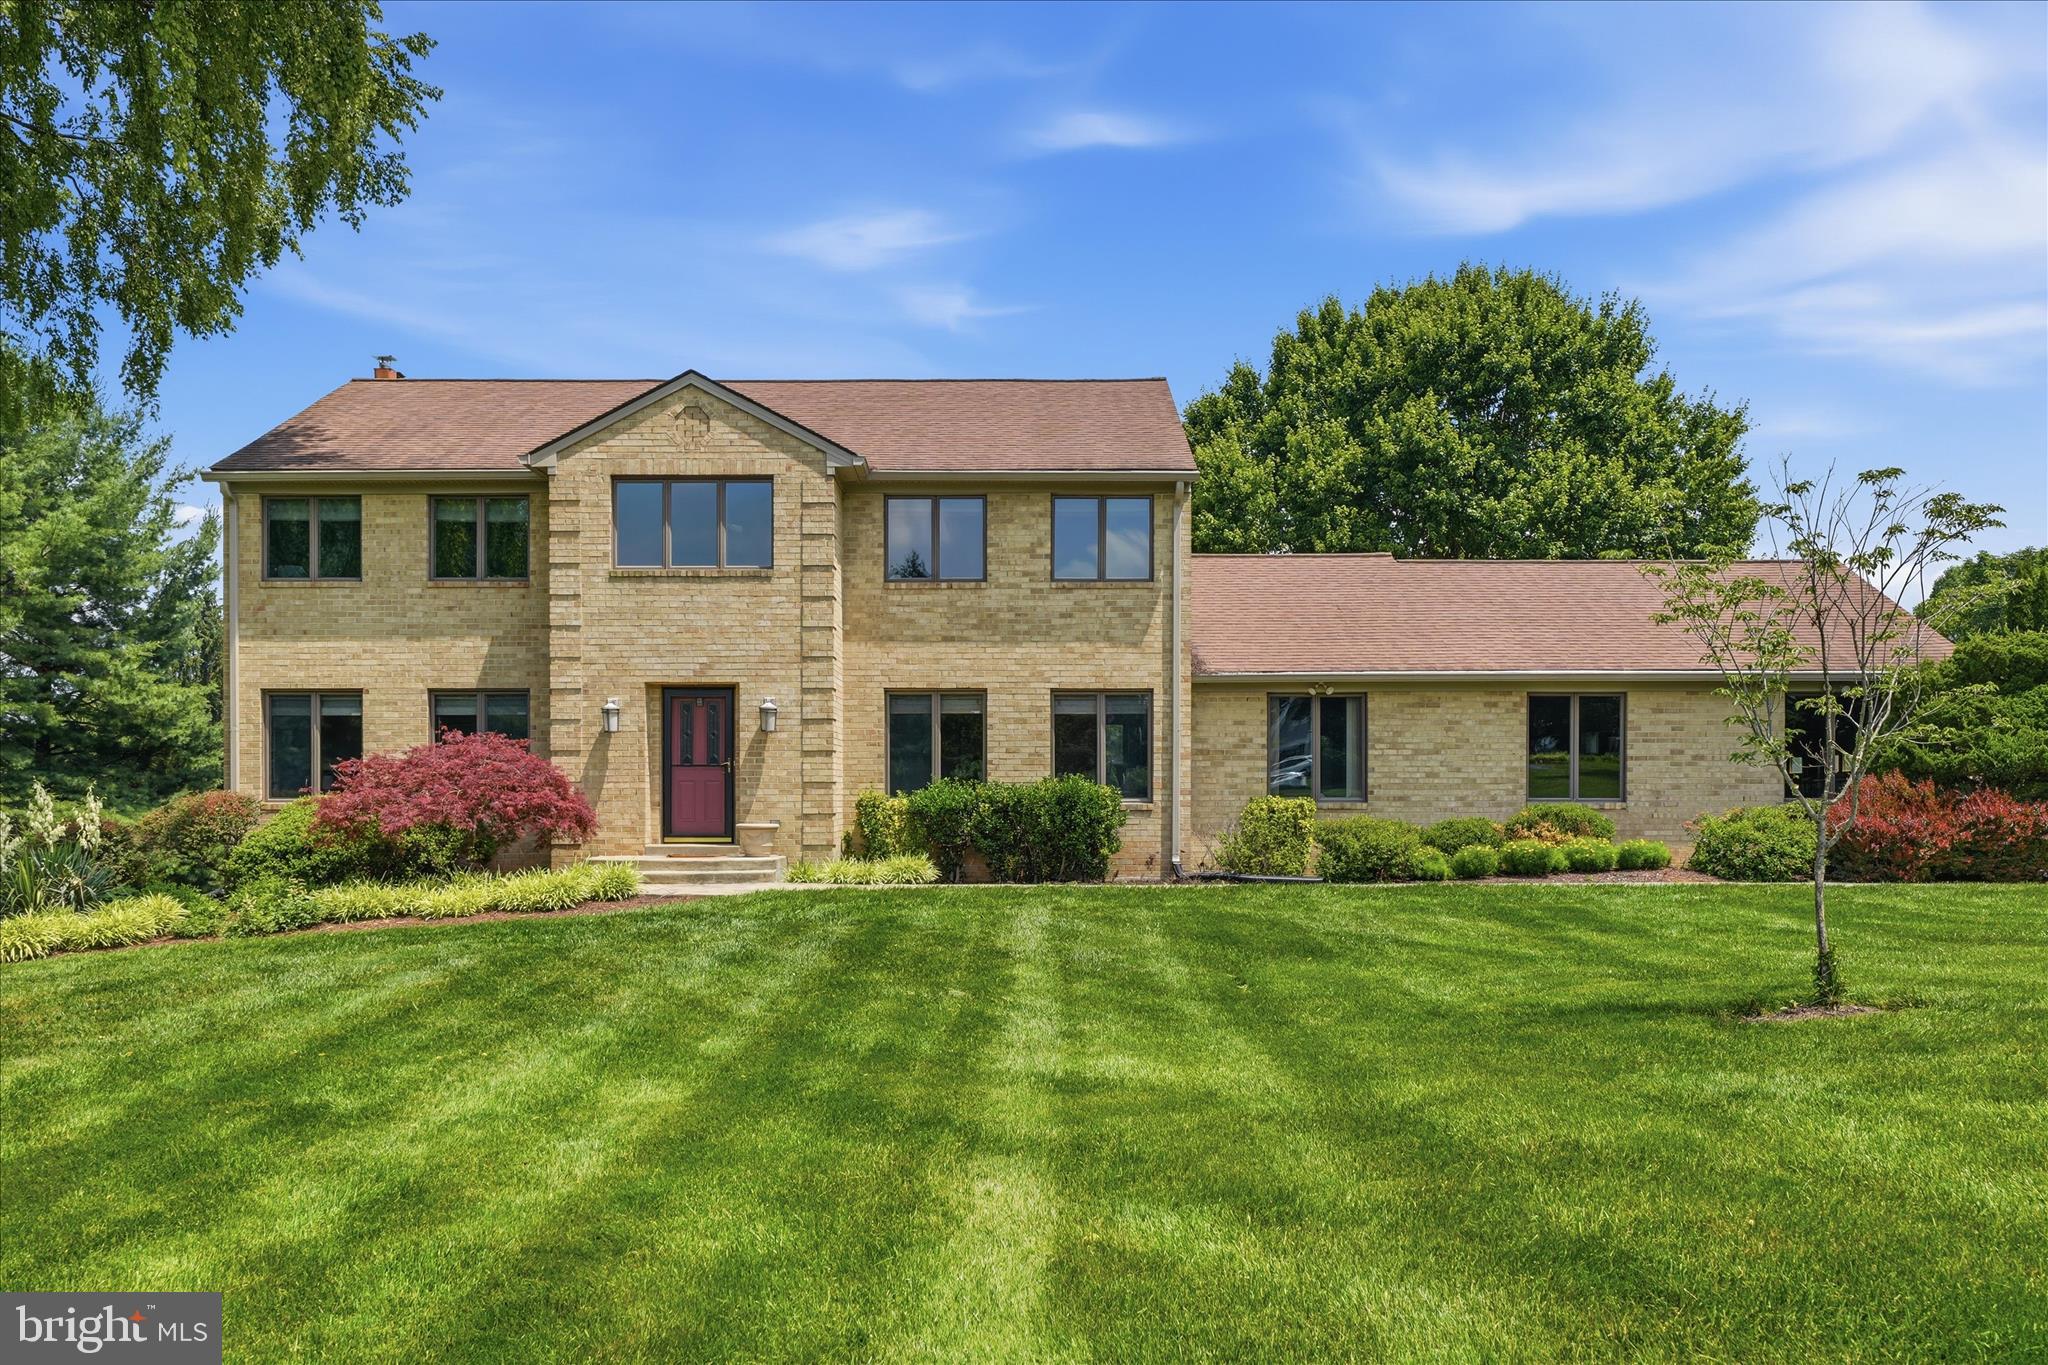
GERMANTOWN
10025 BLUE BANNER DRIVE
4 Beds
4 Baths
3,072 Sq.Ft.
$960,000
MLS#: MDMC2236518
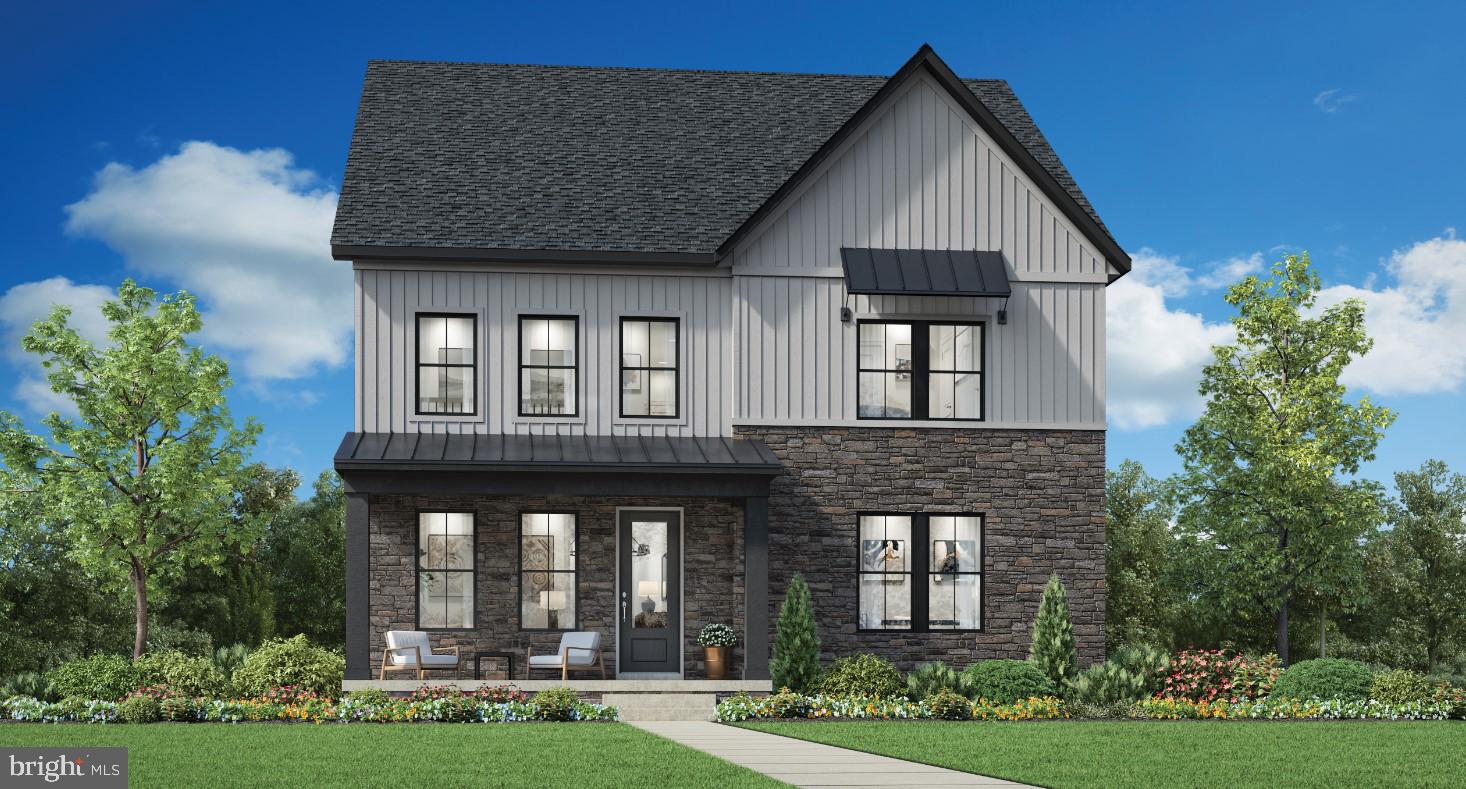
GERMANTOWN
24118 GLADE VALLEY TERRACE
4 Beds
4 Baths
3,391 Sq.Ft.
$1,024,995
MLS#: MDMC2243592
GERMANTOWN
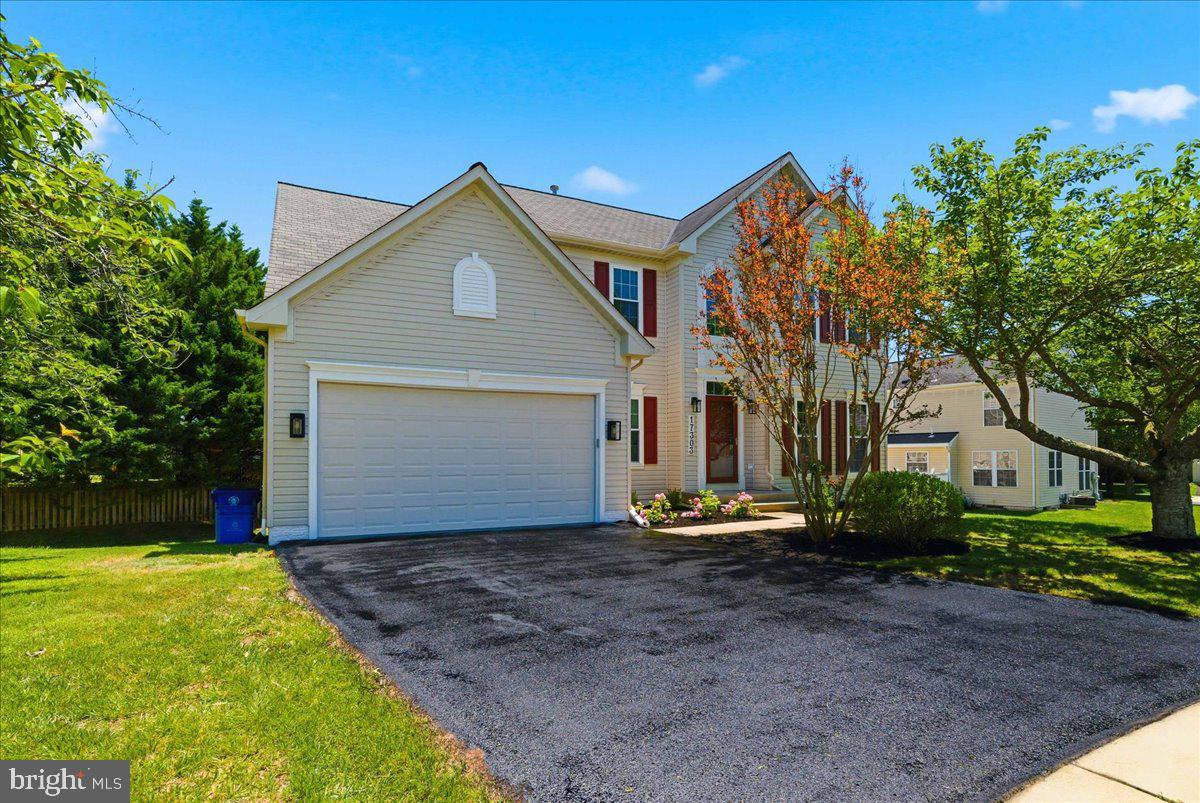
17303 HAVERSTRAW COURT
4 Beds
3 Baths
4,085 Sq.Ft.
$895,000
MLS#: MDMC2238772
GERMANTOWN
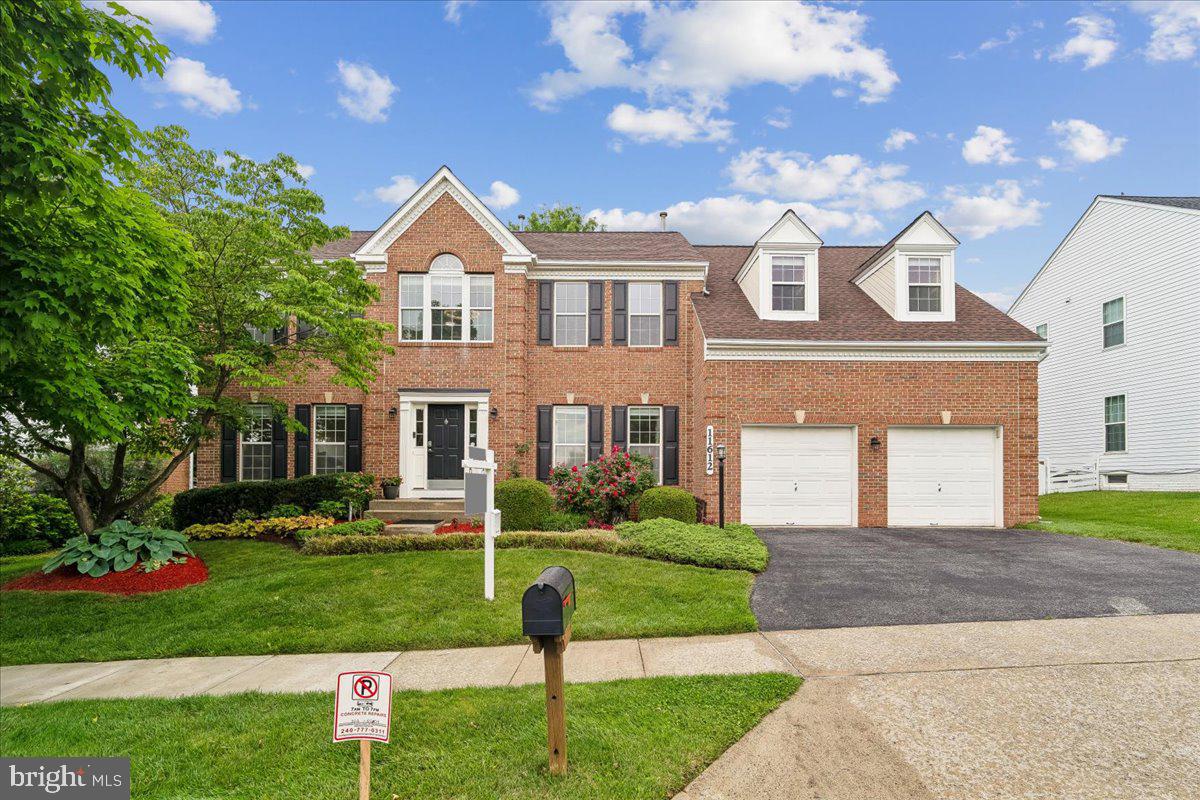
11612 SETTLERS CIRCLE
4 Beds
3 Baths
4,142 Sq.Ft.
$899,000
MLS#: MDMC2236912
GERMANTOWN
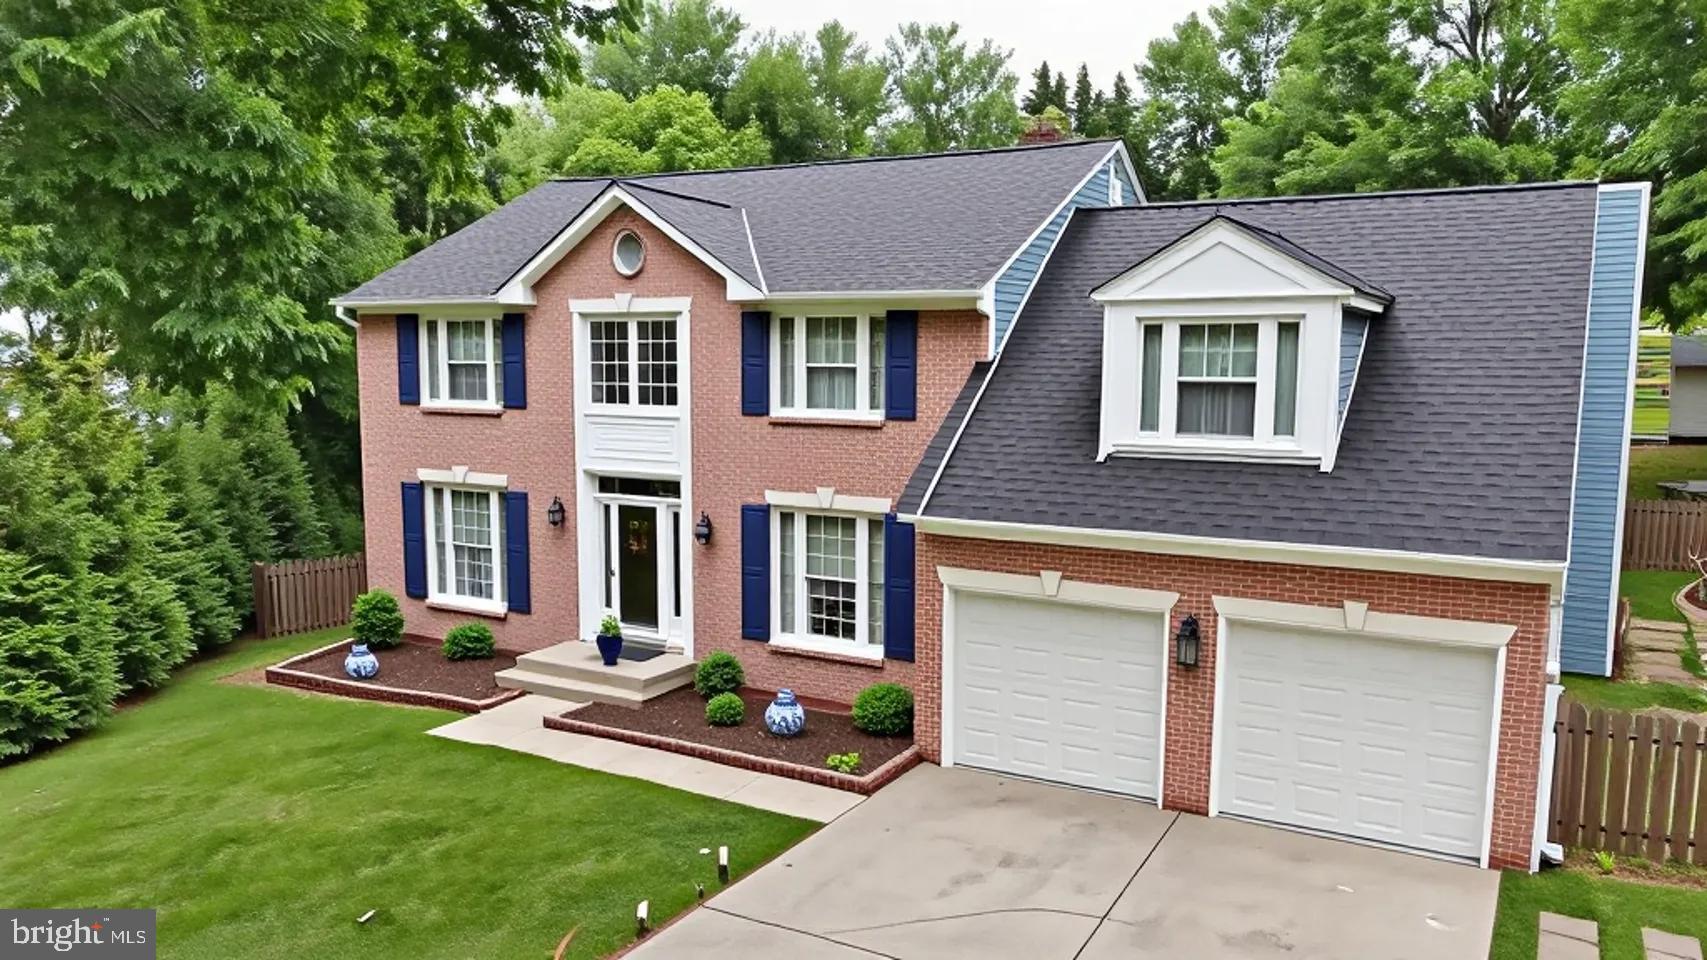
11901 RUSTIC FARM COURT
5 Beds
3 Baths
3,755 Sq.Ft.
$795,000
MLS#: MDMC2231034
GERMANTOWN
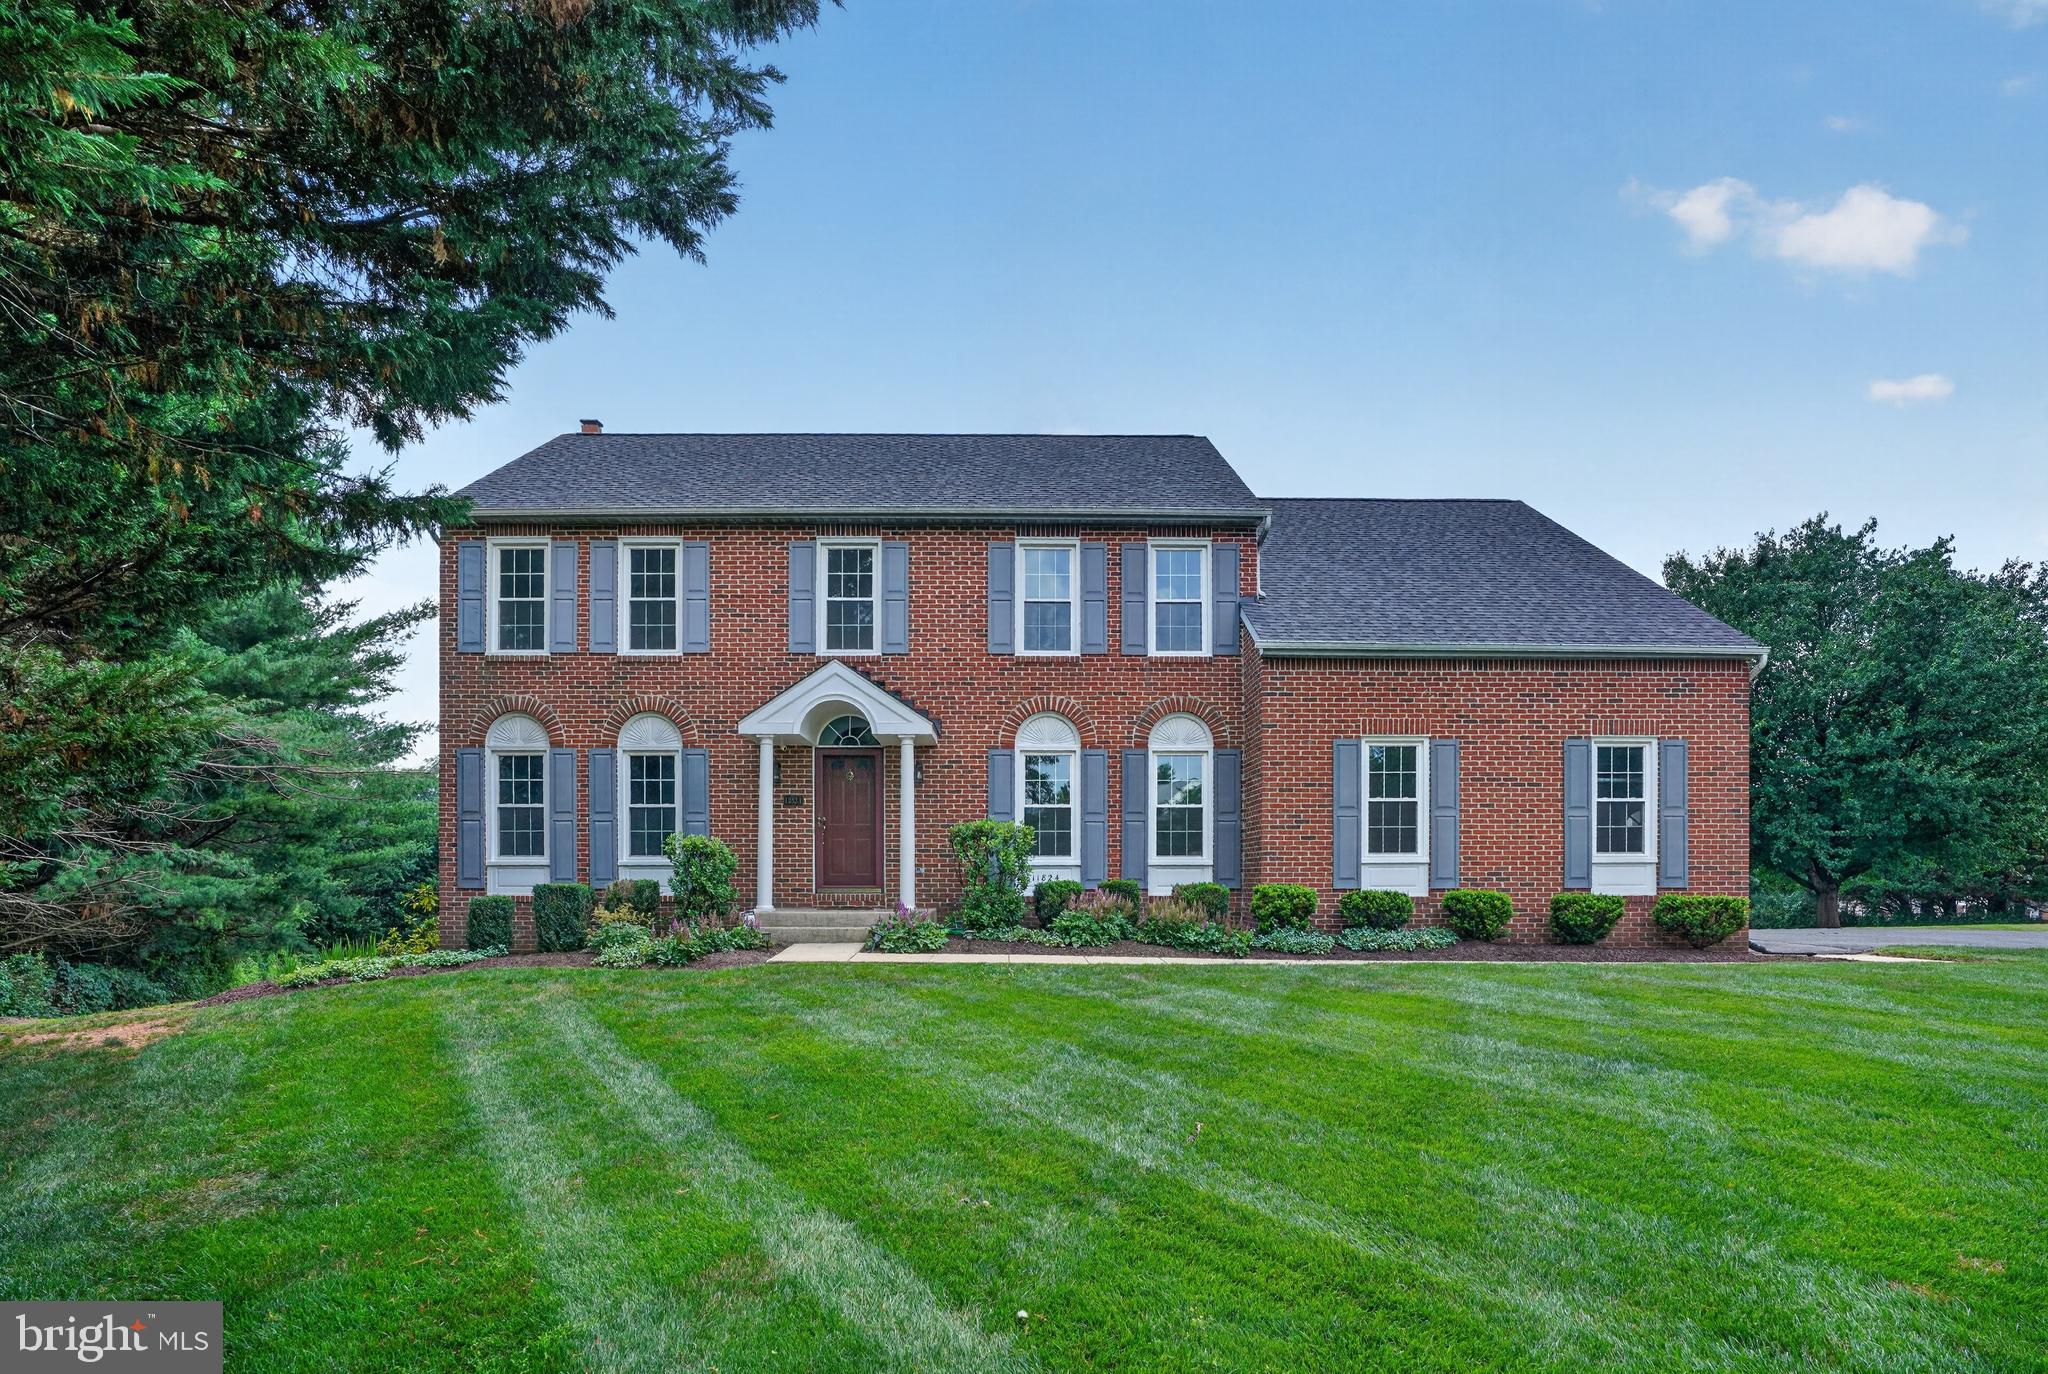
11824 MORNING STAR DRIVE
5 Beds
3 Baths
3,223 Sq.Ft.
$899,900
MLS#: MDMC2240880
GERMANTOWN
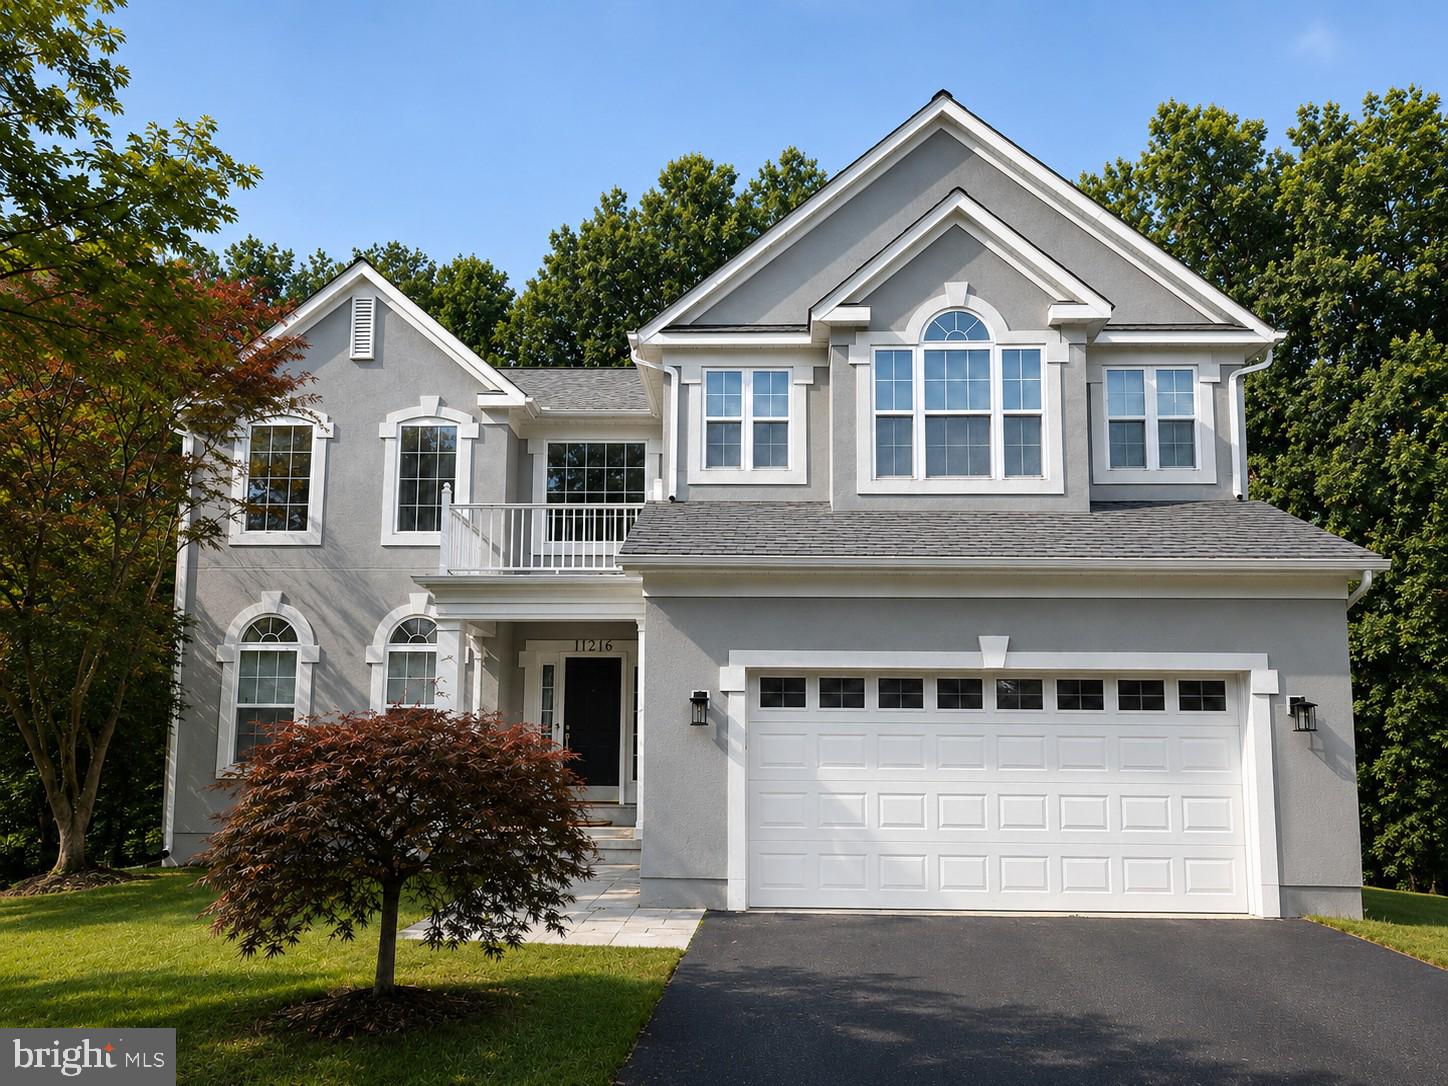
11216 WINDING BROOK LANE
5 Beds
3 Baths
3,852 Sq.Ft.
$795,000
MLS#: MDMC2245418
GERMANTOWN
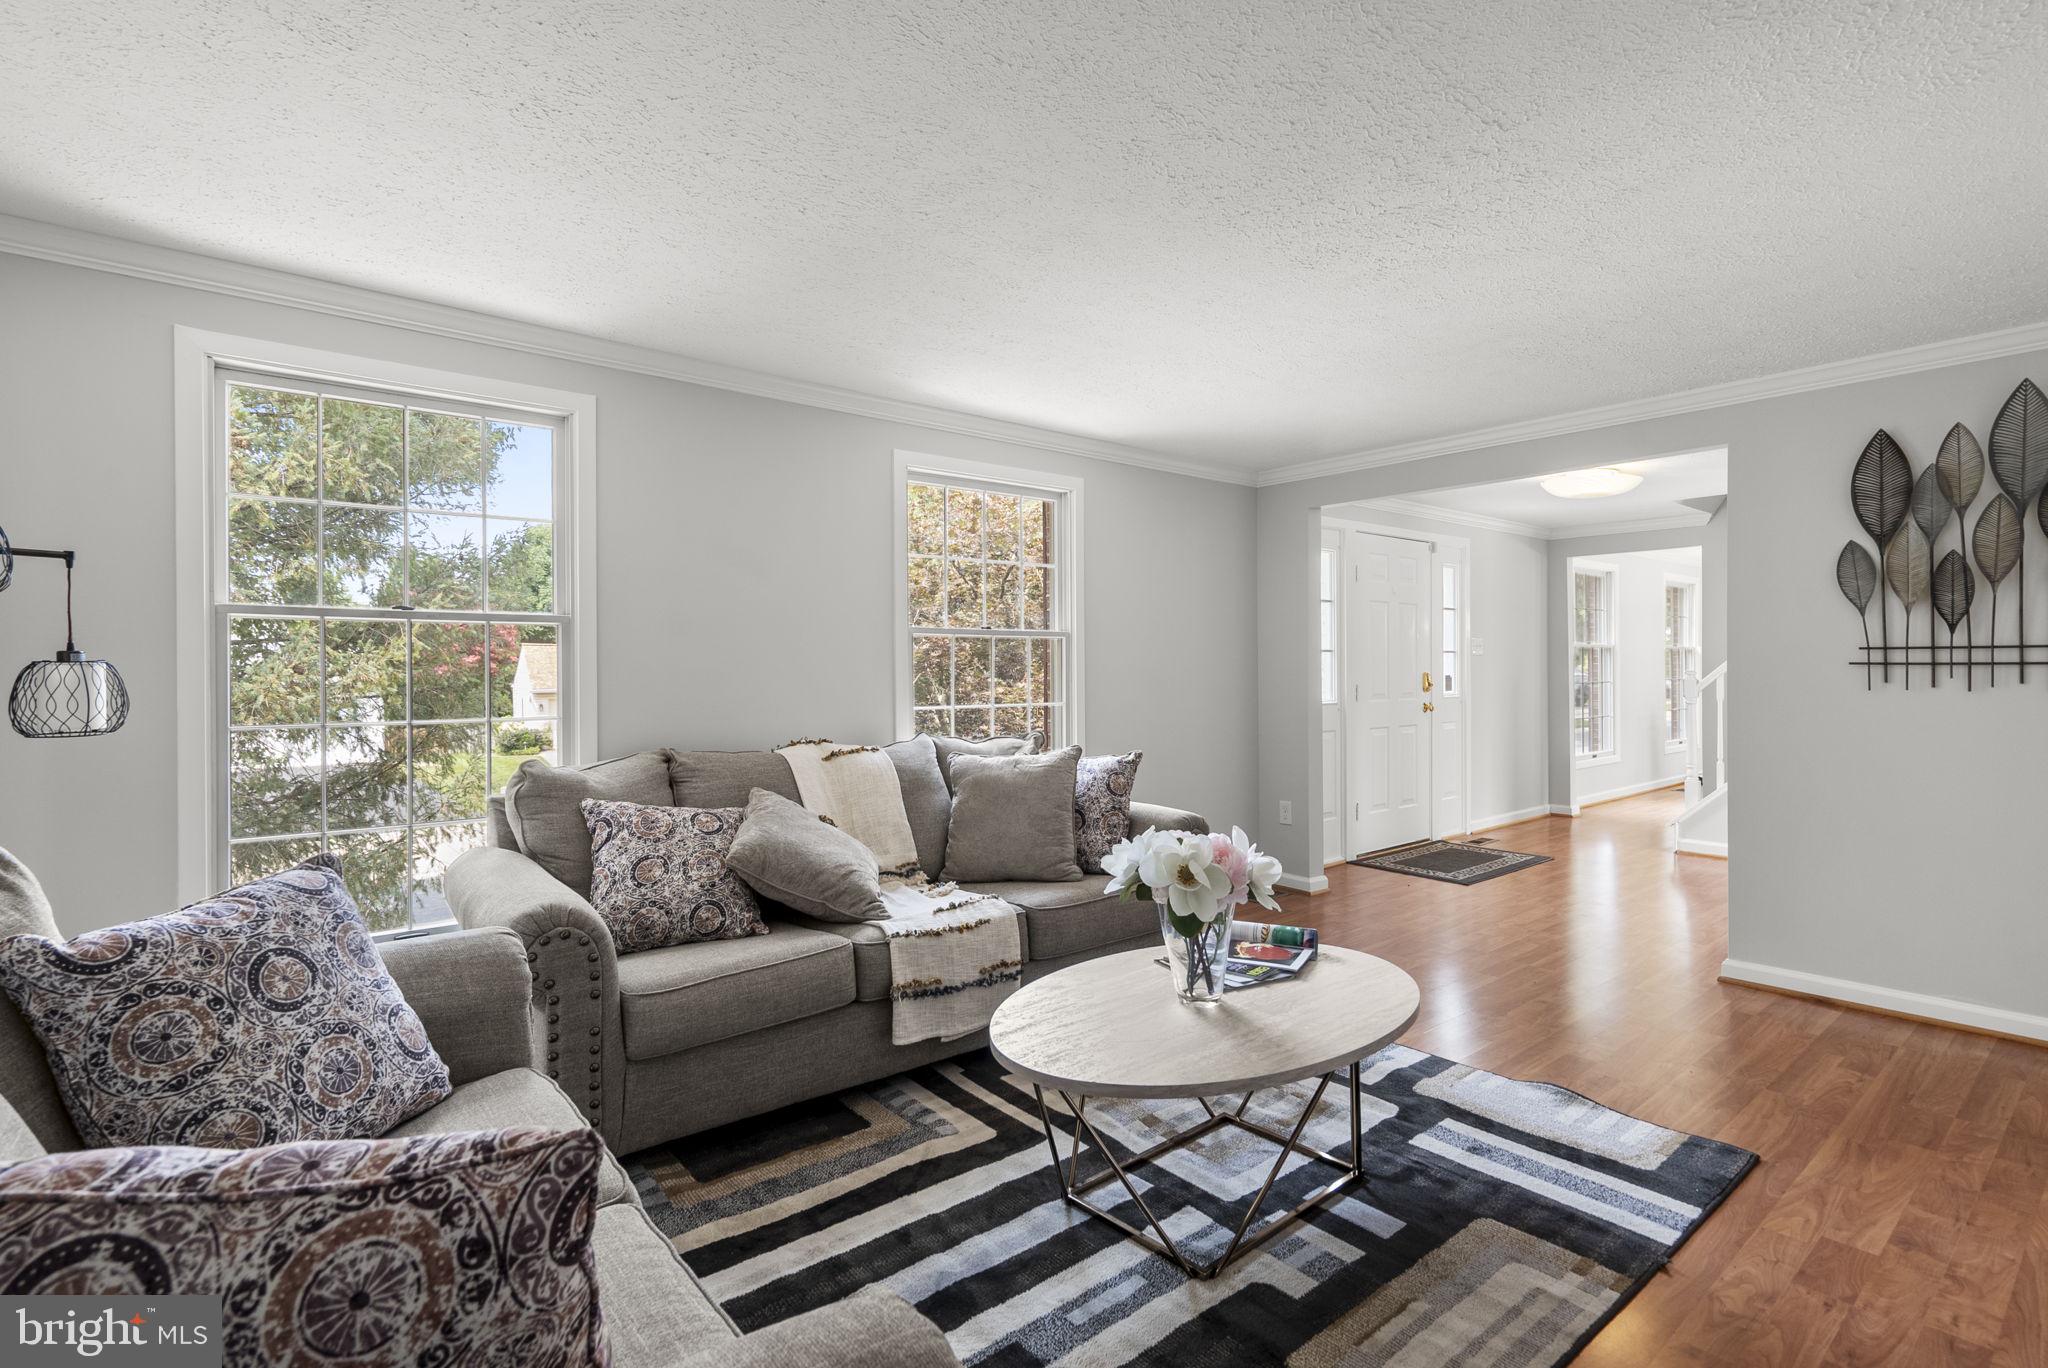
19163 WARRIOR BROOK DRIVE
5 Beds
2 Baths
3,200 Sq.Ft.
$729,000
MLS#: MDMC2245996
GERMANTOWN
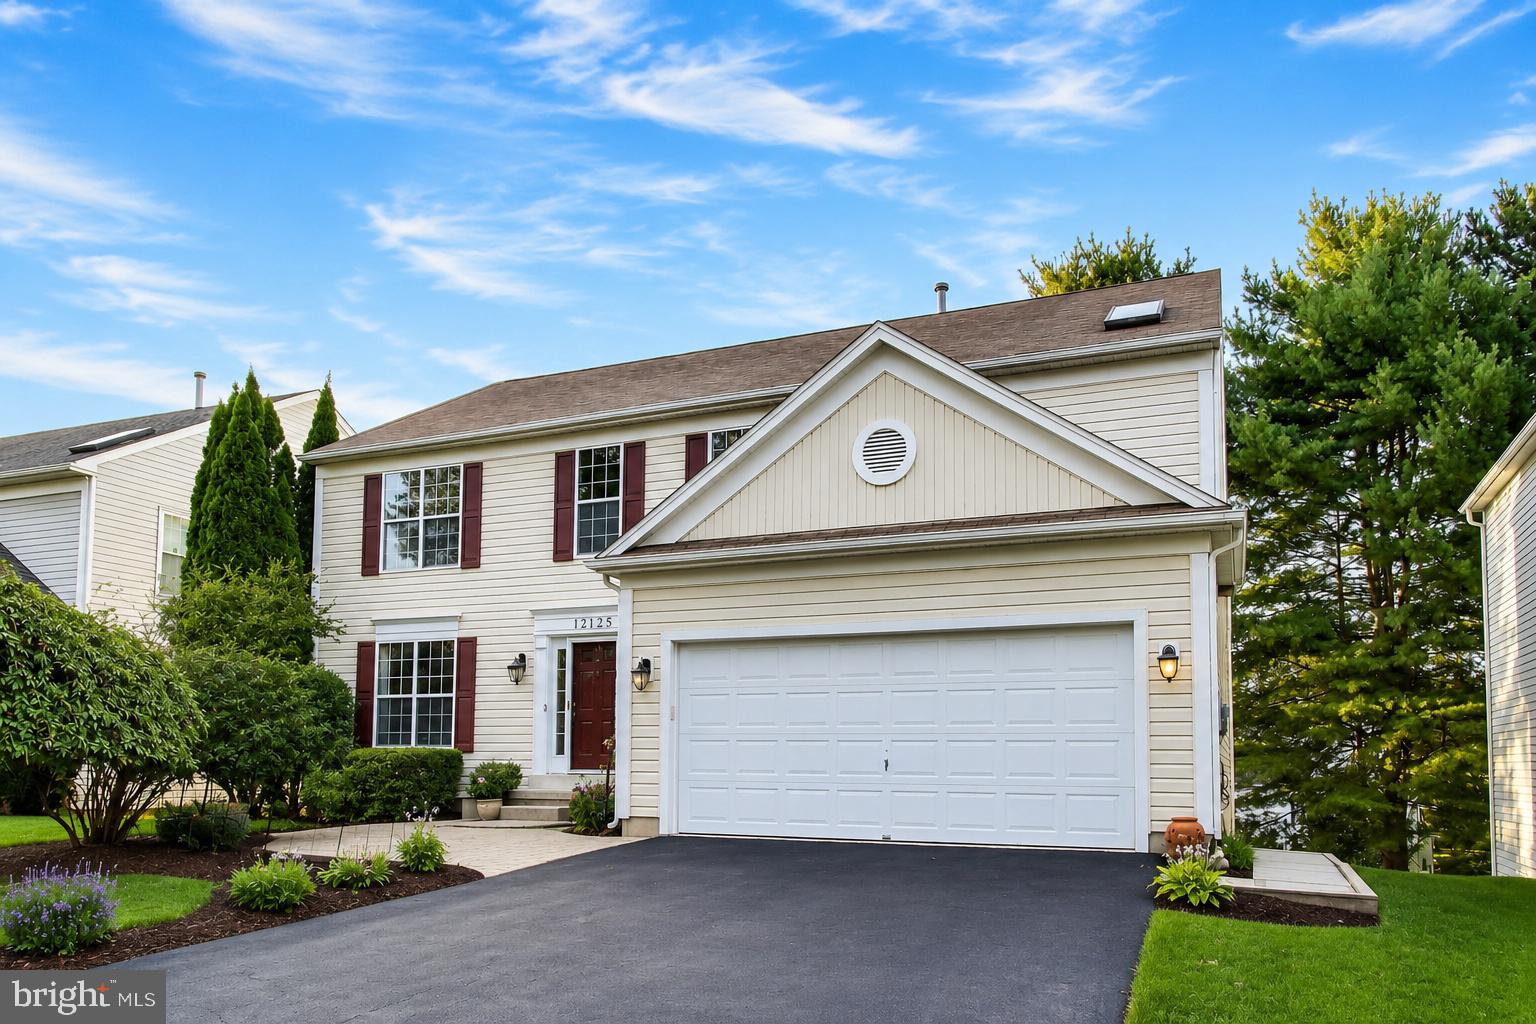
12125 SONGBIRD LANE
5 Beds
3 Baths
3,068 Sq.Ft.
$715,000
MLS#: MDMC2196316
.png)