
Property
Beds
4
Full Baths
2
1/2 Baths
1
Year Built
1991
Sq.Footage
4,160
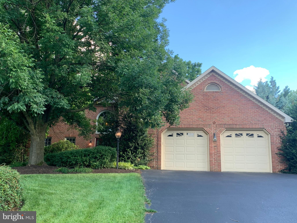
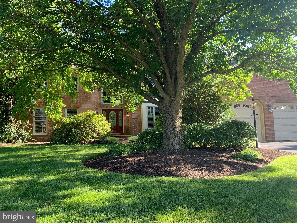
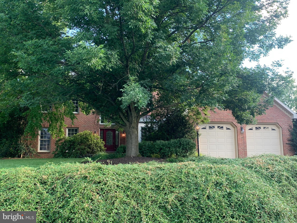
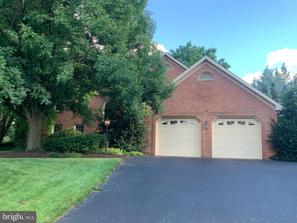
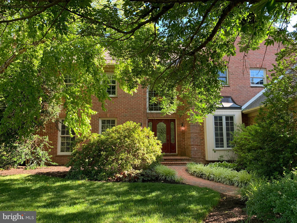
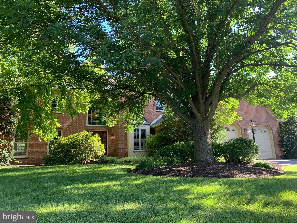
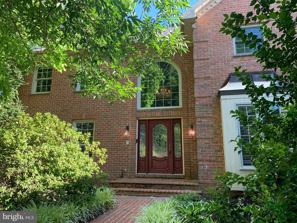
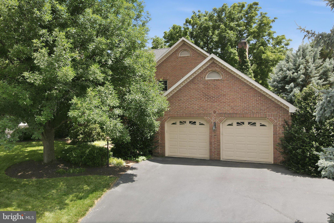
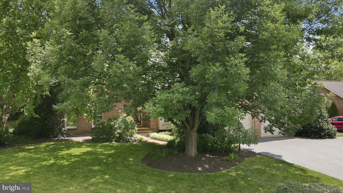
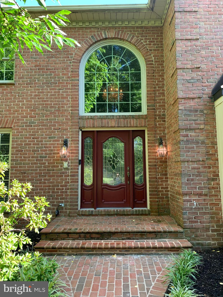
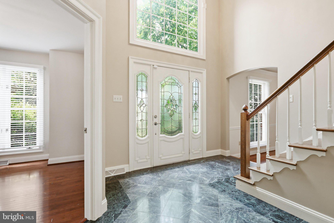
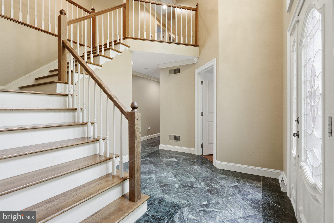
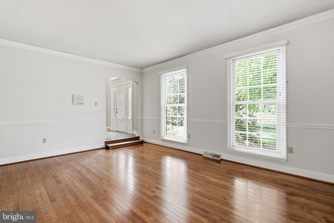
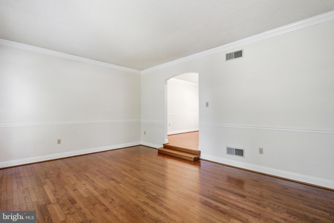
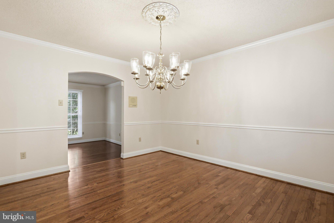
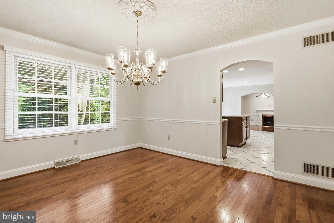
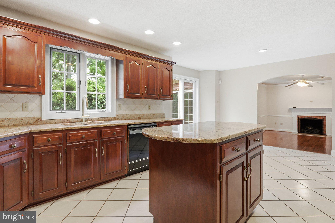
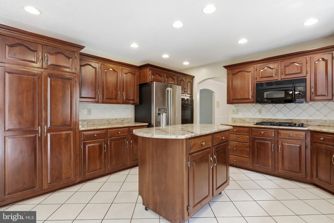
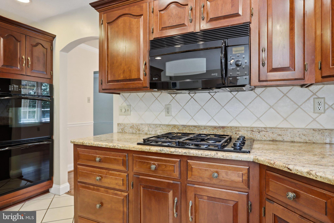
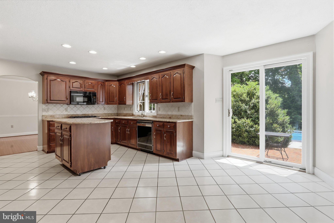
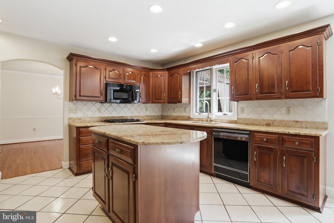
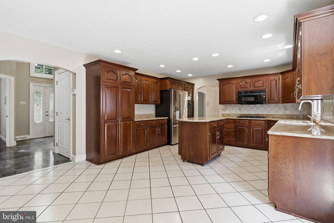
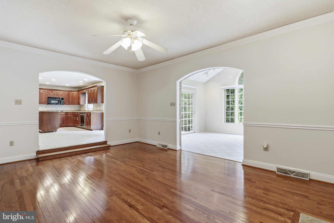
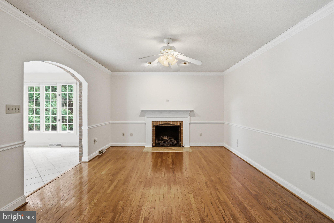
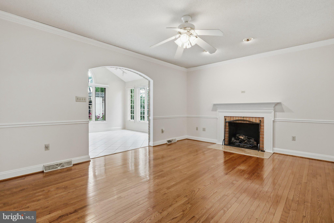
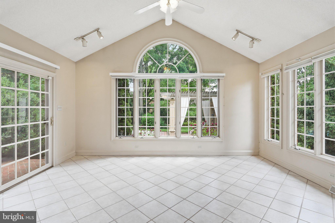
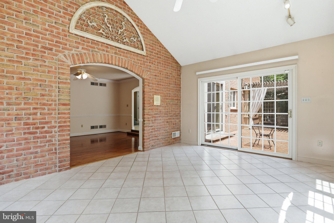
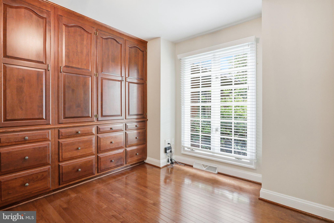
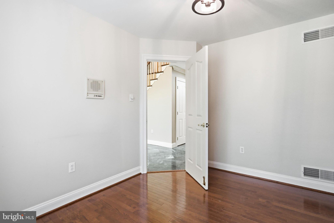
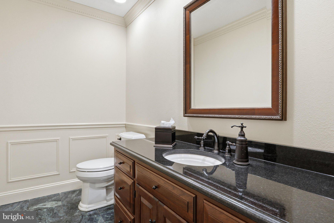
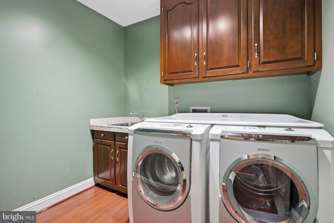
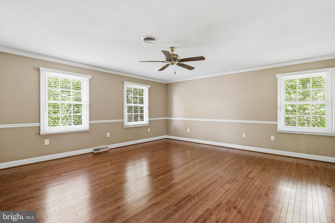
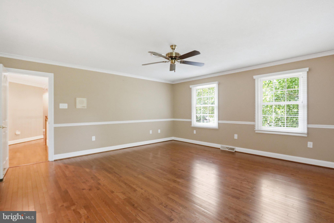
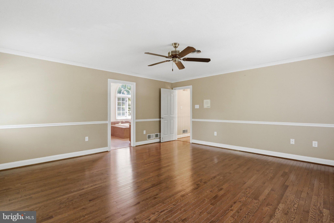
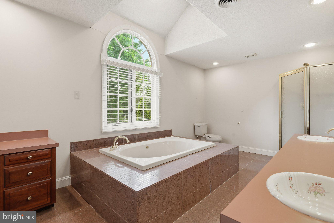
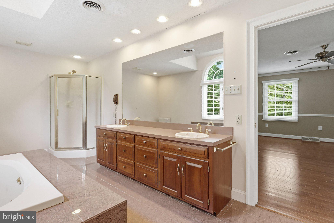
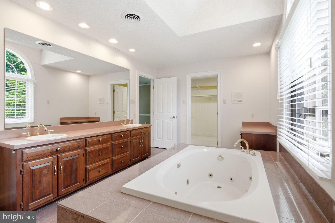
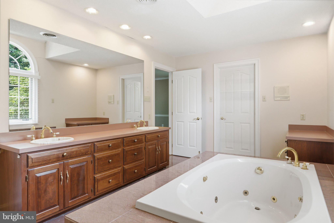
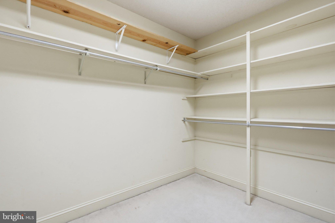
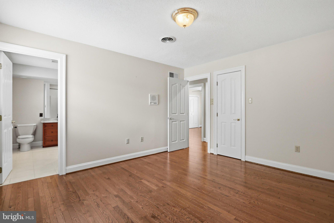
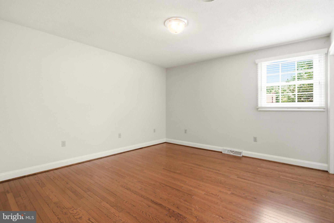
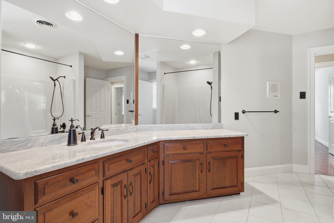
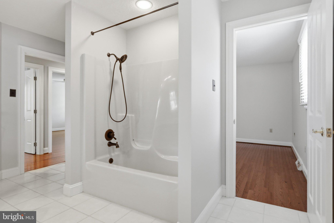
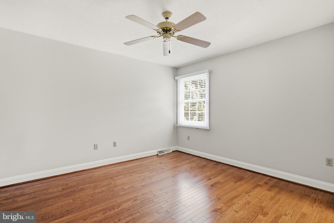
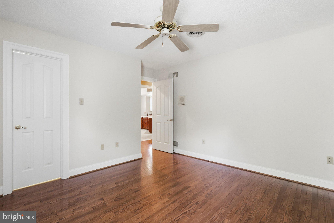
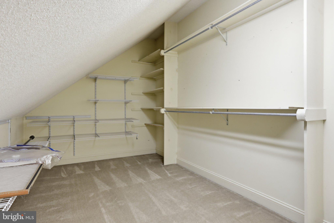
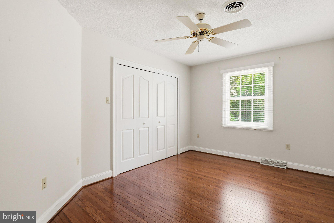
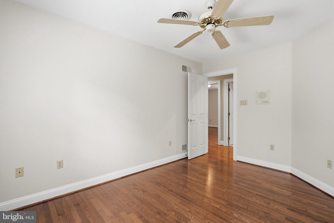
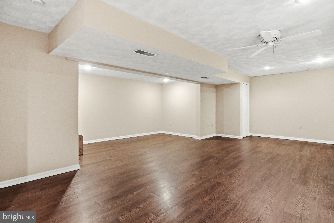
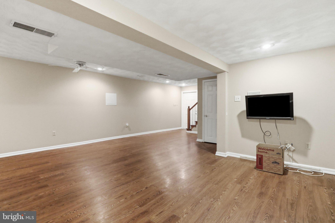
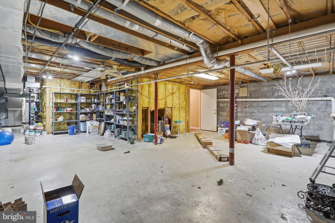
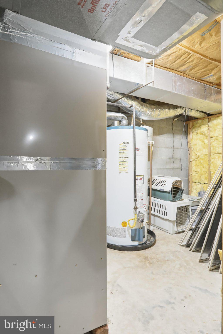
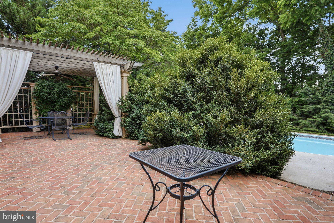
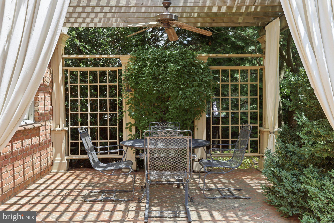
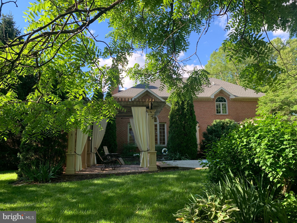
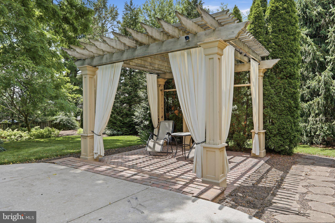
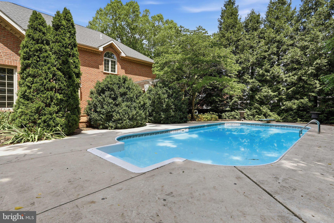
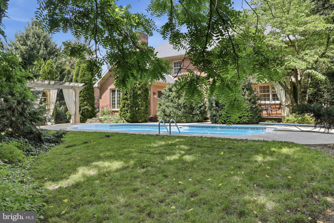
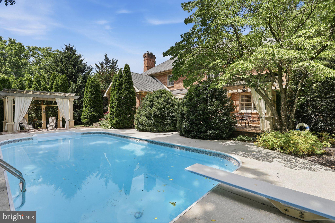
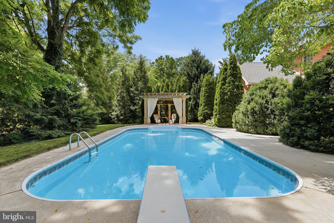
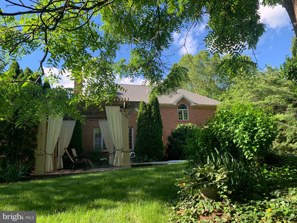
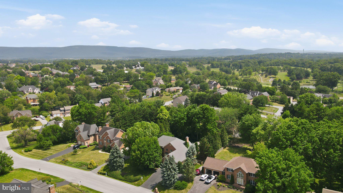
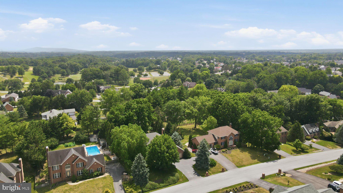
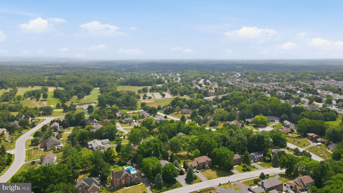
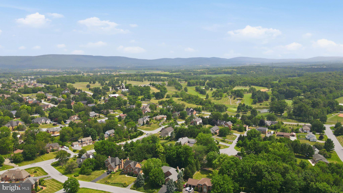
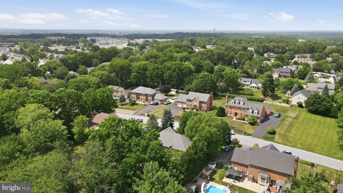
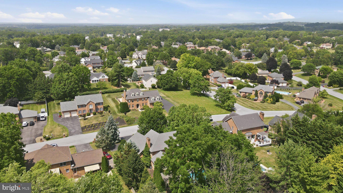
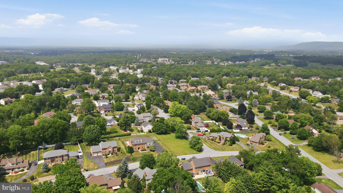
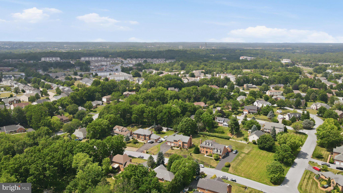
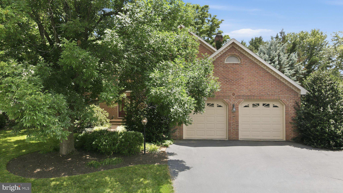
Welcome to your very own Personal Resort!! Stately Brick Colonial nestled among the trees in this park like setting. In ground Pool with Brick patio & Cabana .Plenty of room for entertaining!! Inside features 4 bedooms, 2.5 baths, Gormet kitchen with Custom Cherry Cabinets, double ovens, granite counters, Island on wheels, breakfast area, Formal Sunken Living Room. Formal Dining room. Family room with Fireplace, Sunroom over looks the patio and pool area. In Home Office just off Foyer. Laundry room on the Main Level. 2 story foyer with gracious open Stairway. Primary Suite has Bedroom with Sitting area, Full bath with Whirl pool tub, shower stall and a huge walk in closet. 3 other bedrooms and a bath complete the upstairs. Finished Recreation room in the basement along with huge storage area with tons of Shelving. This home offers a three Car Garage, One side is tandem, plus room for extra storage. Fenced back yard!! Hardwood Floors thru out home, along with some ceramic tile!! Over 4100 square feet of Living Space!! Close to Meritus Medical Facility, County Park, Black Rock Golf Course and situated in sought after Brightwood Acres East subdivision. County Only Taxes!! No HOA!!!
Features & Amenities
Interior
-
Total Bedrooms
4
-
Bathrooms
2
-
1/2 Bathrooms
1
-
Above Grade Finished Area
3260.0
-
Basement YN
YES
-
Cooling YN
YES
-
Cooling
Central Air, Electric
-
Fireplace YN
YES
-
Heating YN
YES
-
Heating
Natural Gas, Forced Air
-
Pet friendly
Yes
Exterior
-
Garage
Yes
-
Garage spaces
3
-
Construction Materials
Brick
-
Other Exterior Features
Lighting, Rain Gutters
-
Parking
Oversized, Garage Door Opener, Asphalt, Off Street, On Street, Garage, Driveway, Attached
-
Pool
Yes
-
Pool Features
Fenced, In Ground, Vinyl, Private
-
Waterfront YN
NO
Area & Lot
-
Lot Features
Wooded, Few Trees
-
Lot Size(acres)
0.49
-
Lot Size(square feet)
21,200
-
Property Type
Residential
-
Property Sub Type
Single Family Residence
-
Architectural Style
Colonial
Price
-
Sales Price
$649,900
-
Tax Amount
$5,402
-
Sq. Footage
4,160
-
Price/SqFt
$156
HOA
-
Association
No
Property Resources
-
Horse Property
NO
School District
-
Elementary School
N/A
-
Middle School
BOONSBORO
-
High School
BOONSBORO
Property Features
-
New Construction
NO
-
Foundation Details
Block
-
Senior Community YN
NO
-
Sewer
Public Sewer
-
Tax Lot
59
-
Water Source
Public
Schedule a Showing
Showing scheduled successfully.
Mortgage calculator
Estimate your monthly mortgage payment, including the principal and interest, property taxes, and HOA. Adjust the values to generate a more accurate rate.
Your payment
Principal and Interest:
$
Property taxes:
$
HOA fees:
$
Total loan payment:
$
Total interest amount:
$
Location
County
WASHINGTON
Elementary School
Middle School
BOONSBORO
High School
BOONSBORO
Listing Courtesy of Allen E Oberholzer , RE/MAX Premier Executives
RealHub Information is provided exclusively for consumers' personal, non-commercial use, and it may not be used for any purpose other than to identify prospective properties consumers may be interested in purchasing. All information deemed reliable but not guaranteed and should be independently verified. All properties are subject to prior sale, change or withdrawal. RealHub website owner shall not be responsible for any typographical errors, misinformation, misprints and shall be held totally harmless.


* Listings on this website come from the FMLS IDX Compilation and may be held by brokerage firms other than the owner of this website. The listing brokerage is identified in any listing details. Information is deemed reliable but is not guaranteed. If you believe any FMLS listing contains material that infringes your copyrighted work please click here to review our DMCA policy and learn how to submit a takedown request.© 2024 FMLS.
Related Properties
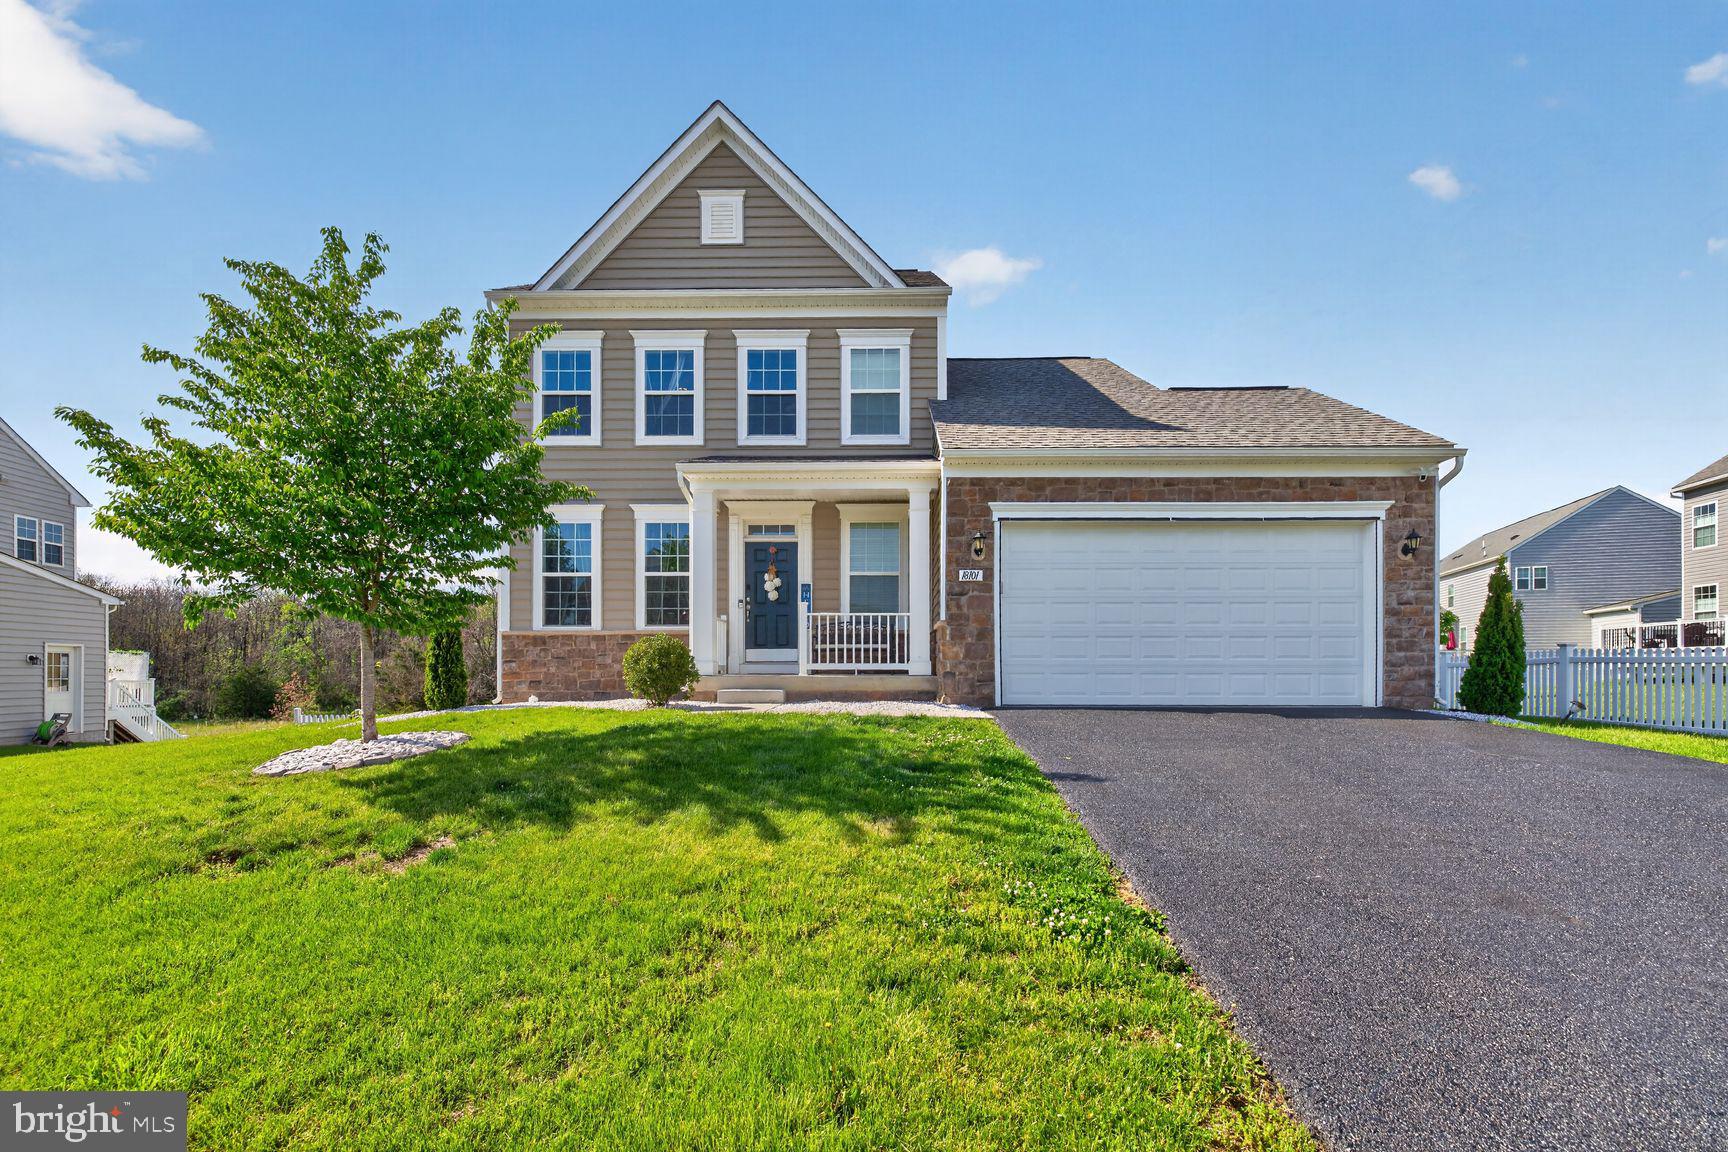
HAGERSTOWN
18101 PETWORTH CIRCLE
4 Beds
3 Baths
2,492 Sq.Ft.
$525,000
MLS#: MDWA2036842
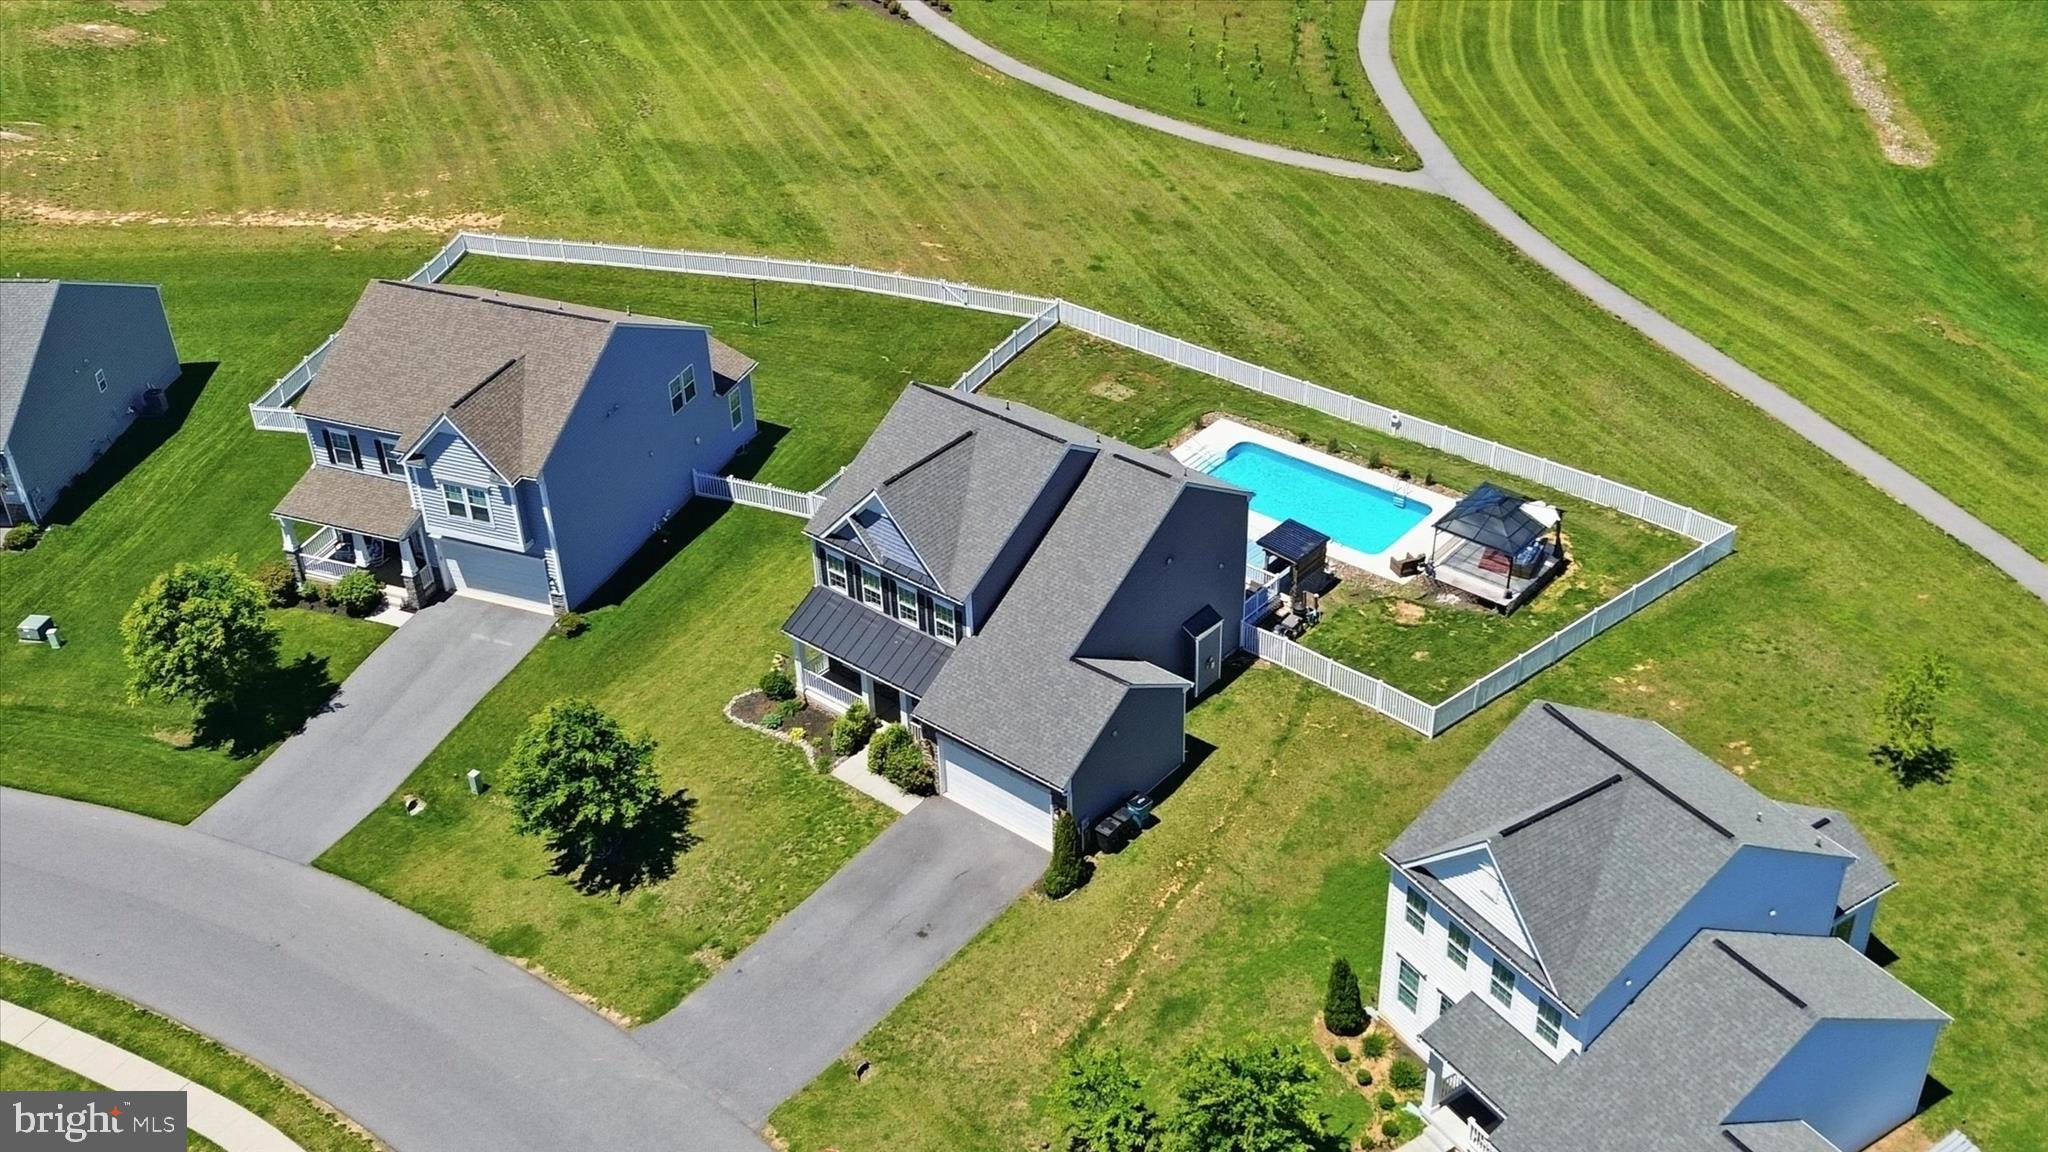
HAGERSTOWN
9354 DRUMMAN DRIVE
4 Beds
3 Baths
3,641 Sq.Ft.
$599,500
MLS#: MDWA2037382
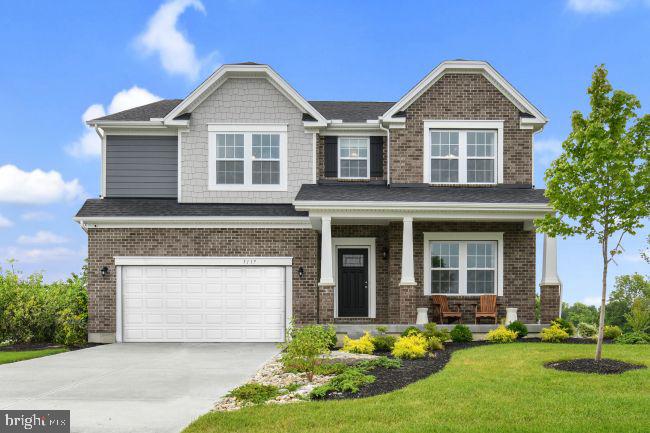
HAGERSTOWN
20102 REGENT CIRCLE
4 Beds
2 Baths
3,614 Sq.Ft.
$599,990
MLS#: MDWA2035874
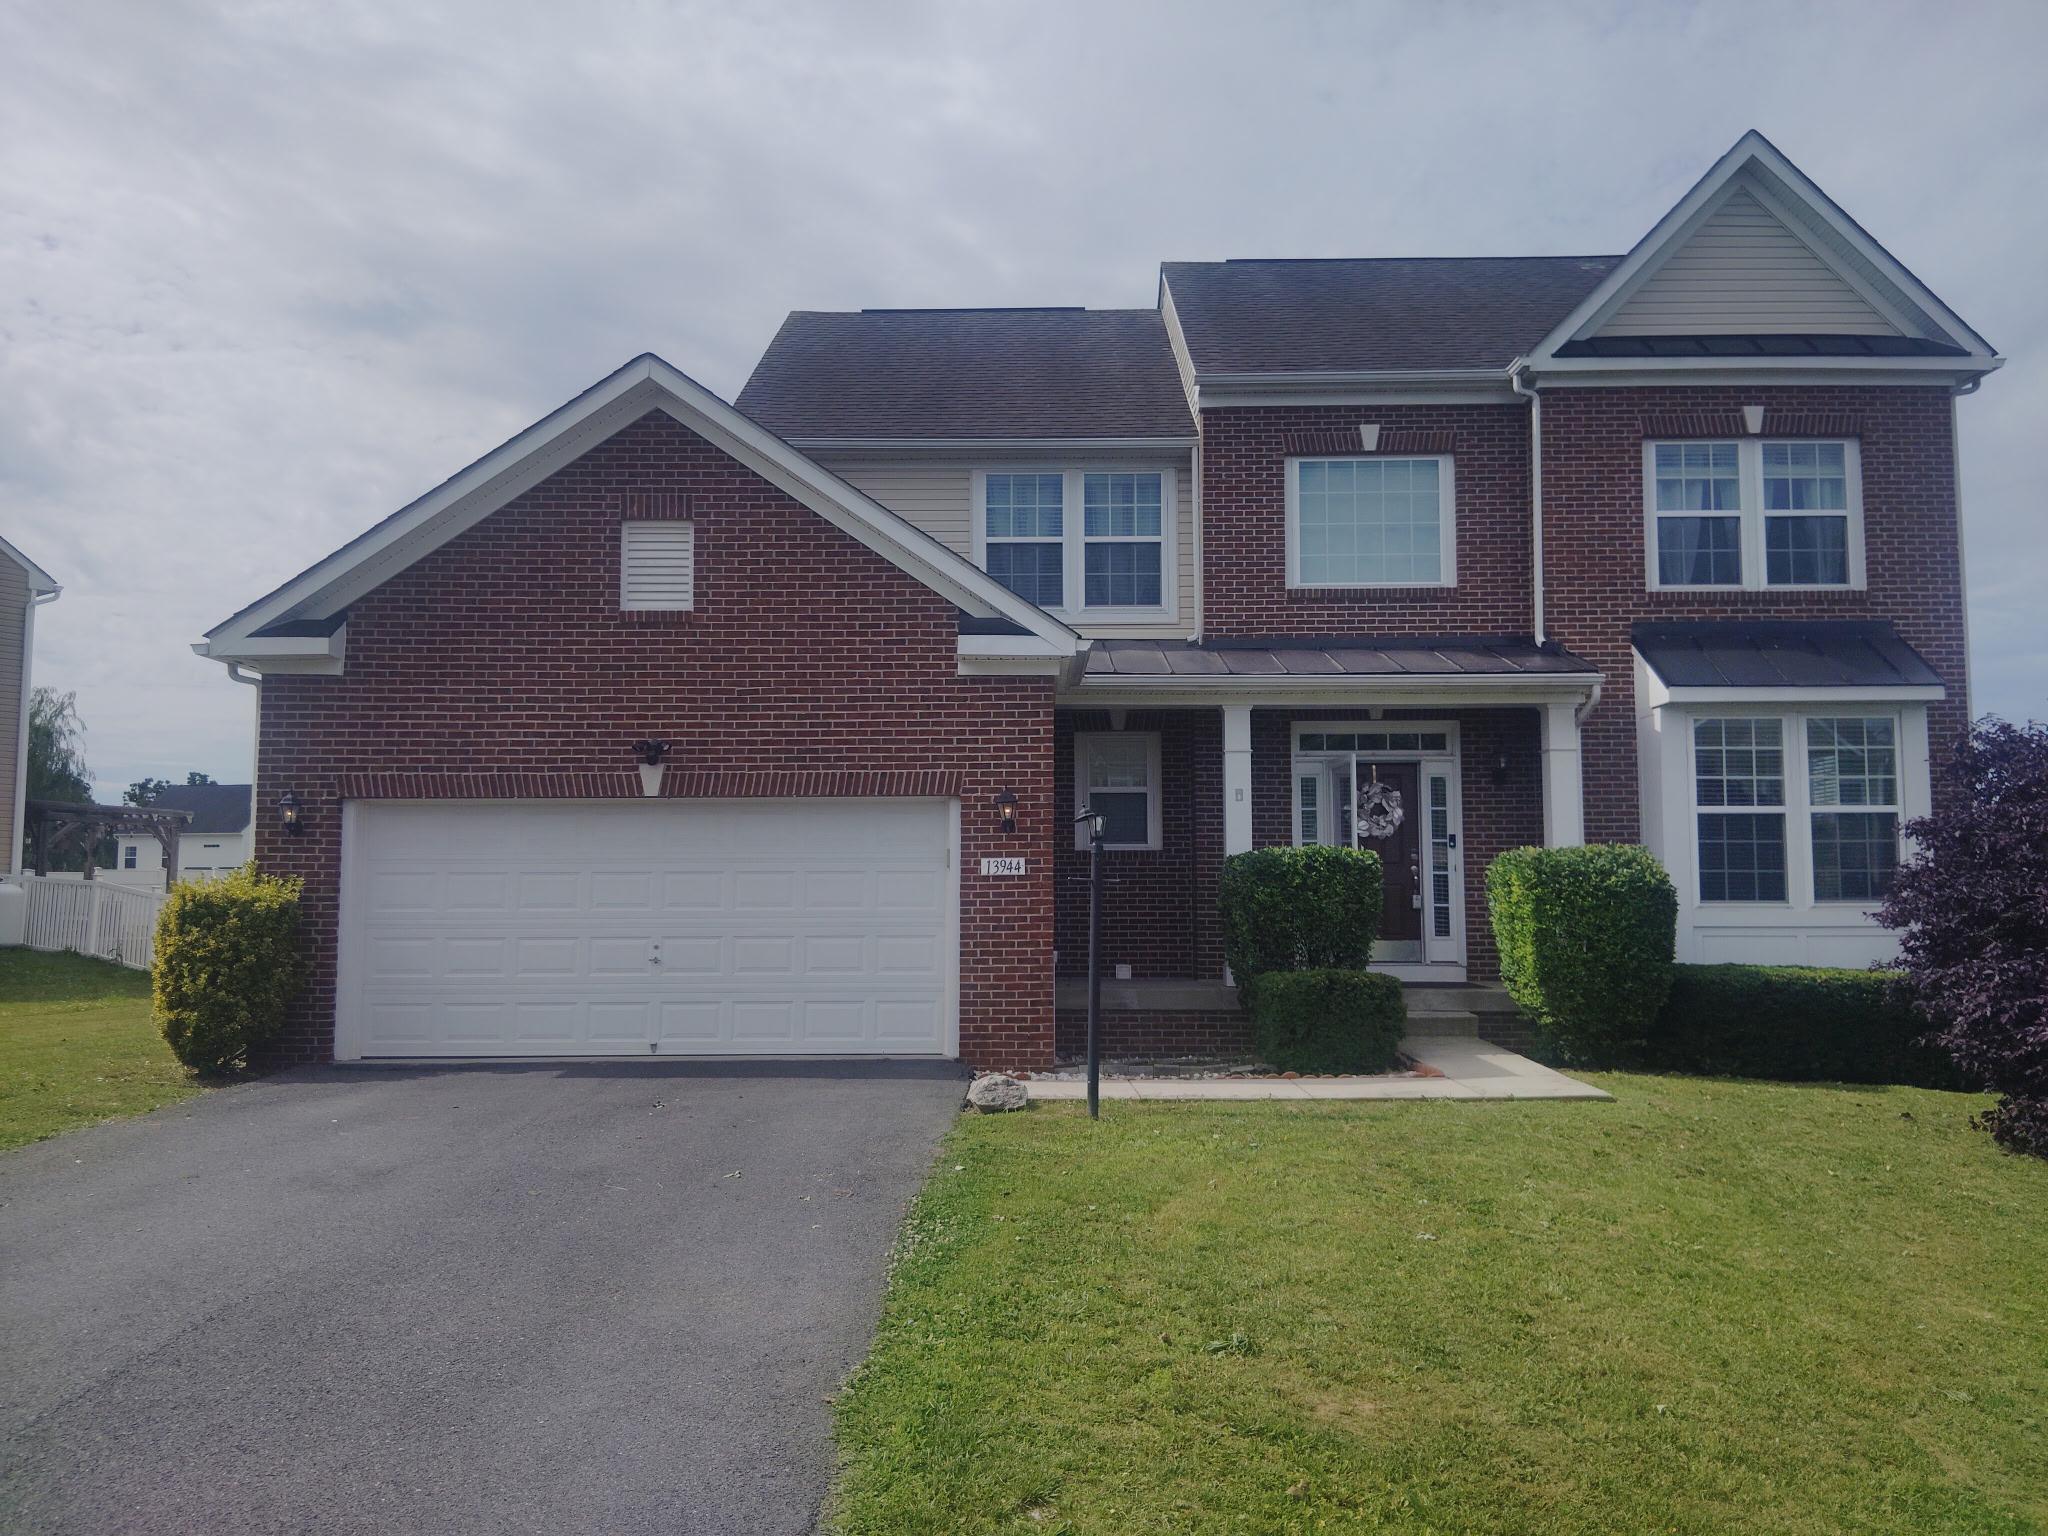
HAGERSTOWN
13944 SENECA RIDGE DRIVE
5 Beds
3 Baths
3,602 Sq.Ft.
$599,900
MLS#: MDWA2034308
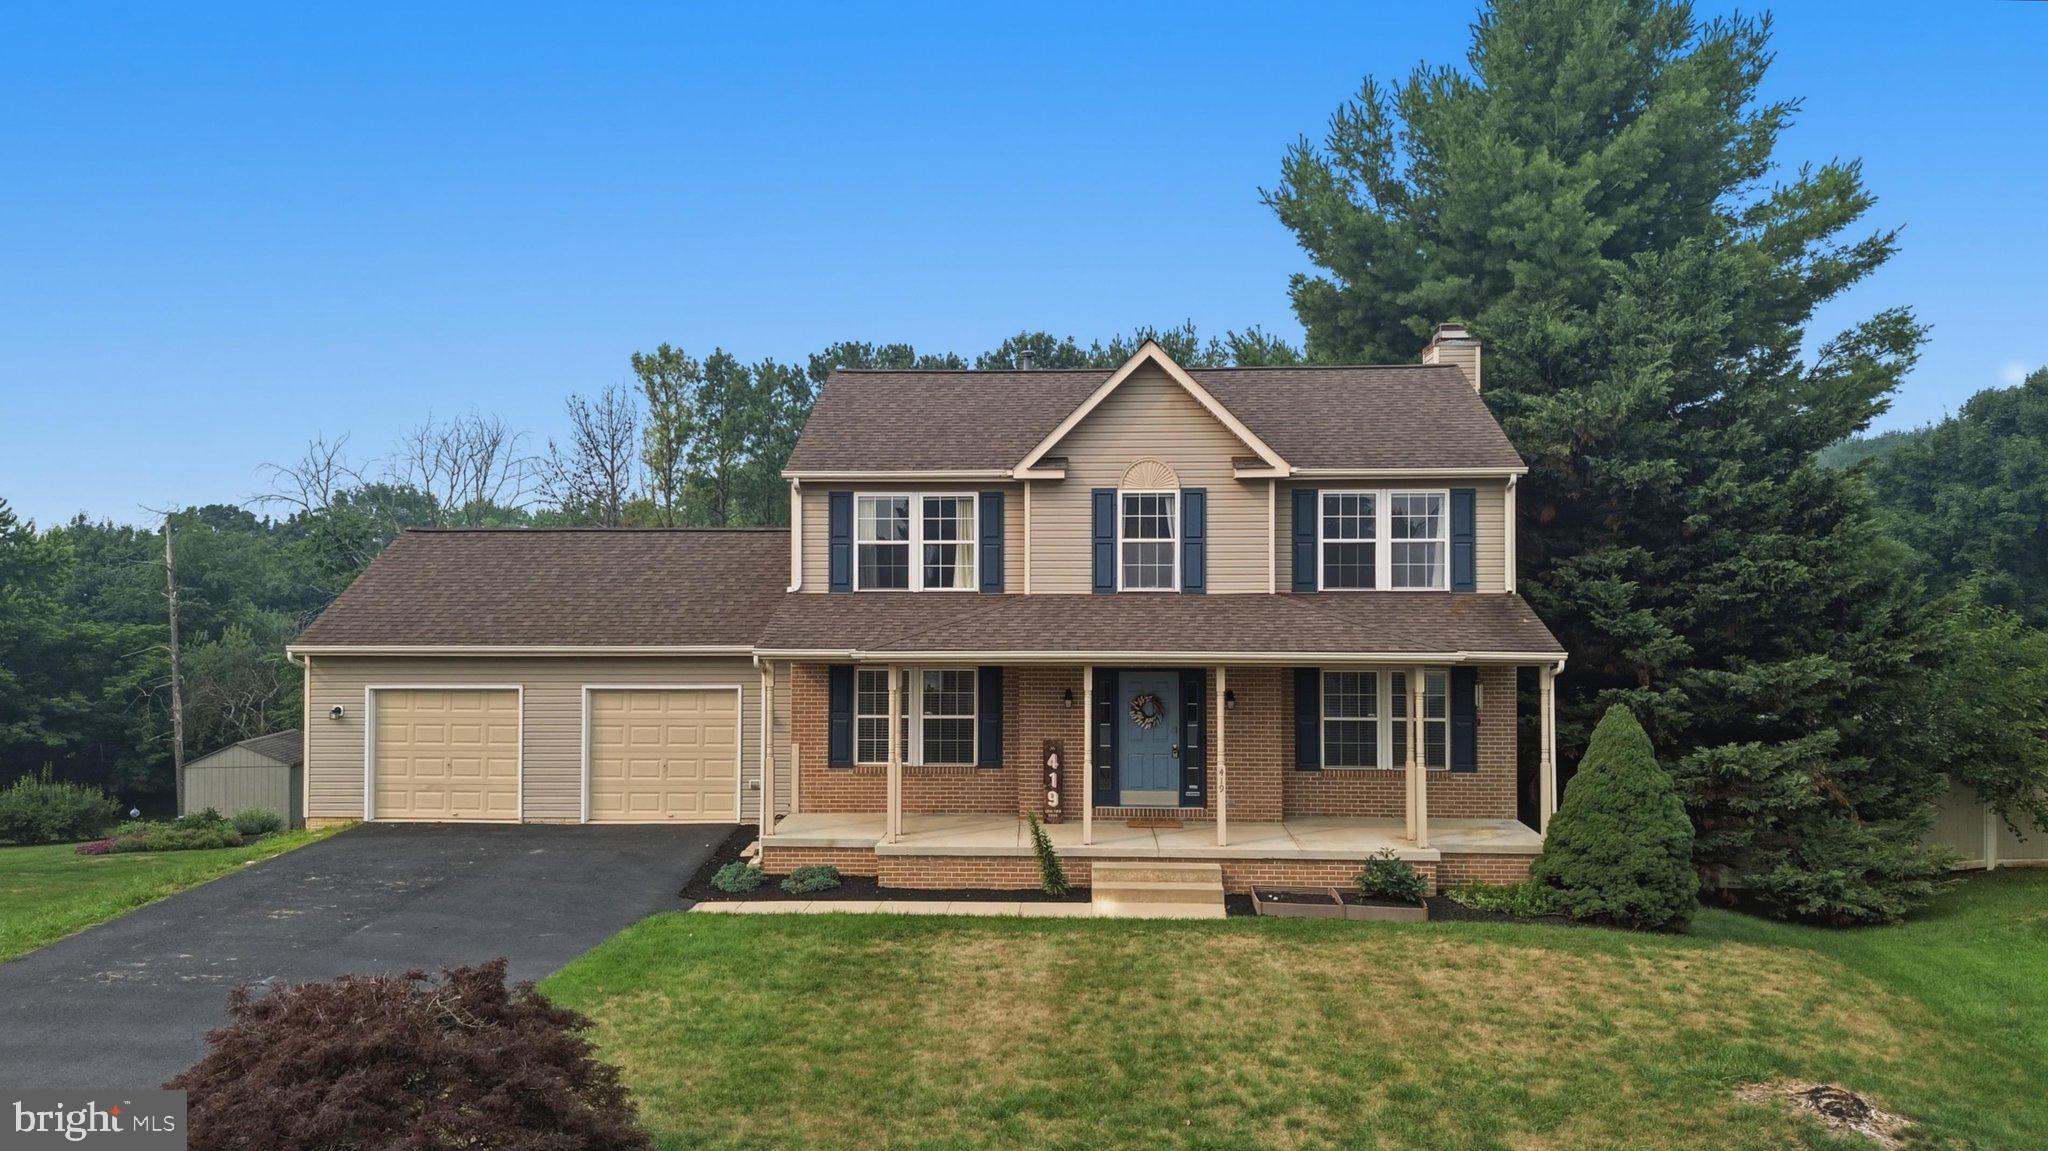
HAGERSTOWN
419 LINKS VIEW DRIVE
5 Beds
3 Baths
2,868 Sq.Ft.
$549,900
MLS#: MDWA2038734
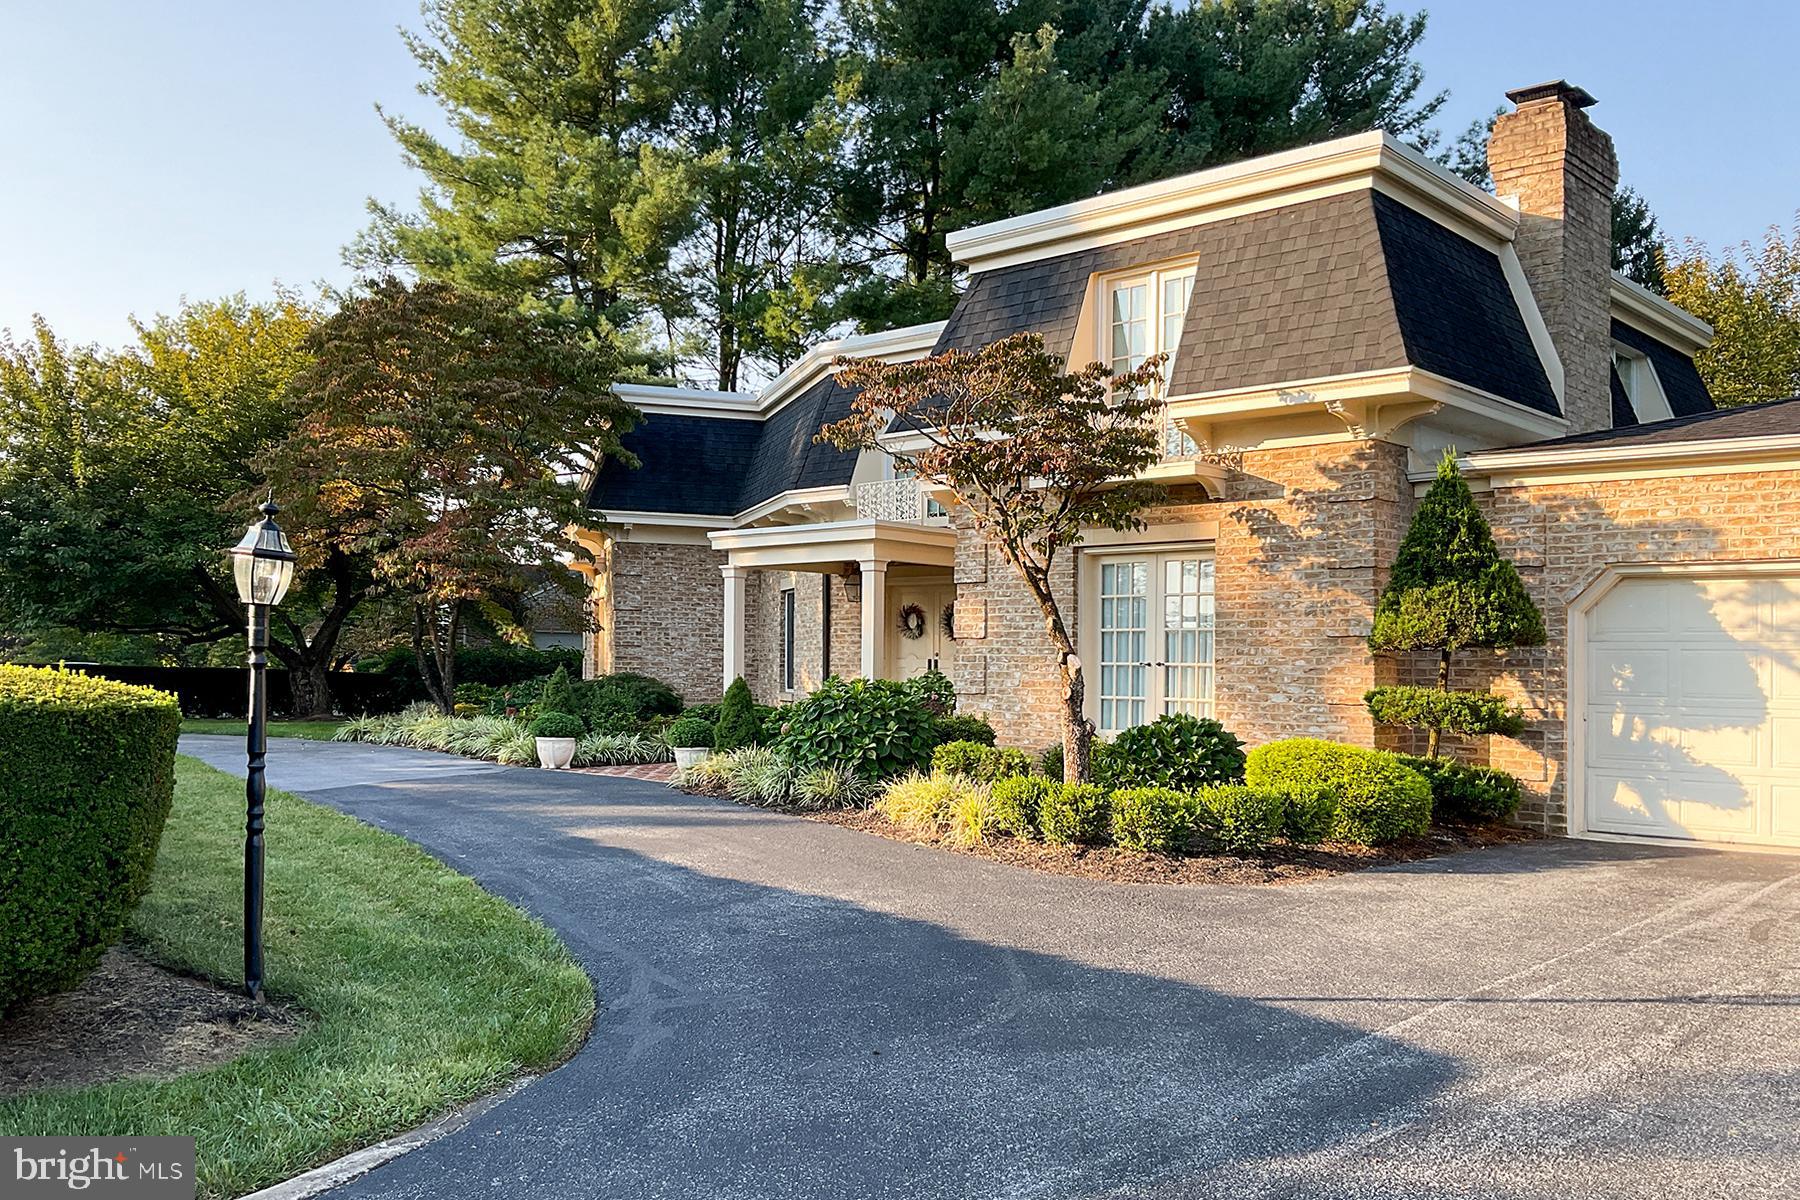
HAGERSTOWN
19715 MEADOWBROOK ROAD
4 Beds
3 Baths
4,958 Sq.Ft.
$755,000
MLS#: MDWA2035362
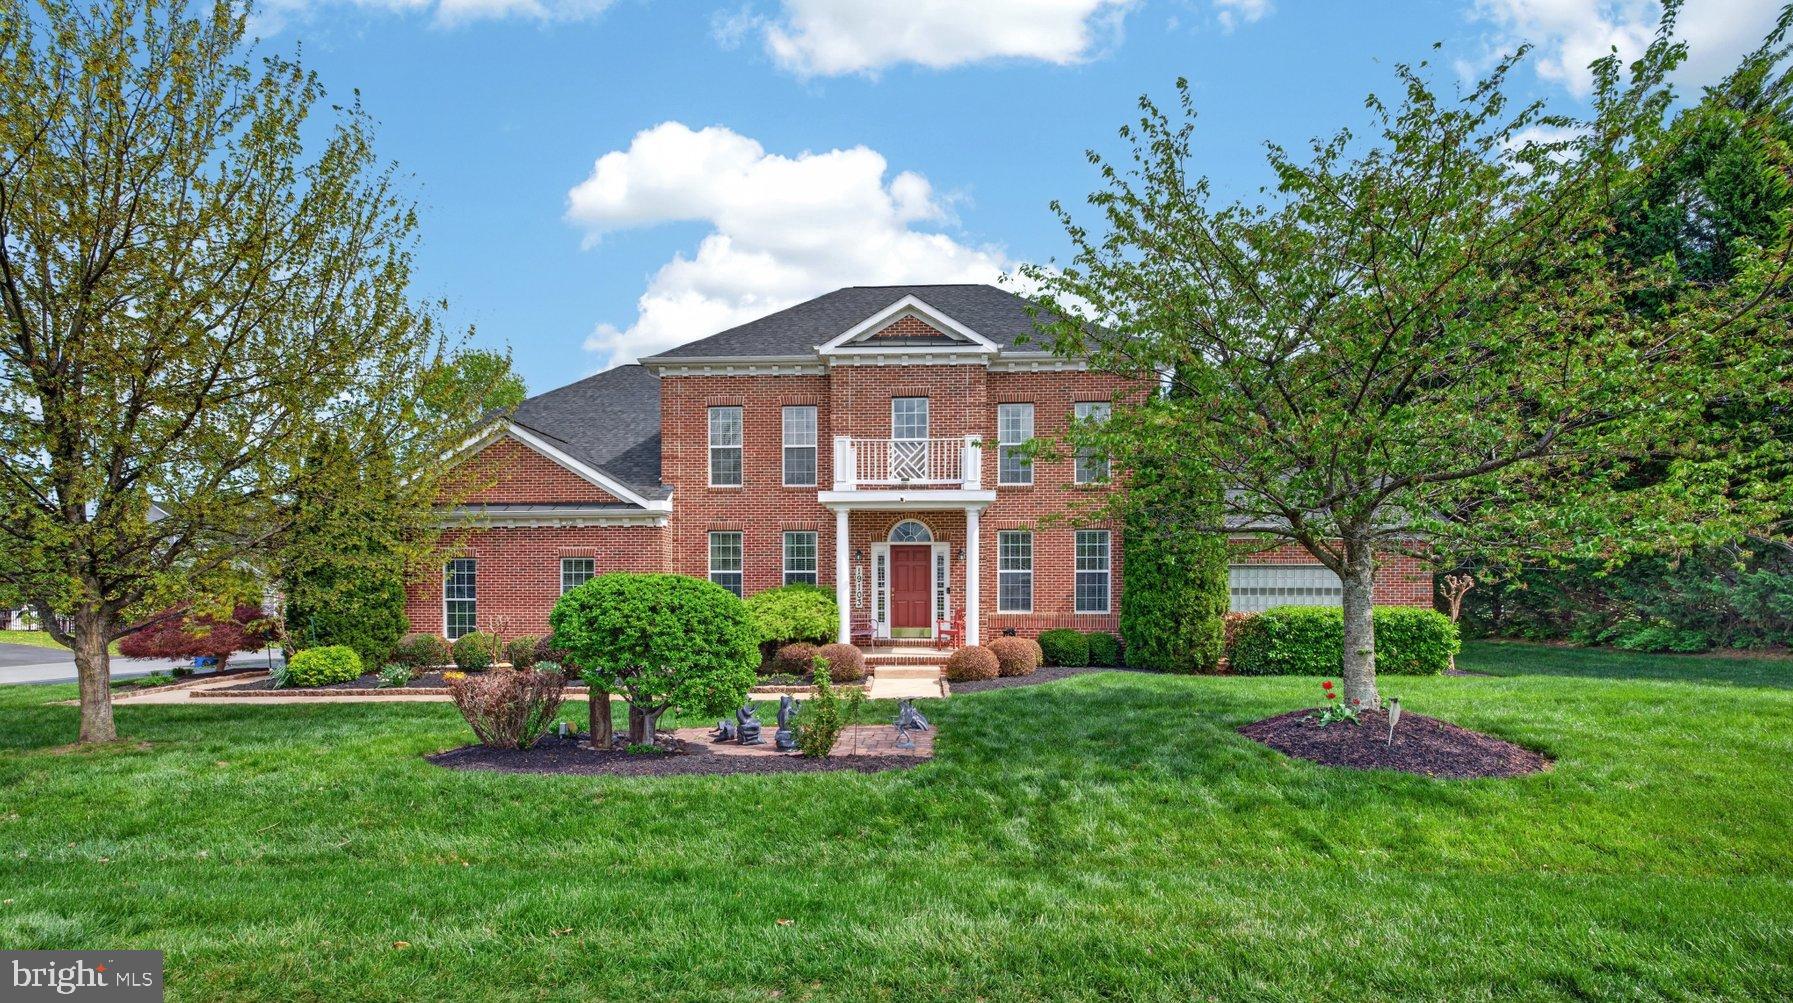
HAGERSTOWN
19103 RED MAPLE DRIVE
4 Beds
4 Baths
5,871 Sq.Ft.
$699,900
MLS#: MDWA2035698

HAGERSTOWN
11257 SUFFOLK DRIVE
4 Beds
2 Baths
4,853 Sq.Ft.
$615,000
MLS#: MDWA2038164
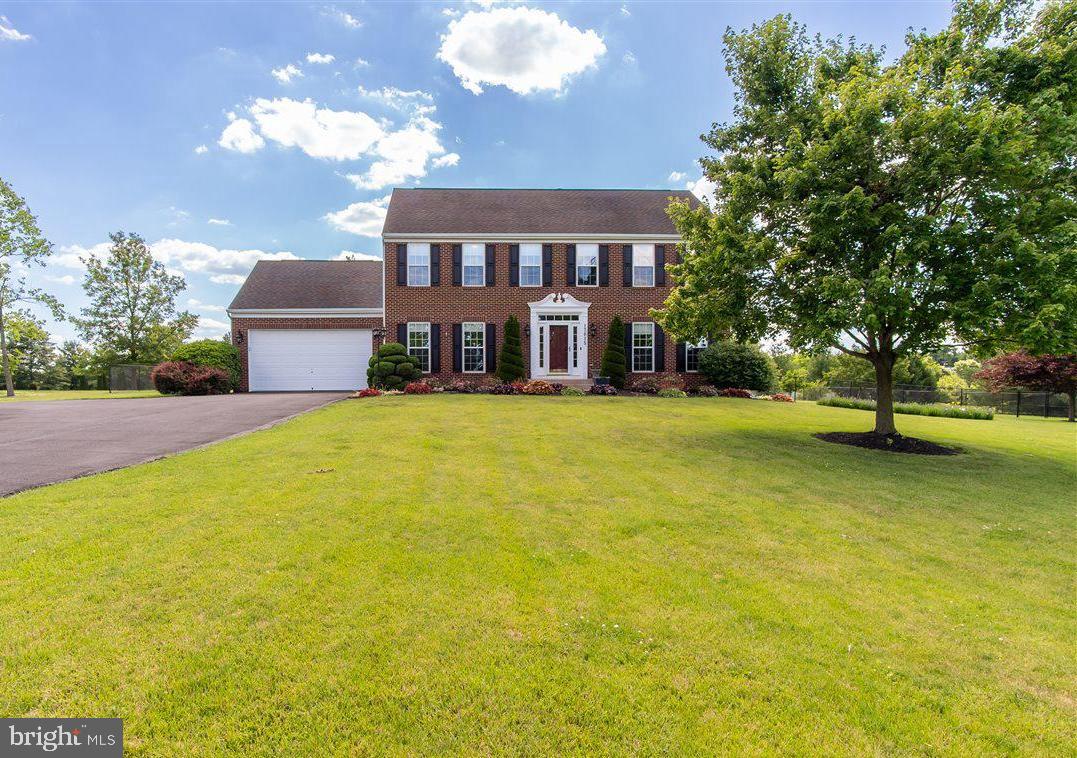
HAGERSTOWN
17015 BIVENS LANE
4 Beds
2 Baths
2,754 Sq.Ft.
$635,000
MLS#: MDWA2038096

HAGERSTOWN
13002 STURBRIDGE COURT
4 Beds
2 Baths
3,280 Sq.Ft.
$584,000
MLS#: MDWA2035472
.png)