
Property
Beds
3
Full Baths
2
1/2 Baths
1
Year Built
2009
Sq.Footage
1,674
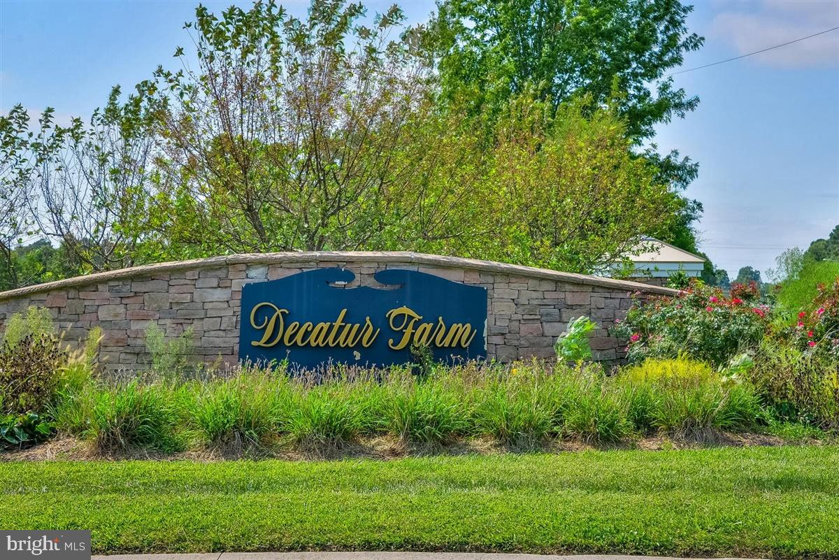
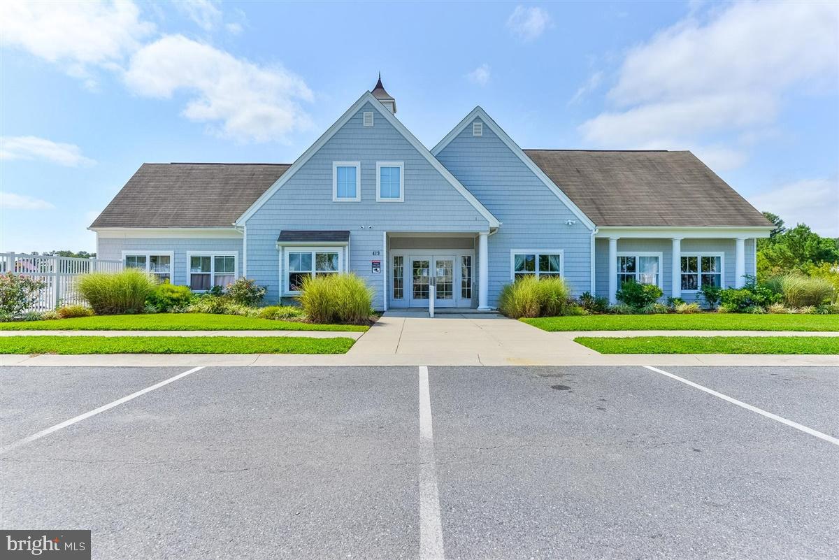
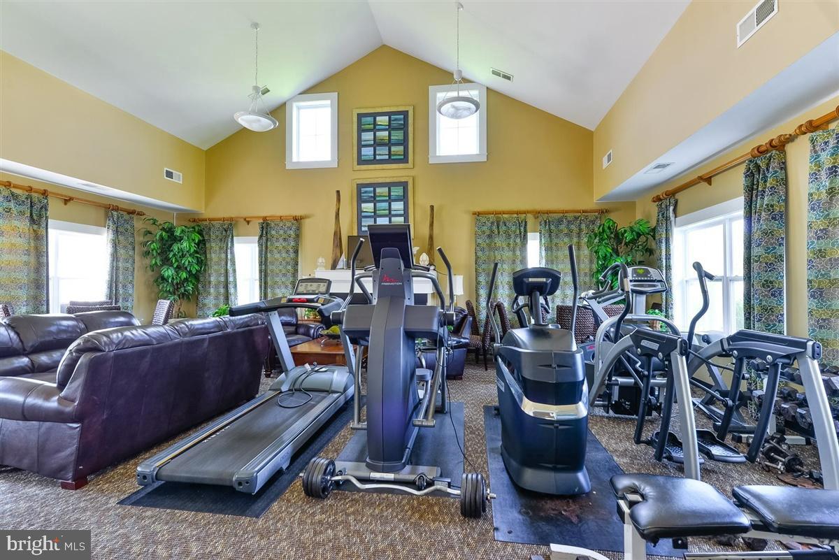
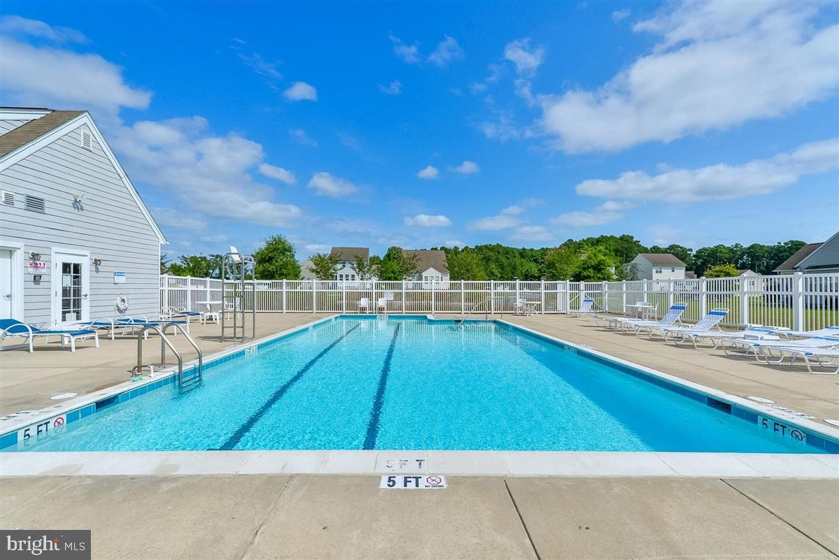
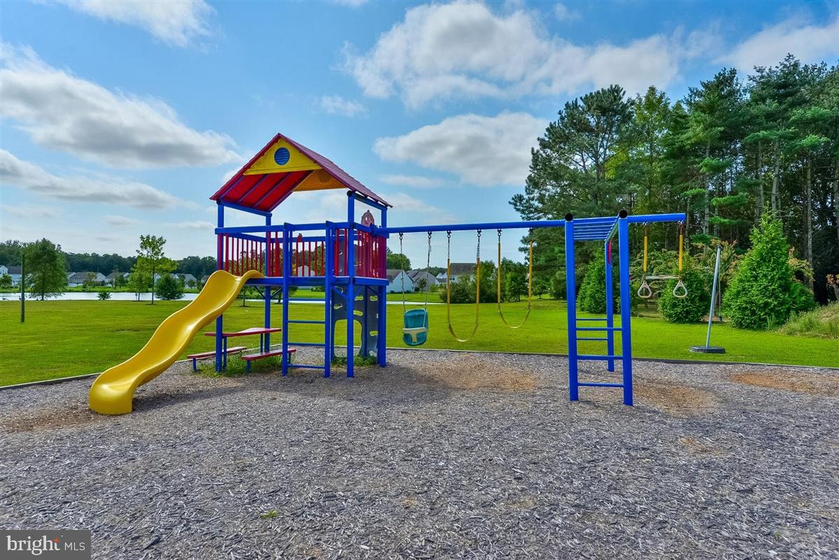
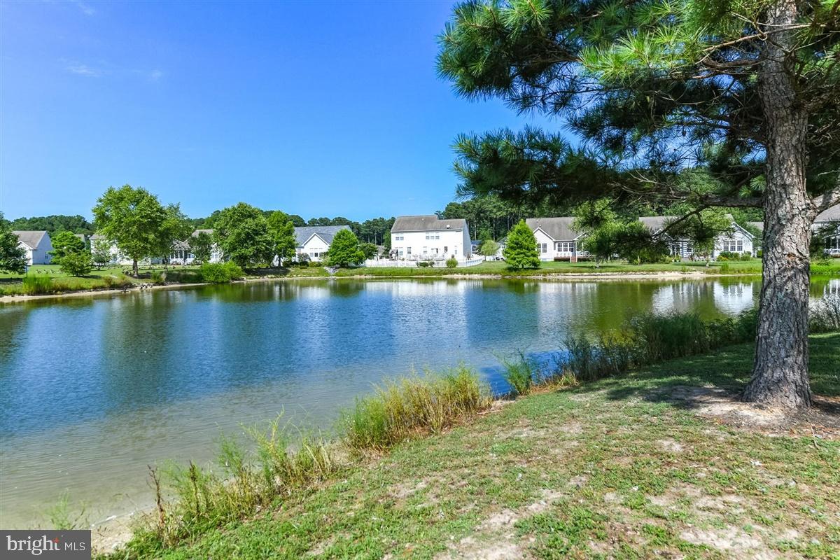
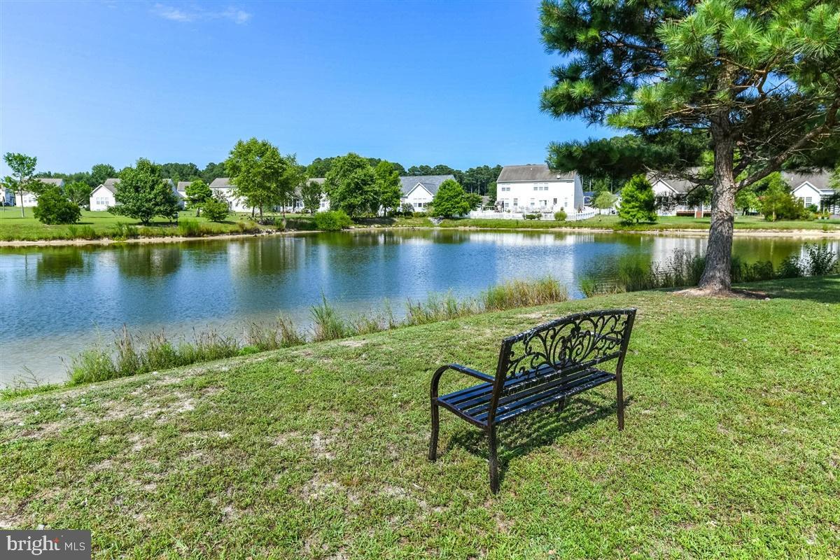
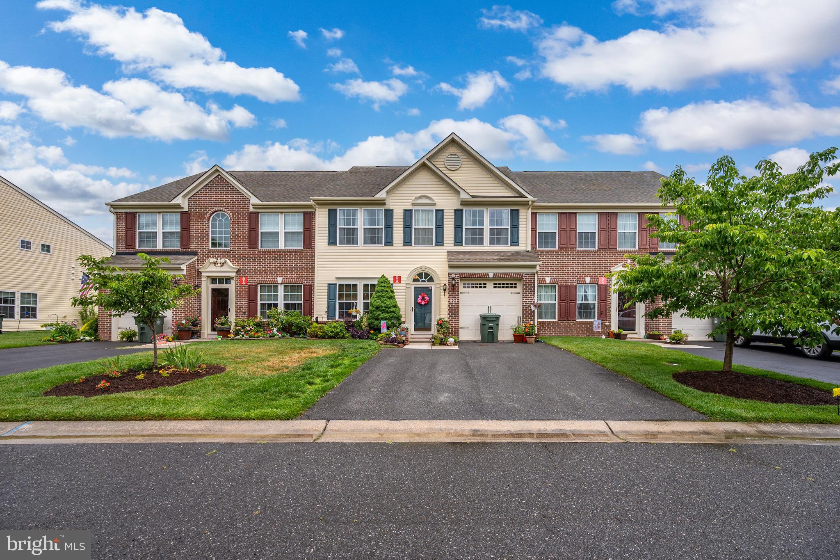
Welcome to this beautifully maintained 3-bedroom, 2.5-bath townhome in the sought-after Decatur Farms community, just minutes from charming downtown Berlin. Step inside to find durable tile flooring throughout the first level and a spacious, open-concept layout designed for comfortable everyday living. The updated kitchen features granite countertops, stainless steel appliances, and a sliding glass door leading to a private, fenced backyard that backs to peaceful woods, perfect for relaxing, entertaining, or letting pets play. The adjoining dining and family room is filled with natural light from three large windows, creating a warm and inviting gathering space. A convenient powder room and interior access to the one-car garage complete the first floor. Upstairs, the spacious primary suite offers a walk-in closet, new window shades, and an en-suite bath with tile flooring and double vanities. Two additional bedrooms, including one with a walk-in closet, share a hall bath featuring a tiled shower. The second-floor laundry room includes a full-size washer and dryer for added convenience. Residents of Decatur Farms enjoy outstanding community amenities, including exterior building and common area maintenance, a clubhouse, outdoor pool fitness center, and playground. This move-in ready home offers low-maintenance living in an ideal location close to shopping, dining, schools, and everything Berlin has to offer.
Features & Amenities
Interior
-
Other Interior Features
Eat-in Kitchen, Ceiling Fan(s)
-
Total Bedrooms
3
-
Bathrooms
2
-
1/2 Bathrooms
1
-
Above Grade Finished Area
1674.0
-
Basement YN
NO
-
Cooling YN
YES
-
Cooling
Central Air, Ceiling Fan(s), Electric
-
Fireplace YN
NO
-
Heating YN
YES
-
Heating
Electric, Central
-
Pet friendly
Cats OK, Dogs OK, Yes
Exterior
-
Garage
Yes
-
Garage spaces
1
-
Construction Materials
Vinyl Siding
-
Parking
Off Street, Garage, Driveway, Inside Entrance, Attached
-
Patio and Porch Features
Porch
-
Pool
Yes
-
Pool Features
Community
-
Waterfront YN
NO
Area & Lot
-
Lot Features
Cleared
-
Property Type
Residential
-
Property Sub Type
Townhouse
-
Architectural Style
Other
Price
-
Sales Price
$320,000
-
Tax Amount
$4,111
-
Financing Options
Cash, Conventional
-
Sq. Footage
1,674
-
Price/SqFt
$191
HOA
-
Association
YES
-
Association Fee 2
$255
-
Association Fee
$200
-
Association Fee Frequency
Quarterly
-
Association Fee 2 Frequency
Monthly
-
Association Fee Includes
N/A
School District
-
Elementary School
N/A
-
Middle School
N/A
-
High School
N/A
Property Features
-
New Construction
NO
-
Foundation Details
Other
-
Senior Community YN
NO
-
Sewer
Public Sewer
-
Tax Lot
1402
-
Water Source
Public
Schedule a Showing
Showing scheduled successfully.
Mortgage calculator
Estimate your monthly mortgage payment, including the principal and interest, property taxes, and HOA. Adjust the values to generate a more accurate rate.
Your payment
Principal and Interest:
$
Property taxes:
$
HOA fees:
$
Total loan payment:
$
Total interest amount:
$
Location
County
WORCESTER
Elementary School
Middle School
High School
Listing Courtesy of Melanie Shoff , Coastal Life Realty Group LLC
RealHub Information is provided exclusively for consumers' personal, non-commercial use, and it may not be used for any purpose other than to identify prospective properties consumers may be interested in purchasing. All information deemed reliable but not guaranteed and should be independently verified. All properties are subject to prior sale, change or withdrawal. RealHub website owner shall not be responsible for any typographical errors, misinformation, misprints and shall be held totally harmless.


* Listings on this website come from the FMLS IDX Compilation and may be held by brokerage firms other than the owner of this website. The listing brokerage is identified in any listing details. Information is deemed reliable but is not guaranteed. If you believe any FMLS listing contains material that infringes your copyrighted work please click here to review our DMCA policy and learn how to submit a takedown request.© 2024 FMLS.
Related Properties
BERLIN
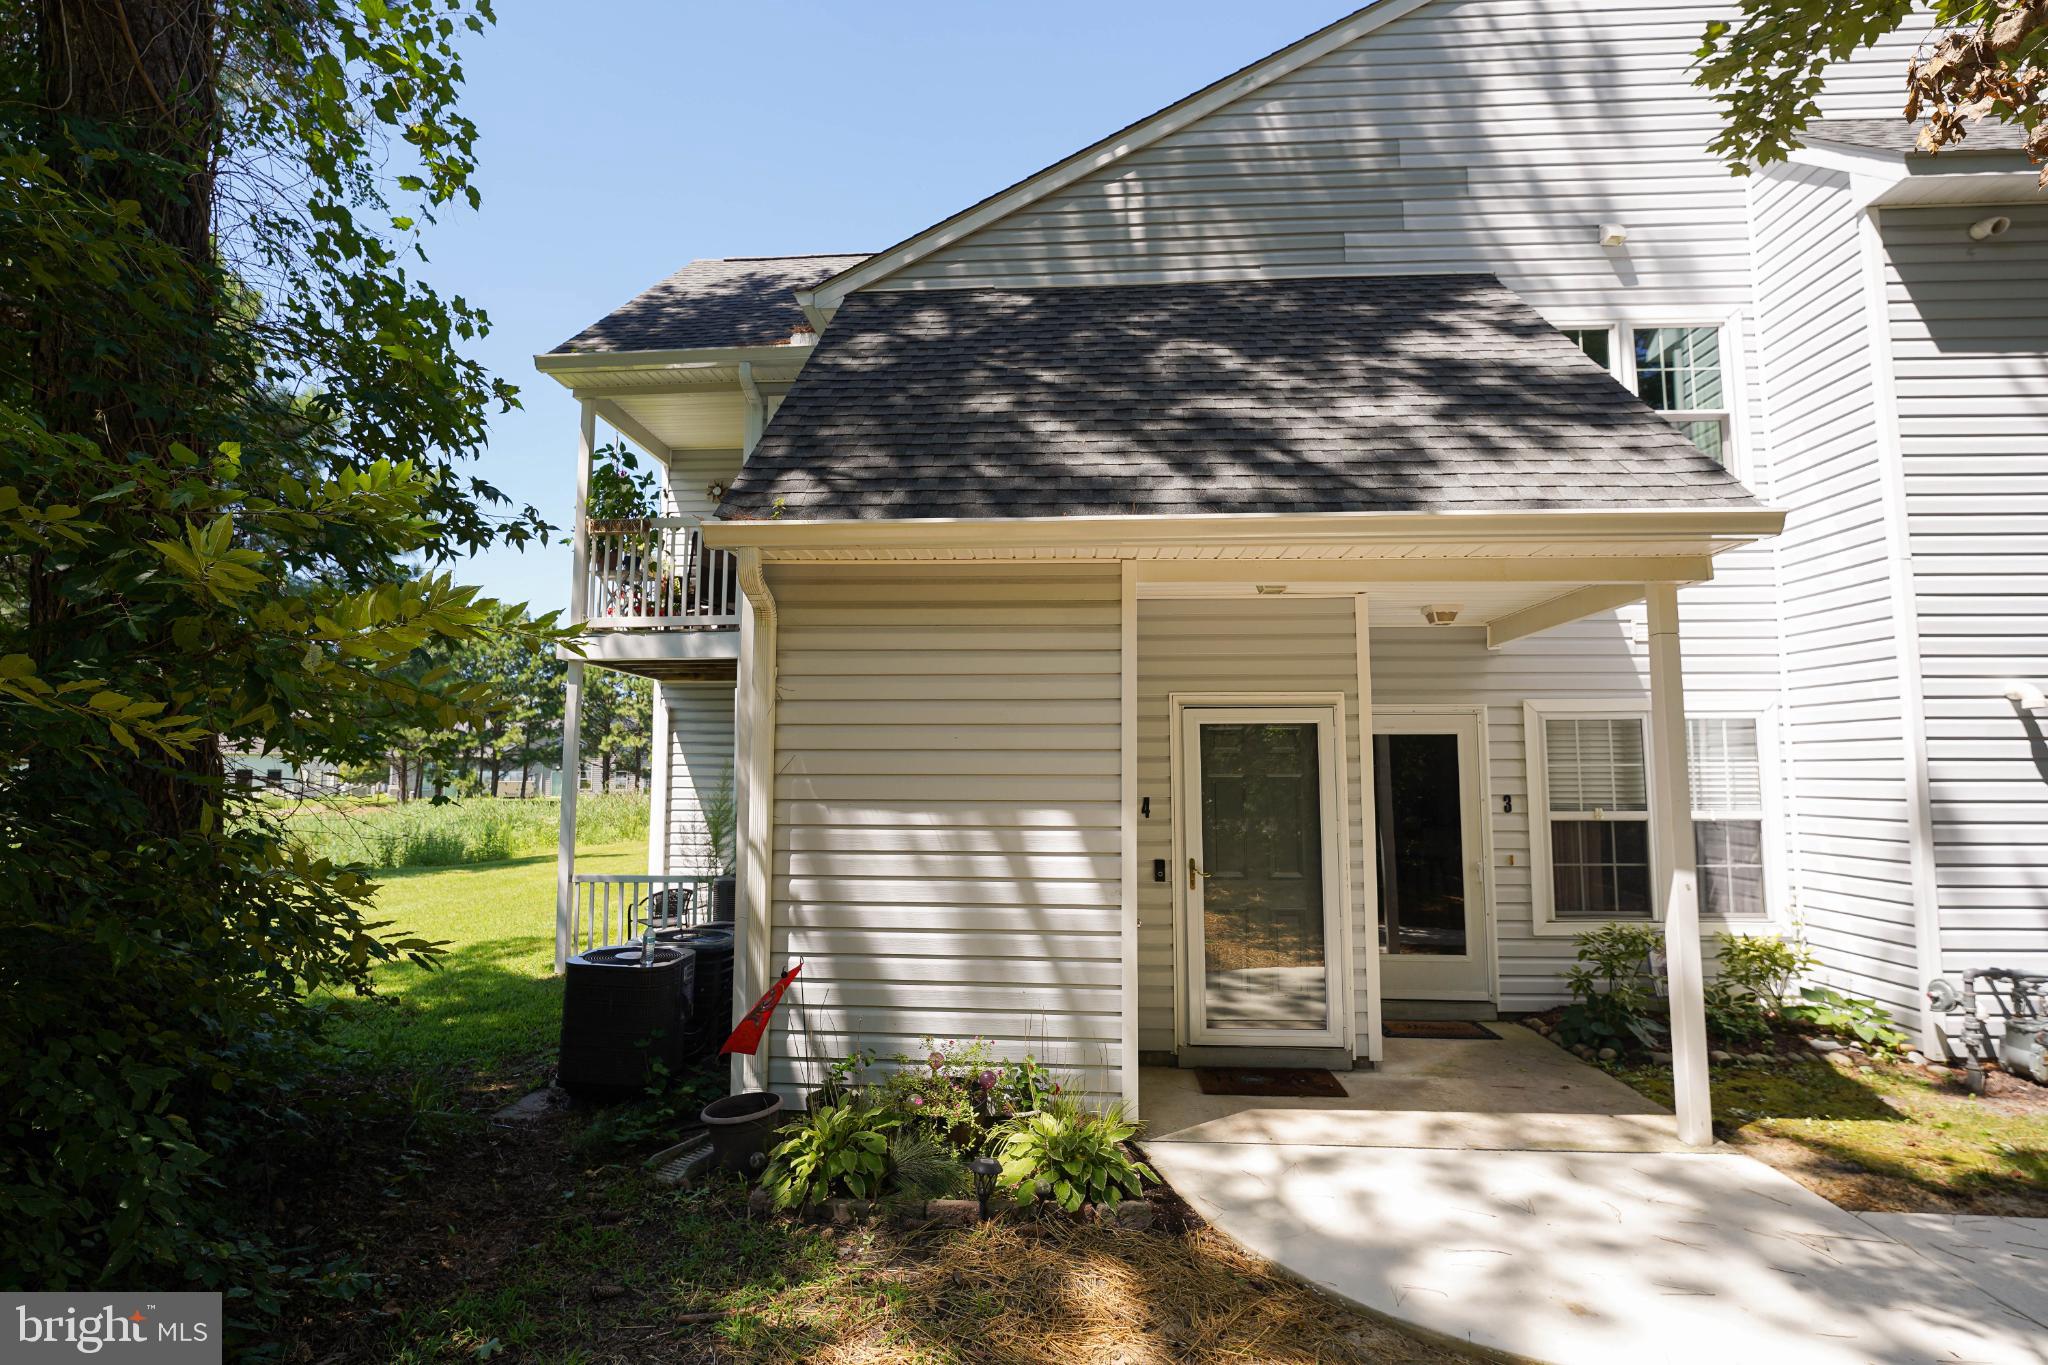
11421 MANKLIN CREEK ROAD 4
3 Beds
2 Baths
1,181 Sq.Ft.
$299,900
MLS#: MDWO2032900
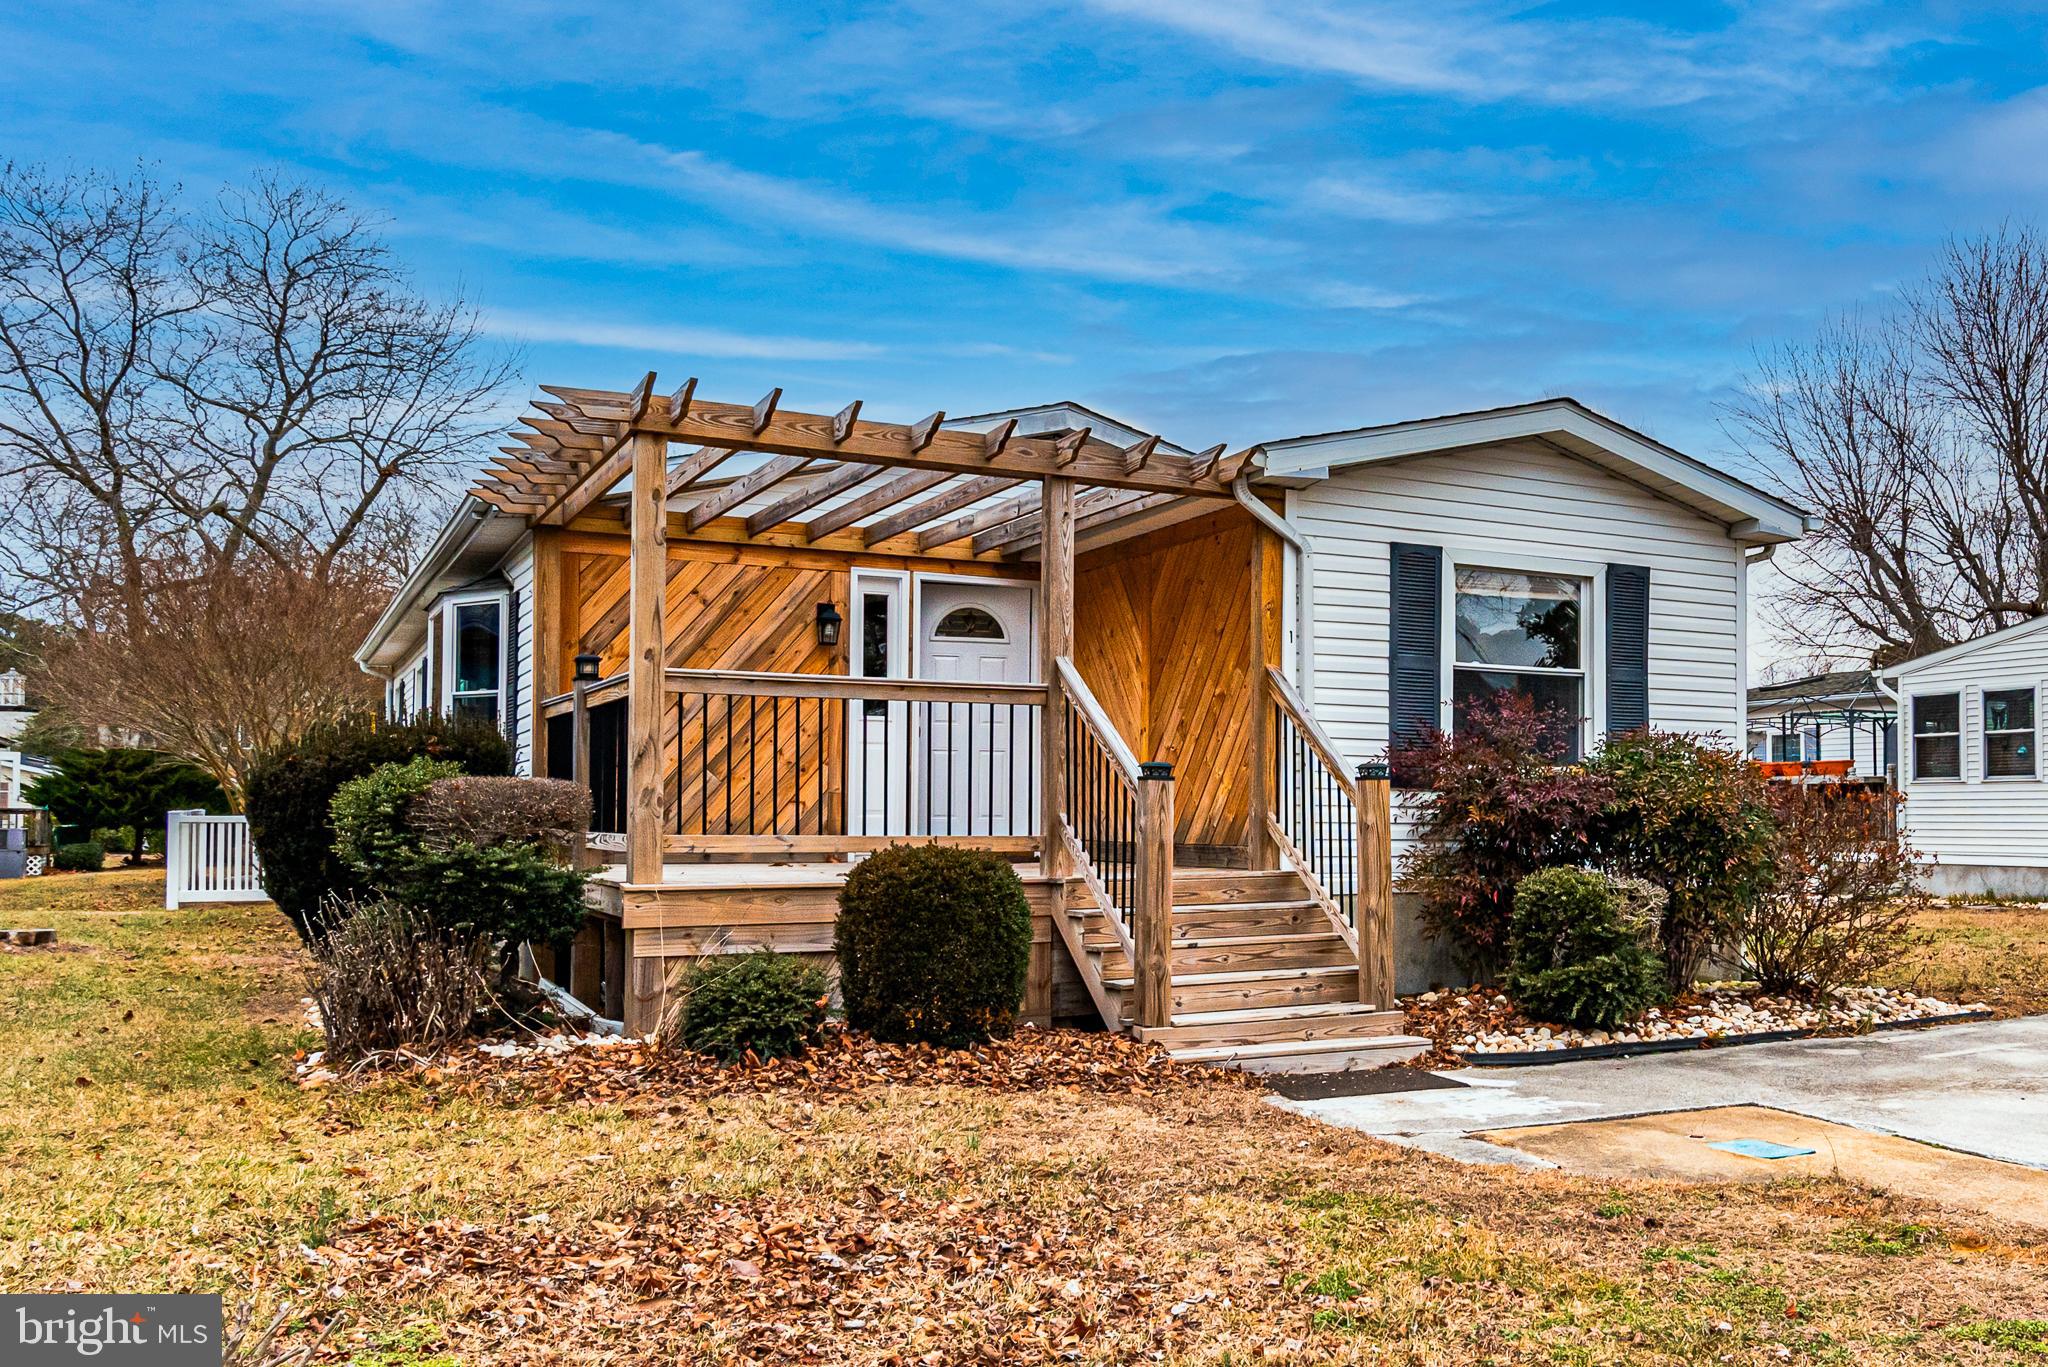
BERLIN
1 CUTLASS DRIVE
3 Beds
2 Baths
1,200 Sq.Ft.
$349,900
MLS#: MDWO2028530
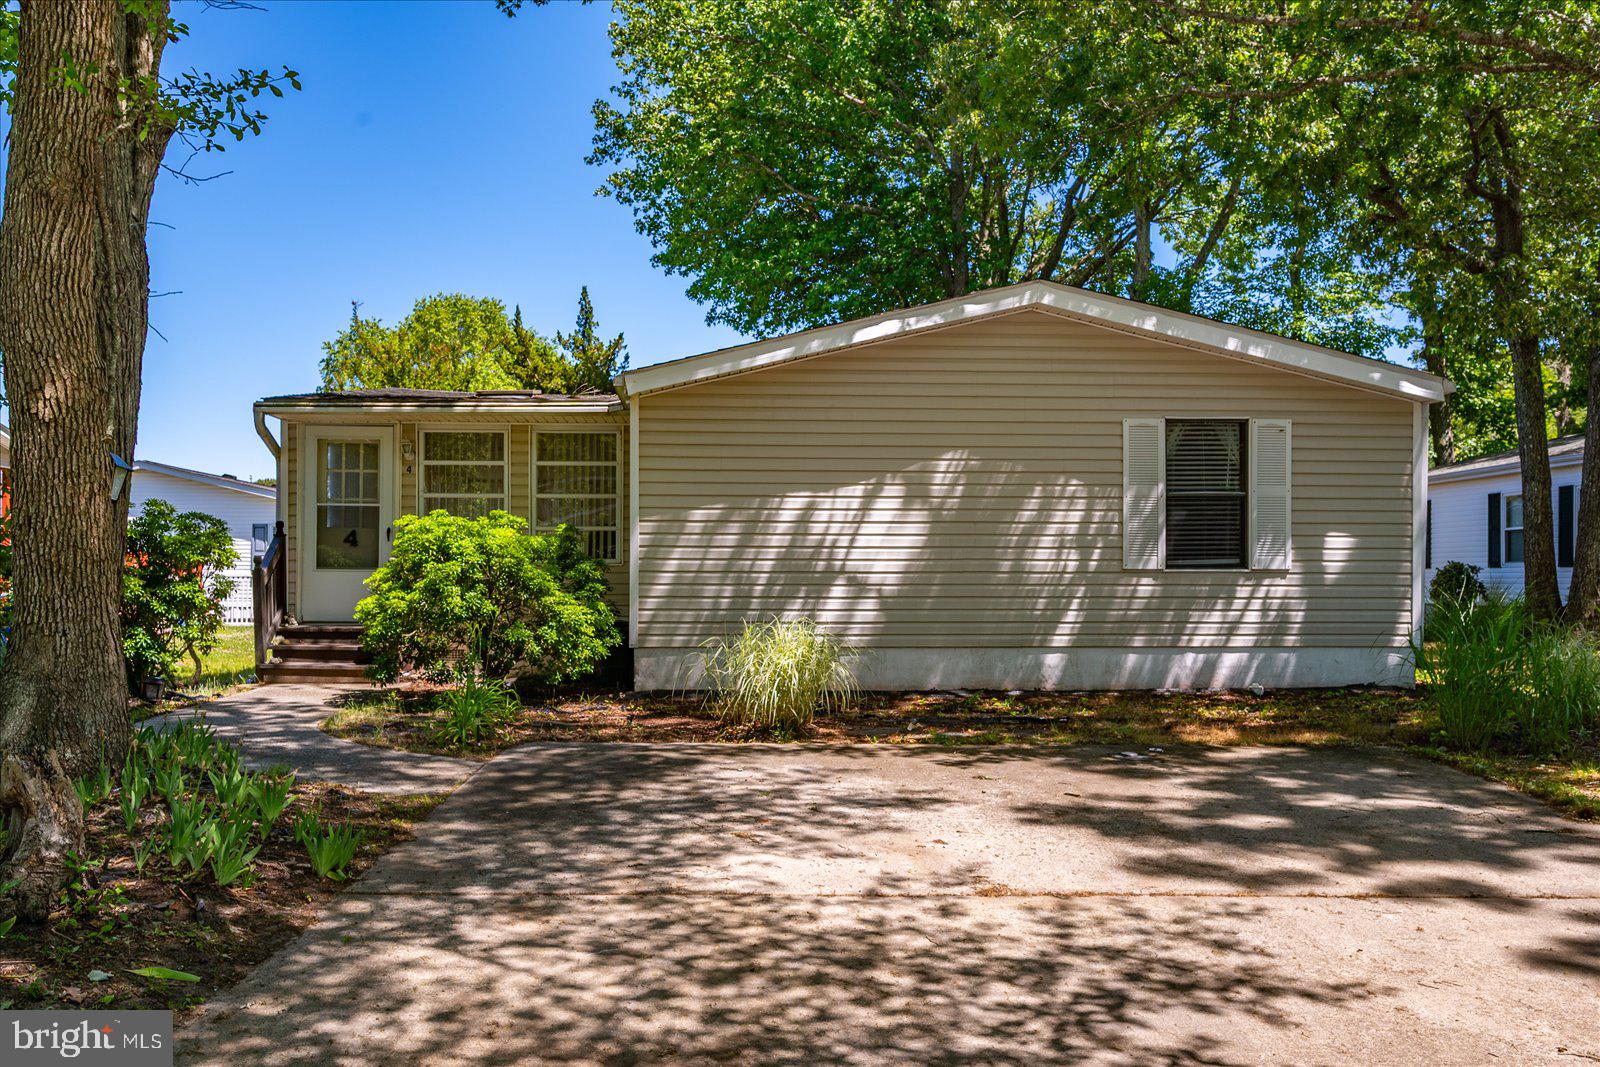
BERLIN
4 ANCHOR WAY DRIVE
3 Beds
2 Baths
1,512 Sq.Ft.
$315,000
MLS#: MDWO2038864
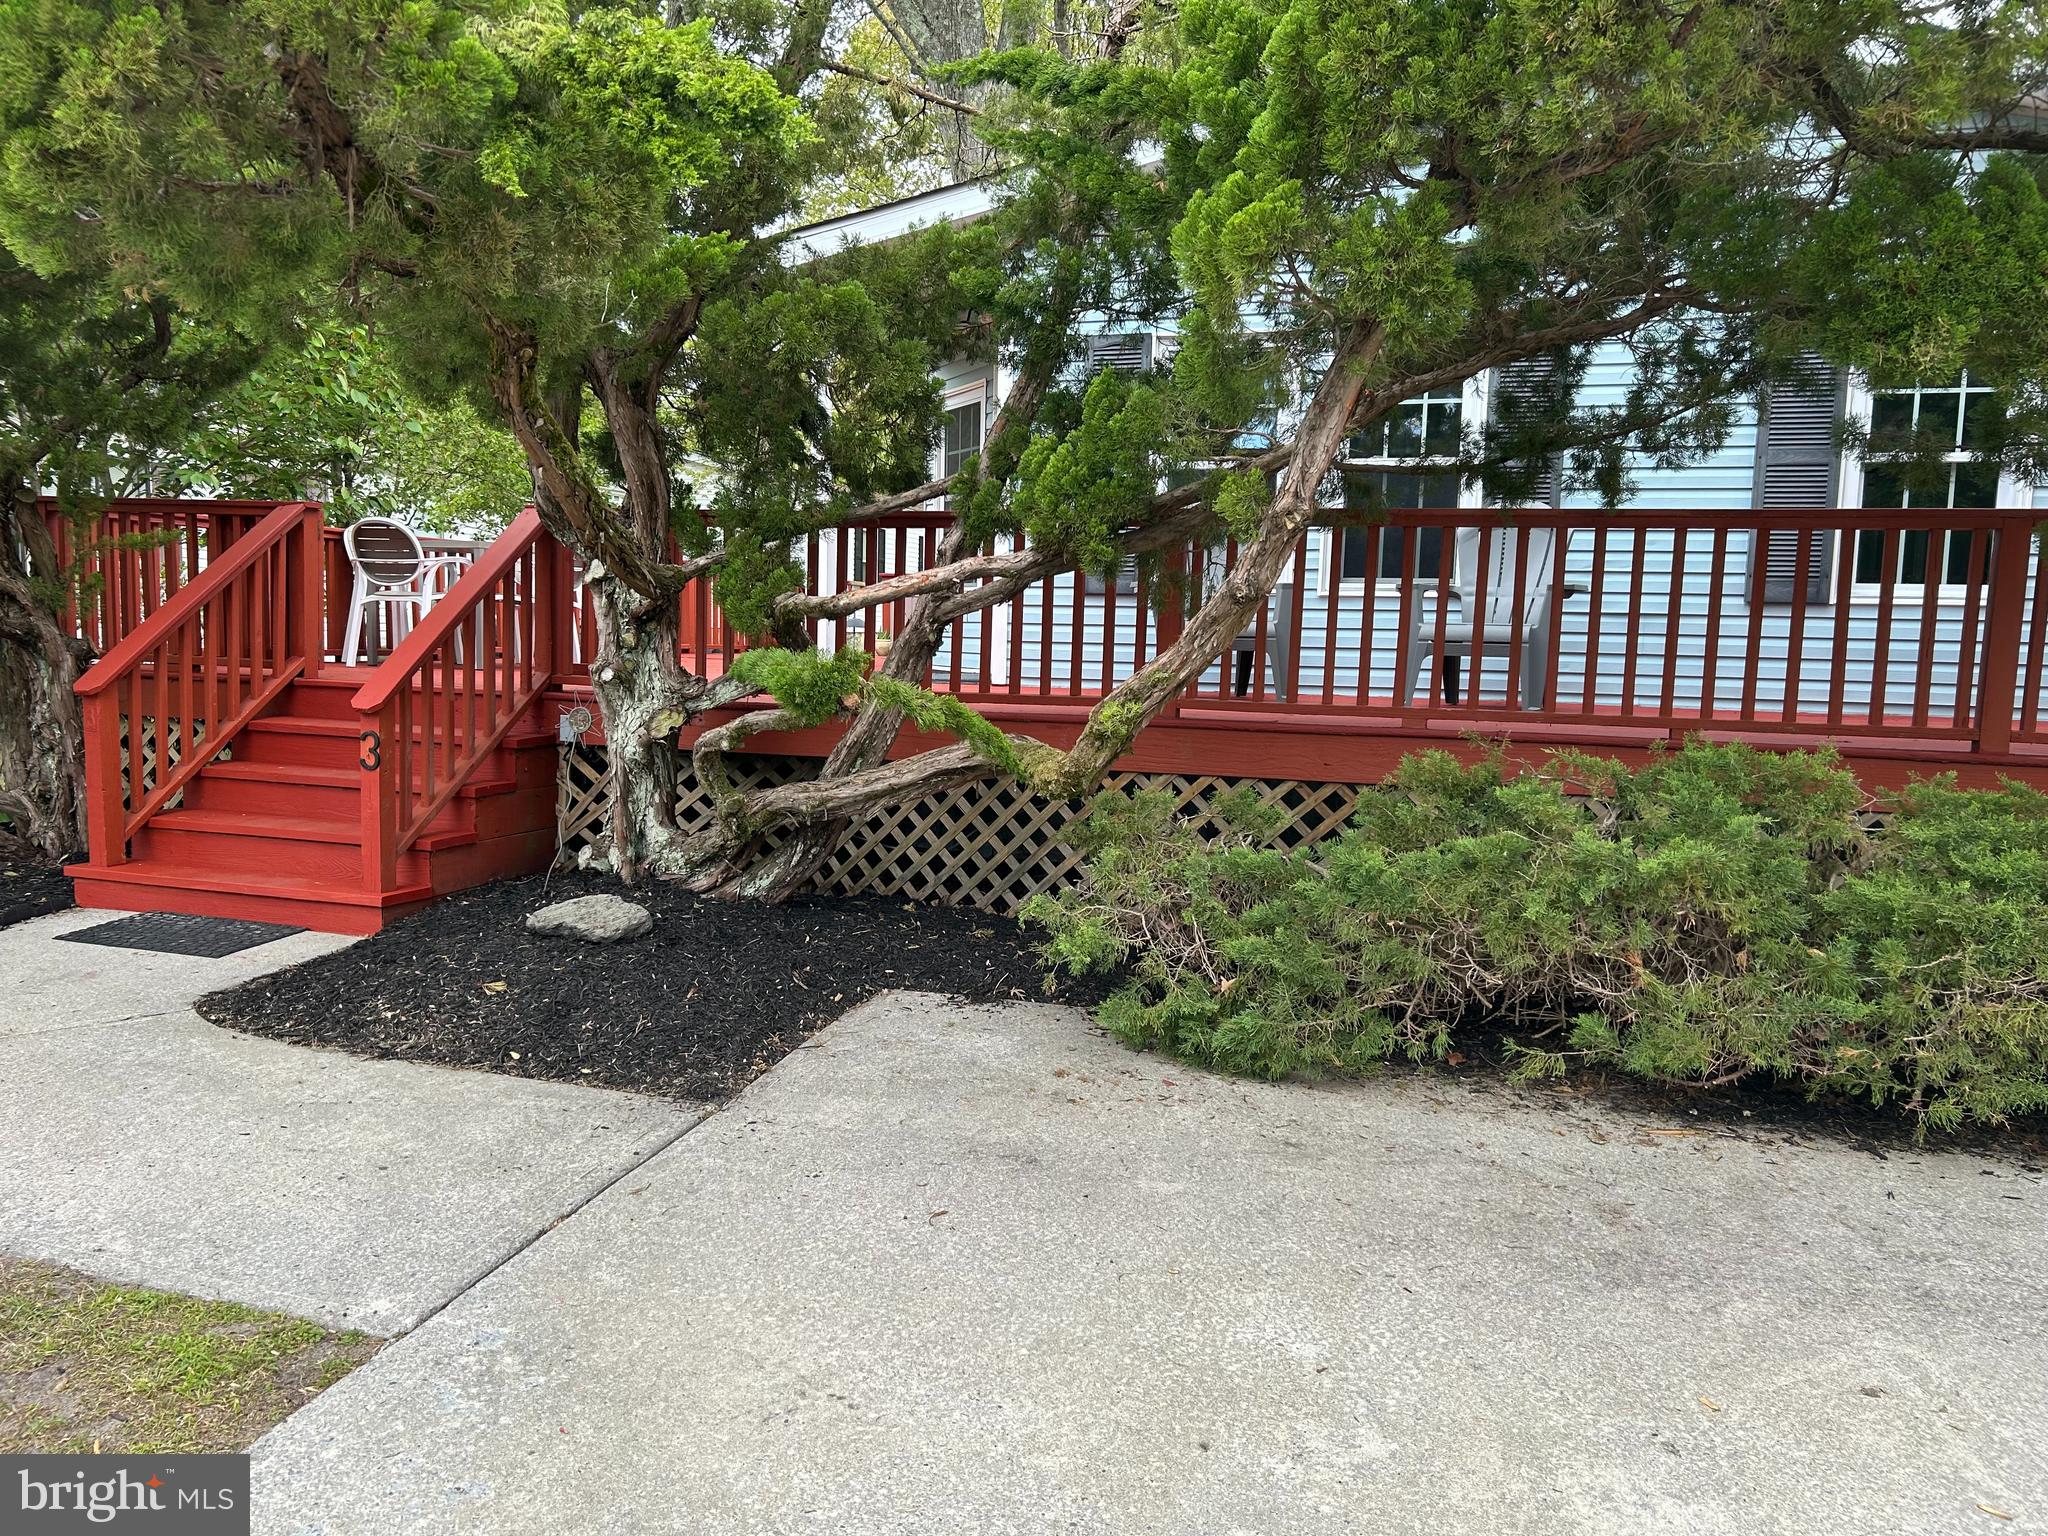
BERLIN
3 BAY VISTA DRIVE
2 Beds
2 Baths
1,344 Sq.Ft.
$347,500
MLS#: MDWO2038174
BERLIN
2 COASTAL DRIVE
3 Beds
2 Baths
1,800 Sq.Ft.
$350,000
MLS#: MDWO2038078
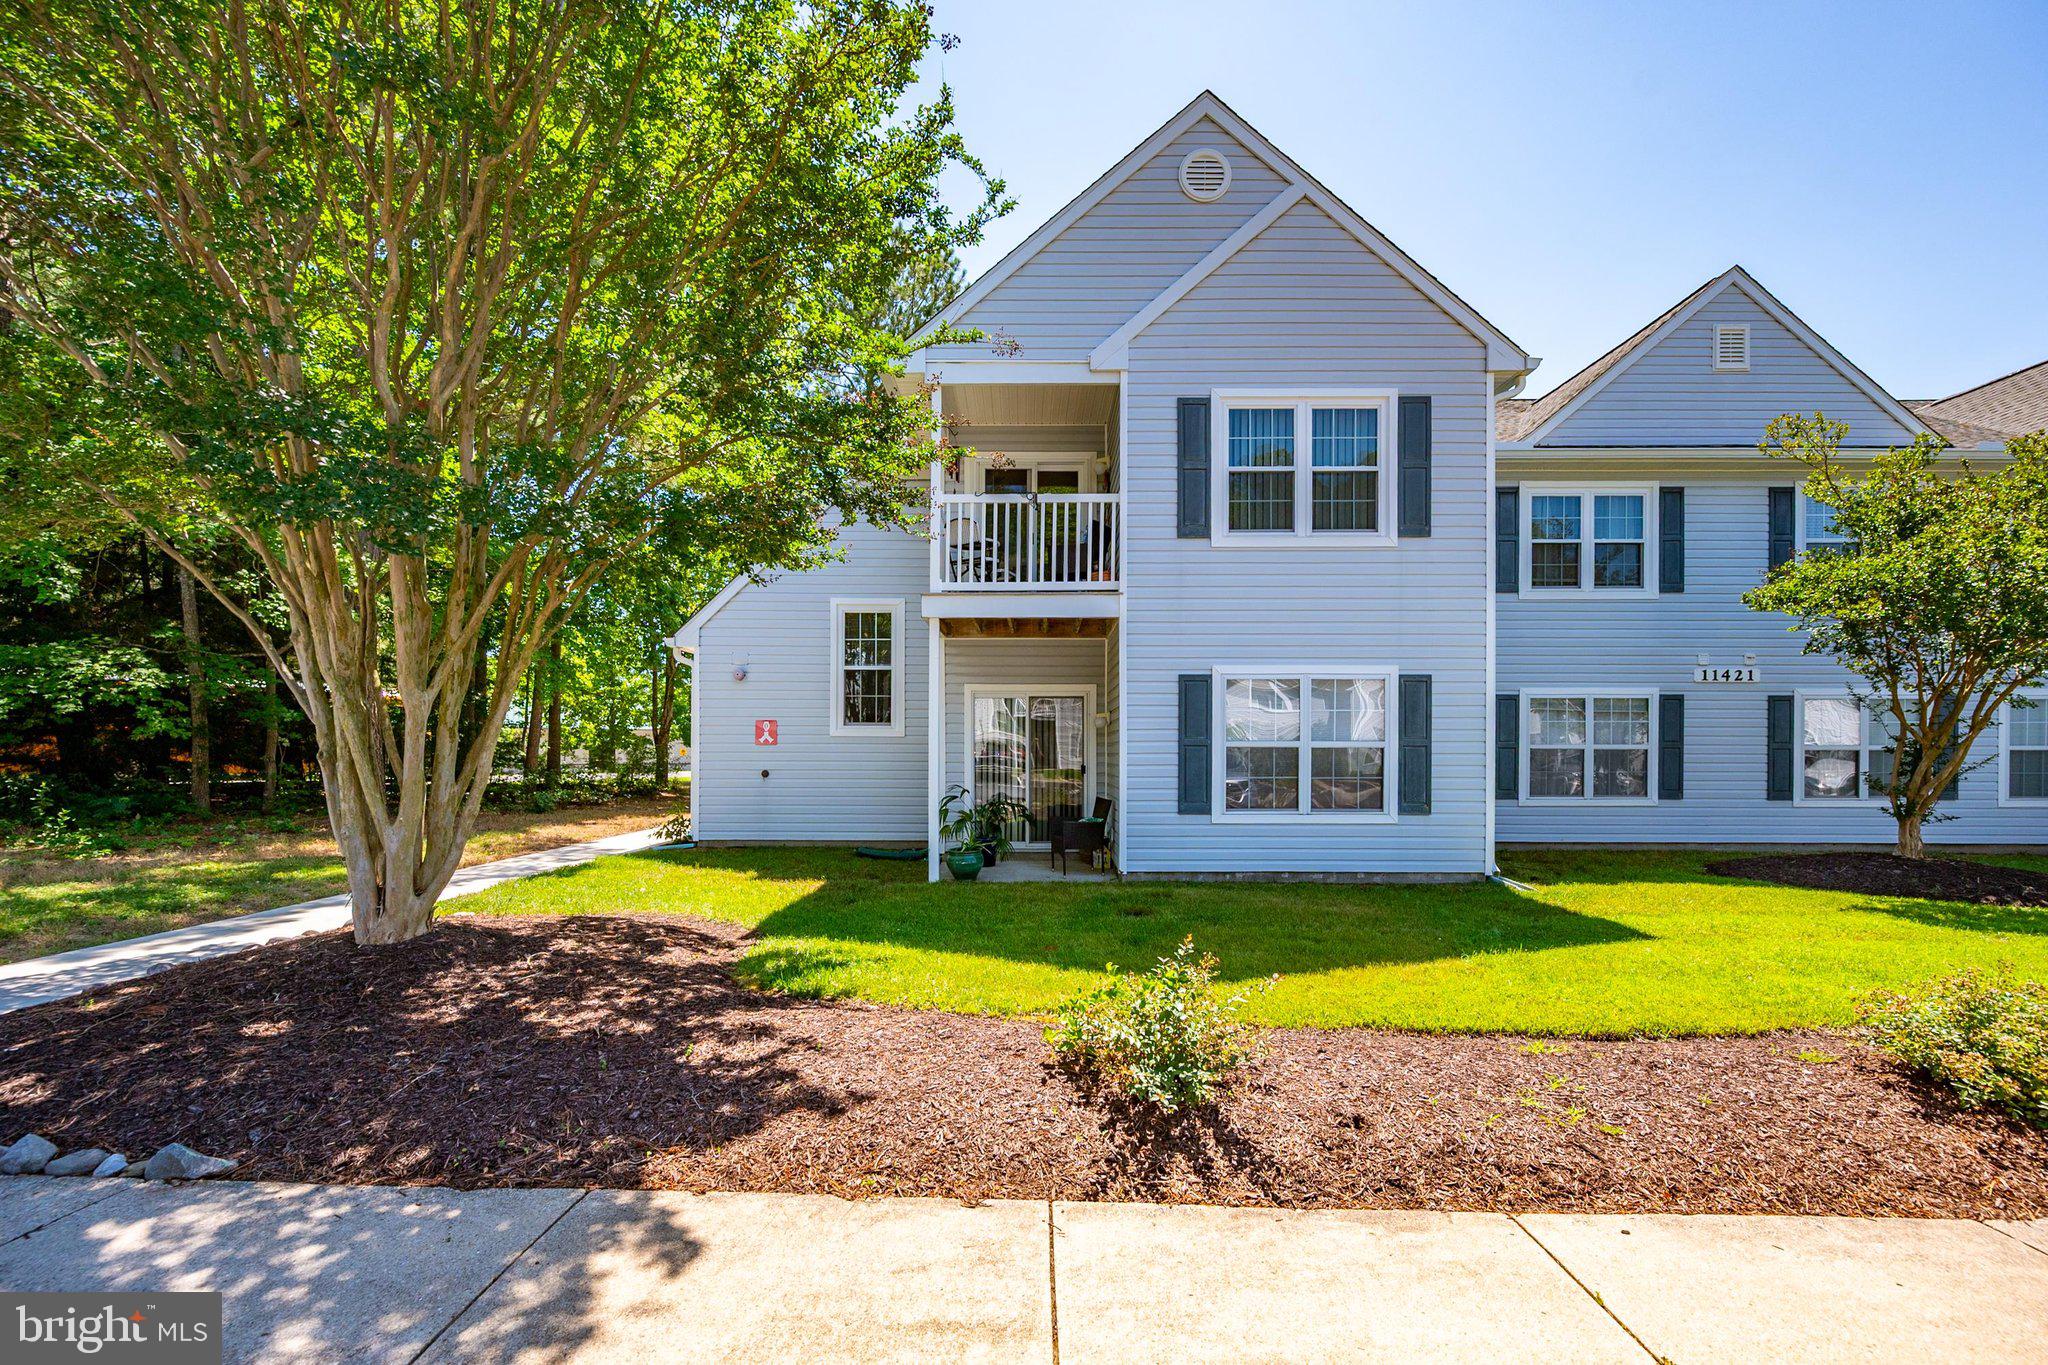
BERLIN
11421 MANKLIN CREEK ROAD 1
3 Beds
2 Baths
1,181 Sq.Ft.
$295,000
MLS#: MDWO2039492
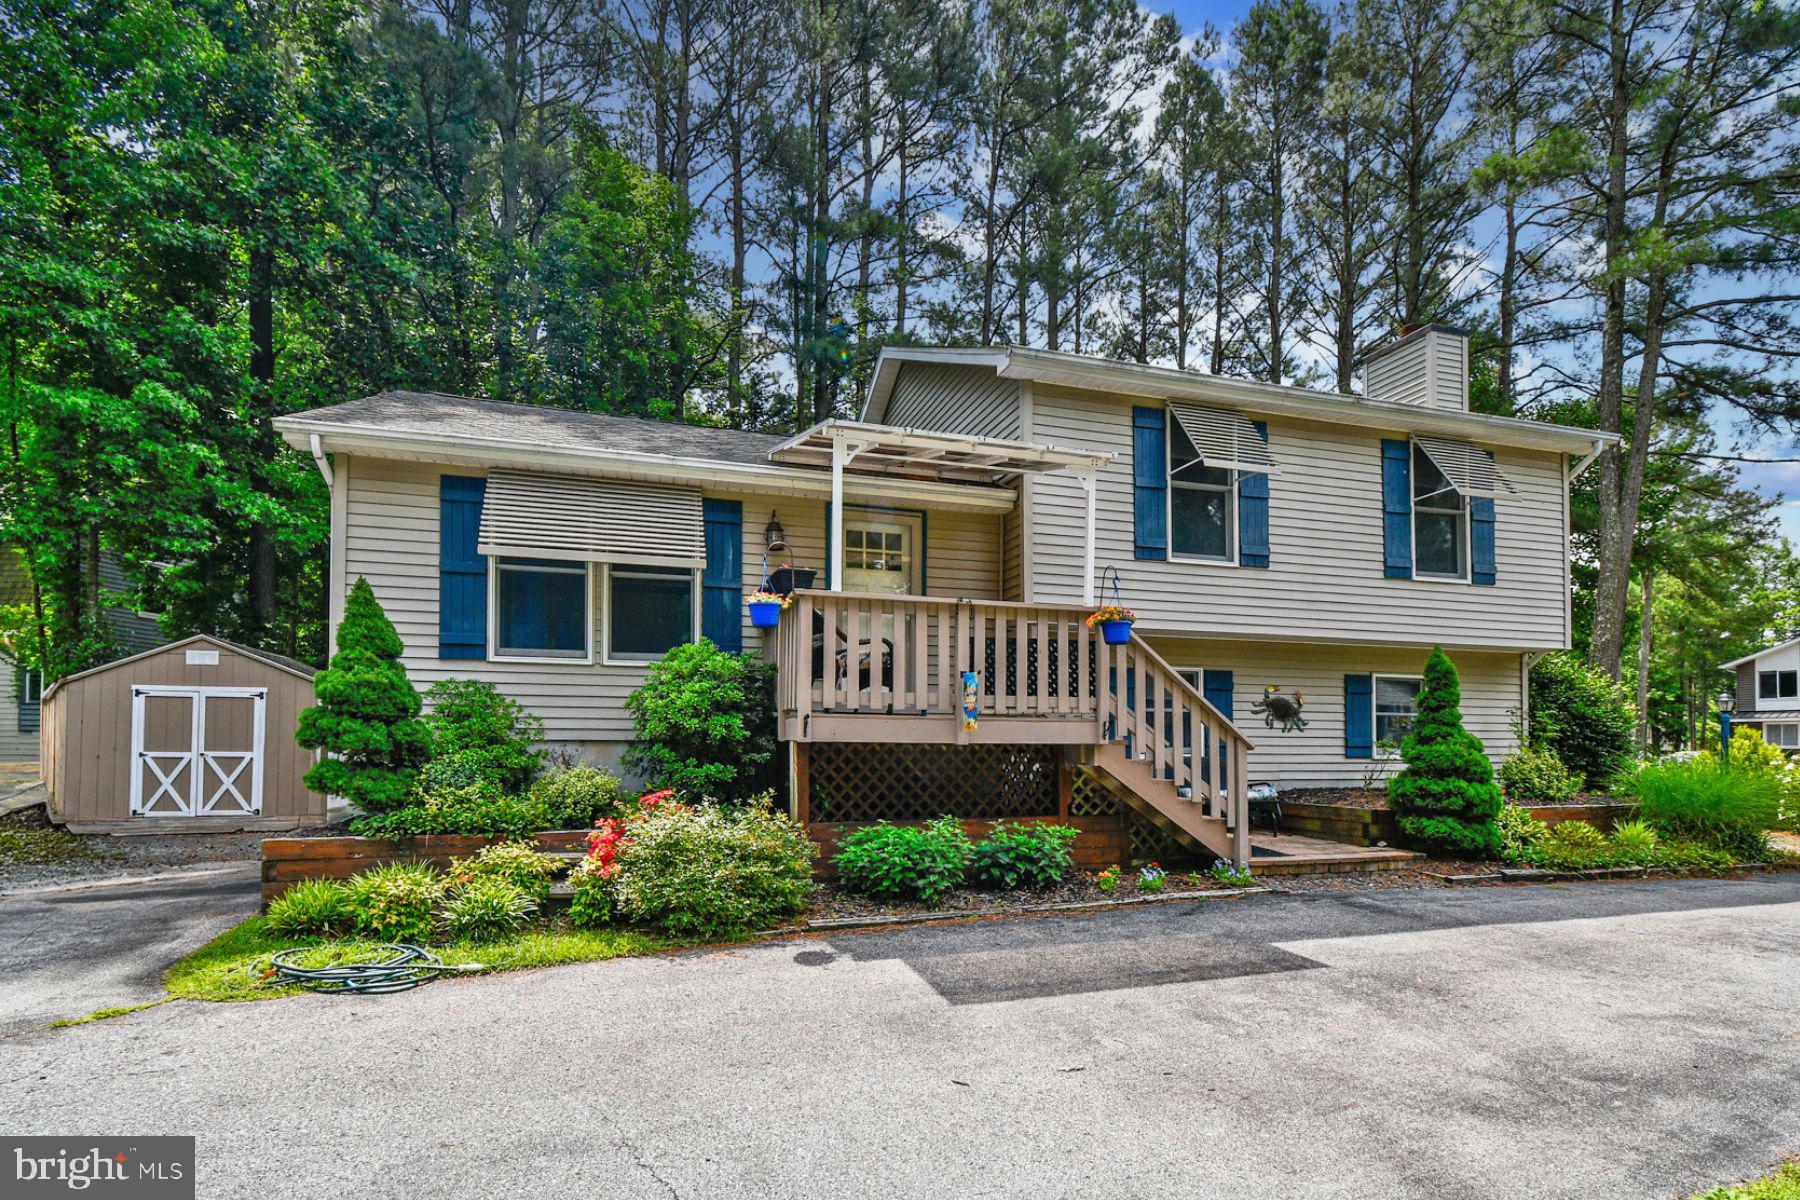
BERLIN
3 BOSTON DRIVE
3 Beds
3 Baths
1,728 Sq.Ft.
$375,000
MLS#: MDWO2039362
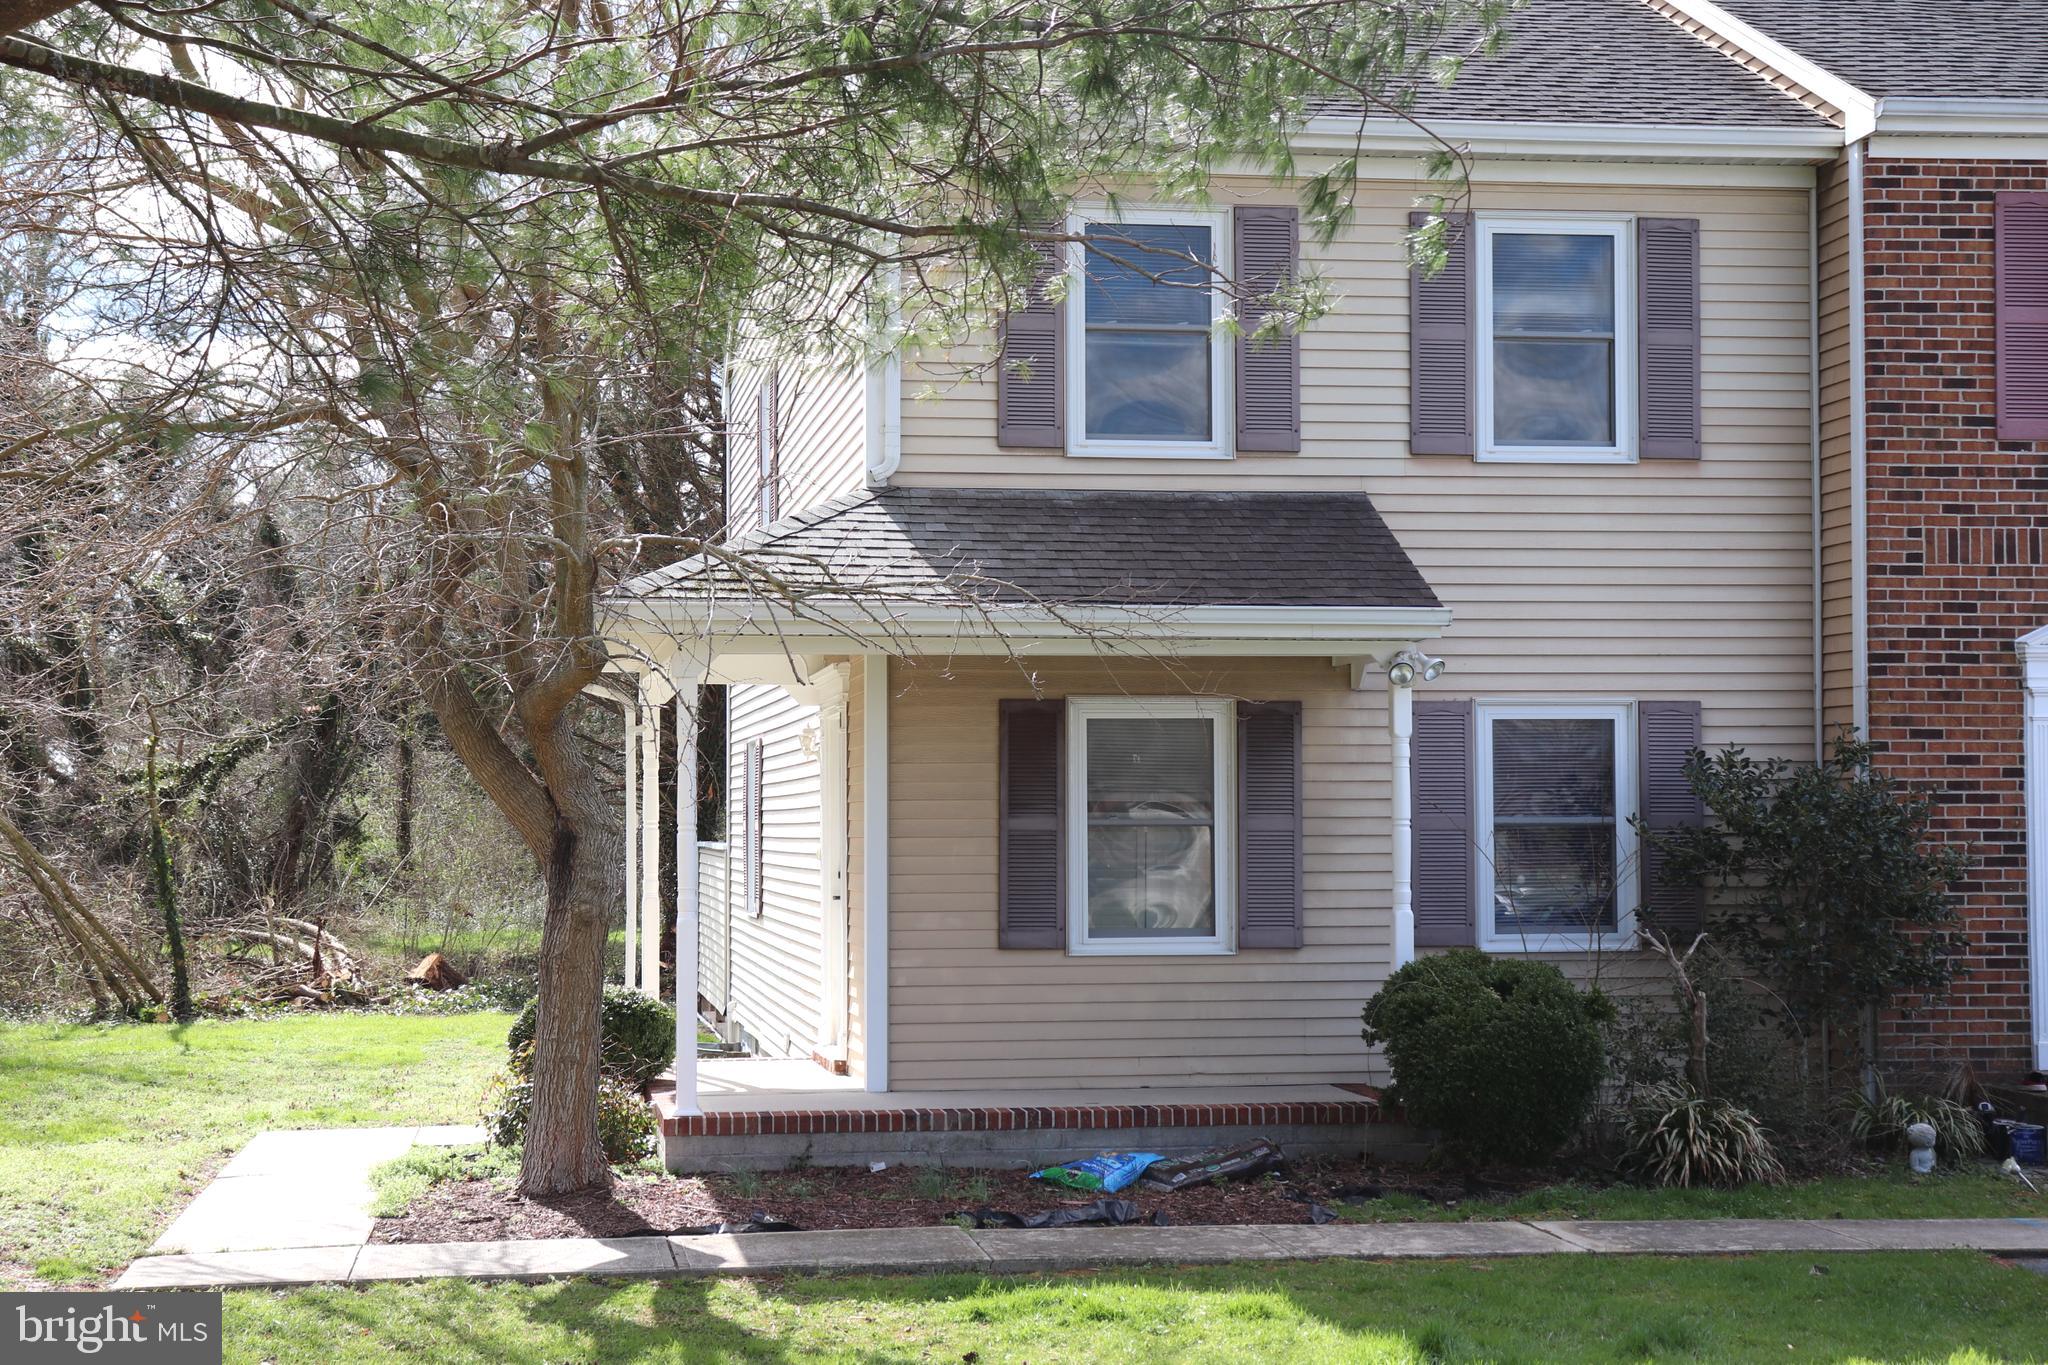
BERLIN
1 FRANKLIN SQUARE A1
3 Beds
2 Baths
1,220 Sq.Ft.
$295,000
MLS#: MDWO2037108
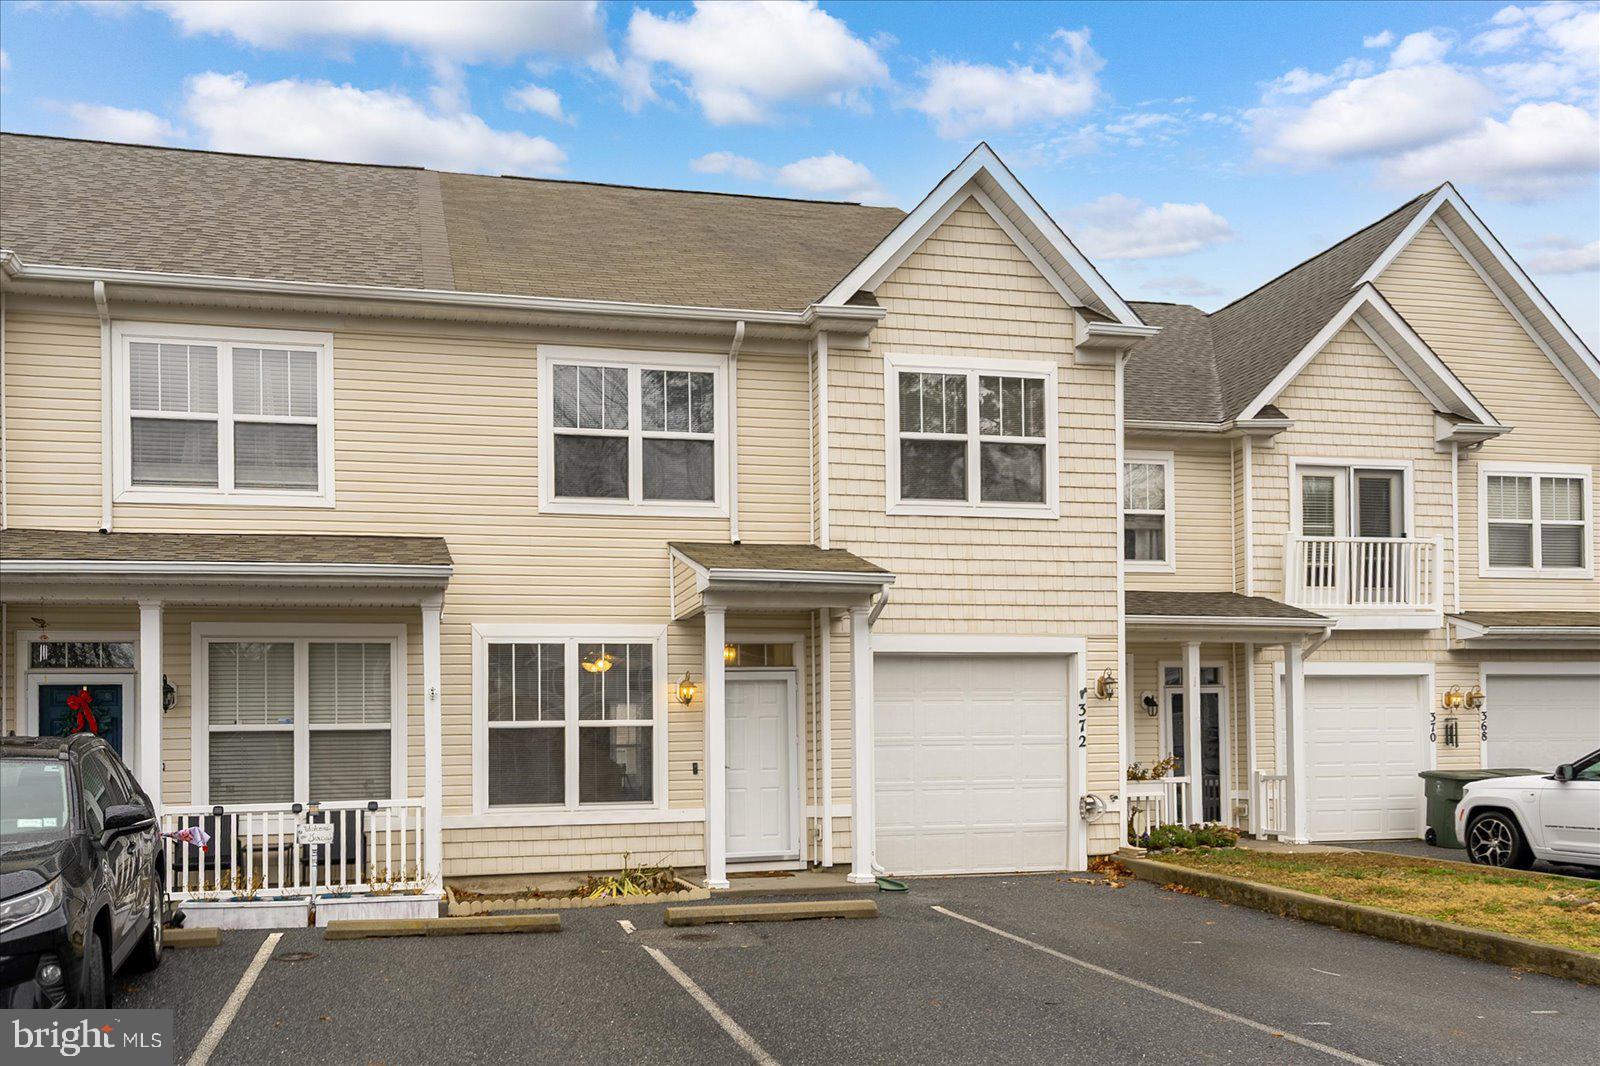
BERLIN
372 SCHOONER LANE
3 Beds
2 Baths
1,674 Sq.Ft.
$295,000
MLS#: MDWO2035204
BERLIN
508 SUNLIGHT LANE 2
3 Beds
2 Baths
1,946 Sq.Ft.
$349,000
MLS#: MDWO2039260
.png)