


Property
Beds
3
Full Baths
2
1/2 Baths
None
Year Built
1972
Sq.Footage
2,203
SPACIOUS RANCHER WITH OVER 2,200 SQ. FT., .25 ACRE, CORNER-LOT & EXPANSIVE WRAP-AROUND PATIO! Welcome home to this spacious and inviting 3-bedroom, 2-full-bath ranch-style residence, ideally situated on a quiet cul-de-sac in a desirable community. Offering over 2,200 square feet of living space, this home features one of the community's most generously sized floor plans, with exceptionally large rooms and the convenience of comfortable, one-level living. Step inside through the welcoming, oversized foyer and discover an open, inviting layout with plenty of room to spread out. The updated kitchen offers ample cabinetry and counter space, along with a walk-in pantry that conveniently houses the washer and dryer. The adjoining separate dining area provides the perfect setting for everyday meals and special gatherings. The spacious primary suite is truly a private retreat! Enjoy an expansive bedroom with room for a cozy sitting area and a sliding glass door providing direct access to the wraparound patio. The impressive, spa-inspired primary bathroom features a skylight, separate walk-in shower, relaxing Jacuzzi tub, and double-sink vanity. Two additional generously sized bedrooms and a second full bathroom complete this wonderful home. Outdoor living is equally inviting! The expansive wraparound deck is accessible from the kitchen, separate dining area, and primary bedroom, creating a seamless connection between indoor and outdoor living. Perfect for entertaining, outdoor dining, gardening, or simply relaxing and enjoying a peaceful evening. With over 2,200 square feet of living space, a desirable corner-lot location, exceptionally spacious rooms, and the ease of one-level living, this home offers comfort, convenience, and wonderful possibilities. An opportunity to make this spacious home your own and enjoy everything this desirable community has to offer. Come see the space, envision the possibilities, and make this home yours!
Open Houses
Open house times are shown in the property’s local time.
Features & Amenities
Interior
-
Other Interior Features
Ceiling Fan(s), Pantry, Built-in Features
-
Total Bedrooms
3
-
Bathrooms
2
-
Above Grade Finished Area
2203.0
-
Basement YN
NO
-
Cooling YN
YES
-
Cooling
Ceiling Fan(s), Other, Gas
-
Heating YN
YES
-
Heating
Natural Gas, Forced Air
-
Main Level Bedrooms
3
-
Pet friendly
Yes
Exterior
-
Garage
No
-
Construction Materials
Frame
-
Parking
Asphalt, Off Street, Driveway
-
Patio and Porch Features
Patio, Wrap Around
-
Pool
No
-
Waterfront YN
NO
Area & Lot
-
Lot Features
Corner Lot
-
Lot Size(acres)
0.26
-
Lot Size(square feet)
11,538
-
Property Type
Residential
-
Property Sub Type
Townhouse
-
Architectural Style
Ranch/Rambler, Unit/Flat
Price
-
Sales Price
$509,000
-
Tax Amount
$7,093
-
Sq. Footage
2,203
-
Price/SqFt
$231
HOA
-
Association
YES
-
Association Fee
$88
-
Association Fee Frequency
Quarterly
-
Association Fee Includes
N/A
-
Total Monthly Fees
true
School District
-
Elementary School
N/A
-
Middle School
N/A
-
High School
N/A
Property Features
-
New Construction
NO
-
Accessibility Features
Therapeutic Whirlpool, Accessible Doors, Accessible Hallway(s), Accessible Electrical and Environmental Controls
-
Foundation Details
Other
-
Senior Community YN
NO
-
Sewer
Public Sewer
-
Tax Lot
53
-
Water Source
Public
Schedule a Showing
Showing scheduled successfully.
Mortgage calculator
Estimate your monthly mortgage payment, including the principal and interest, property taxes, and HOA. Adjust the values to generate a more accurate rate.
Your payment
Principal and Interest:
$
Property taxes:
$
HOA fees:
$
Total loan payment:
$
Total interest amount:
$
Location
County
MONTGOMERY
Elementary School
Middle School
High School
Listing Courtesy of Lydia D Placid, Samson Properties
RealHub Information is provided exclusively for consumers' personal, non-commercial use, and it may not be used for any purpose other than to identify prospective properties consumers may be interested in purchasing. All information deemed reliable but not guaranteed and should be independently verified. All properties are subject to prior sale, change or withdrawal. RealHub website owner shall not be responsible for any typographical errors, misinformation, misprints and shall be held totally harmless.

Salesperson, Realtor
Kevin Weis
Call Kevin today to schedule a private showing.

* Listings on this website come from the FMLS IDX Compilation and may be held by brokerage firms other than the owner of this website. The listing brokerage is identified in any listing details. Information is deemed reliable but is not guaranteed. If you believe any FMLS listing contains material that infringes your copyrighted work please review our DMCA policy and learn how to submit a takedown request.© 2024 FMLS.
Related Properties

SILVER SPRING
15316 VALENCIA STREET
4 Beds
3 Baths
1,893 Sq.Ft.
$590,000
MLS#: MDMC2258238

SILVER SPRING
906 DRYDEN COURT
4 Beds
3 Baths
1,824 Sq.Ft.
$499,000
MLS#: MDMC2230538

SILVER SPRING
1904 ALBERTI DRIVE
3 Beds
2 Baths
2,008 Sq.Ft.
$525,000
MLS#: MDMC2260660

SILVER SPRING
2813 BEECHBANK ROAD
3 Beds
2 Baths
1,568 Sq.Ft.
$598,700
MLS#: MDMC2251064

SILVER SPRING
2706 TERRAPIN ROAD
2 Beds
1 Baths
792 Sq.Ft.
$429,900
MLS#: MDMC2245490

SILVER SPRING
13200 EWOOD LANE
3 Beds
2 Baths
2,020 Sq.Ft.
$579,900
MLS#: MDMC2251208

SILVER SPRING
911 NEWHALL STREET
4 Beds
2 Baths
1,948 Sq.Ft.
$524,900
MLS#: MDMC2249384
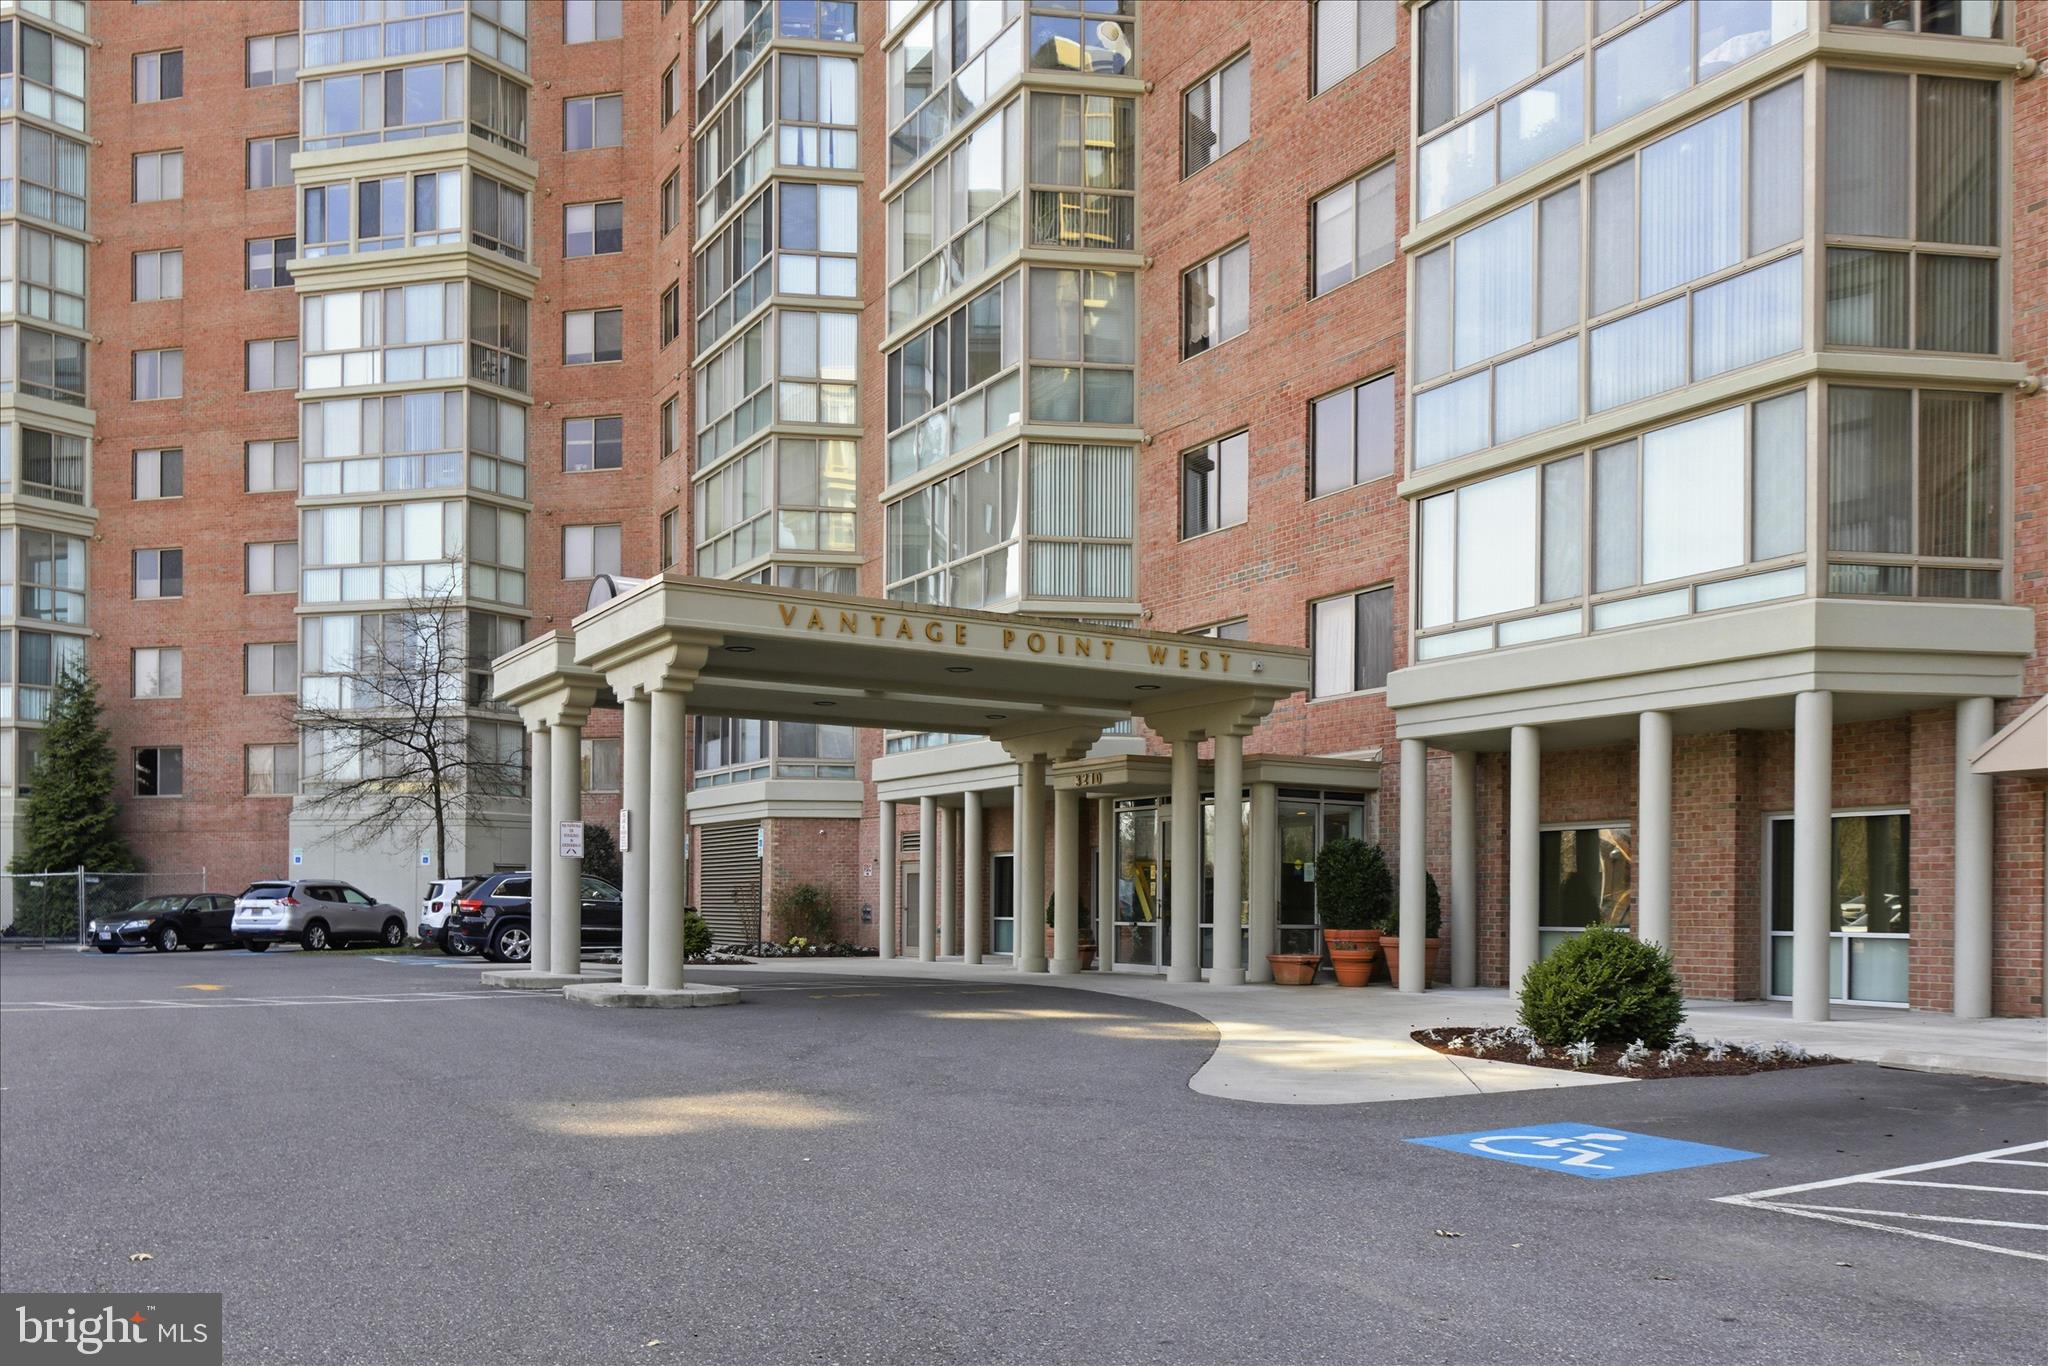
SILVER SPRING
3210 N LEISURE WORLD BOULEVARD N 420
2 Beds
2 Baths
1,490 Sq.Ft.
$420,000
MLS#: MDMC2222846

SILVER SPRING
13233 GUILFORD RUN LANE
3 Beds
2 Baths
2,000 Sq.Ft.
$539,900
MLS#: MDMC2248928

SILVER SPRING
11408 GILSAN STREET
4 Beds
2 Baths
1,959 Sq.Ft.
$599,990
MLS#: MDMC2253314
