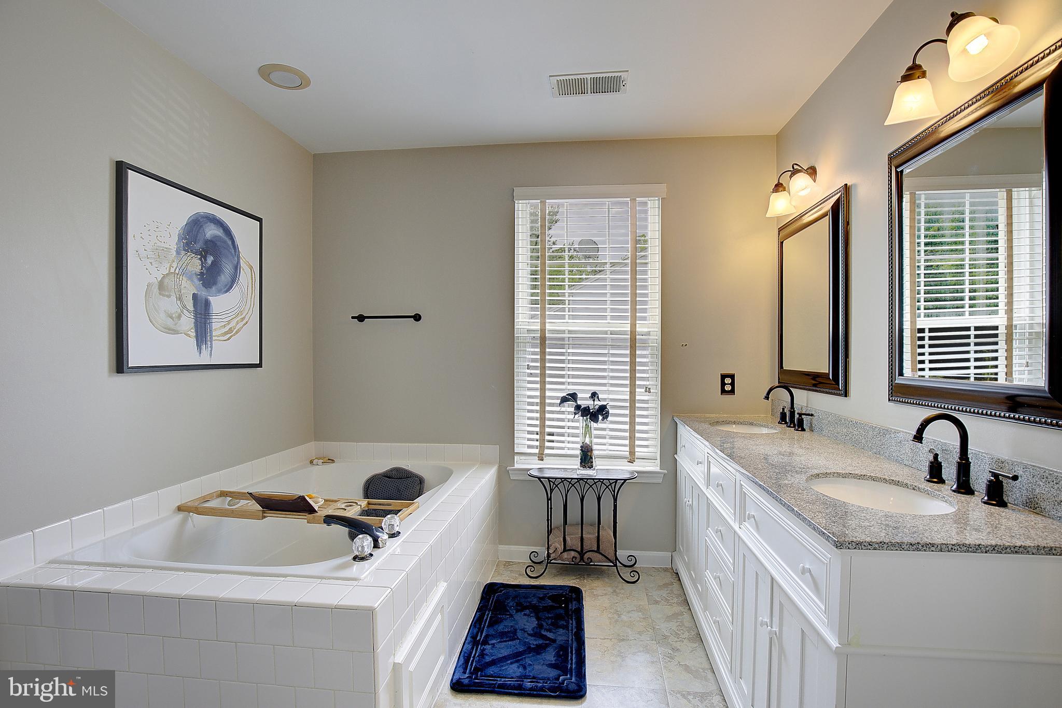
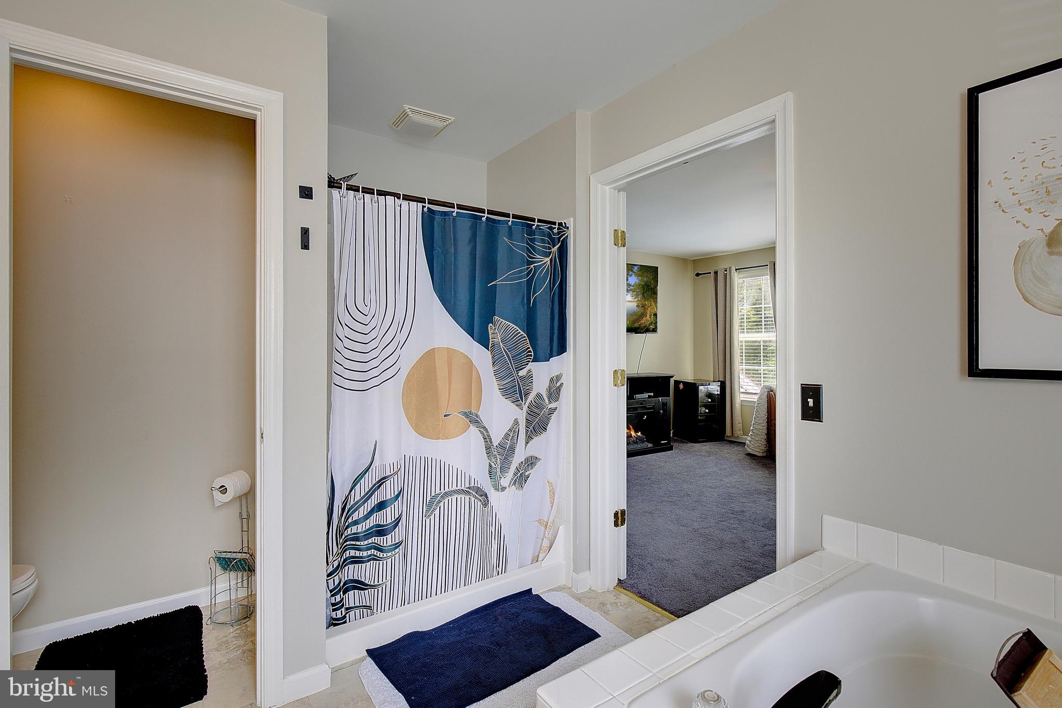
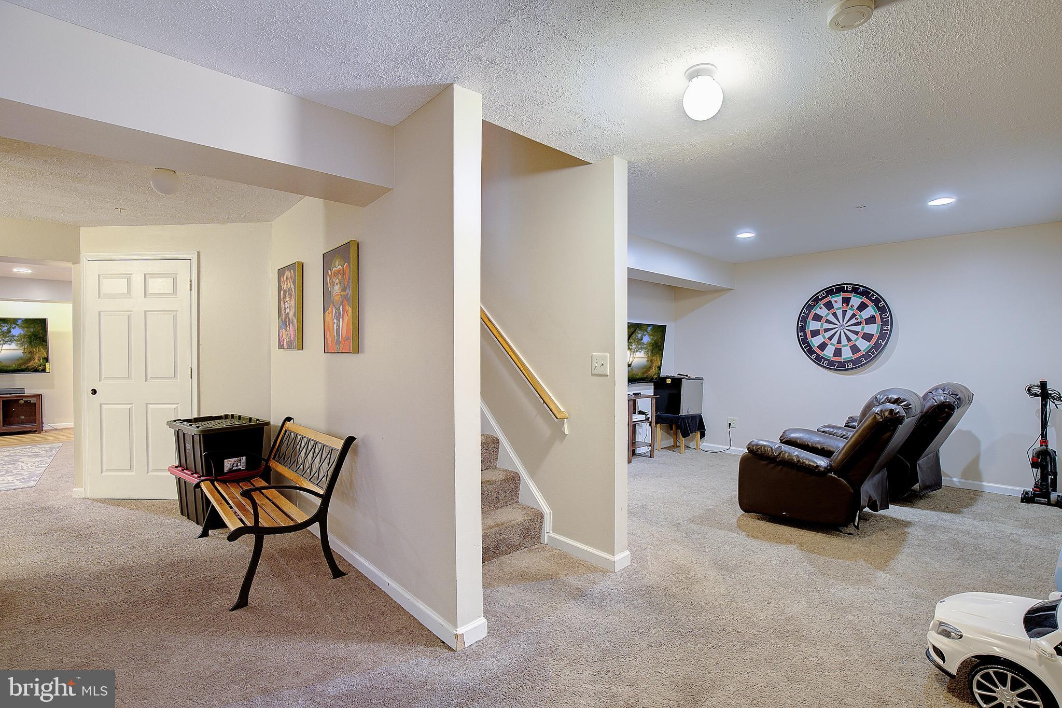
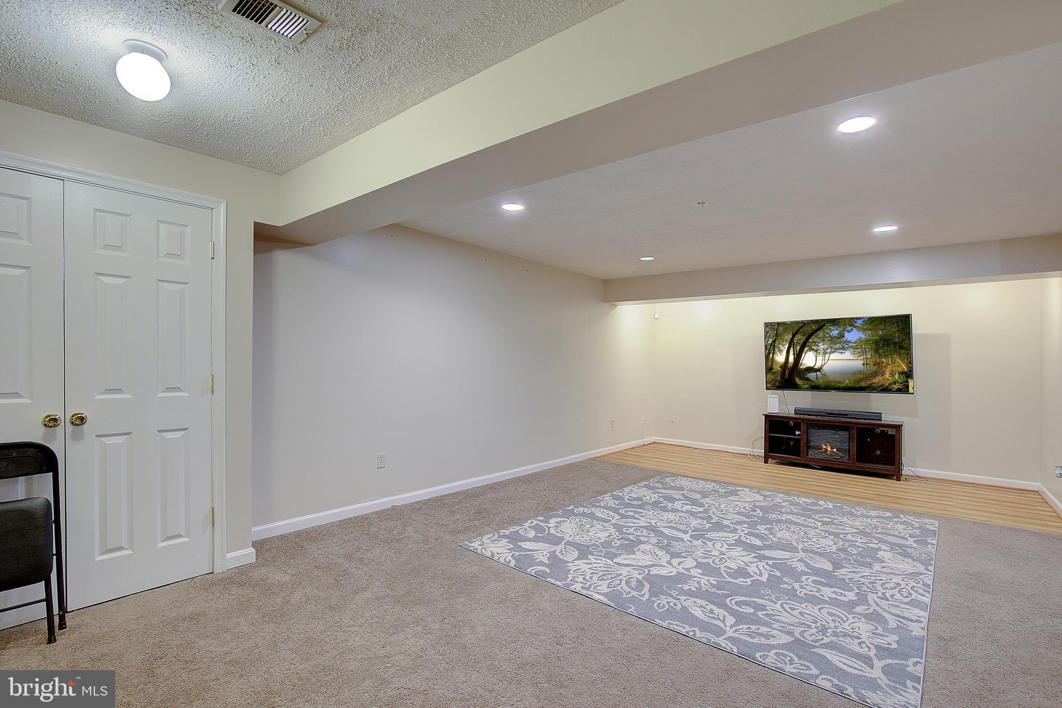
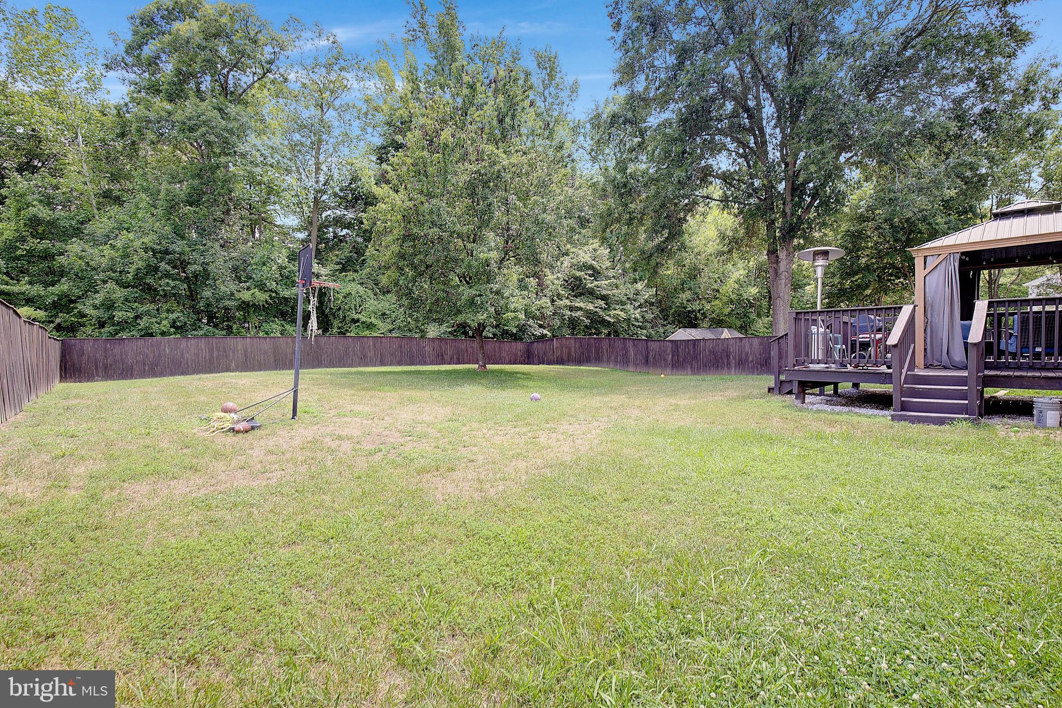
Features & Amenities

Interior

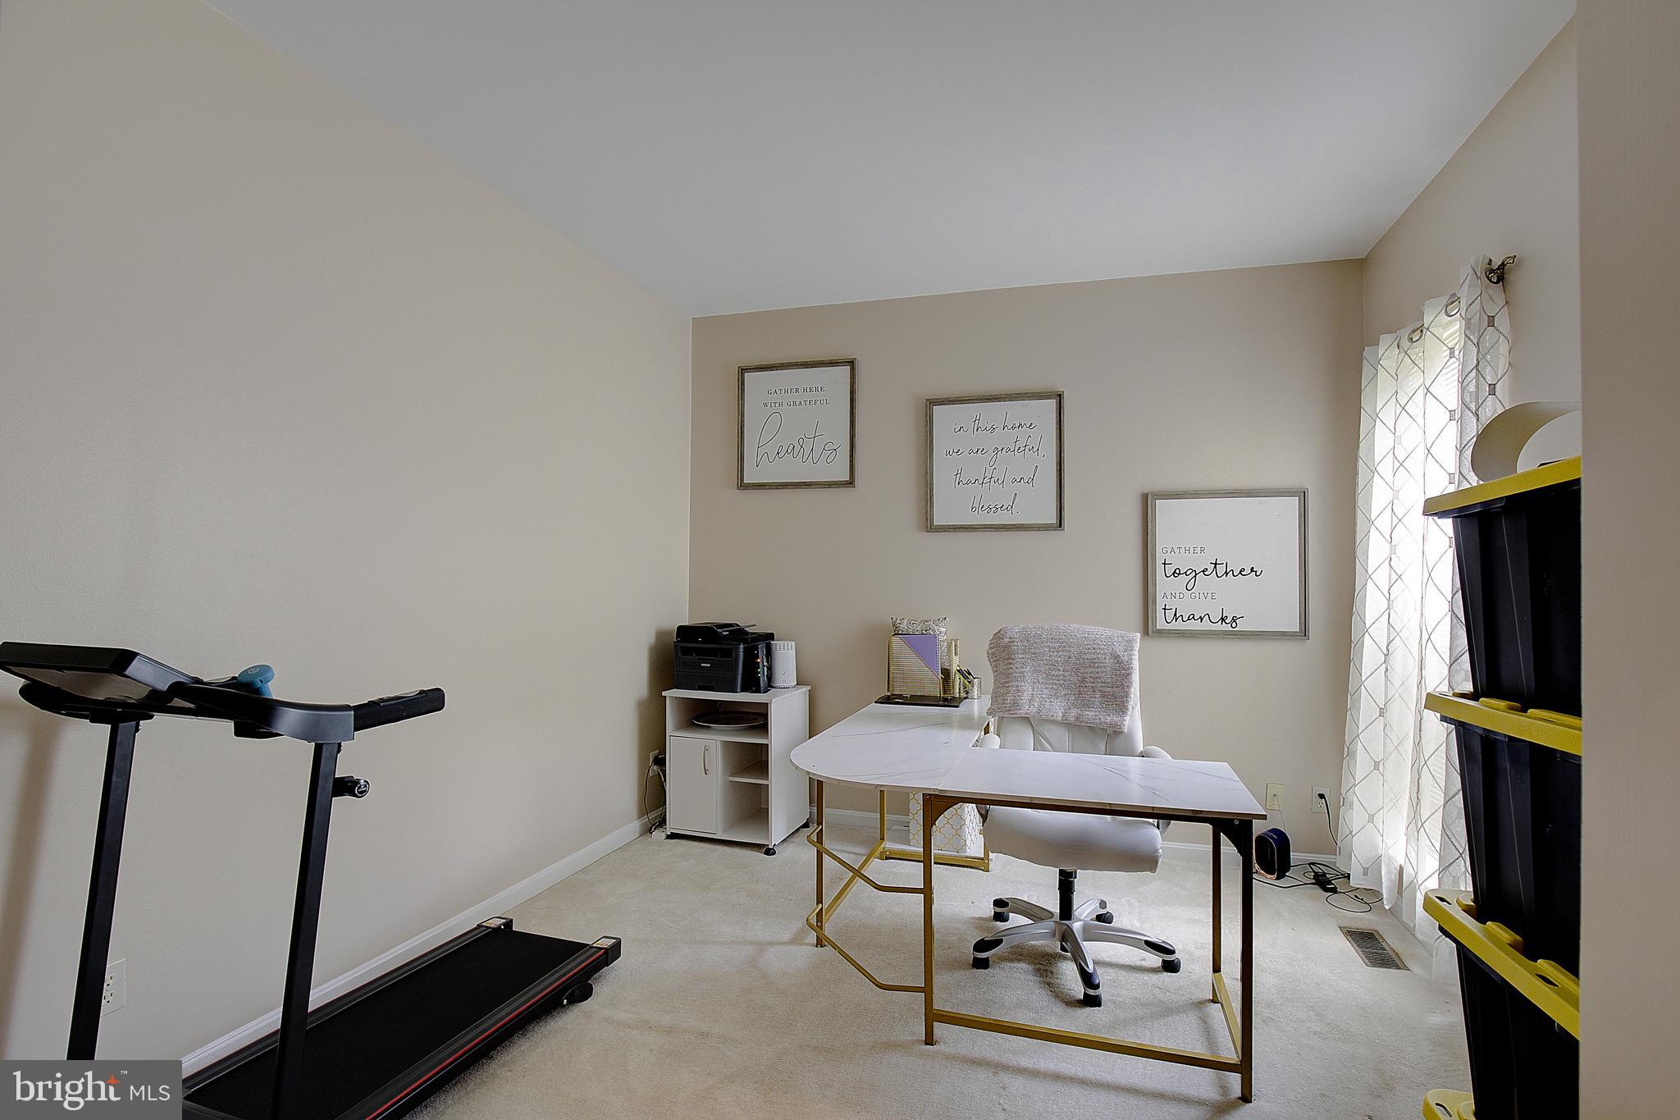
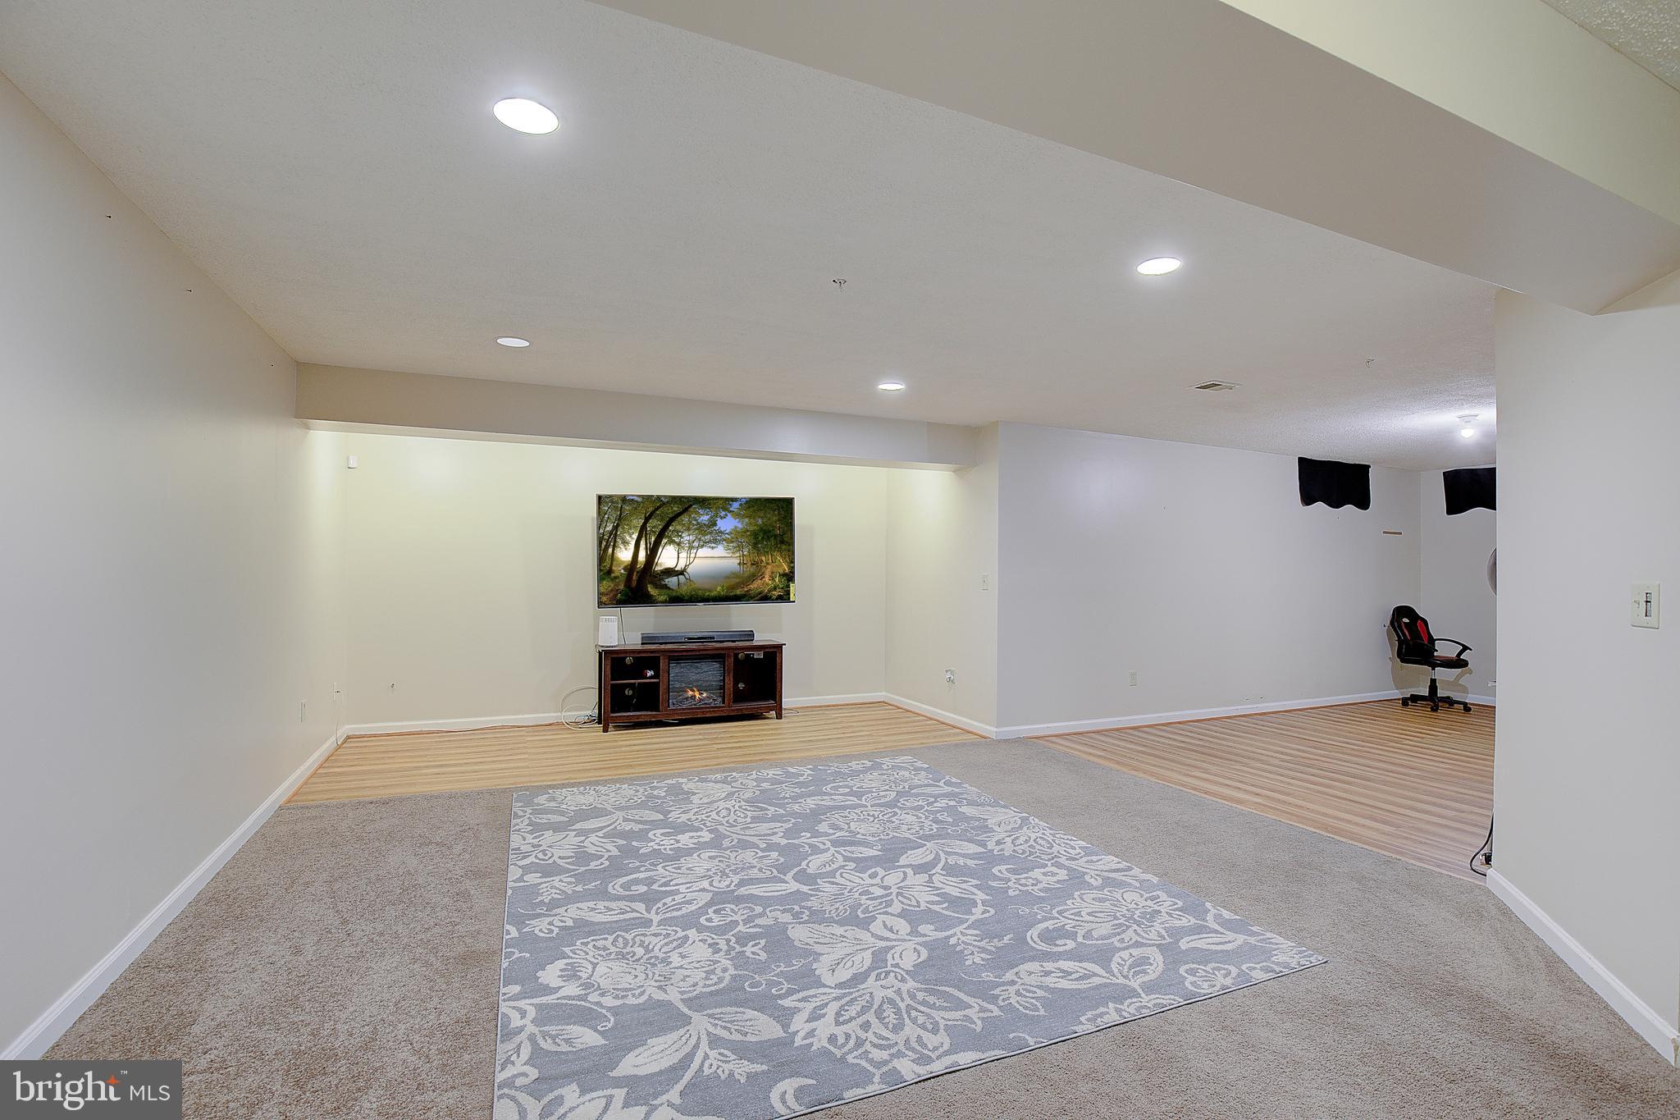
  • Total Bedrooms

    4

  • Bathrooms

    2

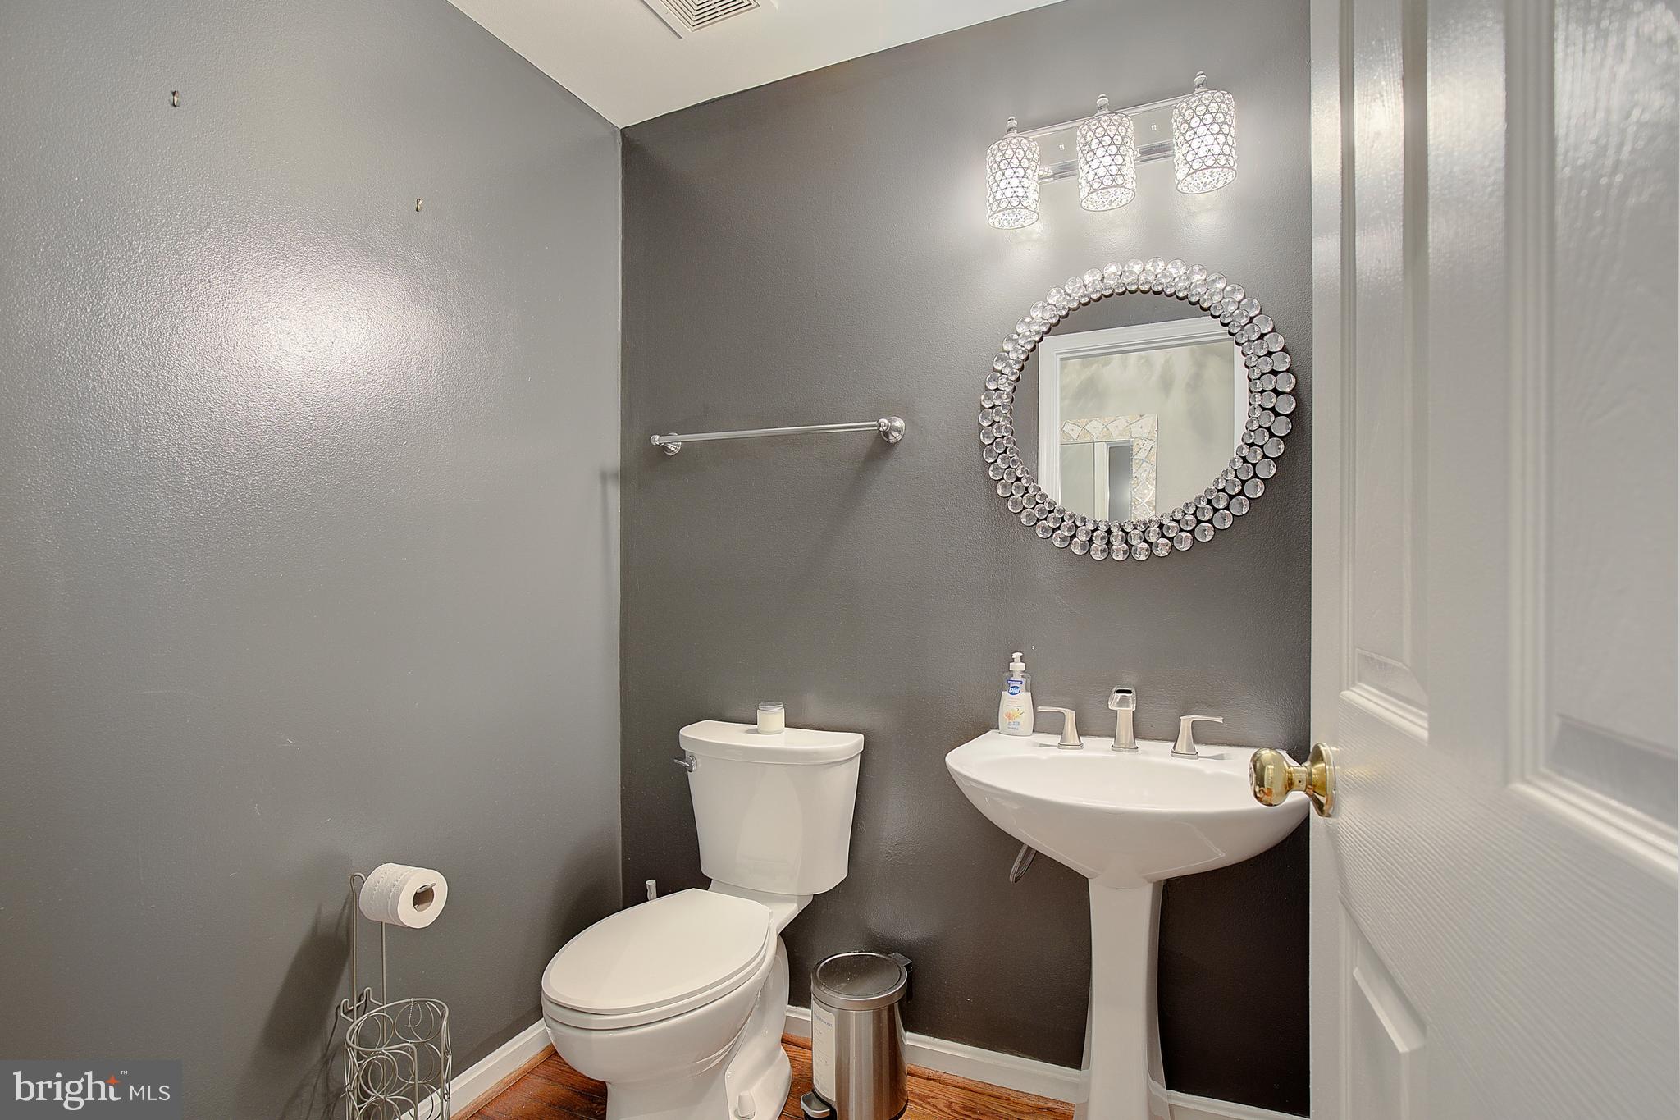
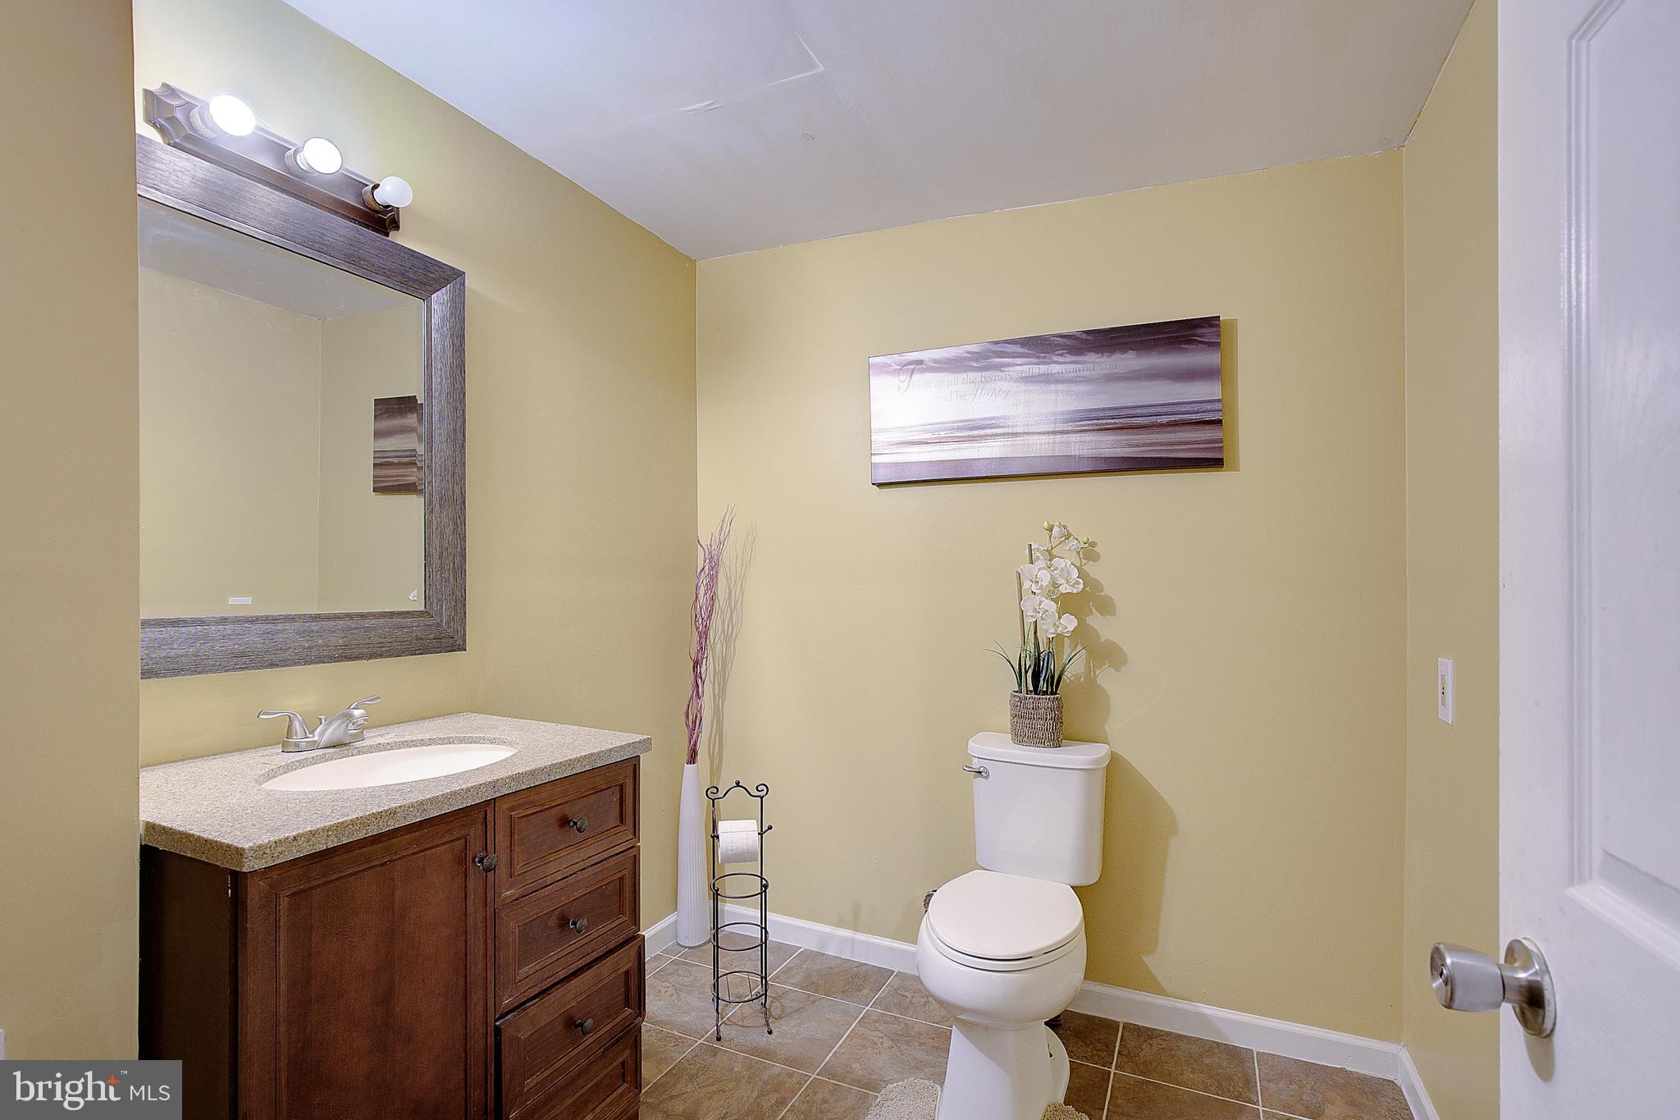
  • 1/2 Bathrooms

    2

  • Above Grade Finished Area

    2748.0

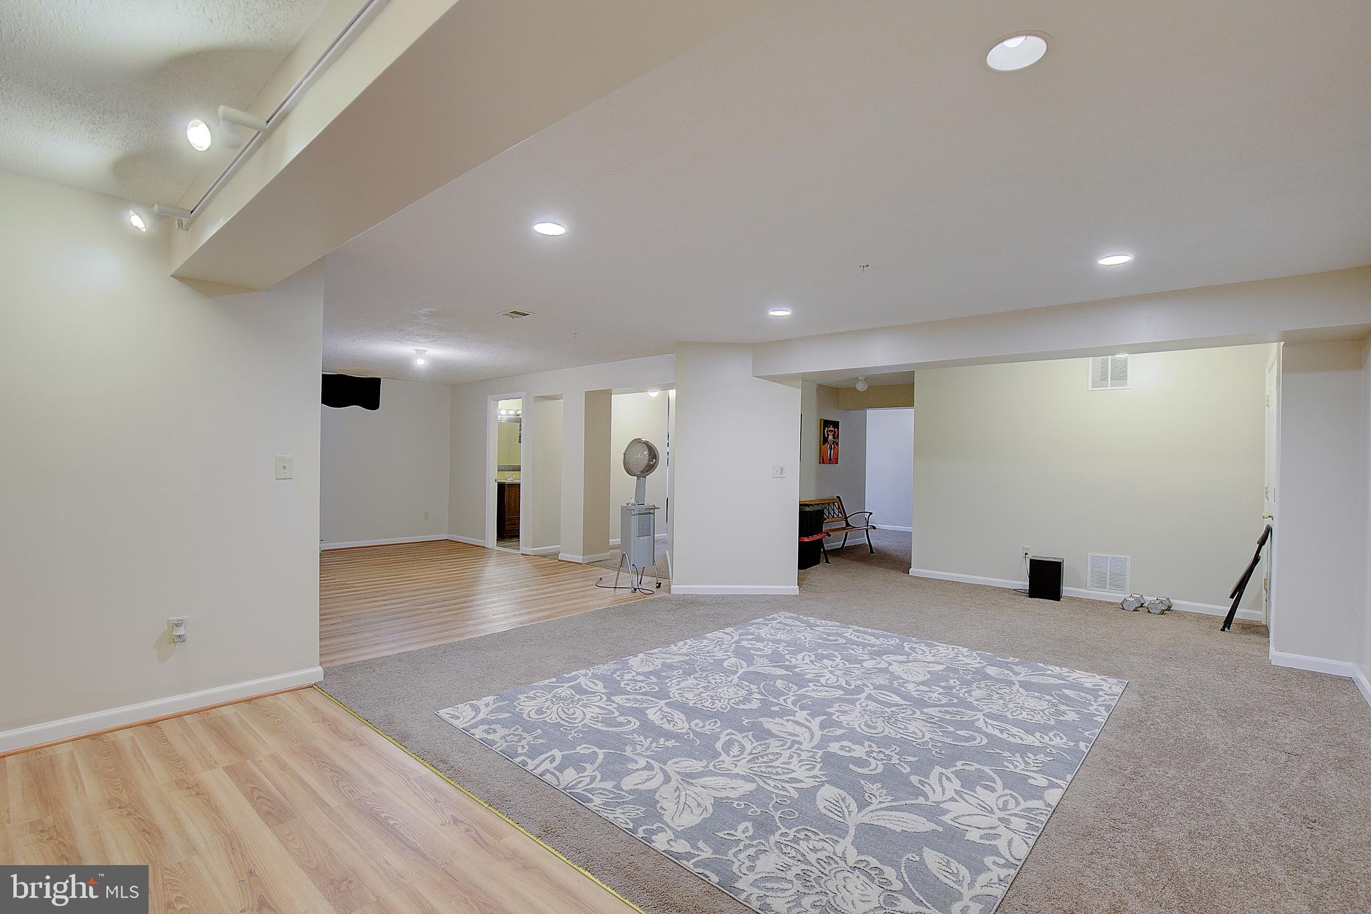
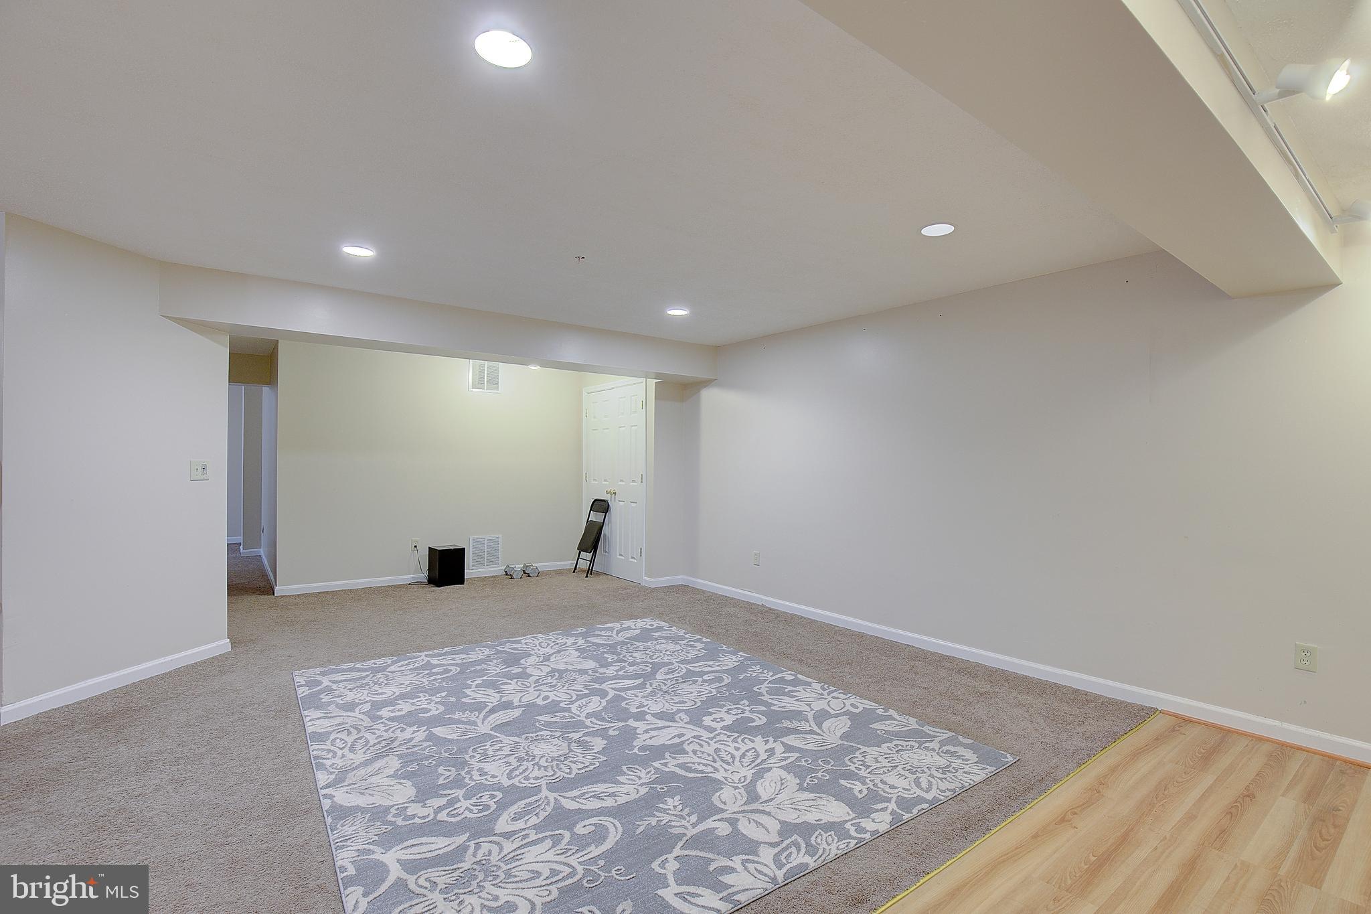
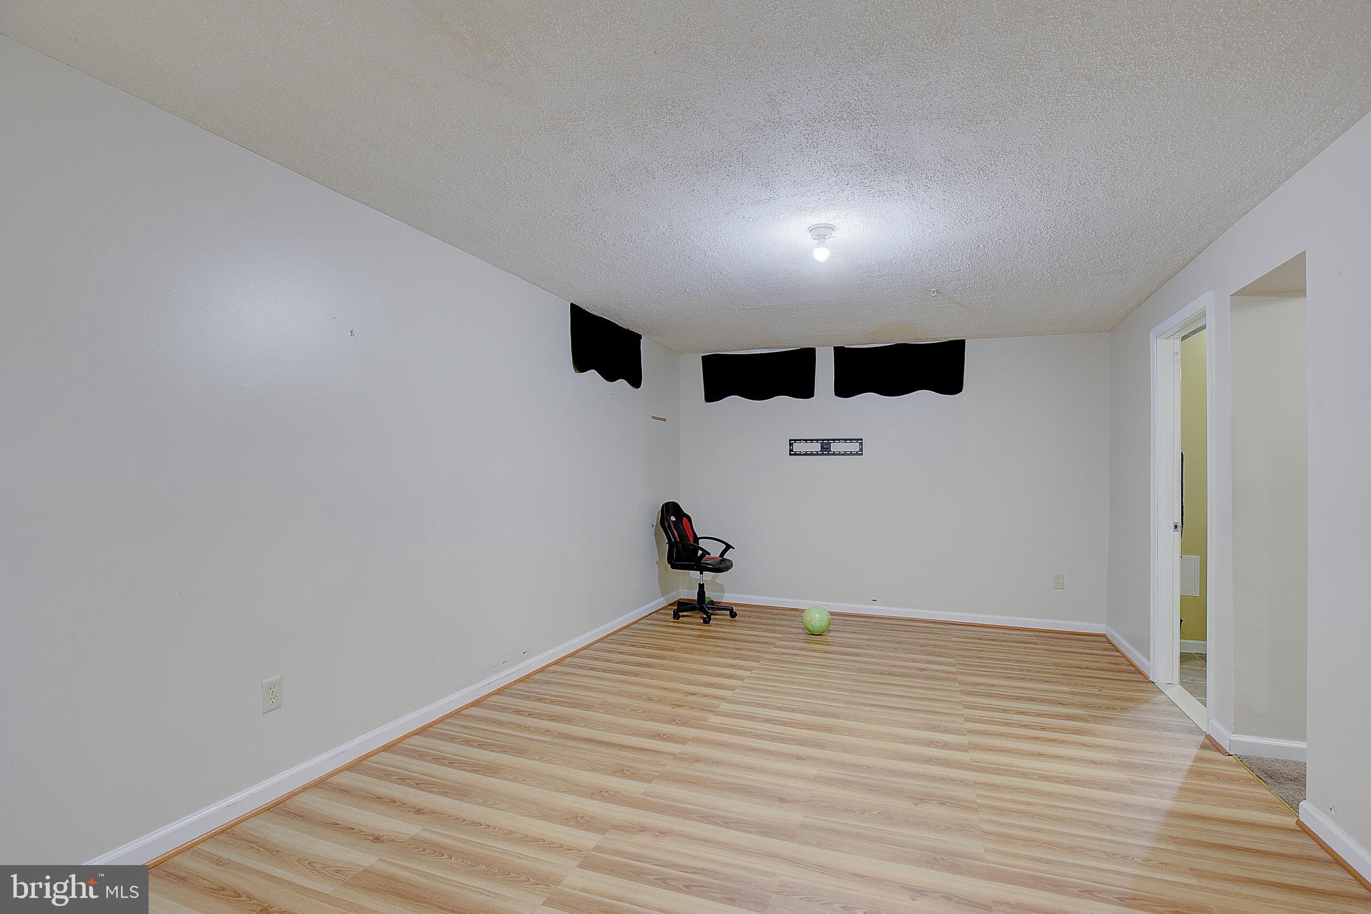
  • Basement YN

    YES

  • Cooling YN

    YES

  • Cooling

    Central Air, Electric

  • Fireplace YN

    YES

  • Heating YN

    YES

  • Heating

    Natural Gas, Forced Air

  • Pet friendly

    N/A

Exterior

  • Garage

    Yes

  • Garage spaces

    2

  • Construction Materials

    Frame

  • Parking

    Garage, Attached

  • Pool

    No

  • Waterfront YN

    NO

Area & Lot

  • Lot Size(acres)

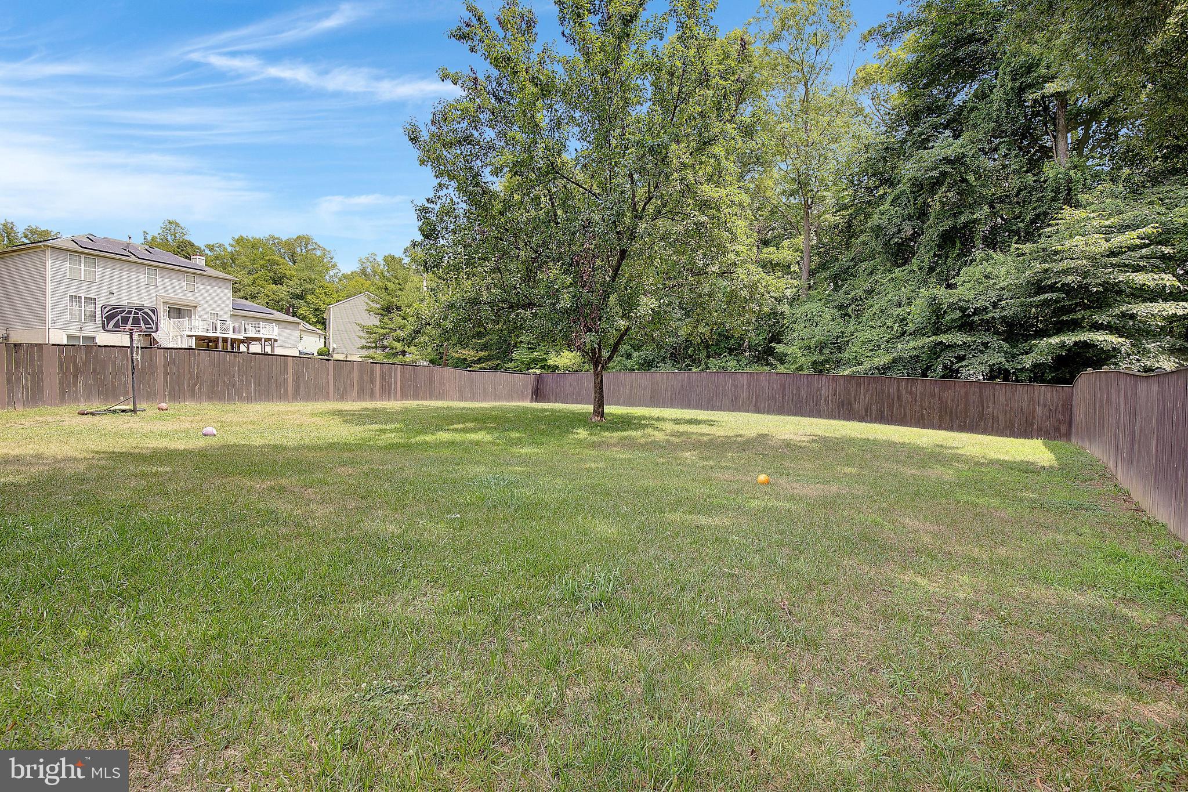
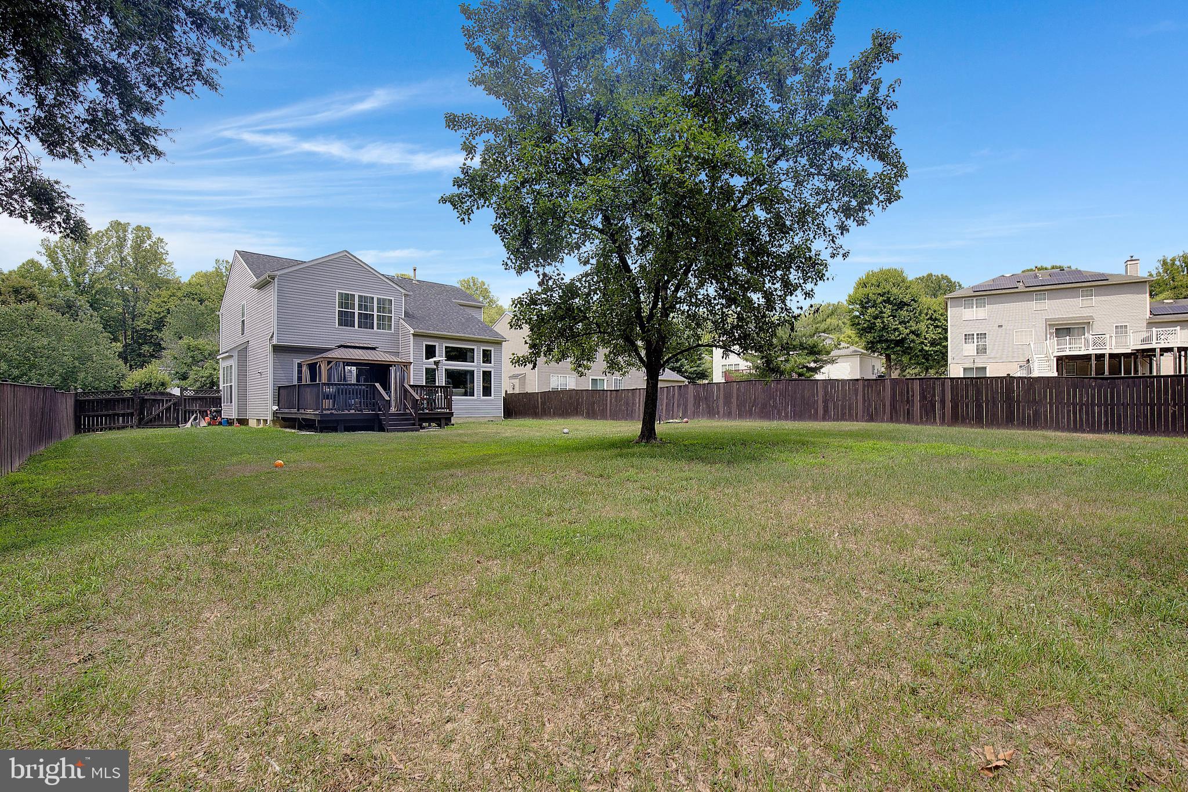
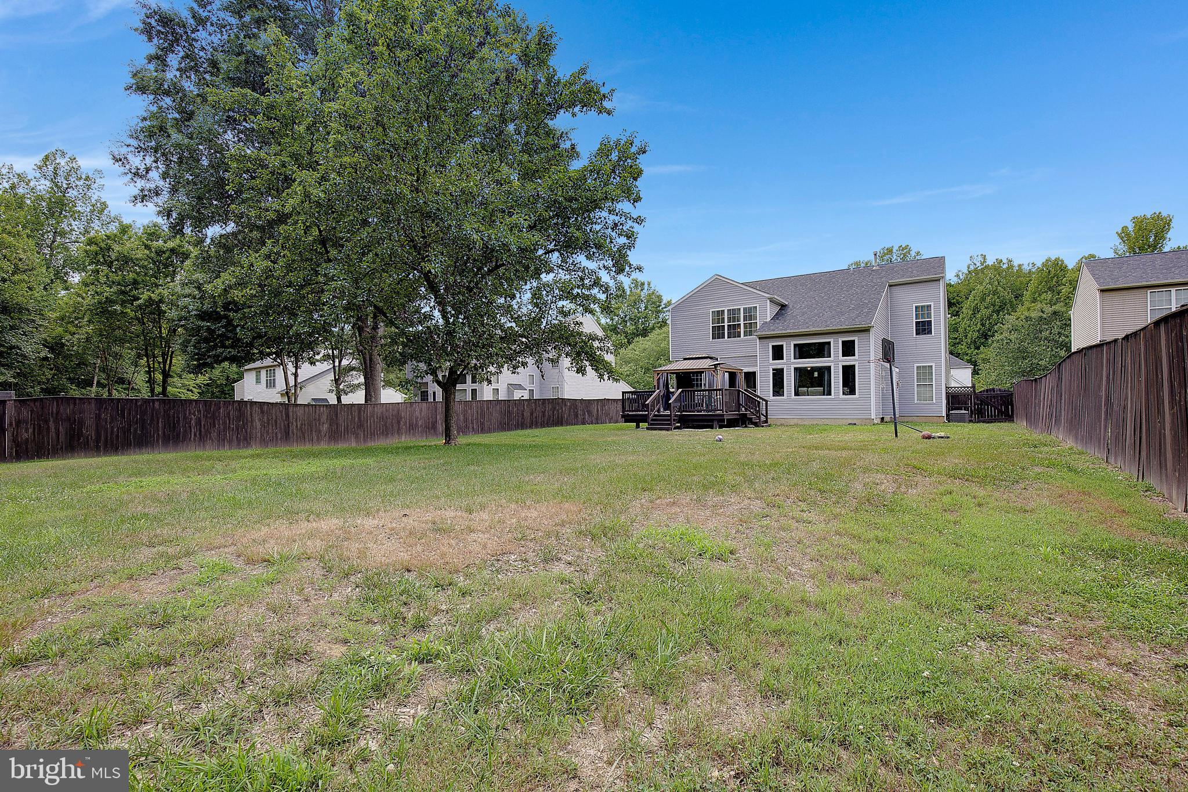
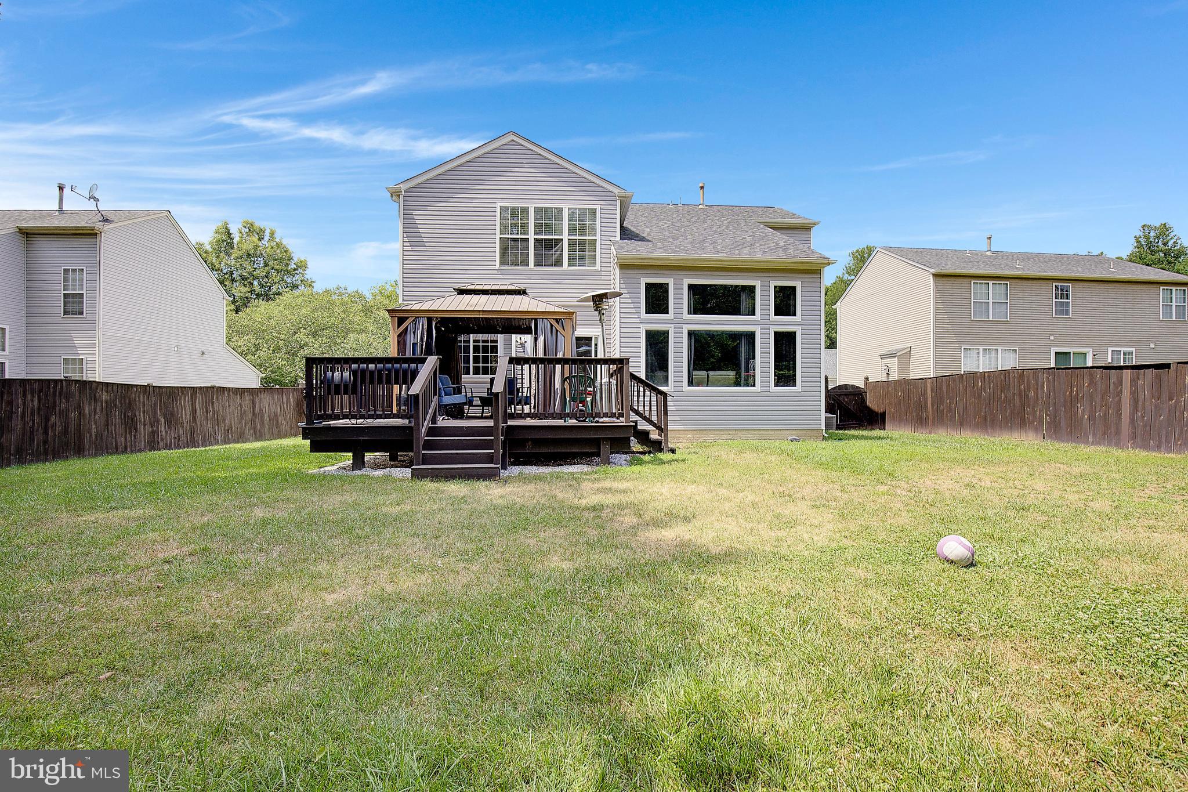
    0.32

  • Lot Size(square feet)

    14,015

  • Property Type

    Residential

  • Property Sub Type

    Single Family Residence

  • Architectural Style

    Colonial

Price

  • Sales Price

    $635,000

  • Tax Amount

    $8,367

  • Sq. Footage

    3,948

  • Price/SqFt

    $160

HOA

  • Association

    YES

  • Association Fee

    $110

  • Association Fee Frequency

    Annually

  • Association Fee Includes

    N/A

School District

  • Elementary School

    N/A

  • Middle School

    N/A

  • High School

    N/A

Property Features

  • New Construction

    NO

  • Foundation Details

    Permanent

  • Senior Community YN

    NO

  • Sewer

    Public Sewer

  • Tax Lot

    19

  • Water Source

    Public

Schedule a Showing

Showing scheduled successfully.

<
>
IN PERSON
VIA CHAT

What is 3 + 4 ?


Change time

Mortgage calculator

Estimate your monthly mortgage payment, including the principal and interest, property taxes, and HOA. Adjust the values to generate a more accurate rate.

Your payment

Principal and Interest:

$

Property taxes:

$

HOA fees:

$

Total loan payment:

$

Total interest amount:

$

Location

County

PRINCE GEORGES

Elementary School

Middle School

High School

Listing Courtesy of David J Webber Sr. , RE/MAX Leading Edge

RealHub Information is provided exclusively for consumers' personal, non-commercial use, and it may not be used for any purpose other than to identify prospective properties consumers may be interested in purchasing. All information deemed reliable but not guaranteed and should be independently verified. All properties are subject to prior sale, change or withdrawal. RealHub website owner shall not be responsible for any typographical errors, misinformation, misprints and shall be held totally harmless.


Agent Kevin Weis

AGENT

Kevin Weis

Call Kevin today to schedule a private showing.


* Listings on this website come from the FMLS IDX Compilation and may be held by brokerage firms other than the owner of this website. The listing brokerage is identified in any listing details. Information is deemed reliable but is not guaranteed. If you believe any FMLS listing contains material that infringes your copyrighted work please click here to review our DMCA policy and learn how to submit a takedown request.© 2024 FMLS.
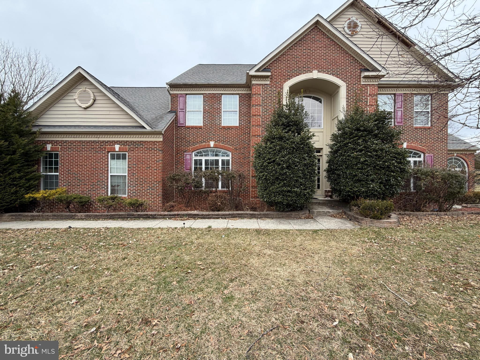
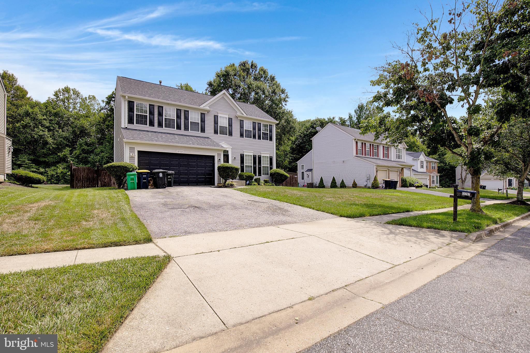
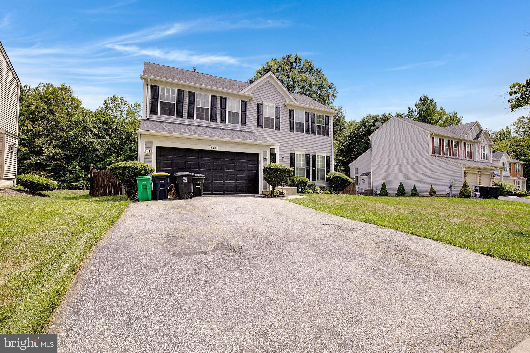
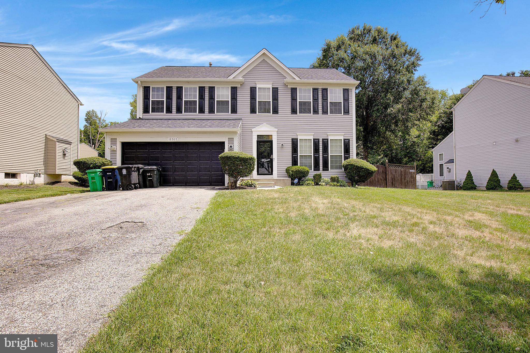
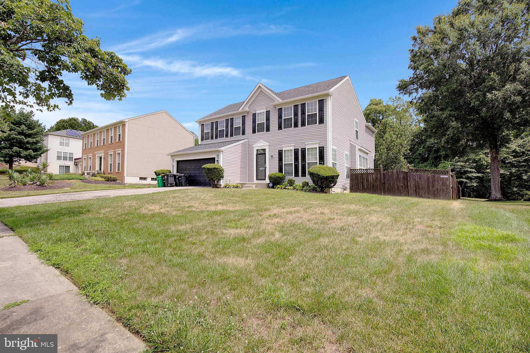
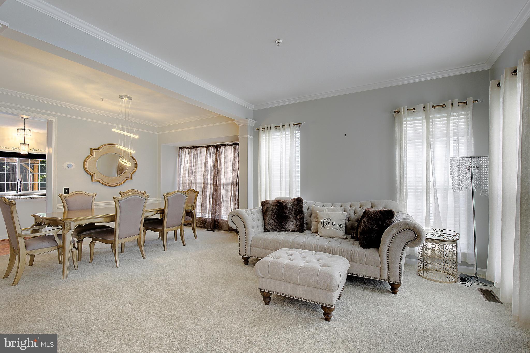
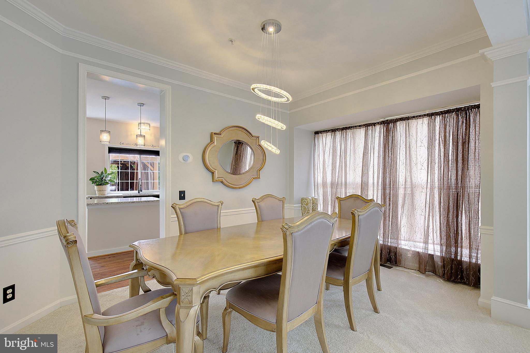
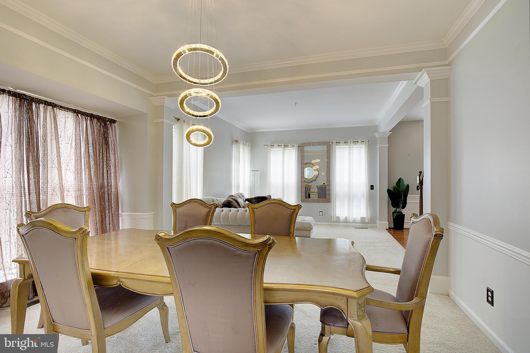
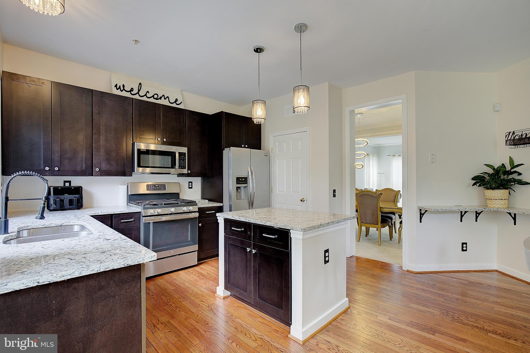
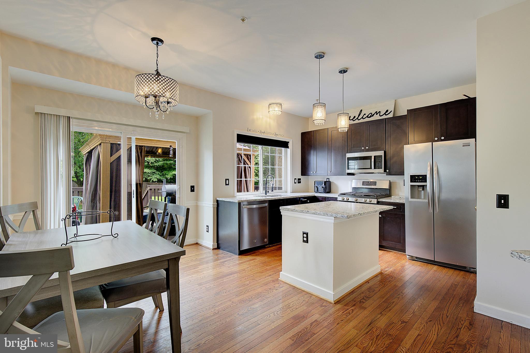
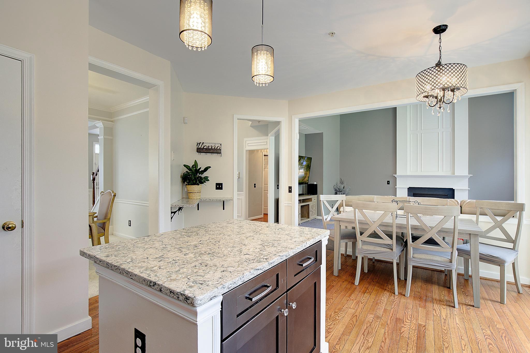
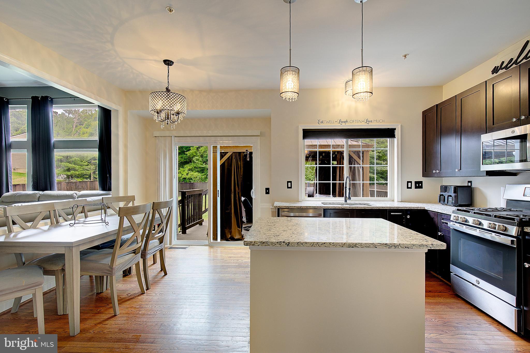
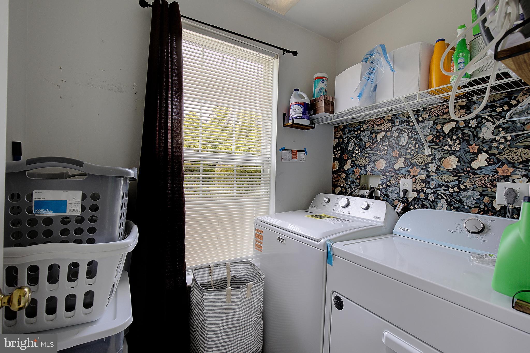
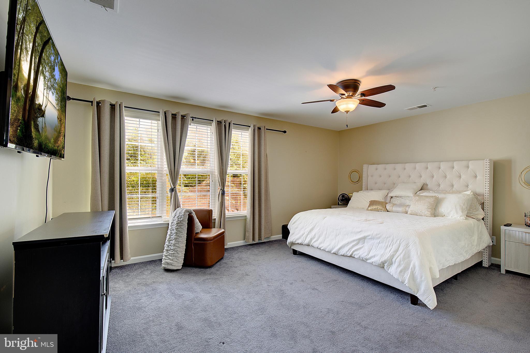
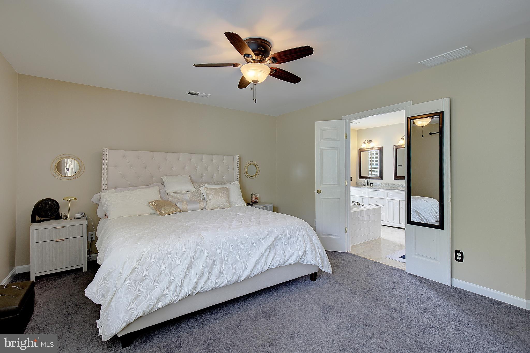
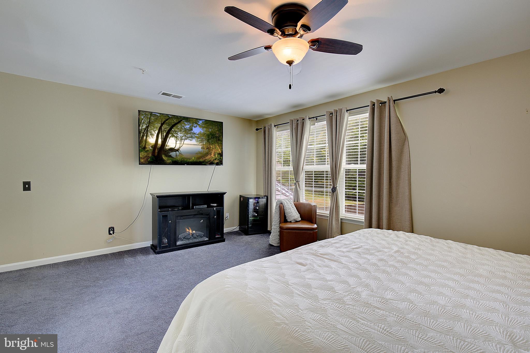
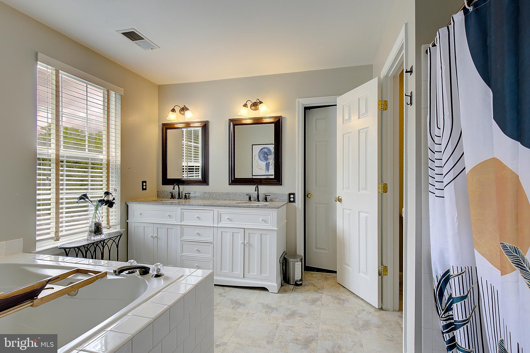
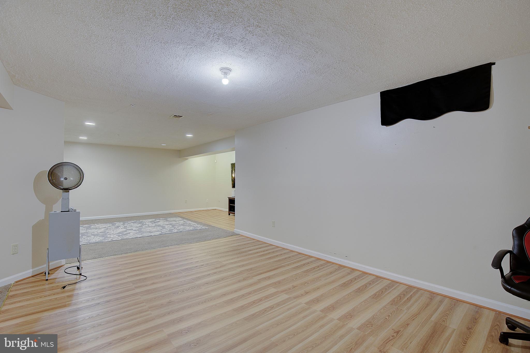
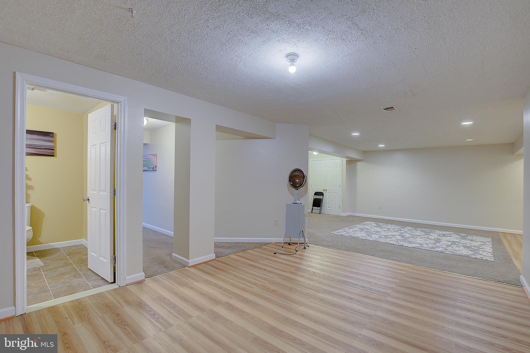
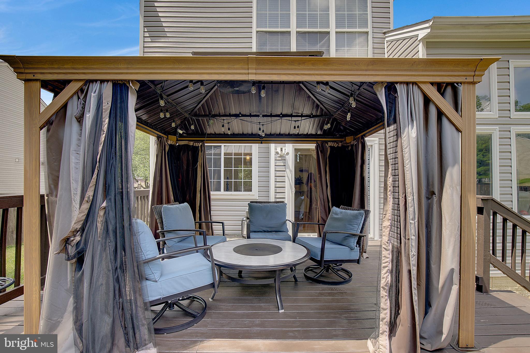
Beautifully maintained and ideally located in the desirable Collington Estates community of Upper Marlboro, this spacious home offers nearly 4,000 finished square feet of living space in a premium location convenient to Washington, D.C., major commuter routes, shopping, dining, parks, and everyday amenities.

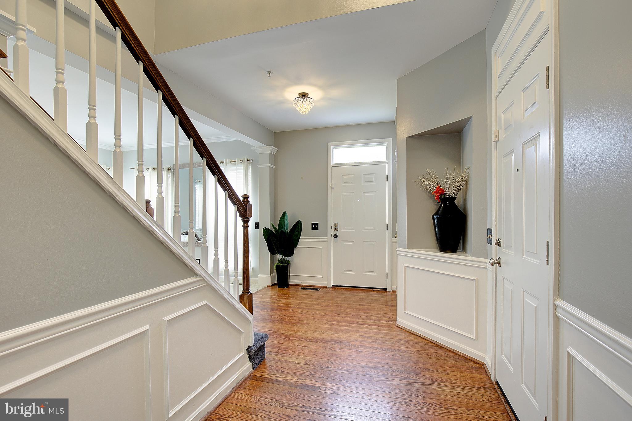
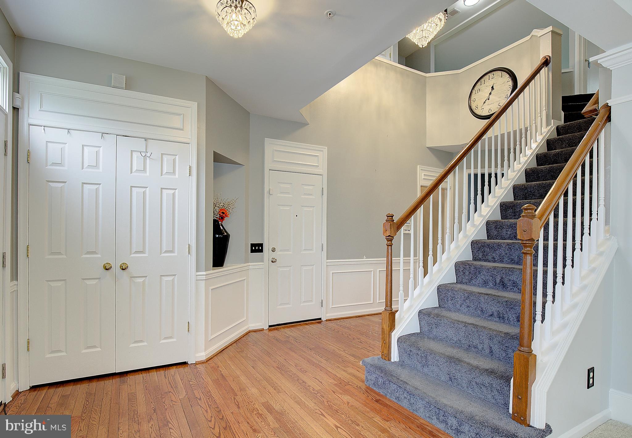
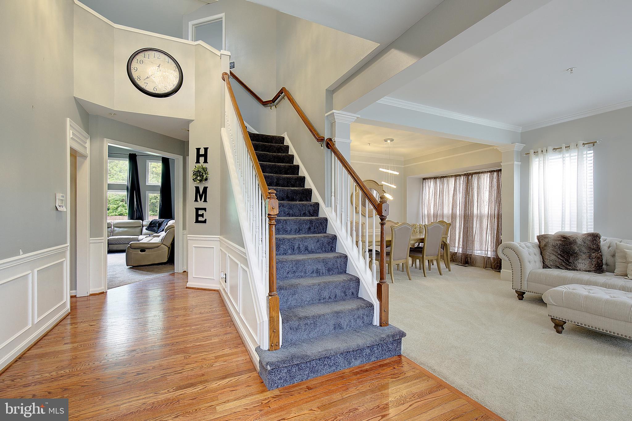
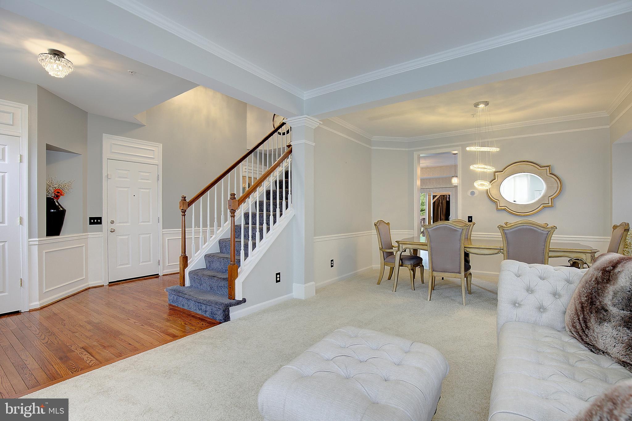
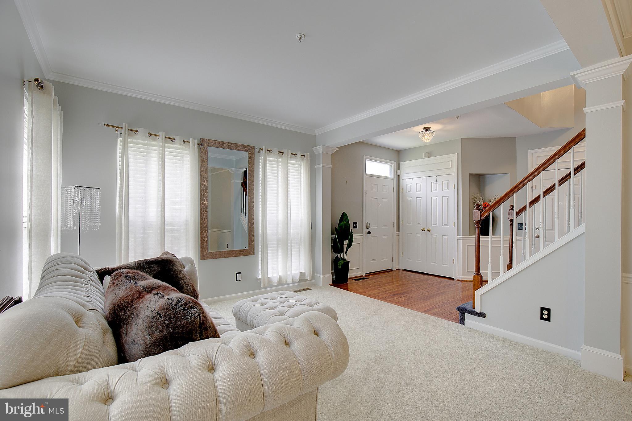
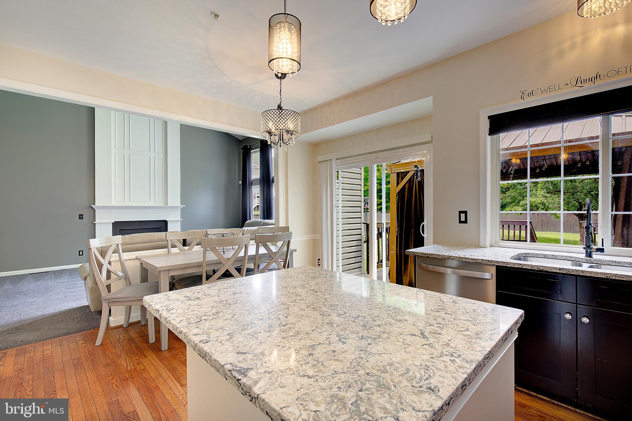
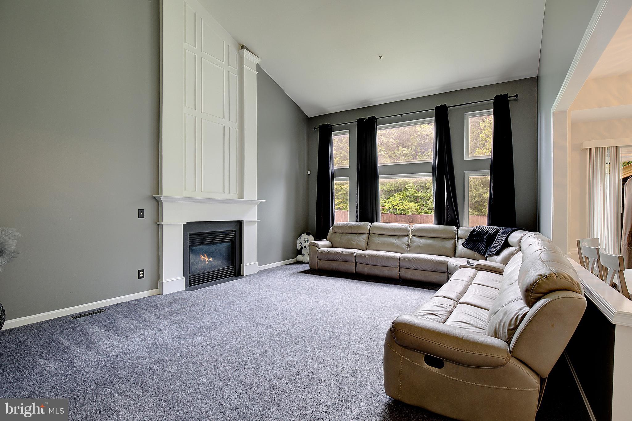
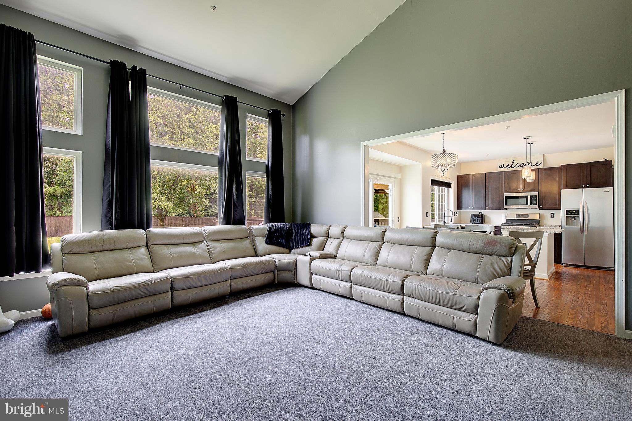
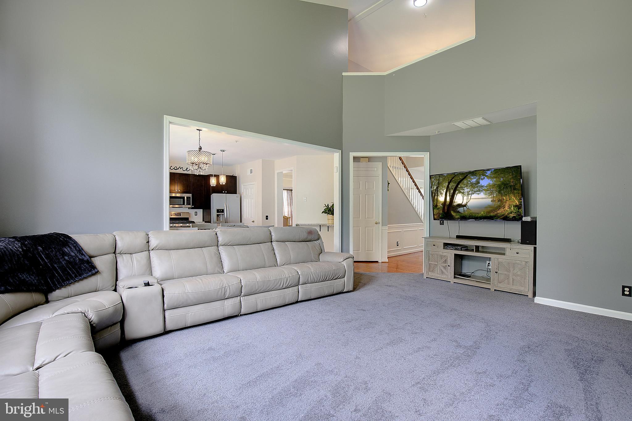
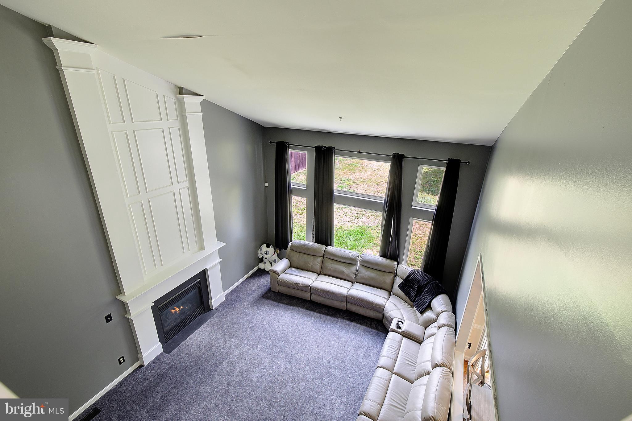
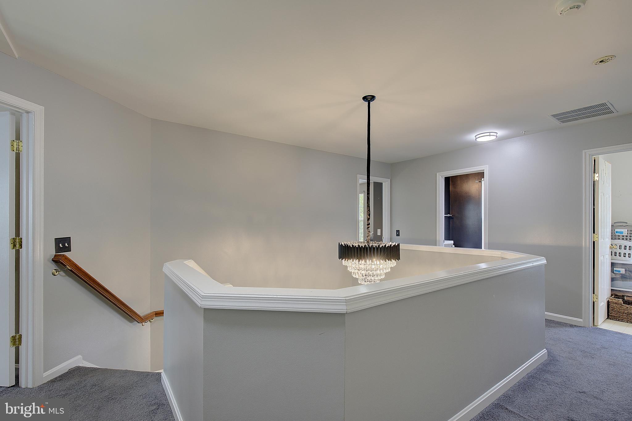
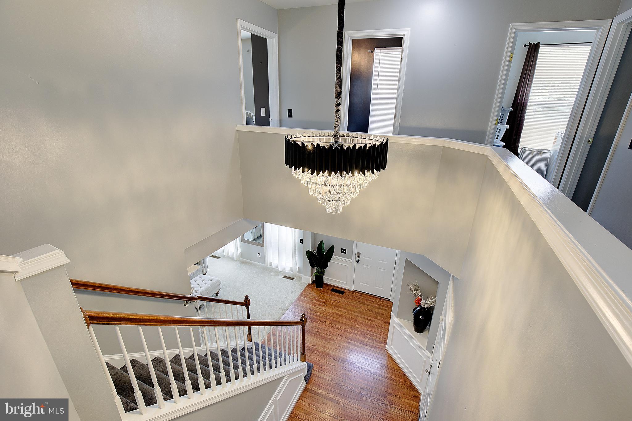
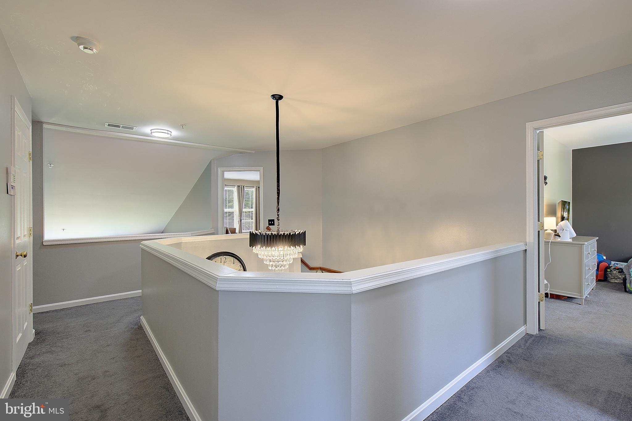
From the moment you enter the grand two-story foyer, the home feels bright, open, and impressive. The main level offers a wonderful flow for both everyday living and entertaining, highlighted by a dramatic two-story family room with a cozy fireplace and abundant natural light. The open, airy design creates an inviting atmosphere while still offering plenty of room to spread out.

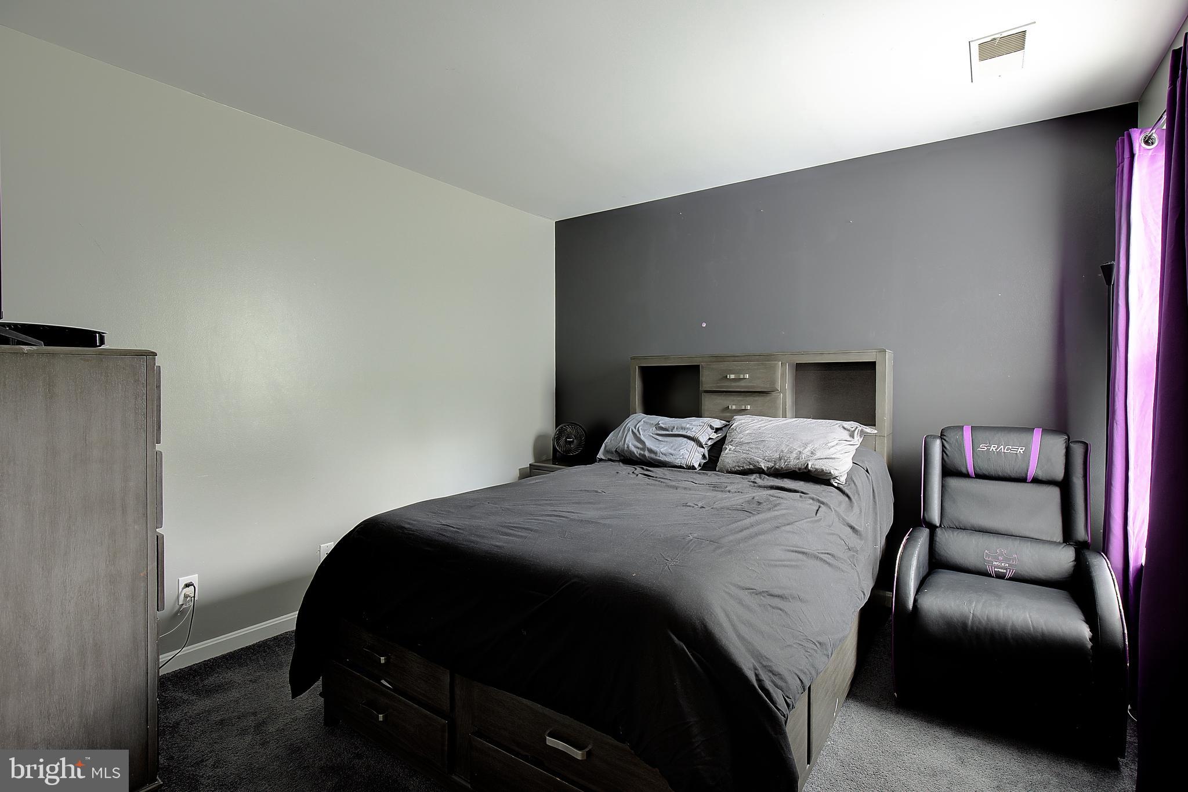
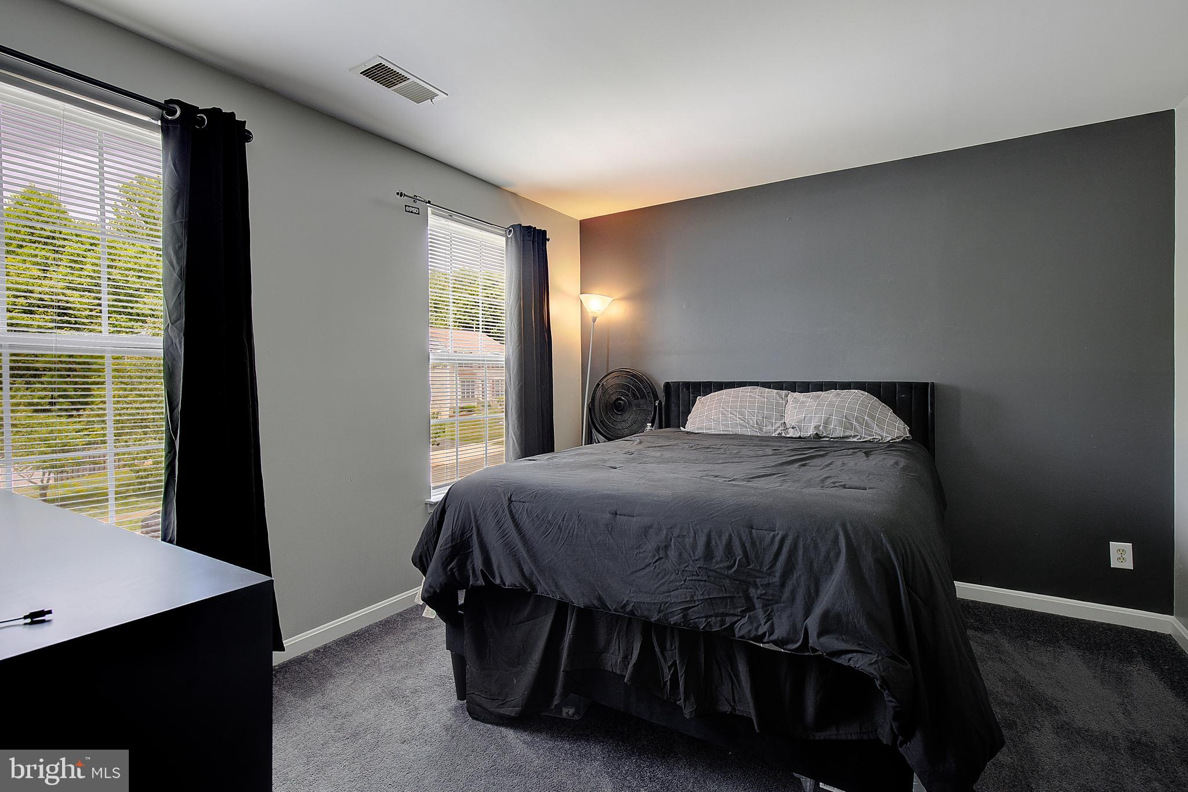
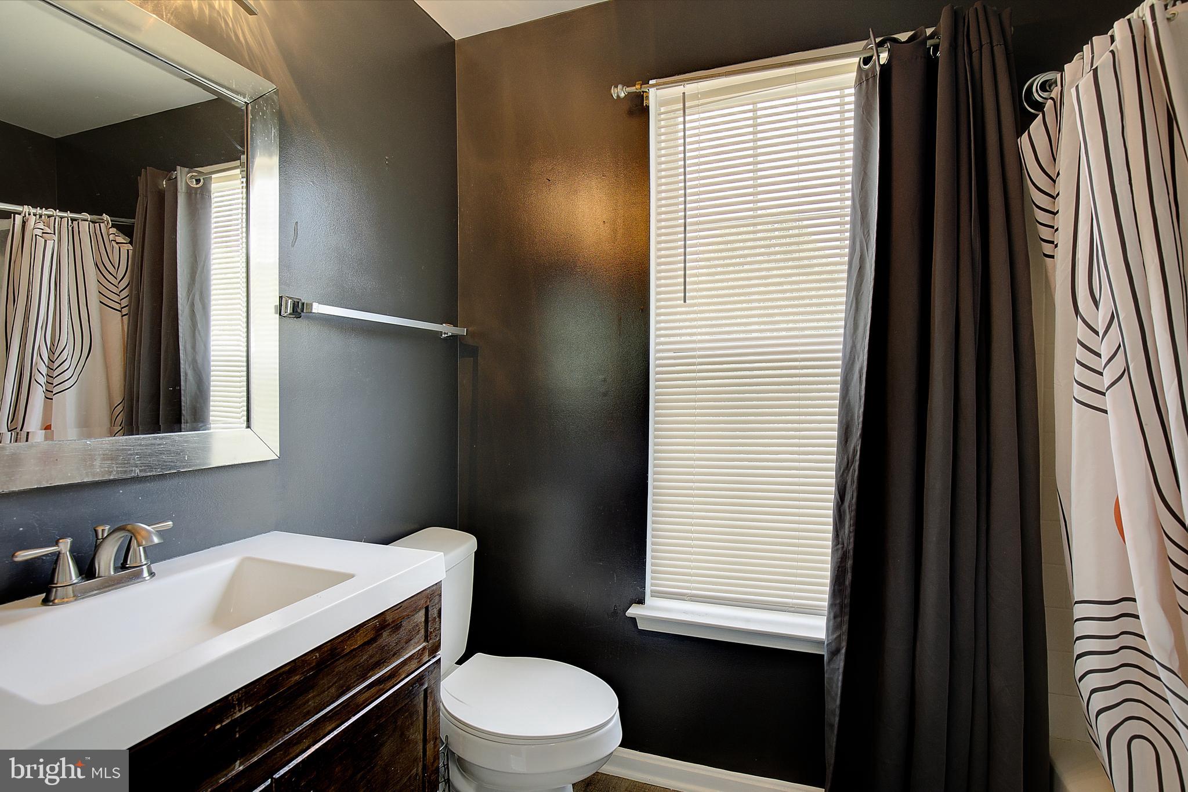
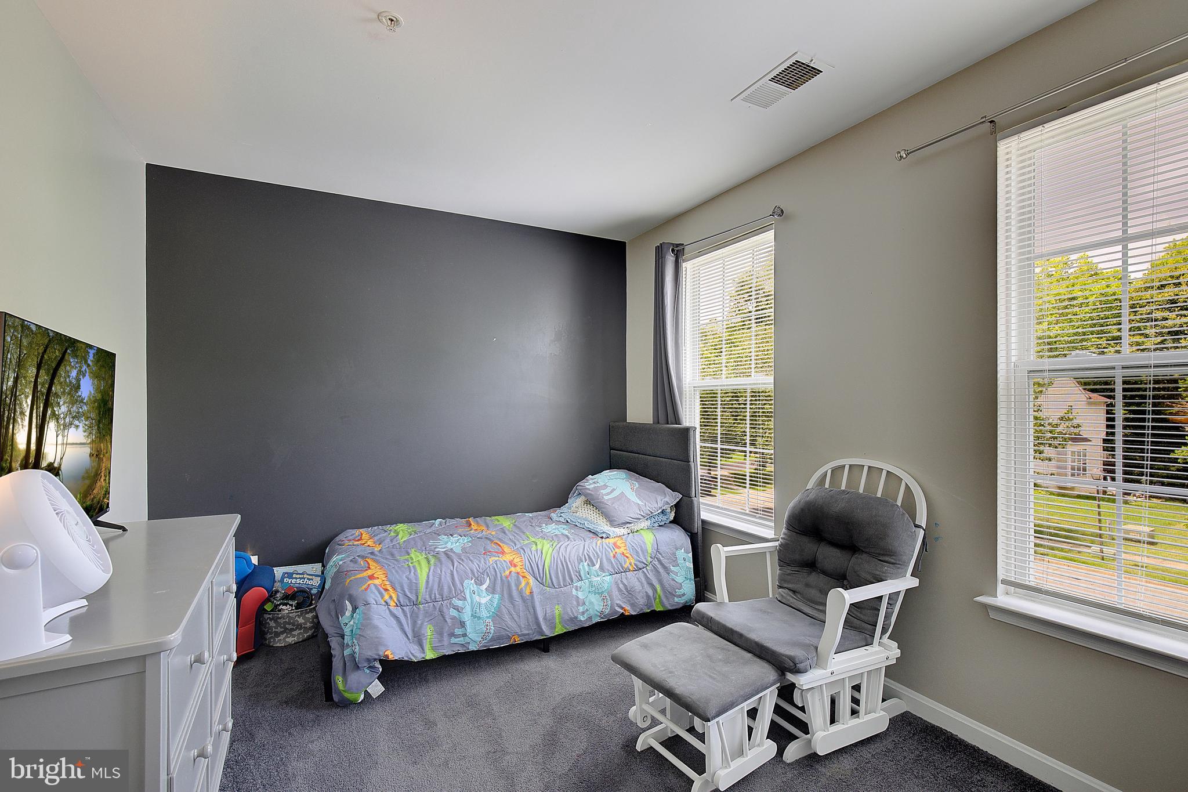
This home has been exceptionally well maintained and shows true pride of ownership throughout. With generous living spaces, a desirable layout, and a prime Upper Marlboro location, it offers the perfect combination of comfort, convenience, and commuter-friendly access to the D.C. metro area.

A beautifully cared-for home with nearly 4,000 finished square feet, a grand two-story foyer, a stunning two-story family room, and a premium location—this is one you will not want to miss.

13707 CARLENE DRIVE

Message successfully sent.

What would you like to know?

What is 3 + 4 ?

I agree to receive email communication and understand I can unsubscribe at any time.

I agree to be contacted by Charis Realty Group via call, email, and text for real estate services. To opt out, you can reply 'stop' at any time or reply 'help' for assistance. You can also click the unsubscribe link in the emails. Message and data rates may apply. Message frequency may vary. Privacy Policy

Related Properties

Over 5,000 sq ft home ready to be restored to its former glory. This property features a beautiful brick front and impressive curb appeal, offering tremendous potential for the right buyer with vision. With the right updates and improvements, this home can truly shine again. Property is being sold strictly AS-IS, and buyers are responsible for verifying any and all information. Sale is subject to third-party approval.
#MDPG2195182

UPPER MARLBORO

12120 CHIP SHOT LANE

5 Beds

4 Baths

7,189 Sq.Ft.

$717,250

MLS#: MDPG2195182
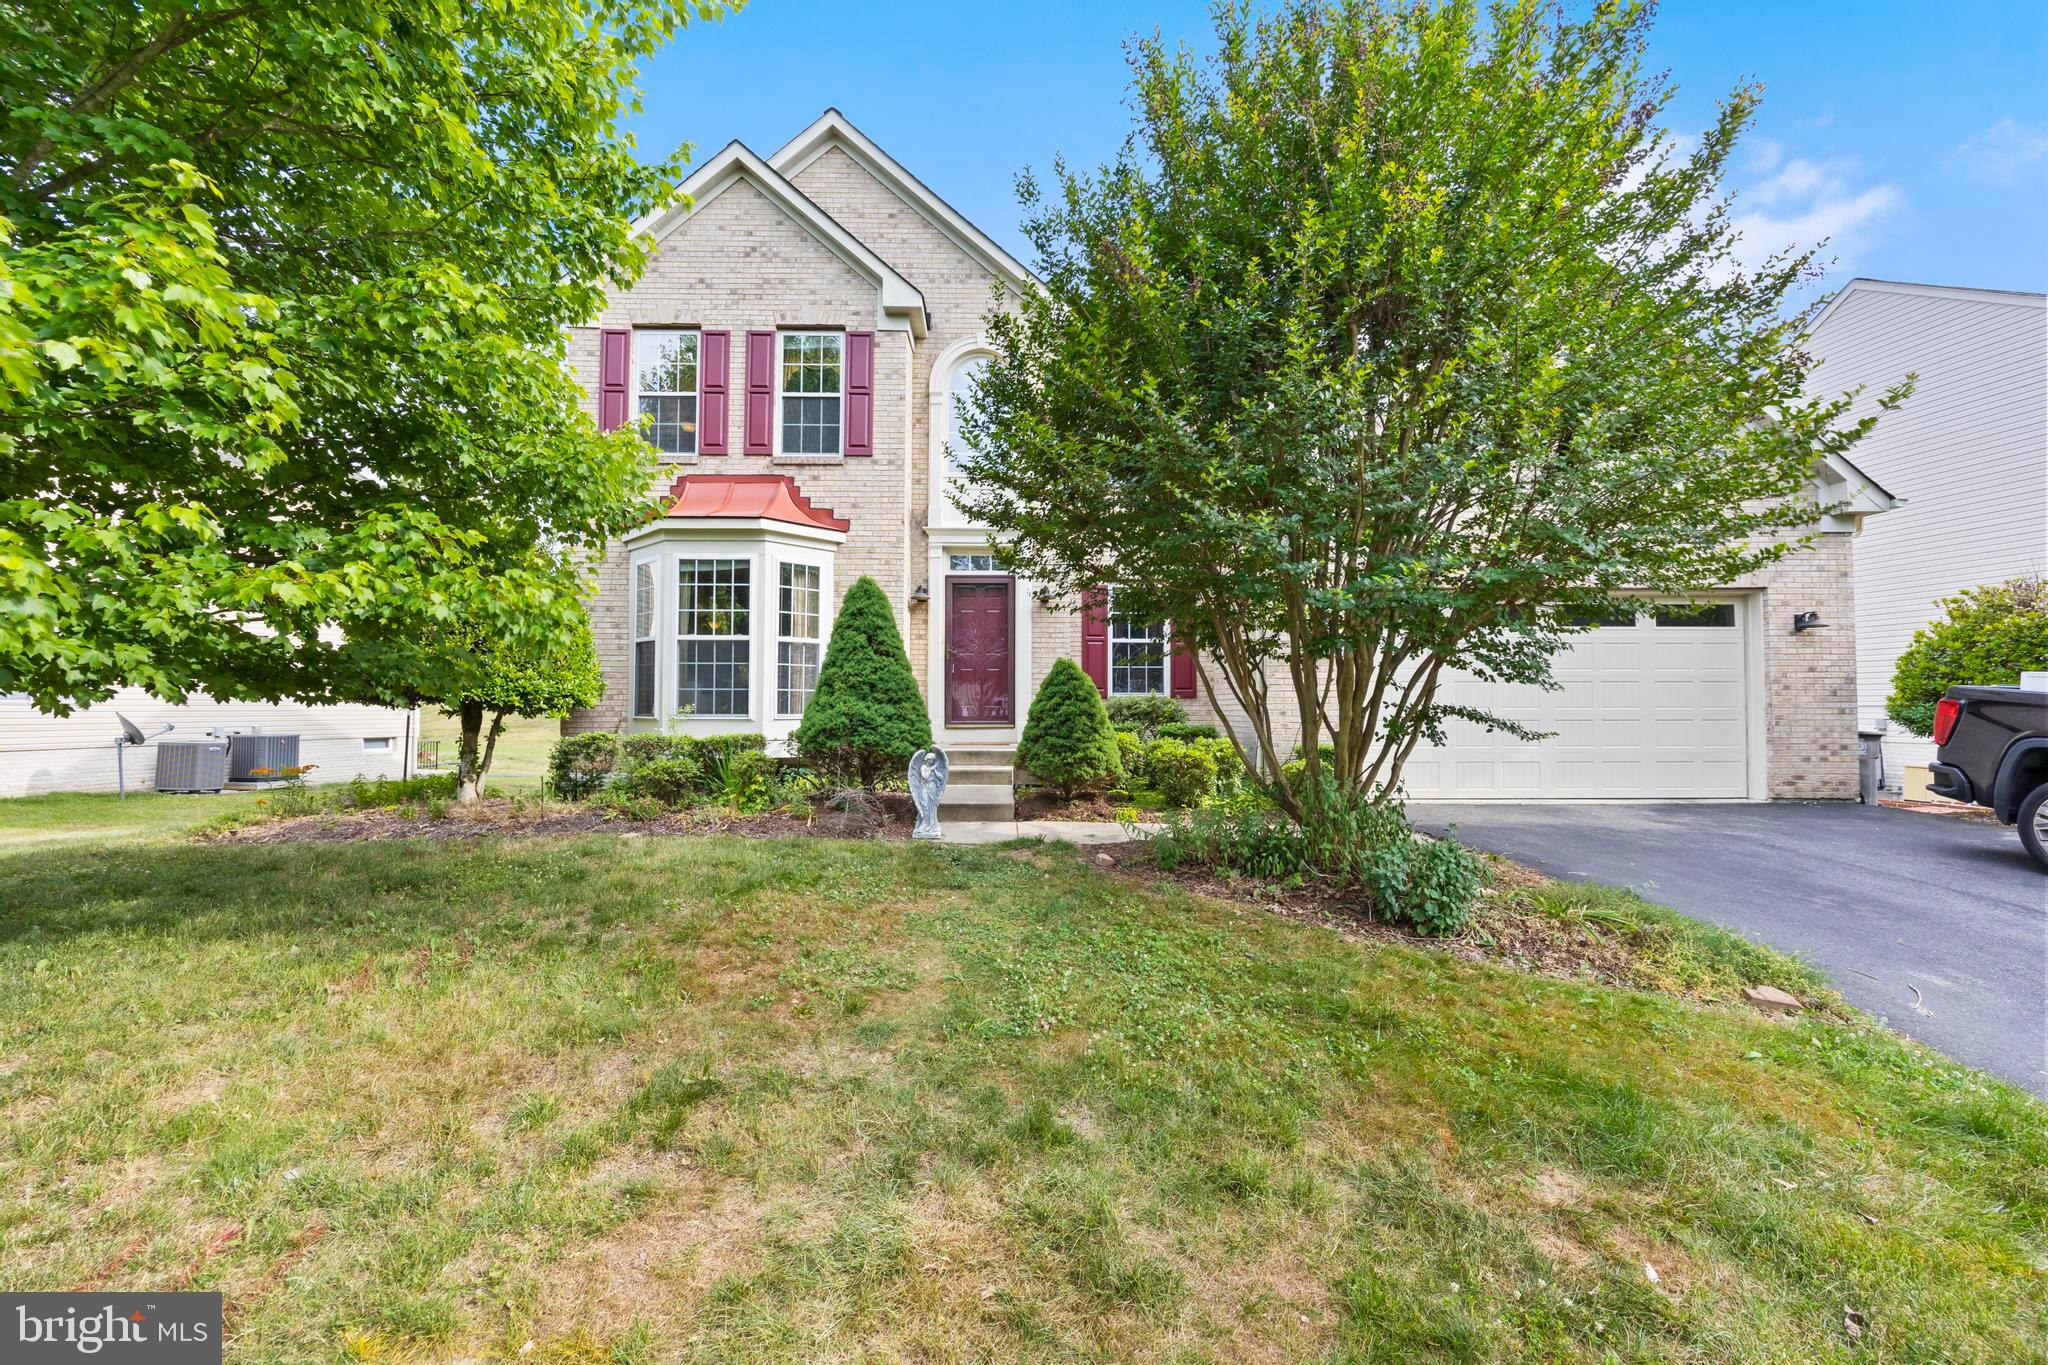
Nestled in a desirable Upper Marlboro location, 10303 Brightfield Ln offers the perfect blend of suburban comfort and commuter convenience. Enjoy easy access to Route 4 (Pennsylvania Avenue), Route 301, I-495, and Suitland Parkway, making travel to Washington, DC, Northern Virginia, and surrounding Maryland destinations a breeze. Conveniently located near Marlboro Crossroads, Woodyard Crossing, Largo Town Center, shopping, dining, parks, and entertainment, with nearby access to the Largo Town Center Metro Station, New Carrollton Metro/Amtrak/MARC Station, and Joint Base Andrews for added connectivity and convenience.
#MDPG2205436

UPPER MARLBORO

10303 BRIGHTFIELD LANE

4 Beds

3 Baths

2,683 Sq.Ft.

$649,900

MLS#: MDPG2205436
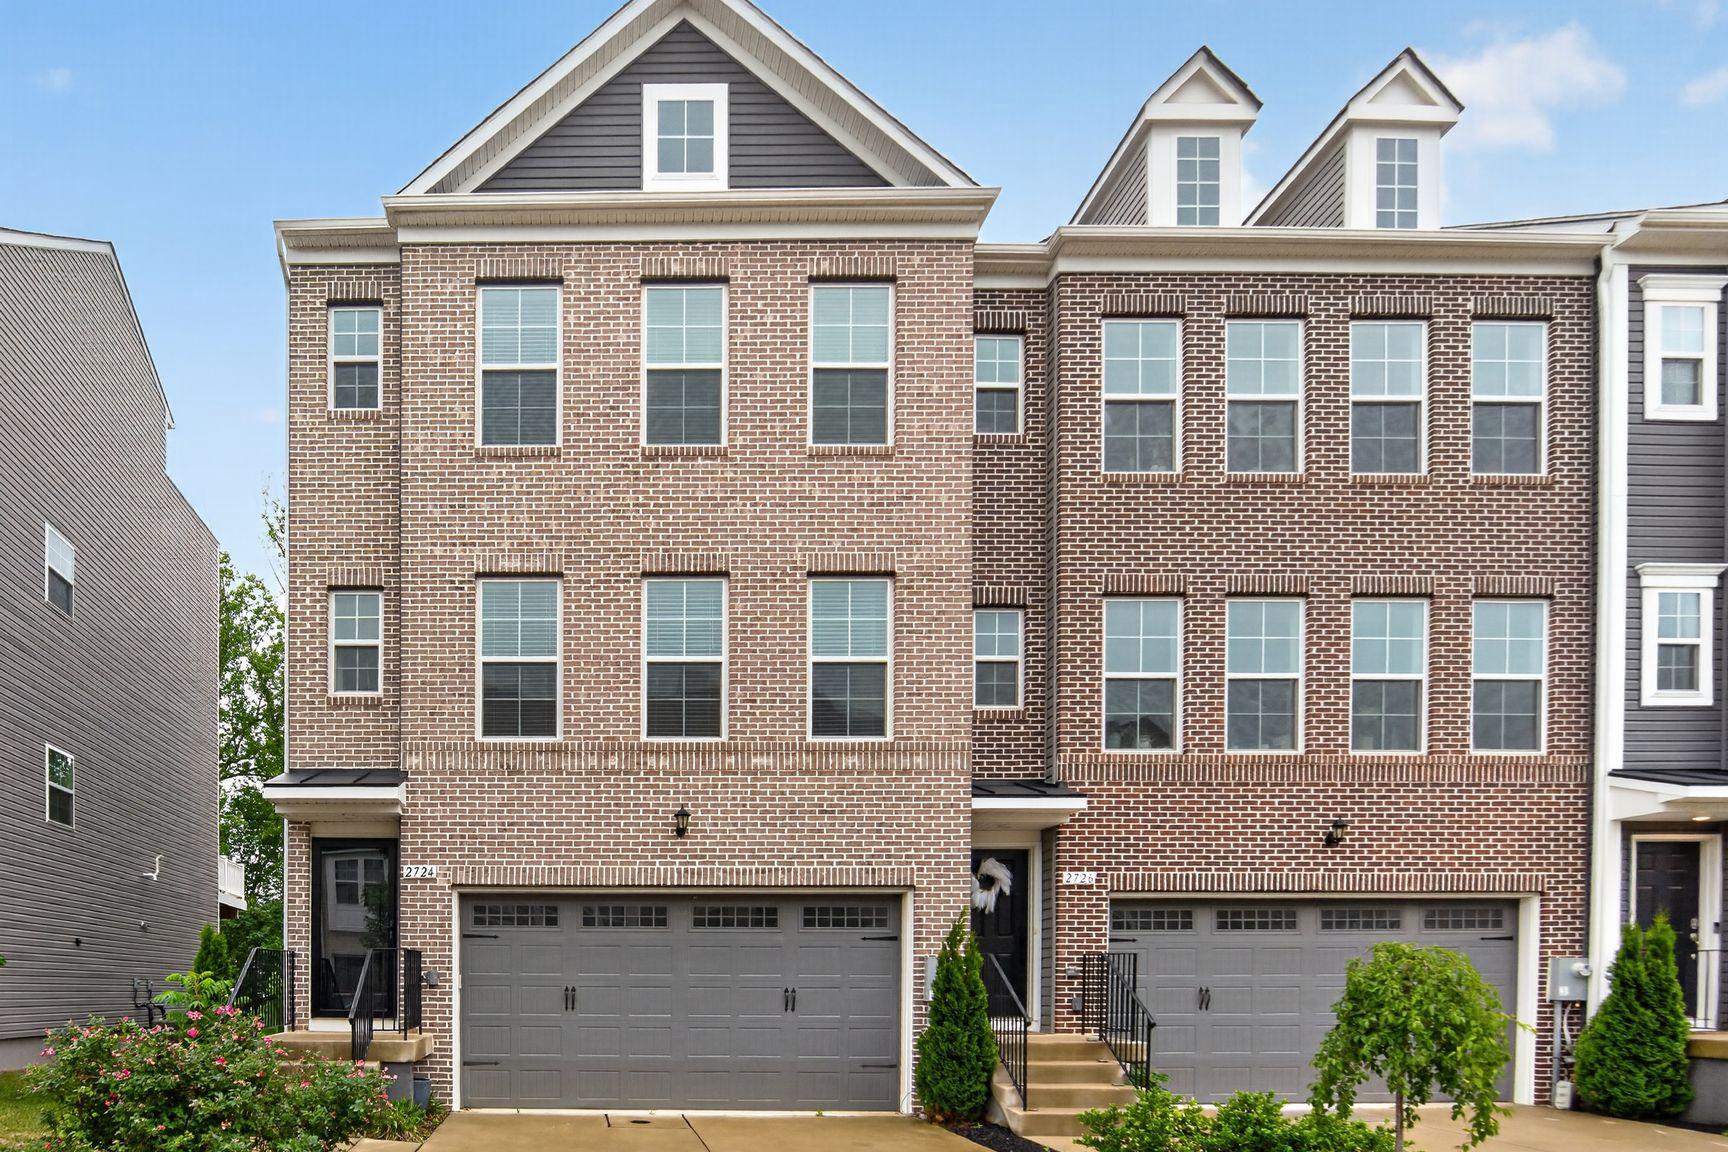
Enjoy owning a star property in the Westridge at Westphalia community. This immaculate 3 Bedroom, 2 Full Bathroom, 2 Half Bathroom end-unit Grable II townhouse offers approximately 2,700 square feet of beautifully finished living space across four levels. This exceptional home showcases over $100,000 in premium upgrades combining luxury, comfort, and style throughout.

The heart of the home is the chef’s kitchen, featuring stainless steel chef-grade appliances, abundant cabinetry, and modern finishes ideal for everyday living and entertaining. Elegant boxed oak stairs, additional end-wall windows that flood the home with natural light, and a cozy gas fireplace add warmth and sophistication.

Retreat to the spacious owner’s suite with a luxurious Roman bath complete with a frameless glass shower enclosure. The finished third-floor loft provides versatile living space and opens to a private deck, perfect for relaxing, working from home or additional guest space.

Outdoor living is equally impressive with a 10-foot composite deck featuring a privacy fence, as well as a fully fenced rear yard with vinyl fencing. The finished basement includes a powder room, providing additional recreation or guest space.

Additional highlights include a 2-car garage and 2-car driveway, upgraded finishes throughout, and the rare advantages of an end-unit location with enhanced natural light and privacy. This move-in-ready home offers the perfect blend of space, upgrades, and modern convenience.
#MDPG2203564

UPPER MARLBORO

2724 LEWIS AND CLARK AVENUE

3 Beds

2 Baths

2,745 Sq.Ft.

$699,000

MLS#: MDPG2203564
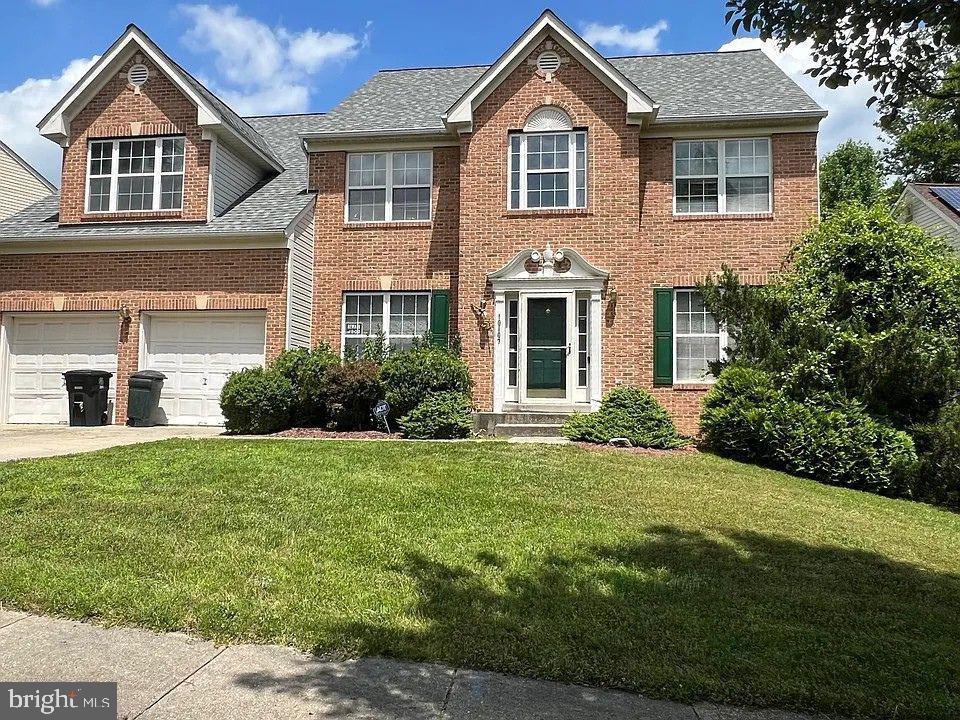
POTENTIAL SHORT SALE!!!!  POTENTIAL SHORT SALE !!!!
BRING YOUR BUYER AND SHOW THIS AMAZING BRICK FRONT HOME IN QUIET NEIGHBORHOOD, THE PROPERTY NEEDS LITTLE TLC TO MAKE IT PERFECT, BRINGS ALL OFFERS.
#MDPG2181292

UPPER MARLBORO

10107 SPRING WATER LANE

5 Beds

3 Baths

3,008 Sq.Ft.

$645,000

MLS#: MDPG2181292
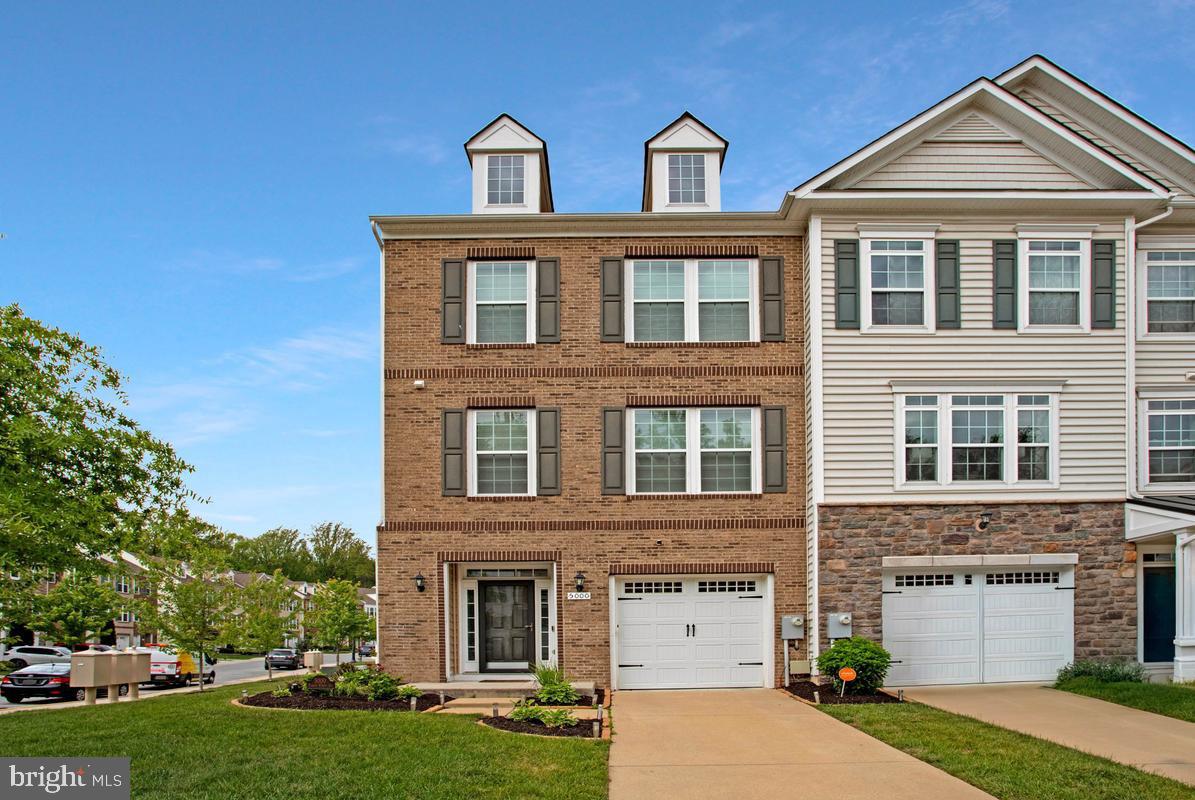
ASK me how YOU can buy this home with NO MONEY DOWN!!!!   Welcome to 5000 Forest Pines Drive!!!  This spectacular home offers the perfect blend of comfort, charm, and everyday convenience, situated in a well sought-after community, this inviting property presents a wonderful opportunity for anyone looking for space, functionality and luxury!

From the moment you arrive, you’ll notice the home’s attractive setting and welcoming curb appeal. The property offers a sense of warmth and possibility, making a great first impression before you even step inside. Once indoors, you’re greeted by a bright and spacious interior designed to support both comfortable living and easy entertaining. Natural light fills the home, enhancing the overall atmosphere and creating a cheerful, airy feel throughout the home!  Come on in the front door and feel free to take off your shoes and relax!  Continue on in the first level and take a peek at the FULL bathroom and giant sized game room awaiting your special touch!  Let';s go out the sliding glass door to gaze at your very large fenced in back yard ready for your pets!  Now lets go back in and head upstairs while gazing at the spectacular hardwood floors that as clean as they were the day they were installed!  The spacious layout on the second floor is magnificent with a living room, dining room and kitchen! The layout is designed with practicality in mind, offering a seamless flow between the living areas. Whether you're enjoying a quiet evening at home, gathering with friends and family, or celebrating special occasions, the home provides the flexibility to suit a variety of lifestyles. The living and dining spaces offer plenty of room for relaxing, hosting, and creating memorable moments year-round. At the center of the home, the kitchen serves as a hub for everyday living in a place where meals, conversations, and connections come together. With ample space for preparing your favorite dishes and staying engaged with family or guests, it’s an area full of potential and purpose. Nearby living areas make it easy to stay connected while still enjoying distinct spaces for cooking, dining, and unwinding.  Next we travel upstairs to the third floor where we meet three generous sized  bedrooms with an exceptionally large primary suite! The primary suite features a large walk in closet and of course its own spectacular full bath! The two remaining bedrooms are nicely  sized and designed to provide comfort and privacy, whether used for restful sleeping spaces, guest accommodations, or even a home office or hobby room, these rooms offer flexibility to meet your needs. The home’s overall design supports both peaceful personal time and active household living.

Step outside and imagine the possibilities the exterior space provides. The yard offers room to enjoy outdoor living in a variety of ways, from hosting cookouts and entertaining guests to gardening, playing, or simply relaxing in the fresh air. It’s easy to envision creating a personalized outdoor setting that reflects your lifestyle and makes the most of every season.

Located in Upper Marlboro, this home benefits from proximity to shopping centers, restaurants, parks, schools, and major commuter routes, helping you stay connected to everything you need. Whether you're commuting for work, running errands, or seeking nearby recreation and entertainment, the location offers an excellent balance of accessibility and neighborhood appeal.
.
Don’t miss the chance to make this Upper Marlboro gem your own!
#MDPG2202900

UPPER MARLBORO

5000 FOREST PINES DRIVE

3 Beds

3 Baths

2,020 Sq.Ft.

$524,900

MLS#: MDPG2202900
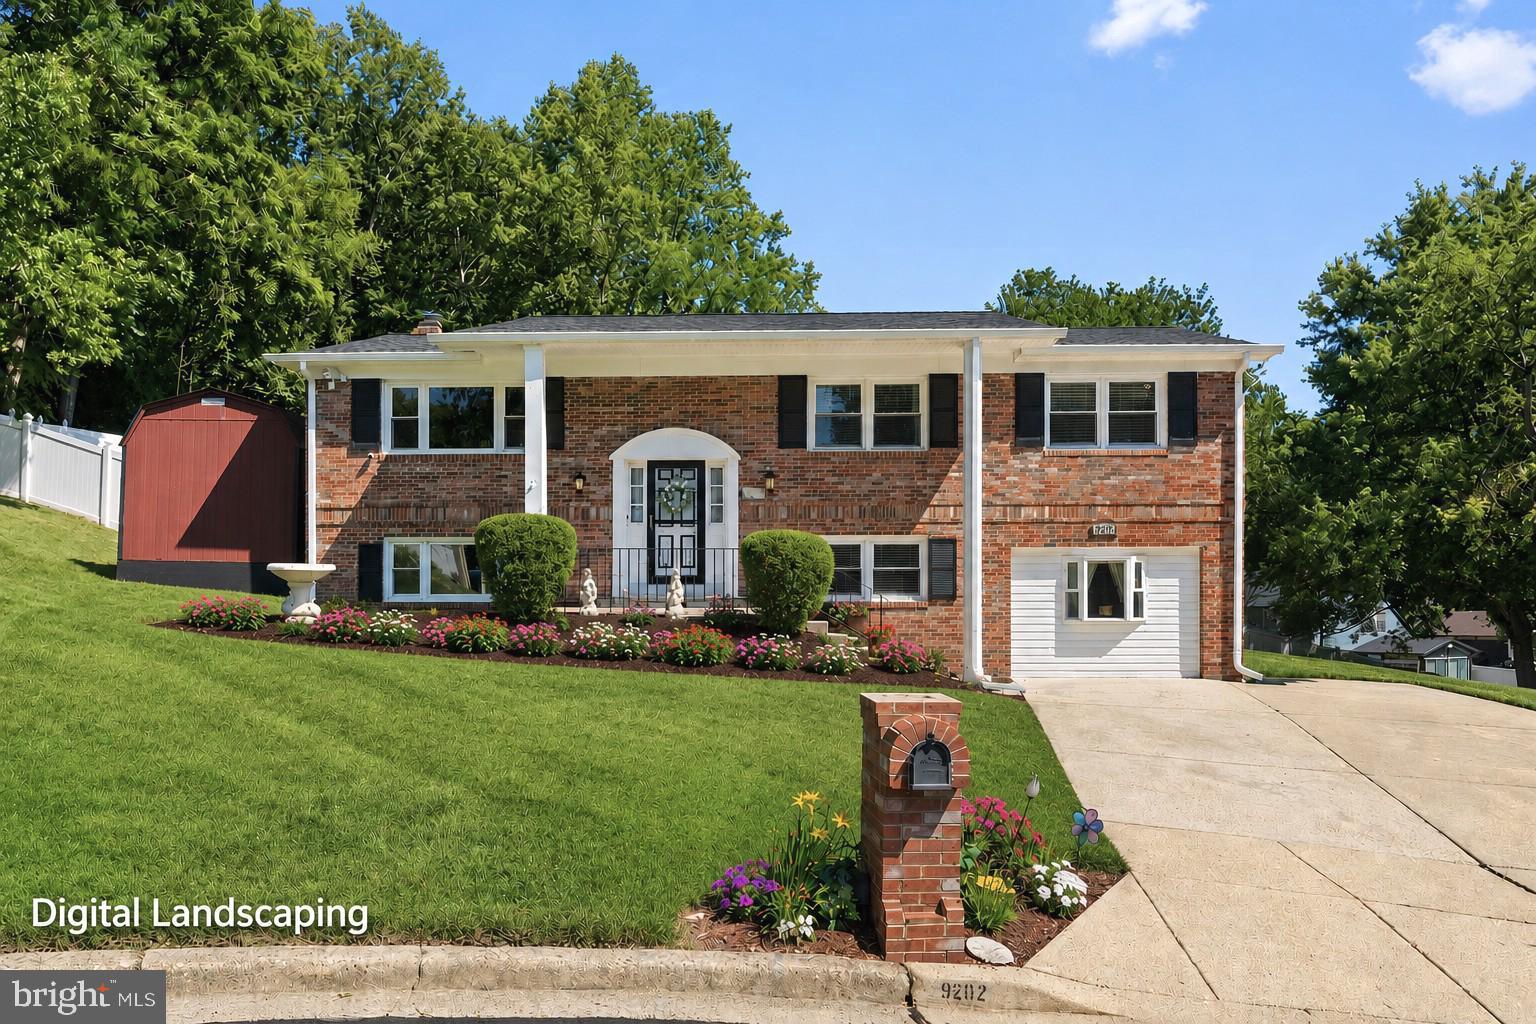
Welcome to 9202 Southmoor Court, a beautifully maintained home tucked away on a quiet cul-de-sac.

The main level offers a spacious living room, separate dining room, and an updated kitchen featuring stainless steel appliances, ample cabinet space, and gorgeous stone countertops with a matching backsplash. The primary suite includes a private bathroom, a large closet, an adjoining office, and direct access to the backyard and pool. If desired, this space could easily be converted back into a smaller primary suite and add an additional bedroom to the home. An additional bedroom and a full bathroom complete this level.

The fully finished lower level provides even more living space with a large recreation room featuring a cozy fireplace, two additional bedrooms, a full bathroom, and a dedicated laundry area.

Step outside to enjoy your own private backyard retreat. The fenced yard features an in-ground pool, patio, and plenty of space to relax, entertain, or enjoy warm summer days with family and friends. A storage shed and a spacious driveway provide added convenience.

Additional updates include a whole-house generator, custom mailbox, a mini-split system in the lower level, new windows, a new roof, newer appliances, new flooring, fresh paint, and a pool that was redone just last year. Best of all, this home is not part of an HOA!

Conveniently located near shopping, dining, parks, and major commuter routes, this home also offers easy access to Joint Base Andrews, Washington, D.C., and the surrounding areas.

Don't miss your chance to make this wonderful property your next home. Schedule your tour today!
#MDPG2208744

UPPER MARLBORO

9202 SOUTHMOOR COURT

4 Beds

3 Baths

2,800 Sq.Ft.

$575,000

MLS#: MDPG2208744
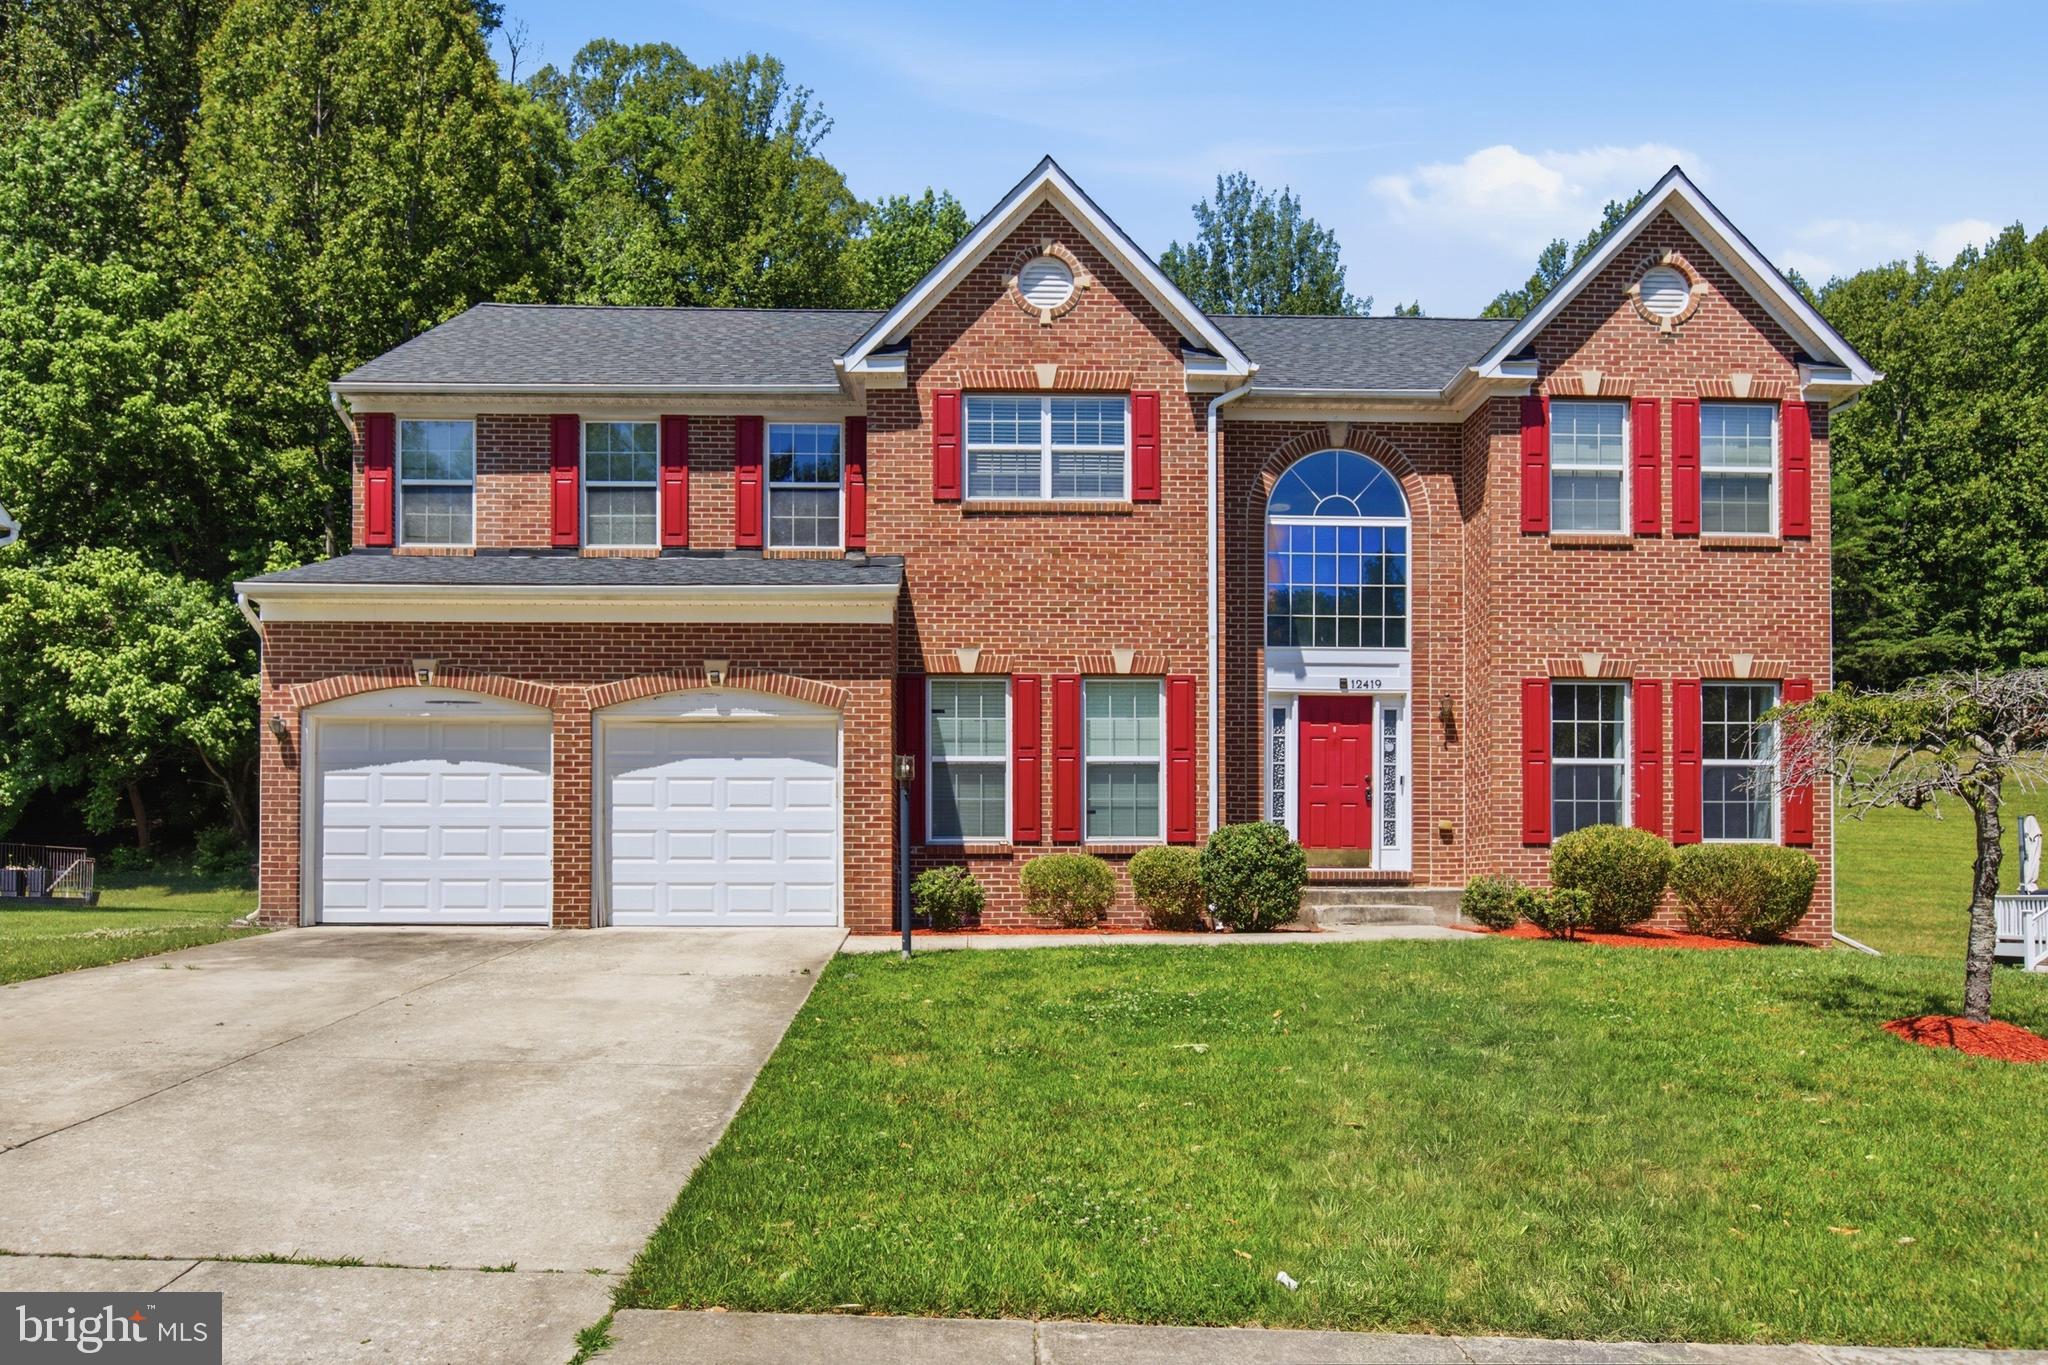
Beautiful well maintained home ready for its new owner. This spacious home offers 4 full spacious bedrooms upstairs with 2 full baths for comfortable living.  Basement with a bedroom and full baths, playroom, home theater, gym and additional space for anything. Walk outside to the backyard with picnic / grilling area and enjoy nature at its best.
Roof less than two years old, barely used kitchen appliances, new laundry machines.
#MDPG2210128

UPPER MARLBORO

12419 DORSEY LANE

5 Beds

3 Baths

2,940 Sq.Ft.

$699,000

MLS#: MDPG2210128
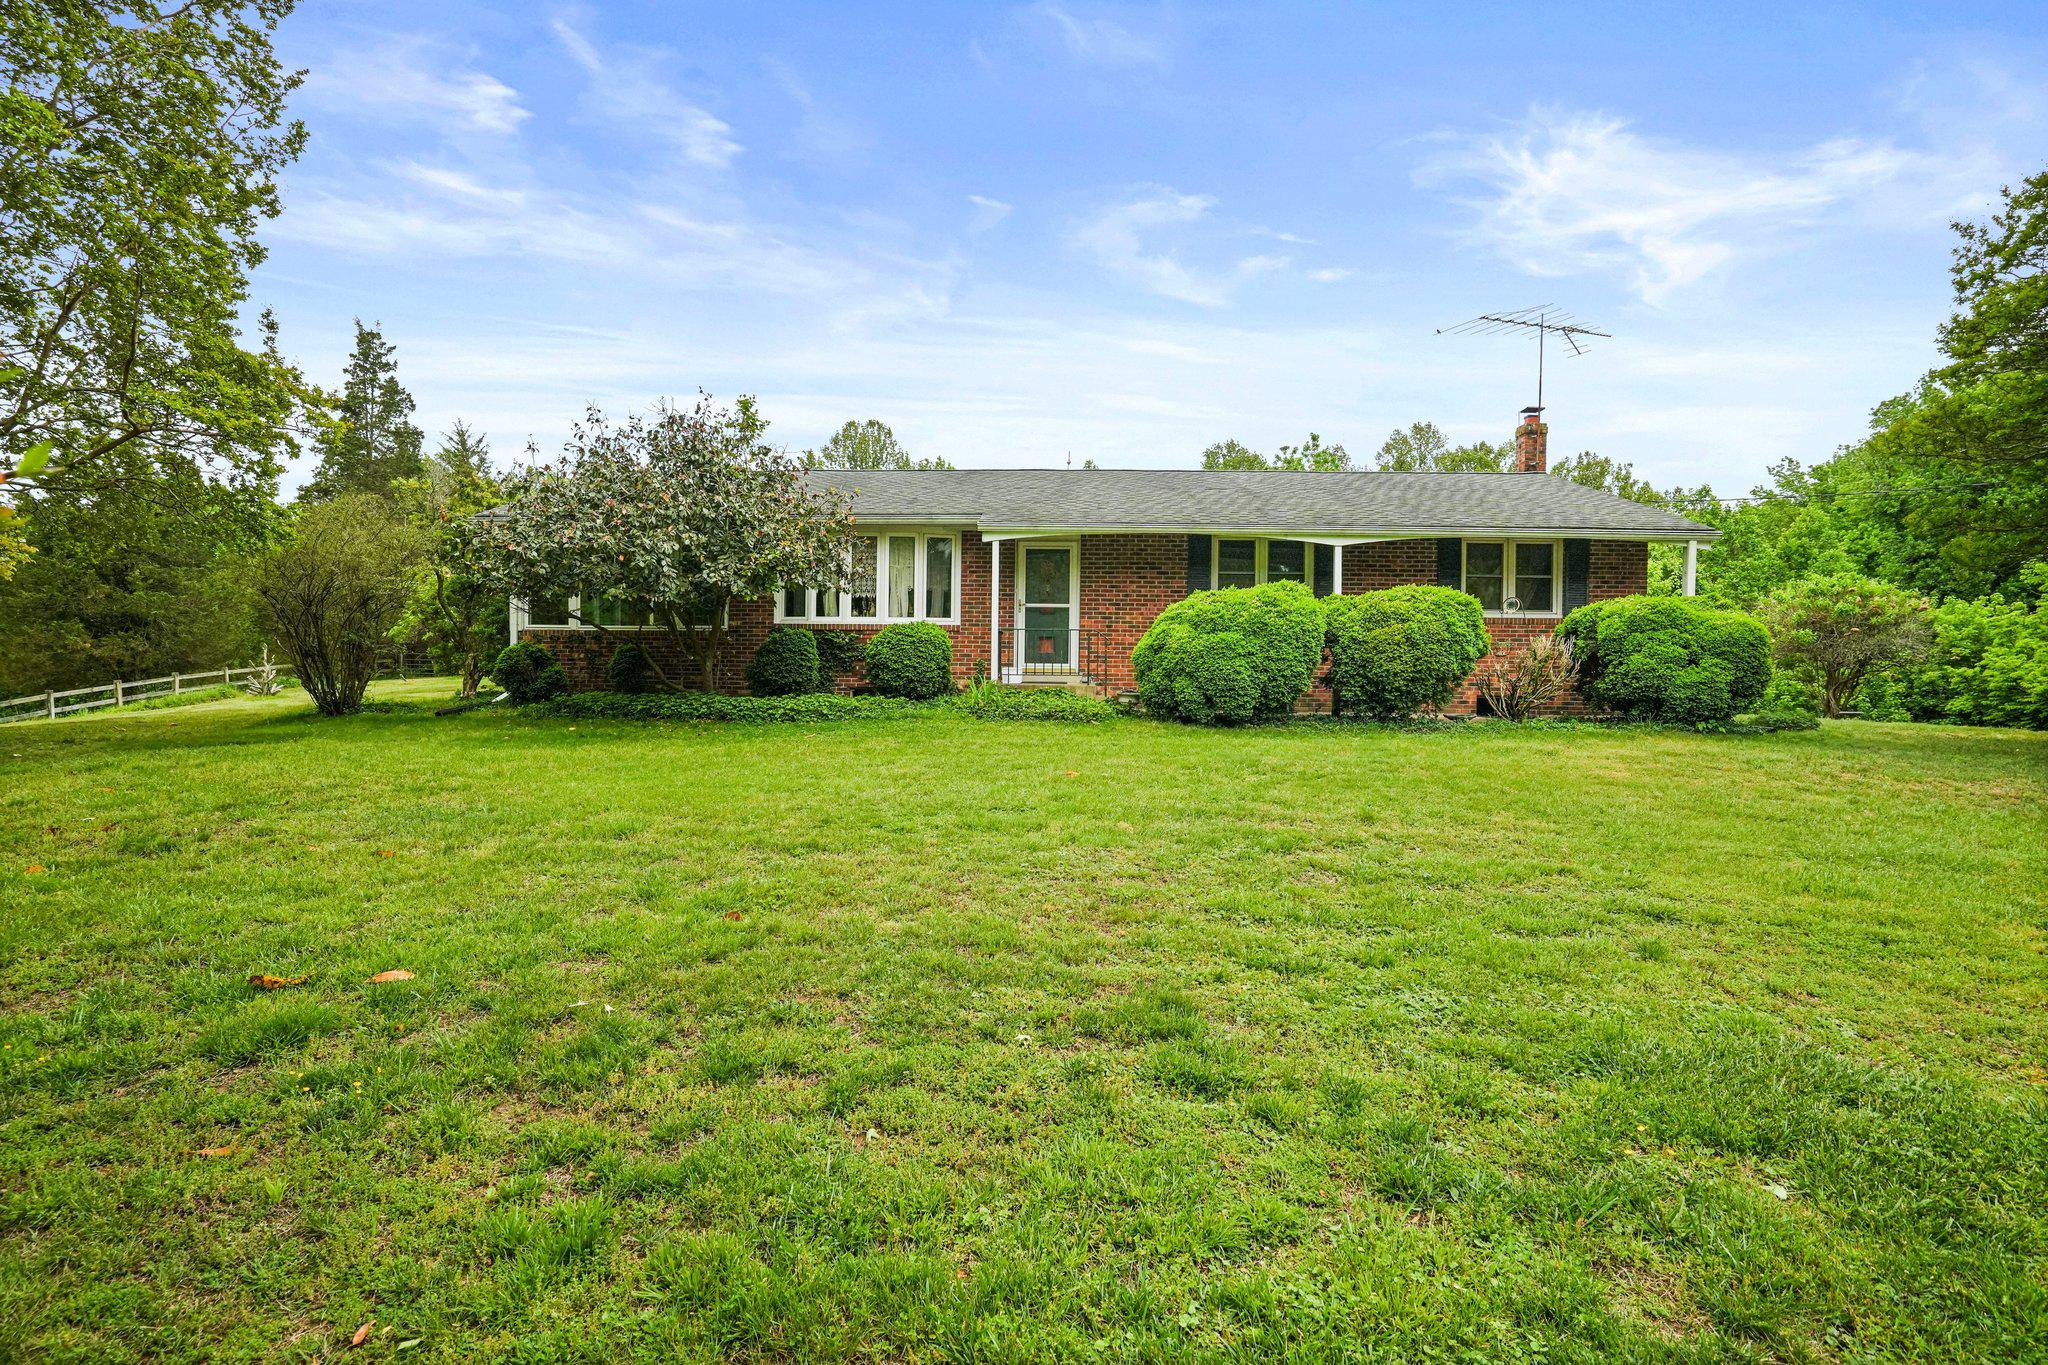
Private and secluded rancher situated on a beautiful 4.54 total acres, which includes two adjacent lots: Tax ID 17151780089 and Tax ID 17151780105. This well-maintained all brick 3 bedroom, 2 full bath home offers a great opportunity for a buyer to add their own updates and personal touch.

The main level features an open living with large bay window and dining room with hardwood flooring throughout, a spacious sunroom off the side of the home, and a kitchen with plenty of room for cooking and an eat-in table. The home also includes three generously sized bedrooms, a hall bath, and a primary bedroom with ensuite bath. The sunroom opens to the lush backyard and is the ideal spot for relaxing, nature watching and gathering with family and friends. 

The  expansive unfinished walk-up basement offers excellent potential for additional living space and includes the laundry area and with stairs leading to the backyard. Major updates include furnace replaced in 2016, heat pump in 2015, and roof in 2009. Home also includes a water softener. Property is being sold as-is. All this located in a tranquil setting that makes you feel miles away from the hustle and bustle yet is so close to major routes, shopping, dining and entertainment options.
#MDPG2202496

UPPER MARLBORO

6201 CROOM STATION ROAD

3 Beds

2 Baths

1,269 Sq.Ft.

$550,000

MLS#: MDPG2202496
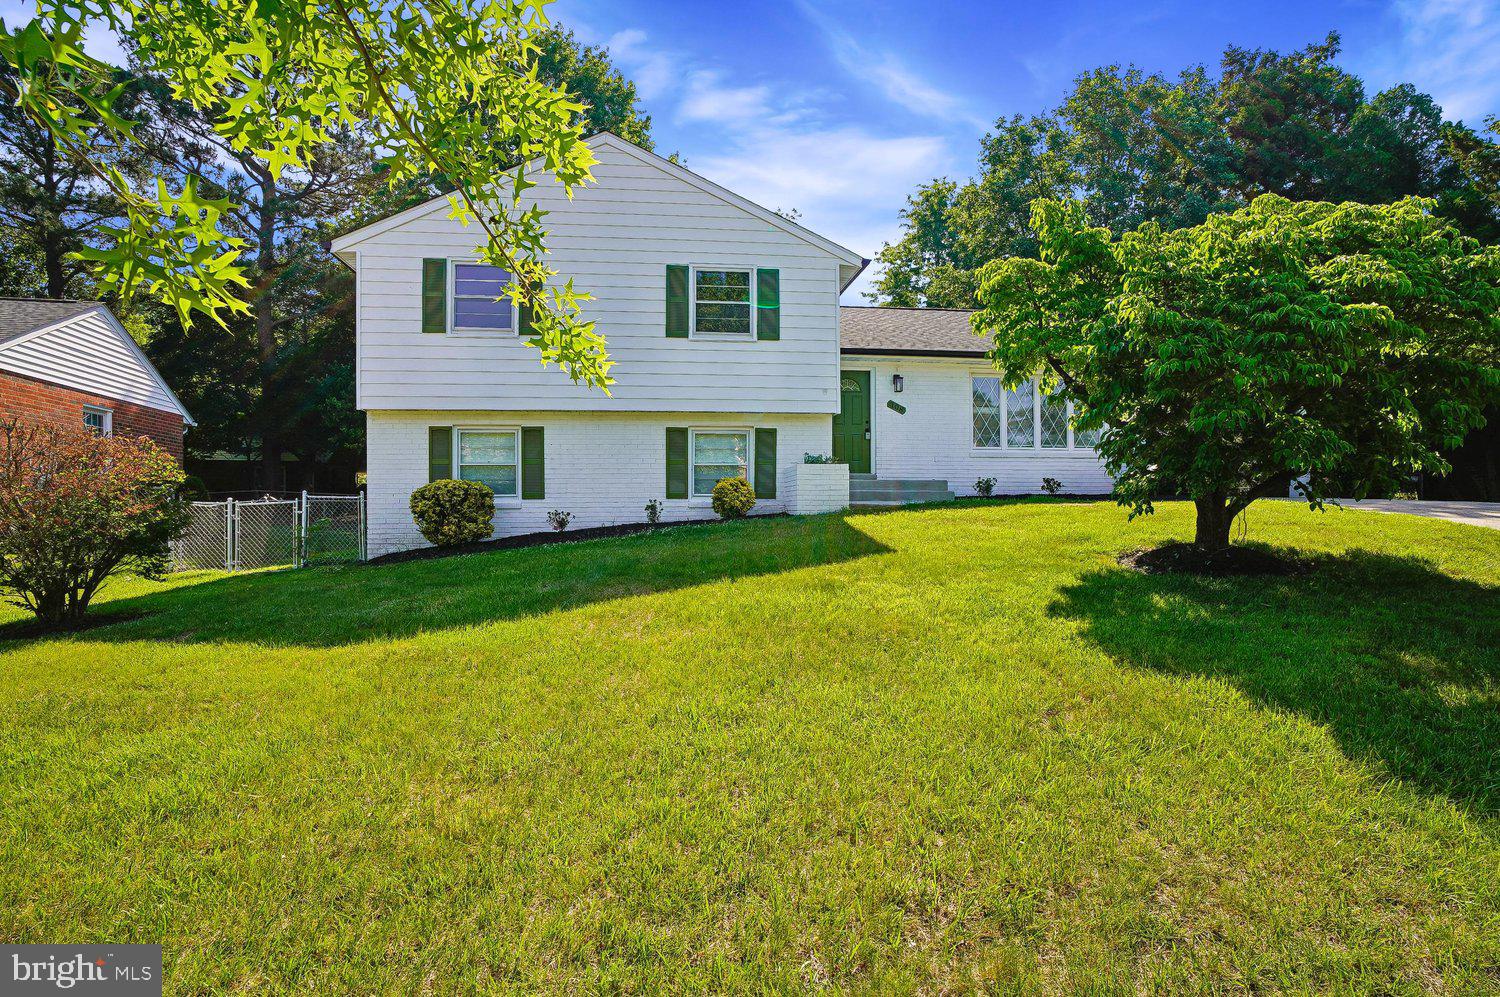
Welcome to 108 Dauntly Street -NEW PRICE!! Absolutely STUNNING single-family residence offering FOUR LEVEL LUXURY RESIDENCE. Prepare to be impressed by this beautifully reimagined detached home. Show-stopping Kitchen, showcasing custom-designed white Cabinetry with black hardware, sleek Quartz countertops, and GE-stainless steel appliances—perfectly crafted for everyday living, hosting, and entertaining alike. Enjoy hardwood flooring, modern fixtures, and freshly painted that creates a bright, warm and inviting ambiance. The spacious living room offering the perfect setting for both relaxation and gatherings. Four generously sized bedrooms, including a luxurious primary suite with a large shower with seat, glass block, highlighted by exquisite tile work and contemporary finishes. The fully finished lower level provides exceptional versatility, bonus room, and powder room—ideal for guests, extended family, a private office, or recreation space. Step outside to a large patio, and private backyard with storage shed, perfect for outdoor entertaining, endless, play, or peaceful relaxation. This home delivers peace of mind with a new energy -efficient heat pump unit, and new roof and gutters, these improvements ensure comfort, efficiency, and worry-free ownership for years to come. Convenient access to the Beltway, Bowie, and Washington, DC—ideal for commuters and those seeking both convenience and tranquility. This move-in-ready home truly checks every box. A rare opportunity—schedule your private showing today before it’s gone.
#MDPG2203388

UPPER MARLBORO

108 DAUNTLY STREET

4 Beds

2 Baths

2,225 Sq.Ft.

$539,900

MLS#: MDPG2203388
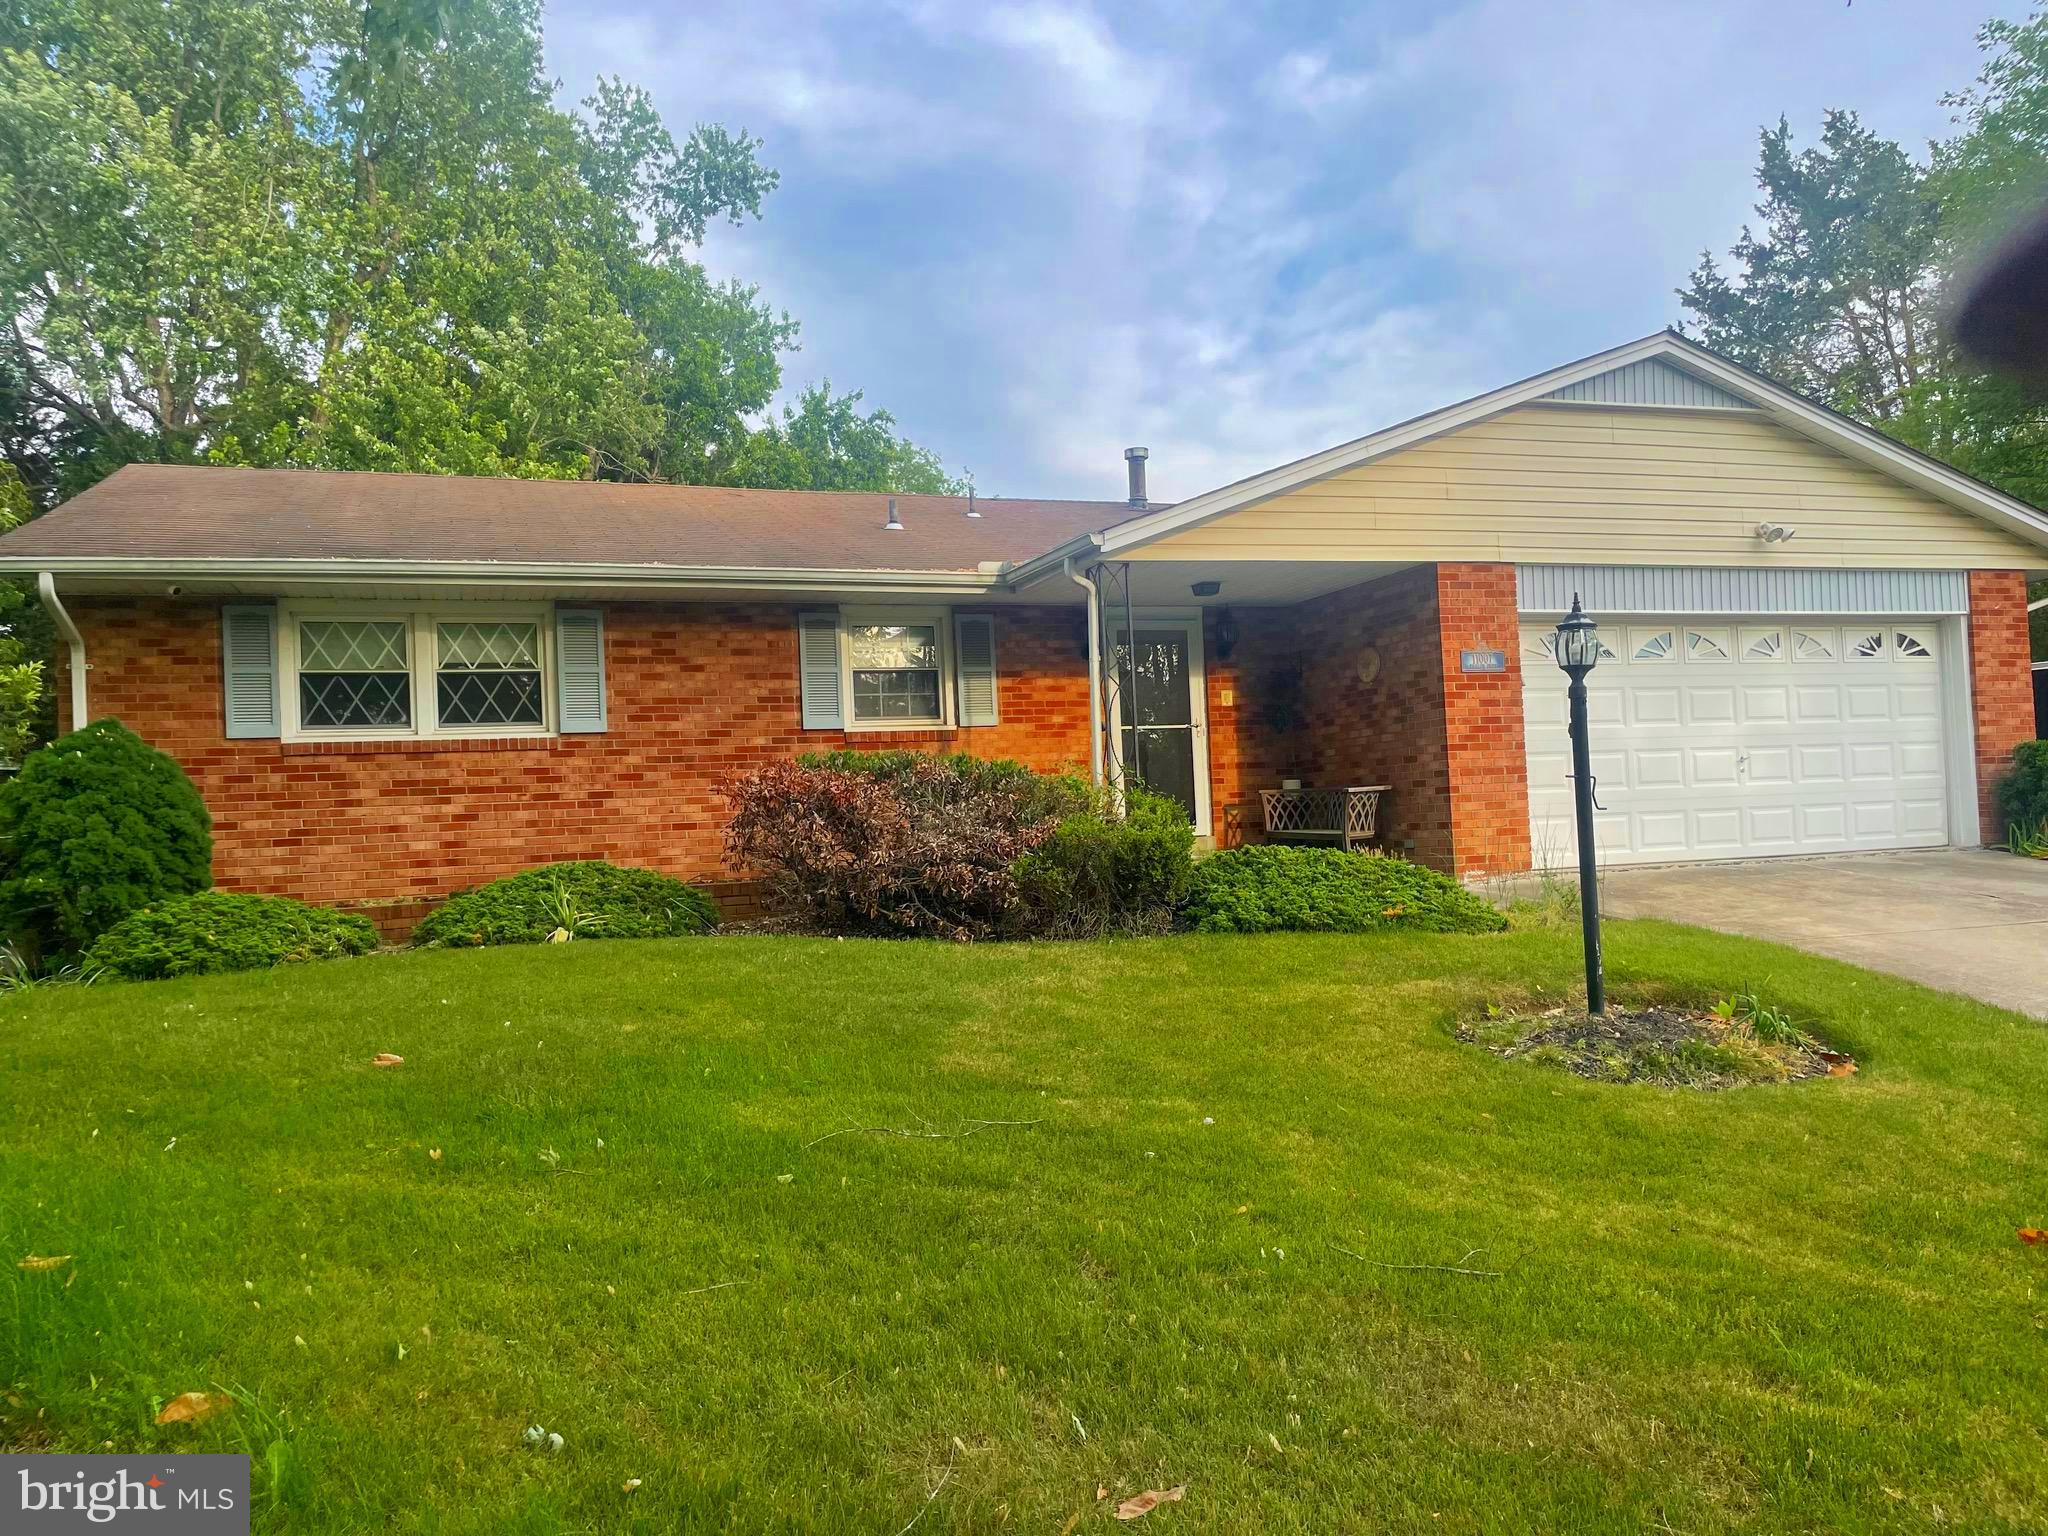
WOW!!Welcome to the Highly Sought-After Holloway Estates Neighborhood! a Well maintained Solid Brick rancher nestled on a premium lot offering over 3,396 square feet of living space, this spacious home features 3 -4 bedrooms, 3 full bathrooms, timeless character, and the convenience of one-level living,  Enjoy the natural warmth of premium hardwood floors that flow flawlessly from room to room on main level, creating a seamless and appealing look that immediately elevates your space. This move-in-ready home is situated on approximately .30 of an acre of level land, featuring a fenced backyard and a spacious oversized two-car garage and a large driveway.  located in a cul-de-sac this home offers an open and inviting floor plan filled with abundant natural light.  The inviting family room features a wood-burning fireplace.  A fully-equipped secondary kitchen in the basement adds effortless convenience for entertaining and comfortable multi-generational living.  Major updates offer peace of mind, such as Whole house Back-Up Power Electric Generator (2024),  Gas heat Boiler (2025),  AC Unit  (2019),  Exterior doors replaced (2025),  Gutter Guards replaced (2025) Lower level rooms repainted (2025).  Maximize your home's potential with this rare bonus: a discreet, cavernous extra storage space hidden right under the garage.  The expansive level lot provides space for outdoor living, gardening,  this home offers a peaceful, tucked-away feel while still being just minutes from everyday conveniences, shopping, dining, parks. (Property Sold As-Is).
#MDPG2209522

UPPER MARLBORO

11007 PHILLIPS DRIVE

3 Beds

3 Baths

3,396 Sq.Ft.

$539,900

MLS#: MDPG2209522

 - property

Send a message

Message successfully sent.

Your message

What is 3 + 4 ?

Reason for contacting?

I agree to receive email communication and understand I can unsubscribe at any time.

I agree to be contacted by Charis Realty Group via call, email, and text for real estate services. To opt out, you can reply 'stop' at any time or reply 'help' for assistance. You can also click the unsubscribe link in the emails. Message and data rates may apply. Message frequency may vary. Privacy Policy

Sign Out

Virtual Assistant

Would you like to take the next step with this property? We can help you schedule a showing or virtual tour, or send you more details.

Yes, I would like more information.

Thank You for Your Reply, One of Our Agents will contact you as soon as possible

No, maybe later.

Thank you, you can always contact me via email, phone number or through the contact form.

Realhub AI

Lucy - Your AI-Powered Realtor

Update Your Temporary Password

Personalize your search

Enter your email and we'll notify you immediately when new listings match what you're looking for.

or enter email address

Already have an account ? Login here

Continue your home search

I agree to receive communications and understand I can unsubscribe at any time.

I agree to be contacted by Charis Realty Group via call, email, and text for real estate services. To opt out, you can reply 'stop' at any time or reply 'help' for assistance. You can also click the unsubscribe link in the emails. Message and data rates may apply. Message frequency may vary. Privacy Policy

Already have an account ? Login here

We use cookies

We use cookies primarily for analytics to enhance your experience. By accepting, you agree to our use of these cookies. You can manage your preferences or learn more about our cookies policy.