


Property
Beds
4
Full Baths
3
1/2 Baths
1
Year Built
2006
Sq.Footage
6,455
Get ready to fall in love with this Elmwood Farms showstopper! Boasting over 5,500 square feet of meticulously designed living space, 13514 Mellott Lane offers the perfect blend of grand scale and everyday comfort. From the moment you step inside, gleaming hardwood floors lead you through a main level built for both daily life and grand-scale entertaining. The heart of the home is undoubtedly the massive gourmet kitchen, featuring a center island, a walk-in pantry, and a sun-filled breakfast room that’s perfect for morning coffee. Whether you’re hosting a dinner party in the formal dining room or relaxing by the custom stone fireplace in the expansive great room, there’s a space here for every mood. Plus, the dedicated main-floor office provides the ideal retreat for those who work from home. Heading upstairs, the primary suite is a true sanctuary, complete with a private sitting room, two spacious walk-in closets, and a spa-like luxury bath. Three additional generously sized bedrooms and two more full bathrooms ensure everyone has plenty of space and privacy. The lower level is the ultimate hangout spot. This finished walk-out basement features a huge recreation room that can easily be tailored to your lifestyle—think home gym, gaming hub, or a full-scale theater. It’s even roughed-in for a wet bar and an additional bathroom, offering incredible potential for a guest suite. With its impressive footprint and thoughtful layout, this Williamsport gem is a rare find. Stay tuned—homes this well-appointed don't stay on the market for long!
Features & Amenities
Interior
-
Total Bedrooms
4
-
Bathrooms
3
-
1/2 Bathrooms
1
-
Above Grade Finished Area
4255.0
-
Basement YN
YES
-
Cooling YN
YES
-
Cooling
Other, Electric
-
Fireplace YN
YES
-
Heating YN
YES
-
Heating
Electric, Natural Gas, Heat Pump
-
Main Level Bedrooms
4
-
Pet friendly
N/A
Exterior
-
Garage
Yes
-
Garage spaces
2
-
Construction Materials
Brick Veneer, Aluminum Siding
-
Parking
Garage Door Opener, Off Street, Garage, Attached
-
Pool
No
-
Waterfront YN
NO
Area & Lot
-
Lot Size(acres)
0.58
-
Lot Size(square feet)
25,155
-
Property Type
Residential
-
Property Sub Type
Single Family Residence
-
Architectural Style
Colonial
Price
-
Sales Price
$659,900
-
Tax Amount
$6,716
-
Financing Options
Cash, Conventional, FHA, USDA, VA
-
Sq. Footage
6,455
-
Price/SqFt
$102
HOA
-
Association
YES
-
Association Fee
$190
-
Association Fee Frequency
Quarterly
-
Association Fee Includes
N/A
School District
-
Elementary School
N/A
-
Middle School
N/A
-
High School
N/A
Property Features
-
New Construction
NO
-
Foundation Details
Block
-
Senior Community YN
NO
-
Sewer
Public Sewer
-
Tax Lot
57
-
Water Source
Public
Schedule a Showing
Showing scheduled successfully.
Mortgage calculator
Estimate your monthly mortgage payment, including the principal and interest, property taxes, and HOA. Adjust the values to generate a more accurate rate.
Your payment
Principal and Interest:
$
Property taxes:
$
HOA fees:
$
Total loan payment:
$
Total interest amount:
$
Location
County
WASHINGTON
Elementary School
Middle School
High School
Listing Courtesy of Karen S. Hetrick, Coldwell Banker Realty
RealHub Information is provided exclusively for consumers' personal, non-commercial use, and it may not be used for any purpose other than to identify prospective properties consumers may be interested in purchasing. All information deemed reliable but not guaranteed and should be independently verified. All properties are subject to prior sale, change or withdrawal. RealHub website owner shall not be responsible for any typographical errors, misinformation, misprints and shall be held totally harmless.

Salesperson, Realtor
Kevin Weis
Call Kevin today to schedule a private showing.

* Listings on this website come from the FMLS IDX Compilation and may be held by brokerage firms other than the owner of this website. The listing brokerage is identified in any listing details. Information is deemed reliable but is not guaranteed. If you believe any FMLS listing contains material that infringes your copyrighted work please click here to review our DMCA policy and learn how to submit a takedown request.© 2024 FMLS.
Related Properties
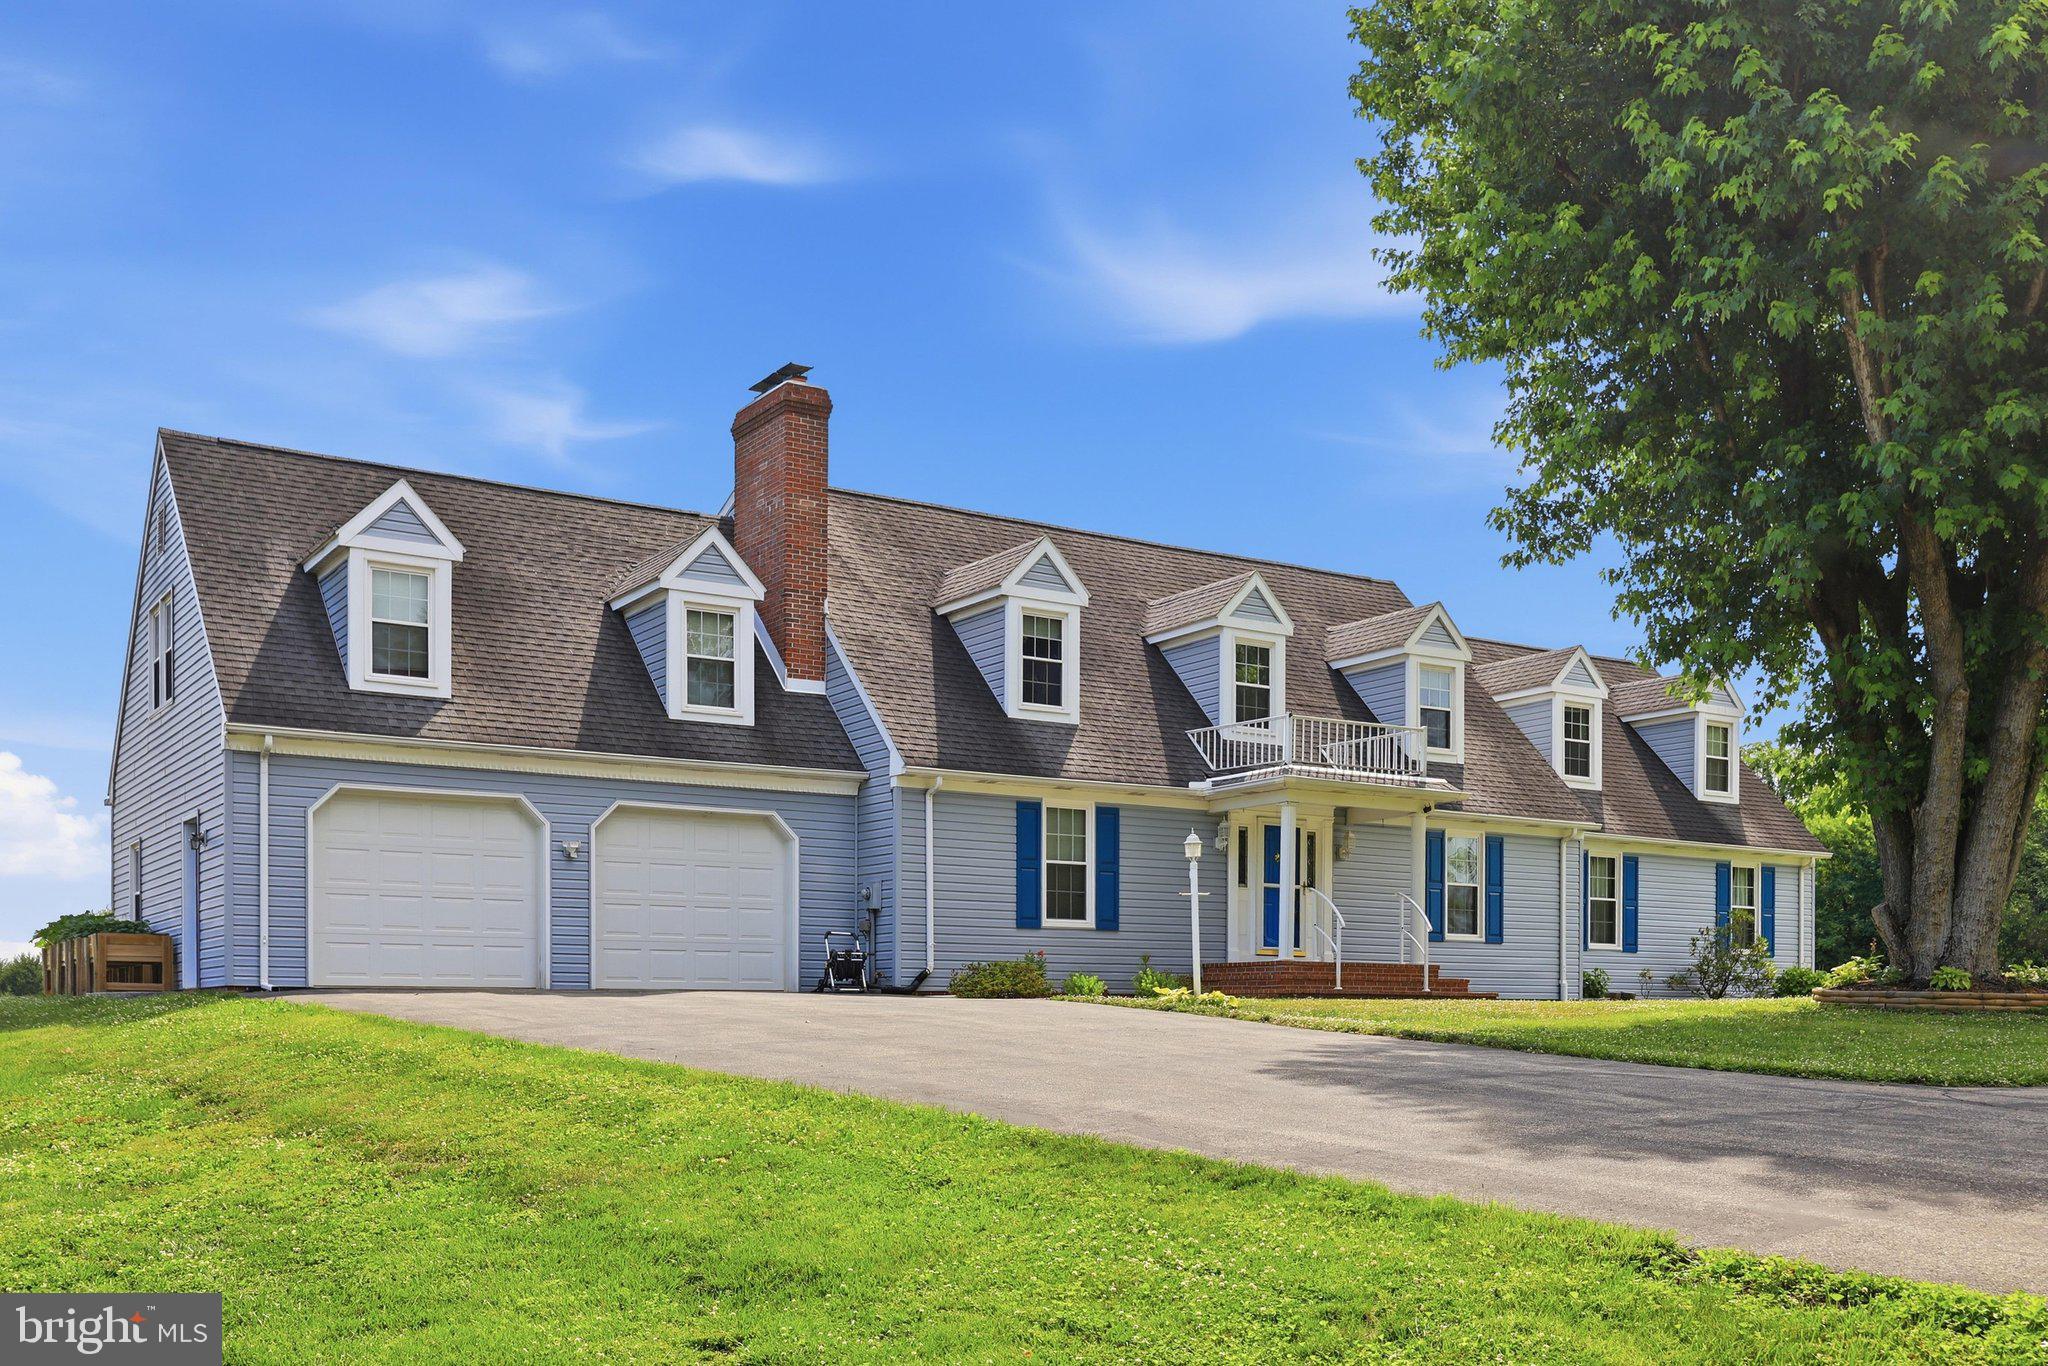
WILLIAMSPORT
15613 NATURAL WELL ROAD
7 Beds
3 Baths
4,918 Sq.Ft.
$619,900
MLS#: MDWA2038128
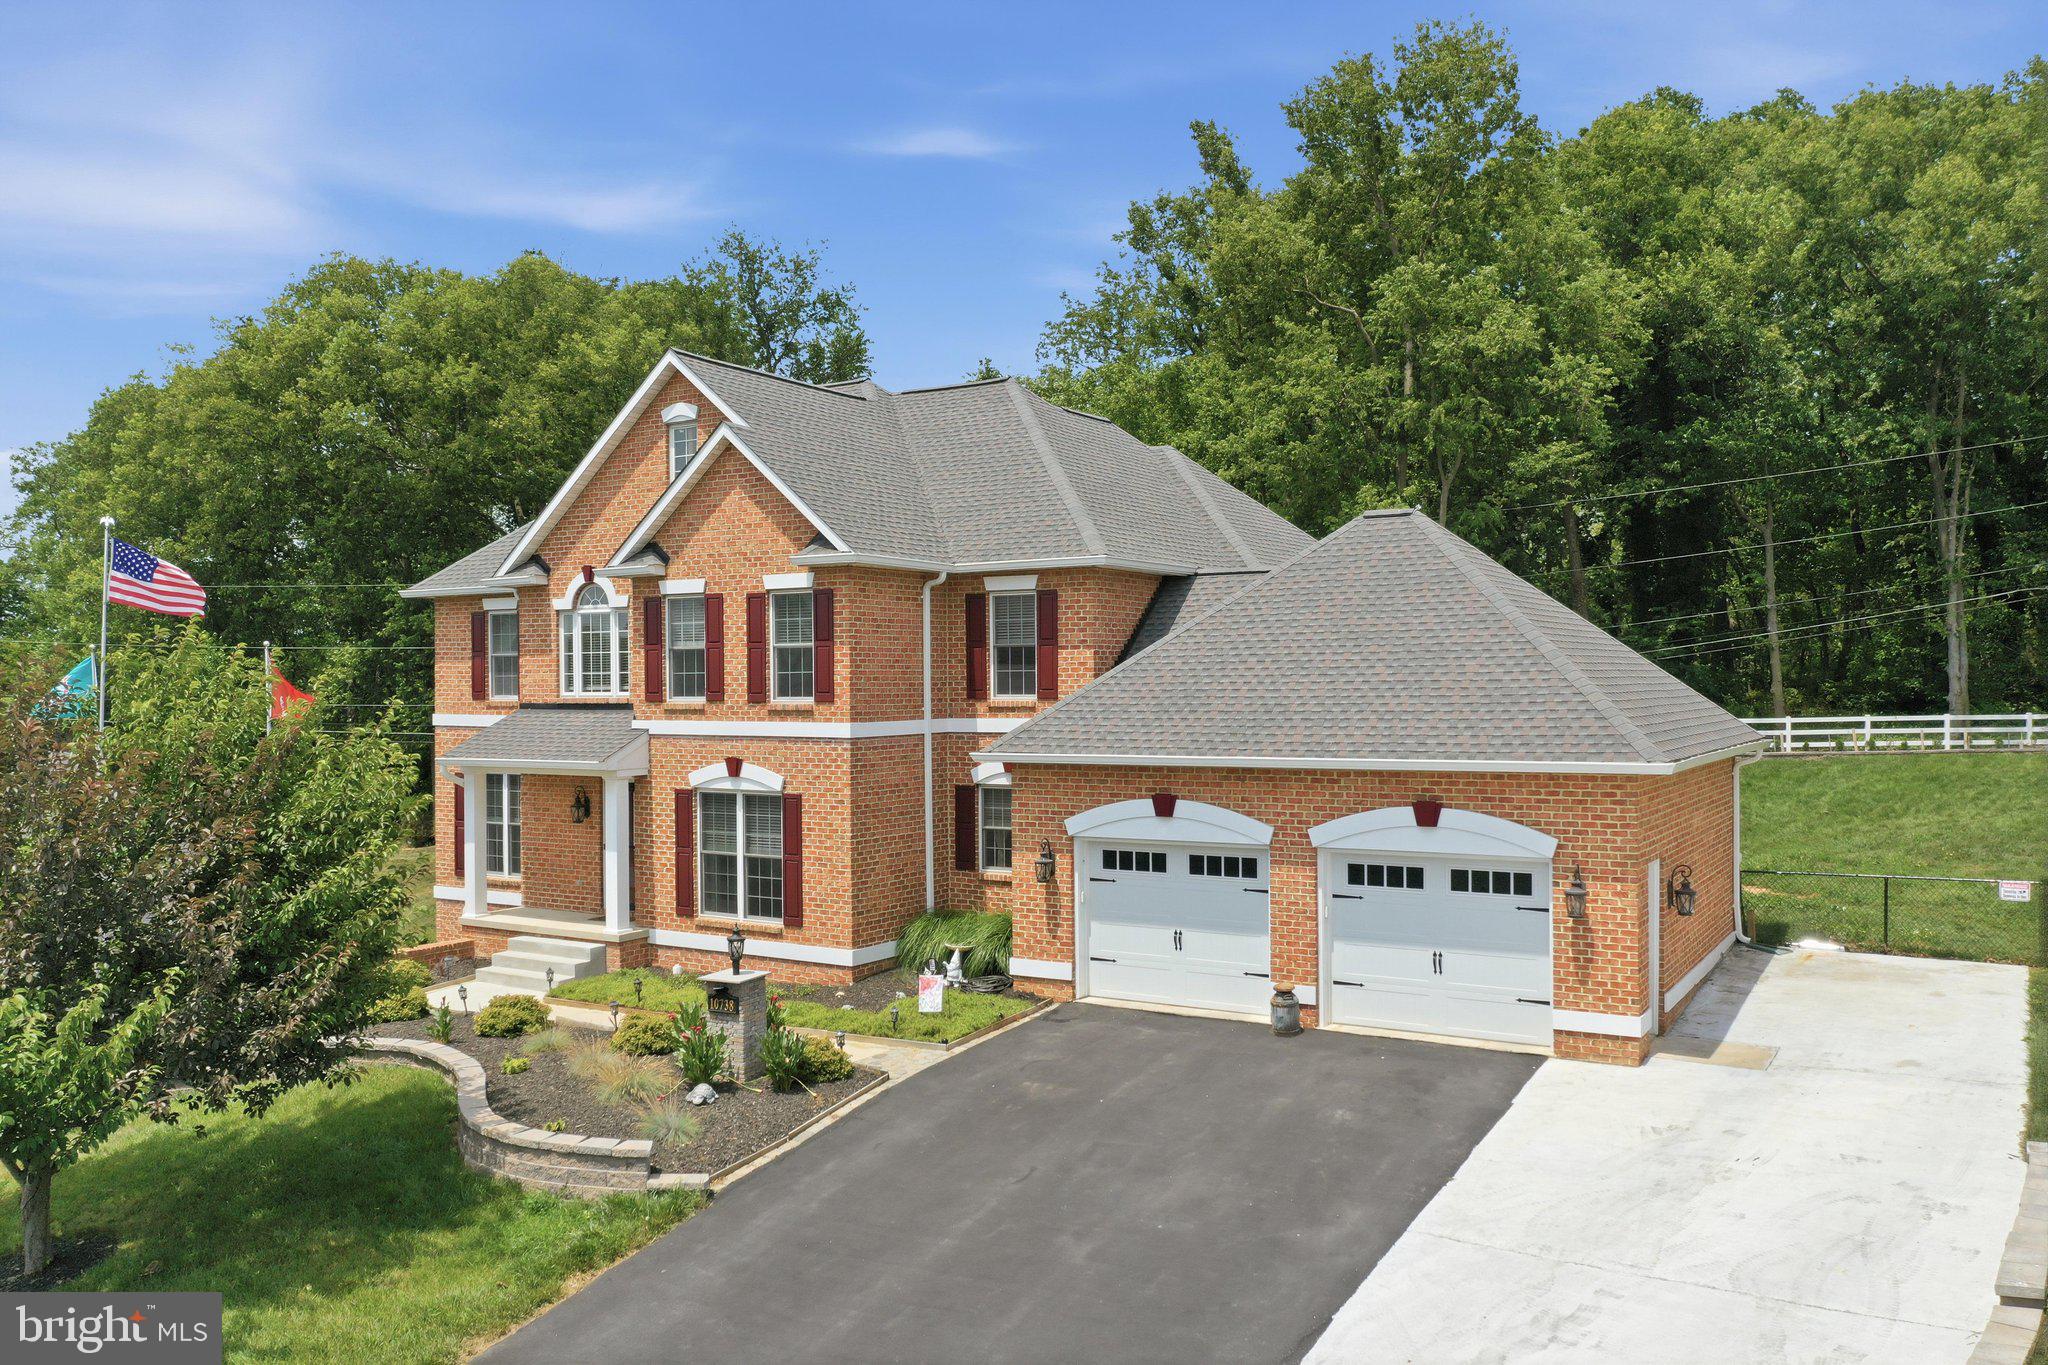
WILLIAMSPORT
10738 APPLE TREE LANE
5 Beds
3 Baths
4,769 Sq.Ft.
$680,000
MLS#: MDWA2038196

WILLIAMSPORT
7900 AVIS MILL ROAD
4 Beds
1 Baths
2,485 Sq.Ft.
$625,000
MLS#: MDWA2039224

WILLIAMSPORT
26 E SALISBURY STREET
5 Beds
4 Baths
4,850 Sq.Ft.
$725,000
MLS#: MDWA2039642

WILLIAMSPORT
9863 RIPPLE DRIVE
4 Beds
3 Baths
3,460 Sq.Ft.
$624,999
MLS#: MDWA2035630
.png)