


Property
Beds
2
Full Baths
2
1/2 Baths
None
Year Built
2003
Sq.Footage
1,750
Welcome home to low-maintenance, one-level living with the option of 2–3 bedrooms! This well-maintained home in Cortland Manor offers a floor plan that is not often available in the community! Featuring the larger layout typically associated with the 2-car garage units, this home includes the upgraded third bedroom/flex room option, providing additional space for a home office, guest room, hobby room, or whatever suits your needs. With 2 full bathrooms, an attached 1-car garage, multiple living areas, and a large covered patio, this home has plenty to offer. There's also an opportunity for qualified buyers to take advantage of the seller's 6.625% assumable VA mortgage! Wood flooring welcomes you into the foyer and continues into the living room, where crown molding and chair rail add character to the space. Just off the living room is the additional bedroom/flex room, offering a variety of possibilities depending on your needs. The kitchen features plenty of cabinet and counter space, along with a peninsula offering breakfast bar seating. A separate dining area provides room for everyday meals or entertaining and opens into the family room, giving you another comfortable place to gather. From the family room, step outside to the large covered patio, perfect for enjoying your morning coffee, relaxing, or spending time outdoors. The primary bedroom features a tray ceiling and an attached private full bathroom. An additional bedroom and full bathroom complete the sleeping quarters, while a separate laundry room adds to the convenience of having everything on one level. Another great benefit of living in Cortland Manor is the low-maintenance lifestyle! The association handles the building exterior, roof, garage doors, and lawn maintenance, giving you more time to enjoy your home without the added upkeep. With its less commonly available floor plan, additional bedroom/flex room, multiple living areas, and covered patio, this home is worth a look. Schedule your private showing today! VA Loan Assumption: The seller currently has a VA mortgage with a 6.625% interest rate that may be assumable by a qualified buyer, subject to lender/servicer approval and applicable requirements. Buyers should verify qualification requirements, remaining loan balance, required funds, and all assumption terms with the lender/servicer. Note: Select photos have been virtually staged for illustrative purposes.
Features & Amenities
Interior
-
Other Interior Features
Recessed Lighting, High Ceilings, Tray Ceiling(s), Crown Molding, Open Floorplan
-
Total Bedrooms
2
-
Bathrooms
2
-
Above Grade Finished Area
1750.0
-
Basement YN
NO
-
Cooling YN
YES
-
Cooling
Central Air, Electric
-
Heating YN
YES
-
Heating
Electric, Heat Pump
-
Main Level Bedrooms
2
-
Pet friendly
Number Limit, Yes
Exterior
-
Garage
Yes
-
Garage spaces
1
-
Construction Materials
Brick
-
Parking
Garage Door Opener, Off Street, Garage, Driveway, Inside Entrance, Attached
-
Patio and Porch Features
Patio
-
Pool
No
-
Waterfront YN
NO
-
View
Mountain(s)
Area & Lot
-
Property Type
Residential
-
Property Sub Type
Condominium
-
Architectural Style
Ranch/Rambler
Price
-
Sales Price
$306,900
-
Tax Amount
$4,851
-
Sq. Footage
1,750
-
Price/SqFt
$175
HOA
-
Association
No
School District
-
Elementary School
N/A
-
Middle School
N/A
-
High School
N/A
Property Features
-
New Construction
NO
-
Accessibility Features
Accessible Hallway(s)
-
Foundation Details
Slab
-
Senior Community YN
NO
-
Sewer
Public Sewer
-
Tax Lot
100
-
Water Source
Public
Schedule a Showing
Showing scheduled successfully.
Mortgage calculator
Estimate your monthly mortgage payment, including the principal and interest, property taxes, and HOA. Adjust the values to generate a more accurate rate.
Your payment
Principal and Interest:
$
Property taxes:
$
HOA fees:
$
Total loan payment:
$
Total interest amount:
$
Location
County
WASHINGTON
Elementary School
Middle School
High School
Listing Courtesy of Mary E Llewellyn, The KW Collective
RealHub Information is provided exclusively for consumers' personal, non-commercial use, and it may not be used for any purpose other than to identify prospective properties consumers may be interested in purchasing. All information deemed reliable but not guaranteed and should be independently verified. All properties are subject to prior sale, change or withdrawal. RealHub website owner shall not be responsible for any typographical errors, misinformation, misprints and shall be held totally harmless.

Salesperson, Realtor
Kevin Weis
Call Kevin today to schedule a private showing.

* Listings on this website come from the FMLS IDX Compilation and may be held by brokerage firms other than the owner of this website. The listing brokerage is identified in any listing details. Information is deemed reliable but is not guaranteed. If you believe any FMLS listing contains material that infringes your copyrighted work please click here to review our DMCA policy and learn how to submit a takedown request.© 2024 FMLS.
Related Properties

HAGERSTOWN
1111 SPRECHER AVENUE
2 Beds
1 Baths
1,184 Sq.Ft.
$250,000
MLS#: MDWA2040788
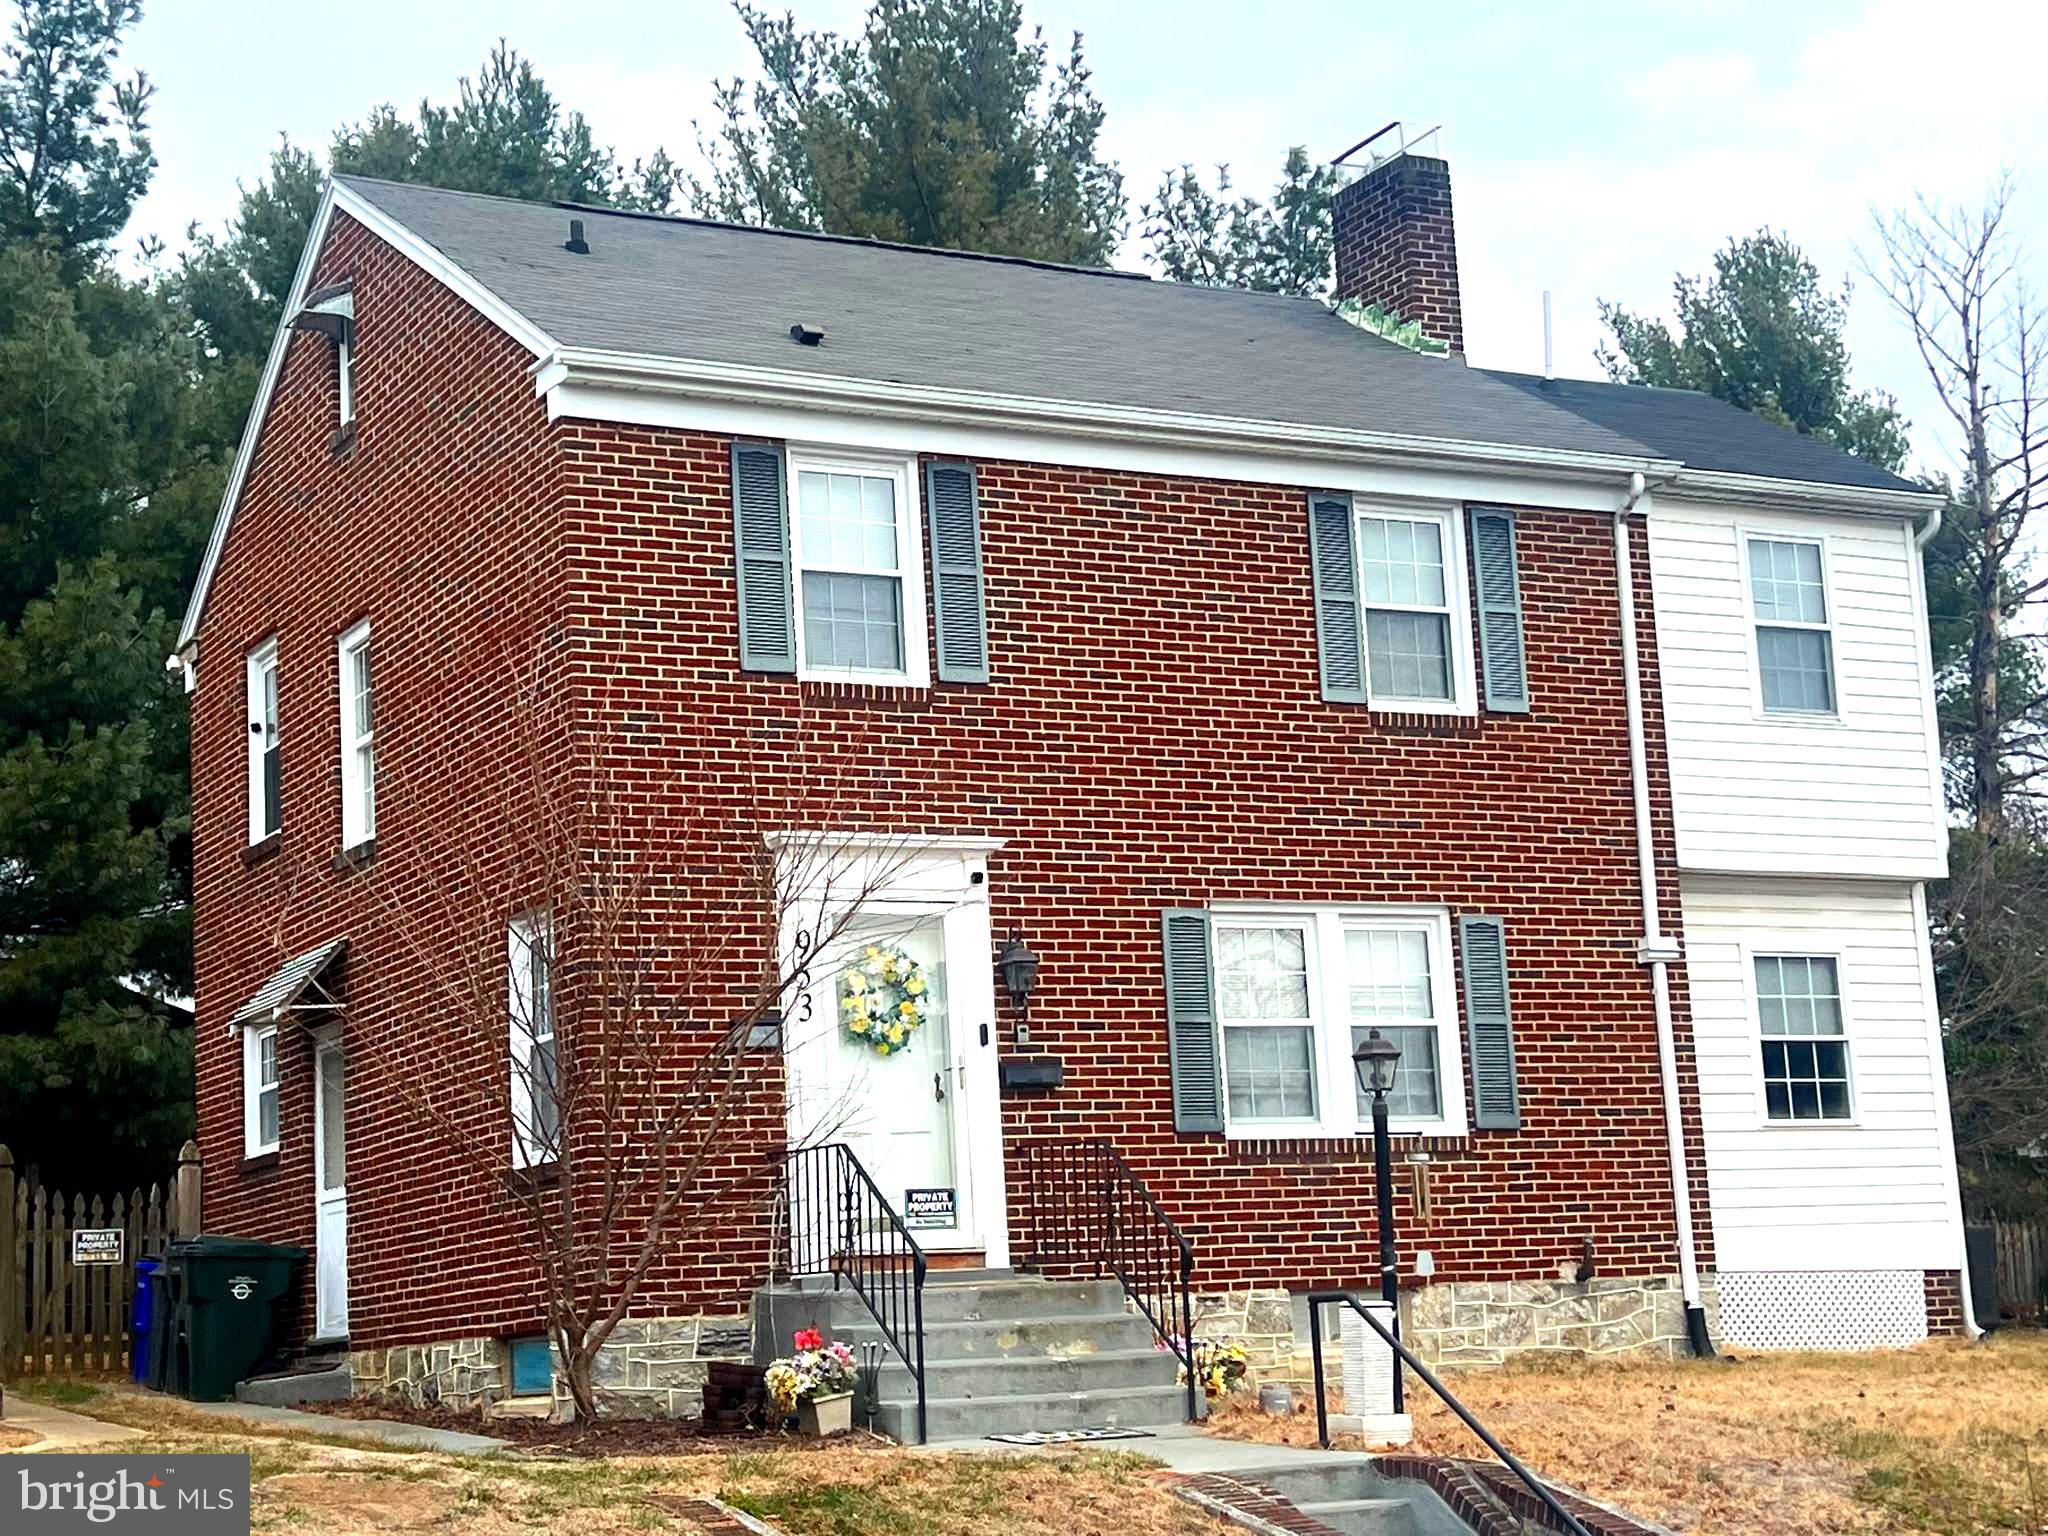
HAGERSTOWN
953 VIEW STREET
4 Beds
2 Baths
2,190 Sq.Ft.
$299,000
MLS#: MDWA2034346
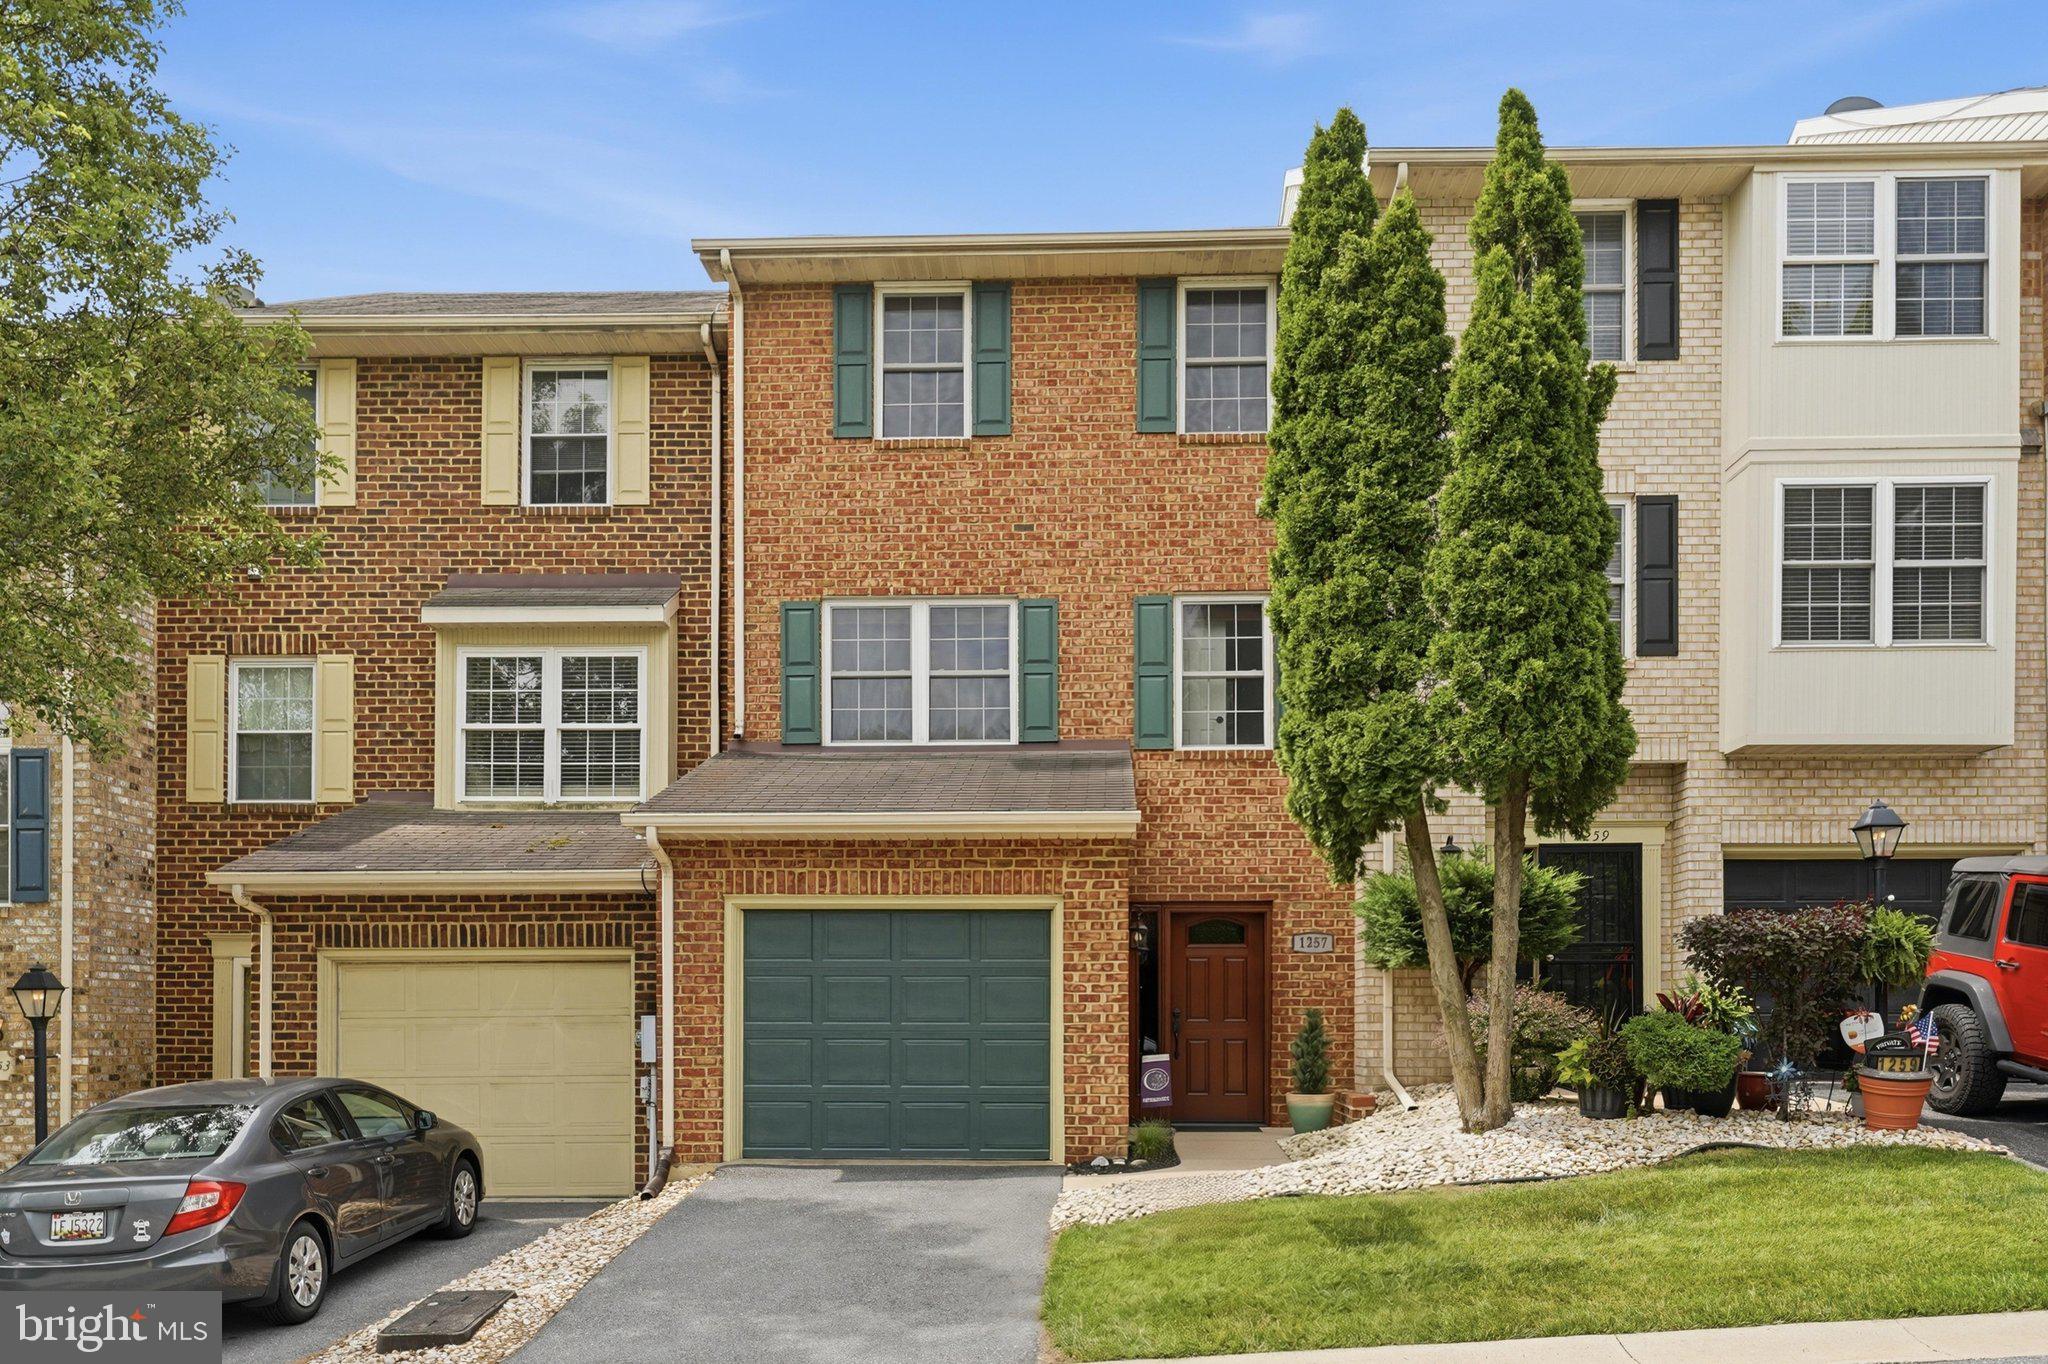
HAGERSTOWN
1257 LINDSAY LANE
3 Beds
2 Baths
2,231 Sq.Ft.
$299,900
MLS#: MDWA2038020
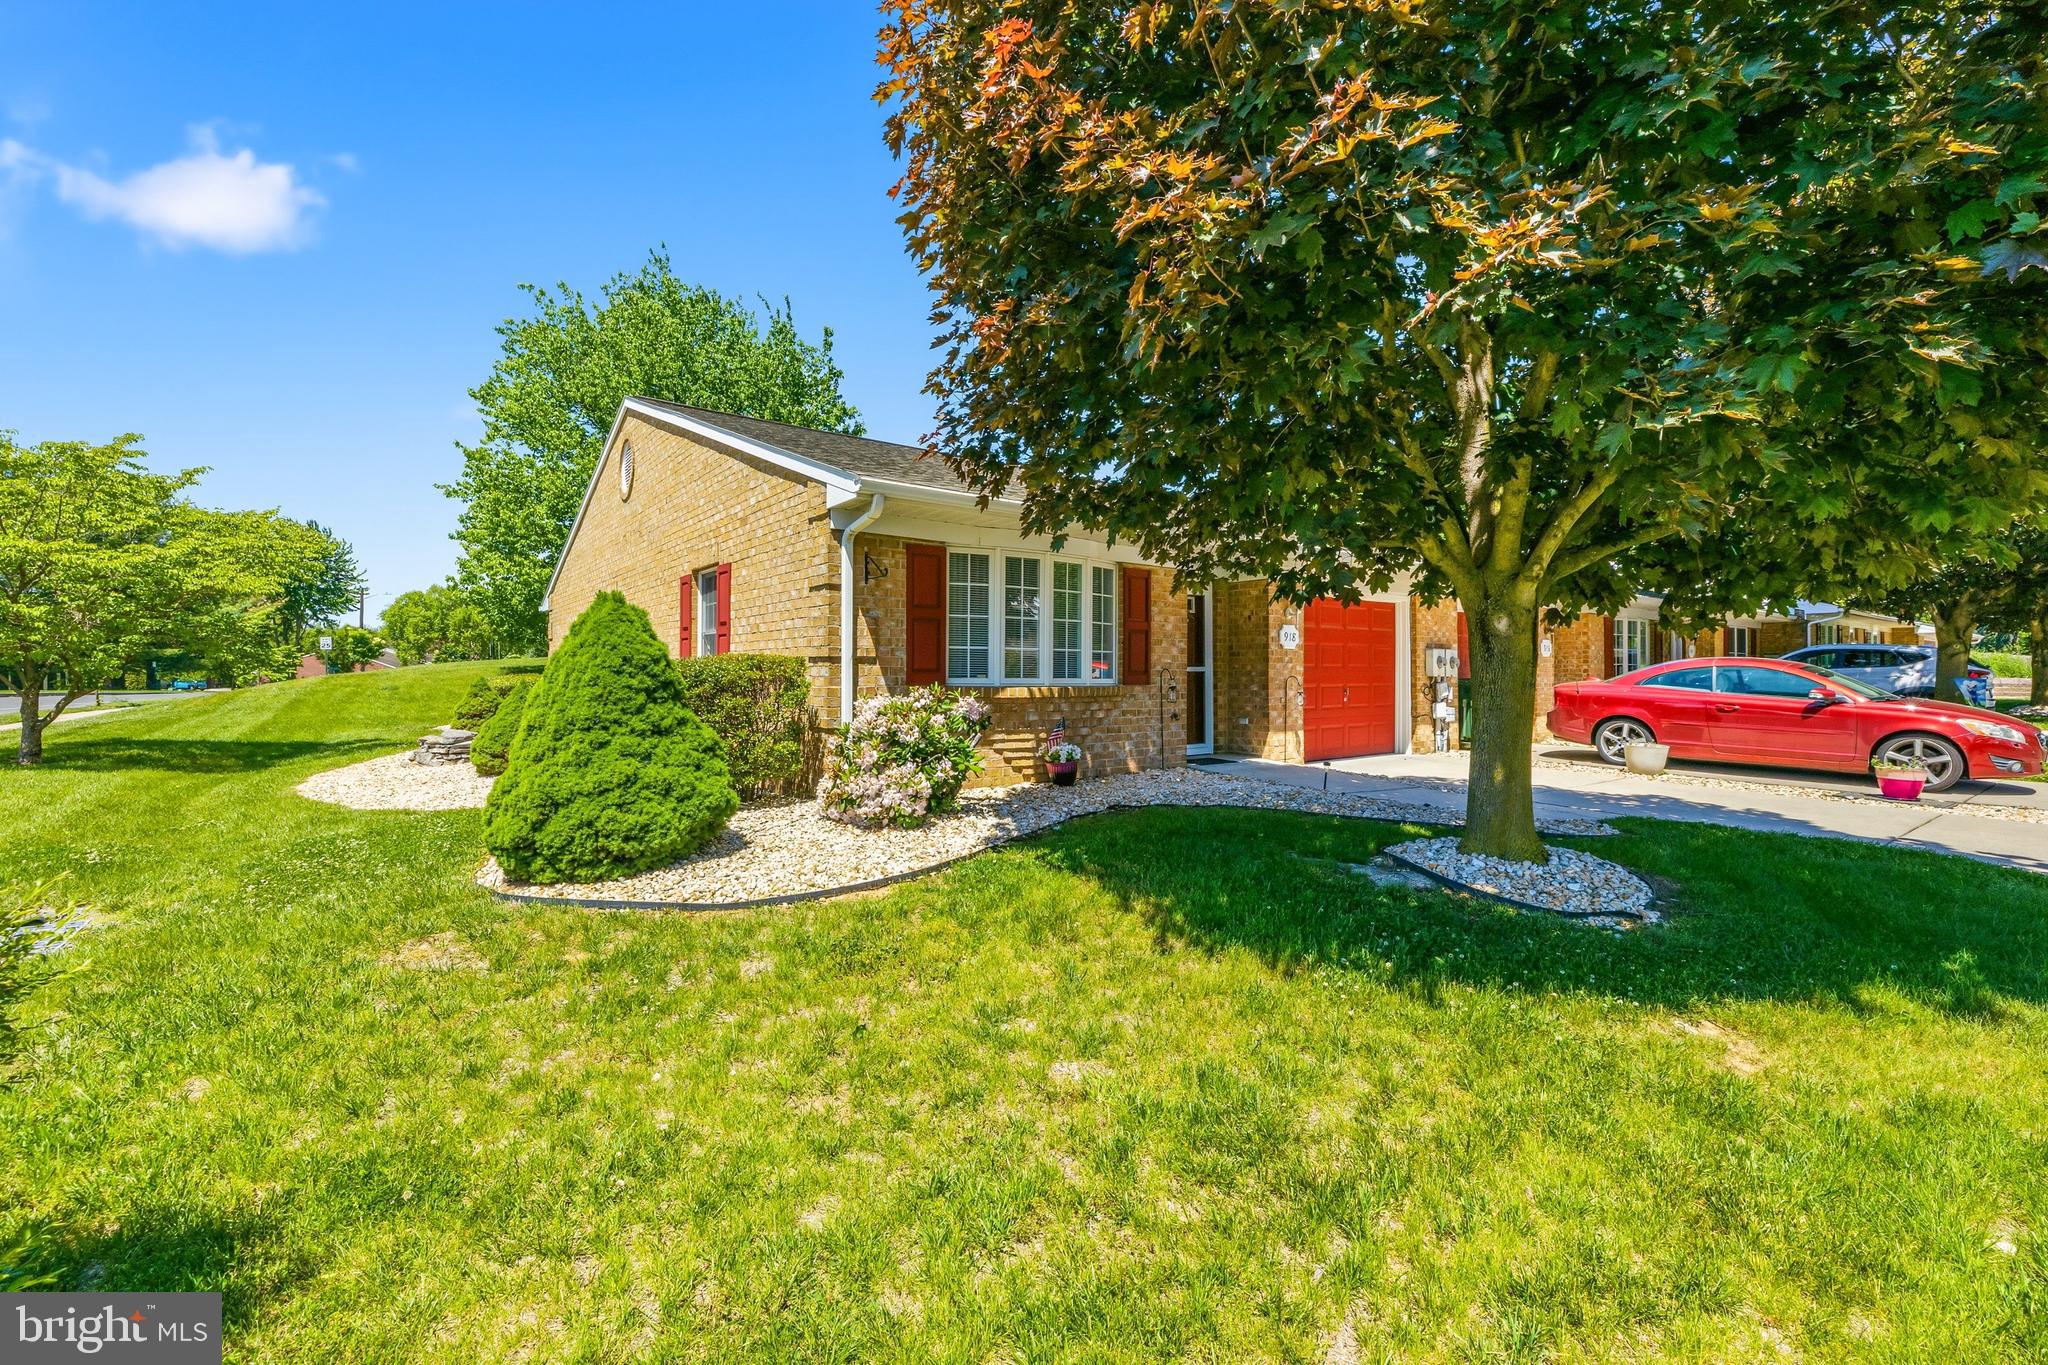
HAGERSTOWN
918 W IRVIN AVENUE
2 Beds
2 Baths
1,102 Sq.Ft.
$259,900
MLS#: MDWA2037102
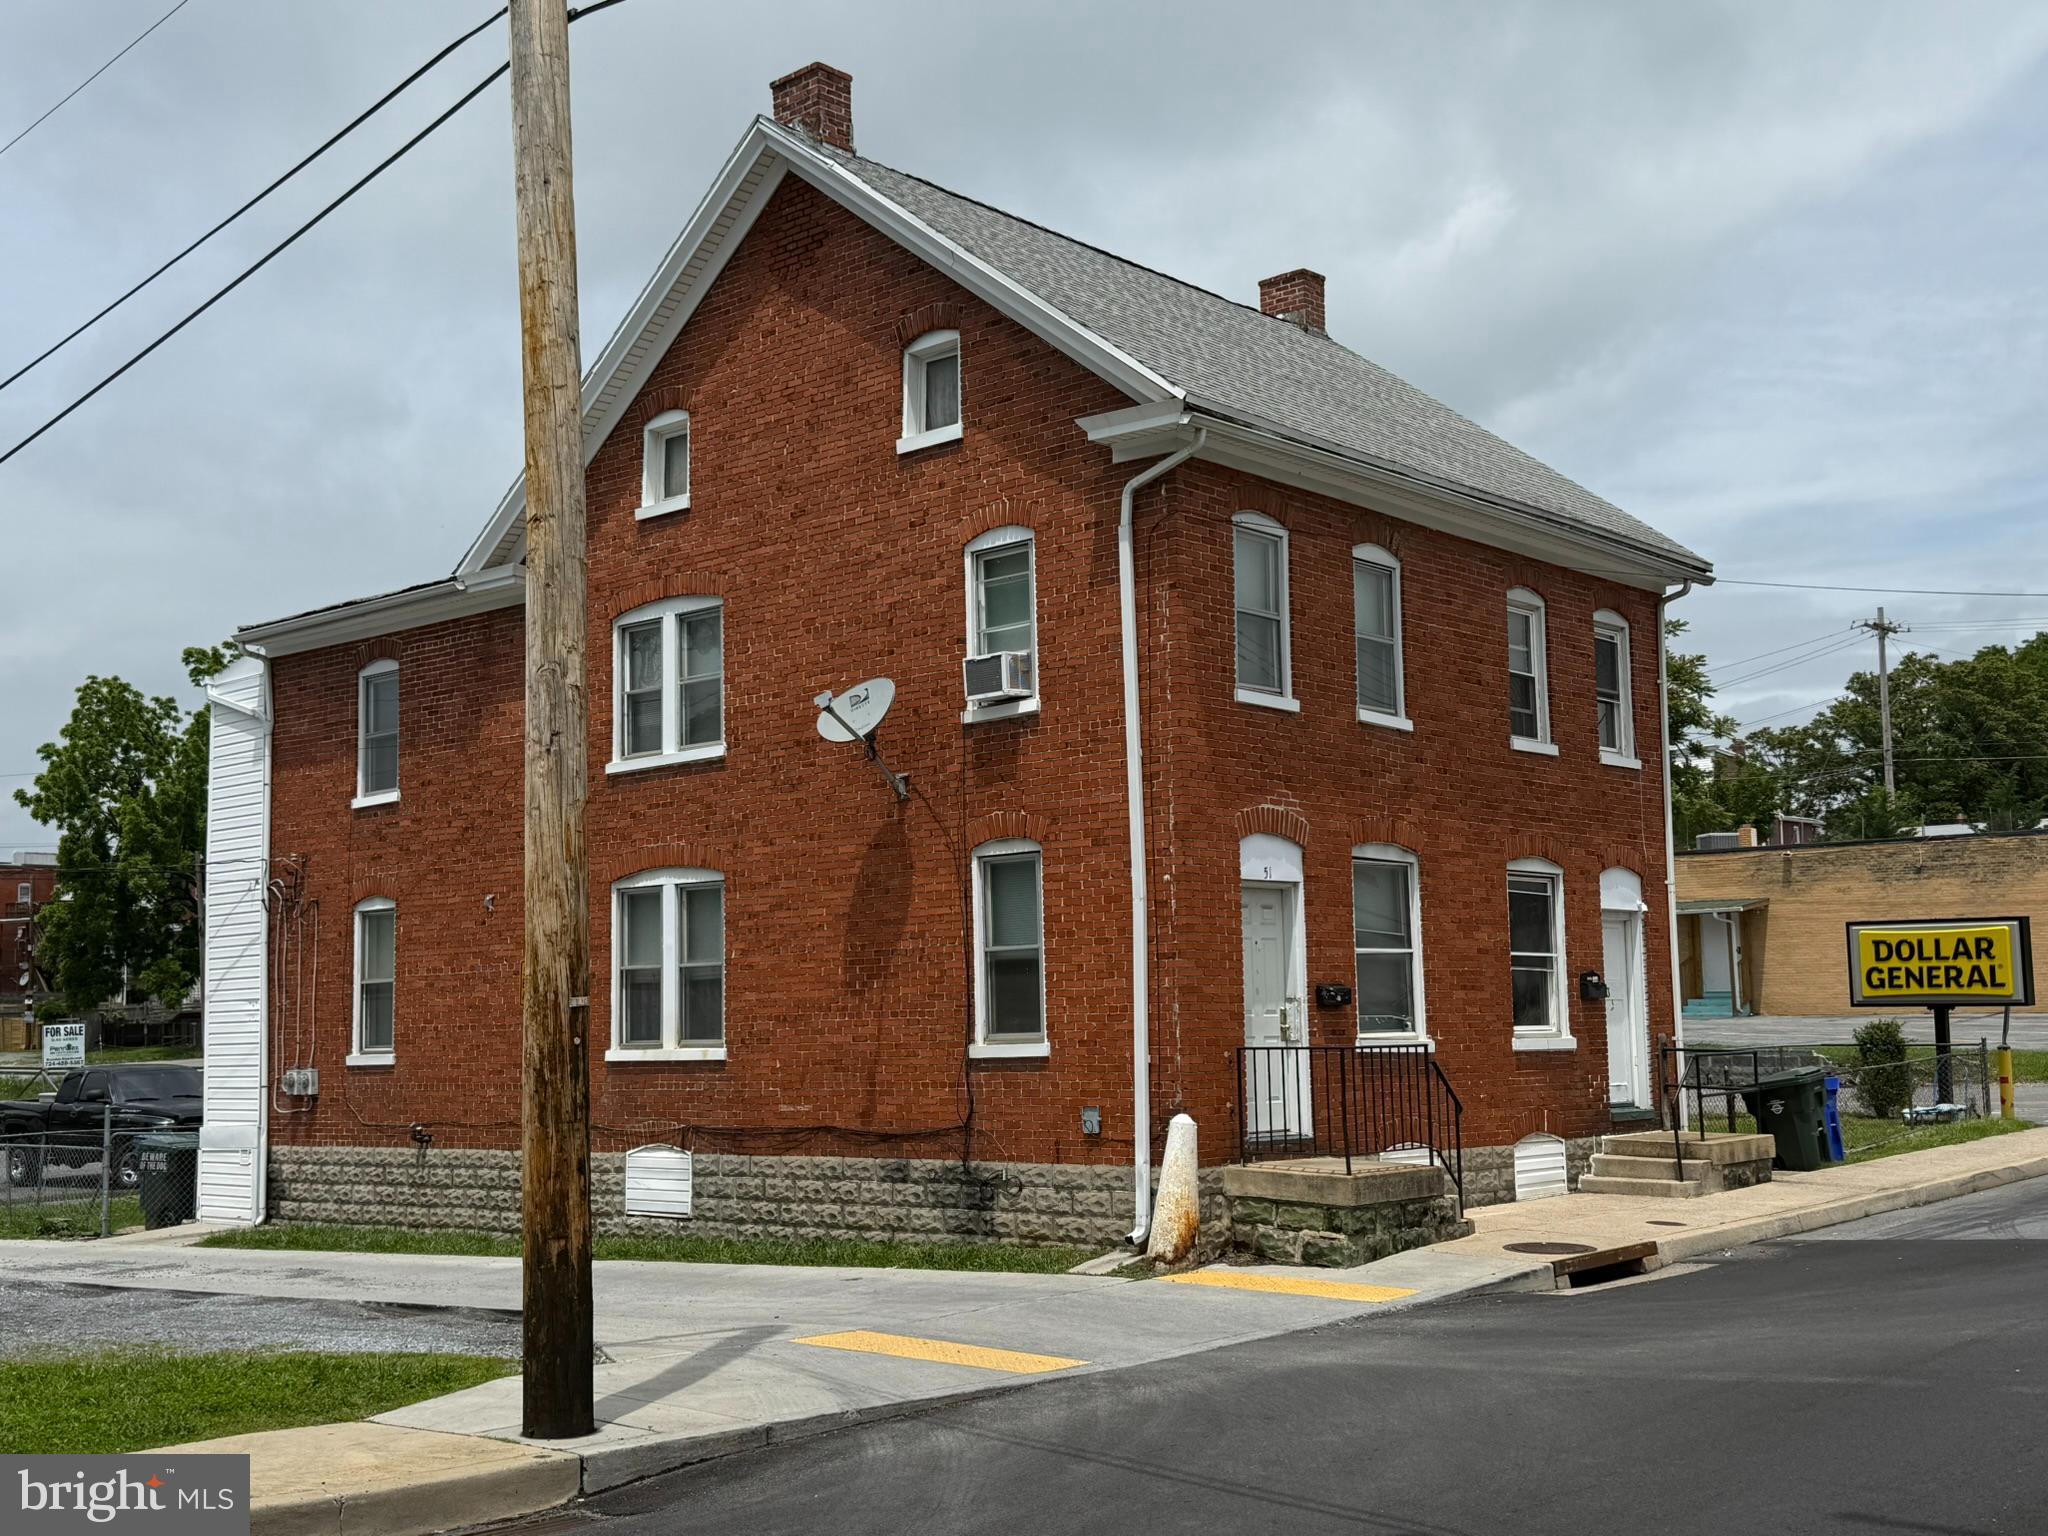
HAGERSTOWN
51 N CANNON AVENUE
3 Beds
1 Baths
2,688 Sq.Ft.
$260,000
MLS#: MDWA2037540

HAGERSTOWN
11038 LINCOLN AVENUE
3 Beds
2 Baths
1,842 Sq.Ft.
$309,900
MLS#: MDWA2039032

HAGERSTOWN
226 S POTOMAC STREET S
3 Beds
2 Baths
1,607 Sq.Ft.
$254,000
MLS#: MDWA2040190

HAGERSTOWN
1045 W IRVIN AVENUE
4 Beds
3 Baths
2,118 Sq.Ft.
$339,900
MLS#: MDWA2040294

HAGERSTOWN
1307 LINDSAY LANE
4 Beds
2 Baths
1,959 Sq.Ft.
$310,000
MLS#: MDWA2039676

HAGERSTOWN
1245 CRESCENT ROAD
2 Beds
1 Baths
1,024 Sq.Ft.
$249,900
MLS#: MDWA2040232
