


Property
Beds
5
Full Baths
2
1/2 Baths
1
Year Built
1963
Sq.Footage
2,112
Beautifully renovated 5-bedroom Colonial in sought-after Tulip Grove at Belair, with major renovations completed in 2025 and 2026 — the work is already done. An open floor plan connects the kitchen, dining and living areas into one bright, flowing space built for everyday living and easy entertaining. New energy-efficient stainless steel appliances, including a built-in microwave, anchor a kitchen with a stylish breakfast area, and new luxury vinyl plank and carpet flooring run throughout. A main-level bedroom adds flexibility for guests, a home office or single-floor living, and main-floor laundry with washer and electric dryer keeps daily routines simple. The primary bath features a stall shower. Outside, a brand-new fully fenced rear yard creates a private retreat, complemented by secure storage and ample driveway parking. The community offers street lighting and a play area, with nearby parks and easy access to Annapolis, Washington and Baltimore. 2,112 square feet, move-in ready.
Features & Amenities
Interior
-
Other Interior Features
Ceiling Fan(s), Pantry, Open Floorplan
-
Total Bedrooms
5
-
Bathrooms
2
-
1/2 Bathrooms
1
-
Above Grade Finished Area
2112.0
-
Basement YN
NO
-
Cooling YN
YES
-
Cooling
Central Air, Ceiling Fan(s), Electric
-
Fireplace YN
YES
-
Heating YN
YES
-
Heating
Natural Gas, Central
-
Main Level Bedrooms
1
-
Pet friendly
Yes
Exterior
-
Garage
No
-
Construction Materials
Brick Veneer, Asphalt, Vinyl Siding
-
Other Exterior Features
Lighting, Rain Gutters, Storage
-
Parking
Driveway
-
Pool
No
-
Waterfront YN
NO
Area & Lot
-
Lot Size(acres)
0.31
-
Lot Size(square feet)
13,504
-
Property Type
Residential
-
Property Sub Type
Single Family Residence
-
Architectural Style
Colonial
Price
-
Sales Price
$530,000
-
Tax Amount
$8,173
-
Sq. Footage
2,112
-
Price/SqFt
$250
HOA
-
Association
No
School District
-
Elementary School
N/A
-
Middle School
N/A
-
High School
N/A
Property Features
-
Stories
2
-
New Construction
NO
-
Association Amenities
Playground
-
Foundation Details
Concrete Perimeter
-
Senior Community YN
NO
-
Sewer
Public Sewer
-
Tax Lot
28
-
Water Source
Public
Schedule a Showing
Showing scheduled successfully.
Mortgage calculator
Estimate your monthly mortgage payment, including the principal and interest, property taxes, and HOA. Adjust the values to generate a more accurate rate.
Your payment
Principal and Interest:
$
Property taxes:
$
HOA fees:
$
Total loan payment:
$
Total interest amount:
$
Location
County
PRINCE GEORGES
Elementary School
Middle School
High School
Listing Courtesy of Victor Anthony Brocato, Long & Foster Real Estate, Inc.
RealHub Information is provided exclusively for consumers' personal, non-commercial use, and it may not be used for any purpose other than to identify prospective properties consumers may be interested in purchasing. All information deemed reliable but not guaranteed and should be independently verified. All properties are subject to prior sale, change or withdrawal. RealHub website owner shall not be responsible for any typographical errors, misinformation, misprints and shall be held totally harmless.

Salesperson, Realtor
Kevin Weis
Call Kevin today to schedule a private showing.

* Listings on this website come from the FMLS IDX Compilation and may be held by brokerage firms other than the owner of this website. The listing brokerage is identified in any listing details. Information is deemed reliable but is not guaranteed. If you believe any FMLS listing contains material that infringes your copyrighted work please review our DMCA policy and learn how to submit a takedown request.© 2024 FMLS.
Related Properties

BOWIE
12200 ROCKLEDGE DRIVE
4 Beds
2 Baths
1,856 Sq.Ft.
$510,000
MLS#: MDPG2222194

BOWIE
2907 BRIERDALE LANE
4 Beds
2 Baths
1,716 Sq.Ft.
$439,900
MLS#: MDPG2211172

BOWIE
12508 SCARLET LANE
4 Beds
3 Baths
2,916 Sq.Ft.
$575,000
MLS#: MDPG2220458
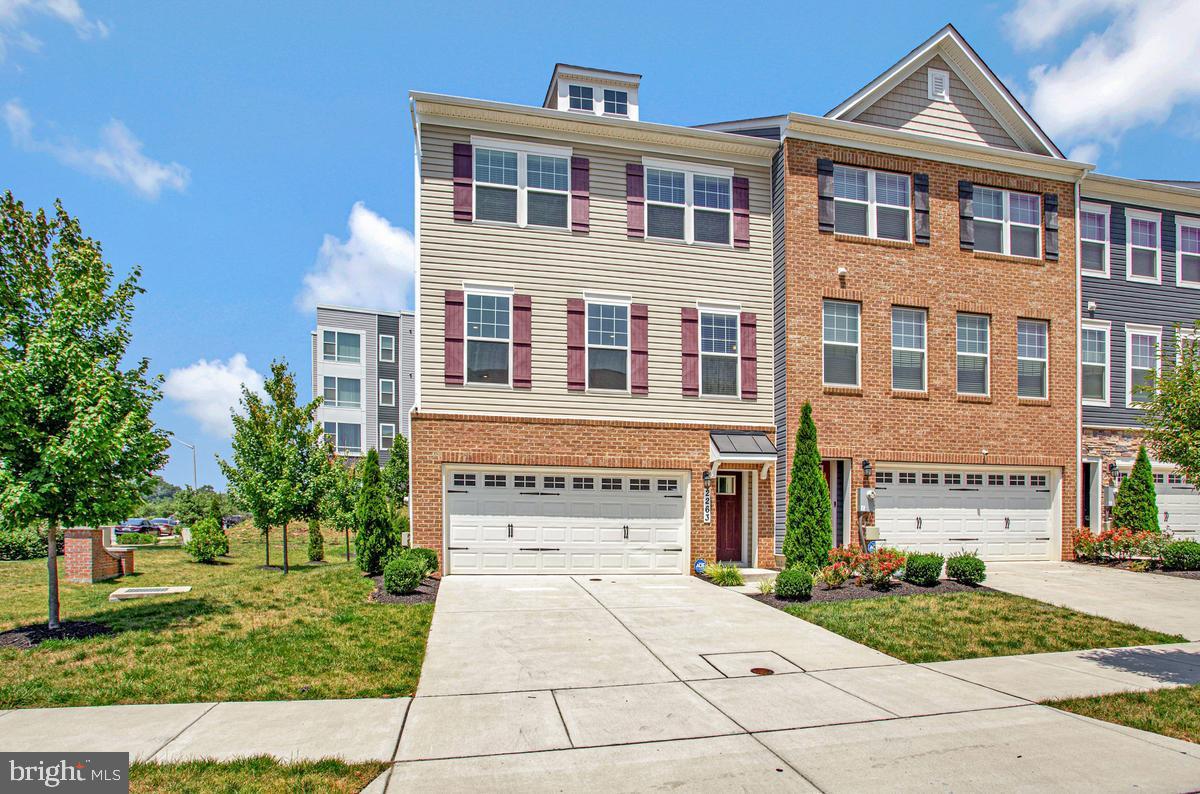
BOWIE
2263 RUBY TURN
3 Beds
3 Baths
2,471 Sq.Ft.
$585,000
MLS#: MDPG2209670

BOWIE
2110 PENFIELD LANE
4 Beds
2 Baths
2,018 Sq.Ft.
$489,000
MLS#: MDPG2219090

BOWIE
3510 MABANK LANE
4 Beds
2 Baths
2,000 Sq.Ft.
$520,000
MLS#: MDPG2224406

BOWIE
13210 STEEPLECHASE DRIVE
4 Beds
3 Baths
2,016 Sq.Ft.
$549,900
MLS#: MDPG2220238

BOWIE
2009 GOLDEN MORNING DRIVE 51
3 Beds
3 Baths
4,007 Sq.Ft.
$489,999
MLS#: MDPG2216700

BOWIE
5017 HENRY KING WAY 5G
3 Beds
2 Baths
1,963 Sq.Ft.
$589,000
MLS#: MDPG2215330
