
Ranch/Rambler
1204 ALLISON DRIVE
ROCKVILLE, MD 20851
MLS#: MDMC2232782
$595,000
Property
Beds
3
Full Baths
2
1/2 Baths
None
Year Built
1951
Sq.Footage
2,020
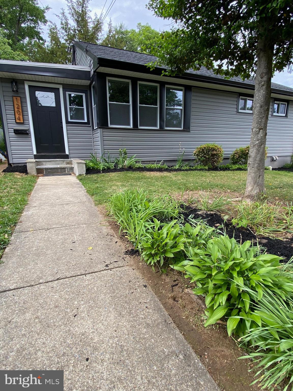
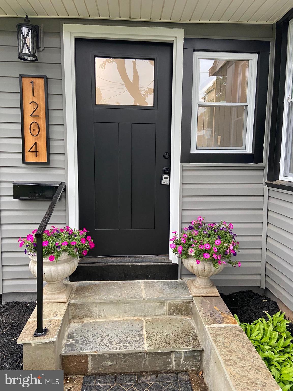
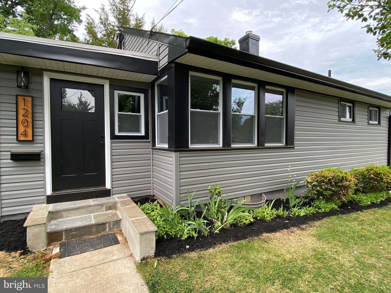
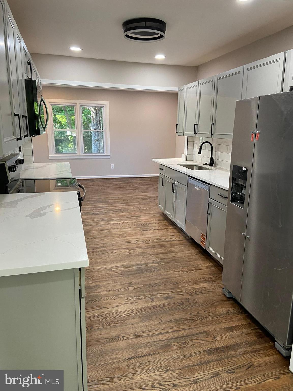
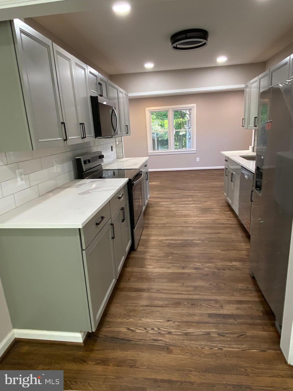
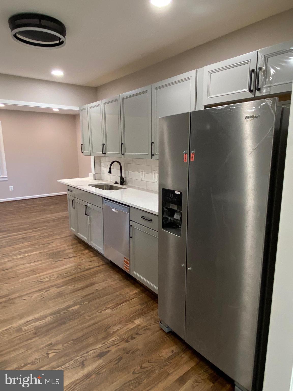
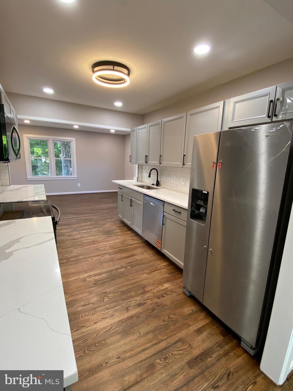
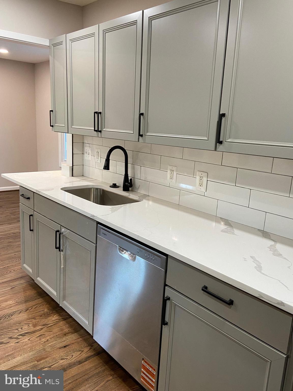
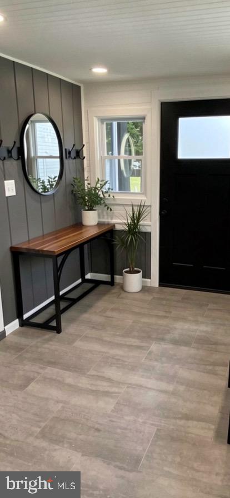
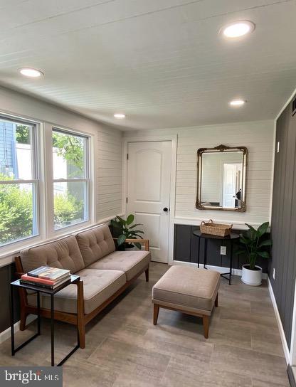
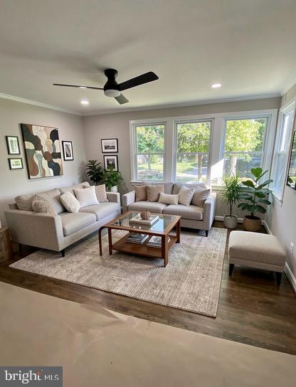
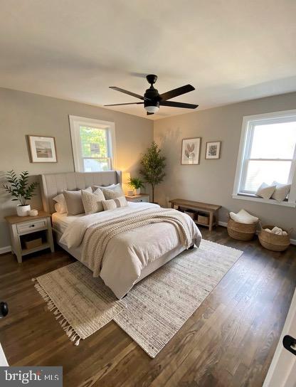
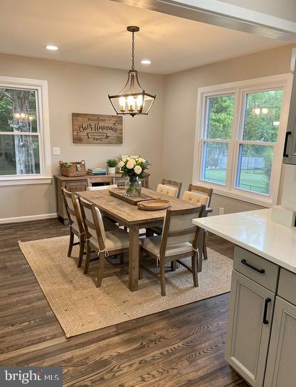
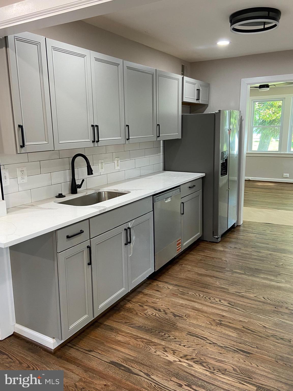
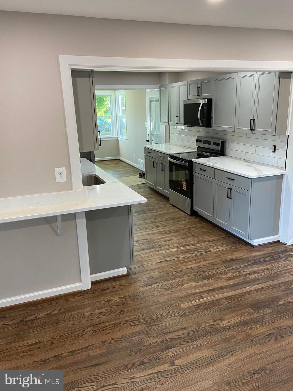
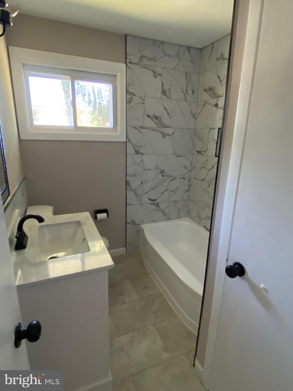
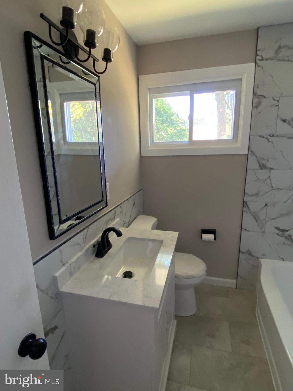
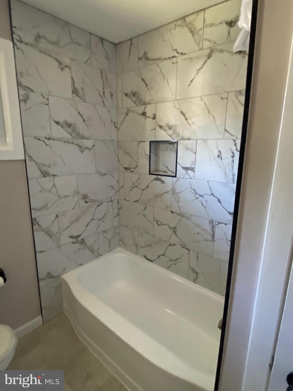
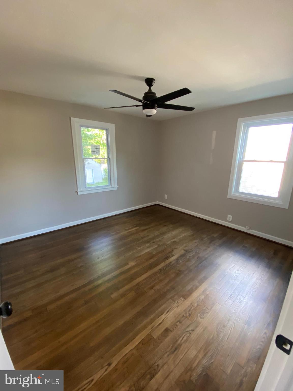
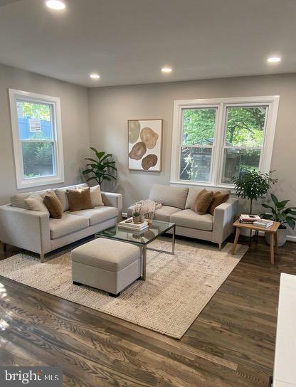
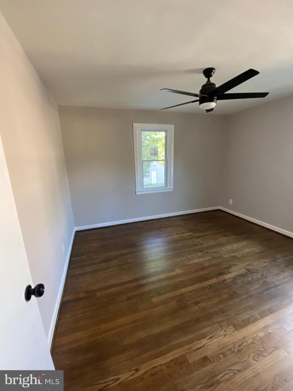
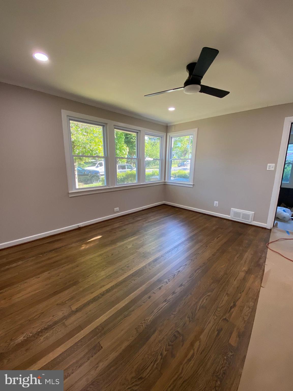
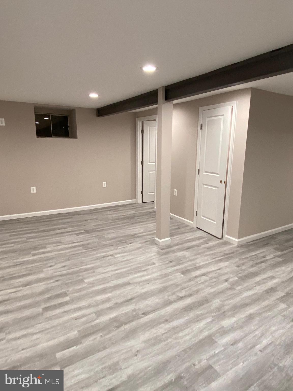
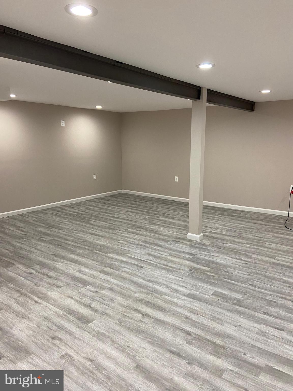
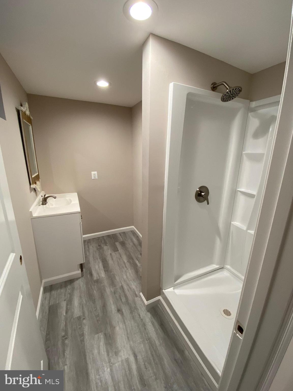
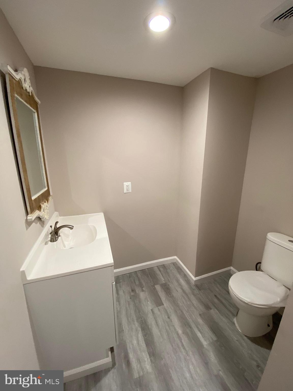
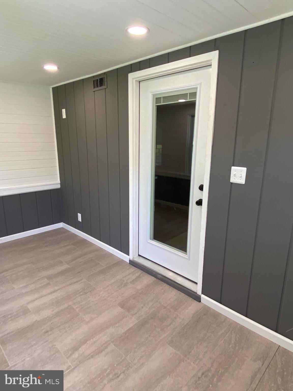
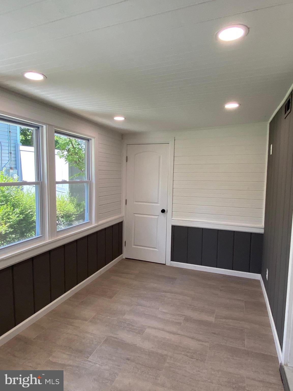
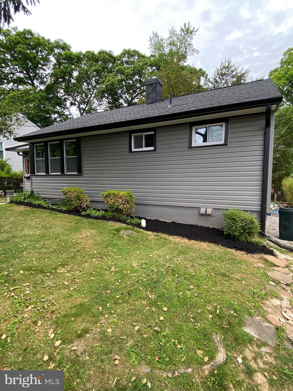
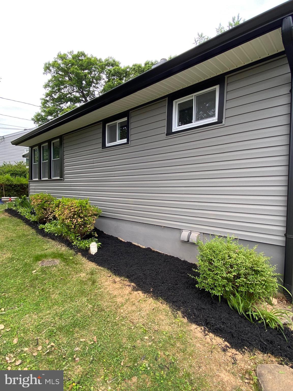
This spectacular, recently renovated home blends the charm of a mature neighborhood with the modern updates today’s buyers desire, offering over 2,000 finished square feet and the potential for rental income or multi-generational living with a basement level (buyer must confirm local requirements) featuring its own private access. The beautifully updated kitchen features new cabinetry, quartz countertops, stainless steel appliances, and a stylish tile backsplash, opening to a spacious rear bonus room ideal for a family room, dining area, or flexible living space, plus a traditional front living room. The main level also offers refinished hardwood floors, three comfortable bedrooms, and an updated full bath. Upon entry, a welcoming sitting room provides additional versatile living space. Major updates include a new roof, new siding, new windows man floor, a 2024 main HVAC system, and two additional zoned mini-split systems installed in 2026 serving the rear bonus room and basement, creating one of the most modern and stylish homes in the area. The fully finished basement expands the home’s possibilities with an updated full bath, generous recreation space, and room for a potential additional bedroom or owner’s suite, along with a large family/rec room and rear walk-out slider. Outside, the large backyard is perfect for relaxing or entertaining. Located just steps from Metro and close to shopping, restaurants, and with quick access to Routes 355, 270, and 200, this home offers comfort, convenience, and exceptional value.
Features & Amenities
Interior
-
Total Bedrooms
3
-
Bathrooms
2
-
Above Grade Finished Area
1214.0
-
Basement YN
YES
-
Cooling YN
YES
-
Cooling
Other, Electric
-
Fireplace YN
NO
-
Heating YN
YES
-
Heating
Natural Gas, Central, Forced Air
-
Main Level Bedrooms
3
-
Pet friendly
N/A
Exterior
-
Garage
No
-
Construction Materials
Frame
-
Parking
Driveway
-
Pool
No
-
Waterfront YN
NO
Area & Lot
-
Lot Size(acres)
0.16
-
Lot Size(square feet)
6944.0
-
Property Type
Residential
-
Property Sub Type
Single Family Residence
-
Architectural Style
Ranch/Rambler
Price
-
Sales Price
$595,000
-
Tax Amount
$4,688
-
Sq. Footage
2, 020
-
Price/SqFt
$294
HOA
-
Association
No
School District
-
Elementary School
TWINBROOK
-
Middle School
JULIUS WEST
-
High School
RICHARD MONTGOMERY
Property Features
-
New Construction
NO
-
Foundation Details
Brick/Mortar
-
Senior Community YN
NO
-
Sewer
Public Sewer
-
Tax Lot
27
-
Water Source
Public
Schedule a Showing
Showing scheduled successfully.
Mortgage calculator
Estimate your monthly mortgage payment, including the principal and interest, property taxes, and HOA. Adjust the values to generate a more accurate rate.
Your payment
Principal and Interest:
$
Property taxes:
$
HOA fees:
$
Total loan payment:
$
Total interest amount:
$
Location
County
MONTGOMERY
Elementary School
TWINBROOK
Middle School
JULIUS WEST
High School
RICHARD MONTGOMERY
Listing Courtesy of Douglas L Lunenfeld , Hayden Realty & Development, LLC
RealHub Information is provided exclusively for consumers' personal, non-commercial use, and it may not be used for any purpose other than to identify prospective properties consumers may be interested in purchasing. All information deemed reliable but not guaranteed and should be independently verified. All properties are subject to prior sale, change or withdrawal. RealHub website owner shall not be responsible for any typographical errors, misinformation, misprints and shall be held totally harmless.


* Listings on this website come from the FMLS IDX Compilation and may be held by brokerage firms other than the owner of this website. The listing brokerage is identified in any listing details. Information is deemed reliable but is not guaranteed. If you believe any FMLS listing contains material that infringes your copyrighted work please click here to review our DMCA policy and learn how to submit a takedown request.© 2024 FMLS.
Related Properties

ROCKVILLE
4718 BOILING BROOK PARKWAY
5 Beds
3 Baths
2,080 Sq.Ft.
$699,999
MLS#: MDMC2221826
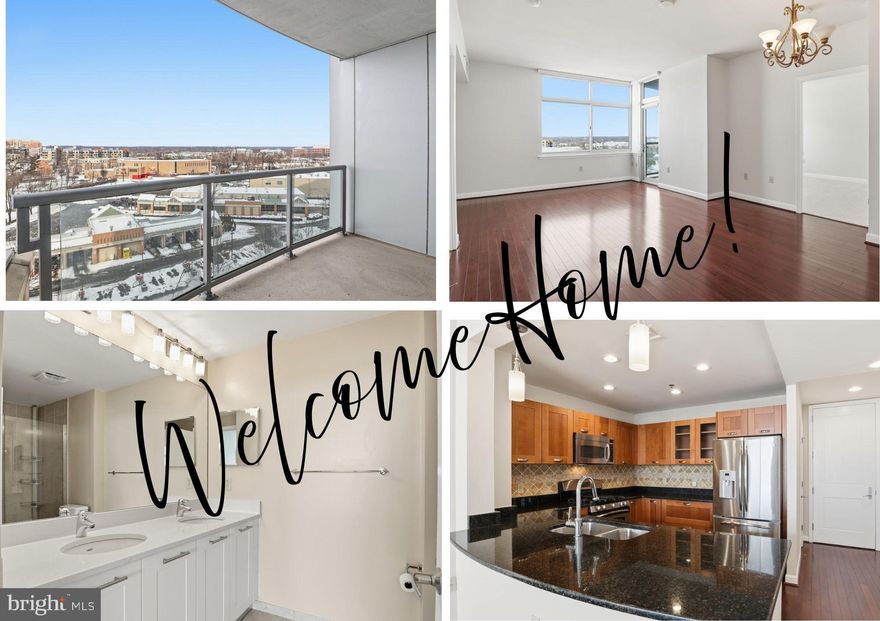
ROCKVILLE
5750 BOU AVENUE 801
2 Beds
2 Baths
1,405 Sq.Ft.
$569,000
MLS#: MDMC2213542
ROCKVILLE
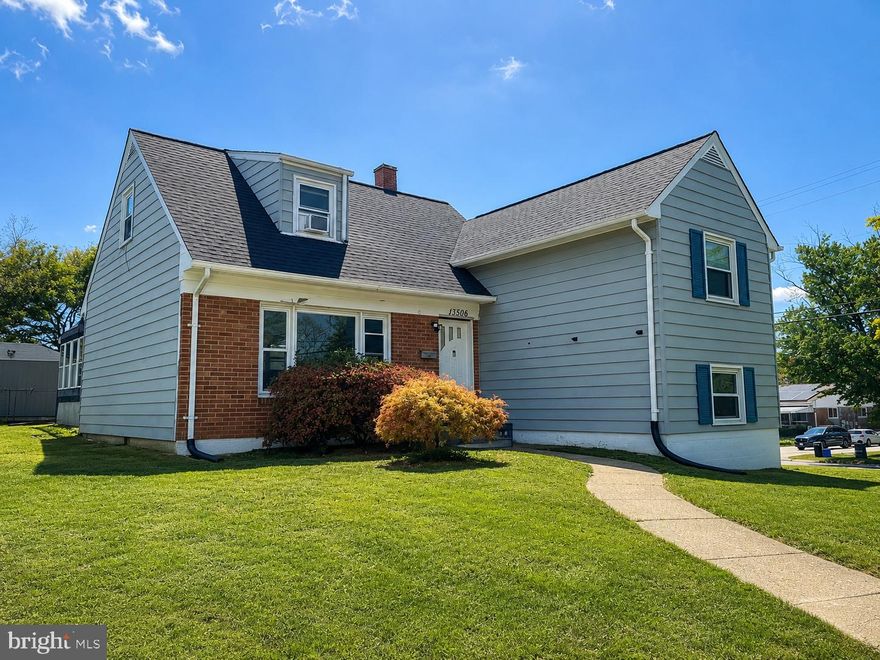
13506 JUSTICE ROAD
4 Beds
2 Baths
1,595 Sq.Ft.
$525,000
MLS#: MDMC2232632
ROCKVILLE
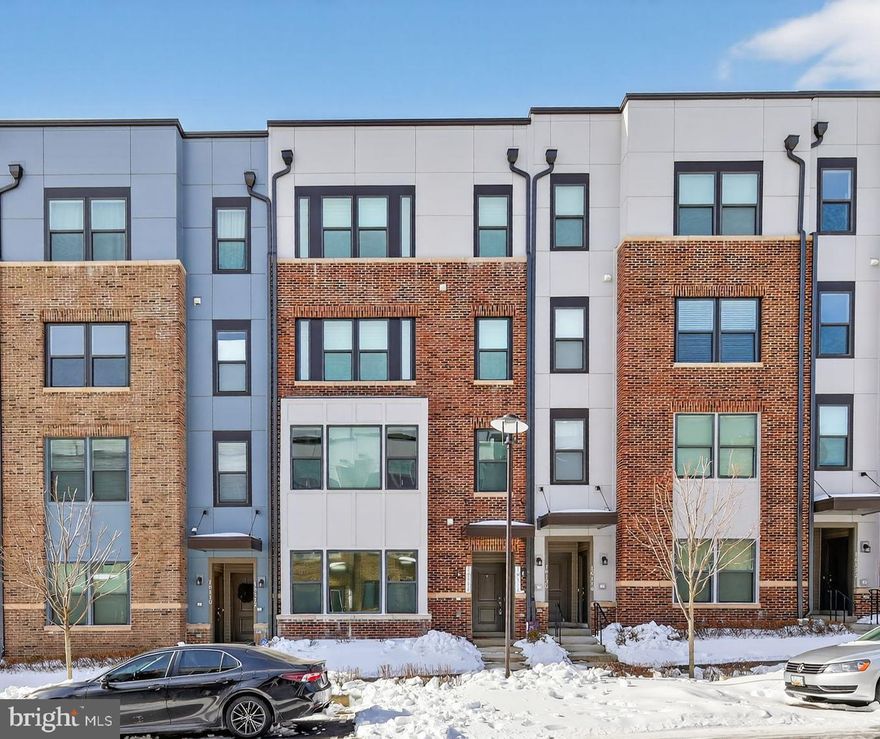
16116 CONNORS WAY 94
3 Beds
2 Baths
2,720 Sq.Ft.
$621,000
MLS#: MDMC2215816
ROCKVILLE
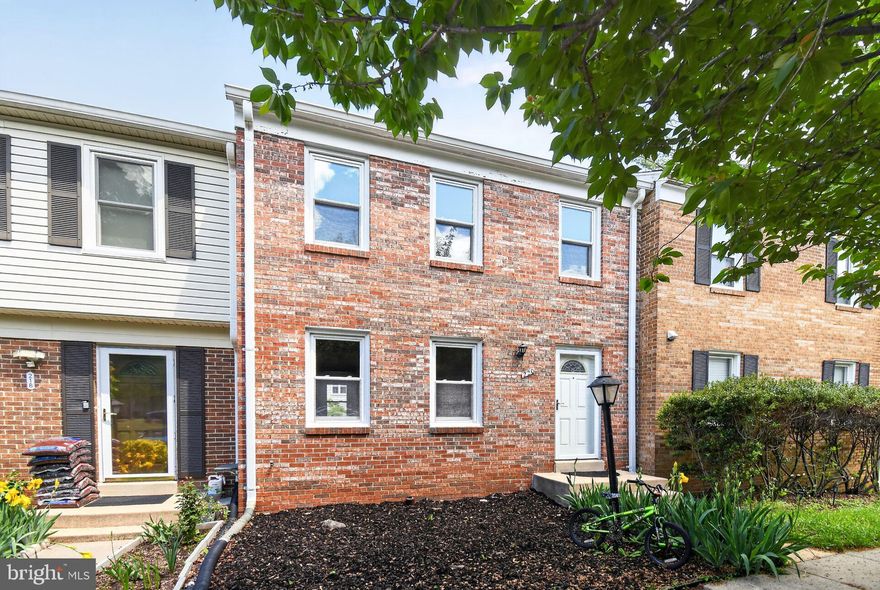
220 PENDER
3 Beds
1 Baths
1,633 Sq.Ft.
$574,000
MLS#: MDMC2231252
ROCKVILLE
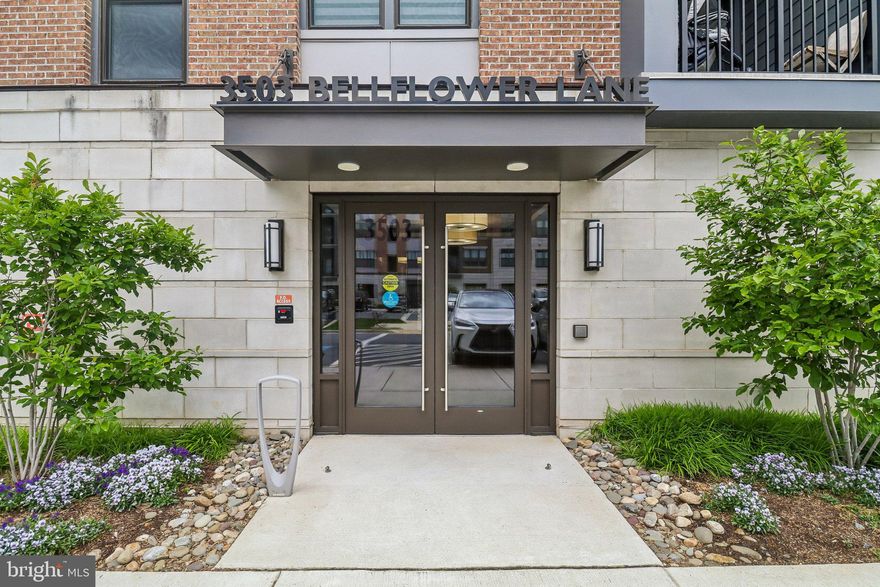
3503 BELLFLOWER LANE 406
2 Beds
2 Baths
1,514 Sq.Ft.
$695,000
MLS#: MDMC2235642

ROCKVILLE
210 HARDY PLACE
3 Beds
2 Baths
1,918 Sq.Ft.
$679,900
MLS#: MDMC2226550
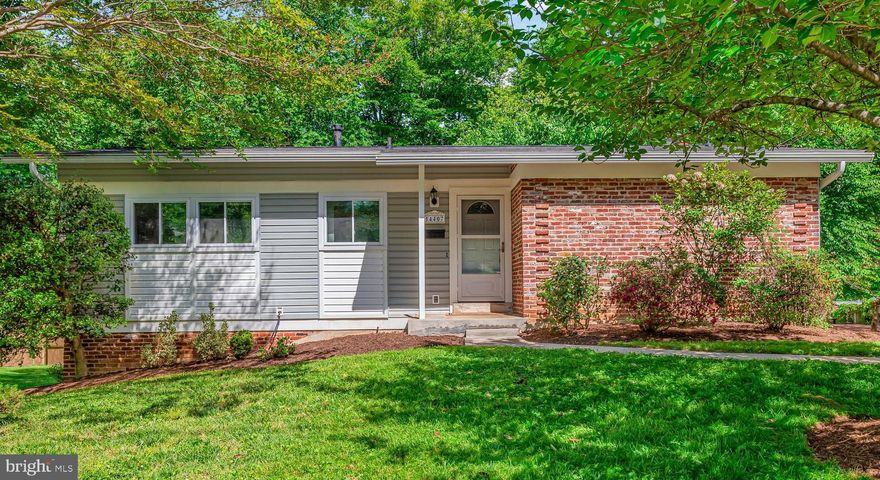
ROCKVILLE
14407 BRIARWOOD TERRACE
4 Beds
3 Baths
2,200 Sq.Ft.
$685,000
MLS#: MDMC2235782

ROCKVILLE
804 WADE AVENUE
3 Beds
1 Baths
1,092 Sq.Ft.
$499,000
MLS#: MDMC2233428
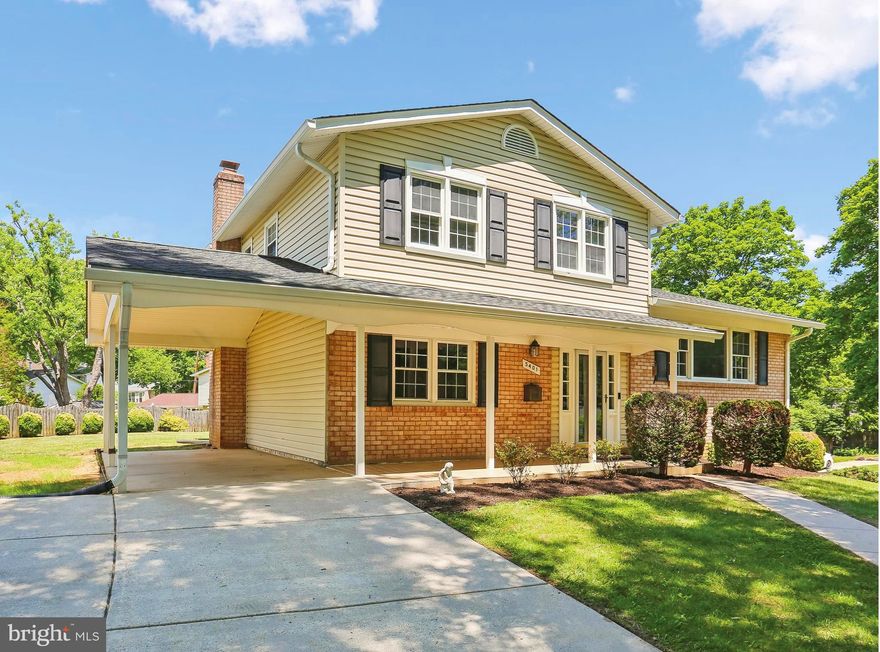
ROCKVILLE
5401 AMBERWOOD LANE
4 Beds
2 Baths
1,825 Sq.Ft.
$700,000
MLS#: MDMC2230854
.png)