
Property
Beds
3
Full Baths
2
1/2 Baths
1
Year Built
1988
Sq.Footage
2,242
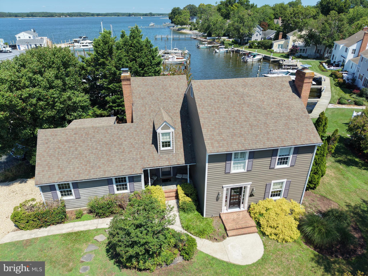
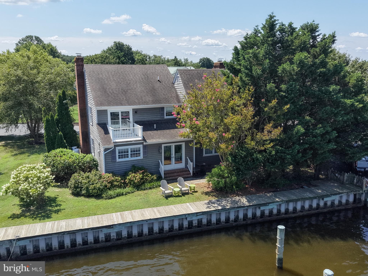
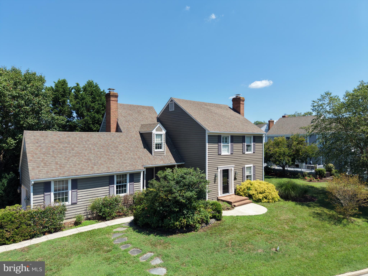
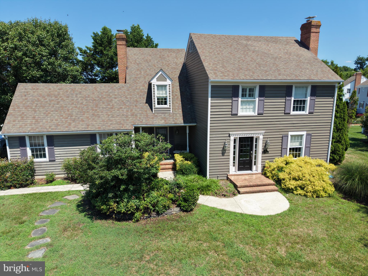
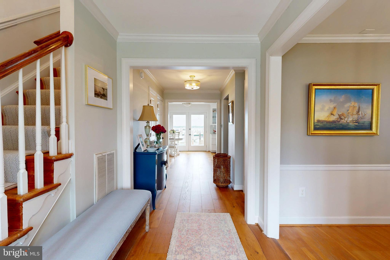
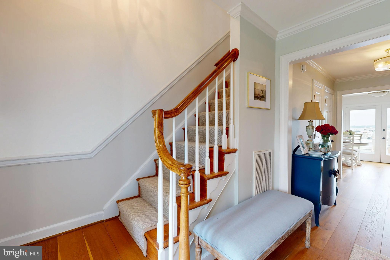
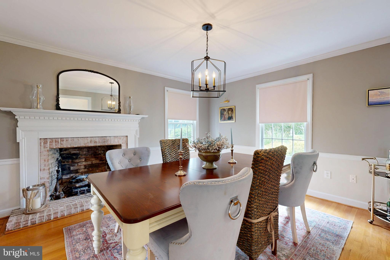
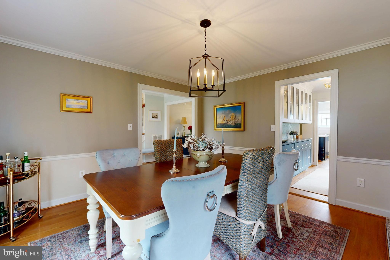
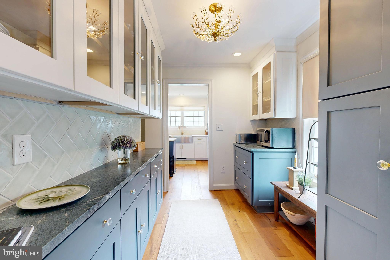
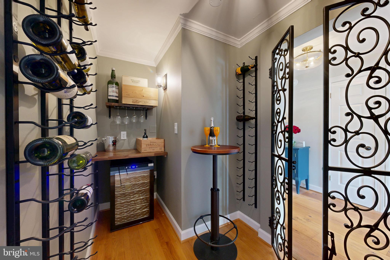
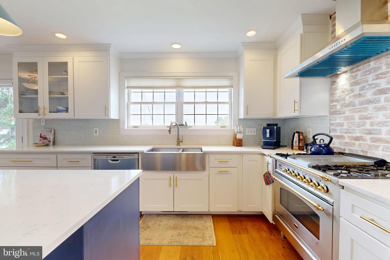
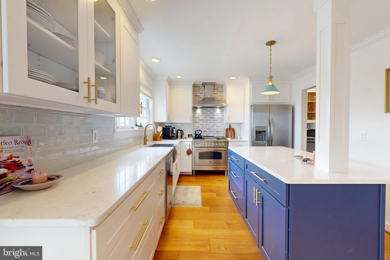
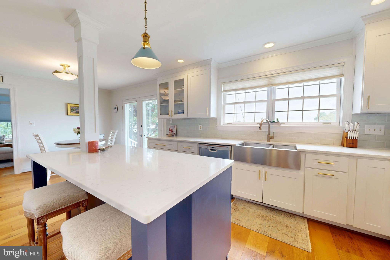
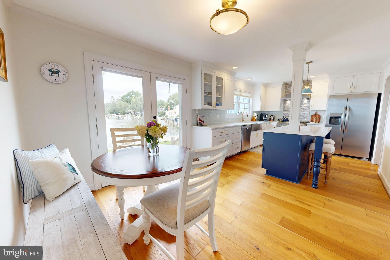
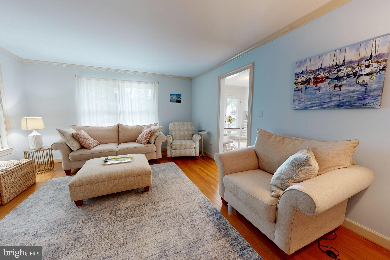
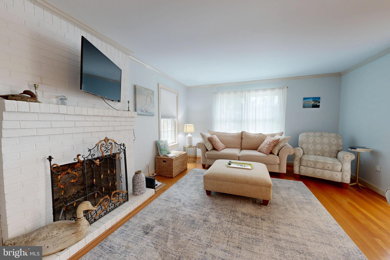
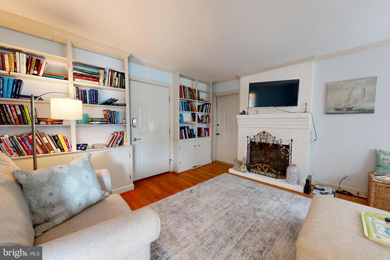
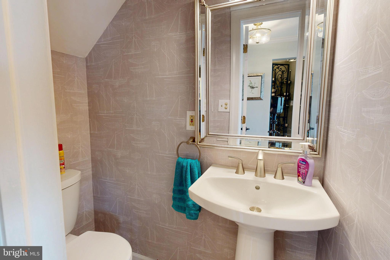
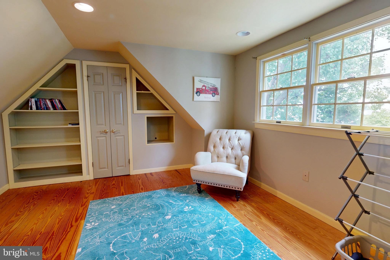
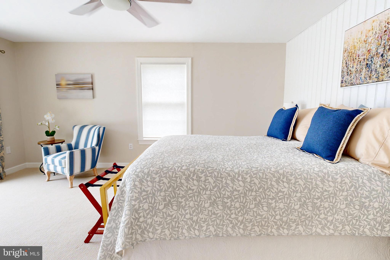
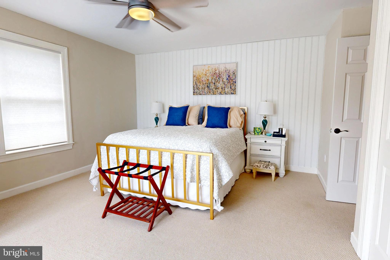
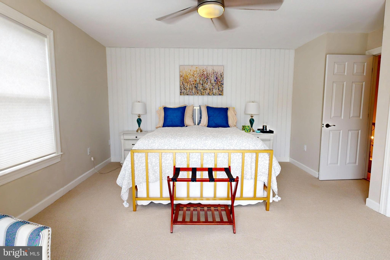
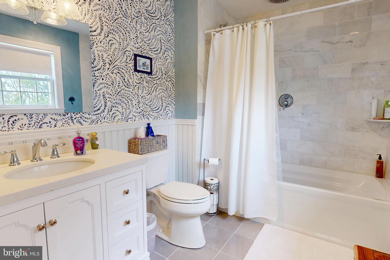
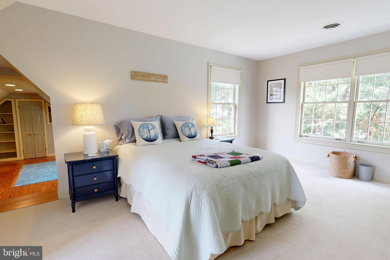
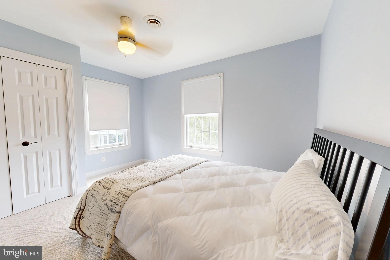
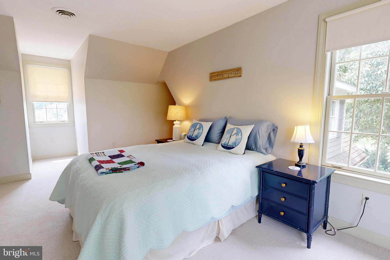
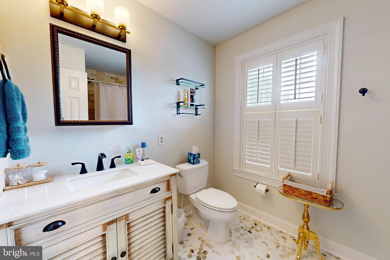
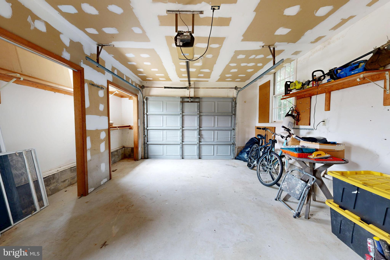
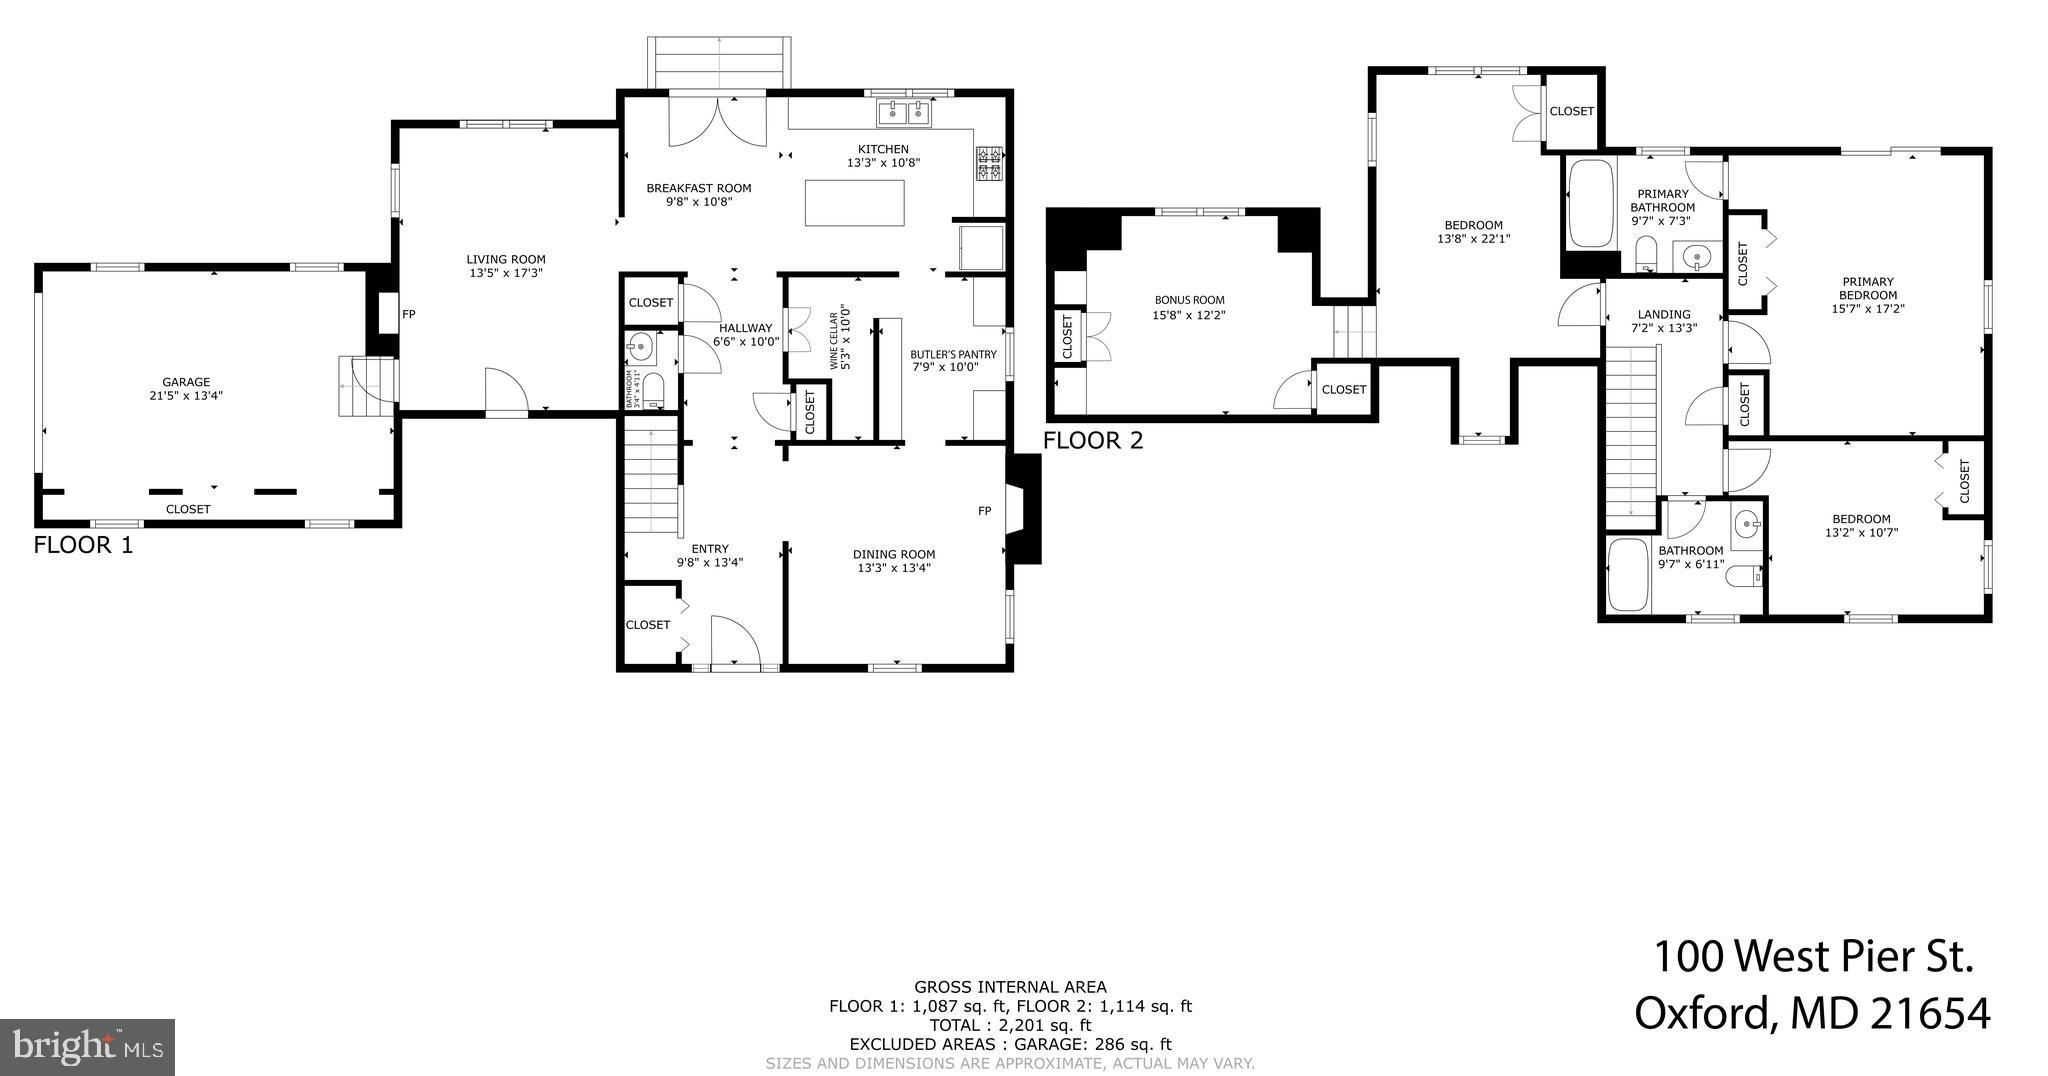
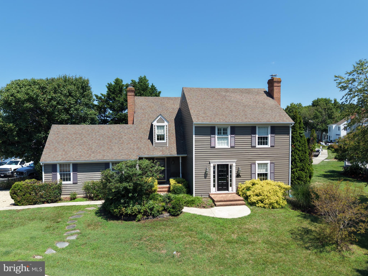
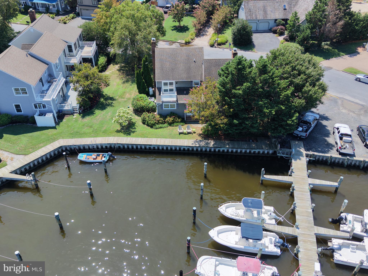
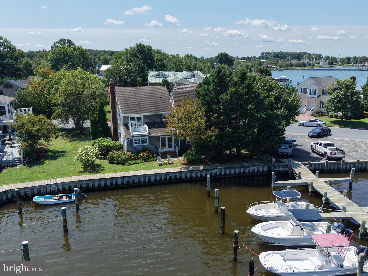
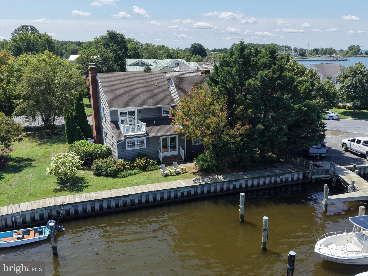
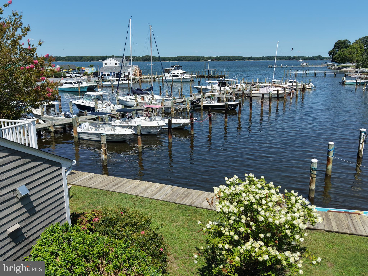
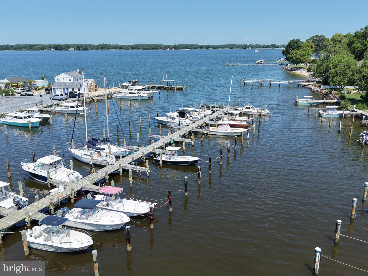
Waterfront, a deeded boat slip, off-street parking, and a single-car garage with additional storage set the stage for this thoughtfully redesigned coastal retreat in the heart of Oxford. Completely renovated from top to bottom, this 3 bedroom, 2.5 bathroom home blends timeless Eastern Shore charm with luxury finishes and exceptional boating amenities. Every detail has been carefully curated, from the new hardwood flooring and fresh paint throughout to the completely remodeled gourmet kitchen featuring high-end appliances, quartz and soapstone countertops, custom cabinetry, and a butler's pantry connecting the kitchen and dining room. The dining room is anchored by a beautiful masonry fireplace with a gas insert, while the custom "Wine Snug" offers built-in wine racks, a wine refrigerator, and handcrafted wrought iron doors. Designed to maximize its setting, the home captures water views from both the front and rear, with sightlines straight through the home to the water. Upstairs, the primary suite opens to a private balcony overlooking the harbor, and the conveniently located second-floor laundry adds everyday functionality. For boating enthusiasts, the property includes a deeded 40’ boat slip accommodating with approximately 5’ MLW. Ideally located just moments from downtown Oxford, you'll enjoy easy access to marinas, the Oxford Ferry, waterfront parks, and local favorites like Doc's Sunset Grille with frequent live music. Whether you're searching for a full-time residence, weekend getaway, or luxury second home, 100 W. Pier Street offers the perfect blend of water views, boating access, modern updates, and the relaxed Eastern Shore lifestyle.
Features & Amenities
Interior
-
Other Interior Features
Kitchen Island, High Ceilings, Built-in Features, Crown Molding
-
Total Bedrooms
3
-
Bathrooms
2
-
1/2 Bathrooms
1
-
Above Grade Finished Area
2242.0
-
Basement YN
NO
-
Cooling YN
YES
-
Cooling
Central Air, Electric
-
Fireplace YN
YES
-
Heating YN
YES
-
Heating
Electric, Heat Pump
-
Pet friendly
N/A
Exterior
-
Garage
Yes
-
Garage spaces
1
-
Other Exterior Features
Balcony
-
Parking
Gravel, Garage, Attached
-
Patio and Porch Features
Patio
-
Pool
No
-
Waterfront YN
YES
-
View
Water, River
Area & Lot
-
Lot Features
Waterfront
-
Lot Size(acres)
0.17
-
Lot Size(square feet)
7,514
-
Property Type
Residential
-
Property Sub Type
Single Family Residence
-
Architectural Style
Colonial
Price
-
Sales Price
$1,095,000
-
Tax Amount
$5,523
-
Sq. Footage
2,242
-
Price/SqFt
$488
HOA
-
Association
YES
-
Association Fee
$1,000
-
Association Fee Frequency
Annually
-
Association Fee Includes
N/A
School District
-
Elementary School
N/A
-
Middle School
N/A
-
High School
N/A
Property Features
-
New Construction
NO
-
Association Amenities
Boat Dock, Powered Boats Allowed, Boat Slip
-
Foundation Details
Block
-
Senior Community YN
NO
-
Sewer
Public Sewer
-
Tax Lot
7
-
Water Source
Public
Schedule a Showing
Showing scheduled successfully.
Mortgage calculator
Estimate your monthly mortgage payment, including the principal and interest, property taxes, and HOA. Adjust the values to generate a more accurate rate.
Your payment
Principal and Interest:
$
Property taxes:
$
HOA fees:
$
Total loan payment:
$
Total interest amount:
$
Location
County
TALBOT
Elementary School
Middle School
High School
Listing Courtesy of Brian Gearhart, Benson & Mangold, LLC
RealHub Information is provided exclusively for consumers' personal, non-commercial use, and it may not be used for any purpose other than to identify prospective properties consumers may be interested in purchasing. All information deemed reliable but not guaranteed and should be independently verified. All properties are subject to prior sale, change or withdrawal. RealHub website owner shall not be responsible for any typographical errors, misinformation, misprints and shall be held totally harmless.

Salesperson, Realtor
Kevin Weis
Call Kevin today to schedule a private showing.

* Listings on this website come from the FMLS IDX Compilation and may be held by brokerage firms other than the owner of this website. The listing brokerage is identified in any listing details. Information is deemed reliable but is not guaranteed. If you believe any FMLS listing contains material that infringes your copyrighted work please click here to review our DMCA policy and learn how to submit a takedown request.© 2024 FMLS.
Related Properties
OXFORD
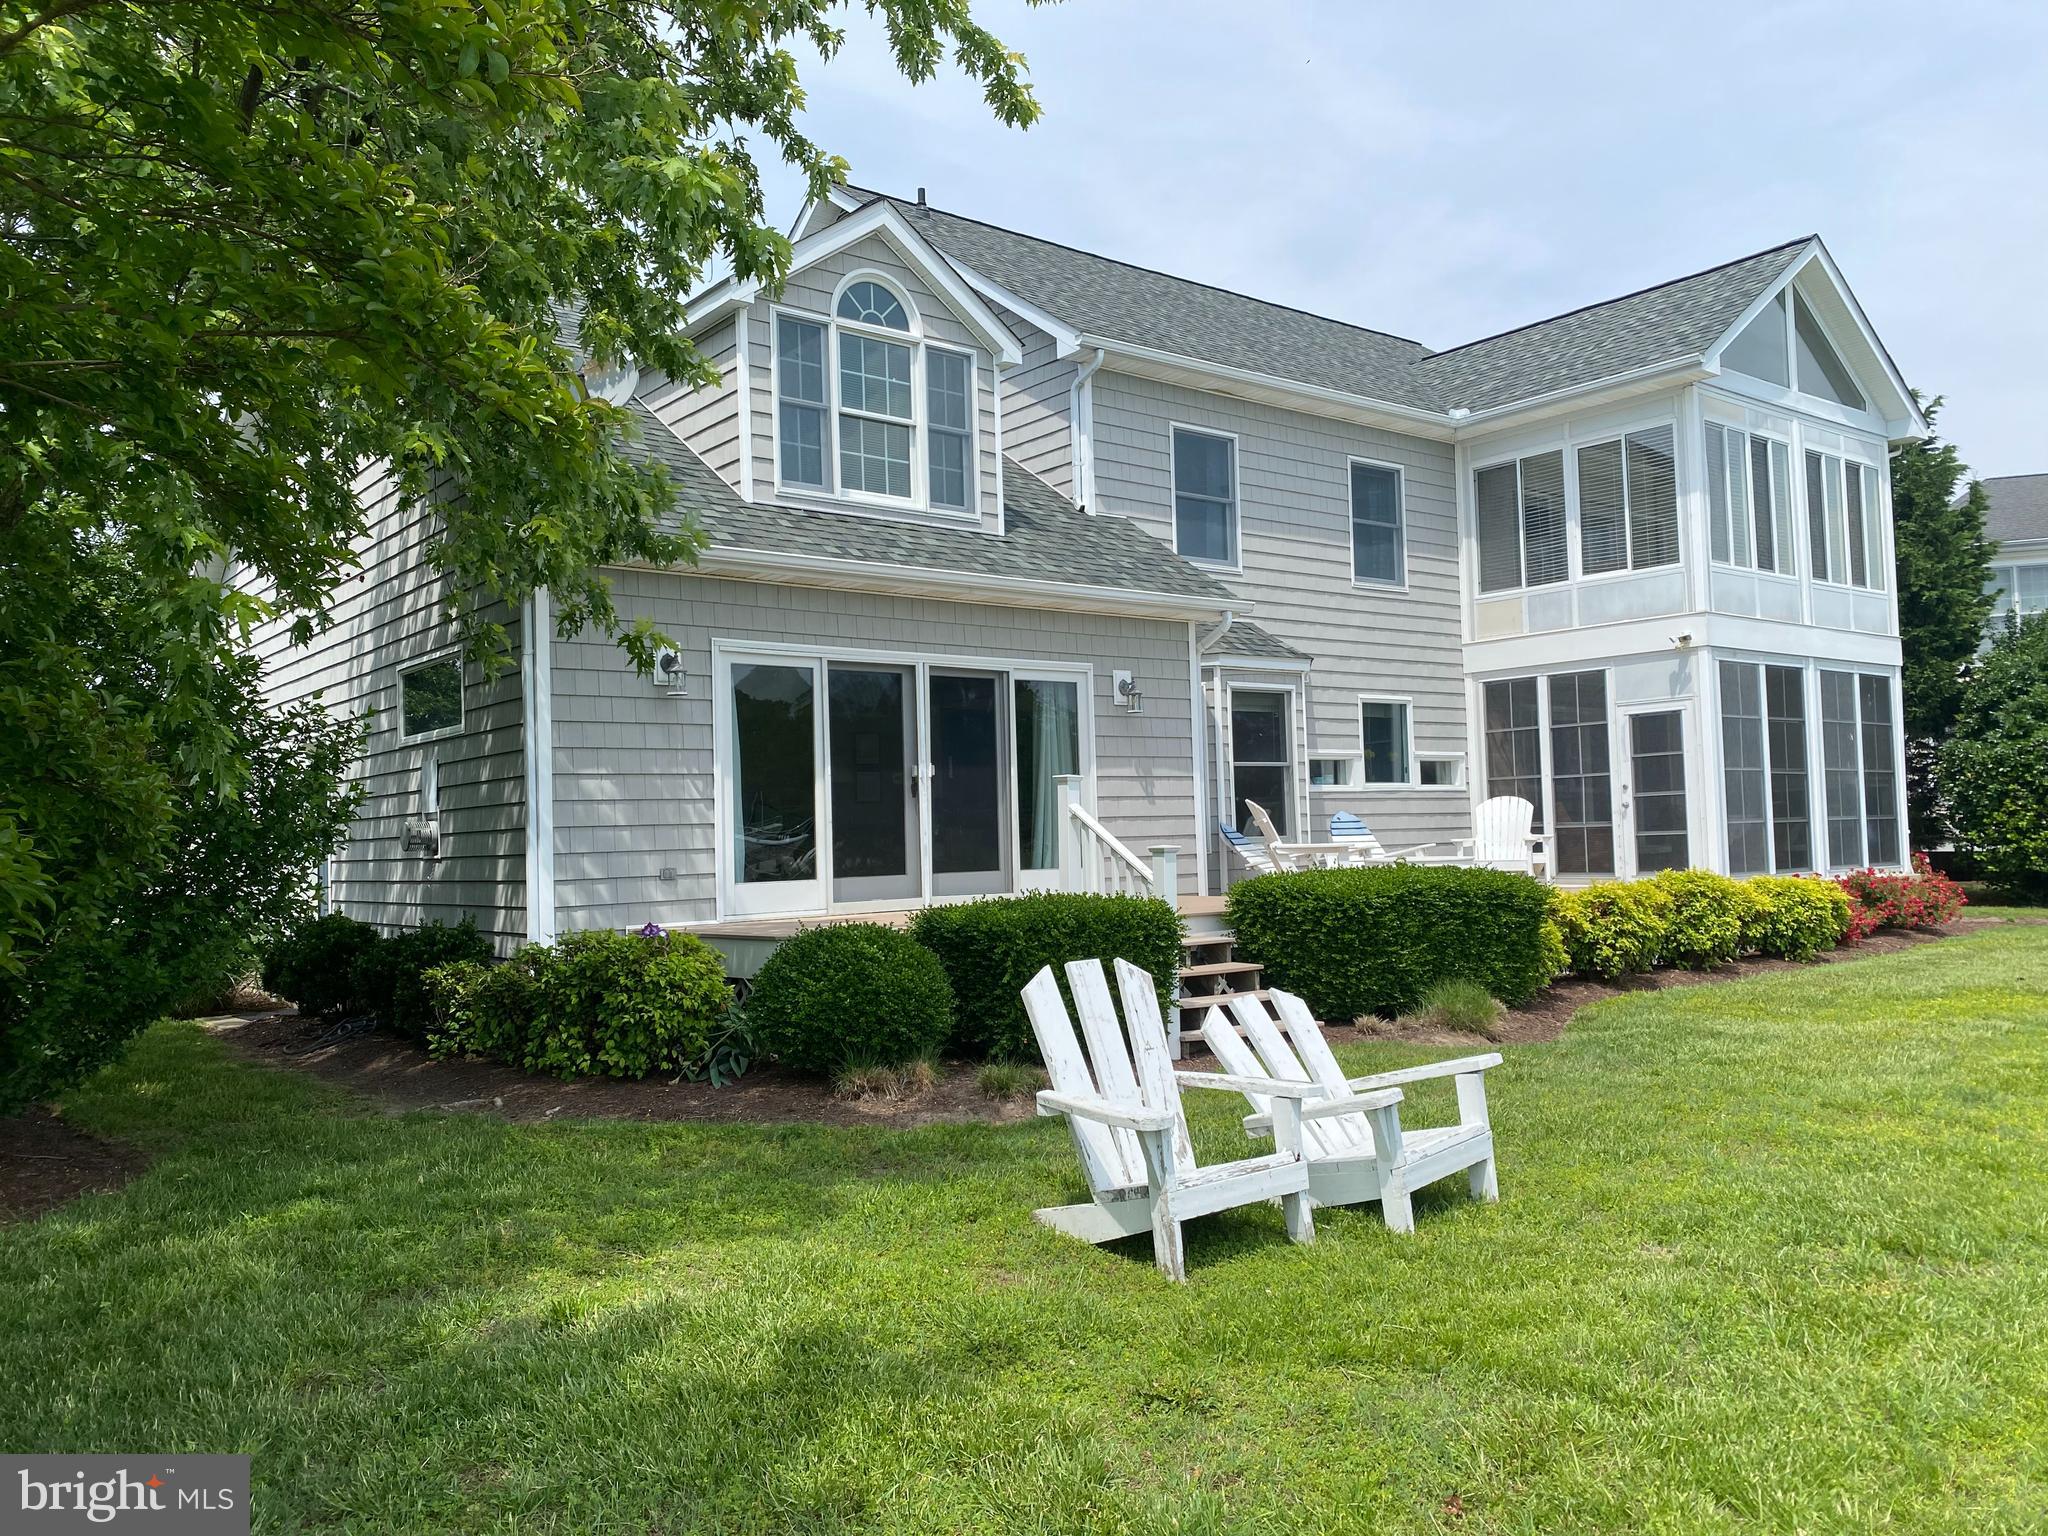
115 W PIER STREET
3 Beds
4 Baths
2,909 Sq.Ft.
$1,250,000
MLS#: MDTA2013328

OXFORD
104 STEWART AVENUE
3 Beds
2 Baths
2,858 Sq.Ft.
$895,000
MLS#: MDTA2014880
.png)