Properties

Browse or get in touch to schedule a walkthrough.

  • Nearby me
Price range

Popular Features

Community Features

Association

Property Features

Waterfront

View

Exterior Features

Interior Features

Style

10000 properties match your criteria

Updated 1 minute ago

E-Alert name
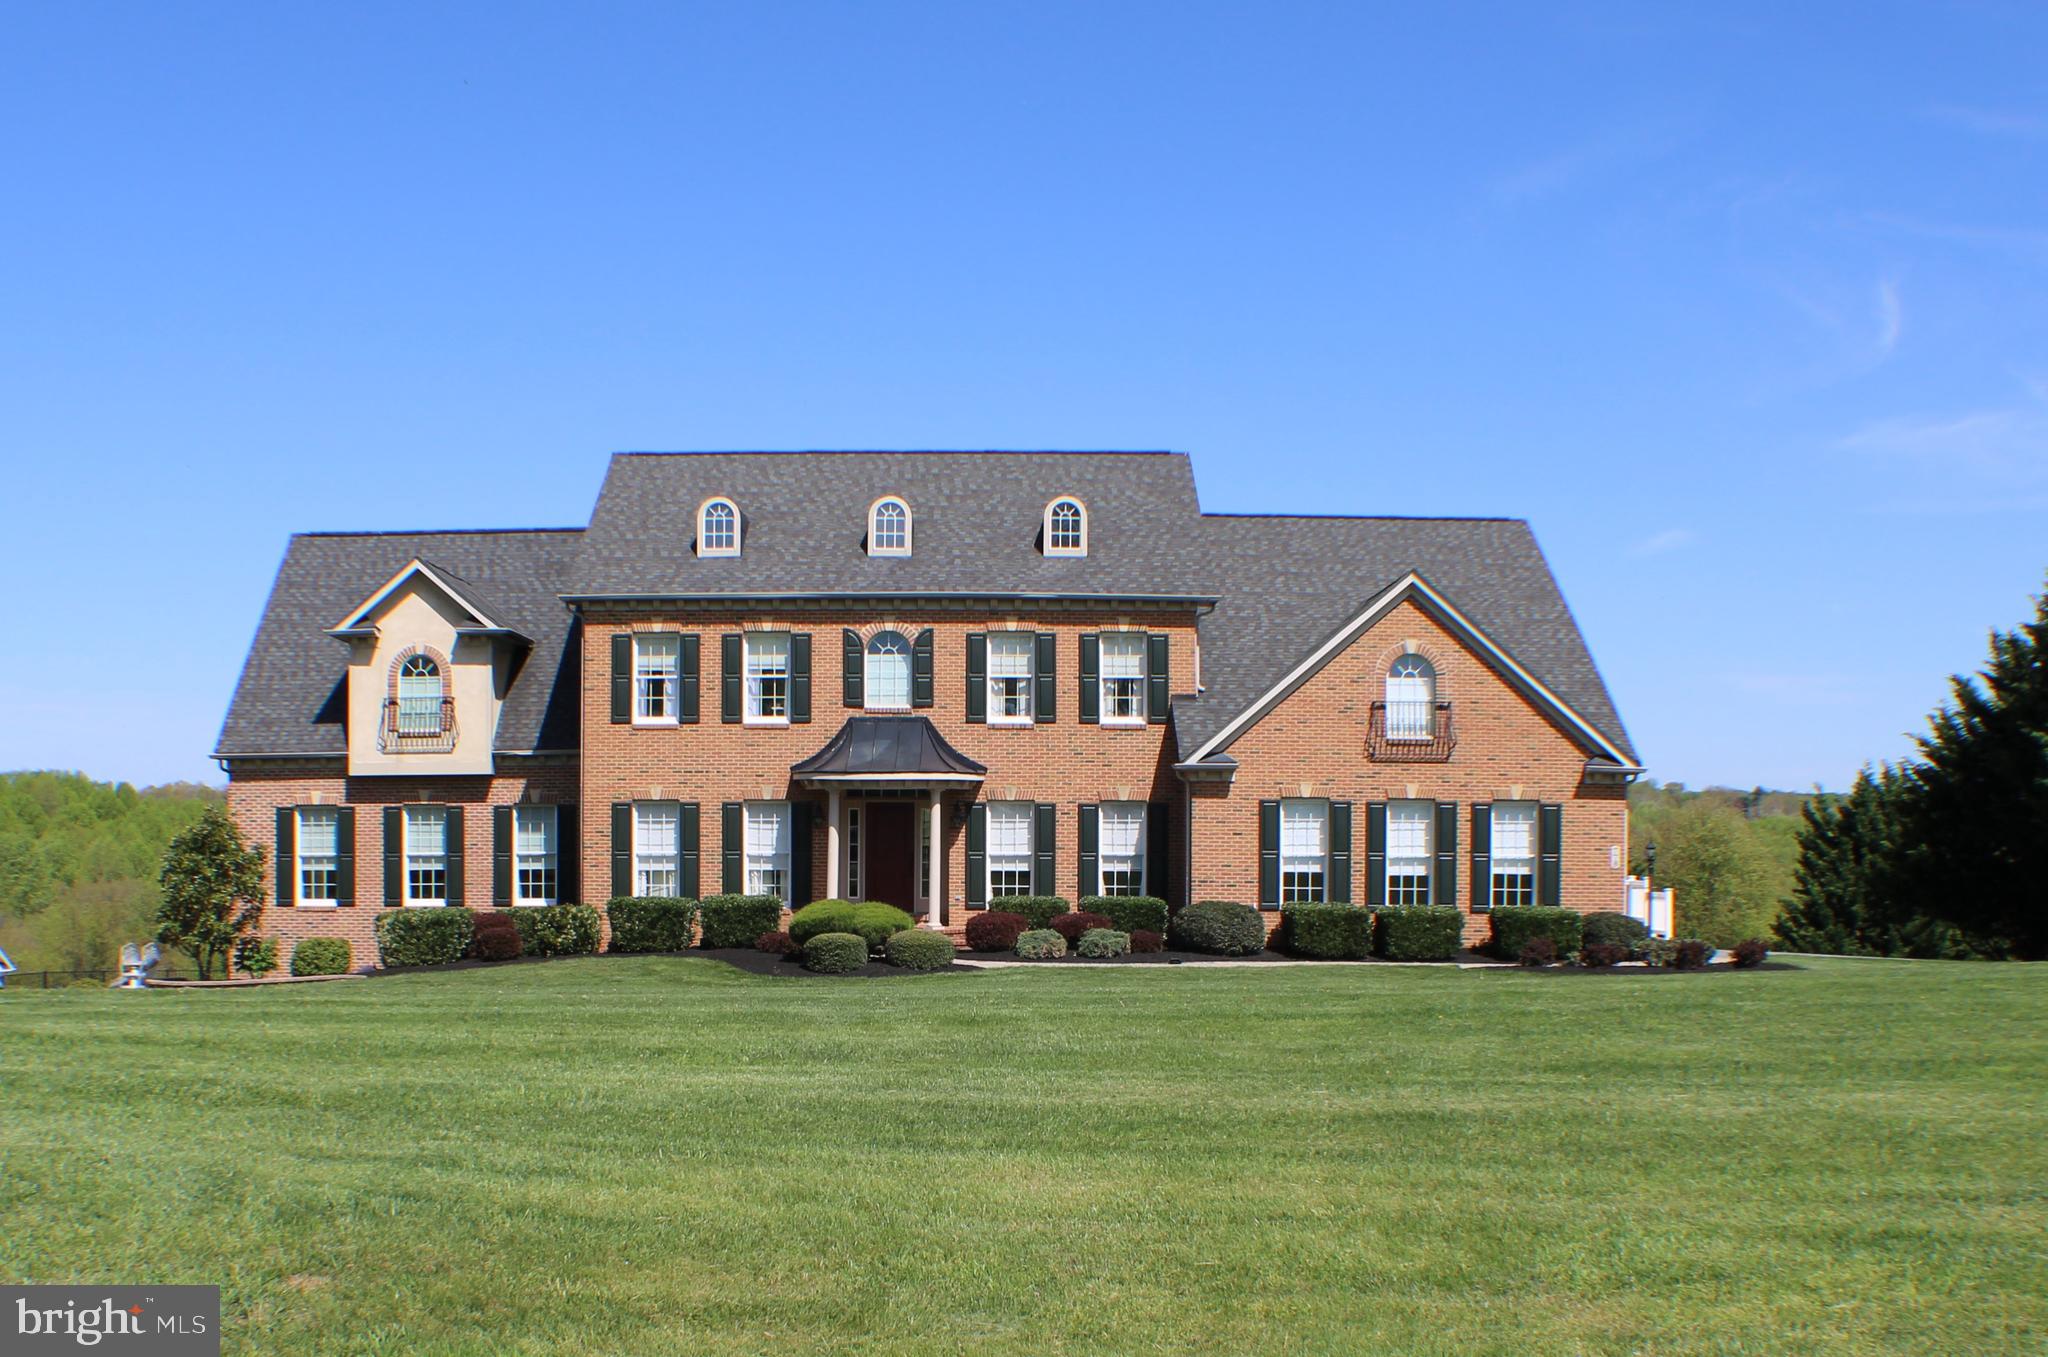
Welcome to this gorgeous estate home located at the end of a quiet cul-de-sac in highly sought after Western Howard County. This beautifully maintained French colonial is full of charming details such as 3-piece crown molding and hardwood floors throughout the main level which also includes a large bedroom with luxury en suite, laundry, walk-in closet and private balcony perfect for guests or multi-generational living. The gourmet kitchen with quartz counters, stainless steel appliances, professional style gas range, large island, walk-in pantry and coffee bar/beverage center is ideal for hosting family and friends. Right off of the kitchen, is the sunroom where large windows frame the stunning views of the surrounding countryside and deck overlooking a lagoon shaped in-ground heated pool. It is hard to believe that this pastoral entertainers’ paradise is only minutes from commuter routes to Baltimore, DC, Frederick, and Columbia. A formal dining room and living room, office with built-in bookcase, powder room, and family room with a wood burning stone fireplace and coffered ceilings round out the main floor. The upstairs boasts 3 expansive bedrooms with walk-in closets and attached en suite bathrooms, a laundry room and a huge owner’s suite with bathroom, walk-in closet, sitting room, gas fireplace and private balcony. The fully finished open concept basement with recreation room/home theater, barroom, 6th bedroom and bathroom are sure to impress. Besides the attached 2 car side load garage off of the main level, there is an additional 2 car garage with its own driveway at the basement level as well. Don’t miss out on this thoughtfully crafted home. An opportunity of a lifetime Is waiting for you!
#MDHW2039364

WOODBINE

778 CHESSIE CROSSING WAY

6 Beds

5 Baths

7,389 Sq.Ft.

$1,450,000

MLS#: MDHW2039364
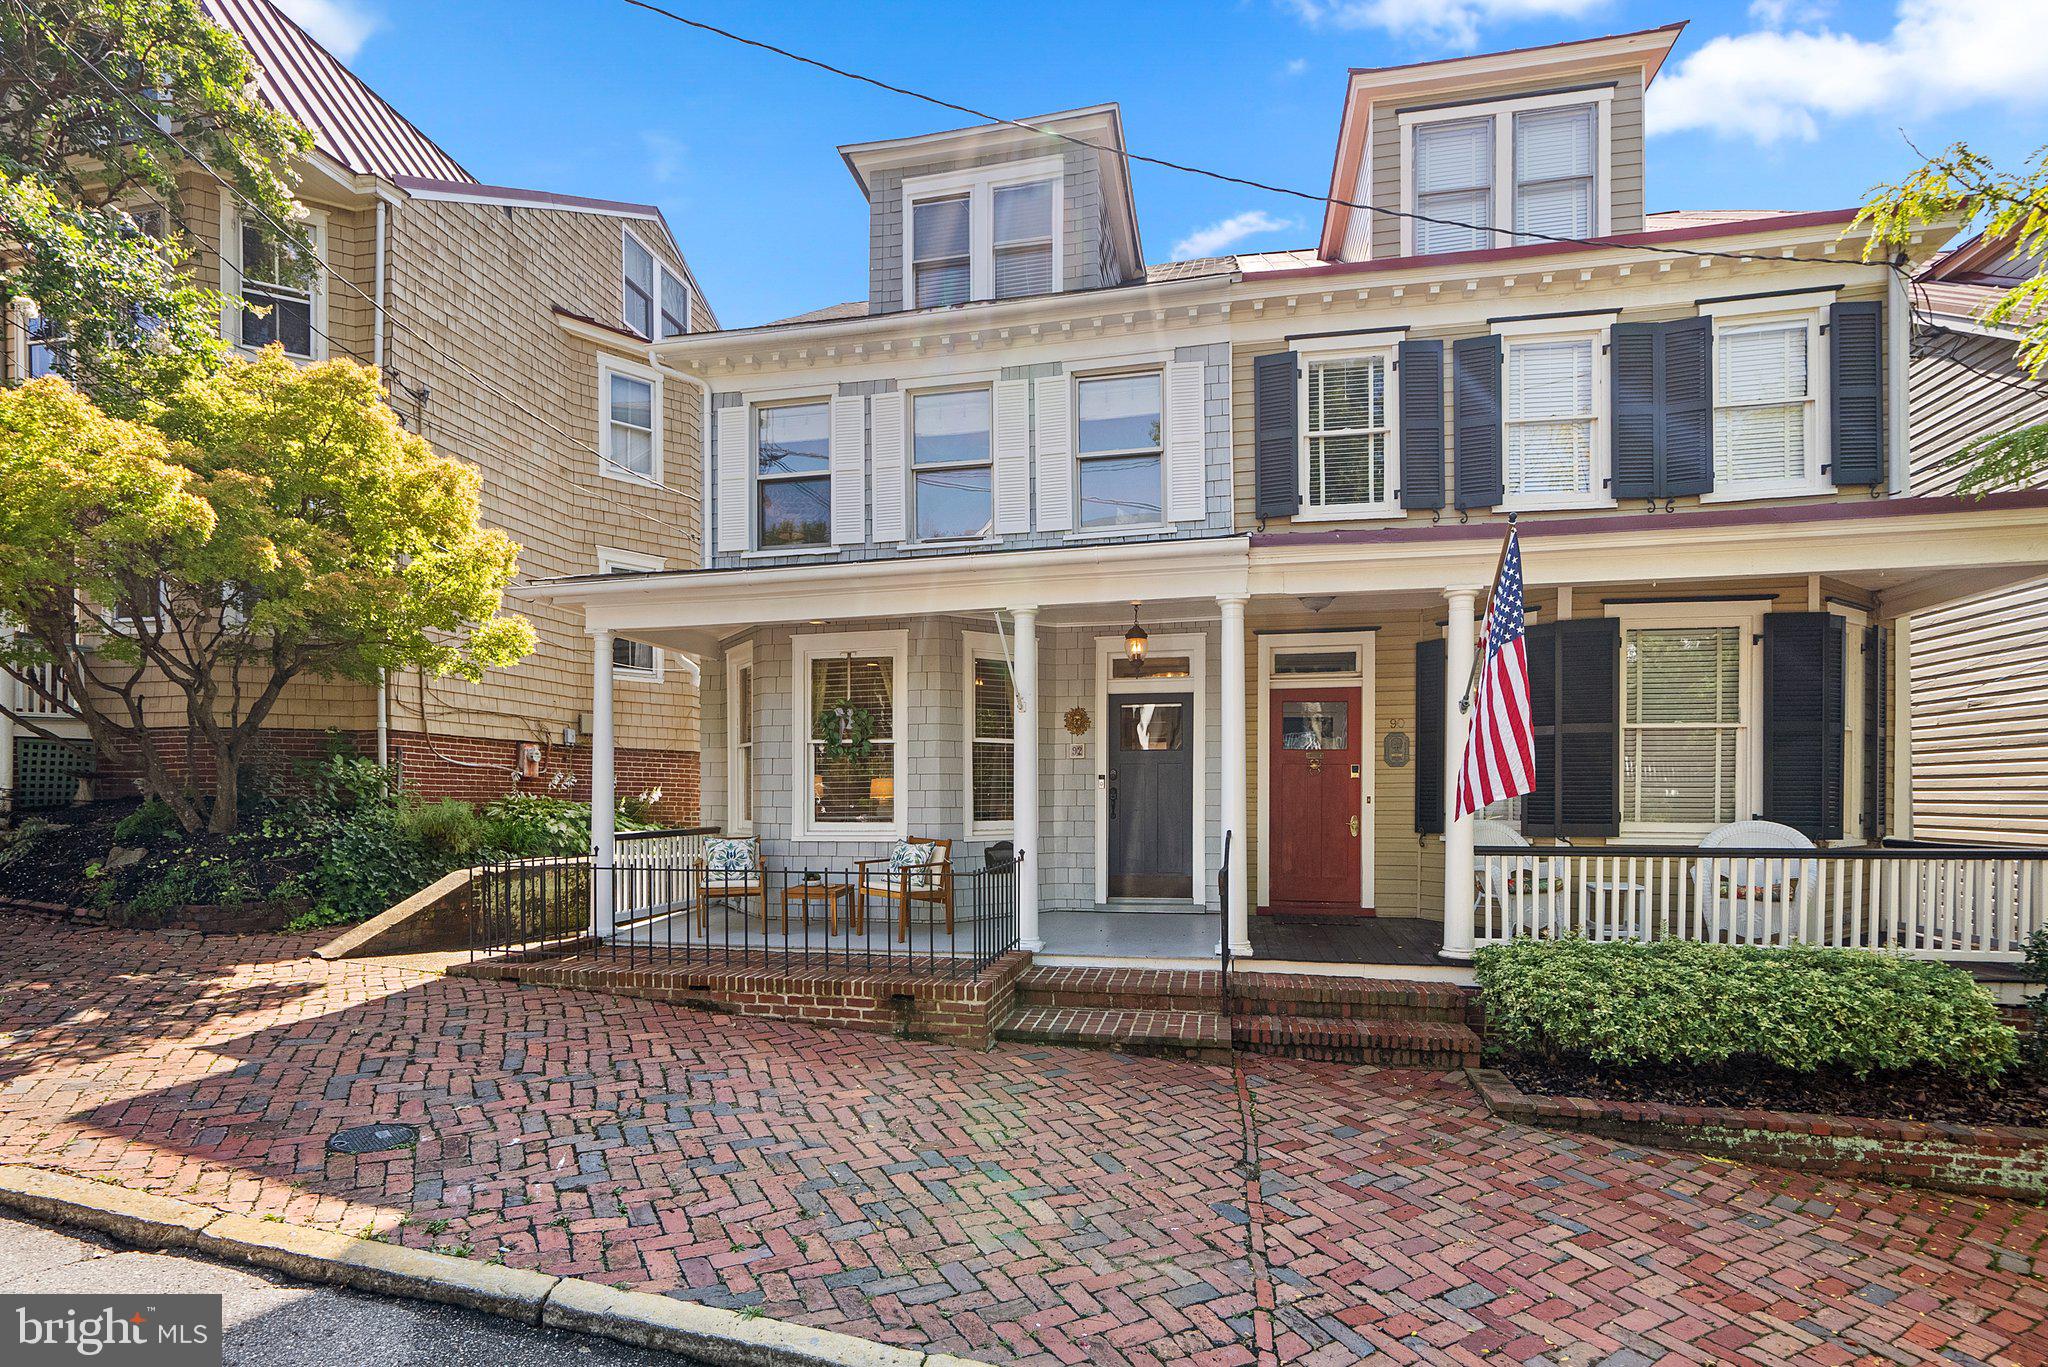
Nestled on one of the most sought-after streets in downtown Annapolis, this stunning home offers three bedrooms and two and a half bathrooms, including a luxurious primary suite that occupies the entire second floor. The primary suite is a true retreat, featuring a spacious walk-in closet, convenient laundry room, and a spa-like five-piece en suite bathroom with views of the meticulously landscaped backyard.
The main floor is an entertainer’s dream, with a seamless flow from the living room to the dining area, just off the modern kitchen. The kitchen boasts stainless steel appliances, a large island, and direct access to a bright sunroom. The sunroom opens up to a manicured patio and a deep, private lot, perfect for outdoor gatherings.
The third floor offers a private sanctuary, housing two additional bedrooms and a beautifully updated bathroom, providing an ideal space for guests.
At the end of the block, you’ll find convenient water access, perfect for catching the water taxi, and you’re just three blocks away from the vibrant heart of Downtown Annapolis.

Additional Features:
- New HVAC system
- New water heater
- Recently certified roof

This home perfectly blends modern amenities with classic Annapolis charm, offering an unparalleled lifestyle in a prime location.
#MDAA2093142

ANNAPOLIS

92 MARKET STREET

3 Beds

2 Baths

2,220 Sq.Ft.

$1,450,000

MLS#: MDAA2093142
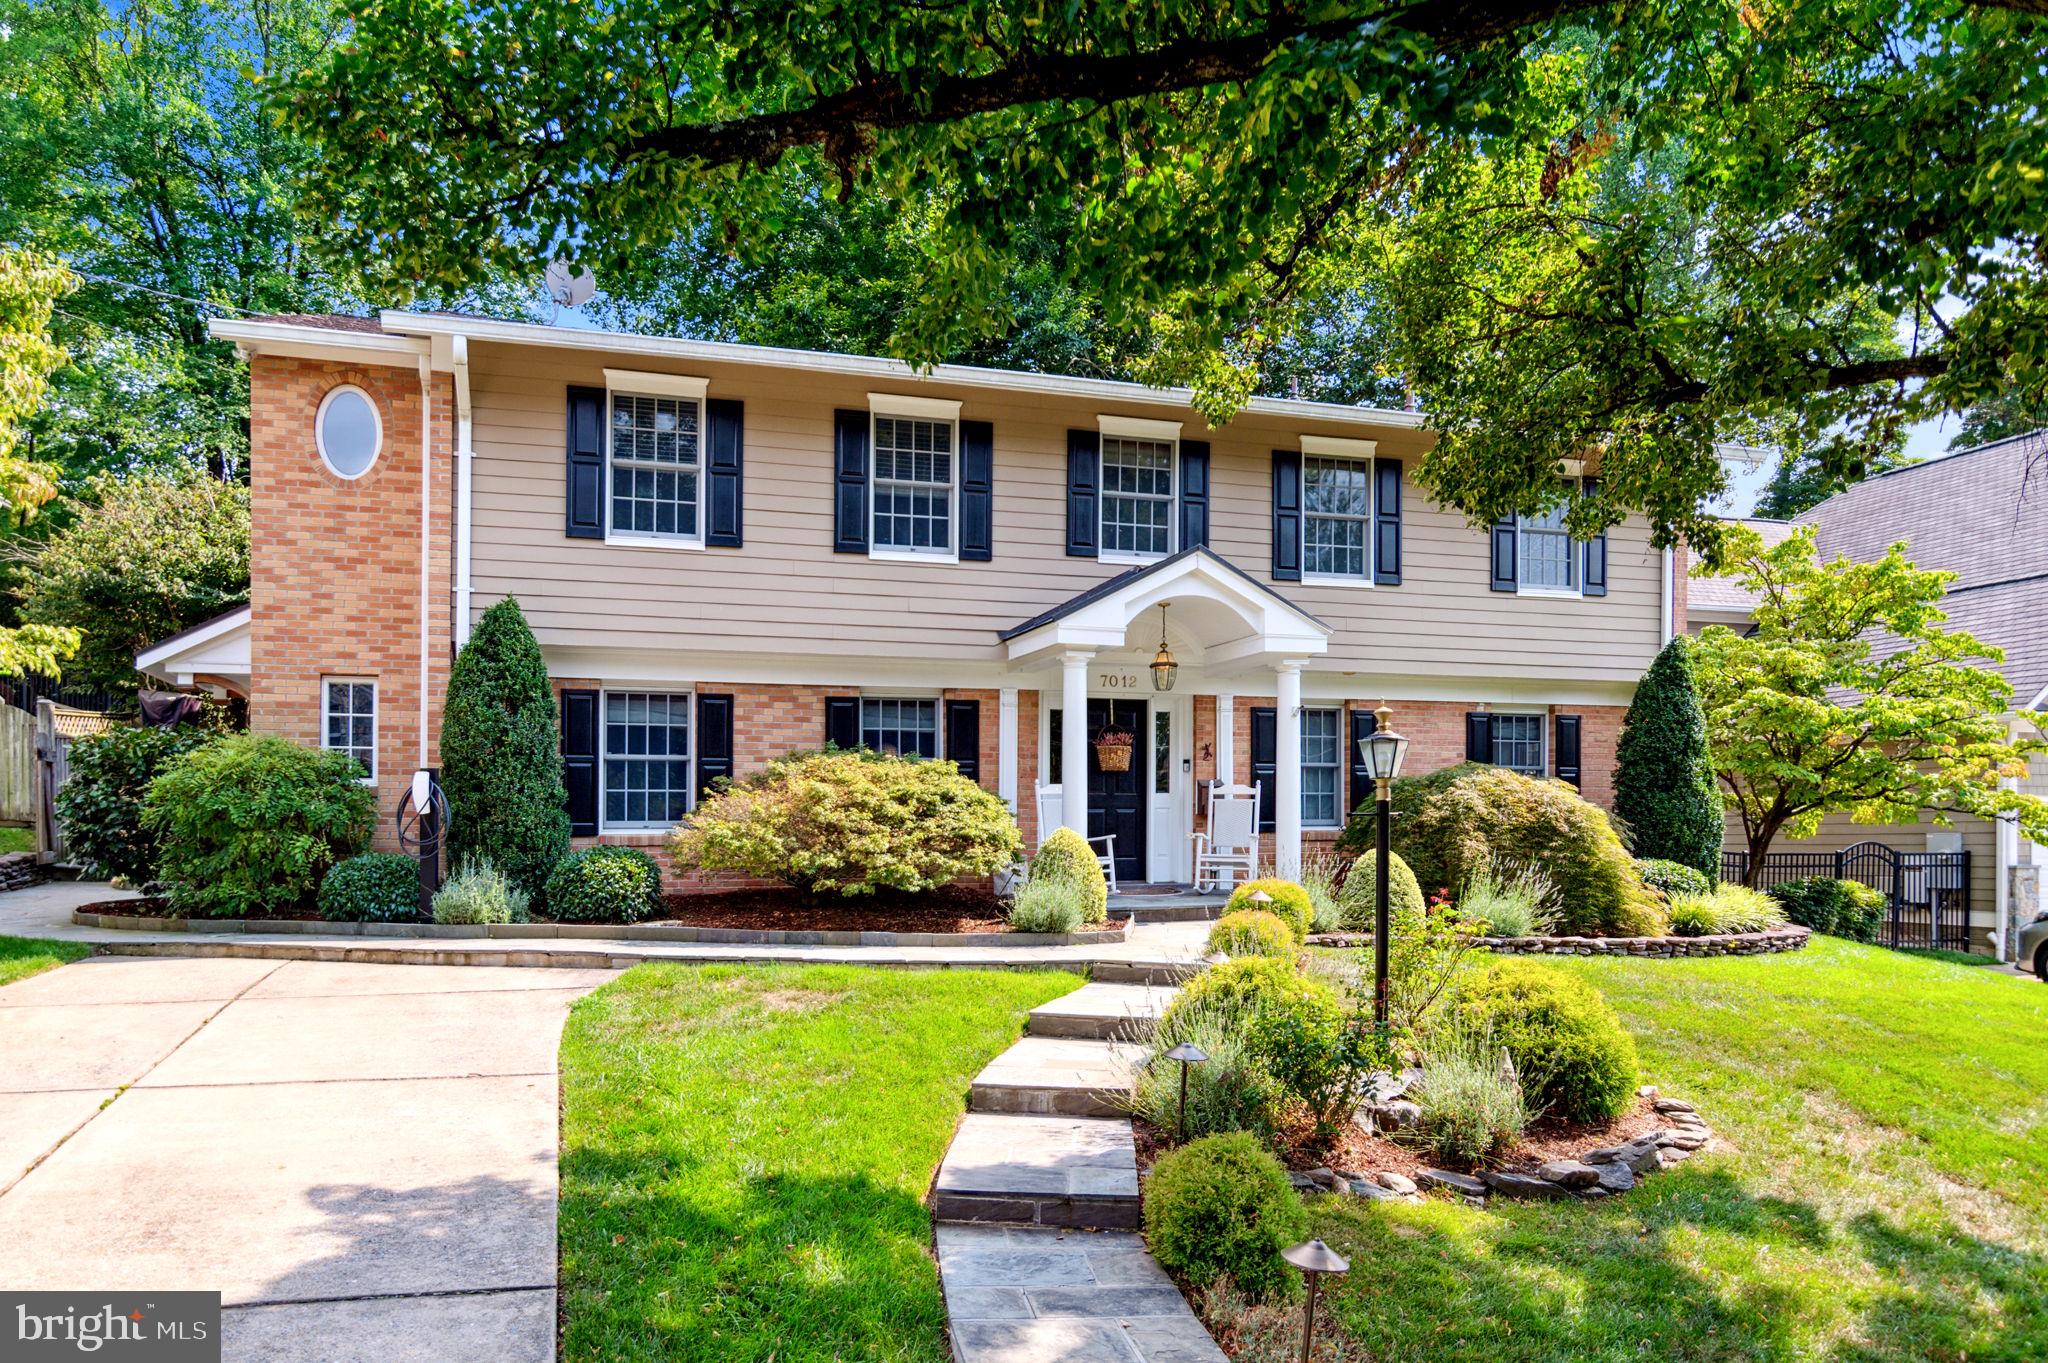
Rare Opportunity!! ***Superb Location*** Gorgeous  Split Level sought-after Burning Tree Village neighborhood, minutes to downtown Bethesda and Washington DC, inside the Beltway. Featuring 4-level, 4 Bedroom, 3.5 Bath and a spectacular picturesque landscaped lot, this home offers an exceptional living both indoors and out. The marble /ceramic tiled flooring  foyer ushers you into this magnificent residence.  The large Living room with walls of custom built-Ins and a stylish French door leading to the well appointed mudroom at the 2nd entrance on the side. There is the coveted In-law suite on the entry level. The heart of this home is undoubtedly the main level, where no detail has been overlooked. Elegance meets functionality in the formal Dining room with tasteful beam ceiling and chair rail moldings. The lustrous gleaming wood floors and recess lightings run throughout. The Family room has a converted gas fireplace with stylish wood mantel and brick wall exuding warmth and sophistication. The expensively remodeled kitchen features wide-plank luxury porcelain flooring, newer stainless steel appliances, including the new 2023 LG refrigerator, high end cabinetry with curio glass doors, high level quartz countertops and backsplash & peninsula island with seatings for 4. The sunroom has dramatic soaring vaulted ceilings, skylights. The upper level presents a masterfully reimagined primary bedroom with tray ceilings, a walk-in closet with organizers, a full bathroom with heated flooring for luxury living and welcomes ample natural light through an added window. The secondary bedroom has a stylish Murphy Bed that provides comfort and flexibility. The cozy recreation/theater room offers a space for relaxation and entertainment. The music studio offers flexibility to be used as a gym or an office with walk-up stairs to the relaxing backyard. The backyard is just phenomenal: What a gorgeous, one of the kind, breath taking paradise! You will see a magnificent beech tree hundreds years old so well positioned to show its elegance and beauty! The extensive composite deck(2020) and flagstone patio, inviting you to embrace the outdoor living in this extensive landscaped, fully fenced backyard surrounded by the spectacular outdoor lightings in the evening. There is a newly installed EV charger by the DW,  Location, Location, Location! An Exceptional home conveniently located in the sought-after Whitman school cluster, minutes from downtown Bethesda and Washington DC.
#MDMC2143516

BETHESDA

7012 RICHARD DRIVE

4 Beds

3 Baths

3,443 Sq.Ft.

$1,450,000

MLS#: MDMC2143516
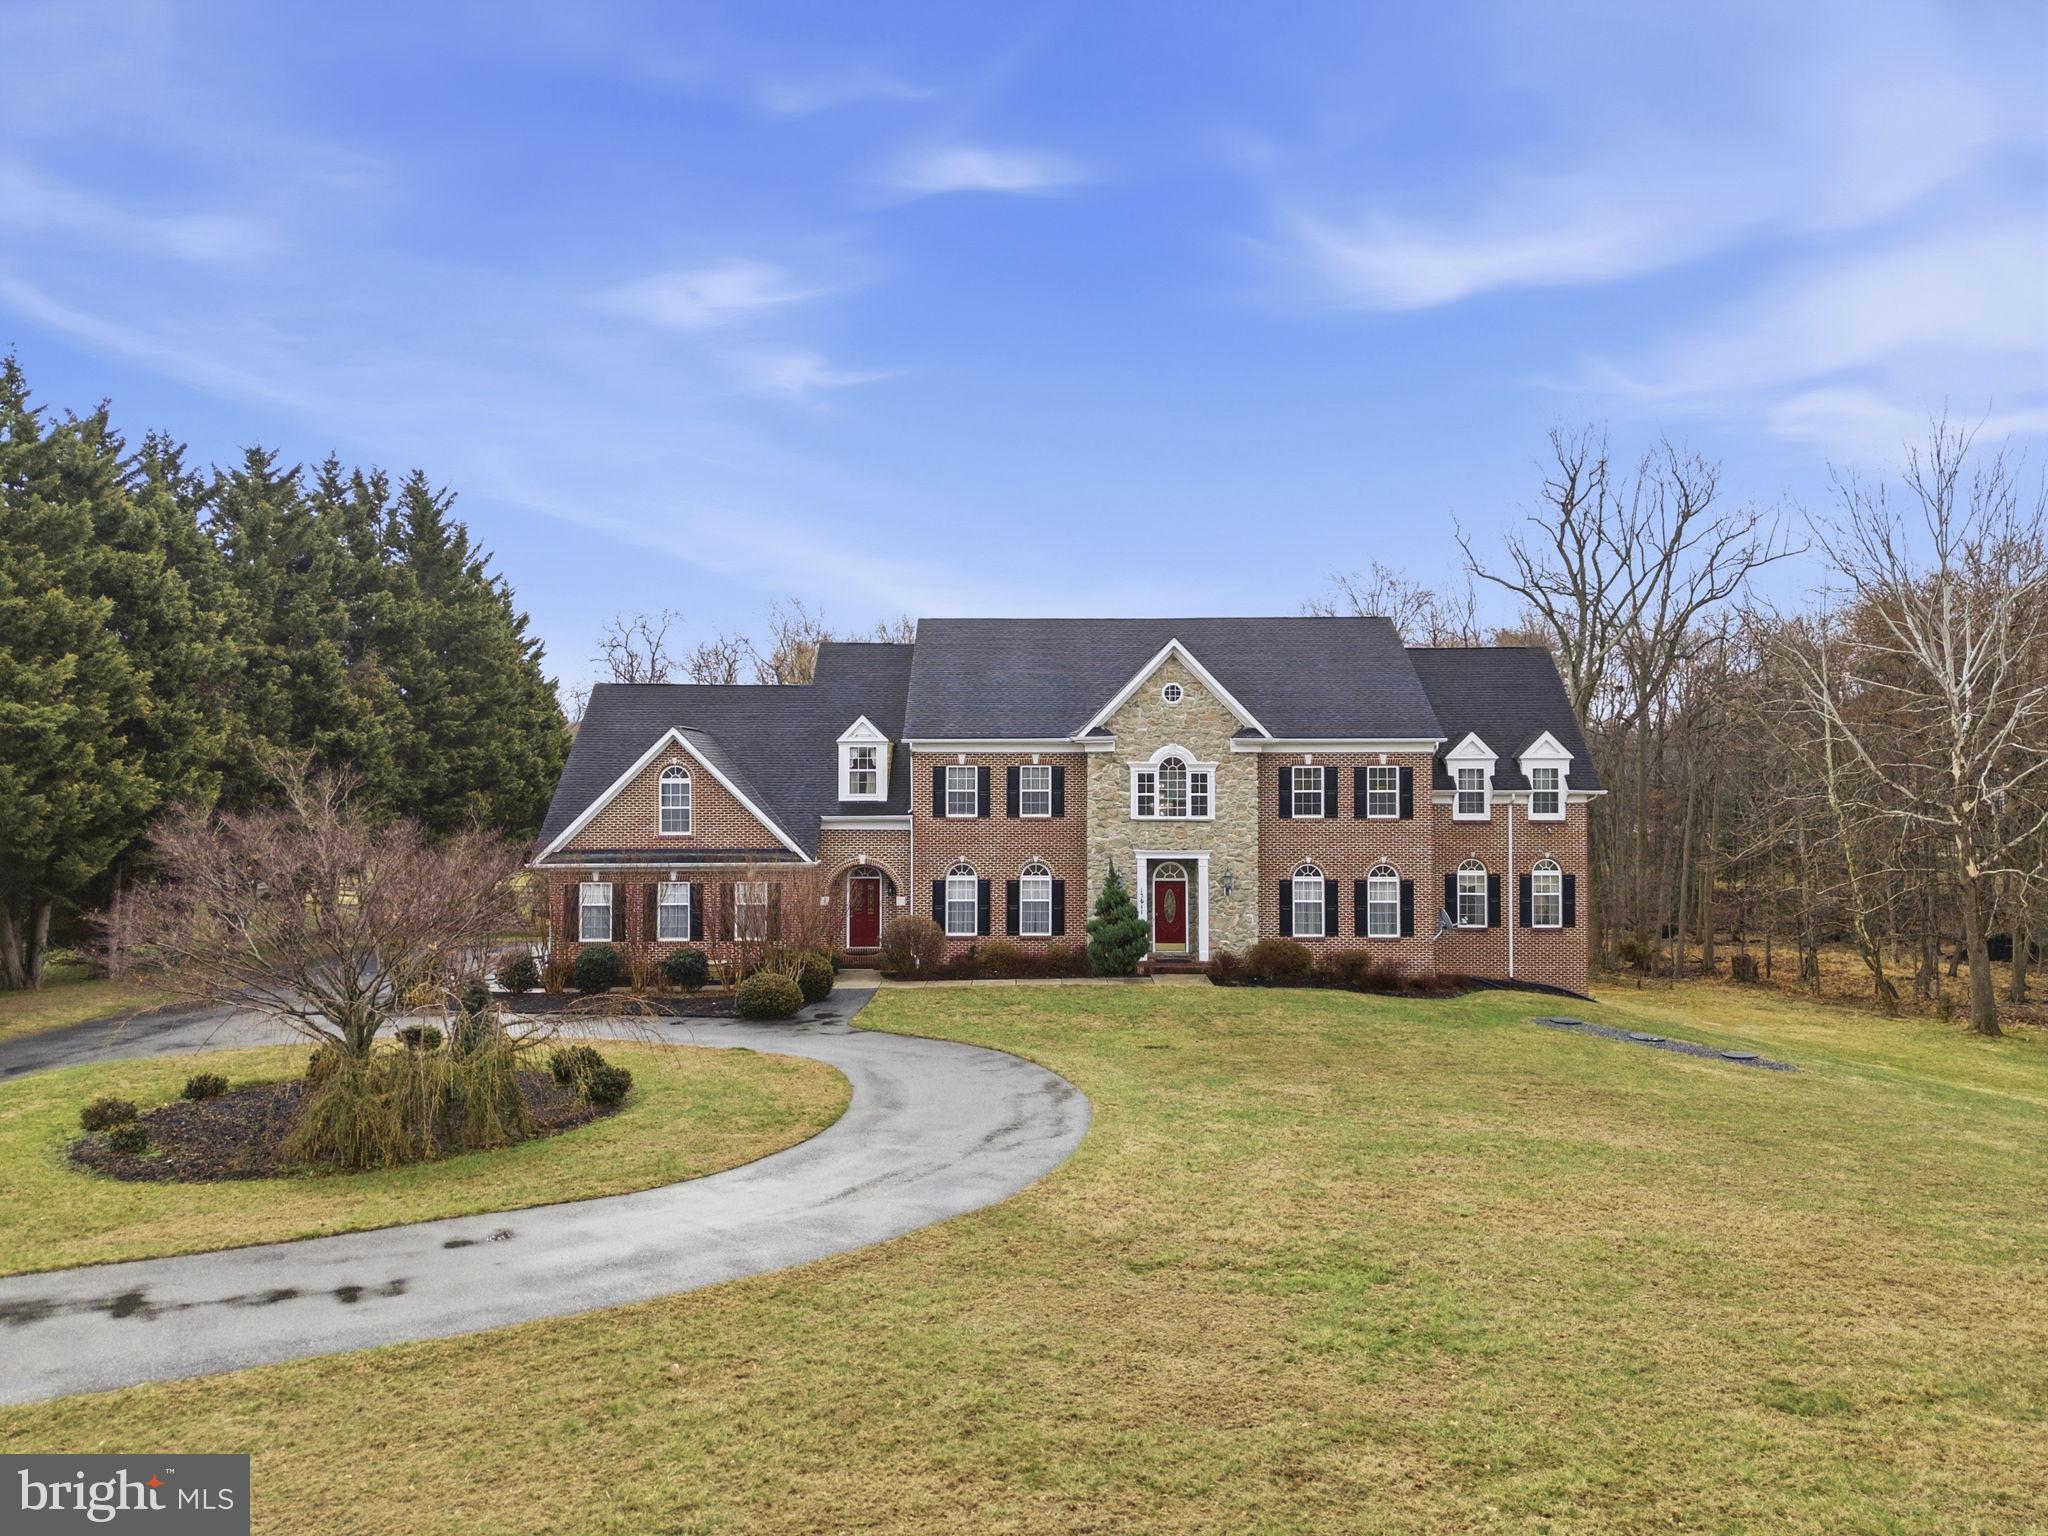
Set on an expansive and private lot, this extraordinary custom-built residence spans three finished levels, offering abundant space for both sophisticated entertaining and everyday living. A two-story grand foyer with marble floors and a sweeping curved staircase welcomes you, setting the tone for the elegance throughout. The main level features a formal dining room highlighted by columns, chair rail, and wainscoting, perfectly balanced by a spacious living room that flows seamlessly into an inviting sitting area and a private office—creating a thoughtful progression of living spaces. At the heart of the home, the gourmet kitchen features an L-shaped island with cooktop and hood, a breakfast bar, abundant cabinetry, double wall ovens, and a large bay window above the sink that fills the space with natural light. Off the kitchen, a generous deck overlooks the property, enhancing the indoor-outdoor lifestyle. The kitchen opens directly to the family room, where a stone accent wall with a gas fireplace anchors the space. A wet bar with a mini fridge adds a perfect touch for entertaining. The main-level primary suite includes a full bath and ample closet space, ideal for guests or multigenerational living. Upstairs, the primary suite is a true retreat, featuring vaulted ceilings, a private sitting room, a large walk-in closet with custom built-ins, and additional separate closets for abundant storage. The spa-inspired primary bath is elegantly appointed with a soaking tub, dual vanities, and a walk-in shower, creating a serene and luxurious escape. All upper-level bedrooms include private baths, while an office, hallway storage, and conveniently located laundry combine elegance with everyday practicality. The finished lower level offers two additional bedrooms, a full bath, a recreation room, an exercise room, and a sitting area, with walk-out access to the patio and backyard. The home is fully equipped with a built-in fire suppression system, intercom, and alarm system. A three-car oversized garage and two separate entryways further enhance the home’s functionality, completing this exceptional residence that seamlessly blends luxury, comfort, and timeless design.
#MDMC2217588

LAUREL

15611 RIDING STABLE ROAD

7 Beds

6 Baths

7,993 Sq.Ft.

$1,450,000

MLS#: MDMC2217588
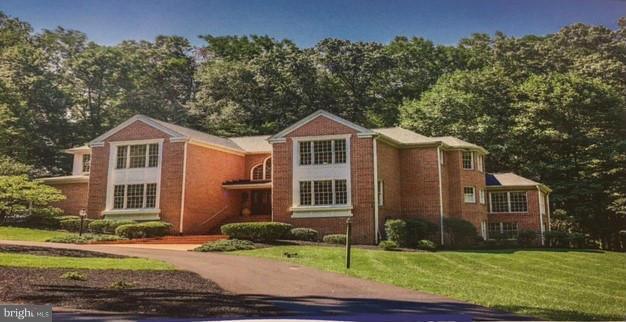
Price Repositioned for Astute Buyer! Custom estate home nestled on 9+A.;Main level Master ;Banquet Sized DR; 2 story foyer & Family Rm. w/cascade of windows; SPECTACULAR VIEWS; Sunroom; Screened porch; Deck, Patio; W/O lower level; Numerous recent updates- Gourmet kitchen, baths, driveway, roof, water heaters, HVAC + more ;Financial.disclosure & Lender Preapproval Required.
#1000010366

ELLICOTT CITY

10430 KINGSBRIDGE ROAD

5 Beds

5 Baths

8,066 Sq.Ft.

$1,450,000

MLS#: 1000010366
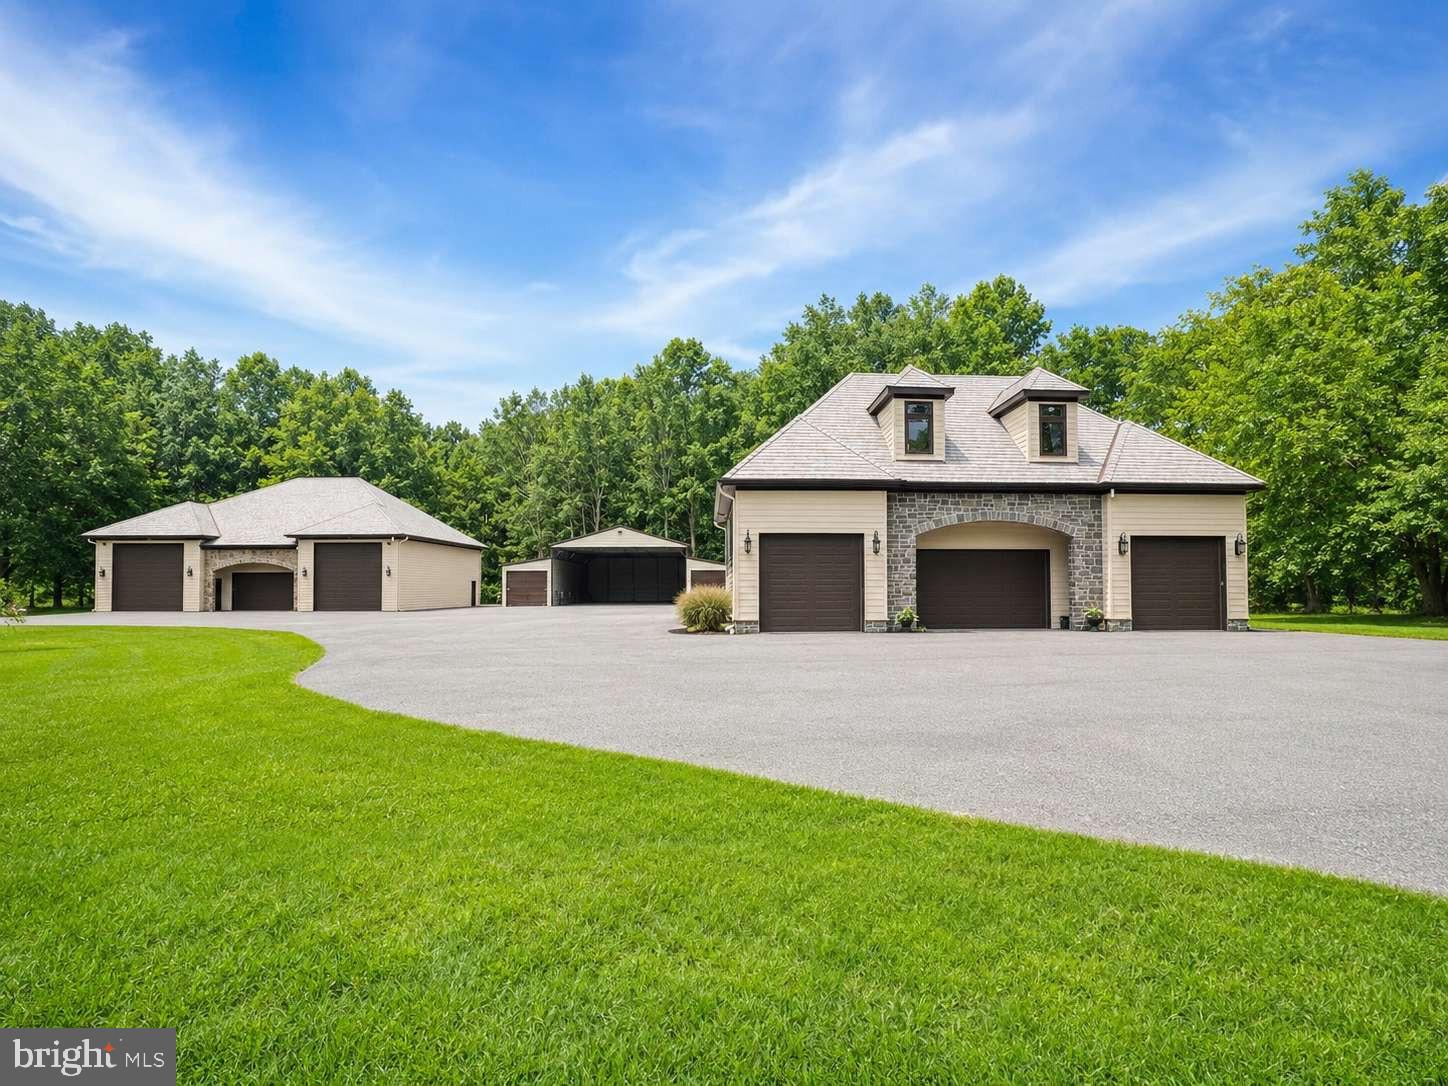
A rare opportunity to own an extraordinary 11.83-acre wooded property in the prestigious Half Pone Point community. Located directly across from the spectacular waterfront estate at 24730 Half Pone Point Rd, this versatile property offers endless possibilities for a private family compound, car collector, hobbyist, business owner, or recreational enthusiast.
The property is improved with five buildings, including two stick-built structures, one featuring a second-floor one-bedroom, one-bath apartment with beautiful water views. Two metal buildings and an impressive airplane hangar-style garage with two oversized roll-up doors provide exceptional space for vehicle collections, RVs, boats, equipment, workshops, or storage. An additional A-frame building adds even more flexibility.

Designed for convenience and functionality, the property features multiple 60-amp RV hookups, along with plumbing and electric throughout the buildings, making it ideal for a variety of residential, recreational, or commercial-style uses.

This property is exceptional on its own, but when assembled with the waterfront estate across the street, it creates one of Southern Maryland's most remarkable legacy properties. Whether you're seeking privacy, expansive acreage, unmatched storage, or the opportunity to create a one-of-a-kind estate, this offering is truly unlike any other.
#MDSM2032136

HOLLYWOOD

24715 HALF PONE POINT ROAD

1 Beds

1 Baths

1,000 Sq.Ft.

$1,450,000

MLS#: MDSM2032136
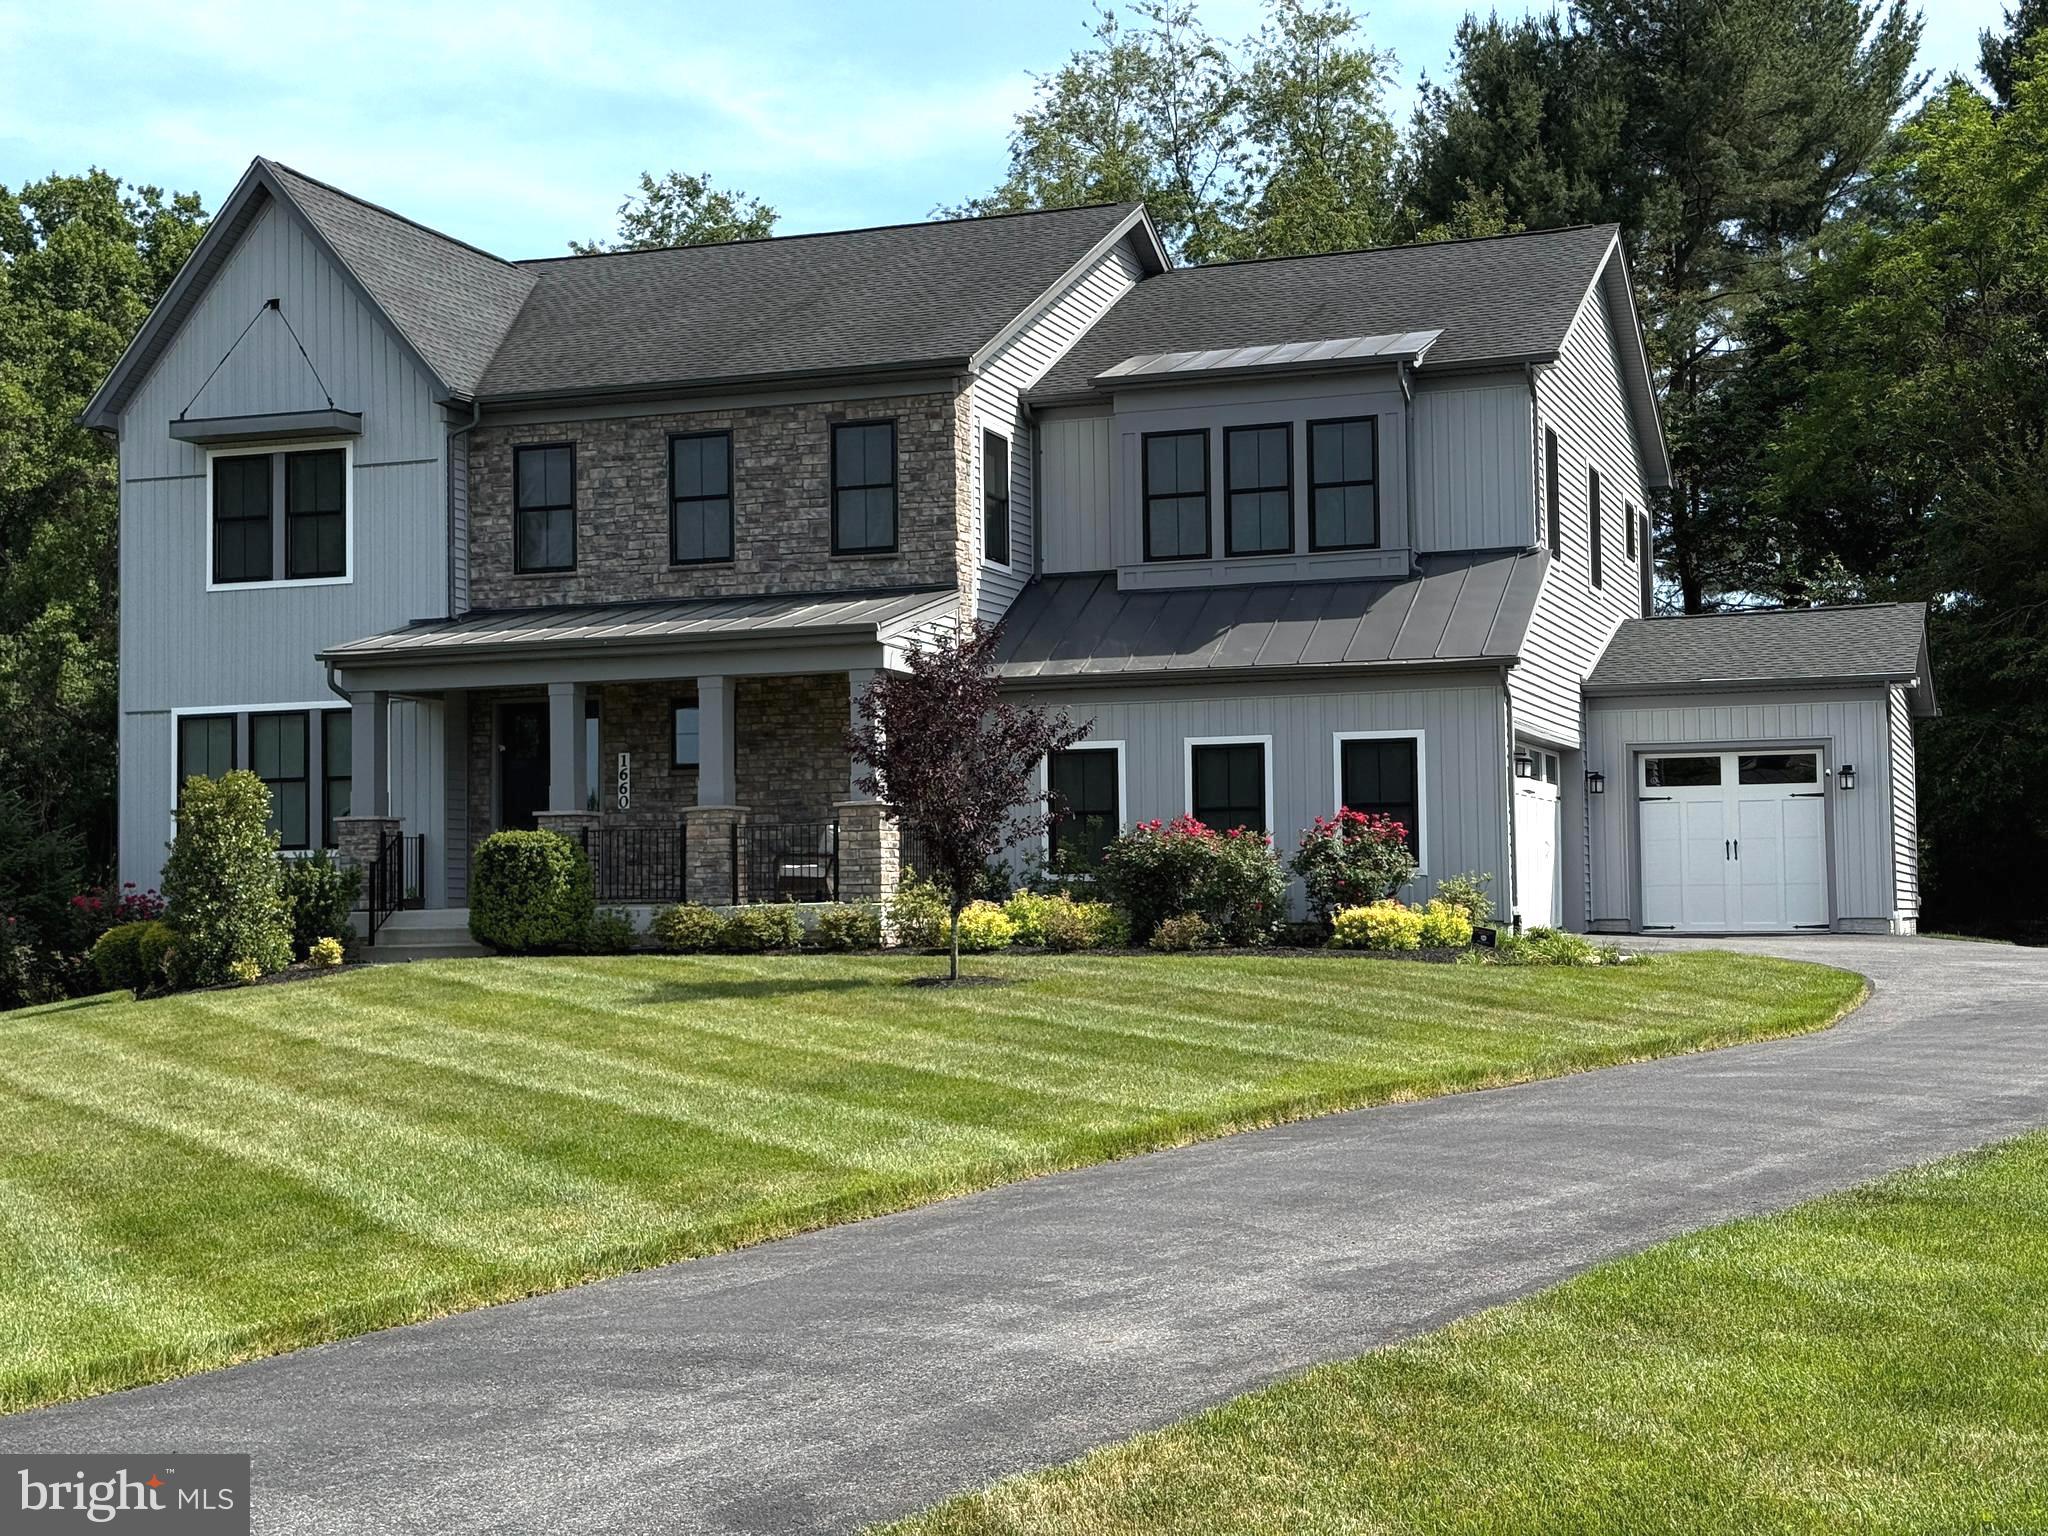
Multiple offers received.  Please submit your best and final offer by Tuesday, 6/16, at 10:00 am. This meticulously maintained home built in 2019 is set among 42 homes surrounded by over 150 acres of preserved green space in the sought after Ridings at North Branch community.  Situated on nearly half an acre, this custom 5 BR, 4.5 BA, 6,648 total sq. ft home offers a rare combination of privacy, luxury and modern efficiency across three expansive levels. This home is designed for net zero energy costs with solar panels and solar battery backup, high efficiency two-zone heating, ventilating, air conditioning (HVAC) system and two electric car (EV) chargers located in the garage.  The main level features an open foyer that leads to a formal dining room and an open-concept family room with a stone fireplace, access to the two-level Trex deck and patio designed for entertaining. The gourmet eat-in kitchen is outfitted with high-end granite countertops, stainless steel appliances, a spacious pantry, a large dining area and a butler pantry.  A private office with a view of the protected forest land, a half bath and a spacious mud room leading to the 3-car garage complete the main level. The upper level features a spacious primary suite with sitting area, a spa-quality bath complete with a frameless glass shower, soaking tub, dual vanities and a large walk-in closet, plus 3 additional spacious bedrooms, an en-suite and a Jack-and-Jill bath. The finished walk-out lower level with a large bedroom and bathroom offers endless possibilities for a home office, in-law suite, home theater, game room or guest room. A spacious 3-car garage provides room for vehicles and hobbies. This Toll Brothers home offers a rare blend of elegance, versatility, and peaceful seclusion—just minutes from shopping, dining and commuter routes.
#MDAA2148012

GAMBRILLS

1660 GRAND MEADOW DRIVE

5 Beds

4 Baths

6,190 Sq.Ft.

$1,450,000

MLS#: MDAA2148012
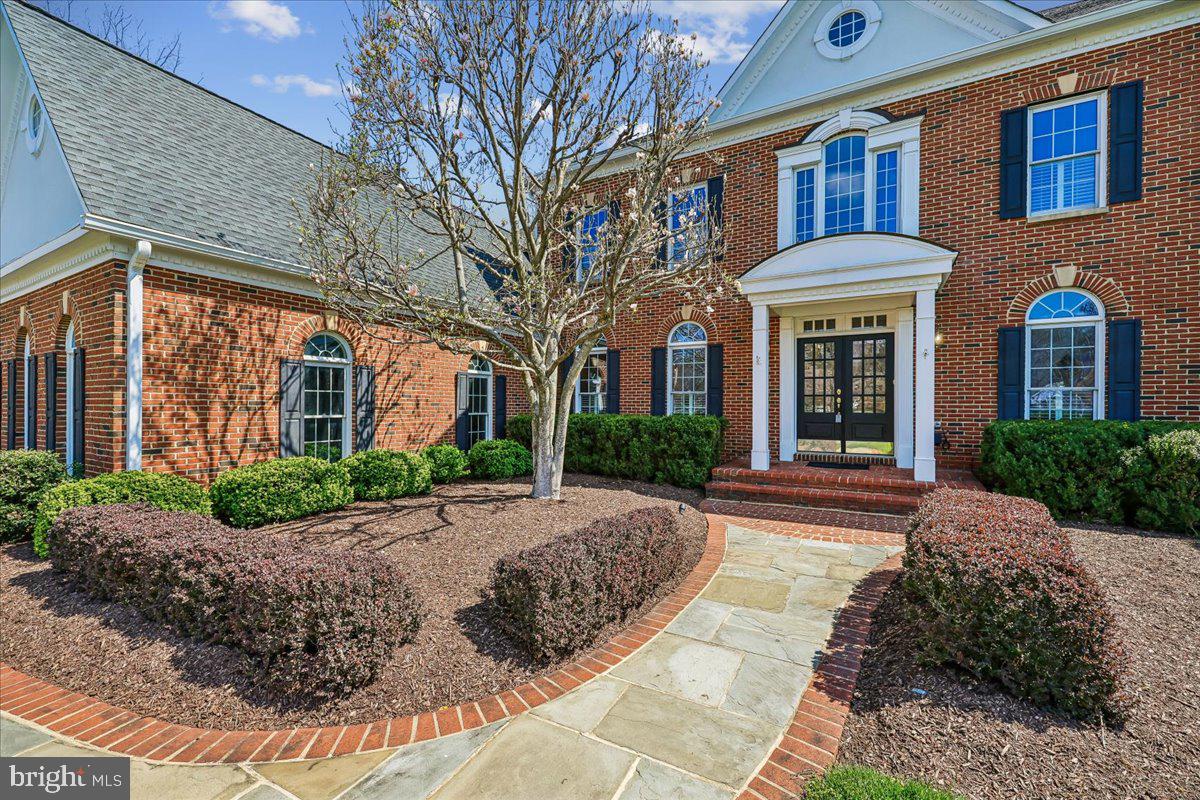
Tucked away within an exclusive enclave of only five homes, 15200 Country Glen Court offers a rare blend of privacy, charm and everyday convenience in an established suburban community. Built in 2000 and exceptionally well maintained, this five-bedroom, four-bath residence is thoughtfully designed for both comfortable living and effortless entertaining. Inside, the home is anchored by a gorgeous, updated kitchen, perfectly suited for daily life as well as large gatherings. Soaring ceilings and beautifully appointed formal spaces; including a spacious dining room, private study, elegant sitting room and a light-filled sunroom create a seamless balance of sophistication and warmth. The inviting living room, complete with a wood-burning fireplace, adds a timeless sense of comfort and glow.

The upper level features a well-designed four-bedroom, three-bathroom layout. The spacious primary suite offers a beautifully updated bathroom and generous walk-in closets. One of the additional bedrooms includes its own en-suite bath, while the remaining two bedrooms share a well-appointed hall bath. Each room is generously sized and thoughtfully proportioned, offering both comfort and flexibility.

The lower level adds even more versatility, featuring an additional kitchen/bar with a dishwasher and mini-
fridge; ideal for hosting, extended living or recreation space.

One of the home’s most special features is the welcoming backyard pool, installed mere months after the home was constructed and professionally maintained by WaterCrafters. A true backyard oasis; ideal for hosting summer gatherings or enjoying peaceful afternoons outdoors, all just beyond the beautifully appointed brick patio. Perched slightly above its surroundings, the property enjoys a lovely green vista, and in the winter months, the gentle slope becomes the perfect hill for sledding. 

Significant system updates provide peace of mind, including a furnace replaced in 2019, a heat pump installed in 2010, a roof replaced in 2014 and a new water heater in 2023. Additional highlights include a 400-amp electrical panel with copper wiring and regularly serviced HVAC systems, with records available.
#MDMC2239380

DARNESTOWN

15200 COUNTRY GLEN COURT

5 Beds

4 Baths

6,542 Sq.Ft.

$1,450,000

MLS#: MDMC2239380
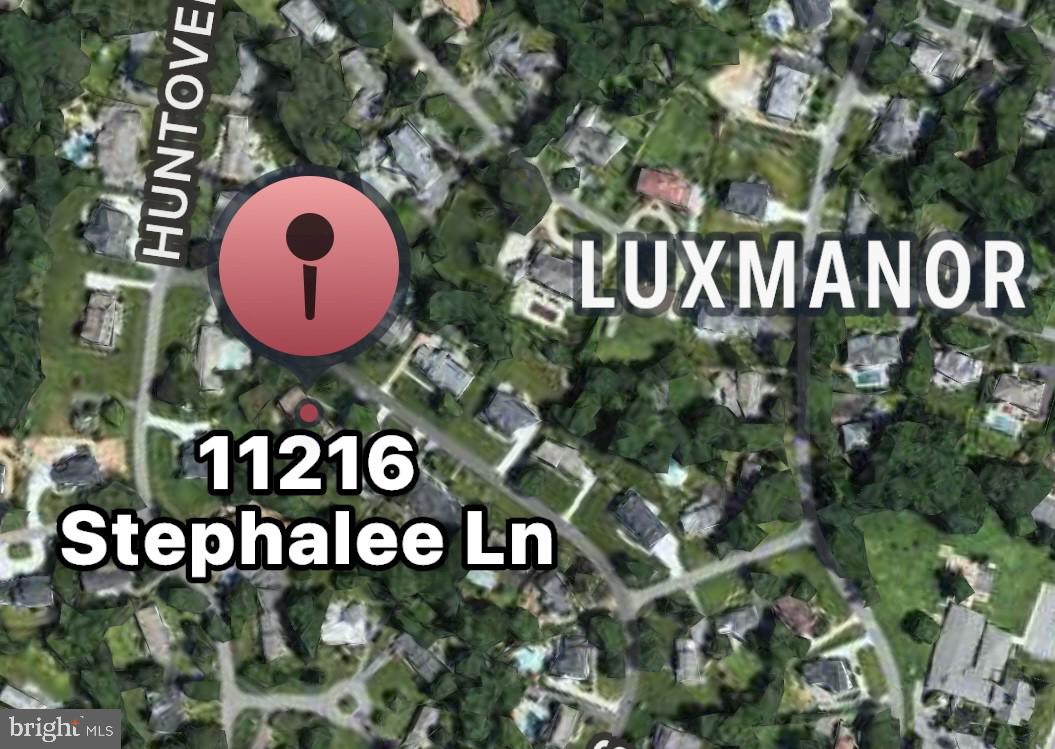
Wow, a lot on Stephalee Lane in Luxmanor!  The perfect spot to build your dream home on one of the most desirable streets in the neighborhood.  The lot boasts over a 1/2 acre of space, and yet is so close to all North Bethesda has to offer, AND easy access to major transportation routes including 495, 270, and Metro Red Line. Shopping and dining are all close by, including Pike & Rose, Wildwood Shopping Center, Starbucks, Whole Foods and more.  Walk the lot by appointment only.   Please do not disturb occupants.
#MDMC2174928

NORTH BETHESDA

11216 STEPHALEE LANE

5 Beds

3 Baths

3,481 Sq.Ft.

$1,450,000

MLS#: MDMC2174928

A rare opportunity to own one of Ocean City’s true classic oceanfront townhomes. Welcome to 4001 Atlantic Avenue, a completely renovated south-end residence in Ocean Club, offering the character and privacy of a traditional beach home with the style and conveniences of a modern coastal retreat. What immediately sets this property apart is the setting. Unlike a traditional high-rise condominium, Ocean Club offers a multi-level townhome design directly on the oceanfront, creating a more private and residential beach experience. As the desirable south-end unit, 4001 benefits from additional windows, abundant natural light, and a wonderful sense of openness throughout. The renovation is evident the moment you step inside. The bright, open main living level was designed for gathering and entertaining, with a spacious dining area flowing seamlessly into the beautifully redesigned kitchen. Crisp white cabinetry, quartz-style countertops, stainless steel appliances, gas cooking, a statement range hood, beverage refrigerator, generous storage, and an oversized center island with seating create a kitchen equally suited for quiet beach mornings or a house full of family and friends. Outdoor living is equally impressive. The expansive private oceanfront deck overlooks the dunes and Atlantic Ocean, providing exceptional space for dining, entertaining, sunbathing, or simply relaxing with the sound of the surf in the background. Multiple outdoor living spaces further connect the home to its extraordinary beachfront setting. Located oceanfront at 40th Street, you’re close to the restaurants, shopping, and entertainment of Midtown Ocean City while enjoying the Atlantic Ocean and beach just outside your door. Properties like this are increasingly difficult to find: a completely renovated, south-end, multi-level oceanfront townhome with expansive private outdoor living and direct access to the beach. 4001 Atlantic Avenue isn’t simply another oceanfront condominium—it’s a true Ocean City beach house, beautifully reimagined for today’s coastal lifestyle.
#MDWO2041064

OCEAN CITY

4001 ATLANTIC AVENUE

4 Beds

5 Baths

1,968 Sq.Ft.

$1,450,000

MLS#: MDWO2041064
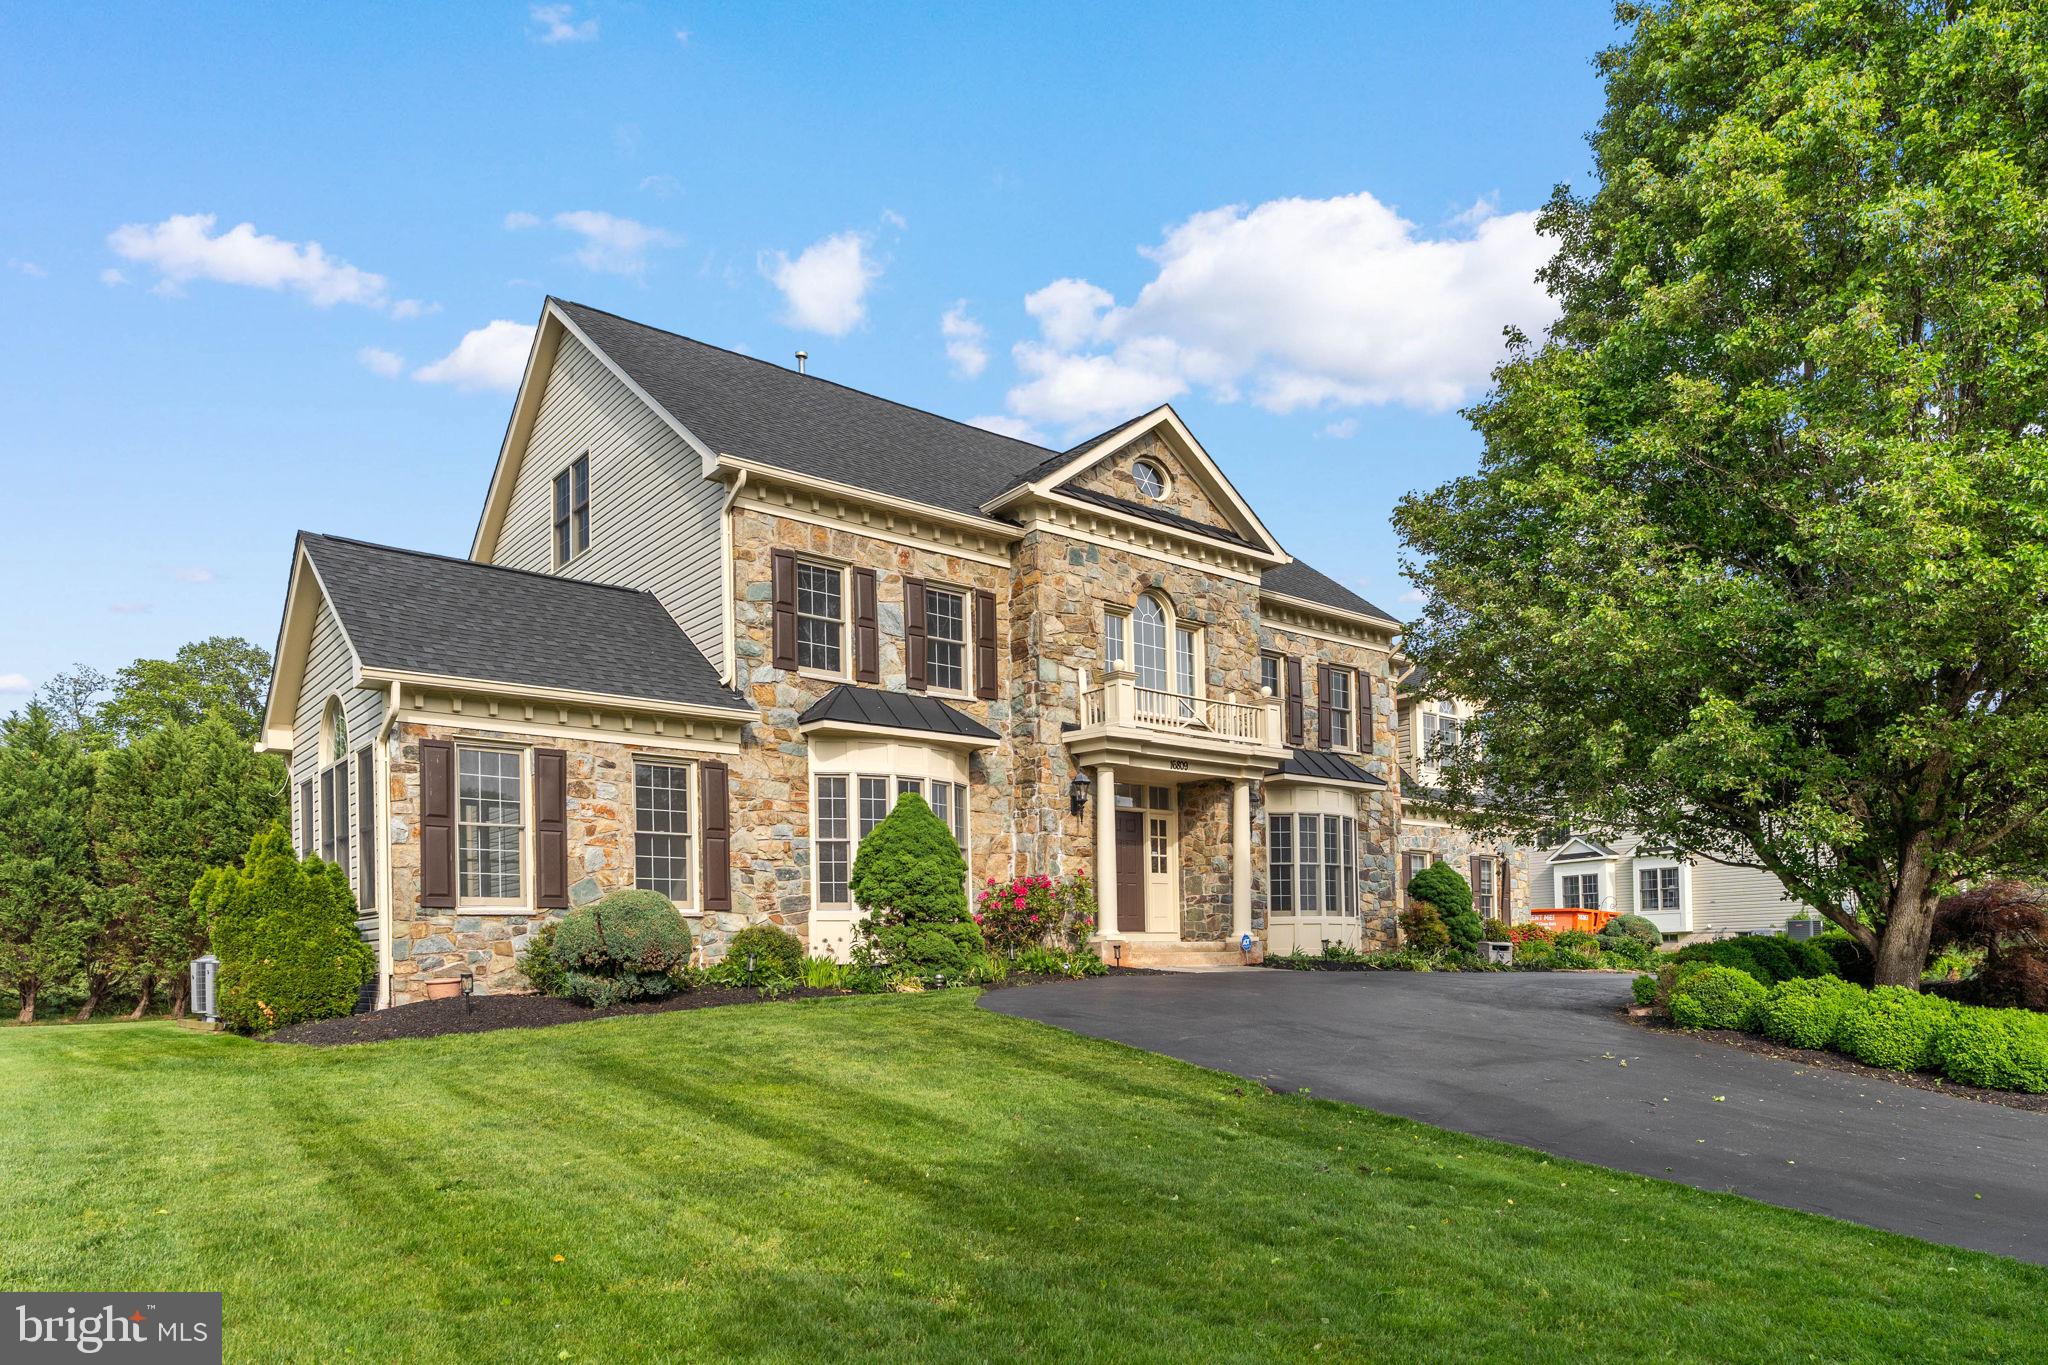
Welcome to 16809 Harbour Town Rd—an estate-level residence backing directly to the golf course, offering incredible privacy, scale, and openness from the moment you step into the grand circular staircase foyer and into the soaring two-story family room filled with natural light; this beautifully refreshed 4-level stone-front Kenwood model features a fully updated kitchen with a striking quartz waterfall island and expansive entertaining spaces, complemented by 3 fireplaces, a custom oversized wet bar, and a sun-drenched solarium; the home offers 7 bedrooms, 2 dens, and a luxurious primary suite with cathedral ceilings, while a circular driveway and 3-car garage complete the impressive exterior presence; set on a premium golf course lot with endless space to live and entertain—this is true estate living, priced to sell and not to be missed.
#MDMC2224736

ASHTON

16809 HARBOUR TOWN

6 Beds

5 Baths

7,519 Sq.Ft.

$1,450,000

MLS#: MDMC2224736
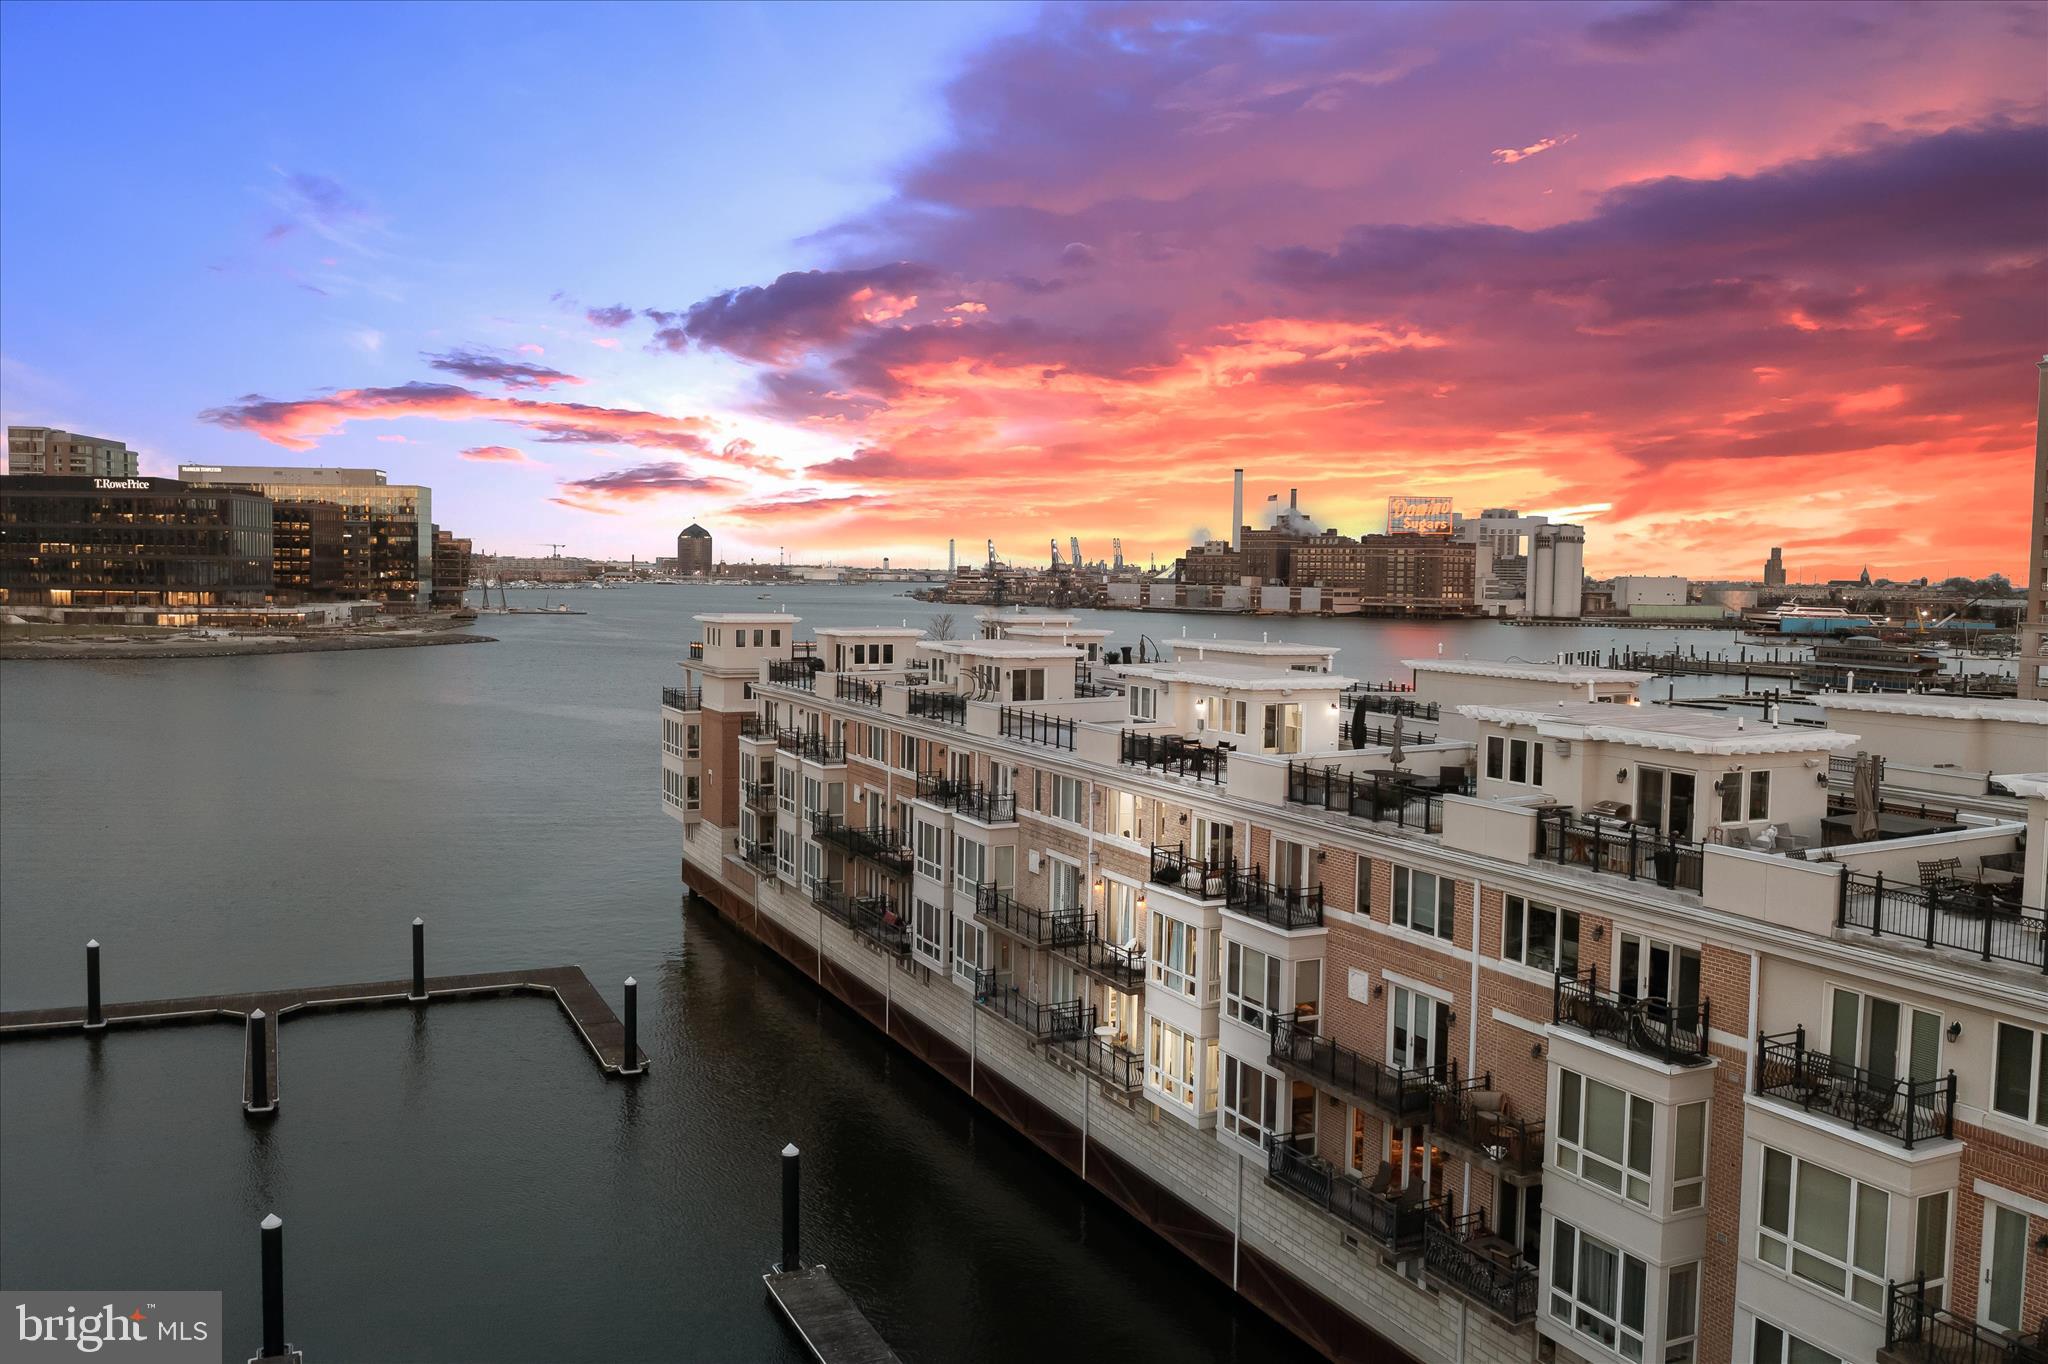
Experience elevated waterfront living in the gated Pier Homes Community. This fully renovated five-level smart home overlooking Baltimore’s harbor and skyline is complete with a private elevator and rooftop deck. Designed for both luxury and ease, the home blends striking design, marble finishes, heated floors, custom closets, designer lighting, and bold architectural details, with a fully integrated smart system that adapts to your lifestyle.  Set the tone for your day with personalized morning and evening routines, automated lighting, music, climate, and window shades that adjust seamlessly at the touch of a button or voice command. From Lutron lighting and smart locks to whole-home Sonos, mesh WiFi, and touchless fixtures, every detail is built for effortless living.  With a chef’s kitchen, spa-inspired bathrooms, custom wet bar, EV charging, and a smart, upgraded garage, this home offers a rare combination of thoughtful design, advanced technology, and prime waterfront views.  Nestled within an exclusive gated community, this exceptional residence showcases sweeping harbor views and an unparalleled blend of elegance and comfort. A grand double wrought iron door entry welcomes you into a stunning foyer adorned with marble flooring, intricate box and picture molding, and seamless access to both a two-car garage and a private en-suite bedroom featuring sophisticated fixtures and designer finishes. The main living level is thoughtfully designed with an open floor plan, showcasing rich oak flooring and soaring ceilings that create a warm, inviting ambiance throughout. The living room is anchored by a gas fireplace, complemented by custom-built-in bookcases and access to one of several private balconies. The dining area is bathed in natural light and enhanced by refined millwork, integrated whole-home audio, and picturesque harbor views. At the heart of the home, the gourmet kitchen is a chef’s dream, featuring a spacious center island with breakfast bar, 42-inch cabinetry, quartz countertops, stainless steel appliances, a butler’s bar, and a built-in buffet with open shelving, perfect for both everyday living and elegant entertaining. Retreat to the luxurious primary suite, complete with a generous walk-in closet, sitting area, private balcony access, and a custom-built-in wardrobe. The spa-inspired en-suite bath offers a jetted soaking tub, an arabesque-tiled walk-in shower, heated floors, dual vanities, and a private water closet. The penthouse level provides a versatile open space ideal for a home office, highlighted by a gas fireplace, along with two additional bedrooms, one with balcony access, and a well-appointed hall bath. Additional features include a private elevator, fully renovated bathrooms, and California Closet systems throughout for optimal organization within a secure and gated community!! Enjoy direct water access with private docks, perfect for boating enthusiasts. Ideally located with convenient access to major commuter routes, including I-95, I-295, and I-83, this home offers effortless travel to Washington, D.C., New York City, and Baltimore’s most iconic destinations, including M&T Bank Stadium, Camden Yards, the National Aquarium, and beyond. This is waterfront luxury redefined.
#MDBA2208252

BALTIMORE

642 PONTE VILLAS S 141

4 Beds

3 Baths

3,732 Sq.Ft.

$1,450,000

MLS#: MDBA2208252
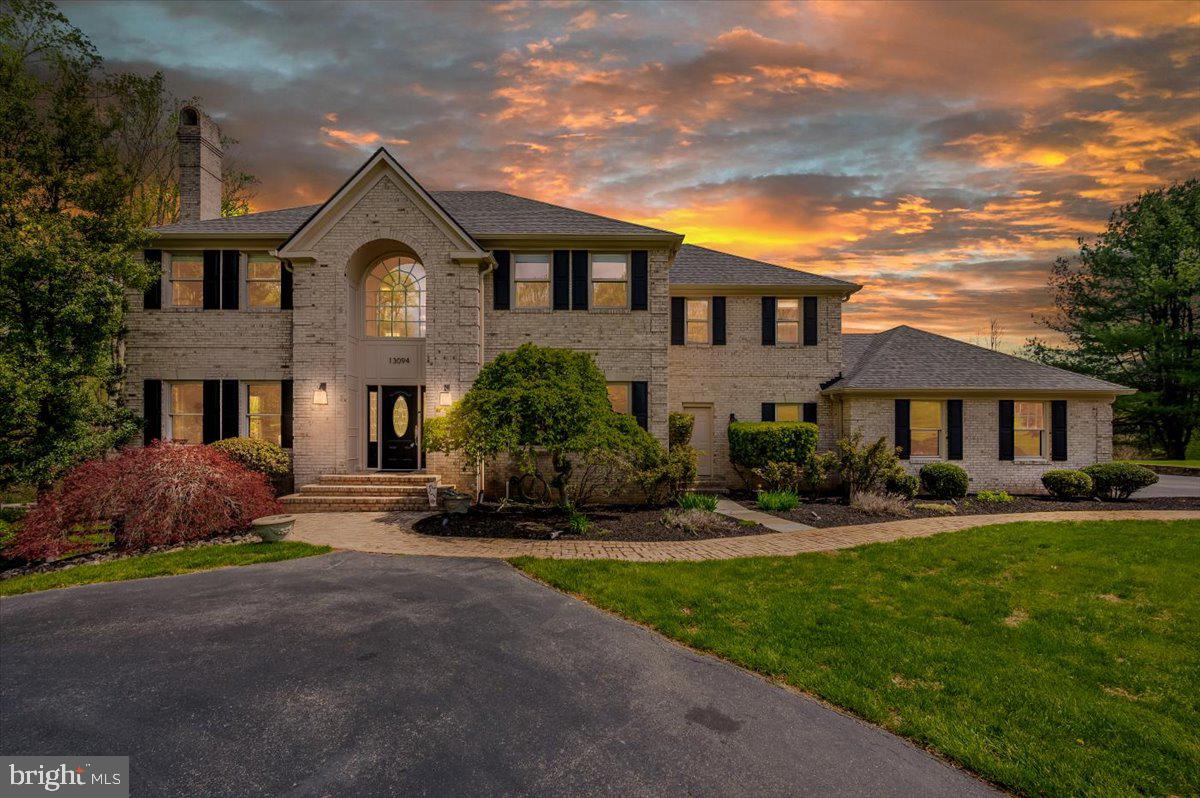
Luxury, privacy, and timeless elegance converge at this remarkable estate in the coveted Twelve Hills community of Clarksville — a prestigious neighborhood with no HOA and an unparalleled reputation for upscale living. Nestled on a breathtaking 3.4-acre lot that backs to protected forest conservation, this exceptional property offers both tranquility and convenience, creating the perfect balance between nature and refined living. As you arrive, a long, circular driveway guides you through mature landscaping to a grand entrance that commands attention and sets the stage for the home’s impressive scale. The stately façade is complemented by an oversized three-car garage. Step through the front door into a soaring two-story foyer, where natural light pours in and highlights the home’s thoughtfully curated updates and timeless charm. Spanning over 5,000 square feet, the residence features a versatile floor plan that blends open-concept spaces with modern-traditional design—ideal for both everyday living and elevated entertaining. The main level showcases fresh paint and new re-finished flooring throughout, creating a clean, cohesive aesthetic. A spacious formal living room and elegant dining area offer the perfect setting for holiday gatherings or intimate dinners, while two wood-burning fireplaces throughout the home add warmth and character. The expansive gourmet kitchen flows seamlessly into the incredible morning room, which boasts panoramic views of the surrounding woods and pool—making it the perfect place to start your day. Just off the main living areas, step onto the oversized deck, where you’re greeted with views of your private outdoor oasis. Whether you’re relaxing poolside or hosting a summer soirée, the newly retiled and re-coped in-ground pool has been completely updated with brand-new equipment and is accompanied by a brand-new pavilion. Upstairs, the home features four generously sized bedrooms, including an impressive primary suite with a luxurious ensuite bath. The primary bathroom offers both size and function, with dual vanities, a soaking tub, and walk-in shower—truly a retreat within your home. Each bedroom provides ample space, storage, and serene views of the surrounding greenery. The finished lower level is designed for comfort and flexibility, offering additional entertaining space, recreation zones, or the opportunity to create a home theater, fitness area, or guest quarters with the fifth bedroom, tailored to your lifestyle. With a new roof, 2021 water heater, and new washer and dryer, the major systems of the home have been thoughtfully updated. Beyond the home itself, the setting is truly what makes this property a rare offering. Backing to acres of untouched forest conservation, you'll enjoy unmatched privacy and serenity, all while being just minutes from the area's best schools, shopping, commuter routes, and more. Whether you're seeking a private estate, a home designed for entertaining, or a peaceful sanctuary with modern conveniences—this residence in Twelve Hills delivers it all. No HOA. Just timeless luxury, natural beauty, and an incredible opportunity to live in one of Howard County’s most desirable communities. *Sellers prefer Friends Title and Escrow*
#MDHW2054956

CLARKSVILLE

13094 12 HILLS ROAD

5 Beds

5 Baths

5,410 Sq.Ft.

$1,450,000

MLS#: MDHW2054956
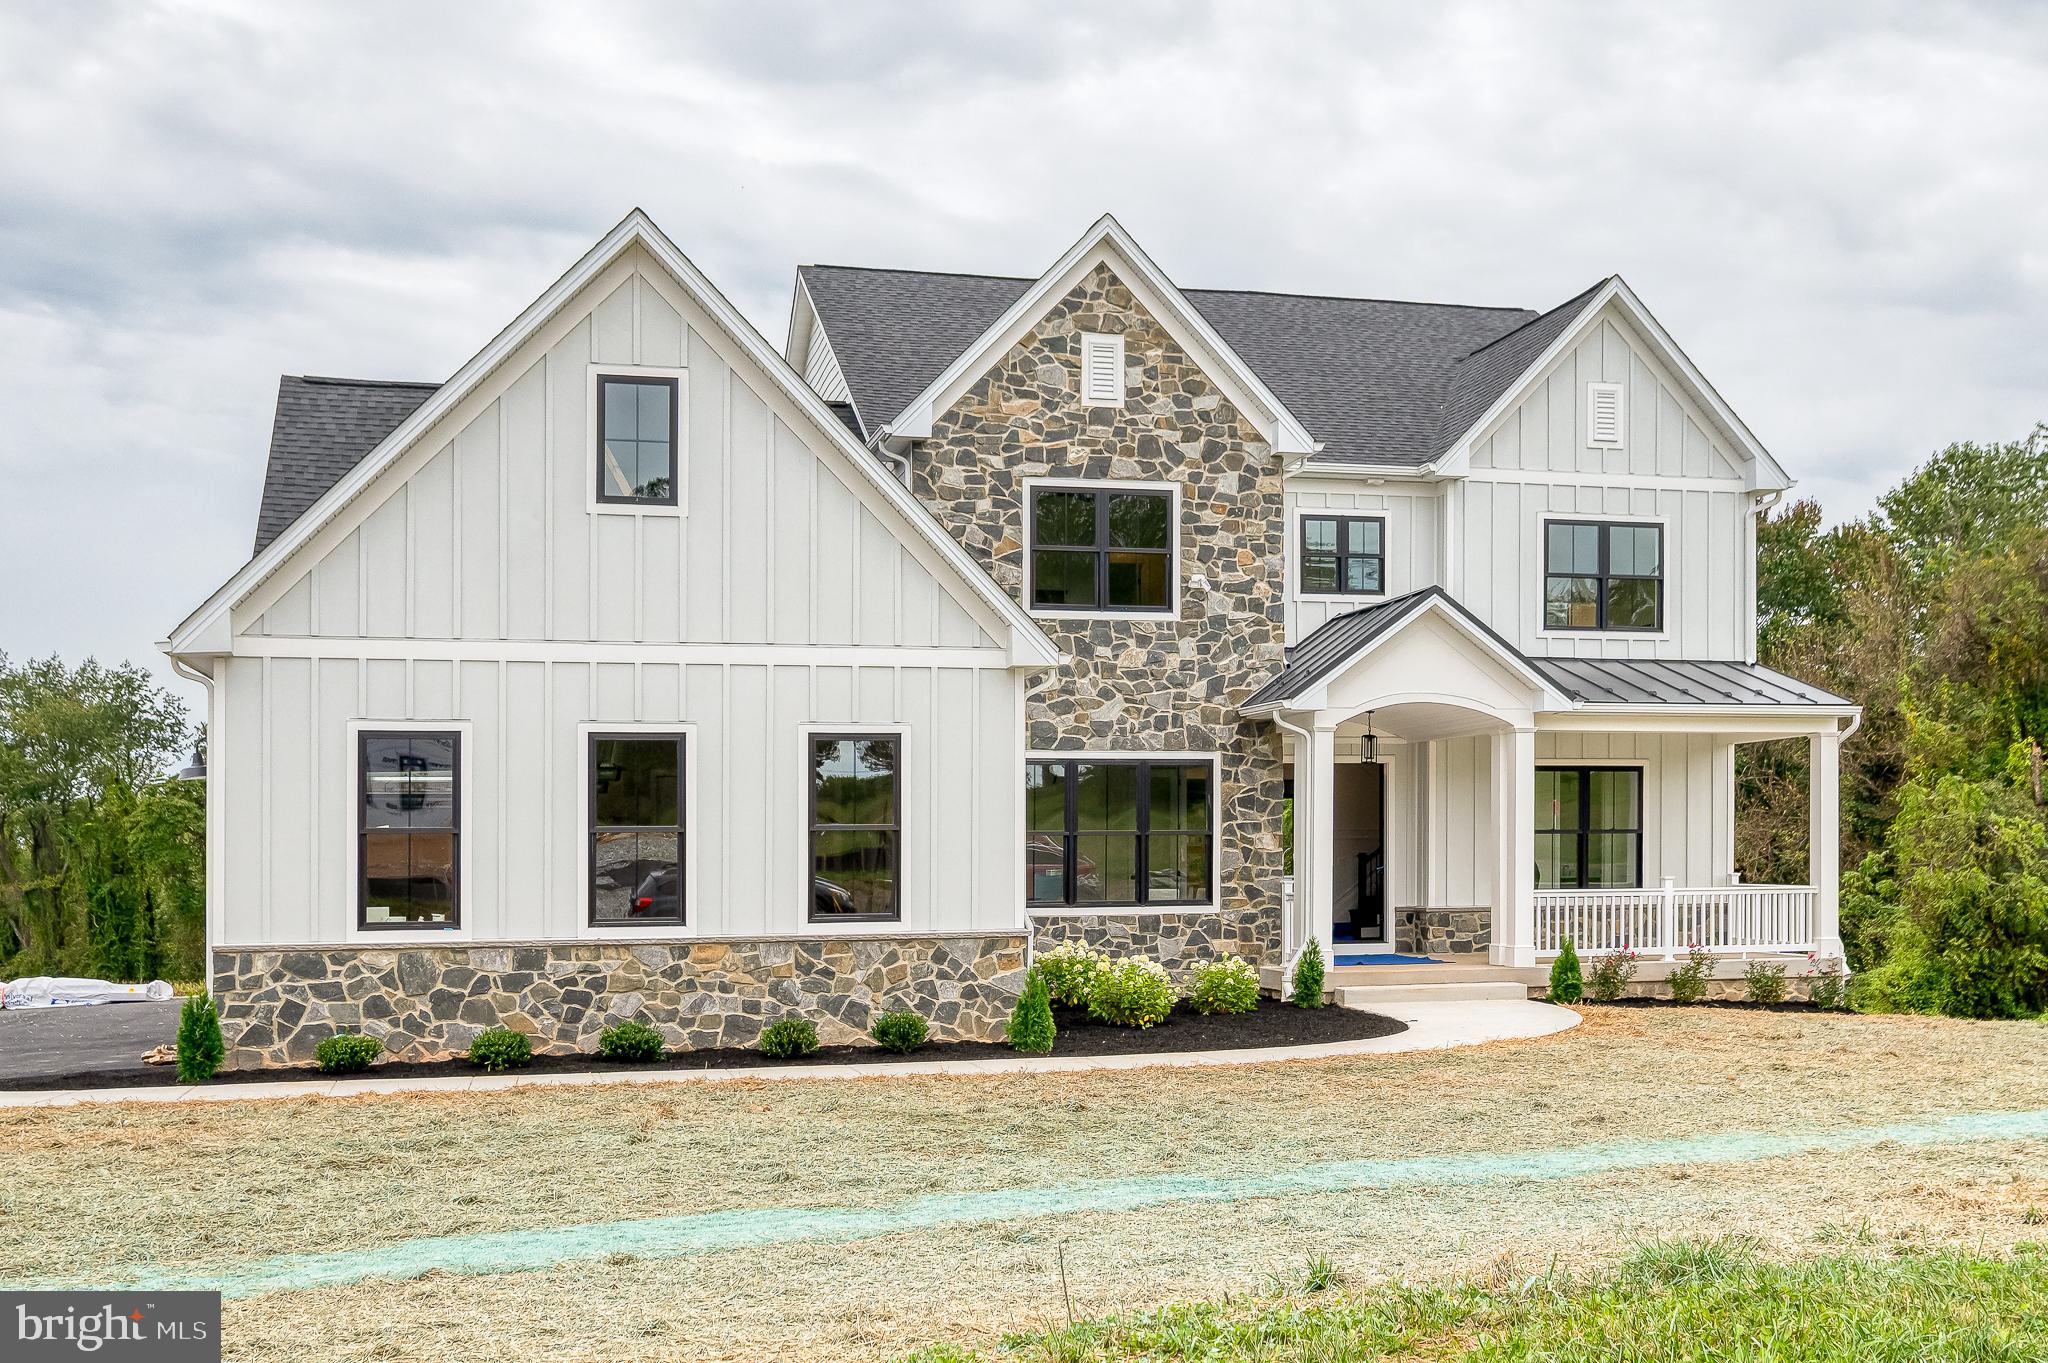
Welcome to your custom built dream home! This to-be-built custom residence offers a unique opportunity to design and personalize every detail to suit your lifestyle. From flooring and cabinetry to lighting, countertops, and exterior finishes – you choose it all. Work closely with Battaglia Homes to create a one-of-a-kind home tailored to your vision, with modern layouts, quality craftsmanship, and energy-efficient features. Located in one of two sought-after Fallston neighborhoods - with no HOA. Whether you're dreaming of a gourmet kitchen, spa-inspired bath, open-concept living spaces, or a private home office – it’s all possible here. Secure your lot today and bring your vision to life!

**Price reflects purchase of House ONLY - Lot not Included - Please see Lot listing for details
#MDHR2048110

FALLSTON

1709 LAUREL BROOK ROAD B

5 Beds

5 Baths

5,250 Sq.Ft.

$1,450,000

MLS#: MDHR2048110

Every memorable home tells a story. This one begins the moment the front door opens.

Beyond the stately entrance of one of Salisbury's premier waterfront estates, the front doors reveal a breathtaking sightline through the soaring two-story great room to the tranquil waters of the Wicomico River beyond—an experience that unfolds the moment you arrive.

Offering nearly 10,000 square feet of finished living space, this remarkable waterfront residence was thoughtfully designed to bring the river into everyday living. From the soaring great room and formal dining room to the kitchen and main-level primary suite, the ever-changing views of the Wicomico River become part of the home itself, creating a seamless connection between elegant interior spaces and the natural beauty just beyond.

The dramatic two-story great room serves as the heart of the home, where walls of windows fill the space with natural light and the expansive waterfront terrace extends the living space outdoors. Whether hosting intimate dinners, holiday celebrations, or large gatherings with family and friends, the home effortlessly balances refined entertaining with the comfort of everyday living.

The thoughtfully designed main level also features a beautifully appointed kitchen, formal dining room, private library, spacious laundry room, multiple guest powder rooms, and a private primary suite with direct access to the waterfront terrace.

Upstairs, four generously sized bedrooms and three full baths provide exceptional accommodations for family and guests while continuing to embrace the home's remarkable sense of space. The walkout lower level offers an entirely different setting, featuring expansive gathering areas, a wine room, wet bar, additional guest accommodations, elevator access, and direct access to a second waterfront terrace overlooking the river.

Outside, the lifestyle continues as the grounds gently transition toward the shared pier, inviting afternoons on the water, sunset cruises, fishing, kayaking, or simply enjoying the peaceful surroundings that define life along the Wicomico River.

Whether entertaining a full house or enjoying the quiet of an early morning overlooking the water, every space feels equally at home hosting life's biggest celebrations and its simplest moments.


It's a home that stays with you long after you've left.
#MDWC2024152

SALISBURY

5387 ROYAL MILE BOULEVARD

5 Beds

6 Baths

9,939 Sq.Ft.

$1,450,000

MLS#: MDWC2024152

1 ... 647 648 649 650 651 ... 666
* Listings identified with the FMLS IDX logo come from FMLS and are held by brokerage firms other than the owner of this website. The listing brokerage is identified in any listing details. Information is deemed reliable but is not guaranteed. If you believe any FMLS listing contains material that infringes your copyrighted work please click here to review our DMCA policy and learn how to submit a takedown request. © 2024. First Multiple Listing Service, Inc.

Send a message

Message successfully sent.

Your message

What is 3 + 4 ?

Reason for contacting?

I agree to receive email communication and understand I can unsubscribe at any time.

I agree to be contacted by Charis Realty Group - Christine Issler, Broker via call, email, and text for real estate services. To opt out, you can reply 'stop' at any time or reply 'help' for assistance. You can also click the unsubscribe link in the emails. Message and data rates may apply. Message frequency may vary. Privacy Policy

Sign Out

Virtual Assistant

Would you like to take the next step with this property? We can help you schedule a showing or virtual tour, or send you more details.

Yes, I would like more information.

Thank You for Your Reply, One of Our Agents will contact you as soon as possible

No, maybe later.

Thank you, you can always contact me via email, phone number or through the contact form.

Realhub AI

Lucy - Your AI-Powered Realtor

Update Your Temporary Password

Personalize your search

Enter your email and we'll notify you immediately when new listings match what you're looking for.

or enter email address

Already have an account ? Login here

Continue your home search

I agree to receive communications and understand I can unsubscribe at any time.

I agree to be contacted by Charis Realty Group - Christine Issler, Broker via call, email, and text for real estate services. To opt out, you can reply 'stop' at any time or reply 'help' for assistance. You can also click the unsubscribe link in the emails. Message and data rates may apply. Message frequency may vary. Privacy Policy

Already have an account ? Login here

We use cookies

We use cookies primarily for analytics to enhance your experience. By accepting, you agree to our use of these cookies. You can manage your preferences or learn more about our cookies policy.
