Properties

Browse or get in touch to schedule a walkthrough.

  • Nearby me
Price range

Popular Features

Community Features

Association

Property Features

Waterfront

View

Exterior Features

Interior Features

Style

10000 properties match your criteria

Updated 1 minute ago

E-Alert name
So much Character you're compelled to smile each time you enter this home!! 

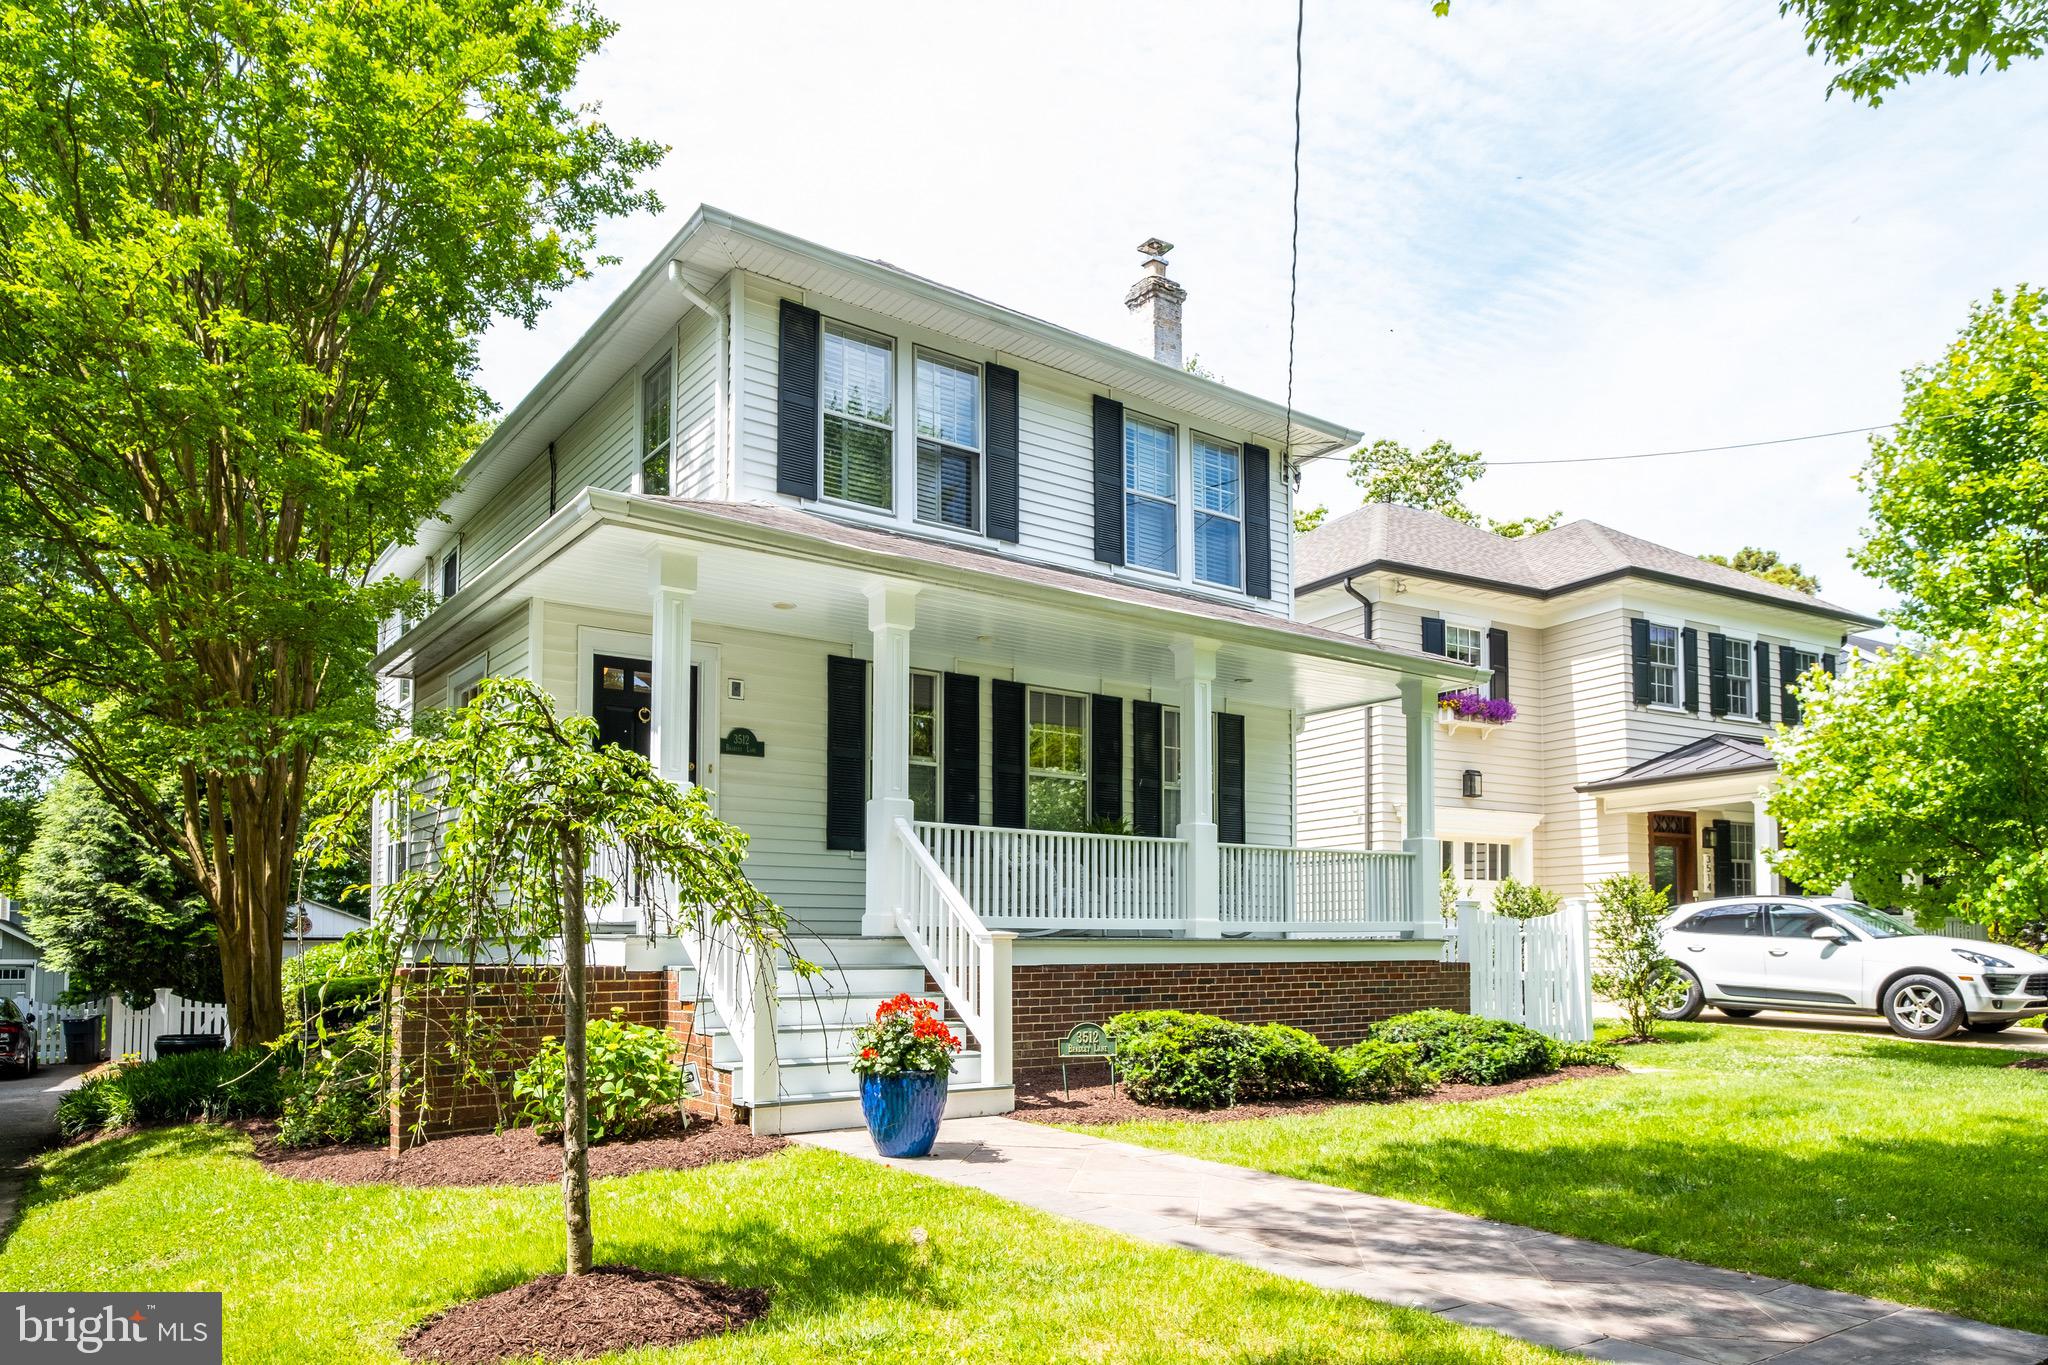
Incredible Opportunity in the Heart of Eastport! Beautifully updated 3-story Victorian located on the Eastport Peninsula. Features include off-street parking, a welcoming front porch (2000), Windows and roofs replaced (2025) including gutters w/gutter guards. Wood floors, and impressive chef’s kitchen with beautiful granite counters, Viking appliances (6-burner stove), and vented hood - all enhanced by a large skylight in the center of the kitchen and a captivating view into the enchanting backyard provided by a large 3 window slider. When you are inside this home you sense nature has joined you.

Upper two levels offer space brought to life with a large skylight highlighting the 3rd floor bedroom w/remodeled bath. While the 2nd floor sports 3 skylights w/solar shades, small office/library, washer/dryer closet, Bedroom, and a remodeled bathroom. The detached structure introduces 2 additional large skylights w/solar shades, and lots of additional windows providing a bright and airy ambiance.

Energy-efficient appliances, including a gas on-demand water heater (2020), fully encapsulated crawl space (2025), Flexible heating and cooling options with ornate radiator heat complimented by five mini-split units providing a total of 48,000 BTUs for heating and cooling (entire A/C system new 2025) - just enhance year-round comfort and efficiency & have earned this home an Energy Star Certificate from BGE

 The mesmerizing private & fully fenced backyard (new 2020) just calls to you! New rear porch (2024) and adjoining brick patio maneuver strategically around the mature native trees and lush landscaping. A very inviting & tranquil stage postured perfectly for relaxing and entertaining.

The detached accessory structure offers endless possibilities: office, studio, hobby or game room, gym...or add a bathroom to create a charming 'casita'. 
And don't forget.....there is a bricked off street driveway !! This property is move-in ready—just bring your personal touch! Seller will consider all offers !!!
#MDAA2130442

ANNAPOLIS

120 CHESAPEAKE AVENUE

2 Beds

2 Baths

2,130 Sq.Ft.

$1,399,000

MLS#: MDAA2130442

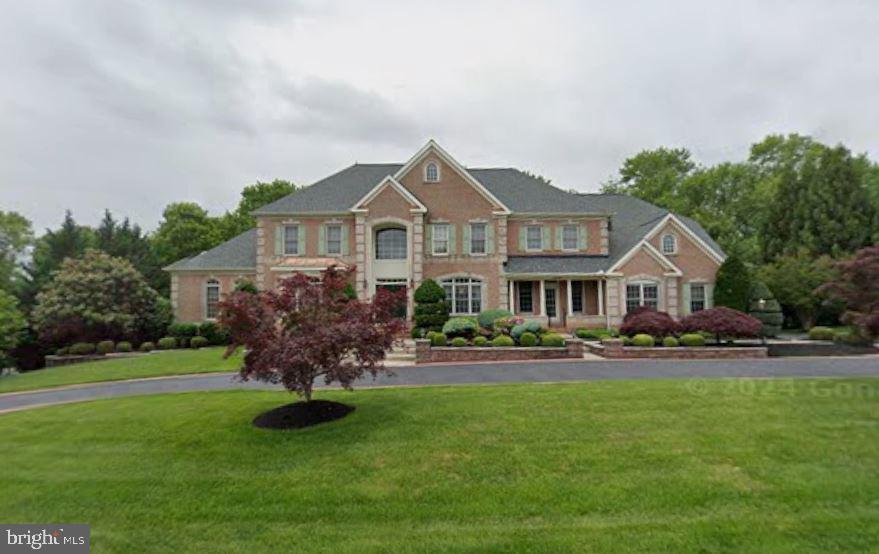
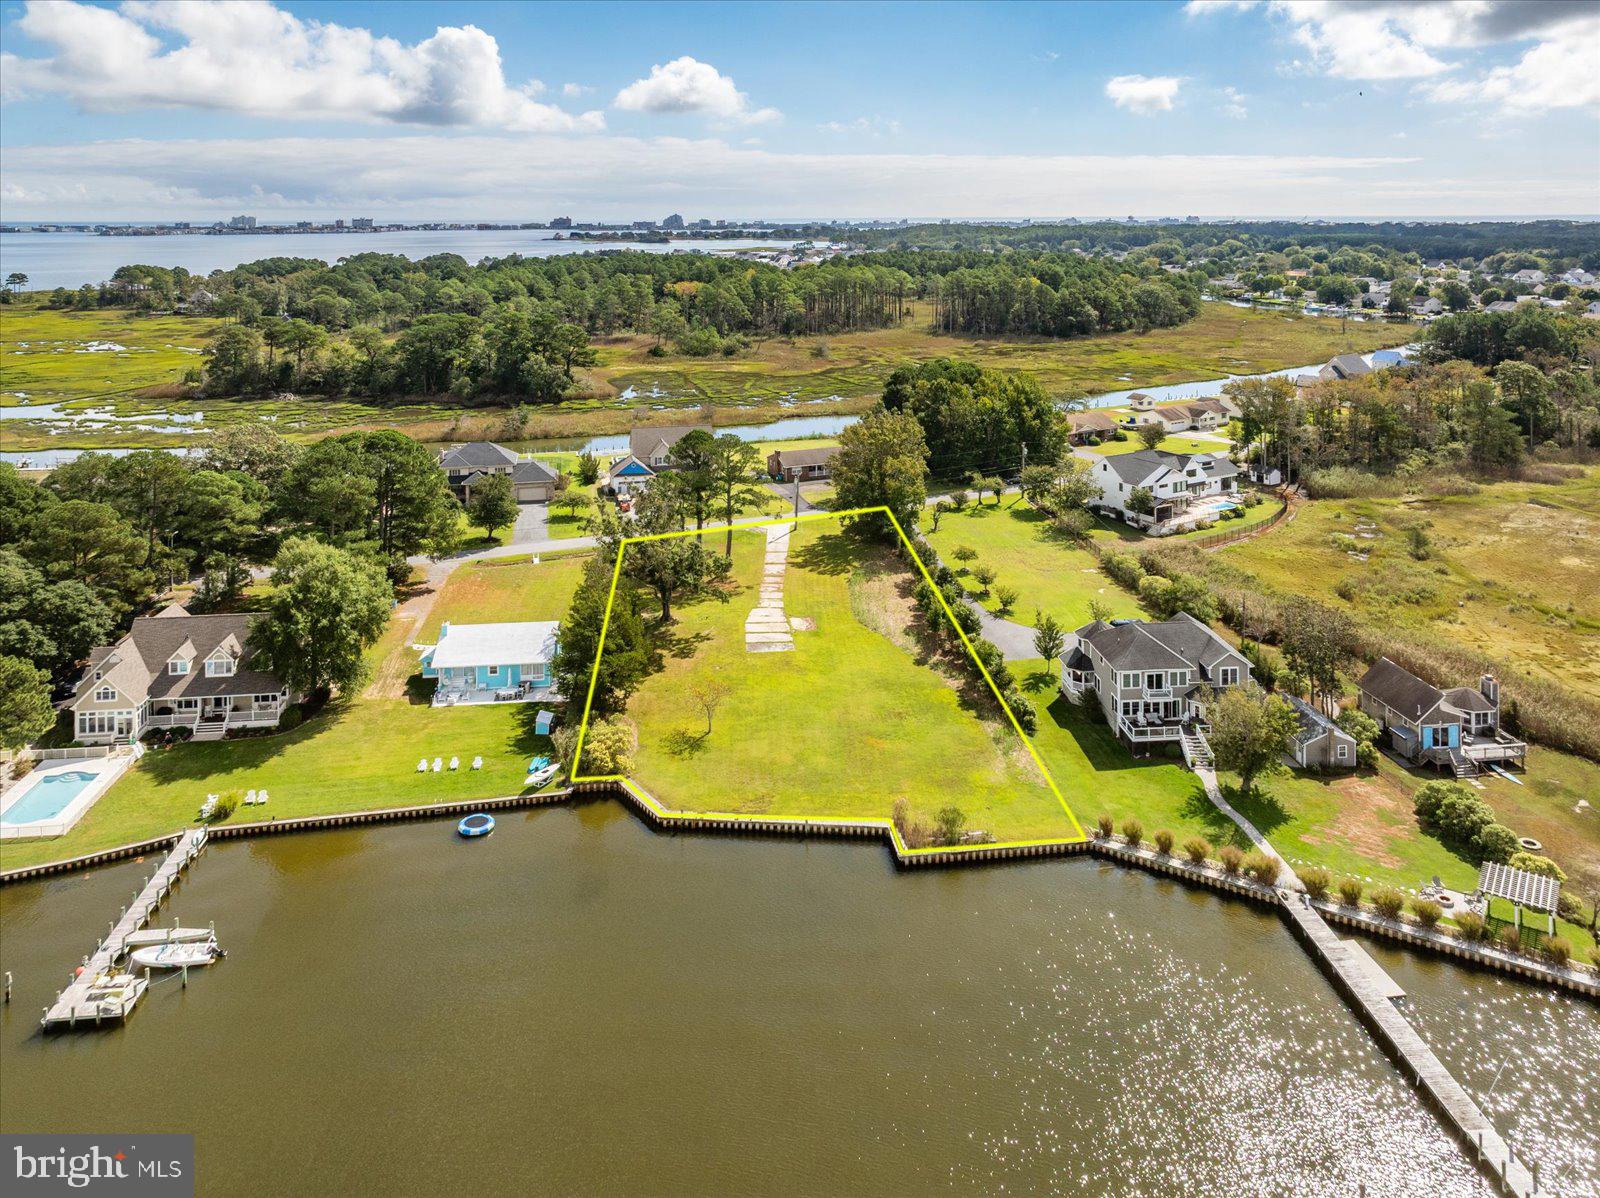
Welcome to a true waterfront masterpiece in the sought after community Ocean Pines in Berlin, MD. This custom built, 4 bedroom, 3.5 bath home spans over 3,400 square feet and was thoughtfully designed to capture breathtaking water views from nearly every room. Perfectly positioned on the lot, the home’s unique angles, expansive windows, and architectural detail create a one of a kind coastal retreat.

Step inside and immediately feel the impact. Sunlight pours through oversized windows, illuminating the stunning water backdrop. The grand foyer sets the tone with elegant arches, columns, and timeless character. The main level offers a seamless blend of functionality and beauty, featuring a private office or den with French doors, a sun drenched formal dining room, and a spacious living area with custom built ins. A convenient half bath and laundry room add to the thoughtful layout, while the show stopping sunroom provides the perfect place to relax and take in the views year round.

The kitchen is a centerpiece of the home. Spacious and inviting with abundant cabinetry, vaulted ceilings, and sightlines that extend to the water and the lofted upper hallway. Designed for both everyday living and entertaining, it features a curved island, double ovens, wine fridge, and plenty of prep and gathering space.

Upstairs, the primary suite is a private retreat with serene water views, dual walk in closets, and a luxurious ensuite bath complete with a soaking tub, separate shower, and double vanity. A second ensuite bedroom offers comfort and privacy for guests, while two additional bedrooms provide flexibility. One showcases wall to wall windows that frame the water beautifully. A large storage room is also easily accessible from this level.

Outside, the lifestyle continues. The expansive backyard overlooks the water and is designed for both relaxation and recreation, featuring a paver patio ideal for entertaining. The private dock with boat lift offers direct access to the water, making this home a dream for boating enthusiasts.

Complete with a 2 car garage and exceptional craftsmanship throughout, this Ocean Pines waterfront home is truly a showstopper, where every detail was designed to maximize views, comfort, and coastal living at its finest.
#MDWO2037440

BERLIN

46 BOATSWAIN DRIVE

4 Beds

3 Baths

3,400 Sq.Ft.

$1,399,000

MLS#: MDWO2037440

New on site 1 day ago
Coming soon
ESSENCE
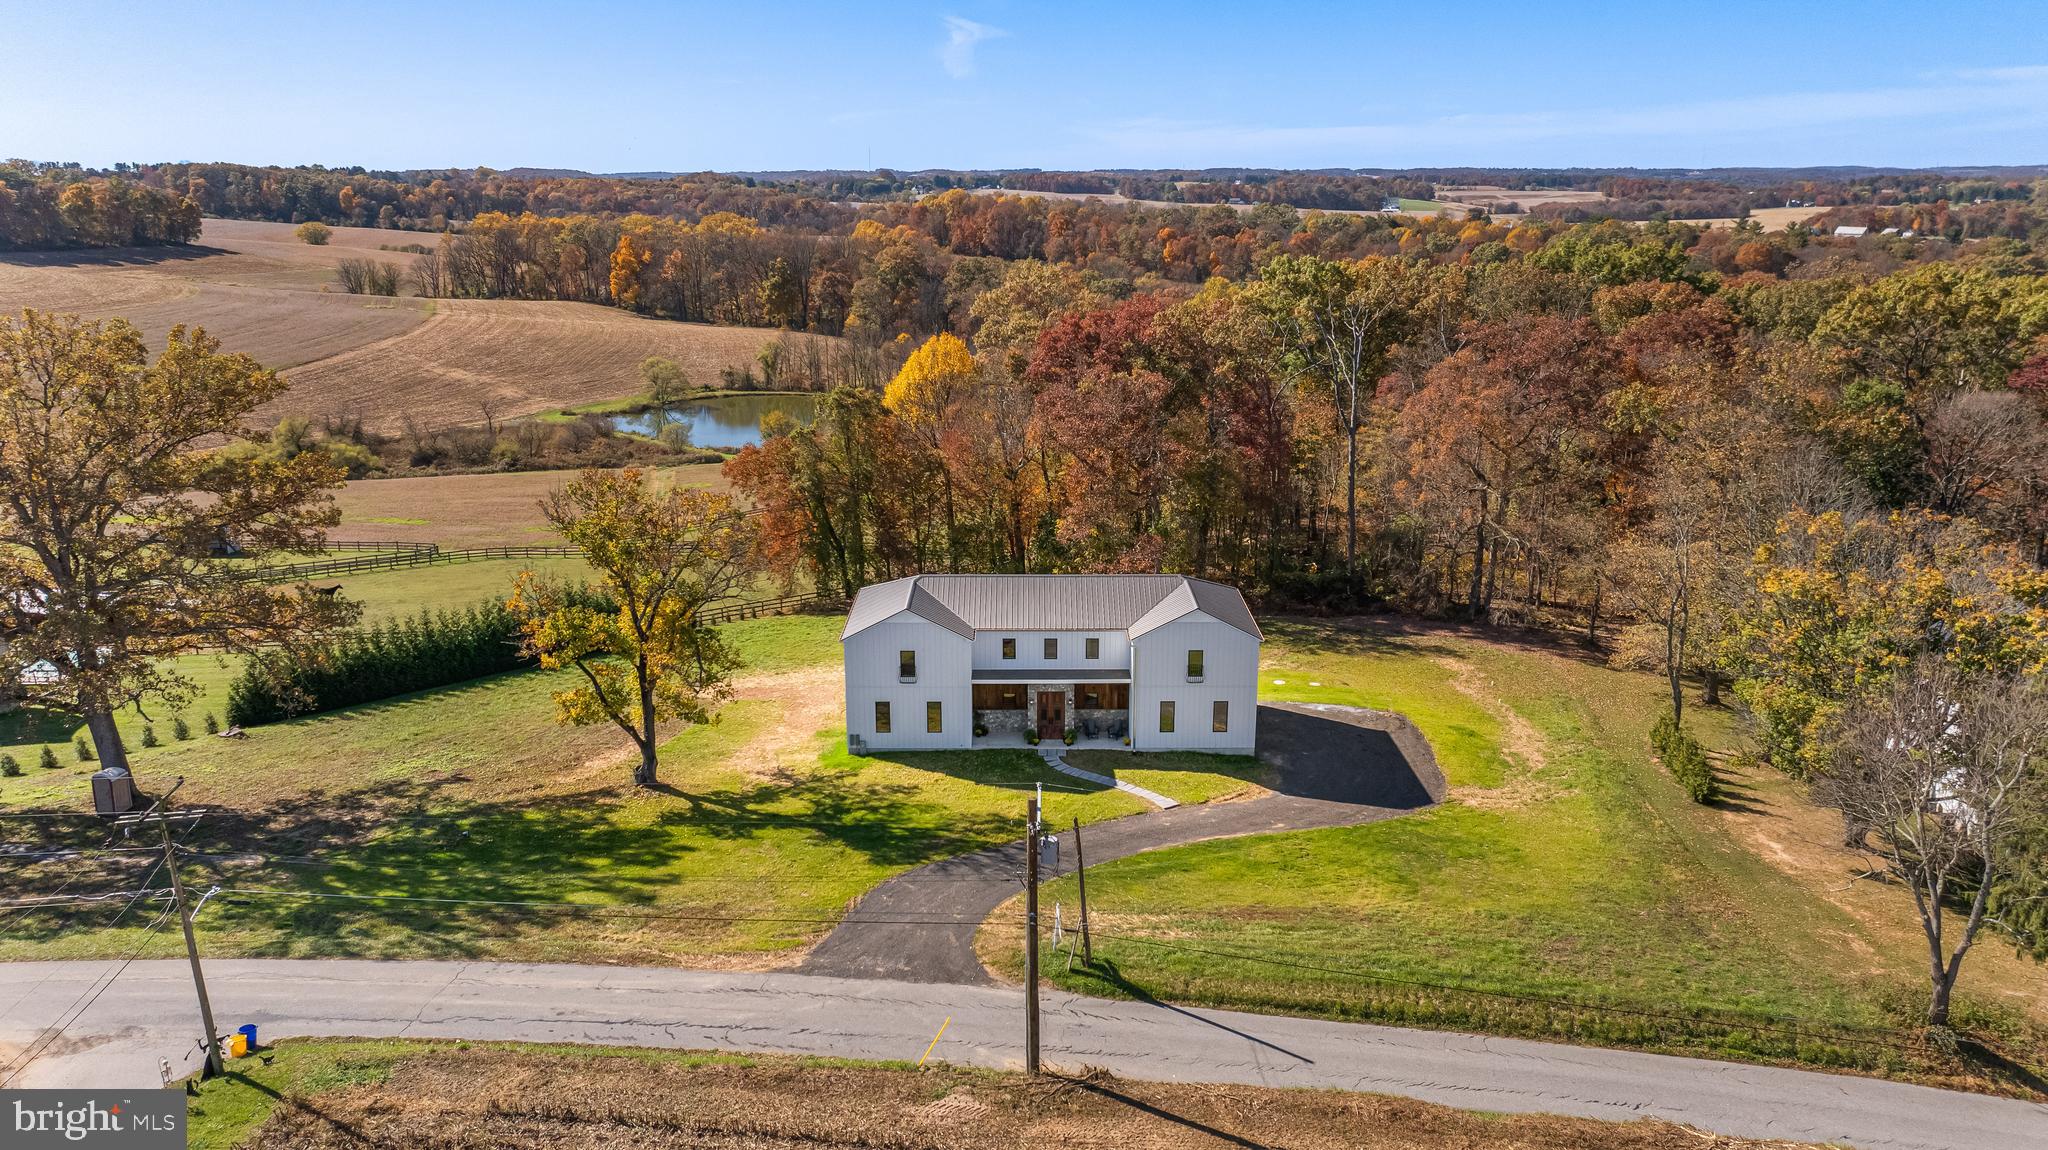
Live authentically. Sapphira Farm - Phoenix. Take the road less traveled. A nestled 14 acre perch surrounded by woodland, teaming with wildlife. Distinctive blue standing-seam roofs catch the light. Cheerful pop yellow doors greet you, inviting you in. The doors electrify against the Icelandic aesthetic black barns. Two amazing Amish-built barns punctuate the landscape. Stained in a traditional linseed oil and pine tar finish offering a plethora of possibilities: the ultimate collector space, art studio, horse stalls, a climate-controlled office/lounge awaiting your vision. Propane, well, and septic systems are separately run to support the upper barn's independent use. The grounds invite exploration... a fenced dog pasture bordered by woods, a nine-hole disc golf course with regulation baskets. Embrace the farm to table lifestyle. The sellers are beekeepers with vibrant herb and veg raised beds. Whole house lovingly renovated. Vaulted ceilings crown the sun-washed living spaces, where a dual-sided fireplace connects the sitting room and sunroom. Walls of windows frame your compound and scenic vistas in the distance. A second wood-burning fireplace anchors the gathering space. Newly planted hillside of 150 native Maryland trees (redbud, loblolly pine, black locust, bald cypress) planted in partnership with the MD Forestry Service, ensuring the landscape only grows richer with time. A rare offering. Feel worlds away while being proximate to conveniences. Generator transfer switch. Upper barn 50'x70', 11' high doors, L barn 40'x28' and 54'x28', 12' high doors. Xfinity internet. See sellers amenity list for details. Cultivate your existence. The art of uniting human and home.

LOCAL FLAVOR AND PROVISIONS
John Brown Store and Wegmans. Favorite local dining at The Milton Inn, The Oregon Grill, The Butler Cabin, and The Filling Station. An exit north offers Graul's Market along with Casa Mia’s, Manor Tavern, Woodfire Kitchen and The Creamery Connection. Tap into local breweries, such as Inverness Brewing, Farmacy Brewing and Big Truck Farm Brewery.

OUTINGS AND LEISURES
Explore the NCR Trail. A 21-mile flat, crushed-stone trail open to hikers, bikers, and horses, it runs along the scenic Gunpowder Falls river. Go tubing on the Gunpowder River. Enjoy Ladew Topiary Gardens... these gardens are 22 acres of spectacular, award-winning gardens, more than 100 remarkable topiaries, a mile-long Nature Walk, and native Butterfly House. Explore The Manor Mill, a pre-revolutionary grist mill that now houses a wide variety of art and entertainment events. Tee off at Hunt Valley Country Club Golf Course or Pine Ridge Golf Course. Or visit The National Lacrosse Hall of Fame and Museum which honors the history and legends in the sport. 

PROXIMITY
Zippy access to the I-83 on ramp, about 19 minutes to Hunt Valley, and about 23 minutes to Towson. 60 minutes to BWI and 32 minutes to Penn Station.

REGION
Established in the 1700s, the village was once an old mill town. It notably served as a filming location for scenes in John Waters' 1972 film Pink Flamingos.
#MDBC2169148

PHOENIX

4003 LONGMOOR CIRCLE

4 Beds

3 Baths

4,422 Sq.Ft.

$1,399,000

MLS#: MDBC2169148

New on site today
Coming soon
ESSENCE
Live authentically. Sapphira Farm - Phoenix. Take the road less traveled. A nestled 14 acre perch surrounded by woodland, teaming with wildlife. Distinctive blue standing-seam roofs catch the light. Cheerful pop yellow doors greet you, inviting you in. The doors electrify against the Icelandic aesthetic black barns. Two amazing Amish-built barns punctuate the landscape. Stained in a traditional linseed oil and pine tar finish offering a plethora of possibilities: the ultimate collector space, art studio, horse stalls, a climate-controlled office/lounge awaiting your vision. Propane, well, and septic systems are separately run to support the upper barn's independent use. The grounds invite exploration... a fenced dog pasture bordered by woods, a nine-hole disc golf course with regulation baskets. Embrace the farm to table lifestyle. The sellers are beekeepers with vibrant herb and veg raised beds. Whole house lovingly renovated. Vaulted ceilings crown the sun-washed living spaces, where a dual-sided fireplace connects the sitting room and sunroom. Walls of windows frame your compound and scenic vistas in the distance. A second wood-burning fireplace anchors the gathering space. Newly planted hillside of 150 native Maryland trees (redbud, loblolly pine, black locust, bald cypress) planted in partnership with the MD Forestry Service, ensuring the landscape only grows richer with time. A rare offering. Feel worlds away while being proximate to conveniences. Generator transfer switch. Upper barn 50'x70', 11' high doors, L barn 40'x28' and 54'x28', 12' high doors. Xfinity internet. See sellers amenity list for details. Cultivate your existence. The art of uniting human and home.

LOCAL FLAVOR AND PROVISIONS
John Brown Store and Wegmans. Favorite local dining at The Milton Inn, The Oregon Grill, The Butler Cabin, and The Filling Station. An exit north offers Graul's Market along with Casa Mia’s, Manor Tavern, Woodfire Kitchen and The Creamery Connection. Tap into local breweries, such as Inverness Brewing, Farmacy Brewing and Big Truck Farm Brewery.

OUTINGS AND LEISURES
Explore the NCR Trail. A 21-mile flat, crushed-stone trail open to hikers, bikers, and horses, it runs along the scenic Gunpowder Falls river. Go tubing on the Gunpowder River. Enjoy Ladew Topiary Gardens... these gardens are 22 acres of spectacular, award-winning gardens, more than 100 remarkable topiaries, a mile-long Nature Walk, and native Butterfly House. Explore The Manor Mill, a pre-revolutionary grist mill that now houses a wide variety of art and entertainment events. Tee off at Hunt Valley Country Club Golf Course or Pine Ridge Golf Course. Or visit The National Lacrosse Hall of Fame and Museum which honors the history and legends in the sport. 

PROXIMITY
Zippy access to the I-83 on ramp, about 19 minutes to Hunt Valley, and about 23 minutes to Towson. 60 minutes to BWI and 32 minutes to Penn Station.

REGION
Established in the 1700s, the village was once an old mill town. It notably served as a filming location for scenes in John Waters' 1972 film Pink Flamingos.
#MDBC2169244

PHOENIX

4003 LONGMOOR CIRCLE

4 Beds

3 Baths

4,422 Sq.Ft.

$1,399,000

MLS#: MDBC2169244

New on site 3 days ago
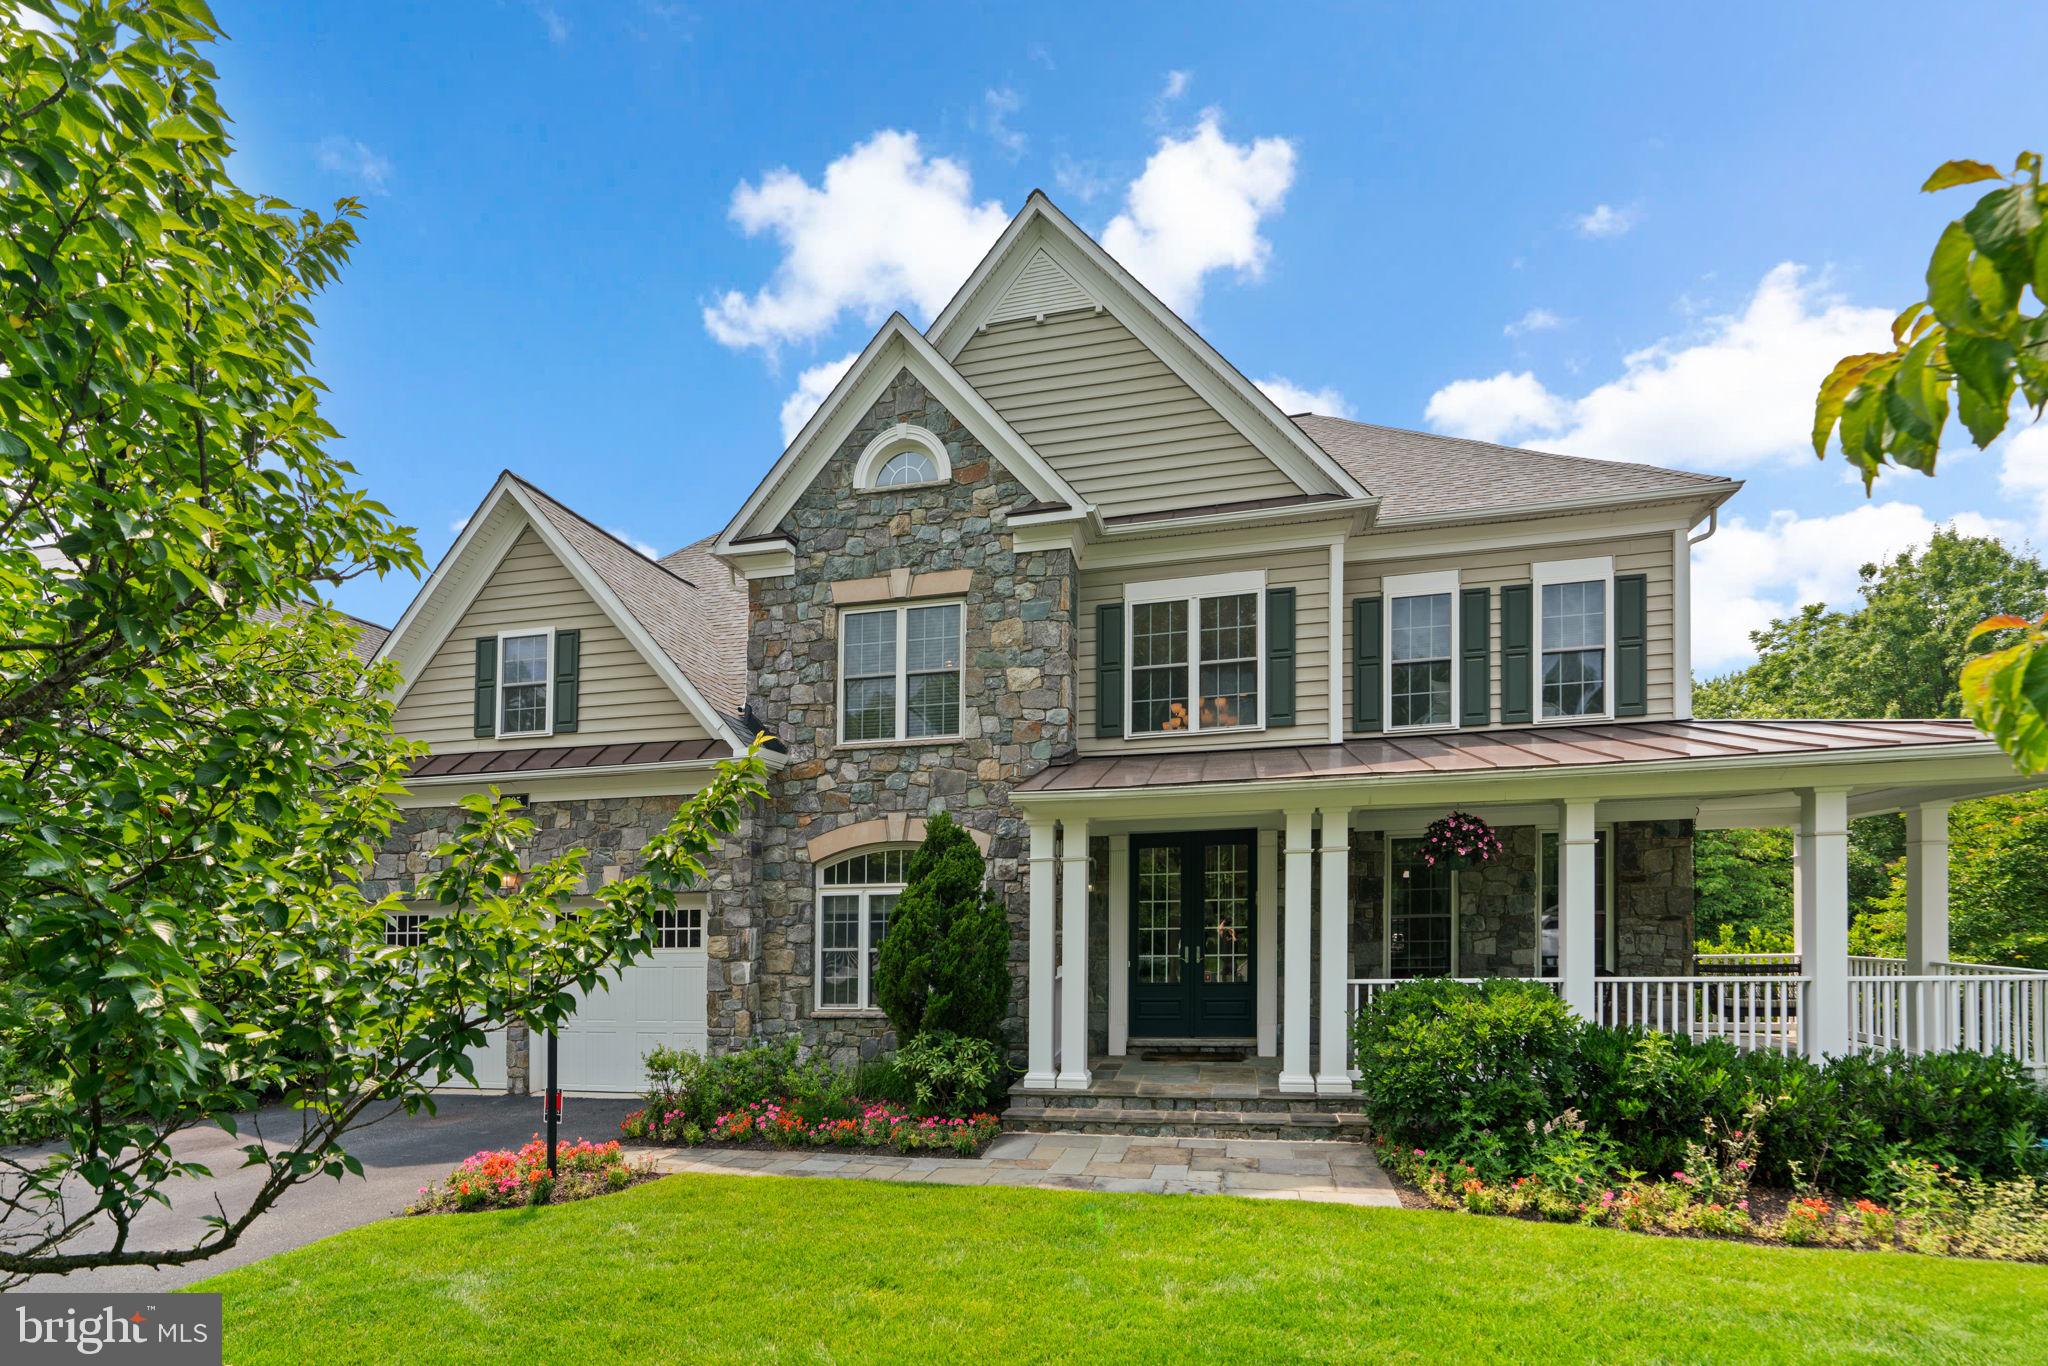
Up to $15,000 Towards Closing Costs!* This grand Kingsport II floorplan is your last chance to live in Caruso Homes'  Bennington Farms community! This particular homesite backs to serene trees, providing a private backdrop to enjoy your home. This home features a three car side load garage and stunning stone elevation. Step inside to be greet by an open-concept floorplan, complimented by a formal dining room and living room. The great room features a coffered ceiling and electric fireplace, and the extended morning room addition provides additional natural light.

At the heart of the home, the deluxe gourmet kitchen impresses with stainless steel appliances, a farmhouse sink, and a butler's pantry. A first-level in-law suite with full bath offers flexible living for multi-generational households or guests. Oak main and rear staircases lead to the upper level, where the primary suite awaits with a tray ceiling, spacious sitting room, dual walk-in closets, and a luxurious en-suite California bath.

The fully finished basement expands the home's living space with 9-foot ceilings, recreation room, and a double areaway. With premium upgrades throughout, this exceptional Kingsport II home delivers the space, style, and sophistication, perfect for the modern lifestyle.

Experience tranquility and luxury at Bennington Farms—an estate community with no HOA restrictions. Surrounded by lush greenery and serene views, enjoy privacy and space perfect for outdoor living. Don’t miss your chance to own a unique piece of luxury in this one-of-a-kind setting. For more information about this home, contact Caruso Homes today. *Offer valid on NEW contracts only. Some restrictions may apply. Must use preferred lender and title company.
#MDPG2209946

BRANDYWINE

15700 BENNINGTON FARMS LANE

6 Beds

5 Baths

6,150 Sq.Ft.

$1,398,756

MLS#: MDPG2209946

Welcome to this beautiful home in the vibrant community of Estates at Patapsco Park. This former builder’s model features a thoughtfully designed floorplan with abundant natural light throughout.

Highlights include a gourmet kitchen with granite countertops, hardwood flooring on the main level, a first-floor bedroom and full bath, a gas fireplace with built-in bookshelves, a planning center, a two-story gathering room extension, sunroom, loft, and a fully finished lower level. Also, home features LeafFilter system to minimize debris buildup in gutters.

The home is currently vacant; some images reflect rooms when previously staged. The property backs to trees, offering added privacy and scenic views.

Enjoy outdoor living with two spacious decks—one off the living room and another off the main-level bedroom—perfect for relaxing or entertaining.

Conveniently located near schools and just a short drive to historic Ellicott City, this home offers both comfort and accessibility.

Don’t miss the opportunity to make this exceptional home yours.
#MDHW2067610

ELLICOTT CITY

2410 VINEYARD SPRINGS WAY

5 Beds

4 Baths

5,092 Sq.Ft.

$1,398,600

MLS#: MDHW2067610

Coming soon
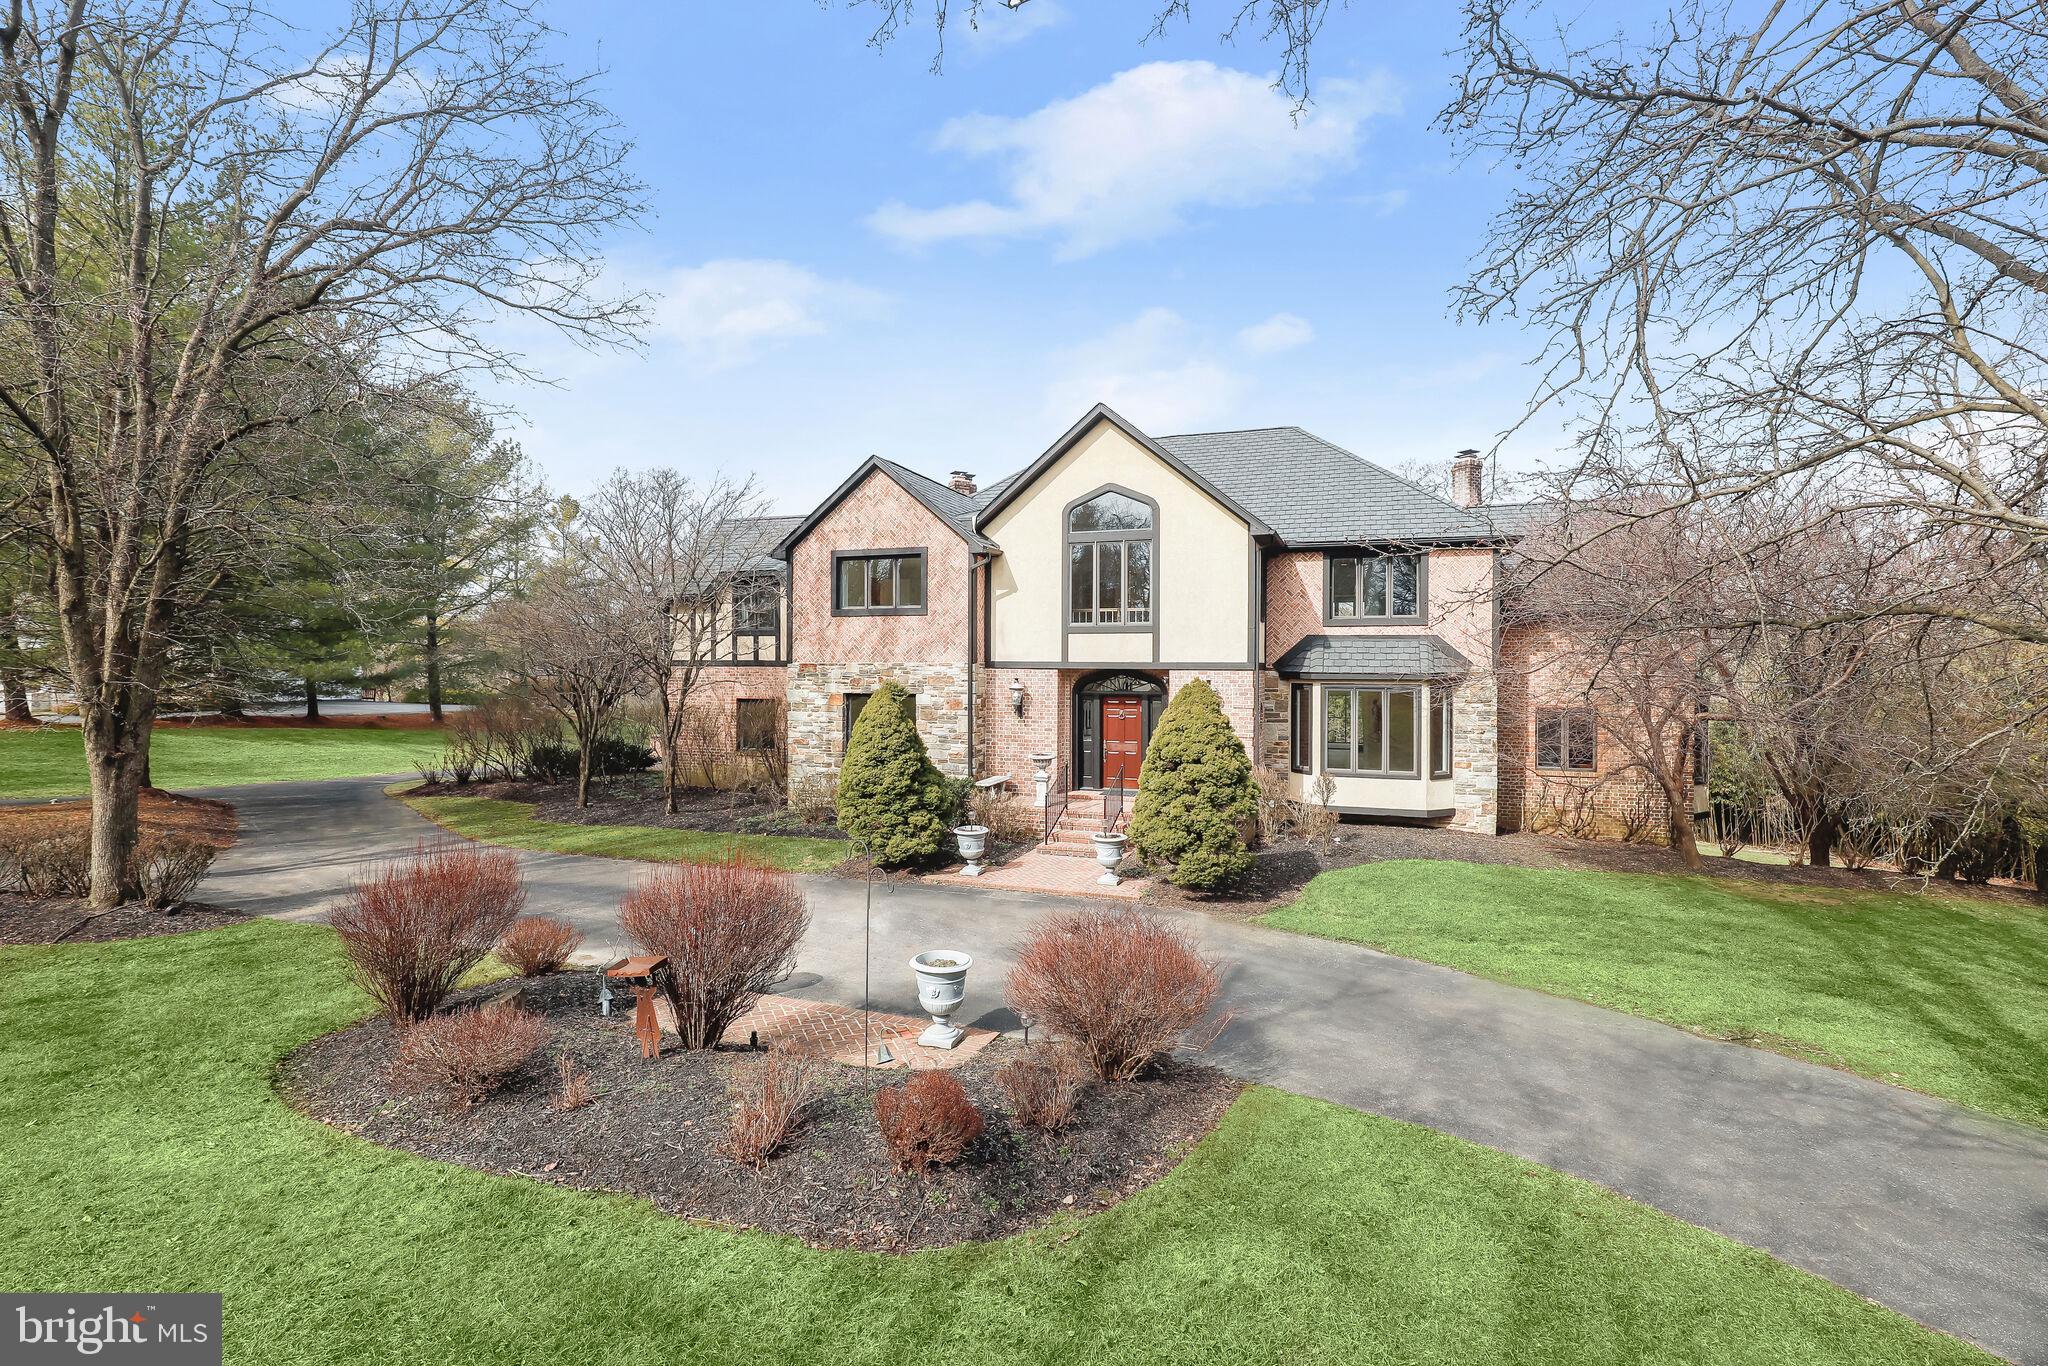
Welcome to this exceptional custom home offering over three levels of beautifully appointed living space, designed for both everyday comfort and elegant entertaining. From the moment you enter the dramatic two-story foyer, you'll appreciate the quality craftsmanship, including extensive triple crown molding throughout the main level.
The heart of the home is the gourmet kitchen featuring granite countertops, tile backsplash, center island, double wall ovens, downdraft cooktop, spacious eat-in area, built-in work station, butler's pantry, and an impressive walk-in pantry. The sunken family room boasts soaring two-story ceilings and a stunning propane fireplace, creating a warm and inviting gathering space.
Retreat to the luxurious owner's suite complete with tray ceilings, private sitting area, fireplace, balcony, dual walk-in closets, spa-inspired bath with whirlpool tub, oversized walk-in shower, separate vanities, and private water closet.
The upper level offers generously sized secondary bedrooms, each with walk-in closets, including a Jack-and-Jill bath and an open loft overlooking the family room below. Dual staircases provide both convenience and architectural appeal.
Designed for entertaining on every level, the fully finished walk-out lower level showcases a private home theater with projector, screen, seating, and equipment included, creating a true cinematic experience without leaving home. The lower level also features a recreation room with wet bar and kitchenette, fitness room, den, full bath, and extensive storage, making it the perfect space for hosting family and friends.
Step outside to your private backyard oasis featuring a heated saltwater in-ground pool, fenced yard, and expansive pool deck. Additional highlights include a finished 3-car garage, mudroom/laundry room, propane heat, three-zone HVAC system, newer water tank, and multiple recent updates.
This extraordinary property offers the perfect blend of luxury, functionality, and resort-style living.
#MDCR2035828

SYKESVILLE

6050 MOORE DRIVE

4 Beds

4 Baths

8,736 Sq.Ft.

$1,398,500

MLS#: MDCR2035828

None
#MDPG2147380

BRANDYWINE

16602 MAYLON COURT

5 Beds

3 Baths

6,200 Sq.Ft.

$1,398,287

MLS#: MDPG2147380

Rarely available big, beautiful, all brick, renovated Gosnell-built end unit with an open floor plan offering the best in "lock and leave" living located close to the C&O Canal, the Beltway and Potomac Village. Don’t worry about downsizing—most of your furniture will fit here!  Really spacious room sizes, 9’ ceilings and great storage! Terrific floor plan with a dramatic two story entrance foyer, formal Living Room, big Dining Room for holiday parties, a renovated Chef’s Gourmet Kitchen with Viking gas range and a separate Family Room with a gas fireplace for casual living.  Off the Kitchen/Family Room is a covered porch- great for dinners outdoors!  Upstairs are three en suite bedrooms including a sumptuous Primary Suite with a renovated Primary bath   In addition to the bedrooms, this home has the added amenity a, hard to find, paneled home library with a gas fireplace.  This could be a TV room or 4th bedroom if you didn’t need a study. The full, daylight, walk out lower level offers great space for a game room, recreation room, exercise room\hobby room and more and  includes a guest suite\In-law suite with a full bathroom.   Outside, has a beautiful private terrace with room to entertain.   No grass to mow and little to maintain!!  Don’t miss the two car garage with direct entry into the house.  Elevator potential, too.  Come enjoy one of Potomac’s most popular communities and locations.   Enjoy a cocktail on the terrace at Old Angler’s after hiking Billy Got Trail.  You’ll fall in love with this location!  Twenty minutes non-rush hour to local airports- Reagan and Dulles. Whitman schools!  Hurry over!
#MDMC2054134

POTOMAC

7818 HIDDEN MEADOW TERRACE

4 Beds

4 Baths

4,665 Sq.Ft.

$1,398,000

MLS#: MDMC2054134

Really wonderful, warm and inviting, all brick colonial on spectacular 1/2 acre+ setting in one of Bethesda's most popular communities, Ashleigh.  Beautiful interior w/amazing natural light, big room sizes, custom finishes throughout.  Renovated Kitchen w/Center Island, menu planning desk, upgraded appliances, concrete counters and a subway tile backsplash open to the Family Room.  Cozy up to the wood burning fireplace or start your new writing project at the built in wall unit.  Hate the typical Bethesda basement?? These Owners have the recreation room/game/billiard room on the Main Level with a high ceiling, a built-in wet bar with French doors opening to the patio.  Need to work at home? This main level office is sublime with a full wall of custom built-ins, a window seat and an architecturally interesting circular window overlooking the private backyard.  You'll love this game room/office addition along with the separate laundry storage room, 1/2 bath and mud room.  What more do you need??!!  One really wonderful feature of this home is the main level bedroom--perfect for in-laws or older parents or use this as a second home office.  Upstairs are five spacious bedrooms including a sumptuous Master Suite w/a huge walk-in closet, under eaves closet, sitting area and renovated Master Bath with a jacuzzi tub and steam shower.  The open area/hang out space could be a potential third full bath or homework area.  The fully finished, daylight, walk-out, Lower Level offers another recreation/work-out room, a hobby room, utility/2nd laundry/storage room.  One of the real plusses of this home is the exceptional flagstone entertaining patio with a built in barbecue grill overlooking the level green space backing to woods.   Summer is around the corner; plan your parties now!  This private, pool size lot on a quiet cul-de-sac offers a walking path to Montgomery Mall.  For commuters, enjoy easy access to I-270 or I-495, the Beltway, River Road and a quick drive to downtown Bethesda.  Just around the corner is the neighborhood Seven Locks Swim/Tennis club.  Best of all - a great home, community and location - can be yours.  Make your offer today!
#MDMC624876

BETHESDA

10012 CARTER ROAD

6 Beds

4 Baths

6,200 Sq.Ft.

$1,398,000

MLS#: MDMC624876

Only an out of state move would make this listing possible.  Stunning, move-in-ready, expanded, fully renovated brick colonial is sited on a quiet cul-de-sac within walking distance to Potomac Village, Potomac Elementary School and the C&O Canal.  This open plan home is full of WOW-factors and flooded with natural light. From the exterior to the interior, this inviting home is loaded with upgraded amenities and beautifully appointed features including hardwood floors throughout, stainless steel appliances, natural gas, an impressive home office with built-in his/her work spaces, a whole house generator, all-new front landscaping, a wood burning fireplace, large pantry, built-in cubby spaces for family storage, and so much more. A highly functional upper level features a  large Primary Suite and  expanded full bath with high ceilings, a palladian window, his & her vanities, a stall shower and soaking tub.  Off the light-filled Primary Bath, buyers will find a Juliet terrace - perfect for a serene outdoor reading nook or quiet morning coffee spot.  Two well proportioned secondary bedrooms share a dual-sink hall full bathroom and a fourth bedroom features an en-suite bath. Don't miss the coveted upper level Laundry Room with excellent storage.  The Lower Level features a new 1/2 bath, kitchenette and flooring with plenty of space for workout, media and/or play space areas. The beautiful, expansive and private backyard features a large, recently rebuilt Trex deck with new railings & porch swing.  It's perfect for summer dining and outdoor entertaining.   Other outdoor amenities include an expanded driveway w/space for a half court basketball, open play areas, a nature pond, garden space and plenty of trees. This friendly neighborhood includes easy access to the Potomac Swim and Tennis  club and is home to Heritage Farm Park, which features tennis courts, open fields, a creek, trails and playground. The location is truly unmatched - steps away from all of life’s conveniences and a short drive to Bethesda, Rockville, DC and Tyson’s Corner (VA) and all area airports. Whether seeking an idyllic home, an entertainer’s paradise or you simply want a close-in, amenity-rich home with a sense of peace, this home has it all.   Pack your bags.  This home is ready for you!
#MDMC2056664

POTOMAC

10101 DONEGAL COURT

4 Beds

3 Baths

4,156 Sq.Ft.

$1,398,000

MLS#: MDMC2056664

Oh my gosh...this home checks all the boxes!!  Utterly charming, move-in ready, quintessential New England style clapboard and brick colonial on picturesque half acre setting adjacent to the Bethesda Country Club golf course and located in one of Bethesda's most popular communities, Ashleigh.  Outstanding views from all windows!   Exceptional floor plan including a 2010 two story Family Room/Mud Room/Master Bedroom addition, a dynamite screen porch addition along with many other interior renovations.  Too many to mention here!  Big room sizes, good circular flow, open Kitchen/Family Room plus a Breakfast Room with a fireplace and the hard-to-find but most important mud room with cubbies!  The Owners Suite offers a high ceiling, beautiful views of the golf course, an amazing walk-in closet and sumptuous marble Owners bath.  Three other bedrooms, two and a half baths and the upper level laundry complete the second floor.  The lower level is a full, daylight walk-out lower level with a fantastic rec room, a 5th BR/au pair suite/home office and a full bath.   You'll find most of your time is spent on the screen porch with the wood burning fireplace and gorgeous views of the backyard/golf course.  The level backyard is perfect for flag football games, soccer - you name it!  There's even a fire pit area for roasting marshmallows on a cold Fall night.  Social distancing at it's best!    Enjoy 4th of July fireworks from the street out front!  Wander through the neighborhood to the local swim/tennis club or take the path to Montgomery Mall.  So many options here!  Just minutes to Seven Locks Elementary, I-495 or I-270.  A short drive to downtown Bethesda or over the bridge to Tysons Corner.   One of the best offerings of the year...come see it today!
#MDMC731462

BETHESDA

7601 CHARLESTON DRIVE

5 Beds

4 Baths

5,108 Sq.Ft.

$1,398,000

MLS#: MDMC731462

Rare opportunity to own a Kettler Forlines model Home!  MOVE IN READY. *****
#MDMC2188872

POOLESVILLE

17919 ELGIN ROAD

5 Beds

4 Baths

6,036 Sq.Ft.

$1,398,000

MLS#: MDMC2188872

Don't miss this renovated contemporary  waterfront home on Fishing Creek with 150 feet of waterfront and great waterview's just minutes from The Chesapeake Bay!  Protected pier with two slips (one with 16,000 lb. boat lift), electric, water, lights  and new pilings completed in 2018. First floor renovation completed in 2019 includes kitchen with silestone counters, white cabinets, all new SS appliances, open floor plan, refinished hardwood floors, new windows on waterside of house. Fabulous Ipe deck on waterside with fire pit feature built in 2017.  First floor bedroom suite, primary suite on 2nd level with sitting room/office  could be converted to additional bedroom that would bring total number of bedrooms to four. Oversized garage and two driveways. One for cars and another for boats/additional vehicles. Vibrant community of Arundel on the Bay offers community beach, pier, boat launch and many activities.
Tax record square footage is incorrect.
#MDAA2007566

ANNAPOLIS

3442 ROCKWAY AVENUE

3 Beds

3 Baths

2,496 Sq.Ft.

$1,398,000

MLS#: MDAA2007566

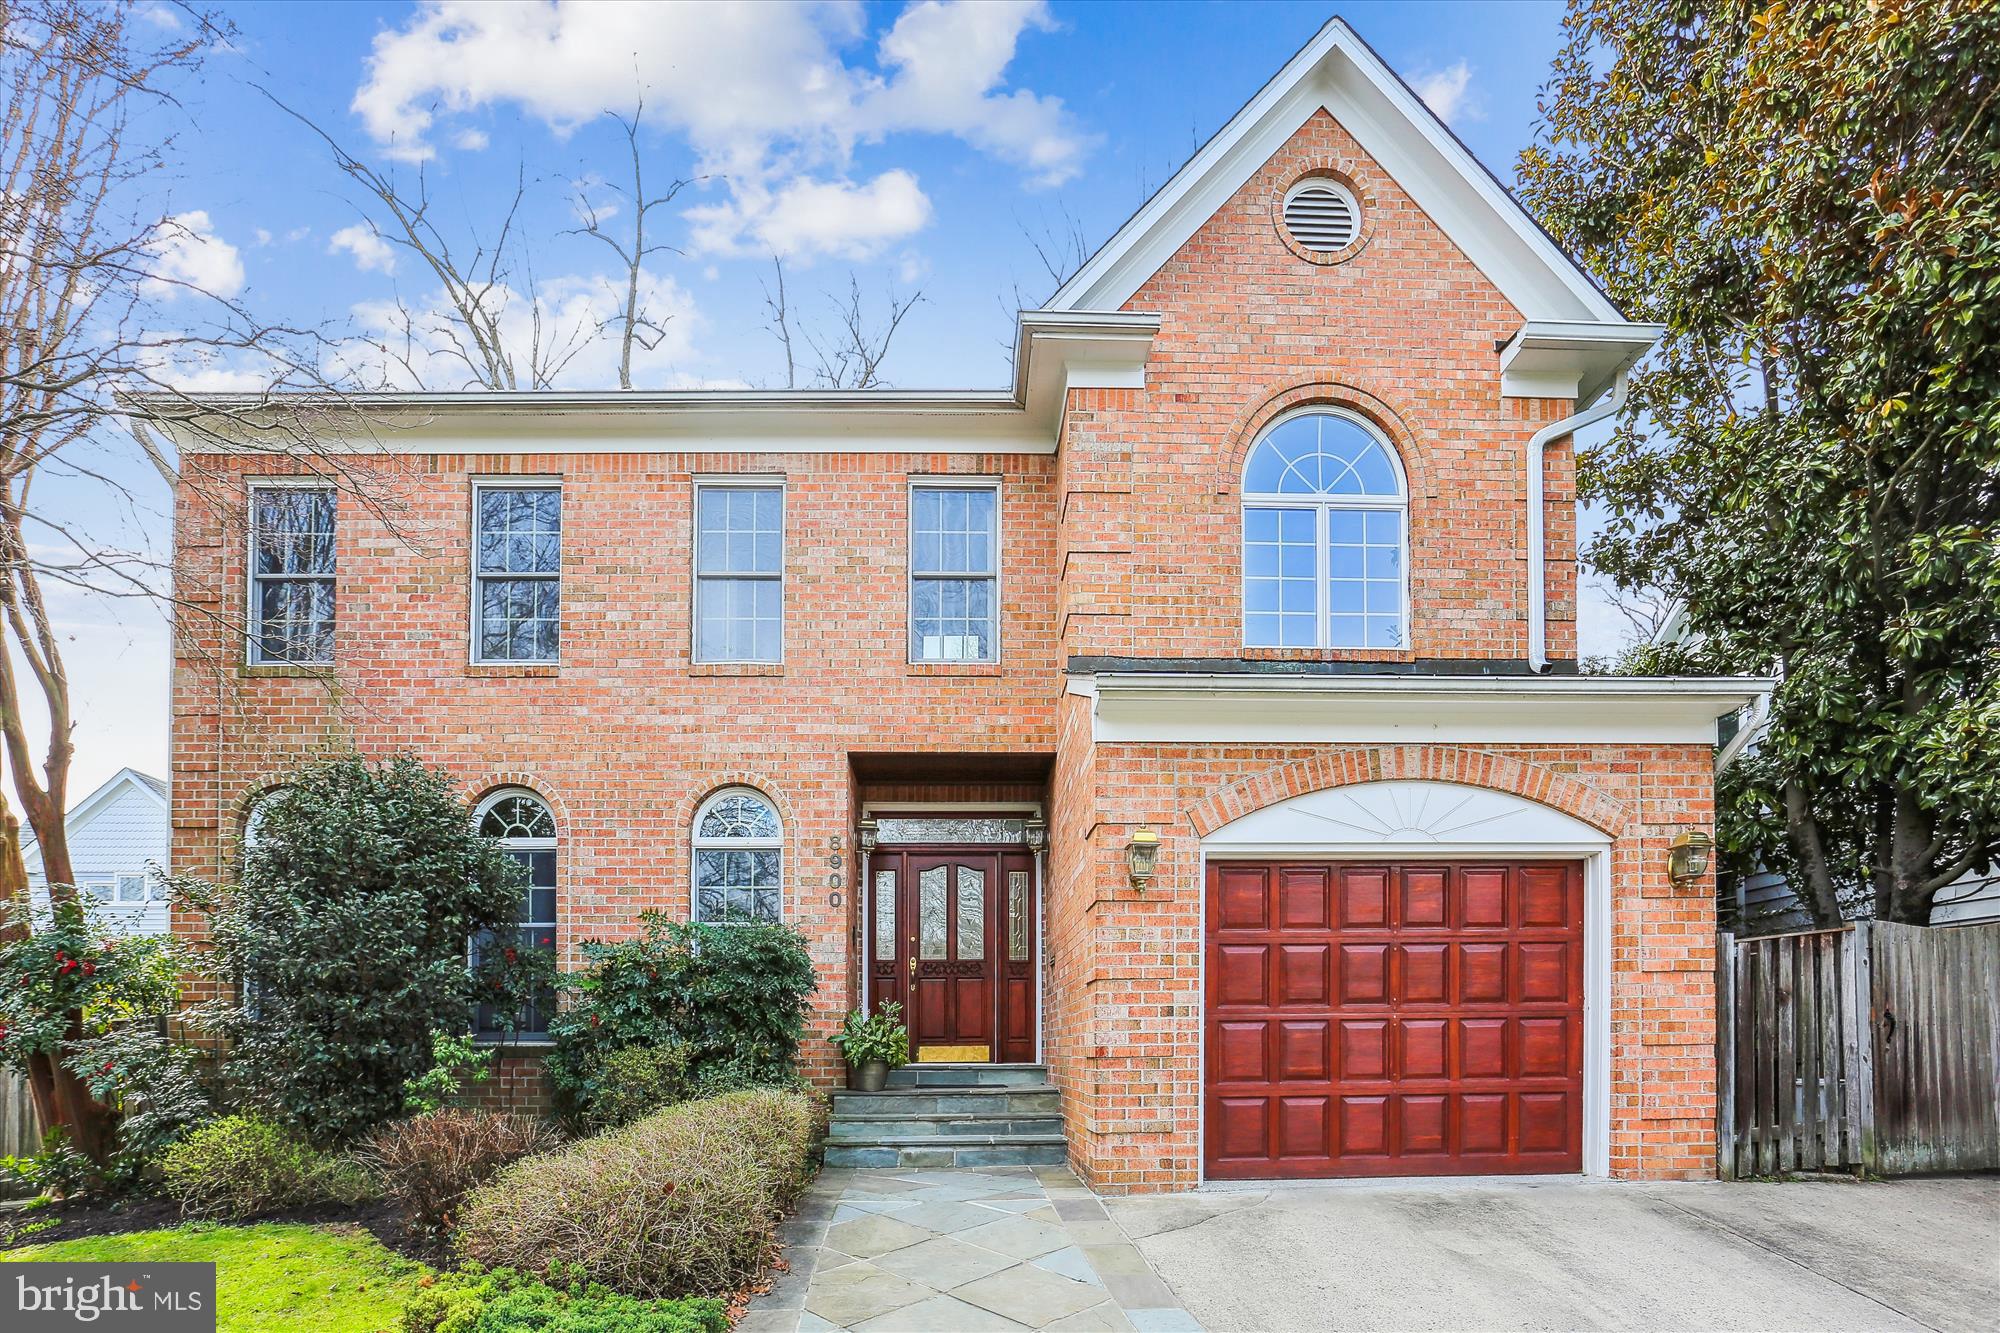
This exceptional six-bedroom, five-bath brick-front colonial, built in 2017, is perfectly perched on the highest ground and largest lot in the desirable Centennial Lake Overlook community, offering unmatched privacy, views, and space. Freshly painted and enhanced with stylish new light fixtures, this meticulously maintained home is truly move-in ready. A grand two-story foyer, gleaming hardwood floors, and abundant natural light welcome you inside. The main level features a flexible bedroom ideal for a home office or guest suite, conveniently located next to a full bath. The chef’s kitchen impresses with a large island, granite countertops, tiled backsplash, stainless steel appliances, and a butler’s pantry leading to the formal dining room. The kitchen opens seamlessly to a dramatic family room with soaring ceilings and a stunning two-story stone fireplace. Step outside to a custom deck—ideal for entertaining and enjoying the expansive backyard. Upstairs, four generously sized bedrooms each offer direct access to bathrooms, including a luxurious primary suite with tray ceilings, a spa-like en-suite bath, and a massive walk-in closet. The fully finished walk-out basement provides even more living space with a sixth bedroom, full bath, and a spacious recreation area perfect for guests or extended family. Located in a top-rated school district with direct access to Centennial Park and close to shopping, dining, and Route 29, this home offers the perfect blend of luxury, location, and lifestyle.
#MDHW2057510

ELLICOTT CITY

8704 WELLFORD DRIVE

6 Beds

5 Baths

5,612 Sq.Ft.

$1,398,000

MLS#: MDHW2057510

1 ... 640 641 642 643 644 ... 666
* Listings identified with the FMLS IDX logo come from FMLS and are held by brokerage firms other than the owner of this website. The listing brokerage is identified in any listing details. Information is deemed reliable but is not guaranteed. If you believe any FMLS listing contains material that infringes your copyrighted work please click here to review our DMCA policy and learn how to submit a takedown request. © 2024. First Multiple Listing Service, Inc.
 - property

Send a message

Message successfully sent.

Your message

What is 3 + 4 ?

Reason for contacting?

I agree to receive email communication and understand I can unsubscribe at any time.

I agree to be contacted by Charis Realty Group via call, email, and text for real estate services. To opt out, you can reply 'stop' at any time or reply 'help' for assistance. You can also click the unsubscribe link in the emails. Message and data rates may apply. Message frequency may vary. Privacy Policy

Sign Out

Virtual Assistant

Would you like to take the next step with this property? We can help you schedule a showing or virtual tour, or send you more details.

Yes, I would like more information.

Thank You for Your Reply, One of Our Agents will contact you as soon as possible

No, maybe later.

Thank you, you can always contact me via email, phone number or through the contact form.

Realhub AI

Lucy - Your AI-Powered Realtor

Update Your Temporary Password

Personalize your search

Enter your email and we'll notify you immediately when new listings match what you're looking for.

or enter email address

Already have an account ? Login here

Continue your home search

I agree to receive communications and understand I can unsubscribe at any time.

I agree to be contacted by Charis Realty Group via call, email, and text for real estate services. To opt out, you can reply 'stop' at any time or reply 'help' for assistance. You can also click the unsubscribe link in the emails. Message and data rates may apply. Message frequency may vary. Privacy Policy

Already have an account ? Login here

We use cookies

We use cookies primarily for analytics to enhance your experience. By accepting, you agree to our use of these cookies. You can manage your preferences or learn more about our cookies policy.