Properties

Browse or get in touch to schedule a walkthrough.

  • Nearby me
Price range

Popular Features

Community Features

Association

Property Features

Waterfront

View

Exterior Features

Interior Features

Style

10000 properties match your criteria

Updated 1 minute ago

E-Alert name

Located in the countryside just 15 minutes from the vibrant City of Frederick, this 64-acre farm is a rare blend of history, stewardship, rural beauty, and modern convenience. At the heart of the property stands a remarkable late-1700s stone residence that has been carefully restored and updated while preserving its original character and craftsmanship.
The 2½-story residence is distinguished by a full-length two-level porch, reflecting the timeless character of early rural Maryland architecture. The house is a classic example of German vernacular design enriched with refined Federal-style interior woodwork.  A full restoration of the home in 1986 honored its past. The home’s defining historic features remain intact today, including five fireplaces, soaring ceilings, and exposed roof beams in several rooms. Original fireplace surrounds and mantels, white oak and poplar floors, most doors, trim, and window reveals, have been carefully preserved, maintaining the home’s quiet sense of permanence and craftsmanship.
Thoughtful improvements ensure the home remains functional and comfortable for modern living. New 400-amp electrical service, plumbing, and two heat pump systems and a 50 year roof were installed. The main-level floor structure was rebuilt, and new red oak flooring was added to complement the historic character of the residence. The result is a rare balance — the warmth and authenticity of a historic farmhouse paired with the comfort and functionality expected today. The home now features 4,000 square feet of finished, conditioned living space.
The farm reflects the same philosophy of preservation and purpose. More than 90 percent of the acreage is either Prime Farmland or Farmland of Statewide Importance, underscoring the property’s long-term agricultural value. The land supports a mix of productive row crops, fenced pasture, hardwood forest, and a small orchard. A tributary of Fishing Creek winds through the property, further enhancing the natural beauty and ecological character of the landscape. Outbuildings include a former dairy barn, a three-bay machine shed, two large sheds, and the surviving stone foundation of a historic bank barn, all reflecting the property’s enduring agricultural heritage. 
All subdivision rights are intact, enabling the potential to create up to four lots. The property also qualifies for land preservation programs that can provide significant financial value to the owner.
This unique property invites you to reconnect with the enduring simplicity of country life. This is a genuine historic farm with an authentic story to tell — one preserved through thoughtful restoration and enriched by decades of careful stewardship. Its character has been earned through time, care, and a lasting connection to the land. The next chapter is yours to write.
#MDFR2088630

FREDERICK

10416 OLD FREDERICK ROAD

4 Beds

3 Baths

2,912 Sq.Ft.

$1,450,000

MLS#: MDFR2088630
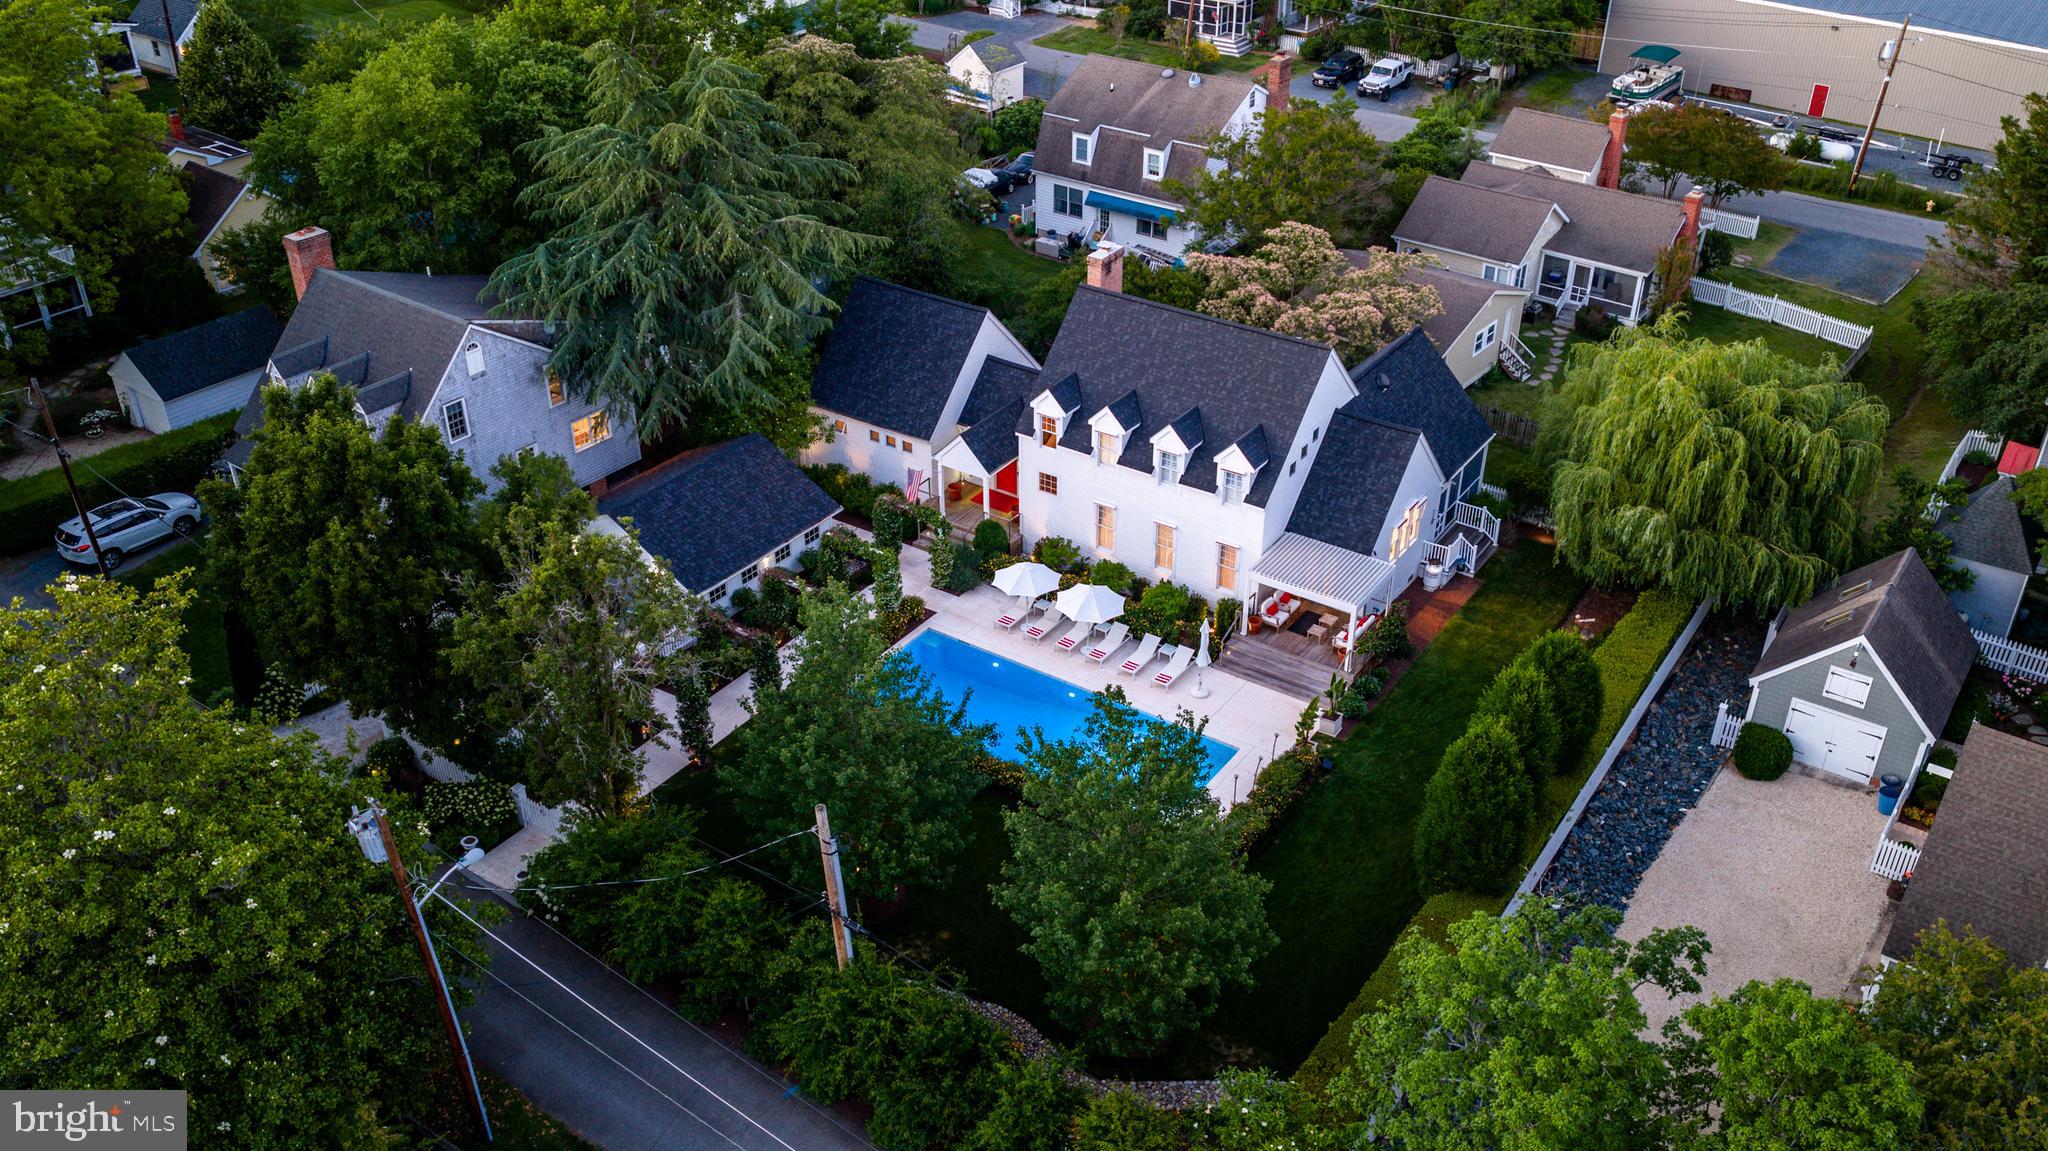
Beyond the white picket fence, a storybook garden unfolds—lush, curated, and unmistakably Oxford. Perfectly positioned just moments from the beach, ferry, and waterfront park, 208 Factory Street offers a rare blend of timeless village charm and sophisticated modern comfort. Thoughtfully enhanced with updated mechanical systems since 2019, this three-bedroom residence has been meticulously maintained and beautifully reimagined for effortless living. Sunlight pours into the airy, open- concept living, dining, and kitchen spaces, where hardwood flooring flows seamlessly throughout and every room feels connected to the outdoors. Designed with exceptional flexibility, the home features two private primary suites—one conveniently located on the main level and a second occupying the upper floor. The upstairs retreat serves as a true sanctuary, complemented by a beautifully renovated spa-inspired bath featuring a glass-enclosed porcelain tile steam shower. The main-level suite offers its own renovated bath and charming loft area, creating an equally inviting private escape. Just off the kitchen, a dedicated office provides the ideal work-from-home setting, while multiple outdoor living spaces invite relaxation and entertaining throughout the seasons. Enjoy quiet mornings on the intimate sitting porch overlooking the pool, gather with friends on the screened porch, or simply savor the beauty of the impeccably landscaped cottage gardens that envelop the property. Completing the offering is a detached one-car garage and an enviable location in the heart of Oxford. A home that captures the very essence of Eastern Shore living—elegant yet approachable, refined yet welcoming, and perfectly connected to one of Maryland’s most treasured waterfront communities. Here, every detail has been thoughtfully curated to create a lifestyle as beautiful as its surroundings. ---{Luxury & Special Features} Electric retractable awnings | Heated floor in second-floor primary bath | Glass-enclosed steam shower with rain shower in second-floor primary bath | Towel warmer in second-floor primary bath | Tesla charger in detached garage | Moen smart water shutoff valve | Water pressure booster pump | Lawn irrigation system | Updated mechanical systems since 2019 | Hardwood flooring throughout | Two primary suites, including a main-level primary | Dedicated office/flex room | Screened porch | Poolside sitting porch | Detached one-car garage | Cottage gardens and white picket fence setting |
#MDTA2014188

OXFORD

208 FACTORY STREET

3 Beds

3 Baths

2,737 Sq.Ft.

$1,450,000

MLS#: MDTA2014188

Welcome to this custom-built brick home situated on more than 15.7 acres, offering privacy, space, and direct access to miles of watershed trails - perfect for horses, animals, and anyone looking for room to spread out. Inside, you'll find impressive 10-foot ceilings, hardwood floors throughout, and a spacious, functional floor plan. The kitchen features custom solid-wood cabinetry, granite countertops, a large center island, double ovens, two pantries, and plenty of space for a kitchen table, plus a separate formal dining room. Just off the kitchen is the oversized family room with heated tile floors and a wood stove, along with a large three-season room perfect for relaxing and enjoying views of the surrounding property. The family room also opens to a large wraparound deck overlooking the acreage. The main level also includes a formal living room, half bath, and professional office that could easily serve as a main-level bedroom. Upstairs, the spacious primary suite features a private sitting area, dual closets, and an en-suite bath with a custom-tiled shower and jetted soaking tub. Three additional generously sized bedrooms and two more full bathrooms with brand-new vanities complete the second floor. Continue upstairs to the fully finished loft, offering even more flexible living space and the potential for a fifth bedroom, playroom, additional office, or bonus room. The home also features a three-car garage, brand-new HVAC system, 400-amp electrical service, and a connected generator. The large unfinished basement includes a half bath, walk-in refrigerator, and plenty of space for additional rooms, storage, a workshop, or future finished living space. Outside is where this property truly stands apart. The 15.7+ acres feature a large barn [(6) stalls, (2) tack rooms, Hayloft with stair access 50’X32’], machine shed [with concrete floor, (4) 12’ sliders, (1) regular door for shop 50’X30’], two additional metal garden sheds [14’ sliders, 25’X30’], three fenced paddocks, and a creek running through the property - providing an incredible setup for horses, livestock, equipment, hobbies, or a private country retreat. Even better, the property backs directly to the watershed, offering access to miles of trails and making this an exceptional setting for horseback riding and enjoying the outdoors. Bring your animals, your hobbies, and your plans - this one-of-a-kind property offers the space and setting to make them happen.
#MDHW2073878

MOUNT AIRY

2545 MULLINIX MILL ROAD

7 Beds

3 Baths

4,488 Sq.Ft.

$1,450,000

MLS#: MDHW2073878

Enjoy lake living in this beautifully maintained split lakefront chalet overlooking Cherry Creek Cove, complete with a private Type A dock for days spent boating and enjoying the water. With 5 bedrooms and 4 baths, including two primary suites, this inviting retreat offers plenty of room for family and guests. Lakefront views from all 3 levels  enhances the home’s chalet character, while hardwood flooring and luxury vinyl tile complement the welcoming interior. 
Offered fully furnished and turnkey, this property makes it easy to begin enjoying your Deep Creek Lake retreat from day one. With no HOA, it’s an exceptional opportunity to own a spacious lake getaway overlooking Cherry Creek Cove. Schedule your private tour today!
#MDGA2012910

MC HENRY

1529 ROCK LODGE ROAD

5 Beds

4 Baths

2,958 Sq.Ft.

$1,450,000

MLS#: MDGA2012910

Picture-perfect Cape bungalow with a welcoming front porch and a 'weeping' brick exterior, located in highly desirable Chevy Chase Manor, just steps to Brookville Market. Upon approach, the inviting stone-covered front porch is enhanced by pillars with river rock accents at their base, adding an elevated, thoughtfully designed architectural detail. This property features gleaming wood floors, graceful archways, recessed lighting, and rich moldings. Step into the foyer that opens to a light-filled living room with a stone fireplace with a wood mantel and a picture window with a window bench flanked by display shelving. Beyond the living room is an open dining room with access to the flagstone patio and backyard. The dining room opens to the chef’s kitchen with a large center island breakfast bar with pendant lighting, a GE appliance suite, high-end granite counters, soft-close cabinetry, built-in pantry, GE Profile range with a built-in griddle, and ample prep space. The kitchen opens to a bright family room with three exposures, recessed lighting, and crown molding. The dining room, kitchen, and family room all connect, creating an ideal living and entertaining space. There is a versatile en-suite bedroom, office, or guest room on this level with an attached full bathroom.

The stairway to the upper level is wide and easy to navigate. The upper level offers three bedrooms and two renovated bathrooms. The two front bedrooms are well proportioned and include convenient alcoves. The primary bedroom suite offers custom blinds, a ceiling fan, two wall closets, and a private bathroom. The primary bath features a double vanity, a jetted soaking tub, and a glass-enclosed shower with a niche and stone flooring. The upper level is complete with a linen closet and laundry.

The lower level has a landing area, a playroom, half bathroom, an amazing artist’s studio, and storage. Outside is a landscaped yard with flower beds, mature plantings, and blooming azaleas. There is a country lane paver driveway, a detached garage, two patio areas, and a level backyard. The home also includes a generator, a partial slate roof, and a newer water heater.

Ideally located in close-in Chevy Chase, this home is known for its convenient setting, elegant homes on quiet tree-lined streets, and proximity to the shops and restaurants along upper Wisconsin and Connecticut Avenues. Just steps from Brookville Market, Gazebo Park, Rock Creek Park, and Historic La Ferme Restaurant, and minutes from the dining and entertainment centers of downtown Bethesda and Northwest DC, this home offers a blend of charm, space, and accessibility. It is also conveniently located near the Capital Beltway and downtown Washington, D.C., within the Bethesda-Chevy Chase school cluster.
#MDMC2230232

CHEVY CHASE

3209 CUMMINGS LANE

4 Beds

3 Baths

2,540 Sq.Ft.

$1,450,000

MLS#: MDMC2230232

Welcome to this beautiful historic property, impressively maintained in the heart of Old Town Laurel! This unique property offers charming, private residences surrounded by a quiet garden setting. Each unit boasts a bright and spacious layout, with large windows that flood the units with natural light. Enjoy fully-equipped kitchens, comfortable living spaces, on-site laundry, and designated free off-street parking. Situated at the ideal midpoint between Washington, D.C. and Baltimore, this property is a commuter's dream. Residents can easily access Main Street's vibrant shopping, dining, and local Amish market, as well as the nearby Laurel MARC Train station.
#MDPG2220338

LAUREL

517 MONTGOMERY STREET

None Beds

None Baths

7,881 Sq.Ft.

$1,450,000

MLS#: MDPG2220338

Welcome to this beautiful historic property, impressively maintained in the heart of Old Town Laurel! This unique property offers charming, private residences surrounded by a quiet garden setting. Each unit boasts a bright and spacious layout, with large windows that flood the units with natural light. Enjoy fully-equipped kitchens, comfortable living spaces, on-site laundry, and designated free off-street parking. Situated at the ideal midpoint between Washington, D.C. and Baltimore, this property is a commuter's dream. Residents can easily access Main Street's vibrant shopping, dining, and local Amish market, as well as the nearby Laurel MARC Train station.
#MDPG2220334

LAUREL

517 MONTGOMERY STREET

8 Beds

None Baths

6,439 Sq.Ft.

$1,450,000

MLS#: MDPG2220334
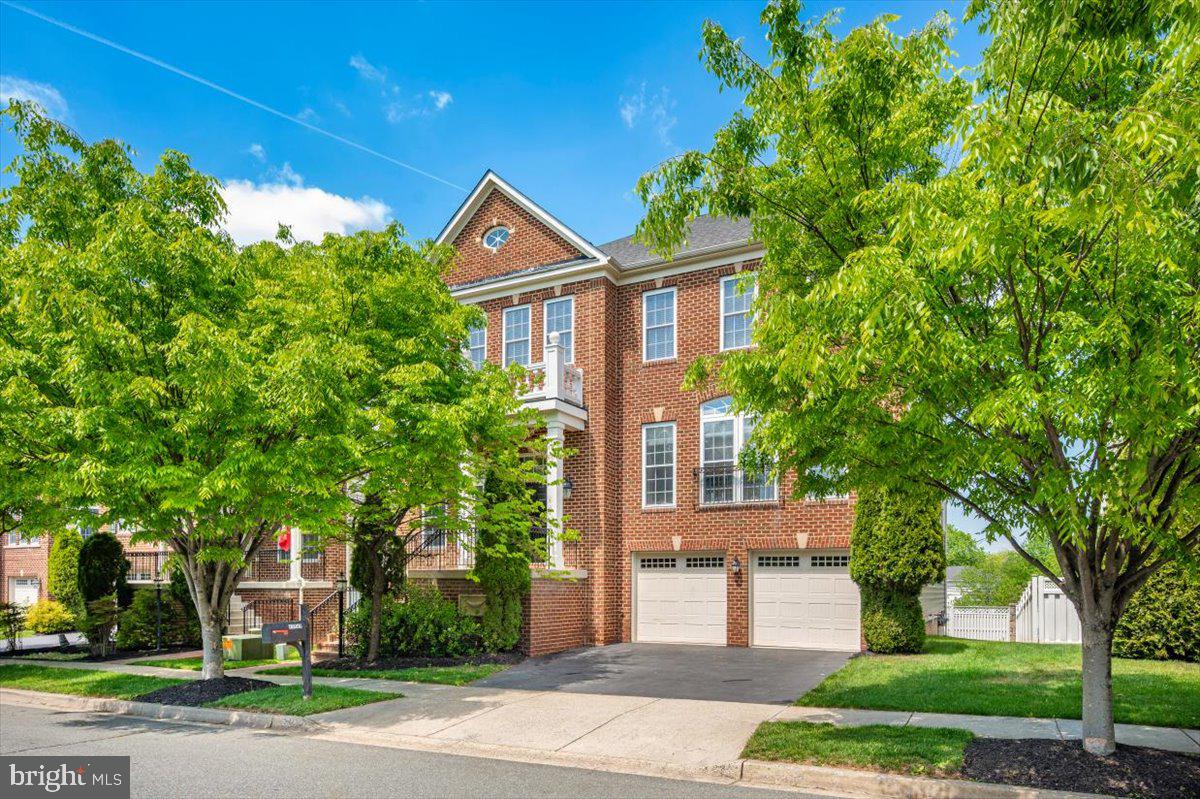
Luxury Living at 11117 Potomac Oaks Drive: 
Your Dream Home in Potomac Edge

Welcome to 11117 Potomac Oaks Drive, an extraordinary residence nestled in the highly sought-after Potomac Edge community. Built in 2008 and offering almost 5,000 square feet of impeccably finished living space, this home provides the perfect blend of elegance and everyday comfort. With a prime location, expansive light-filled rooms, soaring ceilings, and a beautifully flowing floor plan, this property is designed to impress.

Elegant Main Level Entertaining
From the moment you walk through the front door, the hardwood floors and generous entry foyer set a welcoming tone. The main level seamlessly connects formal and informal spaces to suit any lifestyle. You can host memorable dinners in the formal dining room or relax in the elegant living room.

At the heart of the home, you will find a massive gourmet kitchen featuring a bright breakfast area. This culinary space flows naturally into a warm and inviting family room anchored by a beautiful fireplace. A convenient separate bar area makes entertaining a breeze. The main floor also includes a powder room and versatile office space.

Your Personal Upper-Level Oasis
Head upstairs to discover a Primary Suite designed for ultimate relaxation. This exceptional retreat features a private sitting room, a spacious walk-in closet, and a private balcony where you can enjoy your morning coffee. The spa-inspired en-suite bathroom offers a true resort experience, boasting a deep soaking tub, dual vanities, a large step-in shower with dual shower heads, and a private water closet.

The upper level also hosts three additional, generously sized bedrooms. One features a private en-suite bathroom, while the other two share a well-appointed Jack and Jill bathroom. You will also find a conveniently located laundry room on this level, making weekend chores incredibly easy.

Expansive Lower Level Living
The fully finished lower level offers abundant space for entertaining and relaxation. It features a second family room with a cozy gas fireplace, providing a perfect spot for movie nights. A private fifth bedroom and a fourth full bathroom make this level ideal for visiting guests. You will also find massive storage space to keep your home organized and clutter-free.

Step outside to enjoy fresh air from the covered balcony off the breakfast room, overlooking a flat, fully fenced backyard. The best part? The homeowner's association maintains the yard, giving you more time to enjoy your weekends. An attached two-car garage adds convenience and security to this incredible property.

Unbeatable Location
Potomac Oaks places you right where you want to be. You will love the convenience of living just moments away from the green spaces of Big Pines local park, perfect for weekend strolls or afternoon picnics. Plus, routine grocery runs are a joy with Trader Joe’s located just around the corner.

Do not miss your chance to make this stunning Potomac Edge property your own.
#MDMC2228154

ROCKVILLE

11117 POTOMAC OAKS DRIVE

5 Beds

4 Baths

4,854 Sq.Ft.

$1,450,000

MLS#: MDMC2228154
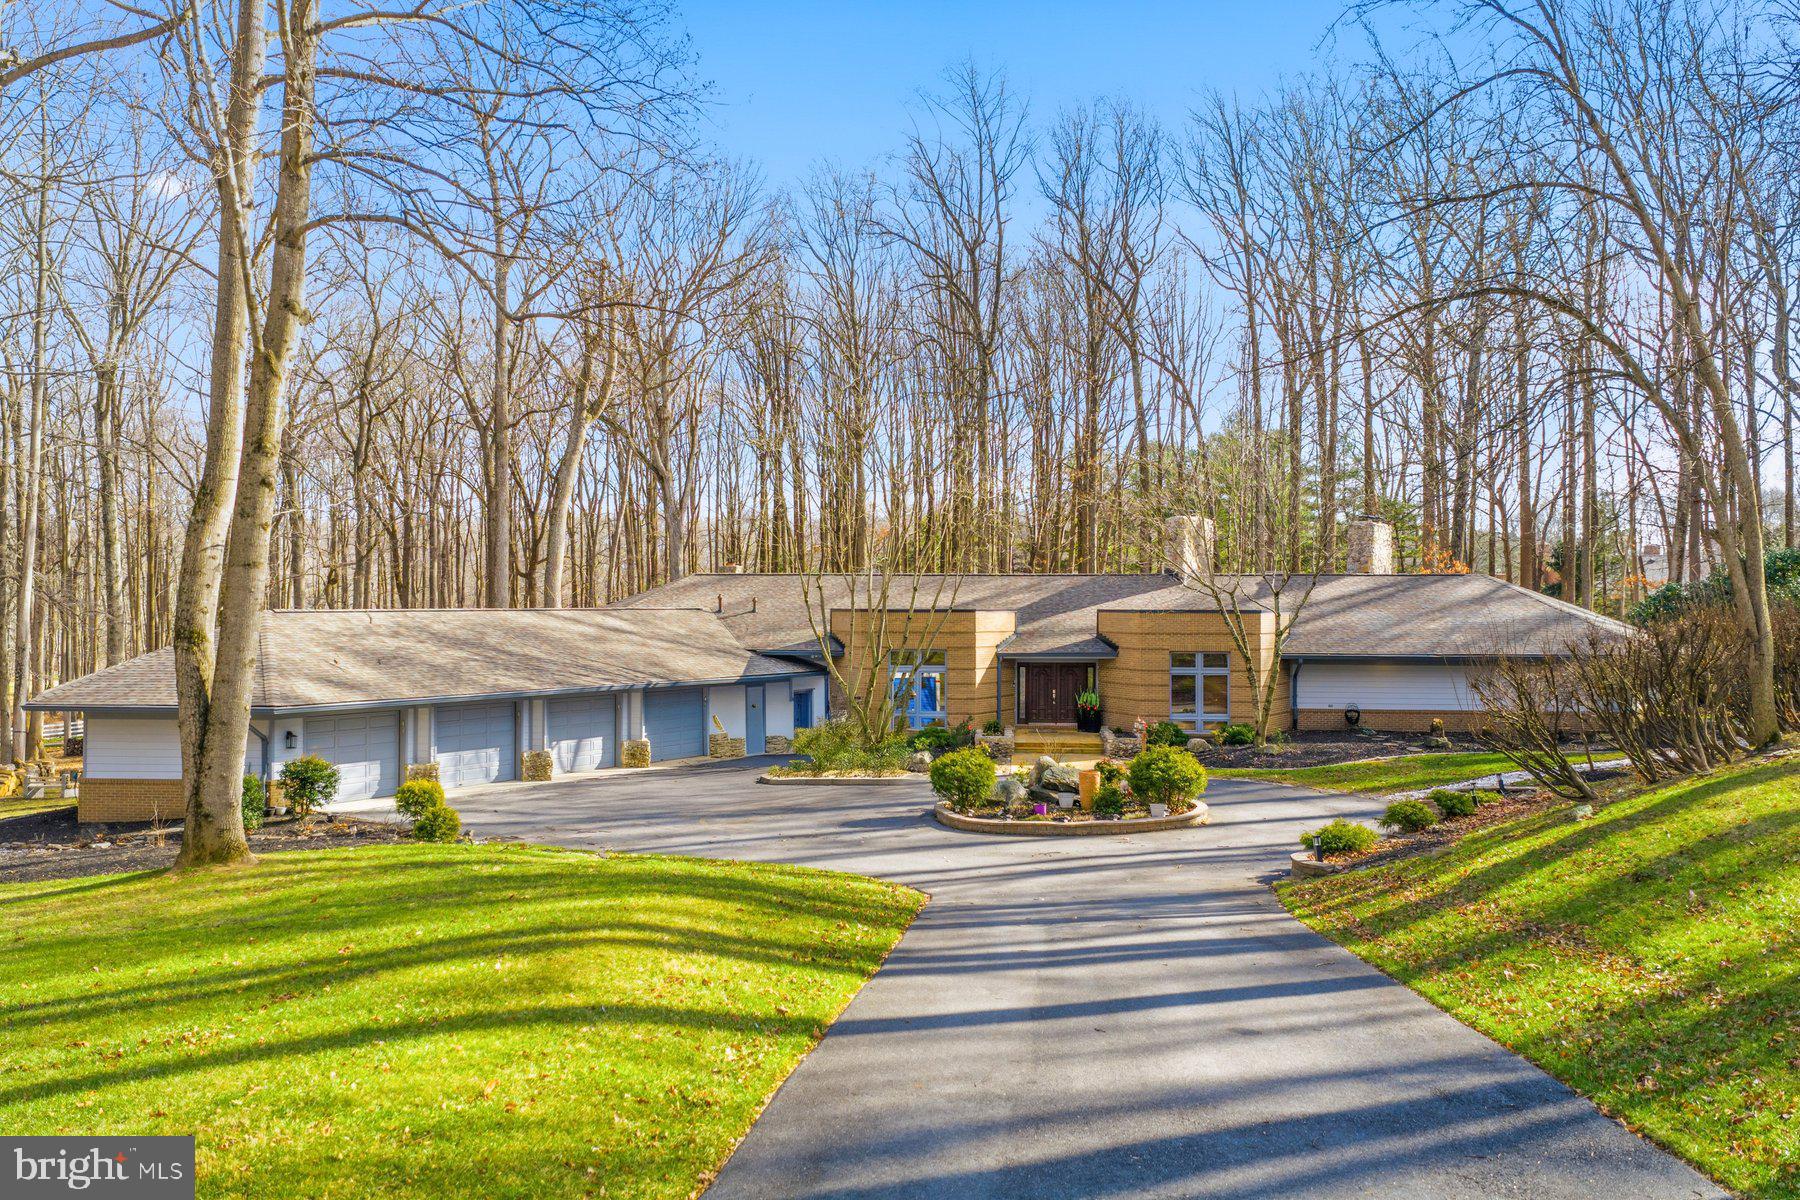
Discover an extraordinary retreat nestled in the woods on nearly 4 acres in one of Ellicott City’s most coveted enclaves. It blends serene privacy with unparalleled space for entertaining, inside and out. This home is truly one of a kind - don't believe us? Step inside and see for yourself.

Inside, this expansive residence impresses with roughly 6,100 square feet of thoughtfully designed living space. A 1,300+ sq ft Great Room serves as the heart of the home — ideal for hosting lively gatherings, from elegant dinner parties to casual celebrations.

Retreat to the luxurious primary suite, where a cozy fireplace warms your mornings and evenings, and enjoy the convenience of a private full bath. Two additional bedrooms also offer ensuite baths, perfect for family or guests seeking comfort and privacy.

Car enthusiasts and hobbyists will delight in the nearly 2,000 square foot 4-car garage, complete with abundant storage for vehicles, tools, and recreational gear — a rare find for homes in this setting.

Outside, step onto the oversized deck and gather under the gazebo surrounded by lush trees, the perfect setting for summer soirées or quiet morning coffee. Evenings come alive at the custom firepit, where friends and family can unwind under the stars in a truly private setting. Lush landscaping and mature woods create a secluded backdrop that feels a world away, yet minutes from conveniences.

This home is more than a residence, it’s a lifestyle destination where nature, space, and thoughtful design come together to create an entertainer’s dream and a peaceful private sanctuary.
#MDHW2062910

ELLICOTT CITY

4205 BUCKSKIN LAKE DRIVE

4 Beds

4 Baths

5,995 Sq.Ft.

$1,450,000

MLS#: MDHW2062910

This stately brick-front Craftsman colonial offers an impressive combination of space, luxury, functionality, and privacy on 3.63 beautifully maintained acres backing to mature trees. With expansive living areas across three finished levels, the home offers exceptional flexibility for move-up living, multigenerational arrangements, extended guest accommodations, or potential income-producing use of the lower level, subject to applicable local requirements.

Inside, custom wood flooring, generously sized rooms, and an open, flowing floor plan create a comfortable setting for everyday living and entertaining. Natural light fills the home, highlighting the inviting sunroom, bright morning room, and thoughtfully designed gathering spaces throughout.

With 6 bedrooms and 7.5 bathrooms, there is room to create private spaces for guests, home offices, hobbies, or additional living arrangements. The upper level features five spacious bedrooms, including an impressive primary suite, along with five full bathrooms for exceptional comfort and convenience.

The fully finished walk-out lower level spans the footprint of the home and adds incredible versatility. Oversized windows bring in abundant natural light, while a private bedroom, two full bathrooms, large kitchenette and bar area, dedicated gym space, and expansive recreation area create the potential for a private guest suite, multigenerational living space, extended-stay accommodations, or possible rental income.

Outside, the 3.63-acre setting offers privacy, mature trees, and the feeling of an estate retreat while remaining close to the conveniences of Damascus. Rarely does a property offer this much space and flexibility in one setting. Whether you're looking for room to expand, entertain, accommodate extended stays, or create separate living spaces under one roof, this home offers an exceptional opportunity.
#MDMC2252986

DAMASCUS

9010 DAMASCUS HILLS LANE

6 Beds

7 Baths

9,928 Sq.Ft.

$1,450,000

MLS#: MDMC2252986

Wonderful new price!  Rarely available rambler in highly desirable McAuley Park! Lovingly updated and cared for by the same family for decades, this spacious 4-bedroom, 3-full bath home offers exceptional two-level living, abundant entertaining space and a beautiful private setting on a 26,252 SF (.603-acre) lot. The main level features a large living room with wood-burning fireplace, separate dining room, and inviting family room with a second wood-burning fireplace adjoining the table-space kitchen. The primary suite includes two walk-in closets, vanity area, and private bath. Two additional main-level bedrooms include one with built-in shelving and another that could be used as a study/home office. The lower level offers a fourth bedroom, full bath, huge recreation room with wood-burning fireplace and direct access to the rear terrace, pool, and backyard, plus laundry and utility rooms. Enjoy the exceptional exterior of the house with a beautiful backyard with pool, mature landscaping, rear fencing,  large front yard, private brick patio, and screened-in porch. The driveway leads to a large, two-car garage with automatic door. This is a wonderful opportunity for those seeking more horizontal level living without compromising space. McAuley Park is prized for attractive homes, manicured lawns, large lots, and convenient access to Potomac Village, Downtown Bethesda, Washington, Northern Virginia, the C&O Canal, Montgomery Mall, and Cabin John Mall. A truly special home in an exceptional location!
#MDMC2251384

POTOMAC

8501 WARDE TERRACE

4 Beds

3 Baths

3,735 Sq.Ft.

$1,450,000

MLS#: MDMC2251384

Welcome to this stunning custom waterfront home, situated high on Half Pone Point, offering elegant living on the St. Mary’s side of the Patuxent River. Built in 2014, this well-maintained property features quality workmanship throughout its approximately 4,500 square feet of above-grade living space. The bright and open interior features a first-floor owner's suite, spacious secondary bedrooms upstairs, and a large upper-level craft/media room. The main level offers 9' ceilings, hardwood floors, a dedicated office, dining room, and an inviting family room with a coffered ceiling, adjacent to a tile-floored sunroom to capture coastal scenery all year, complete with an indoor porch swing. The main-level primary suite boasts elegant tray ceilings and three expansive walk-in closets. The spa-like primary bath features a heated floor, a separate walk-in shower, dual vanities, a private water closet, and a luxurious two-person whirlpool tub, with convenient direct access to the spacious laundry room. The chef-inspired gourmet kitchen features stunning granite counters, custom 42" cabinetry, and a full suite of professional stainless steel appliances. Culinary enthusiasts will appreciate the gas cooktop with a dedicated pot filler and the large corner pantry. Transition seamlessly to the unparalleled outdoor oasis, designed for grand entertaining. The 14x20 composite deck features sleek glass railing panels for unobstructed views and a retractable awning for shade. Below, a hardscape patio defines a comfortable conversation area centered around a remote-controlled gas fire pit—ideal for enjoying cool coastal evenings. This is the epitome of coastal living, defined by exceptional waterfront amenities: 100 feet of private Patuxent River frontage, complete with a 290-foot pier and boat lift, providing effortless deep-water access to the Chesapeake Bay and stunning, direct views of the iconic Solomons Island Bridge. Ample storage and flex space abound, including an oversized 3-car garage, a dedicated RV pad, and a 16x10 Amish-built shed. The unfinished walk-up basement offers vast potential, complete with built-in shelving, a workbench, a convenient half bath, and an exterior entrance. Modern systems ensure year-round comfort and peace of mind, including a dual-zone HVAC system (heat pump with gas furnace backup) and a ready-to-use home generator. Built for enduring resilience and convenience, the home features durable HardiePlank siding and 30-year Timberline architectural shingles. Short commute to NAS Pax River, home of the US Naval Test Pilot School. Embrace the Southern Maryland lifestyle with immediate access to recreational boating, fishing, and crabbing. Explore nearby historic towns—Solomons, St. Mary’s City, and Leonardtown—offering fine dining, seasonal concerts, and festivals. It's your turn to claim this luxury retreat and coastal charm, entertaining friends and family along the picturesque shores of the Patuxent River.
#MDSM2033804

HOLLYWOOD

24814 HALF PONE POINT ROAD

3 Beds

2 Baths

4,537 Sq.Ft.

$1,450,000

MLS#: MDSM2033804

Gracefully-designed Transitional-style residence nestled on 3 picturesque acres in scenic Buckskin Lake, offering a gorgeous interior with abundant storage, impressive built-ins, closet space, recently installed carpet and polyaspartic garage floor, as well as an entertainer’s dream backyard. The long, private circular driveway creates an impressive approach to a character-filled home showcasing rustic luxury finishes, custom enhancements, and striking architectural details throughout. // A dramatic two-story foyer introduces the main level and opens to the impressive living room, where vaulted pine-clad ceilings and walls, curved architectural details, and oversized windows create a warm yet grand atmosphere. A custom built-in media center provides abundant shelving and storage, while a striking floor-to-ceiling stone gas fireplace serves as a dual-sided focal point shared with the adjoining formal dining room. The dining room is complemented by a butler’s pantry and flows openly into the inviting eat-in kitchen. // The kitchen features a center island with breakfast bar seating, wood cabinetry, stainless steel appliances including a dishwasher installed in 2023 and stove/cooktop installed in 2024, a custom backsplash, and an adjoining breakfast area with exterior access. The space continues into an office filled with natural light from skylights and appointed with a built-in desk surrounded by custom cabinetry and drawers. A dedicated laundry room complete with individual storage lockers and a baby changing table, and a full bathroom updated in 2025 complete the main level. // Upstairs, a lofted hallway and curved staircase from the living room lead to one wing of the home, where the expansive primary suite features hardwood flooring and dual walk-in closets with custom organization systems. The private ensuite bathroom is appointed with two linen closets, a dual-sink vanity, a dedicated makeup station, skylights, a separate walk-in shower, and a jetted soaking tub. An additional bedroom with a walk-in closet is also located in this wing. // The opposite wing offers two additional bedrooms and beautifully updated bathrooms, all refreshed in 2022, including another bedroom suite with its own sitting room and walk-in closet. A music room is enhanced by skylights and an ensuite bathroom with a steam shower and heated floors. From this space, continue into a spacious family room with soaring ceilings, skylights, and a bonus loft space featuring built-in bench seating and access to a private balcony, creating a versatile space for relaxing or entertaining. // The finished lower level provides even more flexible living and entertaining space with a recreation or family room featuring a built-in bar area. A fifth bedroom with LVT flooring offers exterior access and an attached dual-entry bathroom updated in 2024. A home gym and a large walk-out workshop provide additional spaces for fitness, projects, and storage. // The expansive backyard is designed for memorable outdoor living and entertaining, featuring both open-air and covered patios surrounding the saltwater swimming pool complete with a diving board and slide. Nearby, find a beautiful cabana with a built-in outdoor kitchenette, a pergola, and a full bathroom complete with a walk-in shower, changing room, and an oversized storage bench. This truly functional and breathtaking home continues beyond the pool with a putting green, treehouse, shed, fire pit, and access to a nearby stream and trails.
#MDHW2074536

ELLICOTT CITY

4254 BUCKSKIN LAKE DRIVE

5 Beds

6 Baths

7,061 Sq.Ft.

$1,450,000

MLS#: MDHW2074536
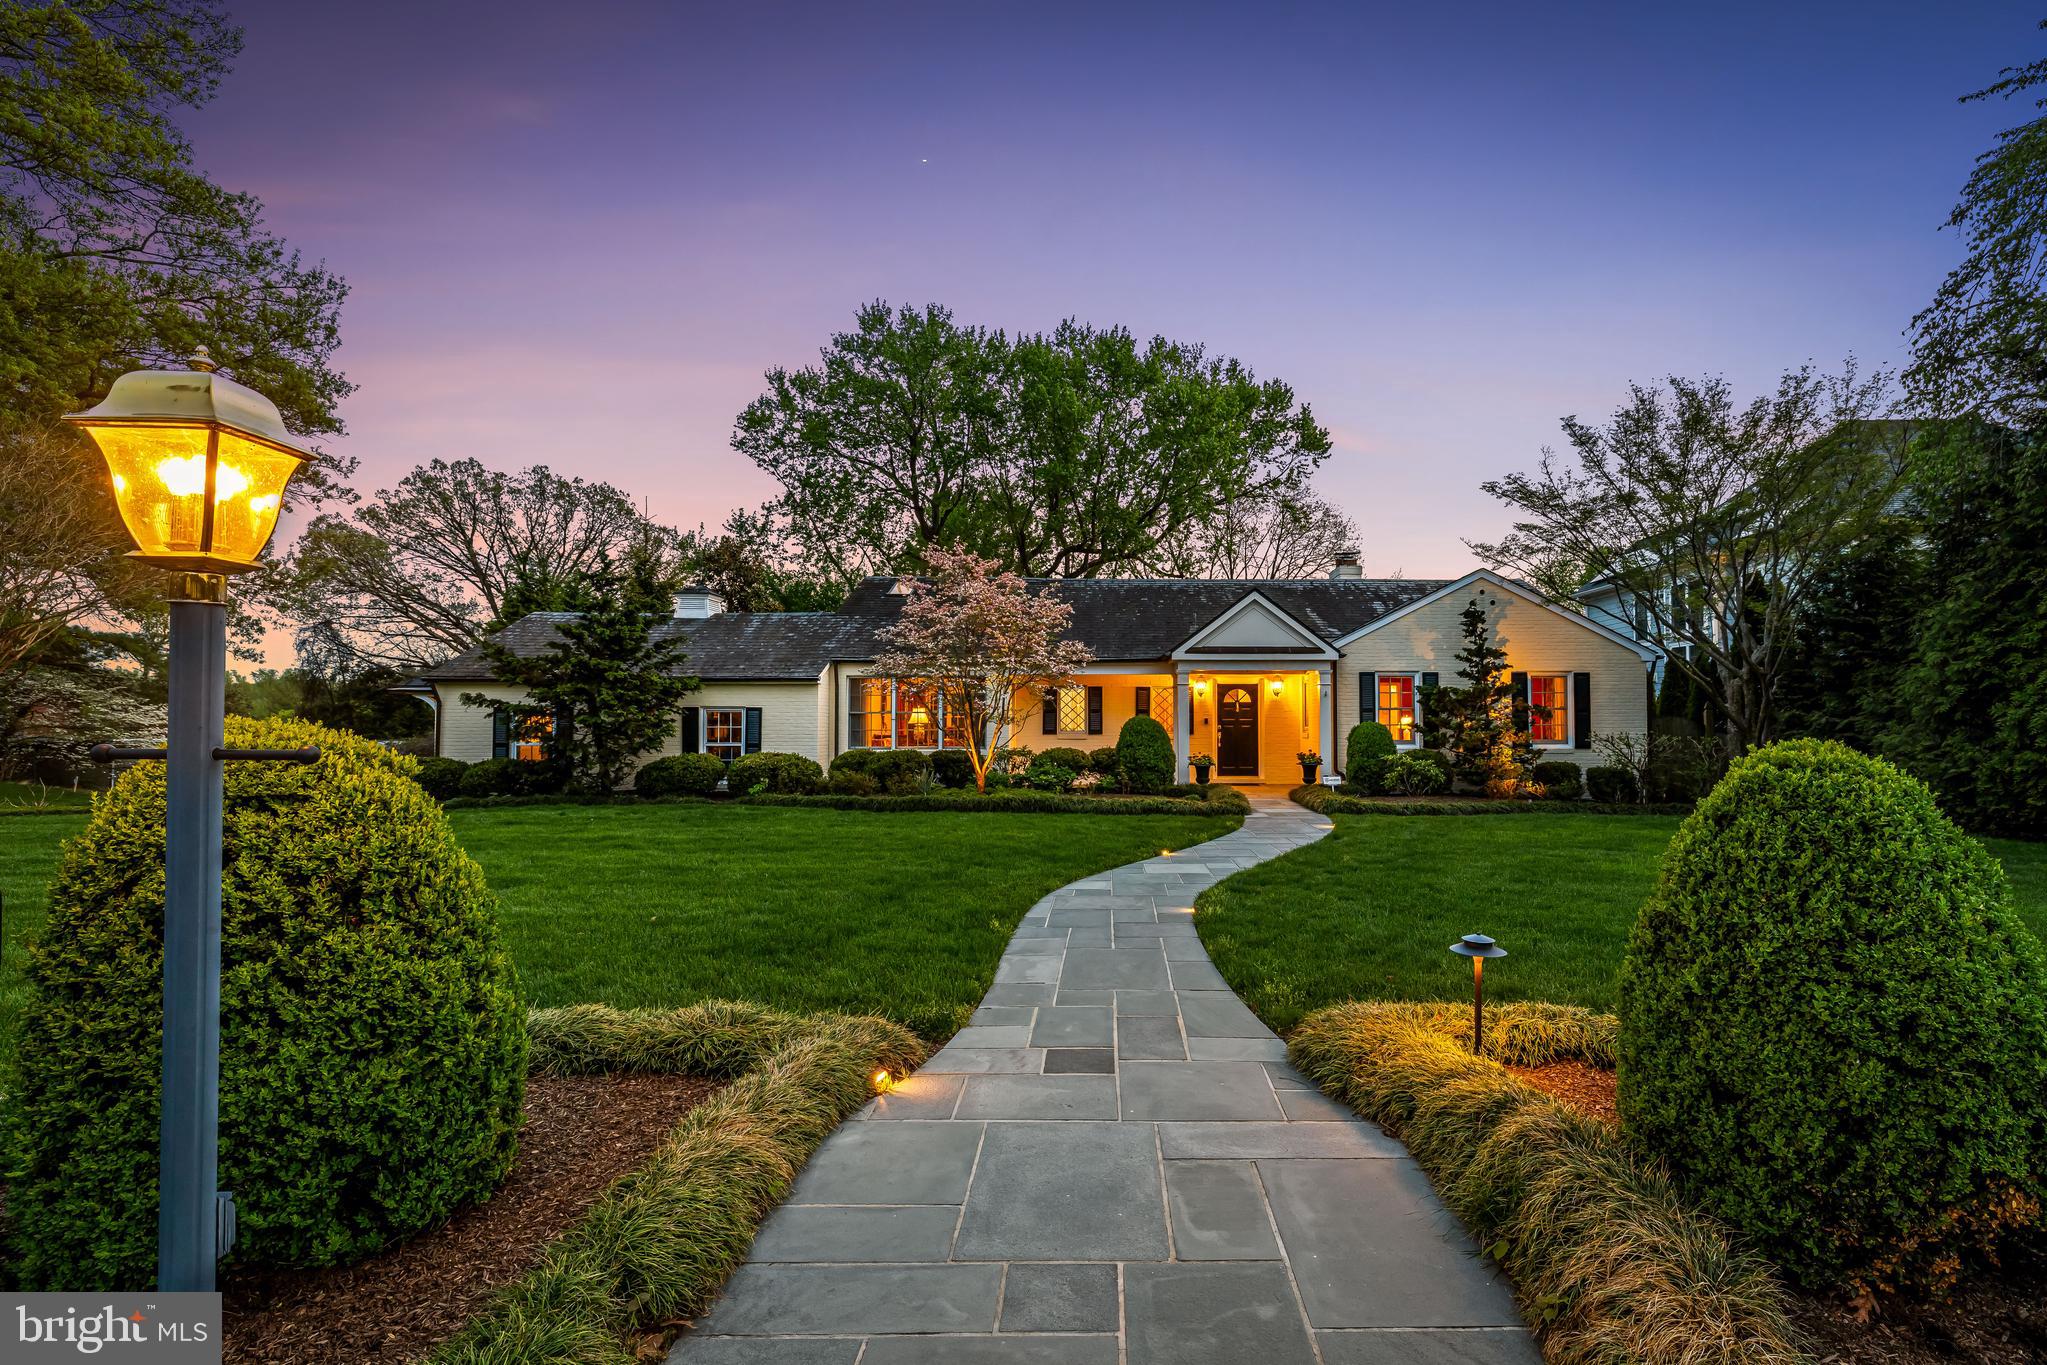
1001 West Wind Court, nestled in the cherished Four Winds of Ruxton, is a rare offering blending timeless elegance with thoughtful updates.  Designed with style, comfort and convenience in mind, the property has been dramatically transformed since the current owner purchased the home in the mid 1990's.  Two substantial additions have created new space for the home and made it more livable and desirable on so many fronts. 
On the first level, an open-concept kitchen and dining area are both inviting and functional, with vaulted ceilings, skylights, and abundant windows allowing natural light to filter in.  An informal sitting area creates the perfect place to relax, while the dining space flows effortlessly to a stylish, well-equipped bar which is equally accessible to the living room. Two sets of French doors open to an expansive deck overlooking a private, professionally landscaped garden oasis.  Elegant and spacious, the living room with gas burning fireplace provides a seamless flow for everyday living - and entertaining. The first level den/office, equipped with a closet,  could easily convert to a second first level bedroom.  Steps away, a hallway lined with dreamy walk-in and custom built-in closets and drawers leads to the extraordinary first-floor primary suite, a peaceful sanctuary thoughtfully designed to maximize comfort and tranquility.
The very impressive lower level offers three additional bedrooms and two full baths, along with an expansive family room anchored by a wood-burning fireplace. Natural light shines in on this level with its many windows, as well as French doors which provide multiple access points to the covered patio and gardens beyond,  again extending the home’s living spaces into the outdoors.
An elevator provides rare flexibility and ease, making this home ideal for a variety of lifestyles … and the long haul. The two car attached garage keeps the elements at bay as you come and go.  A sizable, attached storage shed keeps tools and such near, yet out of sight. Outside, the lush, irrigated, level lawn and exquisite  gardens with their landscaped privacy screening, stacked stone retaining walls  and lovely uplighting create a setting that is inviting and versatile—perfect for hosting a garden party, setting up a lacrosse net, or simply enjoying the delight of this remarkable Ruxton property.
#MDBC2159538

BALTIMORE

1001 W WIND COURT

4 Beds

3 Baths

3,664 Sq.Ft.

$1,450,000

MLS#: MDBC2159538
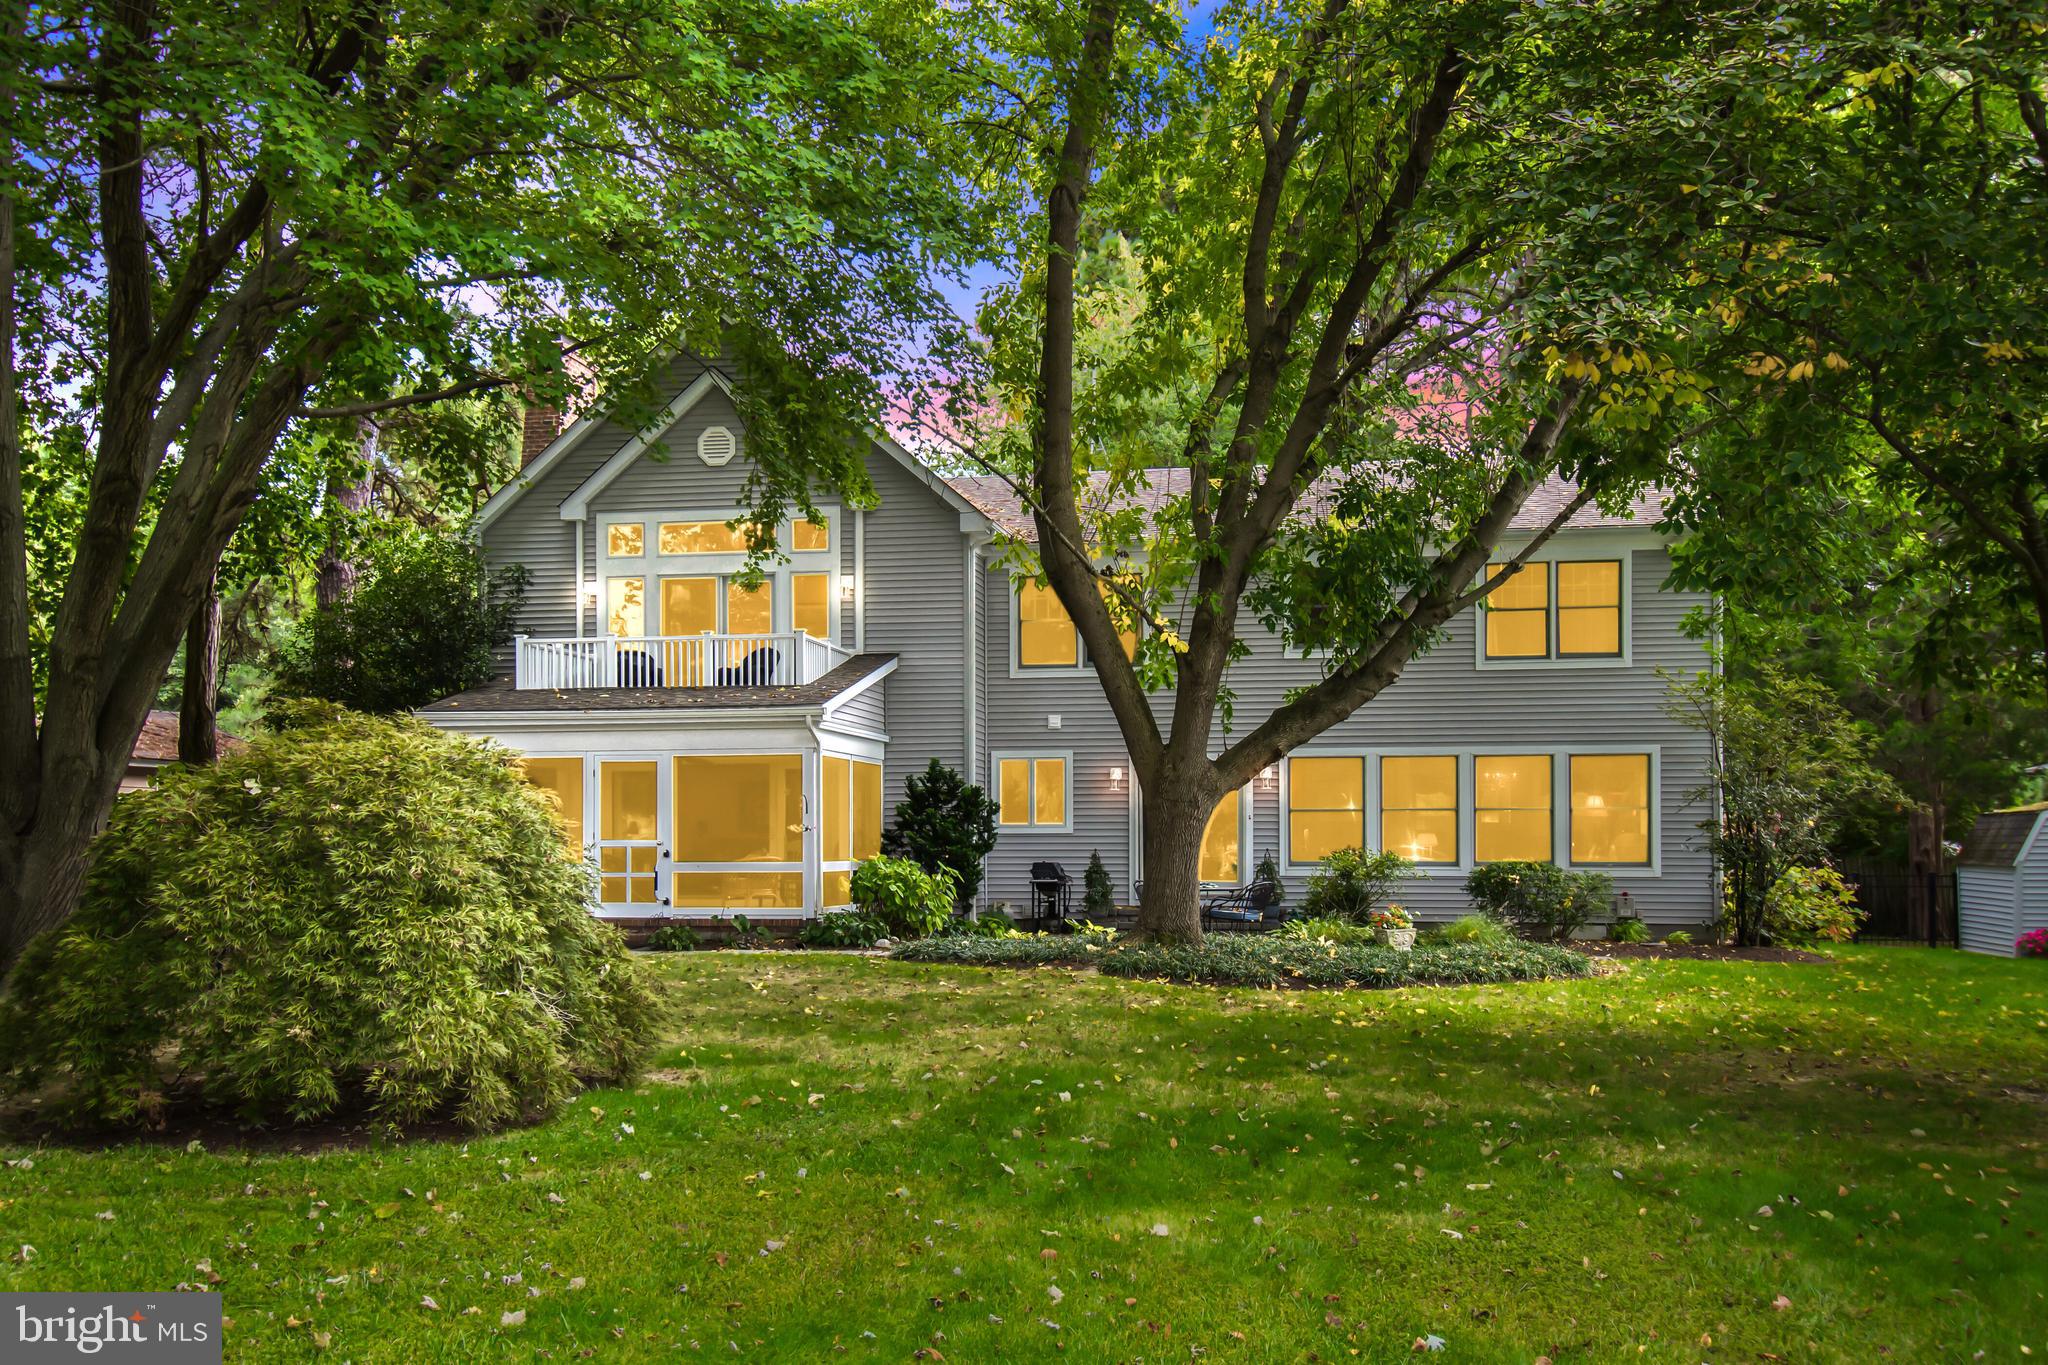
Indulge in waterfront luxury at this impeccable five-bedroom home on Edge Creek in Royal Oak, ideally positioned between St. Michaels and Easton. Meticulously renovated, the main level boasts exquisite wood flooring, recessed lighting, and an updated kitchen featuring granite counters, a breakfast bar, ample cabinetry, and a convenient walk-in pantry.

This residence offers a separate laundry room with abundant cabinets and a laundry sink. The entry foyer surprises with a hidden closet under the staircase, while the family room, adjoining the kitchen, showcases a custom brick fireplace and stunning built-in cabinetry. The spacious living room is adorned with built-in shelving and a charming window seat.

Generous-sized bedrooms provide ample closet space, and the second-floor owner's suite is a haven with a vaulted ceiling, waterside balcony, numerous closets, and a luxurious en-suite bathroom featuring a soaking tub, separate walk-in shower, and dual sinks. The third-floor walk-up attic presents the opportunity for additional living space.

All bathrooms have been tastefully updated, and the waterfront living experience extends to a delightful screened porch and a slate patio offering breathtaking 180-degree water views. The attached two-car garage, equipped with automatic openers, adds convenience.

The waterfront features a six-foot-wide pier, boat lift, floating dock, and protected shoreline, with a water depth of approximately 4' MLW. Edge Creek leads to Broad Creek off the Choptank River by water, nestled between Oxford and Tilghman Island. The property is beautifully landscaped with mature trees and plantings, and it includes access to a community pier and boat ramp. Close to the Oxford ferry, this home also had heat pumps replaced in May 2023.

Note: Square footage does not seem to include recent additions to the house. Seize the opportunity to call this waterfront haven your home!
#MDTA2006364

ROYAL OAK

6786 EDGE ROAD

5 Beds

3 Baths

3,300 Sq.Ft.

$1,450,000

MLS#: MDTA2006364

1 ... 639 640 641 642 643 ... 666
* Listings identified with the FMLS IDX logo come from FMLS and are held by brokerage firms other than the owner of this website. The listing brokerage is identified in any listing details. Information is deemed reliable but is not guaranteed. If you believe any FMLS listing contains material that infringes your copyrighted work please click here to review our DMCA policy and learn how to submit a takedown request. © 2024. First Multiple Listing Service, Inc.

Send a message

Message successfully sent.

Your message

What is 3 + 4 ?

Reason for contacting?

I agree to receive email communication and understand I can unsubscribe at any time.

I agree to be contacted by Charis Realty Group - Christine Issler, Broker via call, email, and text for real estate services. To opt out, you can reply 'stop' at any time or reply 'help' for assistance. You can also click the unsubscribe link in the emails. Message and data rates may apply. Message frequency may vary. Privacy Policy

Sign Out

Virtual Assistant

Would you like to take the next step with this property? We can help you schedule a showing or virtual tour, or send you more details.

Yes, I would like more information.

Thank You for Your Reply, One of Our Agents will contact you as soon as possible

No, maybe later.

Thank you, you can always contact me via email, phone number or through the contact form.

Realhub AI

Lucy - Your AI-Powered Realtor

Update Your Temporary Password

Personalize your search

Enter your email and we'll notify you immediately when new listings match what you're looking for.

or enter email address

Already have an account ? Login here

Continue your home search

I agree to receive communications and understand I can unsubscribe at any time.

I agree to be contacted by Charis Realty Group - Christine Issler, Broker via call, email, and text for real estate services. To opt out, you can reply 'stop' at any time or reply 'help' for assistance. You can also click the unsubscribe link in the emails. Message and data rates may apply. Message frequency may vary. Privacy Policy

Already have an account ? Login here

We use cookies

We use cookies primarily for analytics to enhance your experience. By accepting, you agree to our use of these cookies. You can manage your preferences or learn more about our cookies policy.
