Properties

Browse or get in touch to schedule a walkthrough.

  • Nearby me
Price range

Popular Features

Community Features

Association

Property Features

Waterfront

View

Exterior Features

Interior Features

Style

10000 properties match your criteria

Updated 1 minute ago

E-Alert name
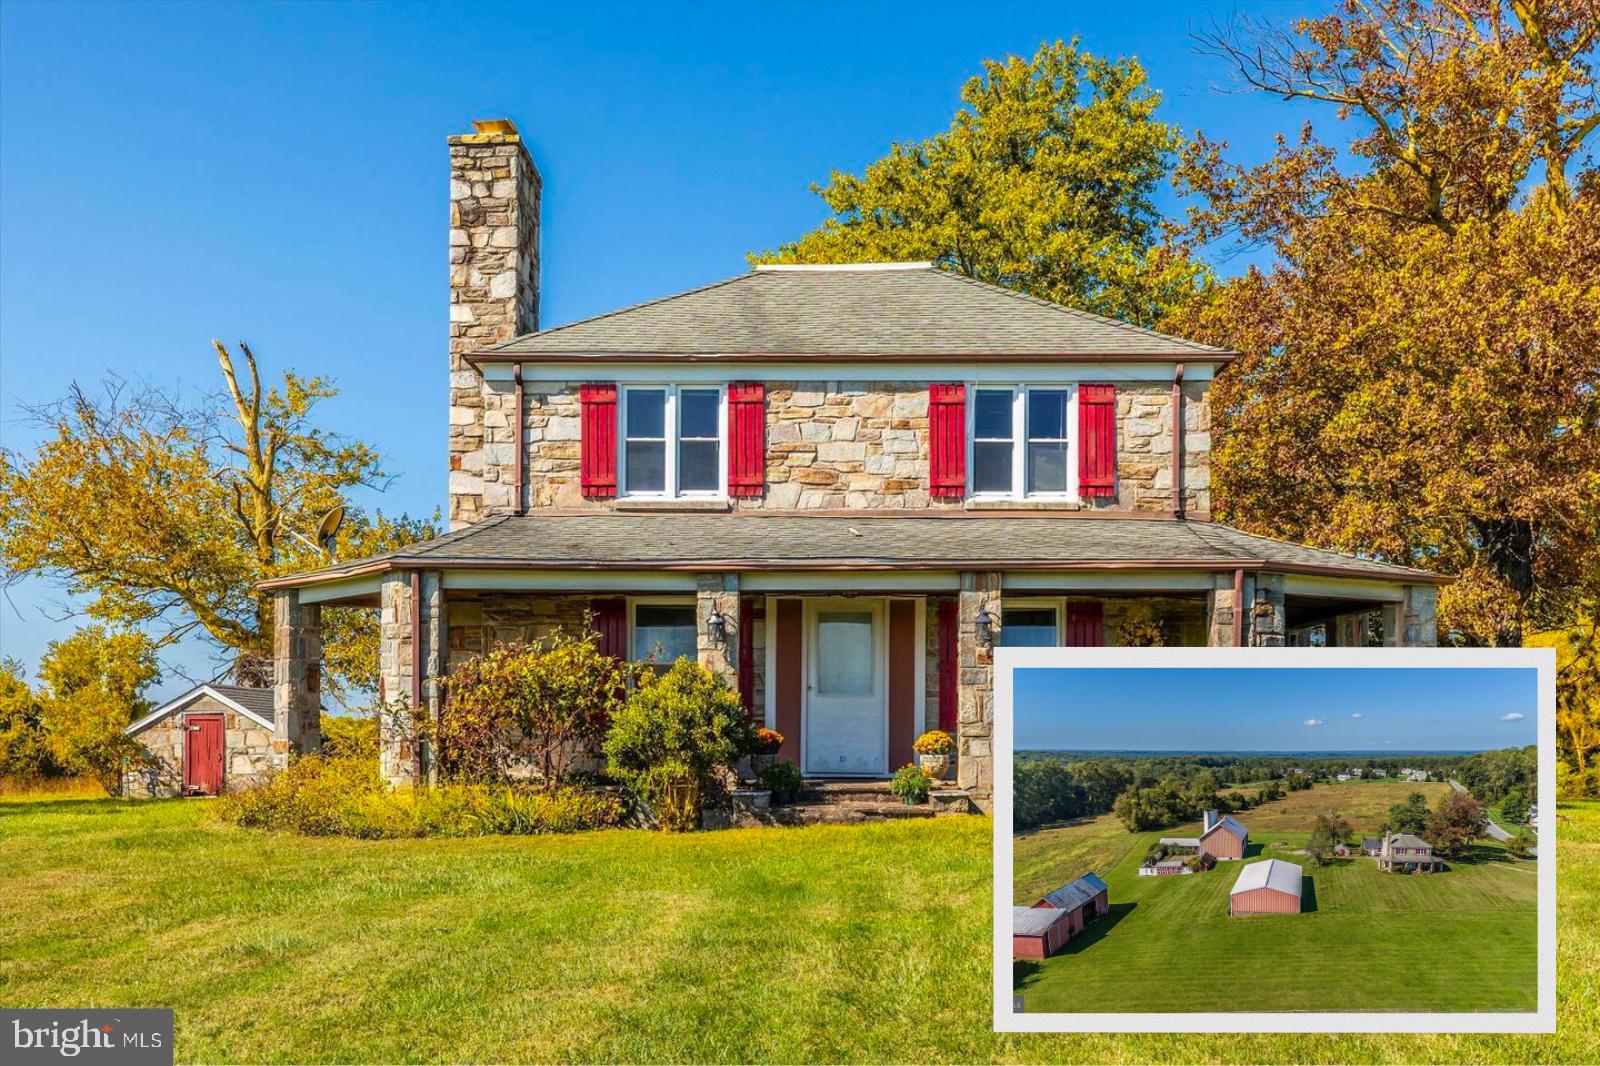
SHOWN BY APPOINTMENT ONLY. NO DRIVE-BYS, PLEASE. This exceptional 10-acre equestrian estate backs directly to the Cheltenham Wildlife Management Area, offering a rare combination of luxury living, premier equestrian facilities, and direct access to miles of scenic riding trails and outdoor recreation. The property features a beautifully updated main residence, a separate guest house, expansive equestrian amenities, a tranquil pond, and exceptional indoor and outdoor entertaining spaces.

The beautiful main residence offers 6 bedrooms and 4.5 baths. A private main-level primary suite with its own entrance is ideal for guests or multigenerational living. Thoughtfully renovated throughout, the home showcases new flooring and a reimagined gourmet kitchen featuring updated cabinetry, countertops, and appliances, complemented by designer lighting, a farmhouse sink, three ovens, and an impressive 8-burner range. Completing the kitchen is a spacious walk-in pantry designed to keep everything organized and within reach. The upper level offers generously sized bedrooms, a second primary suite, and a large laundry room. The fully finished lower level with a walkout expands the living experience with a fitness room, bedroom, full bath, and recreation area. 

Complementing the main residence is a separate 2-bedroom, 2-bath guest house with its own private yard, ideal for extended family, caretakers, or guests. Outdoor living is equally impressive, highlighted by a large enclosed entertaining pavilion with a fireplace and projector screen. From the pavilion, enjoy the peaceful sounds of the fountain in the private stocked pond, complete with its own boathouse and surrounded by natural beauty.

Designed for the serious equestrian, the impressive center aisle barn features 18 stalls, an attached indoor arena, and a beautifully renovated lounge, complete with a full bath, a half bath, and viewing areas. Two tack rooms, a feed room, a wash stall with hot water, and a laundry hookup make this facility fully functional for boarding, training, or personal use. Convenient tractor storage and workshop space can be accessed directly from the main barn. 

Outside, an additional 6-stall shed row barn with a tack room overlooks the lighted outdoor riding arena. The 6 large pastures with board fencing are beautifully maintained, providing both functionality and picturesque views. An additional pasture behind the shed row barn is perfect for goats or other livestock.

Conveniently located near Route 301 and the Prince George's Equestrian Center, this one-of-a-kind property seamlessly blends luxury living with professional-grade equestrian amenities. Whether you're a trainer, competitor, or simply seeking a private retreat with direct access to nature and riding trails, this remarkable estate has so much to offer.
#MDPG2207674

UPPER MARLBORO

10838 OLD INDIAN HEAD ROAD

6 Beds

4 Baths

4,185 Sq.Ft.

$1,495,000

MLS#: MDPG2207674

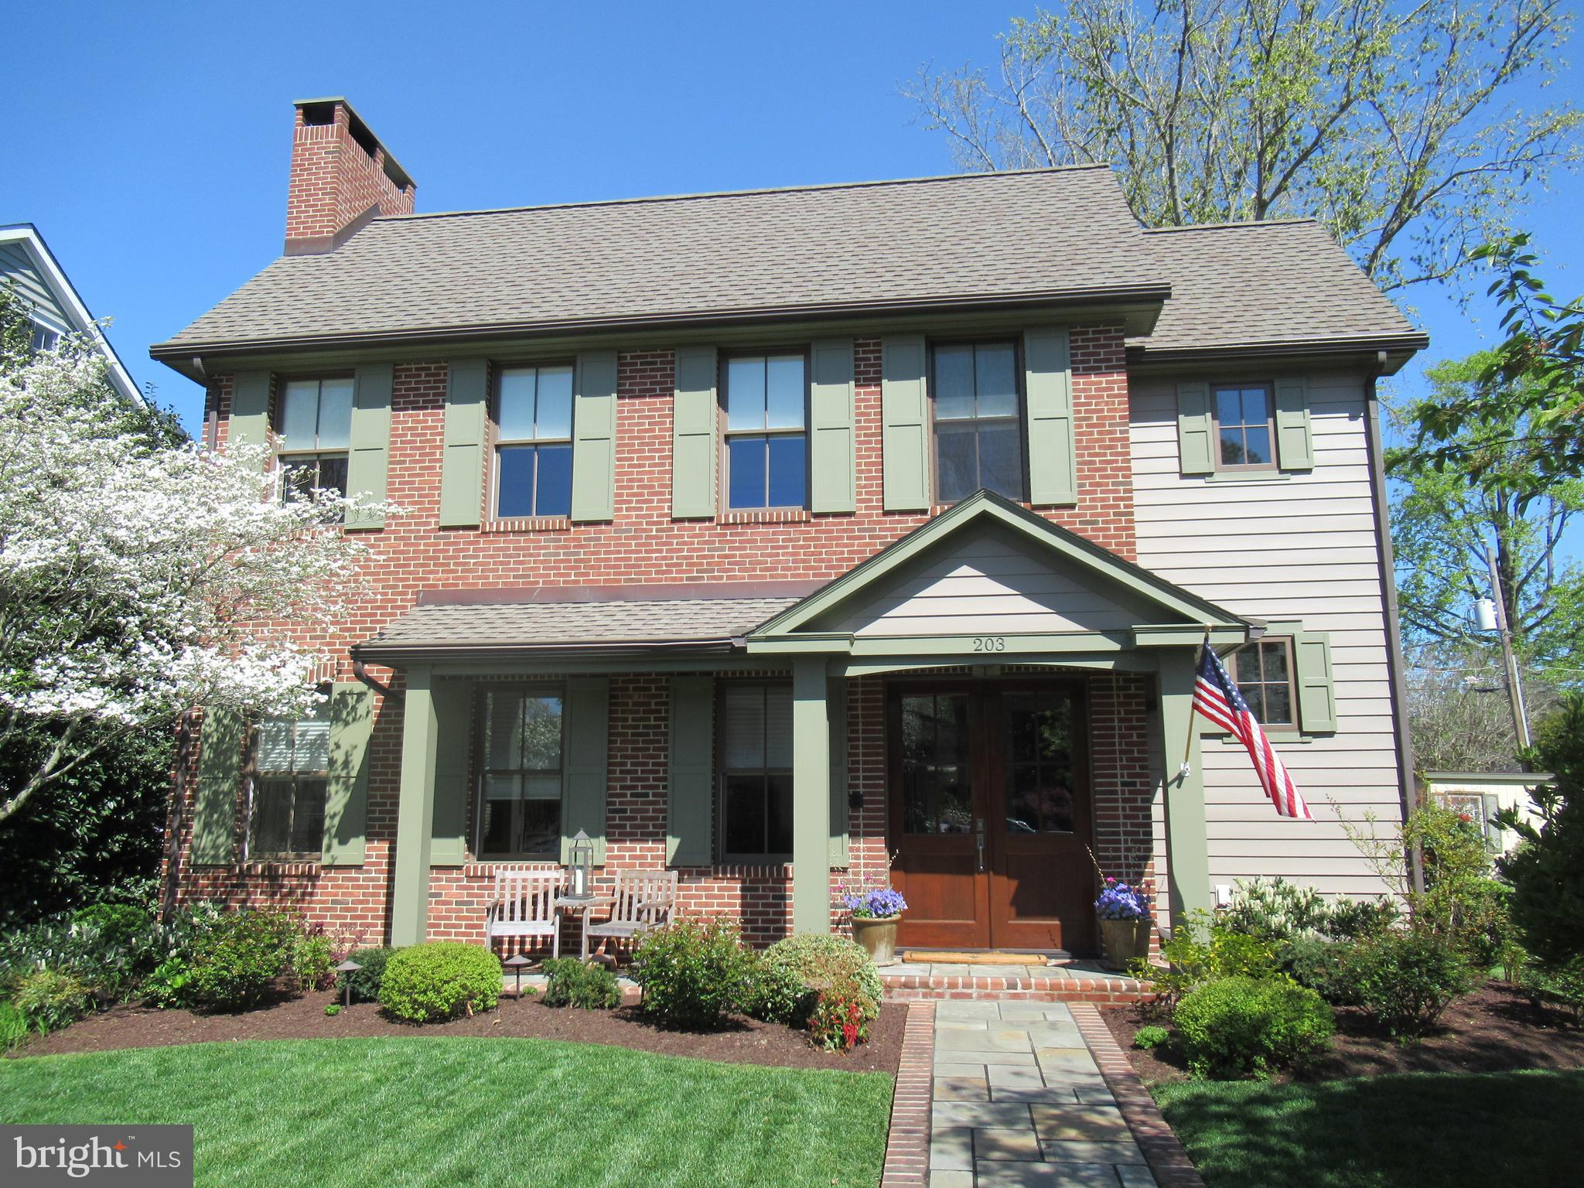
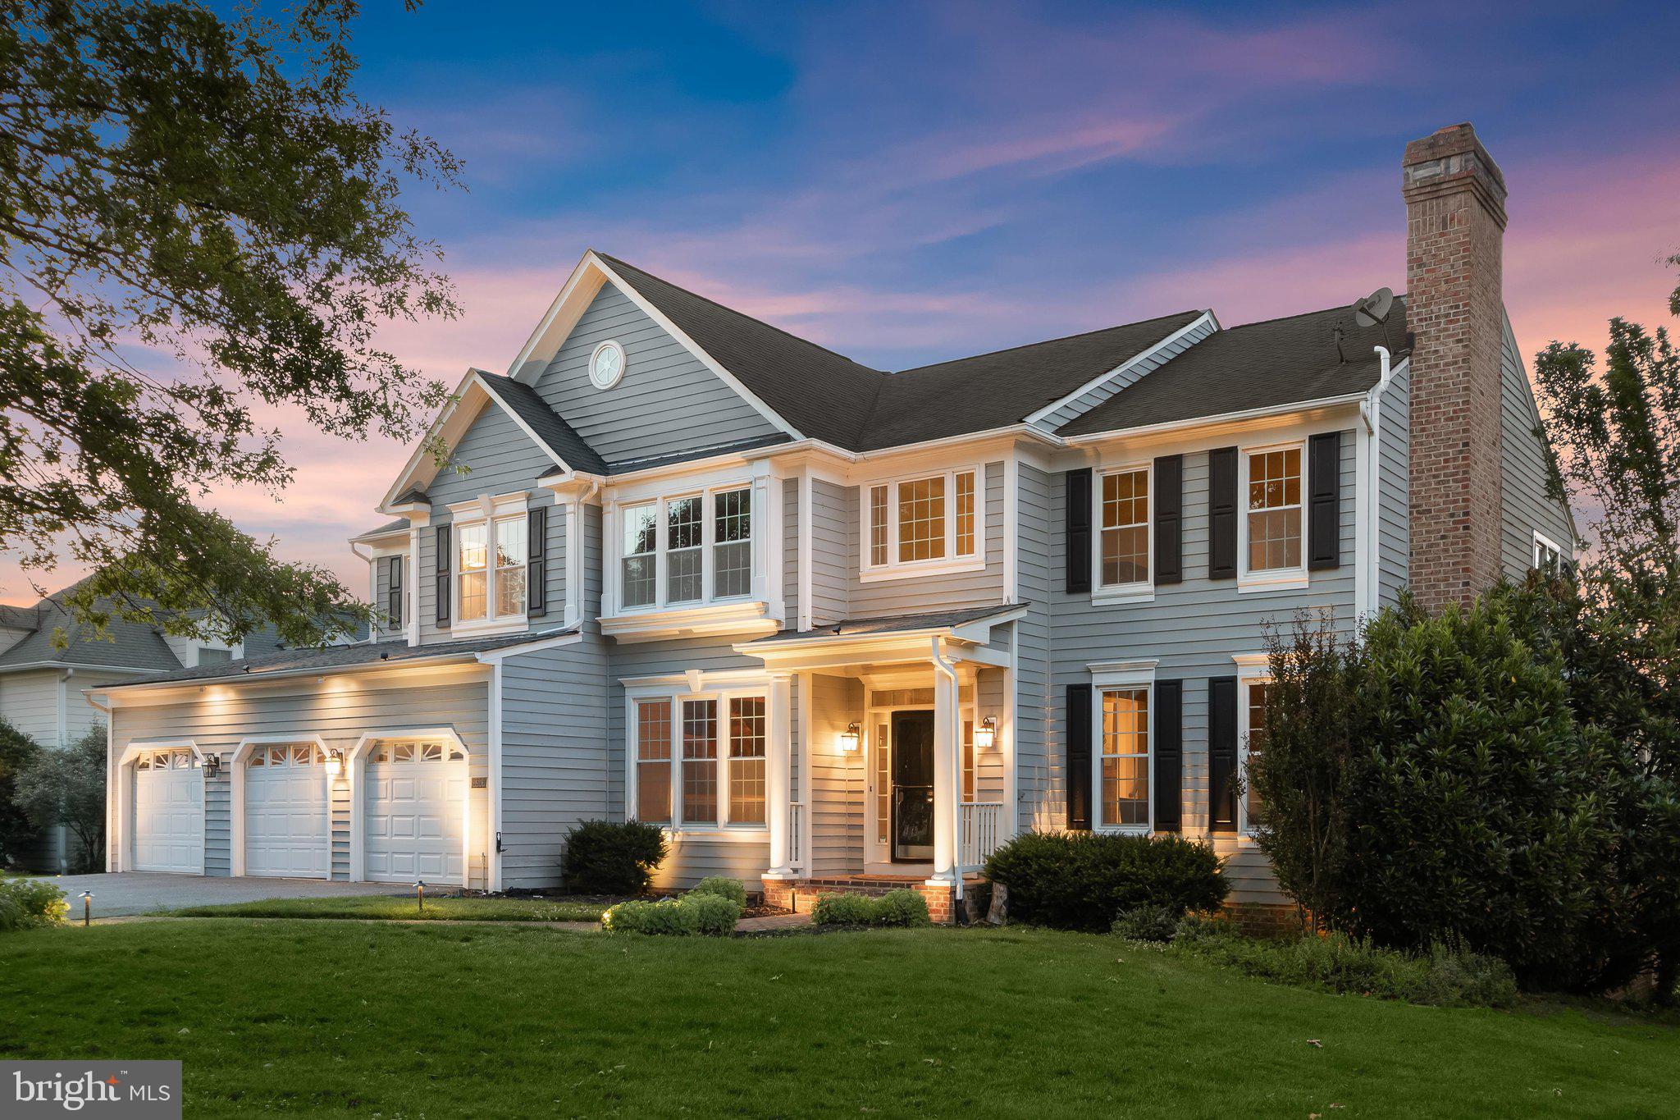
Luxury has been taken to a new level in this meticulously updated Stone & Stucco Winchester Home located in the desirable Willows of Potomac! This beauty is situated on a cul-de-sac street, surrounded by a gorgeous private tree conservation area! The pride of ownership is evident as you approach the front porch entry with professional landscape and hardscape design. The main level received a 2017 refresh which includes an updated trim package, wide plank Brazilian Oak floors, new light fixtures, and a new look staircase! Open concept kitchen and family are perfect for weekday family meals and entertaining! The gourmet kitchen features an expanded island, stainless steel appliances, granite counter tops, farmhouse sink, a full bar with a beverage center and icemaker! The voluminous family room is ideal for entertaining and watching television! On cold nights, cozy up to the warmth from your stone front gas fireplace!  Enjoy indoor and outdoor living on your screened porch and expansive deck! Dual staircases provide you options to access your upper level which features 4 spacious bedrooms and 3 updated full baths. You won’t be disappointed in the “Primary bedroom Suite” which includes a sitting room, multiple closets, and a tray ceiling.  In 2017 the primary bath was totally renovated to feel like you are in a spa. The level walkout lower level is fully finished with fresh paint and new carpet! Ample recessed light everywhere! It includes a large recreation room, game area, gym, room/office, full bath, and storage.  Upper-Level Bathroom Vanities 2023, 75 gallon Hot Water Heater 2018, Primary Bath Update 2017, Lower Level Gas HVAC 2017, Main Level Refresh 2017, Upper Level Gas HVAC 2014, Roof 2012, Washer & Dryer 2012, Kitchen Appliances 2010, Driveway Widening 2009, Front Walkway & Retaining Wall 2001, Landscaping 2001, Irrigation System 2000, Screened Porch & Deck 1999  Owners are both licensed Realtors in State of MD.

Willows of Potomac boasts a community swimming pool, tennis courts, walking trails, playgrounds, and a basketball court. It is convenient to restaurants, shopping, public transportation, the Capital Beltway, downtown Rockville, Washington, DC, and two (2) major airports, as well as the University of Maryland at Shady Grove, Johns Hopkins at Shady Grove, and the Fallsgrove and Traville Gateway Shopping centers.
#MDMC2090862

ROCKVILLE

13807 GOOSEFOOT TERRACE

5 Beds

4 Baths

6,436 Sq.Ft.

$1,495,000

MLS#: MDMC2090862

Welcome to the historic Sheriff Purnell House, a truly unique and beautifully restored residence circa 1915, set on 4 private acres in the heart of Berlin’s Historic District.

Rich in character and thoughtfully updated, the main home showcases timeless architectural details, including restored woodwork, an elegant English fireplace, and refined finishes that honor its original design while offering modern comfort and livability.

The property extends well beyond the main residence. The reimagined and  restored barn provides additional flexibility, complete with a kitchen and full bath, along with an upper-level area that can function as a guest suite, office, or additional bedroom.

Behind the barn, a separate carriage house offers a versatile space, currently used for storing farm equipment and featuring a dedicated creative space ideal for an art studio, workshop, or hobby room.

The outdoor setting is equally compelling, featuring a tranquil rear patio surrounded by lush greenery and an expansive backyard—perfect for relaxing, entertaining, or creating a true family retreat.

Set across four expansive acres, the grounds offer exceptional privacy, mature landscaping, and a true estate presence—rare for this location—while remaining just 15 minutes from the beaches of Ocean City and Assateague Island. Ideally positioned for families, the property is also near Worcester Preparatory School, a highly regarded independent school, offering added convenience for those prioritizing education and long-term lifestyle planning.

A seamless blend of historic charm, modern functionality, and coastal lifestyle, this is a rare opportunity to own one of Berlin’s most distinctive properties—well suited as a primary residence, refined second home, or private retreat. Schedule your private showing today!
#MDWO2038128

BERLIN

417 S MAIN STREET

4 Beds

2 Baths

2,017 Sq.Ft.

$1,495,000

MLS#: MDWO2038128

DOG DAYS OF SUMMER * DEER DAYS OF FALL ** 106 Acre Property, surrounded by woods offers a unique lifestyle for Hunting, Fishing, Horses.  This peaceful setting  offers you a chance to forget the ever increasing congestion of modern day life. 26 ac grain farm plus acres of ponds and impoundments and deep woods.  Hidden away at the end of a small country lane always a special lifestyle for the outdoor lover.  Enjoy natures ever changing natural wonders.  BIG BUCKS,, GAGGLE OF TURKEYS, WOOD DUCKS & GEESE  All waiting as the snow geese just fly over as the desire larger, open fields, here we have  narrow fields, hedgerows and curved woods giving lots of cover near the ponds and impoundments with and hunting sites spread throughout. 
Home was moved and redone approx 20 years siting on a new foundation then renovated to enjoy the views and ready for its new owners.   

Horses, we have some fencing, turn in shed, 4 stall to the rear of 3 level barn giving you plenty of room for storage of hay, straw and feed.  And think how much fun to ride through and impoundment?  Almost adjoins the 4,000 Millington Wildlife Preserve, with riding trails.  Google what it offers.
Haven’t work Hard all these Years?  Now is the time to reward yourself with this special offering.
Some says this property has been listed for years. That is incorrect. Listed June 20th of this year

This is your chance, to find your Generational setup.  Don’t let it slip away…
Do not enter property without appointment and listing agent.
#MDKE2006694

GOLTS

13235 KNOTTS LANE

3 Beds

2 Baths

1,893 Sq.Ft.

$1,495,000

MLS#: MDKE2006694

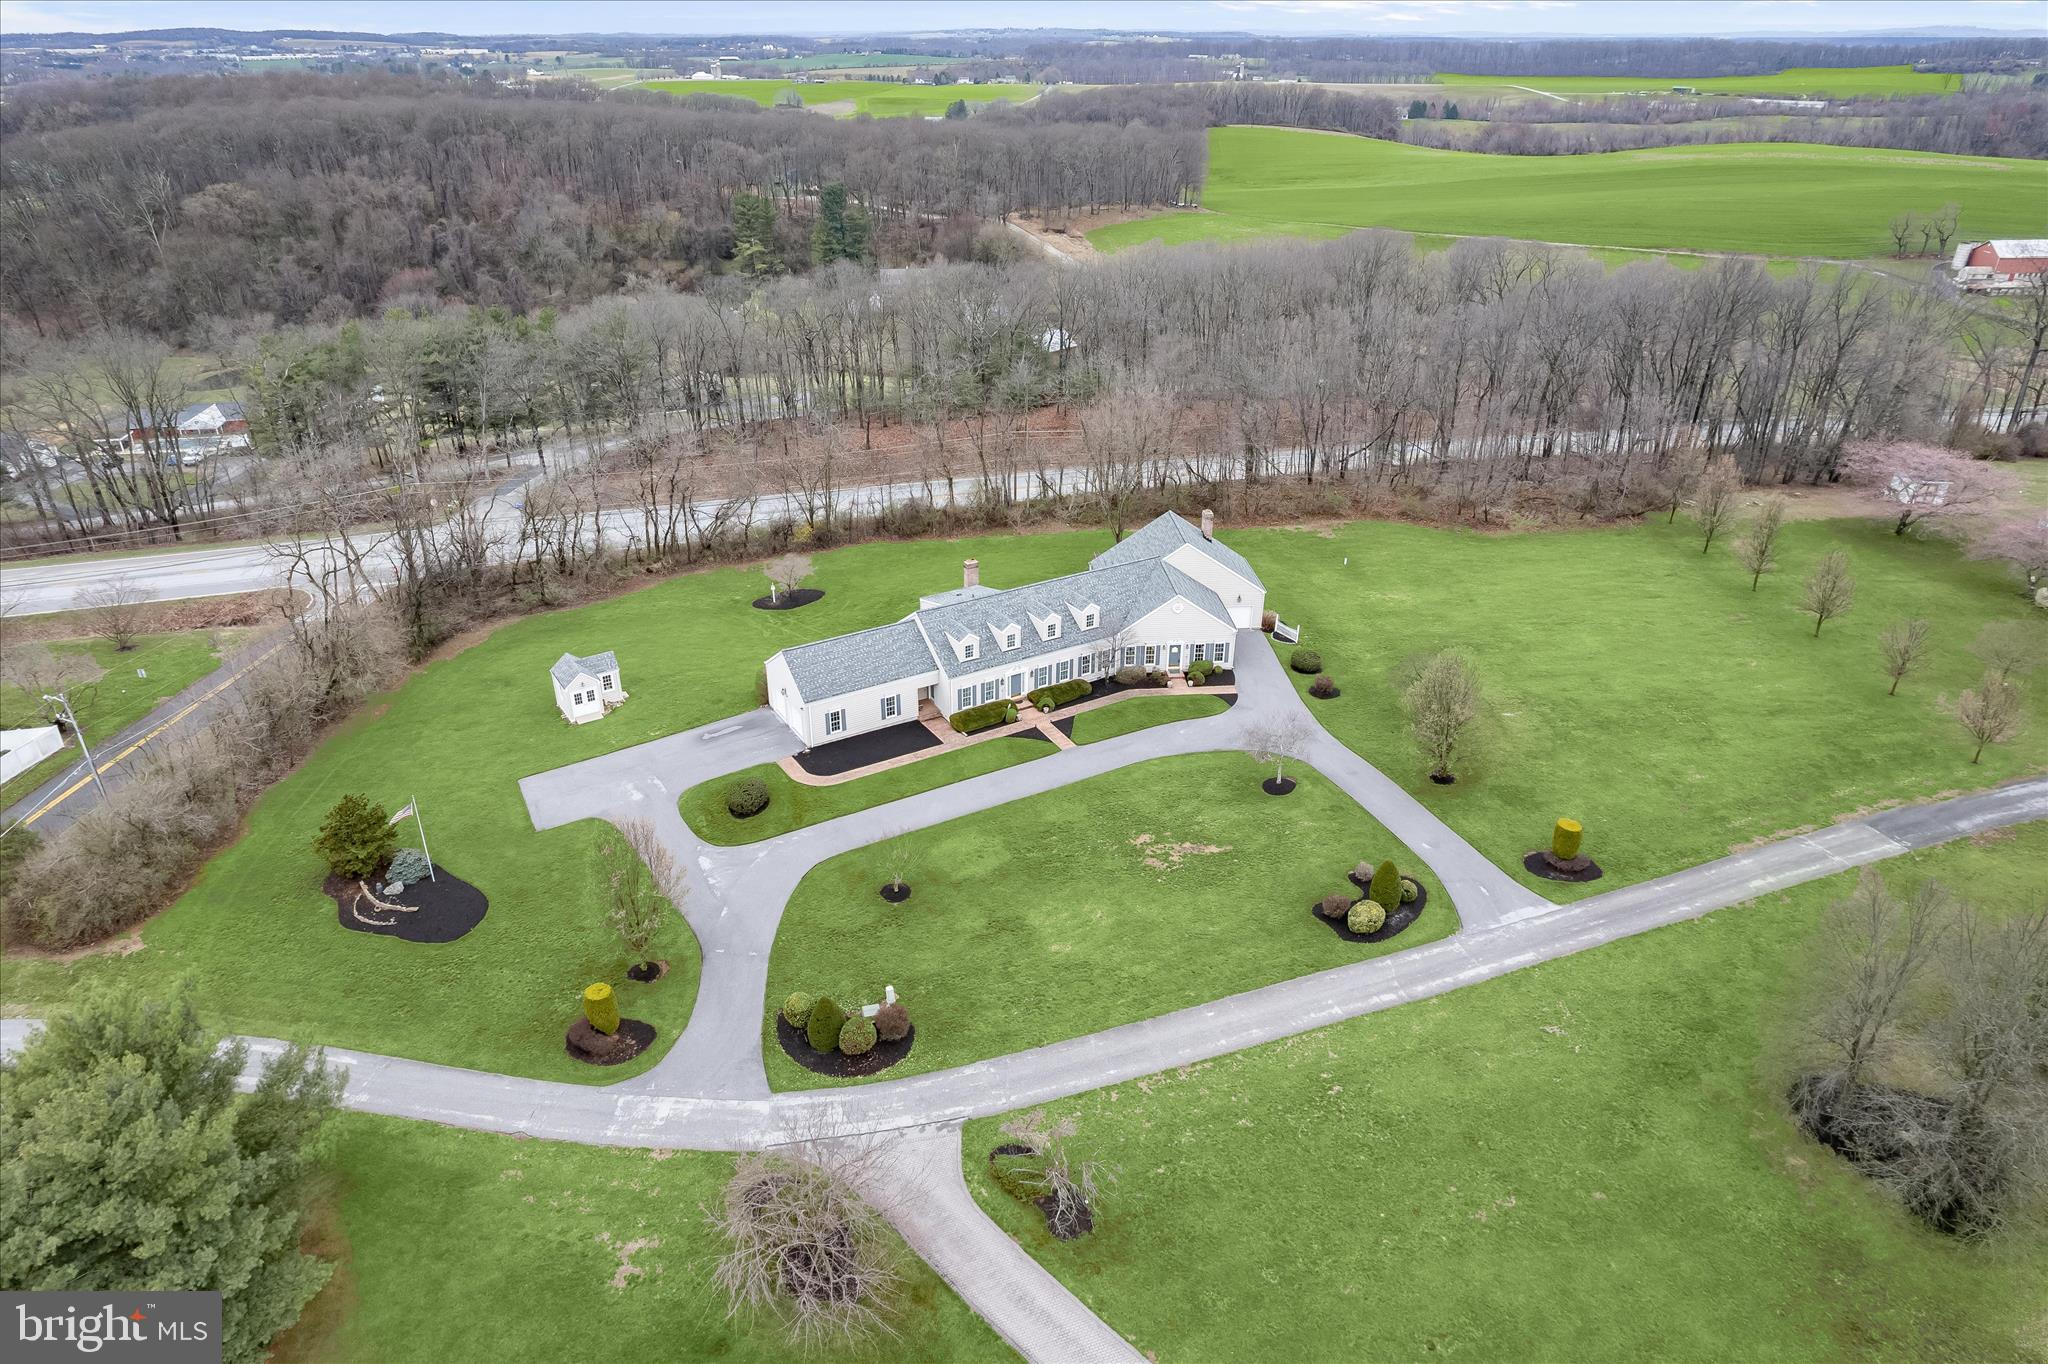
Trust your instincts. Enter a long private entry drive to a remarkably stylish Craftsman-style Butler stone home situated on 2.8 acres with towering trees, beautiful gardens, and rolling lawn. Reverse the clock thirty years as new buyers begin transformation and expansion, then fast forward to find beautifully designed grounds and a home drenched in warmth with meticulously crafted updates and architectural elements, fine millwork and finishes, high-end systems, four fireplaces and a seamless blend of traditional elegance and contemporary design. Formal and casual spaces filled with natural light are open, airy, and in harmony with the pastoral aesthetic. The rustic stone woodburning fireplace is the focal point of the great room with display cabinetry, an entertainment center and wet bar with beverage drawers adjacent to the spacious dining room. The living room with second woodburning fireplace opens to a handsome study with mahogany built-ins and an impressive stone wall. In a separate wing on the main level is a large bedroom and 2021 bathroom created for guests and currently serves as a second family room area. The stunning 2022 white and soft blue chef’s kitchen with butler's pantry and wine refrigerator features quartz counters, a Wolf 6-burner dual-fuel gas range with pot-filler, wall ovens, warming drawer, a SubZero refrigerator, and a separate SubZero freezer. A large island with breakfast bar and unique ambient lighting anchors the space, just steps from the breakfast room and mudroom with cubbies for school and sports gear. Upstairs, the spacious owner’s suite offers a tray ceiling, gas fireplace, walk-in closet, and a 2021 luxurious marble bathroom with a soaking tub, steam shower, and sauna. Off the second level sitting area with vaulted ceiling and dramatic windows are three additional bedrooms, two new 2021 marble baths, and a conveniently located laundry area. The lower level includes a fitness room, theater room, home office, workshop, utility area with a Viessmann boiler, and a sixth bedroom with a wood stove and full bath - ideal for an au pair or guests, with direct outdoor access. Car enthusiasts will appreciate the two detached garages, while gardeners will enjoy the tool and potting room, three-bay equipment shed, and fenced kitchen garden. Other notable improvements include a 2023 40-year roof on the stone garage, a 2016 40-year roof on the main residence, 2022 copper gutters and downspouts, a 2026 Viessmann boiler controller, 2025 Ipe decking and lighted railings, a 2014 septic system, and 2025 security and intercom systems. Additional features include 9-zone central air, 11-zone heating, a sound system, and extensive landscape, hardscape, and fencing installations. Savor the opportunity to be a magnet for year-round gatherings and recreation. Imagine warm evenings practicing your putts on the green to a trill of peepers or settle back on the beautiful Brazilian walnut deck to enjoy sunset as little feet cross the lawn to climb the tree house or field a lacrosse ball. The setting is unique, private, and picturesque, yet just minutes from I-695, schools, Towson Town Centre, and Baltimore’s vibrant Inner Harbor.
#MDBC2163324

TOWSON

1008 COWPENS AVENUE

6 Beds

5 Baths

6,271 Sq.Ft.

$1,495,000

MLS#: MDBC2163324

FOR OPEN HOUSE ACCESS -- Please call or text Julie at 410-303-3281 or Rachael at 443-694-7858 for gate code!!

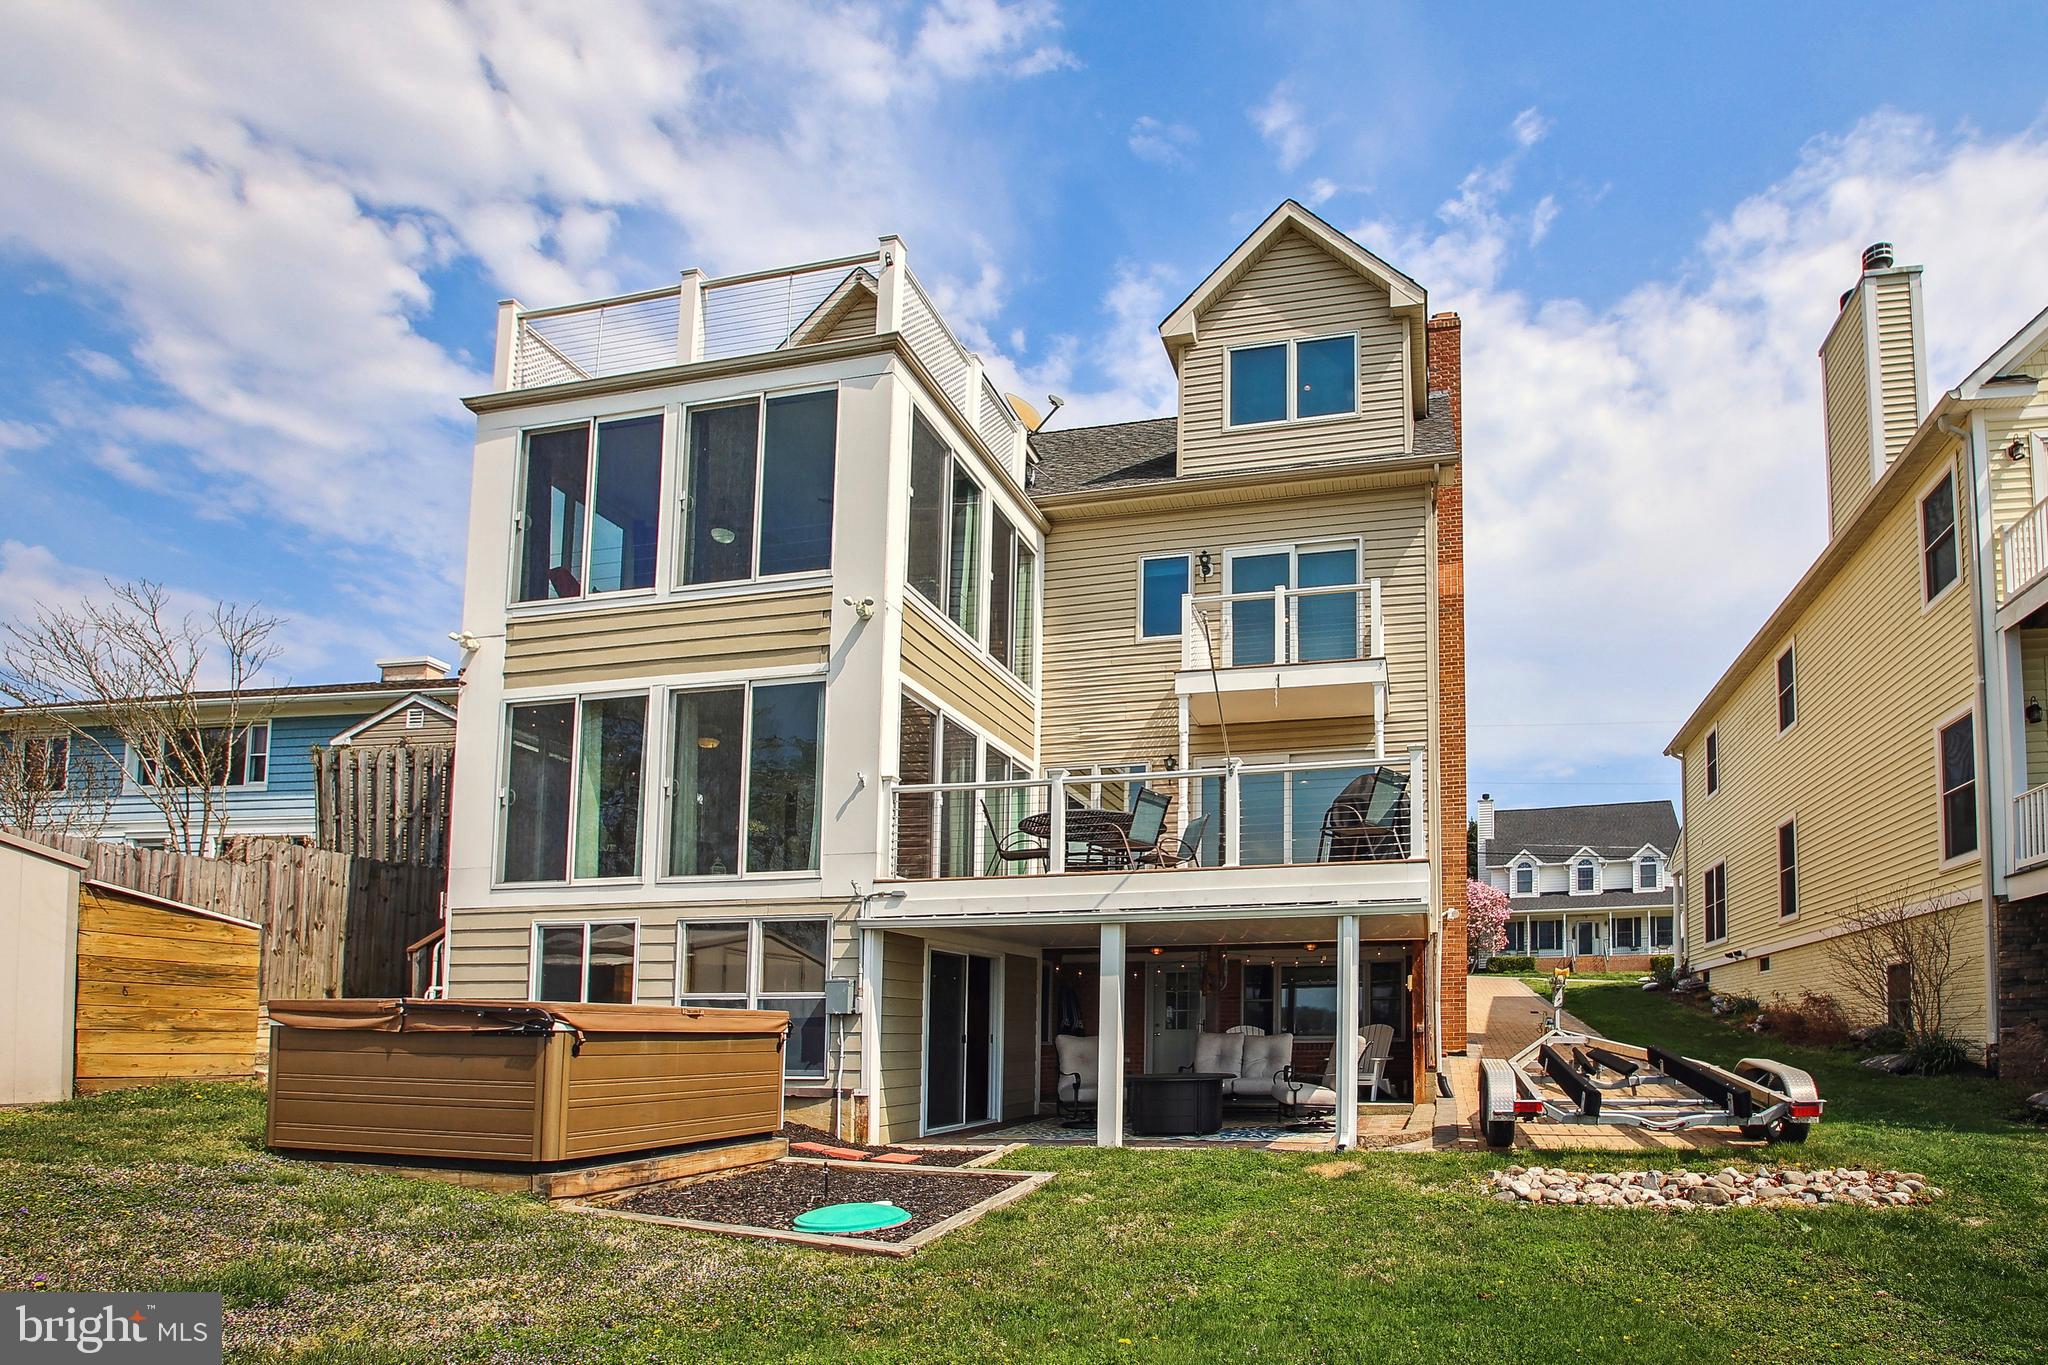
Experience elevated waterfront living in this fully renovated five-level smart home overlooking Baltimore’s harbor and skyline, complete with a private elevator and rooftop deck. Designed for both luxury and ease, the home blends striking design, marble finishes, heated floors, custom closets, designer lighting, and bold architectural details, with a fully integrated smart system that adapts to your lifestyle.  Set the tone for your day with personalized morning and evening routines, automated lighting, music, climate, and window shades that adjust seamlessly at the touch of a button or voice command. From Lutron lighting and smart locks to whole-home Sonos, mesh WiFi, and touchless fixtures, every detail is built for effortless living.  With a chef’s kitchen, spa-inspired bathrooms, custom wet bar, EV charging, and a smart, upgraded garage, this home offers a rare combination of thoughtful design, advanced technology, and prime waterfront views.  Nestled within an exclusive gated community, this exceptional residence showcases sweeping harbor views and an unparalleled blend of elegance and comfort. A grand double wrought iron door entry welcomes you into a stunning foyer adorned with marble flooring, intricate box and picture molding, and seamless access to both a two-car garage and a private en-suite bedroom featuring sophisticated fixtures and designer finishes. The main living level is thoughtfully designed with an open floor plan, showcasing rich oak flooring and soaring ceilings that create a warm, inviting ambiance throughout. The living room is anchored by a gas fireplace, complemented by custom-built-in bookcases and access to one of several private balconies. The dining area is bathed in natural light and enhanced by refined millwork, integrated whole-home audio, and picturesque harbor views. At the heart of the home, the gourmet kitchen is a chef’s dream, featuring a spacious center island with breakfast bar, 42-inch cabinetry, quartz countertops, stainless steel appliances, a butler’s bar, and a built-in buffet with open shelving, perfect for both everyday living and elegant entertaining. Retreat to the luxurious primary suite, complete with a generous walk-in closet, sitting area, private balcony access, and a custom-built-in wardrobe. The spa-inspired en-suite bath offers a jetted soaking tub, an arabesque-tiled walk-in shower, heated floors, dual vanities, and a private water closet. The penthouse level provides a versatile open space ideal for a home office, highlighted by a gas fireplace, along with two additional bedrooms, one with balcony access, and a well-appointed hall bath. Additional features include a private elevator, fully renovated bathrooms, and California Closet systems throughout for optimal organization. Enjoy direct water access with private docks, perfect for boating enthusiasts. Ideally located with convenient access to major commuter routes, including I-95, I-295, and I-83, this home offers effortless travel to Washington, D.C., New York City, and Baltimore’s most iconic destinations, including M&T Bank Stadium, Camden Yards, the National Aquarium, and beyond. This is waterfront luxury redefined.
#MDBA2208252

BALTIMORE

642 PONTE VILLAS S 141

4 Beds

3 Baths

3,732 Sq.Ft.

$1,495,000

MLS#: MDBA2208252

Welcome home! This EYA Cameron model END UNIT is the largest model in Grosvenor Heights!  Stunning 4 level townhome with ELEVATOR! Light & bright entry level has a large bedroom/den with full en-suite bath, large two-car garage, storage and elevator access.  Main level includes stunning gourmet kitchen with Sub Zero refrigerator & wine fridge, Thermador wall oven & microwave, Thermador 5 burner gas cooktop with hood & Bosch dishwasher! Spacious dining room for entertaining, family room off of the kitchen with beautiful stone gas fireplace! Easy to use balcony off of the family room, half bath, and tons of storage, with gorgeous hardwood floors throughout! Upper level includes primary bedroom and large bathroom with separate shower & two walk-in closets. Two additional bedrooms with another full bath. The fourth level takes you out to the large rooftop deck, where you can enjoy cooking with the stainless steel kitchenette and spending time with family and friends! Don't miss this home!
#MDMC744492

BETHESDA

420 BARLOW PLACE

4 Beds

3 Baths

3,373 Sq.Ft.

$1,495,000

MLS#: MDMC744492

New on site 4 days ago
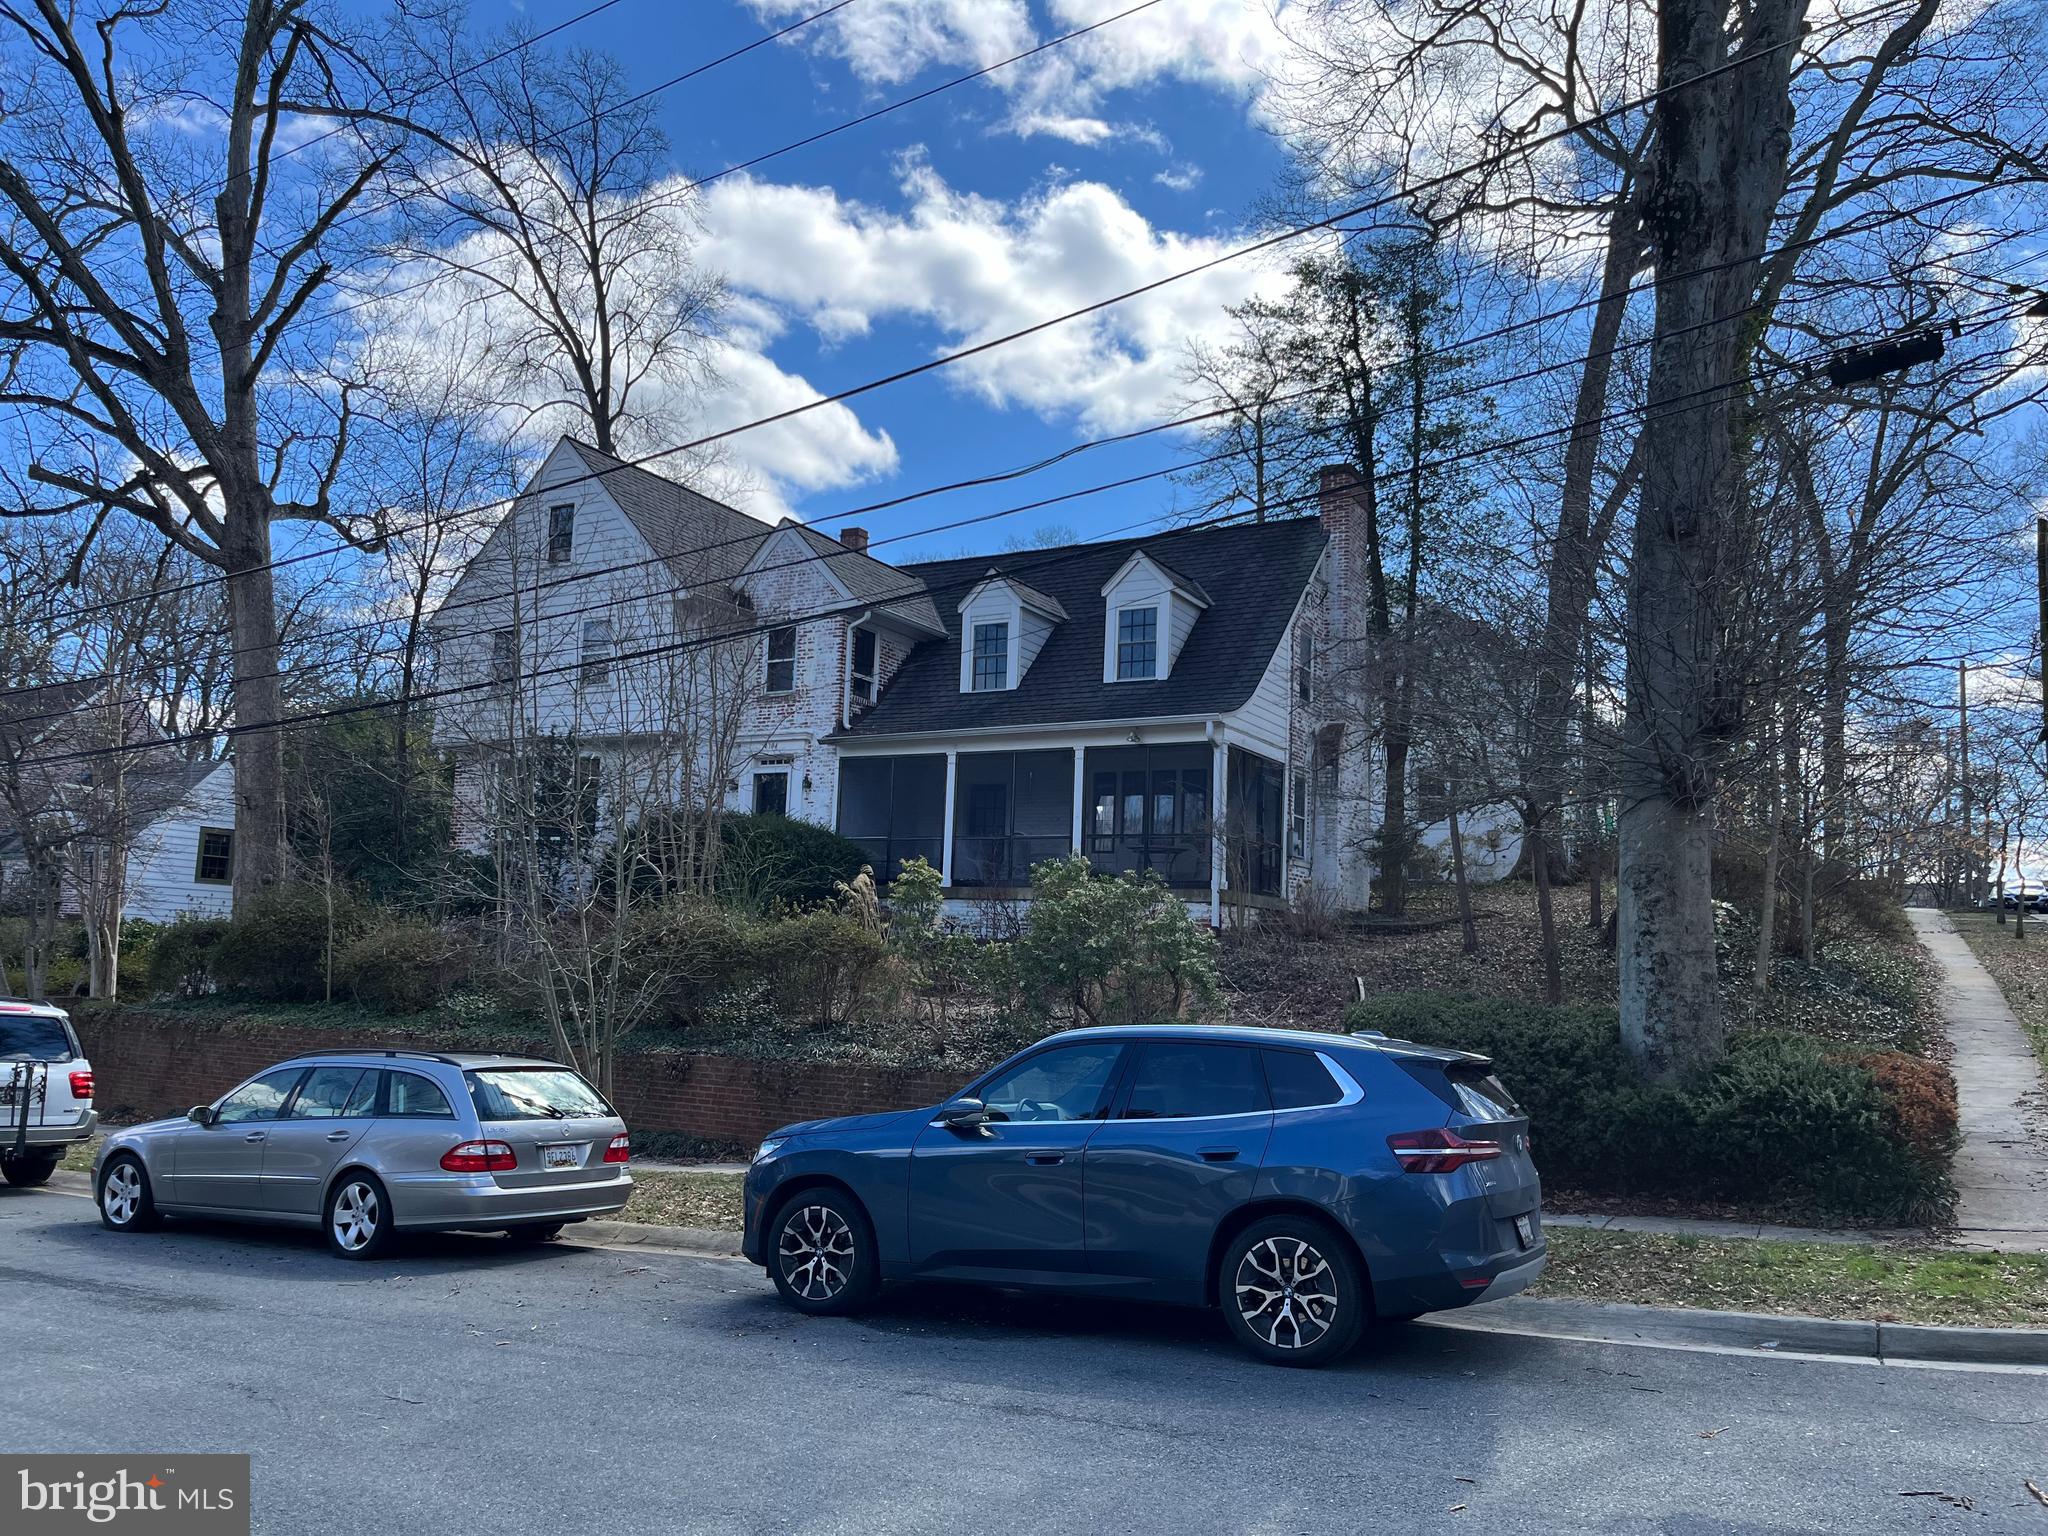
Classic Bannockburn, wrapped in an updated package… Welcome to 6501 Bannockburn Drive. This mid-century home offers a rare opportunity to become part of this special community. Practical and full of sass, it's a turn-key offering that features five bedrooms, three beautifully renovated full baths, an updated kitchen with new appliances, fresh paint, and new carpeting to a seamless blend of style, comfort, and everyday livability. So close to everything Bethesda has to offer, the home's light-filled living spaces, a spacious all-season sunroom, and a versatile lower level (complete with a large family room, office area, two additional bedrooms, and a full bath) is the perfect combination of location and functionality. Other recent improvements include a newer roof and HVAC system, new fencing, and a new stone patio, providing both style and peace of mind. Bannockburn is often described as "less a place than a state of mind," attracting generations of residents drawn to its intellectual curiosity and commitment to community. Surrounded by mature trees and winding streets, the neighborhood enjoys close proximity to the C&O Canal, Glen Echo Park, the Capital Crescent Trail, neighborhood pools, parks, and some of the region's most highly regarded public schools, including Bannockburn Elementary, Pyle Middle School, and Walt Whitman High School. Just minutes from downtown Bethesda, Washington, DC, and Northern Virginia, 6501 Bannockburn Drive offers a rare opportunity to become part of one of the Capital Region's most distinctive and admired communities. Square footage is estimated by a third party vendor. SF is reliable but not guaranteed. SF should not be used for valuation.
#MDMC2246016

BETHESDA

6501 BANNOCKBURN DRIVE

5 Beds

3 Baths

2,511 Sq.Ft.

$1,495,000

MLS#: MDMC2246016

Welcome to this beautiful home in the sought-after neighborhood of Rollinmead, on a private cul-de-sac. This home is situated on over 2 plus park-like acres which hosts mature landscape, fruit trees and wildlife. The large spacious land is ideal for families and pets to enjoy and explore in the privacy of their own yard. This updated 7,000 square foot home offers a rare blend of this privacy, charm and everyday convenience in an upscale established community with walking distance to highly-rated Darnestown Elementary school, local parks, Harris Teeter, vineyards and a beautiful walking trail in its own backyard. Built in 2000 with a later added large two level addition, this five-bedroom, four and a half bath residence is thoughtfully designed for both comfortable living and effortless entertaining. Inside, the home is featured a gourmet kitchen, perfectly suited for daily life as well as large gatherings. Soaring ceilings, gleaming hardwood flooring on both levels and beautifully appointed formal spaces; including a spacious dining room, private study, formal living room, family room and elegant second family room. This two level addition includes a custom designed billiard room and the second family room with glorious natural light. The second family room opens up to two separate decks with stunning views. Perfect for outdoor gatherings and catching a glimpse of Darnestown’s wildlife. The inviting family room, completed with a stone wood-burning fireplace, adds a timeless sense of comfort and glow. The upper level features a well-designed four bedroom, three bathroom layout. The spacious primary suite offers a separate work out and sitting room plus large walk-in closets. The secondary suite includes its own en-suite bath, and dual large closets. The other two bedrooms hosting generous closets and share a well-appointed full bath. Each room is spacious and thoughtfully proportioned, offering both comfort and flexibility. The lower level adds even more versatility, featuring a custom oak wood bar, 9 foot ceilings and built in TVs with a billiard room perfect for the included 9 foot Brunswick pool table that’s ideal for hosting, extended living or recreation space. This home features many upgrades including new hardwood flooring, roof, lighting thru out, interior/exterior paint and much more.
#MDMC2238712

DARNESTOWN

13813 GOLDEN FIELDS COURT

5 Beds

4 Baths

7,000 Sq.Ft.

$1,495,000

MLS#: MDMC2238712

New on site 3 days ago
Welcome to 2144 Chesapeake Harbour Drive  a stunning end-unit townhome in the sought-after community of Chesapeake Harbour. Perfectly positioned to overlook the Chesapeake Harbour Marina and with Chesapeake Bay views, this move-in-ready home combines luxurious updates with an exceptional waterfront lifestyle.

The main level features a beautifully updated kitchen with marble countertops, stainless steel appliances, upgraded finishes and even a serene view of the Bay. The kitchen flows seamlessly into the dining area and spacious living room, where an electric fireplace creates a warm and inviting atmosphere. Sliding doors lead to a private deck overlooking the marina, providing the perfect place to enjoy your morning coffee or unwind at sunset. A convenient half bathroom completes this level.

Upstairs, the spacious primary suite offers a walk-in closet and a beautifully renovated private bathroom with a walk-in shower. A second bedroom, a fully updated hall bathroom, and an upper-level laundry area complete this floor. The top level features a private third bedroom with separate aircon unit, creating an ideal space for guests, a home office, or whatever best fits your needs.

The walkout lower level provides even more flexible living space with a cozy family room featuring a wood-burning fireplace and access to a private patio with marina views.  There is also a wet-bar with wine cooler, making this room perfect for entertaining.  The attached garage has been enhanced with custom epoxy flooring and built-in storage cabinets, creating a polished and functional space.

Nearly every inch of this home has been thoughtfully updated in recent years, including new Marvin windows and sliding doors, custom window coverings, luxury vinyl plank flooring, custom stair railings, marble kitchen countertops, beautifully renovated bathrooms, new lighting fixtures, and a new LG washer and dryer. The roof was replaced in 2025, and the community is completing fresh exterior painting this year, adding even more value and curb appeal.

Chesapeake Harbour offers an unmatched amenity package, including an outdoor pool with water views, tennis and pickleball courts, a private beach, and beautifully maintained common grounds. Residents also enjoy plenty of parking for both owners and guests. Just moments away, you'll find local favorites such as Beacon Waterfront Galley & Bar, the Annapolis Maritime Museum, Black Market Bakers, nearby parks, shopping, dining, and easy commuter access.

If you've been dreaming of a low-maintenance waterfront lifestyle with breathtaking views, resort-style amenities, and designer finishes throughout, this exceptional home is one you won't want to miss. Schedule your private tour today!
#MDAA2151304

ANNAPOLIS

2144 CHESAPEAKE HARBOUR DRIVE

3 Beds

3 Baths

2,016 Sq.Ft.

$1,495,000

MLS#: MDAA2151304

Welcome to 4007 Wintersweet Court in the sought-after Preserve at Smalls Nursery community in Rockville, MD. This impressive Craftmark Homes, Kenwood model offers 6 bedrooms, 5.5 bathrooms, approximately 7,938 square feet of living space on a .44-acre lot. From the moment you arrive, the home makes a stunning impression with Calvert stone walls on each side as you enter the driveway with lantern lights, custom stone mailbox, and front exterior lighting, highlighting the beautiful stone front, brick garage side, and vinyl siding exterior. The home has been freshly painted throughout.
Step inside to a welcoming foyer featuring a beautiful spiral staircase that leads into the heart of the home. The grand family room offers soaring ceilings and a striking stone gas fireplace, creating the perfect gathering space. The main level also includes a formal living room, elegant dining room, sunroom filled with natural light, and a private office with custom built-in shelving.
The gourmet kitchen is designed for both everyday living and entertaining, featuring a Viking gas cooktop, gorgeous custom hood, double Thermador wall ovens, warming drawer, built-in microwave, and a Sub-Zero refrigerator with custom wood panels matching the cabinetry. A large center island easily seats six stools, complemented by a separate table area for casual dining. The kitchen also includes a butler’s pantry with shelving and a wine refrigerator for added storage and entertaining convenience. Just off the kitchen is a winterized porch with heat and air conditioning, perfect for year-round enjoyment. The fully finished walk-out basement provides additional living space and features a dedicated wine cellar, along with plenty of room for recreation, guests, or a home gym. The owner’s suite is a true retreat, offering his and her closets and a private sitting room with custom built-ins and a charming window seat. The spa-like owner’s bath includes a separate soaking tub, spacious shower, and two separate sink areas. Outdoor living is just as inviting with a Trex deck and a beautiful flagstone patio with a built-in seating wall, perfect for relaxing or entertaining, all within a fully fenced backyard. Residents enjoy walking trails and a playground just steps away, with convenient access to ICC (MD-200), the Rockville Metro (approximately 6–7 miles away), shopping, dining, and parks.
#MDMC2214306

ROCKVILLE

4007 WINTERSWEET COURT

6 Beds

5 Baths

7,152 Sq.Ft.

$1,494,900

MLS#: MDMC2214306

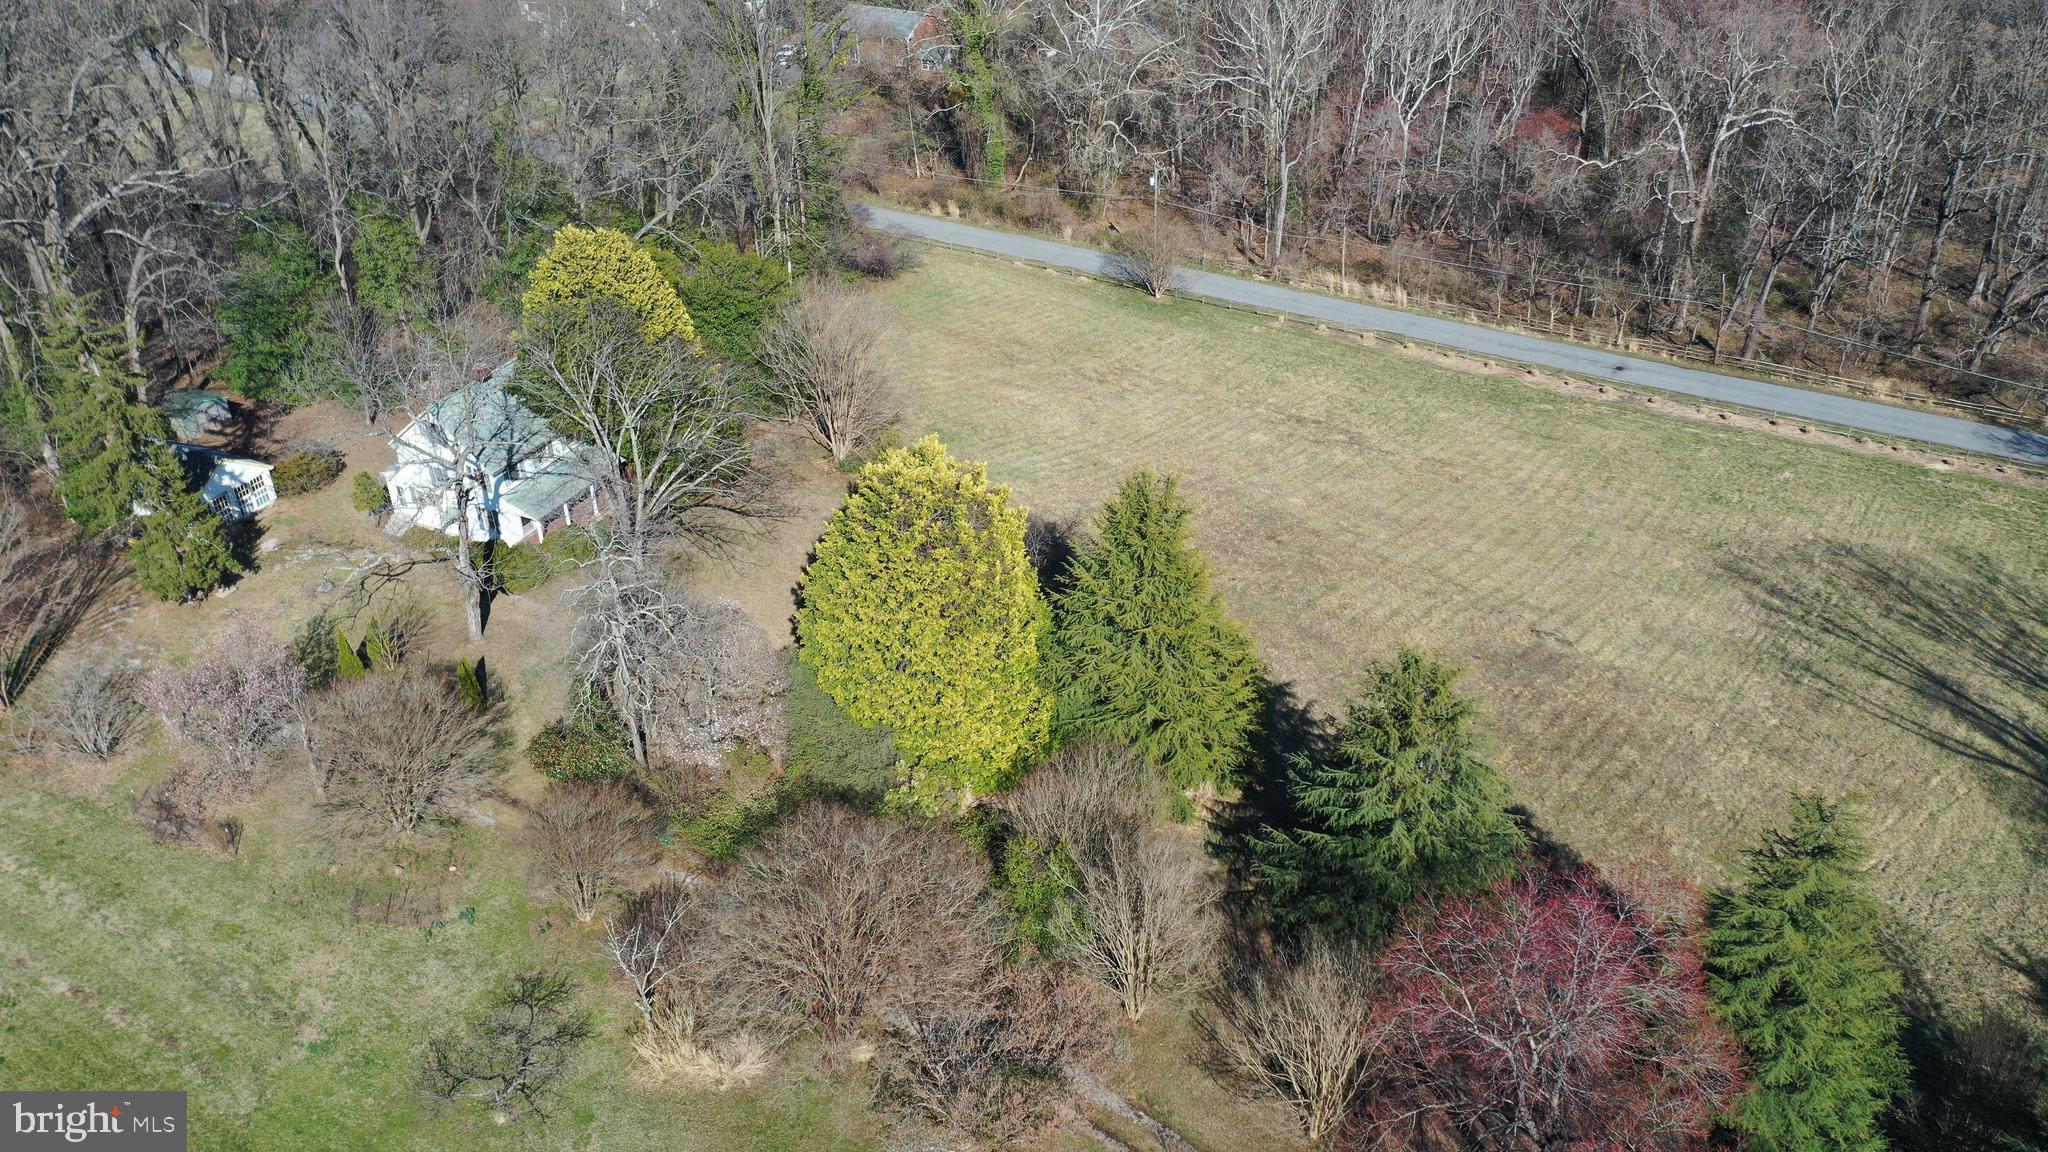
The historic Fairview Manor Estate offers a rare opportunity to own a distinguished piece of Maryland’s heritage on ≈ 6 acres of park-like grounds.
Originally part of the ≈ 1,000-acre Fairview Plantation, this storied property was home to generations of the Bowie-Duckett-Oden family, among the most prominent in Maryland’s early economic, political, and social history. 
Fairview’s history reflects both the accomplishments and injustices of Maryland’s early years. The estate stands today as a reminder of that complex past and an opportunity for thoughtful stewardship that honors its full legacy while restoring one of the state’s most significant historic properties.
Built circa 1790 in a transitional Federal/Greek Revival style, the manor house displays enduring architectural integrity—masonry walls, original long-leaf heart-pine floors, soaring 12-foot ceilings, ten fireplaces, carved marble mantels, and handcrafted millwork. 
Gracefully sited on a terraced hilltop overlooking acres of an expansive south facing front lawn, the estate combines privacy, proportion, and presence. The property is adjacent to the vibrant and thriving Fairwood community but not a part of its HOA.
A full restoration has paused - the property to be sold "as is". The property is eligible for public historic preservation grants, offering financial support for restoration. Fairview now awaits a discerning new steward to restore and reimagine this landmark estate for generations to come.
The original 10-acre estate has been subdivided into two separate lots. The new plat is recorded in PGC land records Plat Book ME 270 as Plat # 81. This listing is for Lot 1 only which includes the Fairview Manor House and outbuildings.  
Private property – no trespassing on any part of property.  Showings are by appointment and require escorting by Seller’s representative. Proof of funds required to schedule a showing tour. Buyer responsible for due diligence for current and potential  permitted uses.
#MDPG2180108

BOWIE

4600 FAIRVIEW VISTA DRIVE

6 Beds

4 Baths

6,000 Sq.Ft.

$1,494,000

MLS#: MDPG2180108

Ground up new build from CM Conlan Builders. 9 ft ceilings on first floor, bespoke luxury finishes. Call listing agent Kevin Kehoe @ 301-512-7069 for more info.
#MDMC722606

KENSINGTON

10119 CRESTWOOD ROAD

5 Beds

4 Baths

4,900 Sq.Ft.

$1,493,000

MLS#: MDMC722606

*RIGHT ON THE CRESCENT TRAIL.Stately home on most desirable street w/marvelous views of Parkland and the Trail.Superb Living and Entertaining spaces,recently refin.hardwood floors, freshly painted, large deck+ day-light walkout lower level Recr.Room,4 Bedrooms/3Baths on 2nd level, 2-car Garage on main level, In move-in condition and in a divine setting.
#1002518355

BETHESDA

5105 RANDALL LANE

5 Beds

4 Baths

4,690 Sq.Ft.

$1,490,000

MLS#: 1002518355

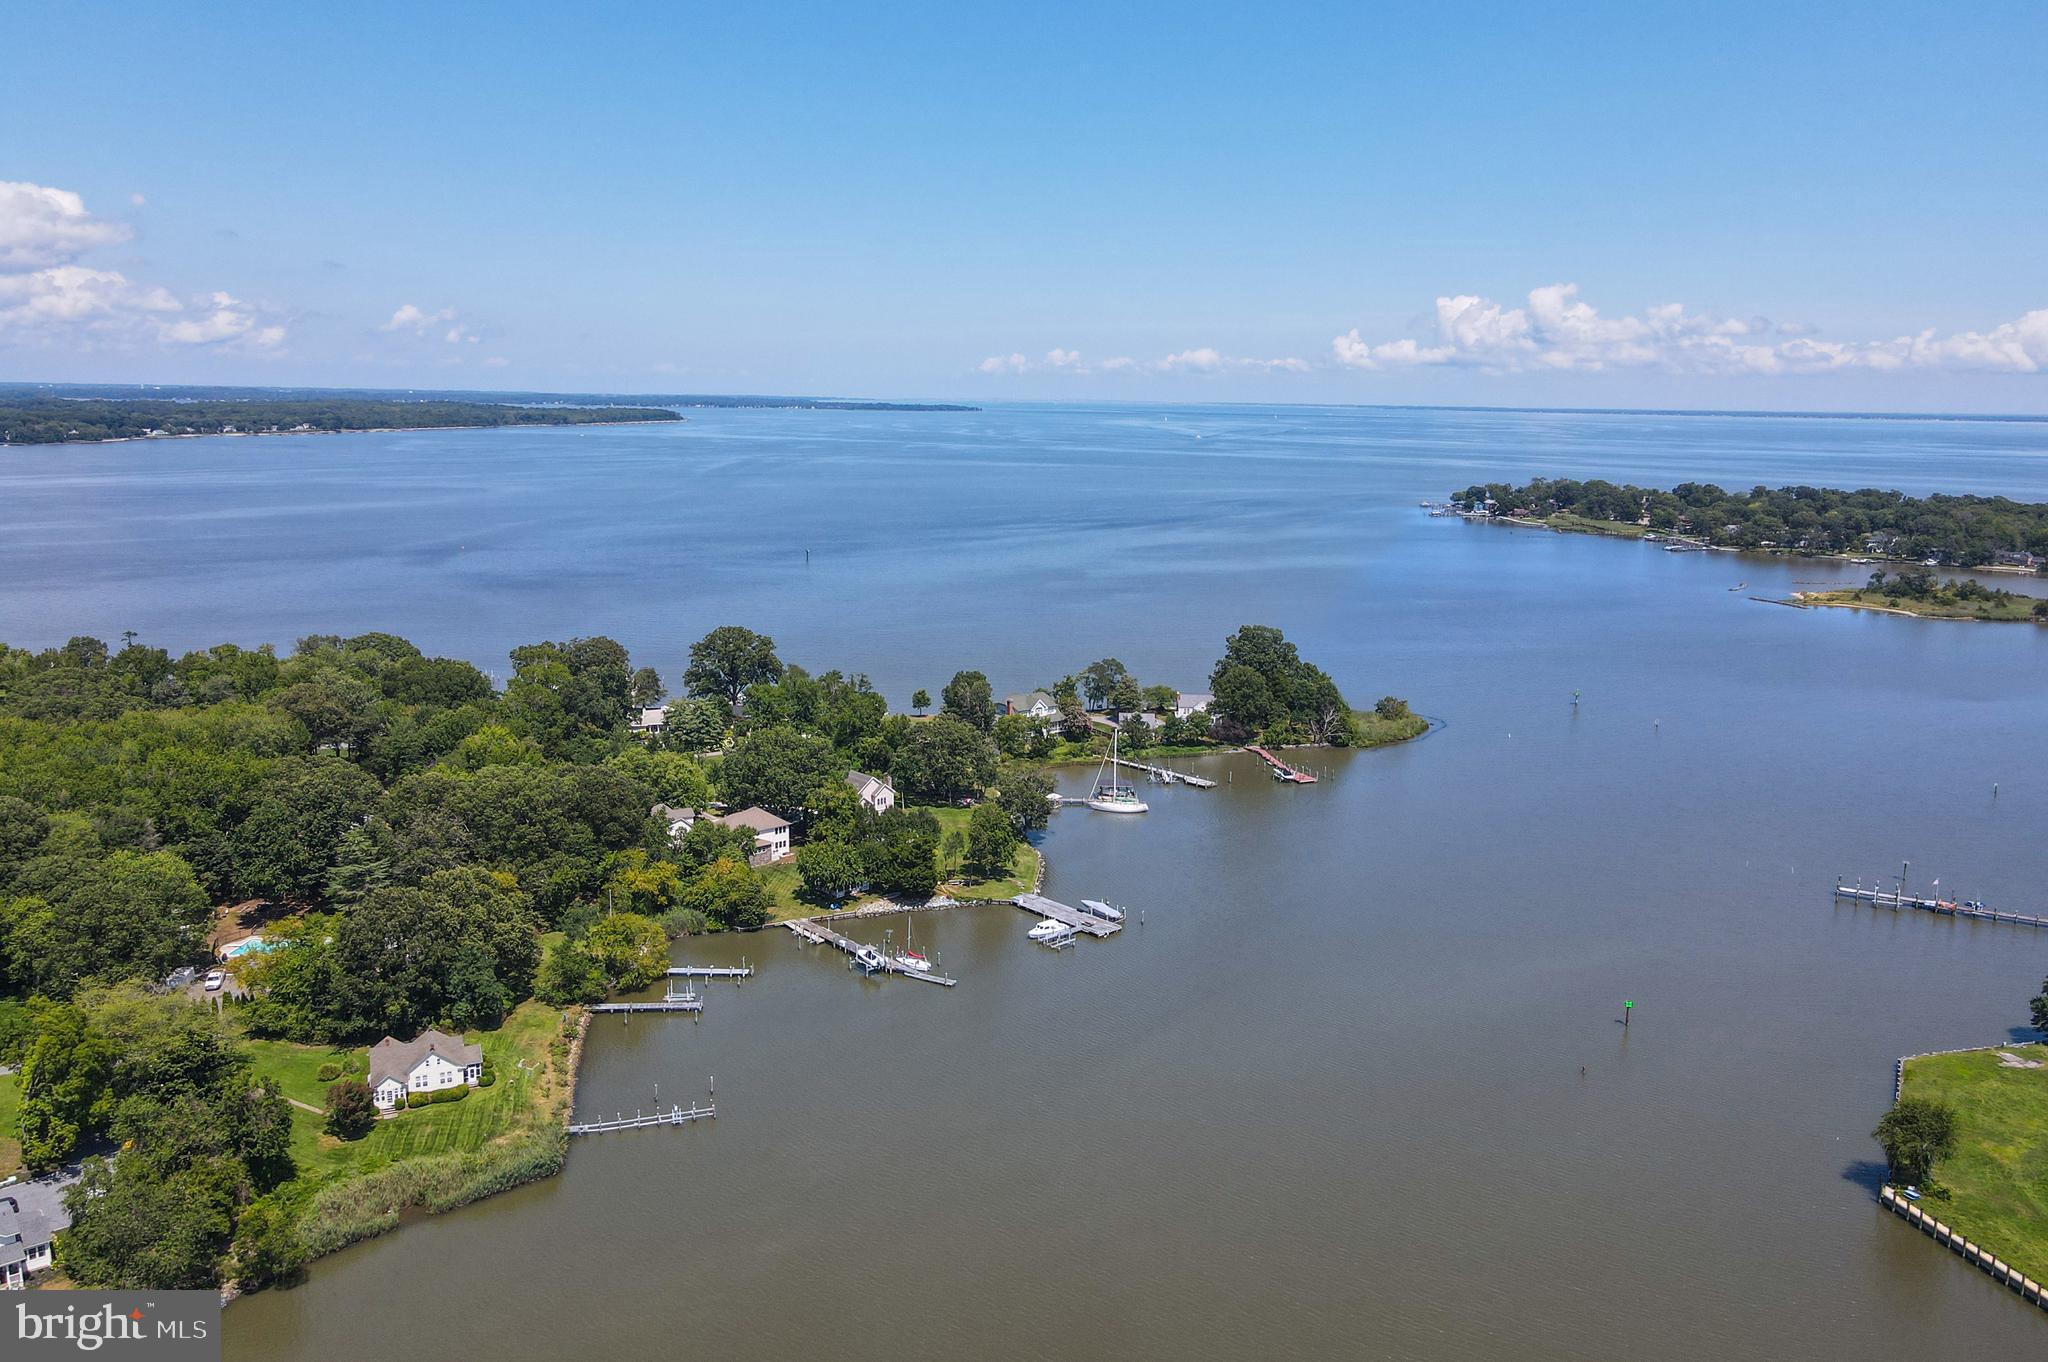
You said it HAD to be perfect. That you were NOT going to compromise. Good news! THIS is the one you've been waiting for, and it’s not every day that a home like this comes along. Perfectly positioned on a peaceful peninsula where the West River meets South Creek, this elegant retreat offers panoramic water views from every single room. No, really! EVERY. SINGLE. ROOM. From the moment you step inside, you’ll understand what we mean when we say: breathtaking.

Whether you're hosting lively gatherings, quiet evenings with close friends, or simply soaking in the serenity with a cup of coffee, this home is designed to be enjoyed. Start your mornings with the sunrise glistening over the water, right from your kitchen window. In the evenings, unwind in the glass-enclosed sunroom and watch the sun dip below the horizon—it's a front-row seat to nature’s nightly masterpiece.

Upstairs, you’ll find a generous 1,000-square-foot space ready for whatever your lifestyle needs—an artist’s loft, private guest quarters, au pair suite, retreat for your college student, or even an income-producing Airbnb. The possibilities are as expansive as the views.

If you've been searching for the rare blend of tranquility, luxury, and versatility in a waterfront home, this one checks EVERY box. If you were waiting for the PERFECT one with NO compromising, this is it.
#MDAA2118912

WEST RIVER

1045 BACK BAY BEACH ROAD

3 Beds

3 Baths

2,985 Sq.Ft.

$1,490,000

MLS#: MDAA2118912

1 ... 578 579 580 581 582 ... 666
* Listings identified with the FMLS IDX logo come from FMLS and are held by brokerage firms other than the owner of this website. The listing brokerage is identified in any listing details. Information is deemed reliable but is not guaranteed. If you believe any FMLS listing contains material that infringes your copyrighted work please click here to review our DMCA policy and learn how to submit a takedown request. © 2024. First Multiple Listing Service, Inc.
 - property

Send a message

Message successfully sent.

Your message

What is 3 + 4 ?

Reason for contacting?

I agree to receive email communication and understand I can unsubscribe at any time.

I agree to be contacted by Charis Realty Group via call, email, and text for real estate services. To opt out, you can reply 'stop' at any time or reply 'help' for assistance. You can also click the unsubscribe link in the emails. Message and data rates may apply. Message frequency may vary. Privacy Policy

Sign Out

Virtual Assistant

Would you like to take the next step with this property? We can help you schedule a showing or virtual tour, or send you more details.

Yes, I would like more information.

Thank You for Your Reply, One of Our Agents will contact you as soon as possible

No, maybe later.

Thank you, you can always contact me via email, phone number or through the contact form.

Realhub AI

Lucy - Your AI-Powered Realtor

Update Your Temporary Password

Personalize your search

Enter your email and we'll notify you immediately when new listings match what you're looking for.

or enter email address

Already have an account ? Login here

Continue your home search

I agree to receive communications and understand I can unsubscribe at any time.

I agree to be contacted by Charis Realty Group via call, email, and text for real estate services. To opt out, you can reply 'stop' at any time or reply 'help' for assistance. You can also click the unsubscribe link in the emails. Message and data rates may apply. Message frequency may vary. Privacy Policy

Already have an account ? Login here

We use cookies

We use cookies primarily for analytics to enhance your experience. By accepting, you agree to our use of these cookies. You can manage your preferences or learn more about our cookies policy.