Properties

Browse or get in touch to schedule a walkthrough.

  • Nearby me
Price range

Popular Features

Community Features

Association

Property Features

Waterfront

View

Exterior Features

Interior Features

Style

10000 properties match your criteria

Updated 1 minute ago

E-Alert name
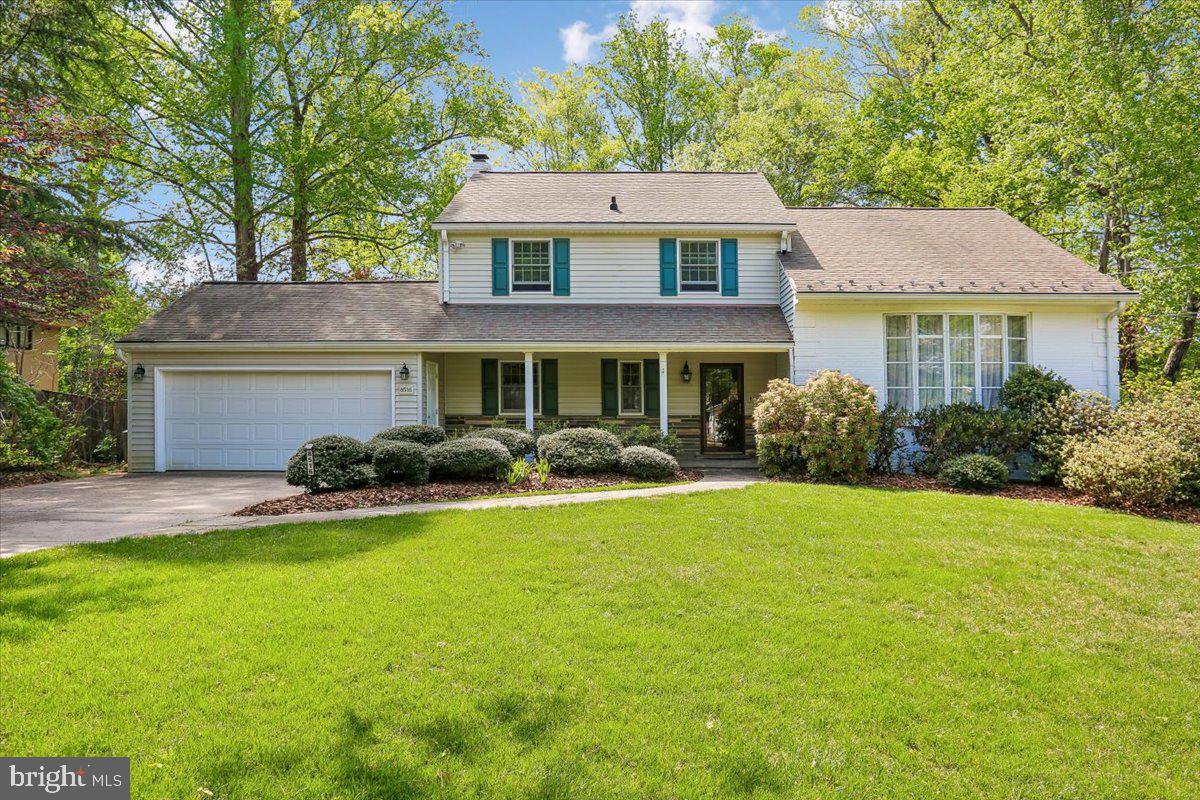
Just in time for Summer, this exceptional Bethesda home invites you to relax, entertain, and truly enjoy your surroundings. Tucked away on a quiet cul-de-sac in one of the area’s most sought-after neighborhoods, this beautifully maintained 5-level split colonial offers the perfect blend of comfort, space, and charm.
Set on nearly half an acre of lush, landscaped grounds, the property feels like your own private retreat. The backyard is a true highlight, featuring a sparkling heated pool, expansive patio, deck, and a lovely screened porch—ideal for everything from peaceful mornings to lively gatherings. Mature trees and a fenced yard provide both privacy and natural beauty.
Inside, a welcoming foyer opens to a light-filled layout designed for easy living and entertaining. The gracious living and dining rooms offer timeless appeal, while the inviting family room—with a gas fireplace and built-in beverage bar—flows seamlessly to the screened porch for year-round enjoyment. The updated kitchen combines style and functionality, complemented by hardwood floors, fresh paint, and new carpeting throughout.
With five bedrooms and three full baths, including a convenient main-level bedroom and bath, the home offers flexibility for guests or multi-generational living. Upstairs, the spacious primary suite provides a relaxing retreat with an updated en-suite bath and generous closet space, including a walk-in. Three additional bedrooms and an updated hall bath complete the upper level.
The walk-out lower level features a large recreation room, laundry and utility area, and abundant storage. Additional highlights include a two-car garage, charming covered front porch, slate walkway, and a whole-house generator.
Ideally located just minutes from downtown Bethesda’s shops, restaurants, and commuter routes—and within the highly regarded Whitman school district—this home offers a rare opportunity to enjoy both convenience and tranquility.
A true Bethesda gem ready to welcome you home.
#MDMC2231412

BETHESDA

8516 THORNDEN TERRACE

5 Beds

3 Baths

2,569 Sq.Ft.

$1,499,000

MLS#: MDMC2231412
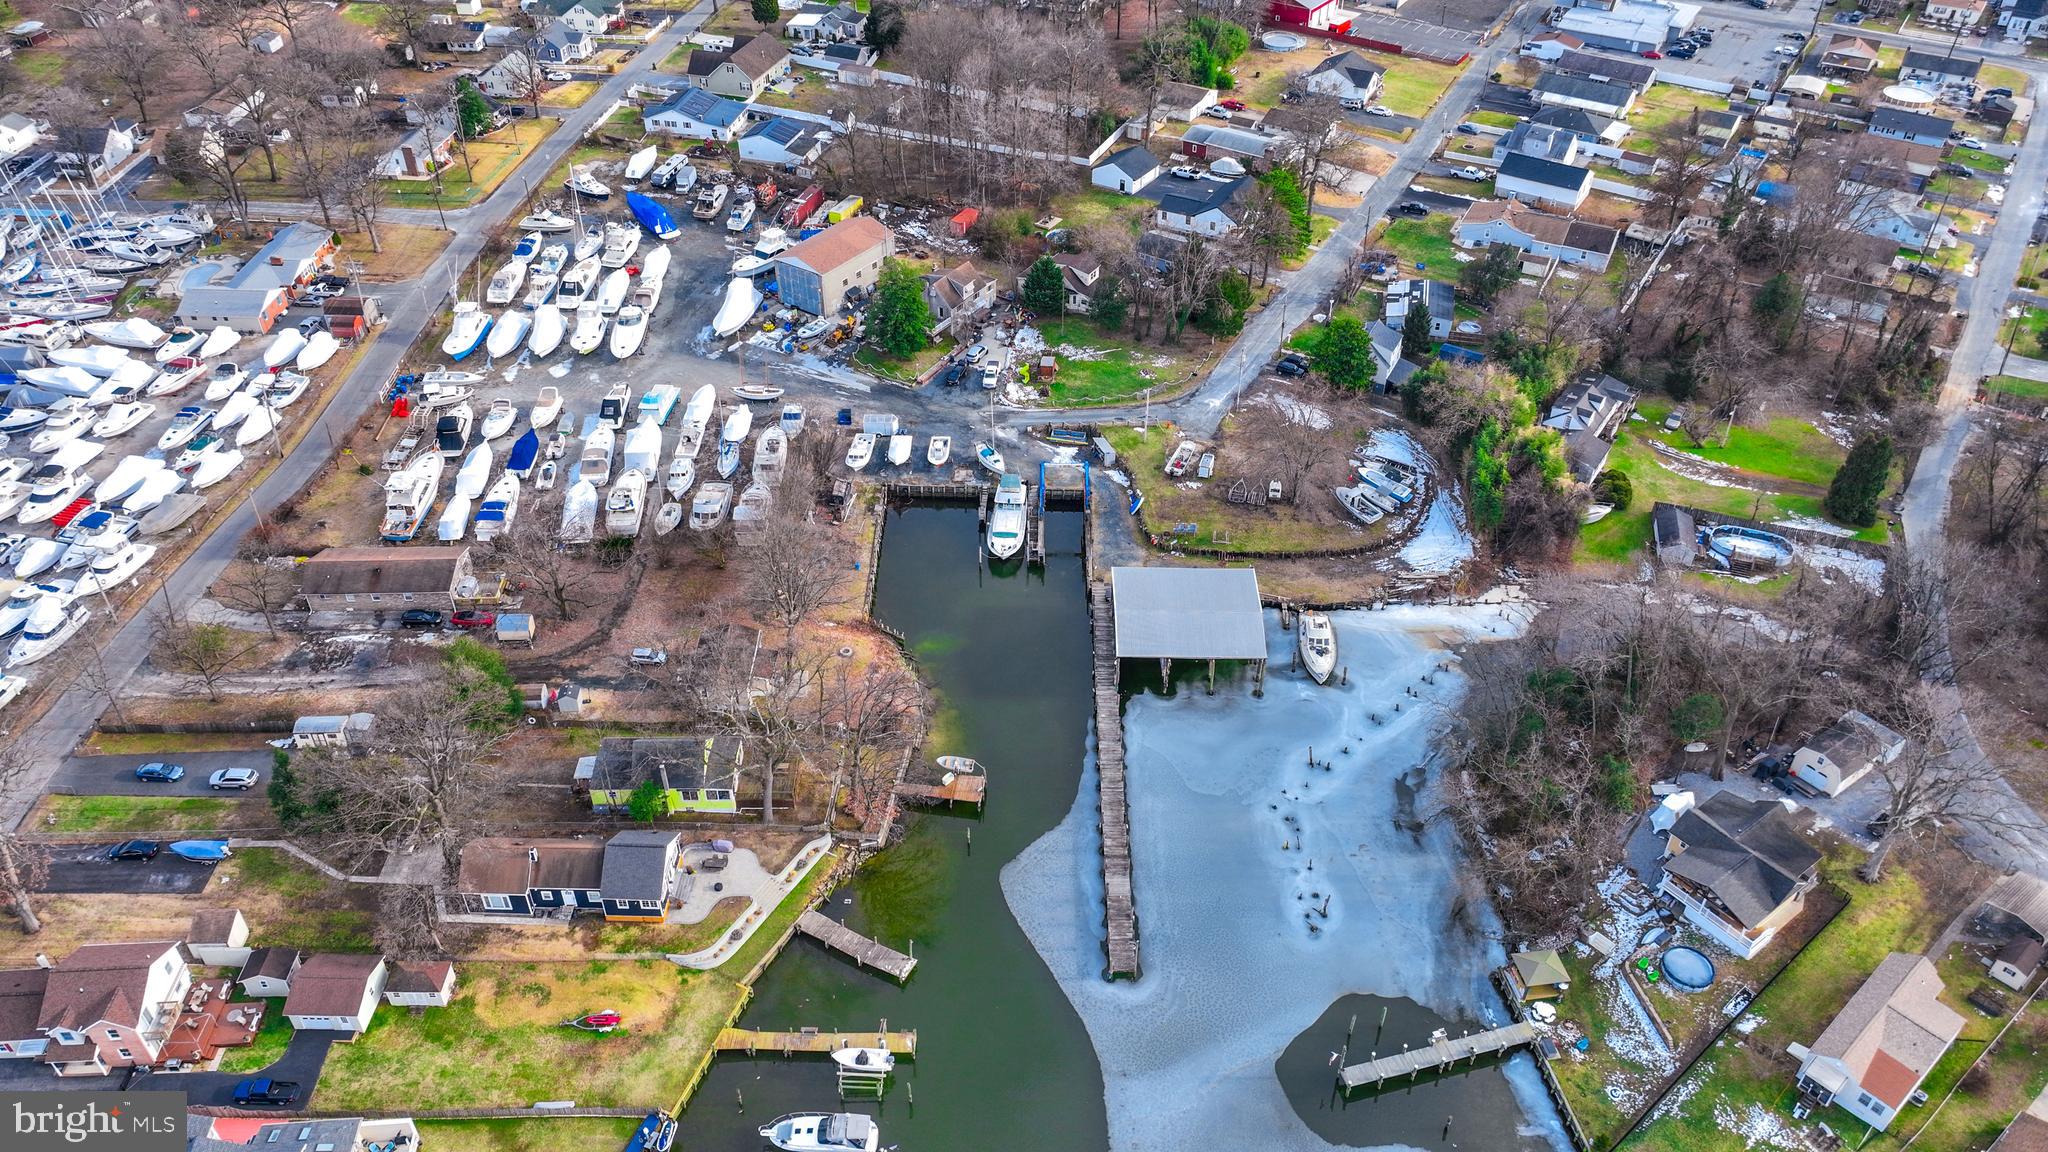
Endless possibilities await! This is your chance to own a unique Multi-Use 3+ Acres, 380 ft , Waterfront opportunity! Discover major subdivision potential , perfect for new construction development, townhomes or condominiums! Dream bigger with the option to create a sought after marina or even a one of a kind wedding venue! The opportunities are endless, and your vision starts here! This property currently has 1 residential home on premise that would make for great rental income while you build your dream development. 

Sale includes 6 Parcels- Tax ID 151512000267 Zoned DR 3.5, Tax ID 151502571040 Zoned DR 3.5, Tax ID 151504202891 Zoned DR 3.5, Tax ID 151504202892 Zoned DR 3.5, Tax ID 151504200731 Zoned BMB, Tax ID 151504200730 Zoned BMB

Property being sold As-Is. Sellers make no representations. Purchaser to verify Real Estate Taxes. Current business and equipment is not included in the sale. Tax assessed value in this listing is estimated.
#MDBC2118216

BALTIMORE

201 OAK AVENUE

None Beds

None Baths

1,828 Sq.Ft.

$1,499,000

MLS#: MDBC2118216
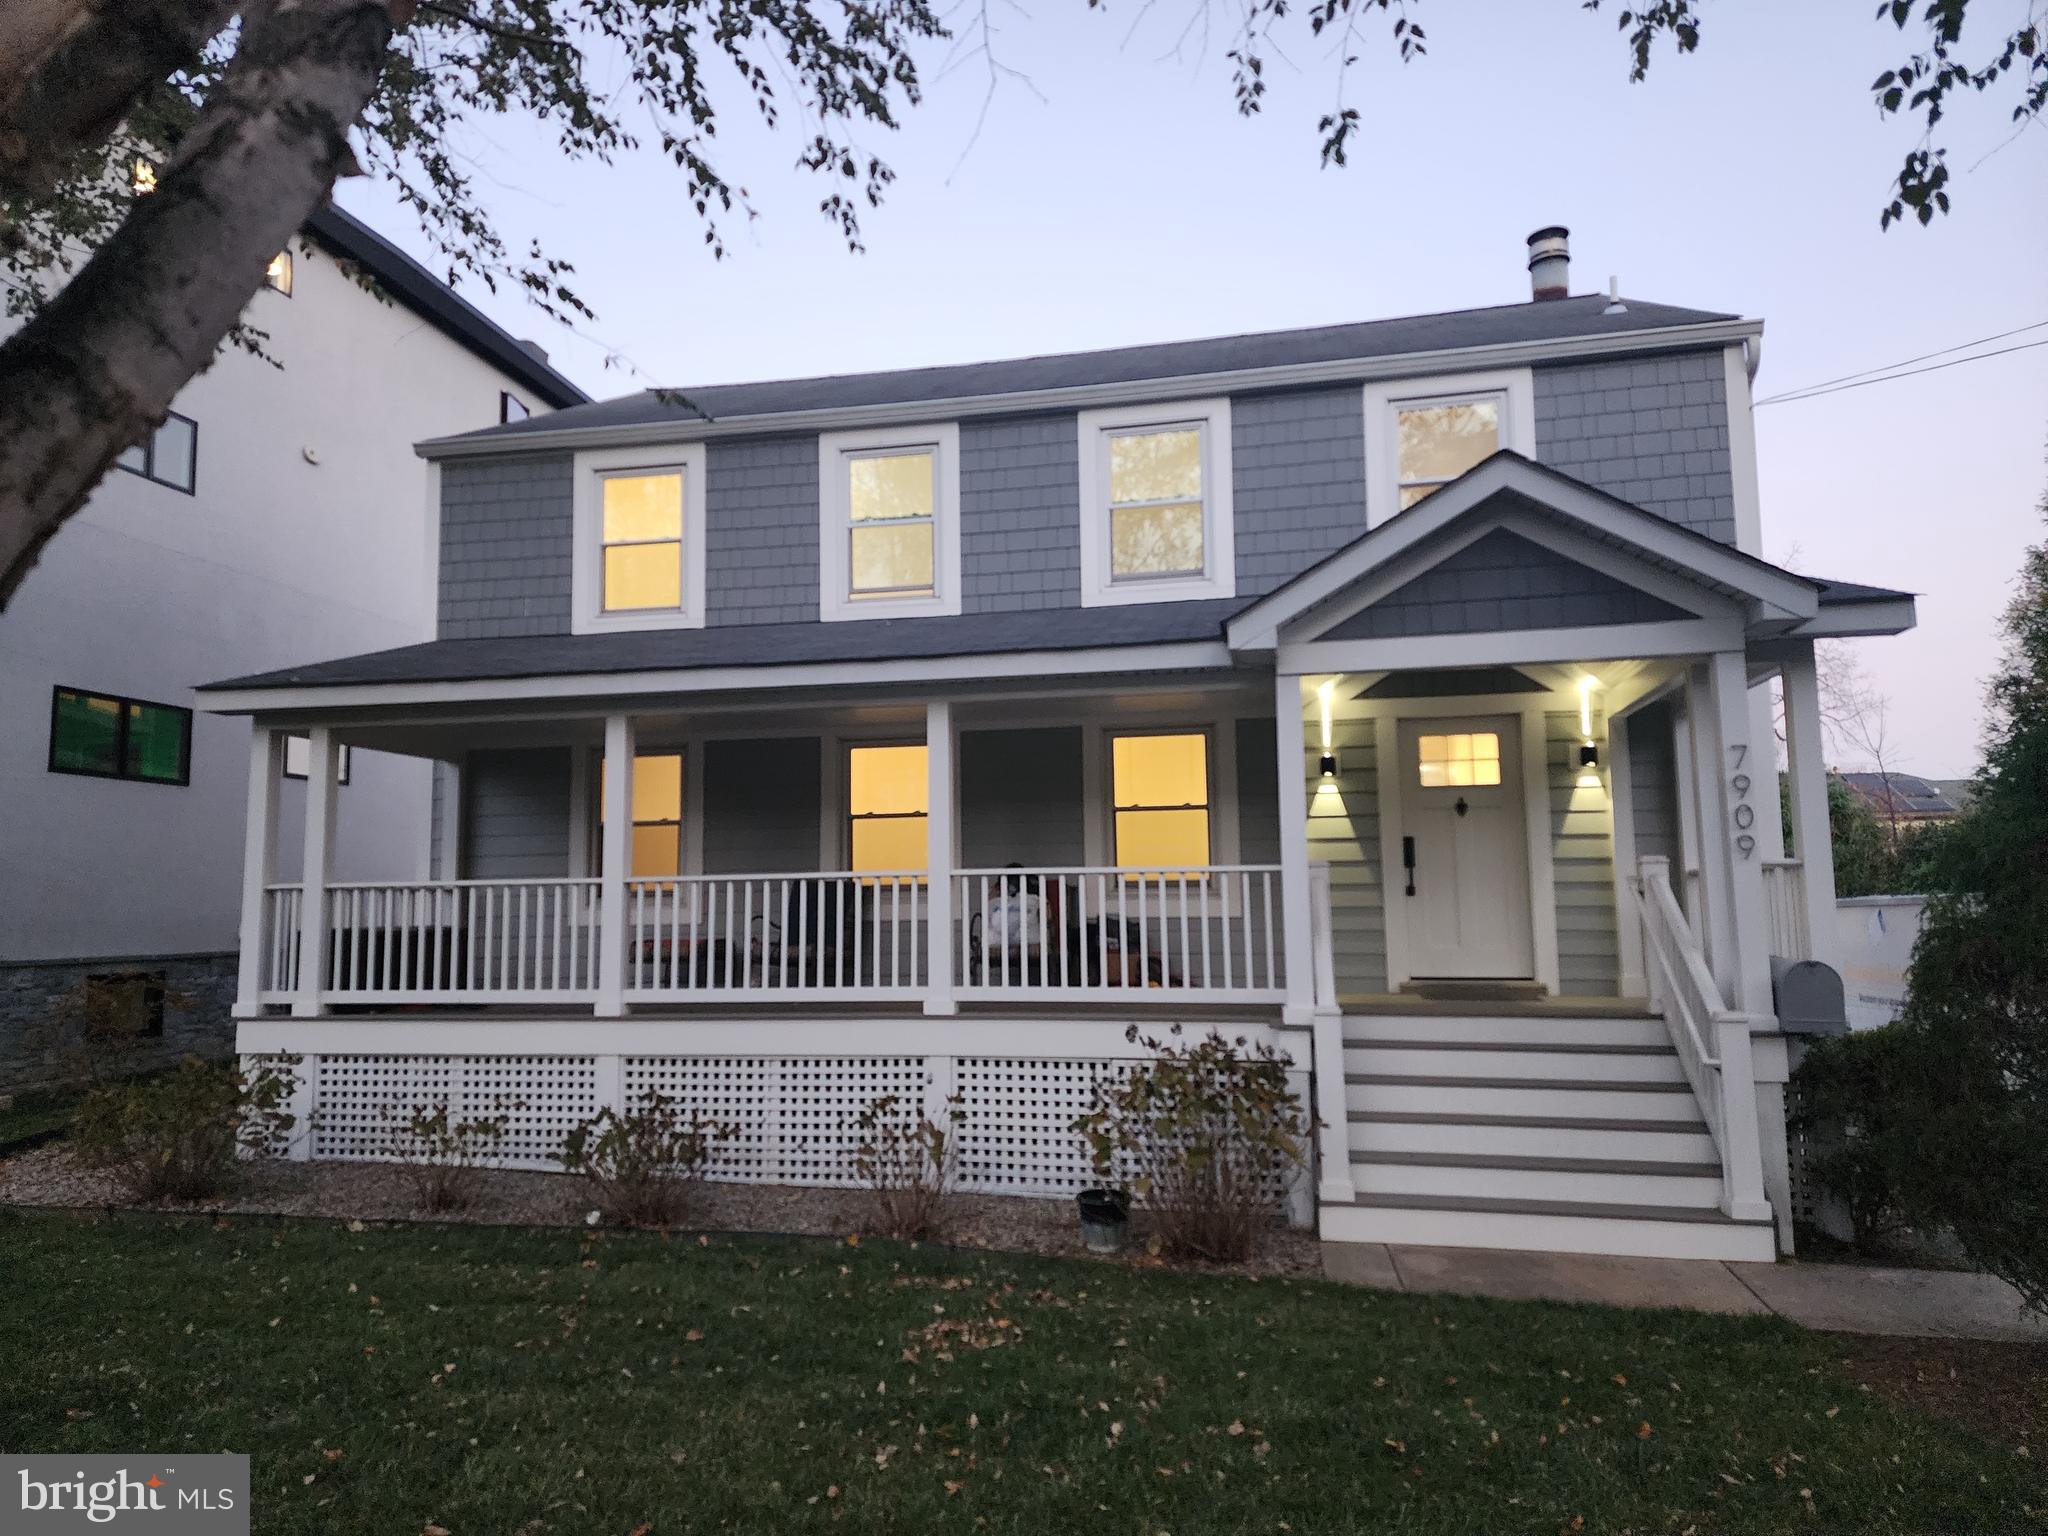
Check out the Virtually Staged photos to see what can be done with this excellent home.  New Price for his beautifully renovated Bethesda home . Reminder, Seller willing to install stairs to basment with compatible offer. Versatile house with so many options to fit most any buyer’s wants.  Comfort for a large family or someone looking for a possible ADU. Garage/art studio /detached office.   This distinctive home features 6 bedrooms, 3.5 baths,  spread over 2 living spaces in more than 3000 finished sq ft! Click Link for Interactiv Floor Plan.   Extra-deep and wide driveway offers multi-car off street parking. The first living space on the first floor and into the dining room, flanked by windows inviting an abundance of natural lighting.  Updated with tasteful new cabinets and appliances, including deluxe central island and ample countertop space for cooking. Adjacent to the kitchen is a second living space with a cozy fireplace. Upstairs finds an ample primary bedroom bathed in sunlight, including a large walk-in closet as well as a modern full bathroom. The remaining well sized three bedrooms offer abundant natural lighting and closet space.  The second full bathroom features a washer and dryer for easy laundry access. The basement is accessed by its own separate outside entrance and could be an au-pair/ in-law suite or an income potential rental unit. Basement easily converted to in-home access, if desired. Lower level also redone with new flooring and new full kitchen and additional living space along with the two remaining large bedrooms and a newly finished full bathroom with dual vanity, and a standing glass shower! Outside offers a back patio perfect for hosting summer cookouts! A separate building provides multi-choice use -- a home gym, studio, home office or even a workshop and it has sliding glass doors to provide fresh air and great light! All this and a large front porch for relaxing in lovely weather.  The remaining three bedrooms are all spacious with plentiful natural lighting and closet space. Finishing out the second floor is the second full bathroom with a washer and dryer. The basement is accessed by its own separate entrance and could be an in-law suite or could provide income potential as a rental unit. The lower level was a completely redone with new flooring and has its own full kitchen and additional living space along with the two remaining large bedrooms and a newly redone full bathroom with dual vanity, and a standing glass shower! Outside, is a big yard and back patio perfect for hosting summer cookouts! A separate building outside is perfect for a home gym, studio, home office or even a workshop and it has sliding glass doors to provide fresh air! Other great features of the home include a new boiler and all new paint inside! New 6-foot fence to installed soon! All of these wonderful features come at no cost to location. Everything you need is located steps away from the home, including restaurants, grocery stores, pharmacies, and much more! For commuters, this central location is near public transit (including the Bethesda Metro stop!), and all major roadways making commutes a breeze! You will not find a more perfect home in such a fantastic location. Seller installed a new 200 amp electric panel 2/21 and new outside a/c unit both with transferable warranty.  New 6-foot fence to installed soon!
#MDMC2156282

BETHESDA

7909 TILBURY STREET

6 Beds

3 Baths

3,300 Sq.Ft.

$1,499,000

MLS#: MDMC2156282
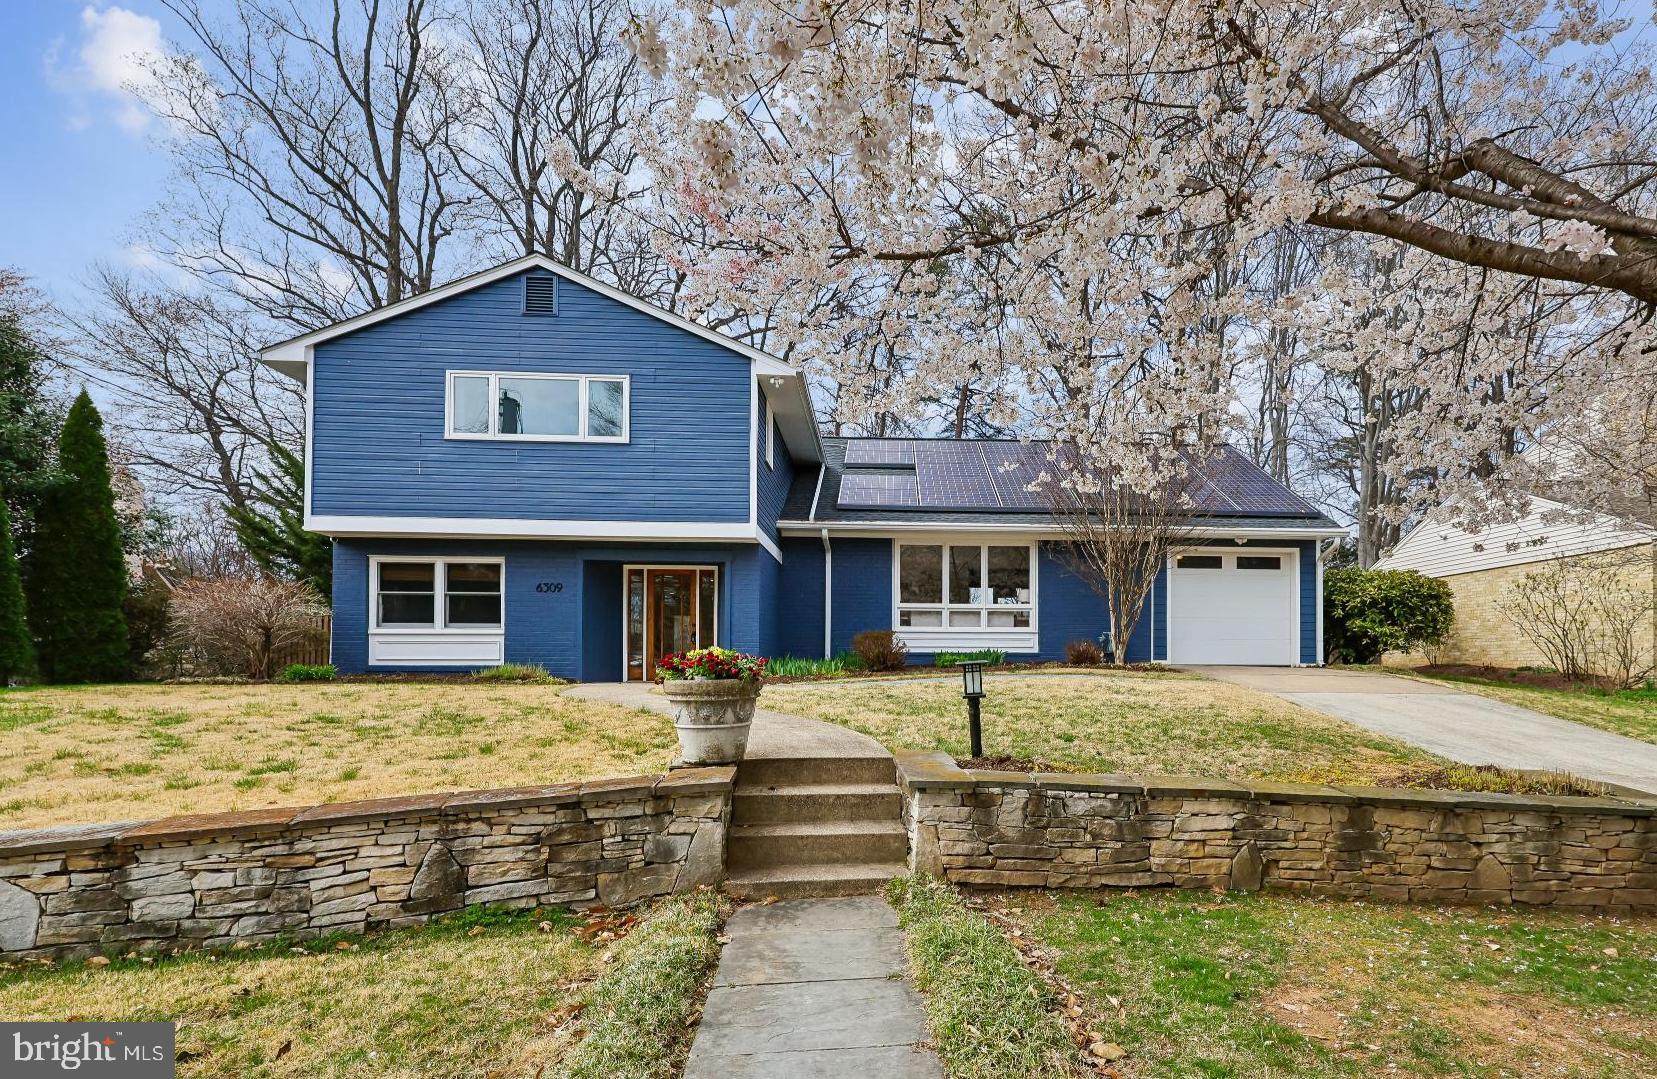
Perfectly positioned on a quiet street in sought-after Kenwood Park, this beautifully updated and sun-filled residence offers the ideal blend of timeless design and modern comfort—just moments from Walt Whitman High School.

Freshly painted throughout, the home welcomes you with bright, airy living spaces featuring gleaming hardwood floors, neutral finishes, and oversized windows. The main level offers a gracious living room, an elegant dining room, and a spacious eat-in kitchen with stainless steel appliances, abundant cabinetry and a center island. Just a few steps down, the inviting family room with fireplace creates a warm and relaxed gathering space and provides direct access to the backyard—ideal for seamless indoor-outdoor living.

Upstairs, the expansive primary suite offers a serene retreat with a spa-inspired bath, dual vanities, and a custom walk-in closet. Additional bedrooms are generously sized and share a well-appointed, fully renovated hall bath. A convenient bedroom-level laundry area with a washer and dryer adds everyday ease.

The lower level features a large, newly carpeted basement with a spacious recreation room and an oversized utility/storage area—perfect for additional living space and functionality.

The private, fully fenced backyard is designed for both relaxation and entertaining, featuring a large patio and mature landscaping.

Additional highlights include a main-level bedroom (that makes a perfect home office) with a full ADA bathroom,  recessed lighting, solar panels, and an attached two-car tandem garage.

Enjoy the rare combination of a peaceful residential setting with walkable access to Walt Whitman HS, and close proximity to downtown Bethesda, parks, shopping, dining, and major commuter routes.
#MDMC2224022

BETHESDA

6309 LENOX ROAD

4 Beds

3 Baths

3,094 Sq.Ft.

$1,499,000

MLS#: MDMC2224022
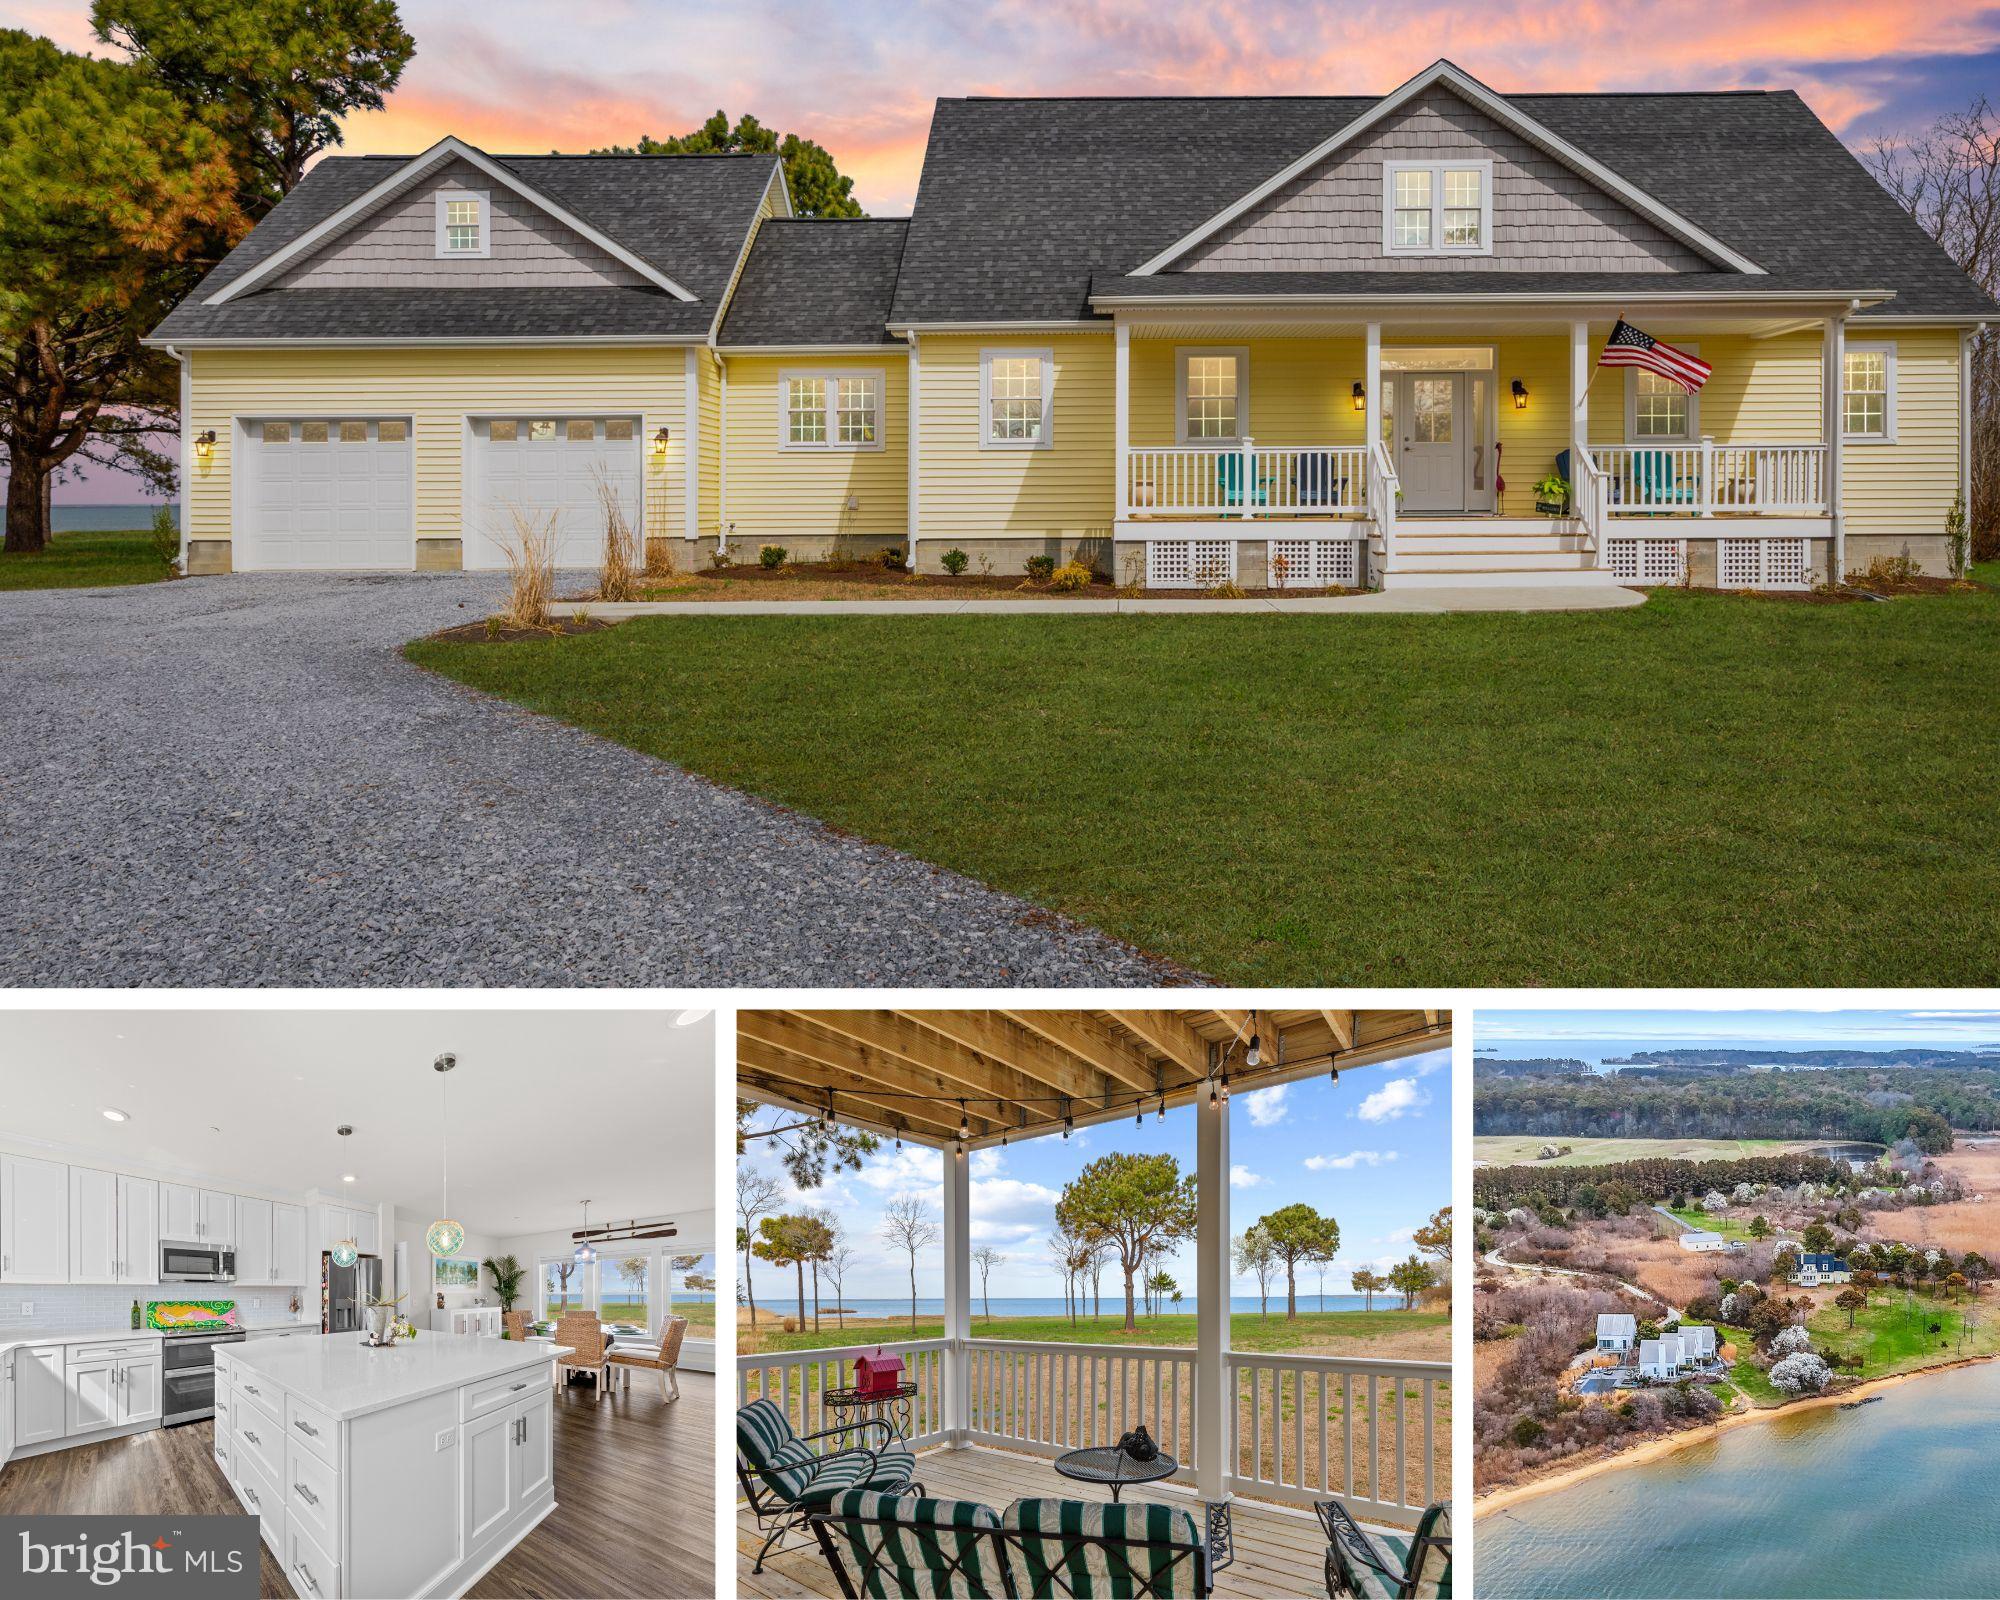
Discover this stunning, custom-built waterfront Cape Cod nestled in Ferry Cove, Sherwood, a serene setting that is located right next door to a HGTV dream home!  Newly constructed in 2024, this home offers the ultimate blend of luxury and comfort. Owners enjoy direct access to a beautiful sandy beach with 186 feet of waterfrontage on the Chesapeake Bay, creating the perfect space for both relaxation and entertaining guests. Step into the modern kitchen, which features ample storage, an oversized island, and an eye-catching glass backsplash. The open floor plan is designed for seamless entertaining, while a cozy fireplace provides warmth and ambiance on chilly evenings.
The main level primary suite boasts breathtaking water views and an owner's suite that is sure to impress. Upstairs, a spacious loft opens to a second balcony deck that overlooks Ferry Cove—perfect for watching sunsets on warm evenings. Each of the two bedrooms includes a private bath, and the second room features a large bonus room situated above the oversized two-car garage. This flexible space offers numerous possibilities to suit your lifestyle needs.
Set on over 5.5 acres, the property delivers privacy, water access, and the luxury of your own private sandy beach. There is also plenty of space for storage for your hobbies with a 36x42 pole barn added to the property in 2025.
Experience modern amenities and an inviting coastal lifestyle in this exceptional retreat. Whether you seek a year-round residence or a getaway, this property offers an idyllic setting to enjoy the best of waterfront living.
#MDTA2012824

SHERWOOD

7650 FERRY COVE ROAD

3 Beds

3 Baths

2,672 Sq.Ft.

$1,499,000

MLS#: MDTA2012824
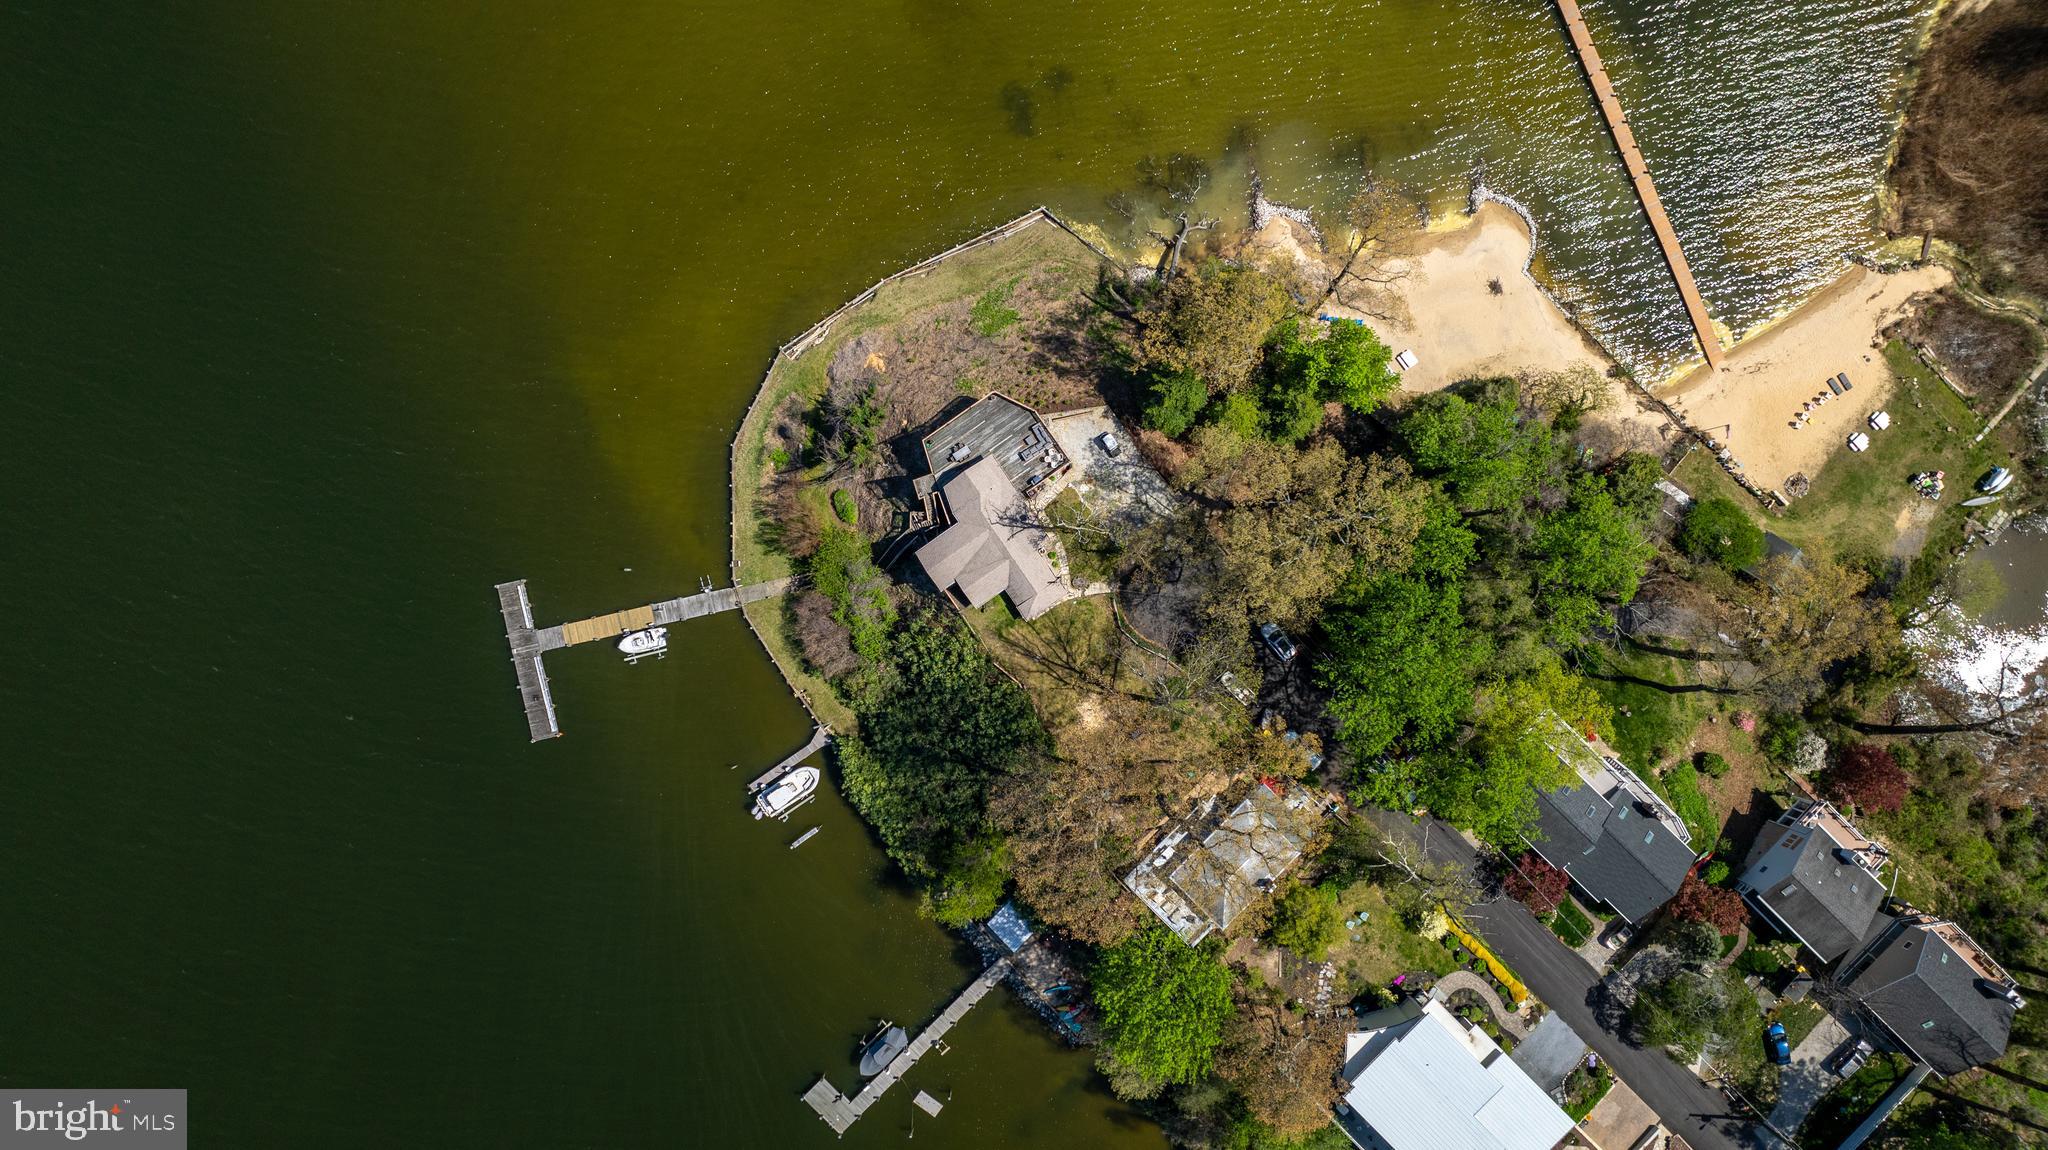
Welcome to your dream waterfront retreat in Crownsville, MD! This charming cottage-style home offers cozy, comfortable living space, featuring 3 bedrooms and 2 bathrooms. The property sits on a picturesque, 1-acre lot, showcasing a private sandy beach with kayak storage and a playground, 2 piers, 2 boat lifts, a jet ski lift, a large parking pad, and multiple outdoor sheds.

Experience the beauty of Severn River with expansive views from every angle while being conveniently close to Annapolis - either by boat or by car! Situated on a peninsula, this property has an approved conditional septic permit for a 3500 square foot, 5-bedroom home, offering endless possibilities for expansion. Embrace the tranquility of waterfront living and create unforgettable memories in this idyllic setting.

Don't miss the opportunity to own this slice of paradise in an exclusive waterfront location. Whether you're seeking a weekend getaway or year-round residence, this is the perfect canvas for your waterfront lifestyle aspirations.

Live your life on vacation!

Note:  This property includes 2 parcels totaling 45,872 square feet - over one acre total!
#MDAA2109566

CROWNSVILLE

300 S RIVERSIDE DRIVE

3 Beds

2 Baths

932 Sq.Ft.

$1,499,000

MLS#: MDAA2109566
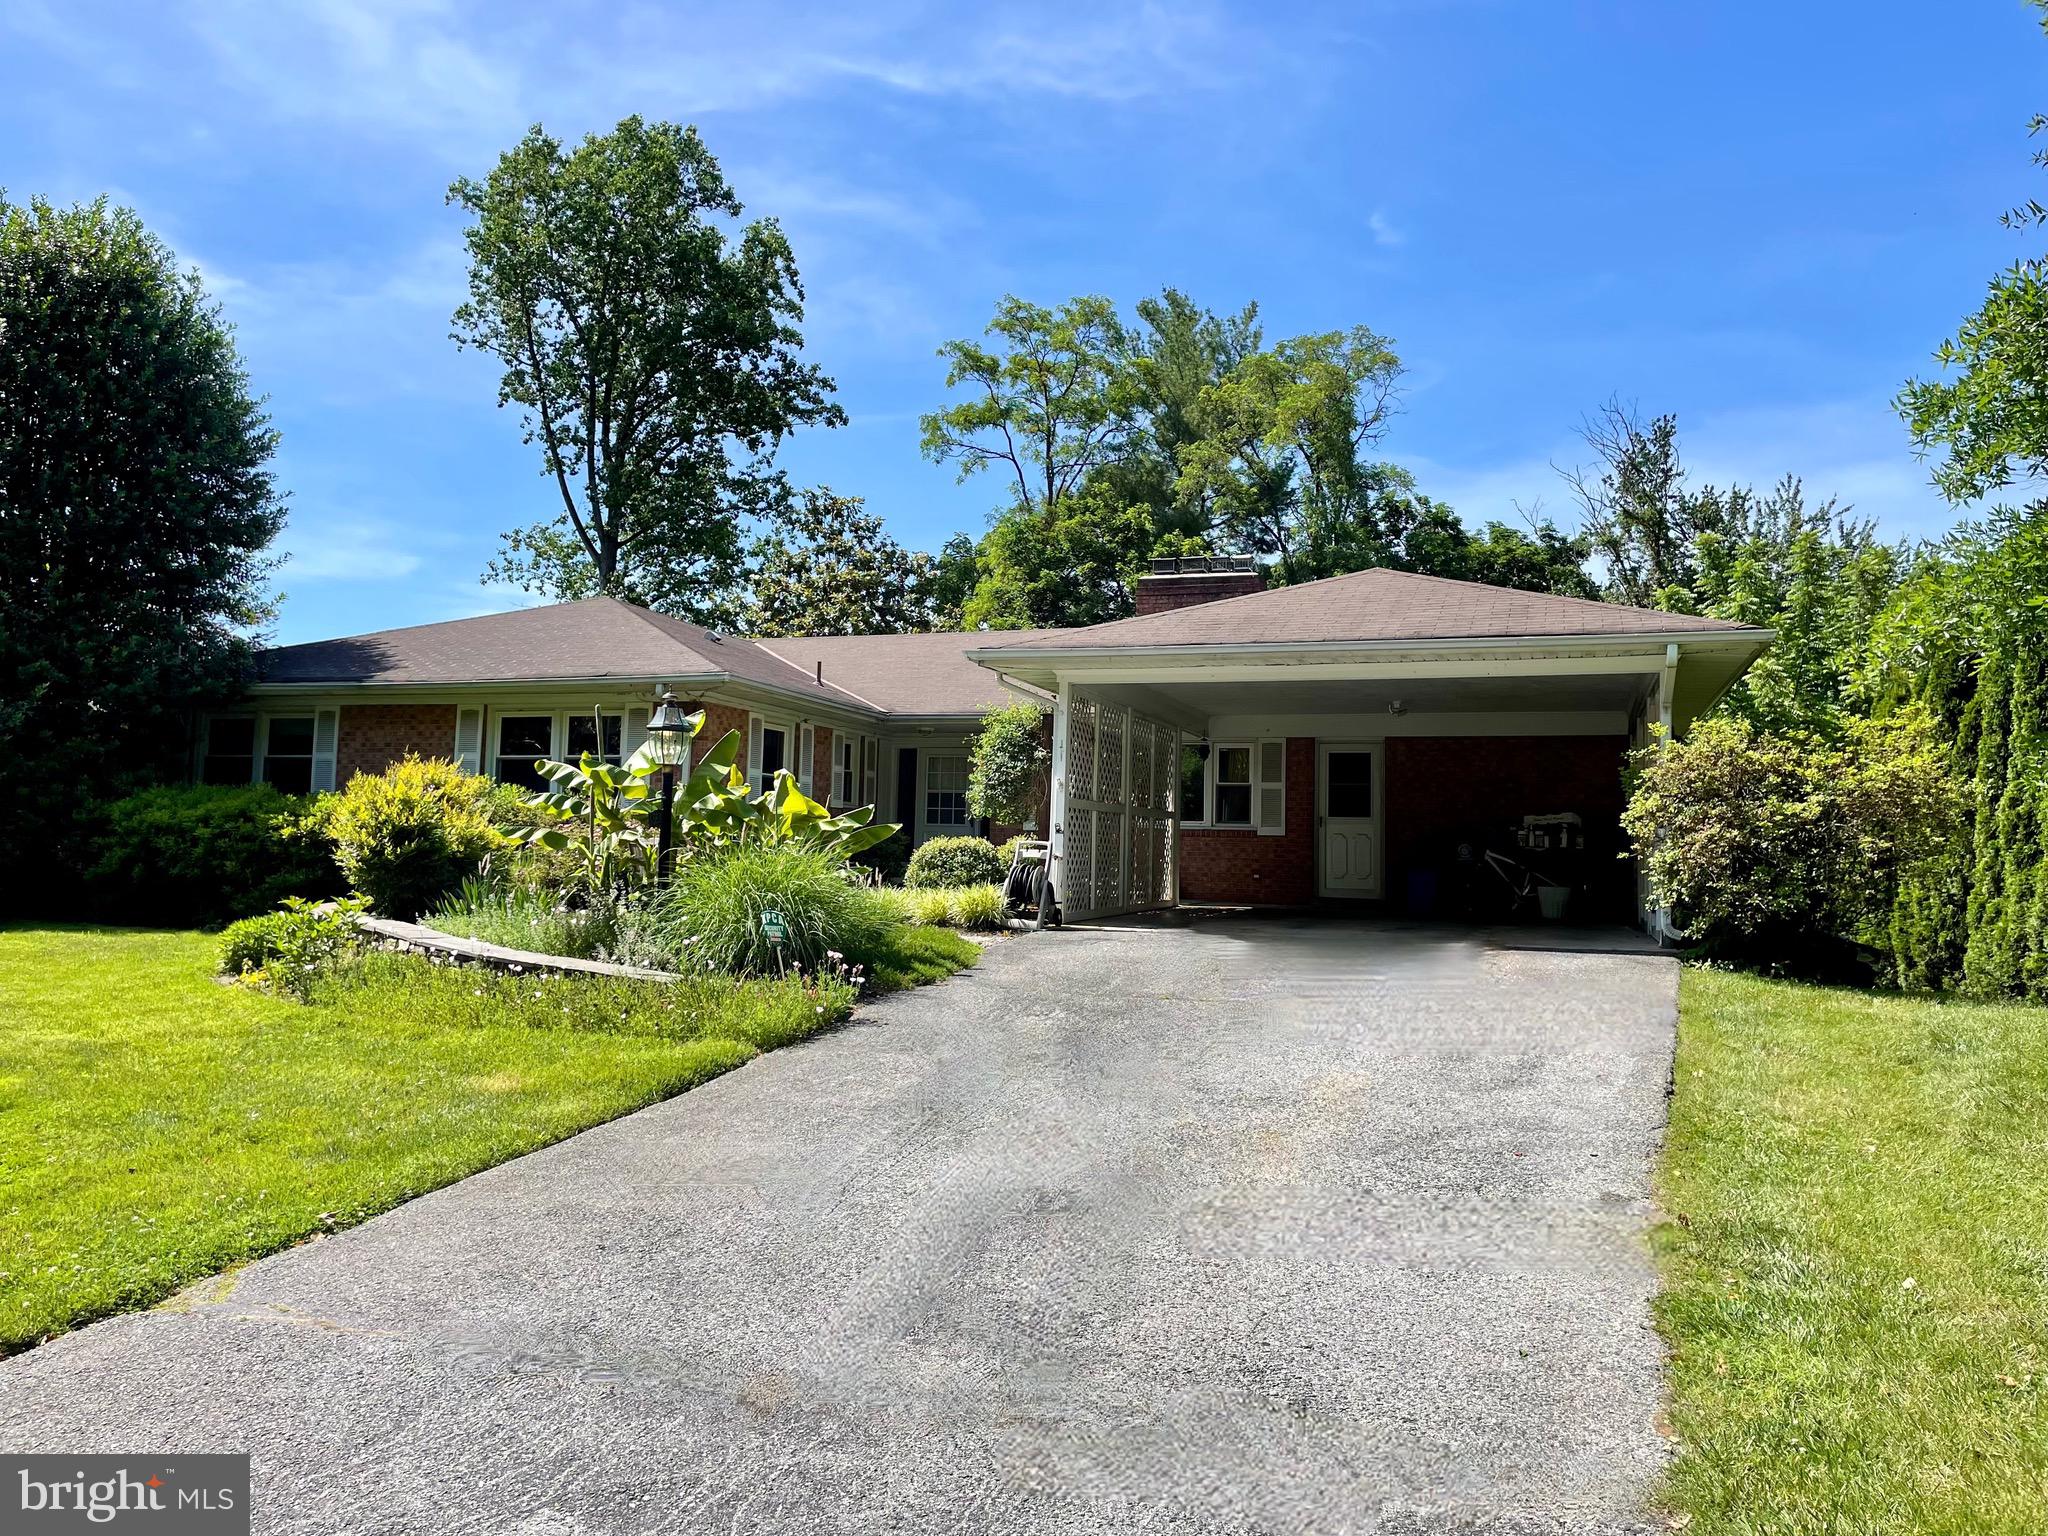
Lovely & Spacious Rambler in Kenwood Park! This beautiful Home has been loved and cared for almost 2 decades. It offers over 4,350 sq ft of living space on 2 levels. Main level has 4 nice bedrooms and 2 full Bathrooms, Freshly Painted, Kitchen offers Beautiful Custom-made Wood Kitchen Cabinetry, Travertine Stone Floors, Stainless Steel Appliances and Granite Countertops. Hardwood Floors flow throughout the main level w/ a separate Dining room, 2 fireplaces, and a Bonus Room/Office off the Dining Room. This home is charming and has so many nice features. Primary Bathroom has been fully renovated with designer tile, Basement is light and bright with bar area, sauna, large storage area, and has a Walkout level leading out of new Pella doors to the updated relaxing Pool in the rear. The Yard is private for entertaining and has a 12,750+ sq ft lot offering tons of outdoor space. Close to 495 and DC, won't last long!!!
#MDMC2135840

BETHESDA

5821 MIDHILL STREET

5 Beds

3 Baths

4,072 Sq.Ft.

$1,499,000

MLS#: MDMC2135840
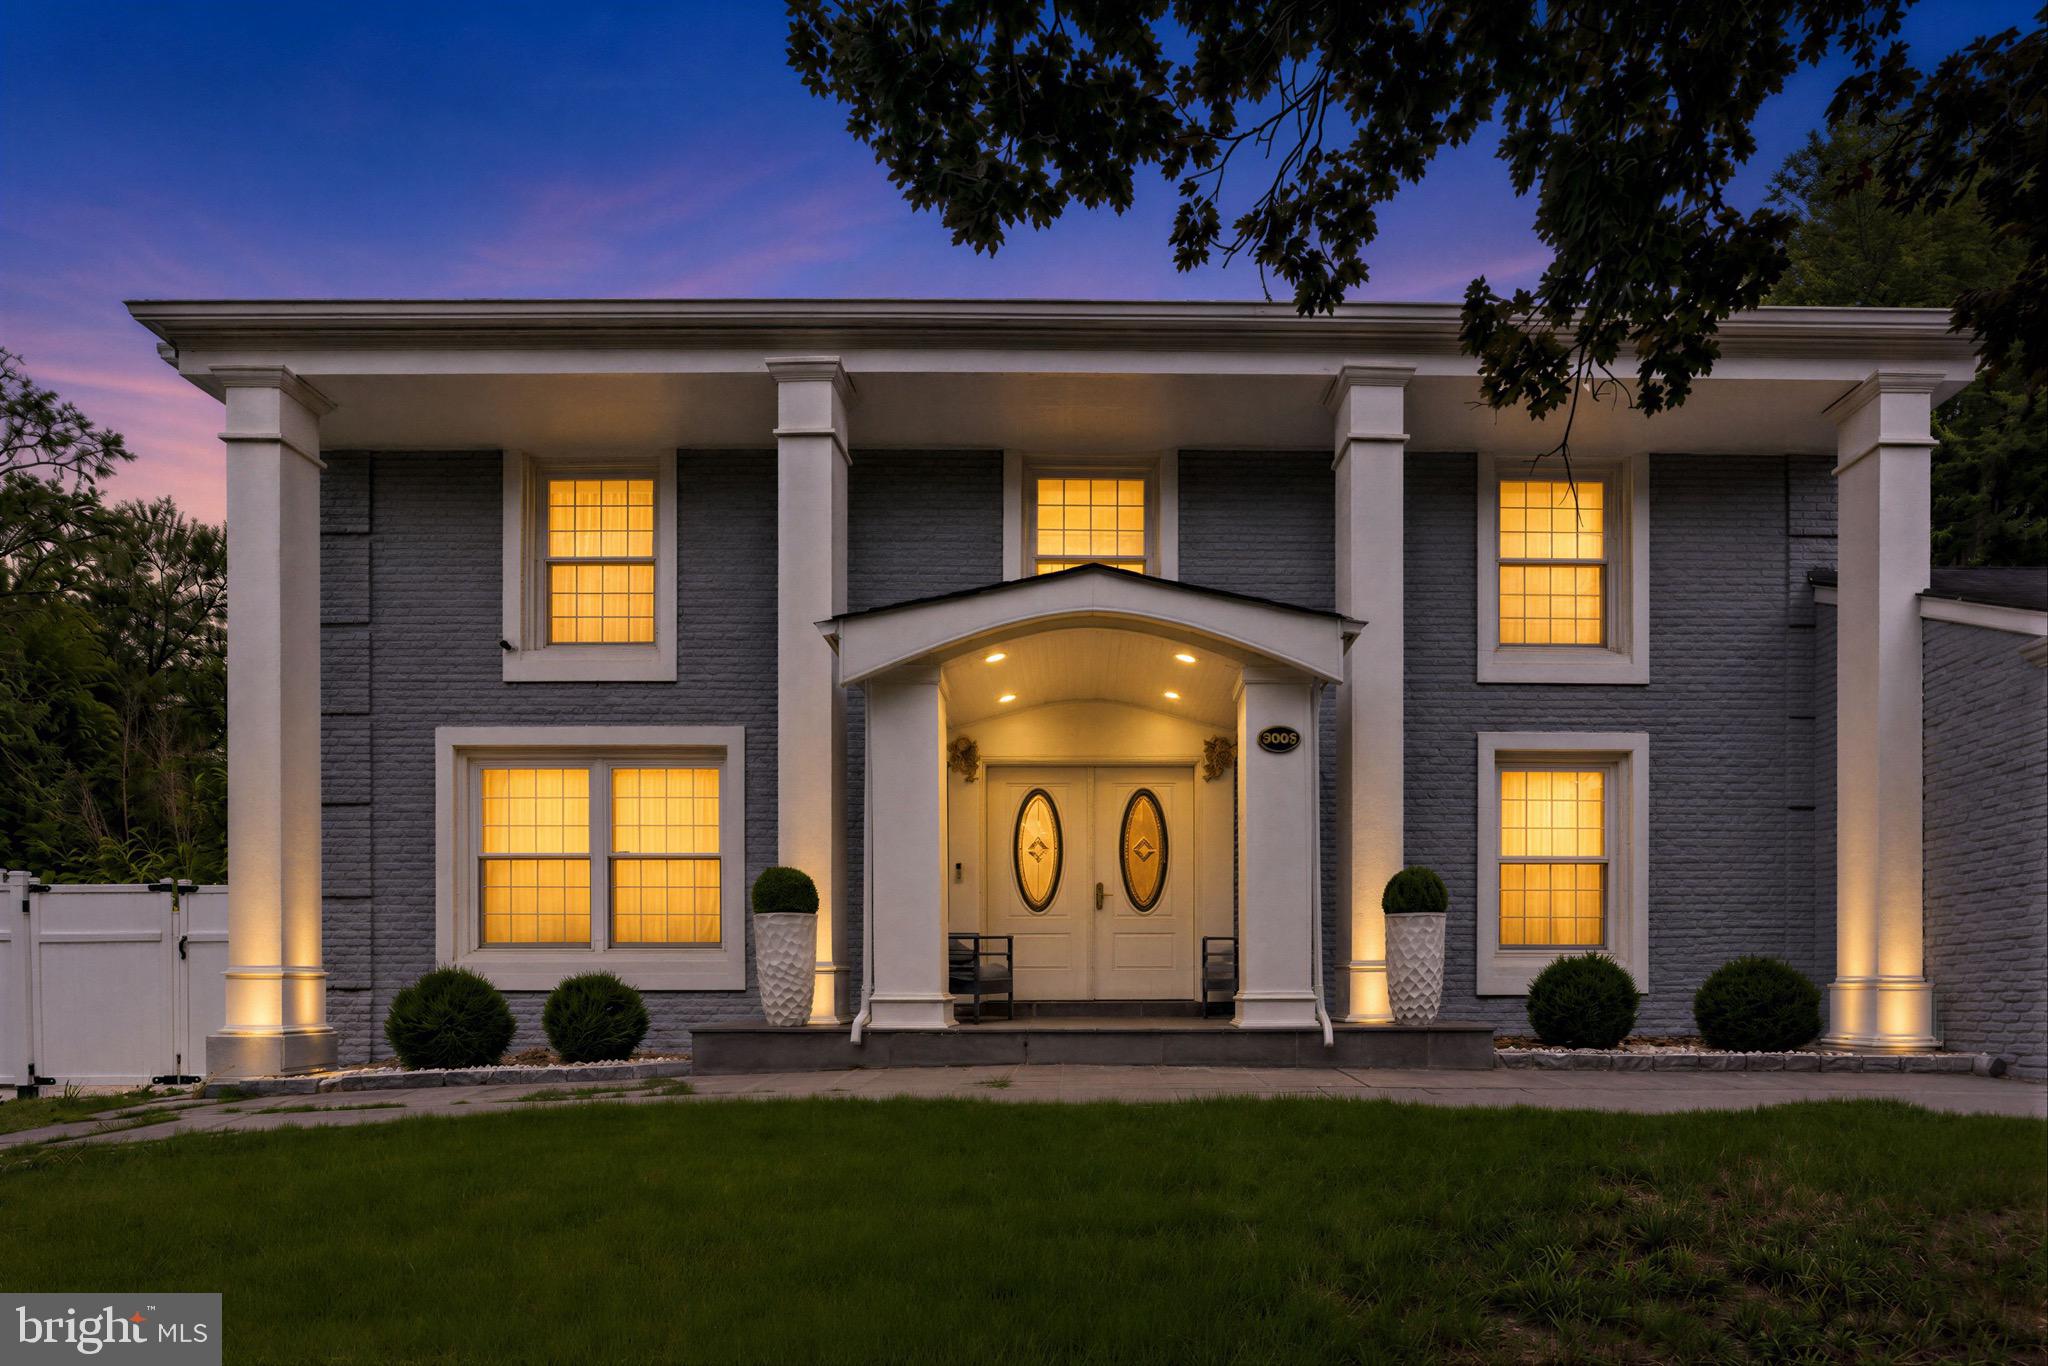
Tucked into one of Potomac's most established neighborhoods, this stunning brick Colonial has been completely reimagined, blending timeless architecture with the comfort, efficiency, and style of a modern luxury home. Offering approximately 3,500 square feet across three finished levels, this move-in ready residence features four bedrooms, three and a half baths, and extensive top-to-bottom renovations throughout. Beyond the beautiful finishes, nearly every major system has been updated in 2021, including the plumbing, electrical, windows, roof, and dual-zone HVAC, providing peace of mind for years to come. A stately columned portico and double leaded-glass entry doors welcome you into an elegant foyer showcasing oversized marble-look porcelain tile, a light oak staircase, and crown molding.  Wide-plank engineered hardwood flooring extends throughout the main level, creating a seamless and sophisticated feel. At the heart of the home is a beautifully redesigned gourmet kitchen featuring white shaker cabinetry, brushed gold hardware, Calacatta-style quartz countertops with a full-height backsplash, stainless steel appliances, a gas range with designer hood, generous prep space, abundant storage, and a waterfall peninsula with seating. The kitchen flows effortlessly into the spacious dining area, making it equally suited for everyday living and entertaining. The main living spaces are bright, open, and thoughtfully designed, highlighted by oversized windows, elegant designer wall coverings, recessed lighting, and a sleek linear fireplace. Just beyond, the sunroom offers walls of windows, painted white brick, a statement crystal chandelier, and direct access to the outdoor living space. Upstairs, the spacious primary suite serves as a private sanctuary featuring a luxurious spa-inspired bath with a double vanity, marble finishes, a frameless glass shower, and a soaking tub. The additional bedrooms are generously sized and are complemented by another beautifully renovated full bath with a double vanity, designer tile, and brushed gold fixtures. The fully finished lower level dramatically expands the home's living space with a large recreation room, dedicated fitness or flex area, an additional bedroom, and a full bath.The outdoor living spaces are equally impressive. The professionally landscaped yard features a brand-new privacy fence, newly constructed retaining walls, manicured grounds, and extensive hardscaping that creates multiple areas for entertaining and recreation. A large covered patio functions as an outdoor living room complete with recessed lighting, ceiling fans, privacy curtains, an outdoor sink and prep area, and space for grilling and dining year-round. Beyond the covered patio, the expansive concrete recreation area offers endless possibilities for basketball, pickleball, kids' play, or hosting large gatherings, all while maintaining plenty of usable outdoor space. The home's striking curb appeal is enhanced by its painted brick exterior, classic architectural columns, flagstone front walkway, mature landscaping, and attached two-car garage. Ideally located just minutes from Potomac Village, Cabin John Village, Westfield Montgomery Mall, Cabin John Regional Park, major commuter routes including I-270 and I-495, Metro access, and some of Montgomery County's most sought-after schools, including Bells Mill Elementary, Cabin John Middle School, and Winston Churchill High School. Completely renovated inside and out, with luxury finishes, major system upgrades, exceptional outdoor living spaces, and an unbeatable Potomac location, this is a rare opportunity to own a truly turnkey home in one of the area's most desirable communities.
#MDMC2244128

POTOMAC

10904 GAINSBOROUGH ROAD

4 Beds

3 Baths

3,504 Sq.Ft.

$1,499,000

MLS#: MDMC2244128
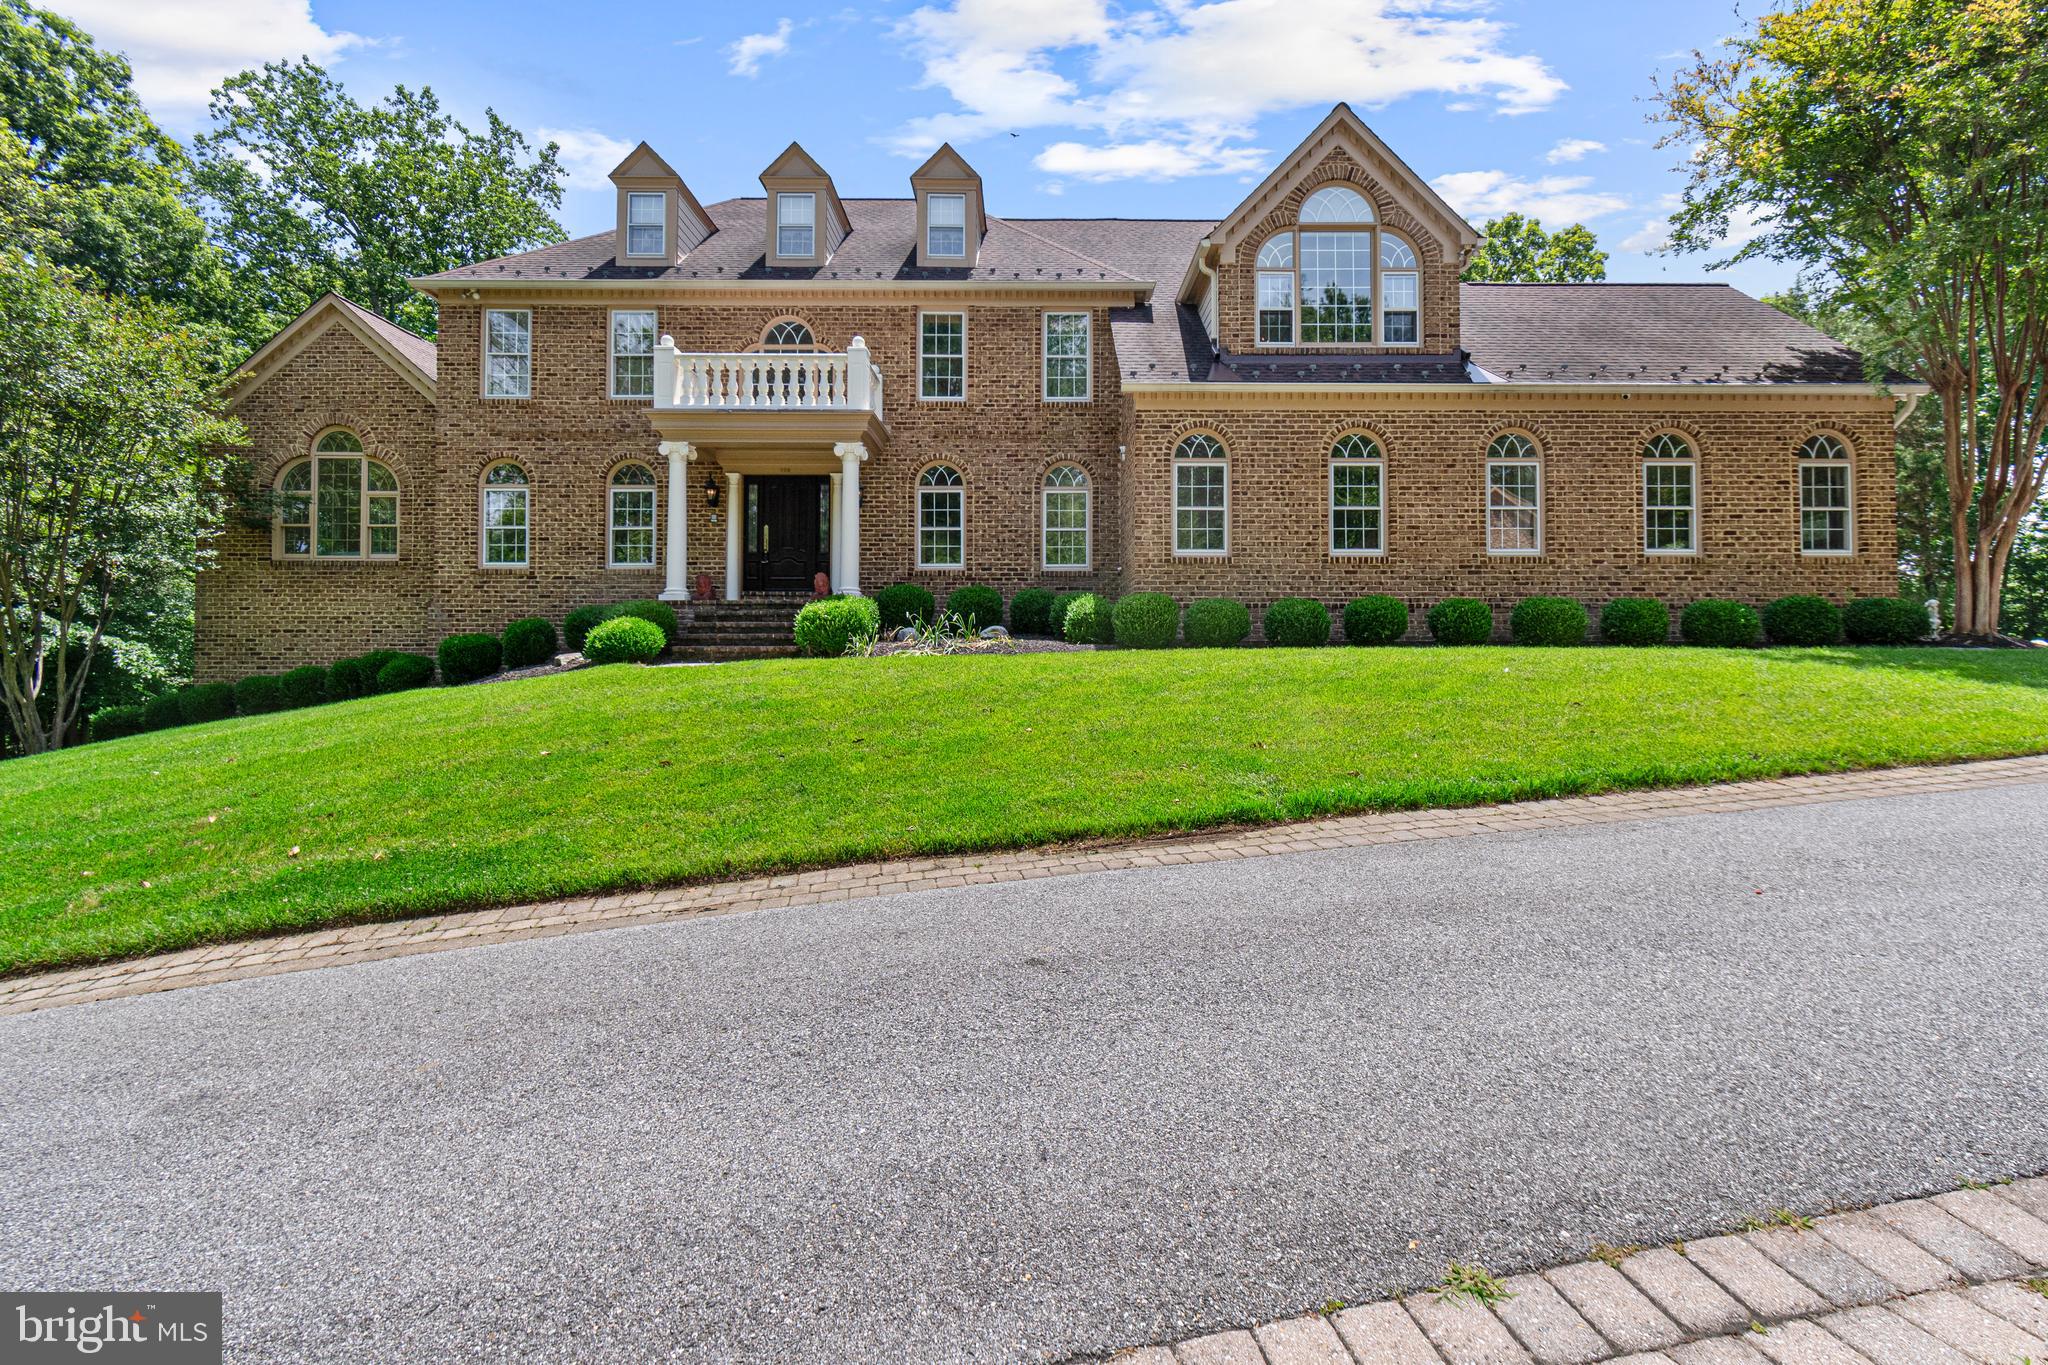
Open House this Saturday 7/25 Noon-2pm.  Welcome to this stunning Davidsonville home located on an expansive tree-lined private lot. No details were overlooked with this custom home. Private drive leads to impeccable, professionally landscaped grounds. The entrance to this stately brick colonial features a two story foyer with curved staircase. Intricate crown molding, custom trim and hand poured, artist painted ceiling medallions are throughout the home. This exceptional residence showcases a level of quality and attention to detail rarely found in today’s market. At the heart of the home, the award-worthy kitchen—masterfully remodeled by Riley Custom Homes—is a showcase of luxury and design. Custom inset Bentwood cabinetry, a built-in Sub-Zero refrigerator, a hand-carved wood range hood, and a walnut-topped center island create a space that is as functional as it is beautiful. Overhead, striking custom carpentry forms a dramatic architectural ceiling, while an imported farmhouse sink carved from a single block of marble serves as a stunning focal point. The kitchen is complemented by island seating, a casual dining area, a built-in wet bar, and a gracious formal dining room designed for elegant entertaining. Sunroom features large picture windows on 3 sides and soaring cathedral ceilings.  Upstairs the primary suite boasts vaulted ceilings, an enormous California Closets designed walk-in closet with built-in island dresser and custom built-ins throughout.  The primary bath has a private water closet, dual vanities and a separate dressing area with vanity.  Bedroom two features a private ensuite bathroom.  Bedrooms three and four share a third full bathroom. The fully finished walk-out lower level basement offers exceptional versatility and entertainment space. A second family room with a wood-burning fireplace provides a cozy gathering place, while the full bath features a striking backlit vanity. Riley Custom Homes also designed and crafted the custom bar area, complete with extensive designer tile work, handcrafted cabinetry, wet bar, rich onyx countertops, ice maker, built in double door bar refrigerator/freezer and bar seating—creating the ultimate destination for entertaining. A spacious bonus room offers flexibility as a fifth bedroom, private fitness studio, executive office, or study. Outside of the home a detached brick garage with loft offers garage parking for 2 cars in addition to the attached 2-3  car garage in the main home. The rear yard has extensive hardscaping, and a gas fire pit table. A composite deck wraps around the rear of the home.  Commercial whole house backup generator will always keep the power on!  Irrigation is throughout the lawn and landscaping. Perhaps most remarkable is the property’s extraordinary setting. Adjacent to a protected Bald Eagle preservation area, the home enjoys a rare level of privacy and natural beauty, ensuring this estate remains a peaceful sanctuary for generations to come.

Residents of Eagles Passages enjoy exclusive community amenities including a pool, playground, fishing pier, and pavilion. Combined with top-rated Davidsonville schools and convenient access to Annapolis, Washington, D.C., and Baltimore, this is a rare opportunity to own a truly distinguished luxury estate in one of the region’s most desirable communities.
#MDAA2148994

DAVIDSONVILLE

900 WEATHER VANE WAY

4 Beds

4 Baths

5,444 Sq.Ft.

$1,499,000

MLS#: MDAA2148994
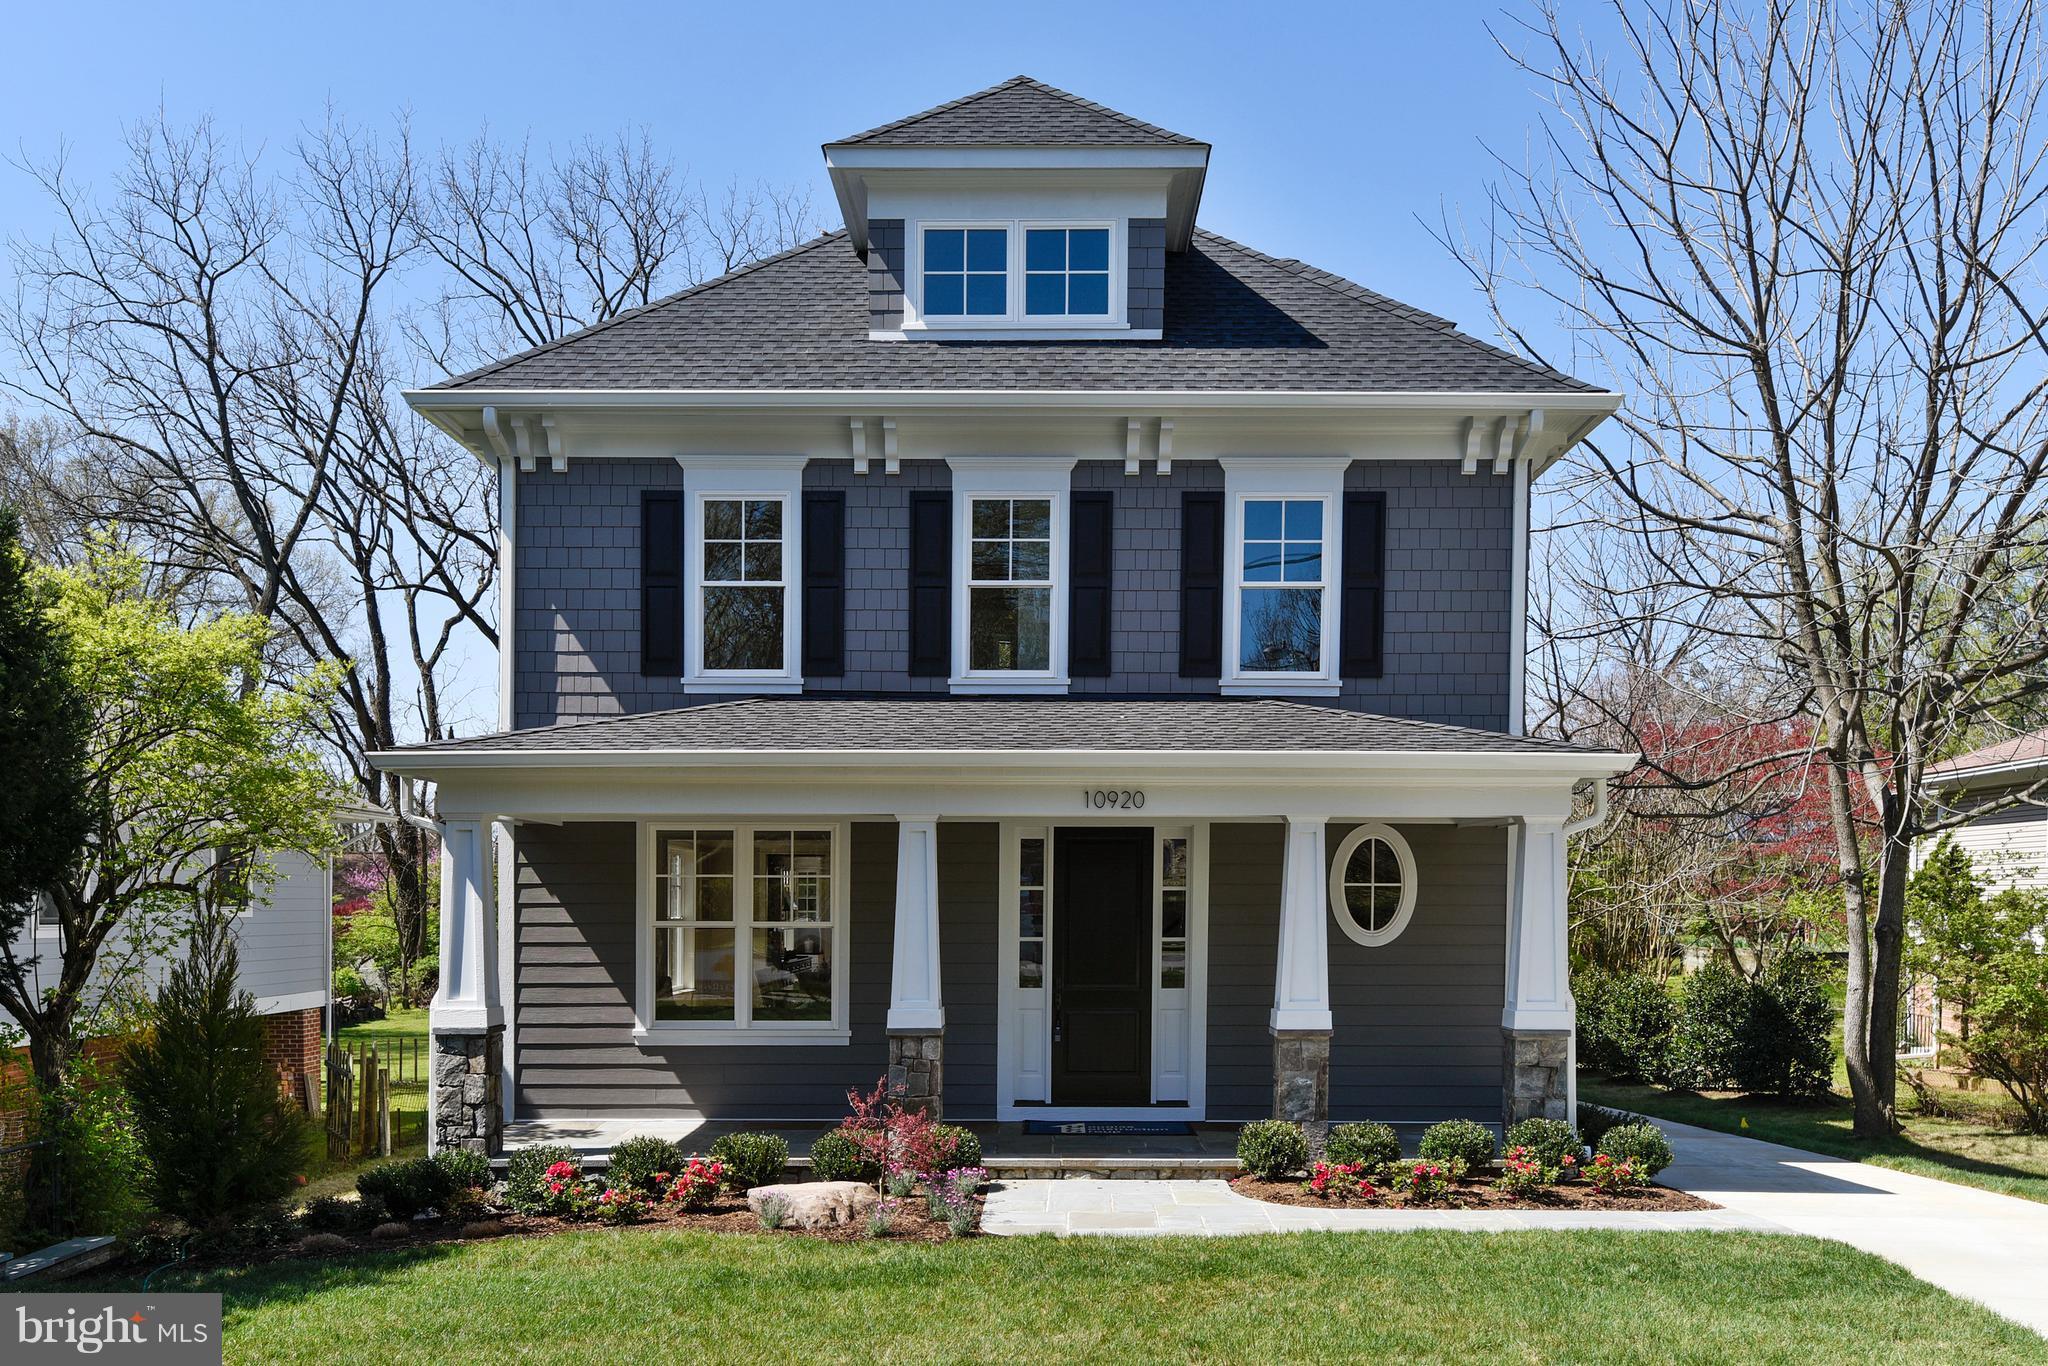
Amazing Arts & Crafts Col on 1 of the prettiest lots in Hist Garrett Park (over 11,400 sq ft) built by award-winning DCG Homes (Best Green Bldr-Bethesda Mag) offer 4 fin lvls, 6BR,5.5BA, chef kitch, fam rm w/fp, mud rm, owners suite w/WICs & mast spa BA, fin loft w/BR & FB, fin lwr lvl incl lrg rec rm, exer rm, 6th BR & FB, detached gar. Conviently loc 2 Metro, MARC, schools, rest, comm pool.
#1000427990

GARRETT PARK

10920 KENILWORTH AVENUE

6 Beds

5 Baths

5,015 Sq.Ft.

$1,499,000

MLS#: 1000427990
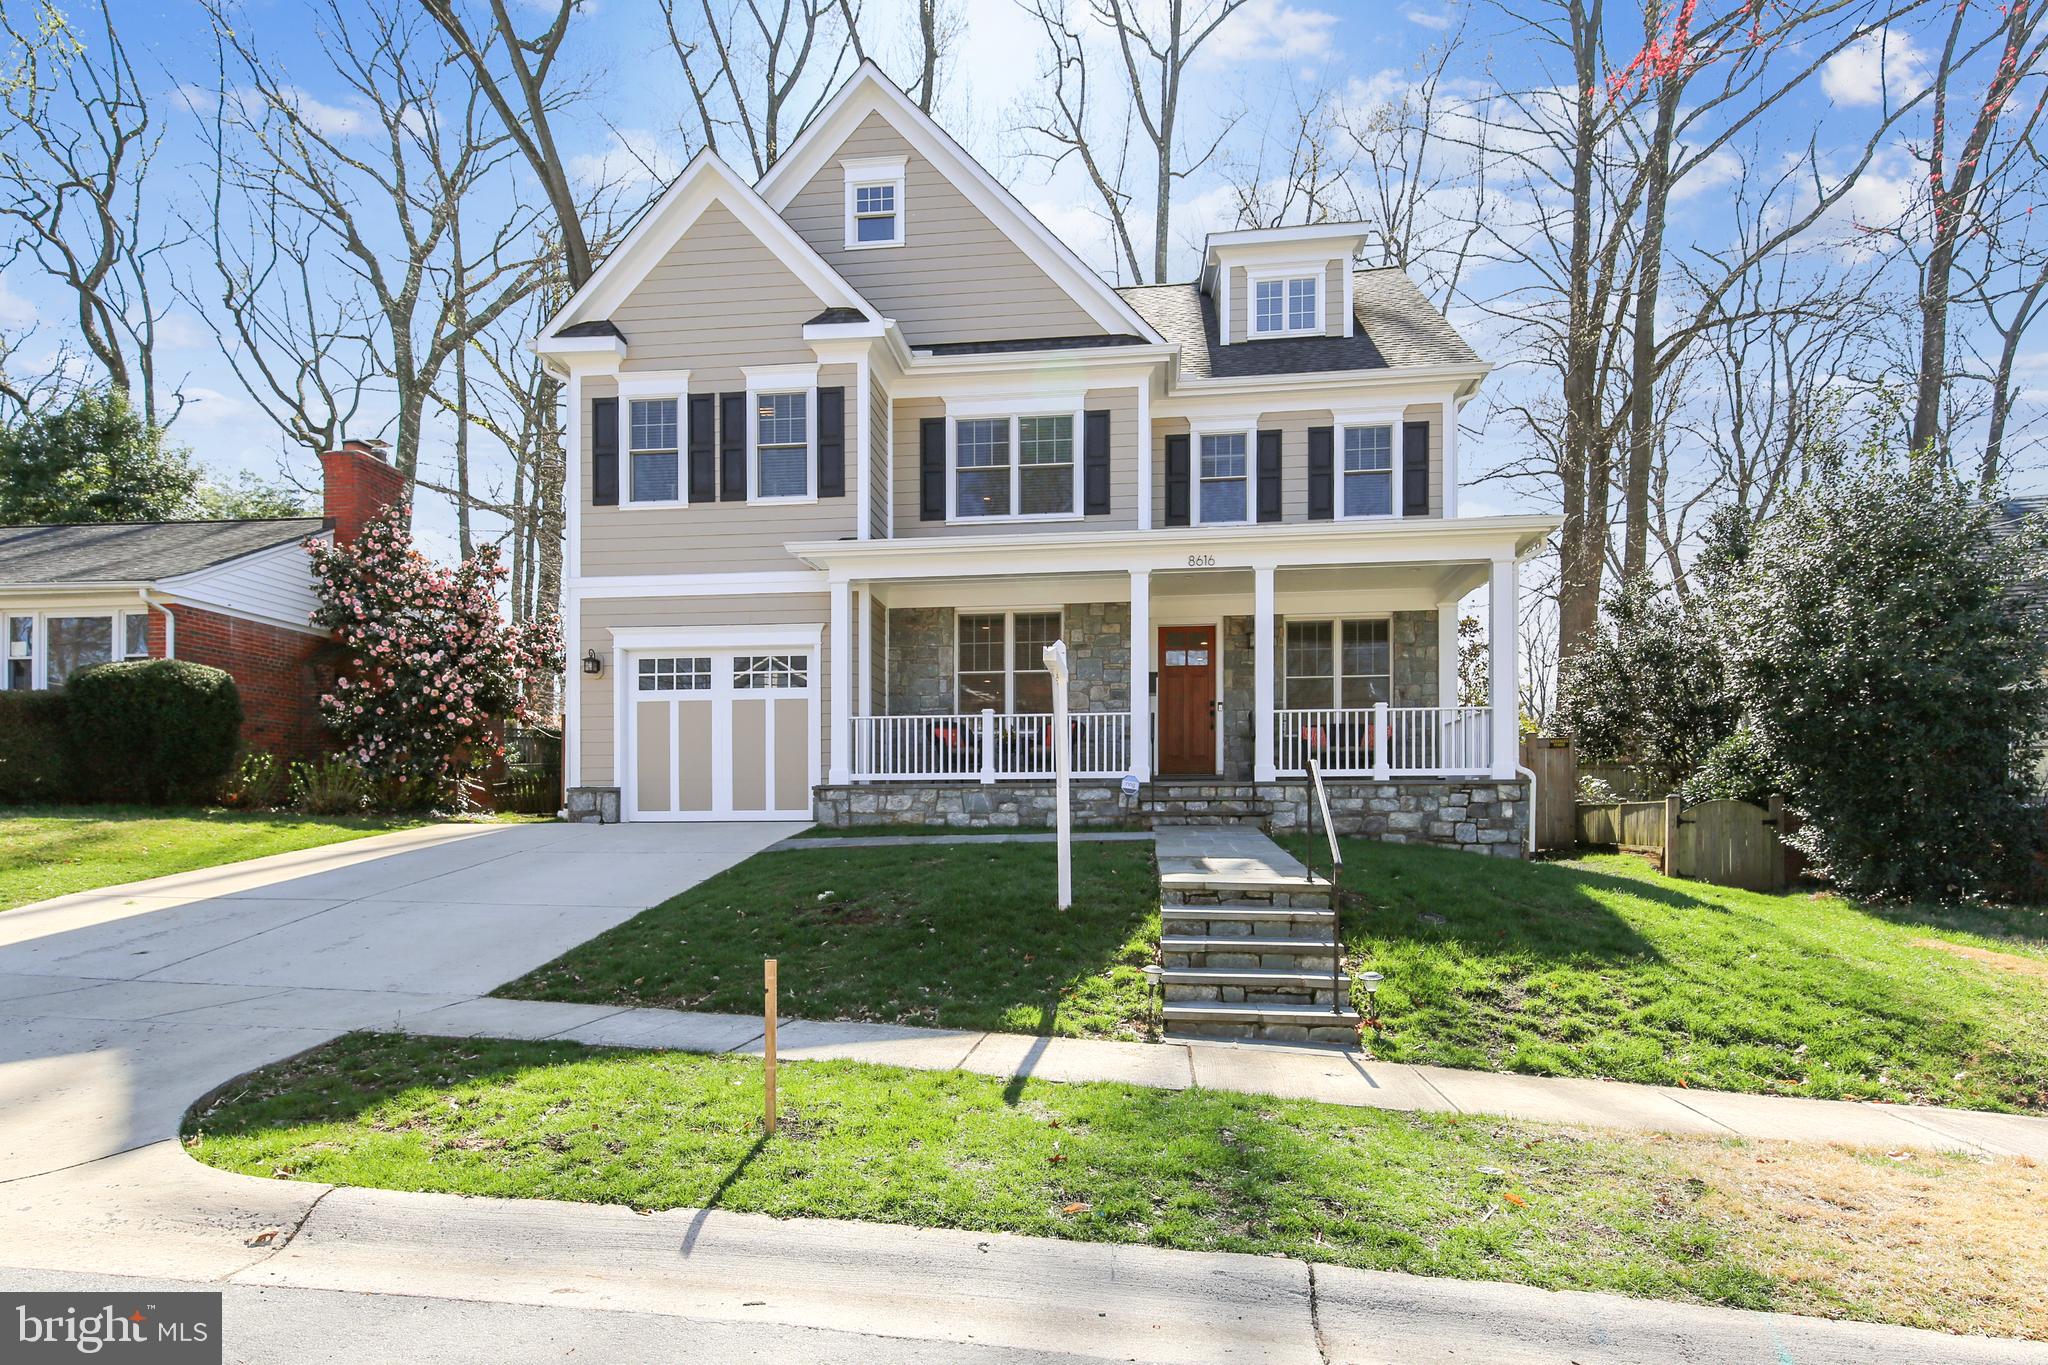
SEE THIS HOME IN PERSON BY APPOINTMENT, OR SEE THE AWESOME VIRTUAL TOUR! Gloves, sanitizer, shoe covers and sanitizer wipes will be provided by agent prior to all showings.  No overlapping showings.  Gorgeous newer home in the Whitman district!  Welcoming Stone Front Porch brings you into this Turn-key home Featuring 6BR/5/.5BA, 4 Lvls, high-end finishes like Thermador appliance package including 6 burner range top and double ovens,  in stunning white, eat-in Kitchen. Family Room w/Built-Ins & gas Fireplace w/Stone Surround, First Flr Home Office, Formal Living & Dining Rooms, Butler's Pantry, Mud Room & More! Master Suite featuring Sitting Area, tons of windows, & New Master Bath w/Soaking Tub, Luxurious Shower, & Dual Vanity. Second Lvl also Features additional En-Suite Bedroom, plus 2 additional Bedrooms w/Jack & Jill Bath, and 2nd Lvl Laundry Rm w/Sink. Finished 3rd Lvl offers spacious Loft, 5th BR + Full Bath. Lower Lvl features Recreation Rm, Exercise Rm or Optional Media Room, 6th BR + full Bath & Storage. Fenced yard, new Flagstone Patio, 1 car Garage plus ample space in Driveway for additional cars. Located in the coveted neighborhood of Hillmead with an Amazing local park offering tot lot, tennis courts & more. Bradley Hills/Pyle/Whitman Schools.
#MDMC701960

BETHESDA

8616 MELWOOD ROAD

6 Beds

5 Baths

5,450 Sq.Ft.

$1,499,000

MLS#: MDMC701960
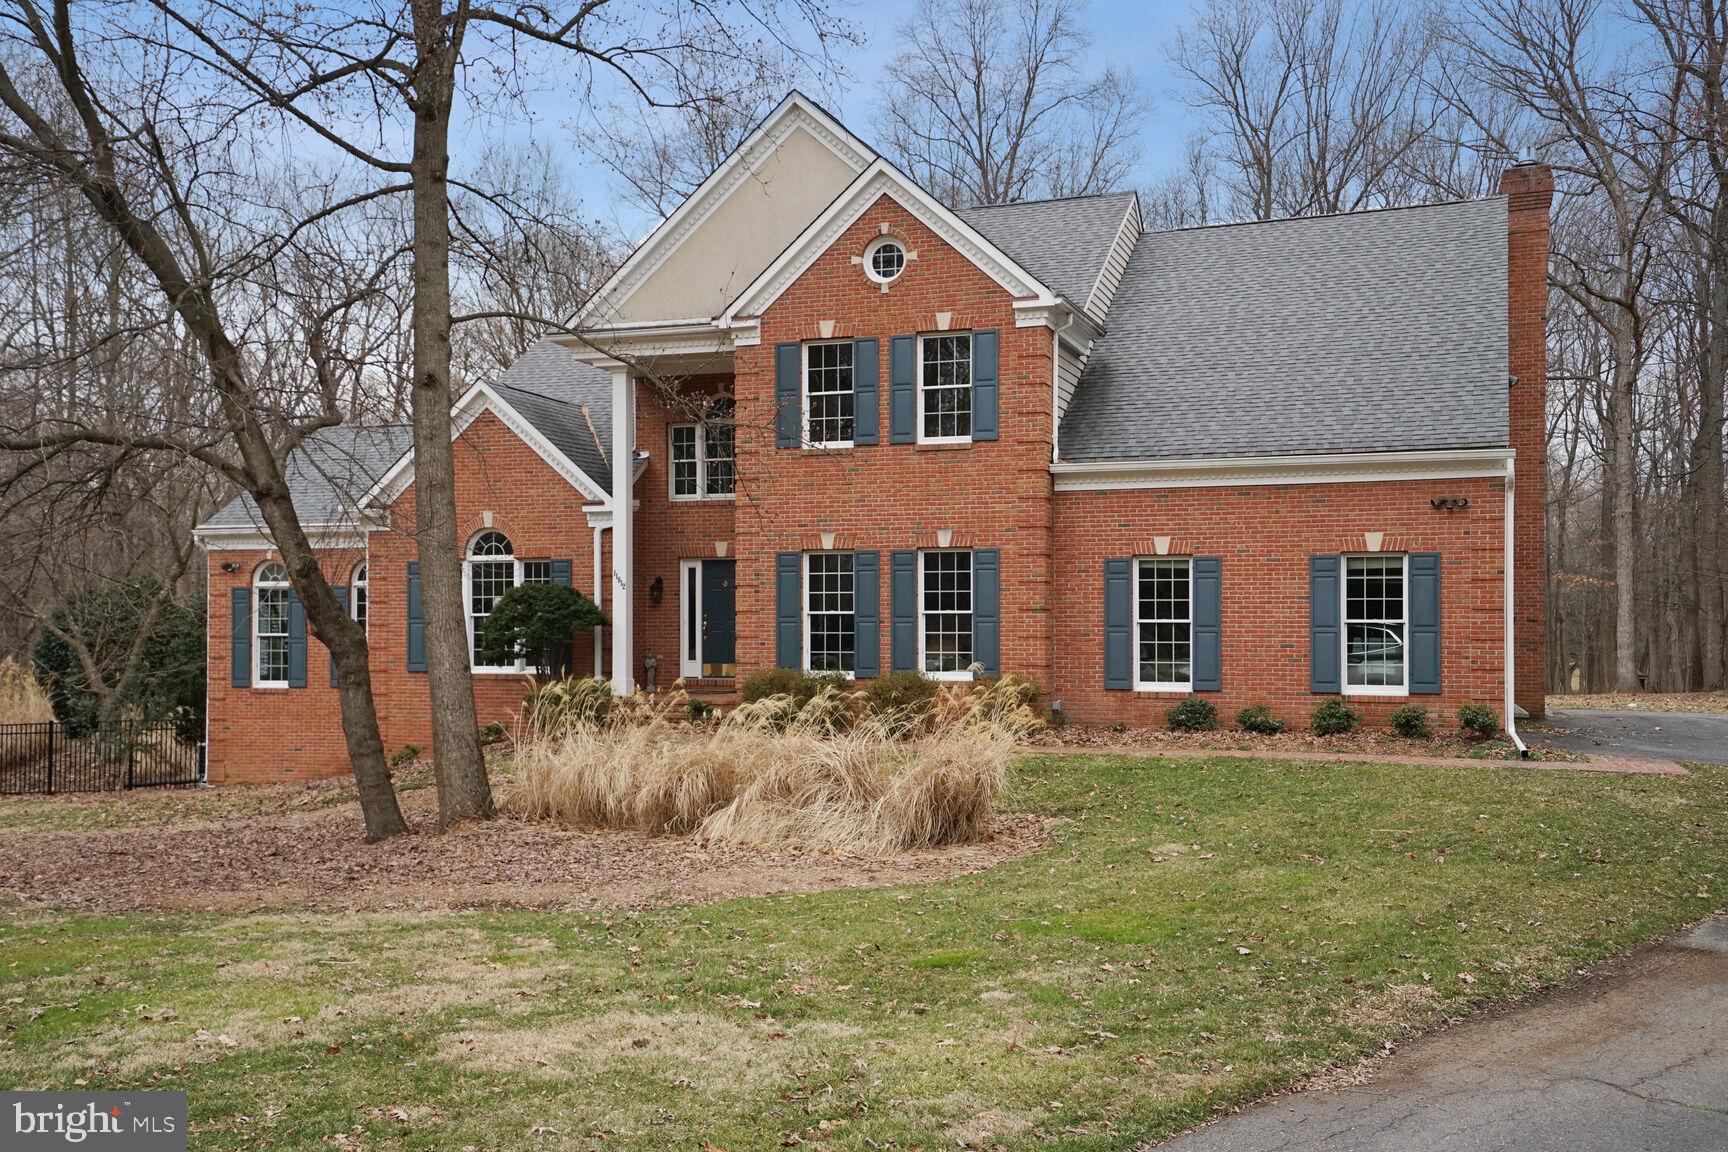
Wonderful private country estate in Clarksville’s special Ashleigh Greene neighborhood.  Property sits quietly in a cul-de-sac backing onto serene woods. Perfectly located – easy commute wherever you want to go with excellent shopping and restaurants nearby. Although this neighborhood is one of a kind - there is no HOA.  The house itself is both spacious and cozy. Welcoming main level has a renovated open kitchen with a huge granite island which opens to a sunroom and is a step from the back deck. Current office/library could be used as a bedroom with the full bath on the first floor.  Upstairs there are four large bedrooms. The owners’ suite is situated to enjoy the wonderful views of back of the house. The renovated owner’s bath features two designer vessel sinks, a jetted tub, and separate shower. All rooms are large with great closet space.  Finished basement with additional bedroom or au-pair suite. Walk out to the backyard garden pool area.  The exterior is as lovely as the rest of the house. Well maintained gardens encircle the kidney shaped pool and deck area. Come see for yourself. Owners have taken excellent care of the property, and the new owner will surely love the home and the area.
#MDHW2036888

CLARKSVILLE

11812 WOLLINGFORD COURT

6 Beds

4 Baths

5,194 Sq.Ft.

$1,499,000

MLS#: MDHW2036888
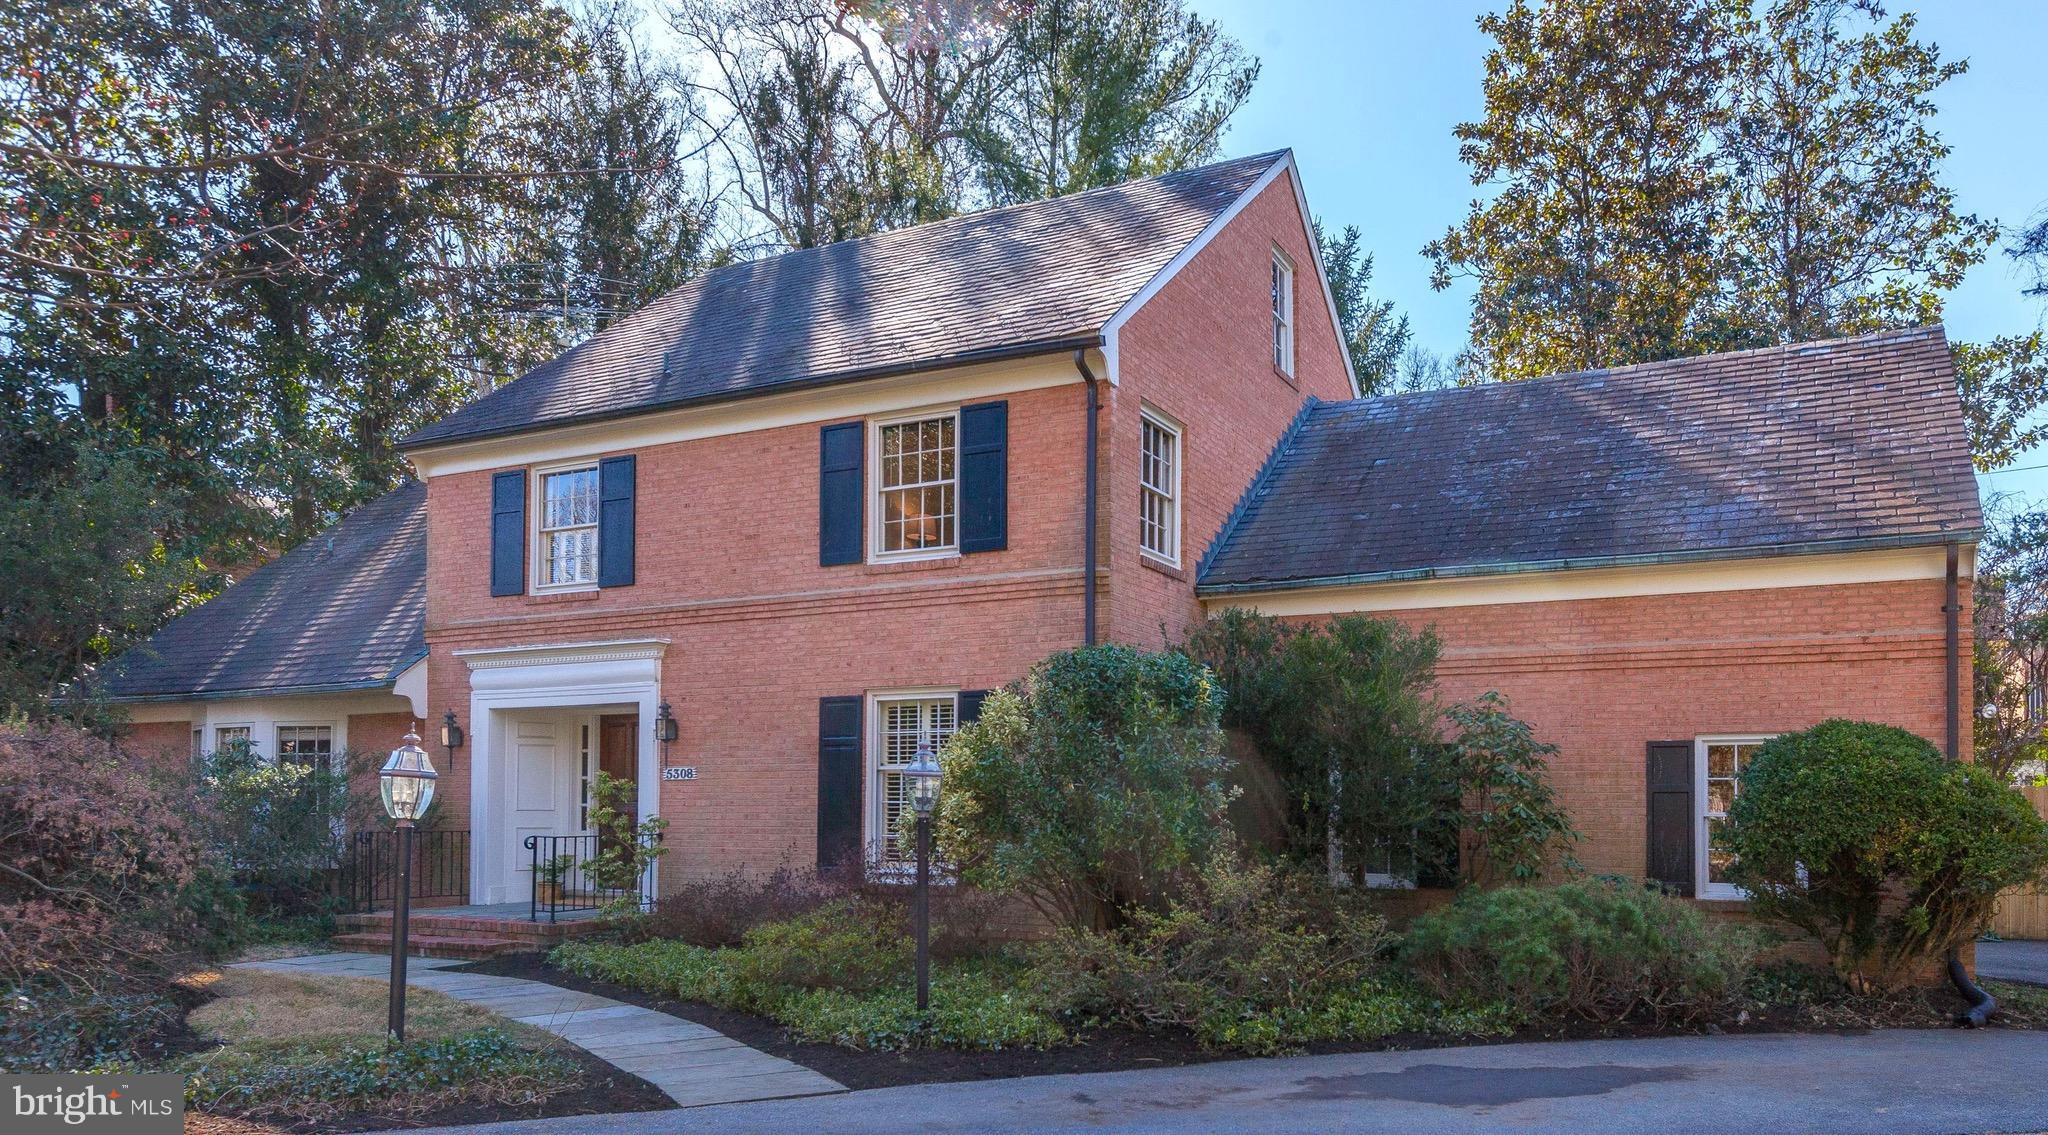
Stately Colonial in sought-after Edgemoor w/ Club access.Welcoming center hall w/ curved staircase, elegant living room w/ fireplace & formal dining room. Sizeable eat-in kitchen w/ access to spacious family rm w/ fireplace opens to screened-in porch. 5 BR & 2 full baths up.Finished lower level w/ den & full bath. 2-car garage, private rear & side yards. Steps to Bethesda.
#1000221028

BETHESDA

5308 WILSON LANE

5 Beds

3 Baths

N/A

$1,499,000

MLS#: 1000221028

1.31 ACRES ON THE MAGOTHY RIVER - spectacular water views! Amazing opportunity to build your waterfront dream home in this "vernacular waterfront community on the Magothy River with all its eclectic history and diversity, its wealth and...its hidden glamour." - Annapolis Home Magazine. Private pier w/ 6-12 ft water depth. Broadneck schools. Make it yours!
#1002393112

ARNOLD

527 BROADWATER ROAD

4 Beds

2 Baths

N/A

$1,499,000

MLS#: 1002393112
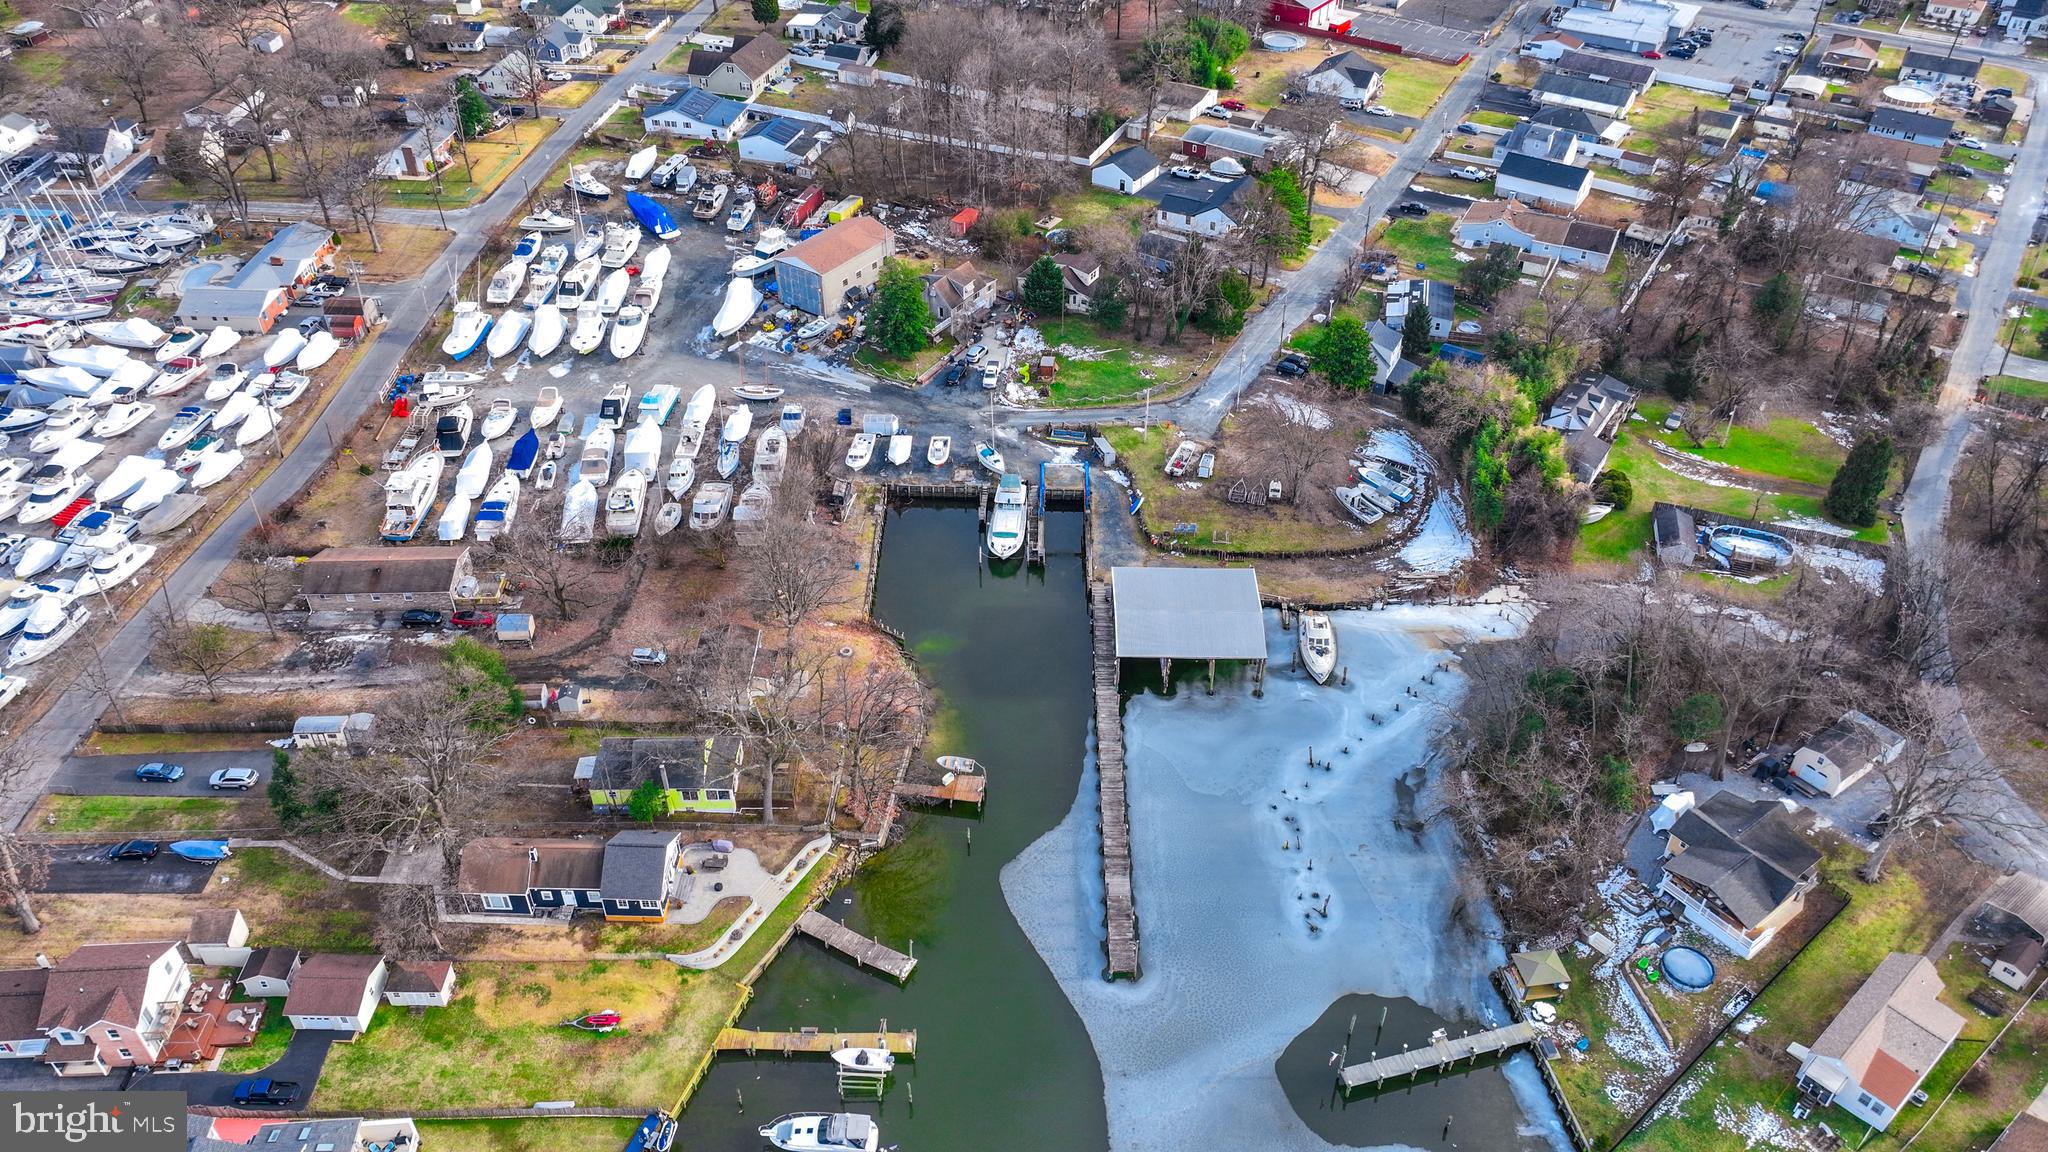
Endless possibilities await! This is your chance to own a unique Multi-Use 3+ Acres, 380 ft , Waterfront opportunity! Discover major subdivision potential , perfect for new construction development, townhomes or condominiums! Dream bigger with the option to create a sought after marina or even a one of a kind wedding venue! The opportunities are endless, and your vision starts here! This property currently has 1 residential home on premise that would make for great rental income while you build your dream development. 

Sale includes 6 Parcels- Tax ID 151512000267 Zoned DR 3.5, Tax ID 151502571040 Zoned DR 3.5, Tax ID 151504202891 Zoned DR 3.5, Tax ID 151504202892 Zoned DR 3.5, Tax ID 151504200731 Zoned BMB, Tax ID 151504200730 Zoned BMB

Property being sold As-Is. Sellers make no representations. Purchaser to verify Real Estate Taxes. Current business and equipment is not included in the sale. Tax assessed value in this listing is estimated.
#MDBC2118228

BALTIMORE

201 OAK AVENUE

None Beds

None Baths

3.0 acres

$1,499,000

MLS#: MDBC2118228

1 ... 563 564 565 566 567 ... 666
* Listings identified with the FMLS IDX logo come from FMLS and are held by brokerage firms other than the owner of this website. The listing brokerage is identified in any listing details. Information is deemed reliable but is not guaranteed. If you believe any FMLS listing contains material that infringes your copyrighted work please click here to review our DMCA policy and learn how to submit a takedown request. © 2024. First Multiple Listing Service, Inc.
 - property

Send a message

Message successfully sent.

Your message

What is 3 + 4 ?

Reason for contacting?

I agree to receive email communication and understand I can unsubscribe at any time.

I agree to be contacted by Charis Realty Group via call, email, and text for real estate services. To opt out, you can reply 'stop' at any time or reply 'help' for assistance. You can also click the unsubscribe link in the emails. Message and data rates may apply. Message frequency may vary. Privacy Policy

Sign Out

Virtual Assistant

Would you like to take the next step with this property? We can help you schedule a showing or virtual tour, or send you more details.

Yes, I would like more information.

Thank You for Your Reply, One of Our Agents will contact you as soon as possible

No, maybe later.

Thank you, you can always contact me via email, phone number or through the contact form.

Realhub AI

Lucy - Your AI-Powered Realtor

Update Your Temporary Password

Personalize your search

Enter your email and we'll notify you immediately when new listings match what you're looking for.

or enter email address

Already have an account ? Login here

Continue your home search

I agree to receive communications and understand I can unsubscribe at any time.

I agree to be contacted by Charis Realty Group via call, email, and text for real estate services. To opt out, you can reply 'stop' at any time or reply 'help' for assistance. You can also click the unsubscribe link in the emails. Message and data rates may apply. Message frequency may vary. Privacy Policy

Already have an account ? Login here

We use cookies

We use cookies primarily for analytics to enhance your experience. By accepting, you agree to our use of these cookies. You can manage your preferences or learn more about our cookies policy.
