Properties

Browse or get in touch to schedule a walkthrough.

  • Nearby me
Price range

Popular Features

Community Features

Association

Property Features

Waterfront

View

Exterior Features

Interior Features

Style

534726 properties match your criteria

Updated 1 minute ago

E-Alert name
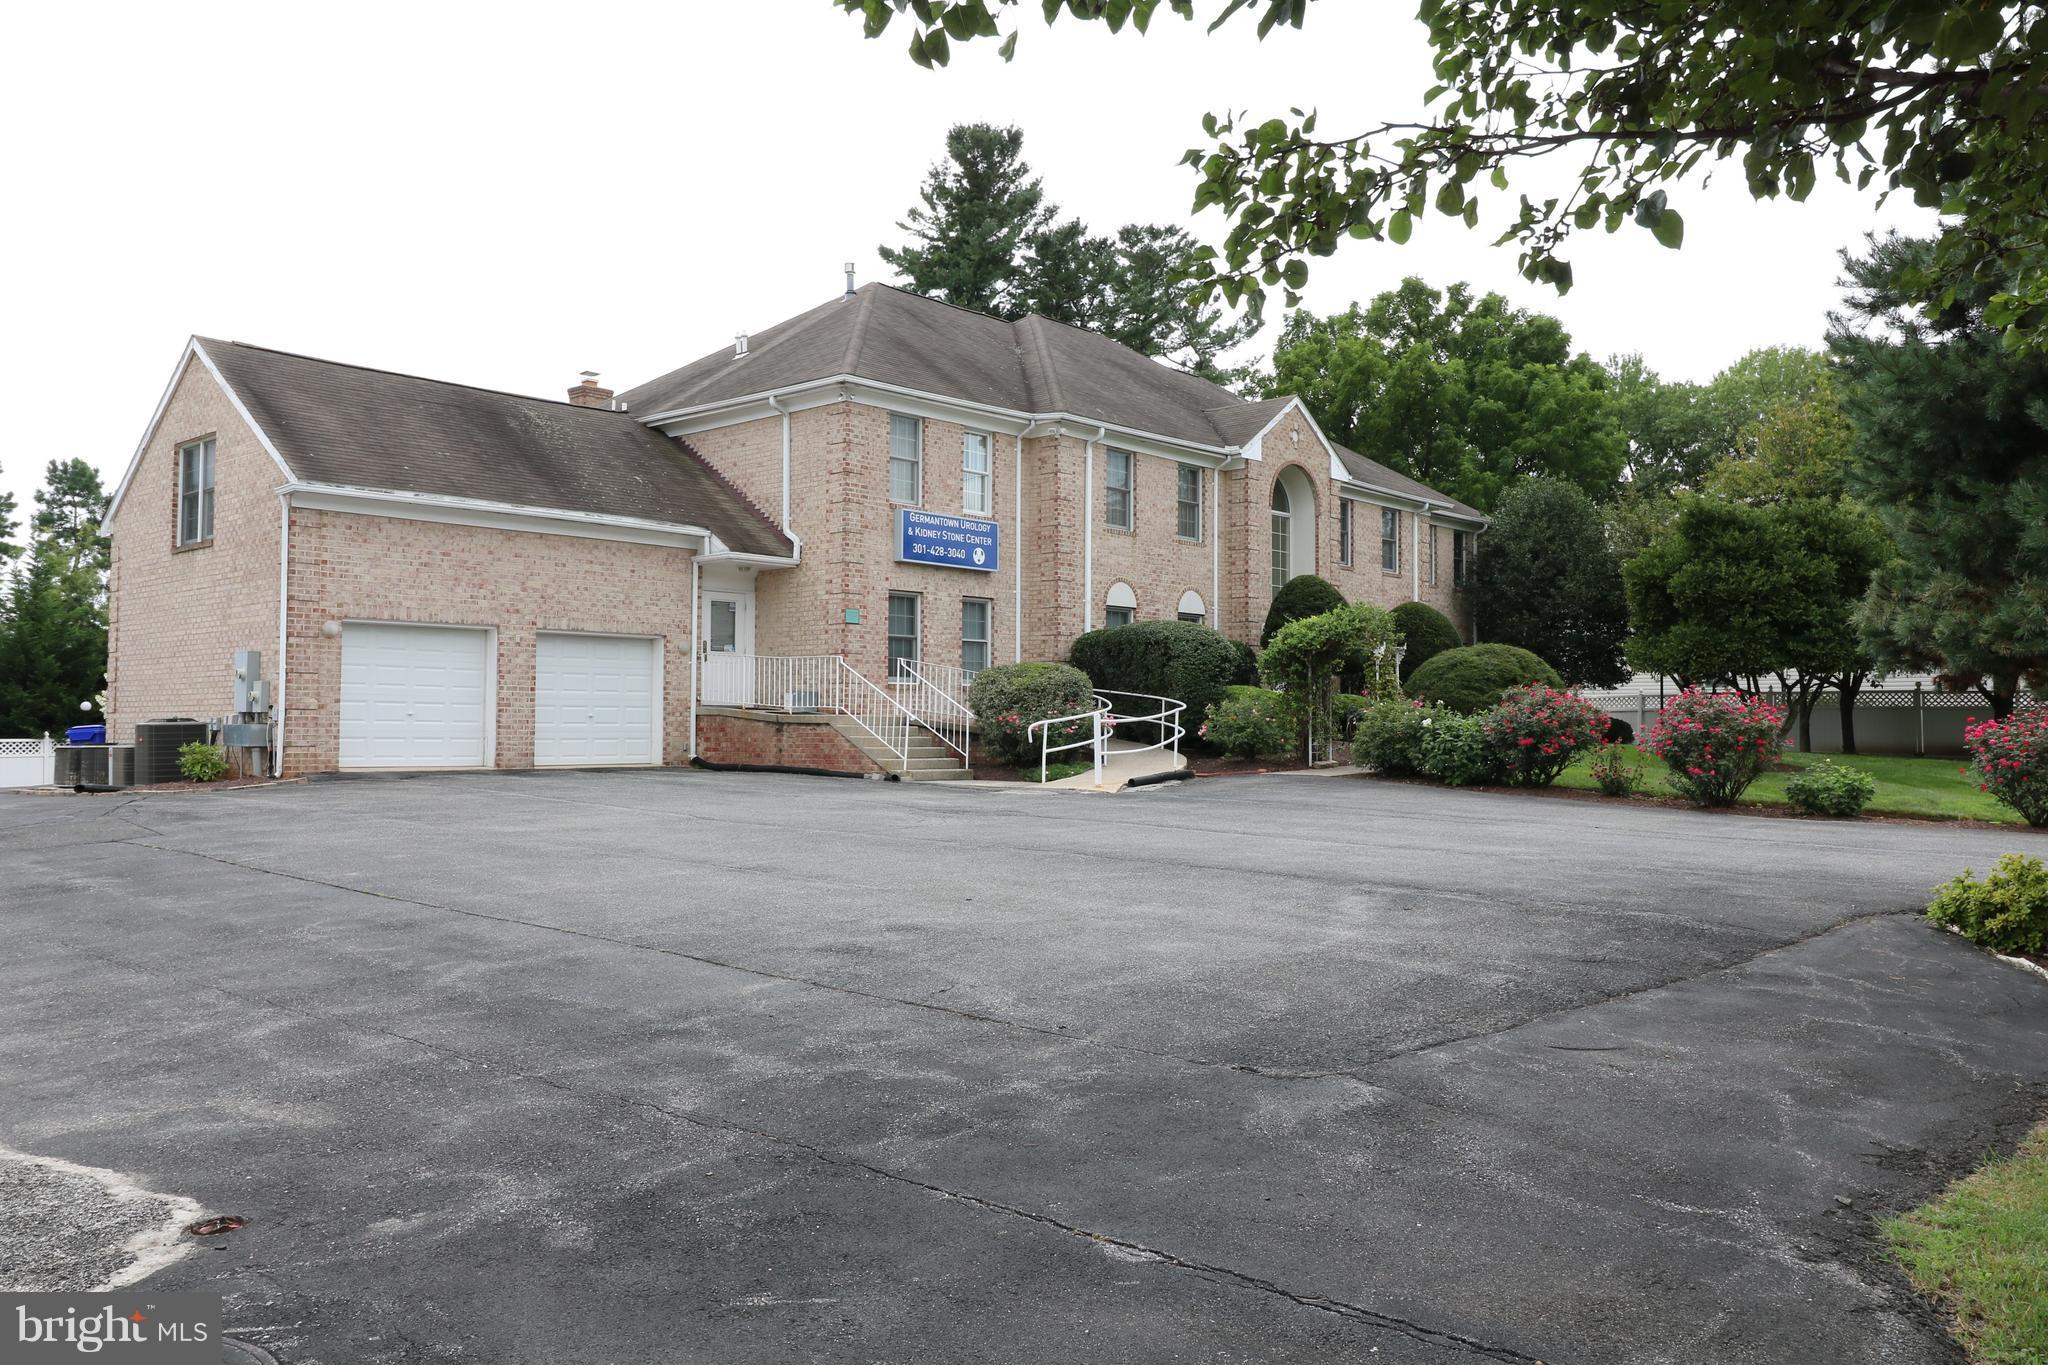
Unique property combines residential and commercials uses. Presently used as Medical offices and Luxury residence. 4500 est. sq/ft residence and 6500 est. sq/ft offices on two levels with separate entrances could be used to two businesses. 25+ parking spaces. Sale contingent on purchase of medical equipment and certifications.
#1002243226

GERMANTOWN

20629 BOLAND FARM ROAD

5 Beds

8 Baths

7,907 Sq.Ft.

$1,650,000

MLS#: 1002243226
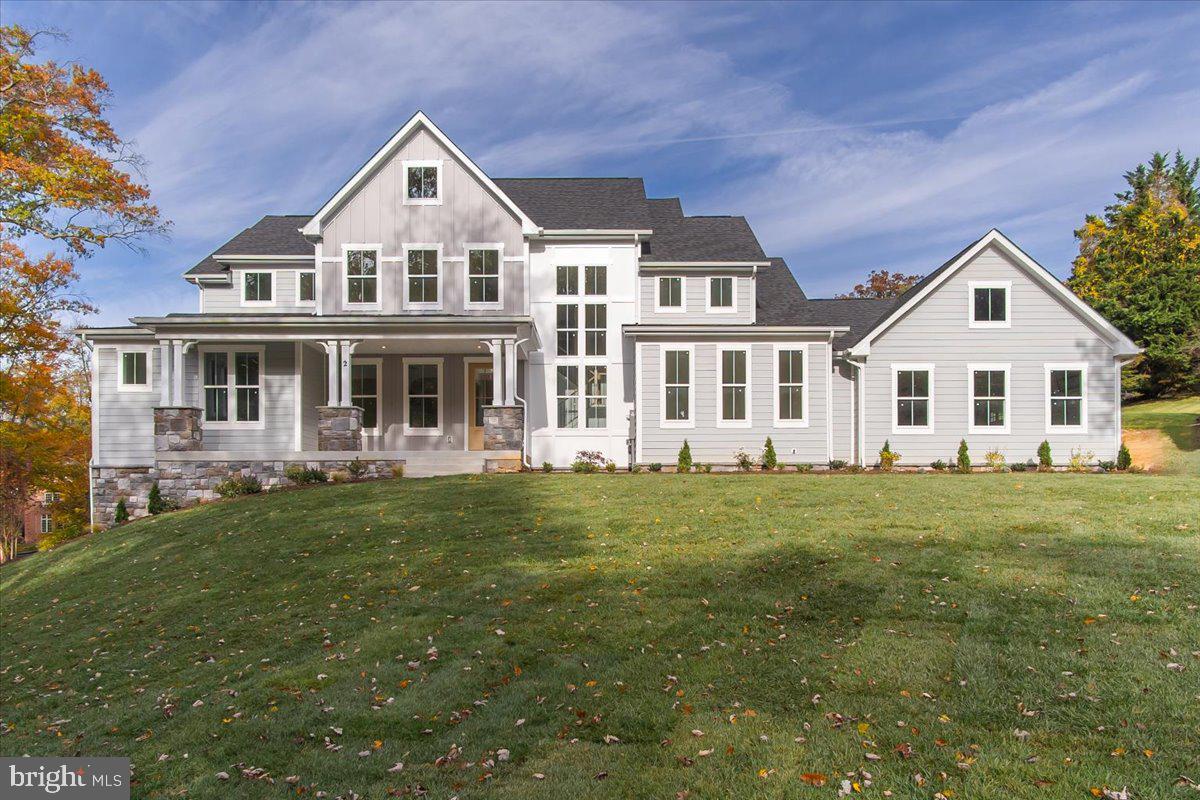
Exceedingly rare, BRAND NEW custom home sitting on a 1.2 acre cul-de-sac lot in the picturesque Anton North community. Built by 30+ year local builder Letke Design and Custom Homes, this one-of-a-kind property features almost 5,000 finished square feet including a main level owner’s suite. Step into the two-story foyer and enjoy an abundance of light via the large picture windows, 7.5” couture elegant oak hardwood floors and custom trim detail throughout. The gourmet kitchen features calacatta quartz countertops, monogram chef-grade appliances including a 48" 6 burner gas range and 48” refrigerator w/statement collection handle kit,  3x12 tile backsplash and high end soft-close cabinets. The main level owner’s suite includes a gas fireplace, dual walk-in closets and a spa-like owner’s bath with freestanding soaking tub, dual vanities and a walk-in shower clad with floor to ceiling calacatta marble tile. Rounding out the main level is a spacious two story family room with gas fireplace and floor-to-ceiling shiplap surround, formal dining room, half bath, morning room, a parlor/office and covered reach porch. The upper level features 3 additional bedrooms and 2 full bathrooms. The finished walkout basement includes a spacious recreational room, fifth bedroom, fourth full bath and ample storage space. Additional amenities include high efficiency dual zone hvac, a 3 car 900+ square foot garage, Hardie plank siding and stone water table, hot water recirculation pump providing almost instant hot water, dual staircases, ceiling fans in all above grade bedrooms, custom built-ins and trim package, 400A electric service, EV charging prewire and much more. Enjoy all these amenities in a premier location approximately 2 miles from the beltway and a short drive to local restaurants and shops. This beautiful property will not last long, schedule your private tour today. Several punch out items remain and will be completed prior to settlement. 3D tour available.
#MDBC2111170

BALTIMORE

2 MERRY HILL COURT

5 Beds

4 Baths

4,879 Sq.Ft.

$1,650,000

MLS#: MDBC2111170
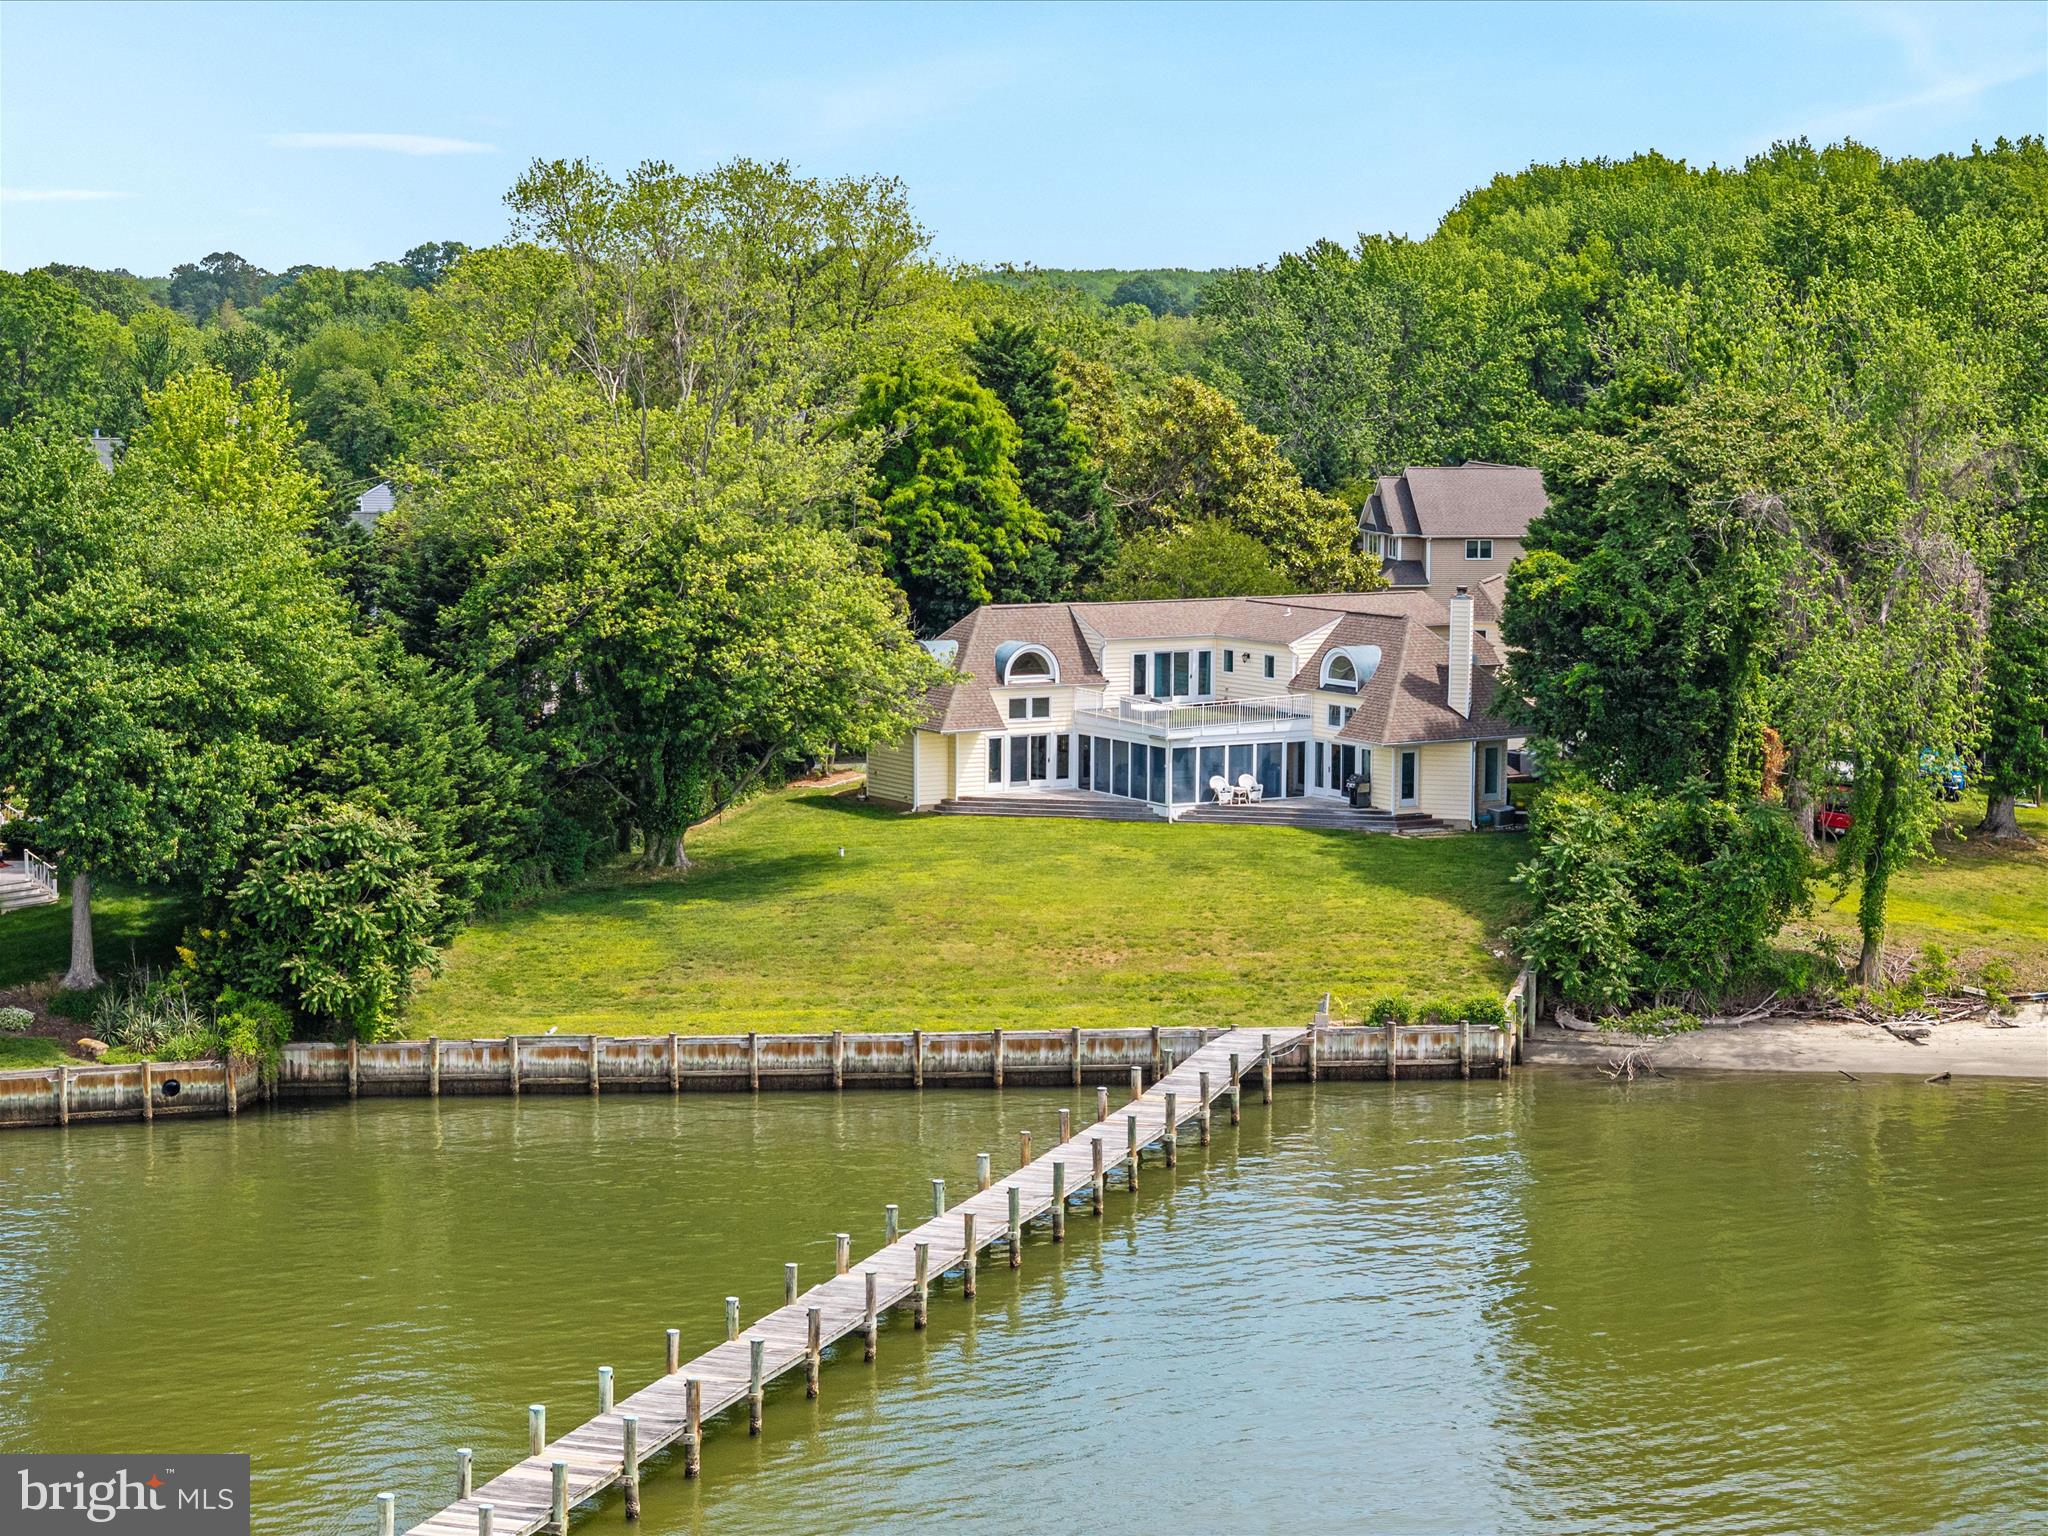
Stunning waterfront retreat nestled along the serene shores of the Rhode River offer the perfect blend of peaceful seclusion and convenience ** Meticulously custom designed for incredible panoramic water views from all rooms, enhanced by large windows that flood the interior space with natural light ** Wake up to panoramic river vistas from the primary bedroom which features an en-suite bathroom and a private balcony overlooking the water—a perfect sanctuary to unwind ** The oversized 3-bay garage includes a workshop with plumbing and upper-level area which can be finished to create additional living space ** There are 2 driveway entrances, circular driveway and multiple parking areas for company ** Newly installed Generac Generator runs off owned propane tank ** There is no mandatory HOA and flood insurance is not required ** Take advantage of direct access to the Rhode River with your own private pier, perfect for boating, fishing, crabbing and outdoor entertaining ** The pier accommodates multiple boats plus a 10,000 lb High & Dry boat lift ** The mean low water depth of 9 feet accommodates any boat with a deep draft ** Enjoy fast access by boat to the Chesapeake Bay without any 6 knot restriction ** Directly across the Rhode River facing West are thousands of acres of wooded land owned by the Smithsonian Environmental Research Center which allows for a more serene water view and gorgeous sunsets ** The Cloverlea community offers a waterfront play area and space to launch kayaks ** The Cloverlea Boat Club, with additional membership fee, includes a small beach, pavilion, boat ramp, and slips ** Enjoy close proximity to top-rated schools, shopping centers, dining establishments, and recreational parks ** The 300-acre Beverly Triton Nature Park is nearby with Bay views, a play area and 5 miles of natural trails ** Easy access to major highways make travel to Baltimore, Annapolis, or Washington DC, a breeze ** This waterfront gem combines luxury, functionality, and an unbeatable location ** Whether you're seeking a serene retreat or a vibrant space for entertaining, this home caters to all ** Schedule your private tour today and envision the unparalleled lifestyle that awaits you
#MDAA2107092

EDGEWATER

1601 CLIFF DRIVE

3 Beds

3 Baths

3,415 Sq.Ft.

$1,650,000

MLS#: MDAA2107092
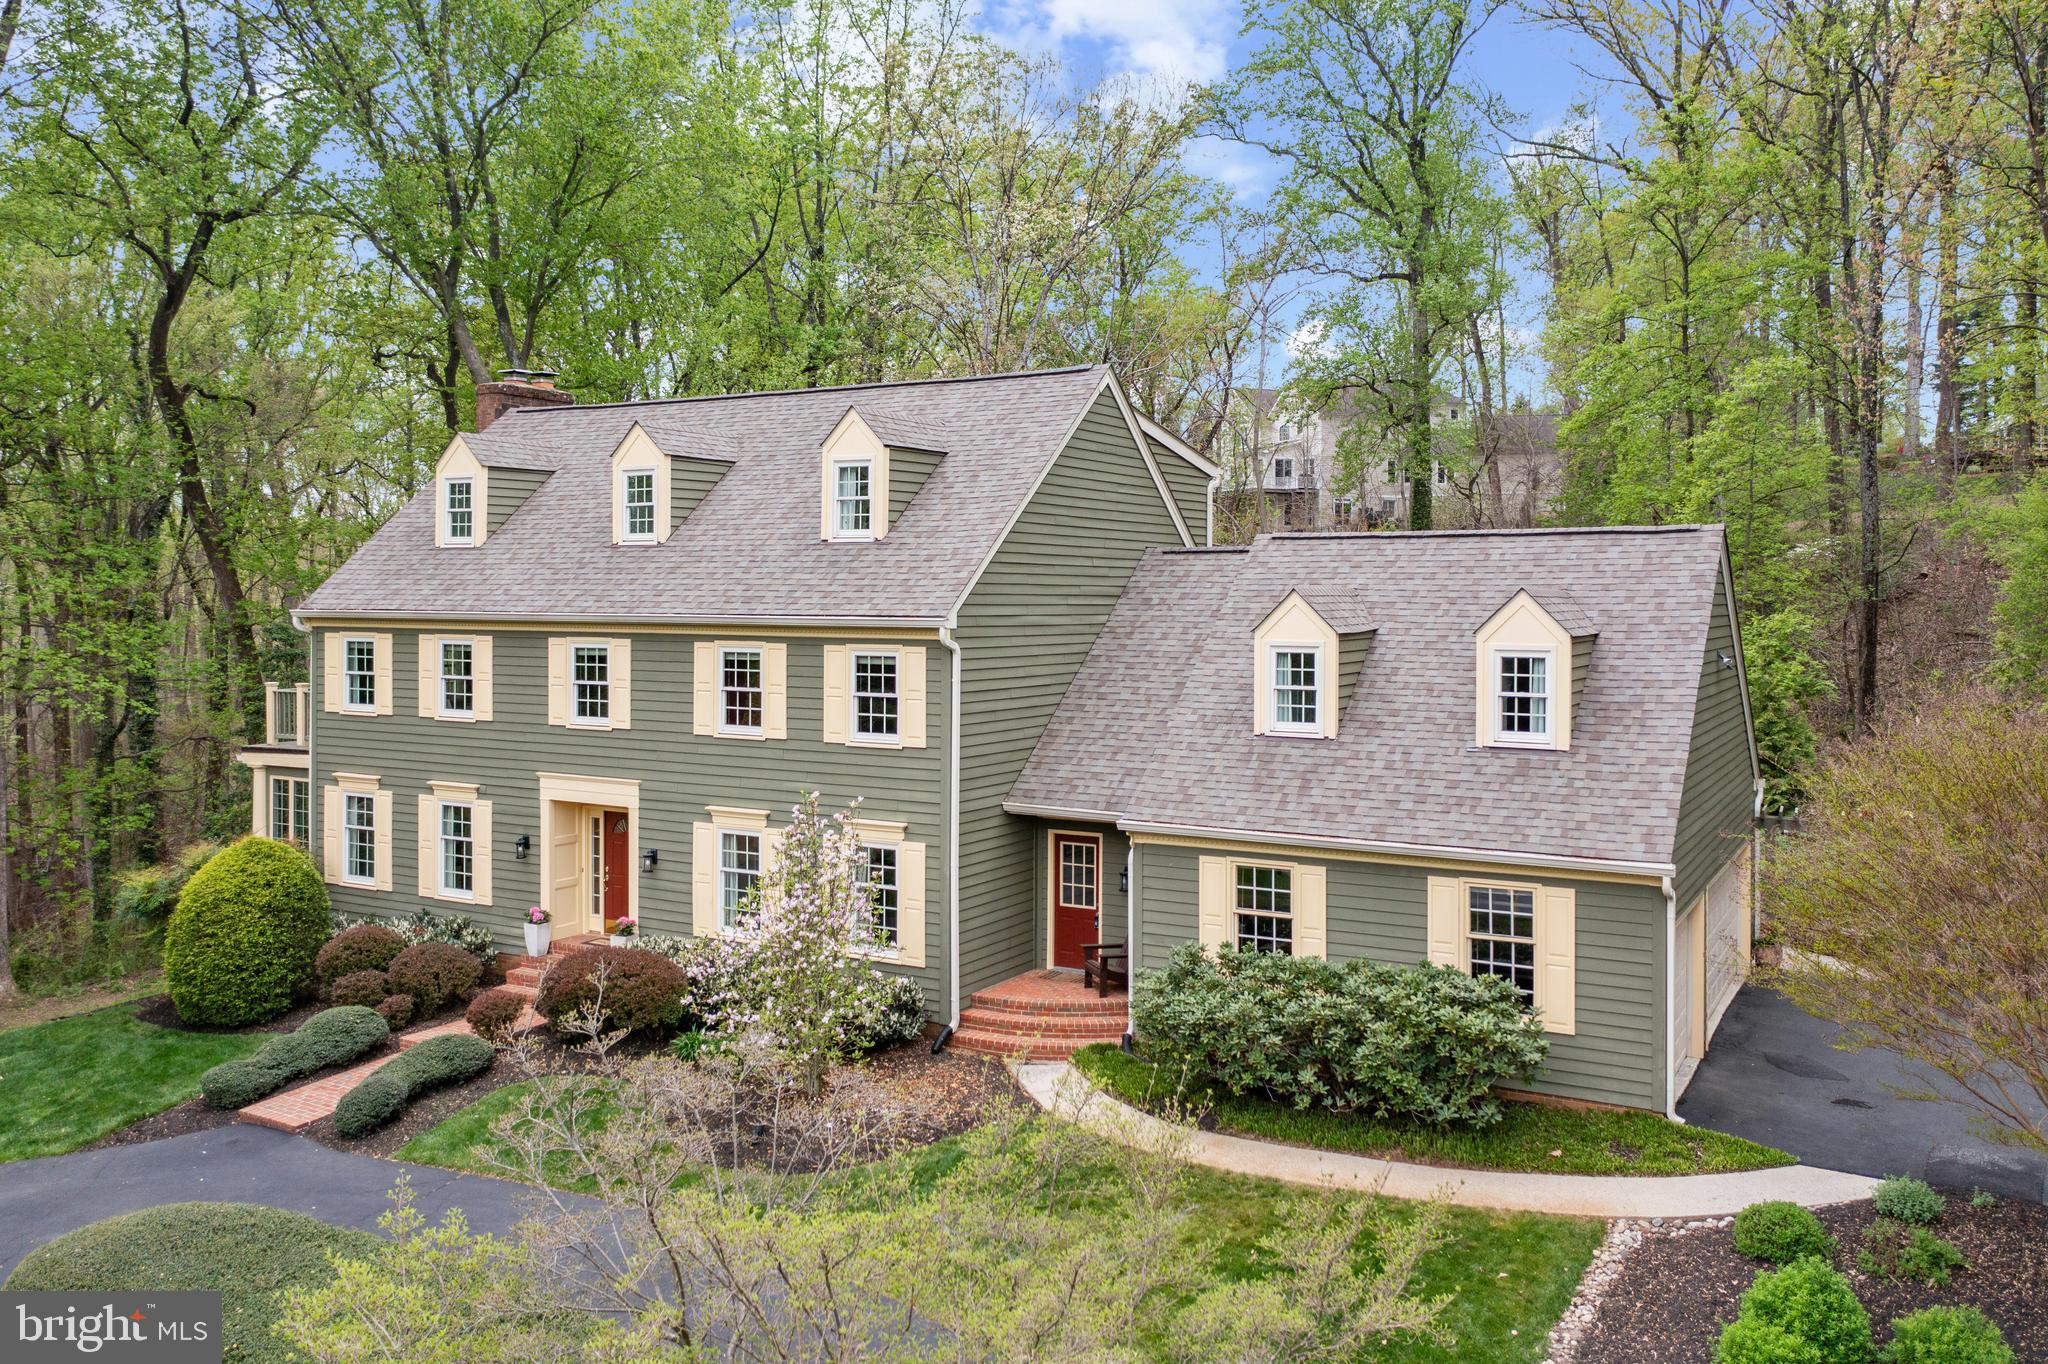
Classic Colonial with a light and airy coastal feel! Immaculate home is in the sought-after waterfront community of Downs on the Severn, offering a gorgeous new marina with boat slips available and a community pool and clubhouse. Let the summer fun begin!.  This stunning home is set on a quiet cul-de-sac and backs to private woods and offers winter water views of Clements Creek. The home welcomes you with a bright foyer and an elegant and tastefully-designed formal living room and formal dining room. The updated kitchen features an island with seating and a dining area and opens to a family room with soaring ceilings. The stunning stone fireplace w/ hearth will light up cold winter evenings! The wall of windows and double sliders to the deck frame a spacious and light-filled room overlooking an ever-changing natural setting. The bright bonus sunroom off the living room can work as an office, reading room, or play space with peek-a-boo glistening water views. The second floor features four bedrooms plus a flexible loft space with access to a deck and a second-floor laundry. The primary bedroom features high ceilings with skylights (w/ remote blinds) and space to accommodate a private sitting area. Multiple closets include a dedicated cedar closet. A secondary set of stairs to the first floor offers easy access to the kitchen and the secondary entry area. The gorgeous primary bath has been elegantly updated with a free-standing soaker tub, double sinks, and a large glass shower. The third floor features a guest suite with a full bath plus an expansive bonus space, currently used as an office but offers many options.  The basement has a gas fireplace, glass sliders to let in light, a half bath, a wine room, and an exercise space. Outdoor decking with access from the kitchen, and a hardscaped patio with professional landscaping create a private space for seasonal entertaining. The three-car garage faces the side of the home and the multiple driveway areas accommodate several cars. Neighborhood amenities are legendary! The newly-renovated marina has floating docks; pool, clubhouse, and tot lot offer access to water activities and community fun. This area has easy access to Annapolis and major commuting routes.
#MDAA2082194

ANNAPOLIS

1484 DOWNHAM MARKET

5 Beds

3 Baths

5,259 Sq.Ft.

$1,650,000

MLS#: MDAA2082194
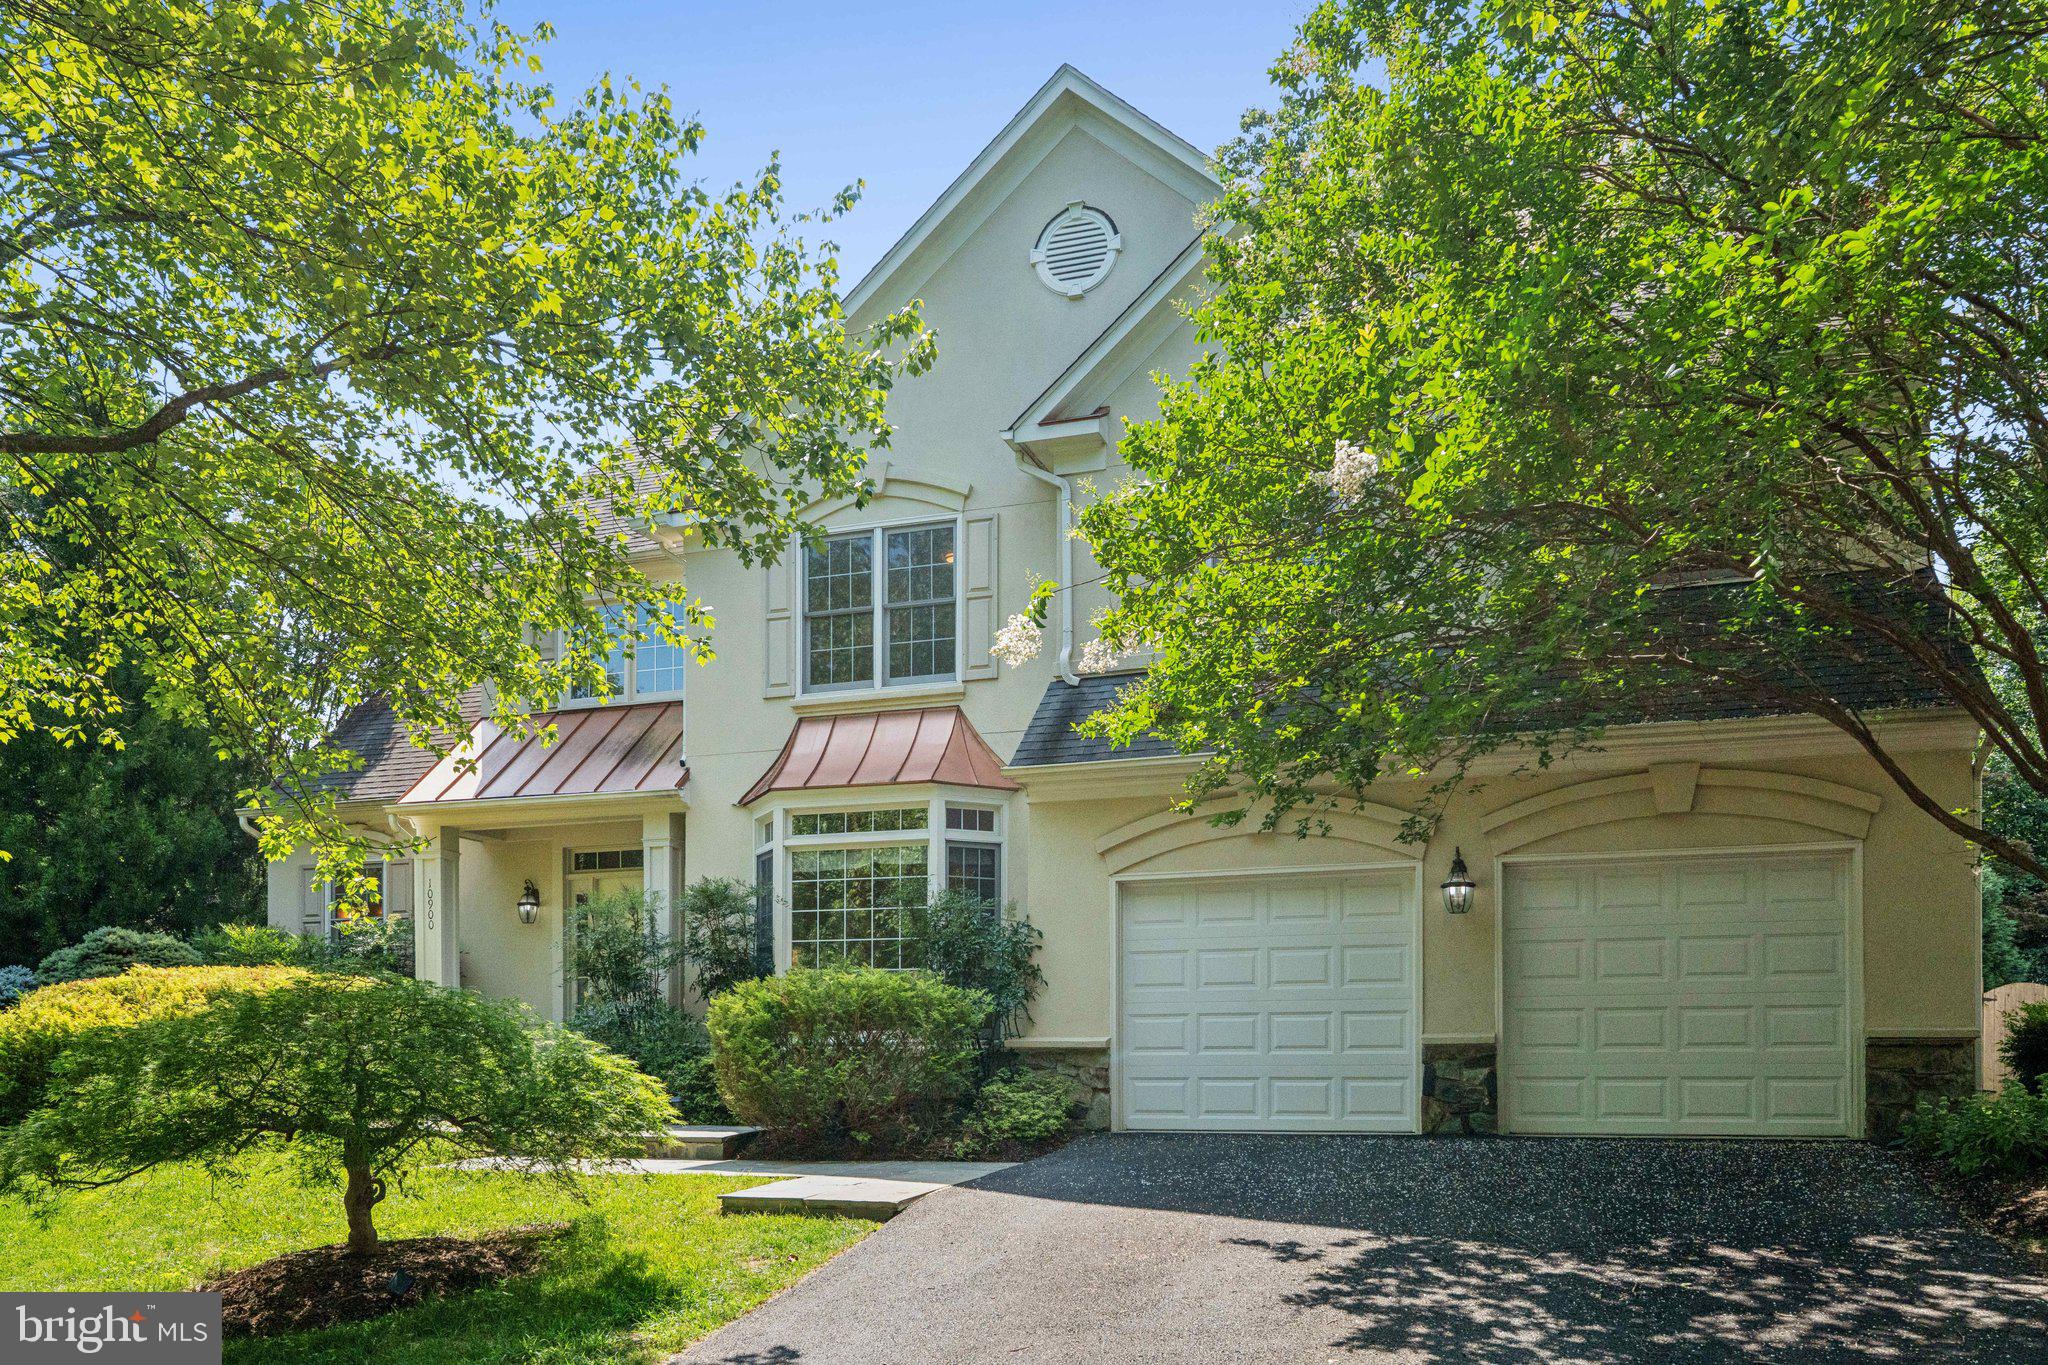
OPEN HOUSE. 7/13/. 1---3. PLEASE COME!
Welcome to Bells Mills Estates and this charming 5 bedroom 4 and 1/2 bath home with a fabulous open floor plan and high ceilings creating the most compelling atmosphere. Greeted by an spacious floor plan with a gourmet kitchen complete with a center island, offering Bosch appliances and granite countertops, a perfect spot for entertaining large or small groups. Sliding doors will lead you to a cozy deck and a slate patio to enjoy the outdoors in a private setting.  The living room is filled with natural light and floor-to-ceiling windows and a gas fireplace. The dining room is accessible to the kitchen, making it great for celebrations or a simple dinner. One has a beautiful view of the gardens from the dining room windows.

A luxurious primary suite with an expansive walk in closet and a bathroom with a jetted tub and two vanities.
It also hosts  a sitting area that can be used as an office, or step out to the slate patio for an early morning coffee. The upper level has three comfortable bedrooms and two baths.  The convenience of the laundry room on the first level , just near the garage.
The lower level has a full bath with the additional 5th bedroom, finished area and another area for storage, and steps leading up to the yard. Please note the approximate  finished area square footage total is 4989.
A stellar home under a canopy of trees, just waiting for a new owner to experience everything this community has to offer.  Please note this is a Relocation sale, please call me with any questions.  Open Sunday 1 to three.
#MDMC2184090

POTOMAC

10900 BELLS RIDGE DRIVE

5 Beds

4 Baths

4,989 Sq.Ft.

$1,650,000

MLS#: MDMC2184090
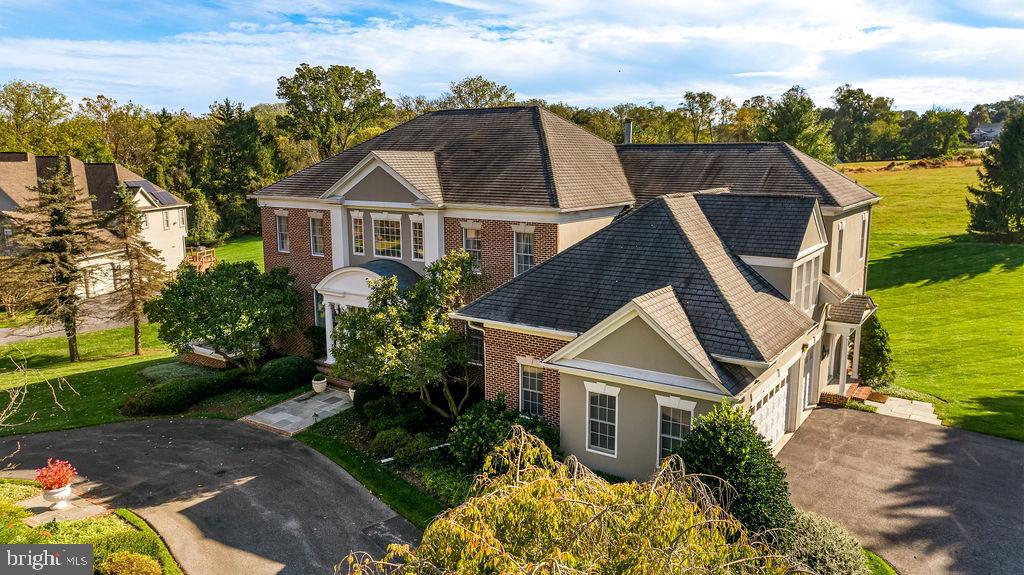
Wow! This impressive &  pristine 6 Bedroom 5 full baths & 2 half baths residence makes a grand statement from the start with a circular driveway & 3 car garage located in the Braeside community of only 15 custom homes. Step into the dramatic  2 story marble foyer that opens to elegant formal spaces - a living room & banquet sized dining room enhanced by gleaming wood floors & gorgeous custom moldings. The heart of the home is the breath taking 2 story family room featuring Palladium windows, hardwood floors, a custom wall unit & 3 French doors that lead to a private deck. The gourmet kitchen is a chef's dream with a Viking 6-burner gas range, sub zero refrigerator, granite counters, a large island, a walk-in pantry & an adjoining breakfast room with deck access.  The cozy 1st floor den features a custom built-in wall unit & an adjoining full bath, perfect for a home office, main level guest suite or a quiet retreat, Upstairs you'll find 4 spacious bedrooms with 3 full baths including a luxurious primary suite with 2 walk-in closets & a spa-like bath with a steam shower & jetted soaking tub. Adjoining the suite is a versatile room currently used as an office, ideal also as a private sitting room or dressing area with 2 spacious walk-in closets. The expansive walkout lower level also adds versatility with a large recreation room, 2 additional bedrooms, a full bath & a half bath, a playroom & abundant storage.  So many upgrades in this fabulous home include 2 zone HVAC, 2 hot water heaters, central vac, full house generator, Level 2 EV charger & more! Set on over an acre of beautifully landscaped grounds, this home blends timeless elegance & modern comfort - perfect for entertaining & relaxed family living.  Don't miss seeing this phenomenal house! Deck "as is".
#MDBC2143244

LUTHERVILLE TIMONIUM

13 DIPPING POND COURT

6 Beds

5 Baths

8,419 Sq.Ft.

$1,650,000

MLS#: MDBC2143244
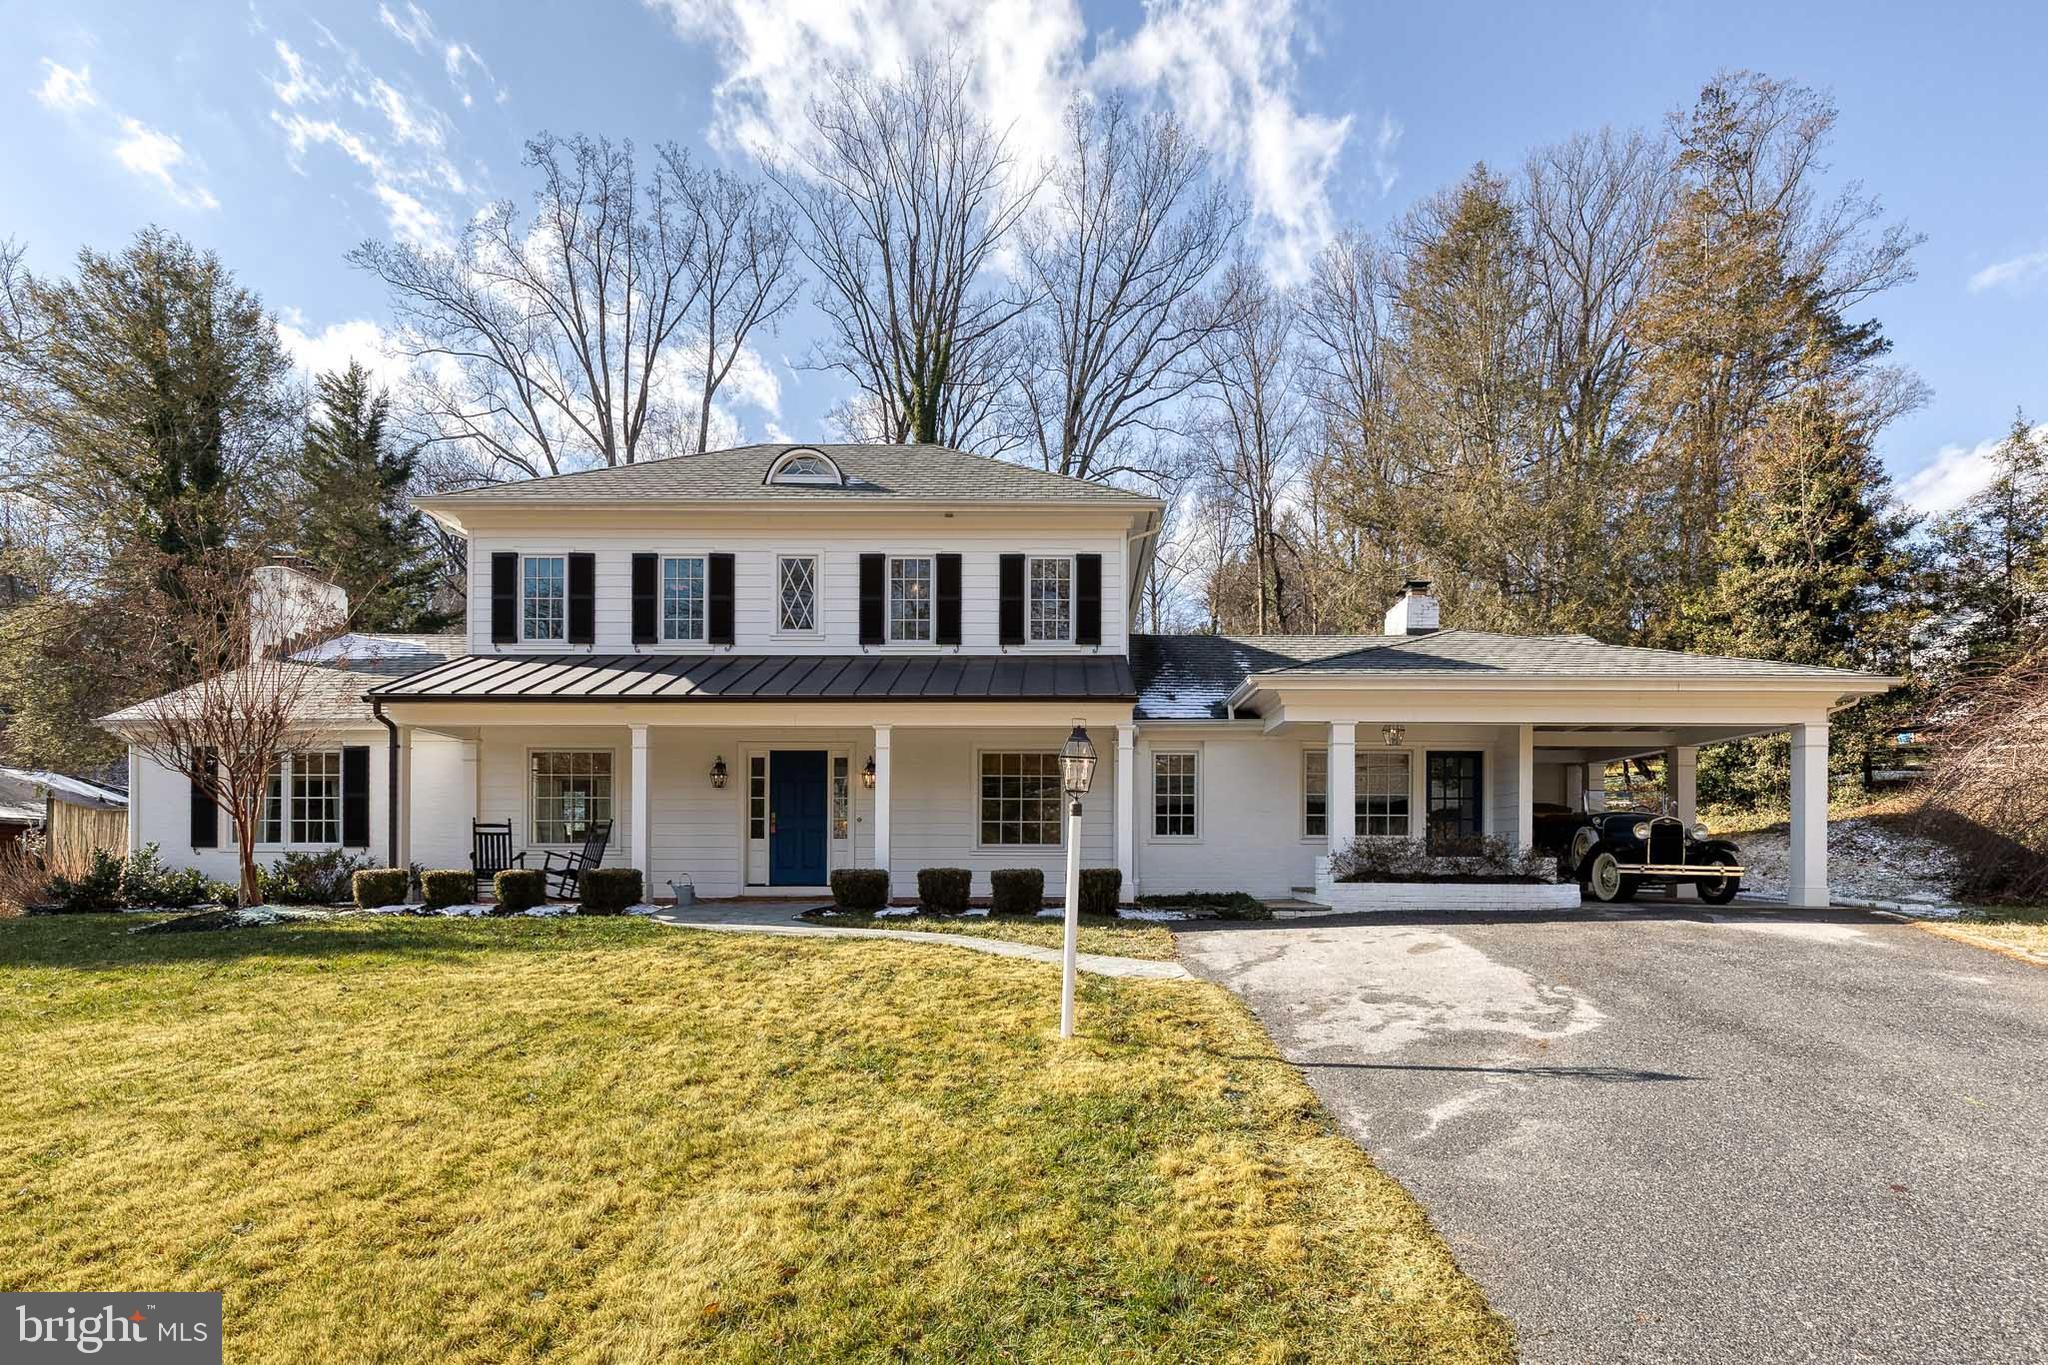
Exceptional Properties. Exceptional Clients. One of the most coveted locations in Ruxton. Reimagined and rebuilt from the foundation in 2017, this exceptional residence was designed by architect Peter Ratcliffe and thoughtfully crafted to blend timeless character with modern luxury. Preserved painted brick wing walls anchor the home within the historic charm of Circle Road. A welcoming front porch with herringbone brick flooring leads to an elegant interior featuring hardwood floors throughout, high-end lighting, and an open, thoughtfully designed floor plan. The Great Room is the heart of the home, highlighted by vaulted ceilings, custom built-ins, and French doors opening to the rear patio and private backyard. The chef’s kitchen offers Greenfield cabinetry, Danby marble countertops, Nantucket basket-weave backsplash, a Vermont maple countertop island, and premium appliances including a panel-covered Sub-Zero refrigerator and Café microwave, oven, cooktop, and dishwasher. The private first-floor primary suite features a walk-in closet and adjoining office, while additional living spaces include a den/playroom or potential fifth bedroom with exterior access. Modern systems include three-zone HVAC(2017), architectural shingle & copper roof (2017), Pella windows and doors, a new BAT septic system(2017), Tesla charger, alarm system, and electric dog fence. Gracefully designed and impeccably executed, this is a rare opportunity on one of Ruxton’s most coveted streets.
#MDBC2149520

BALTIMORE

1808 CIRCLE ROAD

4 Beds

3 Baths

3,920 Sq.Ft.

$1,650,000

MLS#: MDBC2149520
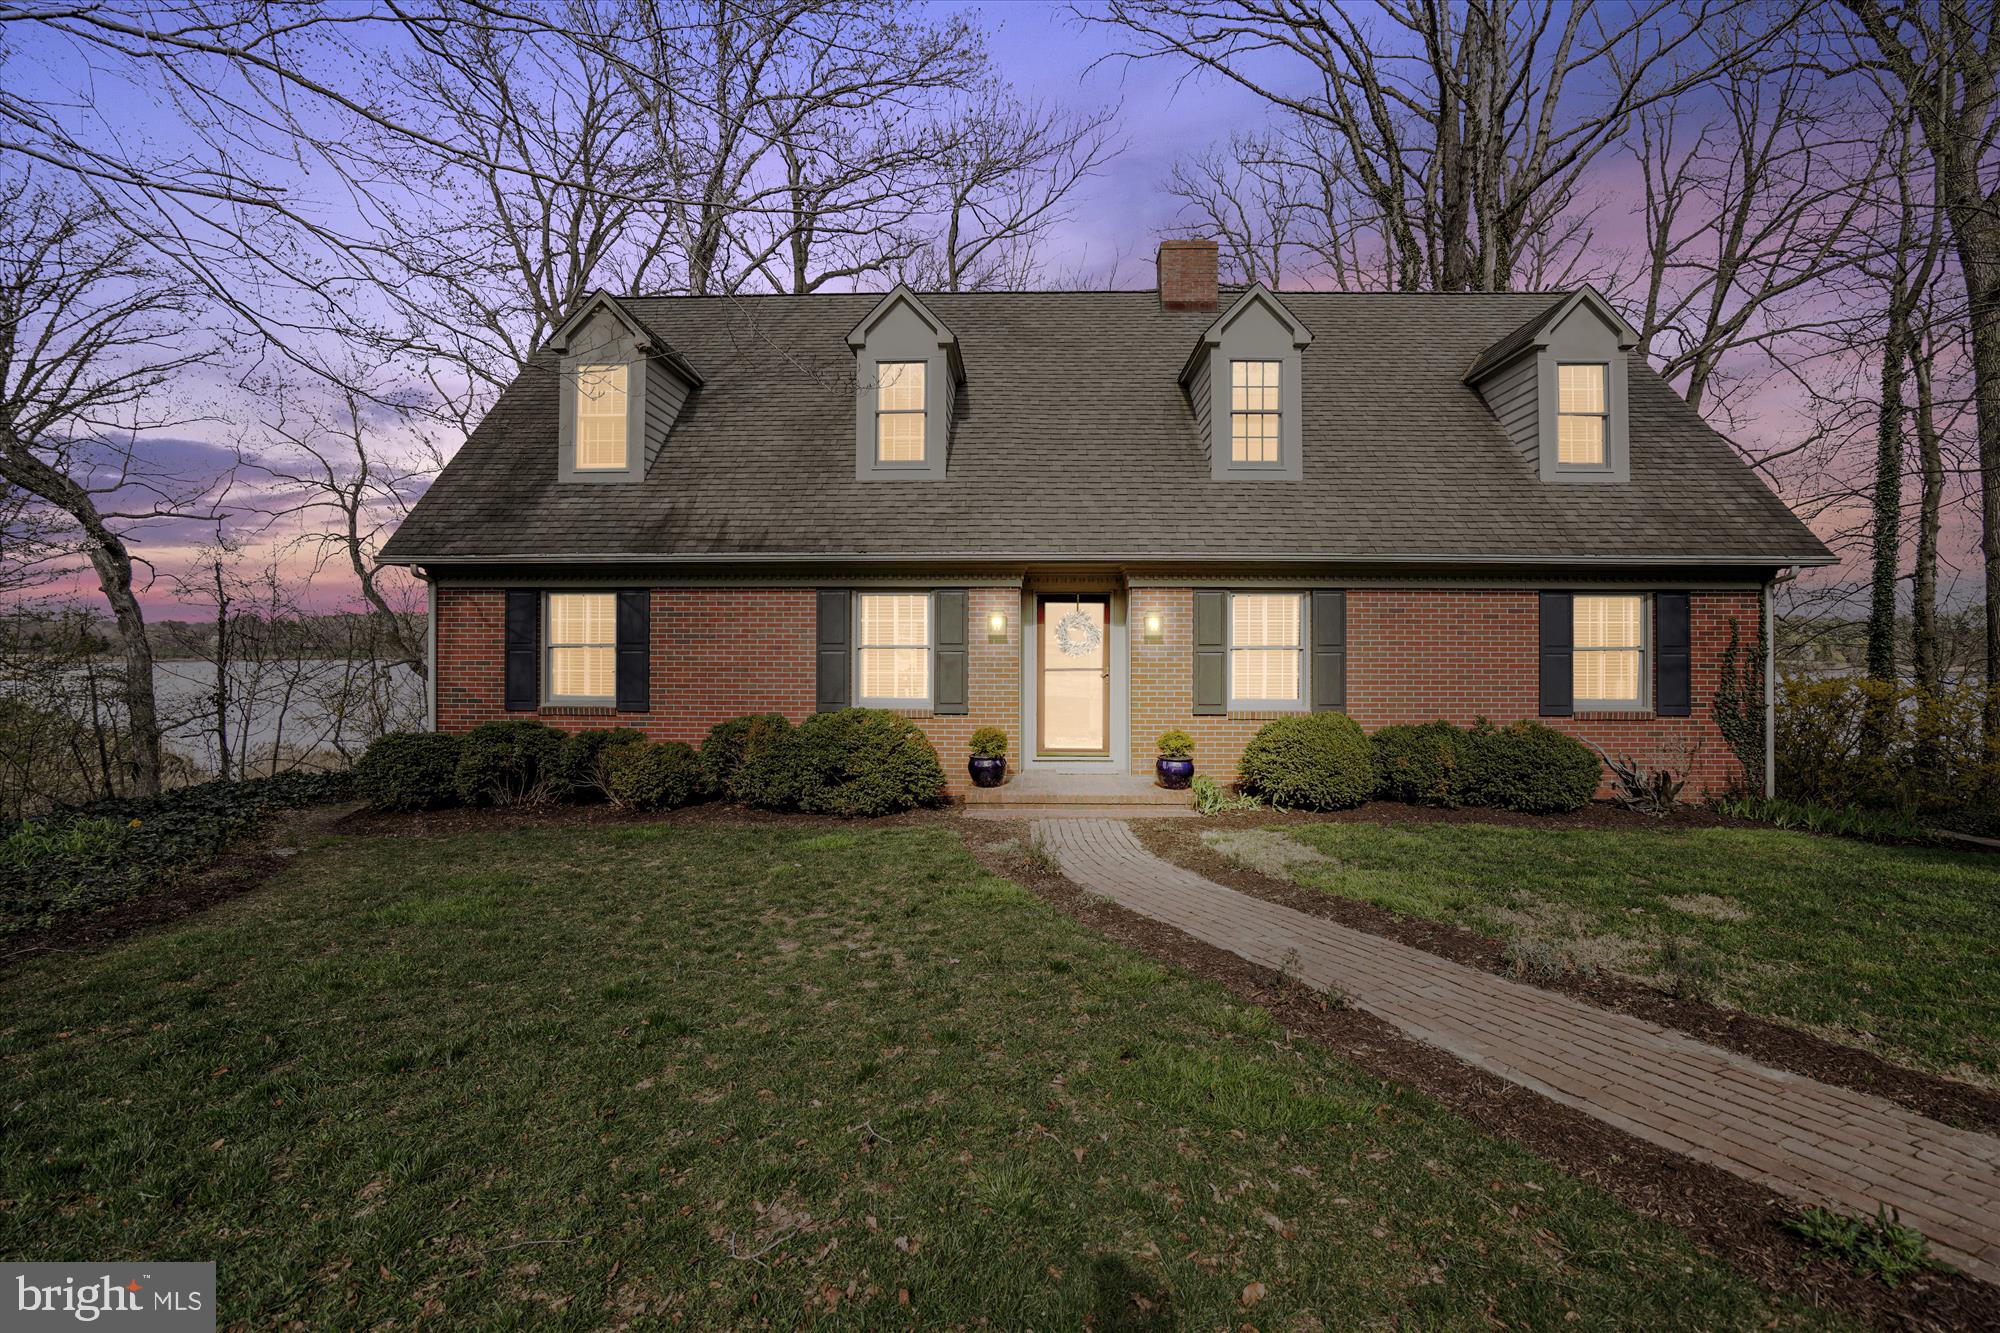
Around ever turn, one view is more beautiful than the next.   Wide Corsica River views from atop the bluff,  rolling green pasture, winding paths and mature trees in this private setting only minutes from town.  The solid brick cape cod exudes a warm feeling of home offering 4 bedrooms and 3.5 baths plus a full basement.  Open living plan, screened porch, private unground pool.  The barn/bath house provides additional bathroom for pool goers and office.   Private sailboat depth docking with electric and water. Private road.
#MDQA147310

CENTREVILLE

220 OVERLOOK LANE

4 Beds

3 Baths

3,000 Sq.Ft.

$1,650,000

MLS#: MDQA147310
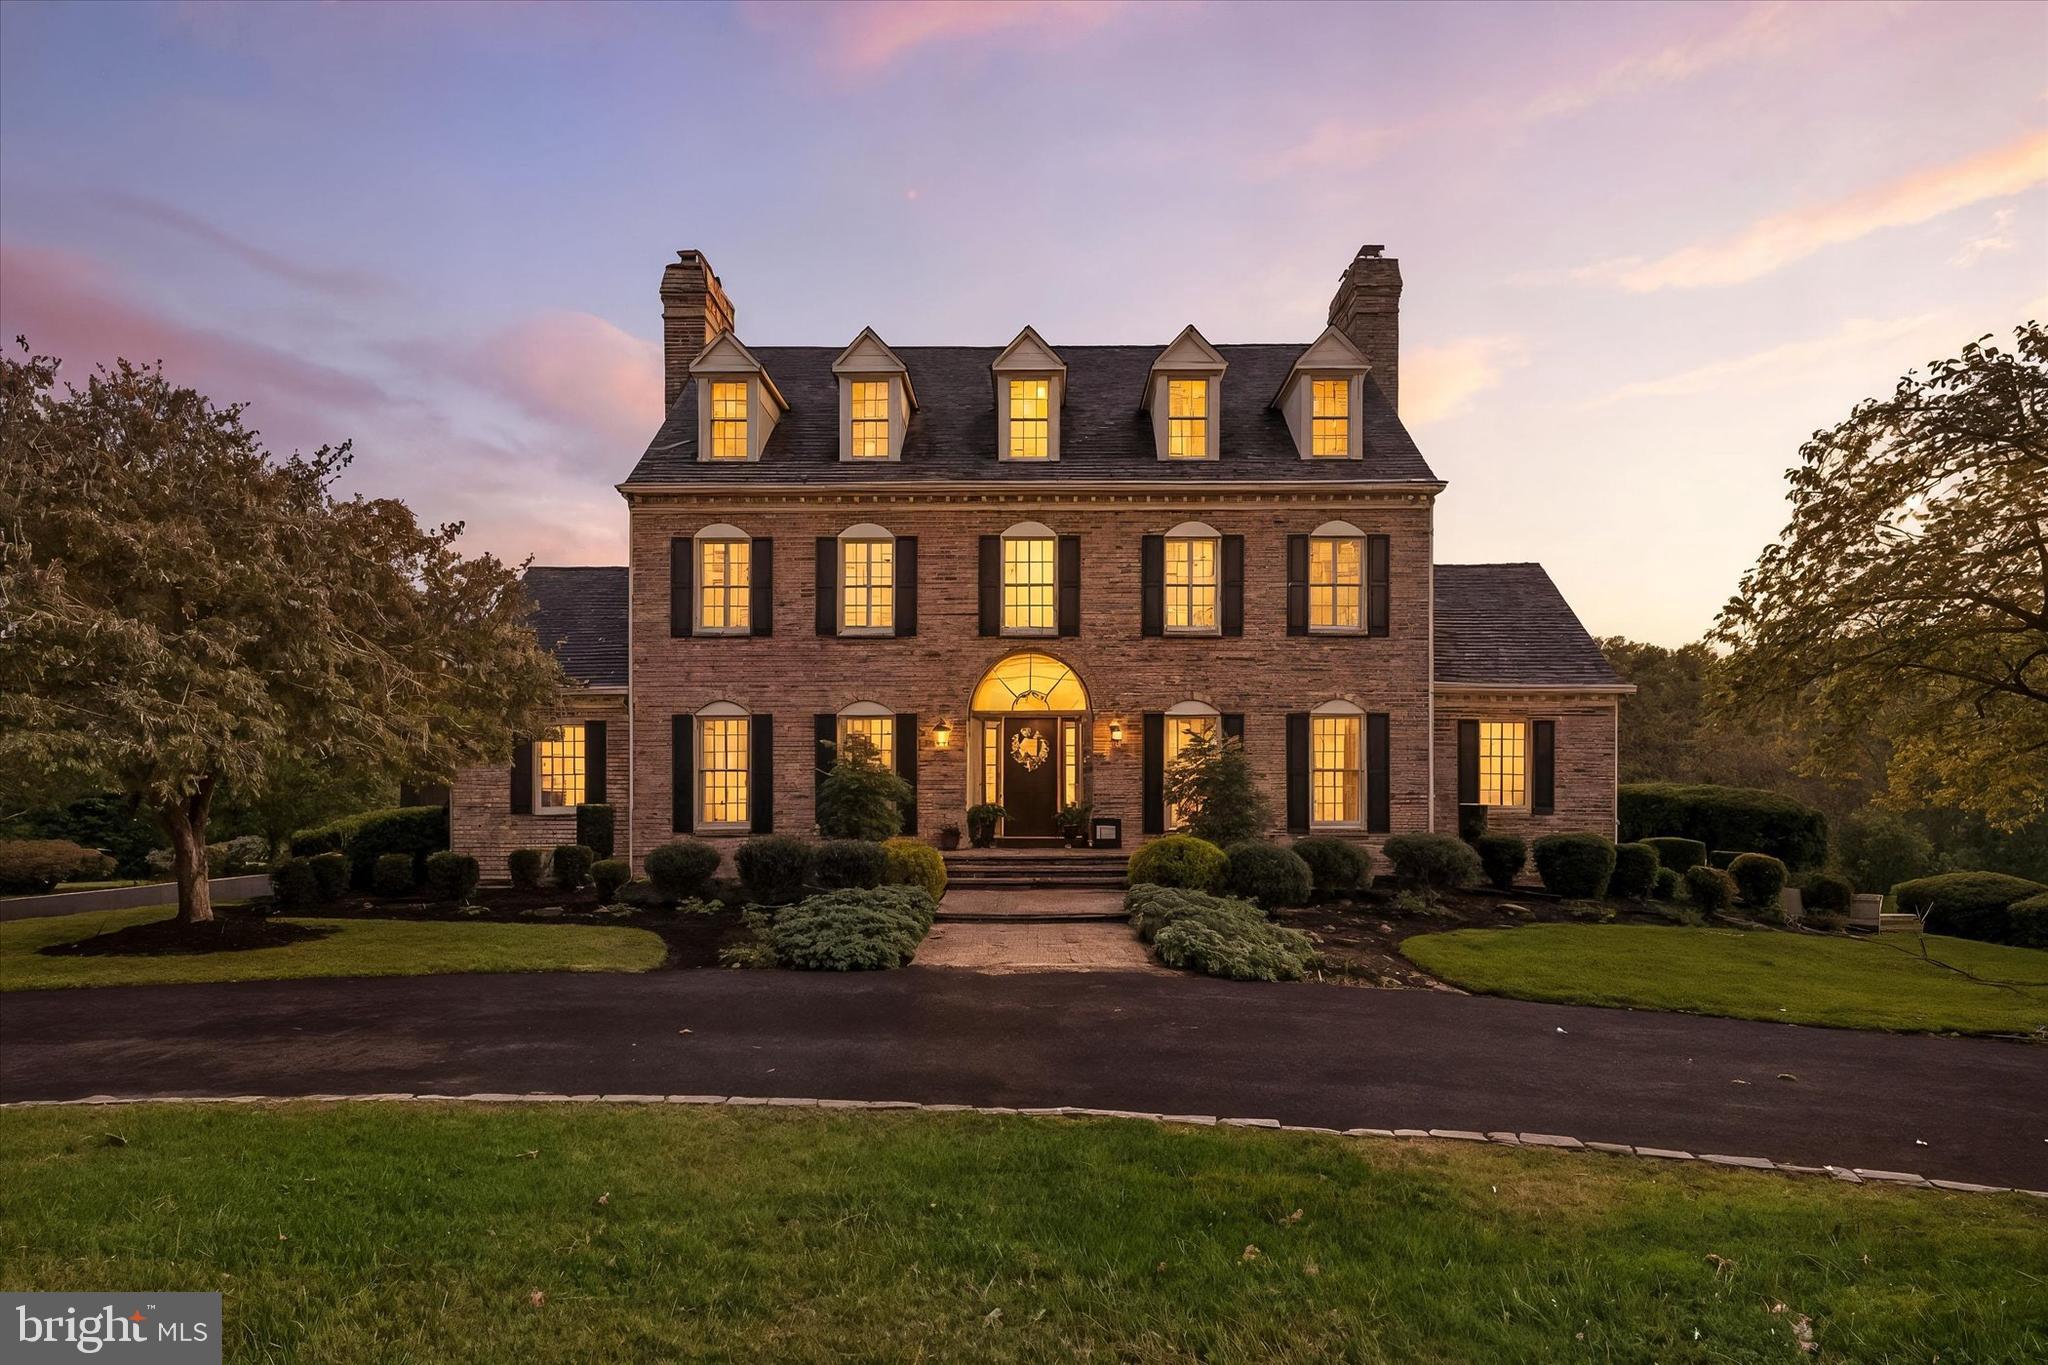
ASSUMABLE MORTGAGE AVAILABLE AT 2.25% FOR ALL BUYERS!!  CALL FOR DETAILS!   As you arrive at 1105 E Wheel Road, a sweeping approach and circular drive unveil a stately, manor-like brick estate set gracefully on over three acres of pristine, park-like grounds overlooking the pond in Todd Lakes. The setting feels private, serene, and quietly grand, framed by mature landscaping and tranquil water views that immediately establish a sense of refined seclusion and prestige.   Step inside the front doors and you’re welcomed by a grand, light-filled foyer that sets the tone for the home’s timeless elegance and sophisticated scale. The formal living room offers a beautifully appointed, sun-drenched space for elevated entertaining, while the formal dining room provides a gracious and impressive backdrop for memorable gatherings. Nearby, a distinguished library with a fireplace creates an ideal executive office or private retreat.   The home unfolds into its showpiece: a magnificent, chef-caliber gourmet kitchen — both dramatic and functional. Anchored by a substantial center island and wrapped in rich granite surfaces and custom cabinetry, the space is enhanced by a walk-in pantry, secondary prep sink, and a luminous breakfast area overlooking the grounds. This is a kitchen designed for both grand entertaining and everyday indulgence.   Flowing seamlessly from the kitchen, the family room is warm, expansive, and architecturally striking, with soaring windows and a fireplace that creates a luxurious yet inviting ambiance.  Beautifully appointed private sitting room with fireplace, thoughtfully designed for comfort and elegance.  The magnificent great room exudes refined luxury, highlighted by multiple tray ceilings, a dramatic statement fireplace, and walls of expansive windows that bathe the space in natural light. Bespoke built-ins feature a sophisticated wet bar complete with a beverage refrigerator and ice maker—an exceptional setting designed for elevated entertaining. 
 Upstairs, the private living quarters continue the theme of refined comfort and generous scale. The primary suite is a truly sumptuous retreat, featuring peaceful views, exceptional proportions, and a spa-inspired, newly updated bath that feels like a private wellness escape.  The guest suite offers two private bedrooms with a full bath; this level is perfectly suited for luxury multi-generational living or extended guest accommodations.  The 3rd level offers two additional bedrooms with a full bath.  All bedrooms are generously proportioned and beautifully appointed, offering exceptional comfort for family and guests.   The lower level is impressively finished and remarkably versatile, providing space for a home theater, fitness studio, lounge, or guest suite with a full bath.    Step outside and discover a resort-inspired private sanctuary: expansive patios, a sparkling saltwater inground pool, a pool bathhouse, and lush, manicured grounds that evoke the feeling of a boutique countryside retreat. Whether hosting elegant summer gatherings or enjoying quiet mornings by the water, the outdoor spaces offer a rare blend of beauty, privacy, and tranquility.   Complementing the estate is a three-car garage with an additional upper-level storage space, offering exceptional room for vehicles, hobbies, and organized storage without compromising aesthetics or function.    With over 7,000 square feet of exquisitely finished living space, a resort-caliber saltwater pool, and a setting that combines architectural gravitas, serene privacy, and elevated living, this estate is not simply a home — it is a statement of lifestyle, comfort, and distinction!
#MDHR2050352

BEL AIR

1105 E WHEEL ROAD E

6 Beds

5 Baths

7,320 Sq.Ft.

$1,650,000

MLS#: MDHR2050352
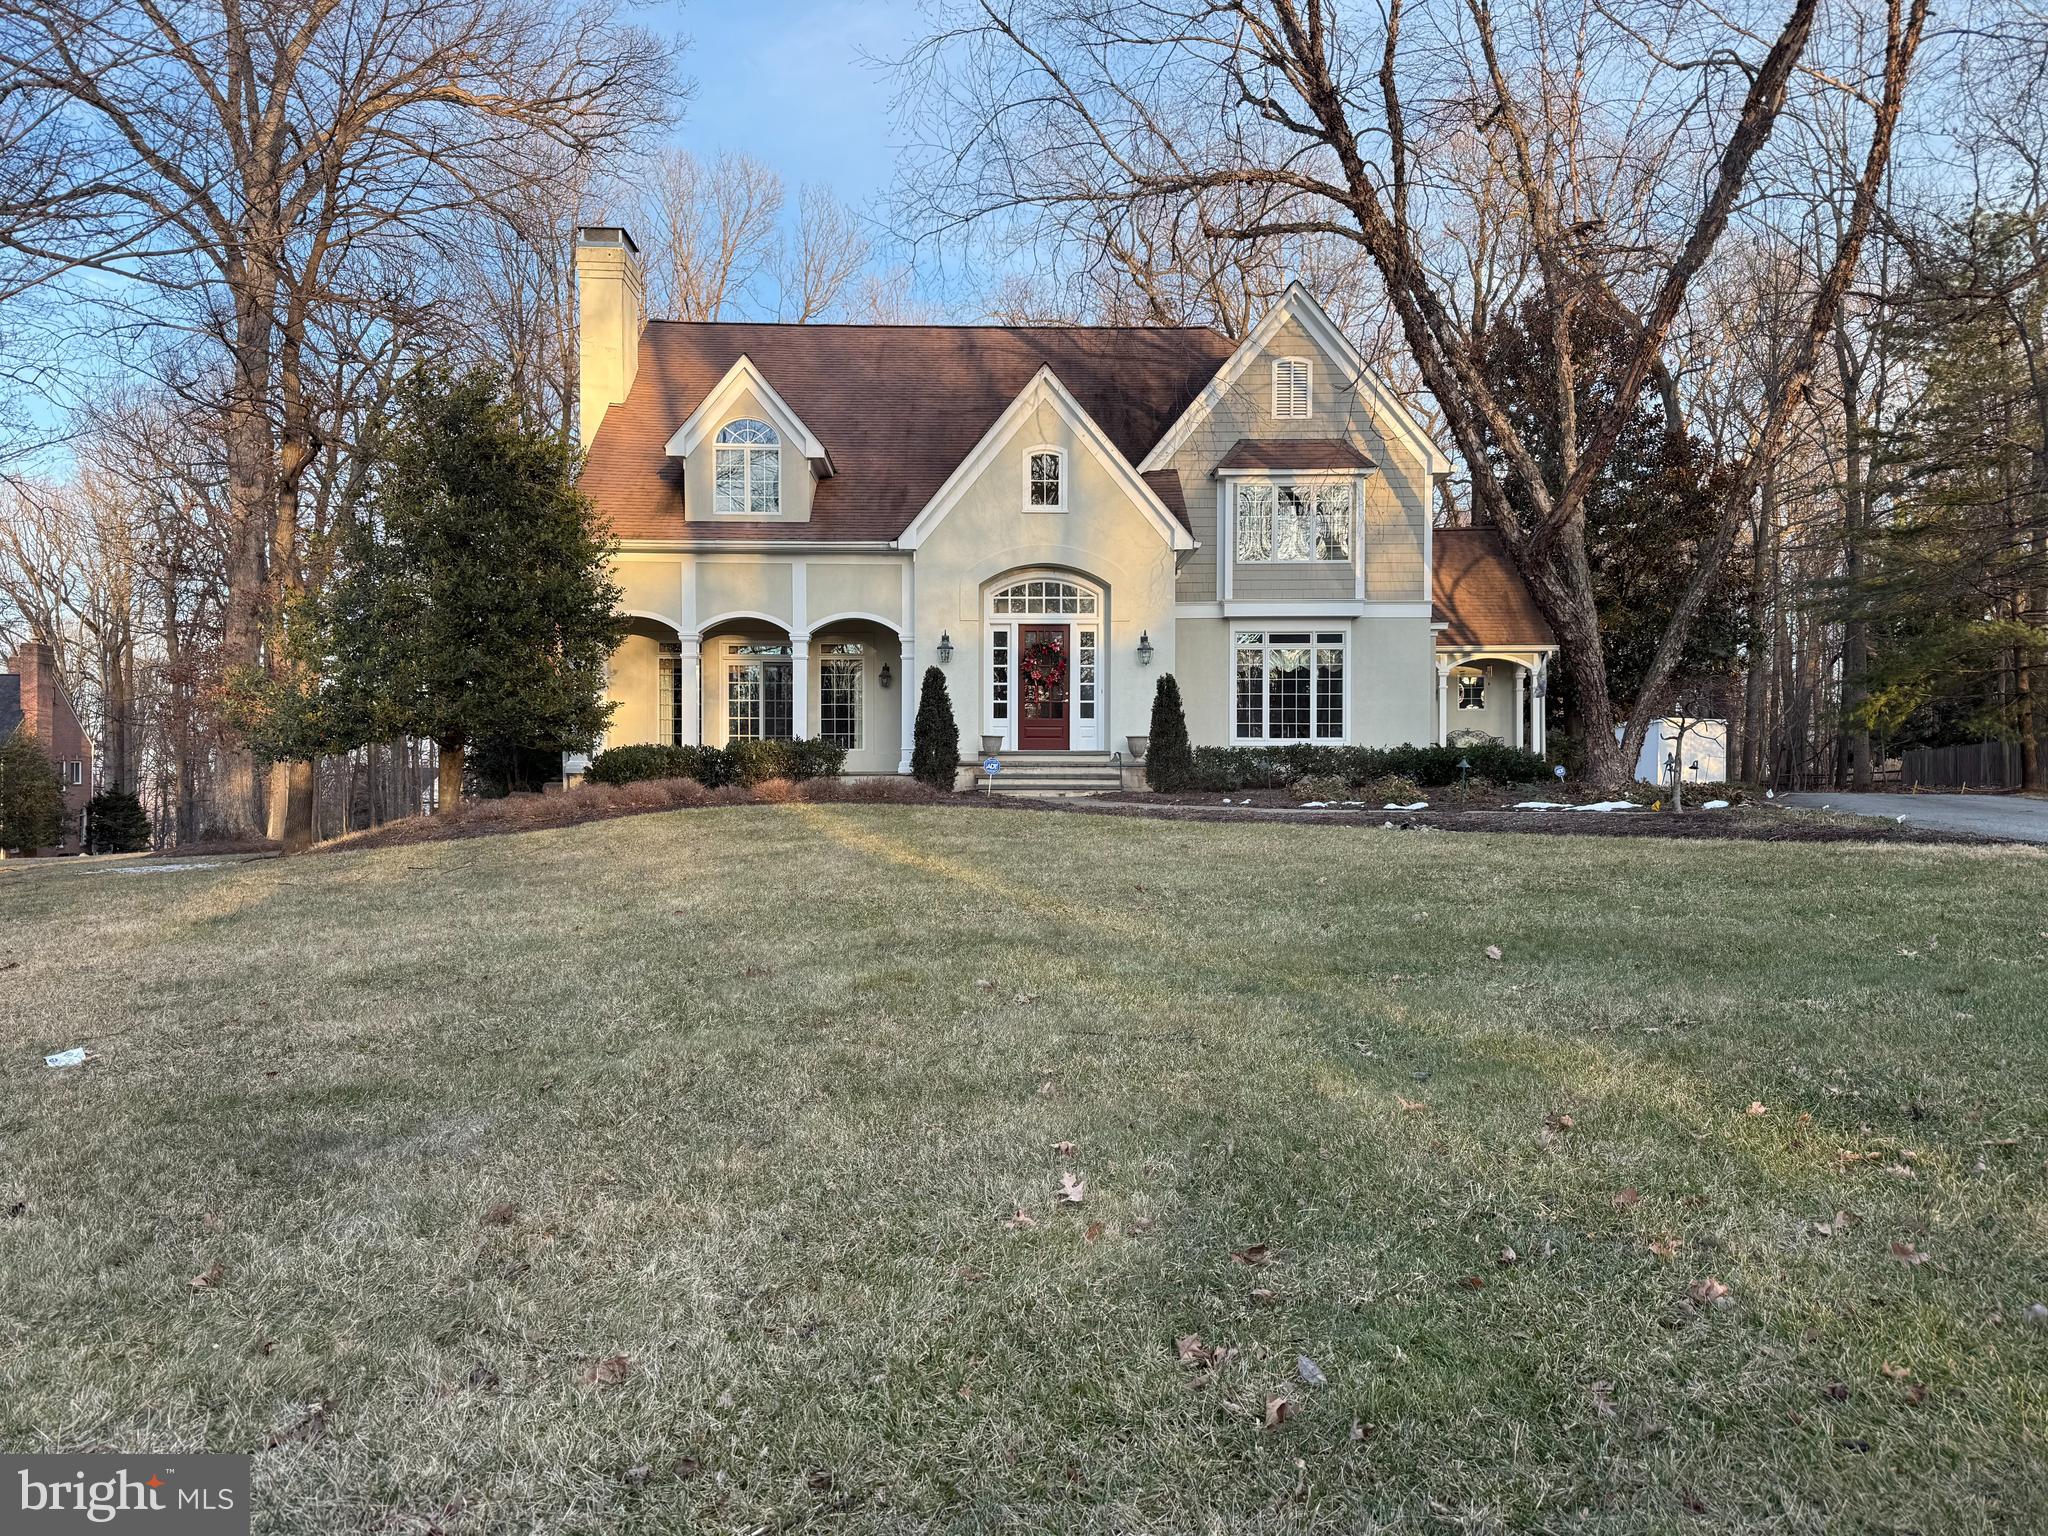
None
#MDBC2154888

COCKEYSVILLE

12323 MICHAELSFORD ROAD

5 Beds

4 Baths

5,047 Sq.Ft.

$1,650,000

MLS#: MDBC2154888
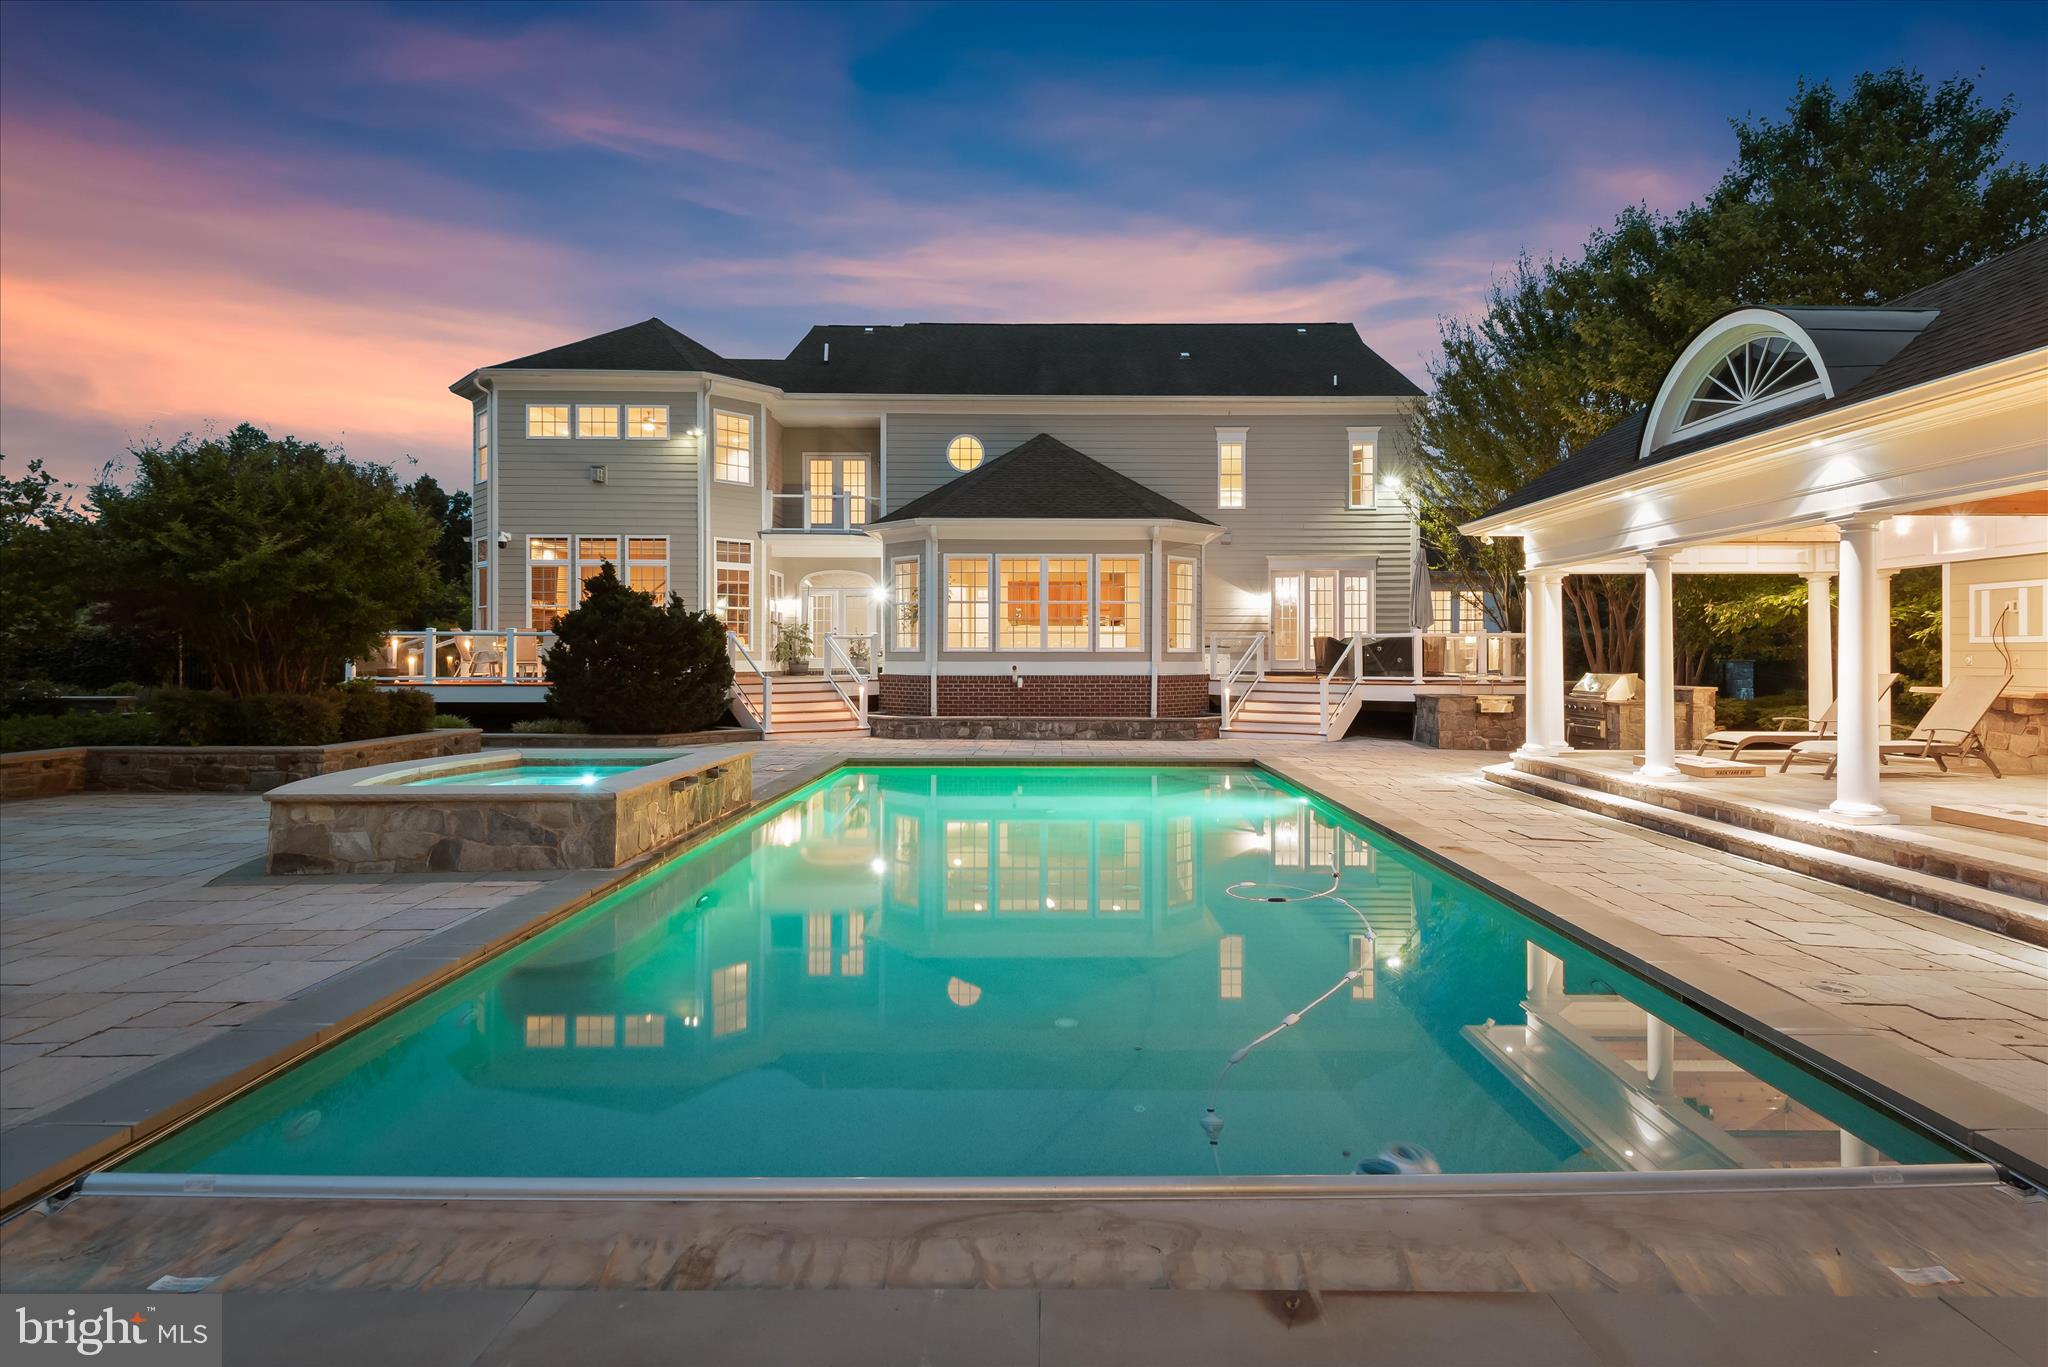
Welcome to 10130 Sycamore Hollow Lane, a magnificent custom-built estate by Mitchell & Best, elegantly situated on 2.07 professionally landscaped acres within the prestigious gated enclave of Long Meadow at Davis Mill. Blending timeless craftsmanship with sophisticated design, this exceptional residence offers an unparalleled lifestyle defined by luxury, privacy, and effortless indoor-outdoor living. The resort-inspired backyard serves as a private sanctuary, featuring a heated in-ground pool and spa, expansive custom stone patio, fully equipped outdoor grilling station, charming cabana, outdoor fireplace, multiple entertaining decks, and meticulously designed landscaping that creates a breathtaking setting in every season.
Inside, a grand two-story foyer sets an elegant tone and opens to formal living and dining rooms adorned with rich hardwood flooring, classic moldings, and sophisticated architectural details. A sun-filled sunroom offers a peaceful space to relax, while the gourmet chef's kitchen serves as the heart of the home. Thoughtfully designed for both everyday living and entertaining, the kitchen features granite countertops, decorative backsplash, under-cabinet lighting, a center island with breakfast bar and prep sink, sleek appliances, a walk-in pantry, and a spacious breakfast room with direct access to the outdoor oasis. Just beyond, the impressive family room is connected by a charming breezeway and showcases a fireplace, elegant tray ceiling, and a rear staircase leading to the upper level. A private office, powder room, laundry room, arrival center, and garage access complete the main level.
The upper level is anchored by an exceptional primary suite designed as a luxurious retreat. Hardwood floors, a tray ceiling, and a cozy fireplace create a warm and inviting atmosphere, while the spa-inspired en-suite bath features a soaking tub, walk-in shower, separate vanities, and two generous walk-in closets. A private sitting room with balcony access offers a serene escape overlooking the grounds. An additional bedroom enjoys its own en-suite bath and walk-in closet, while a third bedroom includes a private full bath and bonus area with a convenient laundry chute. Bedrooms four and five each feature walk-in closets and share a dual-entry full bath.
The finished lower level offers an impressive collection of spaces designed for recreation, relaxation, and versatility. Highlights include a spacious game room with a wet bar featuring granite countertops and breakfast bar seating, a media room, exercise room, studio with built-in shelving, bonus room, full bath, abundant storage, and ample space to accommodate a variety of lifestyle needs. Combining elegant interiors, exceptional craftsmanship, and unparalleled outdoor living, this remarkable estate delivers a luxury lifestyle in one of the area's most desirable settings.
#MDMC2238868

GERMANTOWN

10130 SYCAMORE HOLLOW LANE

5 Beds

5 Baths

7,762 Sq.Ft.

$1,650,000

MLS#: MDMC2238868
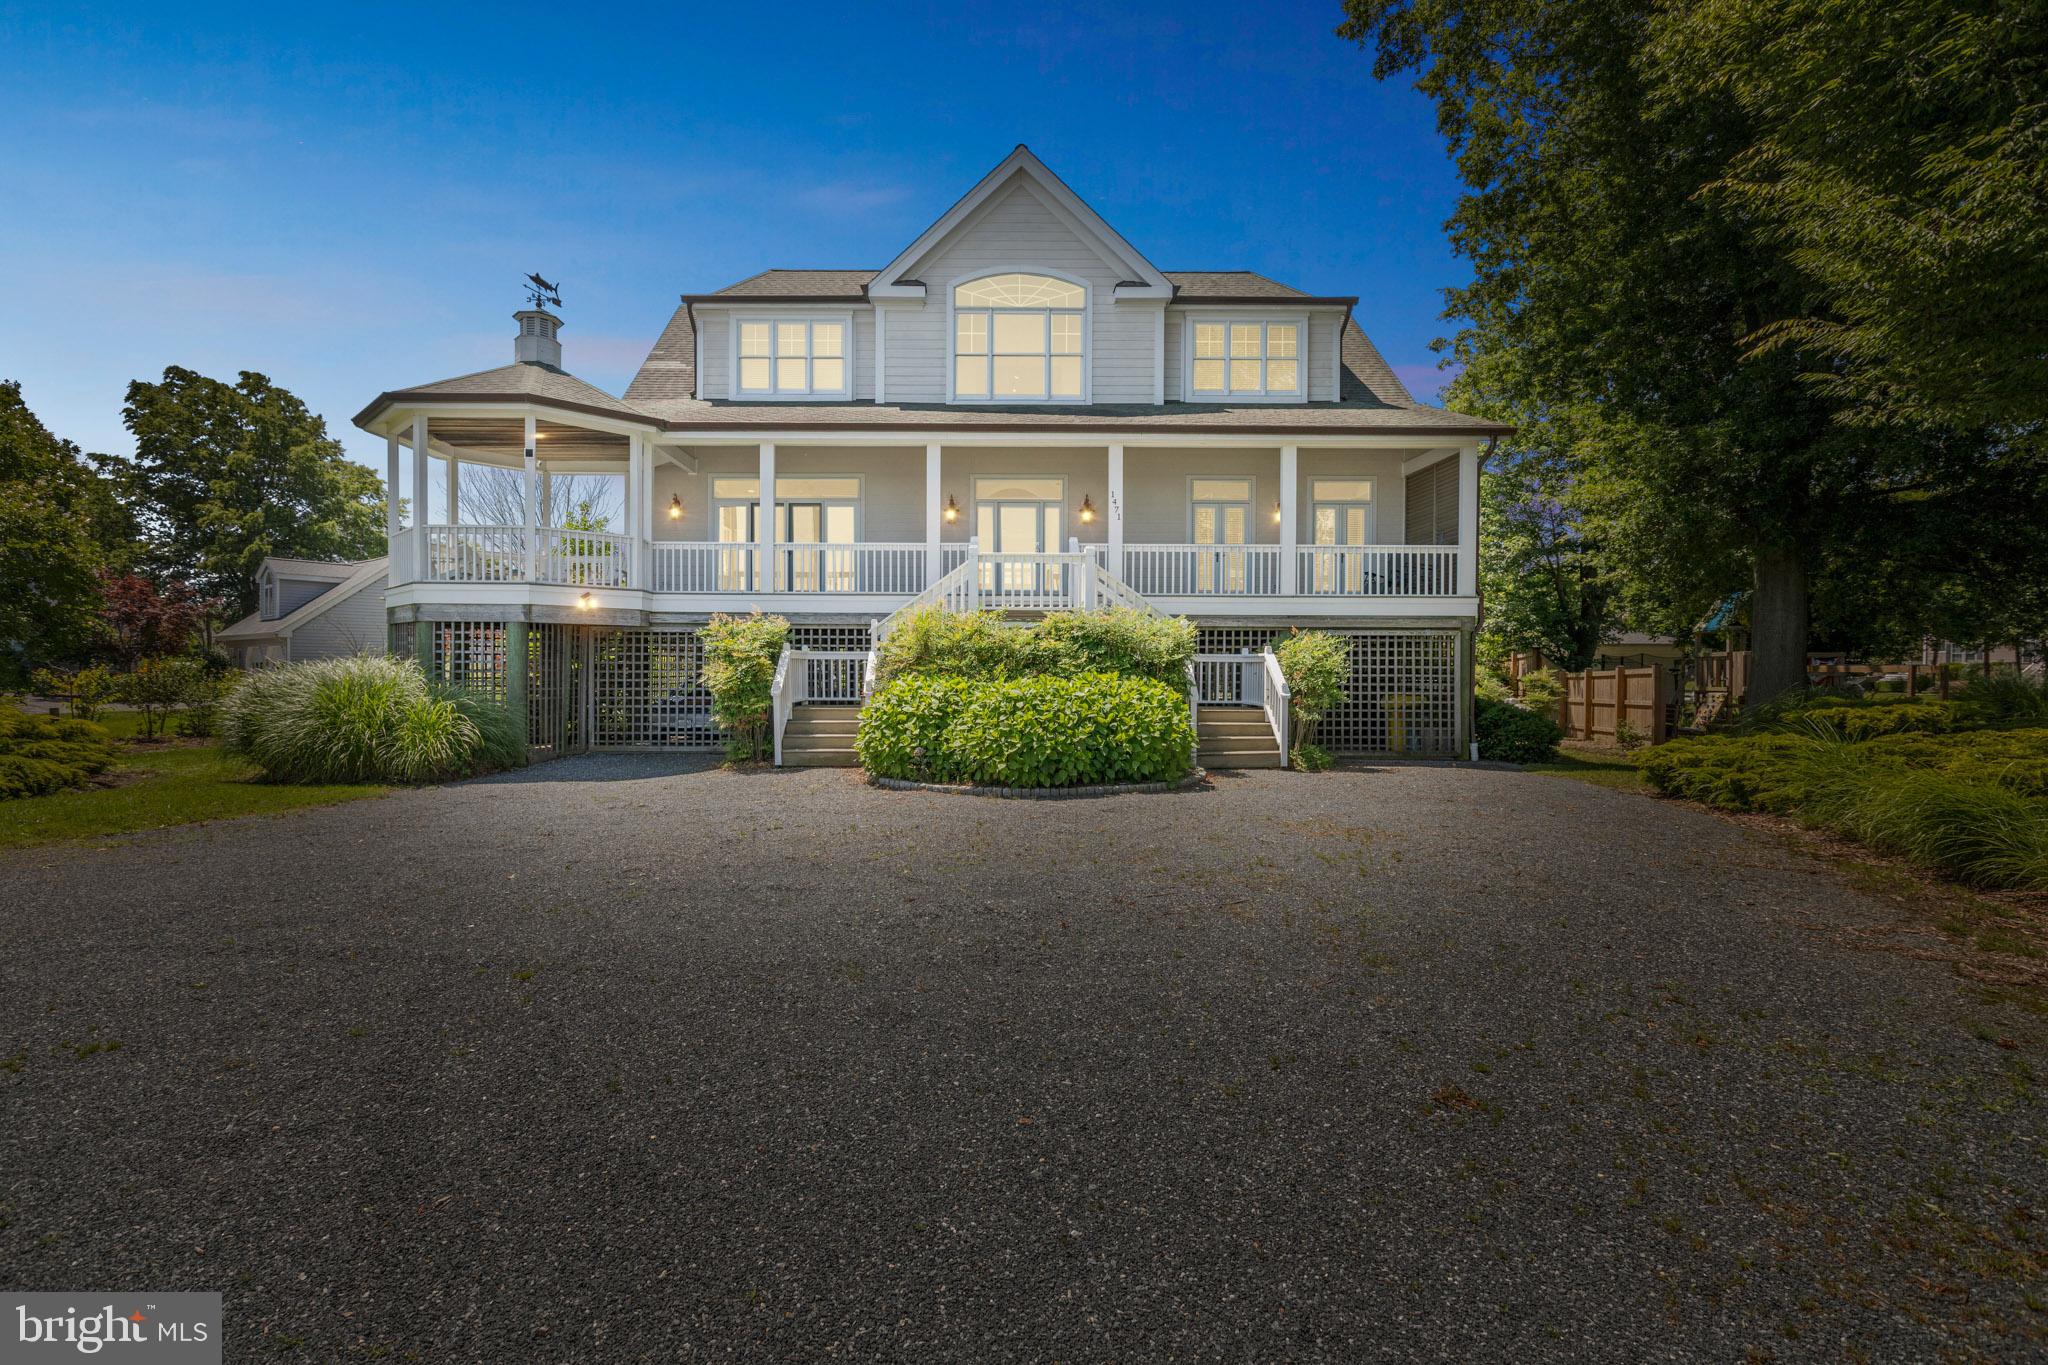
Waterfront Paradise with Breathtaking Chesapeake Bay Views 

Welcome to your private waterfront retreat, nestled on a serene point along the West River with sweeping, panoramic views of the Chesapeake Bay. Just one hour from Washington, DC and without the hassle of crossing the Bay Bridge, this immaculate 5-bedroom, 3-bathroom home offers over 4,100 square feet of updated living space and coastal charm.

Every detail has been thoughtfully maintained—from the recently renovated kitchen and updated bathrooms to the two new HVAC systems, whole-home water filtration, and backup generator. The home sits high on stilts, providing ample covered storage for vehicles, kayaks, trailers, and all your water toys.

Step out onto full-length porches spanning both the front and back of the home—perfect for morning coffee with bay views or sunset dinners in the screened-in back porch overlooking the water. With water surrounding you on both sides—deep water access behind the house and endless Bay views out front—you’re immersed in tranquil beauty from every angle.

Boaters and water lovers will rejoice at the private deep-water dock, equipped with two boat lifts (4,000 lb & 10,000 lb), a jet ski lift, electric and water hookup, and a large slip ready for your next adventure.

Situated on a fully fenced and landscaped half-acre lot, this property combines luxury, comfort, and convenience for year-round living or a perfect weekend getaway.

Seller open to separate sale of boat and jetski with strong offer — inquire for details.
#MDAA2118866

SHADY SIDE

1471 NIEMAN ROAD

5 Beds

3 Baths

4,109 Sq.Ft.

$1,650,000

MLS#: MDAA2118866
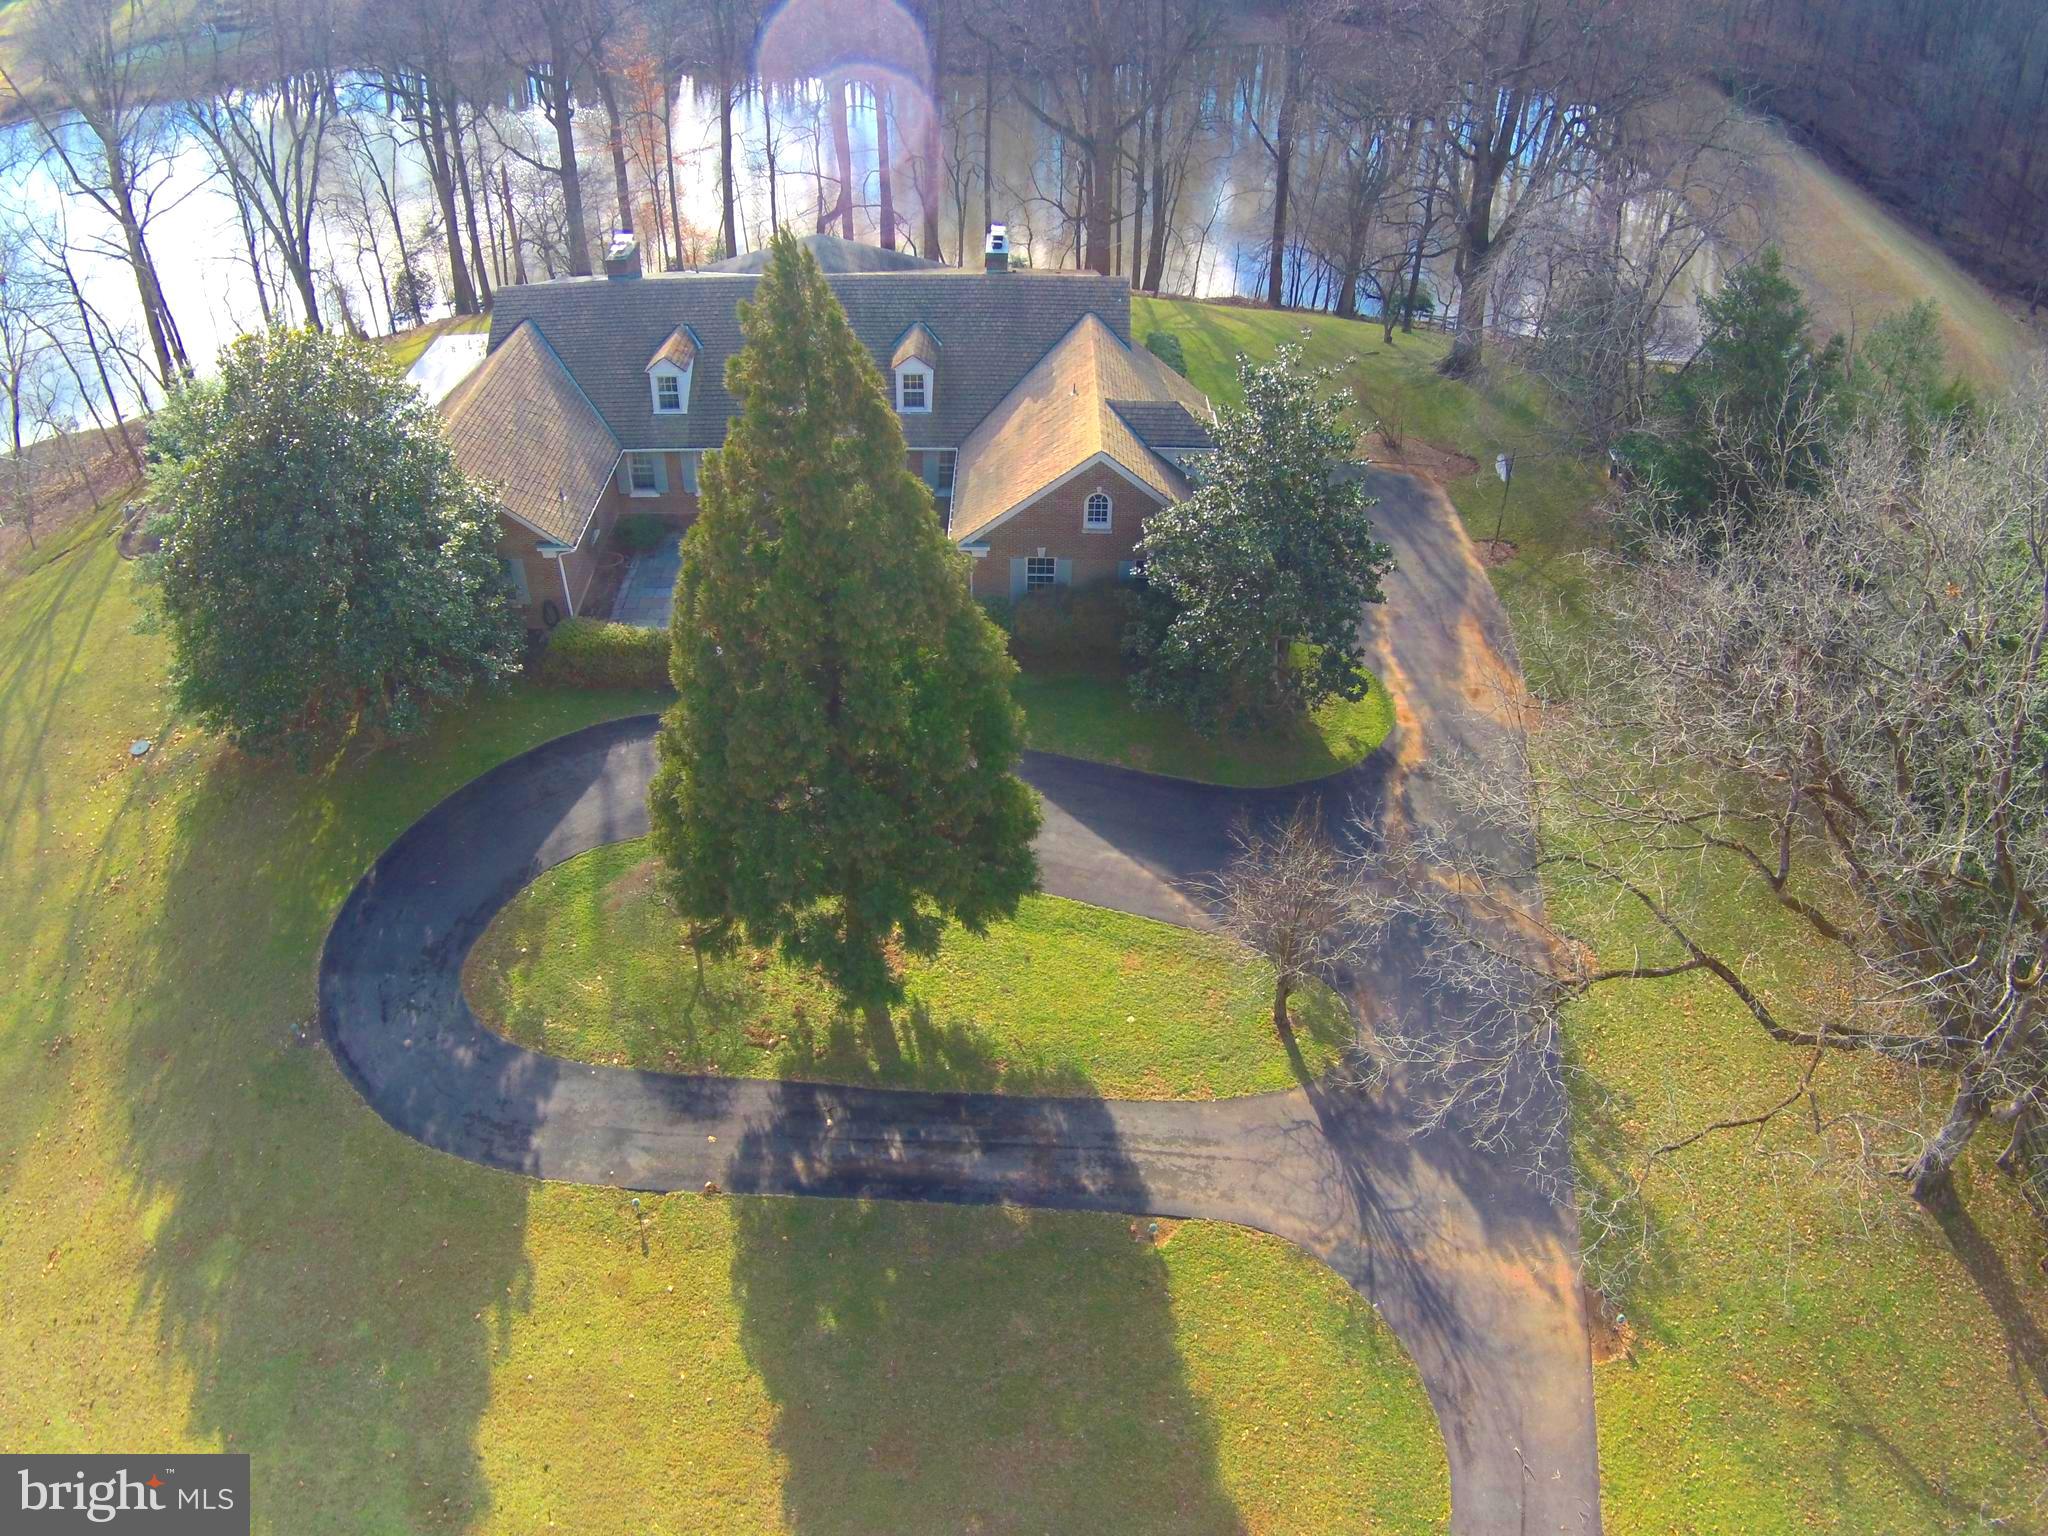
YOU DESERVE TO LIVE IN THIS BEAUTIFULLY SITED ESTATE HOME, PRIVATELY SITUATED AT THE BACK OF A CUL-DE-SAC AMID TOWERING TREES. THIS GRACIOUS MANOR HOME IS CONVENIENTLY LOCATED IN COVETED POTOMAC FALLS ESTATES. IT'S LOVELY 2AC LOT ABUTS 9.5 ACRE LAKE - PICTURE YOURSELF FISHING FROM YOUR BACKYARD. ALL ROOMS ARE SPACIOUS WITH HIGH CEILINGS. THERE IS A MAIN LEVEL MASTER SUITE WITH ADJOINING LIBRARY & SUNROOM. THE FAMILY BEDROOMS ON THE UPPER LEVEL ARE ENORMOUS & THERE IS TONS OF STORAGE. THE LOWER LEVEL INCLUDES CHANGING ROOMS FOR POOL - NANNY/AU PAIR SUITE ABOVE GARAGE. THERE IS LOADS OF ROOM FOR EXPANSION & RENOVATION TO MAKE THIS HOME YOUR NEXT HOME SWEET HOME. HOA & DUES ARE NOT MANDATORY!!
#MDMC486202

POTOMAC

14 STANMORE COURT

6 Beds

6 Baths

6,908 Sq.Ft.

$1,650,000

MLS#: MDMC486202
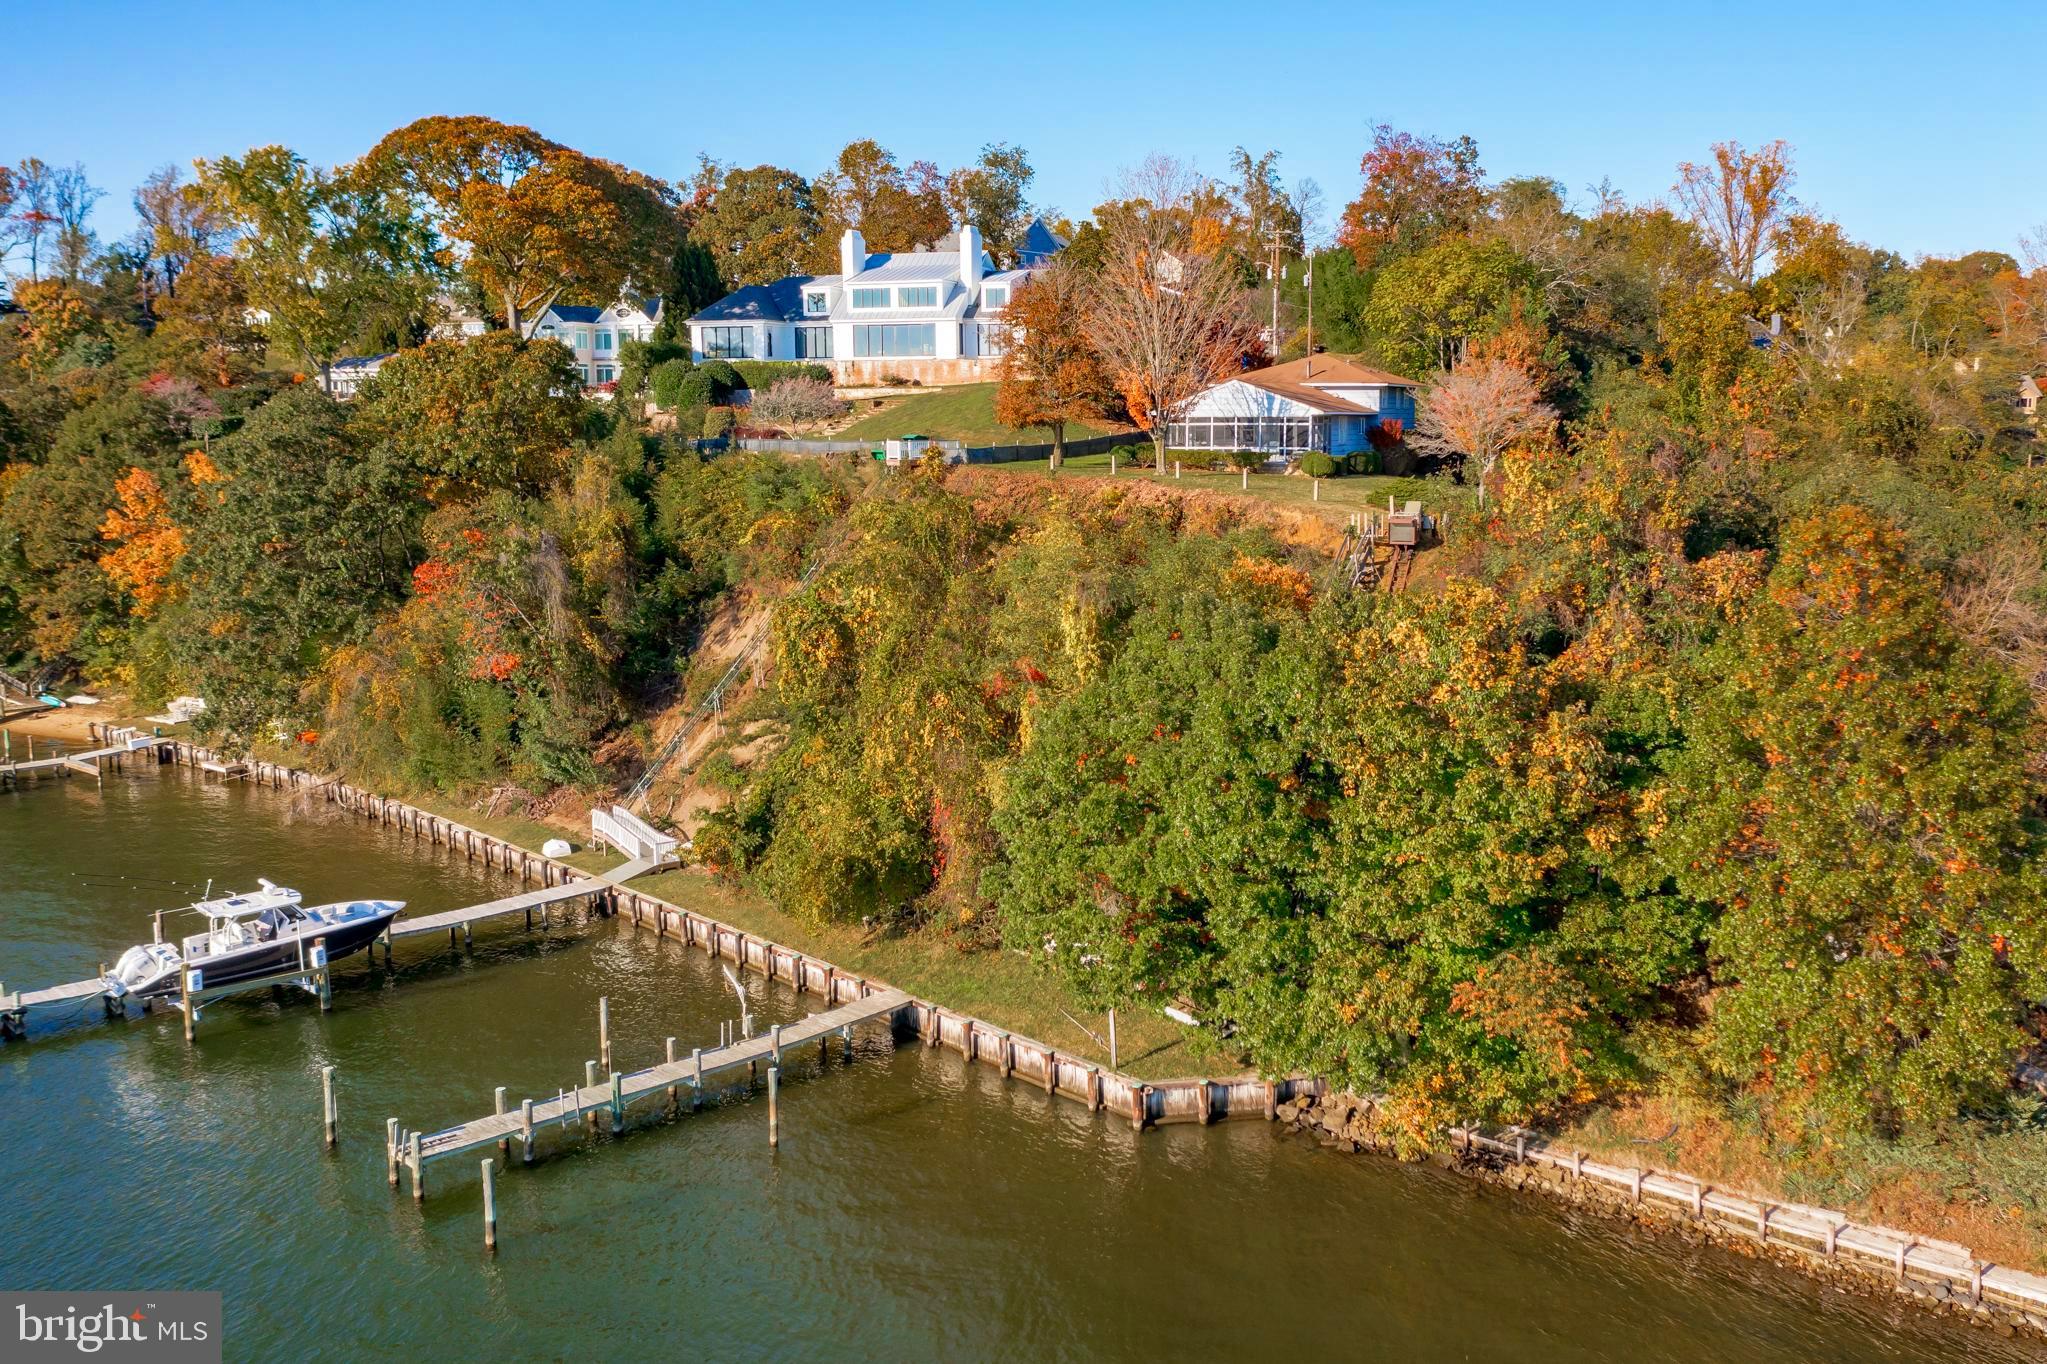
Premier Annapolis waterfront location with the most sought after Severn River Views! Enjoy magical sunsets from this elevated property with panoramic vistas. Elegantly sited on a 22,000 sf lot with private pier, multiple slips and bulkhead along 90+ feet of shoreline. Tucked away on your own street with public water, well-maintained character and newer septic system (2016) make this an ideal property to enjoy “as-is” or re-imagine! A proposed redevelopment plan was created in 2017 and shows the possibilities for development and expansion. This home is just about 5 minutes to Downtown Annapolis over the Naval Academy Bridge and close to Route 50. Winchester-on-the Severn is home to some of the most spectacular Annapolis Waterfront Homes and incredible amenities including access to the Chase Creek Swim Club, 4 piers, a marina, a huge beach and pavilion, playground and even a dog beach. It’s also located in the Broadneck, award-winning school district and adjacent to the B&A trail. This is an incredible opportunity and rare find along some of the most premier water frontage in Annapolis!
#MDAA2048300

ANNAPOLIS

1610 KNOLL ROAD

4 Beds

2 Baths

2,192 Sq.Ft.

$1,650,000

MLS#: MDAA2048300
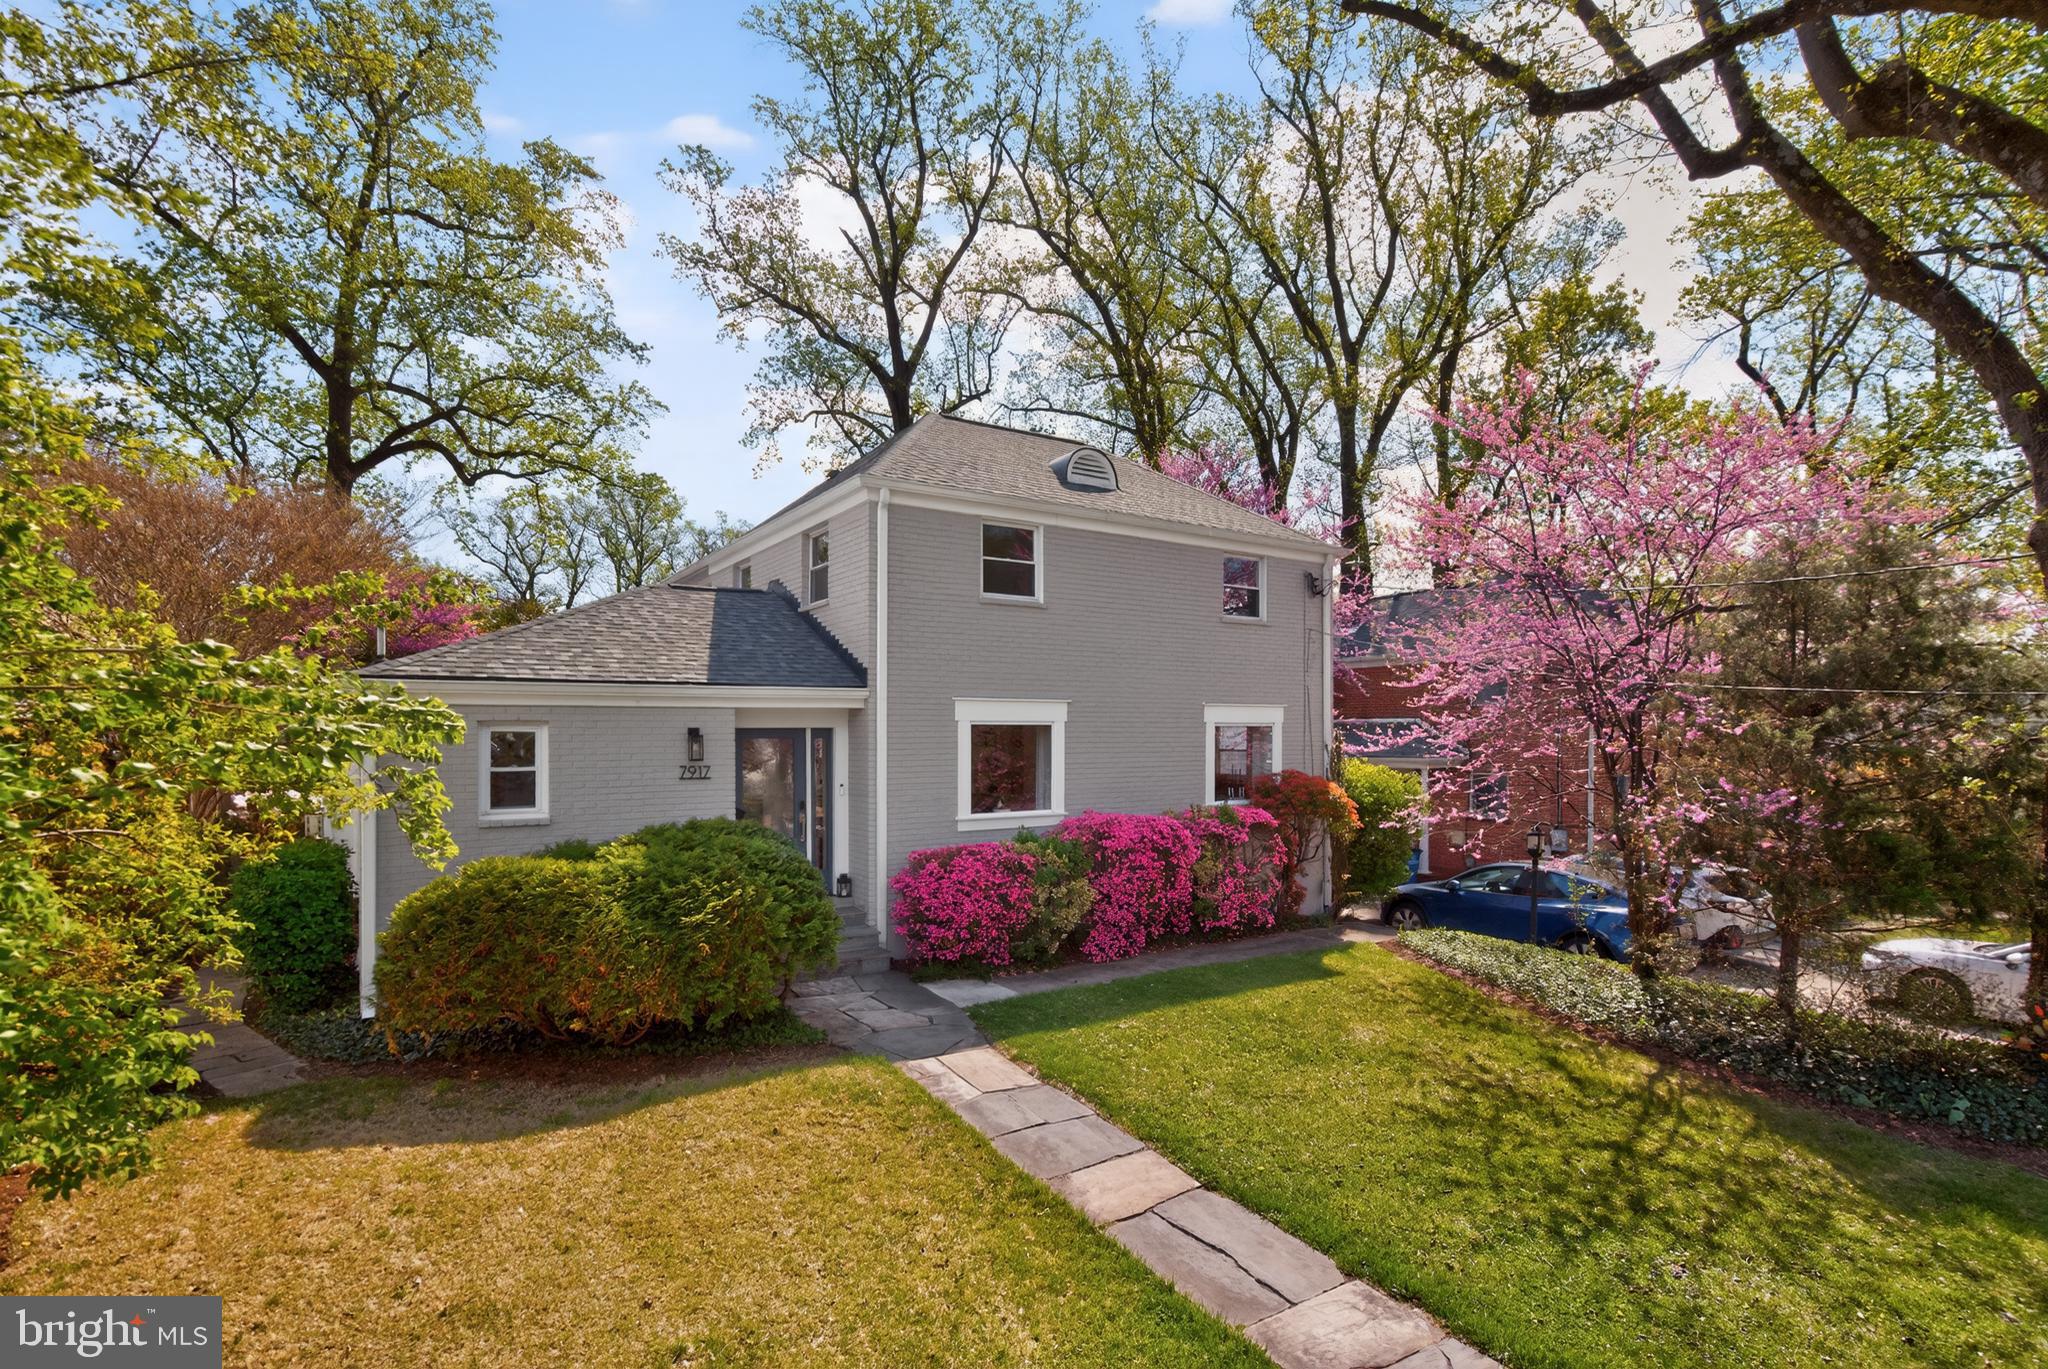
So much larger than it looks! Renovated & expanded 5BR/3.5BA beauty on a tree-lined block in popular East Bethesda. Walk to Metro, BCC-HS & the Capital Crescent Trail. Half a block to local Lynbrook Park. Open floor plan. Large Kitchen open to family room. Induction stove. Gorgeous new 4-season room overlooking back yard- 2024. Main level bedroom + full bath. Gas FP. Hardwood floors. First floor powder room. Another 4BR and 2FB's on the second level. Vaulted ceiling/skylight in primary bedroom and a large walk-in closet. Rec room and exercise area in renovated lower level.  Big yard with stone patio. Newly constructed garage - 2024. New roof 2024. Off-street parking w/ room for 3 cars + garage. Electric car charger. Professional landscaping. Great house!
#MDMC2223654

BETHESDA

7917 SLEAFORD PLACE

5 Beds

3 Baths

2,917 Sq.Ft.

$1,650,000

MLS#: MDMC2223654

1 ... 497 498 499 500 501 ... 666
* Listings identified with the FMLS IDX logo come from FMLS and are held by brokerage firms other than the owner of this website. The listing brokerage is identified in any listing details. Information is deemed reliable but is not guaranteed. If you believe any FMLS listing contains material that infringes your copyrighted work please review our DMCA policy and learn how to submit a takedown request. © 2024. First Multiple Listing Service, Inc.

Send a message

Message successfully sent.

Your message

What is 3 + 4 ?

Reason for contacting?

I agree to receive email communication and understand I can unsubscribe at any time.

I agree to be contacted by Charis Realty Group - Christine Issler, Broker via call, email, and text for real estate services. To opt out, you can reply 'stop' at any time or reply 'help' for assistance. You can also click the unsubscribe link in the emails. Message and data rates may apply. Message frequency may vary. Privacy Policy

Sign Out

Virtual Assistant

Would you like to take the next step with this property? We can help you schedule a showing or virtual tour, or send you more details.

Yes, I would like more information.

Thank You for Your Reply, One of Our Agents will contact you as soon as possible

No, maybe later.

Thank you, you can always contact me via email, phone number or through the contact form.

Realhub AI

Lucy - Your AI-Powered Realtor

Update Your Temporary Password

Personalize your search

Enter your email and we'll notify you immediately when new listings match what you're looking for.

or enter email address

Already have an account ? Login here

Continue your home search

I agree to receive communications and understand I can unsubscribe at any time.

I agree to be contacted by Charis Realty Group - Christine Issler, Broker via call, email, and text for real estate services. To opt out, you can reply 'stop' at any time or reply 'help' for assistance. You can also click the unsubscribe link in the emails. Message and data rates may apply. Message frequency may vary. Privacy Policy

Already have an account ? Login here

We use cookies

We use cookies primarily for analytics to enhance your experience. By accepting, you agree to our use of these cookies. You can manage your preferences or learn more about our cookies policy.