Properties

Browse or get in touch to schedule a walkthrough.

  • Nearby me
Price range

Popular Features

Community Features

Association

Property Features

Waterfront

View

Exterior Features

Interior Features

Style

535533 properties match your criteria

Updated 1 minute ago

E-Alert name
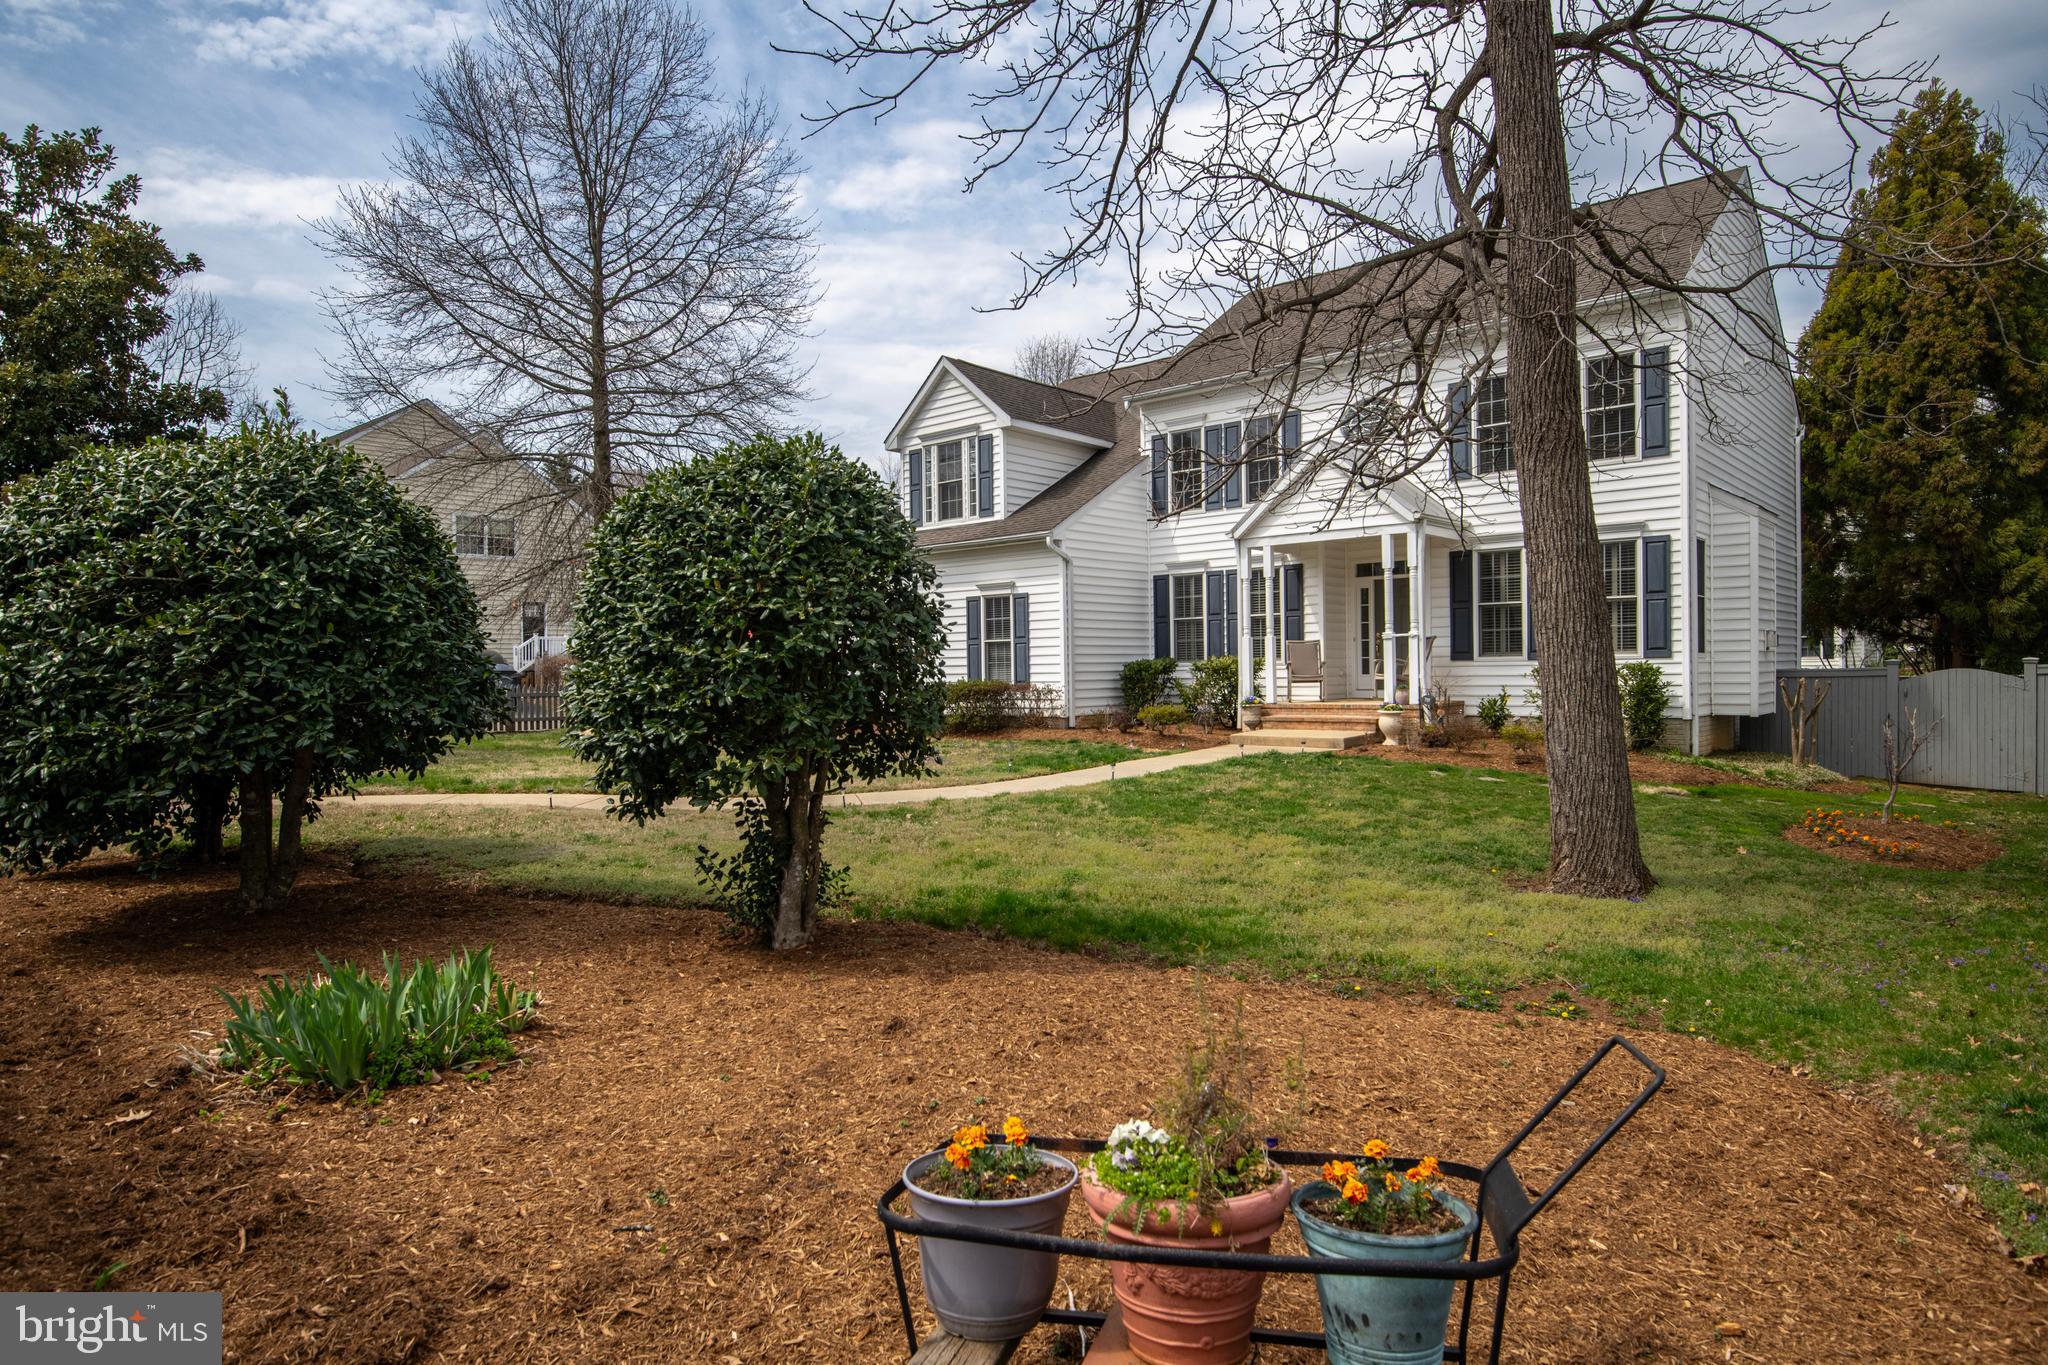
Welcome to Your Forever Home in the Heart of West Annapolis! Nestled in one of Annapolis’ most beloved neighborhoods, this gorgeous colonial offers more than just a place to live—it offers a lifestyle filled with charm, connection, and fun. From summer days spent lounging by your private in-ground salt water pool to autumn afternoons cheering on Navy football, life here feels like a year-round celebration. Step inside to find sun-filled living space, thanks to an abundance of natural light that fills every corner. The open floor plan flows effortlessly from room to room, making everyday living feel easy and inviting. At the heart of the home is a large, thoughtfully designed kitchen—perfect for entertaining—with generous counter space, room to gather, and views of the beautifully landscaped backyard. This 4-bedroom, 3.5-bath home offers the perfect balance of comfort and flexibility. The lower level provides a private retreat for guests, an ideal in-law suite, or the perfect setup for a live-in nanny. Outside, the professionally landscaped yard creates a peaceful oasis, where you can relax poolside, garden, or host summer gatherings with friends and neighbors. Take a short stroll to Weems Creek, or head into town for breakfast at Evelyn’s, fresh bread from Great Harvest, and a delicious scoop from the Always Ice Cream Company. In West Annapolis, community means everything. Join in for the annual St. Patrick’s Day 5k, neighborhood Oktoberfest celebrations, Navy tailgates, and lively summer block parties. Here, you don’t just have friendly neighbors—you have lifelong friends. And when it's time to head out, you’ll love the easy access to downtown Annapolis, major commuting routes, shopping, and all the culture and charm the town has to offer. This is more than a home—it’s where memories are made!
#MDAA2110248

ANNAPOLIS

711 MONTEREY AVENUE

4 Beds

3 Baths

3,233 Sq.Ft.

$1,595,000

MLS#: MDAA2110248
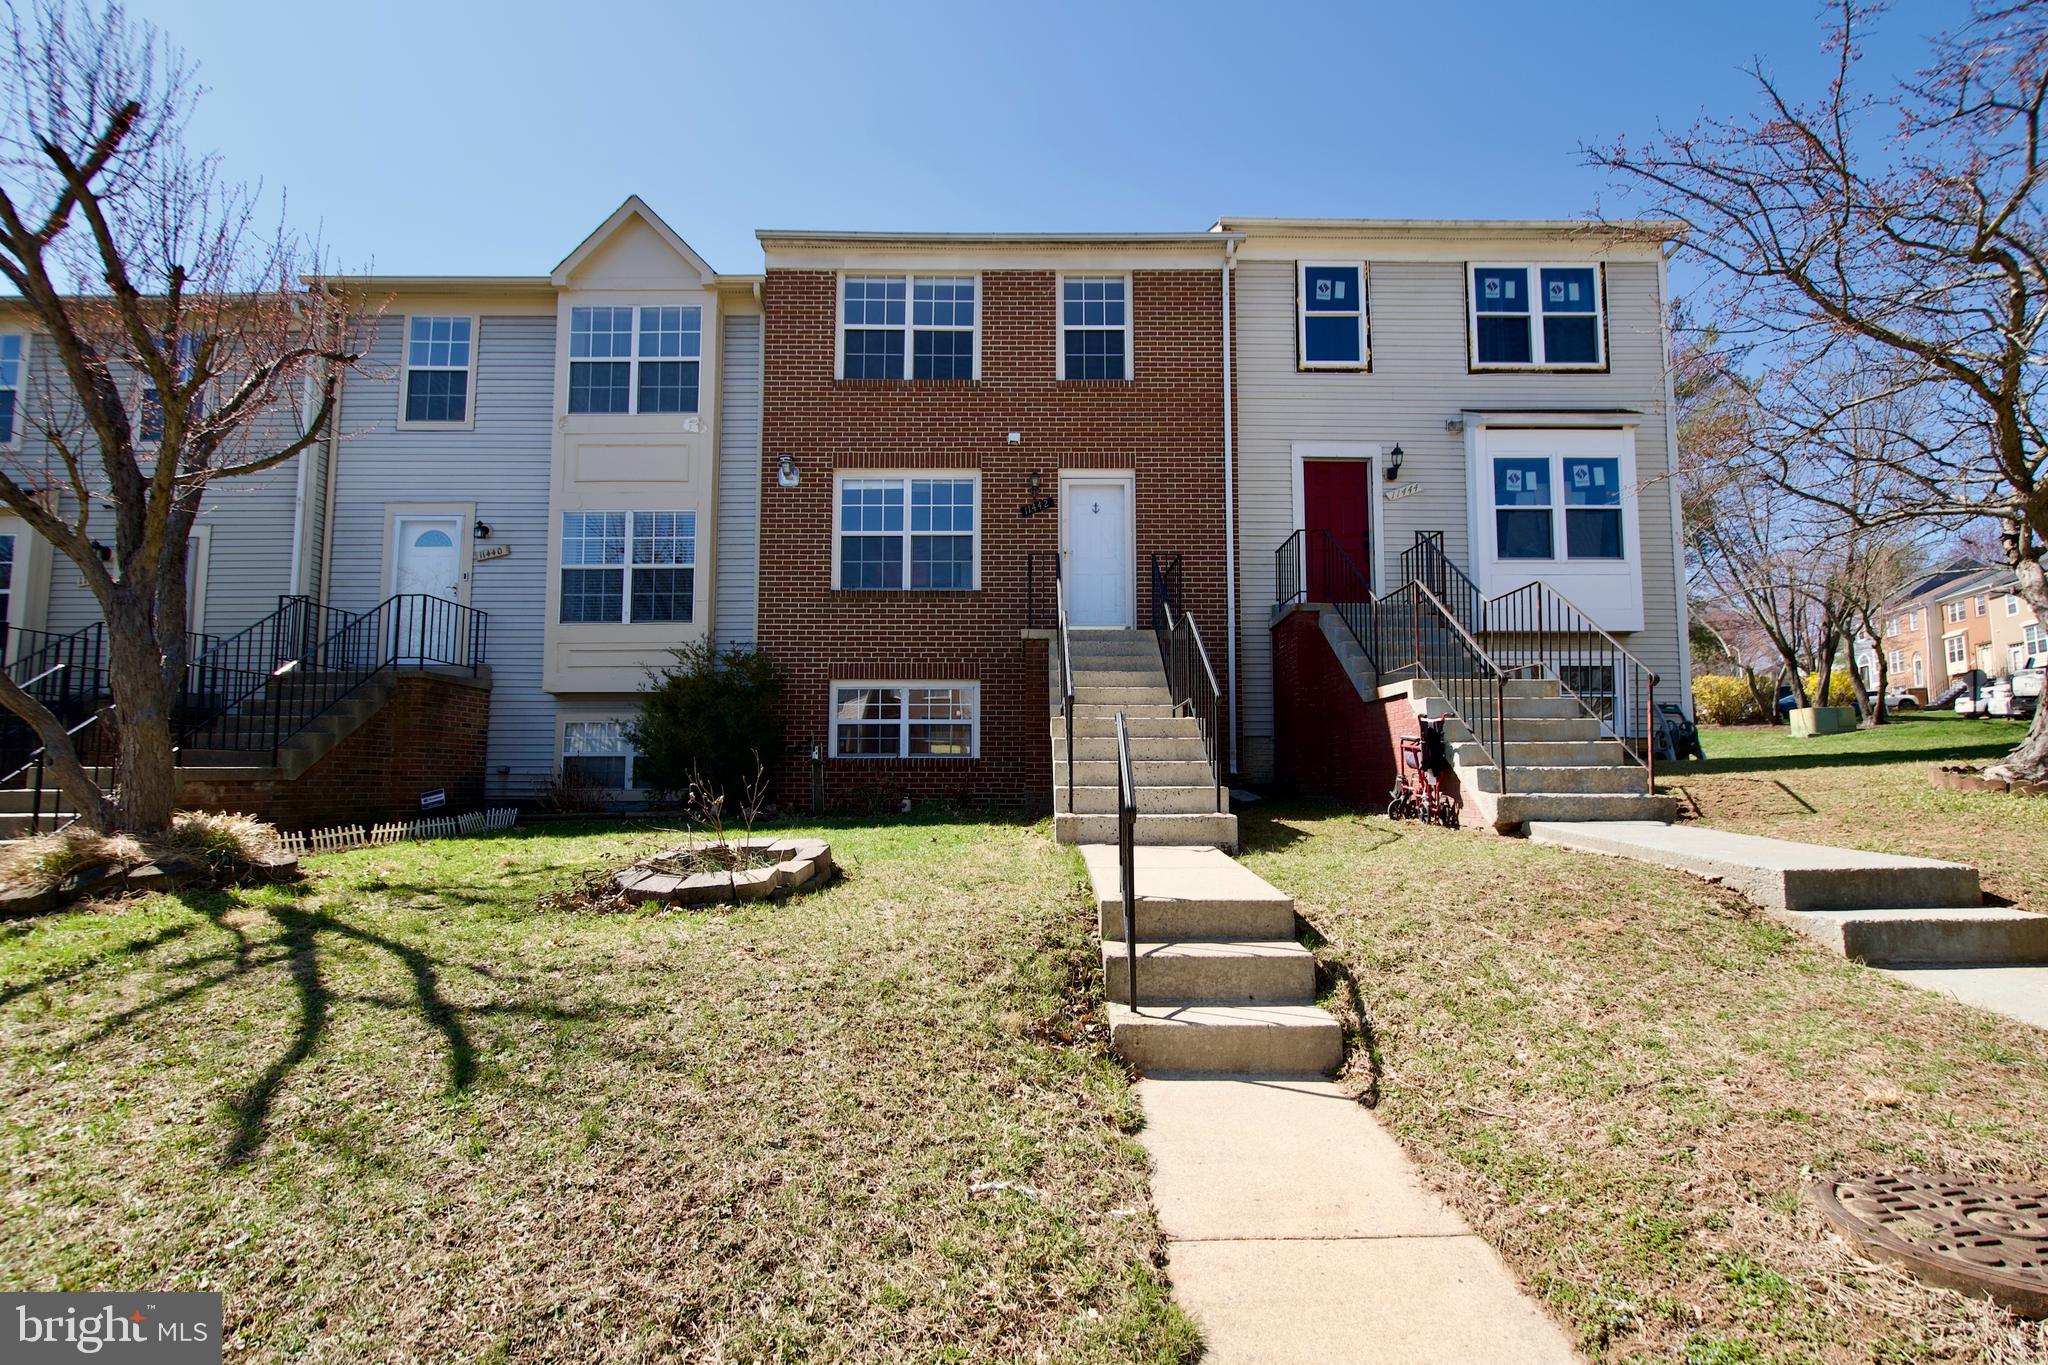
***Offer deadline is set for Monday, April 7th at 3:00 PM ***  Welcome to this beautifully maintained townhome in the desirable Brandermill community! Brimming with natural light, this move-in-ready home features a bright, recently renovated kitchen, a spacious living room, an updated deck, and fresh paint throughout. The finished basement provides direct access to a spacious, fenced backyard and a patio built in 2018, creating a seamless transition between indoor and outdoor living. Plus, with two assigned parking spaces, convenience is always at your doorstep!

Enjoy all the wonderful community amenities, including a swimming pool, tennis courts, basketball courts, playgrounds, walking paths, and parks, offering plenty of opportunities for recreation and relaxation. Ideally located, this home is just minutes from Home Depot, Target, ALDI, Wegmans, and a variety of restaurants and shopping centers, all within a 3-mile radius.

Don’t miss this incredible opportunity, schedule your showing today!
#MDMC2167370

GERMANTOWN

11442 APPLEGRATH

3 Beds

2 Baths

1,565 Sq.Ft.

$415,000

MLS#: MDMC2167370
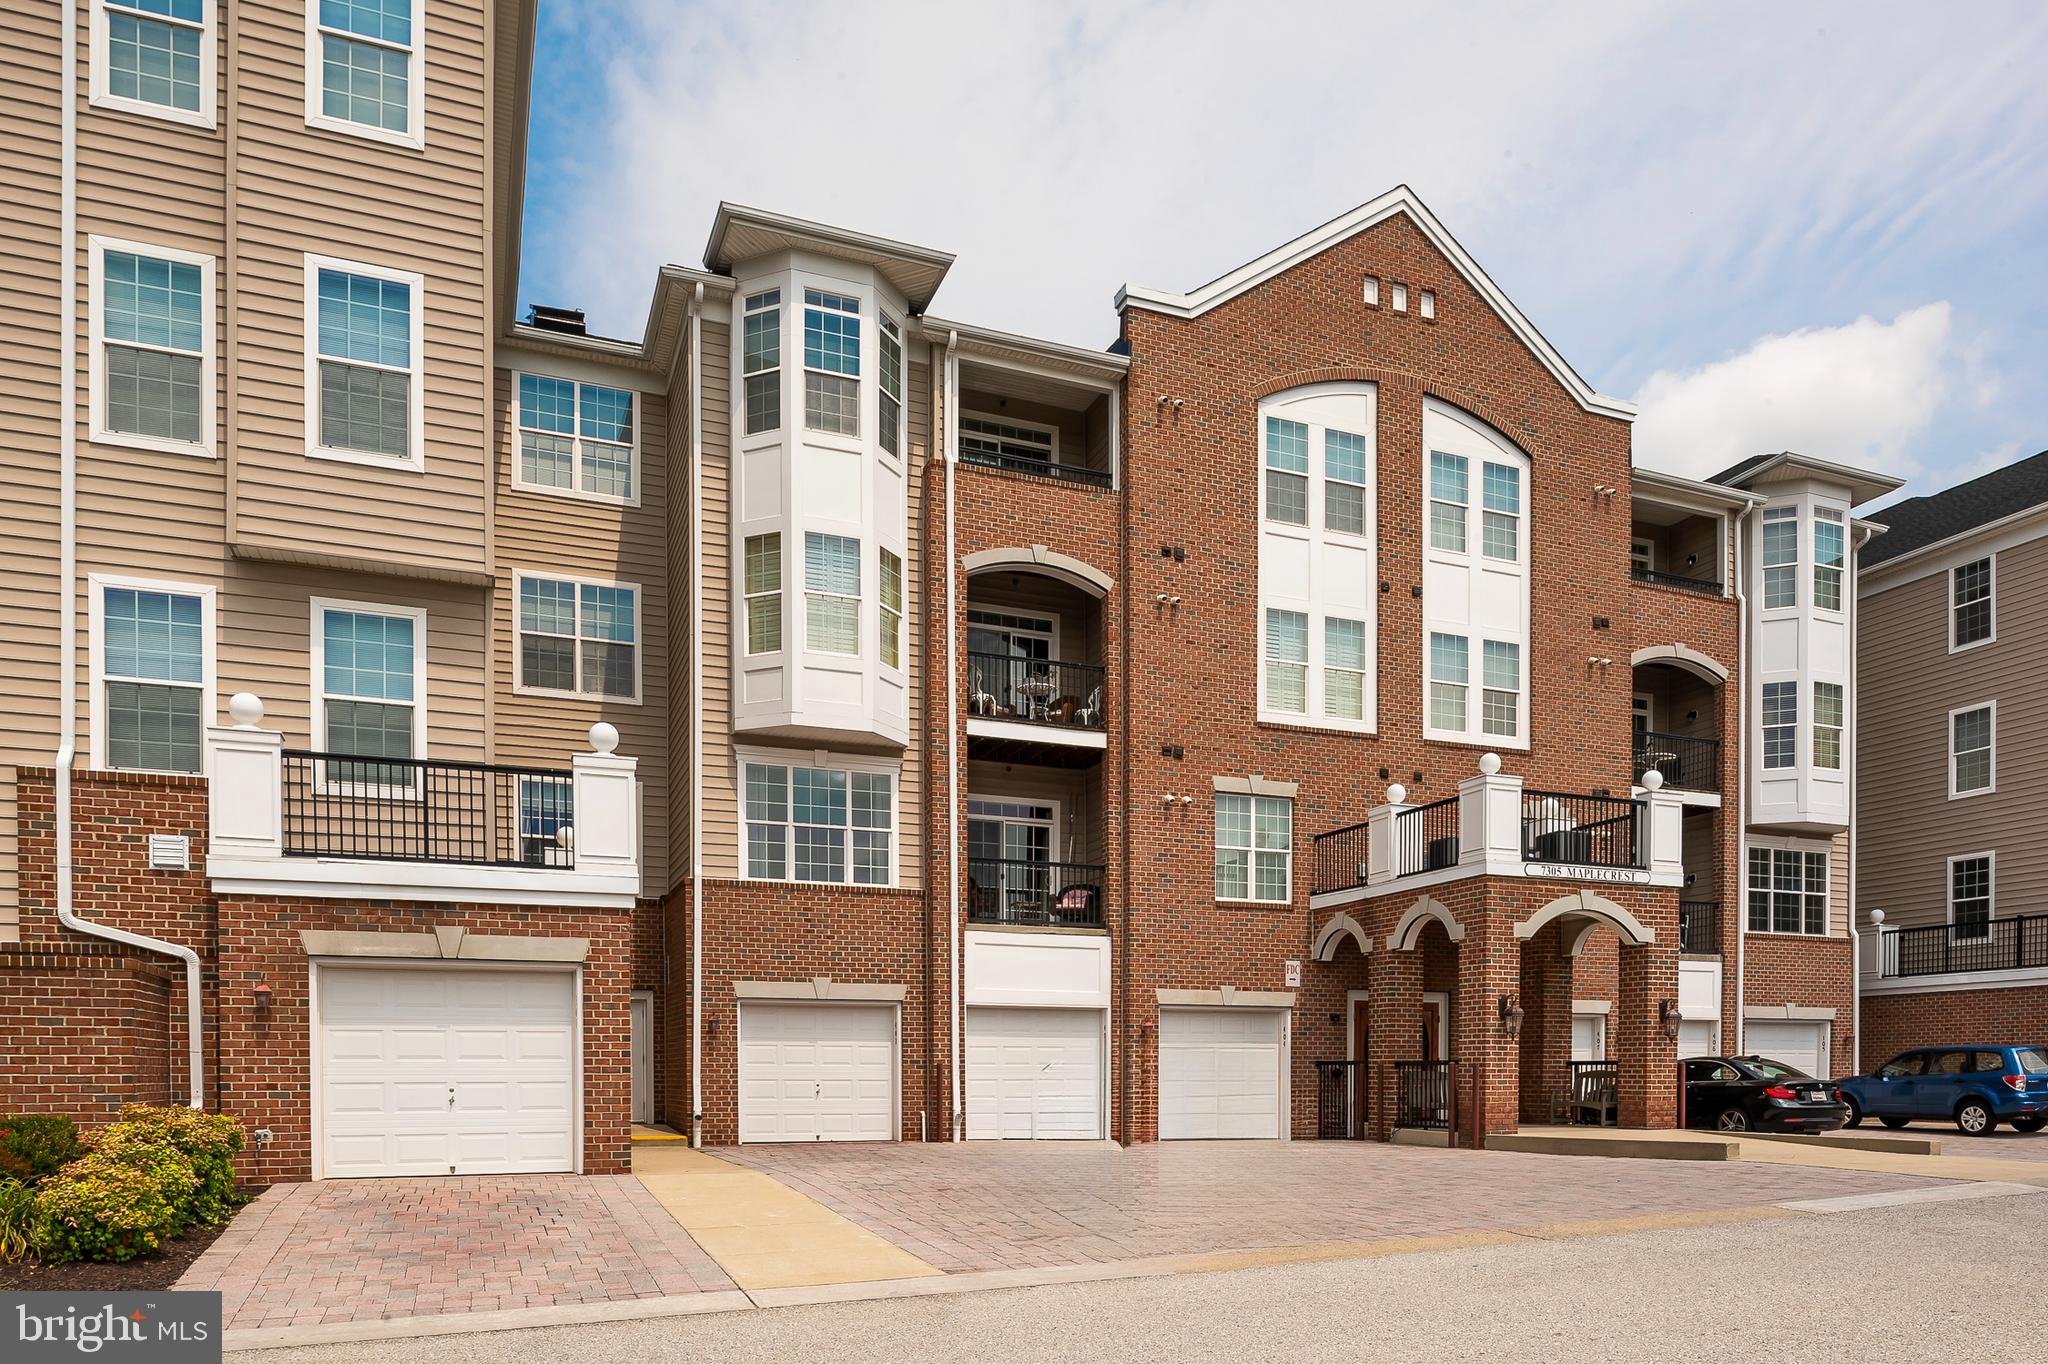
Your lucky day has arrived - super popular Gatherings at Lyndwood 55+ community - this TOP FLOOR corner Dogwood model is flooded with natural light & includes an in building oversized garage (plus 2 vehicle parking in your own driveway) and a separate, amazing, coveted storage room too! Downsizing into this gem will be a breeze - enjoy the eat in kitchen with granite counters, corner windows, stainless steel appliances, & a pantry; the central living room is a great place to relax & entertain; the versatile layout also includes a sunroom & a formal dining room + a den with custom built ins & two bedrooms & 2 fulls baths. The generously sized primary suite has a walk in closet with custom storage system & luxury bath too. Rest easy knowing the heating & cooling system and gas water heater were replaced in 2020. The great community clubhouse & amenities (pool, tennis, pickleball, gym, & gathering spaces) is just a quick stroll across the street - a perfect place to socialize with neighbors & enjoy the great life here in the Gatherings!
#MDHW2051072

ELKRIDGE

7305 MAPLECREST ROAD 402

2 Beds

2 Baths

1,900 Sq.Ft.

$465,000

MLS#: MDHW2051072
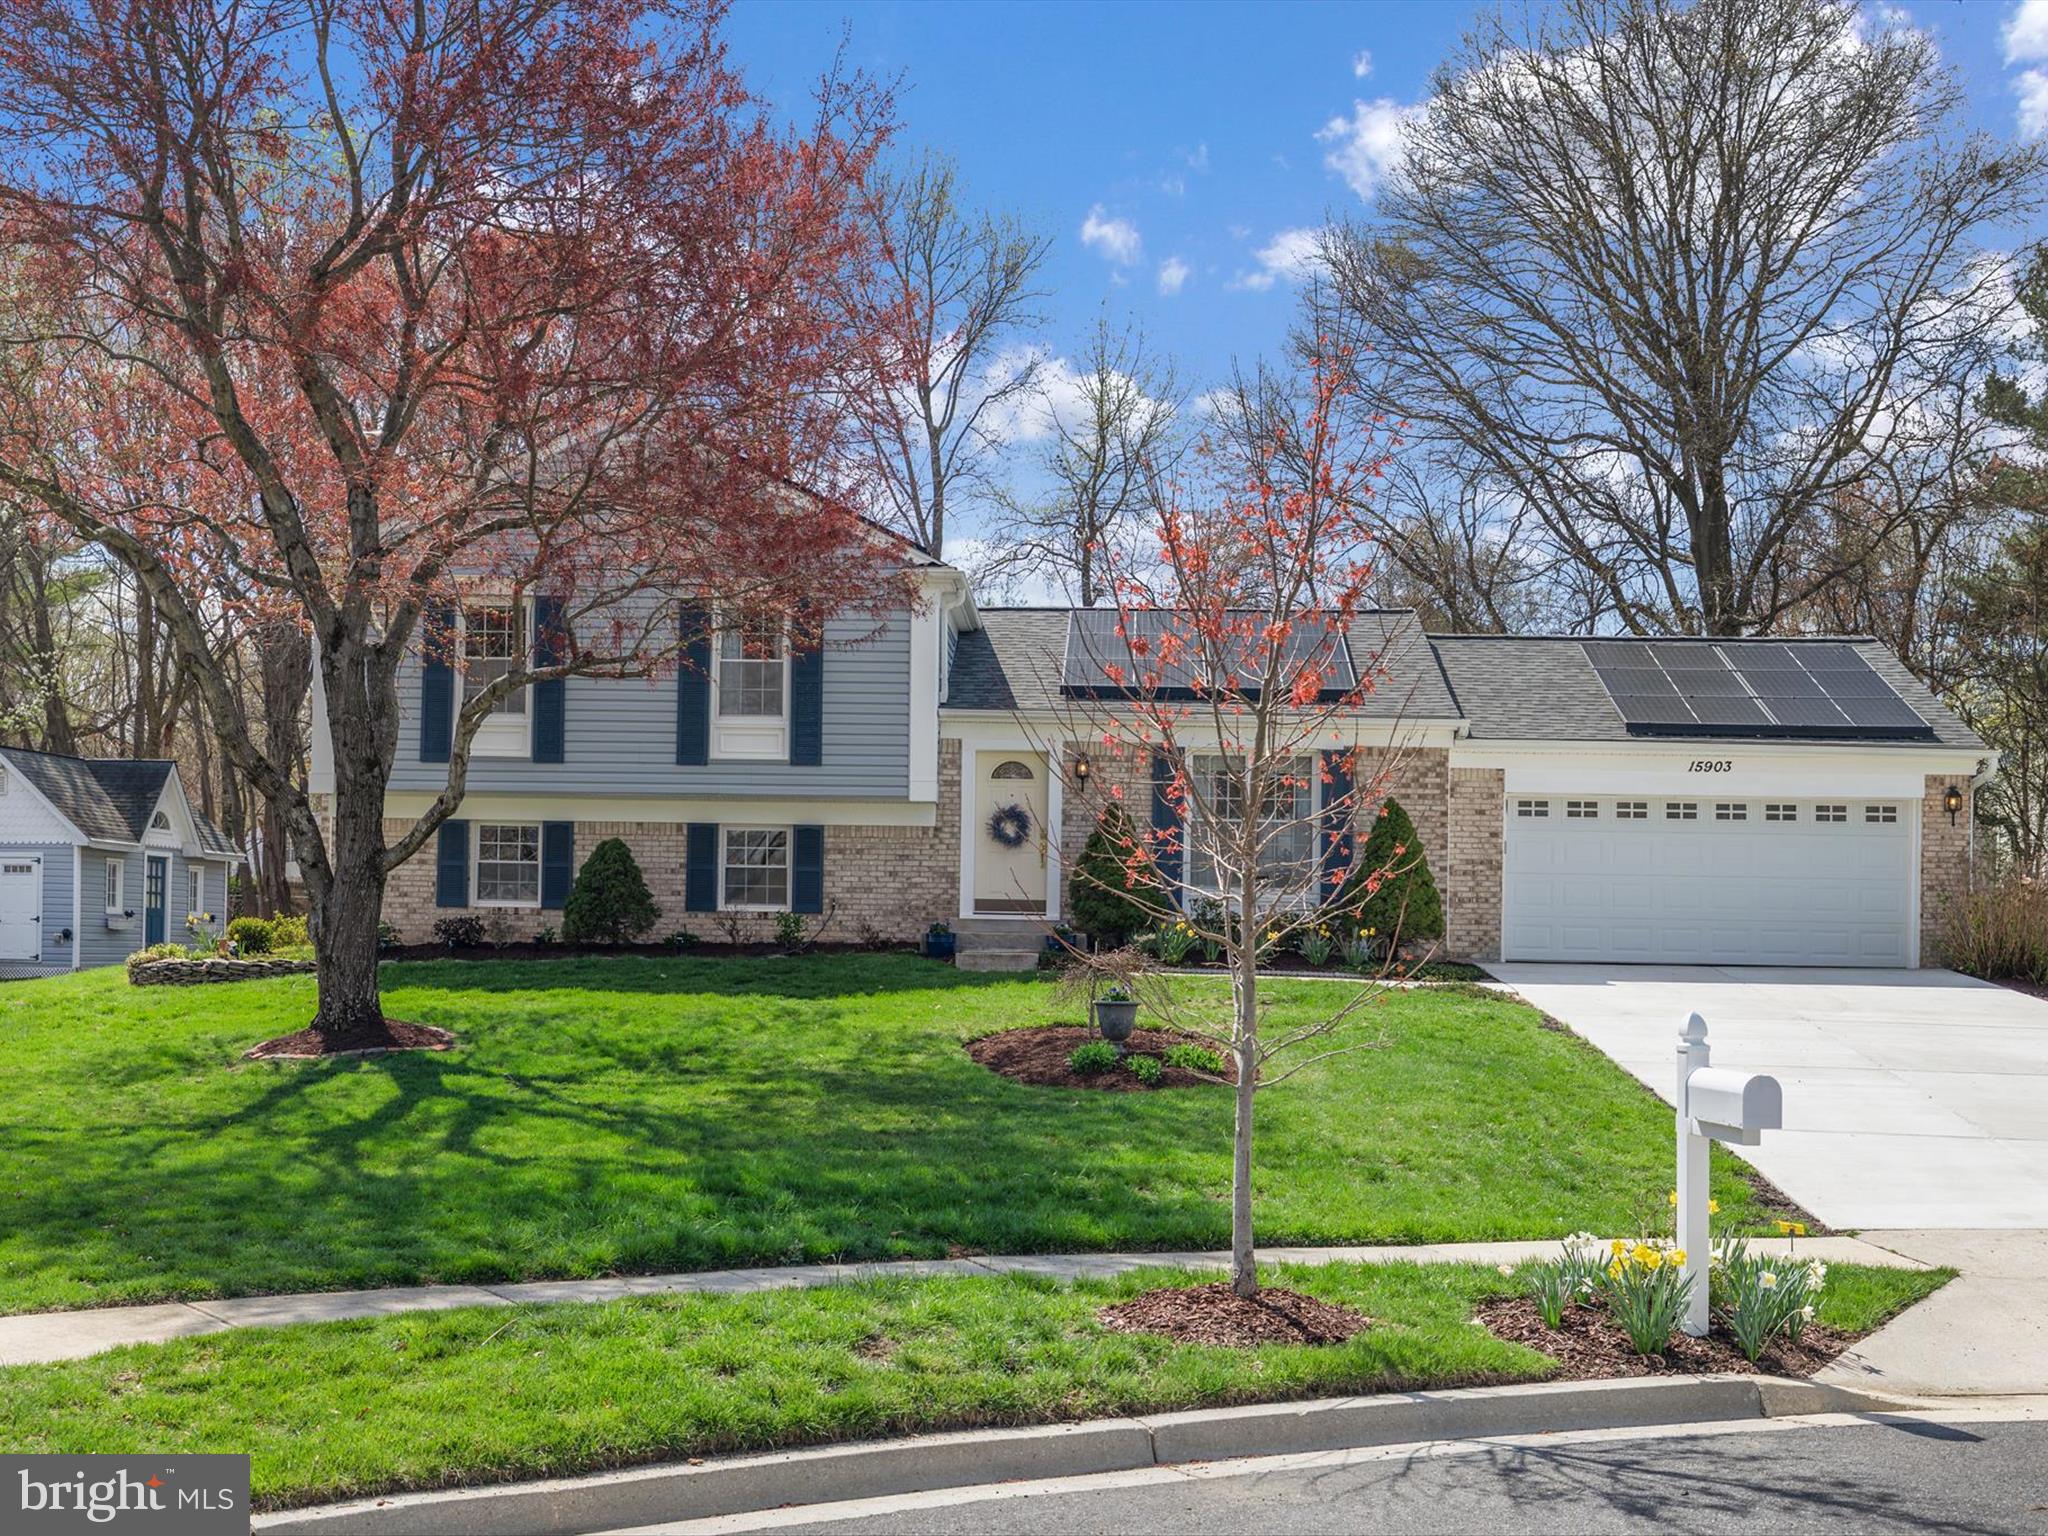
Welcome to 15903 Ann Arbor Court, a beautifully maintained 3 bedroom, 2.5-bath split level home located on a quiet cul-de-sac in the nightly sought after Mitchellville East community. Offering over 1, 700 square feet of living space and situated on a spacious 0.26-acre lot, this charming property features a serene backyard that backs to mature trees, ensuring both privacy and tranquility.

Upon entering, you’ll be greeted by a bright, open layout that showcases low maintenance wood floors, elegant chair rail moldings, and upgraded finishes throughout. The main level includes a cozy living room,  a formal dining room, and a renovated kitchen featuring granite countertops, sleek appliances, and ample cabinetry. Grow herbs and watch the nature through the garden window in the kitchen. The dining room has sliding doors that lead to a backyard trex deck and stone paver patio-ideal for relaxing and entertaining. Open the oversized awning for privacy and shade.

Upstairs, the expansive primary suite serves as a peaceful retreat, complete with plush carpeting and en-suite bath. Two additional generously sized bedrooms and a full bath round out the upper level. The lower level offers a spacious family room with custom built-ins and a wood burning fireplace. Use the bonus room with a walk out for a sizeable home office. Laundry and utility half bath is also on this level.

Outside, enjoy beautifully landscaped gardens, a large deck perfect for summer gatherings, an adorable She-Shed and a two car garage with additional storage. Conveniently located near major commuter routes, shopping, and dining, this home is a gem. Watch the live action video under virtual tours!

Roof replaced 2021, energy saving solar in place. 

Take action now to own this exceptional property. Showings begin Saturday, April 5th, schedule your tour  today. **Offer deadline Monday, 4/7/25 at Noon
#MDPG2146654

BOWIE

15903 ANN ARBOR COURT

3 Beds

2 Baths

1,728 Sq.Ft.

$480,000

MLS#: MDPG2146654
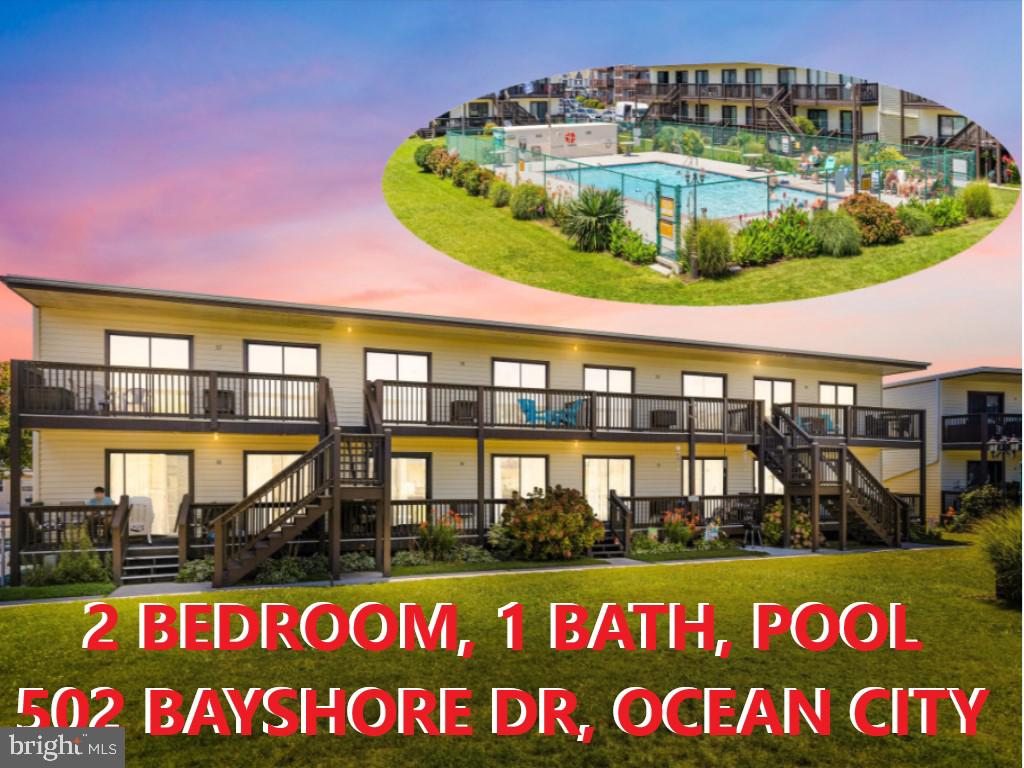
Welcome to your perfect vacation retreat at the Golden Gate Condominium! This charming 2-bedroom, 1-bathroom property is ideal for those seeking a serene getaway or a fantastic investment opportunity in the heart of Ocean City. Nestled on Bayshore Drive, this condo offers easy access to Ocean City's top attractions. The inviting living area boasts plenty of natural light, creating a warm and welcoming ambiance. Two well-appointed bedrooms provide ample space for family and guests, ensuring comfort and relaxation. The pristine bathroom features modern fixtures and a refreshing color palette. Prepare delicious meals in the fully equipped kitchen, complete with contemporary appliances and ample counter space. Enjoy a refreshing dip in the community pool, perfect for those hot summer days. Additionally, the spacious semi-private deck offers a great spot for relaxation and outdoor dining.

Just minutes away, you'll find the thrilling rides of Jolly Roger Amusement Park, the excitement of go-kart racing at Speedworld, and the family fun of Splash Mountain water park. Savor the local cuisine at nearby restaurants, offering a variety of dining options to suit every palate. Spend your days basking in the sun on Ocean City's world-renowned beach or strolling along the vibrant boardwalk, filled with shops, eateries, and entertainment.

The Golden Gate condo also offers access to well-maintained community amenities, including a pool area and beautifully landscaped grounds. Take in stunning views of the bay and surrounding area, creating a peaceful and picturesque setting. Ample parking space ensures ease of access for you and your guests. This Golden Gate condo offers a unique blend of comfort, convenience, and coastal charm. Whether you're looking for a personal vacation spot or a rental property, this is an opportunity you won't want to miss. Contact us today to schedule a viewing and make this dream property yours!
#MDWO2022288

OCEAN CITY

502 BAYSHORE DRIVE 37

2 Beds

1 Baths

770 Sq.Ft.

$250,000

MLS#: MDWO2022288
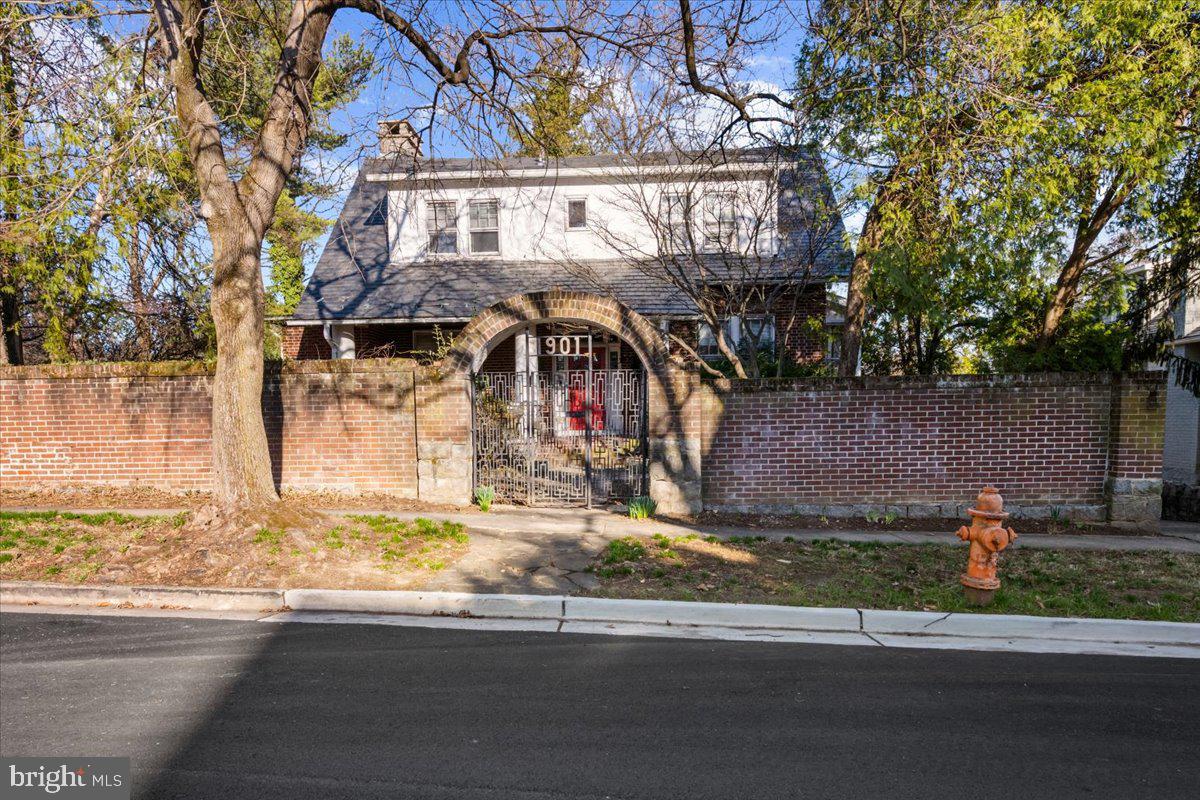
Welcome to 1901 Chelsea Road!!  Come restore this amazing property back to its full potential!  This home offers over 4,000 square feet in livable space and so much charm!  Currently 3 Bedrooms, 3 Bathrooms this home has so much to offer!  2 car attached garage, In-ground pool and SO MUCH MORE!!  Being Sold in AS-IS Condition!  Book your private showing today!
#MDBA2160920

BALTIMORE

1901 CHELSEA ROAD

3 Beds

2 Baths

4,621 Sq.Ft.

$249,900

MLS#: MDBA2160920
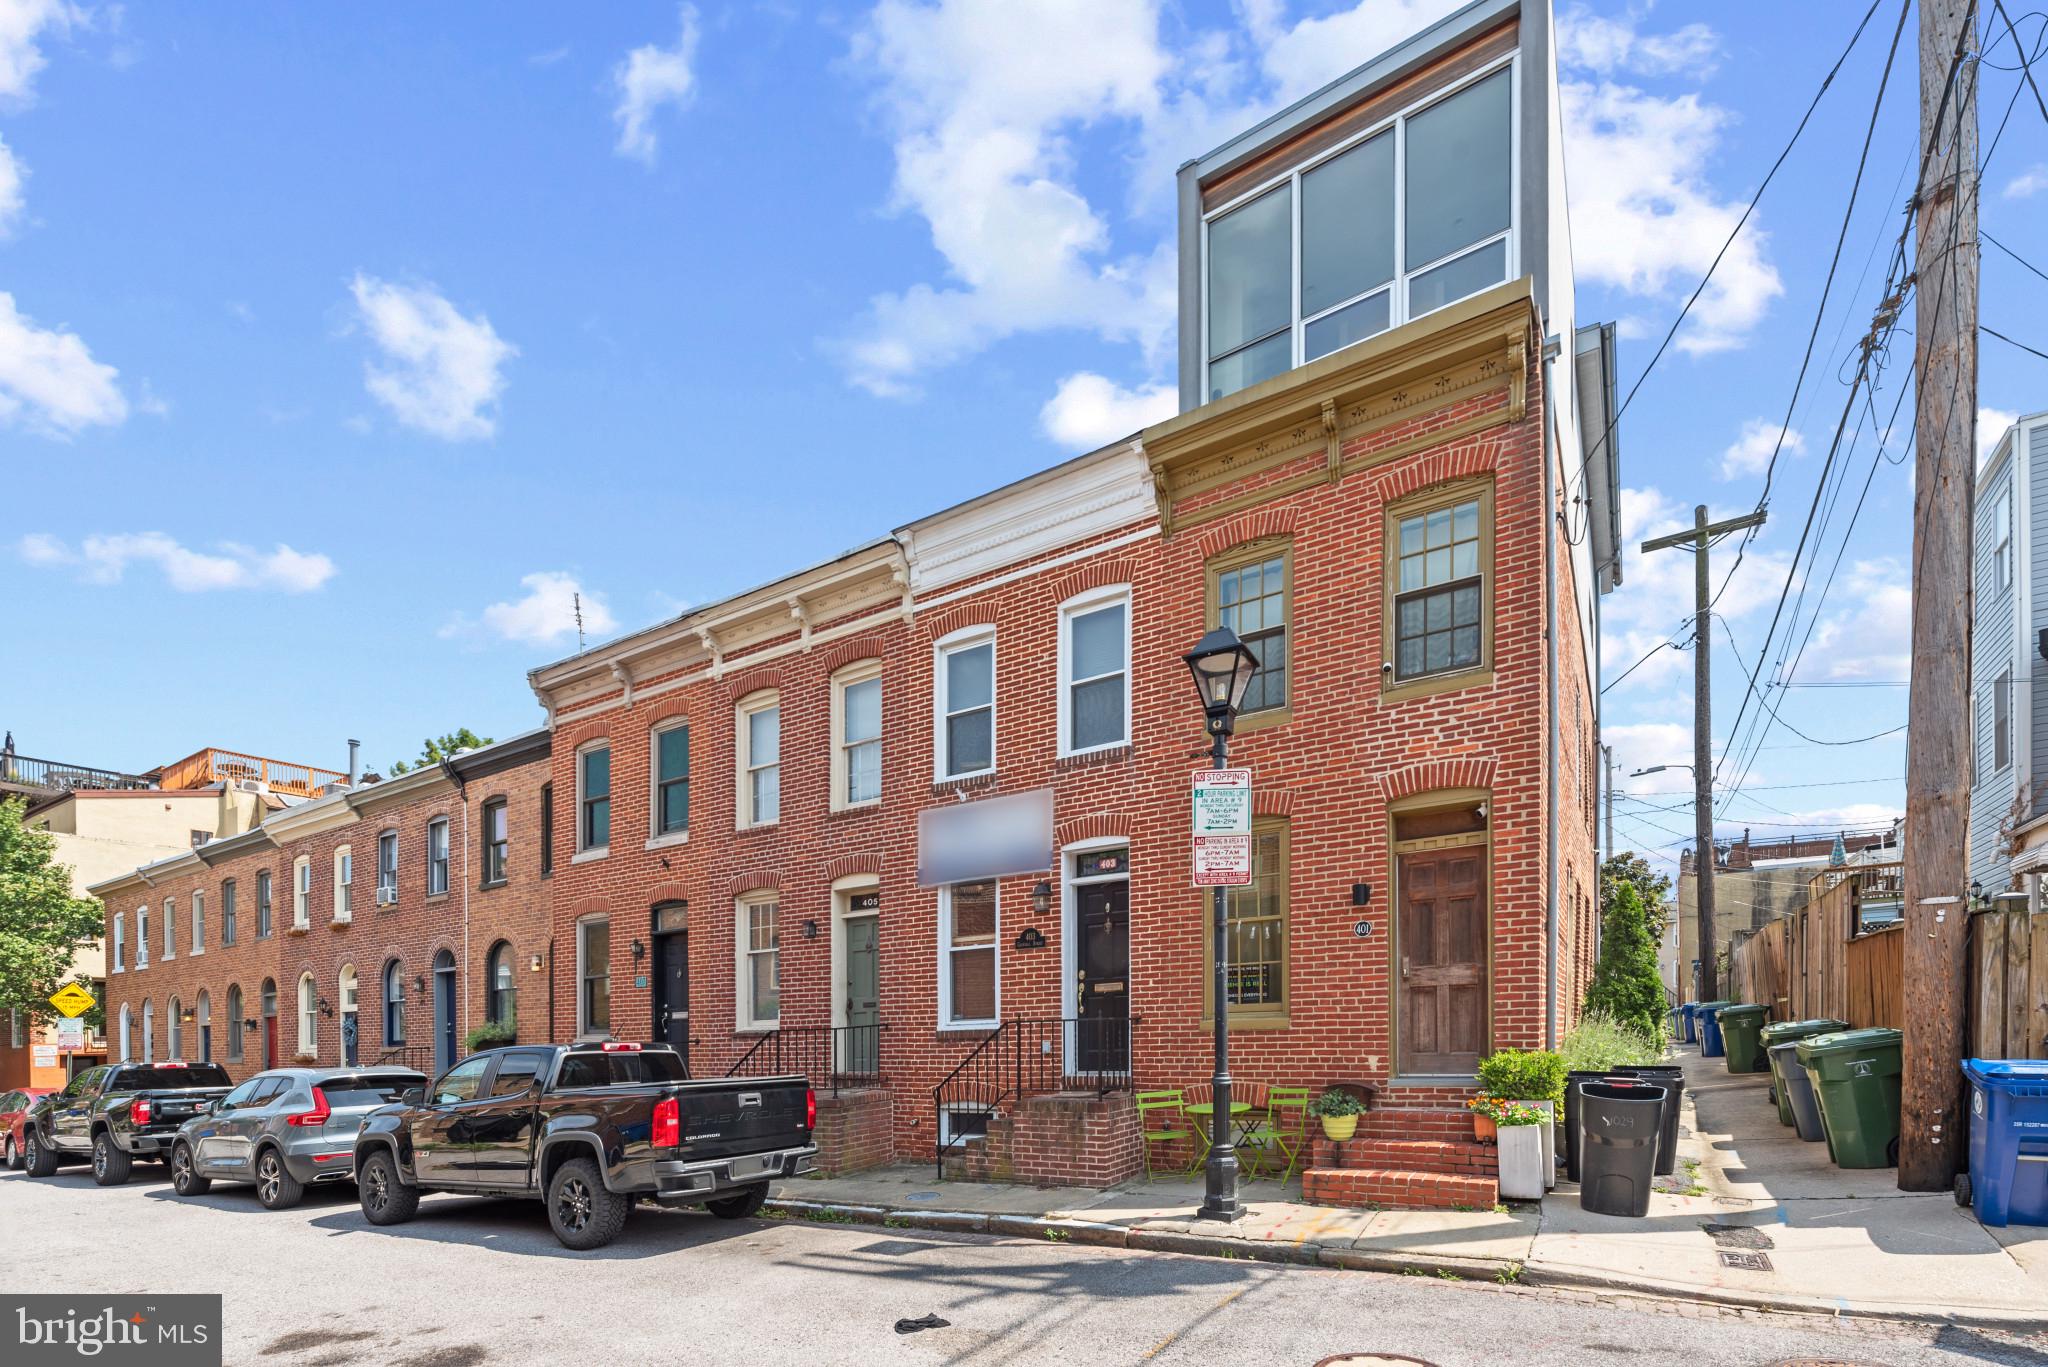
OH WHAT AN ADDRESS!  COME SEE THIS LOVELY HOME ON PREMIER  BLOCK IN HISTORIC FEDERAL HILL!  AMPLE SIZE MAIN LEVEL GIVES SPACE FOR FURNISHING AND EASY ENTERTAINING.  KITCHEN LEADS OUT TO PEACEFUL FENCED IN REAR PATIO.  LARGE BEDROOMS UPSTAIRS FLAUNT THEIR OWN EXCLUSIVE BATHS.  ROOF TOP DECK GIVES YOU CITY LIVING AT ITS FINEST.  STEPS TO THE PARK, A QUICK SKIP TO THE WATER FRONT AND AN EASY STROLL TO THE FEDERAL HILL'S HIP AMENITIES LIKE CROSS STREET MARKET, STADIUMS, RESTAURANTS AND MORE!!!  COME SEE TODAY!
#MDBA2133836

BALTIMORE

403 GRINDALL STREET

2 Beds

2 Baths

1,144 Sq.Ft.

$319,900

MLS#: MDBA2133836
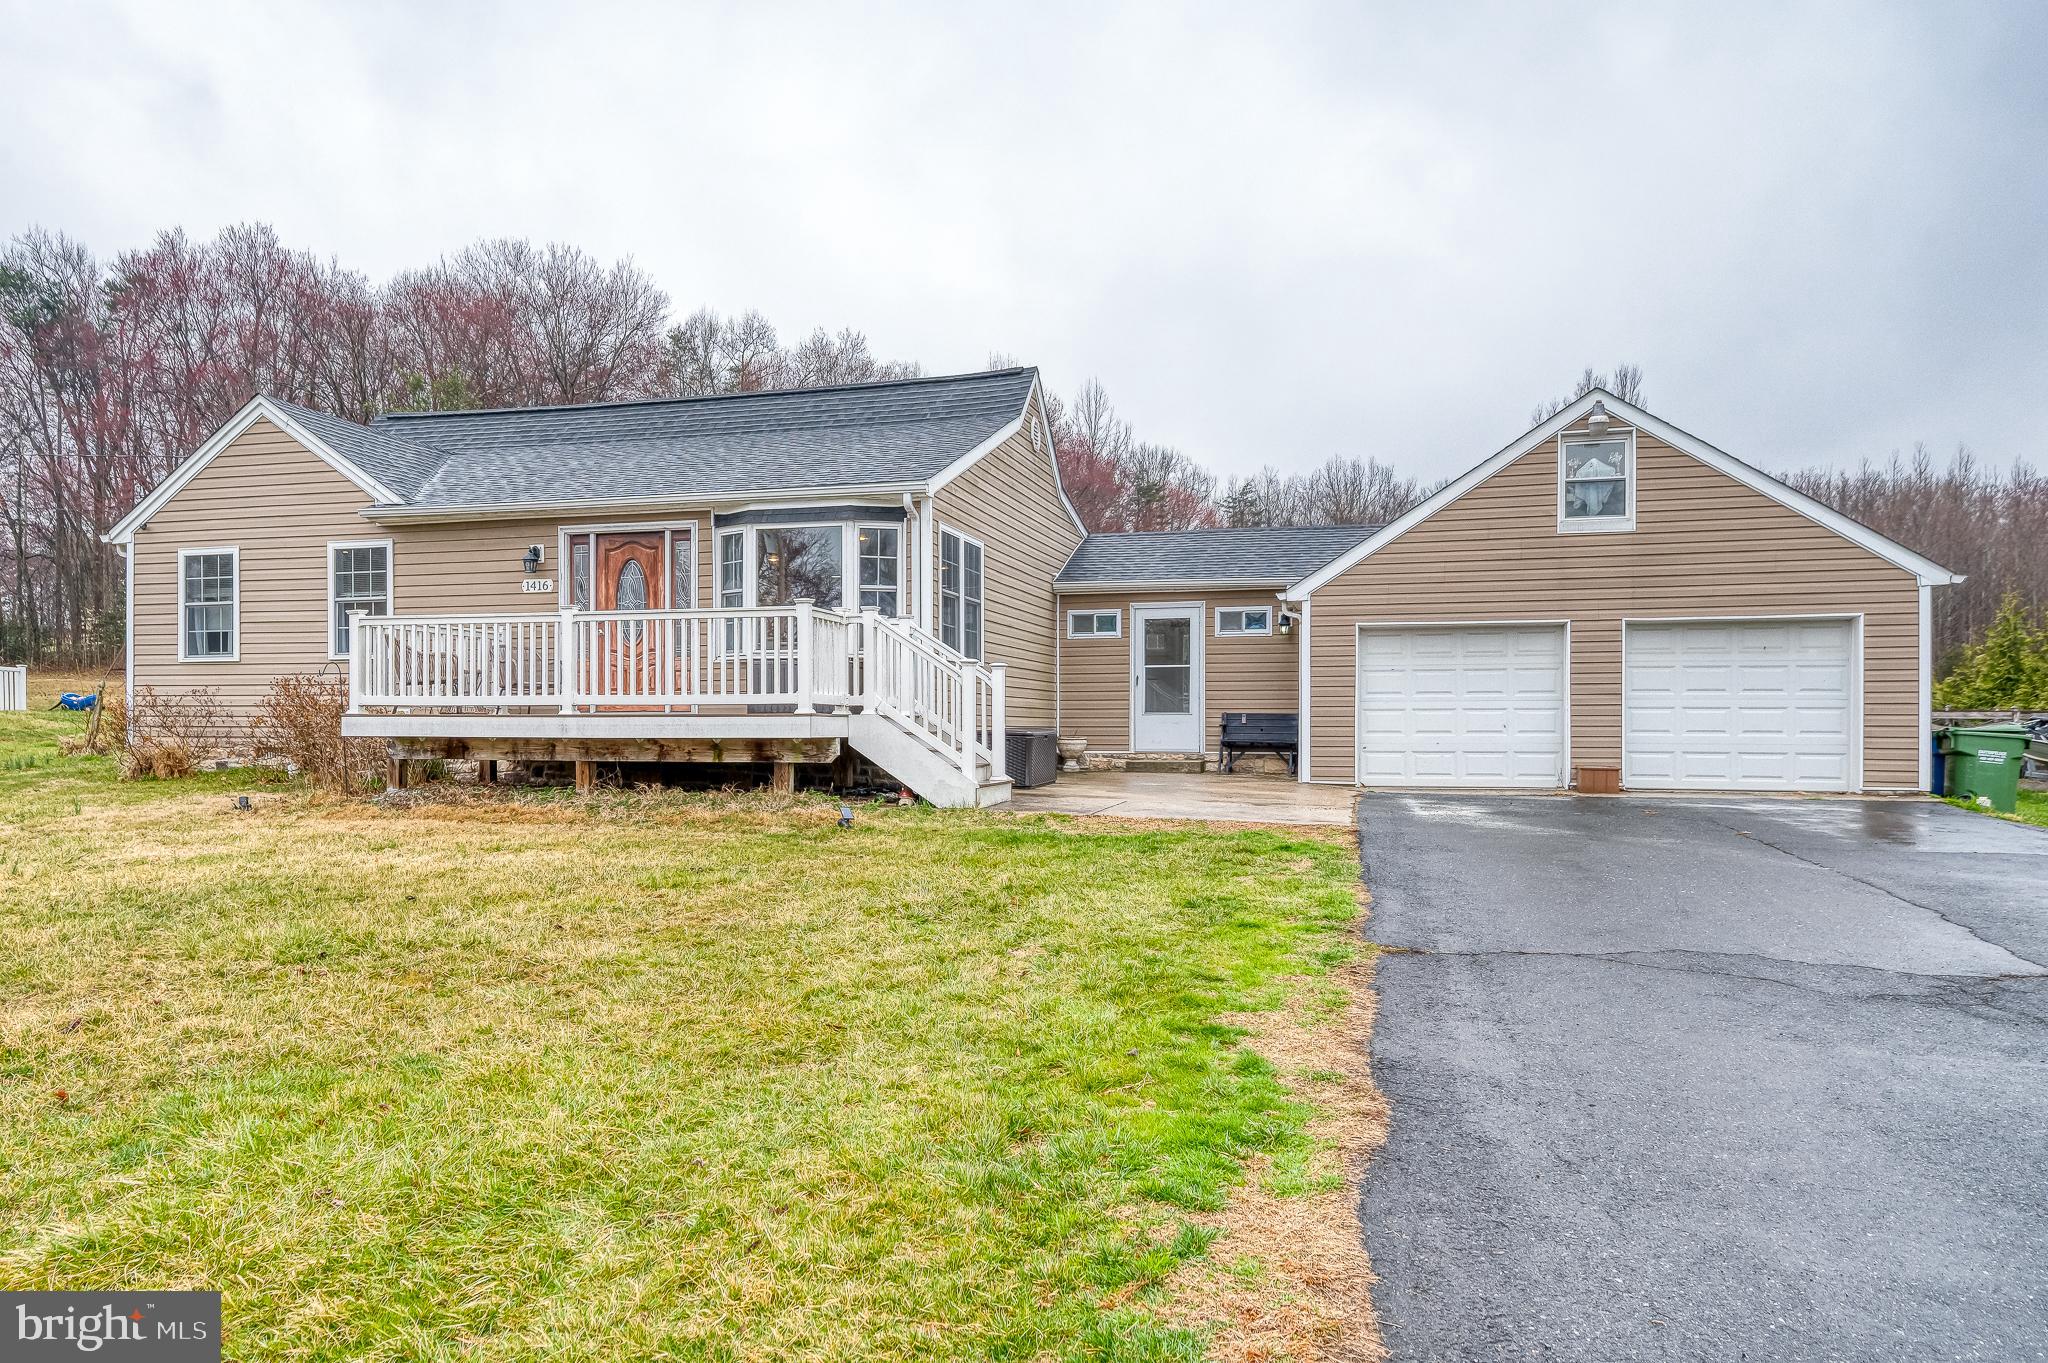
Welcome to 1416 Old Joppa Road, a renovated rancher situated on .92 acres. Enjoy the fenced rear yard with a serene and uninterrupted view of the trees off in the distance. Just inside the door you'll find a large living room open to the eat-in kitchen. There are hardwood floors along with crown and chair molding as well as a large bay window. The kitchen has gorgeous granite counters, high-end cabinetry as well as a backsplash and stainless steel appliances. Just steps away, you'll find a mudroom/drop zone with laundry and extra counter and cabinet space. The huge primary bedroom has neutral paint, ceiling fan and recessed lighting along with a walk-in closet and views of nature. The second bedroom is spacious and there is a renovated full bathroom between the two. The lower level has a great family room / spare room with luxury vinyl plank and a powder room. The oversized two-car garage has electric, workshop and stairs to a loft/attic space. The rear yard is massive and level, backing to trees.
#MDHR2041238

JOPPA

1416 OLD JOPPA ROAD

2 Beds

1 Baths

1,430 Sq.Ft.

$350,000

MLS#: MDHR2041238
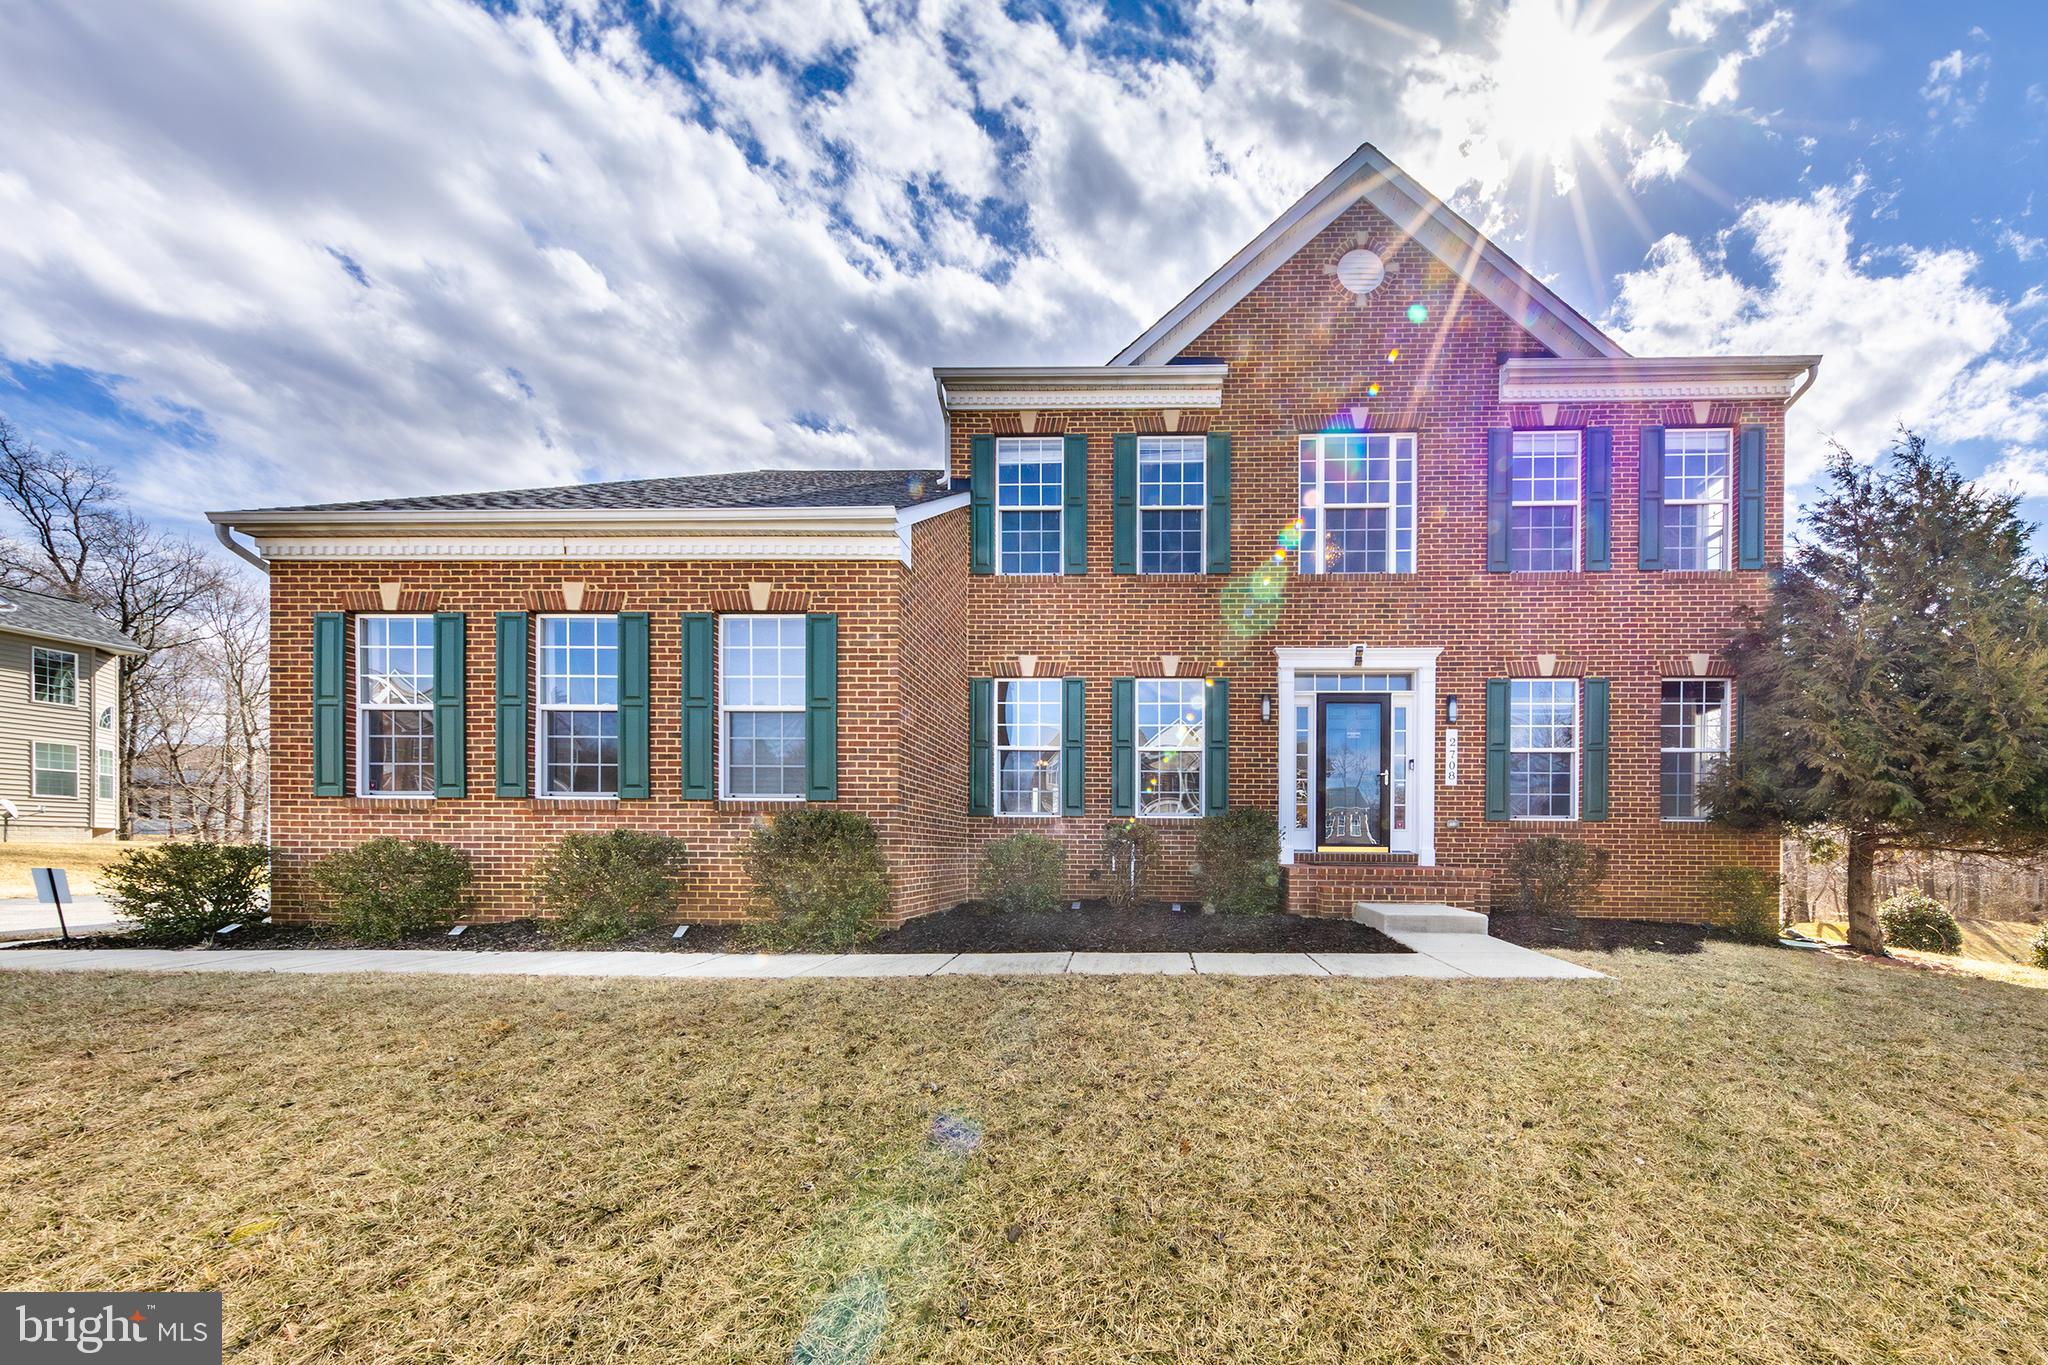
MAJOR PRICE IMPROVEMENT!!! Don't miss this rare opportunity to own this Beautiful Hidden Gem in the highly sought after Rivergate Estates Community offering well over 5,000 square feet of living space on 3 levels. Enter the foyer with a Soaring 2-story Ceiling with lots of Natural Light, a Formal Living Room and Dining Room w/ shadowbox and crown molding and a Butler's Pantry . The Gourmet Kitchen w/ SS Appliances and Granite Countertops, Breakfast Bar, Recessed Lights and Hardwood Floors, open to a Grand Family Room with a 2-story stacked stone fireplace w/ lots of natural light and privacy as it backs to a treed backyard with a large deck. The Main Level Office makes working from home convenient.  Most the Entire Home on all three levels has been Freshly Painted in neutral colors. The Upper Level has a Huge Primary Suite with Tray Ceilings,  a Double-sided Walk-in Closet and 5 point Bathroom with a Luxurious Soaking Tub, 2 Separate Vanities, an Oversized Shower and a Water Closet. The other 3 bedrooms and bathroom on the upper level are very spacious with Large Closets. The Walk-Up Lower Level has a huge Rec Room, a Theater Room and a Bonus Room that can be finished or used as a personal gym, a Full Bathroom and plenty of room for storage in the utility closet. The  Roof is new with Architectural Shingles. Less than 13 miles from the MGM, National Harbor and easily accessible to VA and DC. ONLY 2.75% Interest Rate for the Lucky Eligible VA Buyer who can assume the seller's mortgage (which may represent many thousands of dollars of savings each year!)
#MDPG2139346

CLINTON

2708 PUMPKIN STREET

4 Beds

3 Baths

3,464 Sq.Ft.

$699,999

MLS#: MDPG2139346
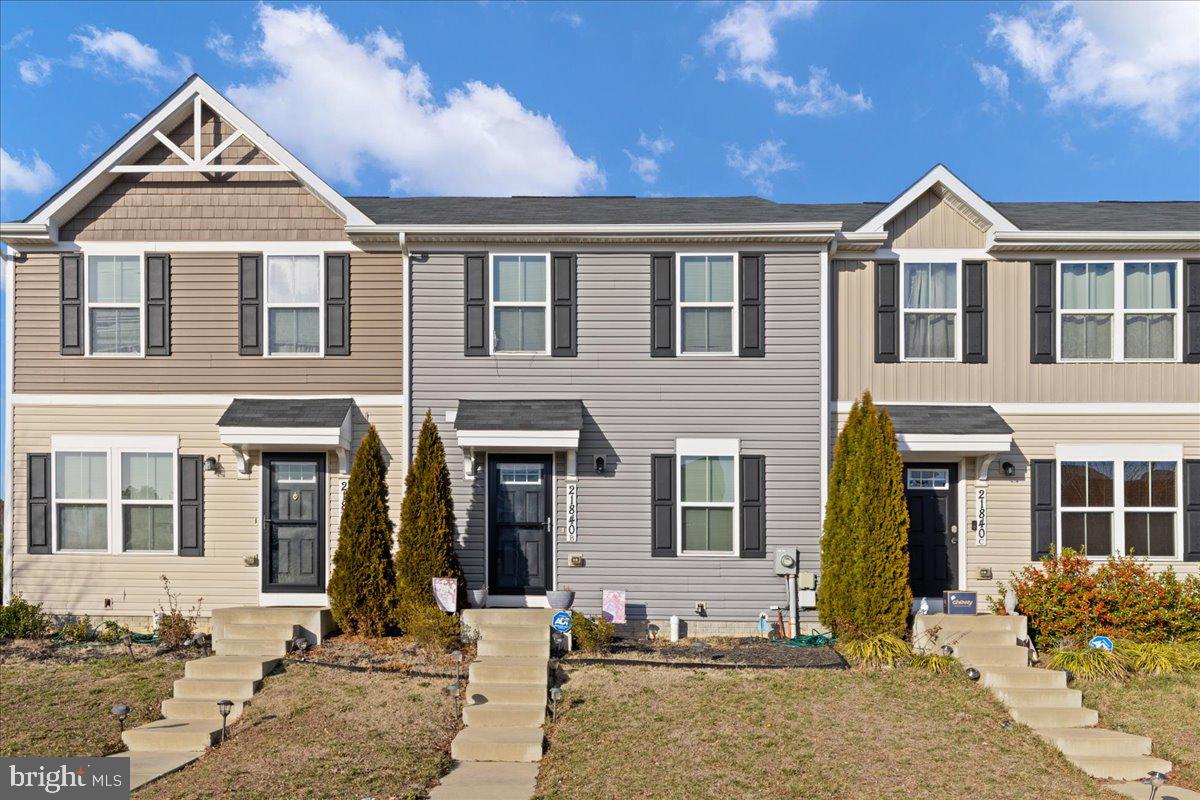
Welcome home to this stunning, recently built townhouse (2019), offering modern comfort and convenience in a prime location! Step inside to a spacious and inviting living room, perfect for relaxing or entertaining. The contemporary kitchen boasts sleek stainless steel appliances, stylish cabinetry, and ample counter space to inspire your culinary creations.
     Upstairs, you'll find three generously sized bedrooms and two beautifully designed full bathrooms, ensuring comfort for all. The newly fenced backyard provides privacy and opens to a vast, serene common area—ideal for outdoor gatherings or quiet evenings.
     Need extra space? The unfinished basement offers endless possibilities for customization, whether you envision a home gym, office, or additional living area.
     Located just minutes from the Patuxent Naval Base and a newly built shopping center, this home combines modern living with unmatched convenience. Plus, assigned parking ensures hassle-free access.
Don't miss out on this incredible opportunity—schedule your tour today before it's gone!
#MDSM2022892

LEXINGTON PARK

21840 PRIMROSE WILLOW LANE B

3 Beds

2 Baths

1,220 Sq.Ft.

$289,000

MLS#: MDSM2022892
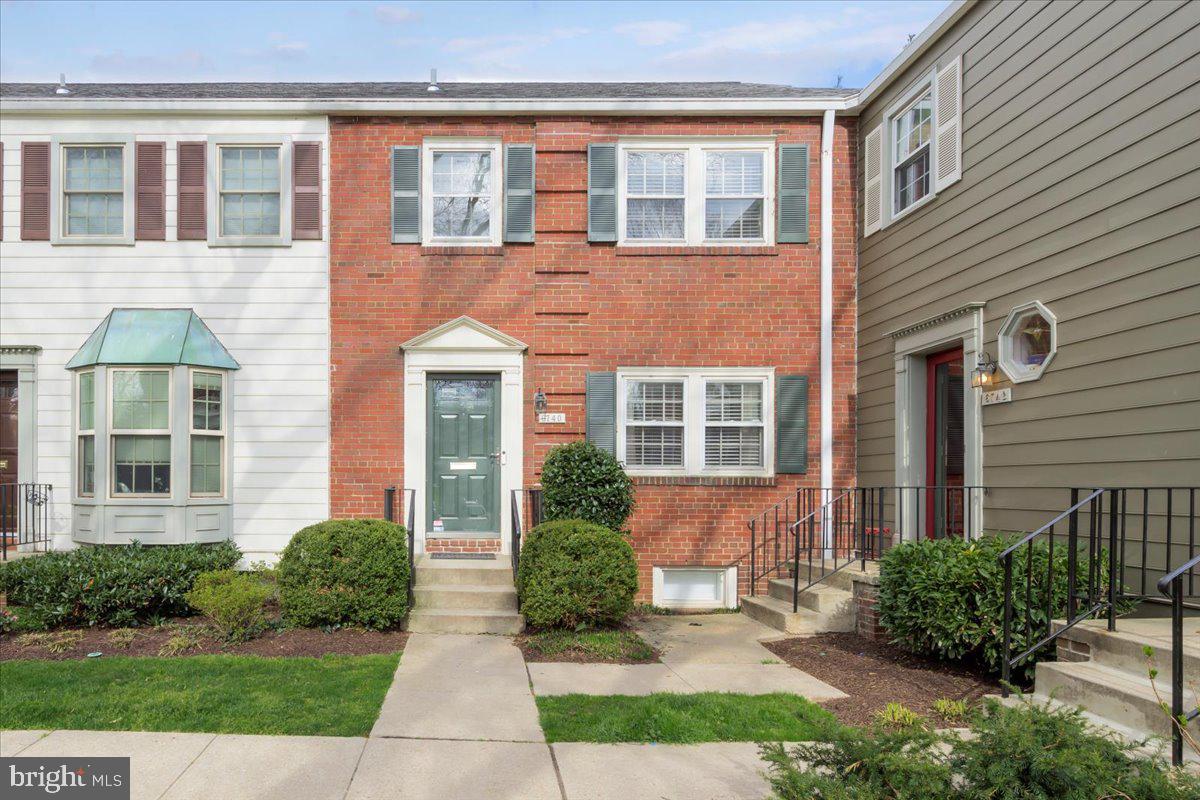
Introducing an exquisite gem nestled at 6740 Hillandale Road presents an unparalleled blend of sophistication and comfort. With three generously sized bedrooms and three and a half bathrooms, this home is designed to elevate your lifestyle, offering ample space for relaxation and entertainment.
The backyard is an ideal backdrop for both privacy and urban living. The interior is thoughtfully crafted, featuring a layout that combines both form and function. The spacious basement offers additional space that can be customized to fit your lifestyle needs—be it a home office, gym, or media room.
Parking is a breeze with the inclusion of a designated  resident parking spot, ensuring convenience and security. The addition of included parking further enhances the ease of access for residents and guests alike.
This residence is a rare find, offering the perfect balance of elegance and practicality. Its strategic location promises ease of access to urban conveniences in downtown Bethesda while retaining a tranquil suburban charm. Seize the opportunity to make this remarkable home yours and experience a lifestyle marked by quality and class.
#MDMC2173078

CHEVY CHASE

6740 HILLANDALE ROAD 6

3 Beds

3 Baths

1,665 Sq.Ft.

$865,000

MLS#: MDMC2173078
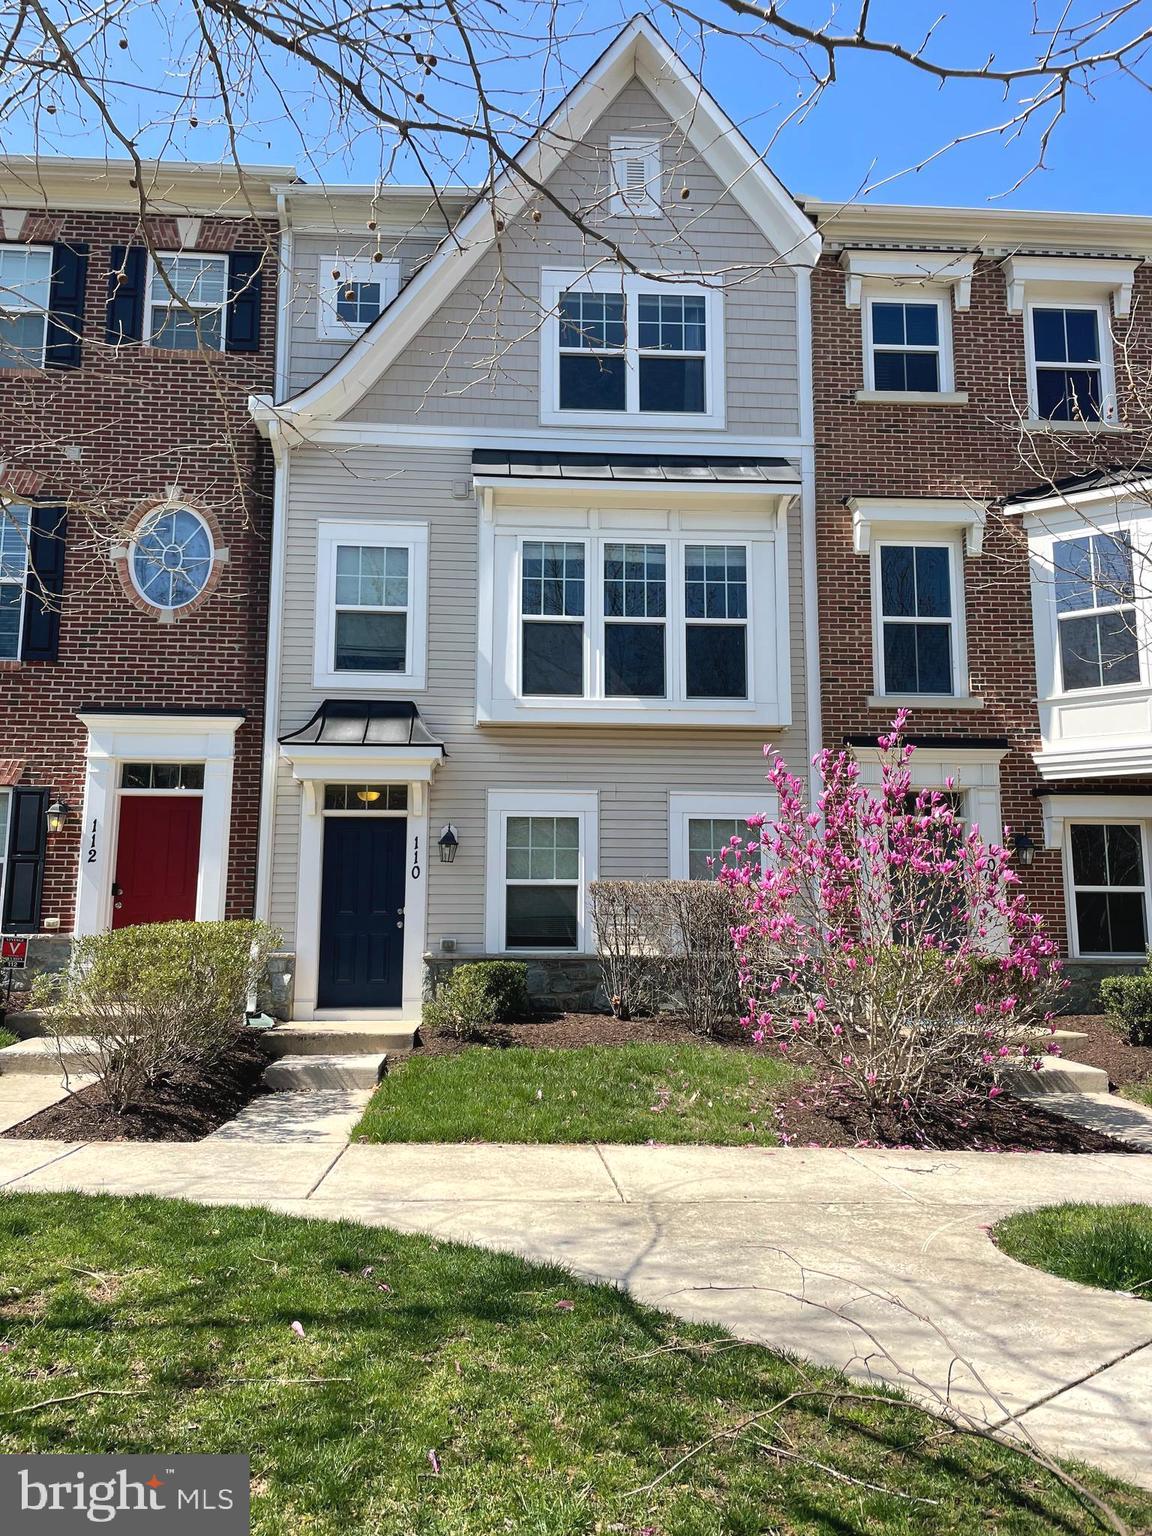
If you’re looking for a home that blends space, style, and convenience, this four-level townhome is it.  Built in 2016 and freshly painted throughout, it feels bright, modern, and completely move-in ready. With four bedrooms, three full baths, and two half baths, there’s plenty of room to fit your lifestyle—whether that means working from home, hosting friends and family, or simply enjoying your own retreat. Step inside, and you’re welcomed into a versatile first-floor space—ideal as a home office, media room, or personal gym. This level also includes a half bath and a spacious two-car garage with extra storage. Upstairs, the heart of the home awaits. The open-concept second level is designed for both relaxing and entertaining, featuring a modern kitchen with stainless steel appliances, granite countertops, and a large island perfect for gathering. Natural light fills the space, and a double sided gas fireplace extends your living area outdoors—creating a cozy spot to unwind year-round. This level also includes a dining area and a generous family room with beautiful wood floors, crown molding, and large windows. The third level is your personal retreat, offering two spacious bedrooms, a full hallway bath, and a luxurious primary suite with a walk-in closet and spa-like en-suite featuring dual vanities and a walk-in shower. A conveniently located laundry area is also located on this level. On the fourth level, you’ll find an oversized fourth bedroom with a walk-in closet and private en-suite bath—ideal for guests, in-laws, a teen hangout, or whatever best suits your needs. With easy access to major highways and just a short walk to restaurants, shopping, and medical offices, this home is perfectly positioned for both comfort and convenience. Don’t miss your chance to make it yours and enjoy all that Annapolis has to offer!
#MDAA2110548

ANNAPOLIS

110 VANGUARD LANE

4 Beds

3 Baths

2,450 Sq.Ft.

$550,000

MLS#: MDAA2110548
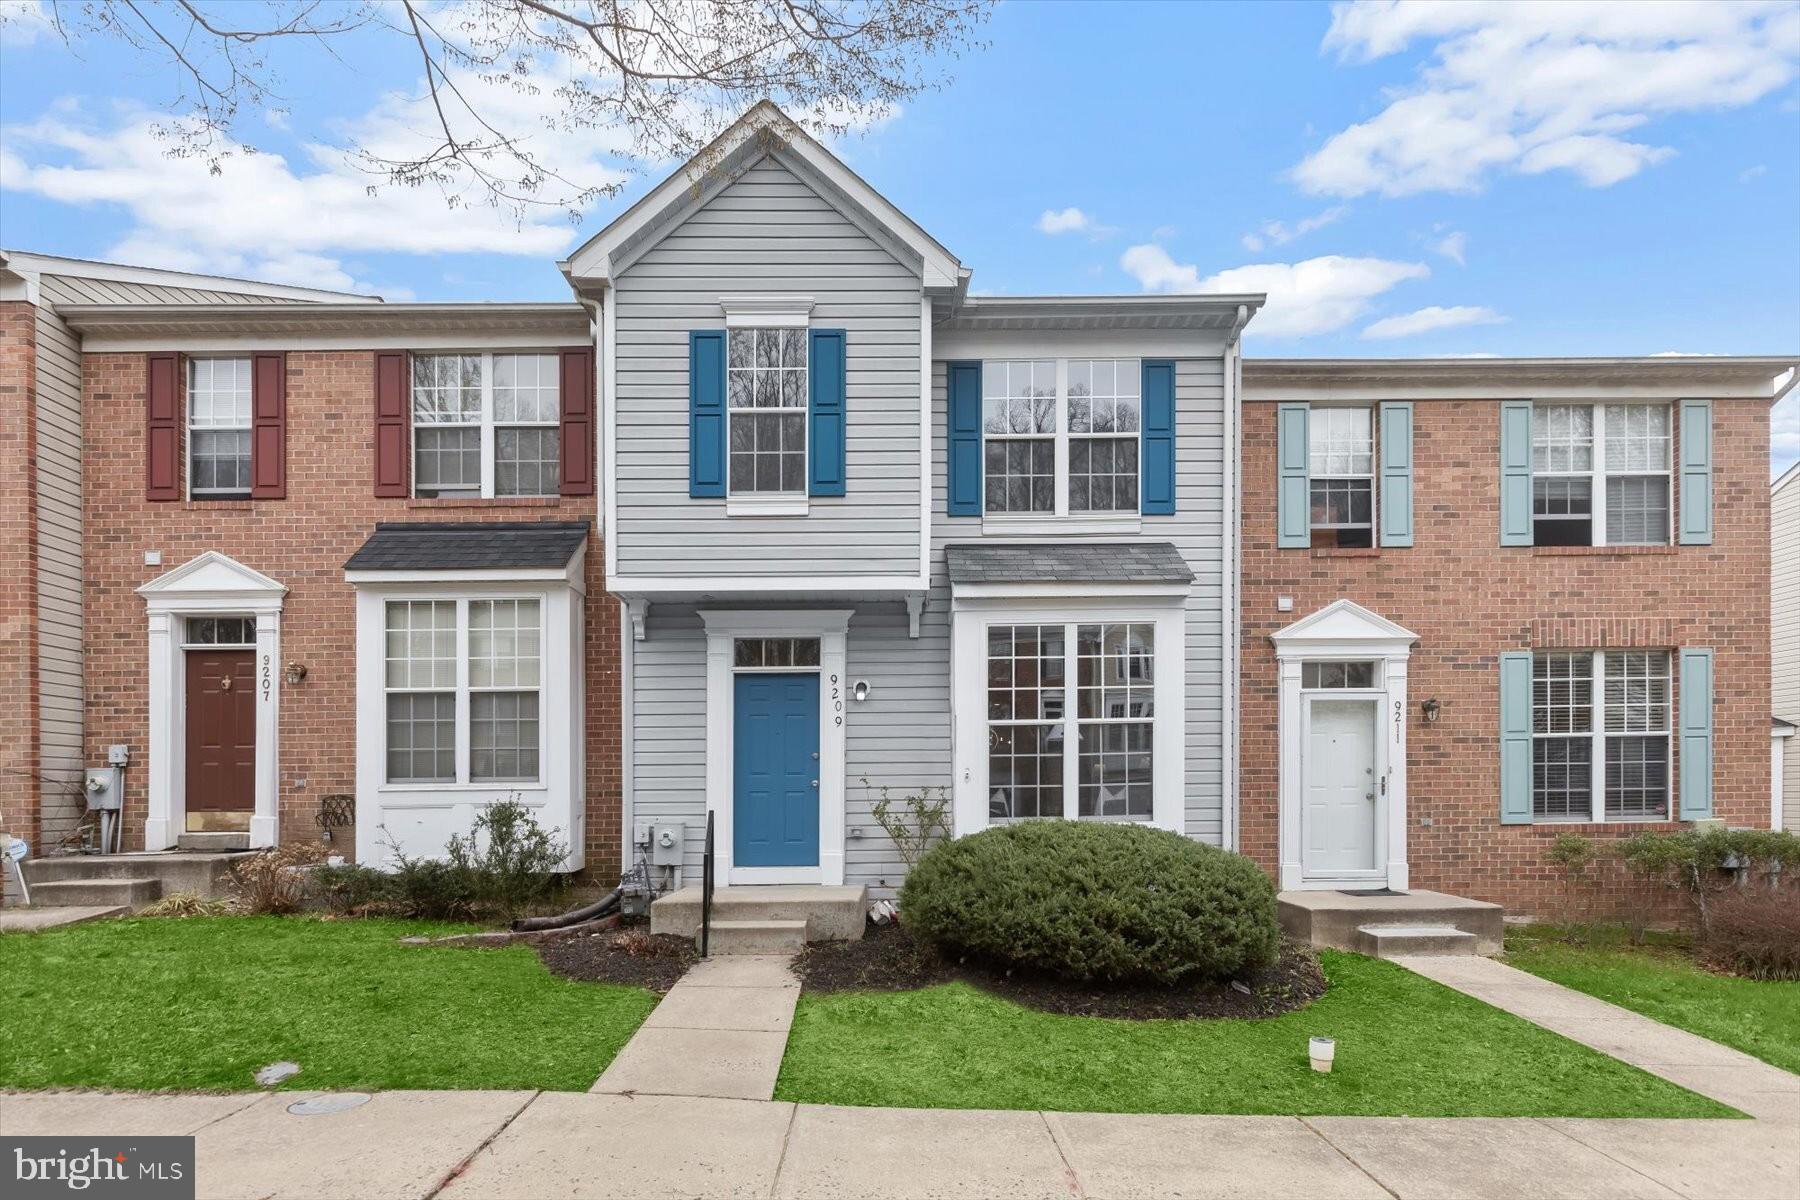
Nestled in the commuter-friendly community of Owings Choice, this gorgeous townhome at 9209 Owings Choice offers both convenience and modern upgrades. Boasting a beautifully renovated kitchen with sleek stainless steel appliances, granite countertops, and a spacious center island with a breakfast bar, this home is designed for both functionality and style. The bright and airy living and dining areas seamlessly lead to the eat-in kitchen and breakfast room which opens to a deck, perfect for outdoor entertaining. The main level also features a convenient powder room. Upstairs, the primary suite impresses with soaring vaulted ceilings, a walk-in closet, and an en-suite bath, while two additional bedrooms, each with vaulted ceilings, and a second full bath complete the upper level. The fully finished lower level extends the living space with a cozy family room providing walkout access to the backyard, a versatile bonus room ideal for a home office, a laundry area, and a third full bath. Additional upgrades, including new luxury vinyl plank flooring and carpet throughout, updated lighting and electrical package, and a fresh neutral color palette, make this move-in-ready home an exceptional find in Owings Mills.
#MDBC2122588

OWINGS MILLS

9209 OWINGS CHOICE COURT

3 Beds

3 Baths

1,867 Sq.Ft.

$400,000

MLS#: MDBC2122588
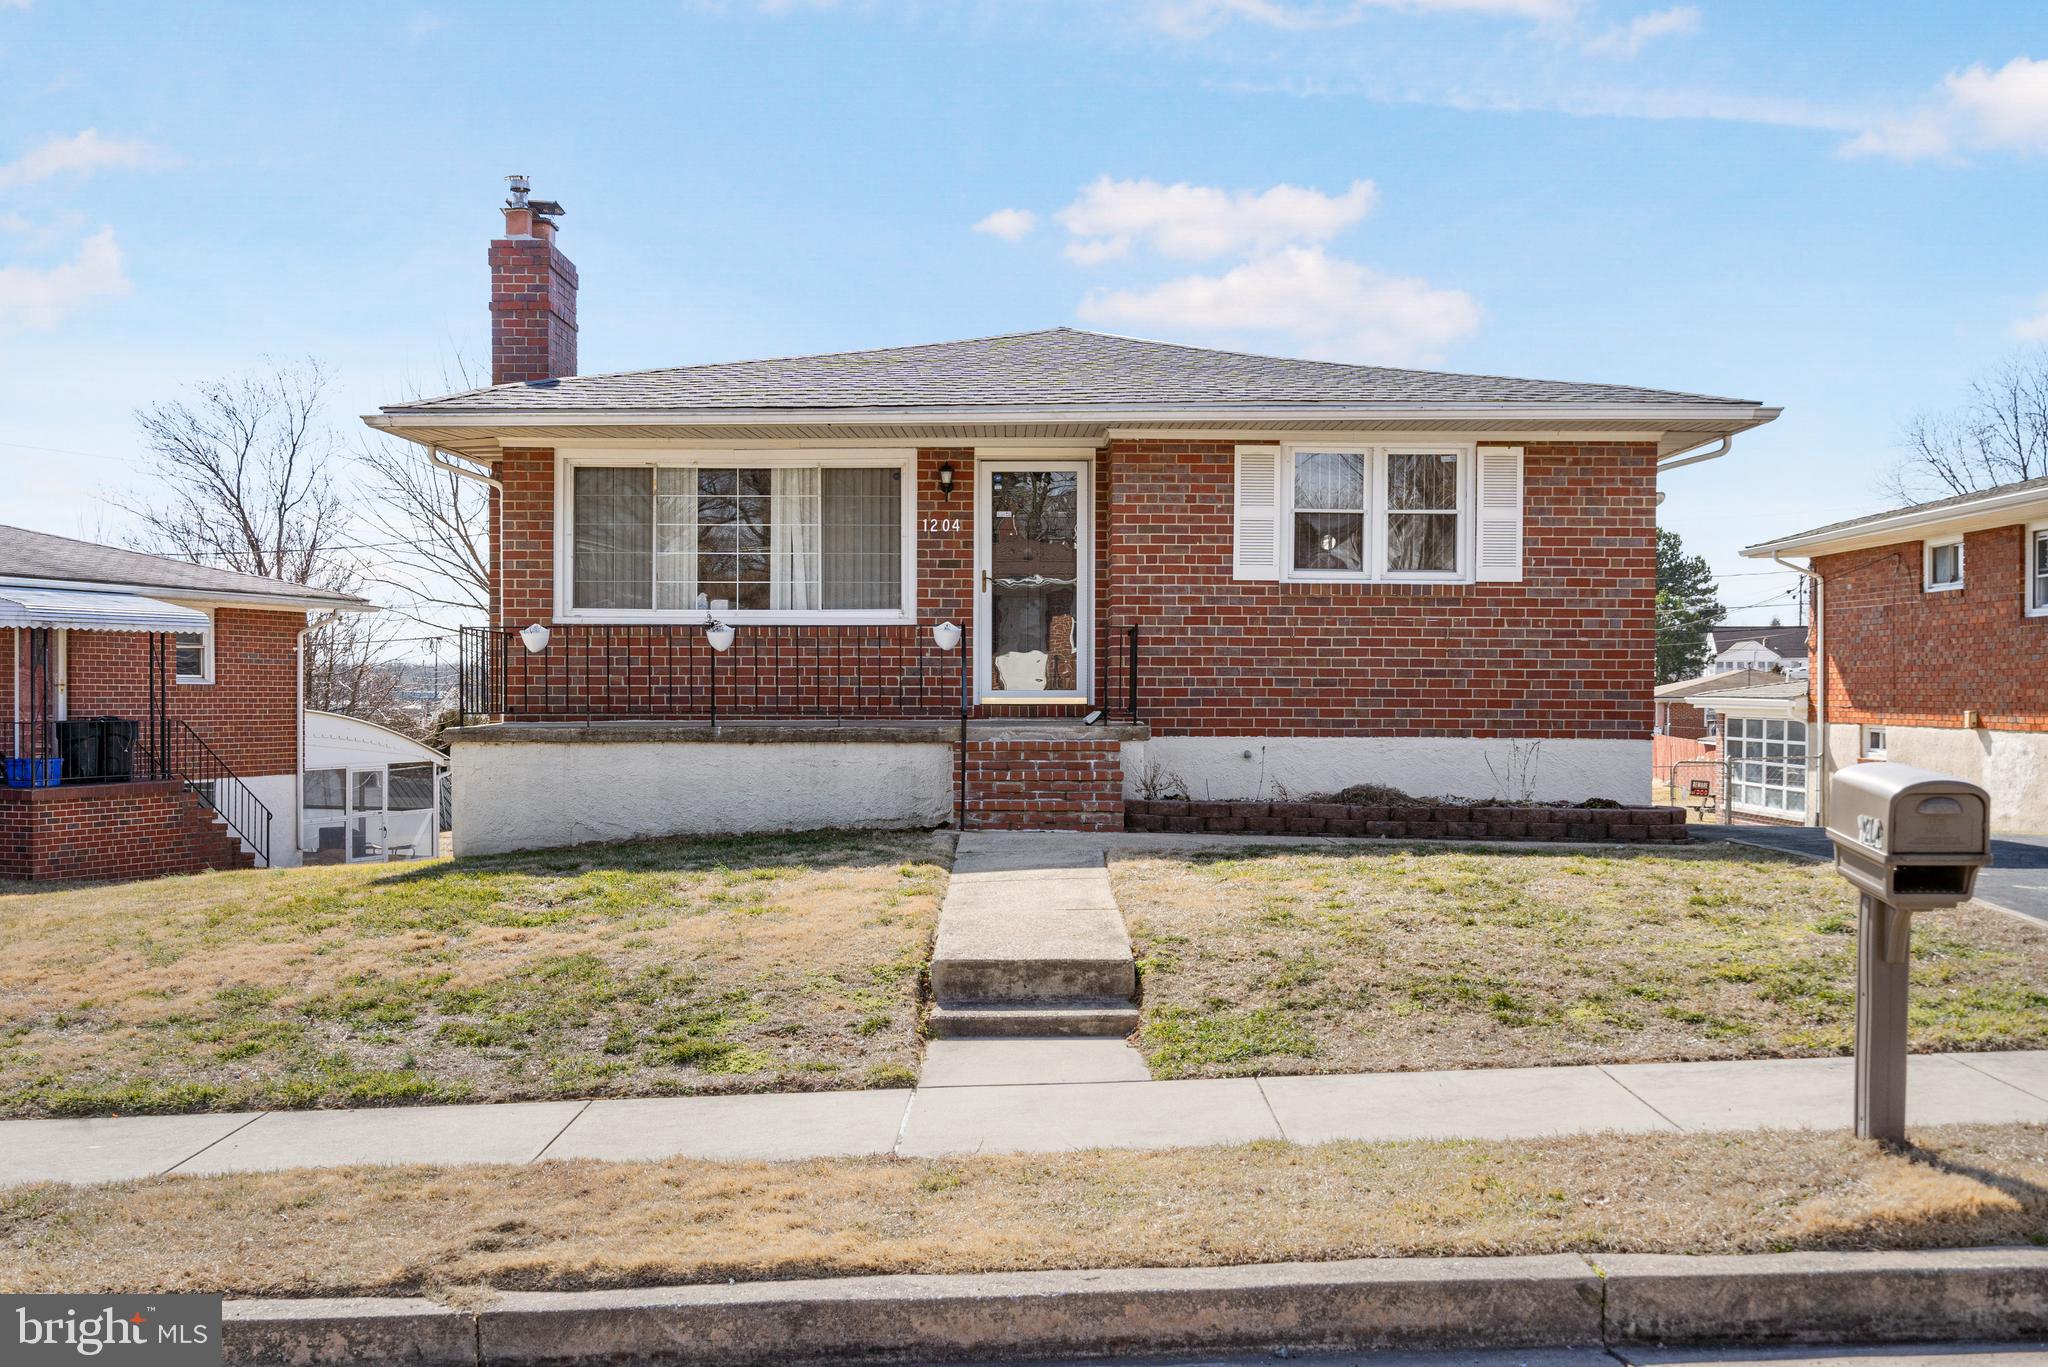
Welcome to this charming brick porch-front rancher, offering a spacious layout and modern updates. As you enter, you are greeted by refinished hardwood floors throughout the main level, creating a warm and inviting atmosphere. The living room is perfect for entertaining, featuring a brick fireplace for cozy evenings. The dining room is filled with natural light, providing a welcoming space to host gatherings. The spacious kitchen offers ample cabinet and prep space, along with stainless steel appliances for easy meal preparation. The main level includes three generously sized bedrooms with large closets and a full bathroom with a tub/shower combo. The fully finished lower level expands your living space with a large rec room featuring a wood pellet stove, an additional bedroom, a full bathroom with a stall shower, and an extra flex room—perfect as a home office, den, or additional bedroom. Step outside to the fully fenced backyard, designed for entertaining with a covered patio, above-ground pool, and trampoline. The large shed with electricity provides the perfect space for a workshop or extra storage. Recent Updates Include: Pool Pump (2024), Updated Bathrooms, Whole-Home Water Softener System. Conveniently located near Philadelphia Road, Route 40, I-695, White Marsh Mall, and numerous shops and restaurants, this home offers both comfort and accessibility. Schedule your showing today!
#MDBC2118702

ROSEDALE

1204 GETTIG ROAD

4 Beds

2 Baths

1,702 Sq.Ft.

$359,900

MLS#: MDBC2118702
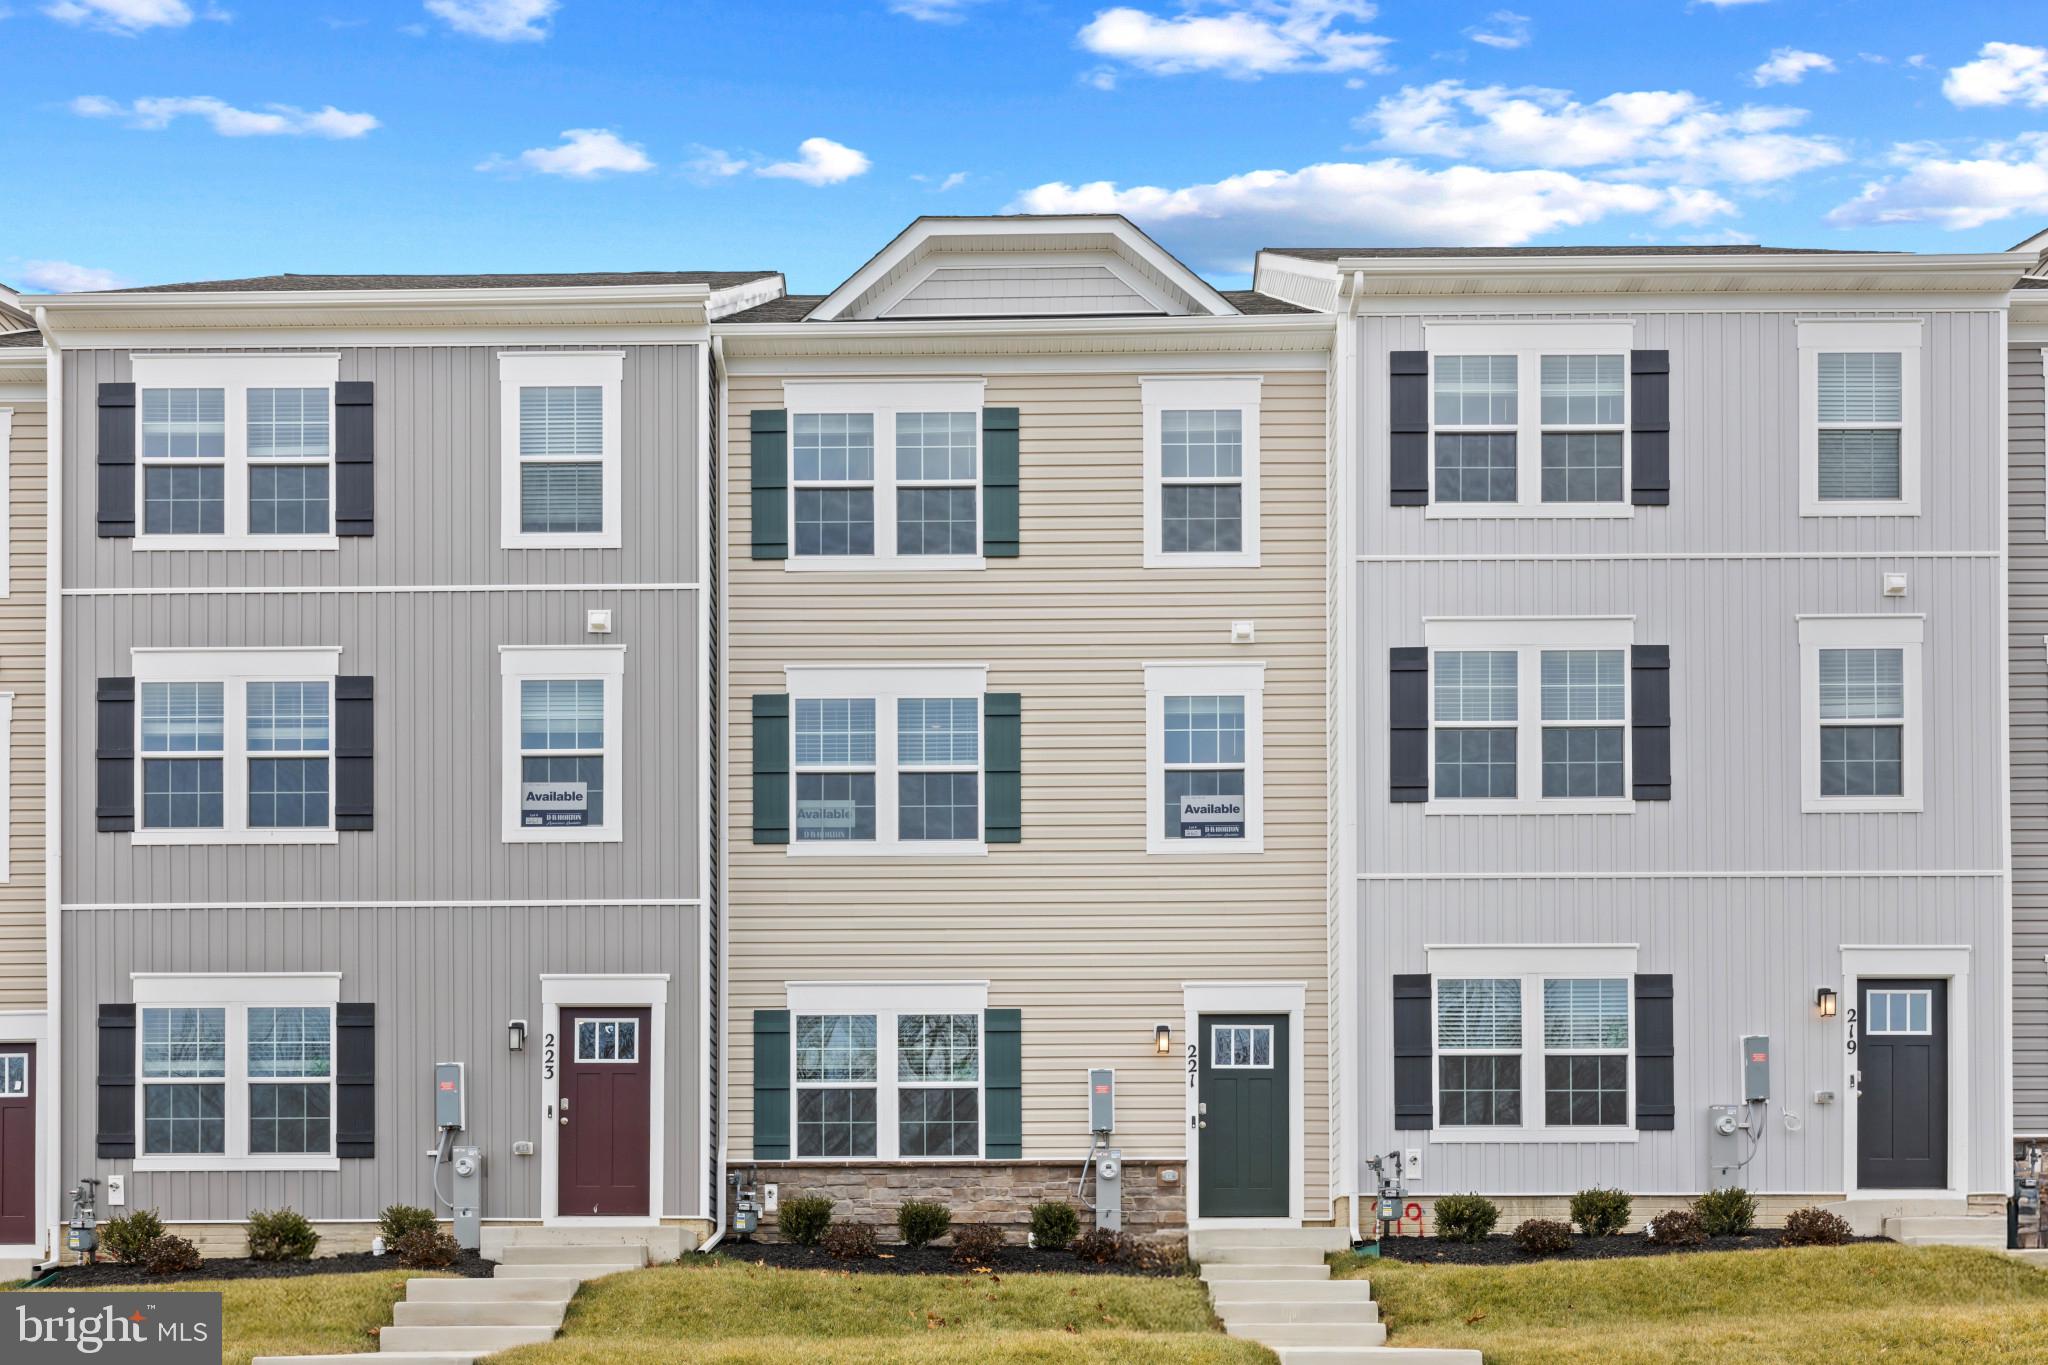
NEWLY RELEASED!!! Meet DR Horton’s most popular townhome design, the Columbus at Magnolia Landing.  This design features 1962 square feet of living space split between 3 levels, includes 3 bedrooms, 2.5 baths, and a 2 car garage. The lower level comes with a guest room with a full bath and closet, perfect for use as a home office, or, for visiting guests.   Your spacious main level is complete with an eat-in kitchen, a large island with an overhang, birch colored cabinets with handles, quartz countertops, stainless steel appliances. Outside is a deck for entertaining on nice days.  The main level is complete with wall to wall luxury plank floors and half bath.  The upper level includes 2 bedrooms, hall bath, and a laundry closet, as well as a separate owner’s suite. In the owner’s bath there are dual vanities, and a walk in shower.
#MDHR2036402

JOPPA

221 JOPPA FARM ROAD

4 Beds

3 Baths

1,962 Sq.Ft.

$387,990

MLS#: MDHR2036402

1 ... 480 481 482 483 484 ... 666
* Listings identified with the FMLS IDX logo come from FMLS and are held by brokerage firms other than the owner of this website. The listing brokerage is identified in any listing details. Information is deemed reliable but is not guaranteed. If you believe any FMLS listing contains material that infringes your copyrighted work please review our DMCA policy and learn how to submit a takedown request. © 2024. First Multiple Listing Service, Inc.

Send a message

Message successfully sent.

Your message

What is 3 + 4 ?

Reason for contacting?

I agree to receive email communication and understand I can unsubscribe at any time.

I agree to be contacted by Charis Realty Group - Christine Issler, Broker via call, email, and text for real estate services. To opt out, you can reply 'stop' at any time or reply 'help' for assistance. You can also click the unsubscribe link in the emails. Message and data rates may apply. Message frequency may vary. Privacy Policy

Sign Out

Virtual Assistant

Would you like to take the next step with this property? We can help you schedule a showing or virtual tour, or send you more details.

Yes, I would like more information.

Thank You for Your Reply, One of Our Agents will contact you as soon as possible

No, maybe later.

Thank you, you can always contact me via email, phone number or through the contact form.

Realhub AI

Lucy - Your AI-Powered Realtor

Update Your Temporary Password

Personalize your search

Enter your email and we'll notify you immediately when new listings match what you're looking for.

or enter email address

Already have an account ? Login here

Continue your home search

I agree to receive communications and understand I can unsubscribe at any time.

I agree to be contacted by Charis Realty Group - Christine Issler, Broker via call, email, and text for real estate services. To opt out, you can reply 'stop' at any time or reply 'help' for assistance. You can also click the unsubscribe link in the emails. Message and data rates may apply. Message frequency may vary. Privacy Policy

Already have an account ? Login here

We use cookies

We use cookies primarily for analytics to enhance your experience. By accepting, you agree to our use of these cookies. You can manage your preferences or learn more about our cookies policy.