Properties

Browse or get in touch to schedule a walkthrough.

  • Nearby me
Price range

Popular Features

Community Features

Association

Property Features

Waterfront

View

Exterior Features

Interior Features

Style

10000 properties match your criteria

Updated 1 minute ago

E-Alert name
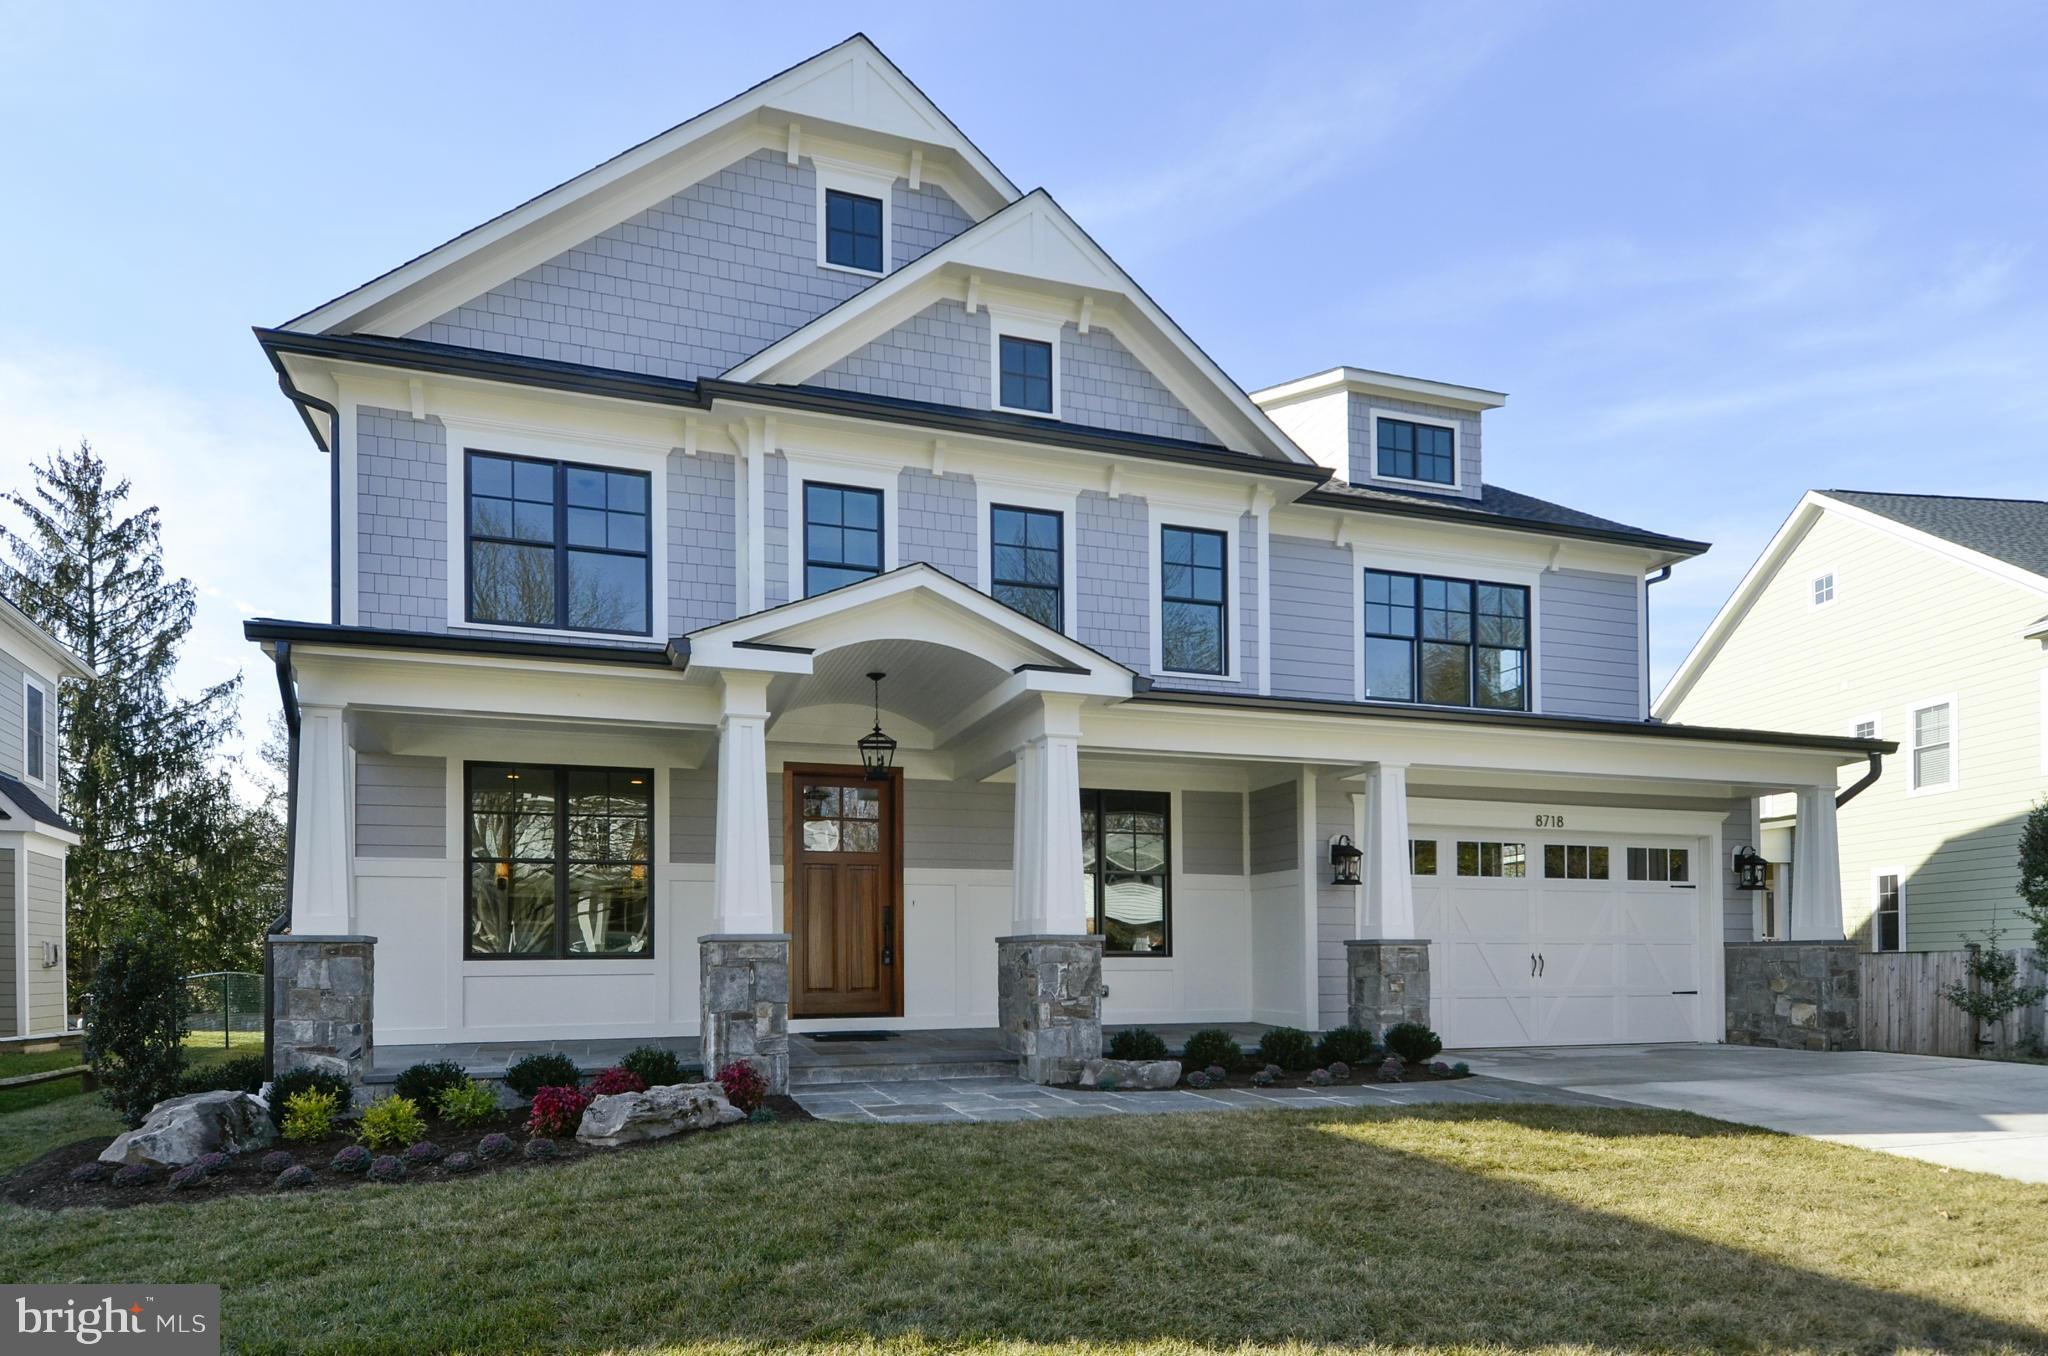
100% CMPL! Brand new Arts & Crafts Colonial built by award-wnng Douglas Const (Best Green Bldr-Beth Mag), 4 fin lvls, 6 BR, 5.5 BA, chef's kitch, 1 flr lib & mud rm, 2 car gar, cvrd frnt & rear porch, deck, owner's suite w/dual WICs, spa BA, dress area w/coffee bar, 2nd flr HW/Study rm, 3rd flr loft, BR & FB, fin lwr lev incl rec rm w/dry bar, BR, FB, Ex rm, Media rm. Whitman HS Dist. Pics 2morrow
#1002479735

BETHESDA

8718 IRVINGTON AVENUE

6 Beds

5 Baths

6,539 Sq.Ft.

$1,799,000

MLS#: 1002479735
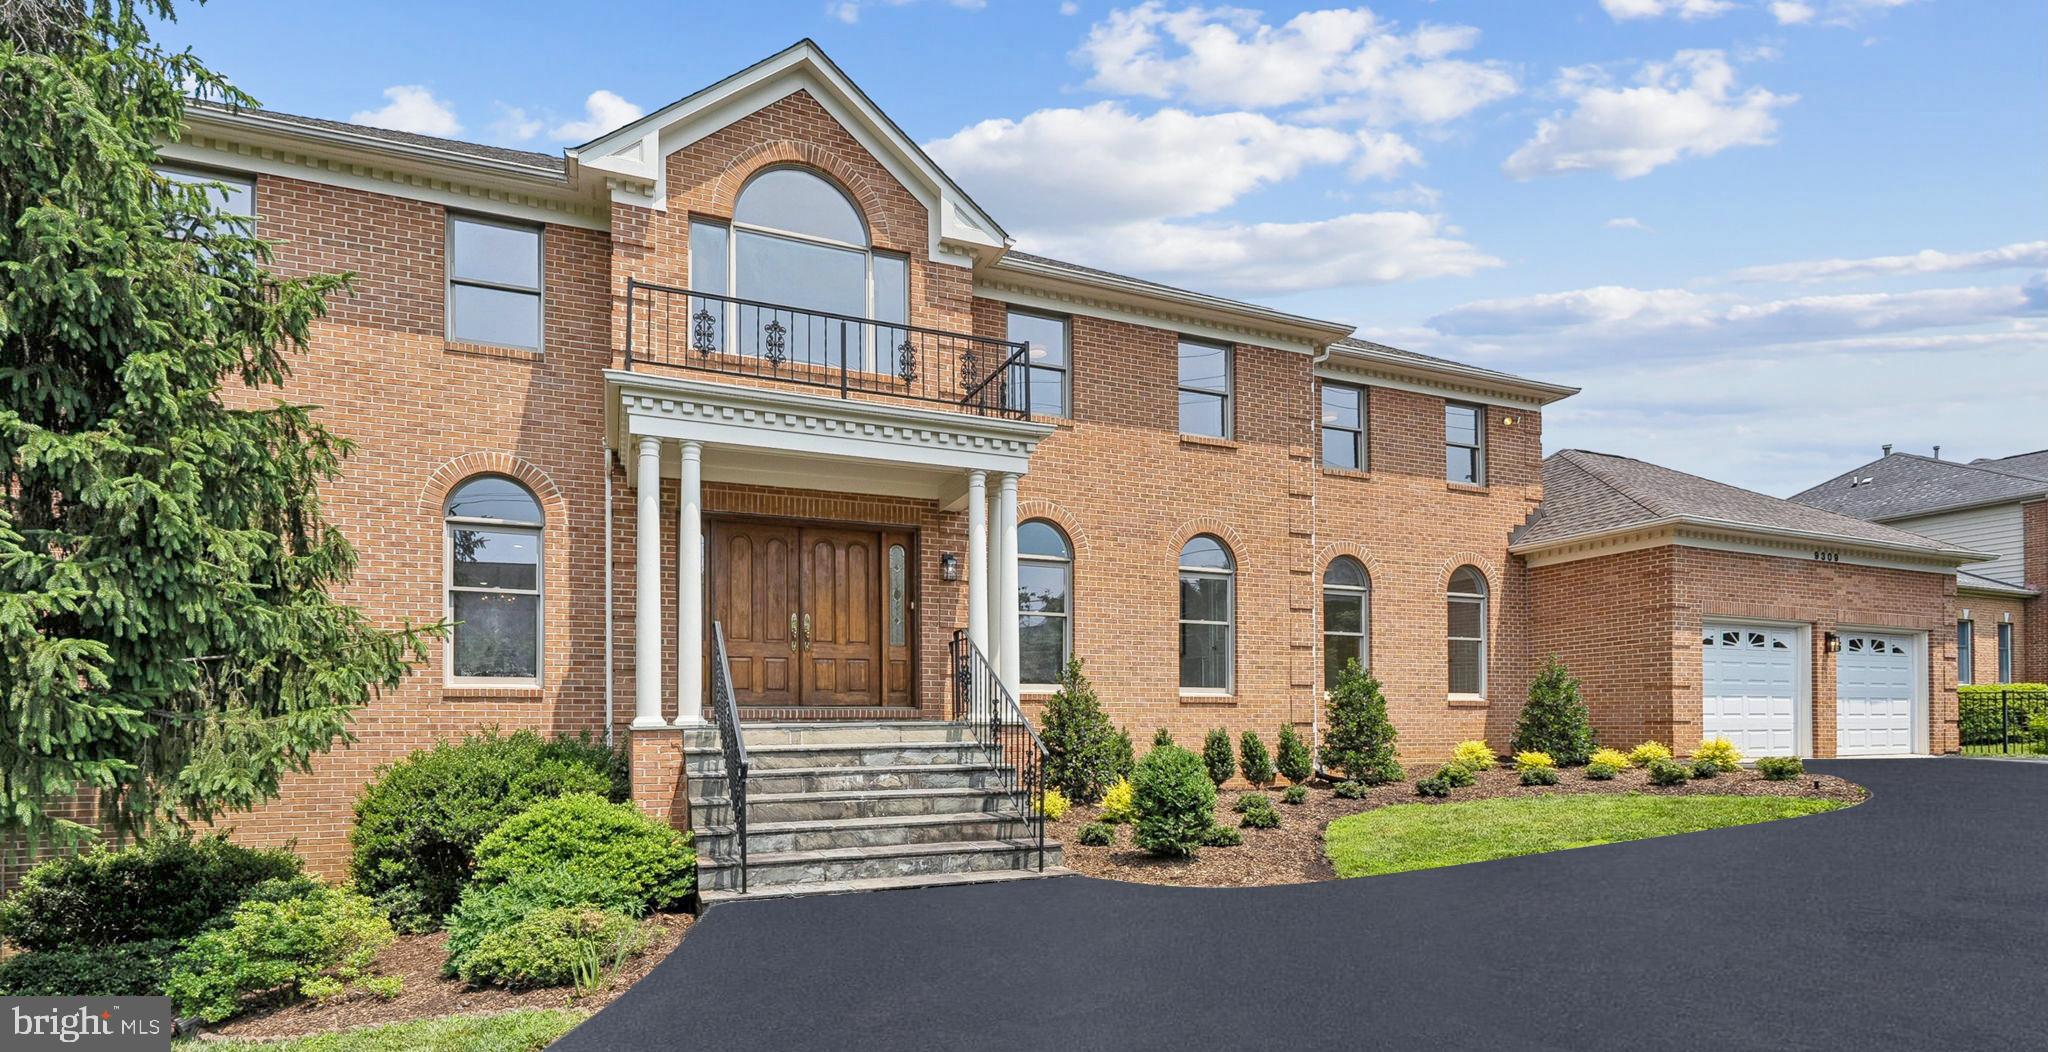
NEW ON MARKET. With over 7,000 square feet of beautifully refreshed living space, this expansive, original owner, light-filled home is designed for comfort, flexibility, and effortless entertaining. Featuring 6 bedrooms—plus a flexible 7th—and 5.5 baths, there’s room for every lifestyle. This all-brick residence offers lasting quality and timeless curb appeal.
Upon entering, the grand two-story entry welcomes you with a striking staircase flanked by a sun-drenched home office and a generous formal living room. The living and dining rooms are connected by a stylish wet bar—ideal for hosting. The open kitchen, flooded with natural light, includes abundant cabinetry, a breakfast area, and an adjoining morning room with backyard views.  The two-story family room, featuring an elegant wood-burning fireplace, opens to the outdoors, where you'll find a large Trex deck, flagstone patio, and expansive greenspace, perfect for indoor & outdoor living. A rare main-level bedroom with an en-suite bath and a powder room complete the main level, offers ideal accommodations for guests or multi-generational living. The upper level has the primary suite and 3 additional bedrooms. The luxurious primary suite features dual walk-in closets and a spa-like bath with soaking tub, separate shower, and private water closet.  The 2nd br on the upper level has an en-suite bath and then bedrooms 3 & 4 share a bath.  The walk-out lower level has brand new flooring and offers incredible flexibility.  Two large recreation rooms, two bedrooms or one bedroom and an excercise room, a full bath and a utility room with 2nd washer dryer.  Outside, the fully fenced backyard is a private retreat, complete with lush lawn and multiple outdoor entertaining areas. Freshly updated throughout with new paint, lighting, refinished hardwood floors, and new carpet, this home blends timeless elegance with modern comfort.
All just minutes from top-rated schools, parks, and premier shopping and dining—including Cabin John Village and Westfield Montgomery—with easy access to major commuter routes. This is the one you’ve been waiting for—don’t miss it!
#MDMC2185076

POTOMAC

9309 BELLS MILL ROAD

6 Beds

5 Baths

7,270 Sq.Ft.

$1,799,000

MLS#: MDMC2185076
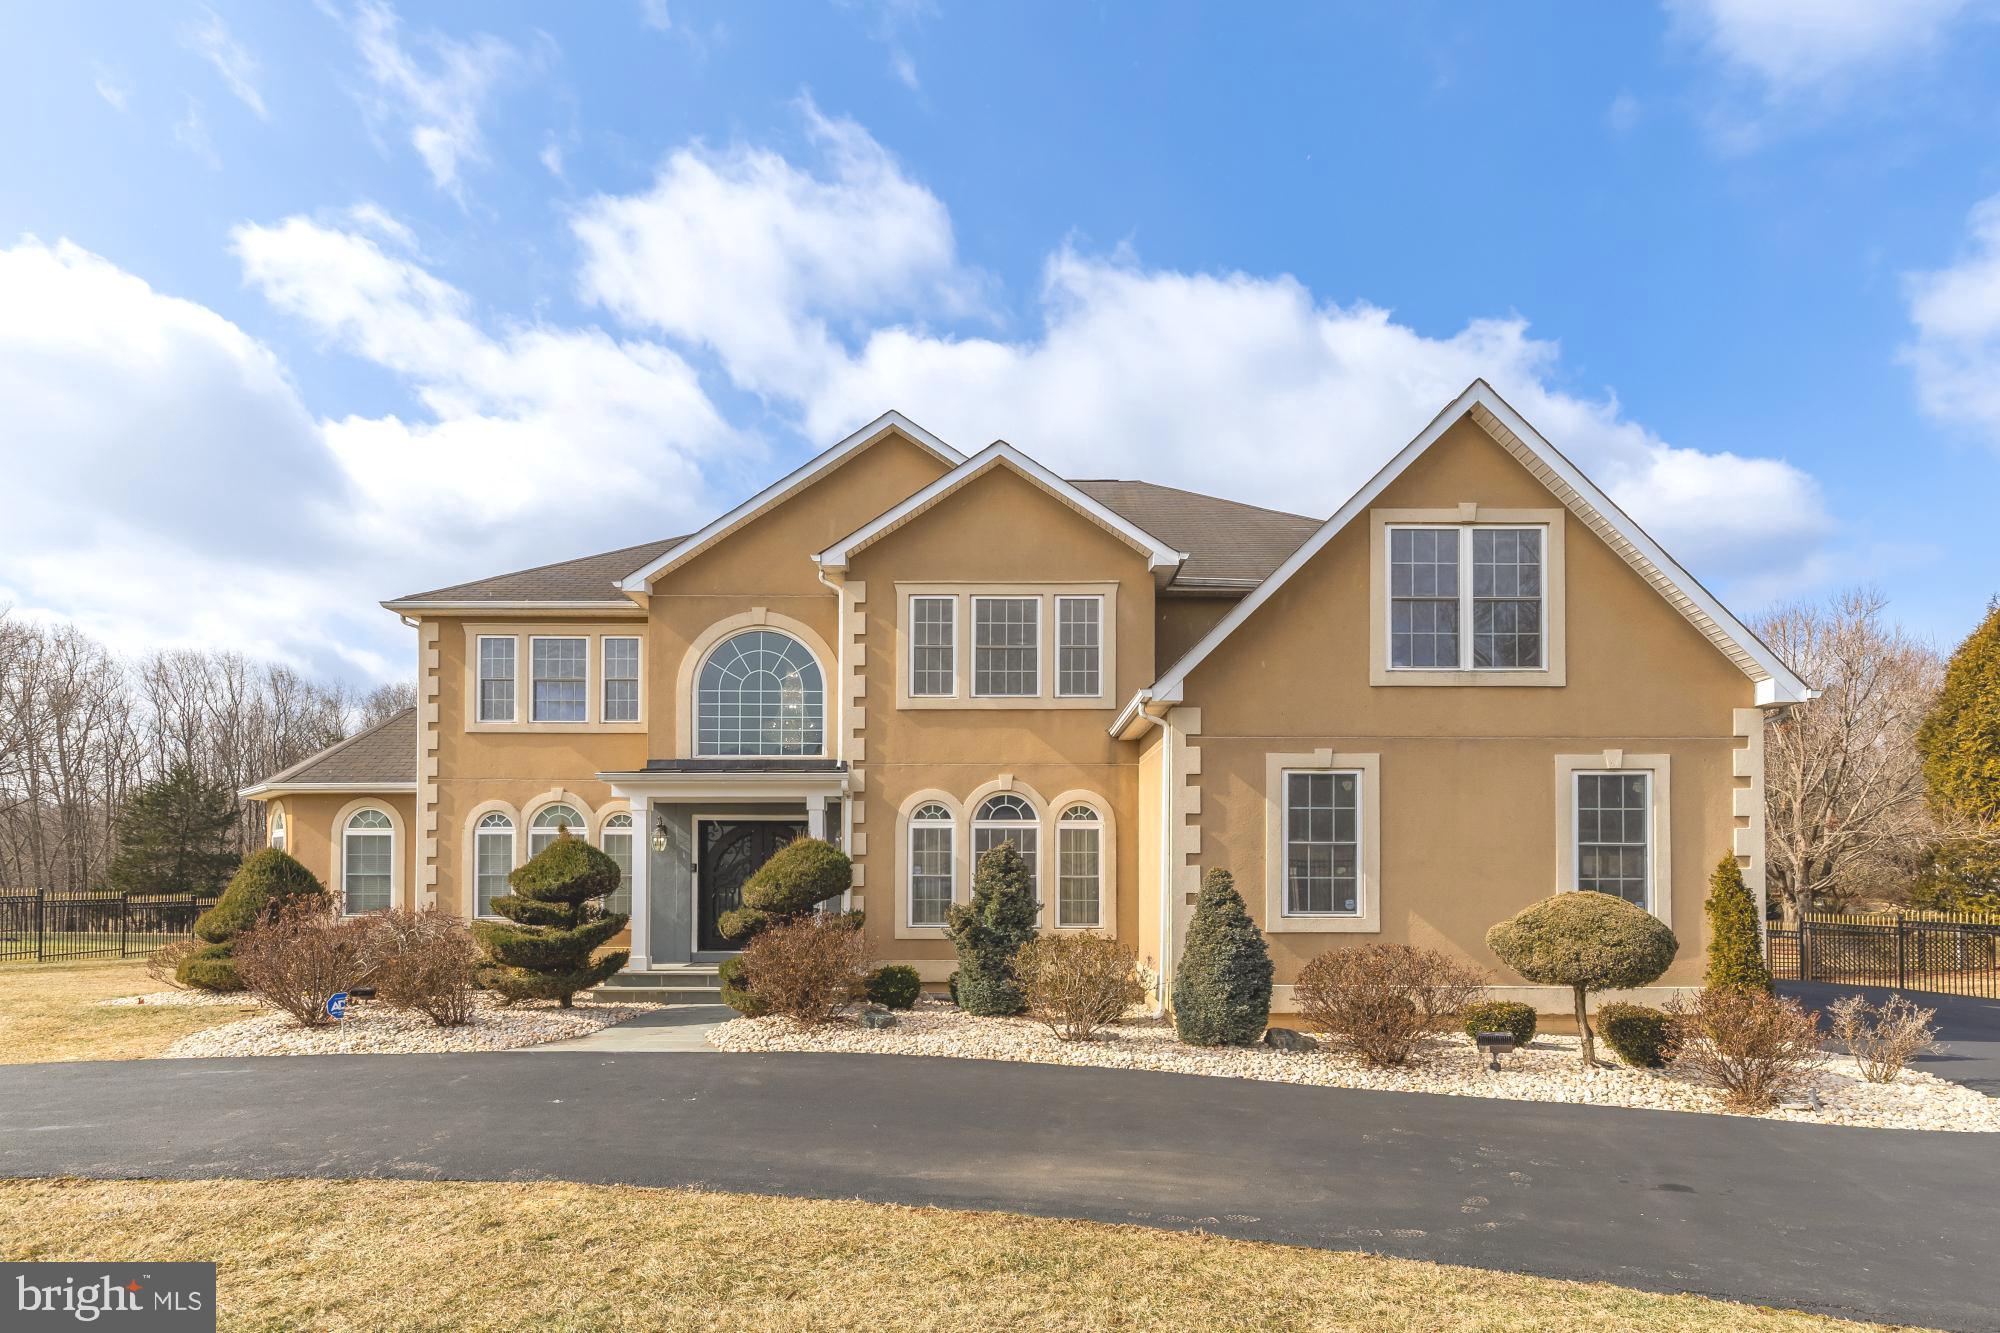
Price improvement! Set on a sprawling 2-acre lot in prestigious Stoney Creek Estates in Potomac, this breathtaking 6-bedroom, 5.5-bathroom home offers approximately 6,800 square feet of newly renovated luxury. Designed to impress, this home boasts vast open living spaces, two primary suites (including one on the main level), a sprawling backyard, and a 3-car garage with EV charging station. Drive through the remote-control gates and onto the circular driveway, providing effortless access and enhanced security. Just minutes from Potomac Village, this masterpiece seamlessly blends timeless elegance with modern upgrades.

Step through the stately double doors into an awe-inspiring entryway, where natural light pours in and soaring ceilings create an immediate sense of grandeur. A remote-control chandelier in the foyer adds a unique touch and easily lowers for cleaning. Just off the foyer, discover a rare and expansive main-level primary suite, a true sanctuary featuring custom built-ins, an opulent ensuite bath with marble flooring, double vanities, a soaking tub, and a walk-in shower. The suite flows into a brand-new, dream-worthy enormous walk-in closet. A formal den, currently used as an elegant dining room, sits just beyond the entryway.

At the heart of the home, a dramatic family room stuns with its vaulted ceilings, floor-to-ceiling windows, and a striking fireplace that serves as a captivating focal point. The adjacent gourmet kitchen is a chef’s delight, featuring white cabinetry, stainless steel appliances, a large center island, a walk-in pantry, and a stylish wet bar with wine storage. The open-concept breakfast area easily accommodates seating for ten, seamlessly connecting to an expansive outdoor deck with a covered porch—perfect for al fresco dining, lounging, and enjoying the sprawling, private backyard. A laundry room and powder room complete the main level for ultimate convenience.

Ascending the sweeping staircase, you'll find new hardwood flooring throughout. A second luxurious primary suite awaits, complete with multiple walk-in closets and a spa-like ensuite bath featuring a soaking tub, walk-in shower, and bidet. A loft area overlooking the grand family room enhances the home's open and airy feel. This level also hosts three additional spacious bedrooms and two full baths, including one ensuite and a Jack-and-Jill bathroom.

The newly finished 2,000-square-foot lower level is like a home within a home, offering a vast recreation area, a living room, a fully equipped kitchen, a bedroom, full bath, a den, and ample storage space. High ceilings, premium LVP flooring, and full daylight windows create a bright and inviting atmosphere. Walk out directly to the patio and enjoy easy access to the backyard.

This exquisite home is a rare gem in tranquil Potomac, offering a peaceful retreat just moments from premier shopping, dining, parks, and the scenic Potomac River. With a three-car garage and thoughtful renovations throughout, this property is the pinnacle of sophisticated suburban living. Don’t miss the opportunity to call this extraordinary estate your home!
#MDMC2184156

POTOMAC

12436 BACALL LANE

6 Beds

5 Baths

6,774 Sq.Ft.

$1,799,000

MLS#: MDMC2184156
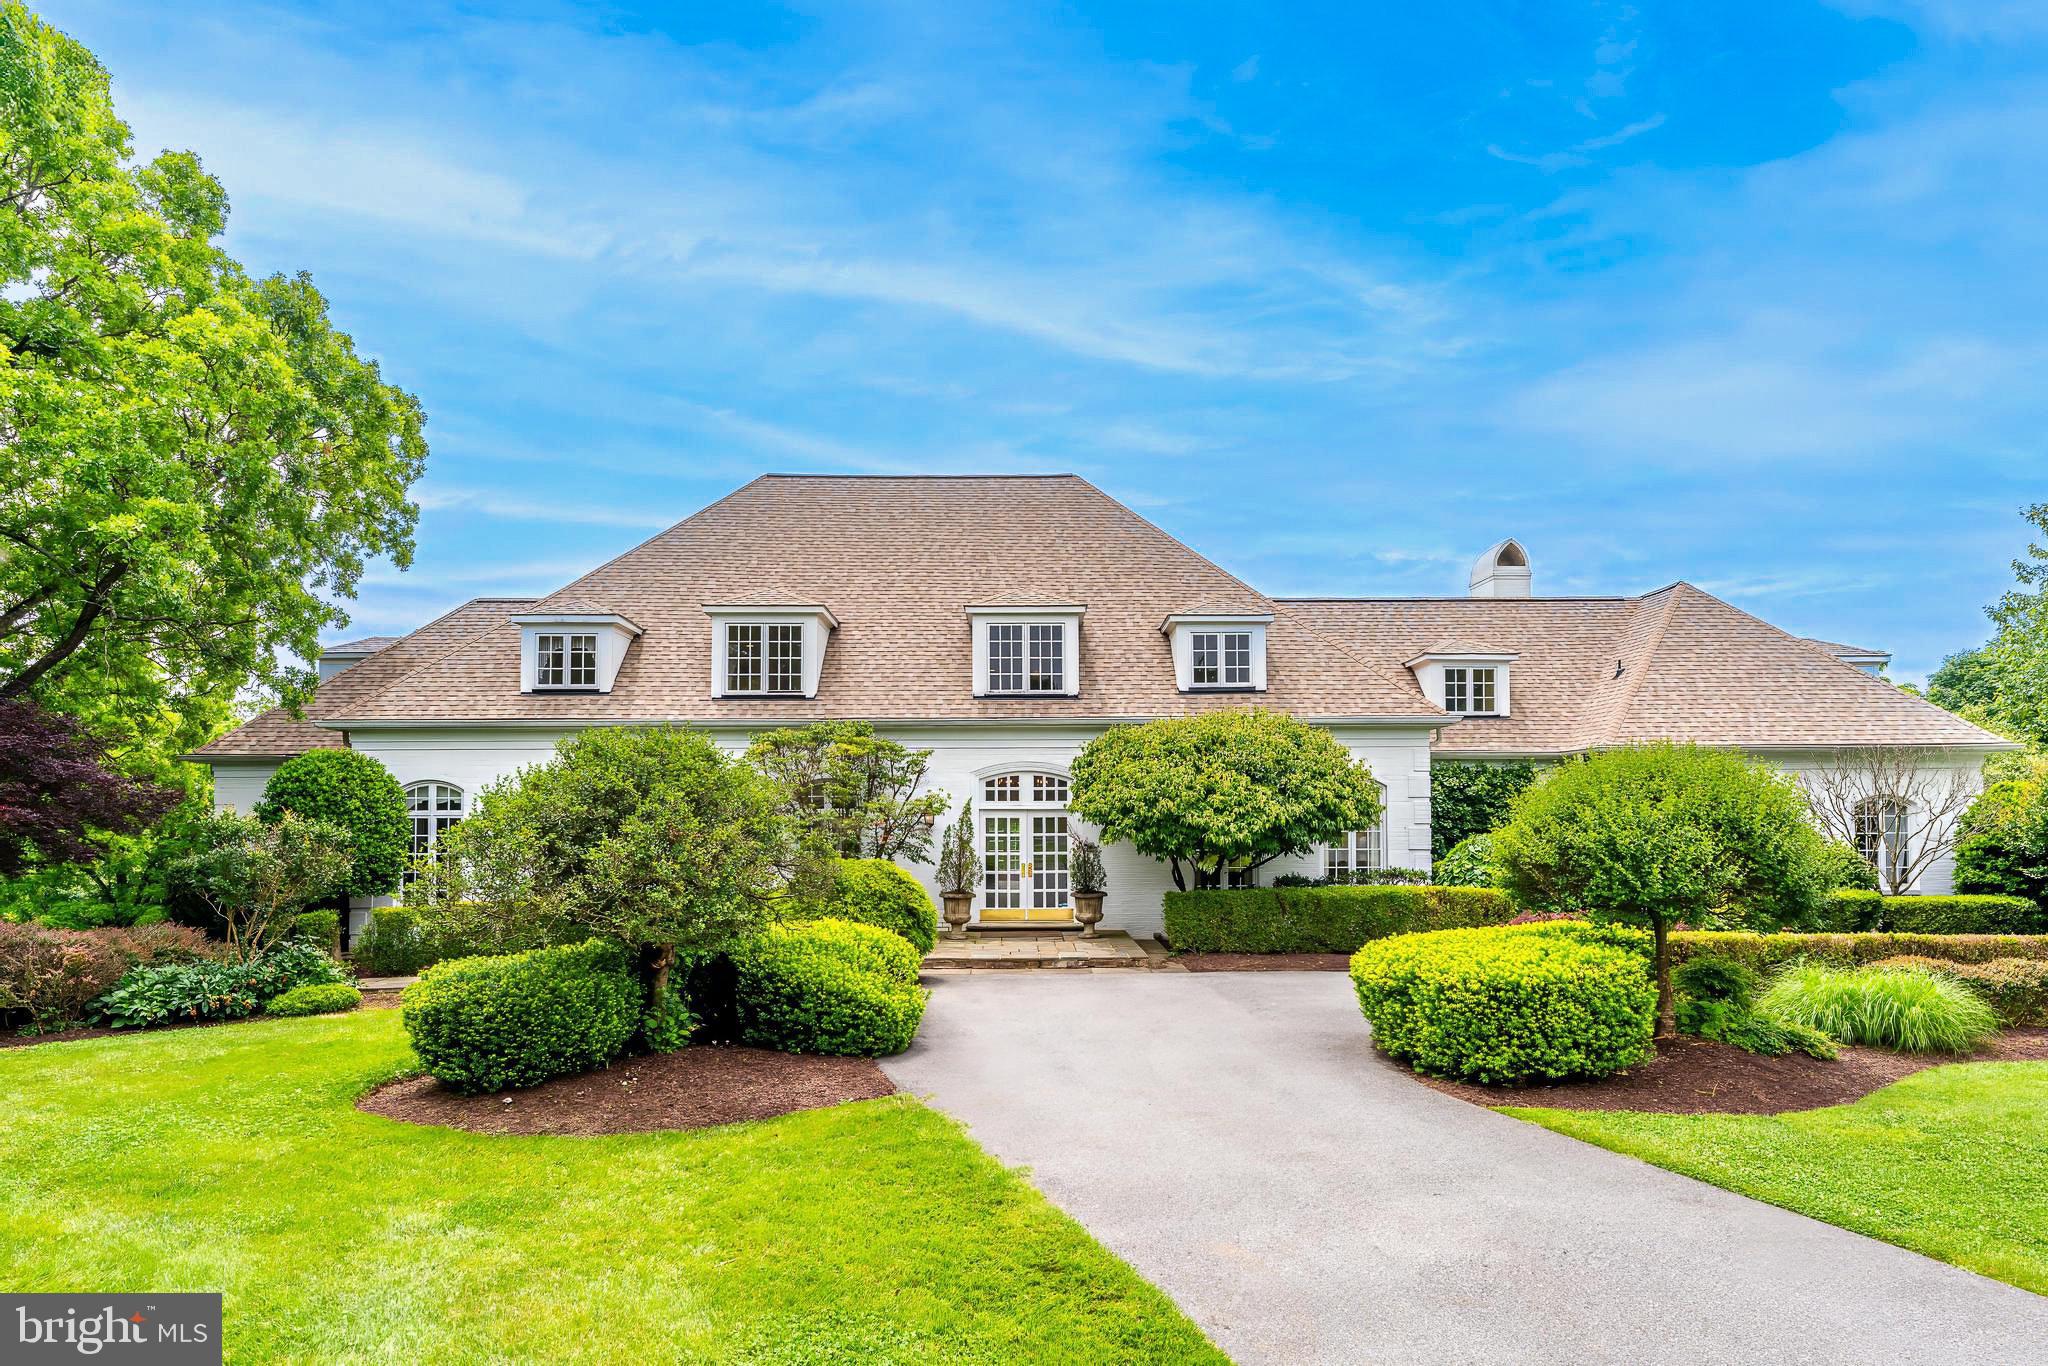
Major price adjustment AND a brand NEW roof with transferable warranty! It is not often a home with this level of craftsmanship, space, and charm, set on a superior two-acre lot backing to parkland, becomes available. Located in the coveted Wootton school cluster, this expansive and elegant residence offers over 10,000 square feet of beautifully designed living space at the end of a quiet cul-de-sac, offering both privacy and connection to nature.

The home welcomes you with a grand two-story foyer, setting the tone for the thoughtfully designed interior. The formal living room features hardwood flooring, crown molding, and floor-to-ceiling windows that flood the space with natural light. Adjacent is a dining room equally refined with crown molding and wall-to-wall windows, ideal for hosting gatherings both large and small.

A butler’s pantry with additional cabinetry leads to the heart of the home: a gourmet kitchen equipped with granite countertops, a center island, Sub-Zero refrigerator, gas cooktop, abundant wooden cabinetry, and a built-in desk space. A sliding glass door opens to the expansive deck, while the kitchen sink overlooks the backyard and serene wooded views, creating a perfect blend of function and beauty.

Off the kitchen is a charming breakfast area with two-story ceilings and an oversized stone fireplace—a stunning focal point for everyday living. A back staircase leads conveniently to the upper level.

At the center of the home is the great family room, featuring vaulted ceilings, a striking fireplace with a wooden mantle and stone surround, and tall windows that frame the natural landscape. French doors lead directly to the deck, creating a seamless indoor-outdoor flow. A wet bar with a beverage refrigerator and sink makes this space ideal for entertaining.

Also on the main level is a powder room, a dedicated office, and a laundry/mudroom off the three-car garage, complete with additional cabinetry and storage.

The main-level primary suite is a true retreat. The bedroom includes two walk-in closets and French doors leading to a sitting room with vaulted ceilings, a gas fireplace, and its own private deck. The en suite bathroom features dual vanities, a large soaking tub, a separate glass-enclosed shower, and heated tile floors for year-round comfort.

Upstairs, you'll find four generously sized bedrooms, each offering vaulted ceilings and custom built-in window benches that add charm and character. Two large hall bathrooms provide ample space for family or guests. An additional upper-level space is perfect for a home office, playroom, or potential bedroom. At the end of the hall is an expansive bonus room above the garage, outfitted with extensive built-in cabinetry, offering ultimate flexibility for your lifestyle needs.

The fully finished walk-out lower level is designed for multi-generational living or extended stay guests. It includes a second full kitchen, a spacious recreation room with a gas fireplace, doors leading to the backyard, a bedroom with full en suite bathroom, exercise room, two large storage rooms, an additional set of washer and dryer, and even a separate garage—perfect for yard equipment or workshop space.

One of the home’s most unique and desirable features is the private path from the backyard that connects directly to the Muddy Branch Trail, offering direct access to miles of scenic parkland—right from your own backyard.

This home is a private retreat surrounded by nature, yet still incredibly convenient to Kentlands, Downtown Crown, Rio, and major commuter routes—the best of both worlds!
#MDMC2185886

GAITHERSBURG

14000 CROSSLAND LANE

6 Beds

4 Baths

8,706 Sq.Ft.

$1,799,000

MLS#: MDMC2185886
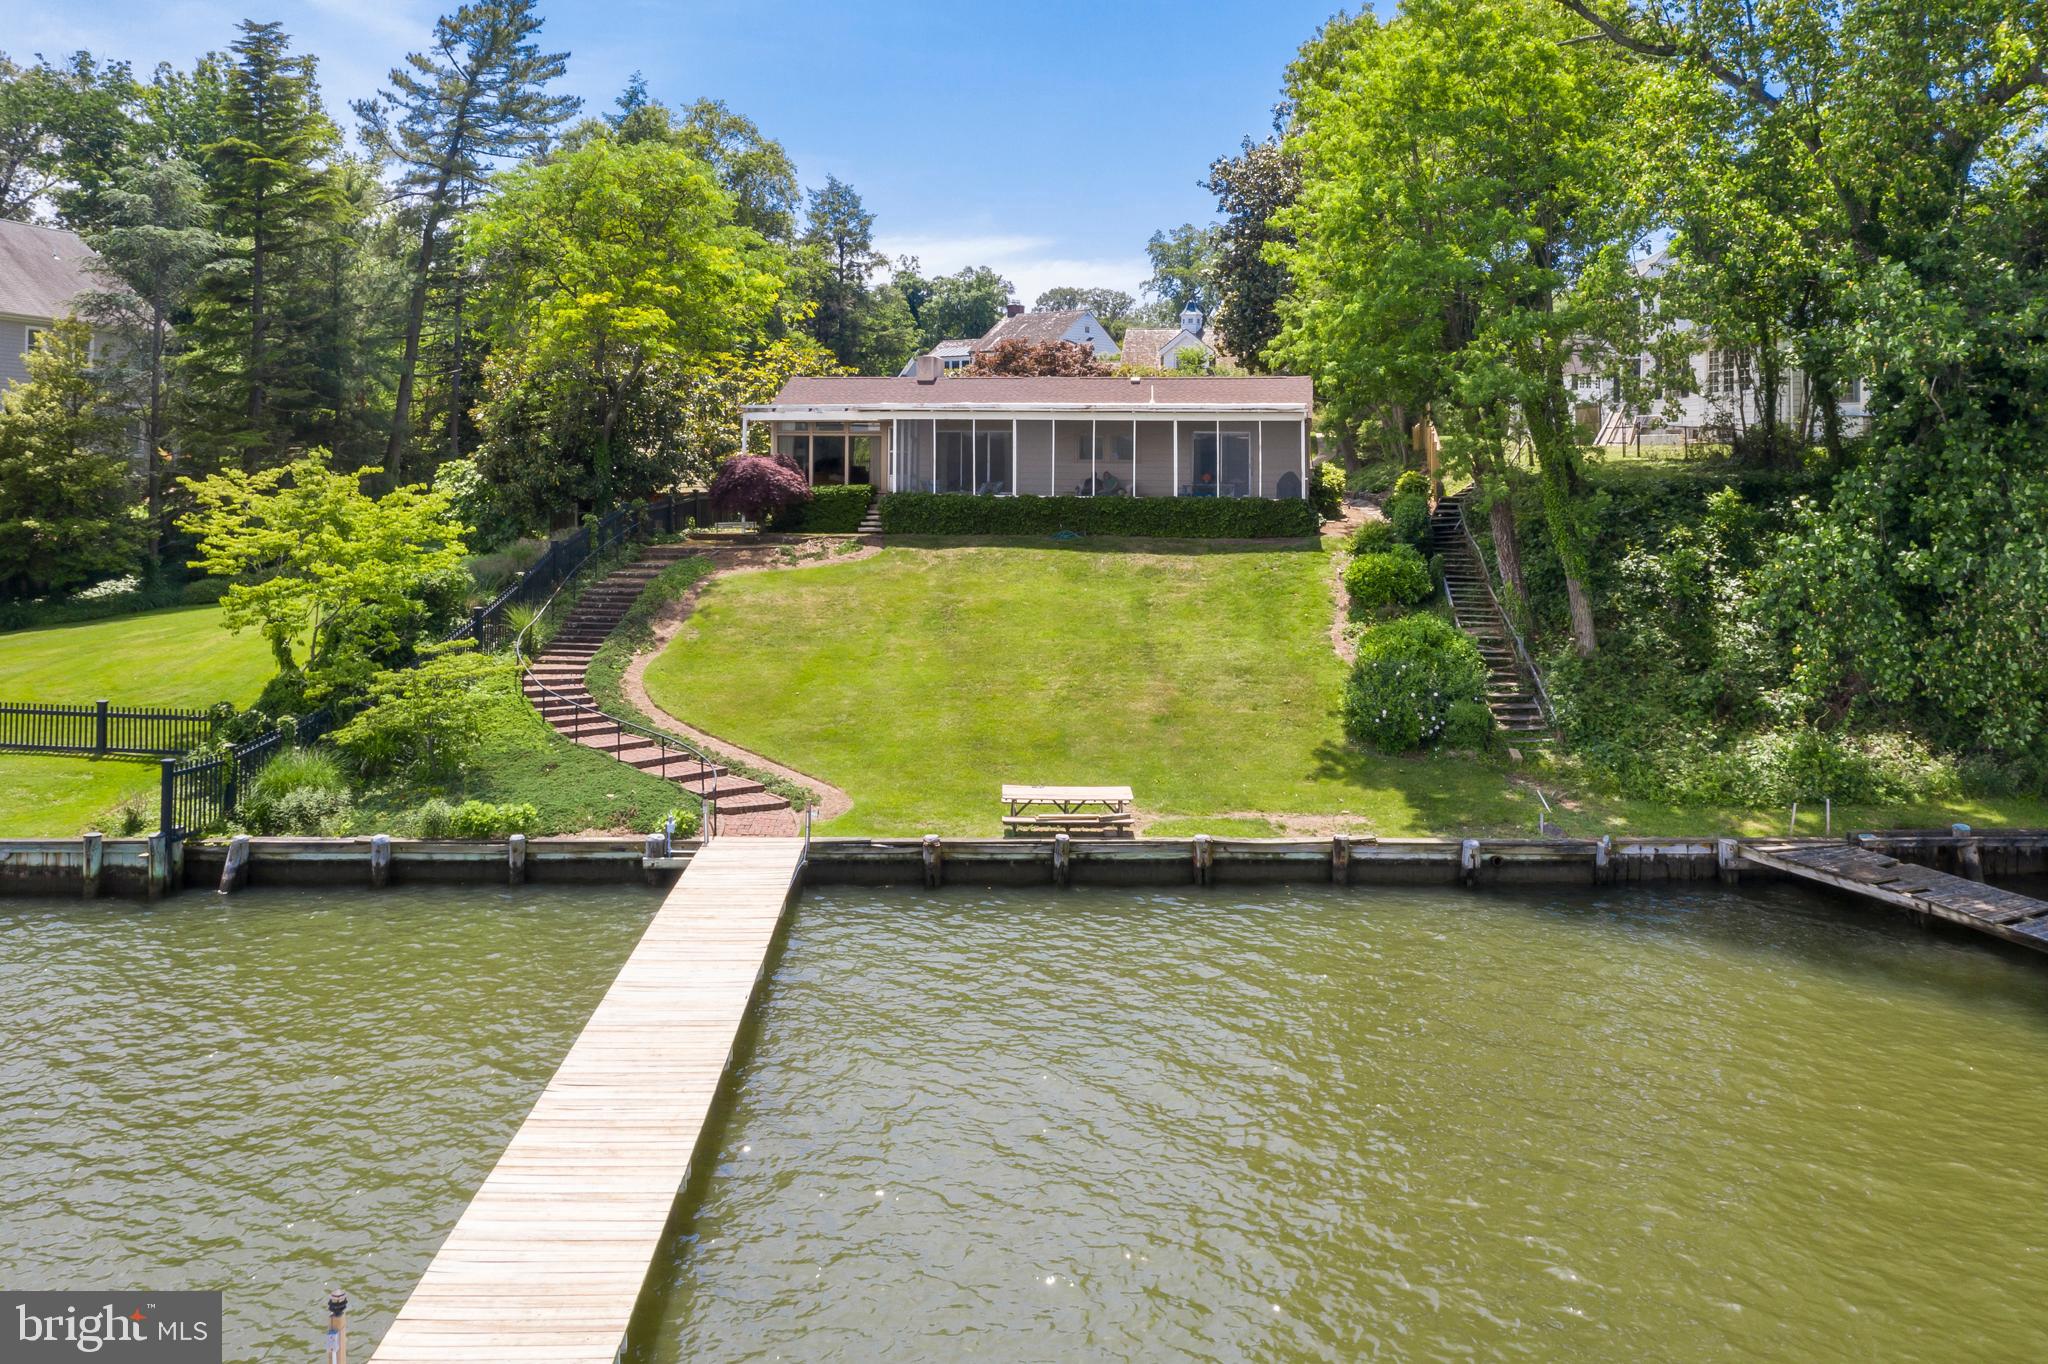
Severn River Waterfront home in a lovely, established community of Wardour. Close enough you can walk to town or simply go by water in your boat or jet ski to City Dock. Designed by well known Annapolis architect, Charlie Lamb, the house was built in 1952. Lots of personality, vaulted ceilings, stone fireplace with history (non-functioning), lovely wood floors, irresistible large, screened porch, and expansive Severn River water views. Three bedrooms and two full bathrooms, carport and plenty of additional off street parking. Wonderful opportunity to live the Annapolis Waterfront Lifestyle! Stone revetment to be completed by Norris, scheduled for end of summer.
#MDAA401138

ANNAPOLIS

222 WARDOUR DRIVE

3 Beds

2 Baths

1,678 Sq.Ft.

$1,799,000

MLS#: MDAA401138
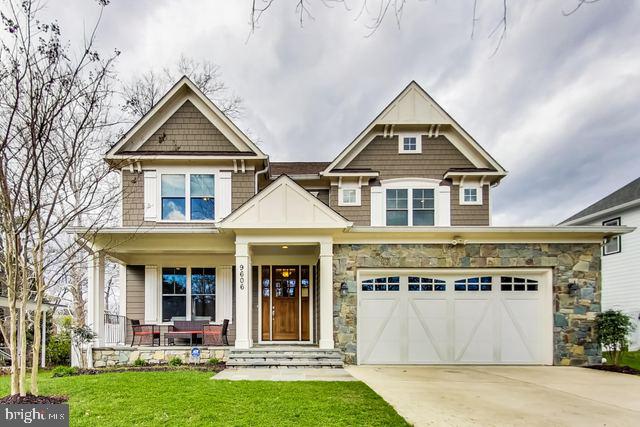
None
#MDMC2051238

BETHESDA

9606 SINGLETON DRIVE

5 Beds

4 Baths

5,478 Sq.Ft.

$1,799,000

MLS#: MDMC2051238
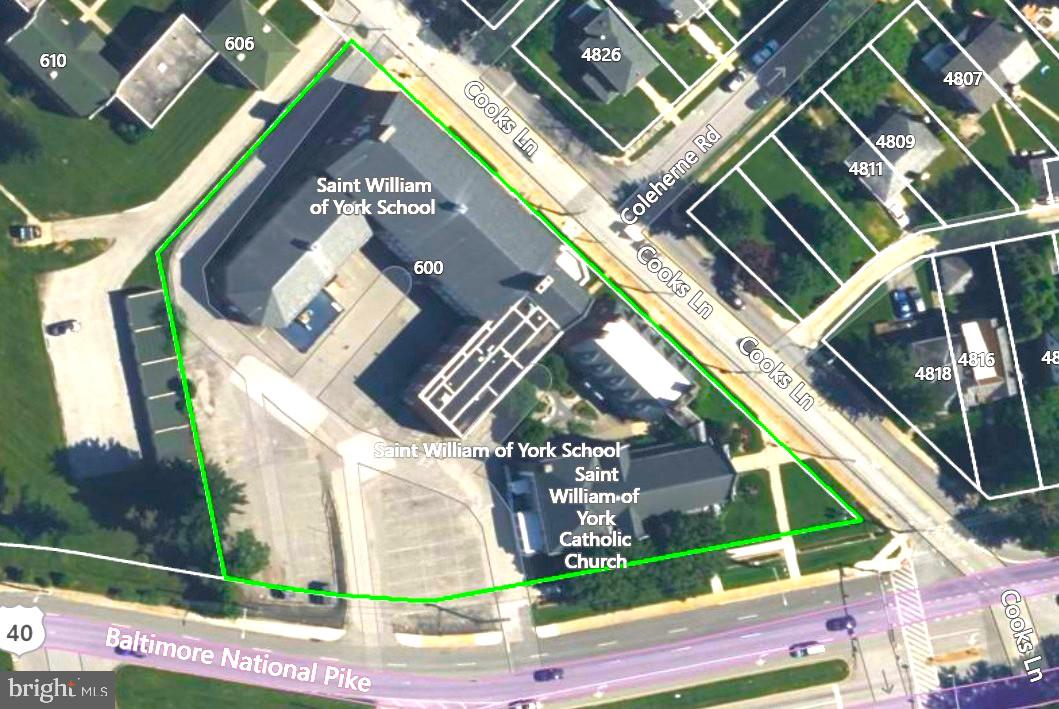
**OPEN HOUSE  |  Saturday, May 30, 2-3:30p | All are welcome**   St William of York is a religious and educational facility comprising five separate sections:  a one-story 3,512 SF sanctuary, with seating for ±200, built 1914; a two-story 3,693 SF rectory; a  three-story 6,812 SF parish center (originally a convent), built 1947; a  two-story 22,307 SF school, built 1947; and a  one-story 3,836 SF gymnasium and kitchen, built 1951.  
This ±40,160 SF complex is allowed by zoning to operate as a primary and secondary education facility.  The property is also ideal for a religious buyer who desires to incorporate a school and/or childcare in its ministry. The two-level school wing, built in 1947, includes nine sunny classrooms, a gym, and kitchen. The parish center can be adapted for additional classrooms, meeting rooms, administrative offices, and reception area. The rectory can also be adapted for offices, classrooms, or additional spaces for ministry. The sanctuary, which seats under 200, can be used for worship, or could be adapted for use as an auditorium or large multipurpose room. The church has recently closed, and the main floor of the school is currently under a lease with a 90-day vacancy notice upon sale.  Overall, the building is in average condition and could be improved with some cosmetic updates and the installation of central air.  Located on the busy corner of Edmondson Ave and Cooks Ln, the ±1.69-acre property boasts ±382 feet and ±405 feet of frontage, with 33,702 vehicles per day on Route 40/Edmondson Ave (2024 SHA).  There are  ±65 paved parking spaces.  HVAC is gas-fired boiler heat and a small percentage of the property with central A/C and window units.  The roofing is a combination of pitched slate, asphalt, and flat rubber membrane (may be a leak in school roof).  Flooring is largely terrazzo, with some wood and carpeting.  The property is inventoried with MHIP as B-5100.  Not available for lease or lease-to-own.  The seller will remove religious items (sacred goods) from the property before sale, including sanctuary windows.  The property will be sold as is, where is. Tours are available with registration and qualification: name, address, mortgage pre-qualification letter, and bank statement demonstrating funds available for deposit and closing.  
Disclosure:  The parish center (formerly the convent) suffered a burst pipe and subsequent water damage in January.  While the water has been fully remediated, the seller has elected to forego the replacement of drywall, assuming that the buyer will take advantage of the opportunity to reconfigure the space according to their needs.
#MDBA2180698

BALTIMORE

4900 EDMONDSON AVENUE

None Beds

None Baths

45,093 Sq.Ft.

$1,799,000

MLS#: MDBA2180698

89± Acres Prime Farmland • Exceptional Hunting • Private Pond • Luxury Country Living

Experience the best of Maryland's Eastern Shore on this remarkable 89± acre sporting estate, where productive farmland, exceptional hunting, and refined country living come together in one extraordinary property. Perched atop a picturesque knoll overlooking a private fishing pond, this meticulously maintained estate offers breathtaking panoramic views, complete privacy, and a lifestyle few properties can match.

The beautifully maintained 3-bedroom, 3.5-bath brick rancher has been thoughtfully designed for both comfortable everyday living and effortless entertaining. A welcoming foyer with hardwood flooring leads into spacious living areas filled with natural light. The impressive family room features vaulted ceilings, a dramatic floor-to-ceiling brick fireplace, and expansive windows showcasing spectacular views across the pond, fields, and surrounding countryside.

The gourmet kitchen serves as the centerpiece of the home and features custom two-tone cabinetry, quartz countertops, a large center island, stainless steel appliances, subway tile backsplash, recessed lighting, luxury vinyl plank flooring, and abundant cabinet and workspace. A bright breakfast area overlooks the pond while the formal dining room provides an elegant setting for holiday gatherings and entertaining.

The spacious primary suite offers peaceful views of the surrounding landscape and a private en-suite bath, while two additional bedrooms provide comfortable accommodations for family and guests.

The full basement expands the home's living space with an impressive recreation room featuring a custom bar, making it the perfect gathering place after a day in the field or on the water. The unfinished portion is setup with a utility sink,stove for endless options and storage.
Step outside onto the covered rear porch, where you'll enjoy morning coffee over looking the pond and unforgettable sunsets over the surrounding farmland.

The land is equally impressive. Approximately 50 acres of productive tillable farmland, consisting primarily of highly desirable Matapeake and Sassafras soils, offer exceptional agricultural production and leasing opportunities. Approximately 30 acres of mature hardwoods provide outstanding wildlife habitat, creating one of the area's premier recreational properties.

For sportsmen, this property is truly exceptional. The combination of agricultural fields, mature timber, and water creates ideal habitat for wildlife, offering excellent whitetail deer, wild turkey, and goose hunting. An established goose pit in a prime area  provides outstanding waterfowl opportunities, along with a private pond. 

Additional improvements include a 30' x 40' pole barn with ample room for tractors, equipment, recreational vehicles, or workshop space, as well as a 16' x 24' open equipment shed. Beautiful landscaping, an oversized paved driveway, and meticulously maintained grounds further complement this exceptional estate.

Whether you're seeking a productive farm, a premier hunting retreat, an income-producing investment, or a private family estate, this rare offering delivers an unmatched combination of luxury, recreation, and agricultural value.

Property Features
89± Acres
Beautiful 3 Bedroom | 3.5 Bath Brick Rancher
Elevated Homesite with Panoramic Views
Gourmet Kitchen
Quartz Countertops & Custom Cabinetry
Vaulted Great Room with Floor-to-Ceiling Brick Fireplace
Hardwood Flooring
Full Basement with Finished Recreation Room & Custom Bar
Covered Rear Porch
Approximately 50 Acres of Prime Tillable Land
Predominantly Matapeake & Sassafras Soils
Approximately 30 Acres of Mature Woodland
Exceptional Deer, Turkey & Waterfowl Hunting
Established Goose Pit
30' x 40' Pole Barn
16' x 24' Open Equipment Shed
Beautifully Landscaped G
#MDKE2006696

WORTON

11500 POSSUM HOLLOW ROAD

3 Beds

3 Baths

3,138 Sq.Ft.

$1,799,000

MLS#: MDKE2006696

Coming soon
Coming Soon. Thoughtful and Beautifully Renovated Home Nearly 5,000 sq ft.
#MDMC2249600

TAKOMA PARK

210 SPRING AVENUE

6 Beds

4 Baths

4,845 Sq.Ft.

$1,799,000

MLS#: MDMC2249600
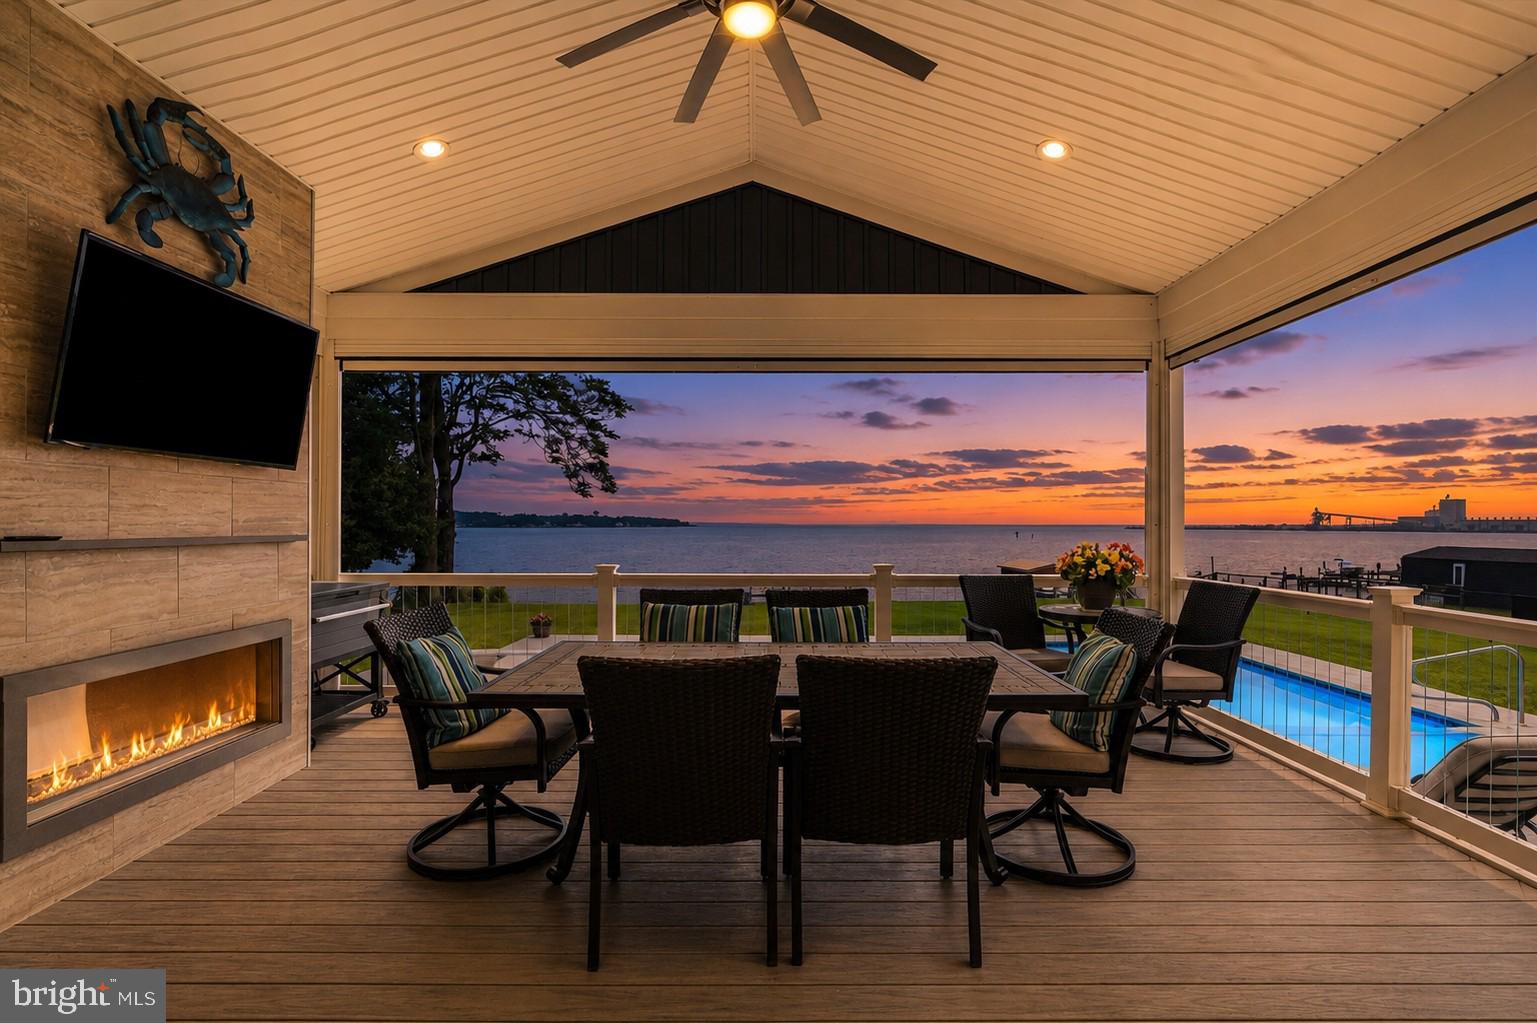
Imagine ending each day with the sun setting over the water, your boat just steps away, while gathered on a covered porch where every detail was designed for effortless living. This custom waterfront estate isn't simply a home, it's the backdrop for a lifetime of unforgettable moments. Built with intention and positioned on 1.26 elevated and beautifully landscaped acres secured by a private electronic gate, this one of a kind home offers a true coastal lifestyle. Expansive windows, soaring 10-foot ceilings, and an open floor plan capture breathtaking water views throughout. At the heart of the home, the chef's kitchen features a gourmet island with breakfast bar, premium appliances including Breville convection microwave grill combo, KitchenAid microwave/oven, oversized refrigerator, double ovens, lighted cabinetry, and a walk-in pantry. Through double sliding doors you’ll discover a covered composite deck complete with vaulted ceilings, a fan for a never ending breeze, retractable screens, propane fireplace, television, and grilling station where you’ll enjoy sweeping views of the waterfront. Sip your coffee while you watch the eagles, osprey and great blue herons soar by. This is truly where you’ll enjoy seamless indoor/outdoor living. Outside, your private resort awaits. Relax beside the 18' x 36' inground pool with custom Eagle Ray mosaics, built in benches and diving board, or head to the 120-foot private pier with picnic area,10,000 lb boat lift, and dual jet ski lifts for an evening on the Chesapeake. Designed for entertaining and everyday comfort, this spectacular home offers 5-6 bedrooms, 4.5 baths, a private office, loft/library, elevator servicing every level, and a finished lower level ideal for guests, recreation room or multi-generational living. The waterfront primary suite provides panoramic views, dual walk-in closets, and a spa-inspired bath with a soaking tub overlooking the shoreline. Exceptional craftsmanship includes 2x6 construction, 2-inch closed-cell spray foam insulation, floors and walls insulated for sound, dual-zone HVAC, central vacuum, an oversized climate-controlled garage capable of parking full size SUV or trucks. A sturdy 10x16 shed provides additional outdoor storage. At more than 20 ft above sea level, no flood insurance is required. Enjoy your bay front lifestyle without the worry. Built in 2021, offering timeless quality, unmatched waterfront amenities, and future subdivision potential, this is a rare opportunity to own a home where every detail was thoughtfully designed, and every day feels like a vacation. Located on a quiet street in a well-established neighborhood that is rich with local history, near 1300 acre North Point State Park and Fort Howard Park, you’ll feel worlds away while staying close to Baltimore, Annapolis, and DC. Boaters will appreciate easy access to top destinations on the Bay. Some homes are simply built. Others are thoughtfully crafted to become the place where life's best memories unfold. This is one of them. Schedule your private tour and experience what makes this extraordinary property unlike anything else on the market.
#MDBC2170428

SPARROWS POINT

7429 BAY FRONT ROAD

5 Beds

4 Baths

5,057 Sq.Ft.

$1,799,000

MLS#: MDBC2170428

This luxurious home on Beautiful 3+ acre lot!. It's in a desirable location, just off River Road in Potomac, MD, at the entrance of Merry Go Round Farm. The 9,000 finished square feet home has 6 bedrooms, 6 full bathrooms, and a powder room spread over 3 finished levels. 3 car side-load attached garage with substantial storage. The welcoming two-story Foyer opens to a spacious Dining Room. The attention to detail in the moldings, lighting, and ceiling, as well as the addition of a crystal chandelier in the Dining Room, create an elegant and refined atmosphere. The renovated Gourmet Kitchen and light-filled breakfast area, with its brand-new appliances, is a great space for entertaining and family gatherings. Wet bar serves the Family Room, with its French doors leading to the back patio, provides a comfortable and relaxed atmosphere with plenty of natural light. The library with its built-in bookshelves is a perfect spot for quiet reading or study. The addition of a Large Mudroom with a laundry suite and a separate guest suite with full bathroom, separate entrance on the main level are both practical and convenient features. The primary suite has its own fireplace and large walk-in closet, as well as a luxurious bathroom with a tub, shower, and double sink vanity. The other 4 bedrooms share 2 private bathrooms, providing plenty of space for a growing family or guests. The gourmet kitchen and family room are great spaces for entertaining and the library has built-in bookshelves. Hardwood flooring on main and upper levels. The basement offers even more space for guests or family, with additional finished rooms that could be used for an exercise room, entertainment space, workshop, bar, and full bathroom. The home has been freshly painted and has new flooring, making it move-in ready. Easy Access Shopping Center, Natural Recreation Area, Quick Drive to Highway!
#MDMC2082382

POTOMAC

13300 RIVER ROAD

6 Beds

6 Baths

9,492 Sq.Ft.

$1,799,000

MLS#: MDMC2082382
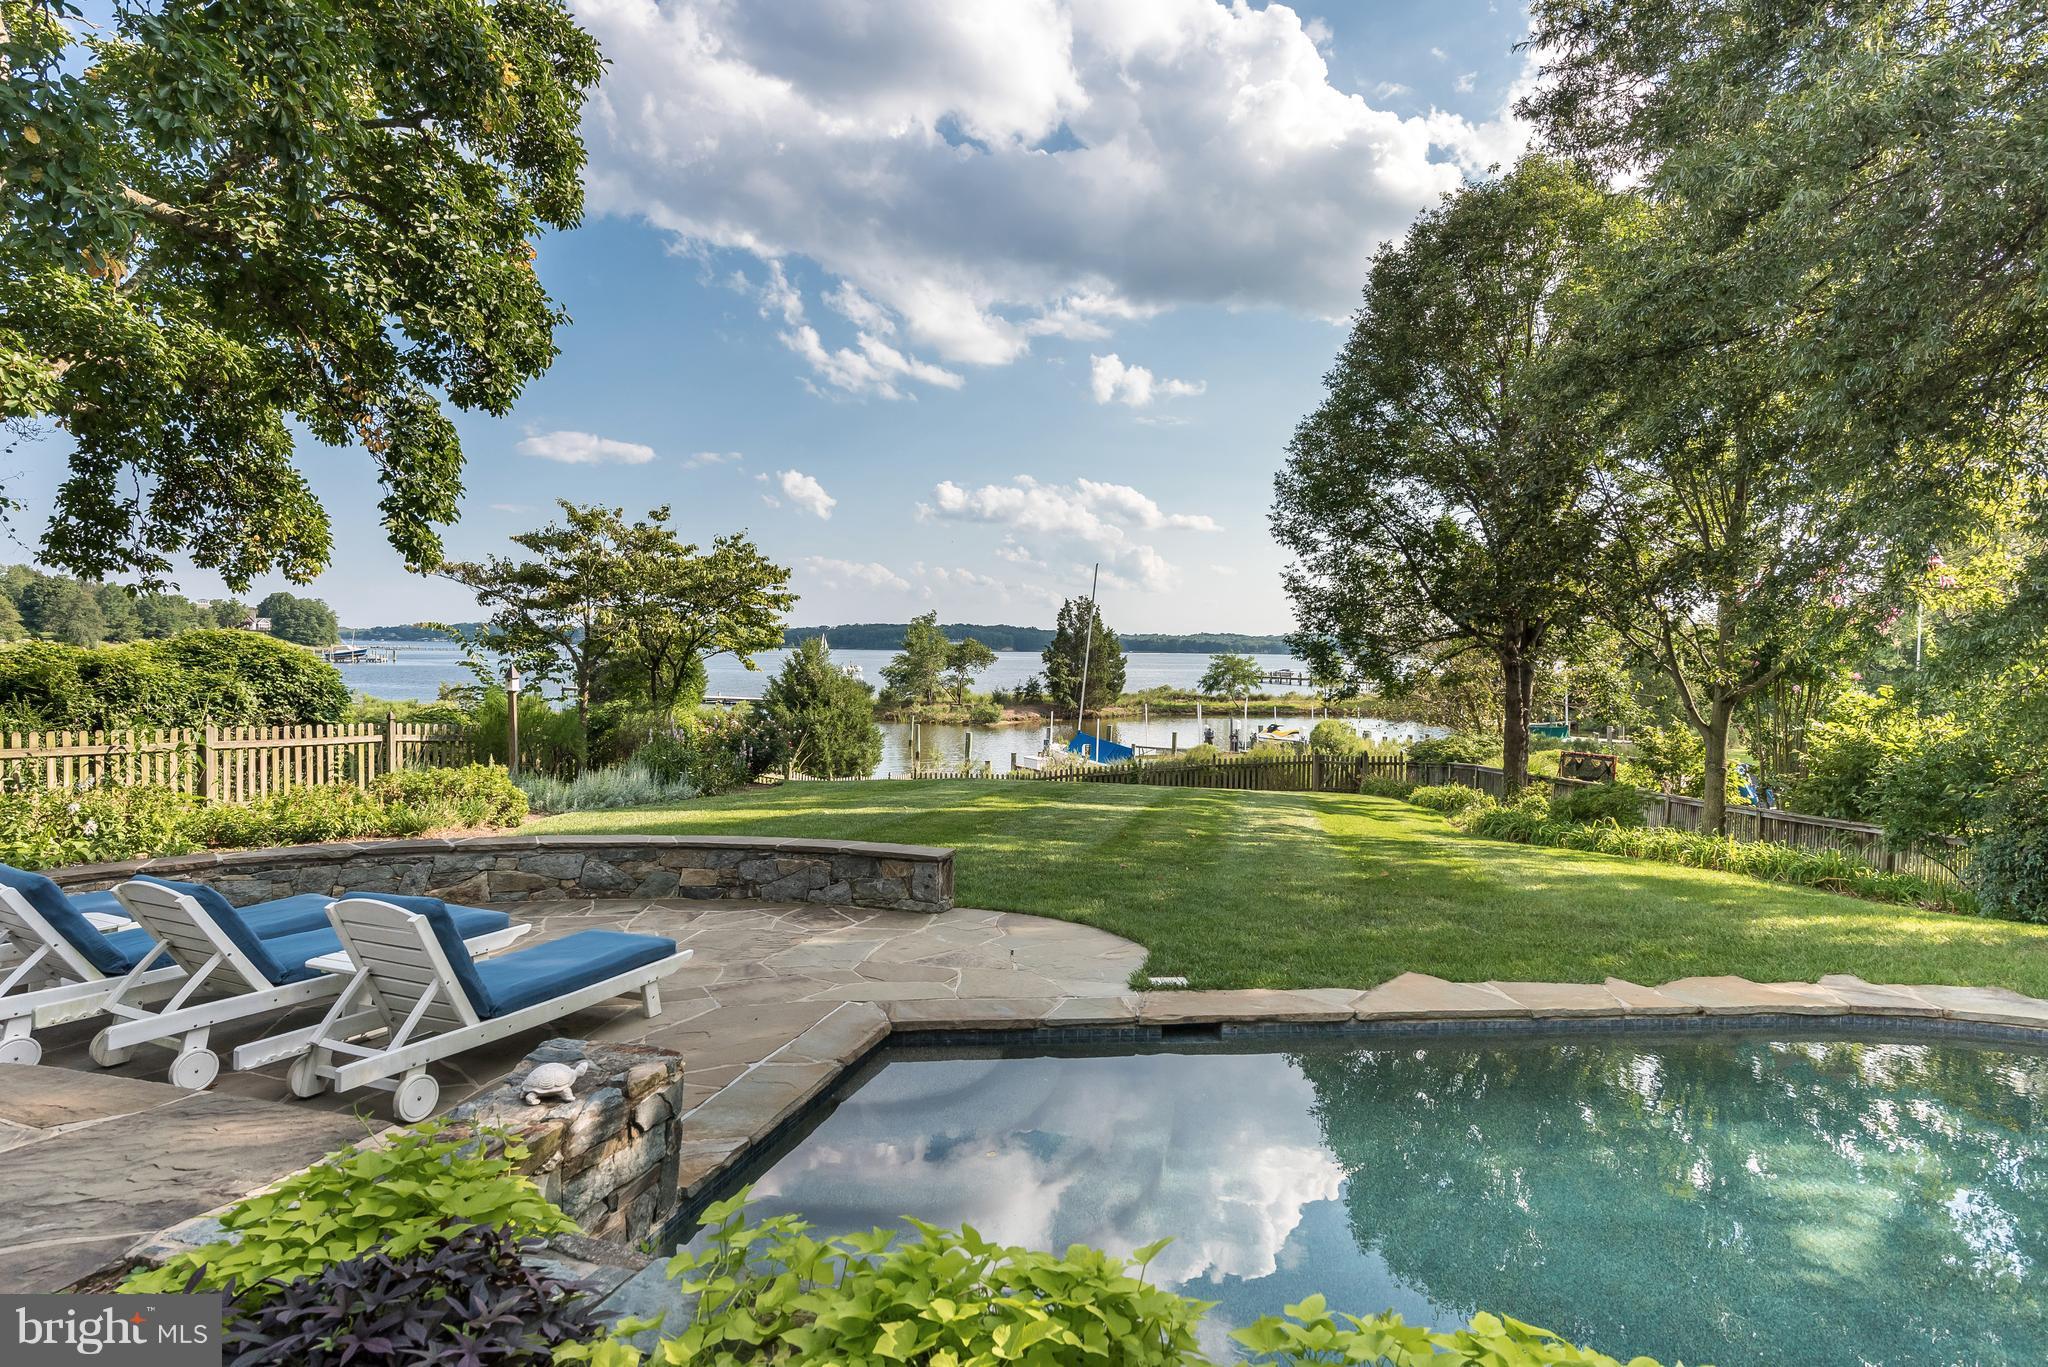
South River Waterfront with expansive water views from this beautifully renovated home. Main Level Master Bedroom w/ private porch overlooking Waterside Pool; Gorgeous Kitchen w/ marble island; Two story Great Room w/a stone fireplace like no other; 4 BR/ 4 BA; Original Heart Pine Floors; Two car Garage. Handicap Accessible. Brand New Private Dock w/ 2 Boat Slips, Boat Lift.
#1003667979

ANNAPOLIS

453 WAGGAMON CIRCLE

4 Beds

4 Baths

N/A

$1,798,900

MLS#: 1003667979
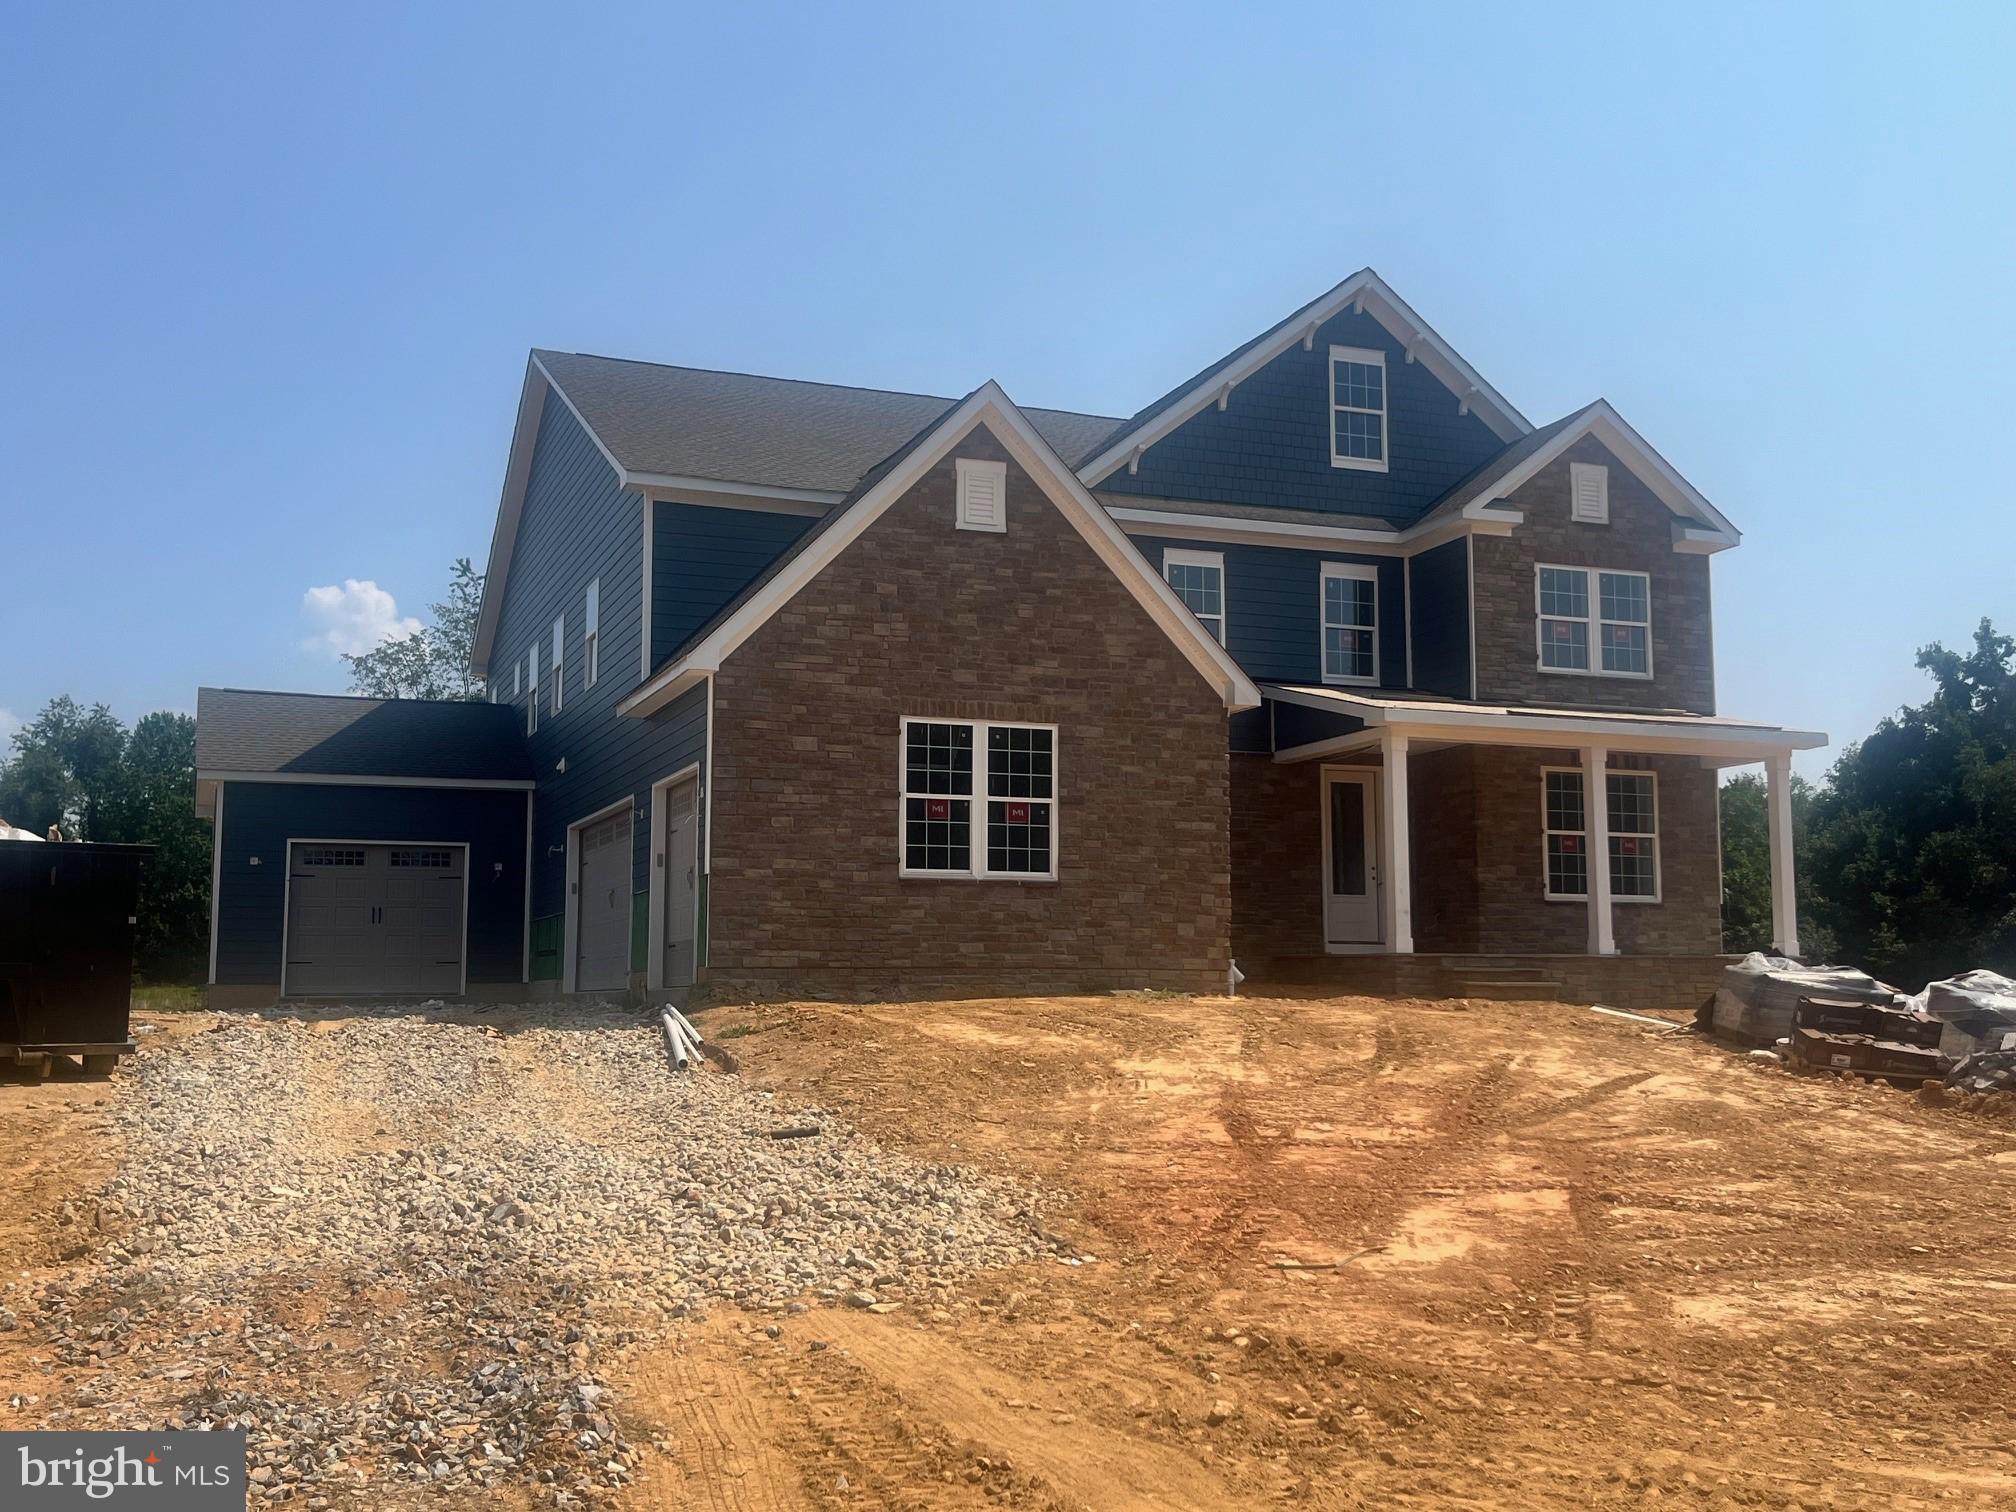
**September Move in available!!** Country meets luxury living on this sprawling 1.5 acre ultra private homesite, with just over 4,600 sqft above grade, complete with a finished basement, bedroom and full bathroom on main level and 4 car garage. The Hampton features an extensive grand 2-story foyer, formal dining room, tray ceilings, and fireplace. The chef's kitchen includes a double oven, stainless steel appliances and walk-in pantry. Basement includes a finished rec room, bedroom and full bathroom. Price listed is for finished home, upgrades already included. *Photos not of actual home, and are of a similar model*
#MDMC2129230

DARNESTOWN

14626 SENECA FARM LANE

6 Beds

6 Baths

5,675 Sq.Ft.

$1,798,880

MLS#: MDMC2129230
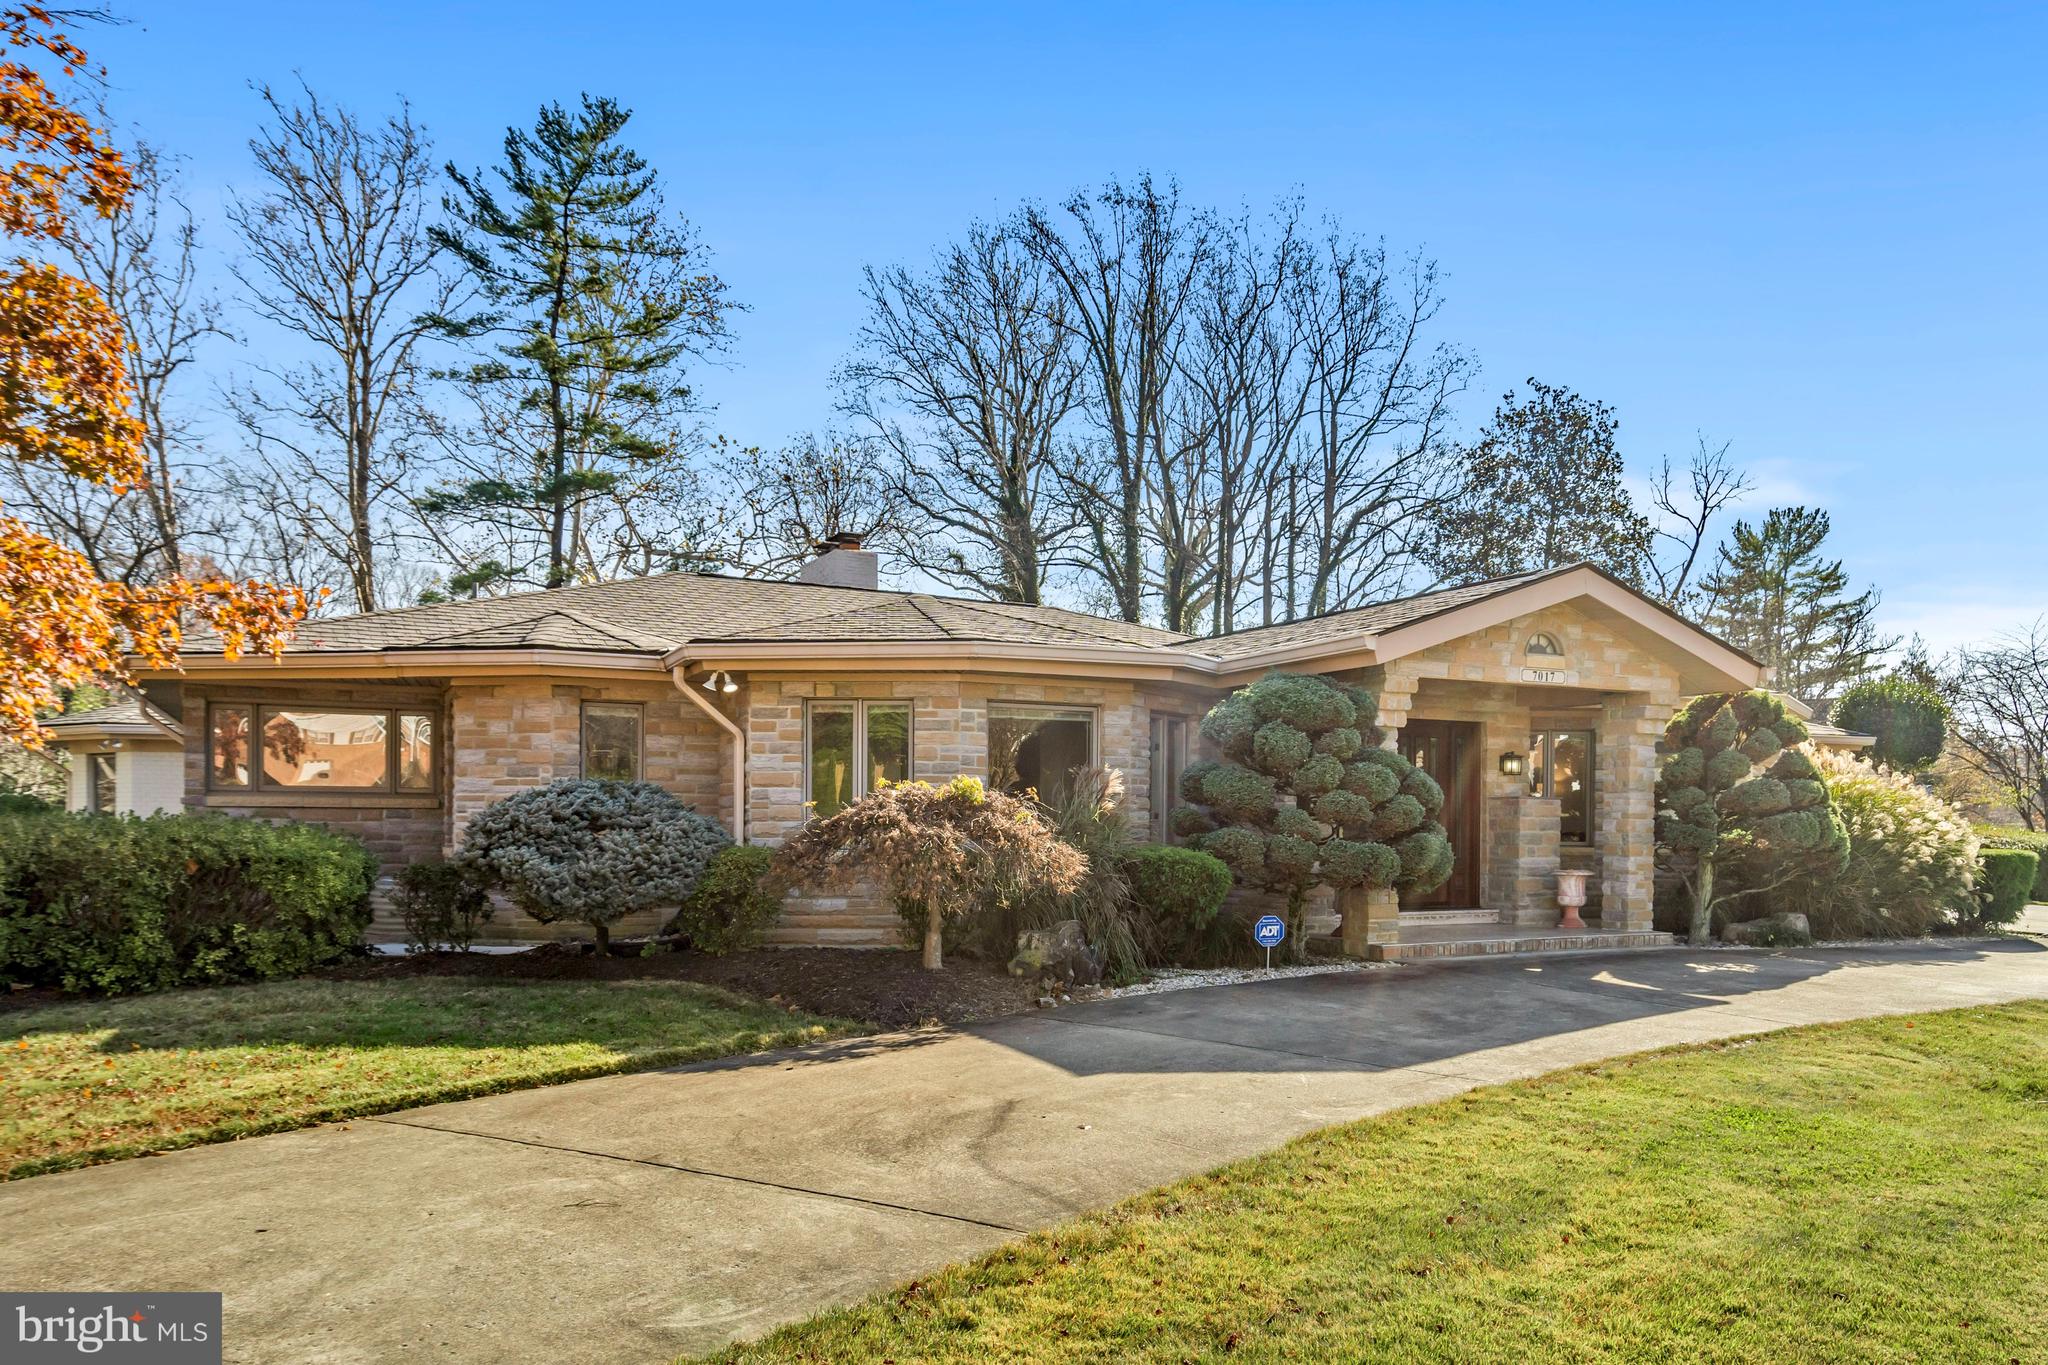
Estate Sale of a spacious mid-century modern, extensively expanded in the early 2000s, in sought-after Kenwood Park. Situated on a well landscaped corner lot with handsome circular drive. More square feet than nearly any house in this neighborhood waiting for your vision. Two fireplaces, three zones of HVAC, an oversized two-car garage, two covered patios, and a large in-ground pool. And what an address! Just blocks from Whitman High School, minutes to all the shopping and dining of downtown Bethesda, and convenient to several major commuter routes including the Beltway. A rare opportunity to make it your own with generous and flexible space in an ideal location.
#MDMC2076456

BETHESDA

7017 KENHILL ROAD

5 Beds

3 Baths

6,048 Sq.Ft.

$1,798,000

MLS#: MDMC2076456
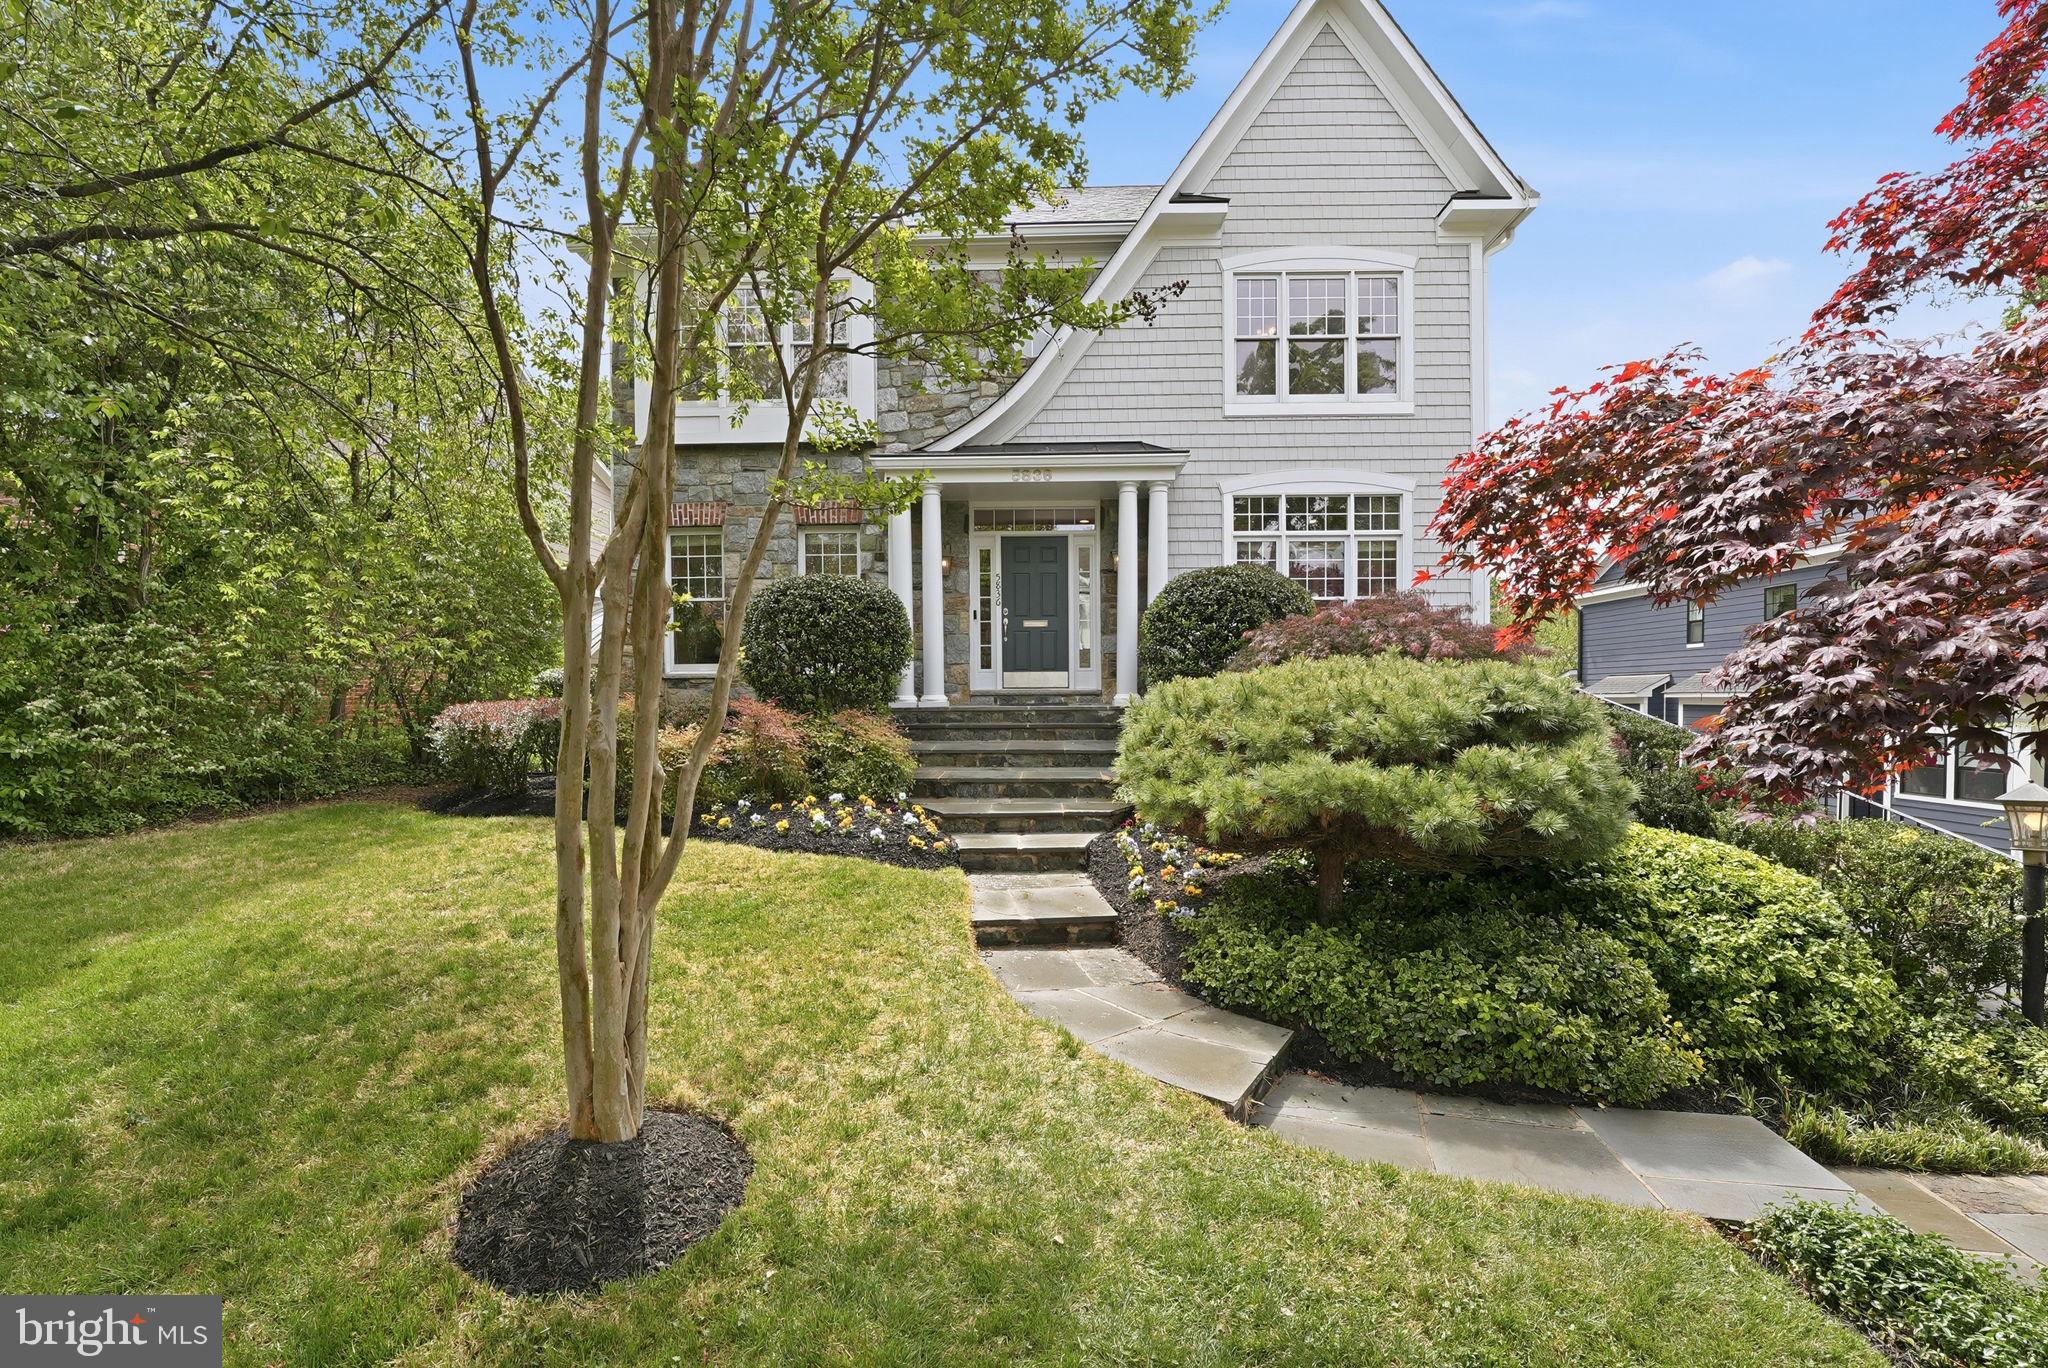
Welcome to this exquisite Craftsman-style residence, built in 2003, offering a harmonious blend of luxury and comfort, perfect for an elevated lifestyle. Spanning a total of more than 5100 square feet (per public record), this home features five spacious bedrooms and five and a half well appointed bathrooms, ensuring ample space for relaxation and privacy. Step inside to discover a warm and inviting interior adorned with rich hardwood floors, plush wall to wall carpet, 9' ceilings, elegant moldings, and practical and sophisticated custom built-ins. Off the gracious entry foyer, pass through elegant French doors to the dedicated executive home office perfectly outfitted with a wall of built-in bookshelves and flooded with light. The gourmet kitchen is a chef's delight, complete with a large island, breakfast bar, table space, stainless steel appliances, and a double oven. It seamlessly flows into the family room, ideal for entertaining with built-in bar, wrap around windows, one of three gas fireplaces and a distributed audio system. The expansive, elegant primary suite is a true retreat, boasting a tray ceiling with up lighting and a gas fireplace with built-in cabinet surround.  En suite, enjoy a luxurious bath replete with dual vanities, soaking tub and separate shower.  Two walk in closets complete this gorgeous bedroom. There are three additional generously sized  bedrooms including a guest room with en suite bath and another hall bath on this floor. The convenience of a bedroom level laundry room cannot be overlooked. The bright fourth level is perfect for a nanny, teen, additional guests or a second home office. It includes a double wide closet and full bath. Thoughtful details like recessed lighting, ceiling fans, and wainscoting enhance the home's elegance. The day-lit lower level is ideal for a recreation area or home gym and features another gas fireplace. The huge storage area is a plus as well as a full bath, and two car garage. Outside, the meticulously landscaped lot features inviting front and rear yards complemented by stone retaining walls. Relax on the private flagstone terrace, perfect for outdoor dining, relaxing and entertaining. With proximity to NIH, two metro stations, bus transportation, the Ride-On bus, the Beltway, downtown Bethesda, abundant shopping and dining options, a neighborhood park, schools, and the YMCA, this location and home combine luxury living with ultimate convenience, making it a perfect sanctuary for those seeking an exclusive lifestyle.  Experience the perfect blend of comfort and elegance in this stunning property. *Click video link for 3 D tour and click floor plan link for floor plans!
#MDMC2218150

BETHESDA

5836 CONWAY ROAD

5 Beds

5 Baths

4,047 Sq.Ft.

$1,798,000

MLS#: MDMC2218150

1 ... 394 395 396 397 398 ... 666
* Listings identified with the FMLS IDX logo come from FMLS and are held by brokerage firms other than the owner of this website. The listing brokerage is identified in any listing details. Information is deemed reliable but is not guaranteed. If you believe any FMLS listing contains material that infringes your copyrighted work please click here to review our DMCA policy and learn how to submit a takedown request. © 2024. First Multiple Listing Service, Inc.
 - property

Send a message

Message successfully sent.

Your message

What is 3 + 4 ?

Reason for contacting?

I agree to receive email communication and understand I can unsubscribe at any time.

I agree to be contacted by Charis Realty Group via call, email, and text for real estate services. To opt out, you can reply 'stop' at any time or reply 'help' for assistance. You can also click the unsubscribe link in the emails. Message and data rates may apply. Message frequency may vary. Privacy Policy

Sign Out

Virtual Assistant

Would you like to take the next step with this property? We can help you schedule a showing or virtual tour, or send you more details.

Yes, I would like more information.

Thank You for Your Reply, One of Our Agents will contact you as soon as possible

No, maybe later.

Thank you, you can always contact me via email, phone number or through the contact form.

Realhub AI

Lucy - Your AI-Powered Realtor

Update Your Temporary Password

Personalize your search

Enter your email and we'll notify you immediately when new listings match what you're looking for.

or enter email address

Already have an account ? Login here

Continue your home search

I agree to receive communications and understand I can unsubscribe at any time.

I agree to be contacted by Charis Realty Group via call, email, and text for real estate services. To opt out, you can reply 'stop' at any time or reply 'help' for assistance. You can also click the unsubscribe link in the emails. Message and data rates may apply. Message frequency may vary. Privacy Policy

Already have an account ? Login here

We use cookies

We use cookies primarily for analytics to enhance your experience. By accepting, you agree to our use of these cookies. You can manage your preferences or learn more about our cookies policy.
