Properties

Browse or get in touch to schedule a walkthrough.

  • Nearby me
Price range

Popular Features

Community Features

Association

Property Features

Waterfront

View

Exterior Features

Interior Features

Style

535566 properties match your criteria

Updated 1 minute ago

E-Alert name
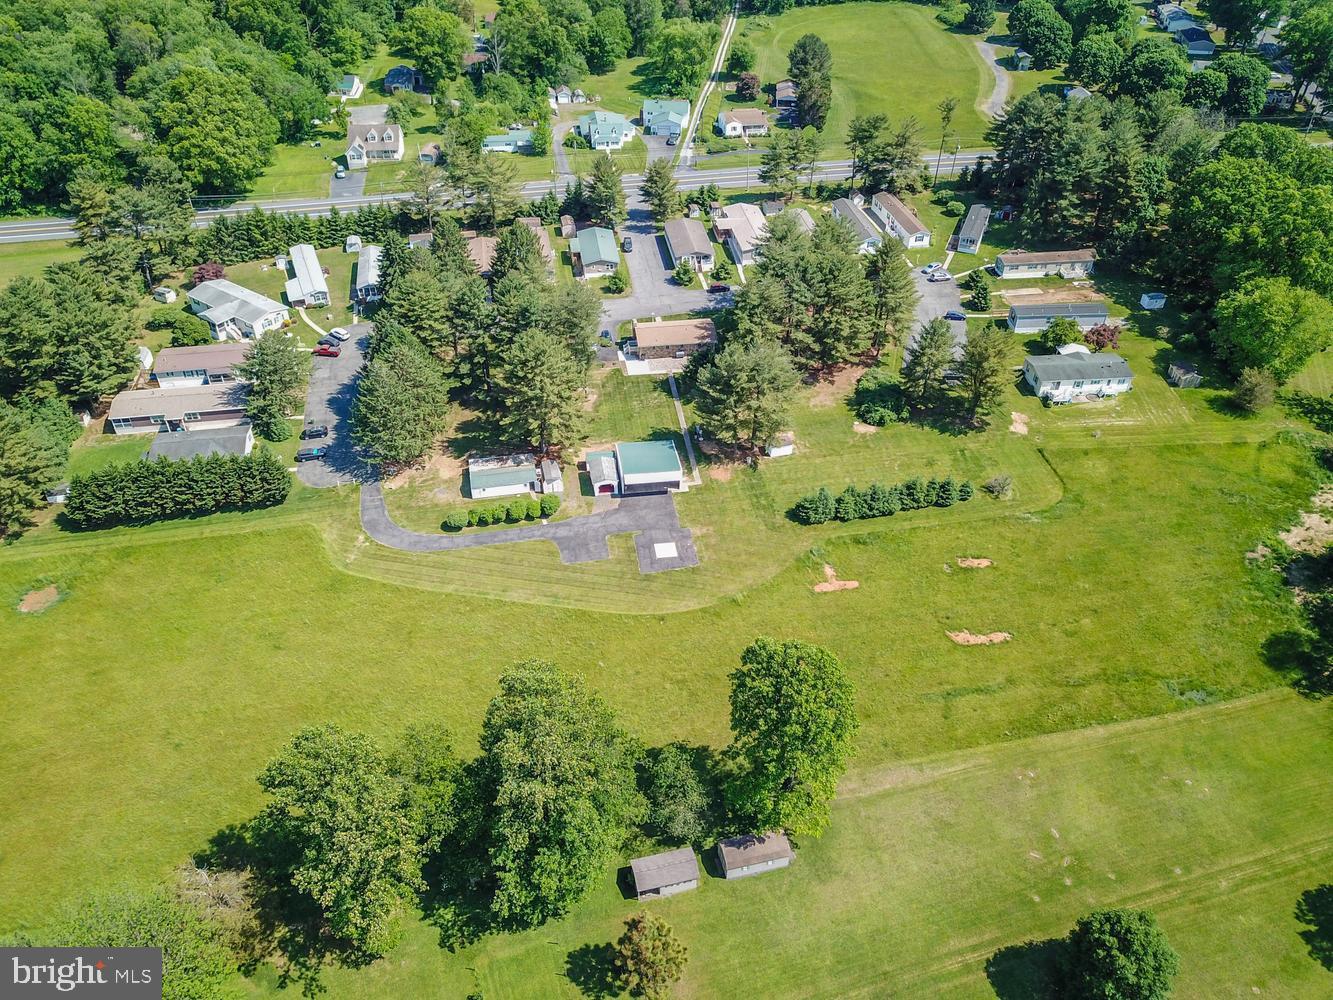
Rare investment opportunity ​to own a well-maintained 55+ mobile home community situated on 10 acres with 20 mobile home lots plus an ​updated Ranch​er with an In-Law Suite. This unique property offers multiple income streams with established lot rentals while also providing the option for owner occupancy or additional rental income from the rancher and outbuildings. Peaceful setting with ample open space, mature trees, and ​situated next to a park. The ranch home offers comfortable single-level living and is ideal for an onsite owner/operator, property manager, or supplemental income opportunity. The Rancher also features an In-Law Suite with a bedroom, full kitchen, living room, and it's own entrance. Conveniently located on Route 1 yet still peaceful/quiet and bordered by trees. Excellent opportunity for investors seeking stable cash flow, long-term growth potential, and a versatile income-producing property. Owner Financing Considered. Current Lot Rents $522.50/month. Property also includes multiple sheds/garages and a helicopter hangar.
#MDHR2055410

DARLINGTON

4104 CONOWINGO ROAD

None Beds

None Baths

2,900 Sq.Ft.

$1,950,000

MLS#: MDHR2055410
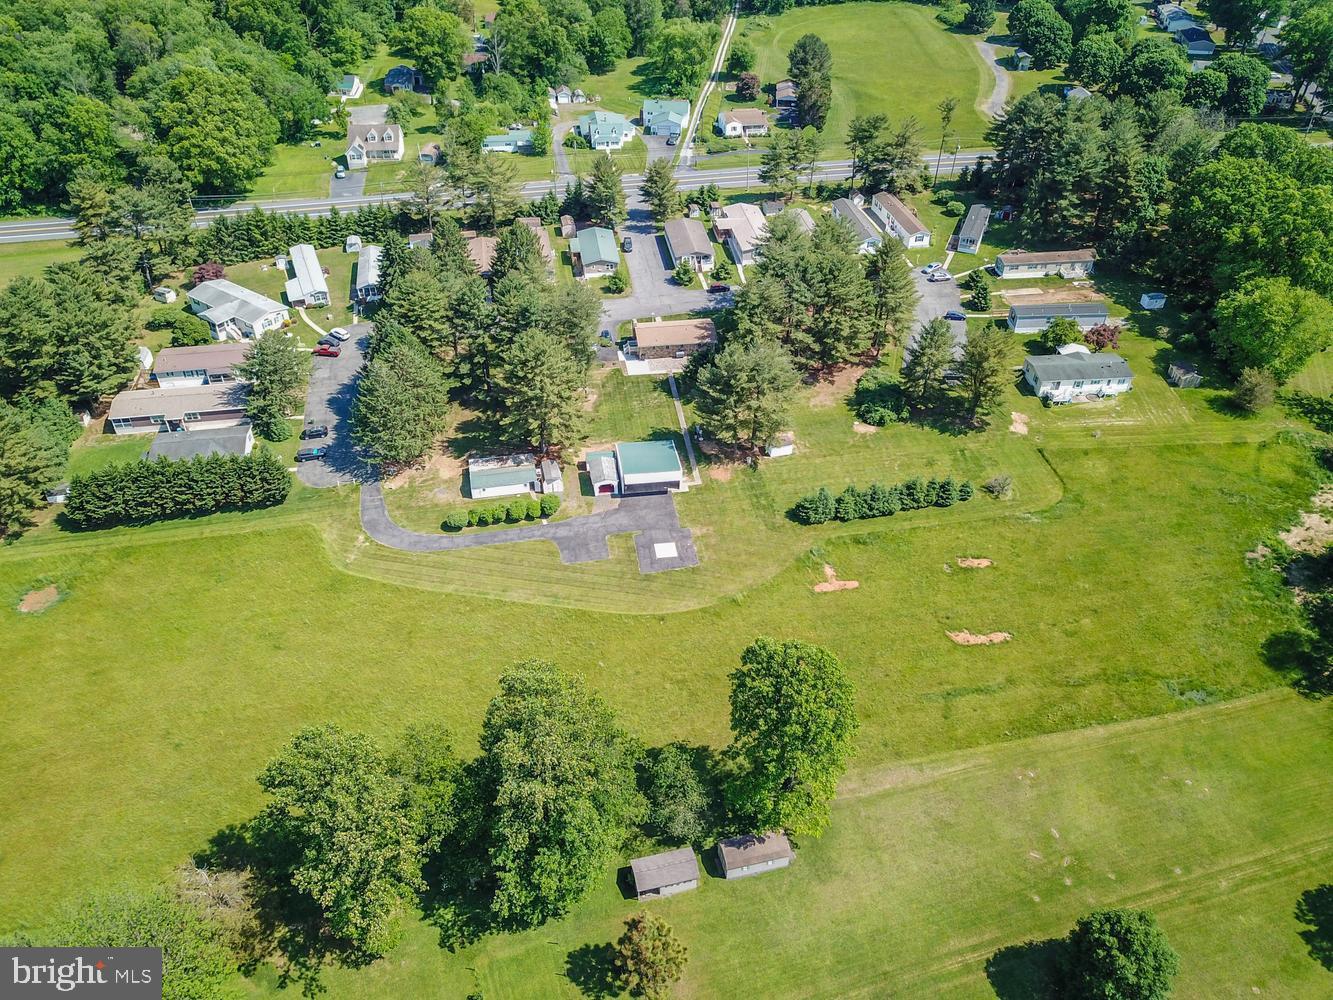
Rare investment opportunity ​to own a well-maintained 55+ mobile home community situated on 10 acres with 20 mobile home lots plus an ​updated Ranch​er with an In-Law Suite. This unique property offers multiple income streams with established lot rentals while also providing the option for owner occupancy or additional rental income from the rancher and outbuildings. Peaceful setting with ample open space, mature trees, and ​situated next to a park. The ranch home offers comfortable single-level living and is ideal for an onsite owner/operator, property manager, or supplemental income opportunity. The Rancher also features an In-Law Suite with a bedroom, full kitchen, living room, and it's own entrance. Conveniently located on Route 1 yet still peaceful/quiet and bordered by trees. Excellent opportunity for investors seeking stable cash flow, long-term growth potential, and a versatile income-producing property. Owner Financing Considered. Current Lot Rents $522.50/month. Property also includes multiple sheds/garages and a helicopter hangar.
#MDHR2055284

DARLINGTON

4104 CONOWINGO ROAD

None Beds

None Baths

2,304 Sq.Ft.

$1,950,000

MLS#: MDHR2055284

New on site 4 days ago
Coming soon
NEW CONSTRUCTION IN SOUGHT-AFTER KENSINGTON ESTATES! An exceptional opportunity to own a beautifully designed new home on a generous corner lot by Award Winning Wormald Homes.  The spacious floor plan offers five bedrooms and four-and-a-half baths.  This thoughtfully designed residence combines elegant living spaces, modern conveniences, and exceptional room for entertaining and everyday living.

The heart of the home is the spectacular Great Room, seamlessly connected to the gourmet kitchen to create an inviting open-concept living and entertaining space. The kitchen is designed to impress, with upscale finishes, generous workspace, and an ideal setting for gathering with family and friends.

The fully finished lower level features a dedicated fitness room and an expansive recreation room with additional storage space.  

Enjoy the best of Kensington living, where small-town charm meets metropolitan convenience. Just moments away, explore Kensington's historic Antique Row, distinctive boutiques, art galleries, neighborhood restaurants, coffee shops, and the popular Saturday Farmers Market. Convenient access to Connecticut Avenue, the Capital Beltway, nearby Metro stations, and MARC commuter rail makes travel to Washington, DC and the surrounding metropolitan area easy and efficient.  
Experience the best of new-home living in Kensington!
Still time to customize finishes.   Please contact for detail.
#MDMC2262678

KENSINGTON

4301 BROOKFIELD DRIVE

5 Beds

4 Baths

4,610 Sq.Ft.

$1,950,000

MLS#: MDMC2262678

Create the home you have always envisioned at Fieldcrest Farm. Lot 3 offers a rare combination of open space, privacy and a quiet rural setting, with the conveniences of Annapolis and the Washington region within reach. It is a place to slow down, enjoy the countryside and build a home that reflects your style and the way you want to live.

Whitehall Builders’ proposed home plans provide a starting point to explore the possibilities. Consider a kitchen made for gathering, comfortable spaces for entertaining, a quiet home office or a porch where you can begin and end the day outdoors. Work with the builder to explore the layout, finishes and available options that will make the home your own. The appeal extends beyond the house itself: open surroundings, a sense of separation and room to enjoy a more relaxed pace of life.

Rural living here keeps you connected to the region. Annapolis offers historic streets, waterfront restaurants, shopping and cultural attractions, while area marinas provide options for keeping a boat and enjoying the Chesapeake Bay. Nearby shopping and dining serve everyday needs, with access to Washington, DC, Reagan National Airport and the broader region for work and travel.

For buyers who have struggled to find an existing home that fits their vision, Lot 3 offers the opportunity to create something personal from the beginning. Custom home opportunities that bring together countryside, privacy and proximity to these destinations are limited. Fieldcrest Farm offers a setting to put down roots and build for the years ahead.

Visit Whitehall Building's website for additional information. 

PHOTO DISCLOSURE: Photos 1–19 have been AI-enhanced for marketing purposes. Plans and concept images are illustrative and do not depict a completed home. Buyers should confirm final design, specifications and available options with the builder.
#MDAA2158780

LOTHIAN

609 POND ROAD

6 Beds

6 Baths

5,521 Sq.Ft.

$1,950,000

MLS#: MDAA2158780
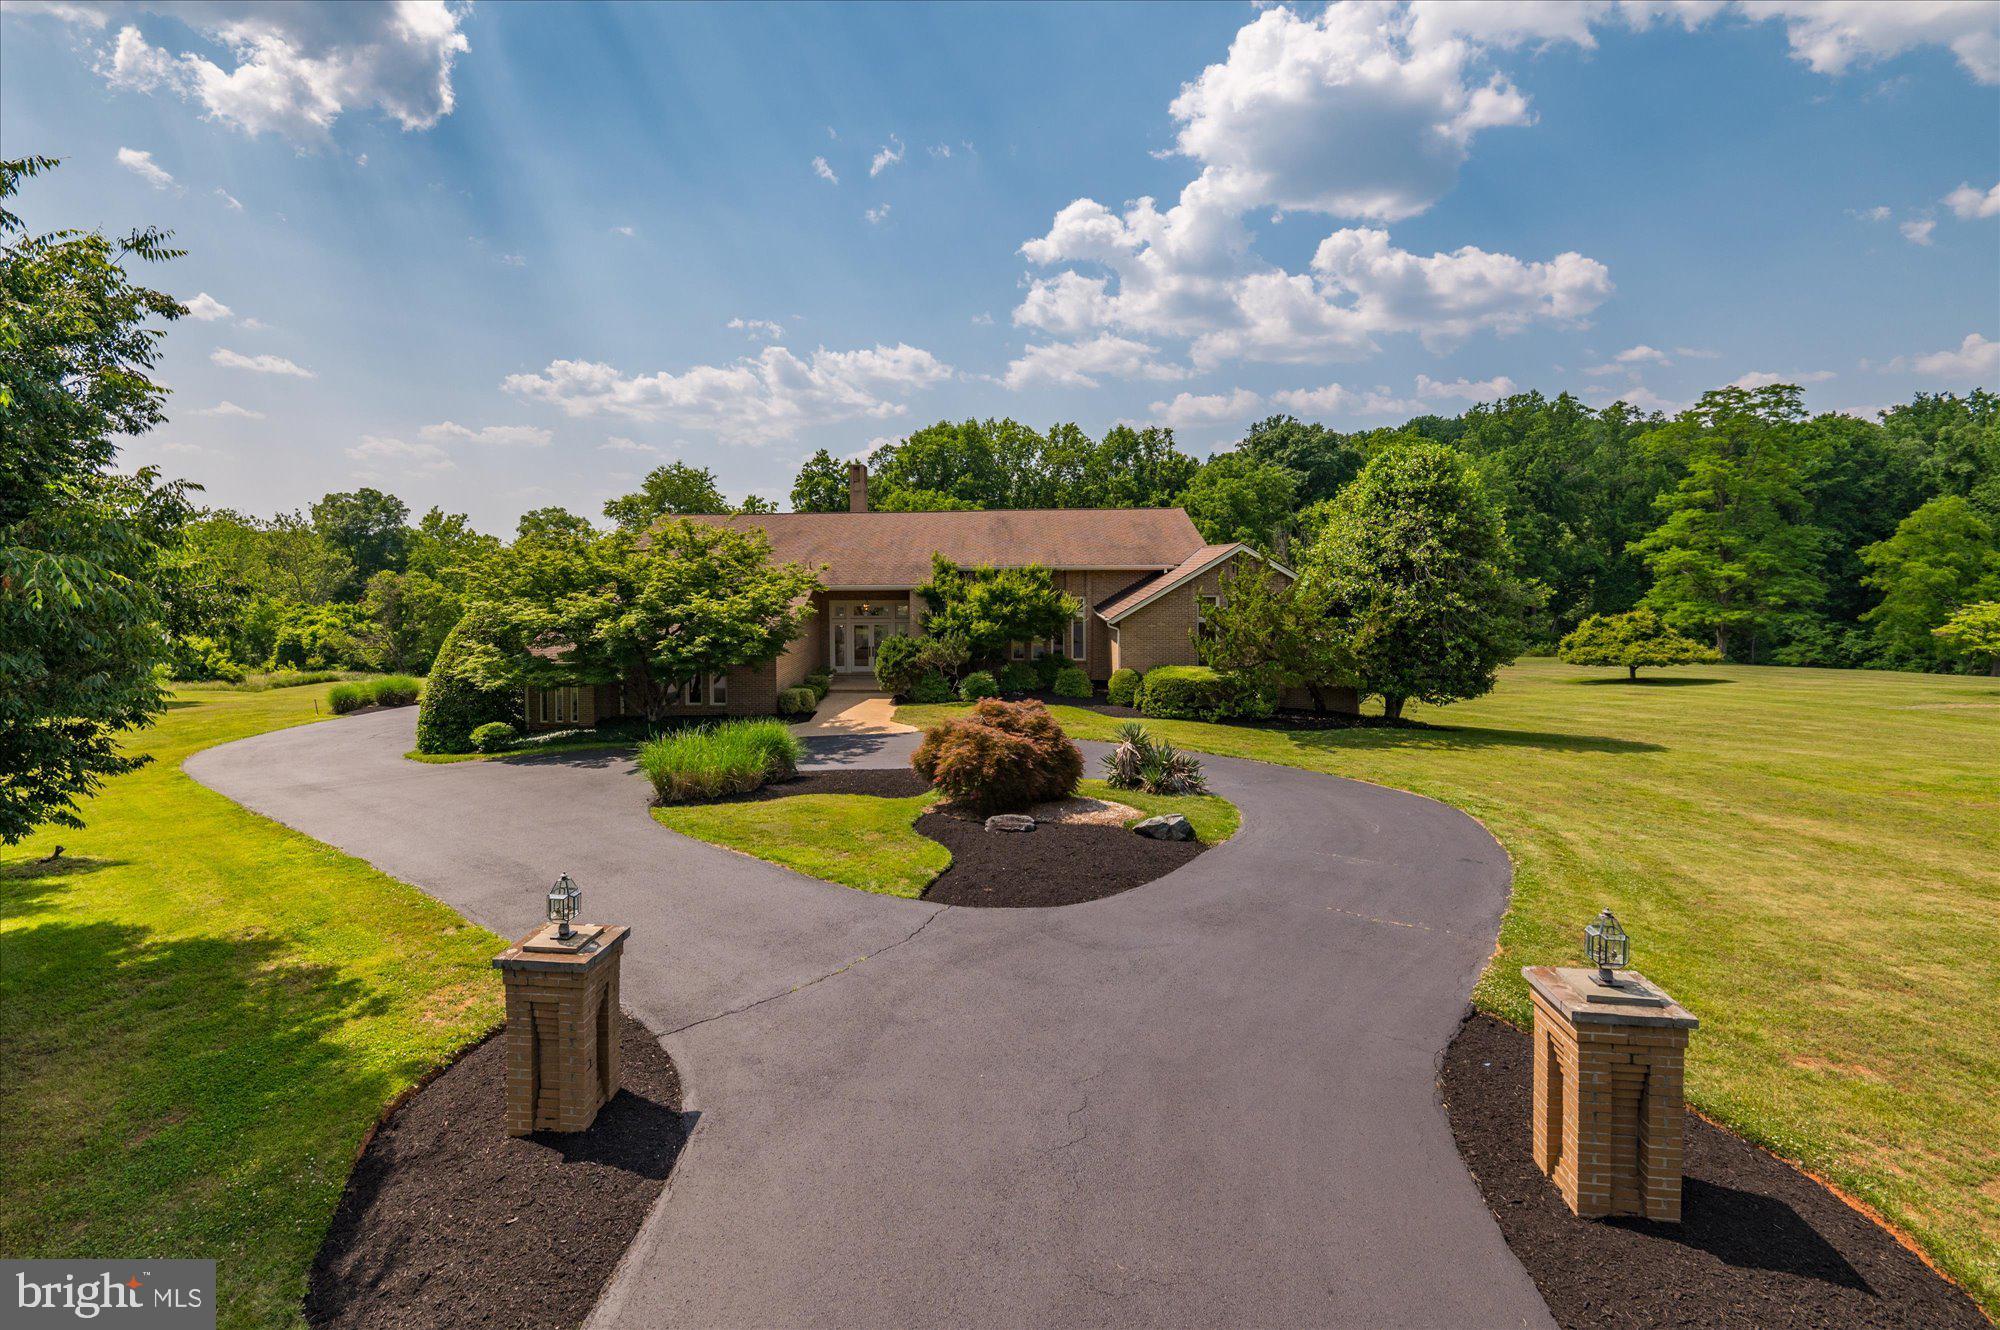
This custom-built home, close to Potomac Village, is located on 2 acs in the prestigious neighborhood of Tara, where the custom designed homes are sited on gently rolling lots with mature landscaping and trees. This home incorporates a floor plan with high ceilings, including several with skylights, large windows showcasing beautiful views, and a unique indoor garden that provide a dramatic interior while still being perfect for today's more relaxed lifestyle. The living room and dining room offer more formal spaces. The living room has a vaulted ceiling and offers access to a deck that spans the entire back of the house. The dining room is perfect for entertaining with a built-in buffet flanked by large storage closets. The den/library provides the perfect place to relax with a built-in walk-behind wet bar. The "heart" of the home is the large gourmet kitchen/family room divided by a two-sided, floor-to-ceiling stone fireplace with raised hearth and glass screens. The wall of windows and doors spans both the kitchen and family room, providing easy access to the deck. For those desiring a Primary Suite on the main level, there is a large bedroom with three walk-in closets, two ensuite bathrooms, and access to the deck. Adjacent to the bedroom is a study/office, which could easily become another bedroom with connecting full bathroom to the studio or gym. Completing this level are a powder room, laundry room with outside exit, and an oversized, three-car, side-entry garage. The upper level has three bedrooms and two full baths. The walkout lower level provides a myriad of finishing possibilities to suit your lifestyle. The second kitchen can easily be converted to a great wet bar area, and the recreation room with wood-burning fireplace could become a game room or media center. And there is still plenty of space for indoor soccer or basketball! Tara is the perfect neighborhood for those looking for custom-built homes on two acres close to Potomac Village with its shopping, services, and restaurants. Access to 1-495 and 1- 270 are in close proximity, and residents can take advantage of the fine Montgomery County public and private schools.
#MDMC2096136

POTOMAC

11013 BALANTRE LANE

4 Beds

5 Baths

11,313 Sq.Ft.

$1,950,000

MLS#: MDMC2096136
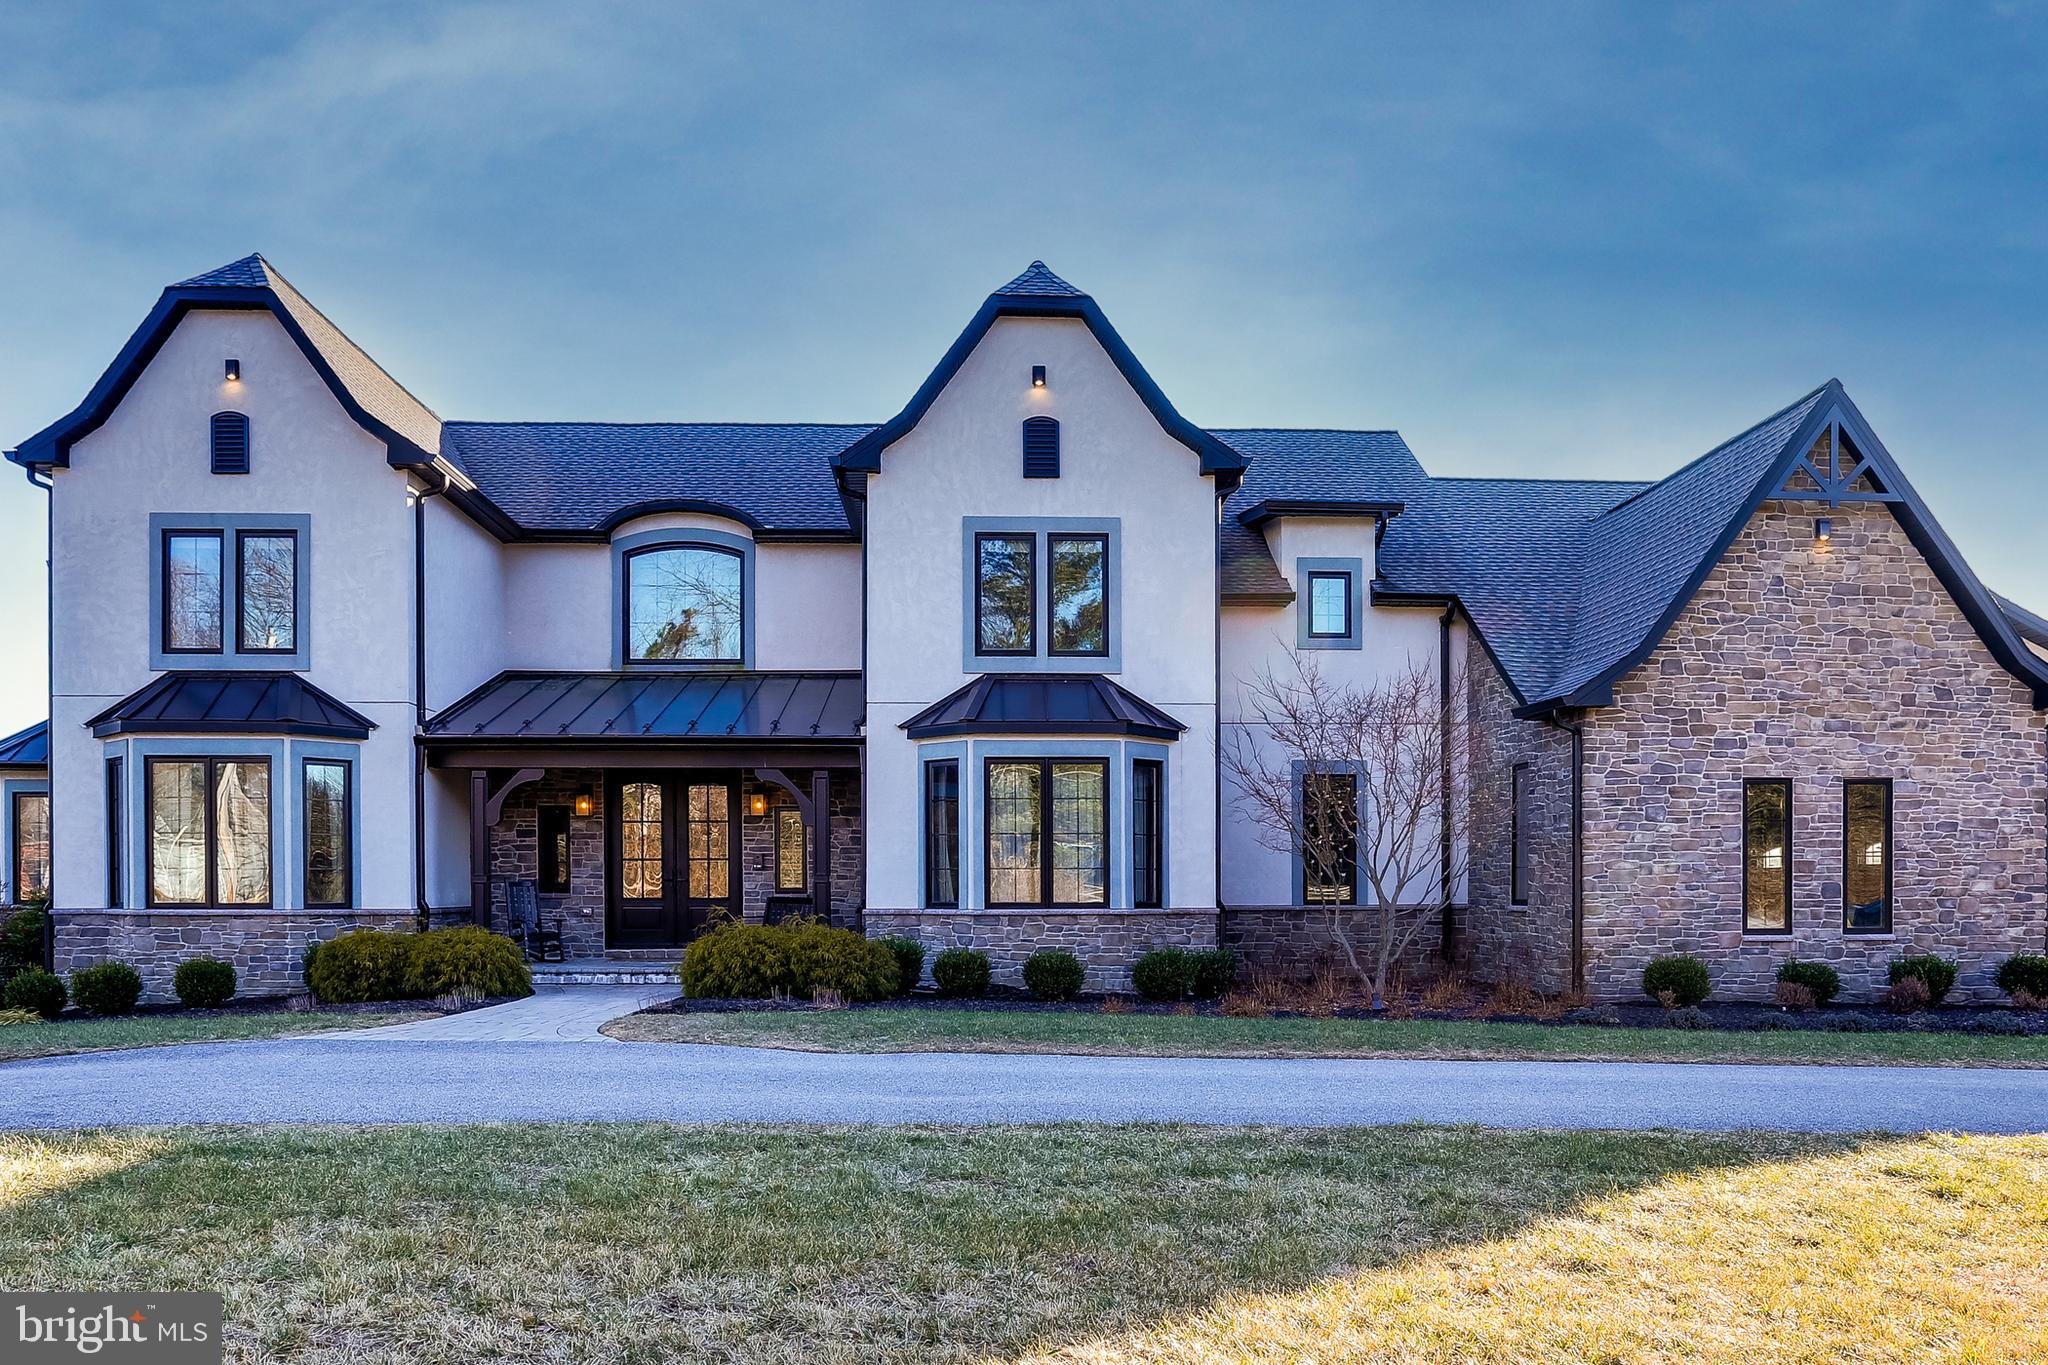
COMING SOON -- Please call listing agent for details!!
#MDBC521672

LUTHERVILLE TIMONIUM

2323 OLD BOSLEY ROAD

6 Beds

5 Baths

7,266 Sq.Ft.

$1,950,000

MLS#: MDBC521672
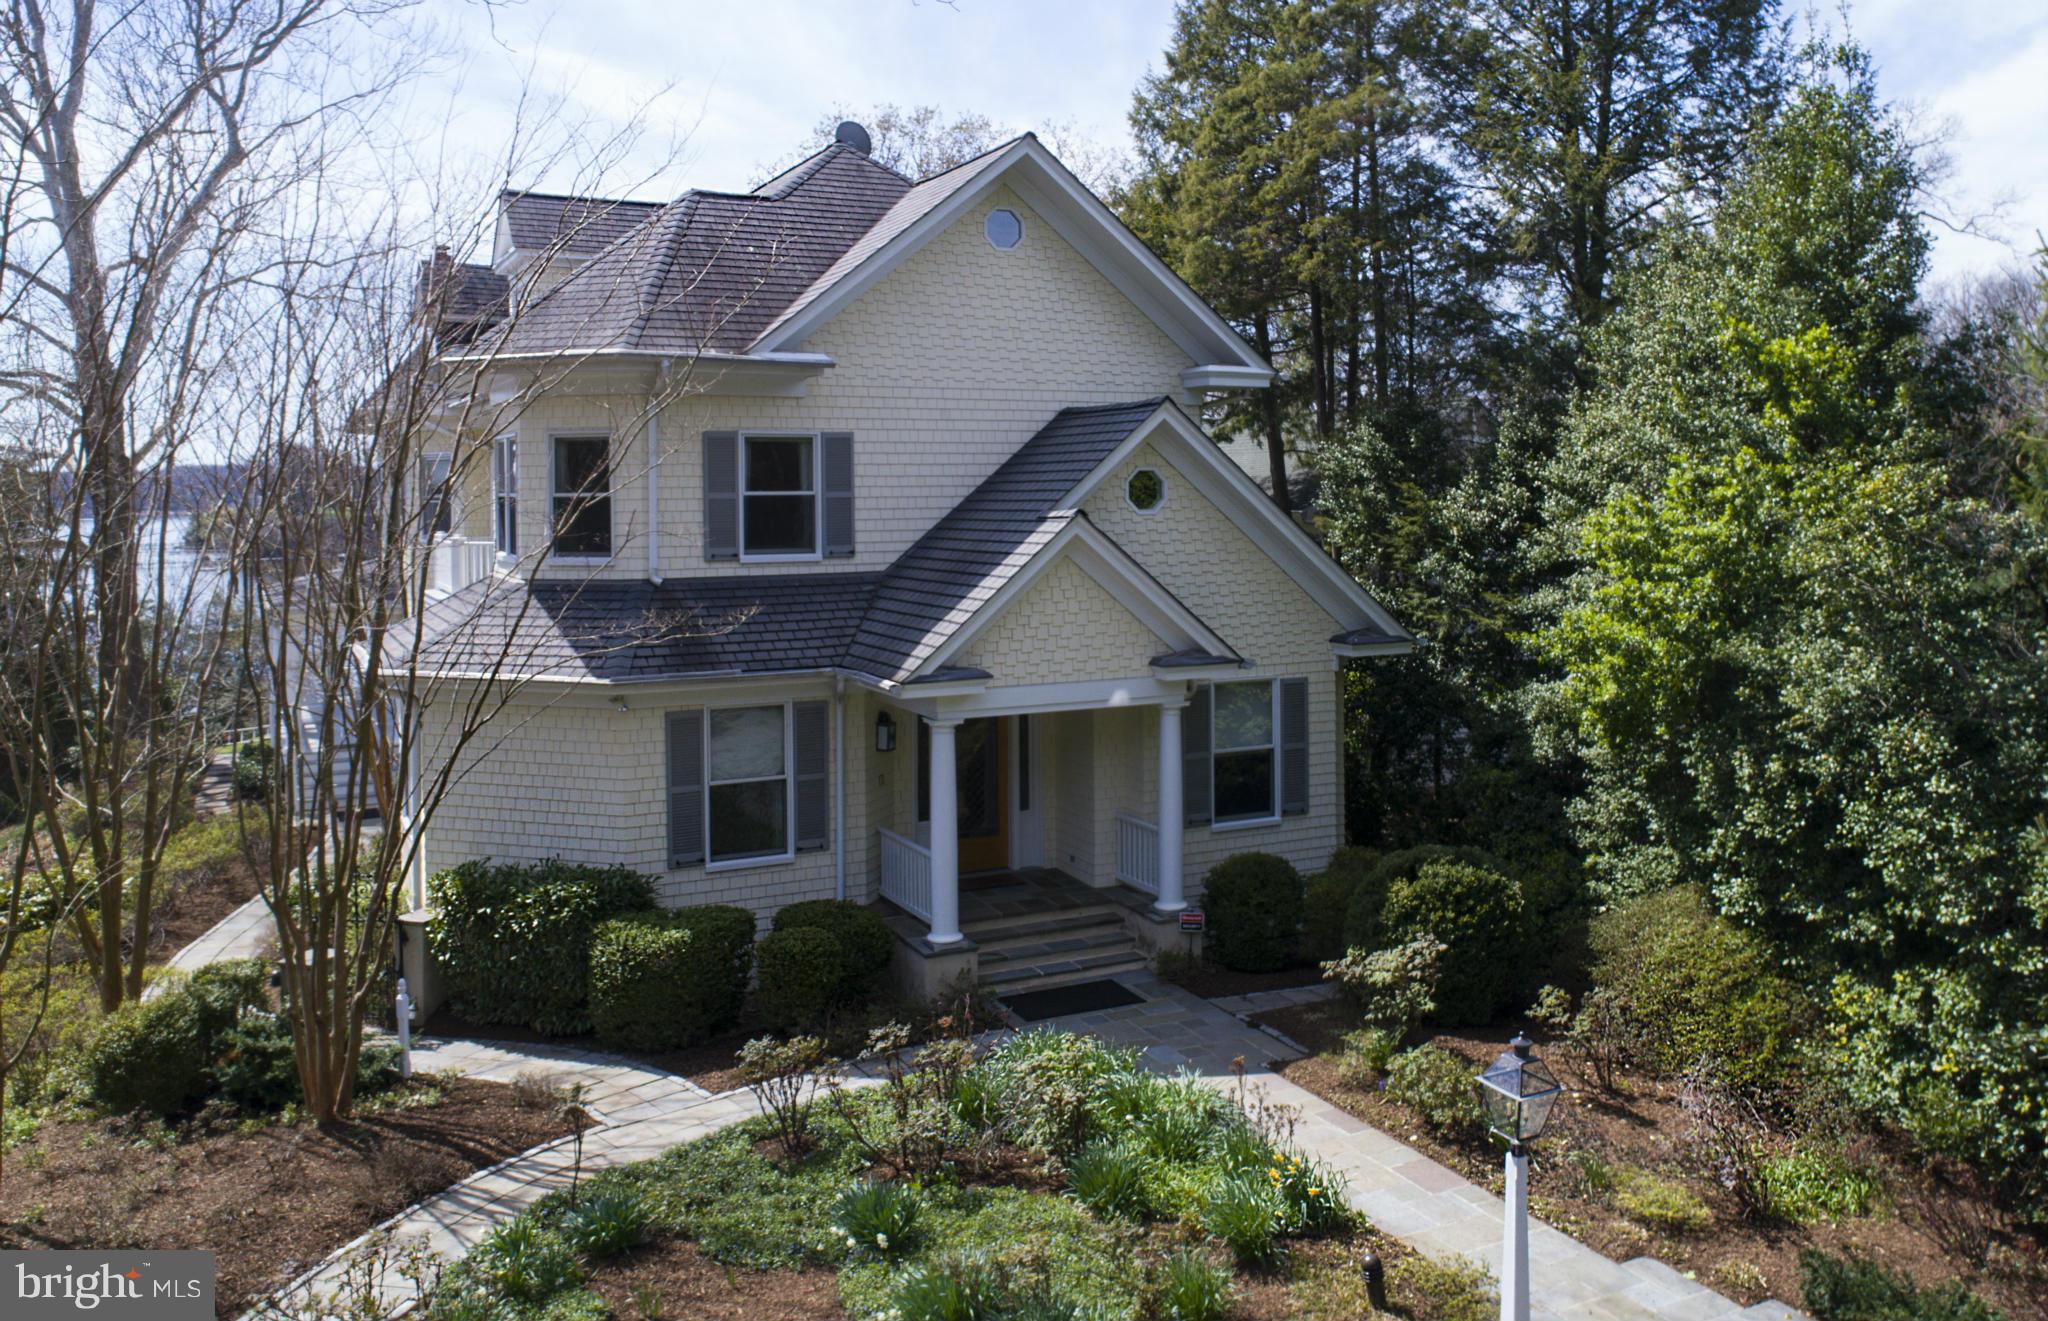
Historic 1920 Victorian overlooking Sullivan Cove in Olde Severna Park. Breathtaking landscape of 1.45 acres & serene water views. Charming and very spacious interior with coffered & tray ceilings, wood floors, built-ins, luxurious & stunning details, expansive views & modern amenities. Wraparound porch, large gourmet kitchen, finished attic, main-level den & library off MBR. Home Sweet Home.
#1001314645

SEVERNA PARK

101 WATER STREET

6 Beds

3 Baths

5,930 Sq.Ft.

$1,950,000

MLS#: 1001314645
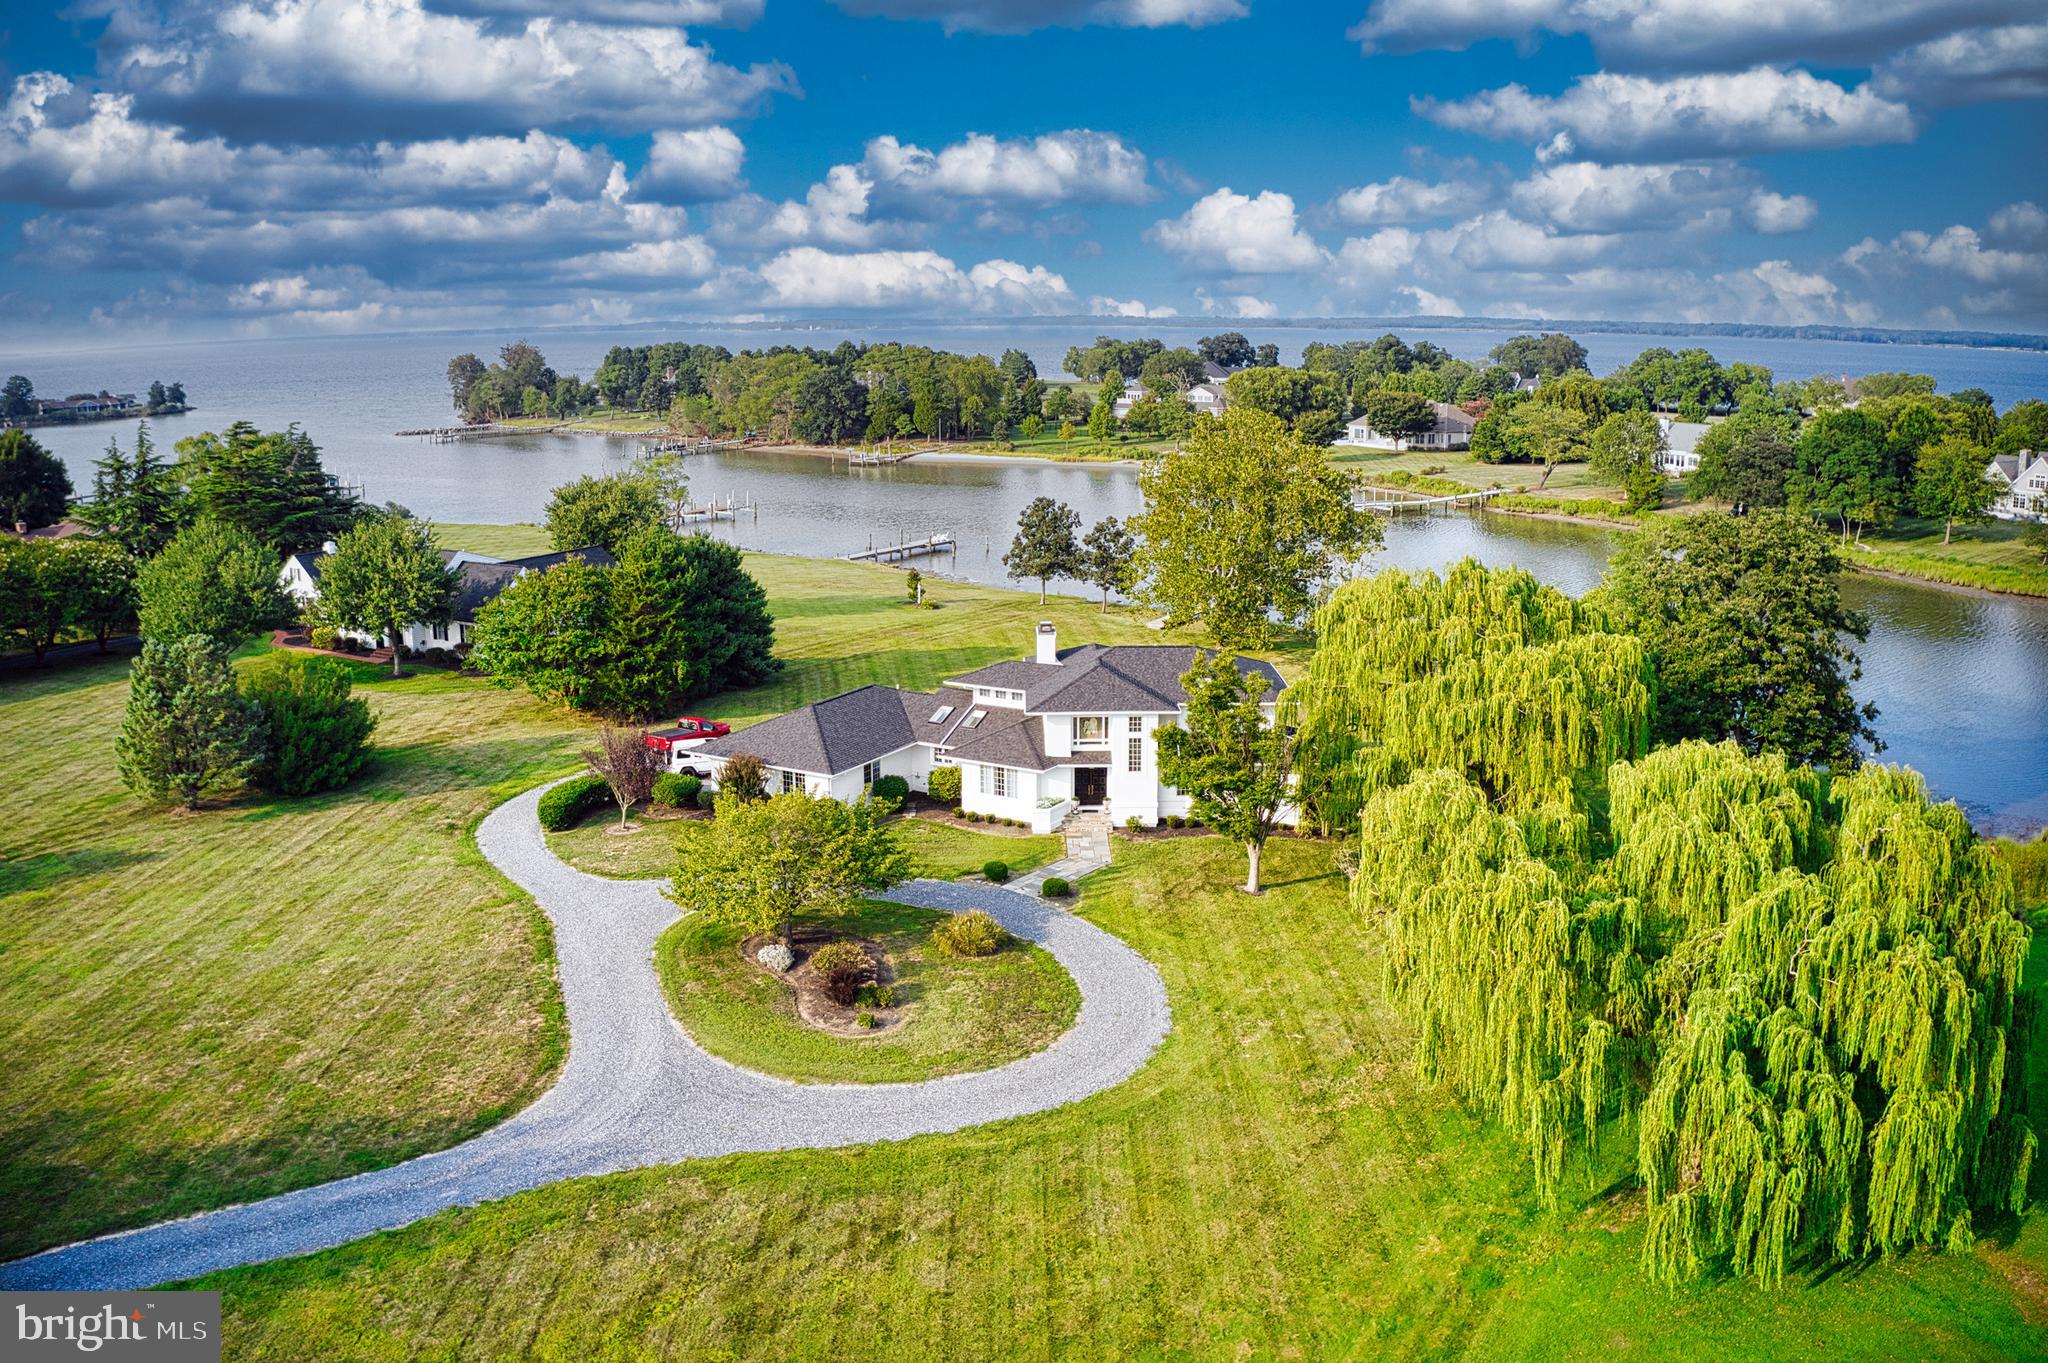
Eastern Shore contemporary with fabulous views of Hambledon Cove and the Miles River in sought after Martingham location. Enjoy proximity to golf at the Links at Perry Cabin and weekend in scenic Saint Michaels where  boutiques, antique shops , favorite restaurants and coffee shops, the Chesapeake Bay Maritime Museum and the St Michaels Motor Museum await.
This home is move in ready with a beautiful lot large enough to host a pool on the water side. 
Dramatic entry opening to the living room with lots of glass to frame the beautiful views.
This home was renovated in 2022 , all new flooring, bathroom , kitchen, paint inside and out, new sunroom, roof replaced in 3/2024, leaf guard, new Bryant HVAC 3/2022, new water heater, new deck in 3/2024.
#MDTA2008740

SAINT MICHAELS

9816 MARTINGHAM CIRCLE

3 Beds

2 Baths

3,489 Sq.Ft.

$1,950,000

MLS#: MDTA2008740
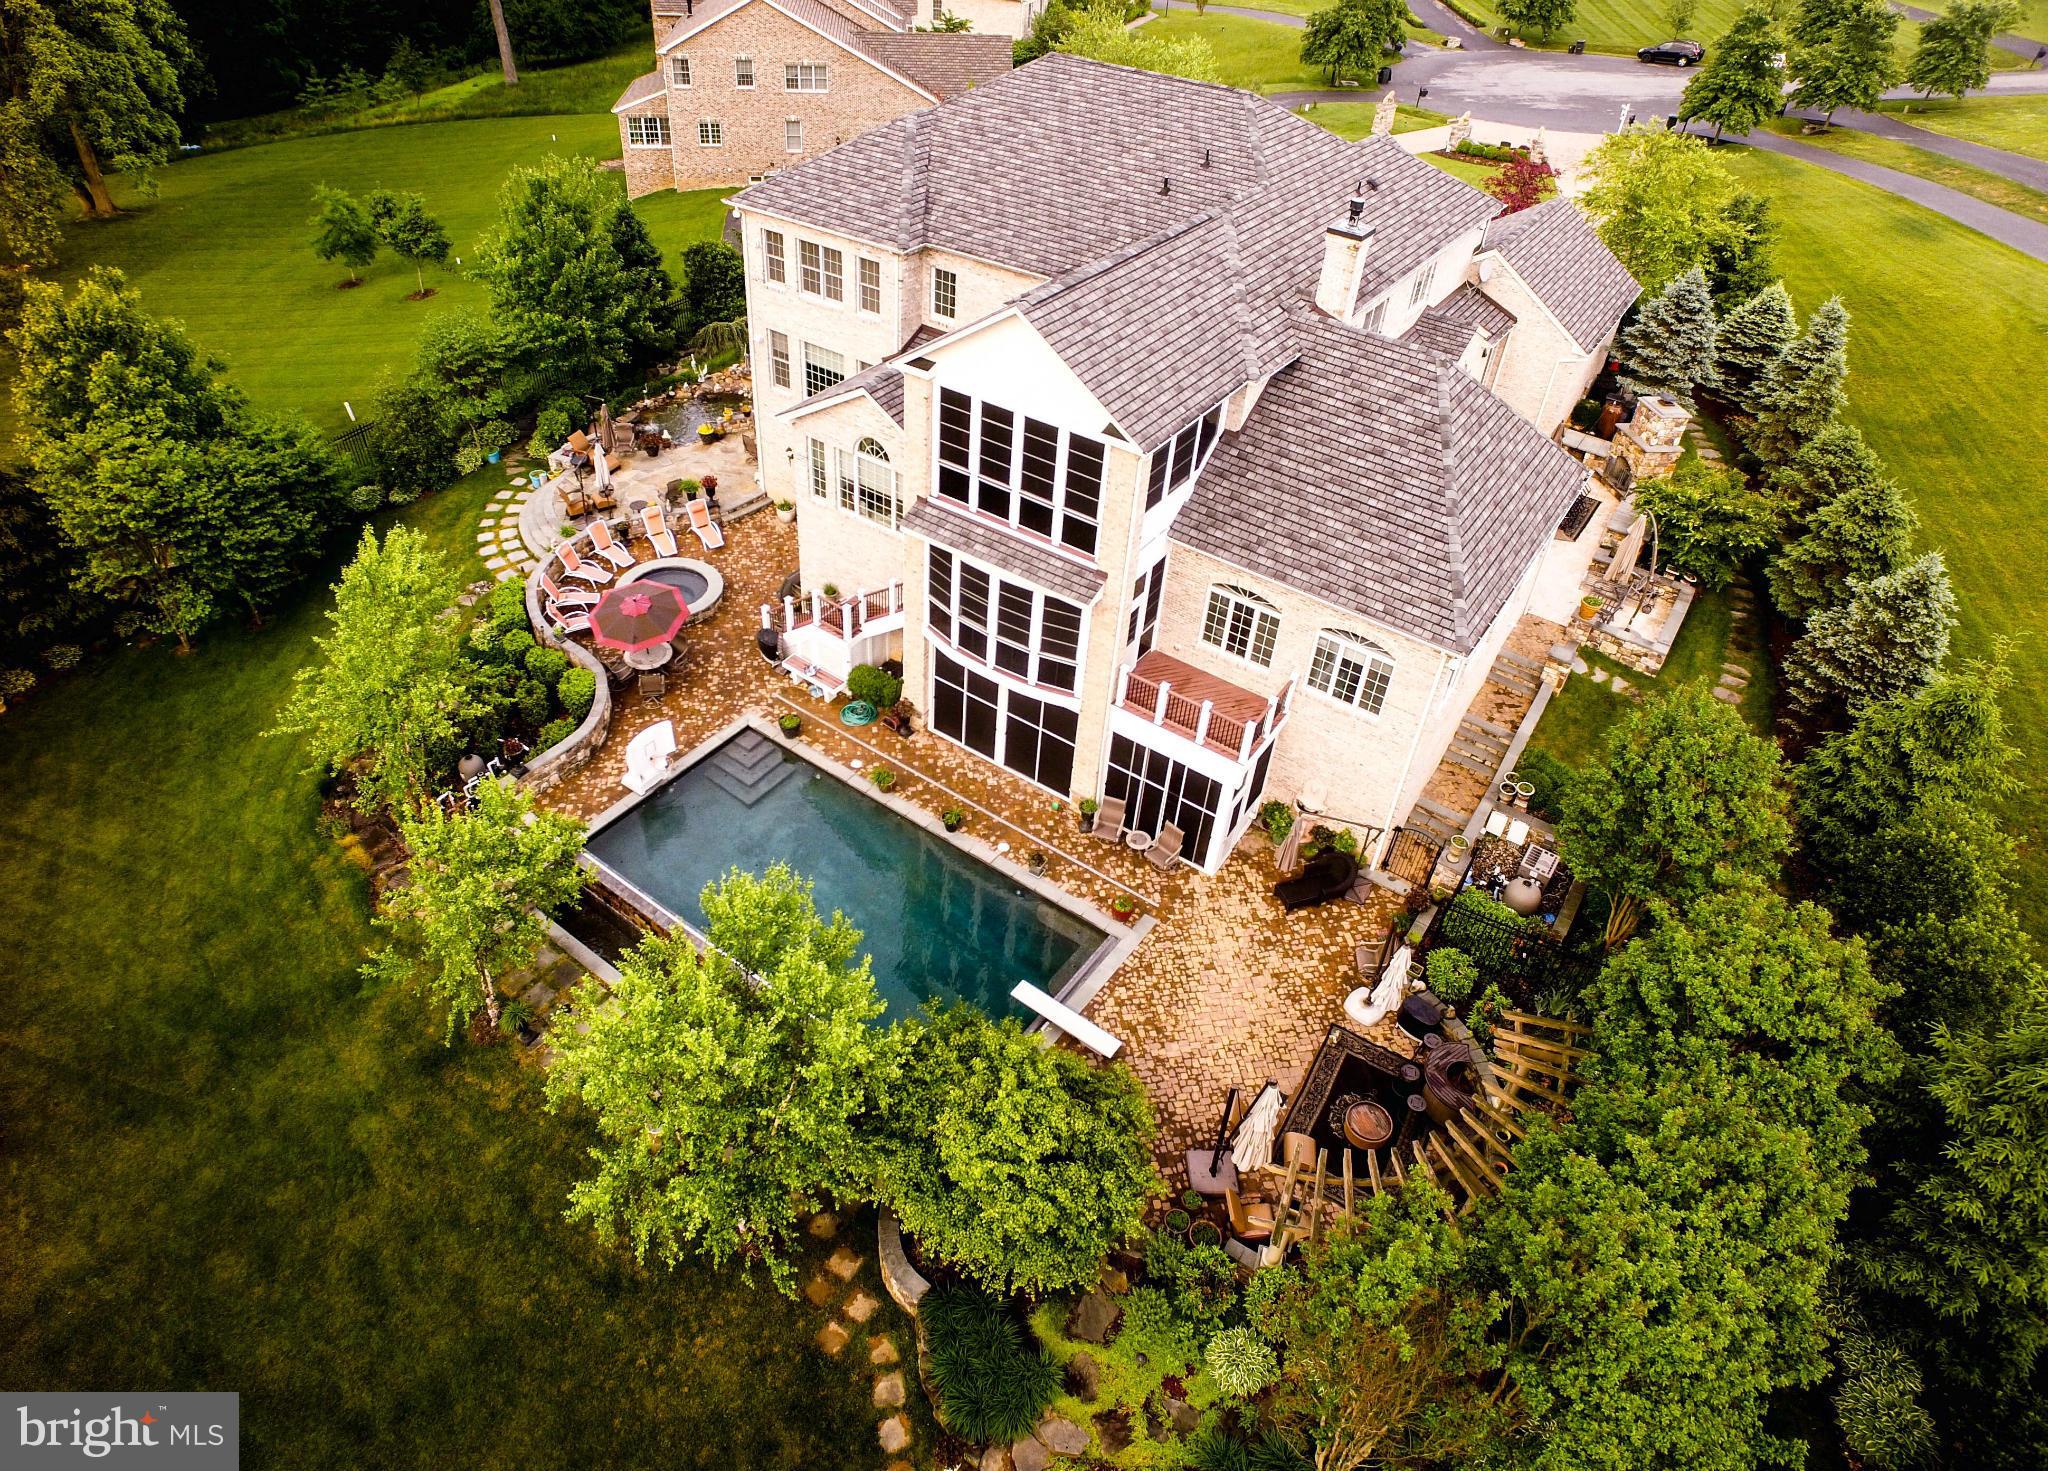
Luxury, Privacy, Beauty, this is the one! 6 BR, 7FB, 2HB. Bumpouts make this one of the biggest home in Patuxent Chase!  Brazilian Hardwood, Chefs Kitchen, 3 Fireplaces, Whole-house Surround Sound! Huge Master Suite!  Basement inc Wine Room, Custom Bar, Theatre, Sauna, Workout Room & LL Master Suite. Infinity Pool, Whirlpool, Pond w/ Waterfall, BBQ area w/ Viking Grill. Fenced Yard backs to Woods.
#1000846735

ELLICOTT CITY

11551 FOX RIVER DRIVE

6 Beds

7 Baths

10,490 Sq.Ft.

$1,950,000

MLS#: 1000846735
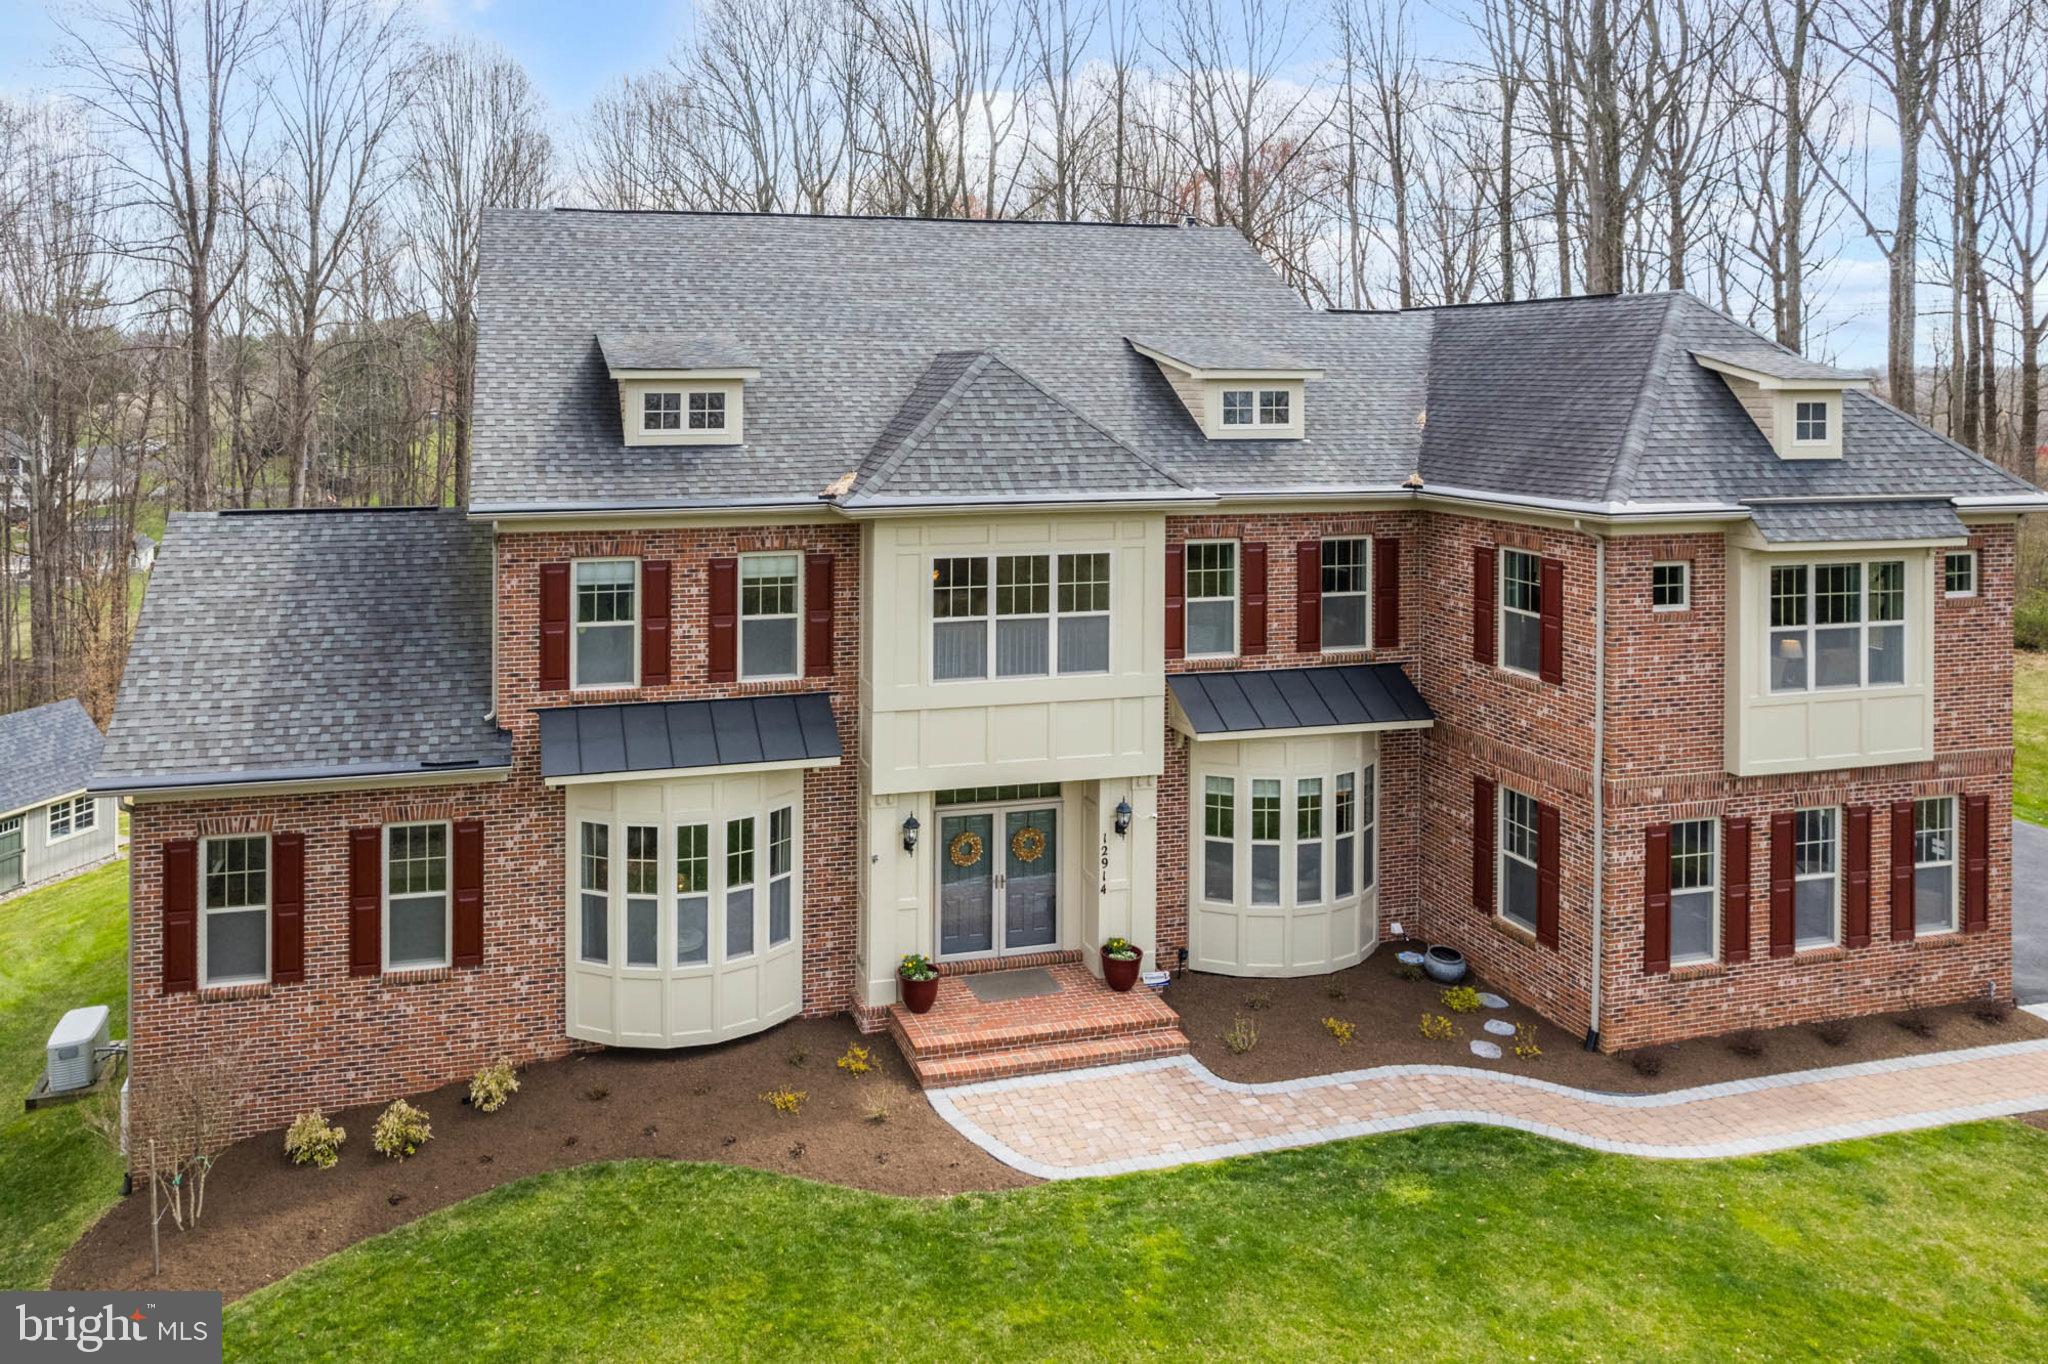
Welcome Home to Lime Kiln Valley!

This incredible four-story colonial is nestled at the end of the cul-de-sac in prestigious Lime Kiln Valley. Boasting over 9,000 square feet of exquisitely designed space, this residence offers a harmonious blend of sophistication and comfort.  Architectural details such as pentagonal bay windows, a curved staircase, custom built-ins and vaulted ceilings add elegance while expansive windows flood the interiors with natural light, creating an inviting ambiance throughout. The kitchen, with rich cabinetry and large center island, flows seamlessly into the attached morning room, perfect for enjoying scenic views while savoring your coffee.  With seven bedrooms and seven and a half baths, there's no shortage of space for family and guests. A third-floor loft offers a bedroom, bathroom and flexible living space, able to meet a variety of needs. The lower level features a spacious en-suite bedroom, a kitchenette and media room, ideal for entertaining or unwinding in style.  With a lovely landscape and a built-in stone fire pit, patio and deck, the property is truly an oasis amidst the tranquility of surrounding trees and trails.
#MDHW2038130

HIGHLAND

12914 LIME KILN ROAD

7 Beds

7 Baths

8,556 Sq.Ft.

$1,950,000

MLS#: MDHW2038130
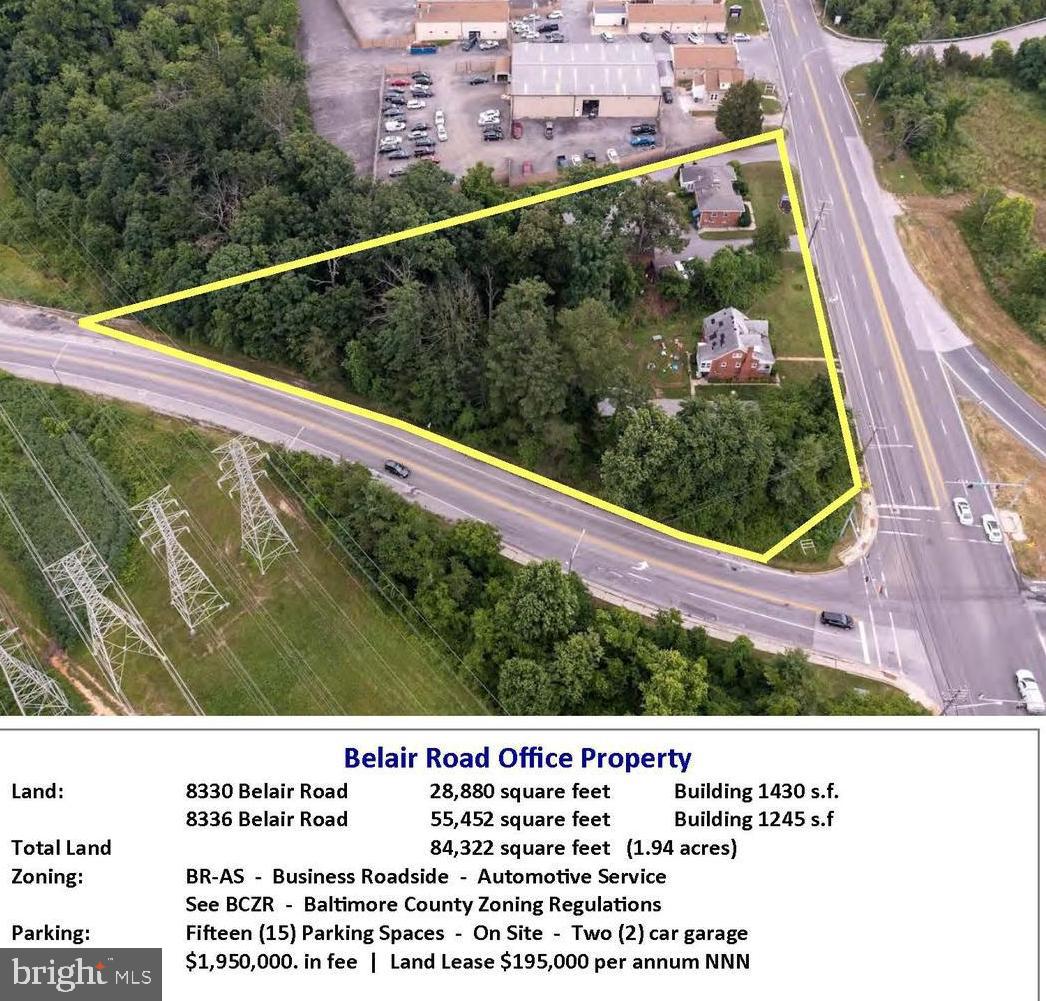
EMD - Earnest Money Deposits shall be held in Listing Broker's Escrow Account at Truist Bank.
#MDBC2117800

NOTTINGHAM

8330 BELAIR ROAD

None Beds

None Baths

2,418 Sq.Ft.

$1,950,000

MLS#: MDBC2117800
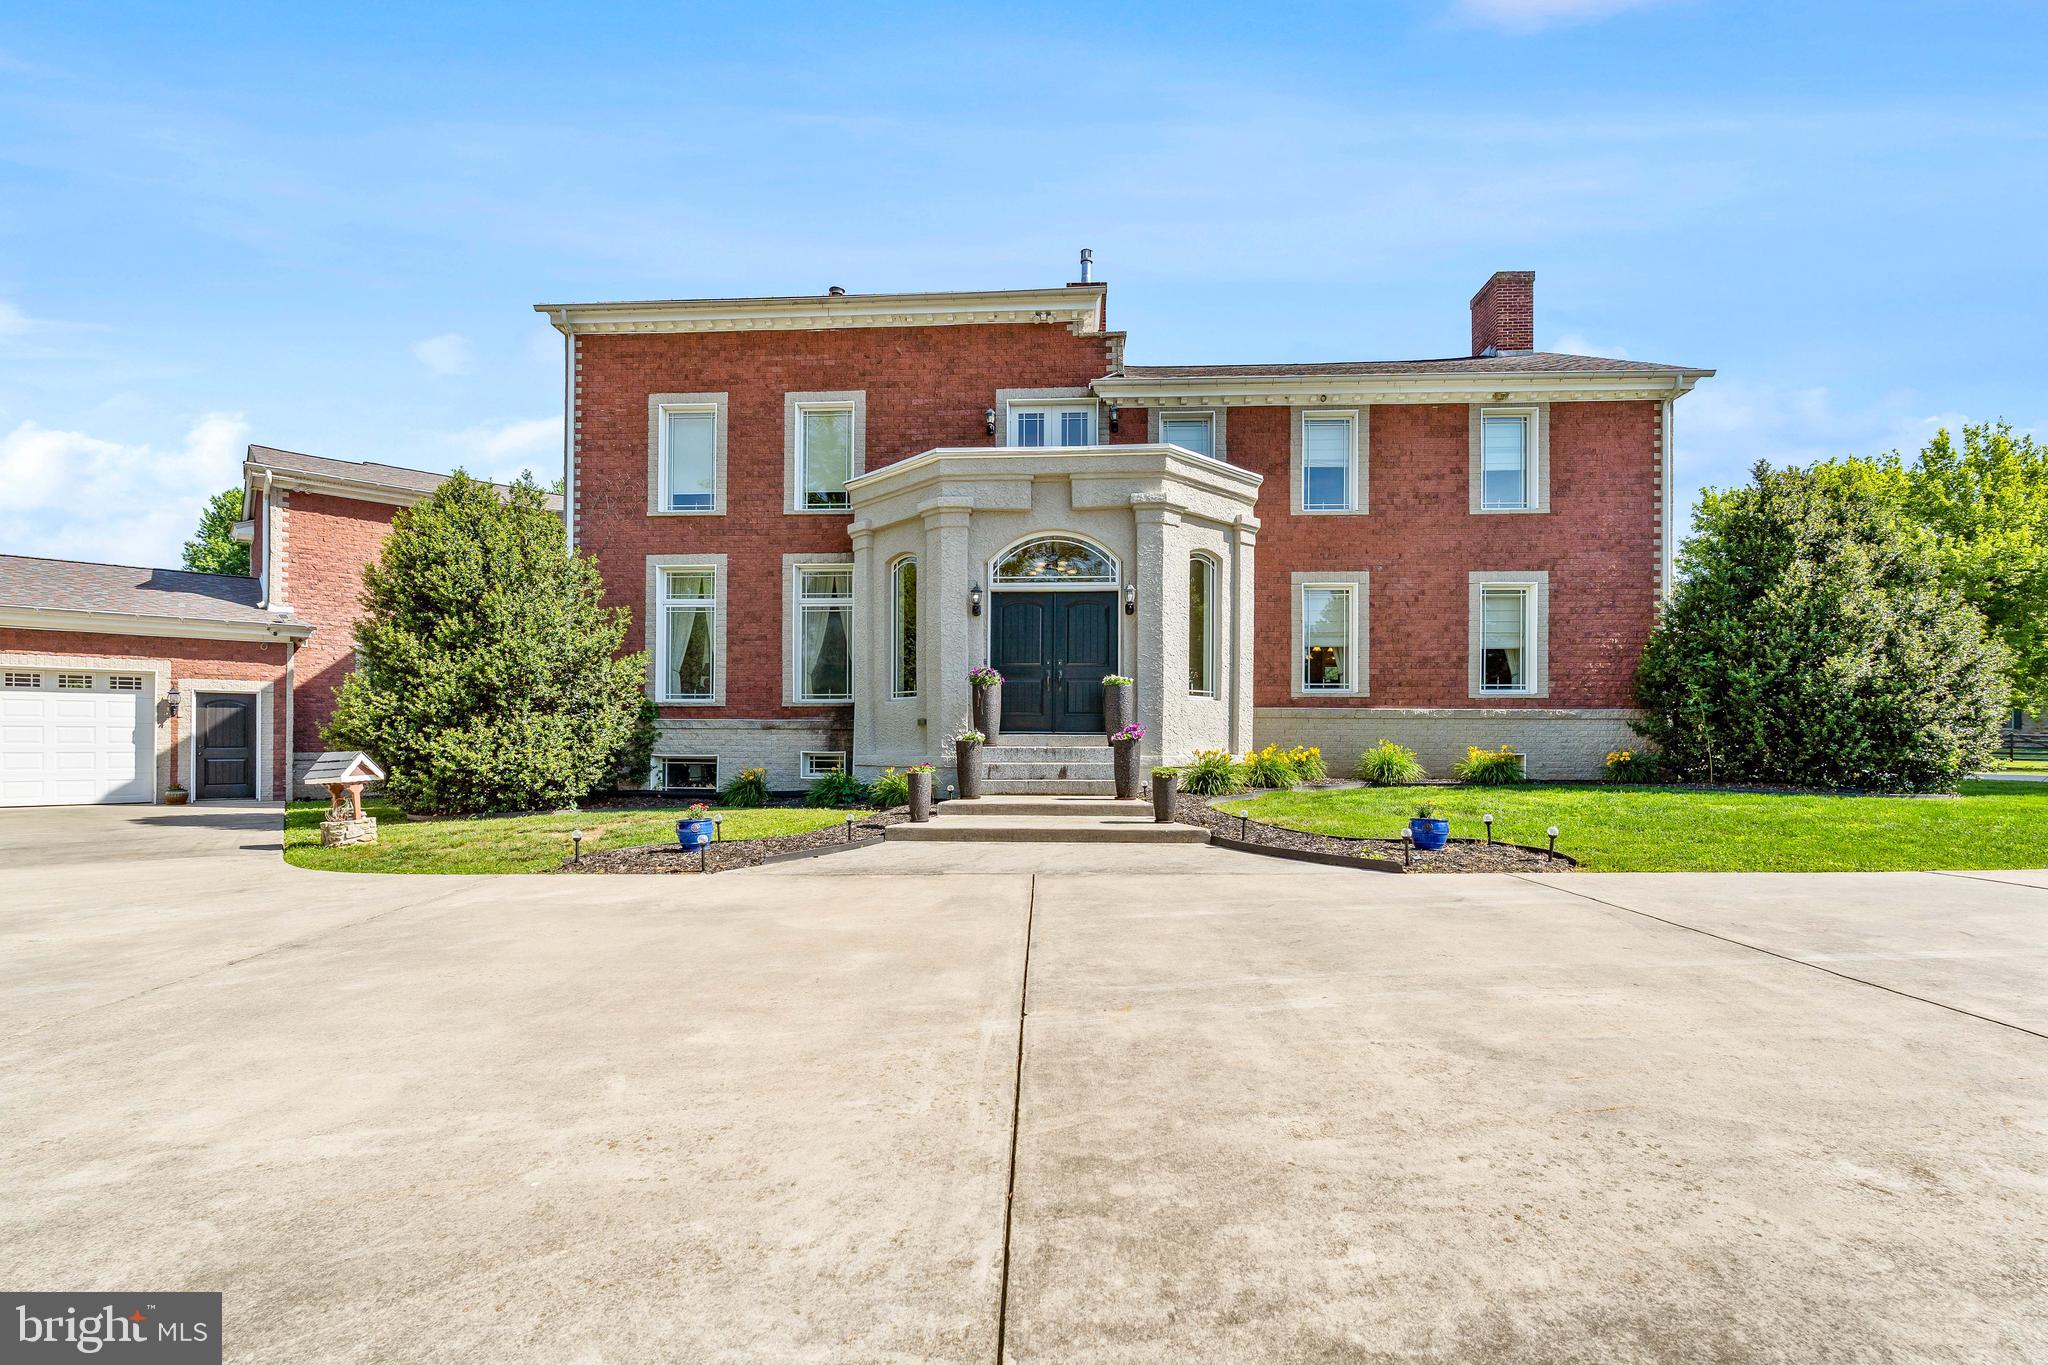
Situated on nearly 8 private acres backing to Big Elk Creek, this extraordinary custom estate offers nearly 8,000 square feet of luxurious living space, resort-style outdoor amenities, and a level of craftsmanship and attention to detail rarely found in today's market.

Extensively renovated in 2012, nearly every component of the home was upgraded, including windows, doors, electrical, plumbing, masonry, driveway, fencing, and more. Throughout the home you'll find solid walnut interior doors, professional-grade Viking appliances, 100% spray foam insulation, geothermal heating and cooling, a 600-amp electrical service, and five HVAC systems, all of which have been replaced or substantially updated within the past two years.

Designed for both grand entertaining and comfortable everyday living, the main level features a dramatic two-story living room with a stunning stone fireplace, expansive dining room, chef's kitchen, family room, wet bar, private office, recreation room, and multiple gathering spaces. The home offers 5 bedrooms and 5 full bathrooms, including an exceptional primary suite featuring a gas fireplace, spa-inspired bath with programmable electronic shower controls, oversized soaking tub, and an impressive walk-in closet.

The upper level includes additional spacious bedrooms, a dedicated theater room with equipment included, and a third-floor bonus room offering endless possibilities for a studio, game room, fitness area, or additional living space.

Step outside and experience your own private resort. The heated 20' x 40' gunite saltwater pool features approximately 50,000 gallons of water, a dramatic rock waterfall, waterslide, self-cleaning floor system, spa, extensive hardscaping, and multiple outdoor entertaining areas. A pool house, detached garage/workshop, and expansive patios and decking complete the outdoor experience. The property's wooded setting and Big Elk Creek backdrop provide exceptional privacy, scenic views, and abundant wildlife.

Additional features include natural gas fireplaces, geothermal heating and cooling, multiple updated HVAC systems, attached 3-car garage, detached 41' x 28' garage, extensive storage areas, and theater equipment that conveys with the sale.

This one-of-a-kind estate combines luxury, efficiency, recreation, and privacy in a truly spectacular setting. A rare opportunity to own one of Cecil County's premier properties.
#MDCC2021946

ELKTON

36 APPLETON ROAD

5 Beds

5 Baths

7,793 Sq.Ft.

$1,950,000

MLS#: MDCC2021946
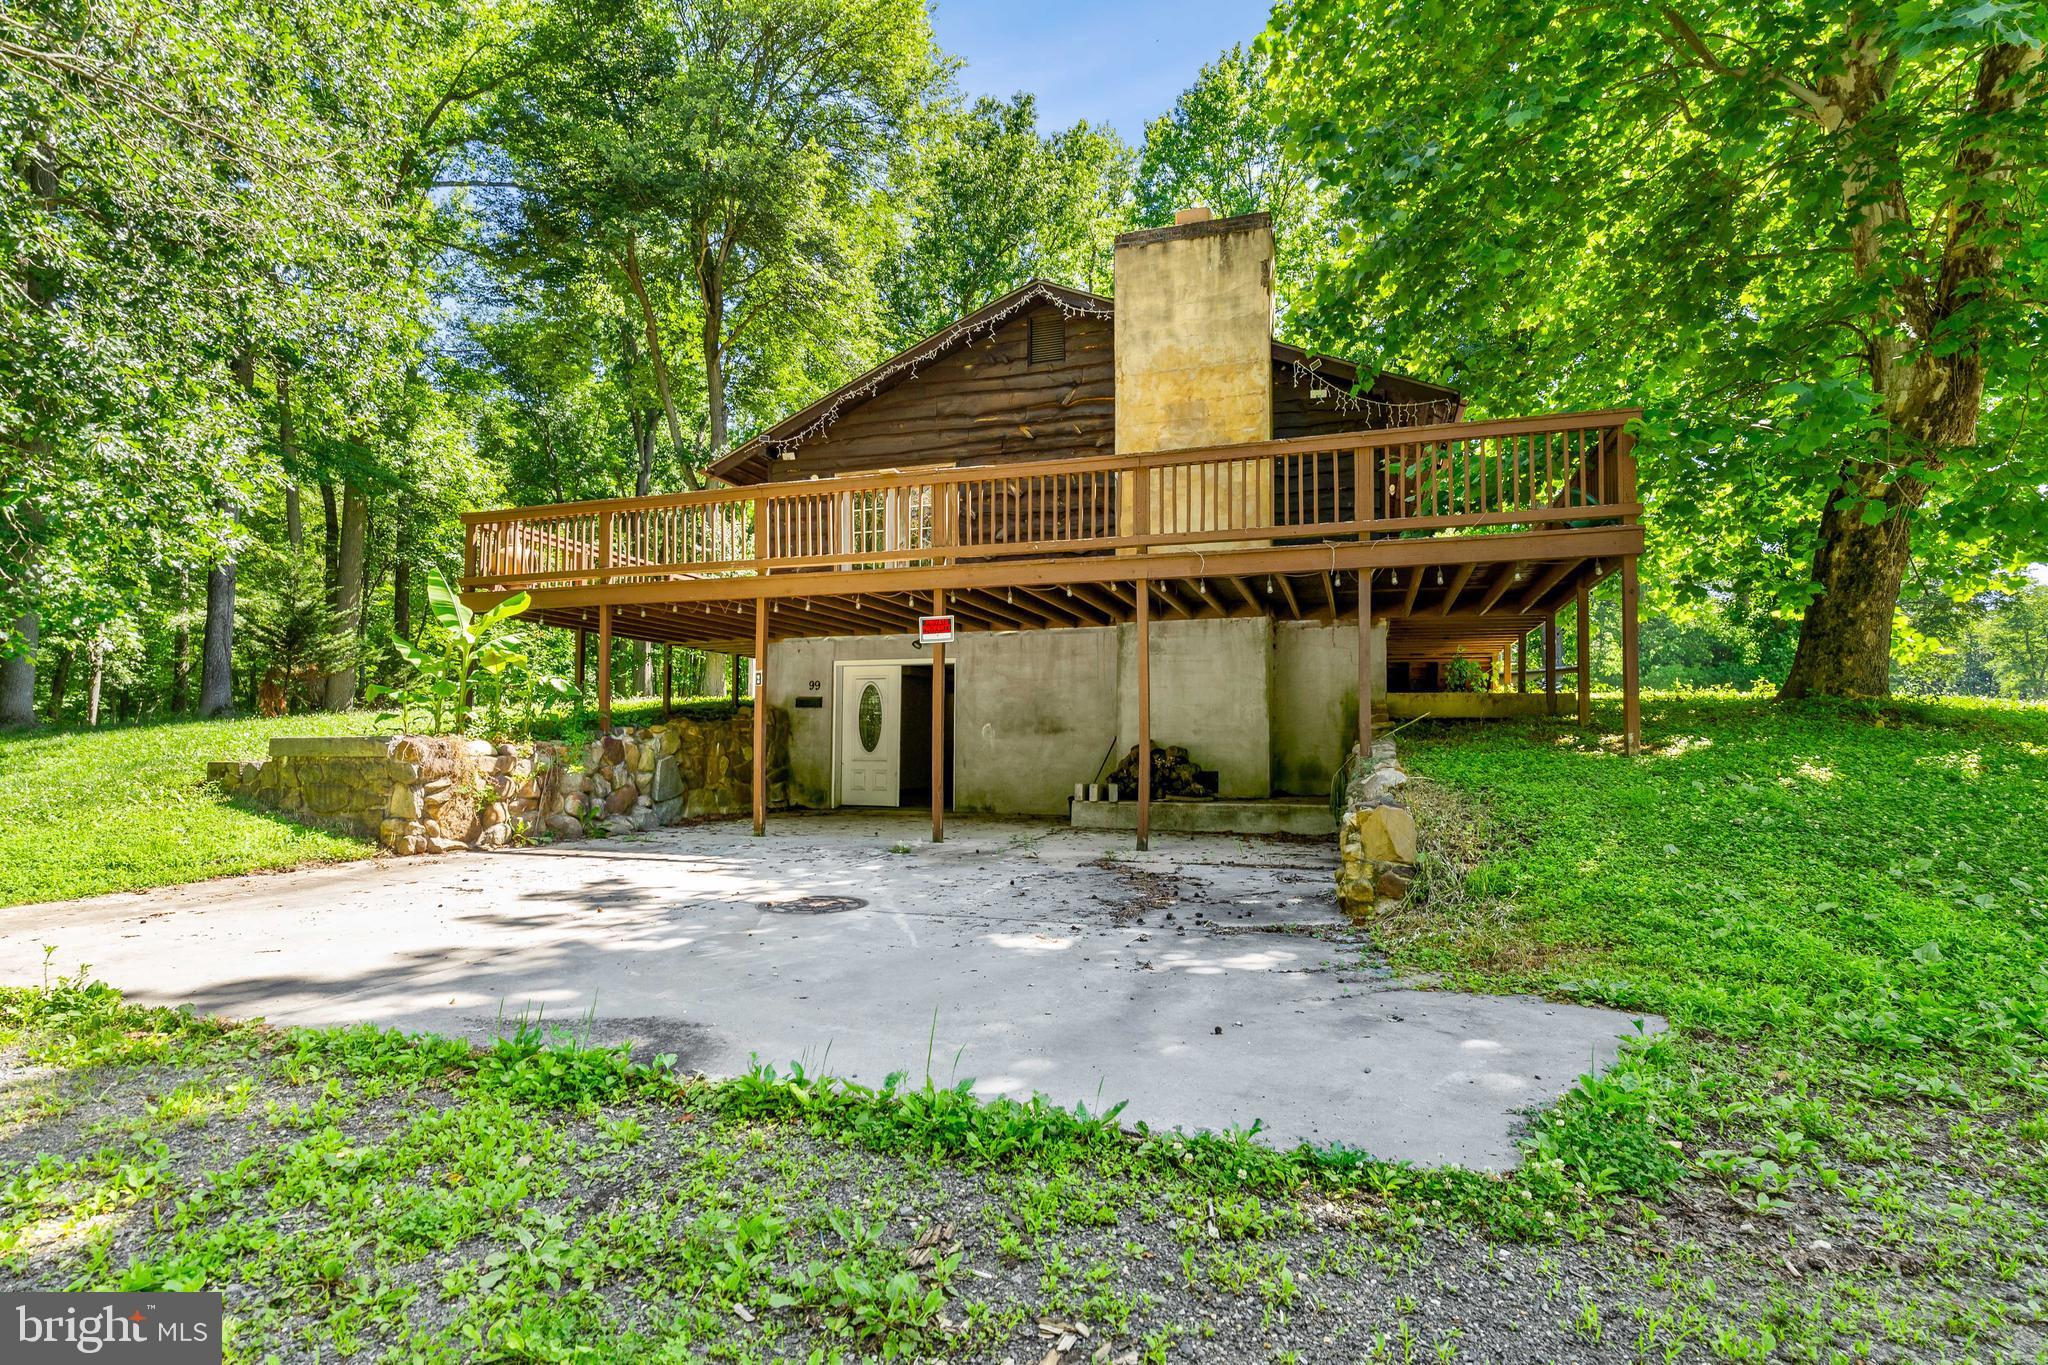
Exceptional opportunity to own a private equestrian estate situated on approximately 91+ acres just minutes from the Chesapeake Bay, marinas, and waterfront amenities. Surrounded by mature woods, open pasture, and riding areas, this unique property offers tremendous potential for horse enthusiasts, boarding operations, training facilities, multi-generational living, or a private country retreat.

The main residence features 4 bedrooms, 2 full baths, multiple living areas, two kitchens, and approximately 2,300 square feet of living space, creating excellent flexibility for extended family, guest accommodations, or separate living quarters. A large wraparound deck overlooks the peaceful setting and provides the perfect place to relax and enjoy the surrounding wildlife and natural beauty.

Equestrian improvements include an impressive center aisle bank barn with multiple stalls, tack room, hay storage, wash areas, and large covered work spaces. Additional horse facilities include another stable building with multiple stalls and turnout areas, fenced paddocks, run-in sheds, and riding areas.

Several additional outbuildings greatly enhance the property's versatility, including a large equipment building storage and garage space, a separate storage building with six finished rooms that could serve numerous purposes, and additional workshop and storage areas throughout the property.

The acreage offers a combination of fenced pasture, wooded trails, open riding areas, and privacy rarely found in today's market. Conveniently located near Chesapeake City & Elkton, marinas, boating, and major commuting routes while still providing a secluded country setting.

Whether you're seeking a working horse farm, private family compound, recreational retreat, or investment opportunity, this one-of-a-kind property delivers endless possibilities.
#MDCC2022038

ELKTON

99 E LEWIS SHORE ROAD

2 Beds

2 Baths

2,436 Sq.Ft.

$1,950,000

MLS#: MDCC2022038

Some homes are defined by what they are. Others, by what they can become. An extraordinary opportunity awaits on Cedar Parkway in the heart of Chevy Chase, Maryland. Situated on an expansive 12,000-square-foot lot adjoining the prestigious Chevy Chase Club's golf course, this rare offering presents the opportunity to reimagine, restore, or create something truly special. A cherished generational family estate, now ready for its next chapter, the existing 1903 Craftsman-style residence offers five bedrooms and three-and-a-half bathrooms across four levels. Rich in history and character, the home awaits the vision and craftsmanship of its next owner. The expansive backyard provides a remarkable canvas for outdoor living, entertaining, or a transformation tailored to your imagination. With picturesque views overlooking the 14th hole of the Chevy Chase Club's golf course, the setting offers a sense of privacy, prestige, and tranquility that is increasingly difficult to find. Whether your vision is to restore the charm of this historic residence or explore the possibilities of creating a custom dream home, opportunities of this caliber, in a location this exceptional, are few and far between. Property is being sold strictly "As-Is, Where-Is." Seller is a third-party Trustee. Buyers are encouraged to conduct their own due diligence. OPEN HOUSE: Sunday, October 18th, from 1:00–4:00 PM.
#MDMC2260224

CHEVY CHASE

5908 CEDAR PARKWAY

5 Beds

3 Baths

3,215 Sq.Ft.

$1,950,000

MLS#: MDMC2260224
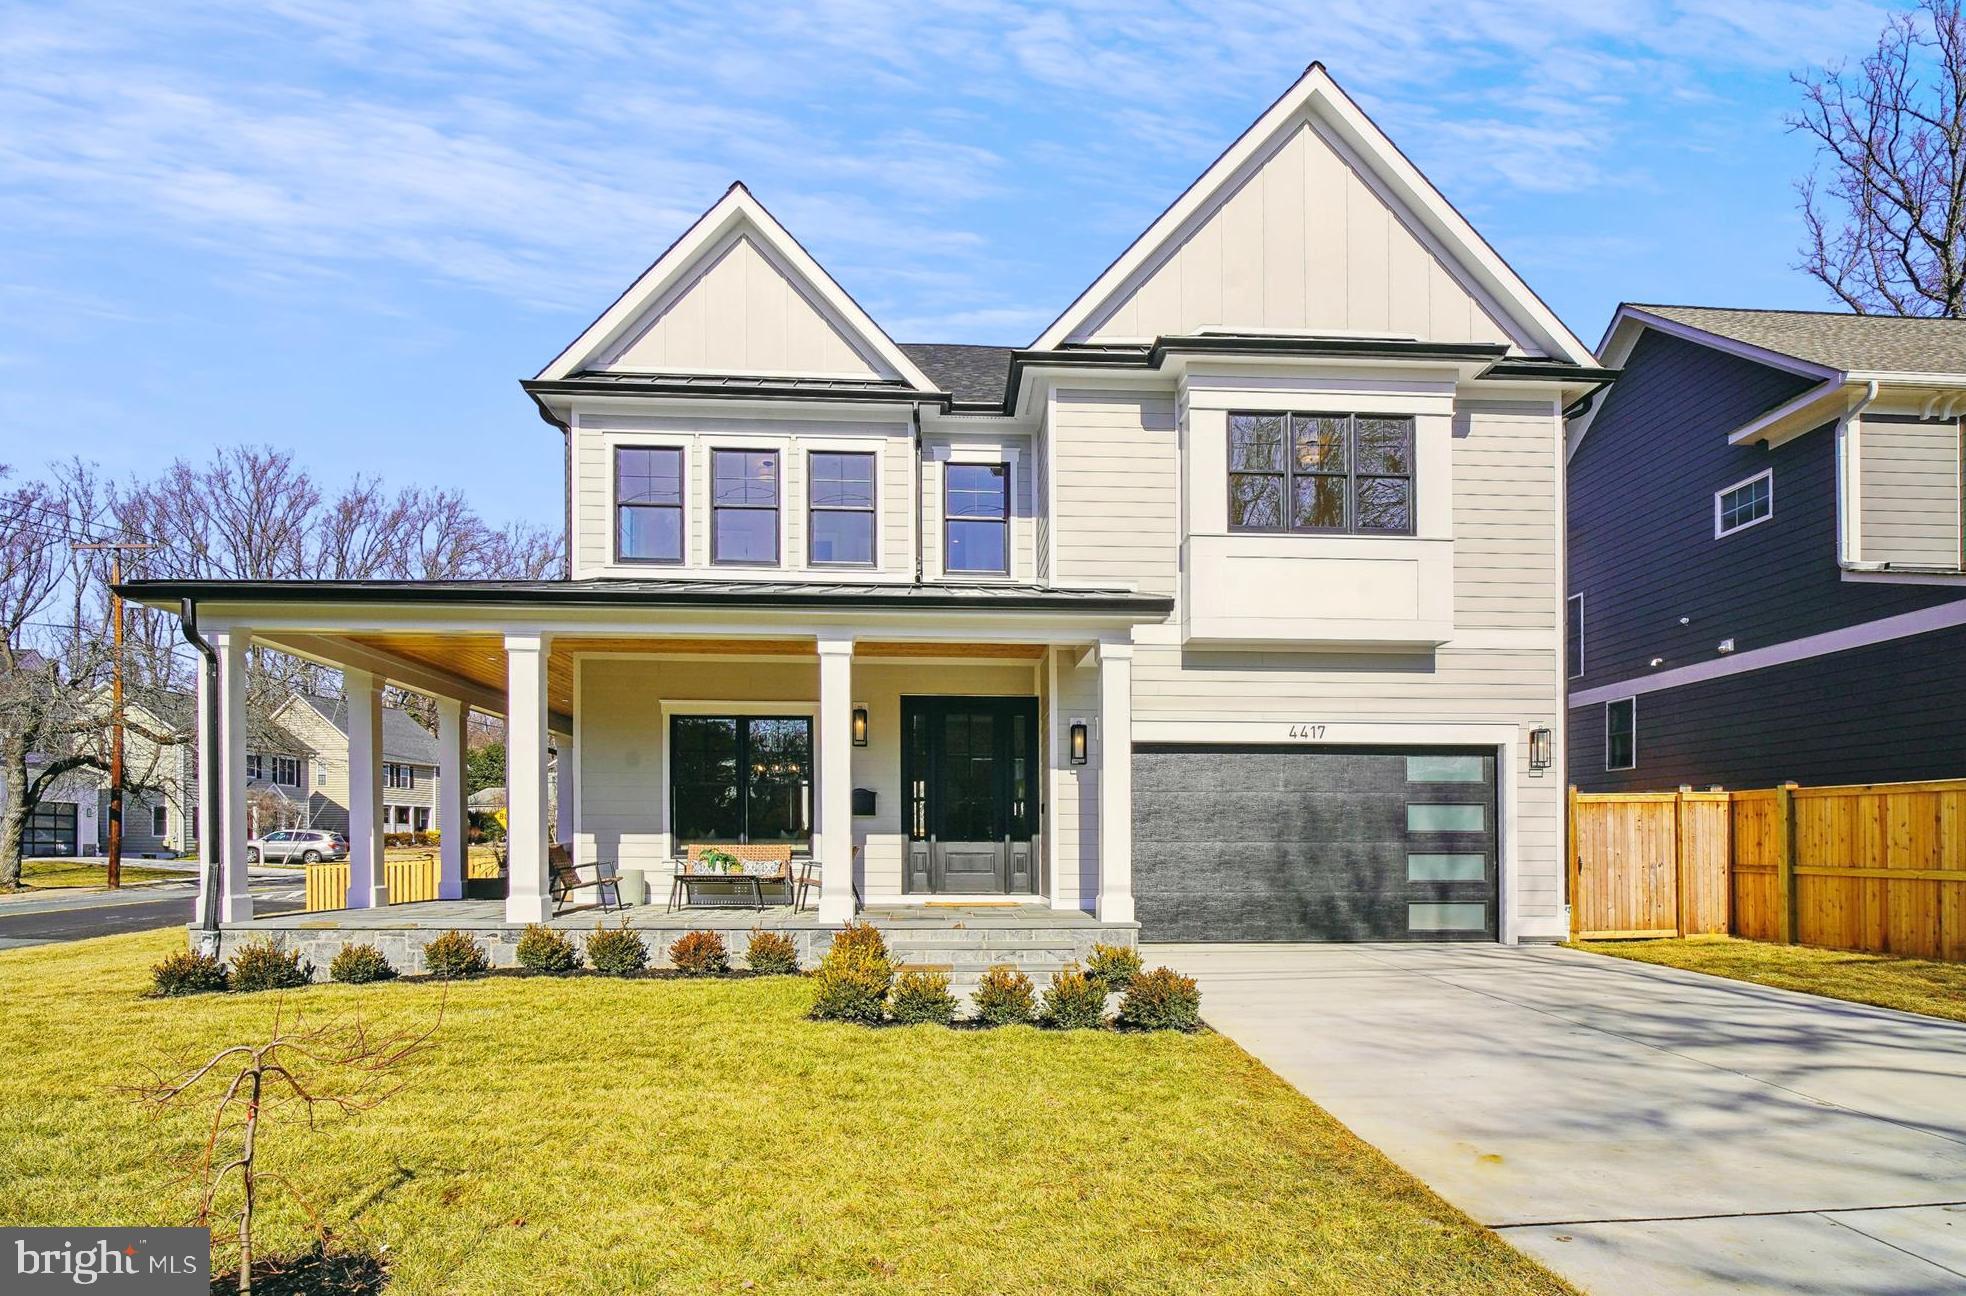
Welcome to this brand new address, a gorgeous modern farmhouse in the heart of Kensington. This newly constructed, beautiful home with the best wraparound porch is a masterpiece of contemporary design, seamlessly blending elegance with functionality. With approximately 5,000 square feet of thoughtfully designed living space across three levels, this home invites you to indulge in comfort and style.  Stunning white oak floors grace the main and upper levels, beautifully complemented by large Andersen windows that bathe each room in natural light and custom light fixtures that add a touch of sophistication. As you step inside, the amazing front porch warmly welcomes you into a formal living room, an elegant dining room, and a sprawling gourmet kitchen with a large island that opens to the family room—perfect for entertaining and family gatherings. A spacious mudroom, complete with cubbies and built-ins, seamlessly links the 2 car garage to the heart of the home, ensuring both style and practicality. On the upper level, you will enjoy your luxurious primary suite, featuring tray ceilings, 2 huge walk-in closets, and a spa-like bathroom. Revel in the indulgence of a walk-in shower with dual showerheads, 2 separate sinks, and a freestanding tub. This level also offers three additional generous bedrooms, two full baths, and a practical laundry room, ensuring that every family member enjoys their own space. You will also love having a private home office (that can be used as an extra bedroom) on this level! The lower level offers even more living space with a versatile great room, a stylish wet bar for entertaining, a game area, a yoga/exercise room, and a welcoming guest suite, featuring a beautiful full bath. Step outside to discover a delightful flagstone porch that overlooks a fully fenced-in backyard —perfect for outdoor gatherings, playtime, or quiet moments. Conveniently located just outside the Beltway, this home provides easy access to major commuter routes while being within walking distance to KP Elementary School, across the street from picturesque Rock Creek Park, and Kensington's charming downtown filled with shops and restaurants. With Bethesda and Washington, D.C. just a short drive away, this residence is the perfect fusion of luxury, comfort, and modern convenience. ENJOY!
#MDMC2165936

KENSINGTON

4417 COLCHESTER DRIVE

6 Beds

4 Baths

4,950 Sq.Ft.

$1,950,000

MLS#: MDMC2165936

1 ... 361 362 363 364 365 ... 666
* Listings identified with the FMLS IDX logo come from FMLS and are held by brokerage firms other than the owner of this website. The listing brokerage is identified in any listing details. Information is deemed reliable but is not guaranteed. If you believe any FMLS listing contains material that infringes your copyrighted work please review our DMCA policy and learn how to submit a takedown request. © 2024. First Multiple Listing Service, Inc.

Send a message

Message successfully sent.

Your message

What is 3 + 4 ?

Reason for contacting?

I agree to receive email communication and understand I can unsubscribe at any time.

I agree to be contacted by Charis Realty Group - Christine Issler, Broker via call, email, and text for real estate services. To opt out, you can reply 'stop' at any time or reply 'help' for assistance. You can also click the unsubscribe link in the emails. Message and data rates may apply. Message frequency may vary. Privacy Policy

Sign Out

Virtual Assistant

Would you like to take the next step with this property? We can help you schedule a showing or virtual tour, or send you more details.

Yes, I would like more information.

Thank You for Your Reply, One of Our Agents will contact you as soon as possible

No, maybe later.

Thank you, you can always contact me via email, phone number or through the contact form.

Realhub AI

Lucy - Your AI-Powered Realtor

Update Your Temporary Password

Personalize your search

Enter your email and we'll notify you immediately when new listings match what you're looking for.

or enter email address

Already have an account ? Login here

Continue your home search

I agree to receive communications and understand I can unsubscribe at any time.

I agree to be contacted by Charis Realty Group - Christine Issler, Broker via call, email, and text for real estate services. To opt out, you can reply 'stop' at any time or reply 'help' for assistance. You can also click the unsubscribe link in the emails. Message and data rates may apply. Message frequency may vary. Privacy Policy

Already have an account ? Login here

We use cookies

We use cookies primarily for analytics to enhance your experience. By accepting, you agree to our use of these cookies. You can manage your preferences or learn more about our cookies policy.