Properties

Browse or get in touch to schedule a walkthrough.

  • Nearby me
Price range

Popular Features

Community Features

Association

Property Features

Waterfront

View

Exterior Features

Interior Features

Style

10000 properties match your criteria

Updated 1 minute ago

E-Alert name
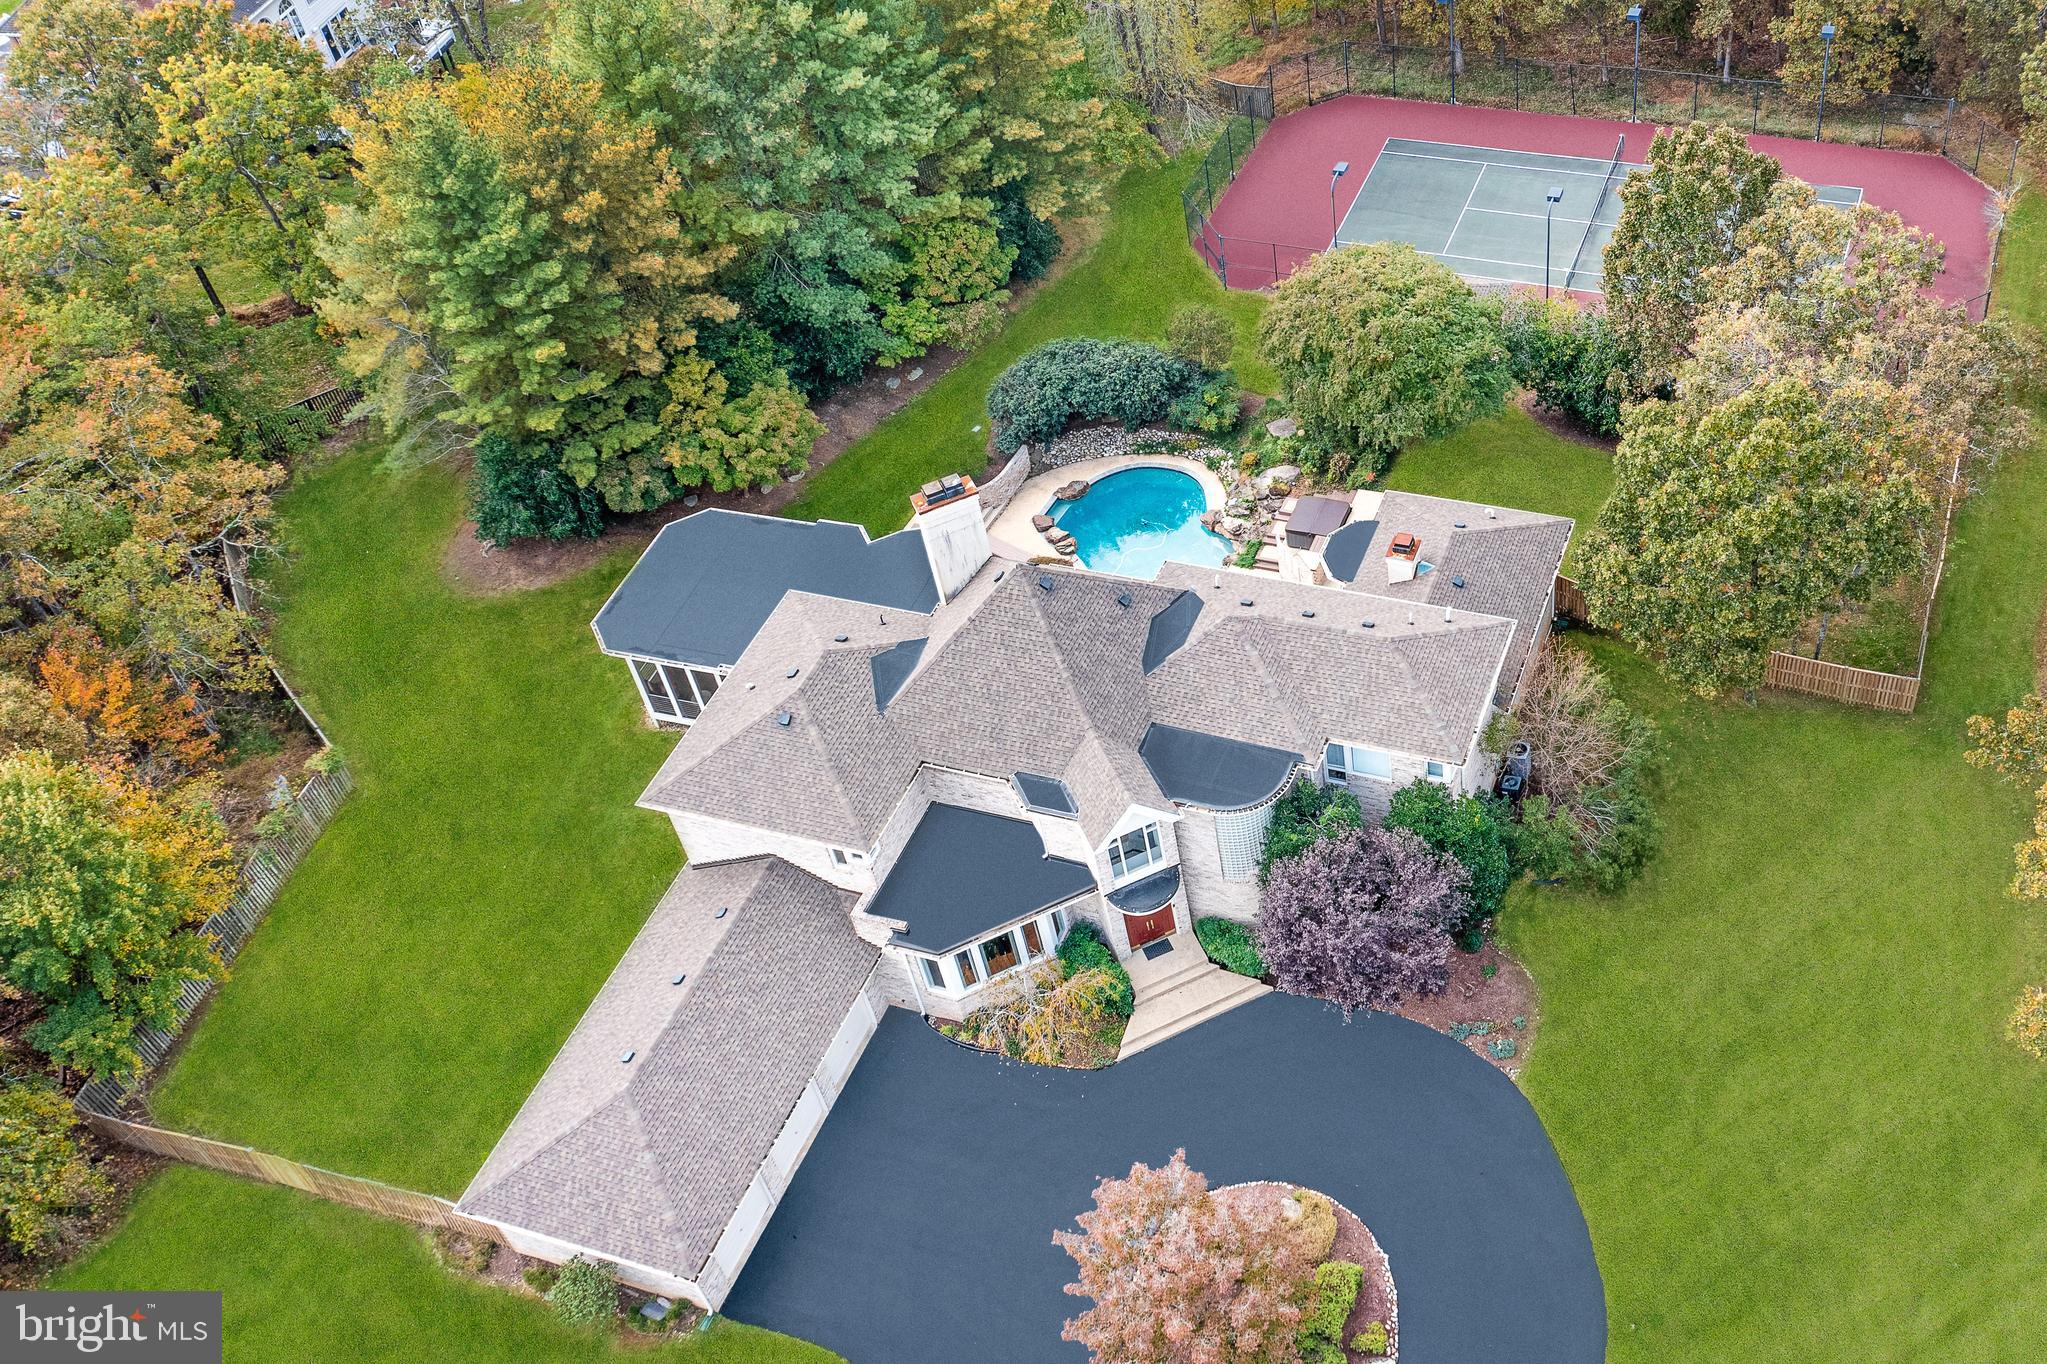
Located in one of the most prestigious neighborhoods of Potomac, this stunning contemporary home offers an extraordinary floor plan with sun-filled rooms on all three levels. Establish expectations upon arrival on the circular driveway with a captivating center garden.  As you walk through the double doors and step into the foyer with marble floors, you will be impressed with the light-drenched great room with soaring ceilings, warm hardwood floors, and a fireplace perfect for those romantic winter nights. Usher, your holiday guests in the gourmet kitchen, outfitted with Viking, Bosch, and Sub-Zero professional appliances, granite countertops, an island with seating, a bright breakfast area, an adjacent sunroom, and a huge, dramatic covered screened-in porch that provide great options for casual get-togethers or special occasions. The terrific first-floor owner's retreat has private access to the beautiful backyard terrace and features a pristine spa-inspired bathroom with a jacuzzi tub, large shower, His and Hers water closets, a super-sized walk-in closet, and a two-sided fireplace. The adjoining room could be used for the much-needed work-from-home office space/yoga/TV room or kids play area. The fabulous 3200 sq ft bright, and sunlit basement boasts a wet bar area with a gorgeous granite surround fireplace, gorgeous tray ceilings,  a movie room, game room, dance/exercise room, and an in-law suite with a large walk-in closet and full bathroom, and an additional powder room for guests. This spectacular basement is an entertainer's dream! Just grab a glass of wine or cocktail and step out to the resort-like fenced backyard with a plethora of specimen plantings and mature trees, and features a beautiful free-form inground heated pool and a fabulous lighted private tennis court which could be converted to a pickleball court(s)! The home is gracefully appointed with four sunlit bedrooms on the upper level, two ensuite bathrooms, and one jack and jill bathroom. This house meets today's new lifestyle, providing the right mix of openness, flex space, privacy, convenience, and comfort for every family member! You will not want to miss out on owning this exquisite one-of-a-kind home in the desirable Palatine community!
#MDMC2021694

POTOMAC

12512 PALATINE COURT

6 Beds

5 Baths

7,957 Sq.Ft.

$2,000,000

MLS#: MDMC2021694

PRICE IMPROVEMENT....   PRIVATE Estate Living Minutes from Historic St. Michaels...  Escape to nearly twenty acres of unspoiled countryside just moments from the charm and waterfront allure of historic St. Michaels.  This 4,492-square-foot home offers refined comfort with four bedrooms, two and a half baths, and a gourmet kitchen designed for both everyday living and effortless entertaining.  A dedicated space for a future elevator adds thoughtful flexibility for years to come.
Outside, the possibilities are as expansive as the land itself- 19.5 private acres with pastures suited for up to eleven Horses, plus a car barn for storage, hobbies, or collections.  Agricultural and livestock production also permitted (buyers should confirm specifics with Easton P&Z).  Notably, 5.75 wooded acres are enrolled in the DNR's Forest Stewardship Plan, preserving the agricultural tax discount without the requirement to grow crops or house livestock.
#MDTA2013238

SAINT MICHAELS

7909 CHURCH NECK

4 Beds

2 Baths

4,492 Sq.Ft.

$2,000,000

MLS#: MDTA2013238
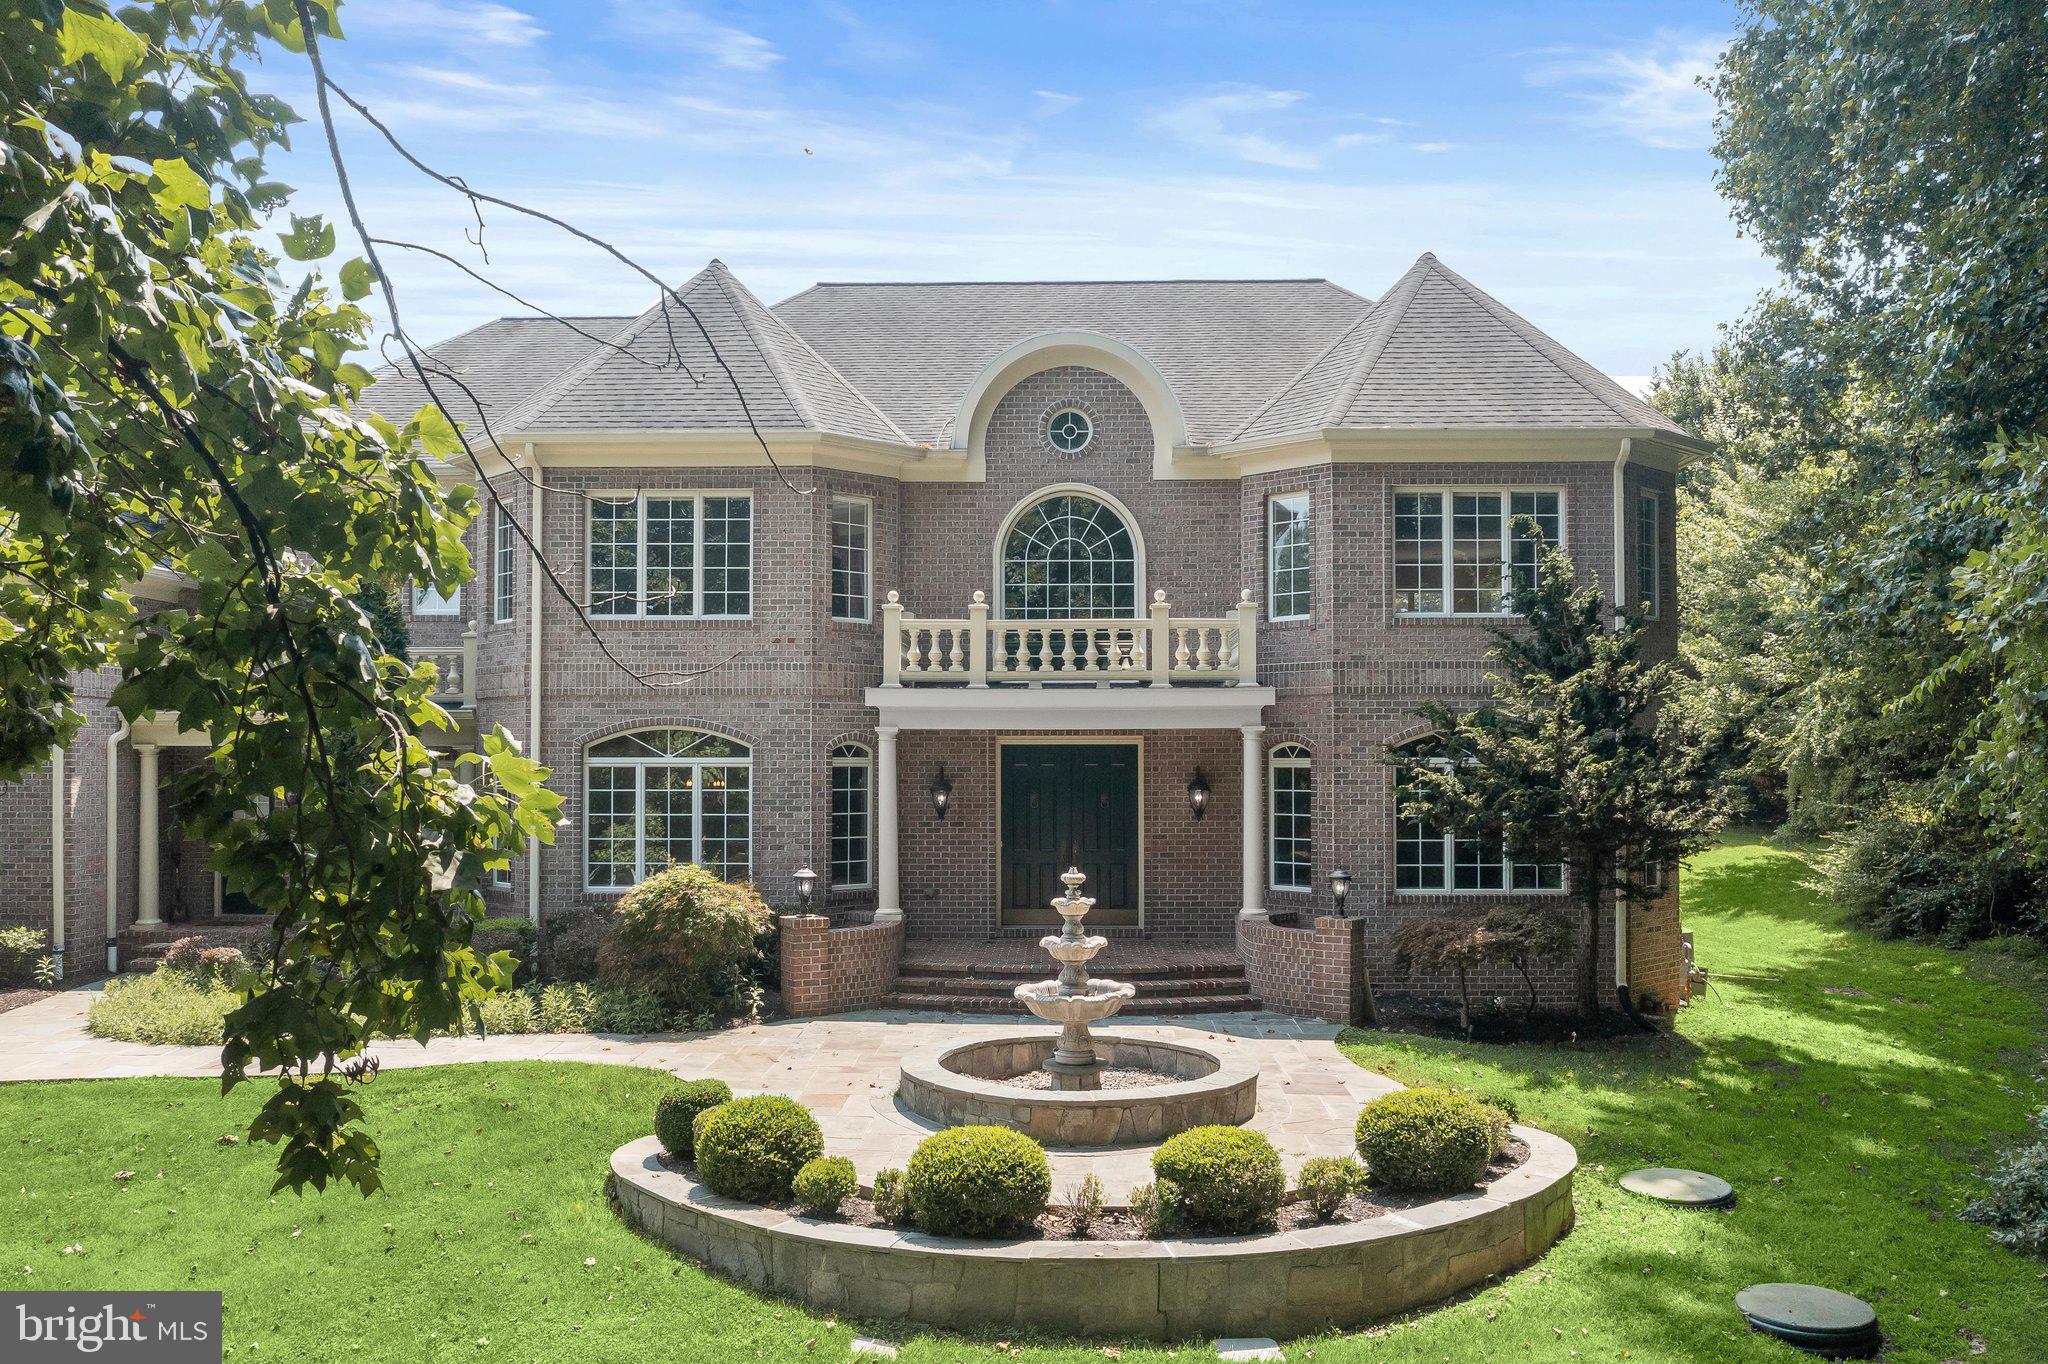
Welcome to this exceptional all-brick estate, gracefully sited on a private 1.01-acre cul-de-sac homesite in Pindell Woods. A stately private drive framed by Governor's pillars celebrates arrival. Slate walkways, lush landscaping and water fountain feature lead guests to a covered front porch, creating an unforgettable first impression.  Thoughtfully designed living spaces inside offer luxurious comfort for everyday living and grand-scale entertaining.
Step through impressive double entry doors into a breathtaking two-story foyer featuring marble flooring with medallion inset, custom dome, chandelier with lift, and sweeping views of the formal living and dining rooms. Rich hardwood flooring, custom millwork, arched transom windows, and detailed crown molding continue throughout the main level, showcasing timeless craftsmanship.
The formal living room welcomes guests through a dramatic arched opening, while the elegant dining room features a decorative ceiling dome and crystal designer chandelier, feature window, and hand-painted landscape mural in soft color tones. The private library is a true showpiece with French doors, bay window, rich wood paneling, custom built-in cabinetry and shelving, and a striking gas fireplace with wood mantle.
Designed for both entertaining and everyday living, the gourmet kitchen offers custom cabinetry with appliance garage, seeded-glass display cabinets, granite countertops, decorative tile backsplash, expansive center island with beverage cooler, wrap-around breakfast bar, pantry, and convenient access to the lower level. The adjoining breakfast room, sunroom, and family room flow seamlessly together, surrounded by walls of windows overlooking the spectacular backyard. The family room features a coffered ceiling, hardwood flooring, designer sconces, a gas fireplace, and oversized sliding doors leading to the composite deck. A thoughtfully designed mudroom includes built-in drop station, bench seating, cabinetry, and its own private front entrance.  Upstairs, the grand hallway showcases gleaming hardwood floors, elegant iron railings, and a Juliet balcony overlooking the foyer. The luxurious owner's suite offers a spacious bedroom with bay window, separate sitting room framed by decorative columns, and a spa-inspired bath featuring dual vanities connected by a dressing table, soaking tub, oversized walk-in shower, linen storage, and an impressive custom walk-in closet organization system. Three additional bedrooms include walk-in closets, with one private ensuite and two sharing a Jack-and-Jill bath. A convenient bedroom-level laundry room adds everyday functionality.
An exceptional bonus room spanning the entire four-car garage provides incredible flexibility for a future au pair suite, in-law suite, home office, studio, or recreation space.
The finished lower level was designed for entertaining on a grand scale. Highlights include an expansive recreation room with media area, tiered wet bar and extensive back-bar cabinetry with under-cabinet lighting, kitchenette, dishwasher, ice maker, beverage cooler, stainless sink, generous dining space, billiards area, fitness area, and an enormous storage room with dual access and extensive shelving.
Outdoor living is equally extraordinary. Enjoy a low-maintenance composite deck, illuminated arbor promenade, paver patio, exterior speakers, slate walkways, tranquil rock garden, picturesque pond with cascading waterfall; all creating an unforgettable private backyard retreat.
Additional features include a sideloading four-car garage, secondary front entrance, brick exterior on all four sides, two gas fireplaces, walk-up lower level, well and septic, natural gas heat and hot water, and exceptional attention to detail throughout. Come home to timeless architecture, exceptional craftsmanship, and resort-inspired outdoor living come together in one remarkable residence.
#MDHW2065500

FULTON

11616 MIRROR POND COURT

5 Beds

4 Baths

7,854 Sq.Ft.

$2,000,000

MLS#: MDHW2065500

Nestled in the desirable Greenwood Meadows community, this charming Colonial offers classic curb appeal, generous outdoor space, and timeless character. Step inside the open, airy interior, filled with natural light, where a traditional floor plan designed for both everyday living and entertaining is enhanced by a whole-house surround sound system. Hardwood floors flow throughout much of the main level, beginning in the dramatic two-story foyer. // To the right, the spacious living room features a wood-burning fireplace and opens to a well-appointed study with custom built-ins. Opposite the foyer, the formal dining room makes a statement with detailed wainscoting, a coffered ceiling, and a timeless chandelier. The expansive eat-in kitchen is thoughtfully appointed with upgraded granite countertops, an L-shaped island with breakfast bar seating, stainless steel GE Monogram® appliances, crisp white cabinetry paired with rich wood cabinetry on the island, open shelving, and a classic white subway tile backsplash. A bright breakfast room with built-ins provides a cozy space for casual meals. Open to the kitchen, the family room features a wood-burning fireplace and dual exterior access to the screened porch and patio. A laundry room with Maytag® washer and dryer and a stylish powder room complete the main level. // Upstairs, four bedrooms and three full bathrooms provide comfortable accommodations. The spacious owner’s suite features carpeting, a lofted sitting area with cathedral ceilings overlooking the study below, a walk-in closet with an organization system, and a private en-suite bathroom with dual vanities, a walk-in shower with a built-in bench, and a water closet. One secondary bedroom is also carpeted and features a private en-suite bathroom, while the remaining two secondary bedrooms feature hardwood floors and share a dual-entry bathroom with a dual-sink vanity. // The fully finished walk-up lower level expands the living space with a recreation room featuring durable LVT flooring and a dedicated home gym area. An additional half bathroom and two spacious storage rooms complete the lower level. // Outdoor living comes naturally with a covered side porch, rear screened porch, and beautiful stone patio with a large pergola. The patio was repaired in 2025 and features outdoor lighting and spotlights. The expansive backyard offers plenty of room for play, gardening, and entertaining, complete with a vegetable garden and storage shed. An invisible fence was added in 2024. // Additional recent improvements include a roof replacement in 2024, full interior/exterior painting and siding plank replacement in 2024, and an updated hot water heater, for added peace of mind. // Greenwood Meadows offers a peaceful residential setting with the convenience of Towson just minutes away. Enjoy a variety of shopping, dining, and entertainment options, including Towson Town Center and the surrounding downtown area, as well as parks and recreational spaces throughout the community. Towson University adds to the area’s energy with its expansive campus, cultural programming, and collegiate events. With easy access to major commuter routes, Baltimore and beyond are also within convenient reach.
#MDBC2172580

BALTIMORE

518 GREENWOOD ROAD

4 Beds

3 Baths

5,854 Sq.Ft.

$2,000,000

MLS#: MDBC2172580
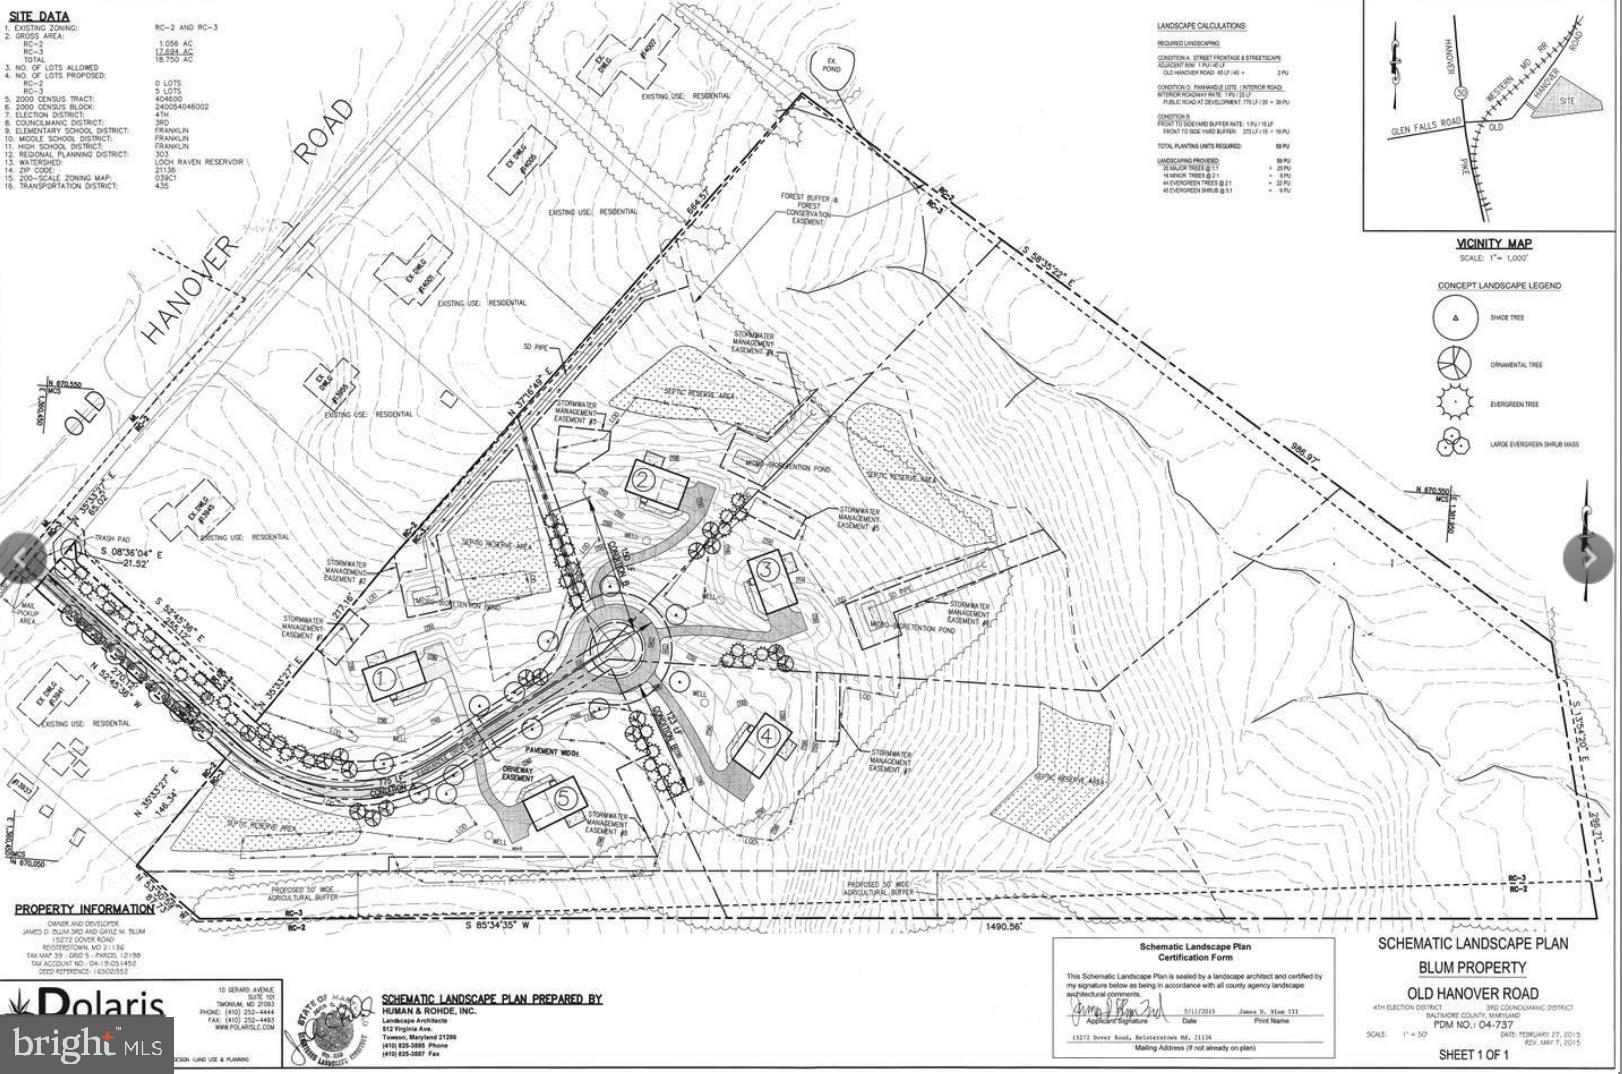
New Subdivision of Five (5) Residential Building Lots Ranging From 1.5 - 7 Acres. Private Driveway Is In. Buyer to Replace Seller on $85,000 Storm-Water Management Bond.  All Wells are in, Perk Tests are Current, Electric and Comcast are In. Private Driveway is Not Paved.  Beautiful Elevated Building Lots, Backs to Several Large Farms in Preservation. Five Minutes to Glyndon and 795. Nothing Like This in Baltimore County, Large Lots, Ready to Start Building, Beautiful Setting...
#MDBC2160042

REISTERSTOWN

13943 OLD HANOVER ROAD

None Beds

None Baths

18.75 acres

$2,000,000

MLS#: MDBC2160042
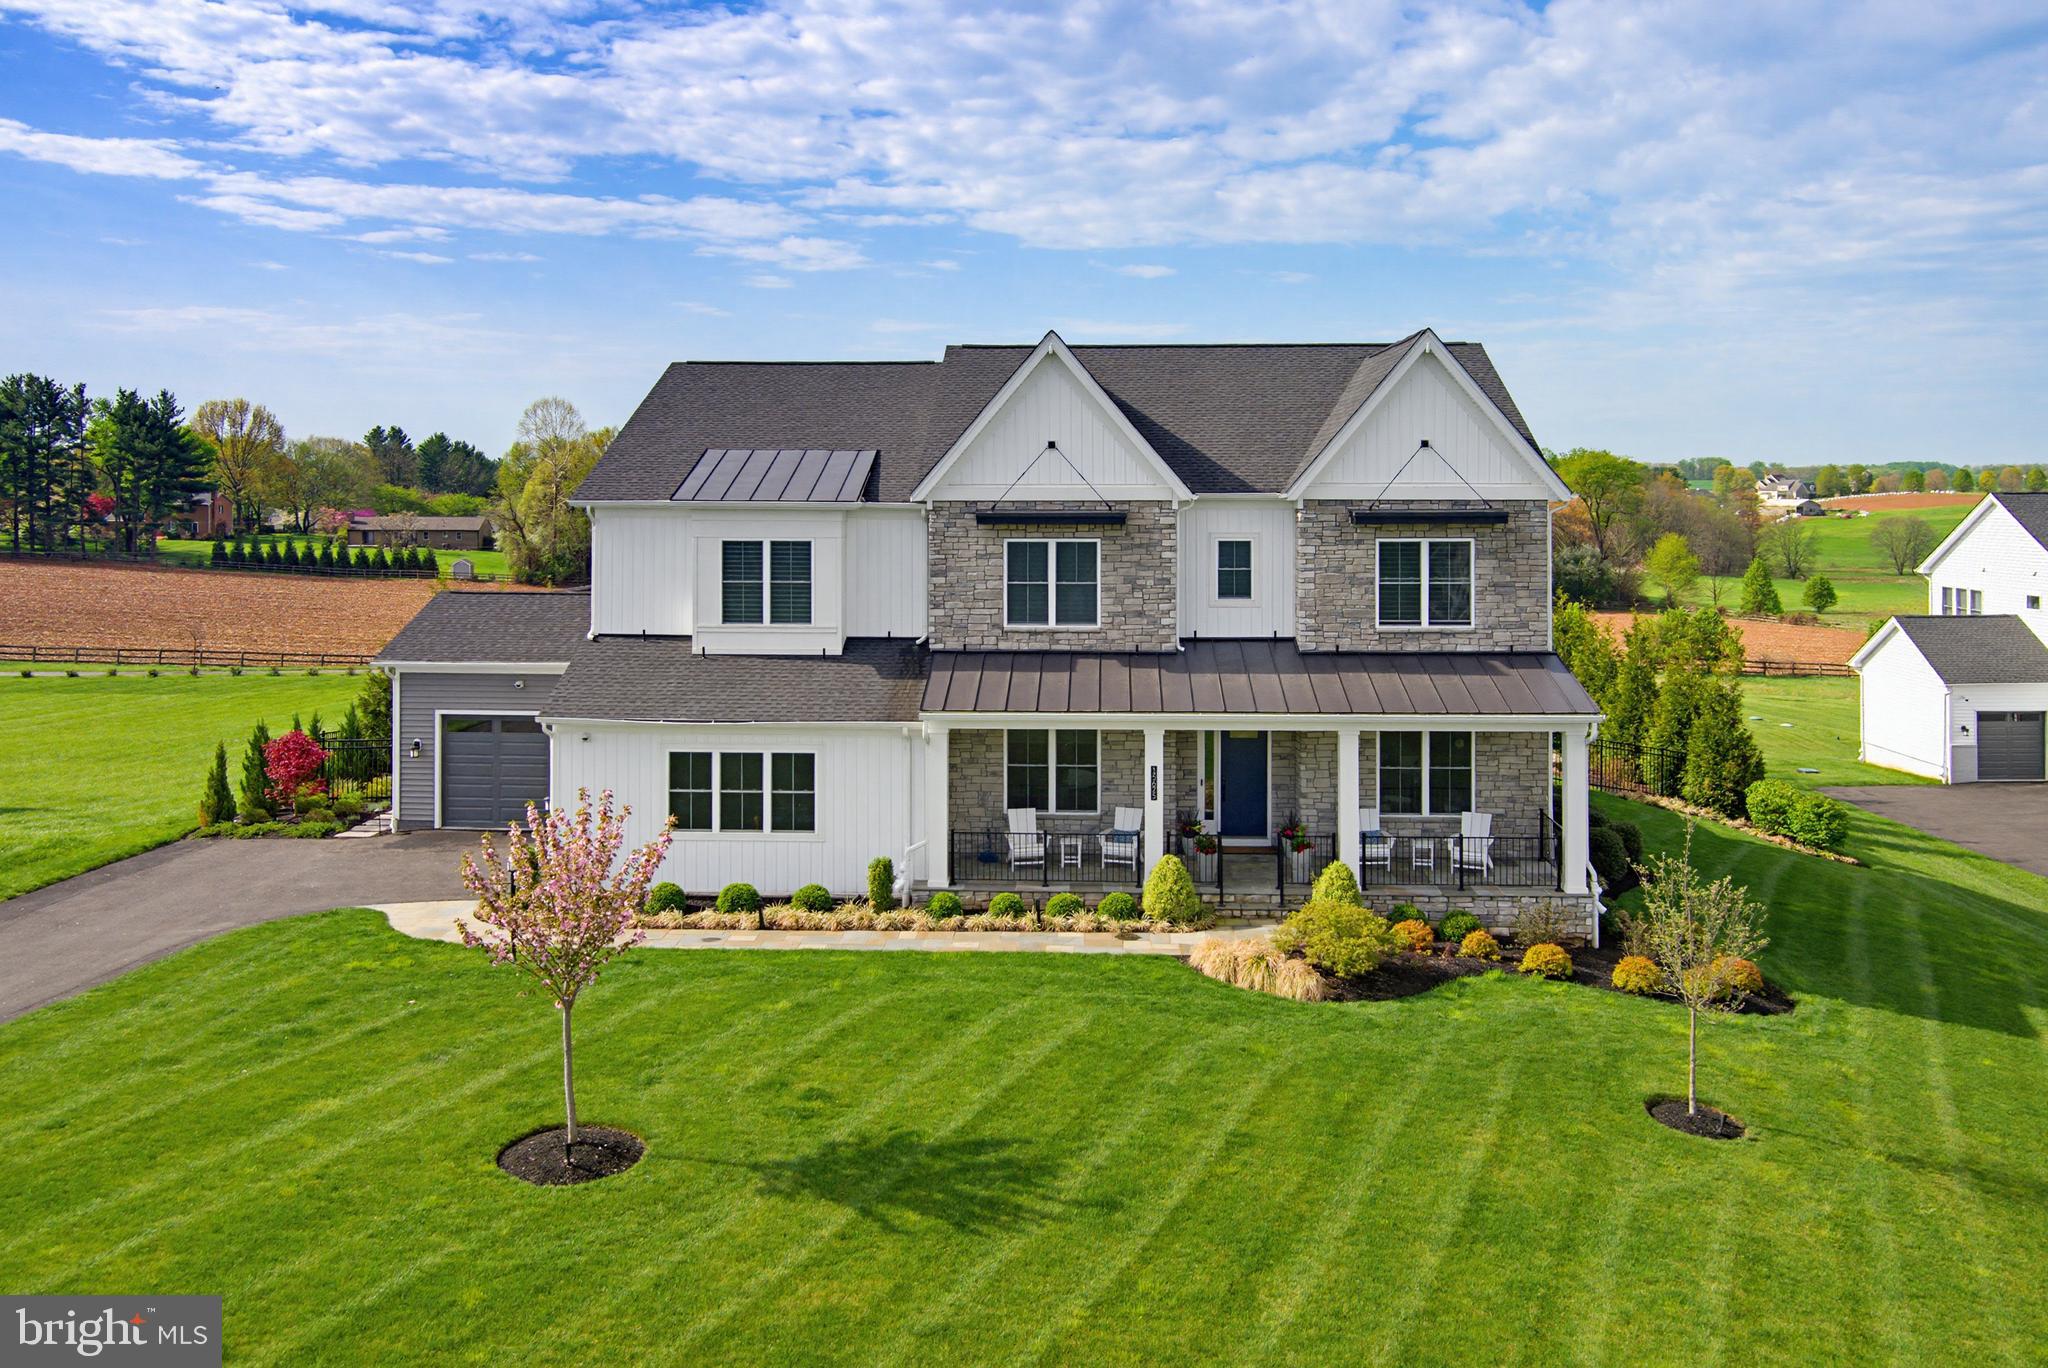
A Rare Offering! Exquisite Craftsmans style estate on 1 acre with sweeping pastoral views. This exceptional four-year-old Toll Brothers built home offers a rare combination of refined design, thoughtful functionality, and elevated indoor-outdoor living—all overlooking breathtaking pastoral scenery. A dramatic two-story great room serves as the heart of the home, highlighted by a floor-to-ceiling stone gas fireplace and expansive windows that frame the serene landscape beyond. The space flows effortlessly into a designer gourmet kitchen featuring granite countertops, an oversized center island, premium Wolf appliances, and a well-appointed prep kitchen complete with its own refrigerator, sink, dishwasher, and stove. A generous walk-in pantry adds both convenience and storage. The main level is thoughtfully designed to accommodate multigenerational living, offering a private suite with a spacious bedroom, sitting room with wet bar, luxury bath, walk-in closet, and its own dedicated laundry. Elegant details are found throughout, including custom millwork in the formal dining room and private study, along with hardwood flooring spanning throughout most of the home. Upstairs, the primary suite is a sophisticated retreat, showcasing a tray ceiling, private wet bar, and a spa-inspired bath with soaking tub, expansive walk-in shower, and ample closet space. Three additional bedrooms each feature en suite bath, complemented by a conveniently located second-floor laundry room. The fully finished lower level extends the home’s versatility with a sixth bedroom or fitness space and an upgraded wet bar with wine storage, designer tile backsplash, and custom lighting. Outdoor living is truly exceptional. A covered patio, accessed through French sliding doors from the great room, features a second fireplace—perfect for year-round enjoyment. In addition, a separate outdoor kitchen and living area includes a built-in grill, dedicated prep space, and ample room for dining with table and chairs, all perfectly positioned to take in the sweeping pastoral views. Extensive hardscaping, including a paver patio and fire pit, creates an ideal setting for both intimate gatherings and large-scale entertaining. Additional features include a whole-house generator, irrigation system for both front and rear grounds, upgraded lighting throughout, and a six-zone in-ceiling sound system. This is a rare opportunity to own a meticulously upgraded, turnkey residence offering luxury, privacy, and exceptional outdoor living in a truly scenic setting.
#MDHW2066124

WOODBINE

15625 LINDEN GROVE LANE

6 Beds

6 Baths

7,348 Sq.Ft.

$2,000,000

MLS#: MDHW2066124
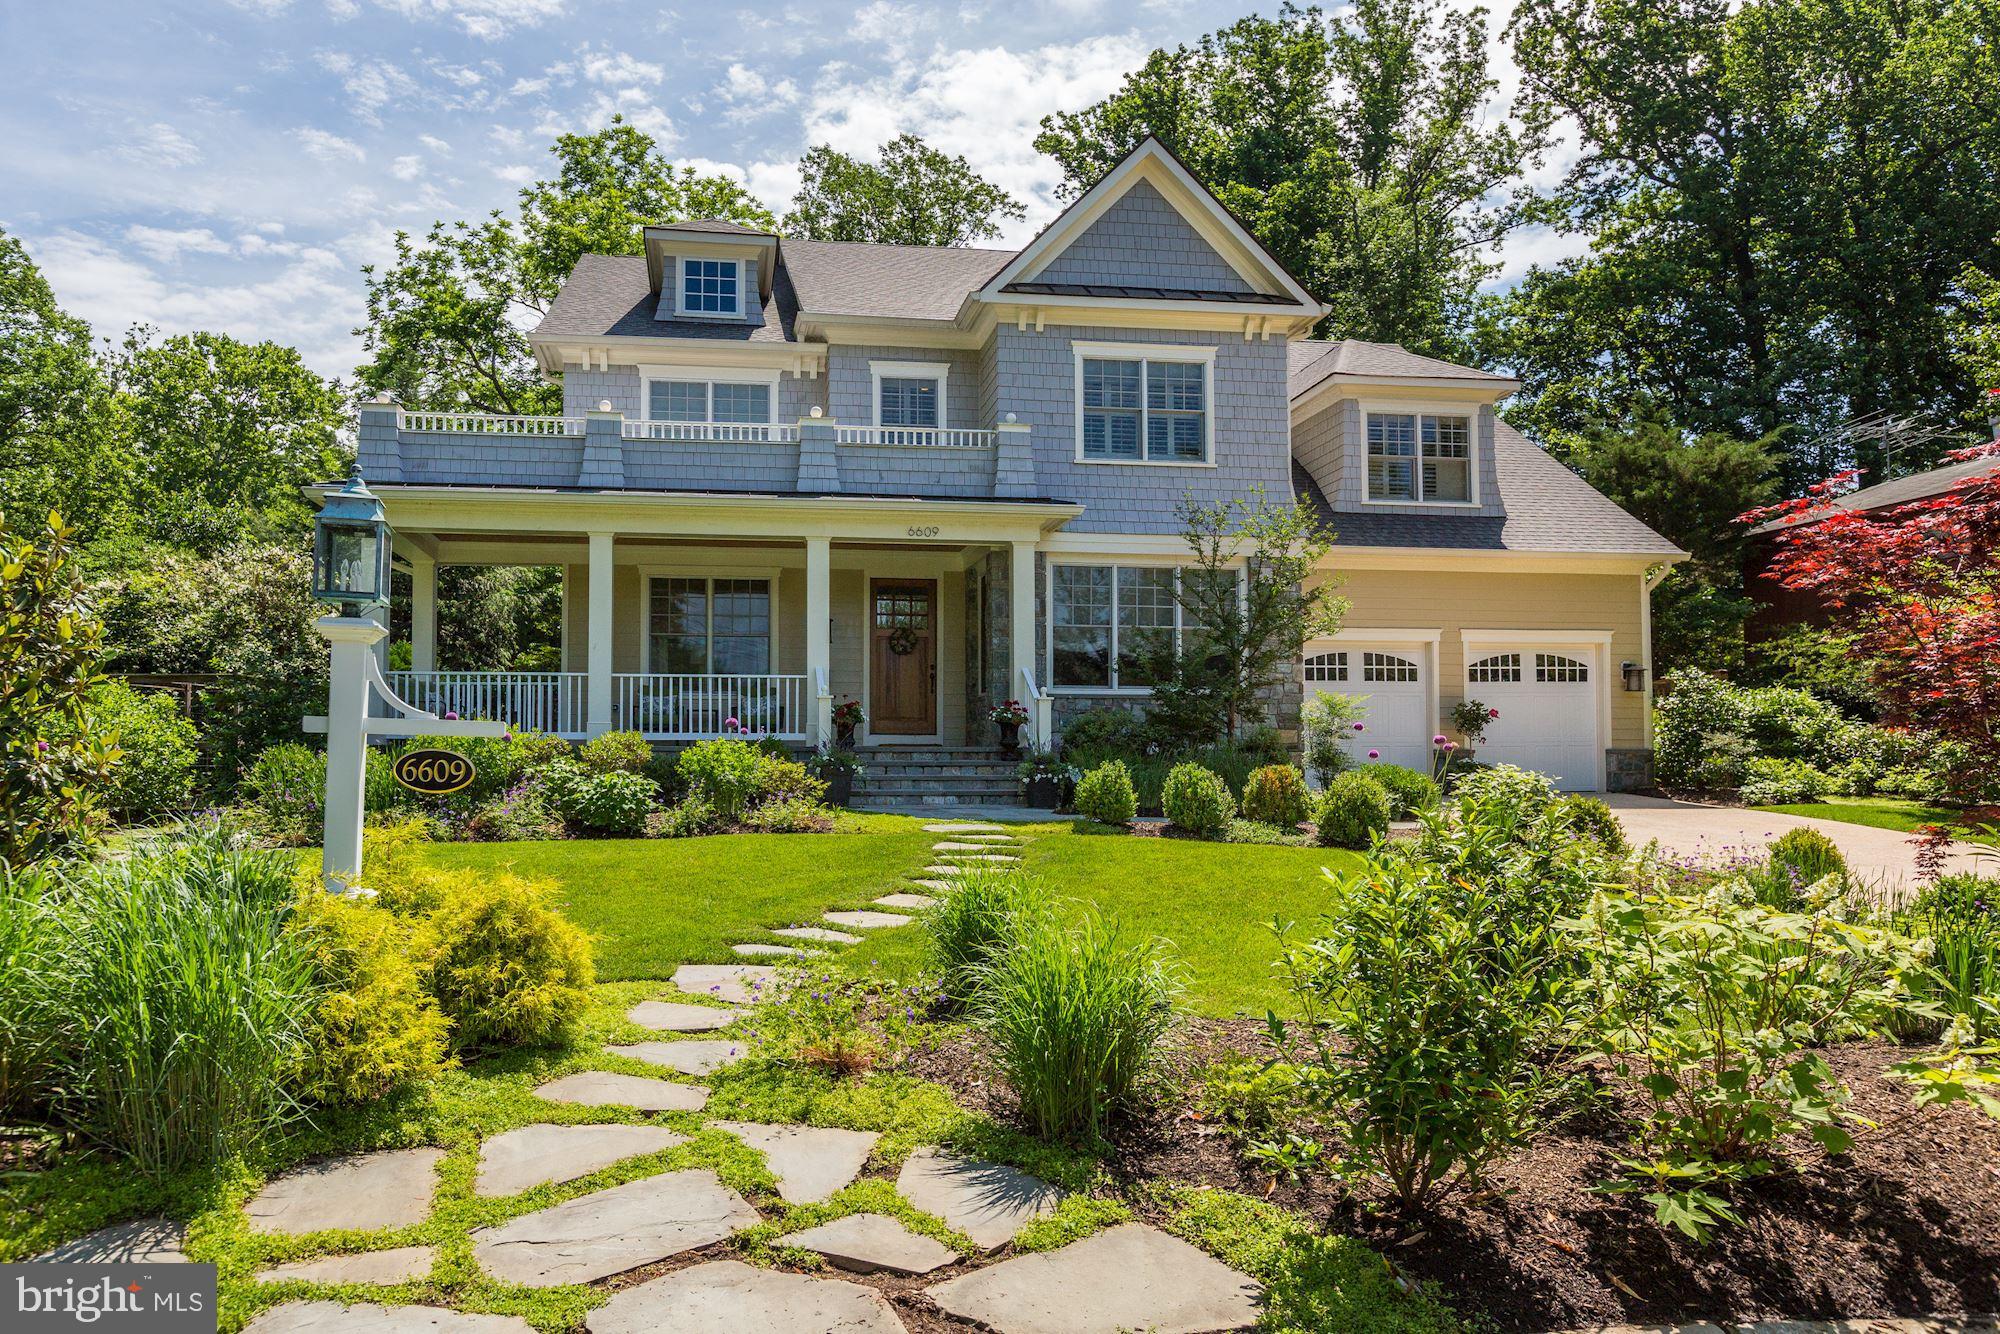
SERIOUS SELLERS!!!!  Stunning Craftsman home built by Churchill Classics in 2013 boasts 5 Bedrooms & 5.5 Baths. This fabulous residence is a beautiful blend of sophisticated features including a sensational kitchen, grand family room and enormous master suite.  Lower level includes 5th bedroom, full bath and spacious den.   Custom pool and landscaping are an inviting  oasis. The screen porch has a stone fireplace and outdoor kitchen. Located within walking distance of Bannockburn ES.  This happy home is truly wonderful - AT THIS NEW PRICE, HOUSE CONVEYS "AS IS"
#MDMC670216

BETHESDA

6609 PYLE ROAD

6 Beds

5 Baths

6,300 Sq.Ft.

$2,000,000

MLS#: MDMC670216
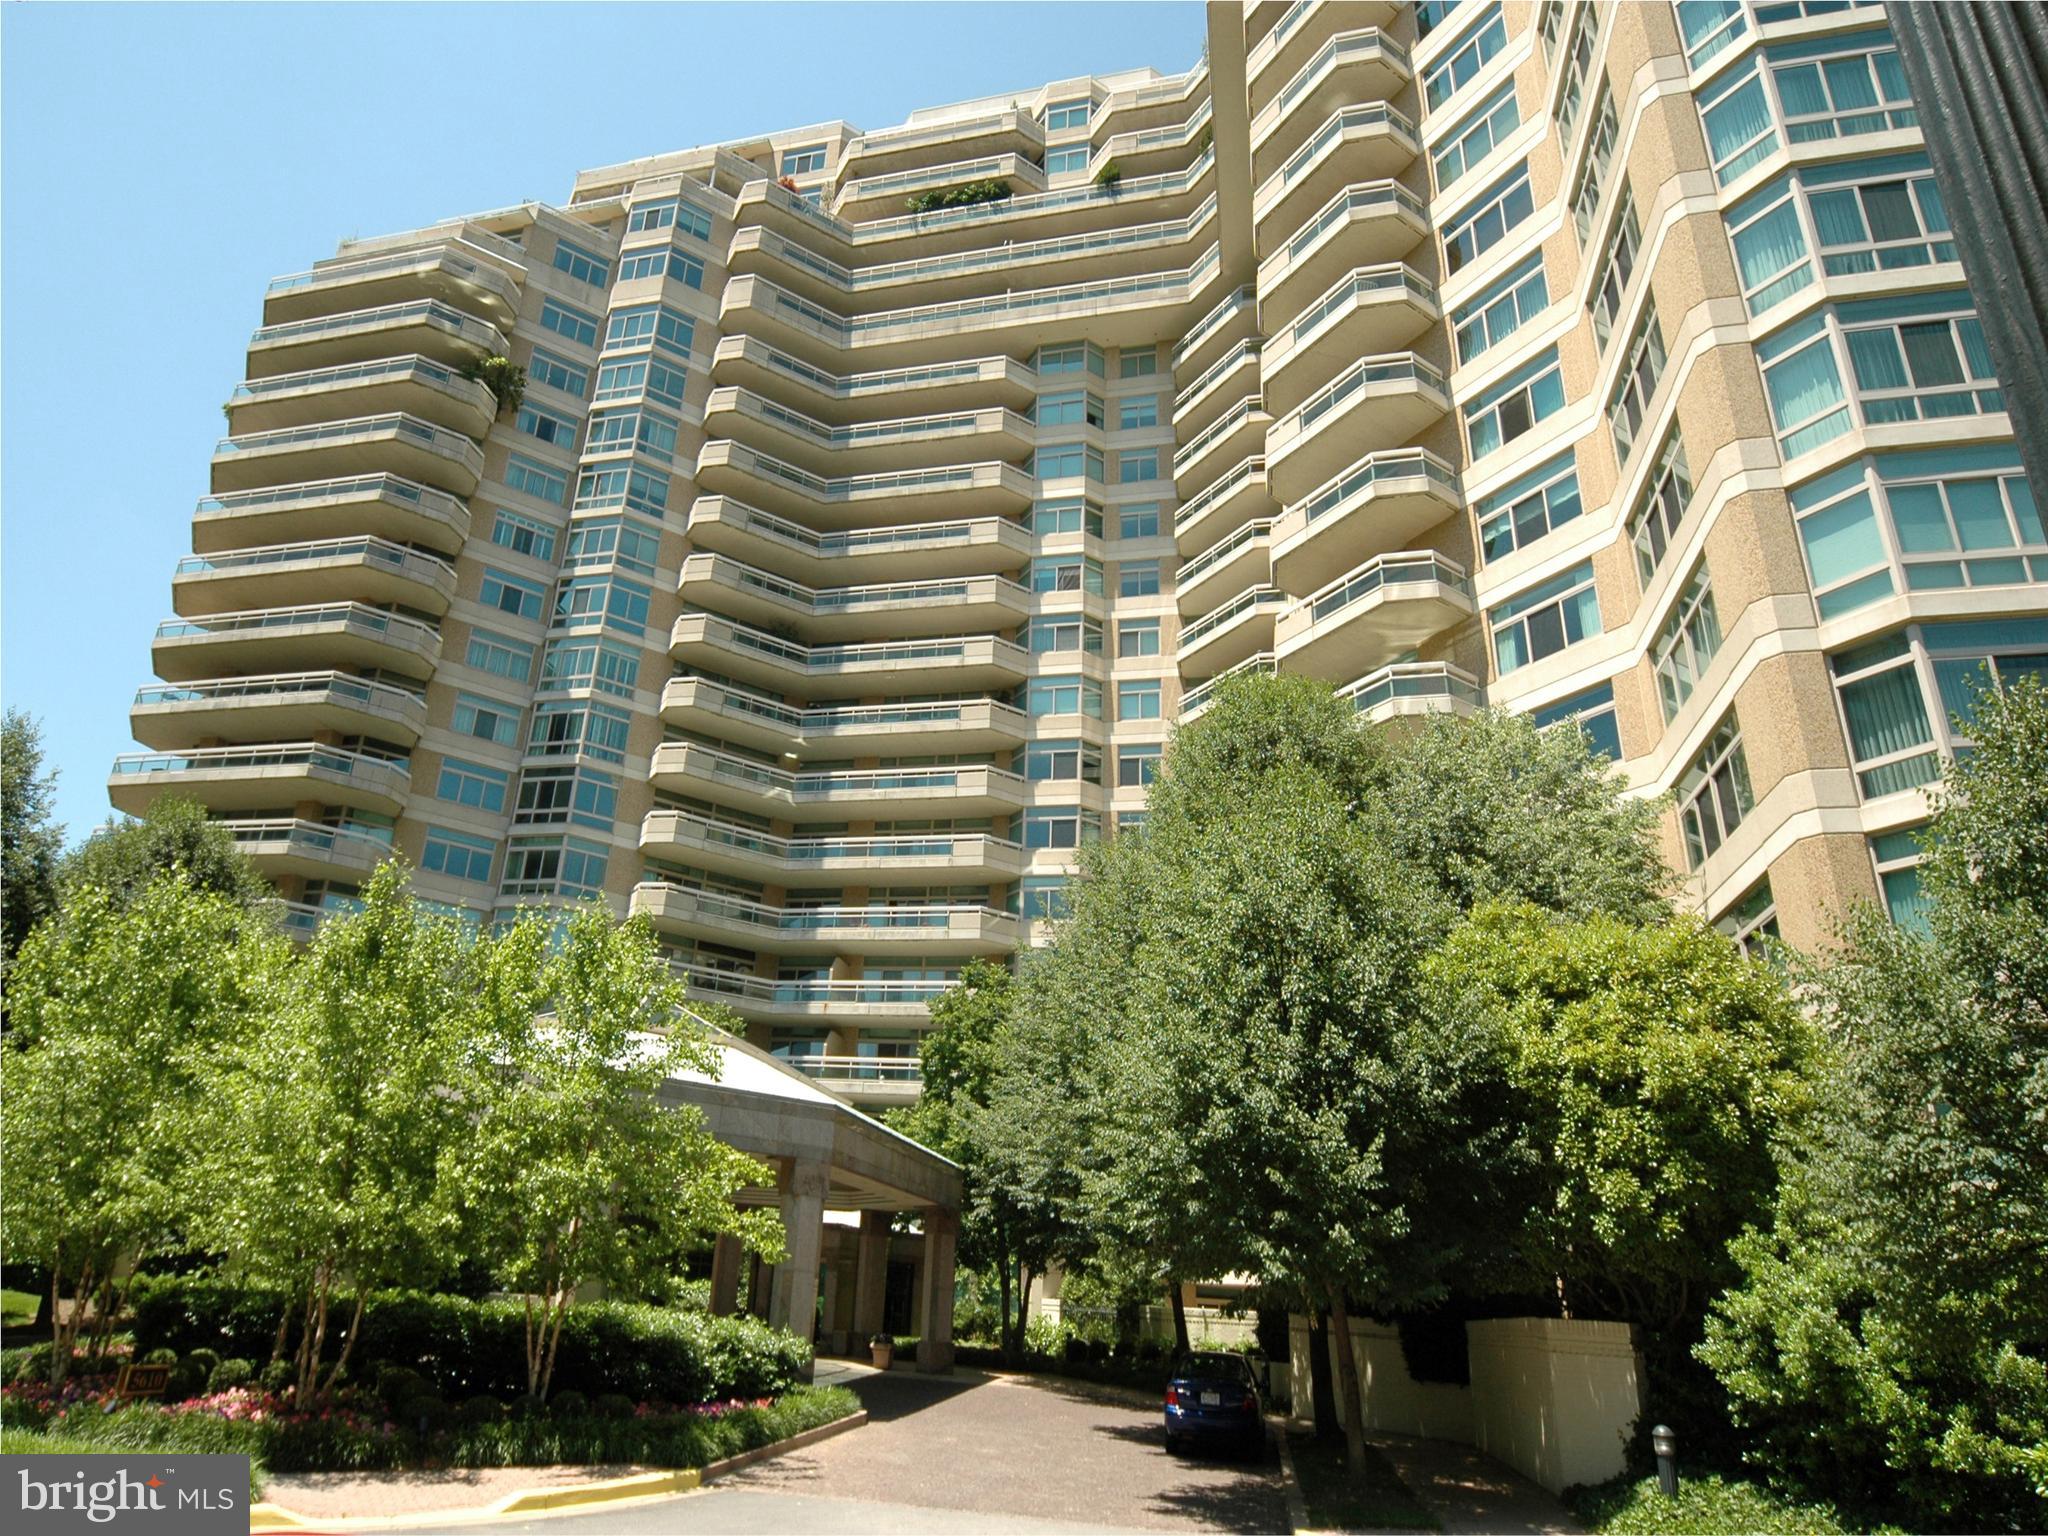
Welcome to this glorious garden-view residence with an expansive wraparound terrace to take in the tulips, walkways, and wisteria while enjoying your morning coffee! Tennis or pickleball enthusiast? Watch a game on a sunny afternoon! This gracious 2,547 sq ft home boasts two bedrooms (the primary bedroom has two baths & walk-in closets, the second bedroom has an ensuite bath) and a den, generously sized living and dining rooms, a cozy den/family room, office/work areas, and ample closets! Two parking spaces and a storage unit convey. Enjoy the marvelous amenities that this 17+acre luxury high-rise community has to offer:  24-hr security & gatehouse, 24-hr concierge & valet, community rooms with terraces, beautiful gardens,  and walking paths, a 3-story clubhouse with a huge party/events room and board meeting room, catering kitchen, state-of-the-art exercise facilities, racquetball court, billiards & ping pong, art projects/hobby room, an aerobics room, plus indoor and outdoor pools with lifeguards, and tennis courts.   Friendship Heights Metro Station, shops, restaurants, Whole Foods, and more are only a few blocks away!
#MDMC2119732

CHEVY CHASE

5610 WISCONSIN AVENUE 208

2 Beds

3 Baths

2,547 Sq.Ft.

$2,000,000

MLS#: MDMC2119732
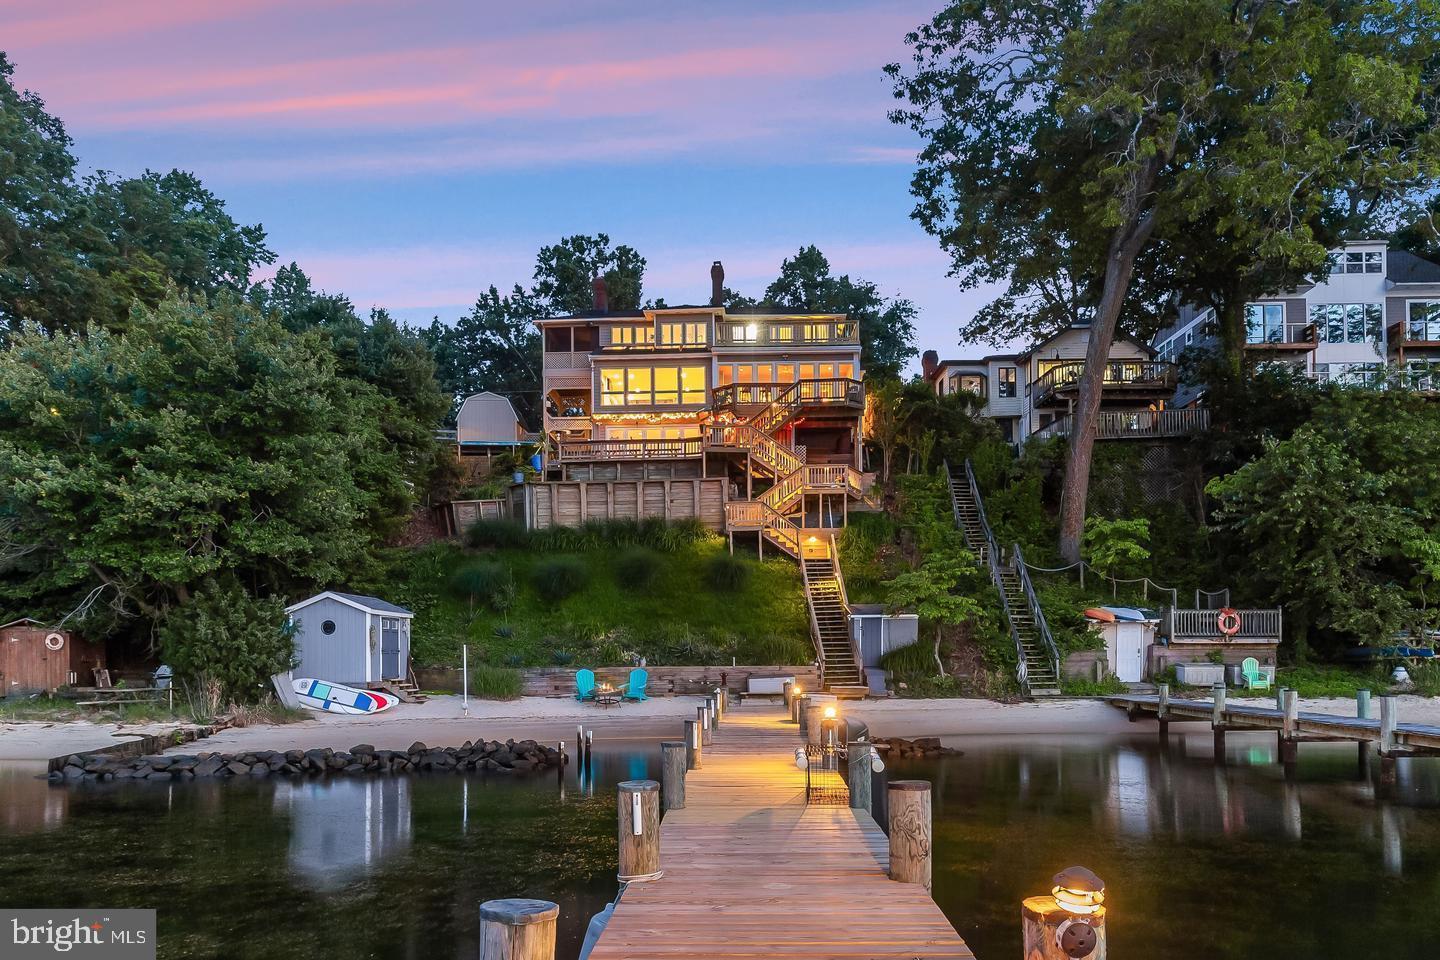
Embrace authentic luxury waterfront living in this exceptional three-level, 3,100 plus SF fully finished residence, showcasing a private beach, a pier with multiple boat slips and two lifts, and a fully renovated interior designed to capture sweeping water views from every level. The sun-drenched open floor plan welcomes you with living spaces and immediate water views framed by picture windows and skylights streaming abundant natural light. Hardwood floors and a gas fireplace add comfort and refinement.

Architectural details such as wood beams and a shiplap ceiling lend warmth and character to the designer kitchen and breakfast area, beautifully appointed with recycled Italian glass pearl tile backsplash and Kashmir dual-finish granite countertops. The upgraded gourmet kitchen is ideal for the culinary enthusiast, featuring an impressive, oversized island with gas cooktop, premium stainless-steel appliances, a walk-in pantry, and custom soft-close cabinetry with roll-out spice racks for optimal organization.

A spacious three-season sunroom extends from the kitchen, offering access to one of three expansive decks offering an ideal setting for entertaining or enjoying tranquil waterfront views year-round.  Main level living includes a powder room to service the open floor plan, and recent upgrades include an additional service kitchenette outfitted with custom cabinetry and a private In-law/Guest bedroom suite with skylights, a new full bath, and a private secondary entrance.

Upstairs, the primary bedroom suite takes full advantage of panoramic waterside views offering a private screened porch, and gas fireplace with stone surround. The water views extend into a spacious and fully upgraded luxury bath enhanced with heated tile flooring, makeup and dual quartz vanities, and a frameless shower with seating and three shower heads. Two additional bedrooms, a full bath, and a new waterside deck, complete the upper level.

Downstairs, the walk-out lower level invites outdoor waterside living with an architectural folding glass wall system that stacks open to one side offering a seamless indoor-outdoor transition with a large recreation area, another full bath, and an expansive unobstructed view of the Severn River.  Simply open the folding glass wall and enjoy endless waterside fun including an 18 ft. crab table, Tiki bar with sink and water service, and an enclosed outdoor shower.

A multi-level stair offers scenic landings as it cascades from the main house down to a private sandy beach and newly decked pier with two boat lifts, (10k and 24k) and multiple slips. Experience premier waterfront living with deep, navigable water that provides effortless boat access to the vibrant heart of downtown Annapolis within minutes. The Herald Harbor community has a neighborhood feel and amenities that include a community center, boat ramp, Bonaparte Beach, and walking trails. Gather with friends for book clubs, pickleball, local dining options and endless water-oriented activities. Enjoy easy access to downtown Annapolis, or commuter routes to Baltimore, DC, and BWI airport.
#MDAA2130812

CROWNSVILLE

330 S RIVERSIDE DRIVE

4 Beds

4 Baths

2,600 Sq.Ft.

$2,000,000

MLS#: MDAA2130812
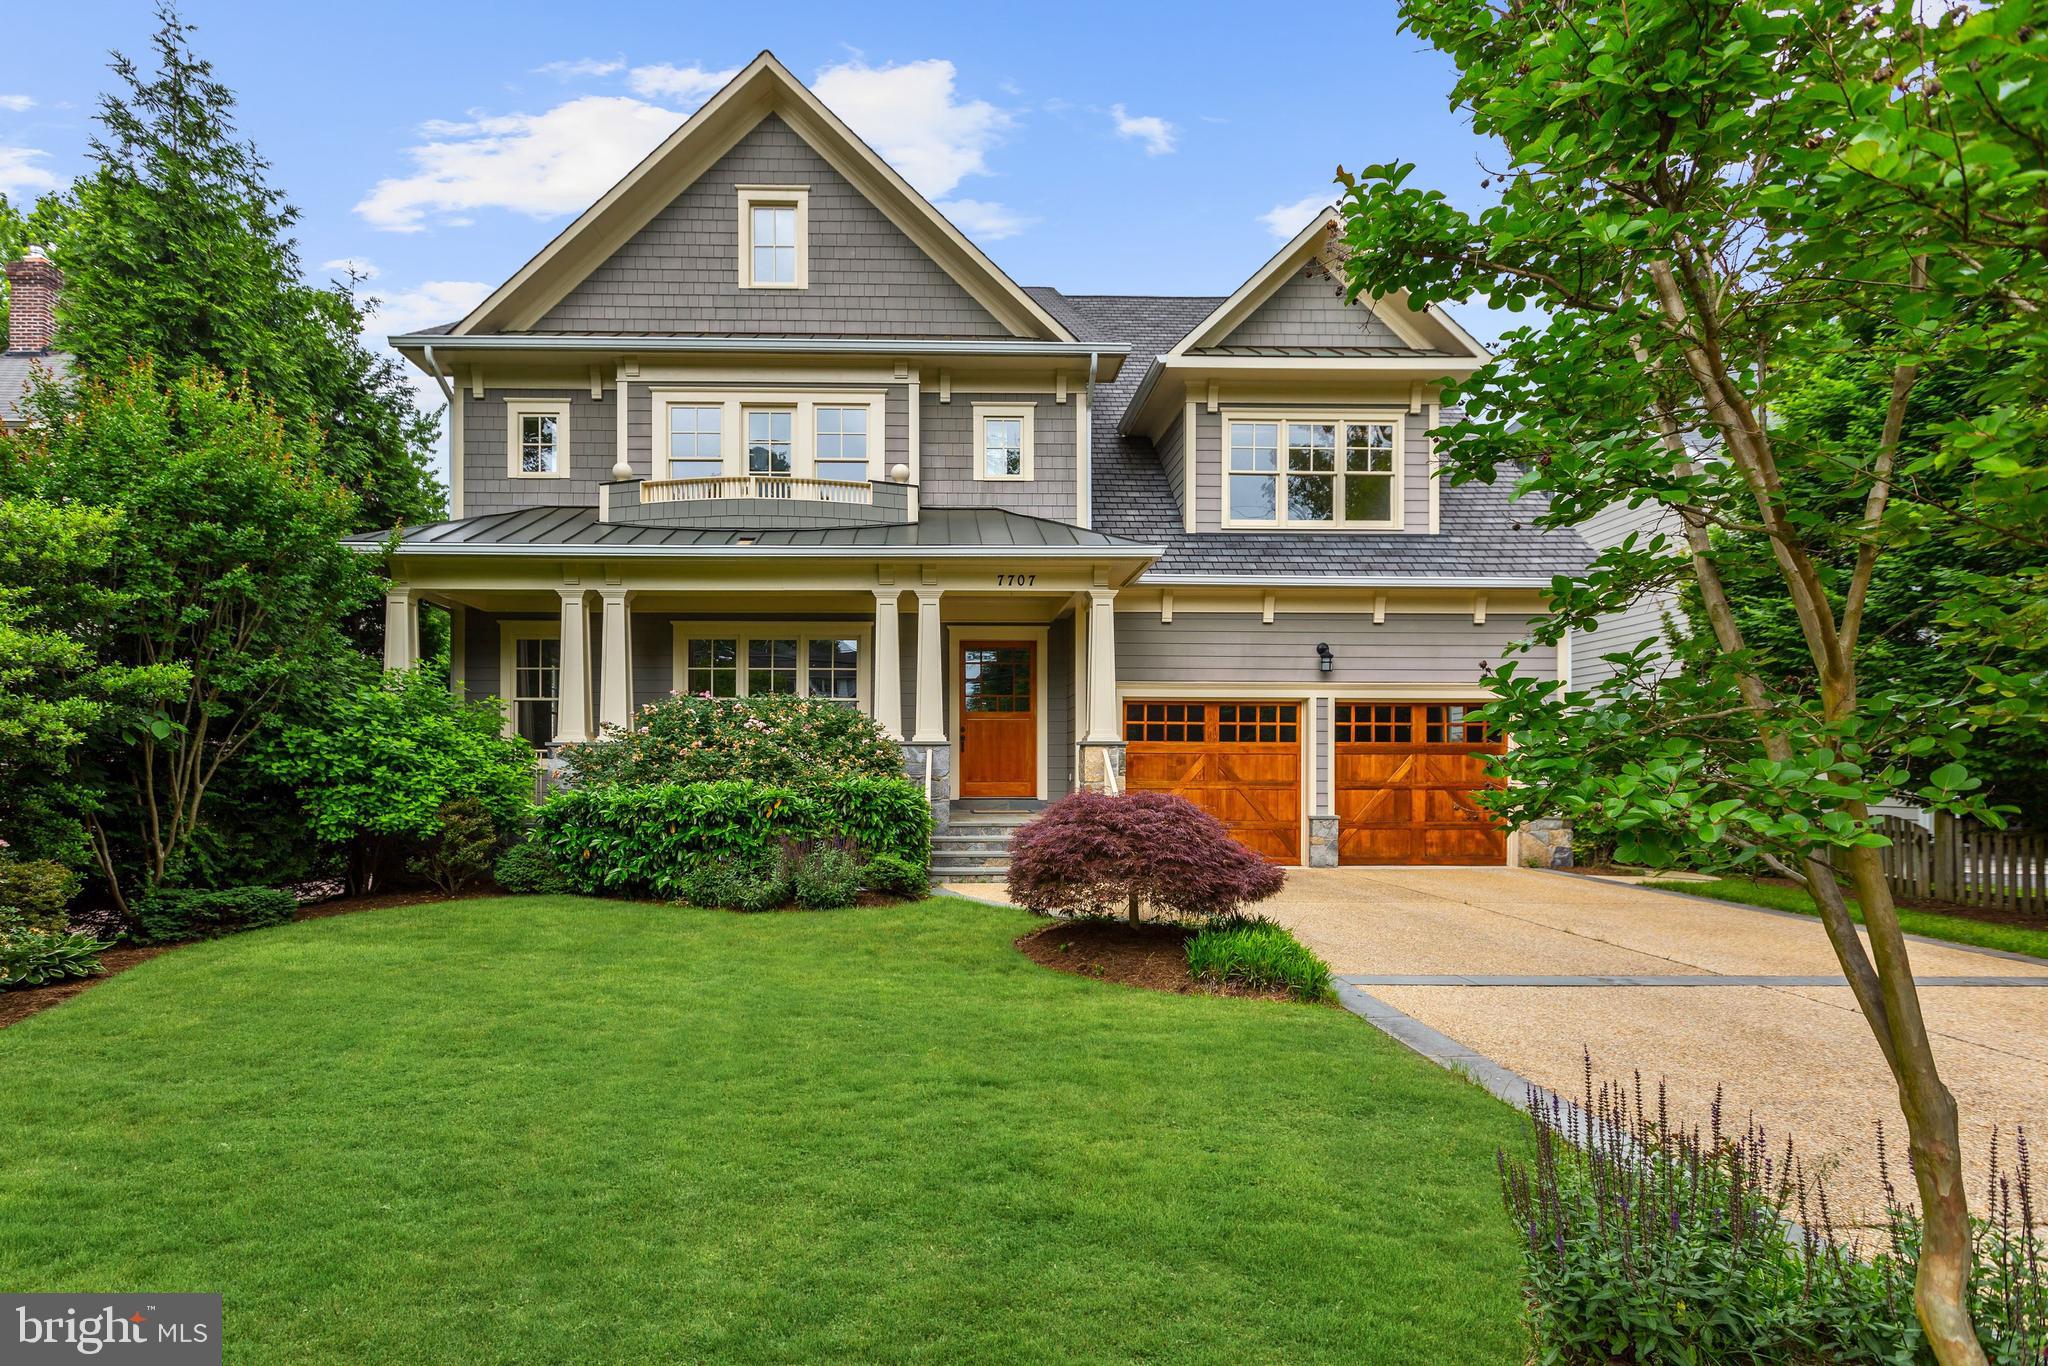
Exceptional home on quiet street in English Village, close to downtown Bethesda! Gorgeous details & craftsmanship throughout this 6BR, 6.5 BA home. 4 finished levels offering 7600 square feet of fantastic living space. Beautiful gourmet eat-in kitchen & large family room opens to stunning backyard w/ saltwater pool & flagstone terrace. 2-car garage, mudroom w/ shower, gym in large basement & more!
#MDMC707648

BETHESDA

7707 RADNOR ROAD

6 Beds

6 Baths

7,685 Sq.Ft.

$2,000,000

MLS#: MDMC707648
Gorgeous waterfront  home in Prospect Bay.  Lovely floor plan. First floor Primary.
#MDQA2009150

GRASONVILLE

203 PROSPECT BAY DRIVE W

4 Beds

3 Baths

3,304 Sq.Ft.

$2,000,000

MLS#: MDQA2009150
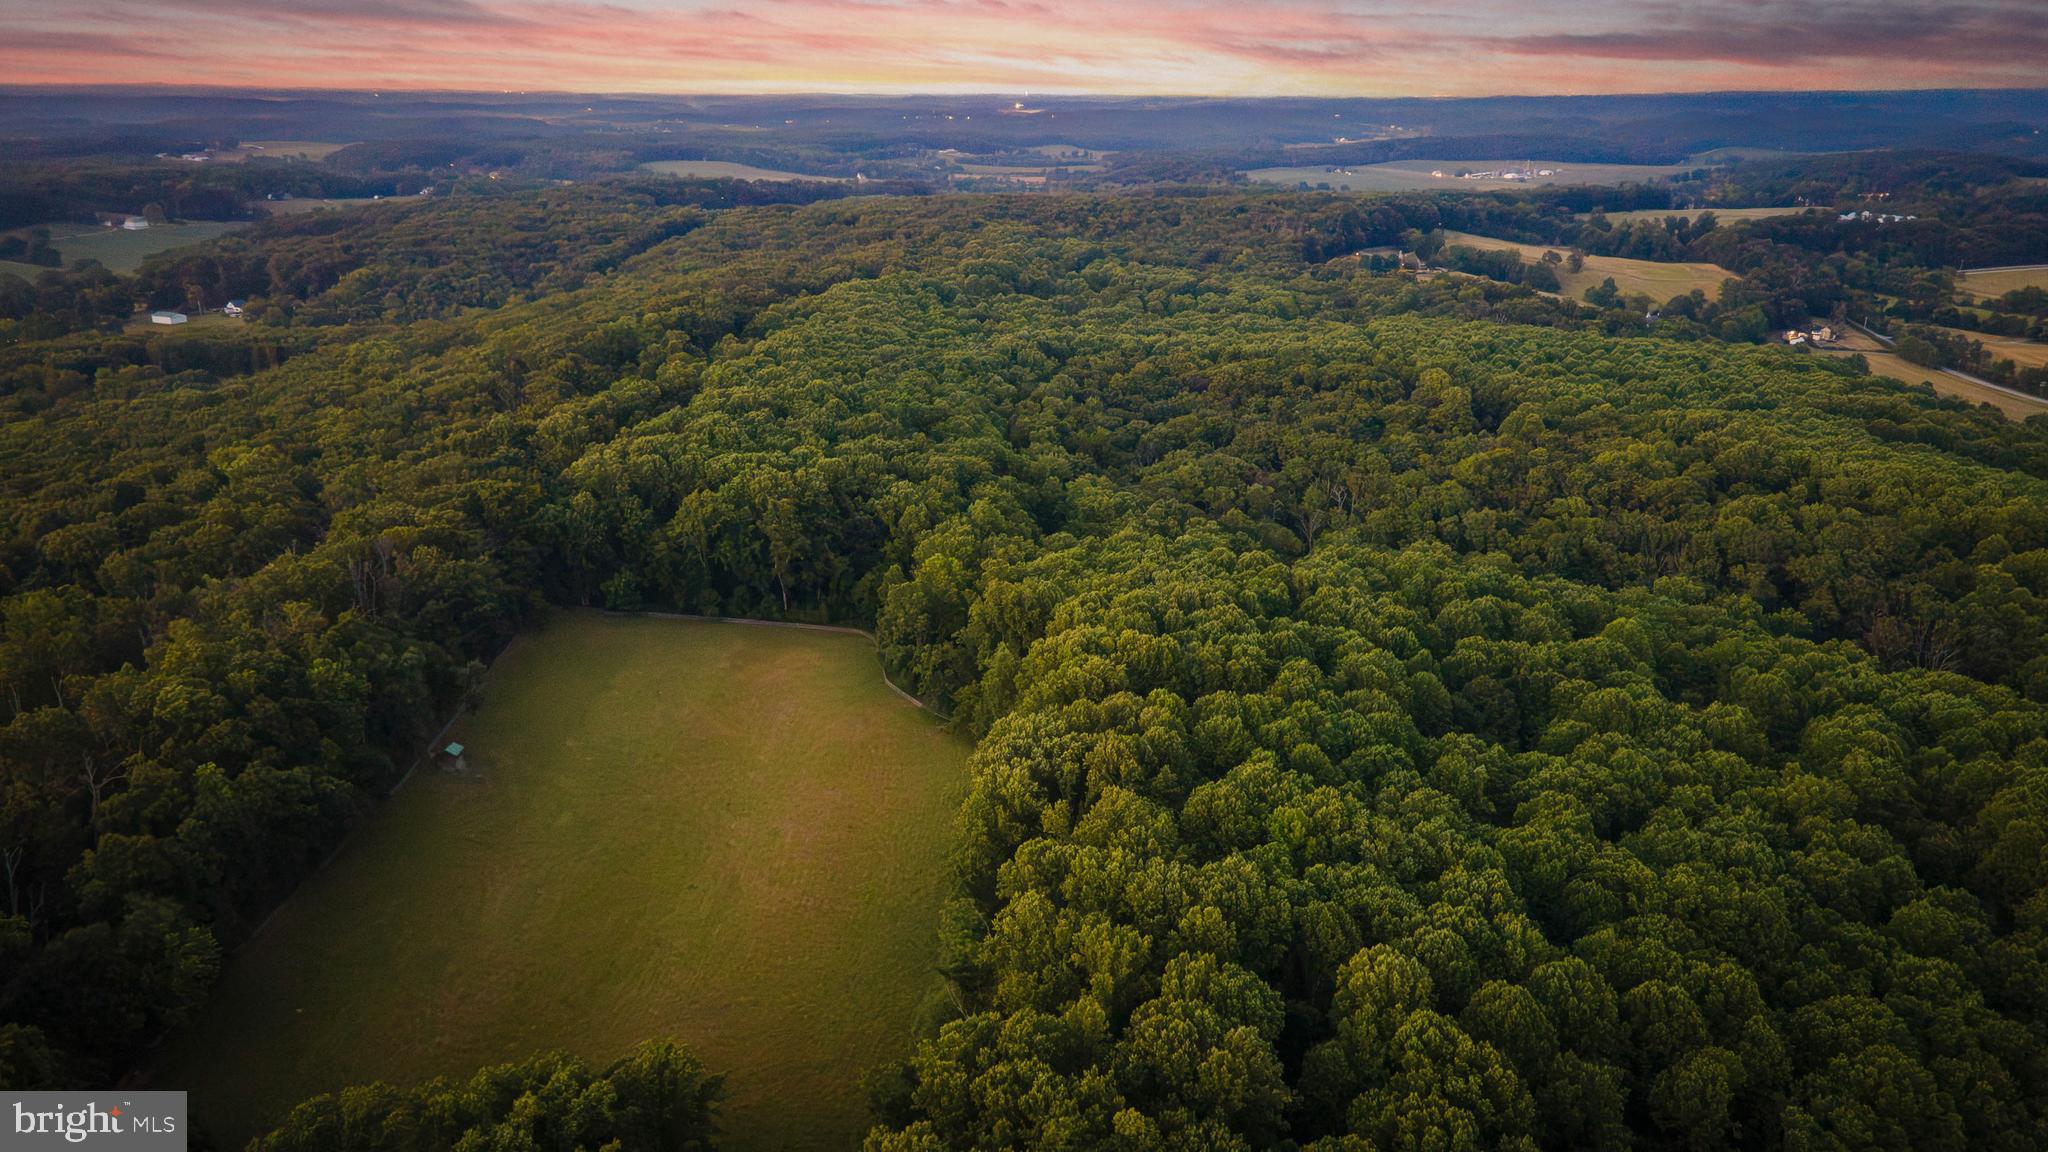
Live authentically. Solitude. One of a kind offering with two building sites perched above Belfast Valley. Endless possibilities. Privacy and peace. An extensive trail network on your own park like 130.94 acres. Cultivate your existence. The art of uniting human and home.
#MDBC2110138

SPARKS GLENCOE

15651 DUNCAN HILL ROAD

None Beds

None Baths

130.94 acres

$2,000,000

MLS#: MDBC2110138
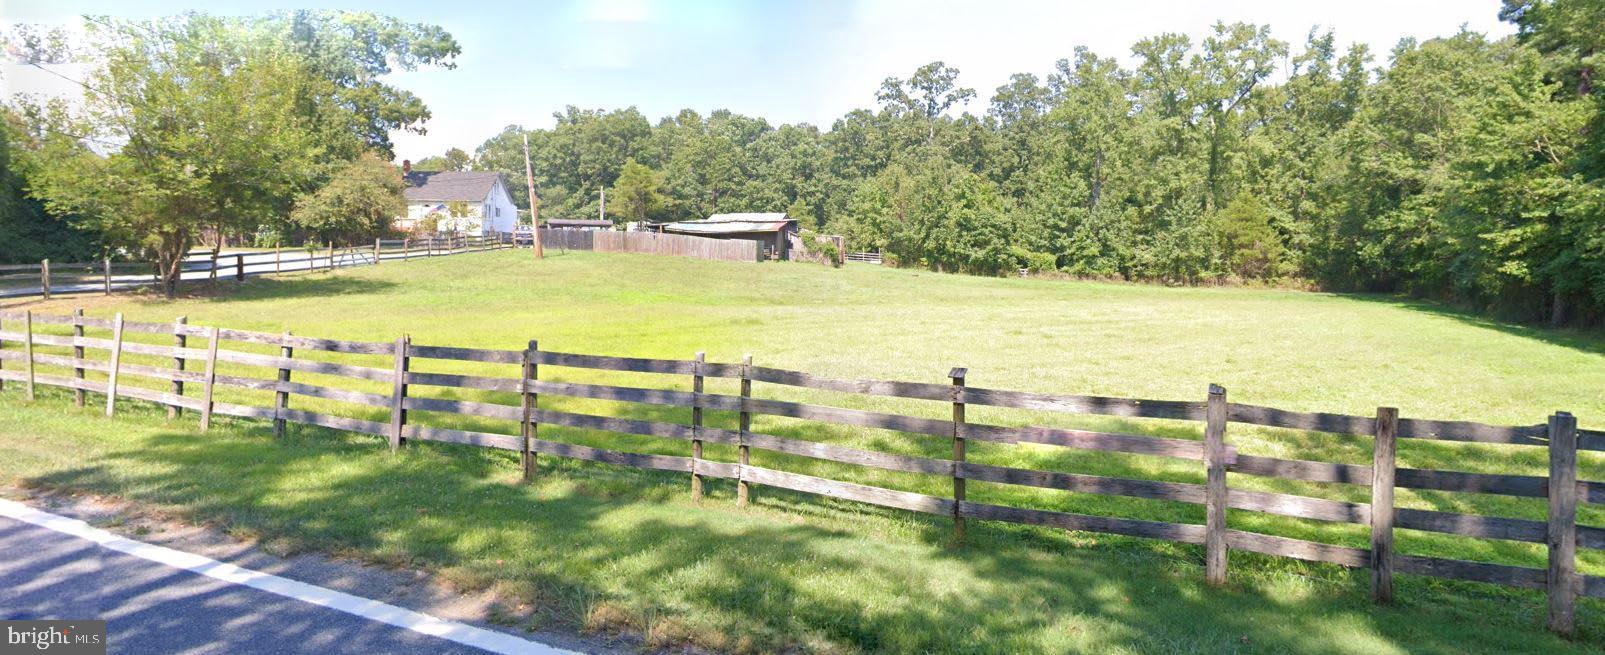
Attention builders and developers....Nearly 12 acres in desirable Glenn Dale...... Beautiful wooded parcel owned by the same family since the 1970's...... zoned for 1/2 acre lots.... churches also permitted.... near area shopping and employment... close to NASA Goddard.....very few opportunities to build SINGLE FAMILY homes in area. ... public water and sewer available.....owner lives in house... please DO NOT disturb her!!!!
#MDPG2002322

GLENN DALE

8215 SPRINGFIELD ROAD

None Beds

None Baths

11.94 acres

$2,000,000

MLS#: MDPG2002322
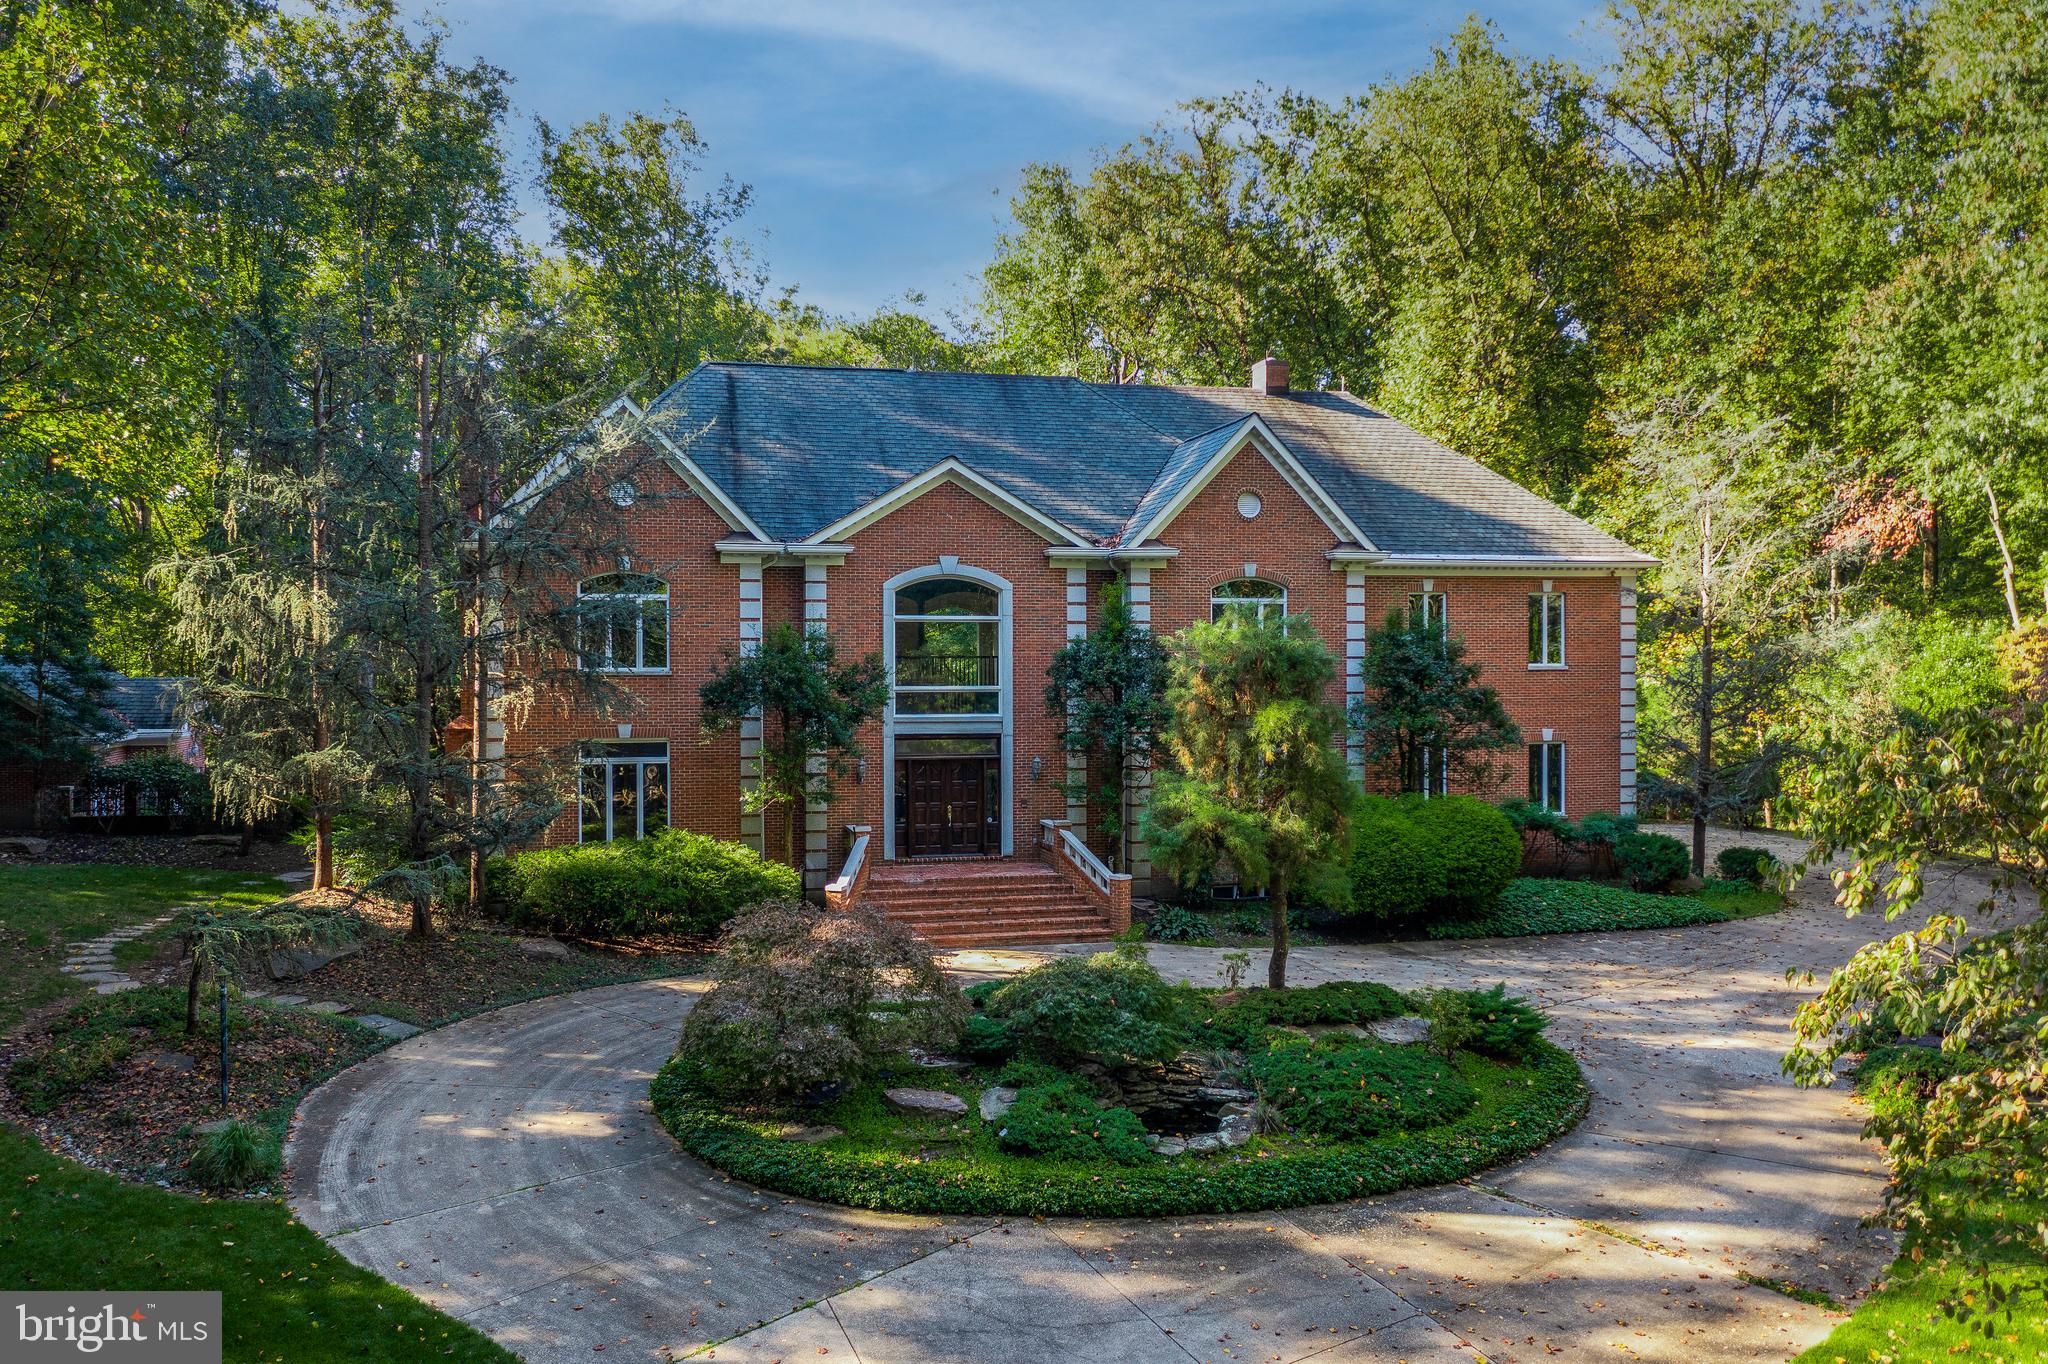
Situated just half a mile from the acclaimed Bretton Woods Golf Course and Country Club, with a
prestigious River Road address, this secluded estate backs to a 630 acre Potomac riverside preserve. Including the pool house, the home delivers 7 bedrooms, 7 full baths, and 3 half baths, plus a jacuzzi room, 5 garage spaces -- and 3 kitchens.  
A peak of the river teases the imagination through the Wintertime trees. Immerse yourself in the absolute
privacy of this serene estate, with lush green surroundings punctuated by bursts of color in the spring.
Enter through the gates down a long private driveway, leading to the grand entrance with dazzling
granite staircases, and into this Embassy-sized home for entertaining in extravagant style. Whether you
crave peace and privacy for your family, or to entertain , this stately home provides that, enveloped in the sights and sounds of nature’s splendor. This custom beauty has just been upgraded with a gorgeous new kitchen and primary bathroom suite, featuring waterfall quartz counters and stunning finishes.  

An exquisite Schonbek crystal chandelier (motorized) is sure to be noticed by all your guests upon entering the foyer, which ushers into a stunning family room with 2 story ceilings, wood burning fireplace, and floor to ceiling French doors providing verdant views across the expansive deck that frames the rear of the home. From there, the expansive pool with heated spa and the independent 2-story guest cottage/pool house with kitchen are visible. So many living spaces on the main level: banquet sized dining room, butlers’ pantry, breakfast area off the open kitchen, formal living room with fireplace, and an elegant library/home office with custom millwork. 10 foot ceilings throughout. Upstairs, a magnificent primary bedroom suite with a propane fireplace, stunning new ensuite bath with sculpted tub and spa-sized shower, with tree top views and privacy. Two expansive walk in closets. All of the other 4 spacious bedroom suites on the upper level  feature ensuite baths, with marble or granite vanities, and walk in closets. The laundry is on the upper level as everyone desires.

In the walk out lower level, natural light is brought in by 2 sets of French doors leading to a patio and the
expansive yard. The space features wood-burning fireplace, wet bar with mini-fridge, 400 bottle wine
cellar, a guest room with ensuite full bath, billiards area, 2nd kitchen for catering, large ballet studio or
home theater, exercise room, a half bath and a jacuzzi party tub room.

Crown moldings throughout, extensive ceiling medallions, a total of 3 Schonbeck chandeliers and so
much more attest to the quality workmanship in this once in a lifetime estate.

Contract previously fell apart due to buyer financing.  Come see it again now that we're active as of July 4th weekend.
#MDMC2048528

DARNESTOWN

15330 RIVER ROAD

6 Beds

7 Baths

10,777 Sq.Ft.

$2,000,000

MLS#: MDMC2048528
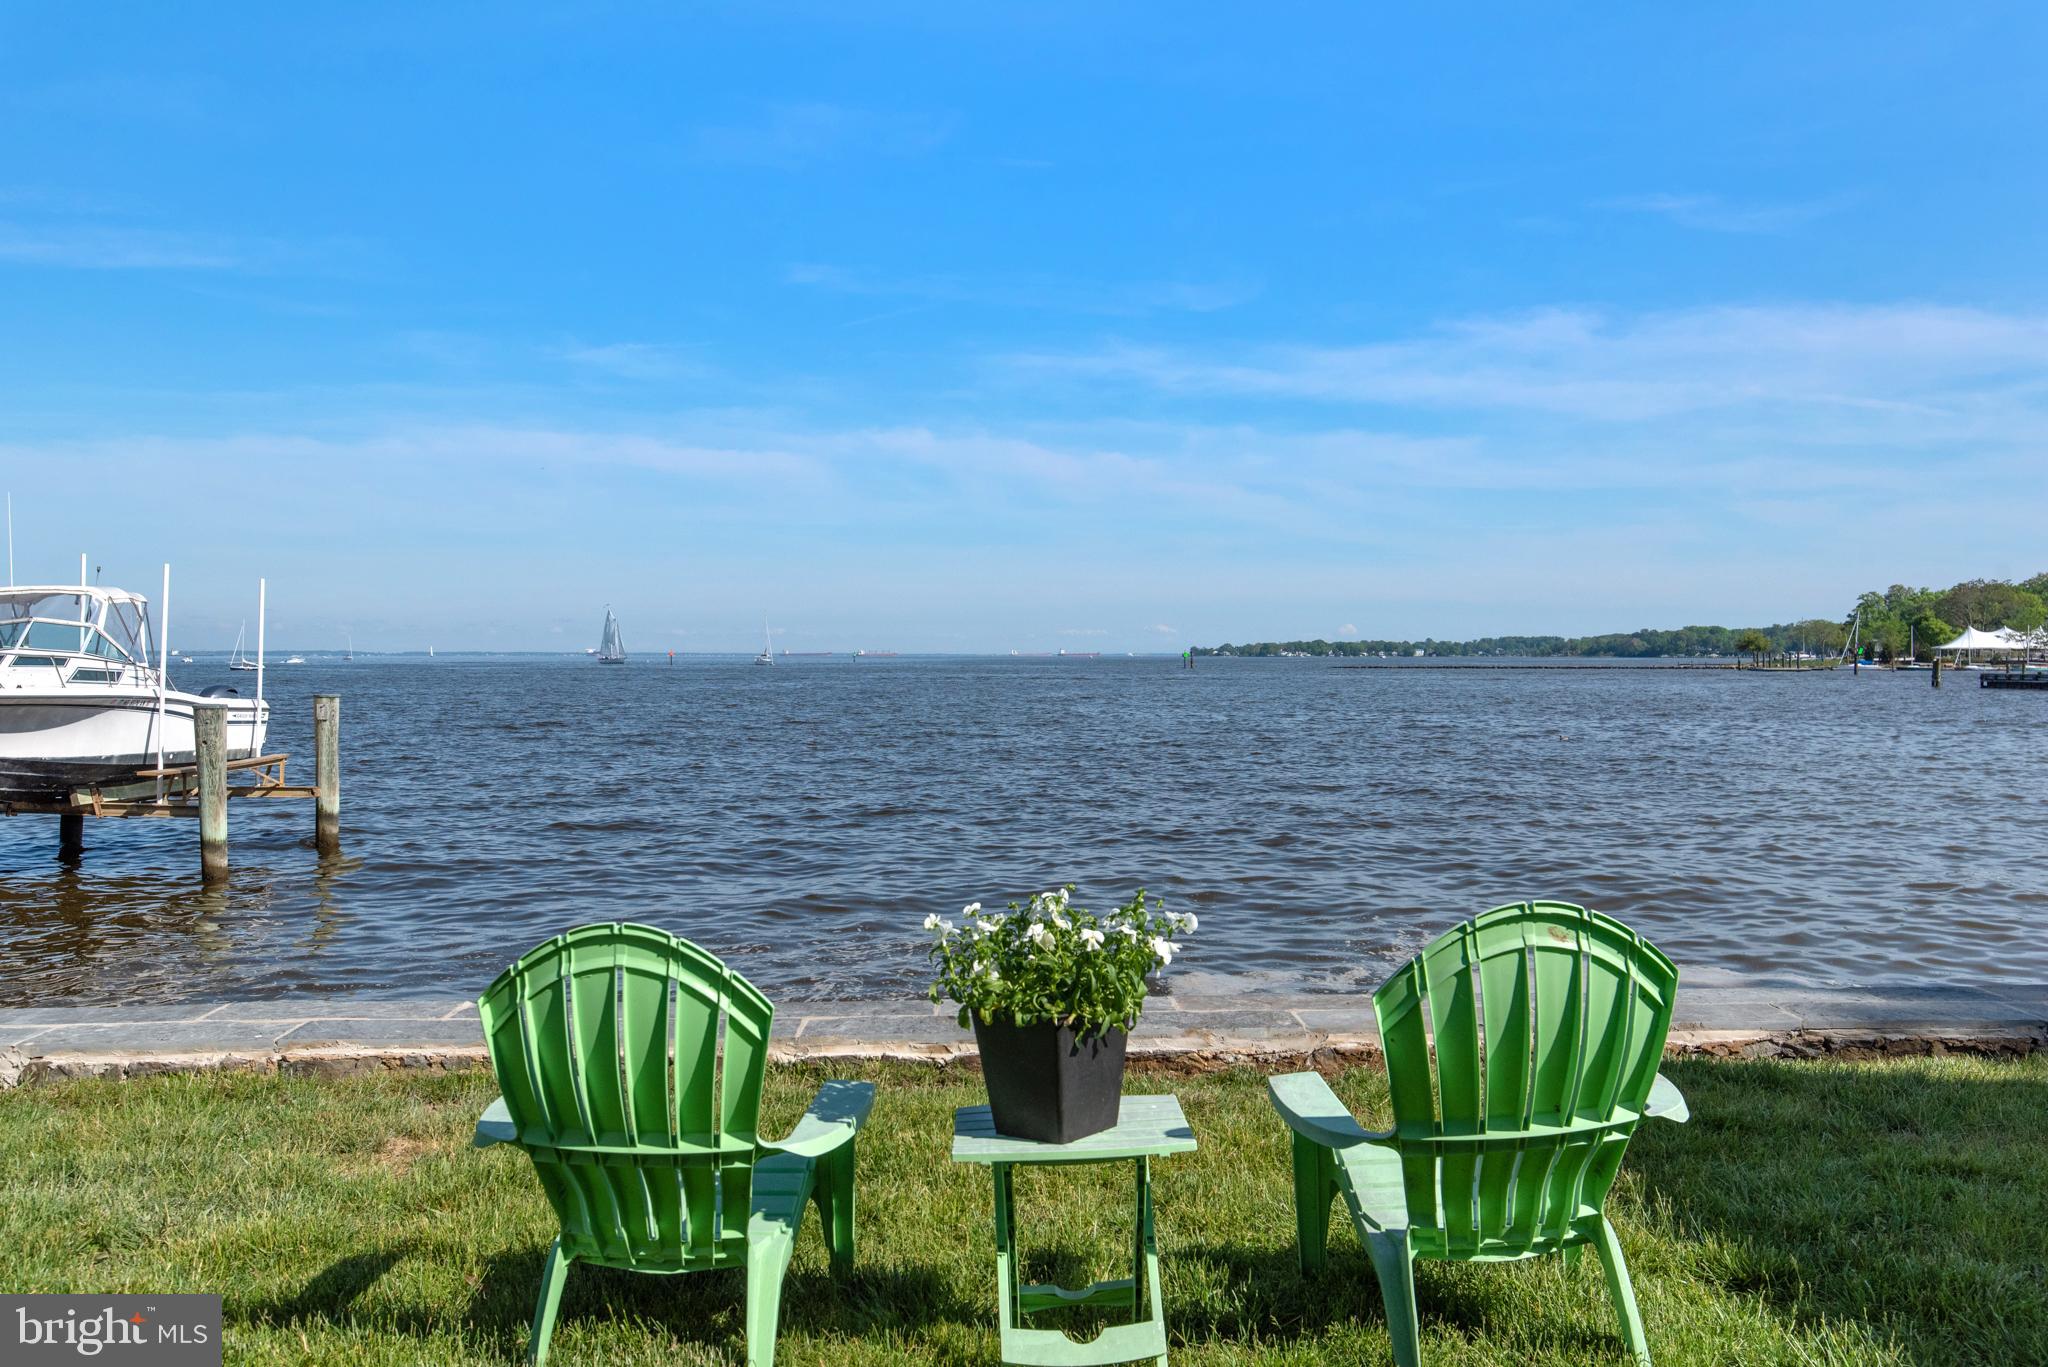
Prime waterfront and panoramic views of the Chesapeake Bay, the Severn River and the mouth of Back Creek  located on arguably one of the best streets in the City of Annapolis! Southeastern exposure on Back Creek, this diamond in the rough is nestled between multi million dollar homes waiting for a renovation.  
This property has two structures on it. Located on the Horn Point Shoal with MLW of 2-3 Feet.  Value is in the land, location and views.  Rip wrap added five years ago.
Property sold "As Is".
#MDAA2032568

ANNAPOLIS

23 EASTERN AVENUE

2 Beds

1 Baths

1,984 Sq.Ft.

$2,000,000

MLS#: MDAA2032568

1 ... 307 308 309 310 311 ... 666
* Listings identified with the FMLS IDX logo come from FMLS and are held by brokerage firms other than the owner of this website. The listing brokerage is identified in any listing details. Information is deemed reliable but is not guaranteed. If you believe any FMLS listing contains material that infringes your copyrighted work please click here to review our DMCA policy and learn how to submit a takedown request. © 2024. First Multiple Listing Service, Inc.
 - property

Send a message

Message successfully sent.

Your message

What is 3 + 4 ?

Reason for contacting?

I agree to receive email communication and understand I can unsubscribe at any time.

I agree to be contacted by Charis Realty Group via call, email, and text for real estate services. To opt out, you can reply 'stop' at any time or reply 'help' for assistance. You can also click the unsubscribe link in the emails. Message and data rates may apply. Message frequency may vary. Privacy Policy

Sign Out

Virtual Assistant

Would you like to take the next step with this property? We can help you schedule a showing or virtual tour, or send you more details.

Yes, I would like more information.

Thank You for Your Reply, One of Our Agents will contact you as soon as possible

No, maybe later.

Thank you, you can always contact me via email, phone number or through the contact form.

Realhub AI

Lucy - Your AI-Powered Realtor

Update Your Temporary Password

Personalize your search

Enter your email and we'll notify you immediately when new listings match what you're looking for.

or enter email address

Already have an account ? Login here

Continue your home search

I agree to receive communications and understand I can unsubscribe at any time.

I agree to be contacted by Charis Realty Group via call, email, and text for real estate services. To opt out, you can reply 'stop' at any time or reply 'help' for assistance. You can also click the unsubscribe link in the emails. Message and data rates may apply. Message frequency may vary. Privacy Policy

Already have an account ? Login here

We use cookies

We use cookies primarily for analytics to enhance your experience. By accepting, you agree to our use of these cookies. You can manage your preferences or learn more about our cookies policy.
